
Description
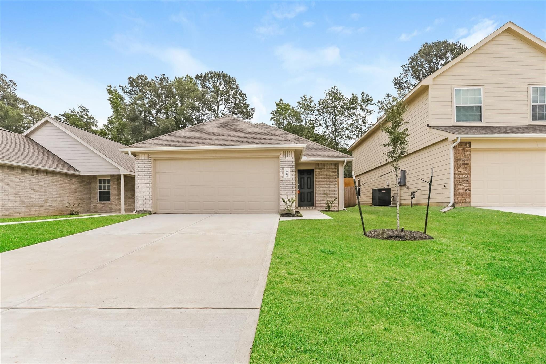
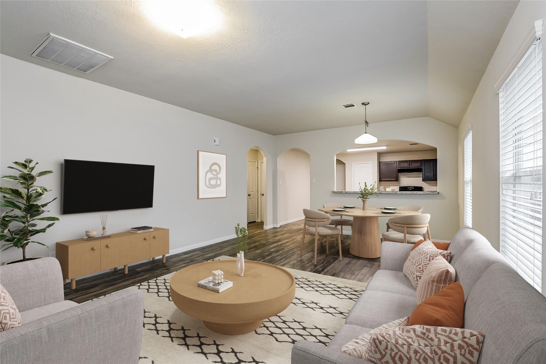
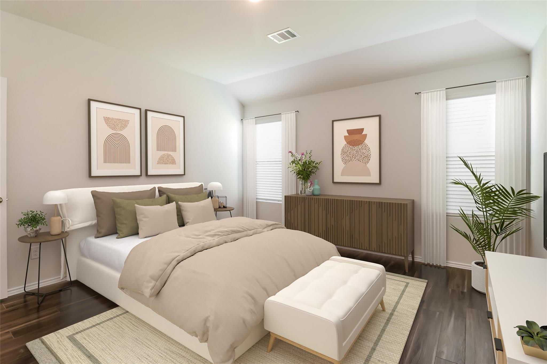
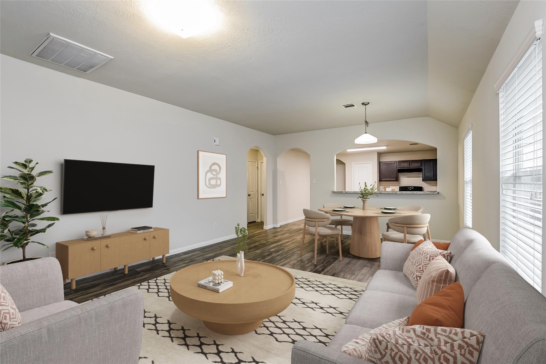
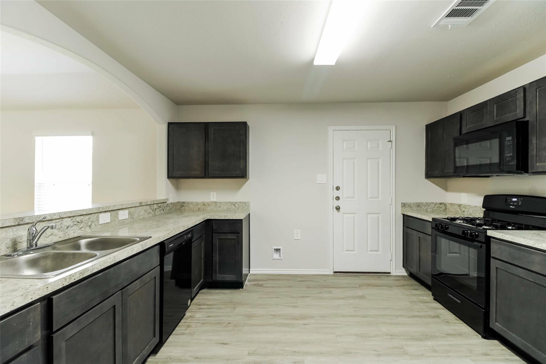
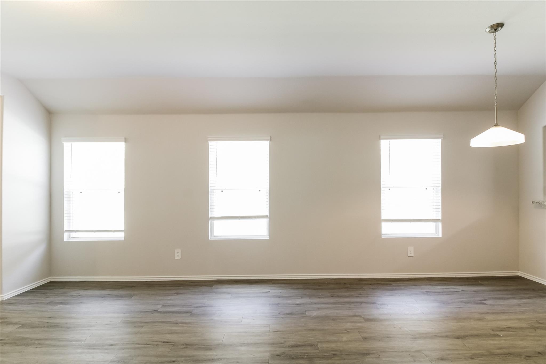
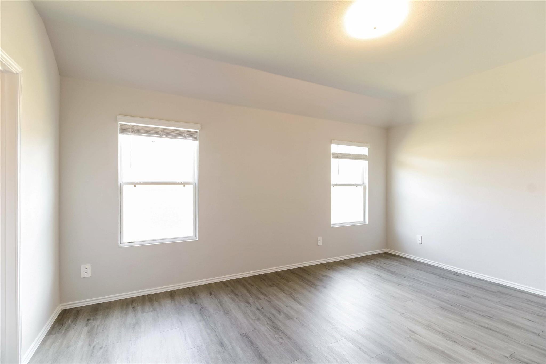
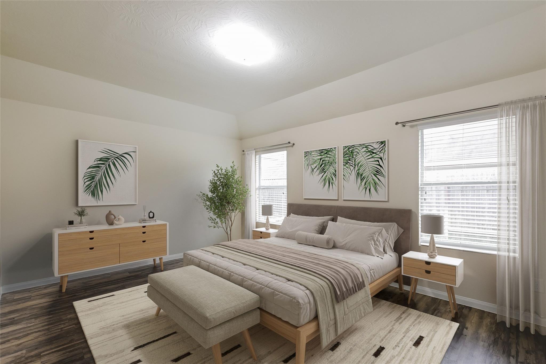
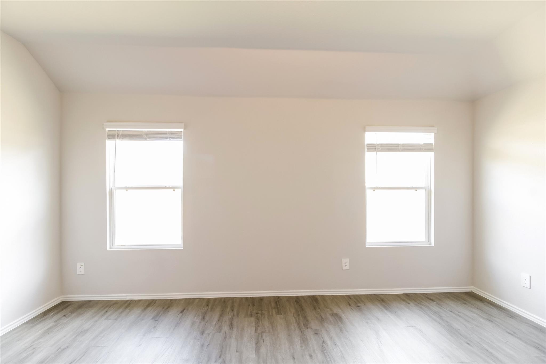
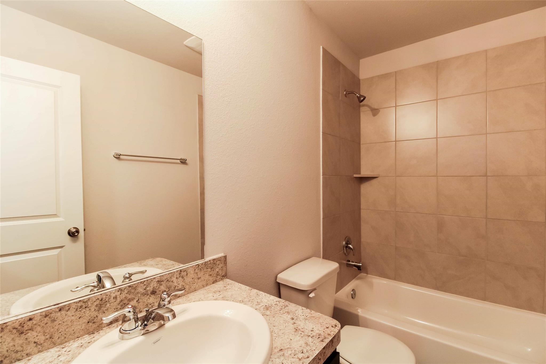
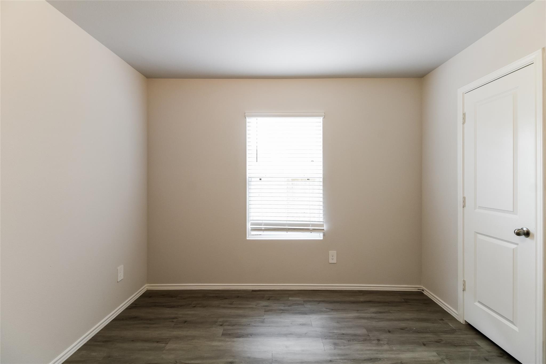
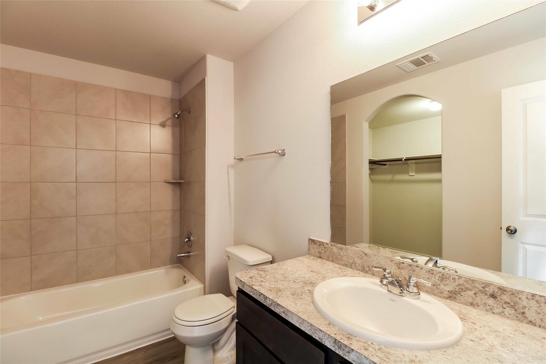
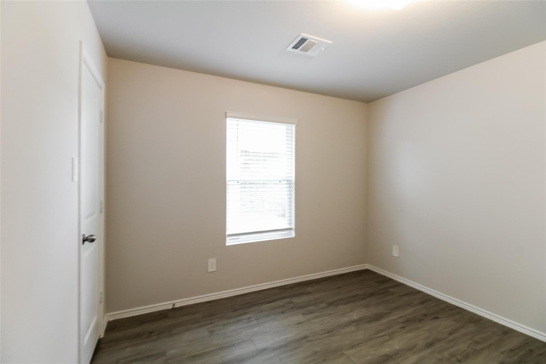
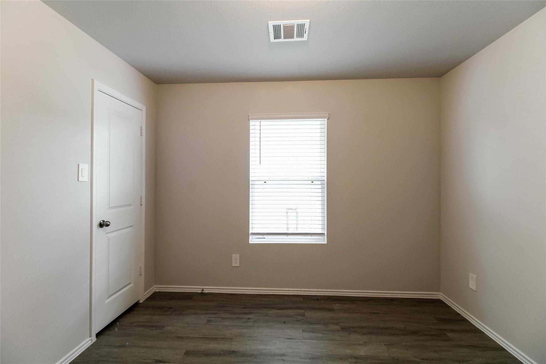
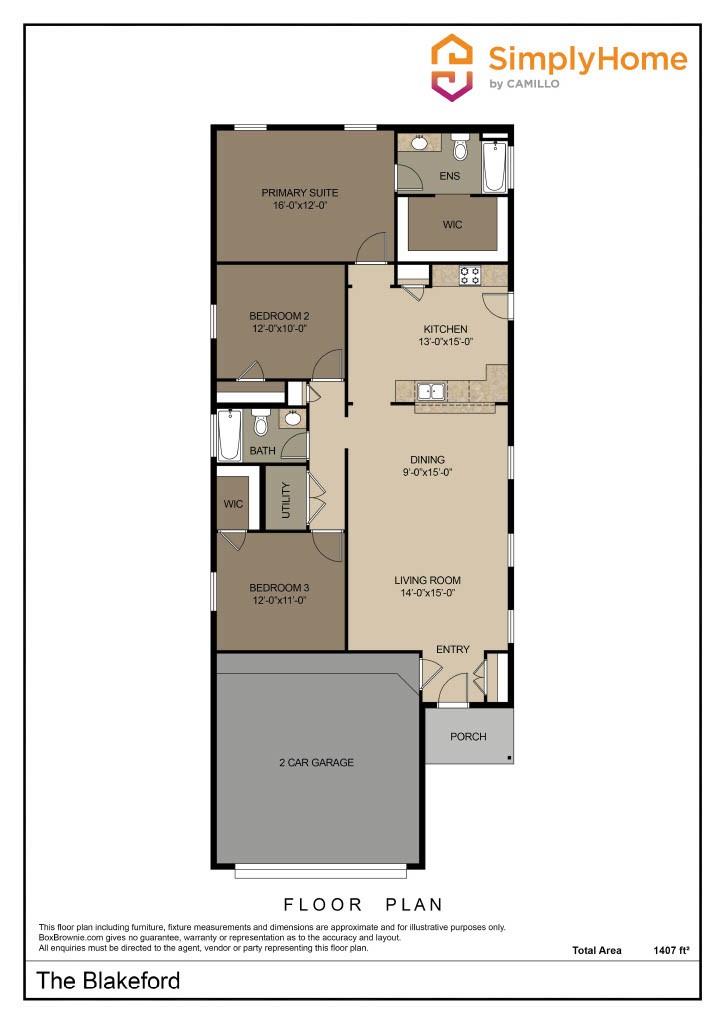
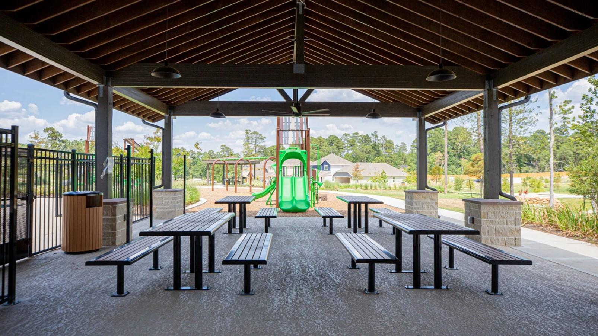
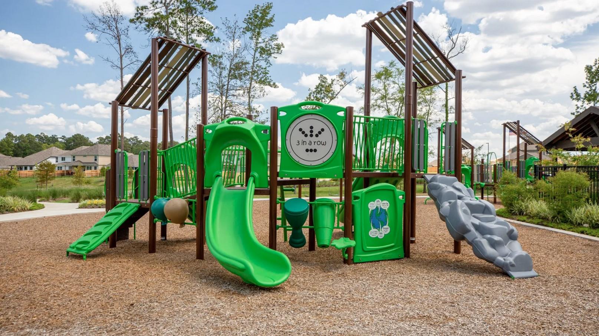
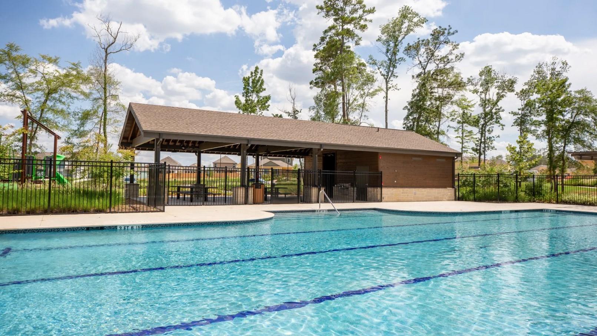
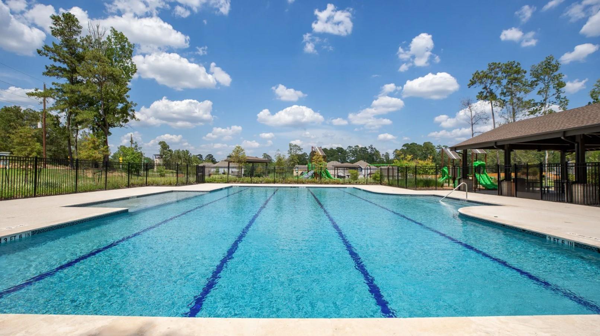
The Blakeford Plan is a popular one-story home featuring 3 bedrooms and 2 bathrooms. The open-concept layout brings together the living and dining areas for a spacious main living space. The primary suite is set at the back of the home and includes a walk-in closet and private bathroom. The two additional bedrooms are located on the opposite side with convenient access to the second full bath. A walk-in pantry and two additional hallway closets provide added storage throughout. Features include wood-grain vinyl plank flooring, a two-car attached garage, fenced backyard, and sprinkler system. All homes are SimplyMaintained for a $100 monthly fee that includes front and back yard lawn care and exterior pest control. Residents enjoy amenities such as a community pool and playground. Nearby attractions include the Conroe Aquatic Center and Lake Conroe, perfect for water fun, boating, and outdoor recreation.
Details
| MLS # | 96234603 |
|---|---|
| Listing Type | For Lease |
| Style | House |
| Status | Active |
| Year | 2022 |
| Days On Site | 13 |
| Listing Provided By | SimplyHome | Alexandra Jones |
Features
| Bed(s) | 3 |
|---|---|
| Bath(s) | 2 Total |
| SQ Feet | 1,407 |
| Garage | 2 |
| Story(s) | 1 |
| Property View | Over Tennis Court(s) |
Interior
| Heating | Natural Gas |
|---|---|
| Heating Yes / No | Yes |
| Cooling | Gas |
| Cooling Yes / No | Yes |
| Appliances | Disposal, Gas Oven, Microwave, Gas Range, Dishwasher |
| Interior Features | High Ceilings, All Bedrooms Down, En-Suite Bath, Primary Bed - 1st Floor, Walk-In Closet(s) |
| Window Features | Window Coverings |
| Laundry Features | Electric Dryer Hookup, Washer Hookup |
| Har Room Description | 1 Living Area, Living Area - 1st Floor, Living/Dining Combo, Utility Room in House |
Exterior
| Exterior Features | Sprinkler System |
|---|---|
| Lot Features | Back Yard |
| Fencing | Back Yard |
Parking
| Attached Garage Yes / No | Yes |
|---|---|
| Garage Yes / No | Yes |
| Parking Features | Attached |
Utilities
| Water Source | Water District |
|---|
Location
| Har Restrictions | No Restrictions |
|---|---|
| Road Surface Type | Concrete |
Area Information
| State | TX |
|---|---|
| County | Montgomery |
| City | Conroe |
| Zip Code | 77384 |
| Area | 15 |
| Subarea | Conroe Southwest |
| Community Name | Rivers Edge |
| School District | 11 - Conroe |
| Elementary School | Bush Elementary School (Conroe) |
| High School | 11 - Conroe |
| Listing VS Median (in Rivers Edge) | |
Price: $1,800 low | high Med: $253,990 sqft: 1,407 low | high Med: 1,556 $ / sqft: $1 low | high Med: $163 On site: 13 low | high Med: 25 | |
Market Activity 77384
Request a showing
Request a showing
Contact
Learn More About This Property

| State | TX |
|---|---|
| County | Montgomery |
| City | Conroe |
| Zip Code | 77384 |
| Area | 15 |
| Subarea | Conroe Southwest |
| Community Name | Rivers Edge |
| School District | 11 - Conroe |
| Elementary School | Bush Elementary School (Conroe) |
| High School | 11 - Conroe |
| Listing VS Median (in Rivers Edge) | |
Price: $1,800 low | high Med: $253,990 sqft: 1,407 low | high Med: 1,556 $ / sqft: $1 low | high Med: $163 On site: 13 low | high Med: 25 | |