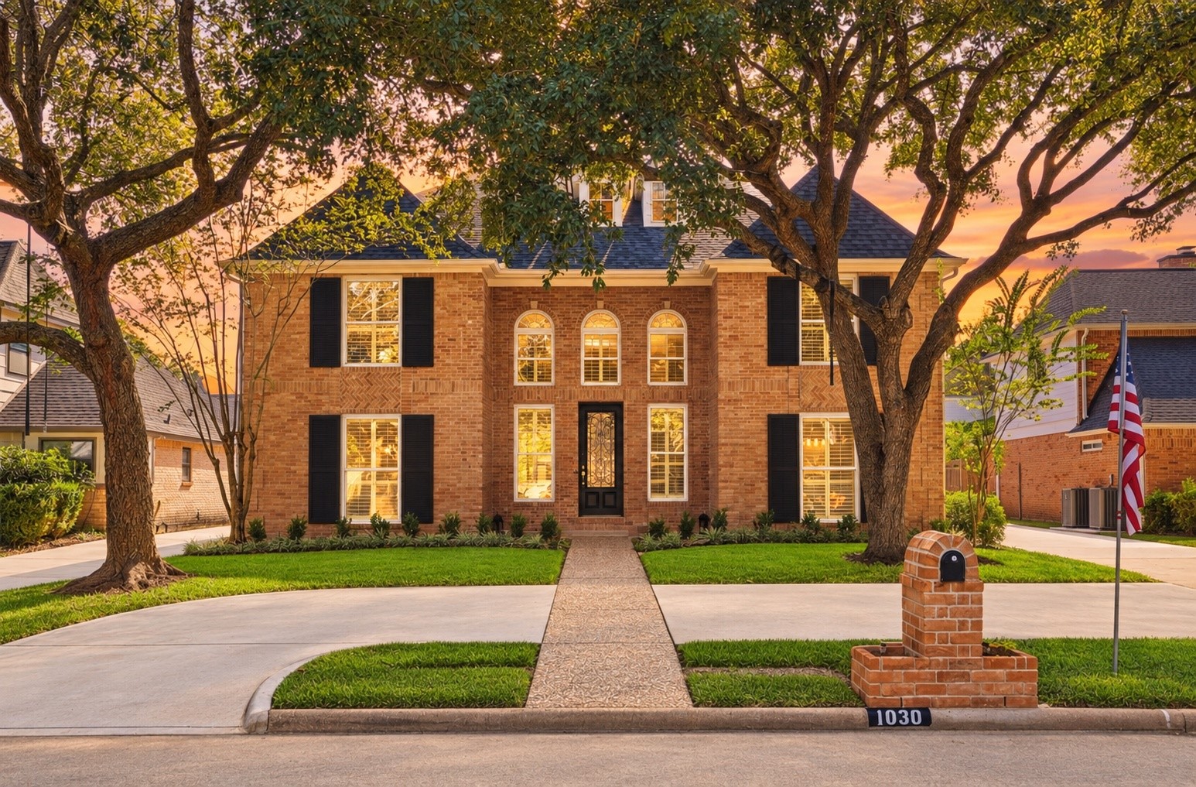
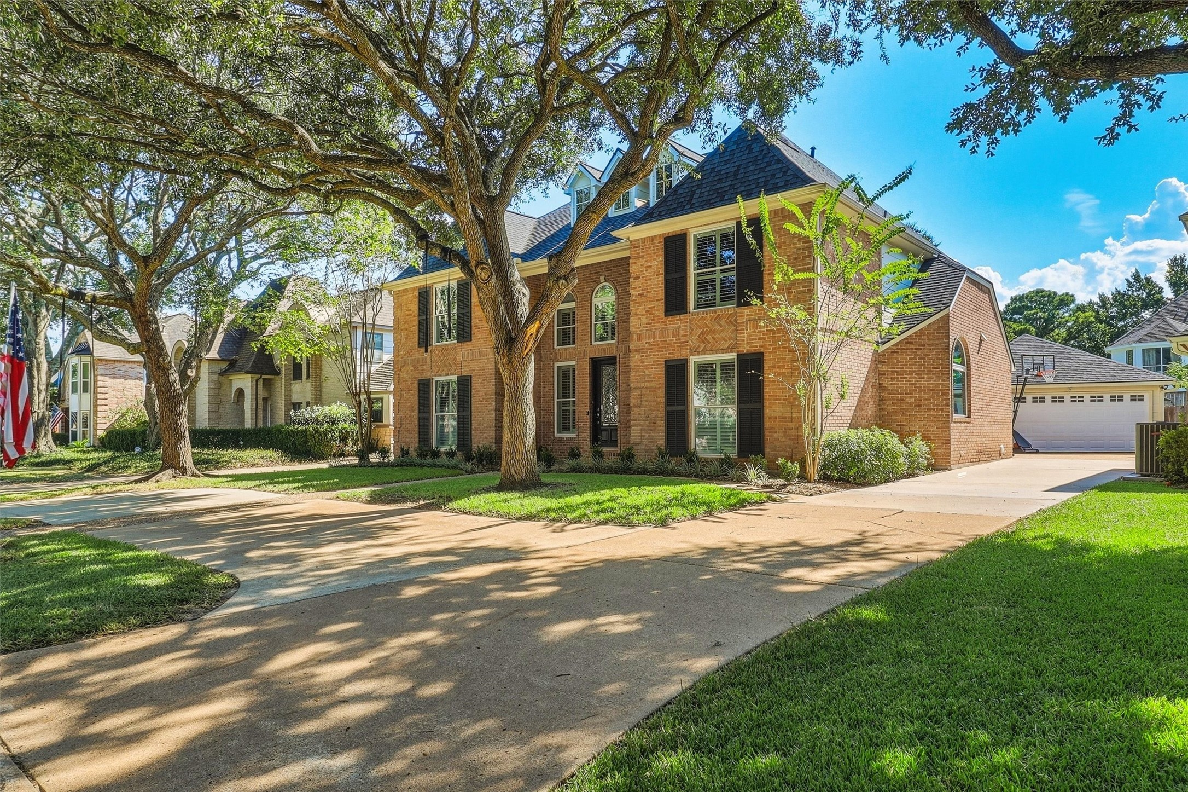
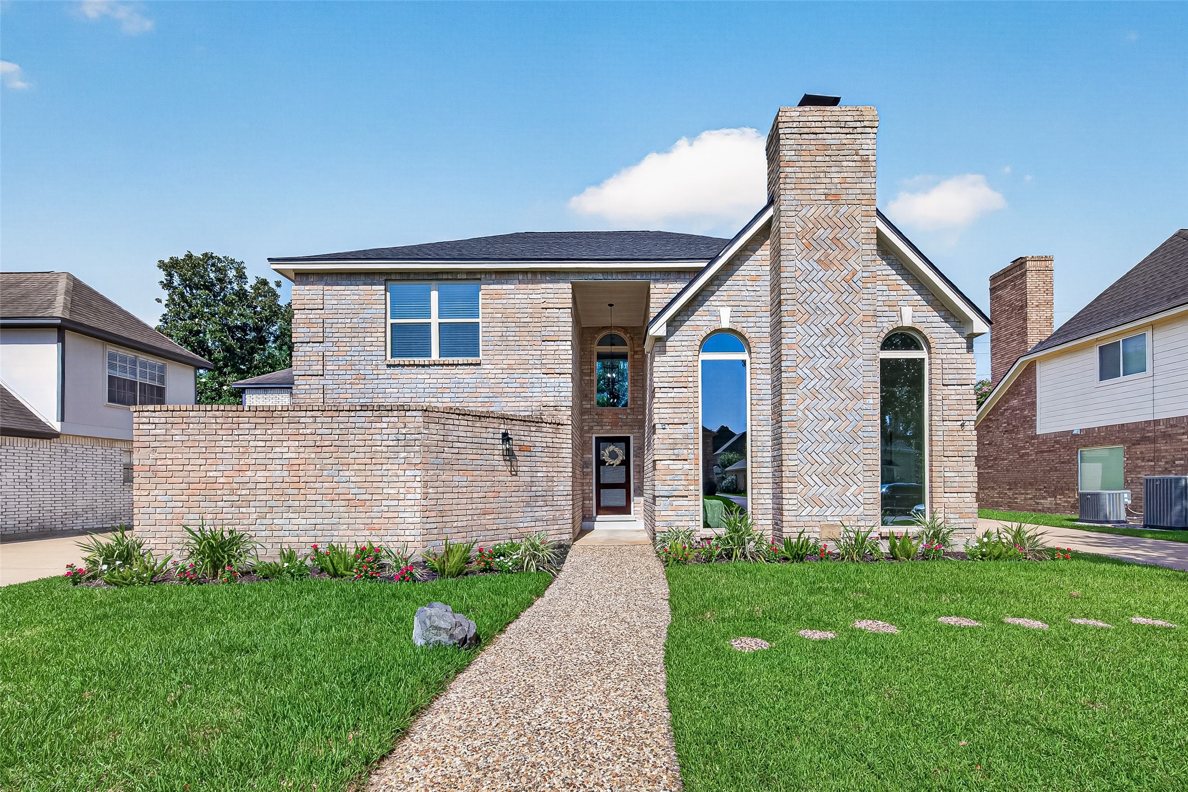
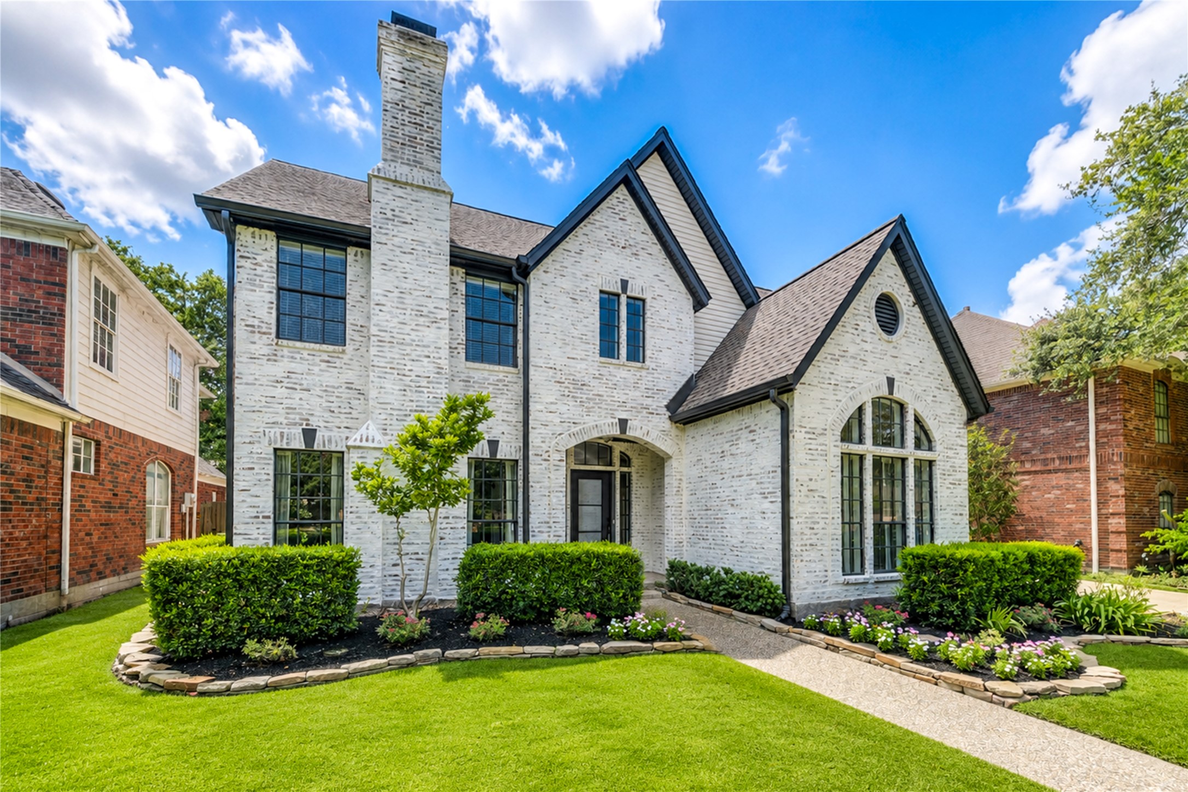
Welcome home to 1030 Barkston Drive, a beautifully updated Kickerillo home in Nottingham Country! Set on a quiet, tree lined street, this property offers four bedrooms, three and a half bathrooms, a versatile bonus space to fit your lifestyle, and so much more!
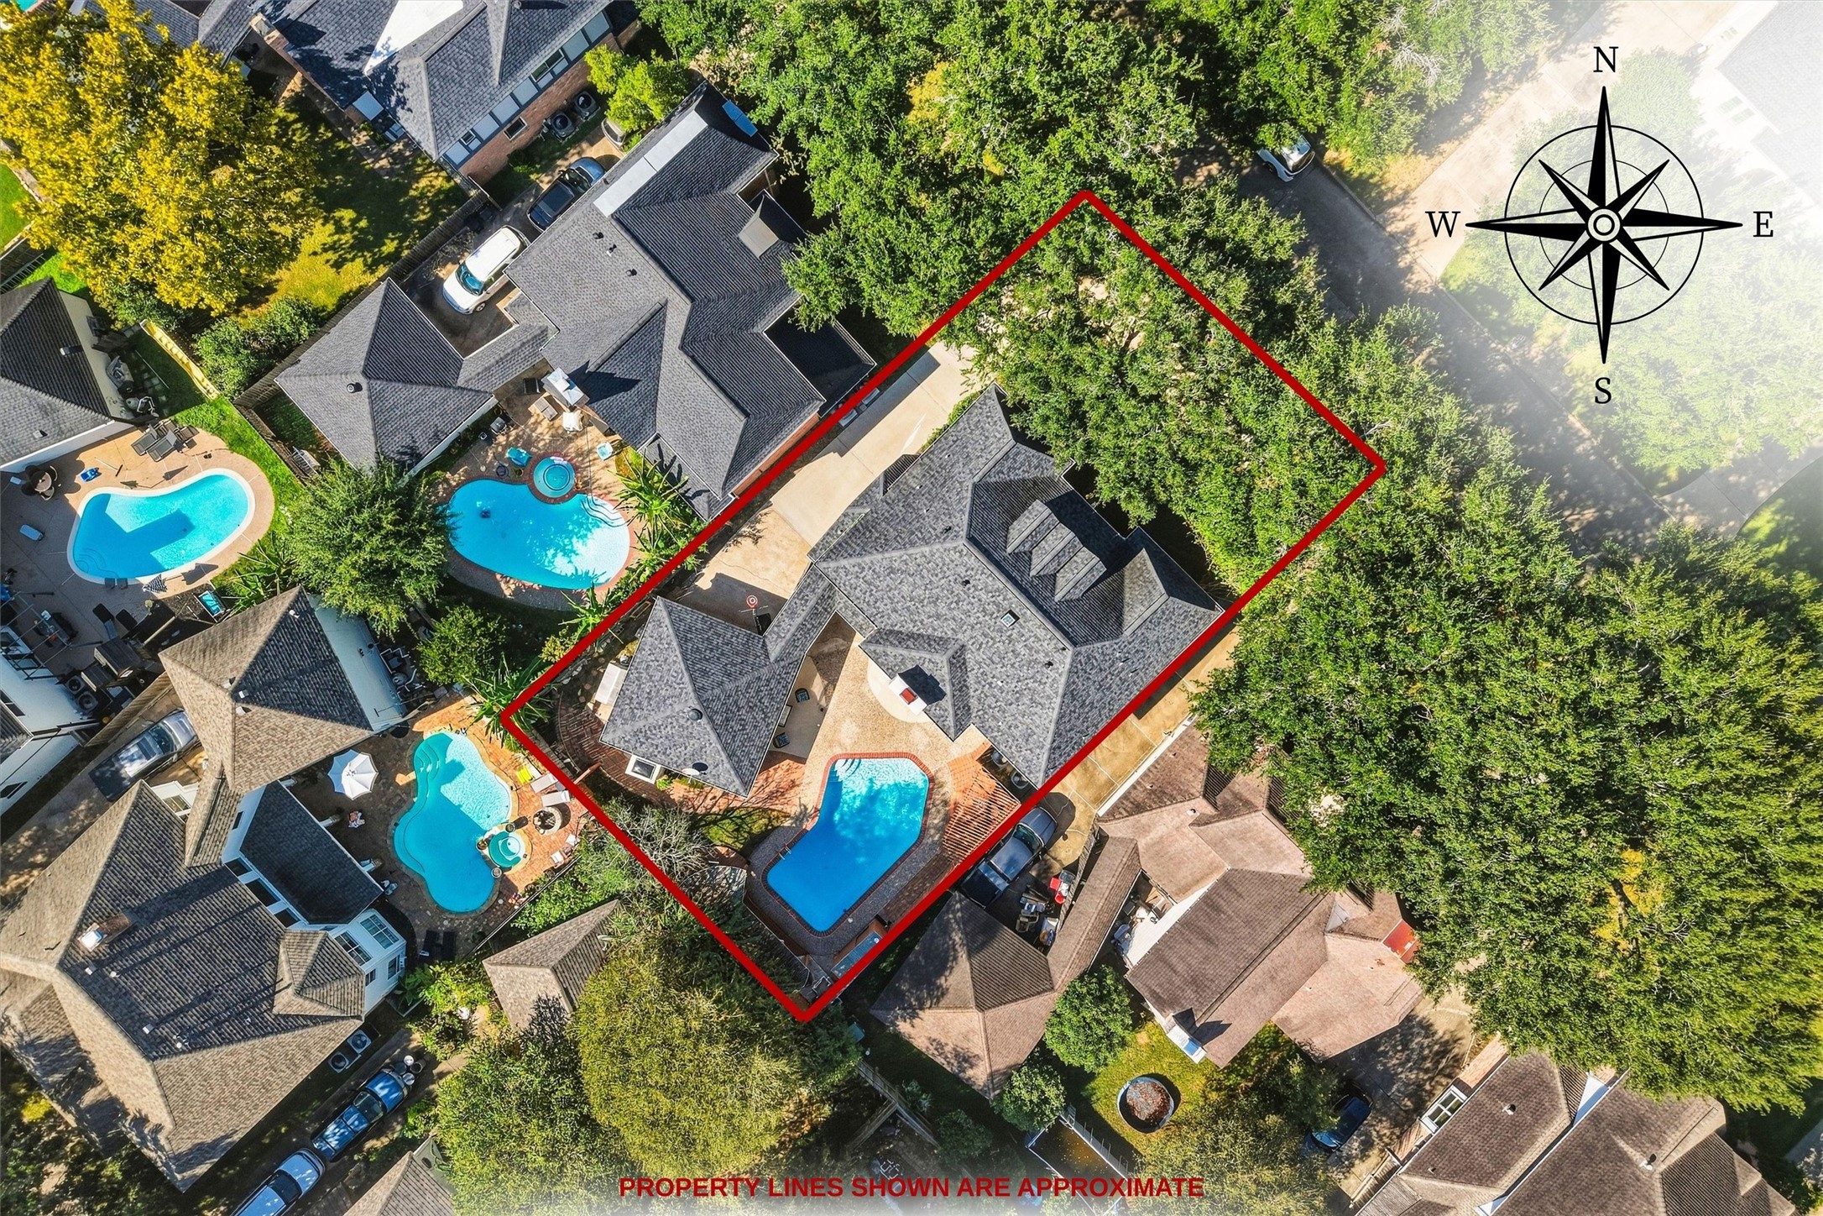
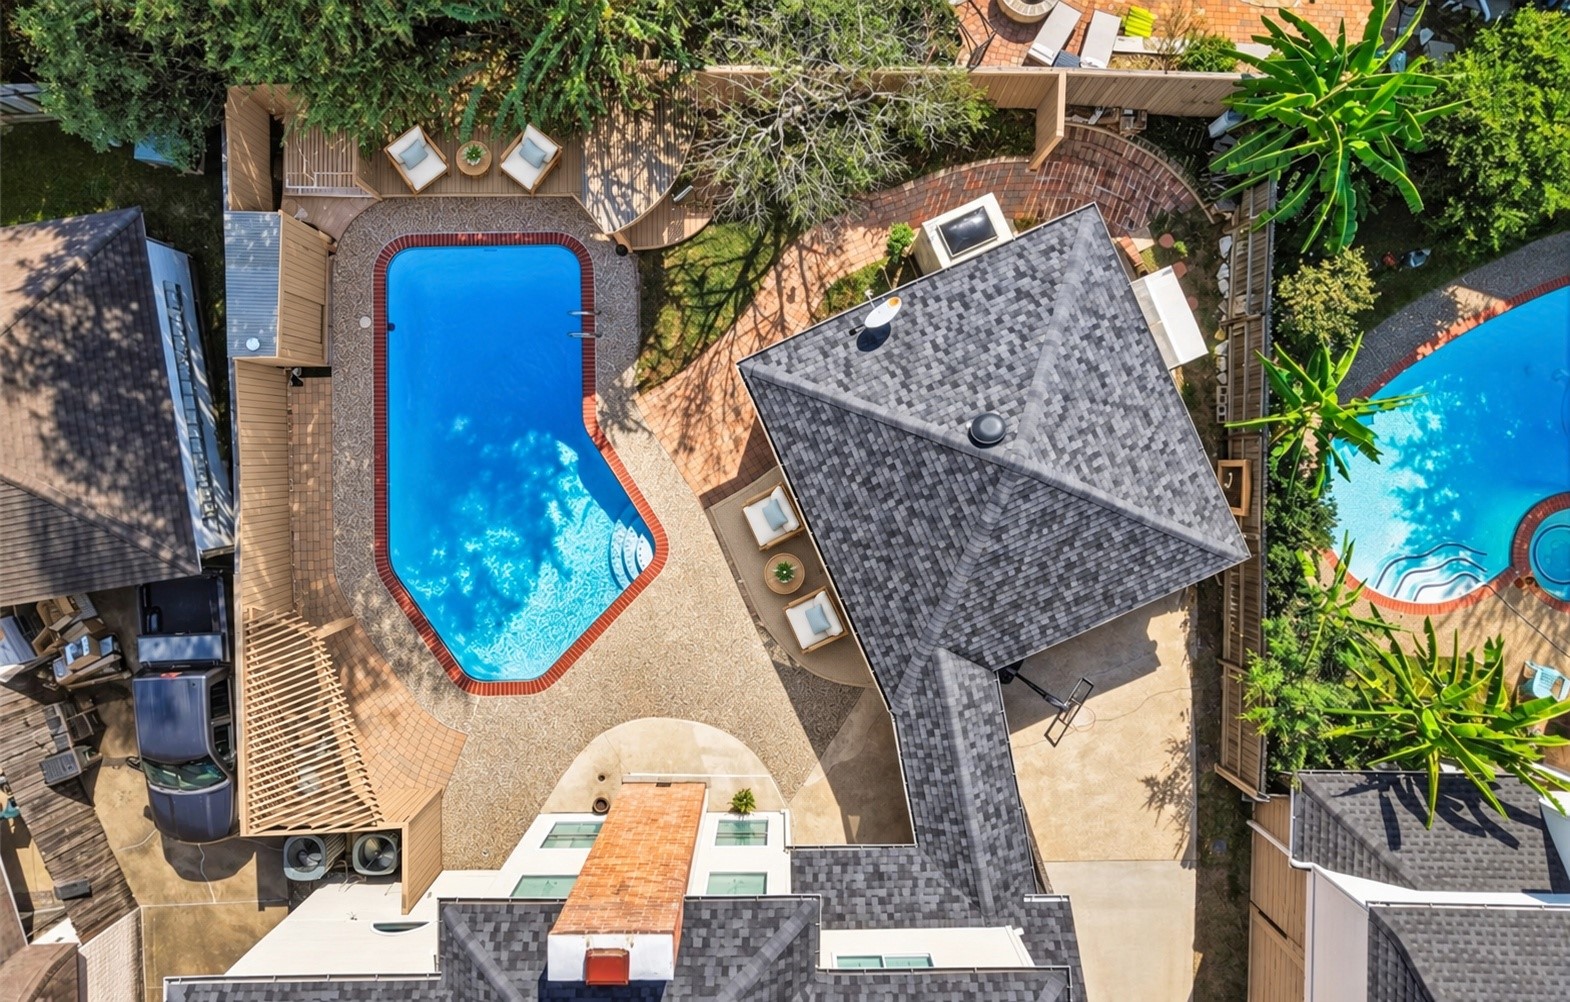
Zoned to award winning Katy ISD schools and offering close proximity to I-10, this home has so much to provide, including a sparkling pool, a detached garage, and beautiful patio spaces for outdoor living.
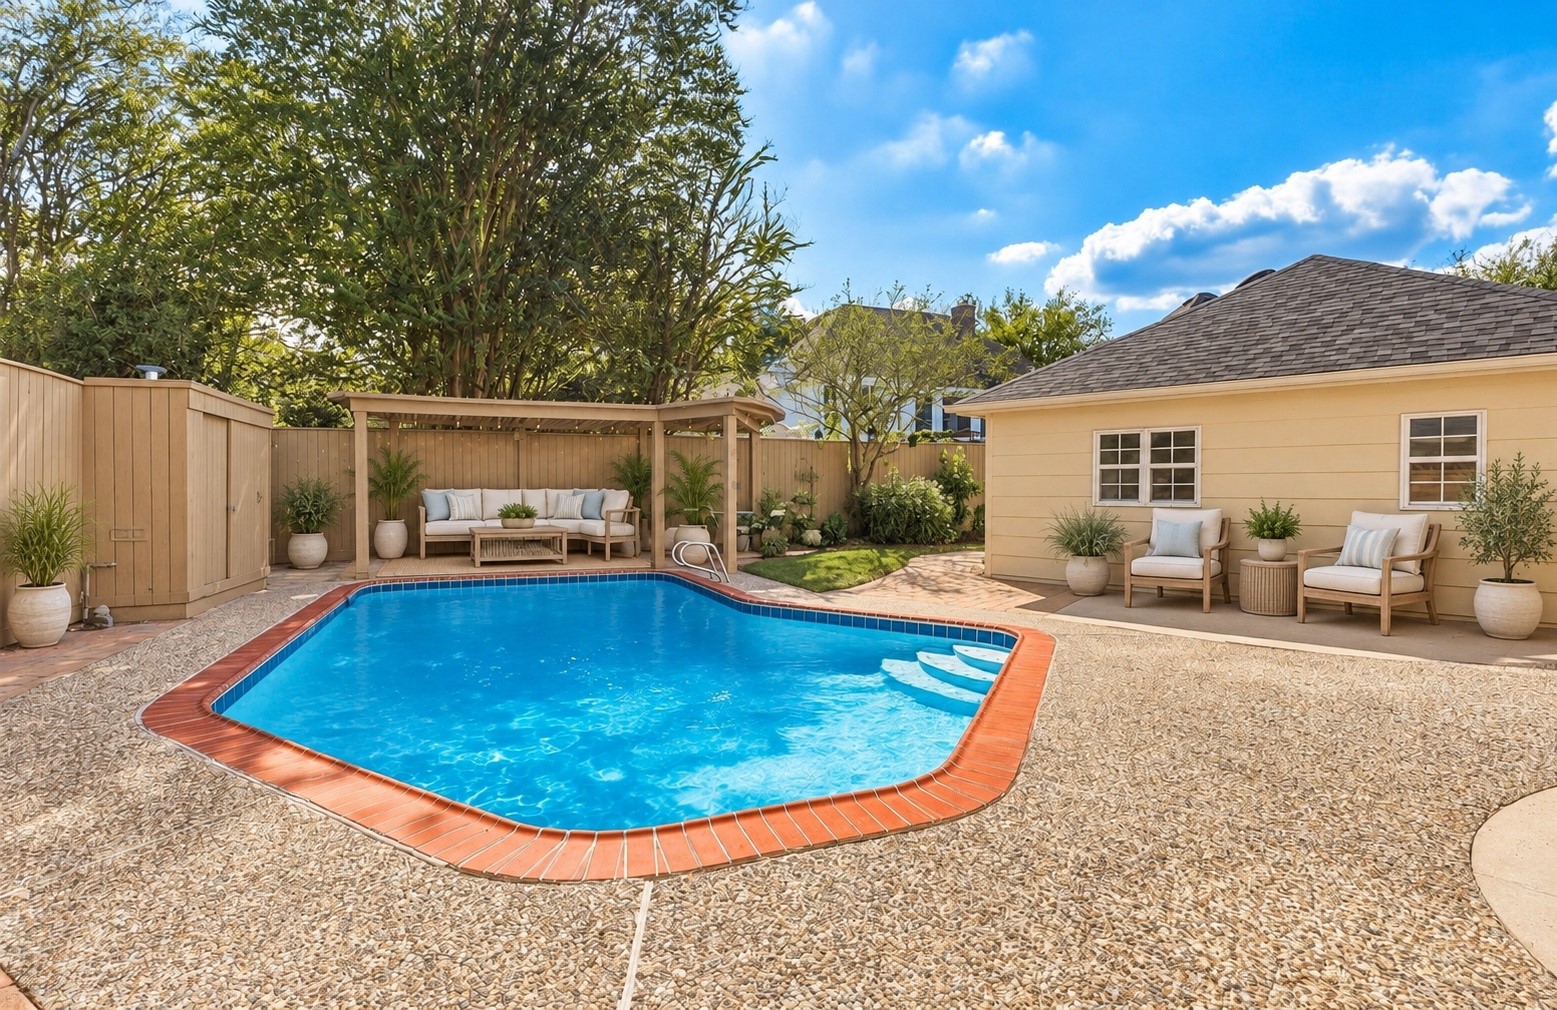
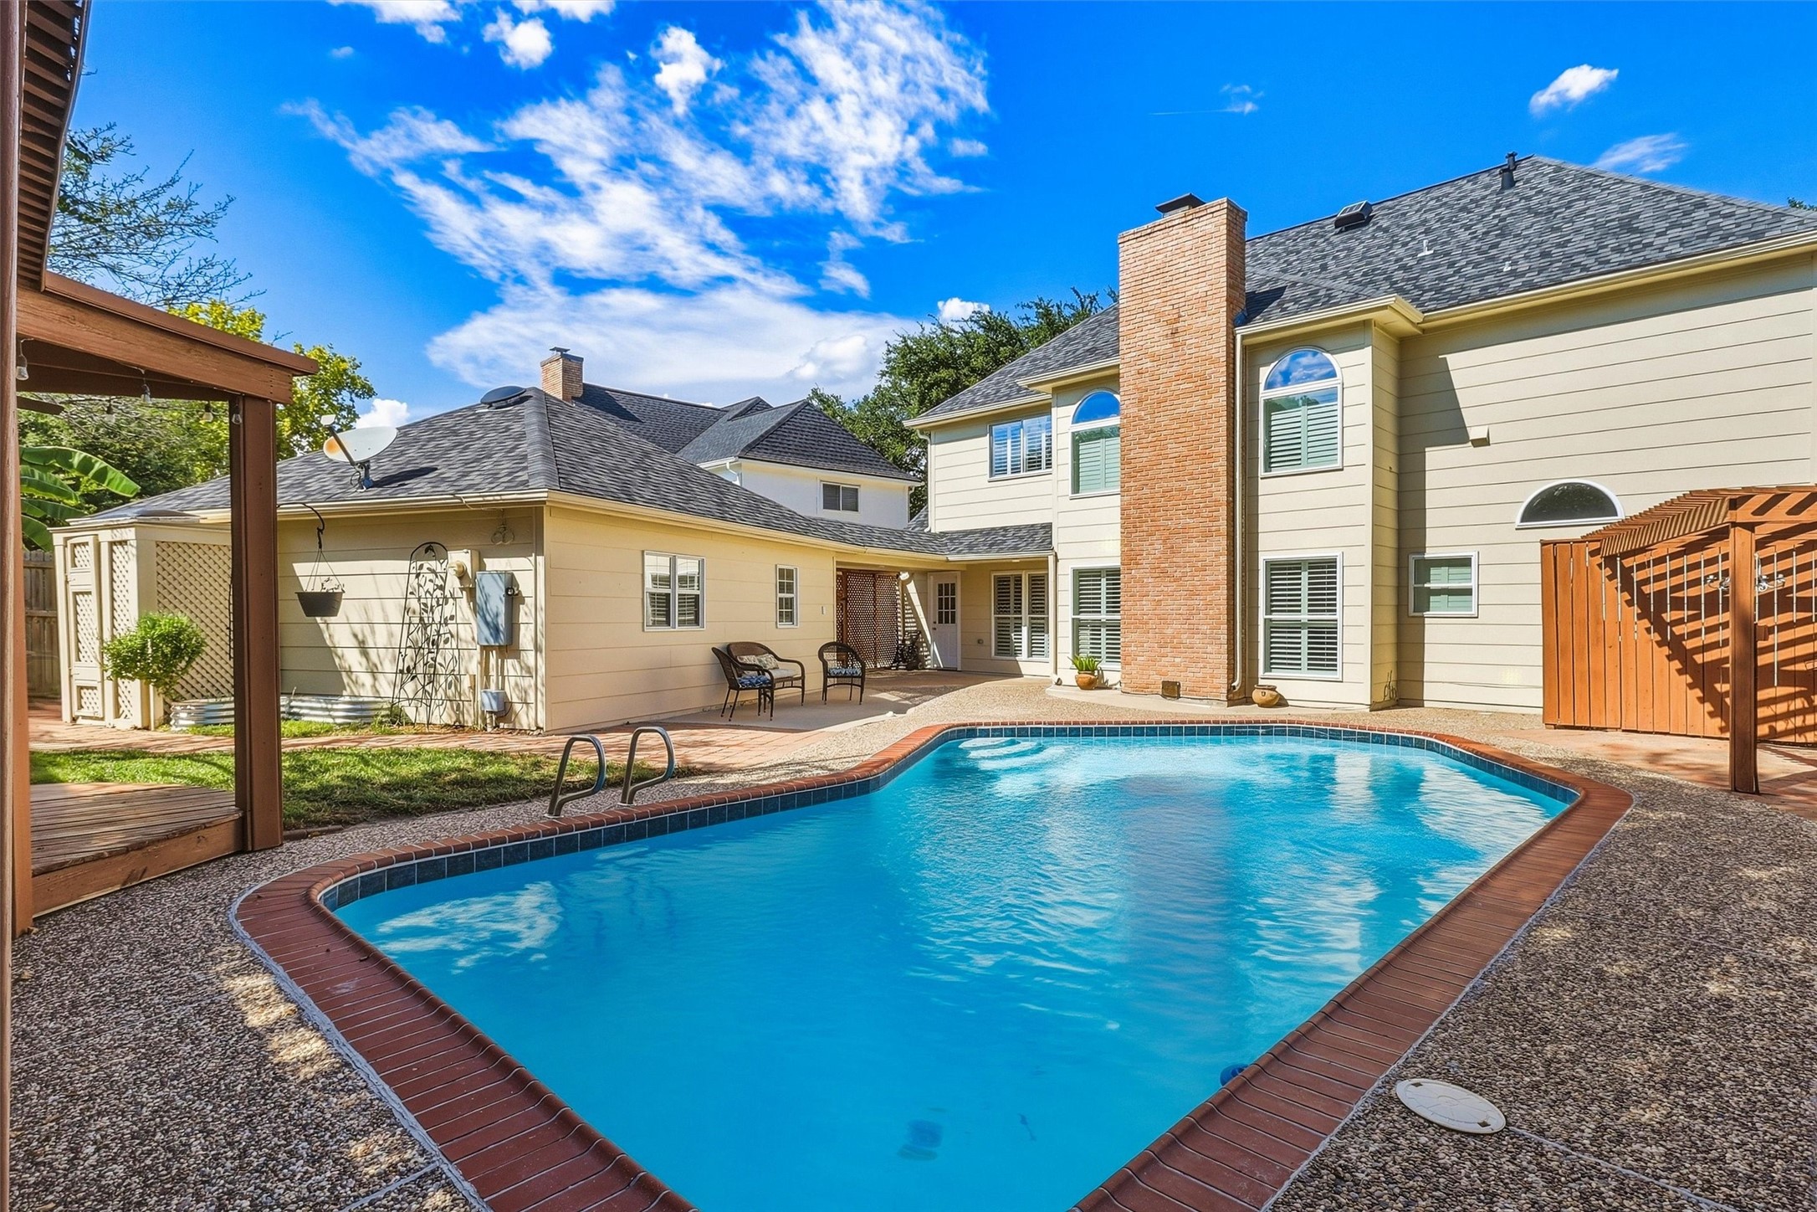
The virtually staged backyard is anchored by a beautiful heated pool complete with a Catch A Kid safety net, plus the convenience of an outdoor half bathroom nearby, as well as other shaded areas!
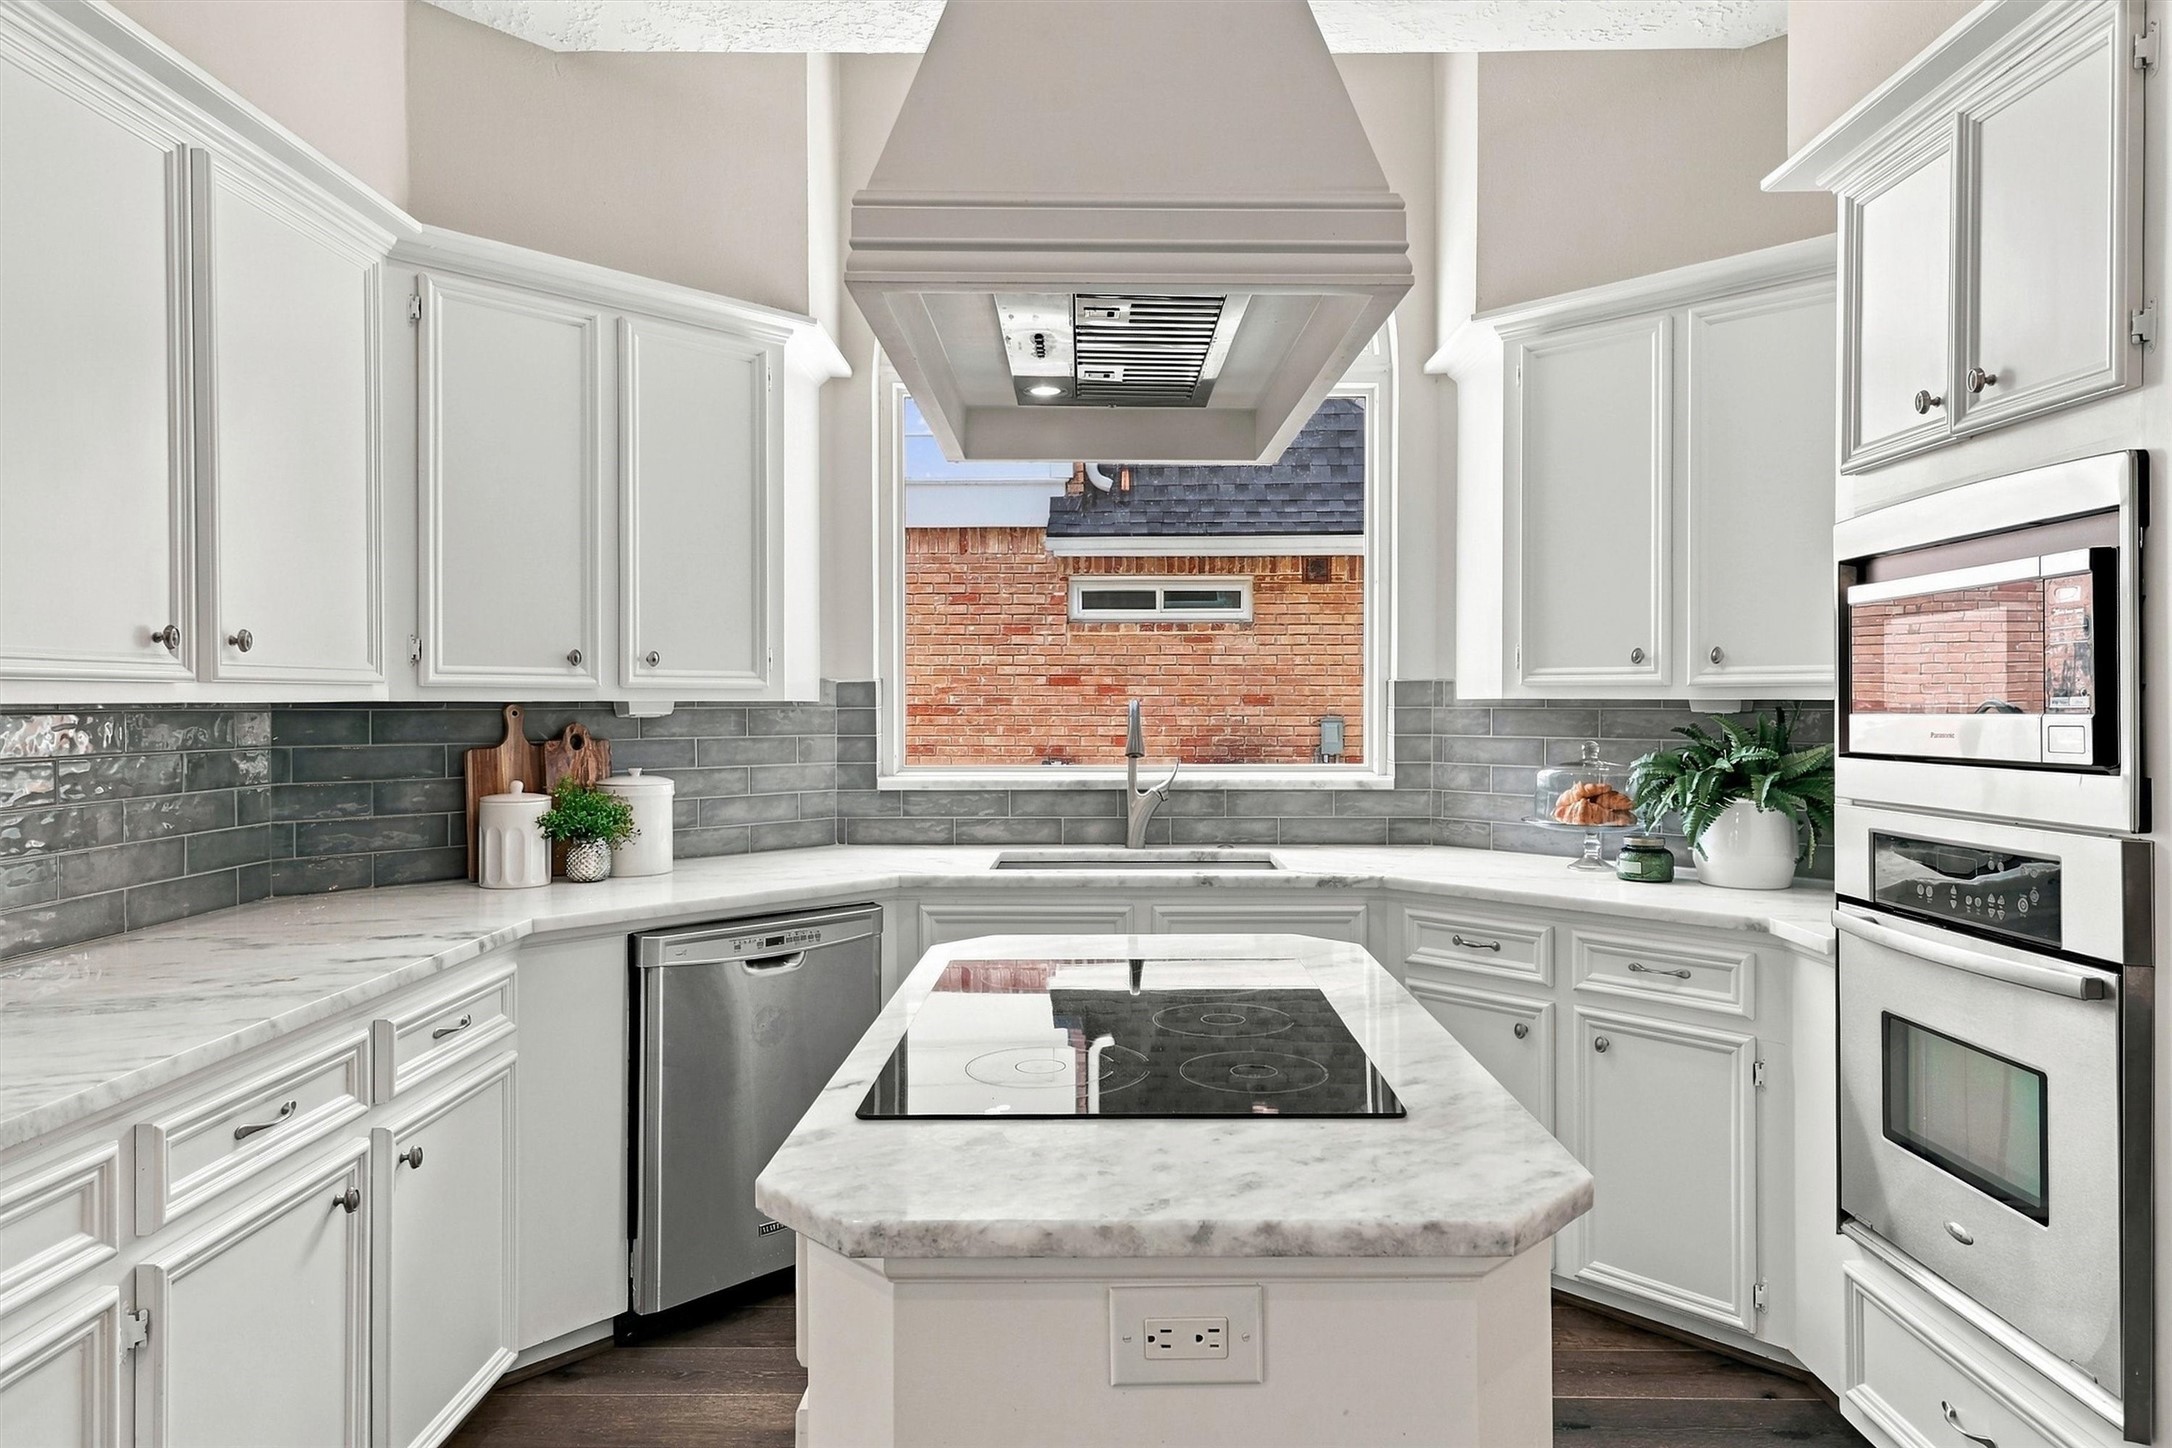
The kitchen is truly a dream space, featuring crisp white cabinetry, a stylish tile backsplash, and stunning granite countertops throughout, along with so many more thoughtful details.
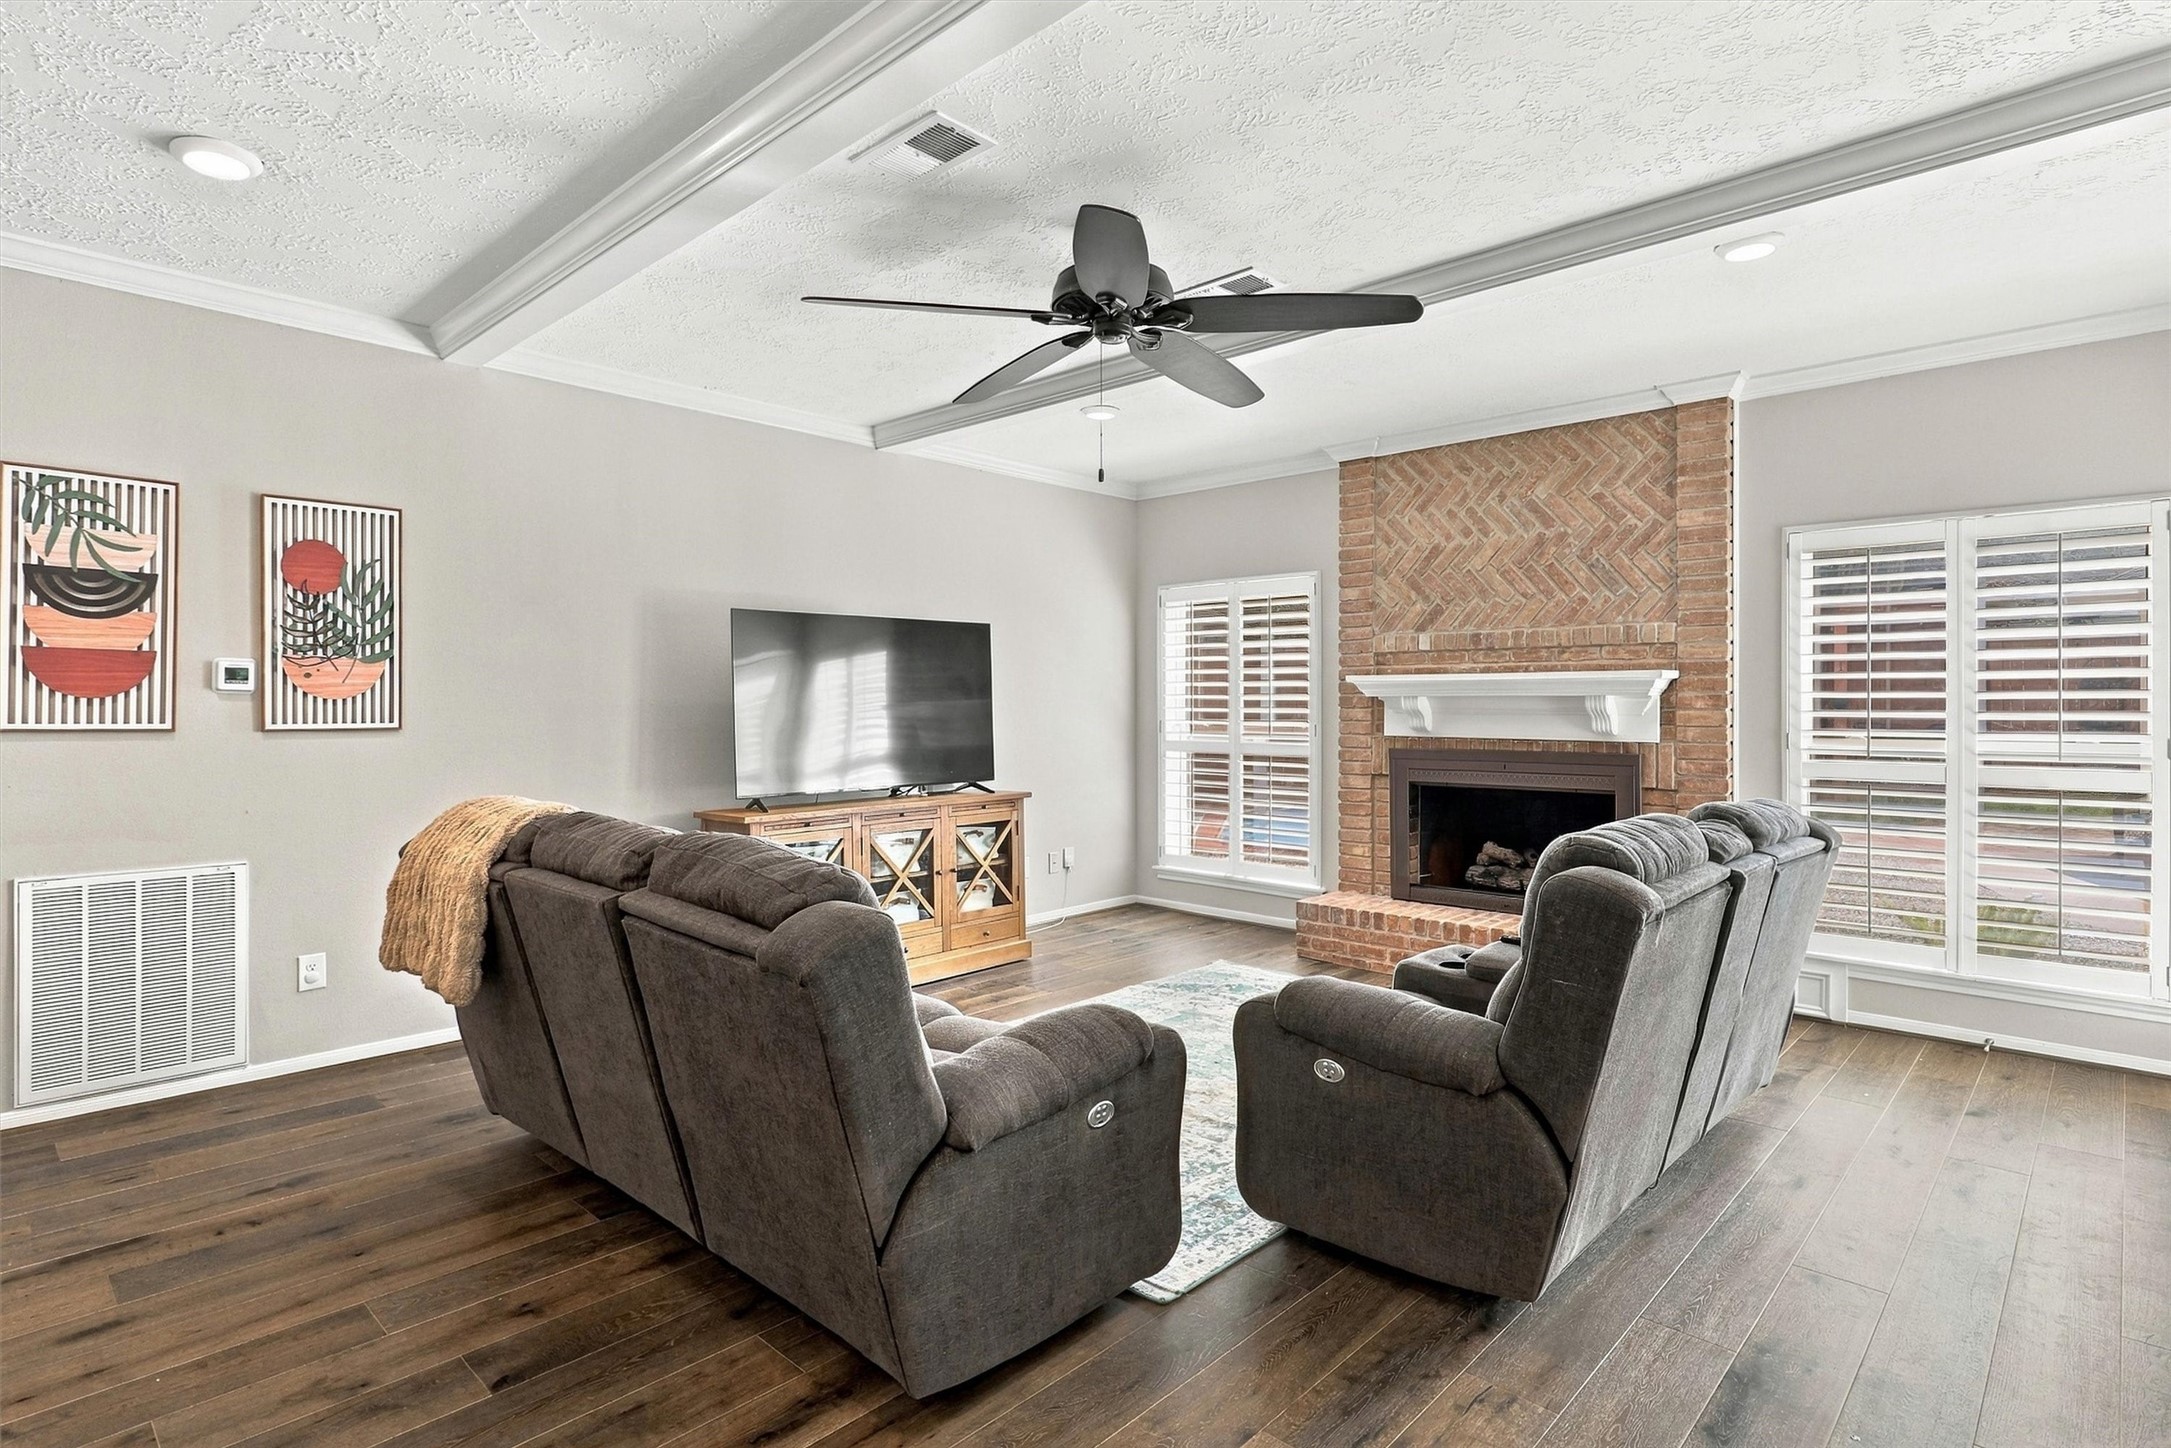
The open concept living area is anchored by a charming brick fireplace and warmed by hardwood floors and an abundance of natural light throughout.
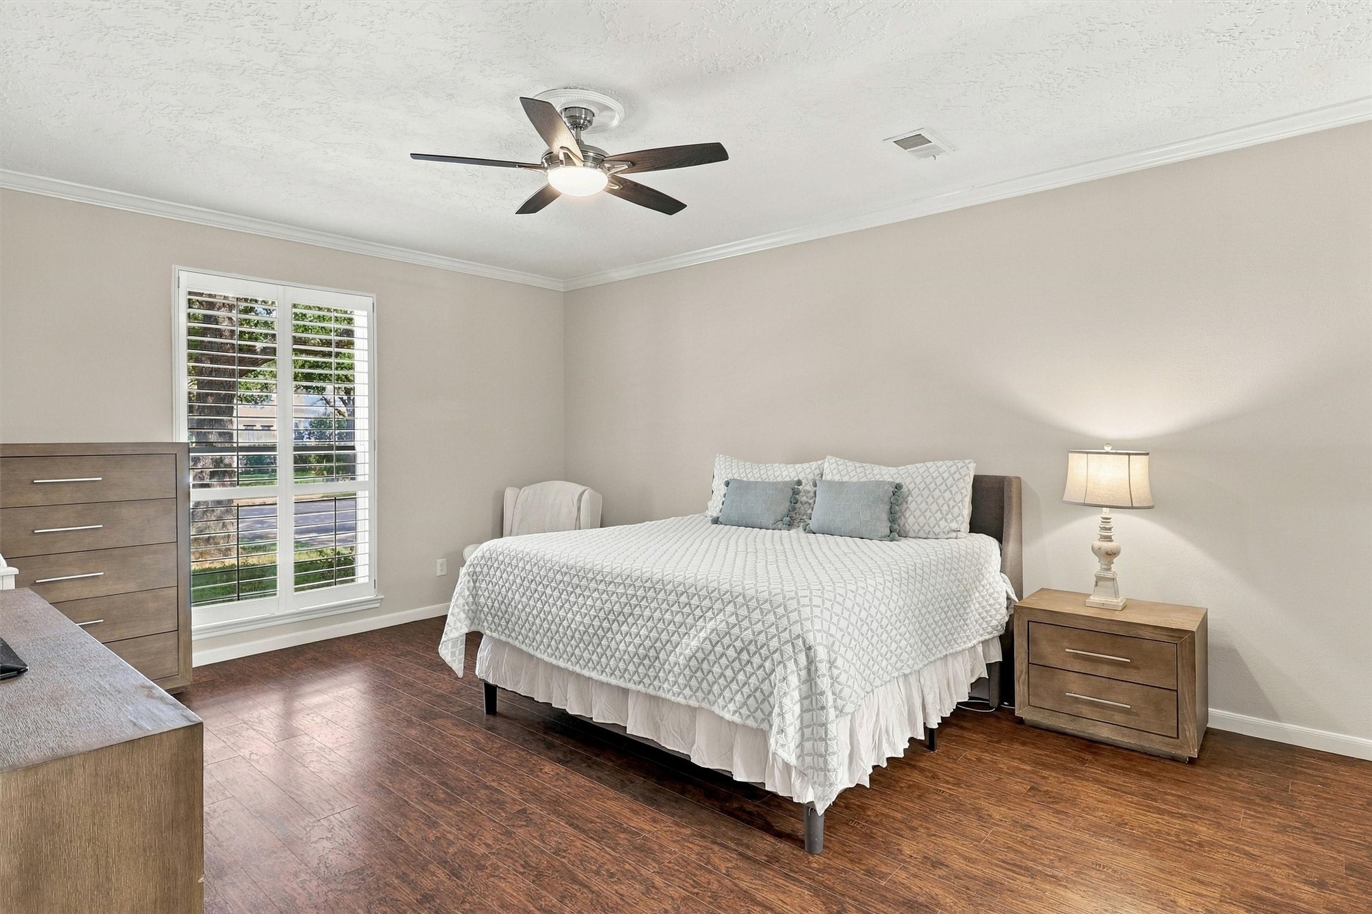
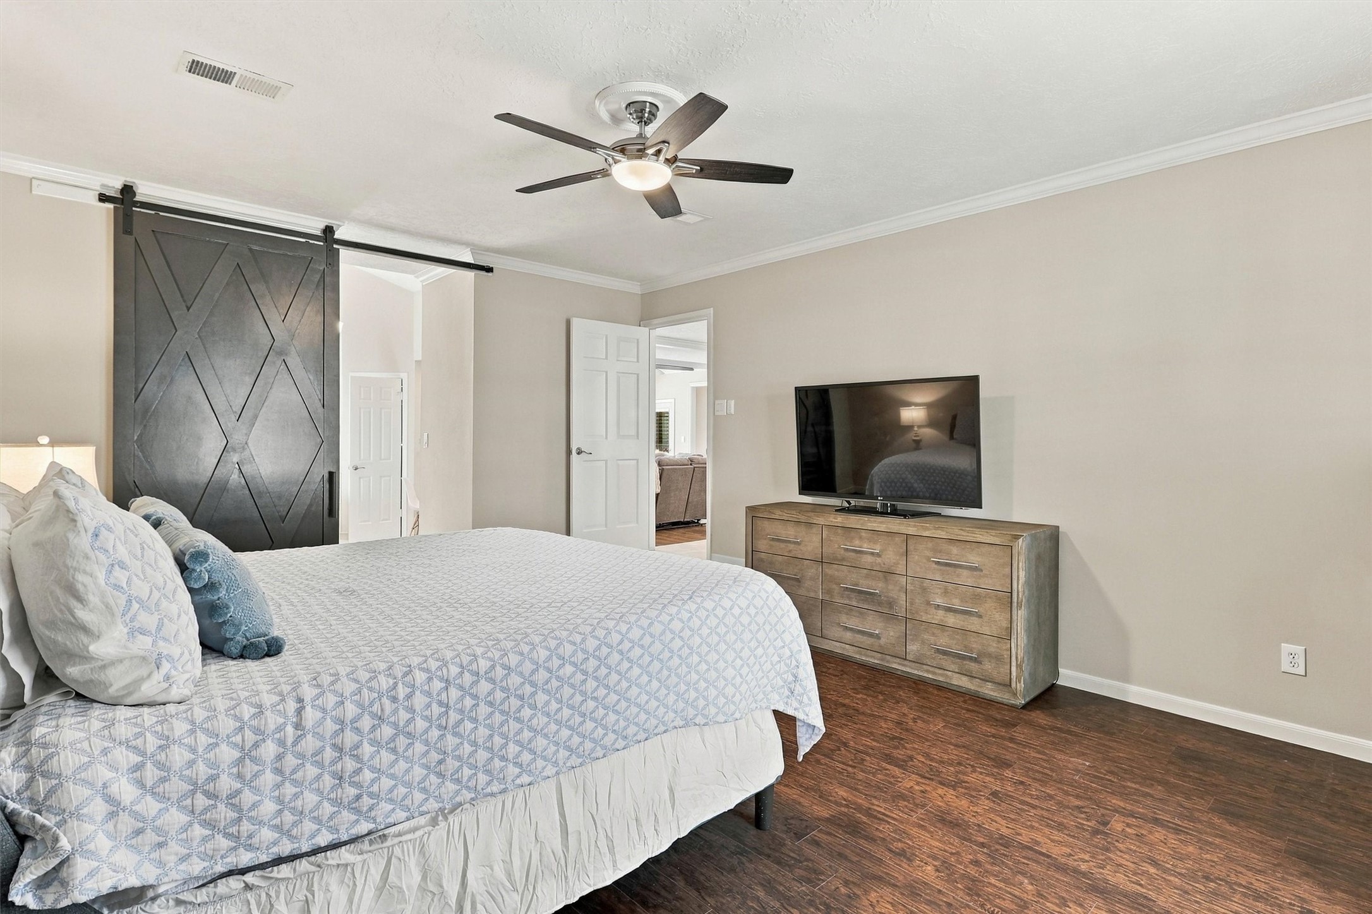
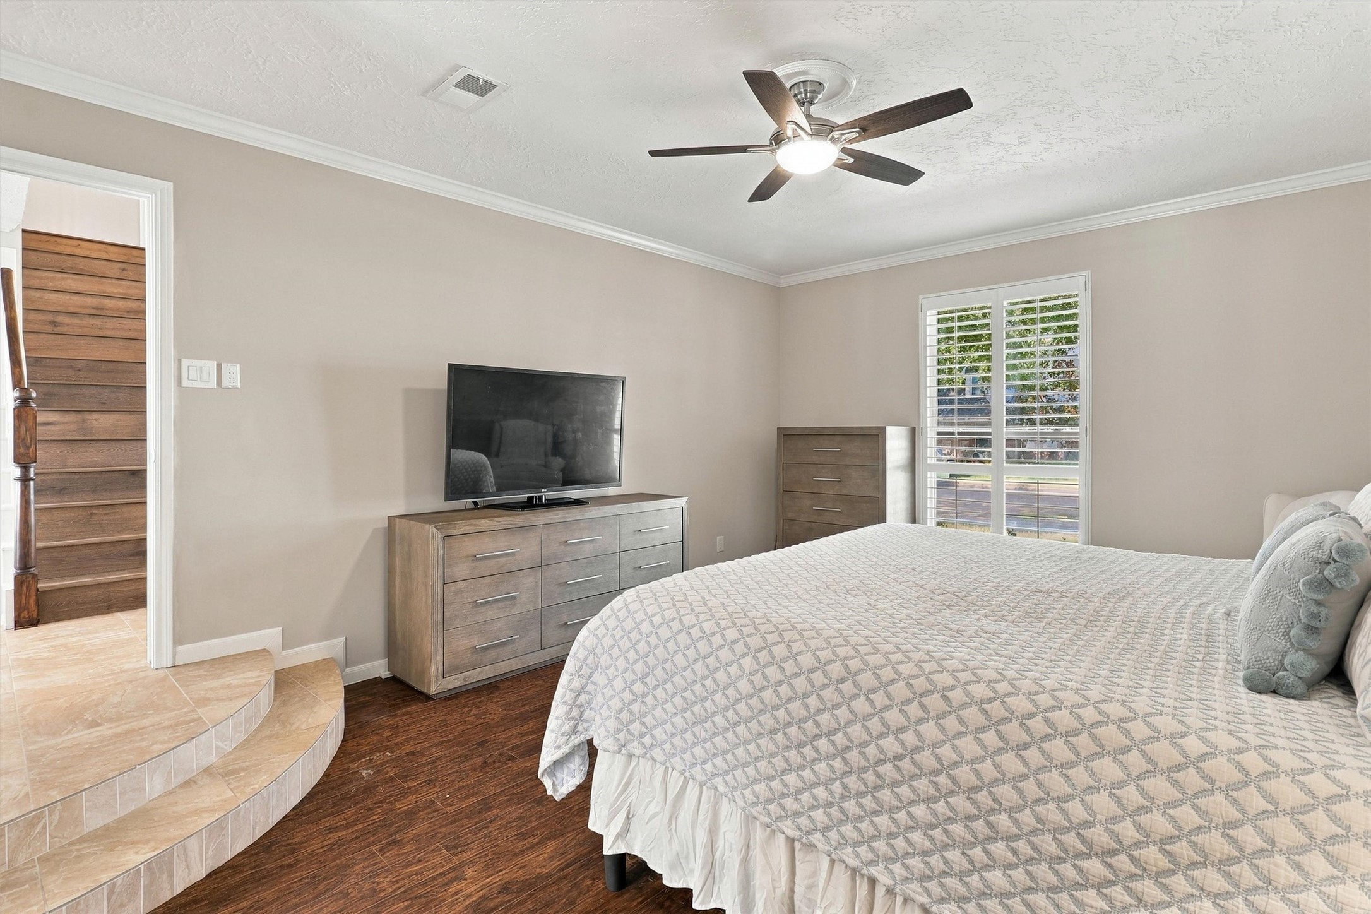
The primary bedroom offers a spacious retreat with hardwood floors, designer paint, elegant crown molding, and a ceiling fan, along with a large window dressed in plantation shutters that brings in beautiful natural light.
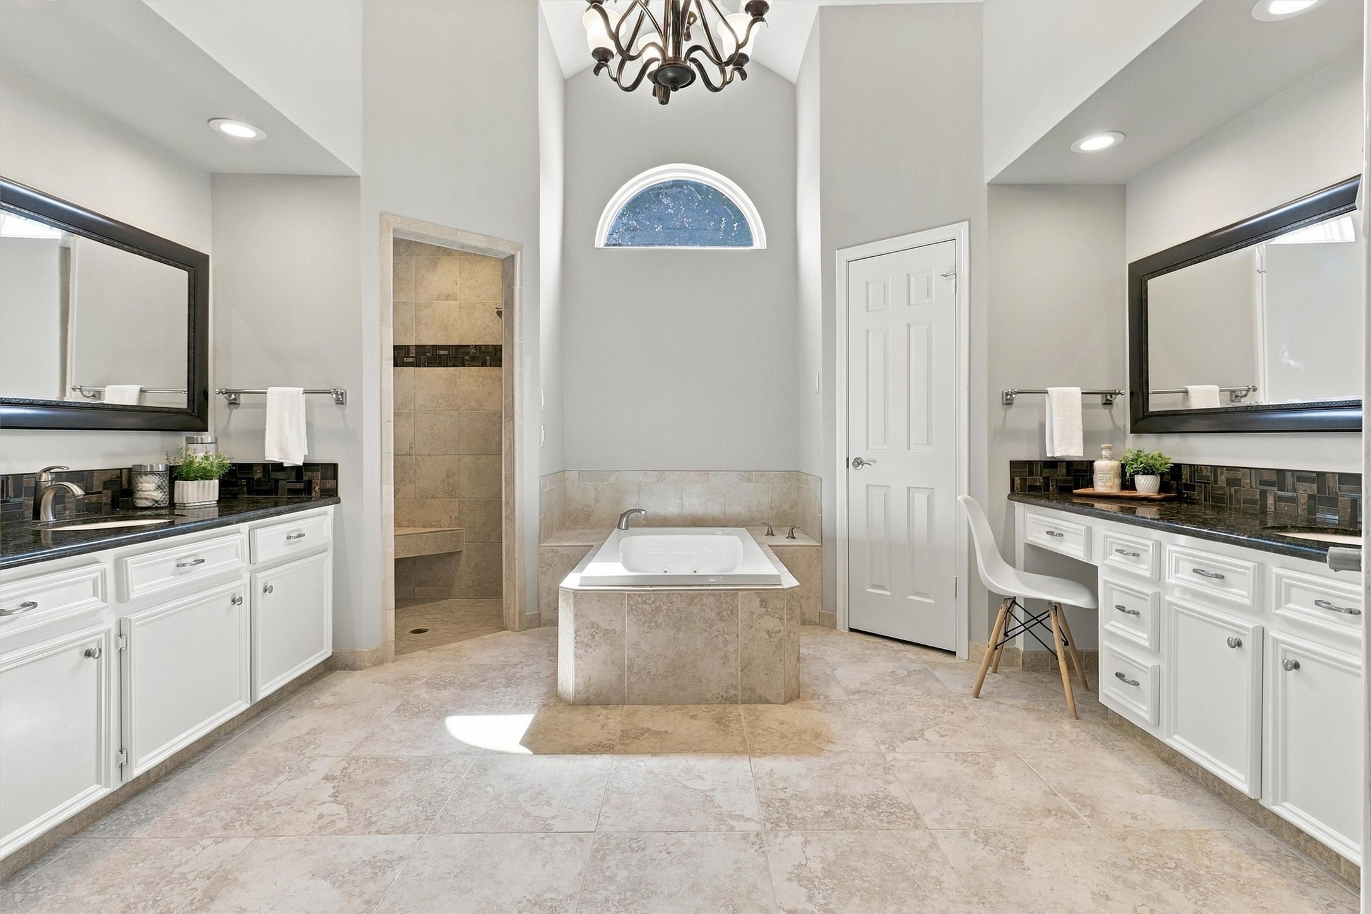
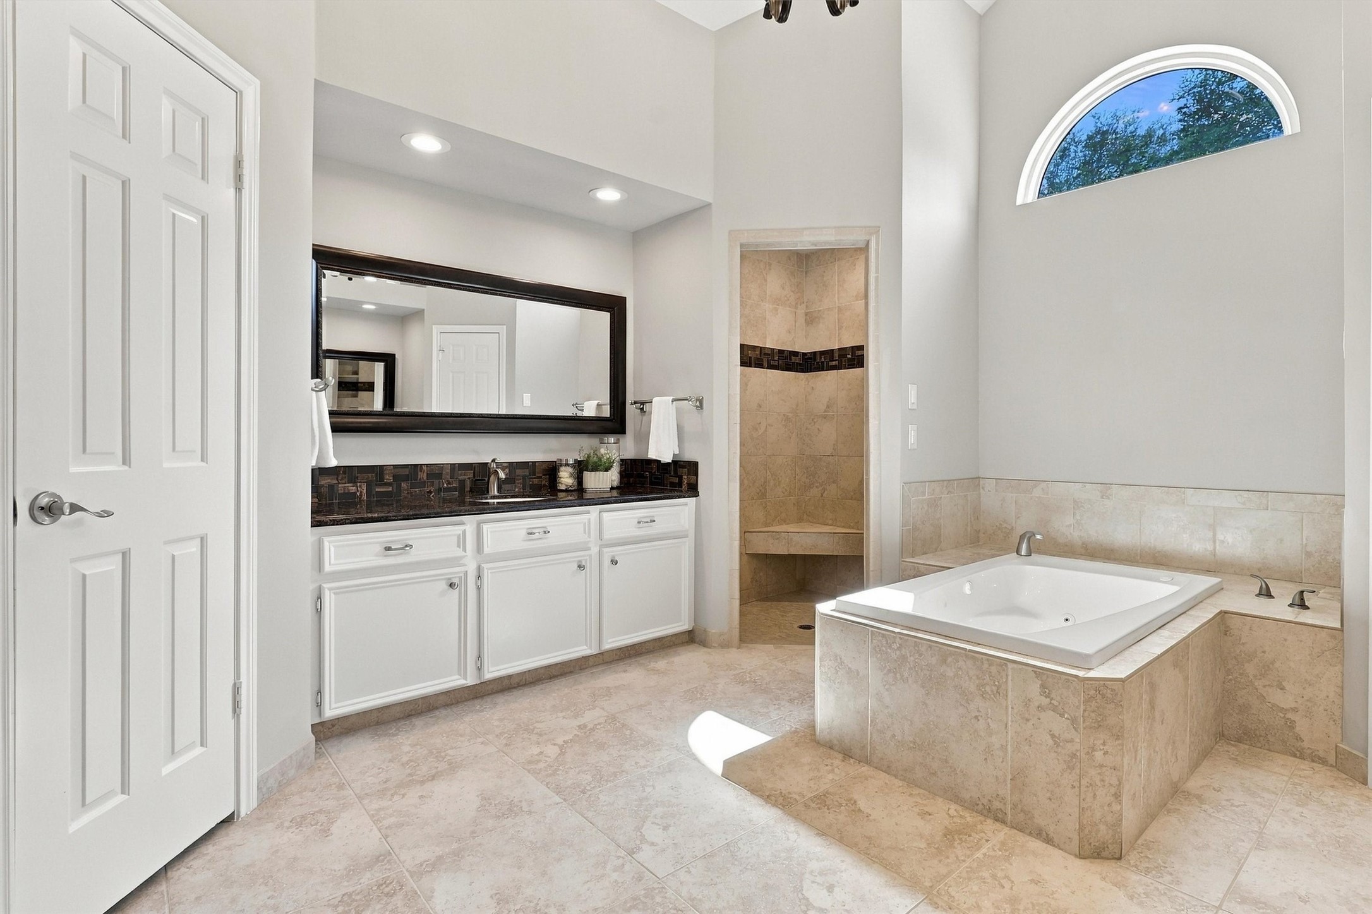
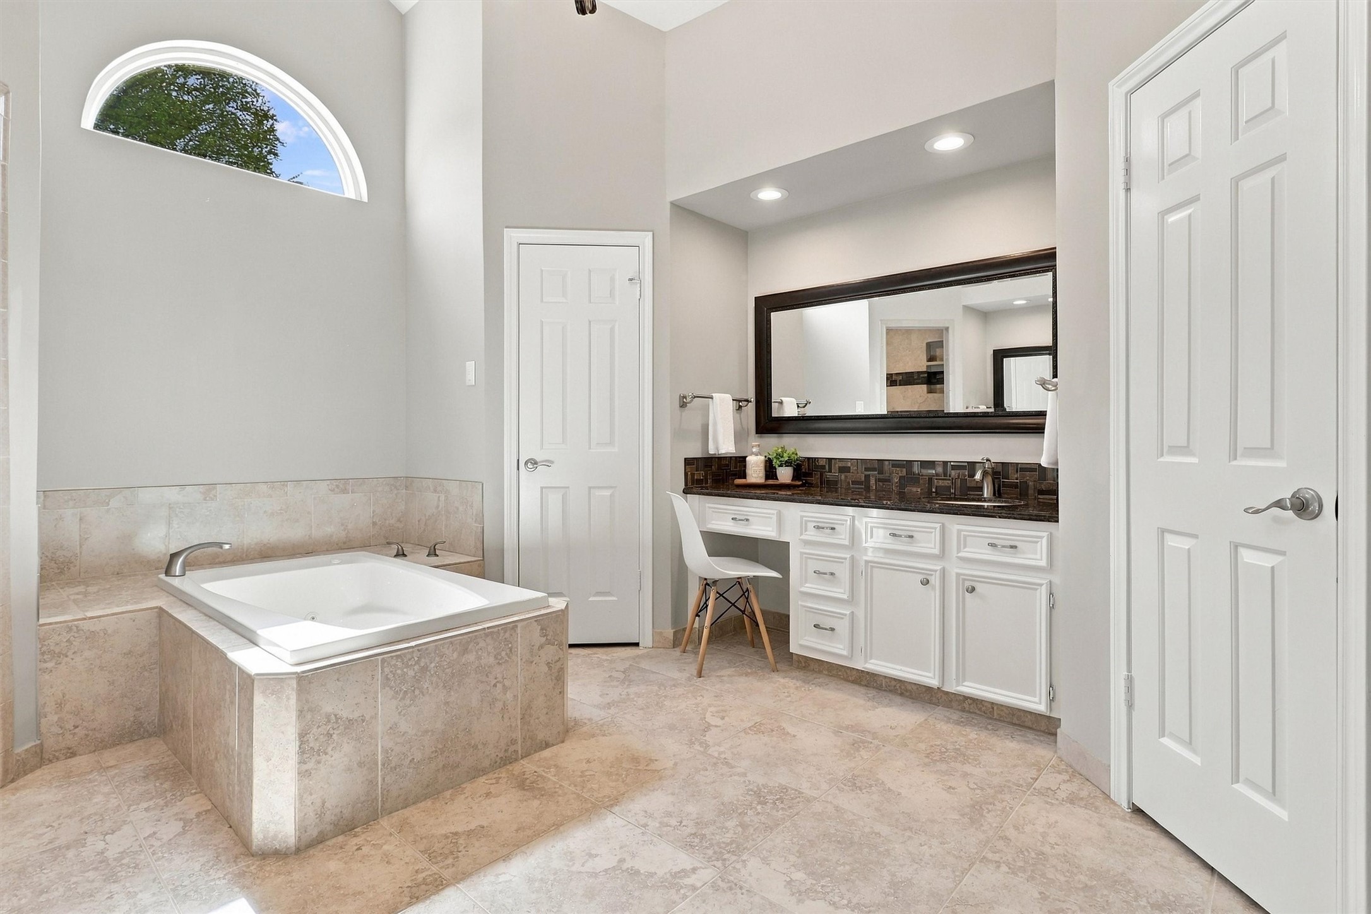
Welcome to your spa like primary bathroom, featuring a stunning vaulted ceiling and a jetted soaking tub that serves as a striking centerpiece beneath an elegant chandelier. Dual vanities each with their own sink complete this thoughtfully designed retreat.
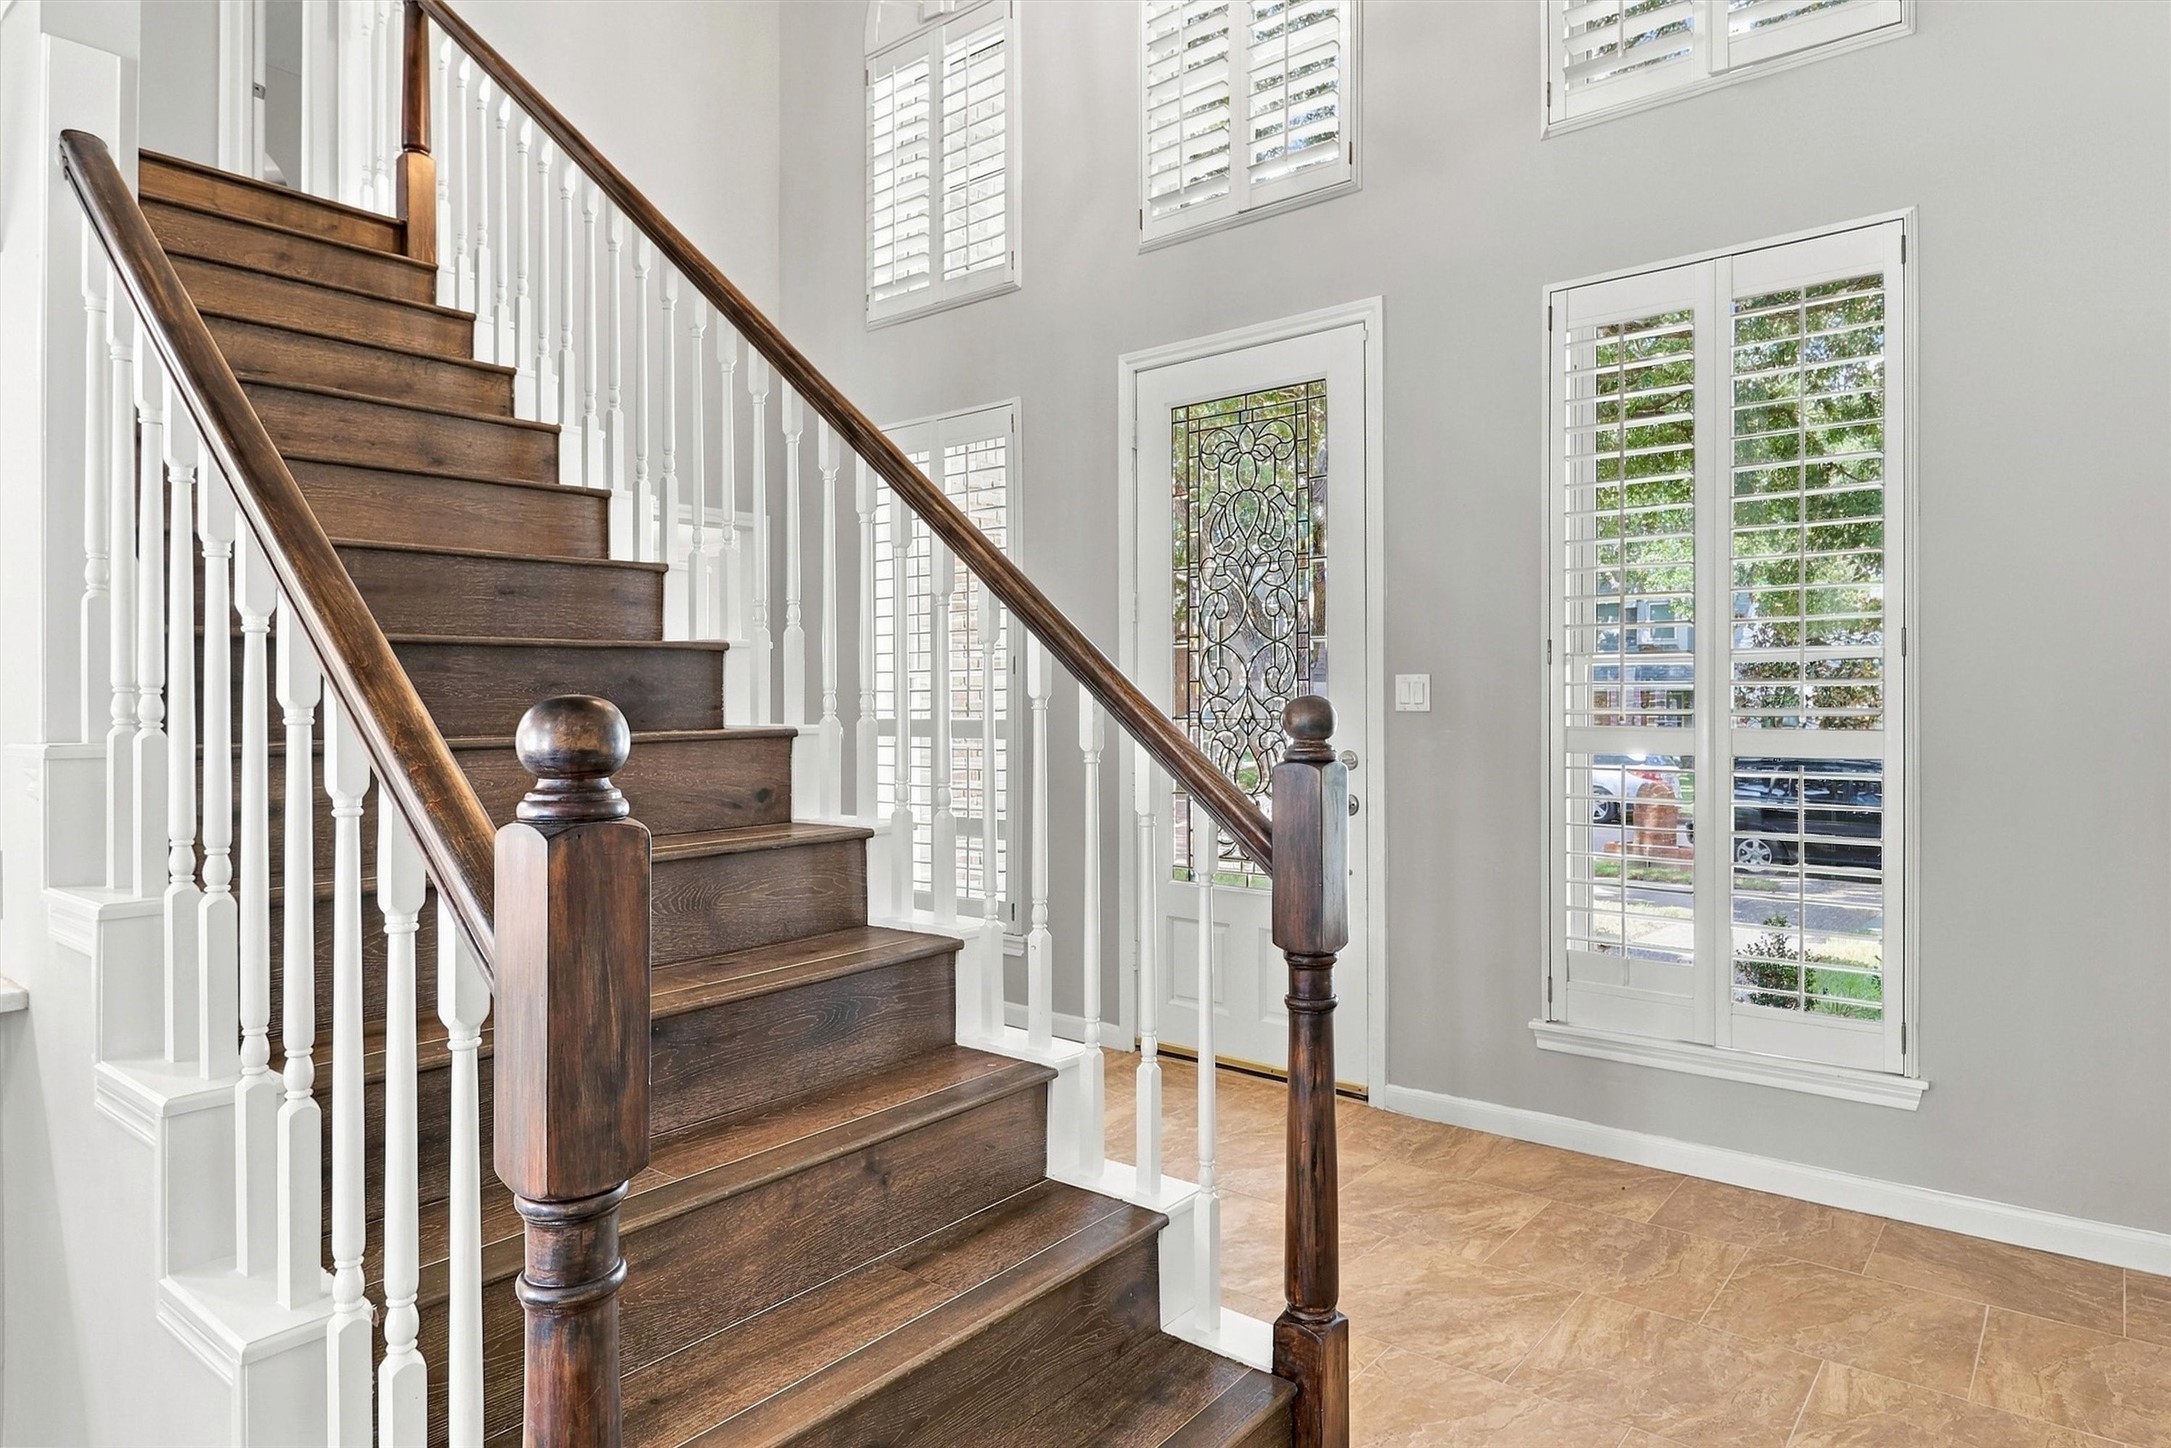
As you walk in, you are greeted with this front foyer featuring a leaded glass door and two stories of surrounding windows that flood the space with natural light.
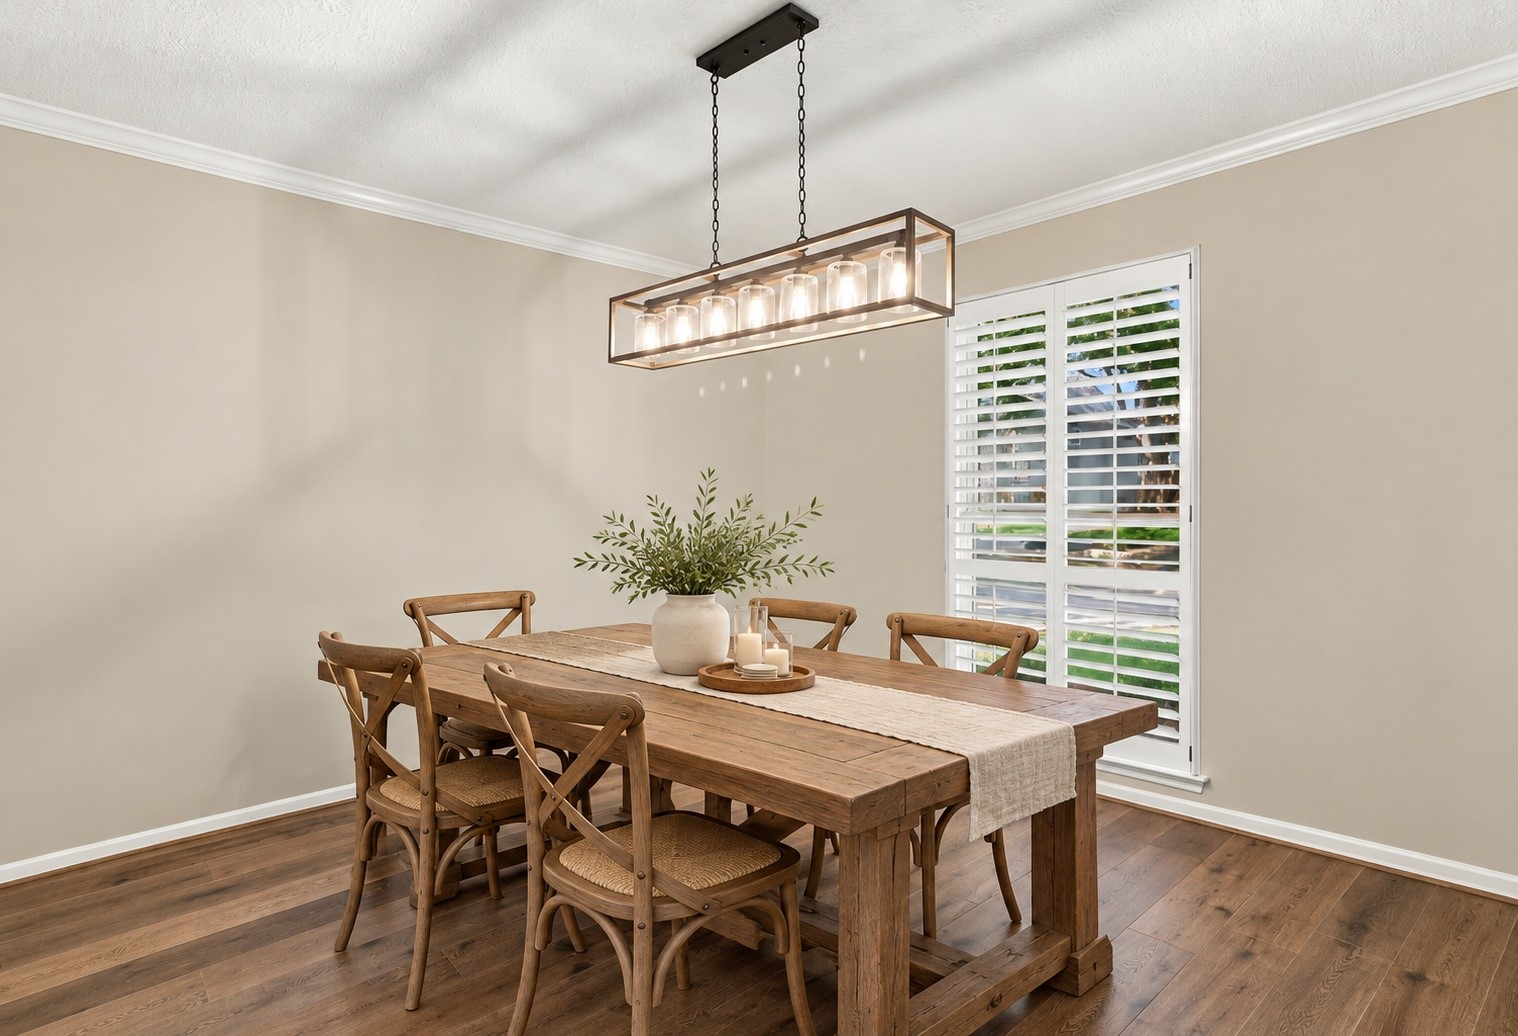
Just off the entryway, you will find this virtually staged formal dining room offering charming views of the grand oak trees out front. Hardwood flooring, crown molding, designer paint, and a beautiful light fixture overhead complete this elegant space.
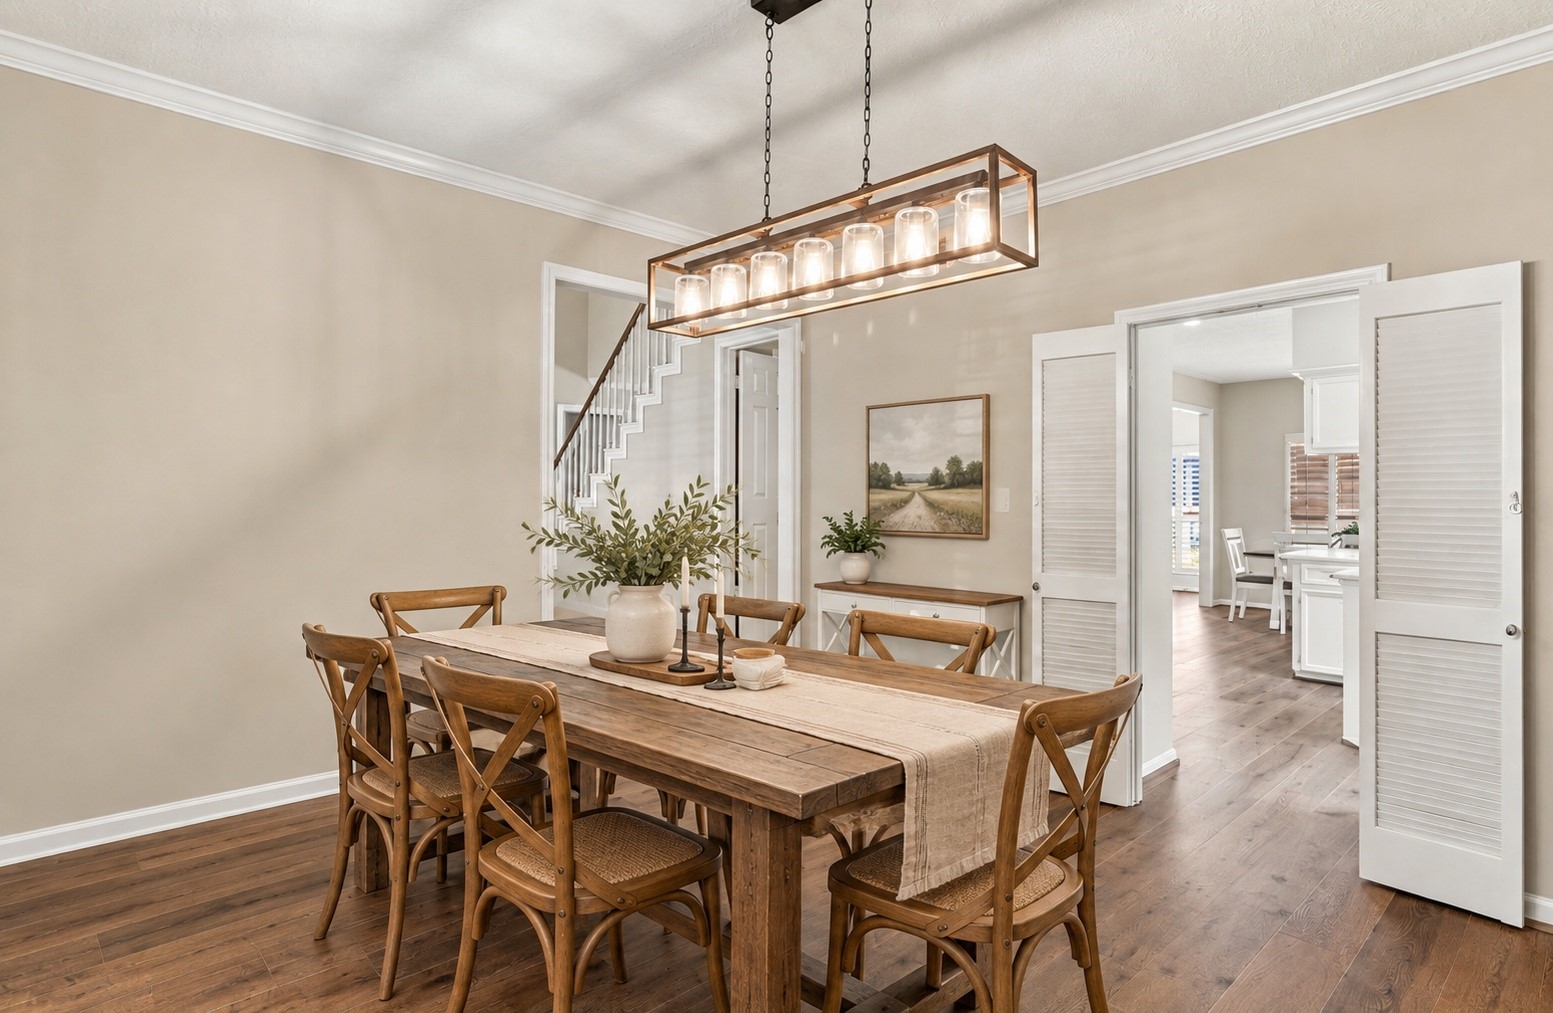
A virtually staged alternate view of the dining area highlights its convenient access to the kitchen and front foyer. This versatile space offers plenty of room to suit your needs, whether as a playroom, home office, or formal dining room.
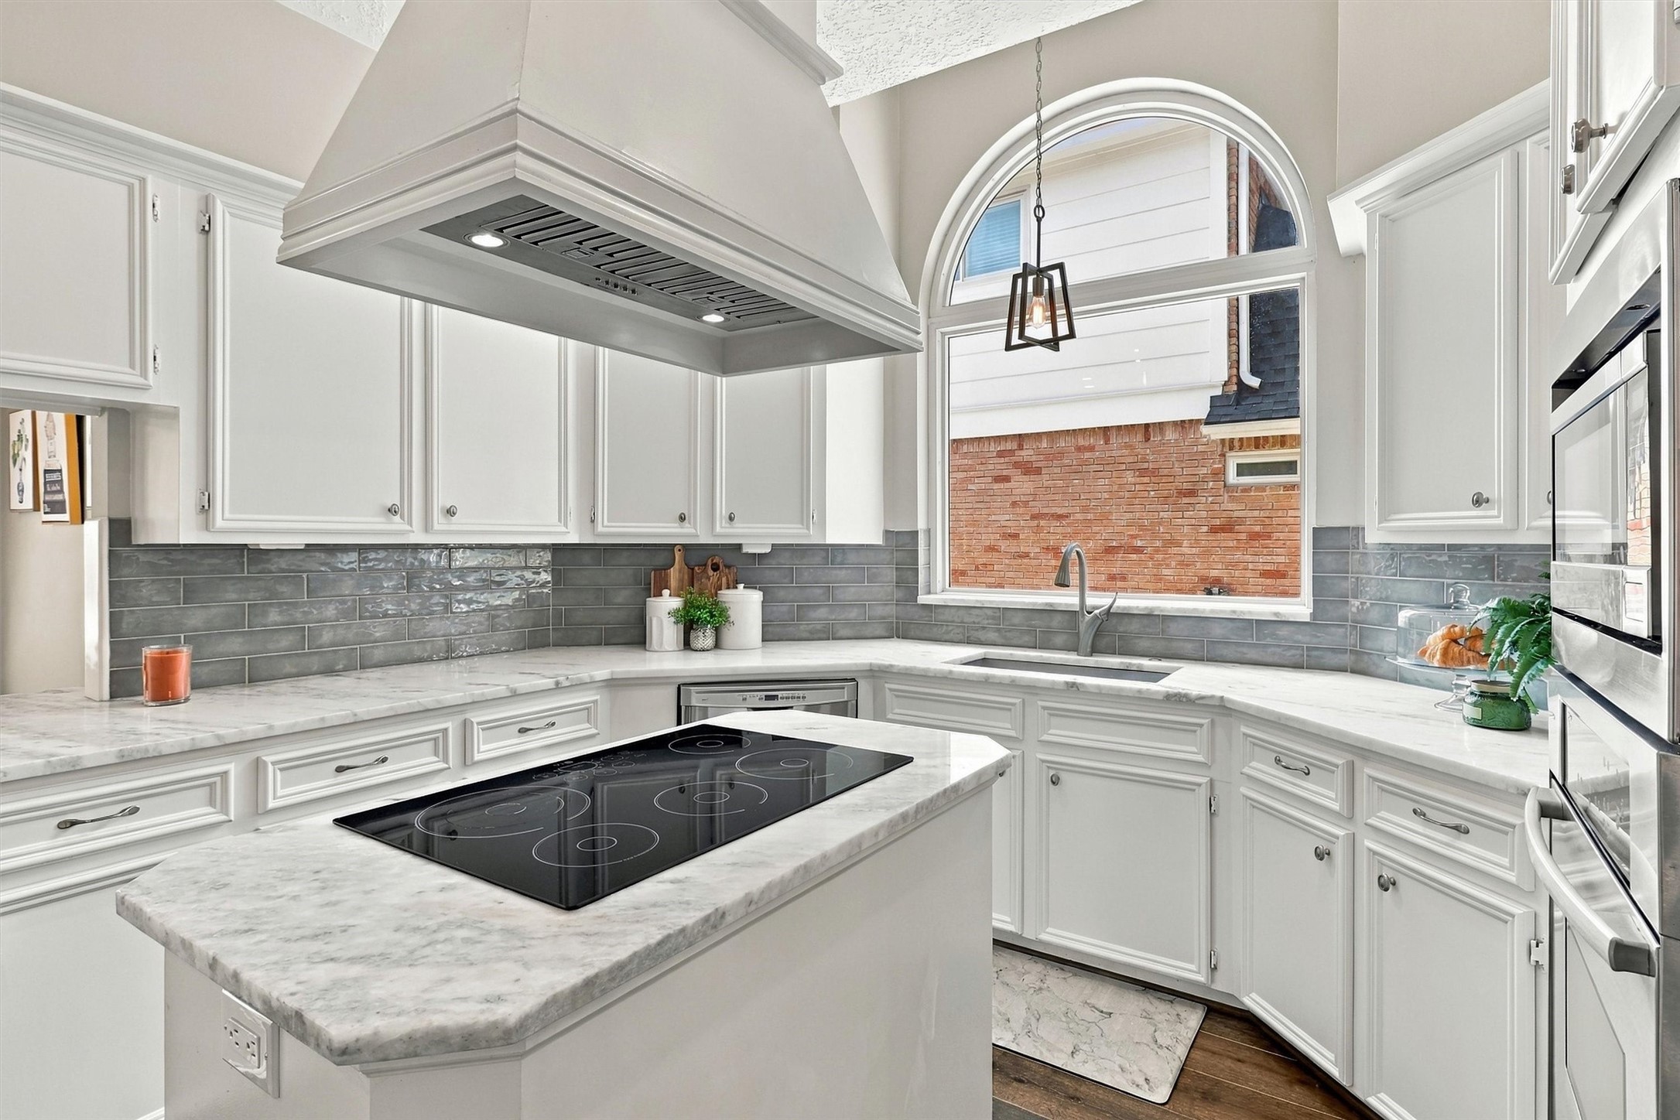
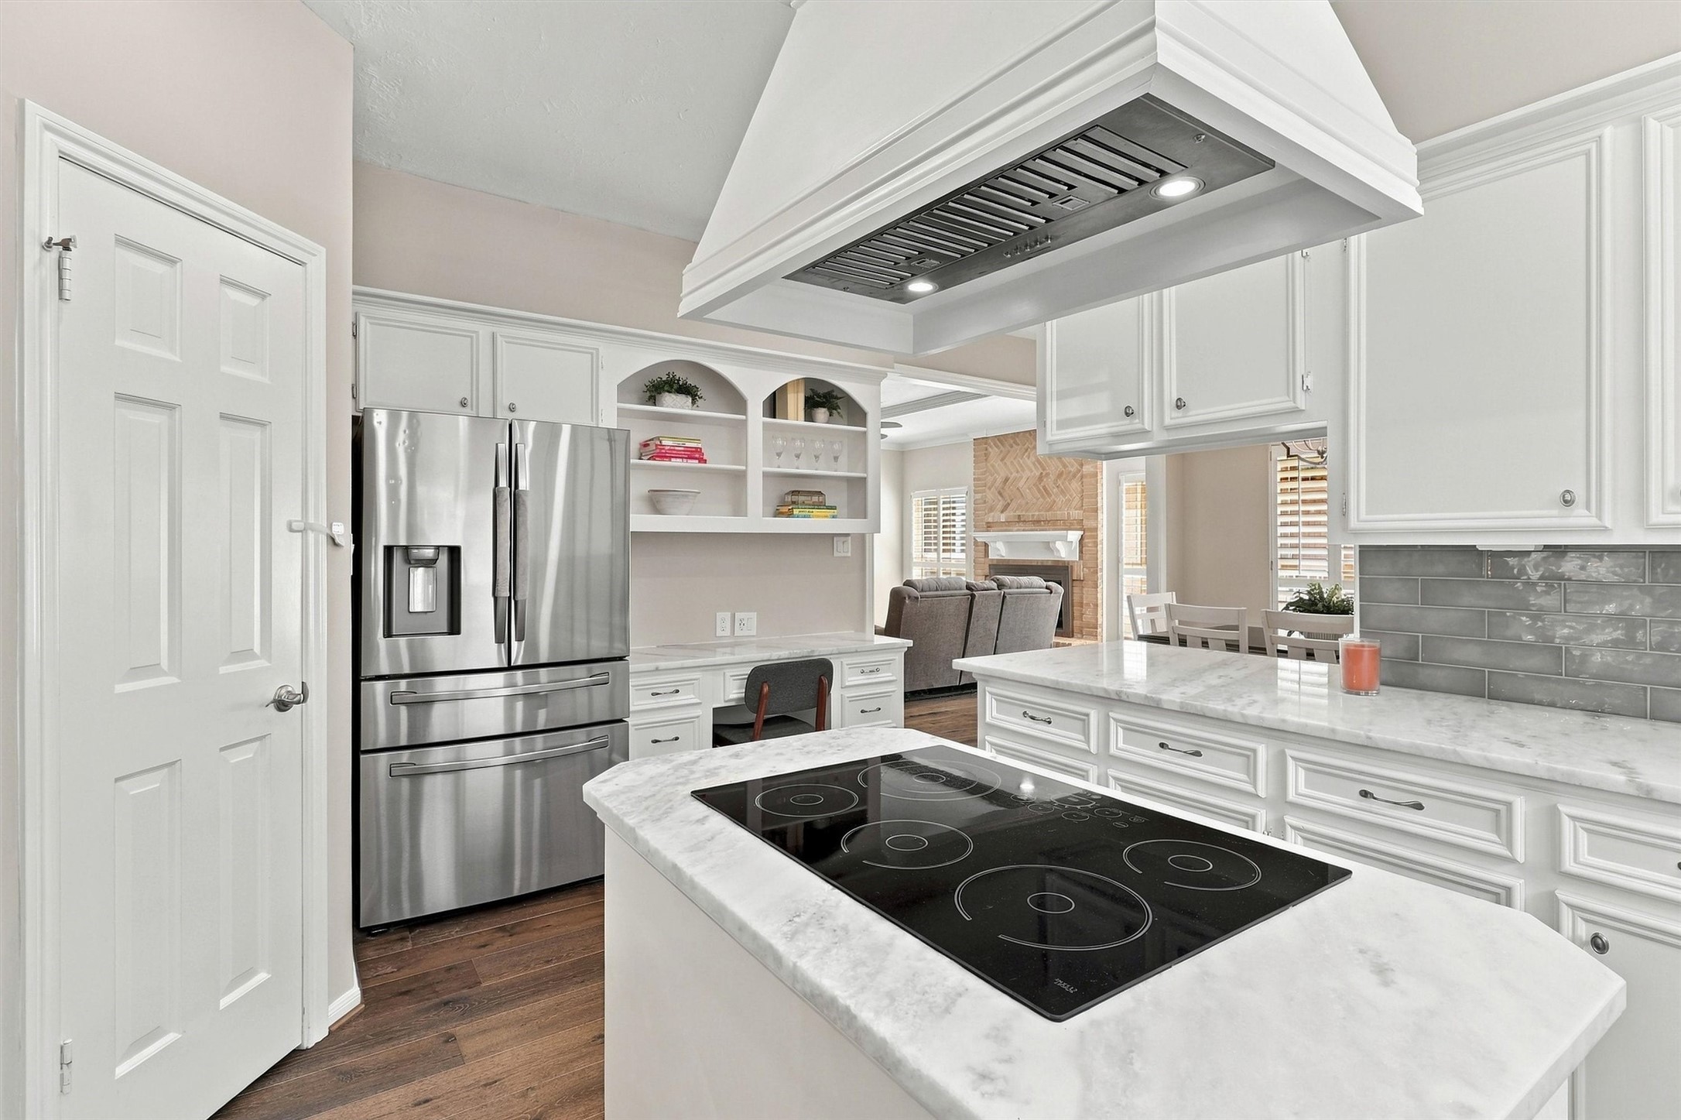
Back in the kitchen, this functional and beautiful island features an electric cooktop beneath a stunning vent hood, serving as the focal point of the room.
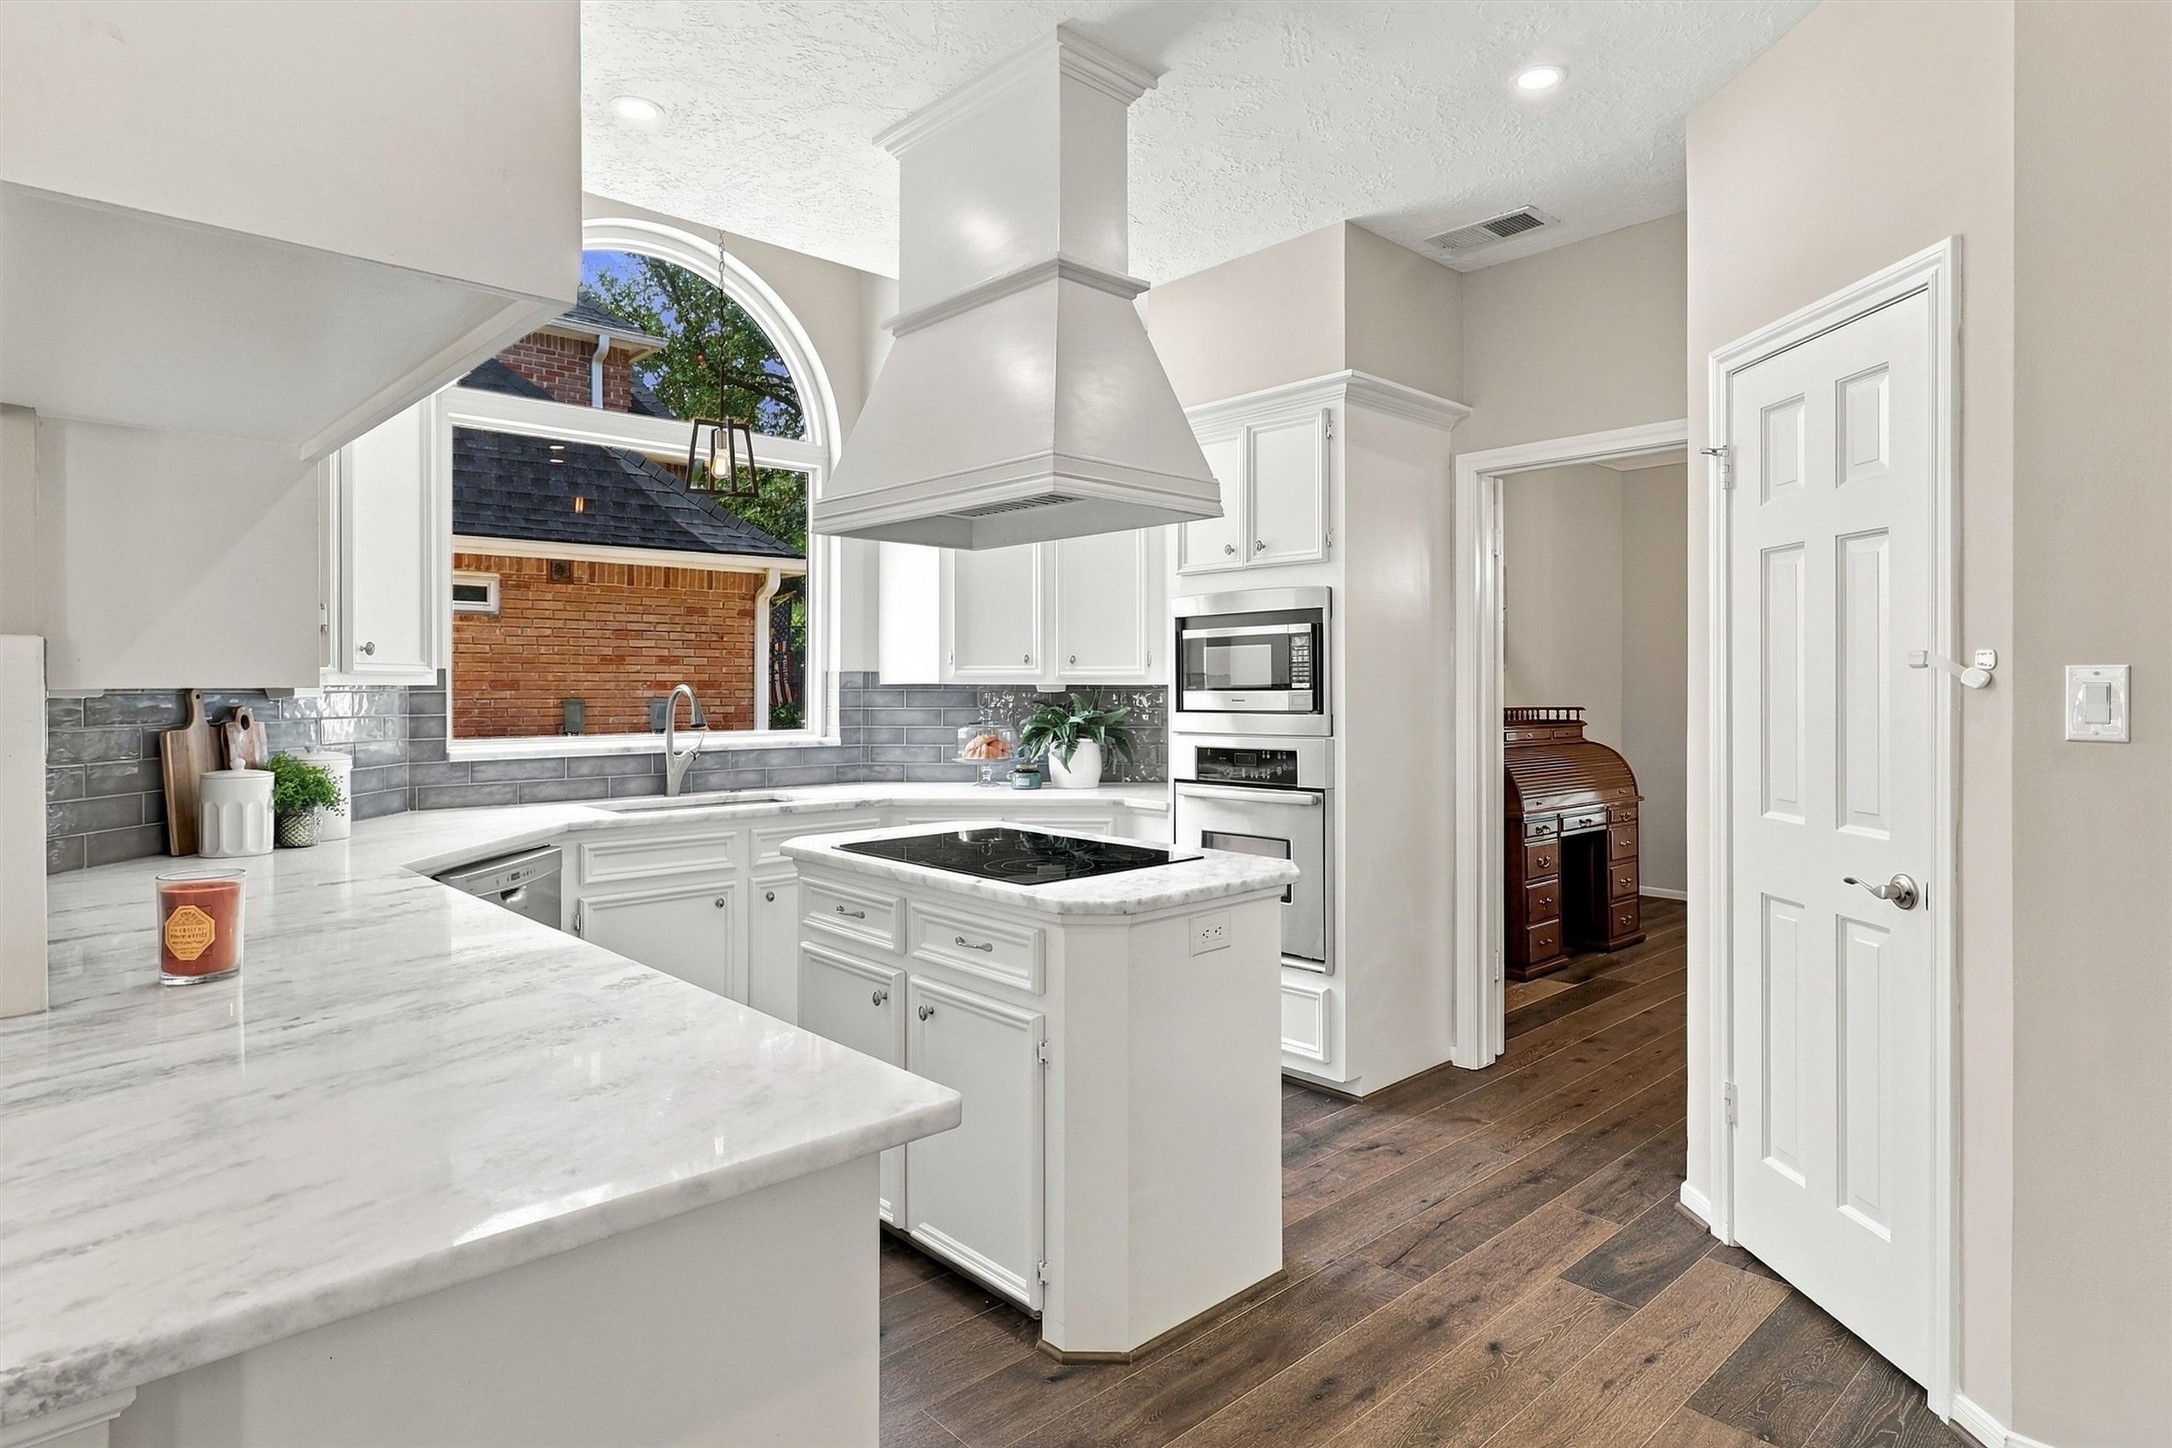
Other features in this kitchen include a built in wall oven with a microwave above, along with expansive countertop space that is perfect for prepping your favorite meals. A walk in pantry rounds out this well appointed space.
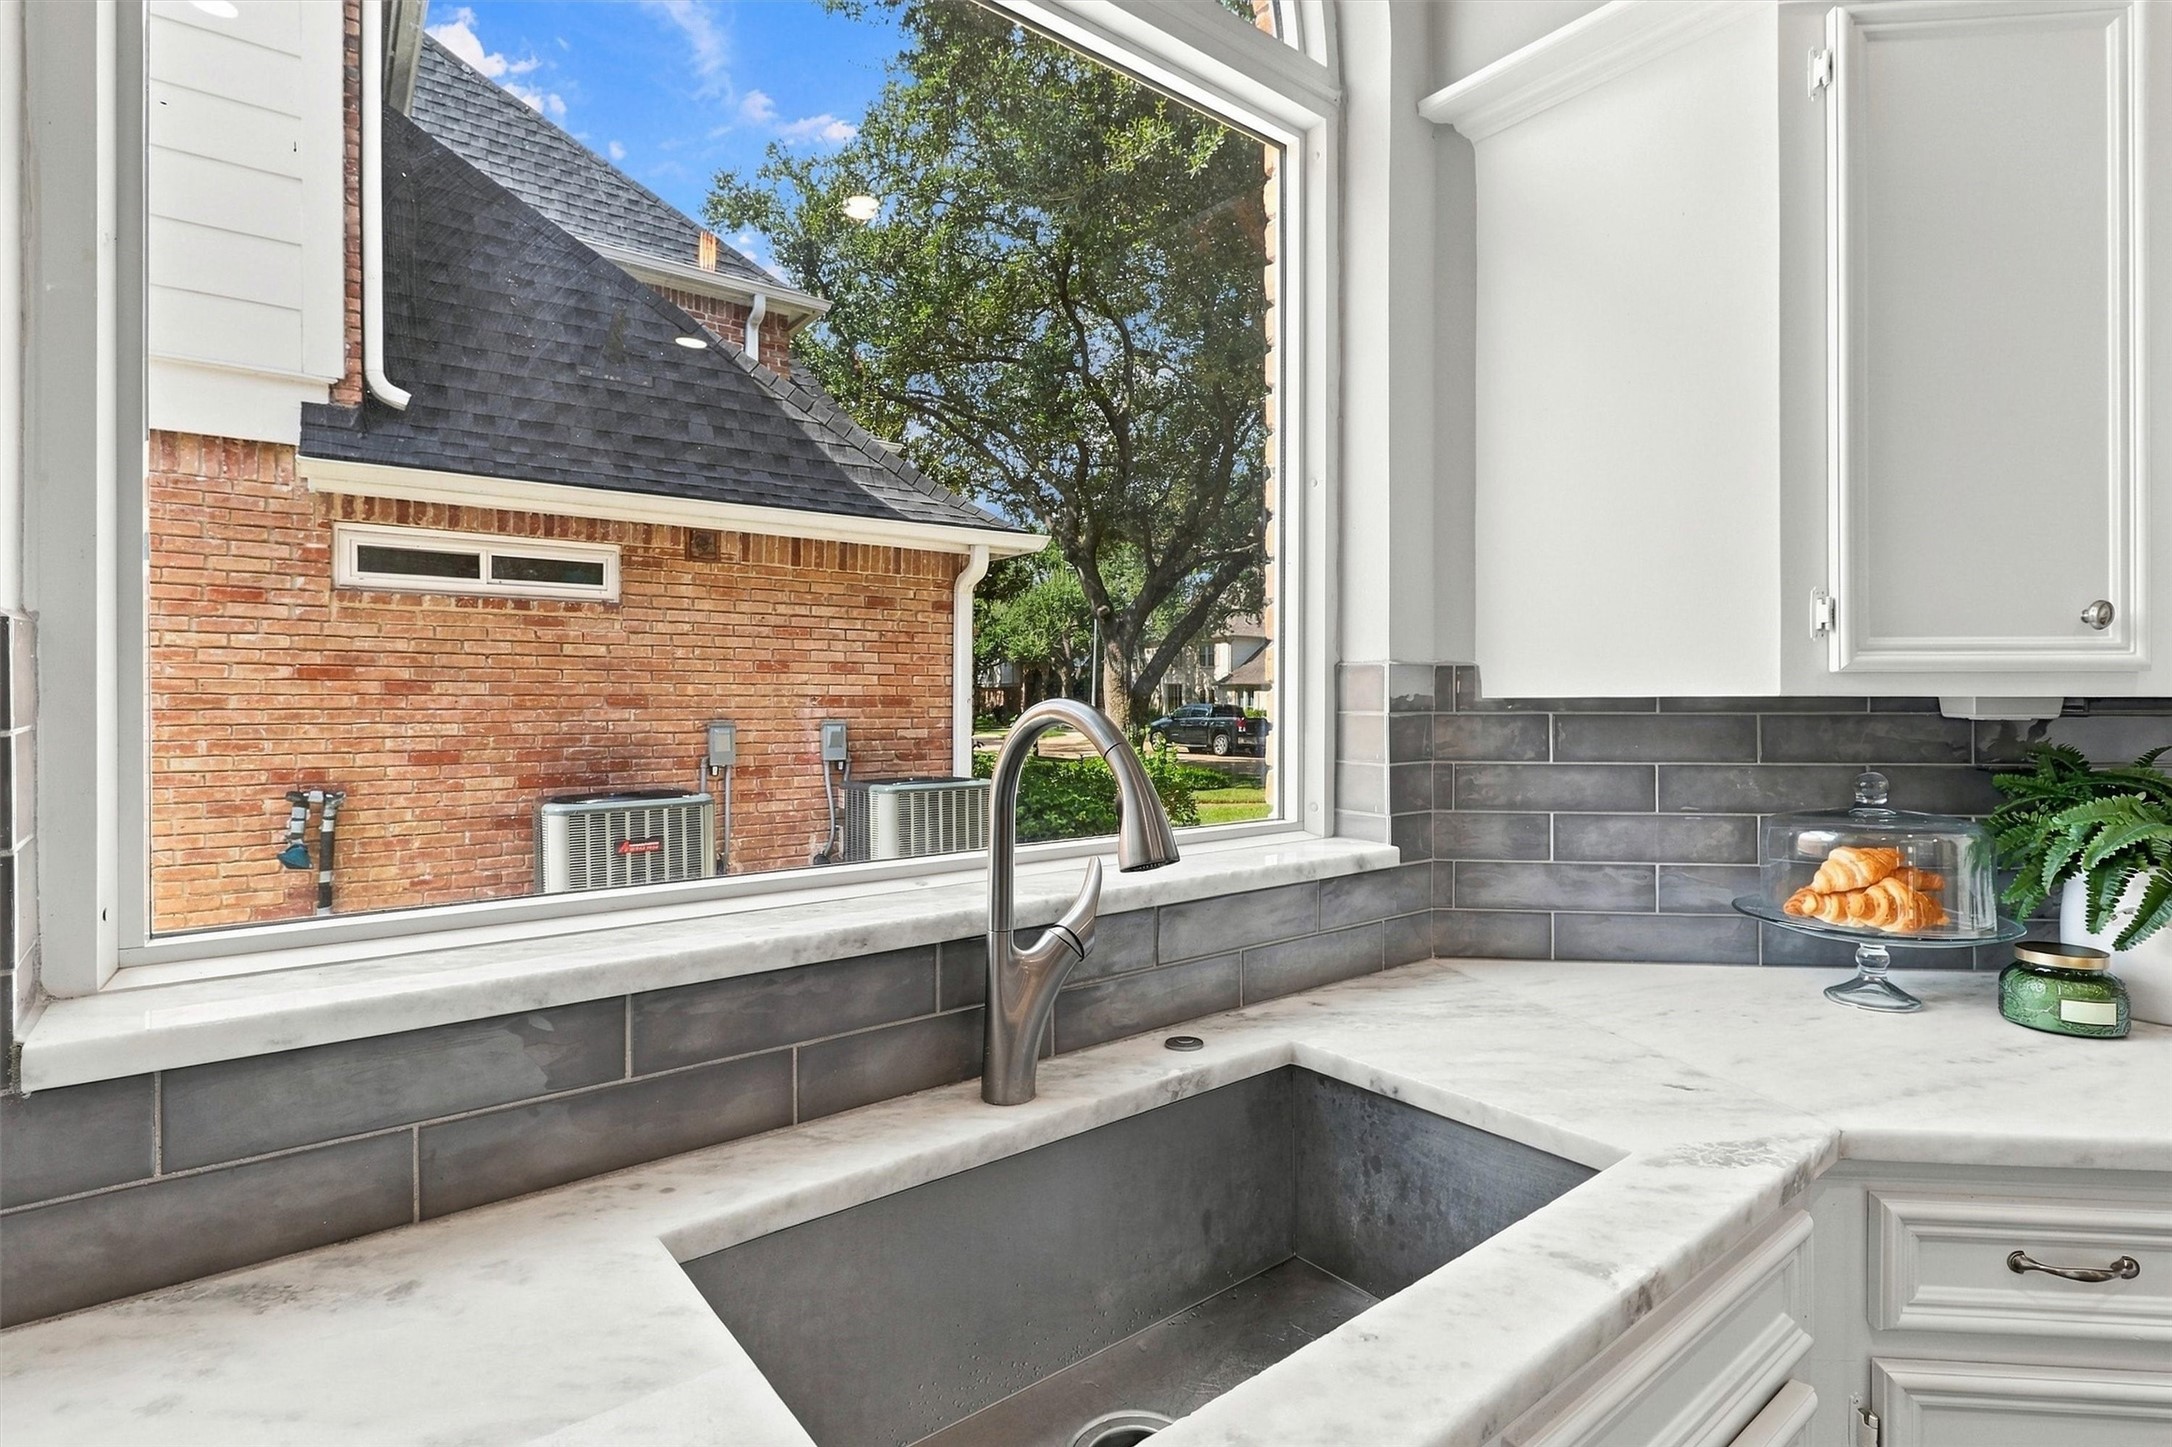
The single basin undermount sink is situated beneath an arched picture window that offers a clear view of the driveway and floods the space with natural light.
The stunning backsplash brings out the beautiful marbled detailing in the countertops while adding wonderful dimension to the space. This kitchen is truly stunning and also includes a breakfast bar, perfect for conversing with guests while prepping meals.
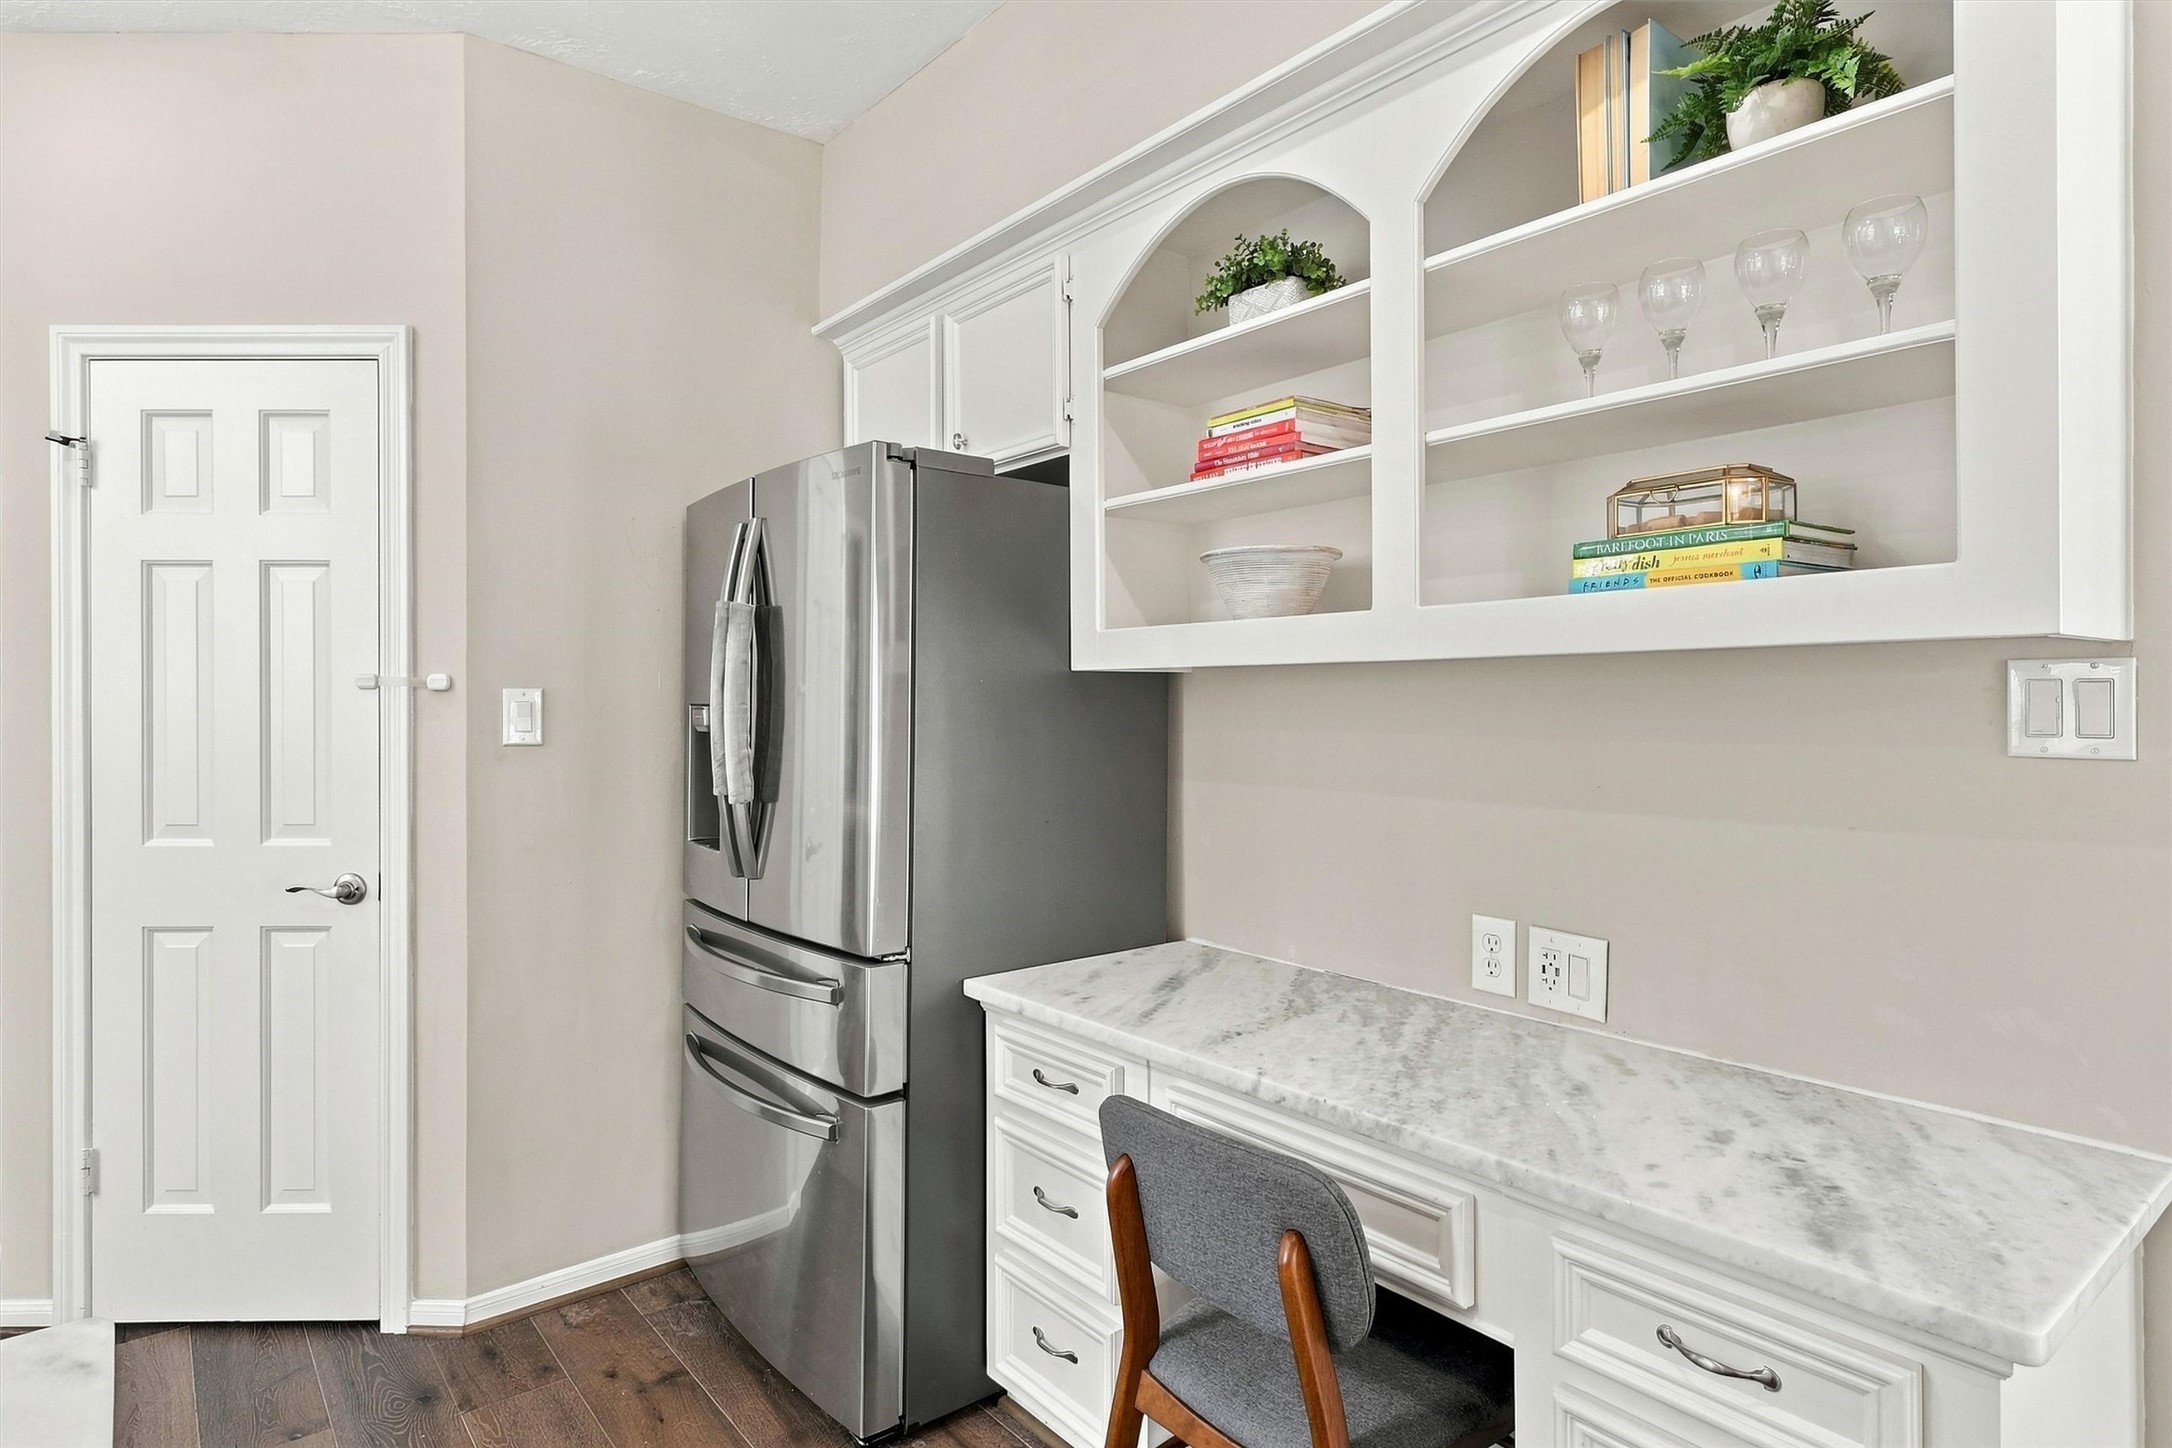
You will also find additional built in storage above the kitchen desk, perfect for displaying your favorite decor. The desk offers a wonderful spot for planning meals, looking up recipes, and so much more.
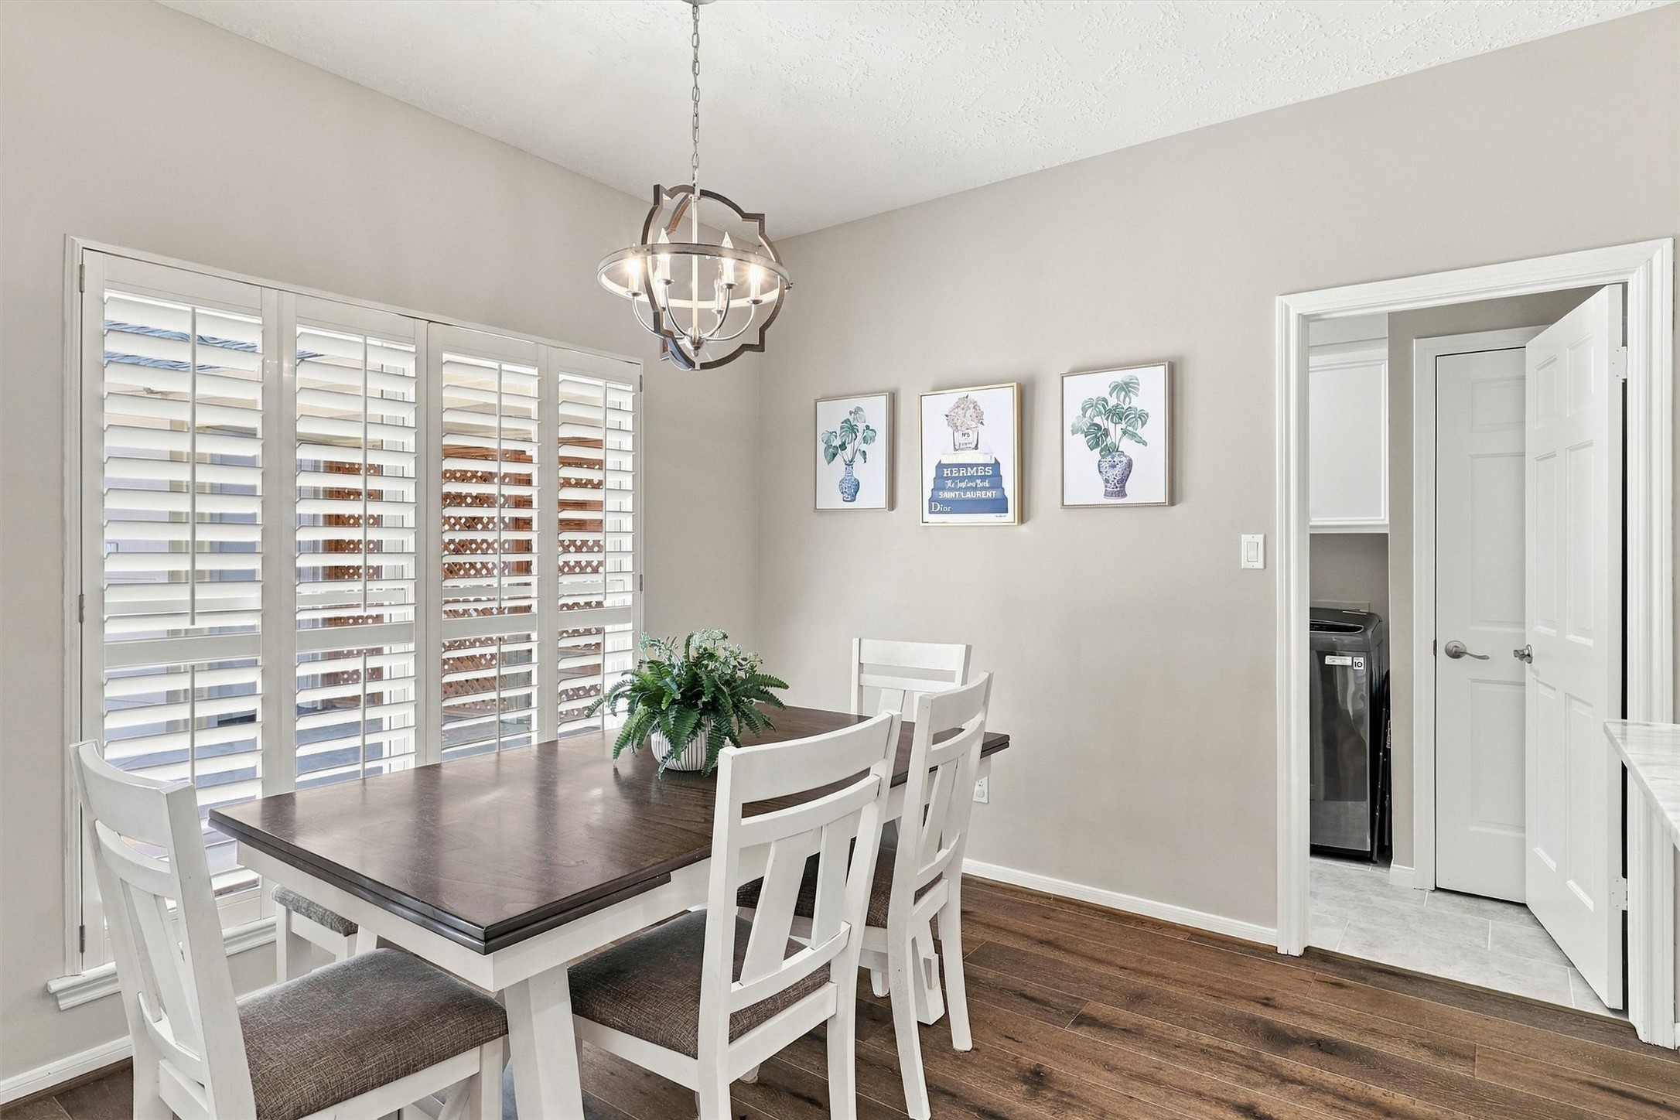
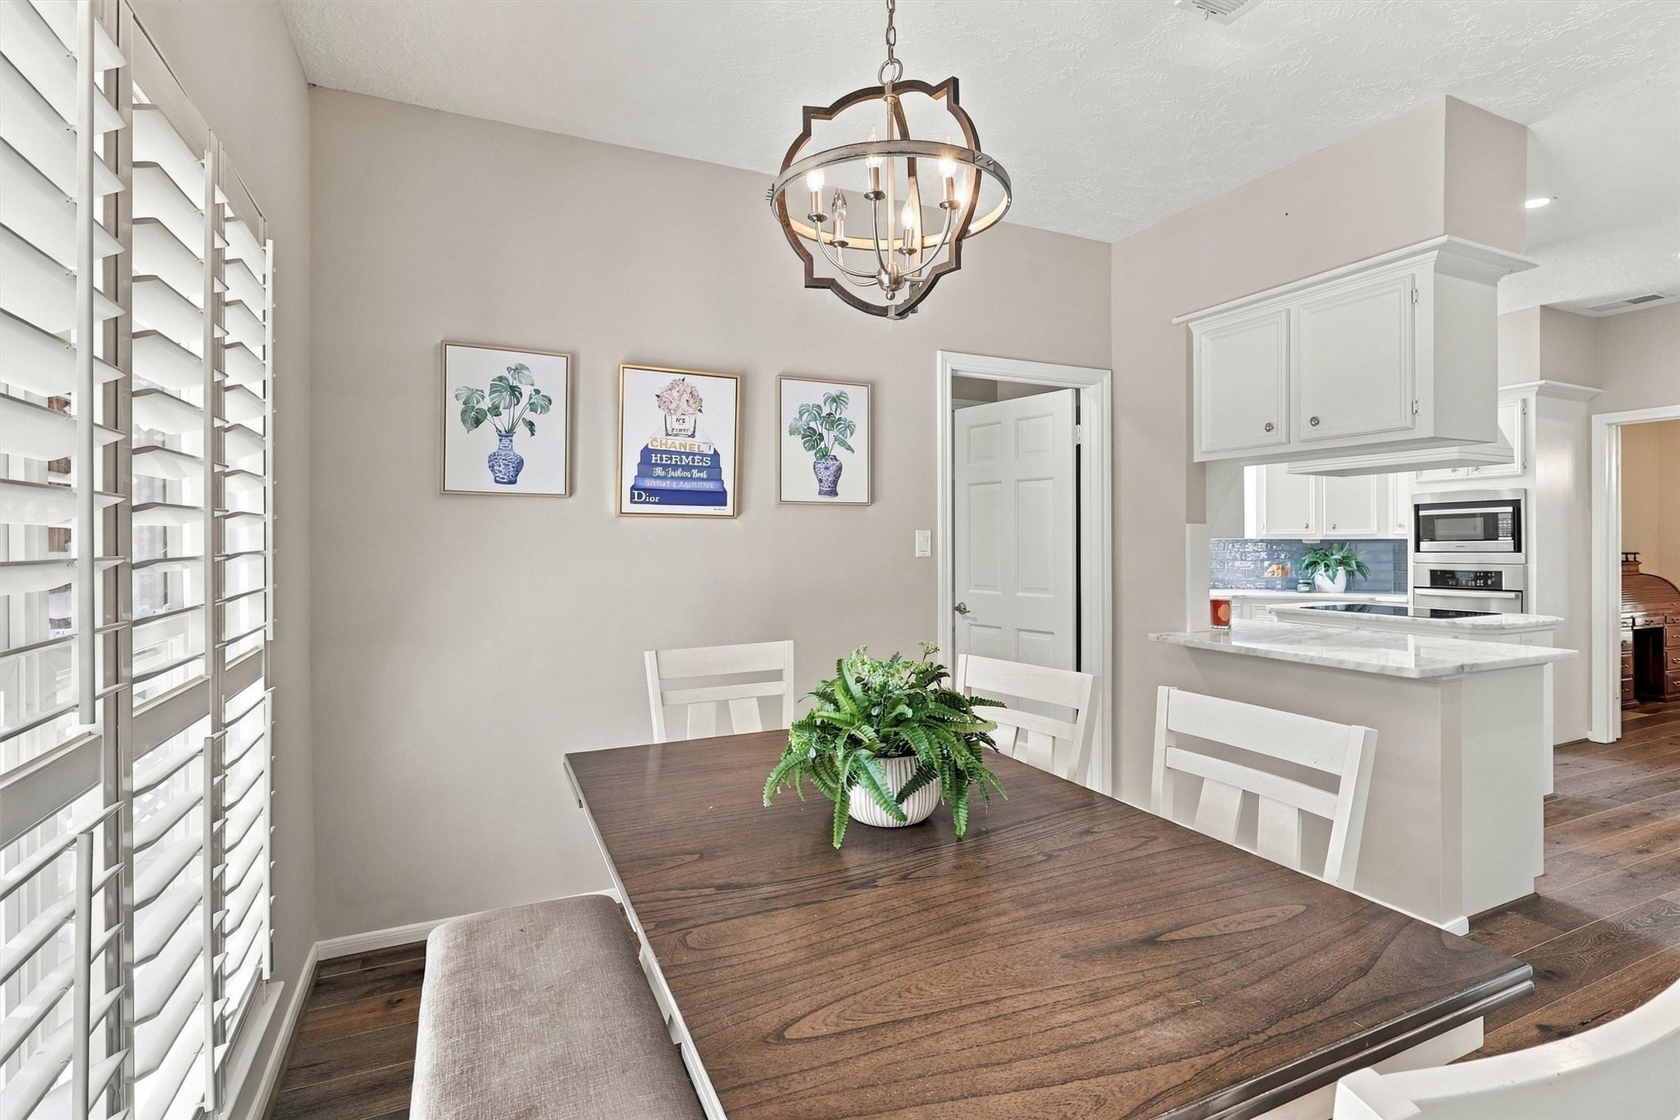
The spacious breakfast room is located just off the kitchen and features hardwood floors, a beautiful light fixture overhead, and windows dressed with plantation shutters that let in wonderful natural light.
This spacious room offers plenty of room for a large table and chairs, making it an ideal spot for everyday meals or entertaining guests.
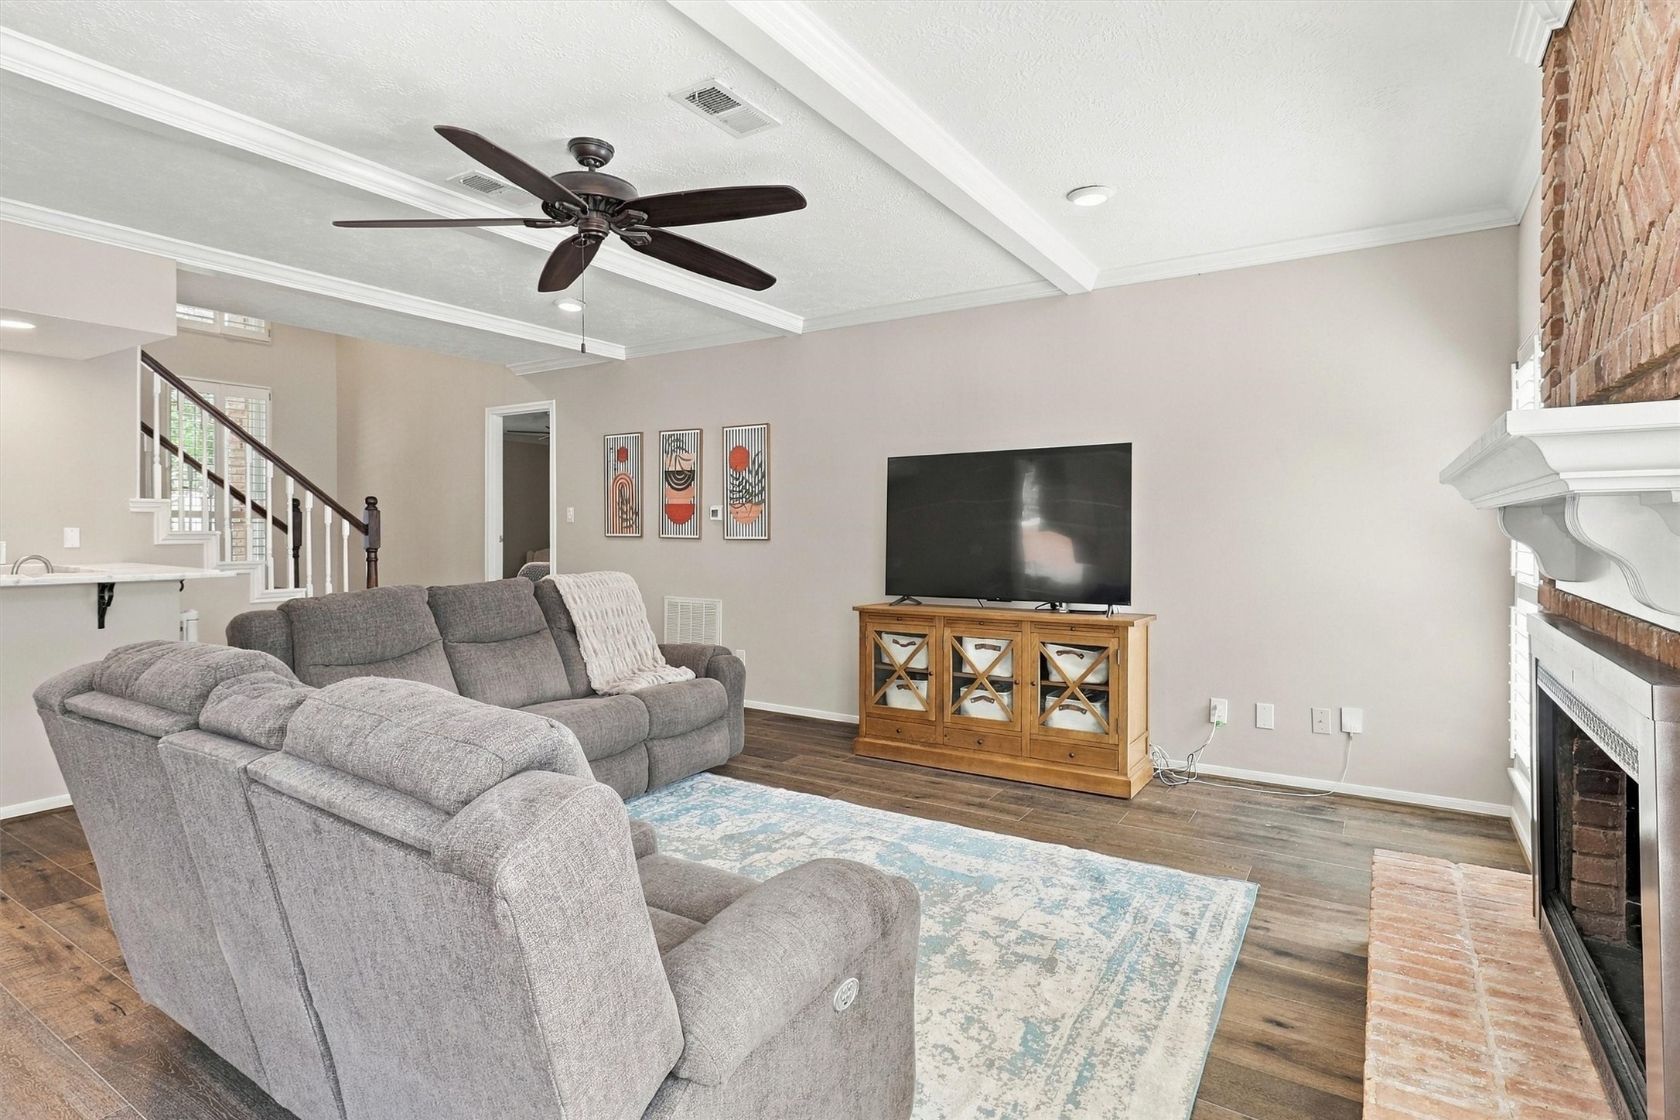
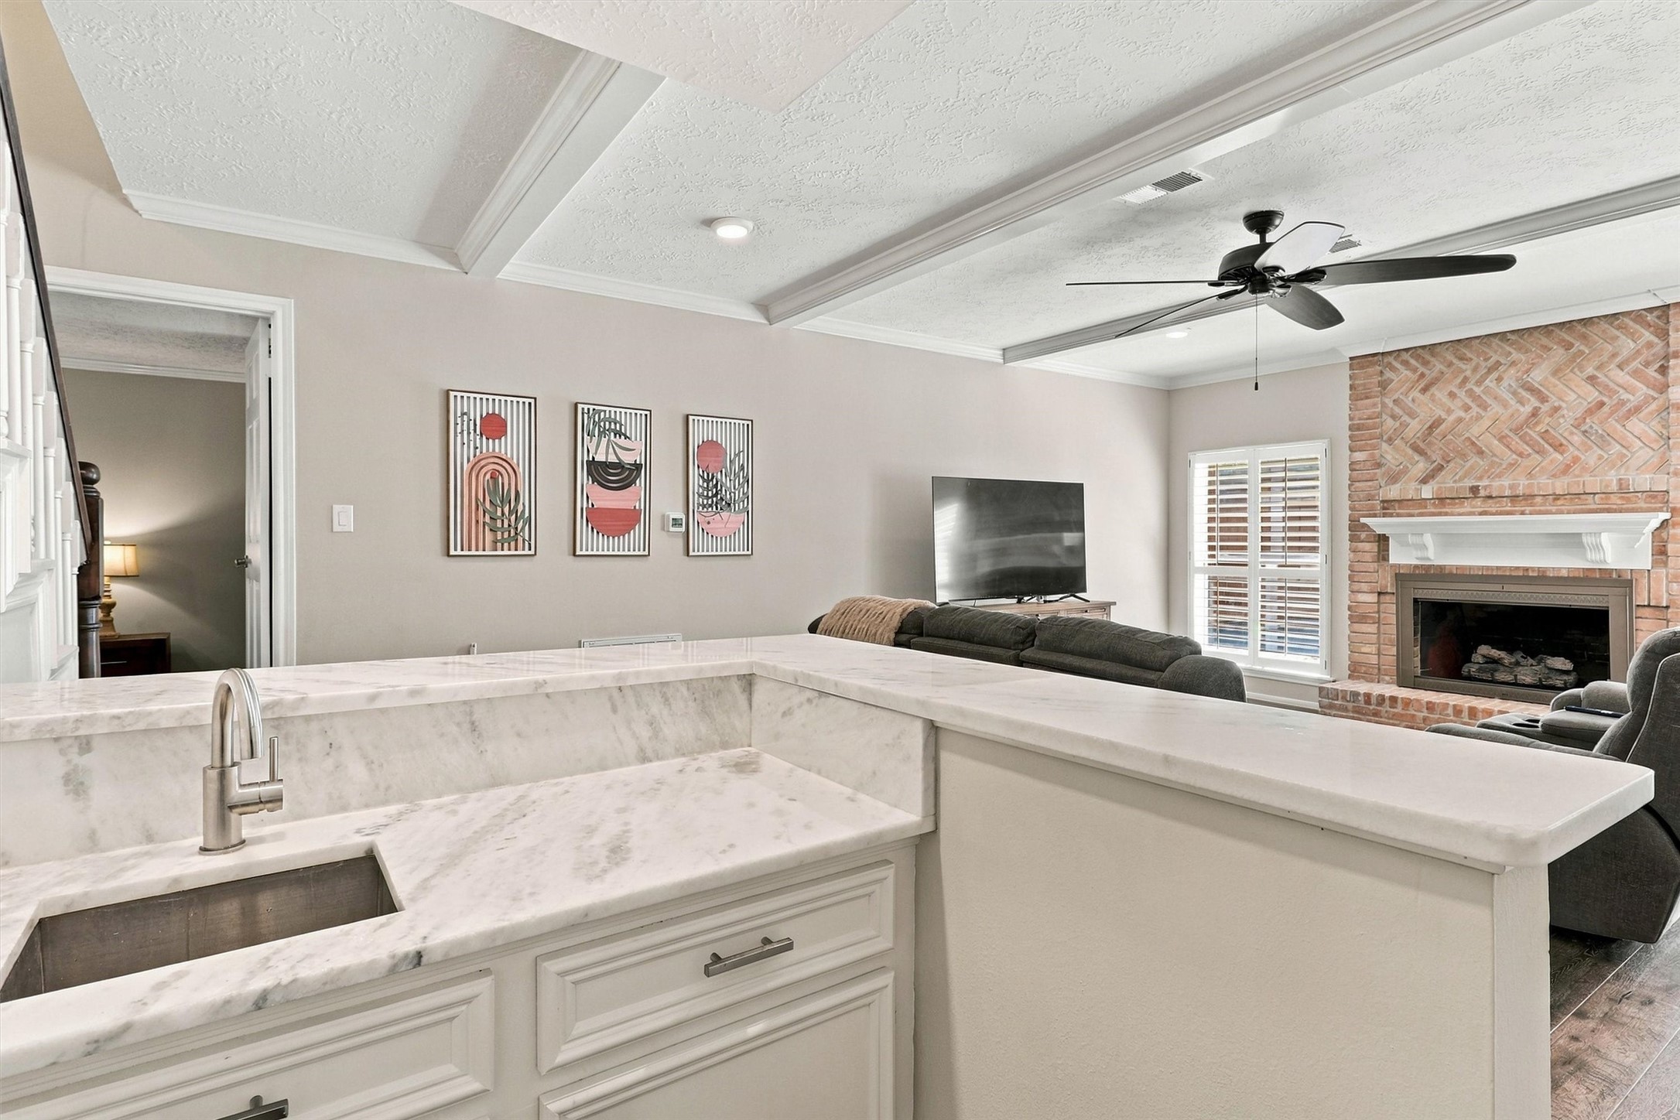
The living room features beautiful ceiling beams that add architectural dimension, along with a ceiling fan, a convenient wet bar, and a charming fireplace.
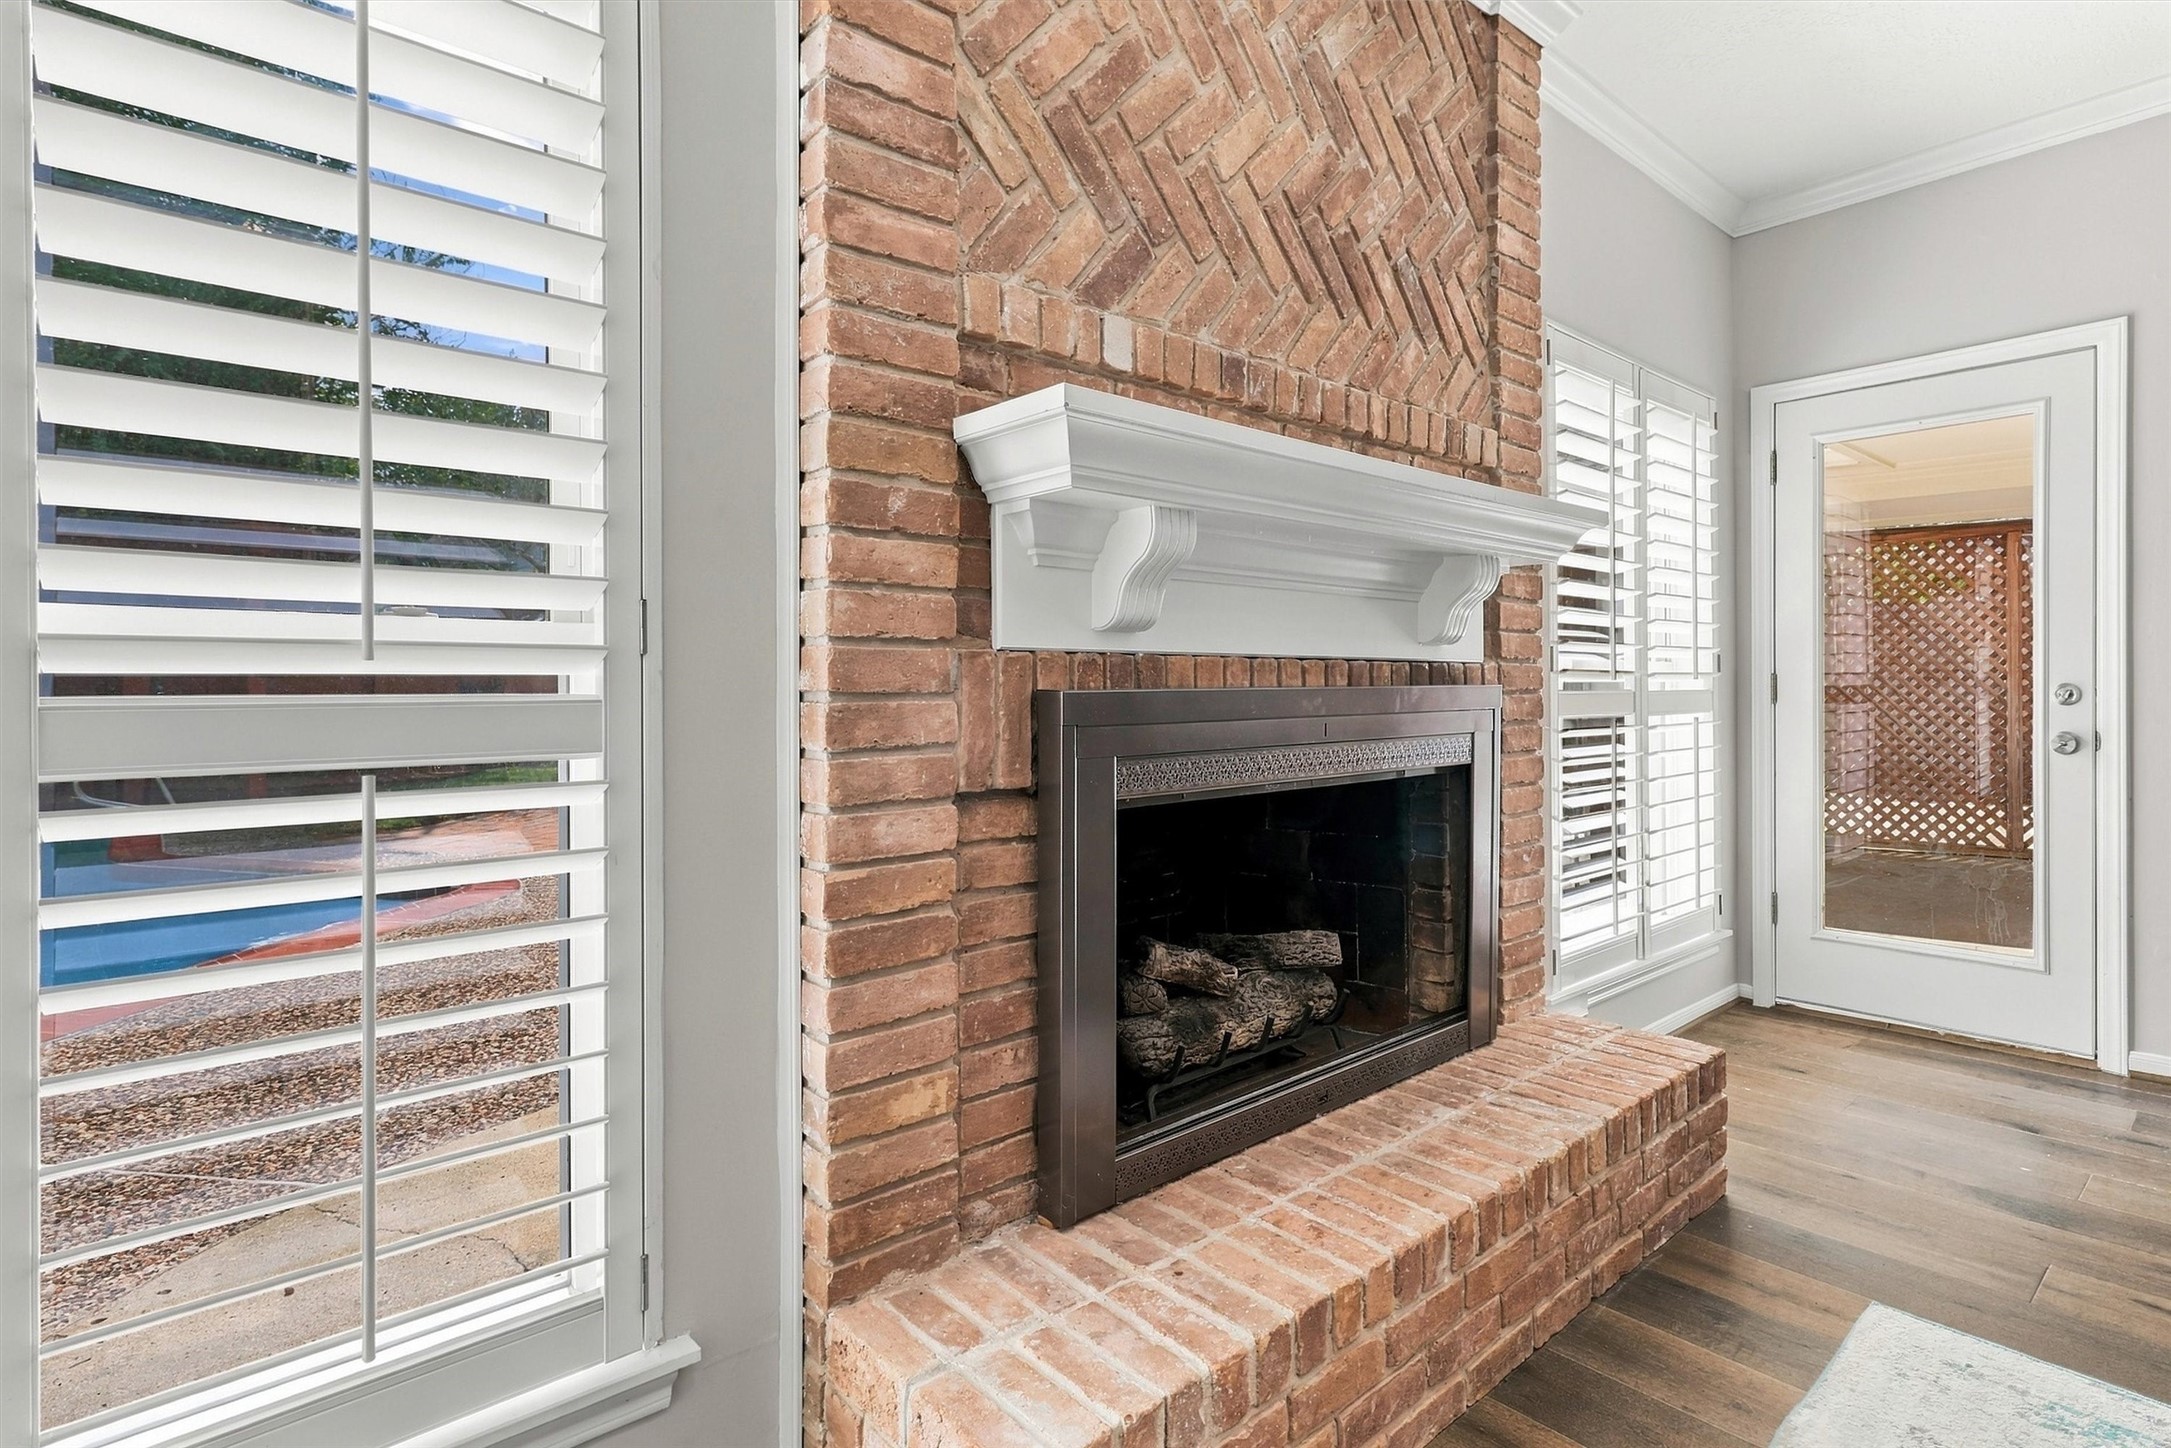
The fireplace serves as a striking focal point in this room, framed beautifully between picture windows dressed in plantation shutters. This gas log fireplace makes it easy to have a cozy fire going in seconds!
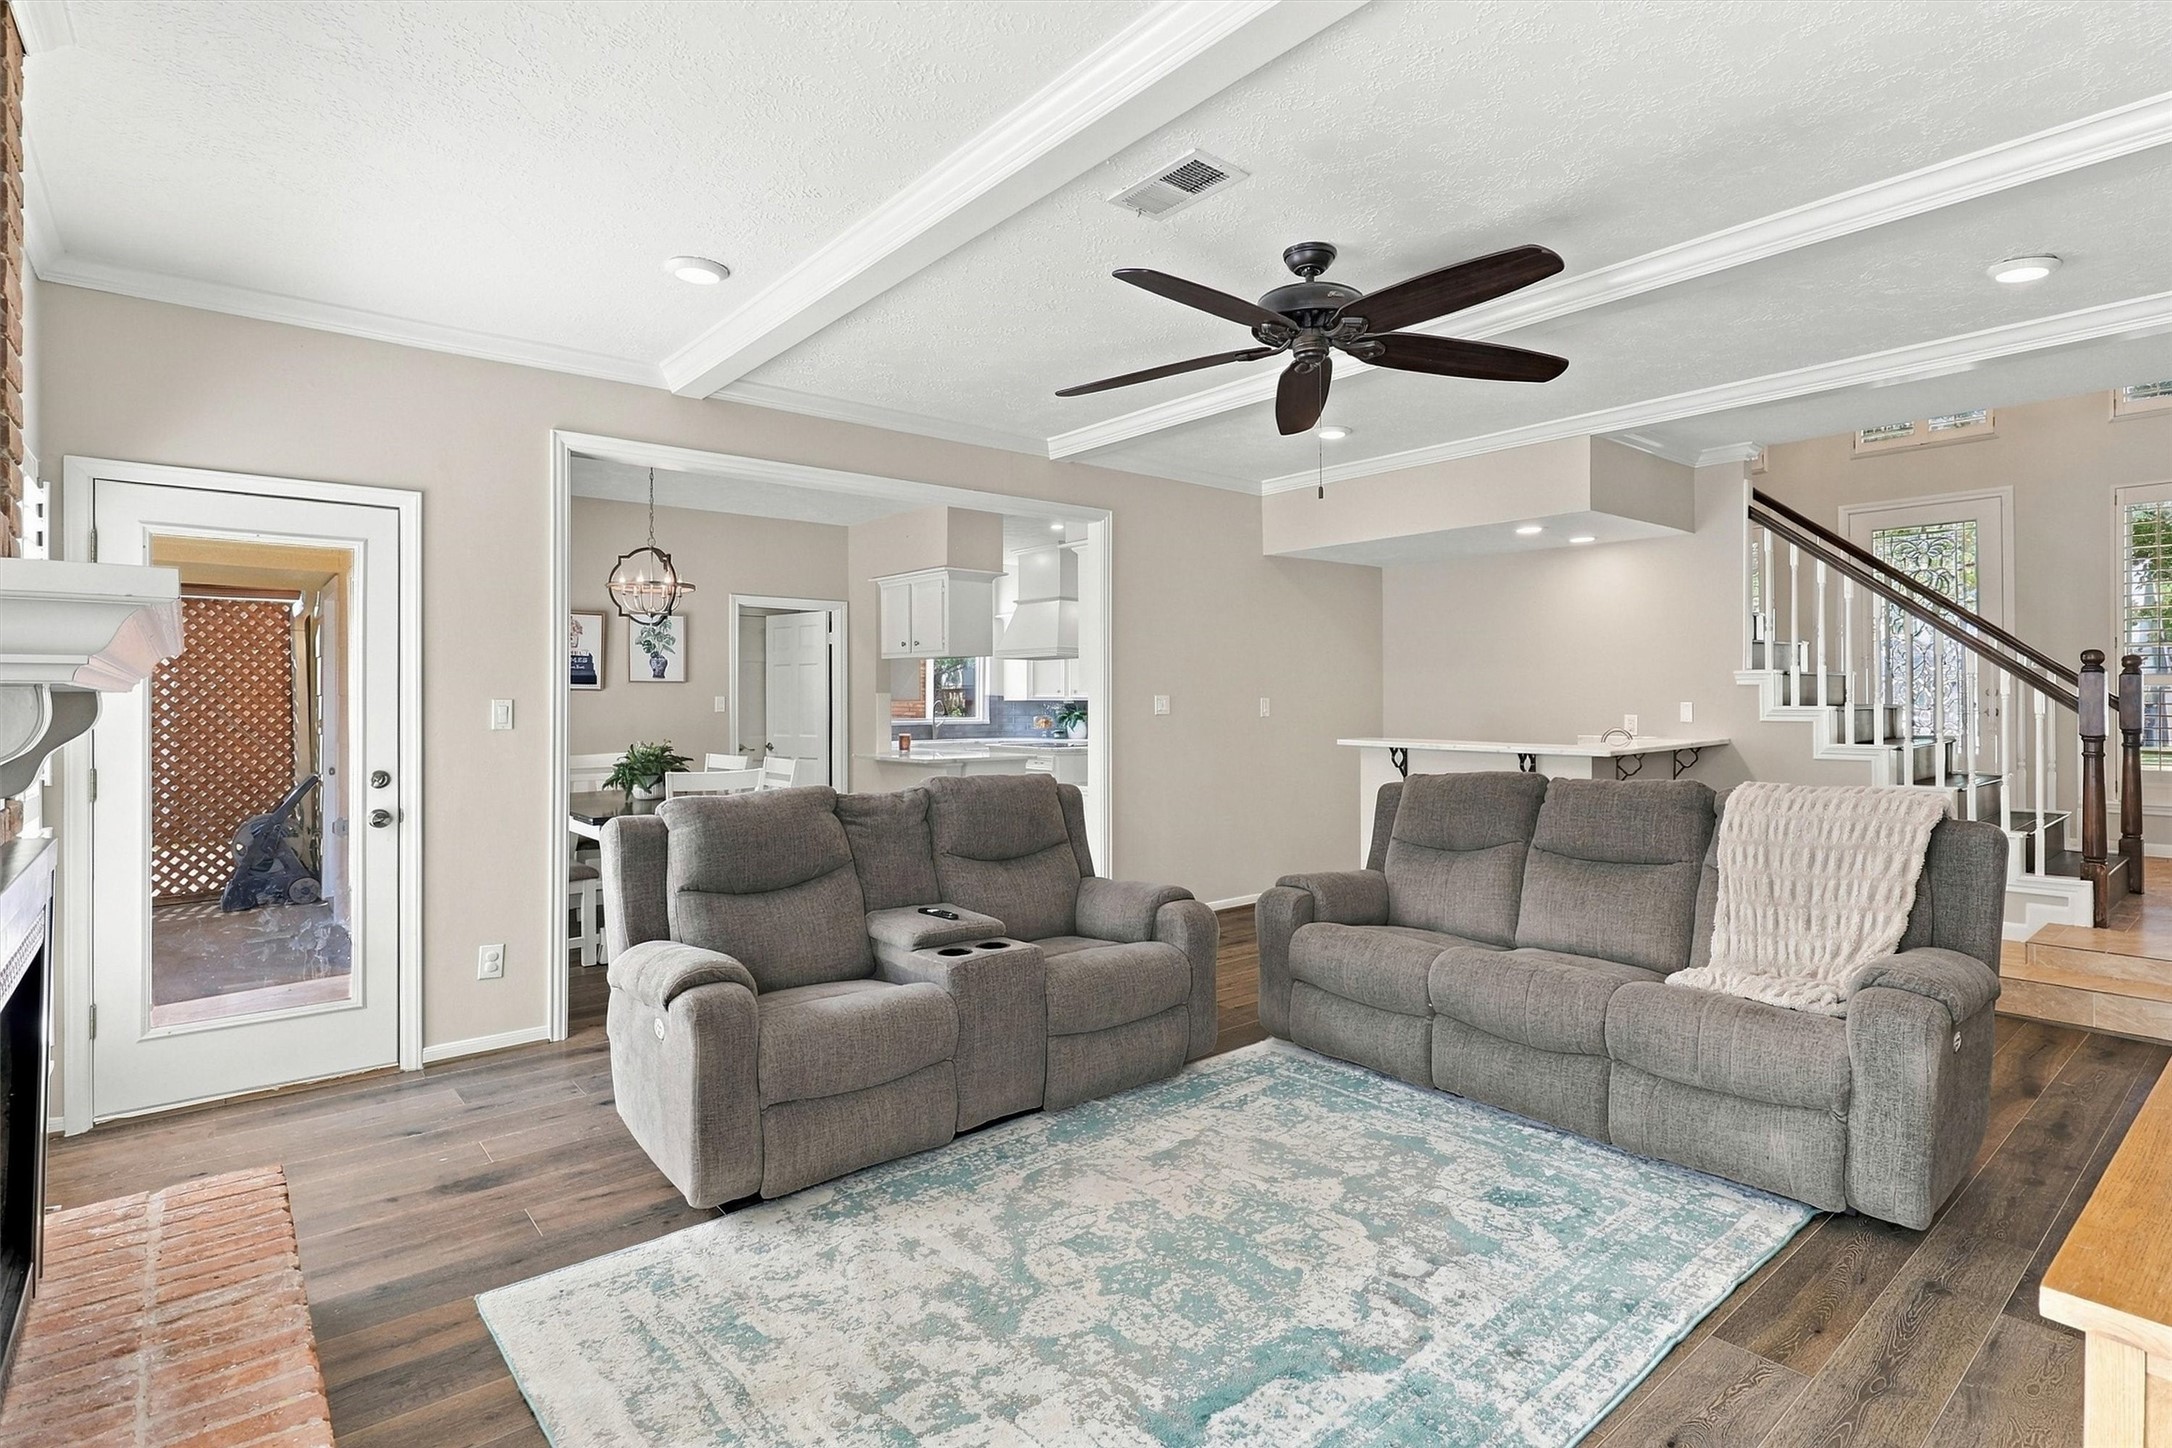
This open concept living area offers easy access to the foyer, kitchen, and breakfast area, along with a door leading right out to the backyard. There is plenty of room here for your favorite sectional or a loveseat and sofa combination.
A closer look at the wet bar showcases its updated granite counters, crisp white cabinetry, and a convenient sink, making it perfect for hosting and entertaining guests.
Back in the primary suite, there is plenty of room for your king size bedroom furniture, along with a stylish sliding door that leads into the primary bathroom. On the other side of the sliding door is a full length mirror so that you can make one final check on your appearance before heading out for the day,
The steps from the foyer continue seamlessly into the primary bedroom, adding a wonderful sense of character and uniqueness to the home.
This stunning primary bathroom also features a walk in shower with a neutral tile surround that flows seamlessly with the flooring and tub surround. The arched window above the tub adds a beautiful eye catching detail to the space.
The vanities mirror each other, offering sleek countertops, white cabinetry, framed mirrors, and recessed lighting. This vanity in particular includes a seating area, perfect for getting ready for the day, while the high ceiling gives the entire room a grand feel.
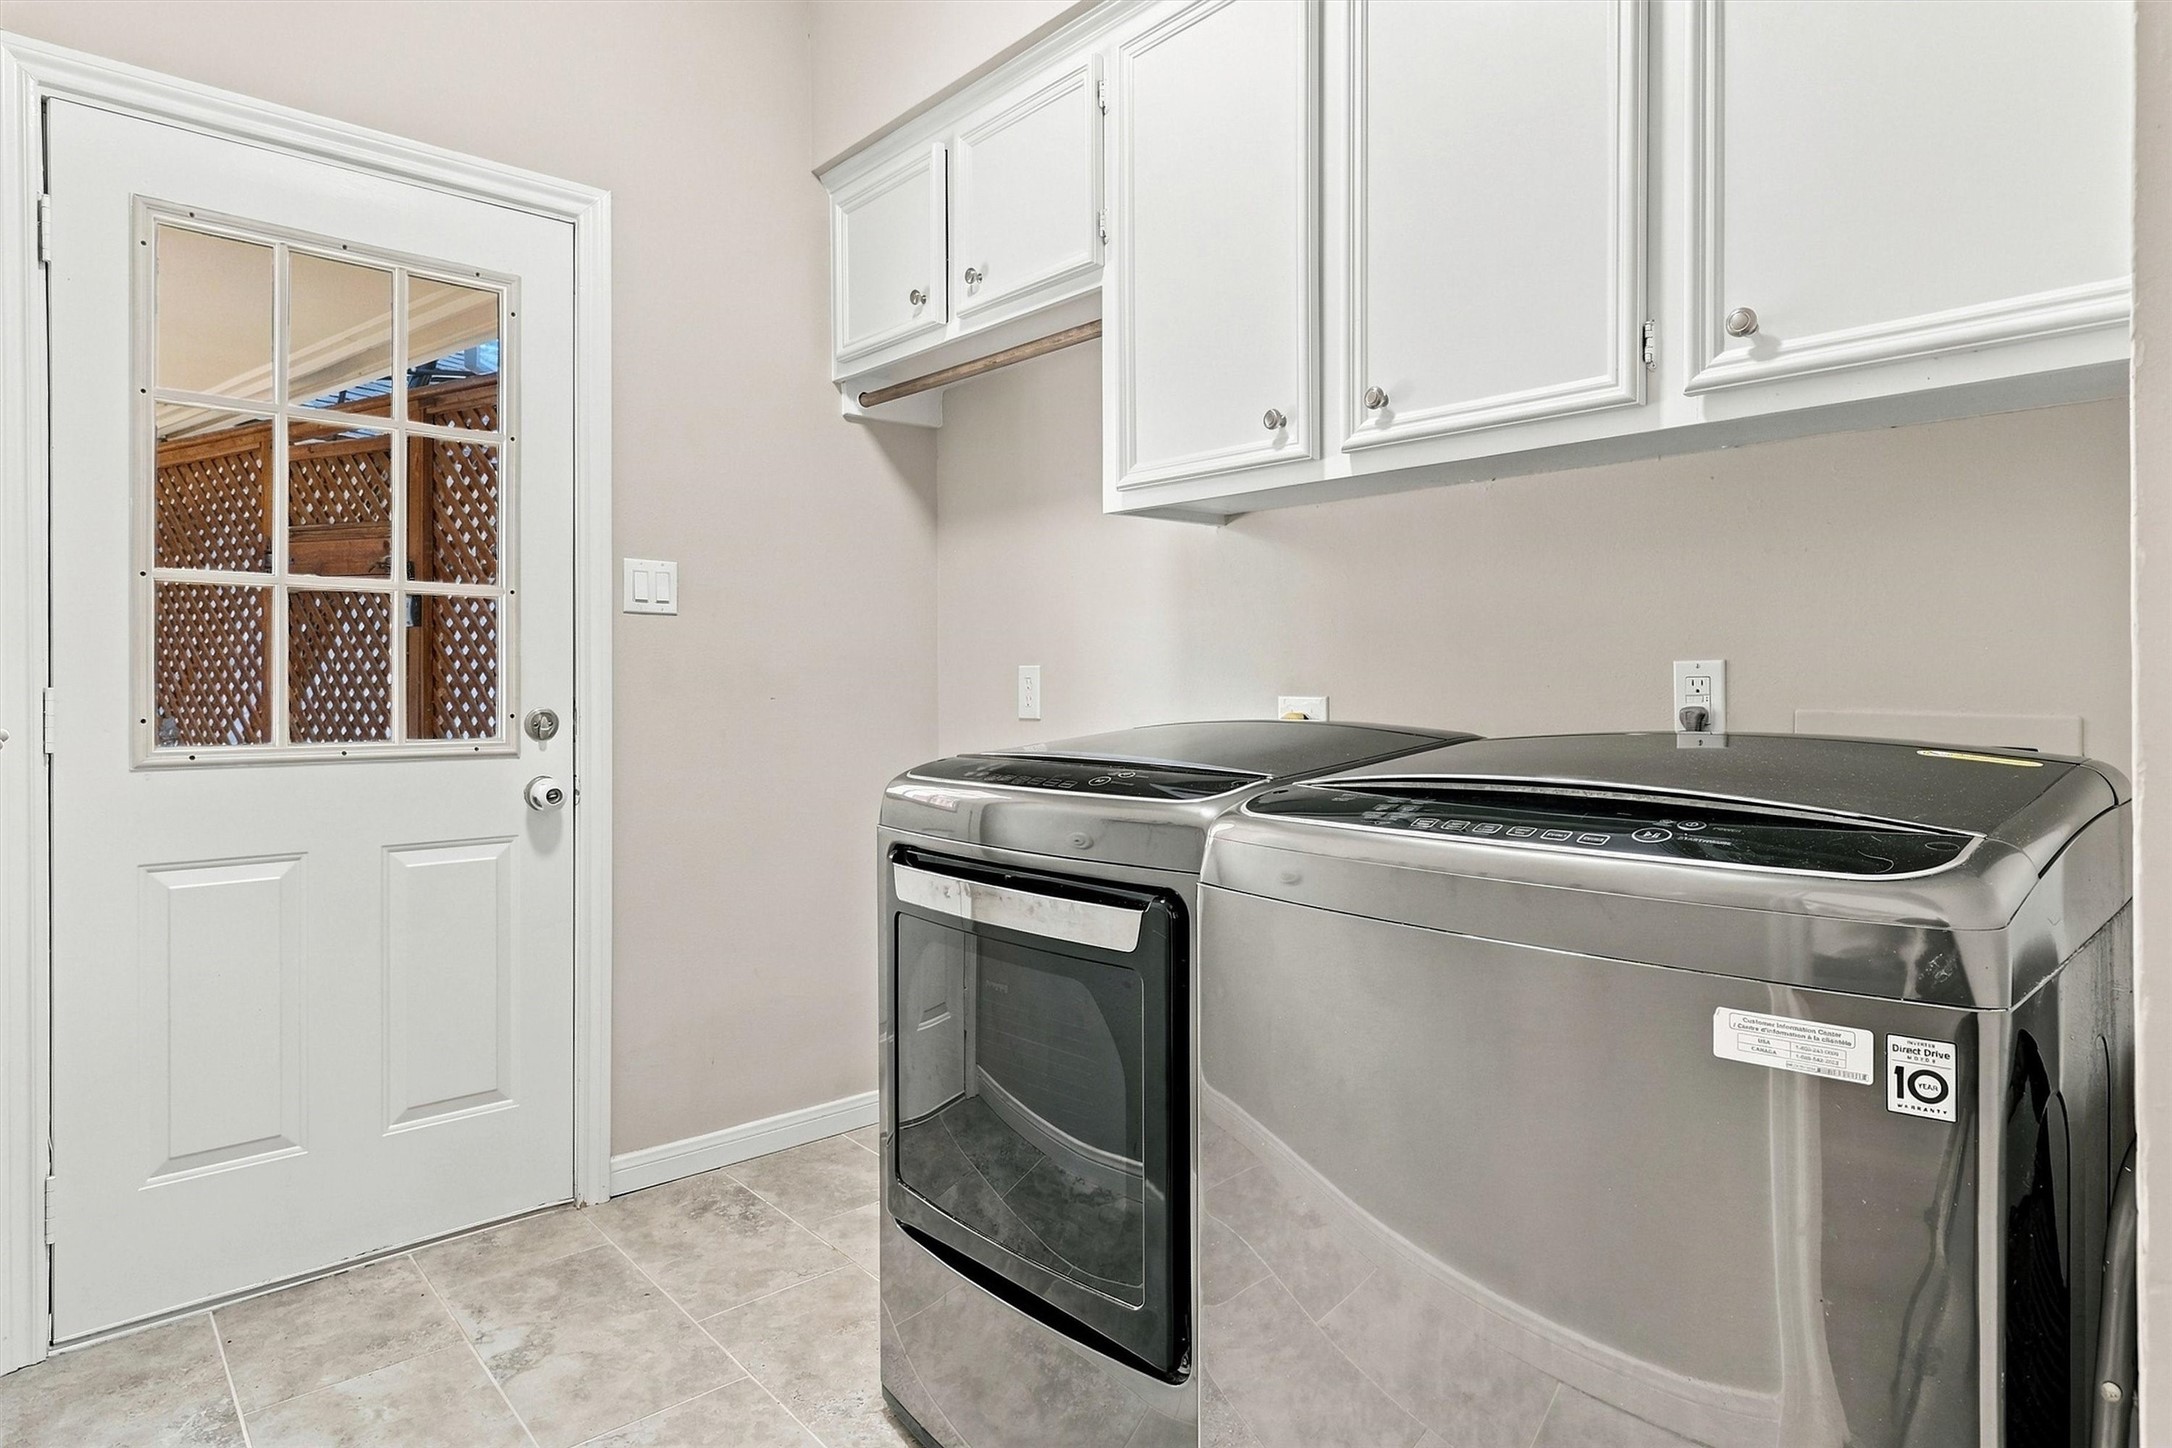
The utility room offers plenty of room for your washer, dryer, and even a refrigerator if needed. Built in cabinetry provides the perfect spot for storing cleaning supplies and detergents.
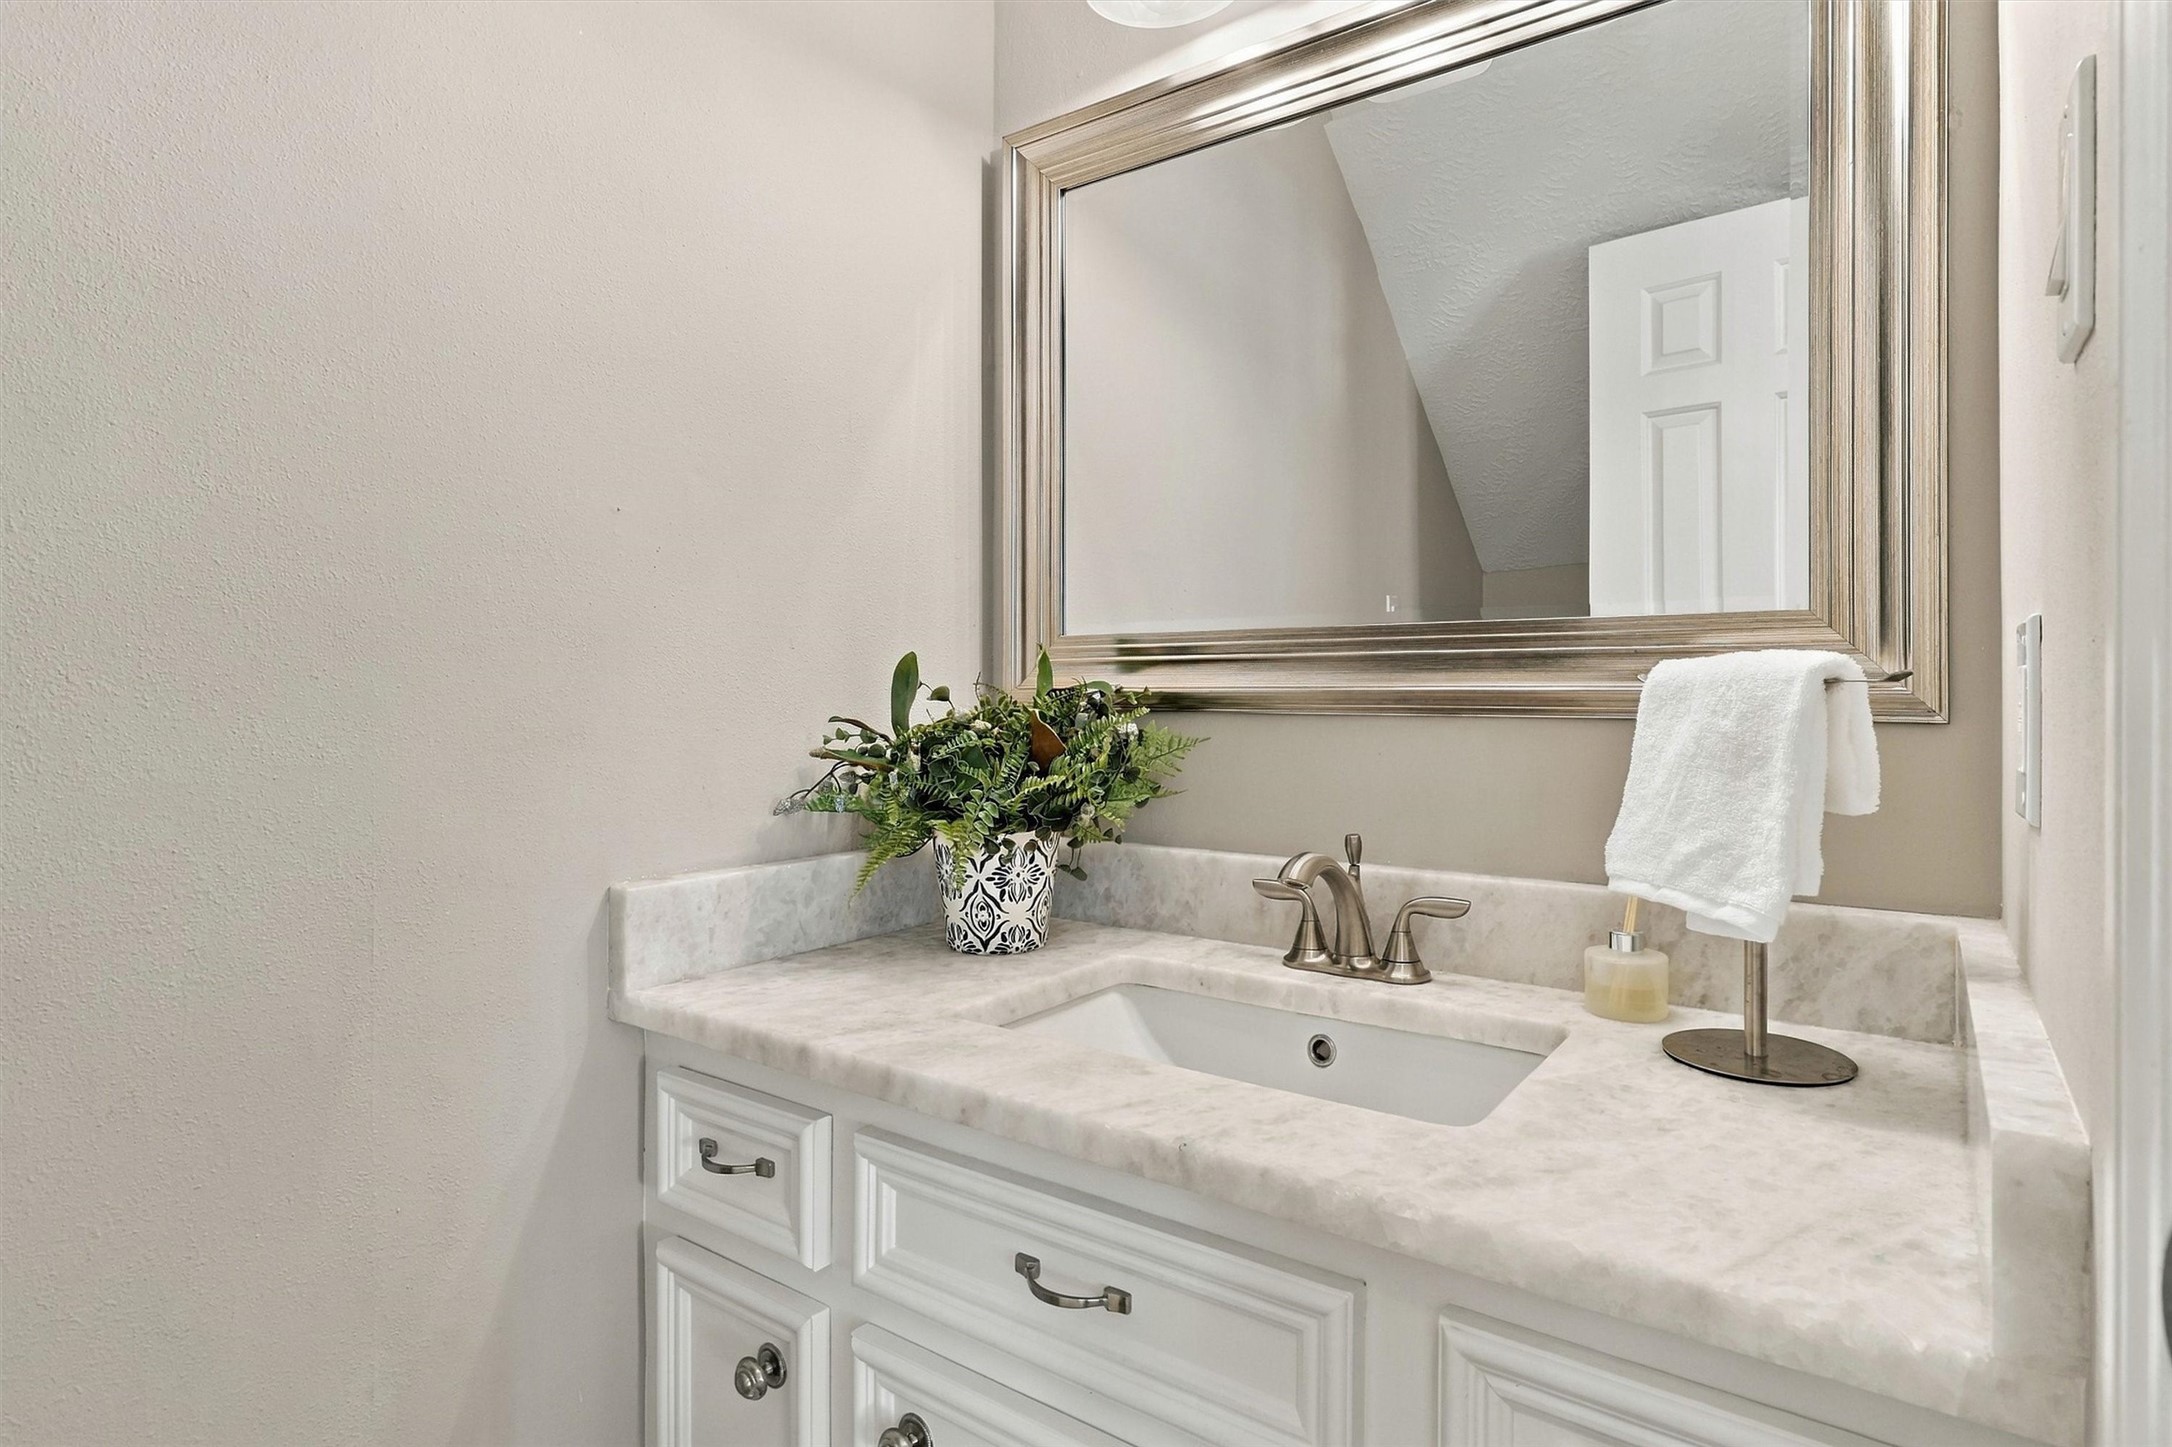
The powder bathroom offers a spacious vanity with granite counters, a framed mirror, nickel finishes, and so much more. This convenient half bathroom completes the downstairs living space.
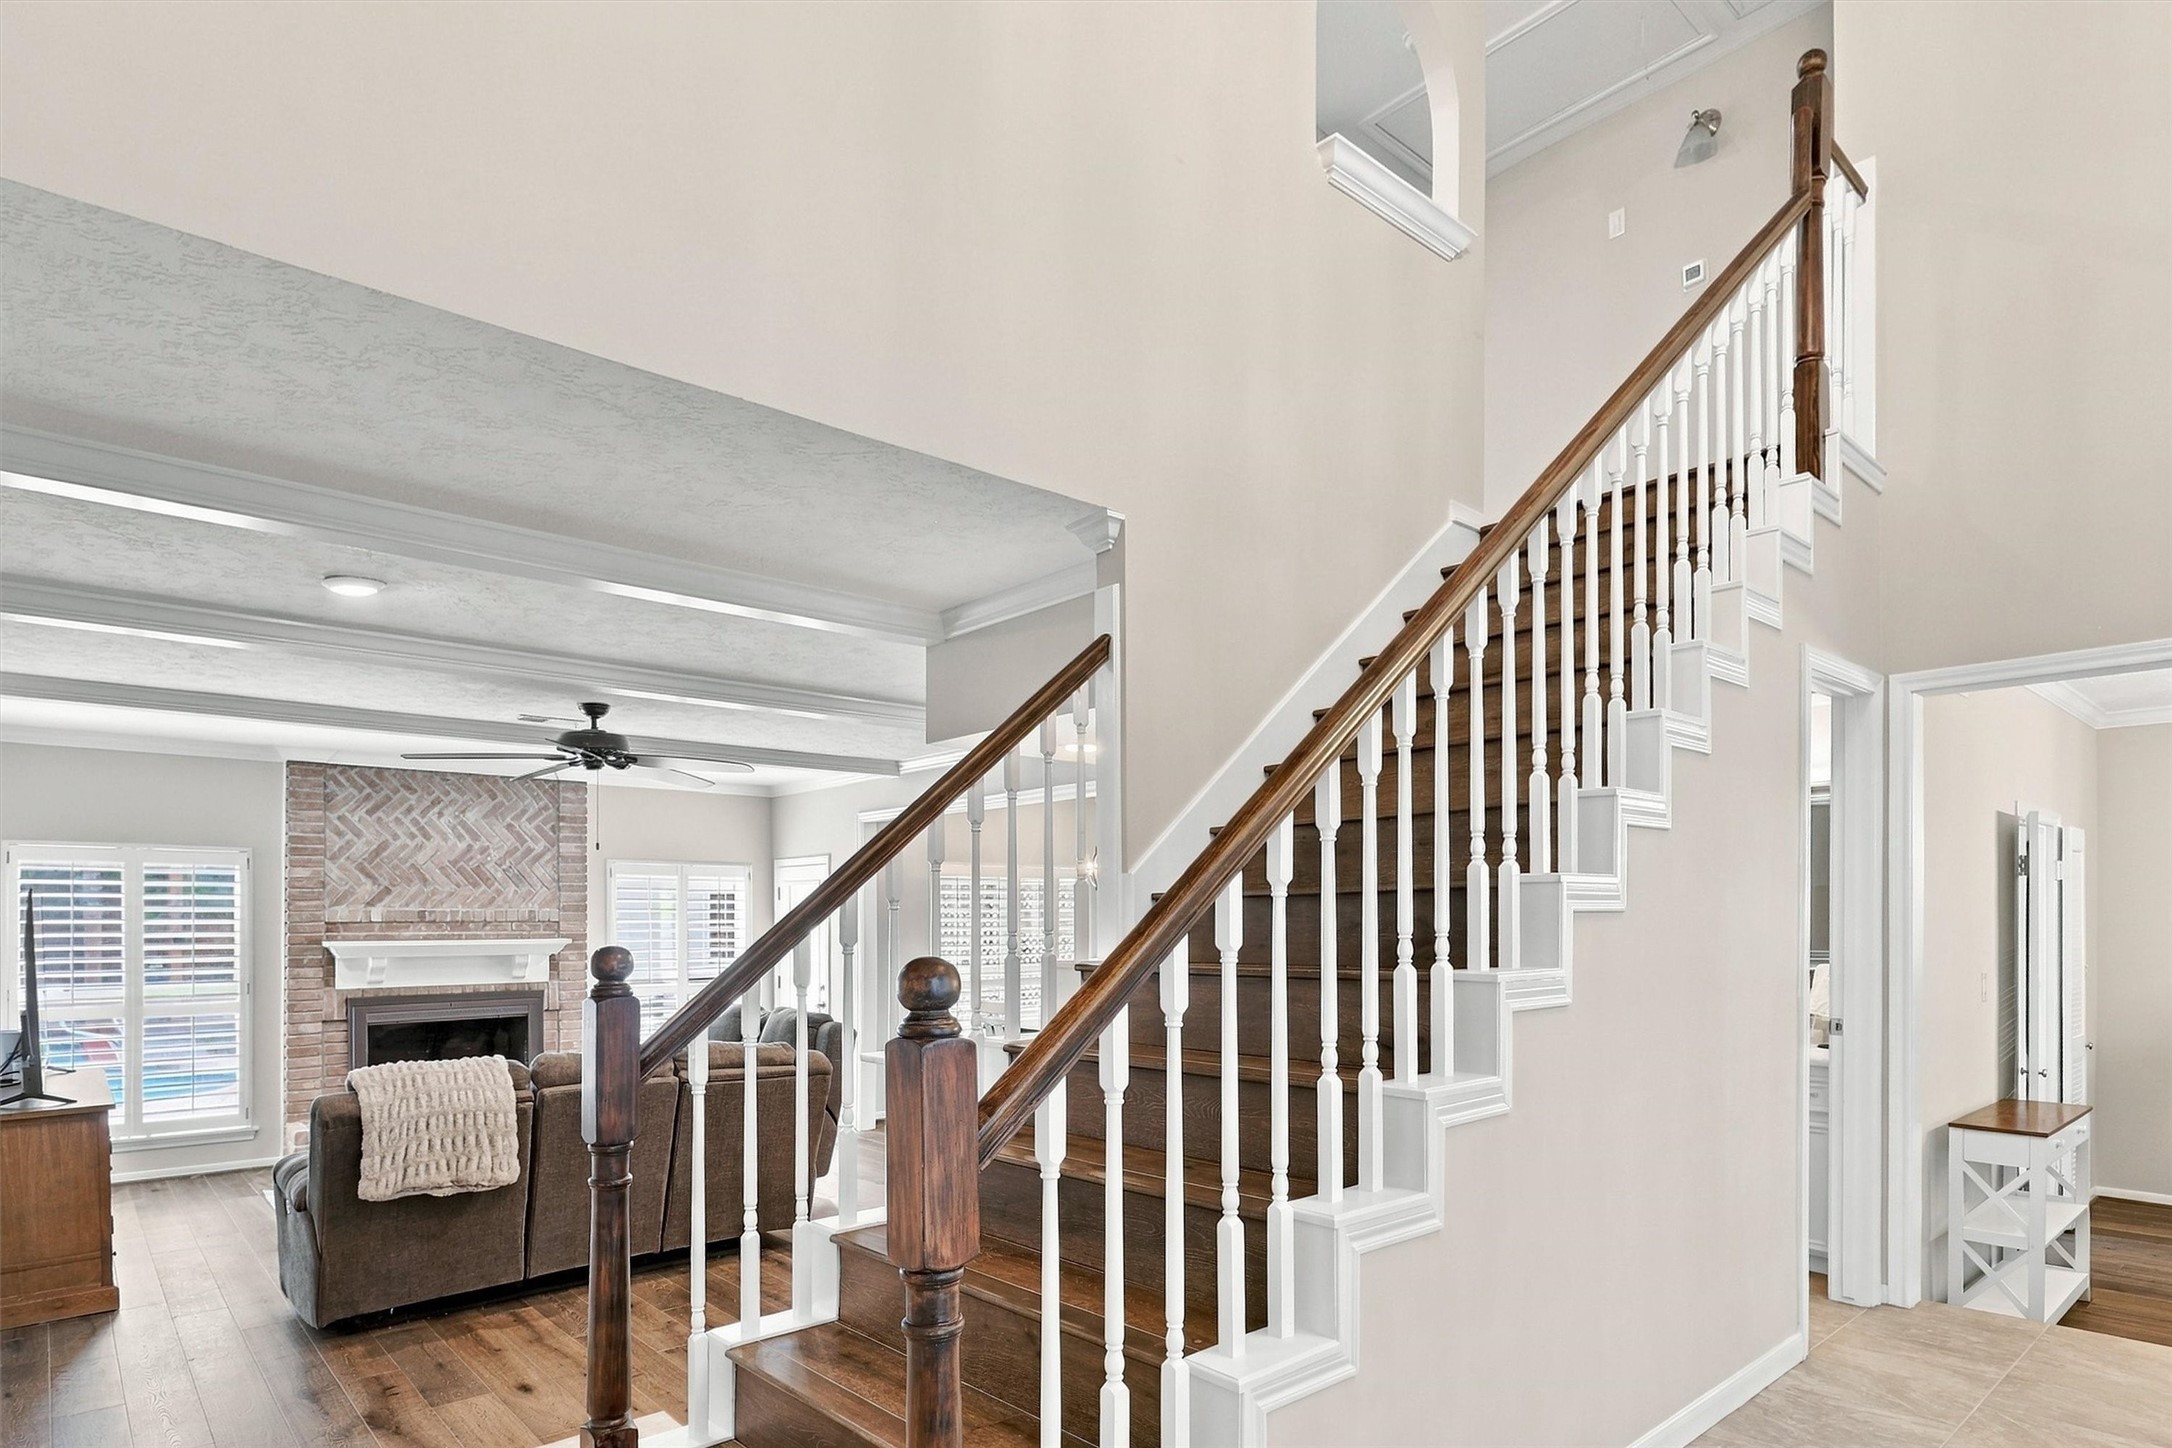
This view from the front entryway highlights the flow of the dining room and living room, along with the beautiful wood staircase leading up to the second level. At the top of the staircase you will find a very spacious gameroom, secondary bedrooms, and a versatile bonus room. Be sure to notice the two arched cutouts in the sheetrock, adding wonderful character to the home.
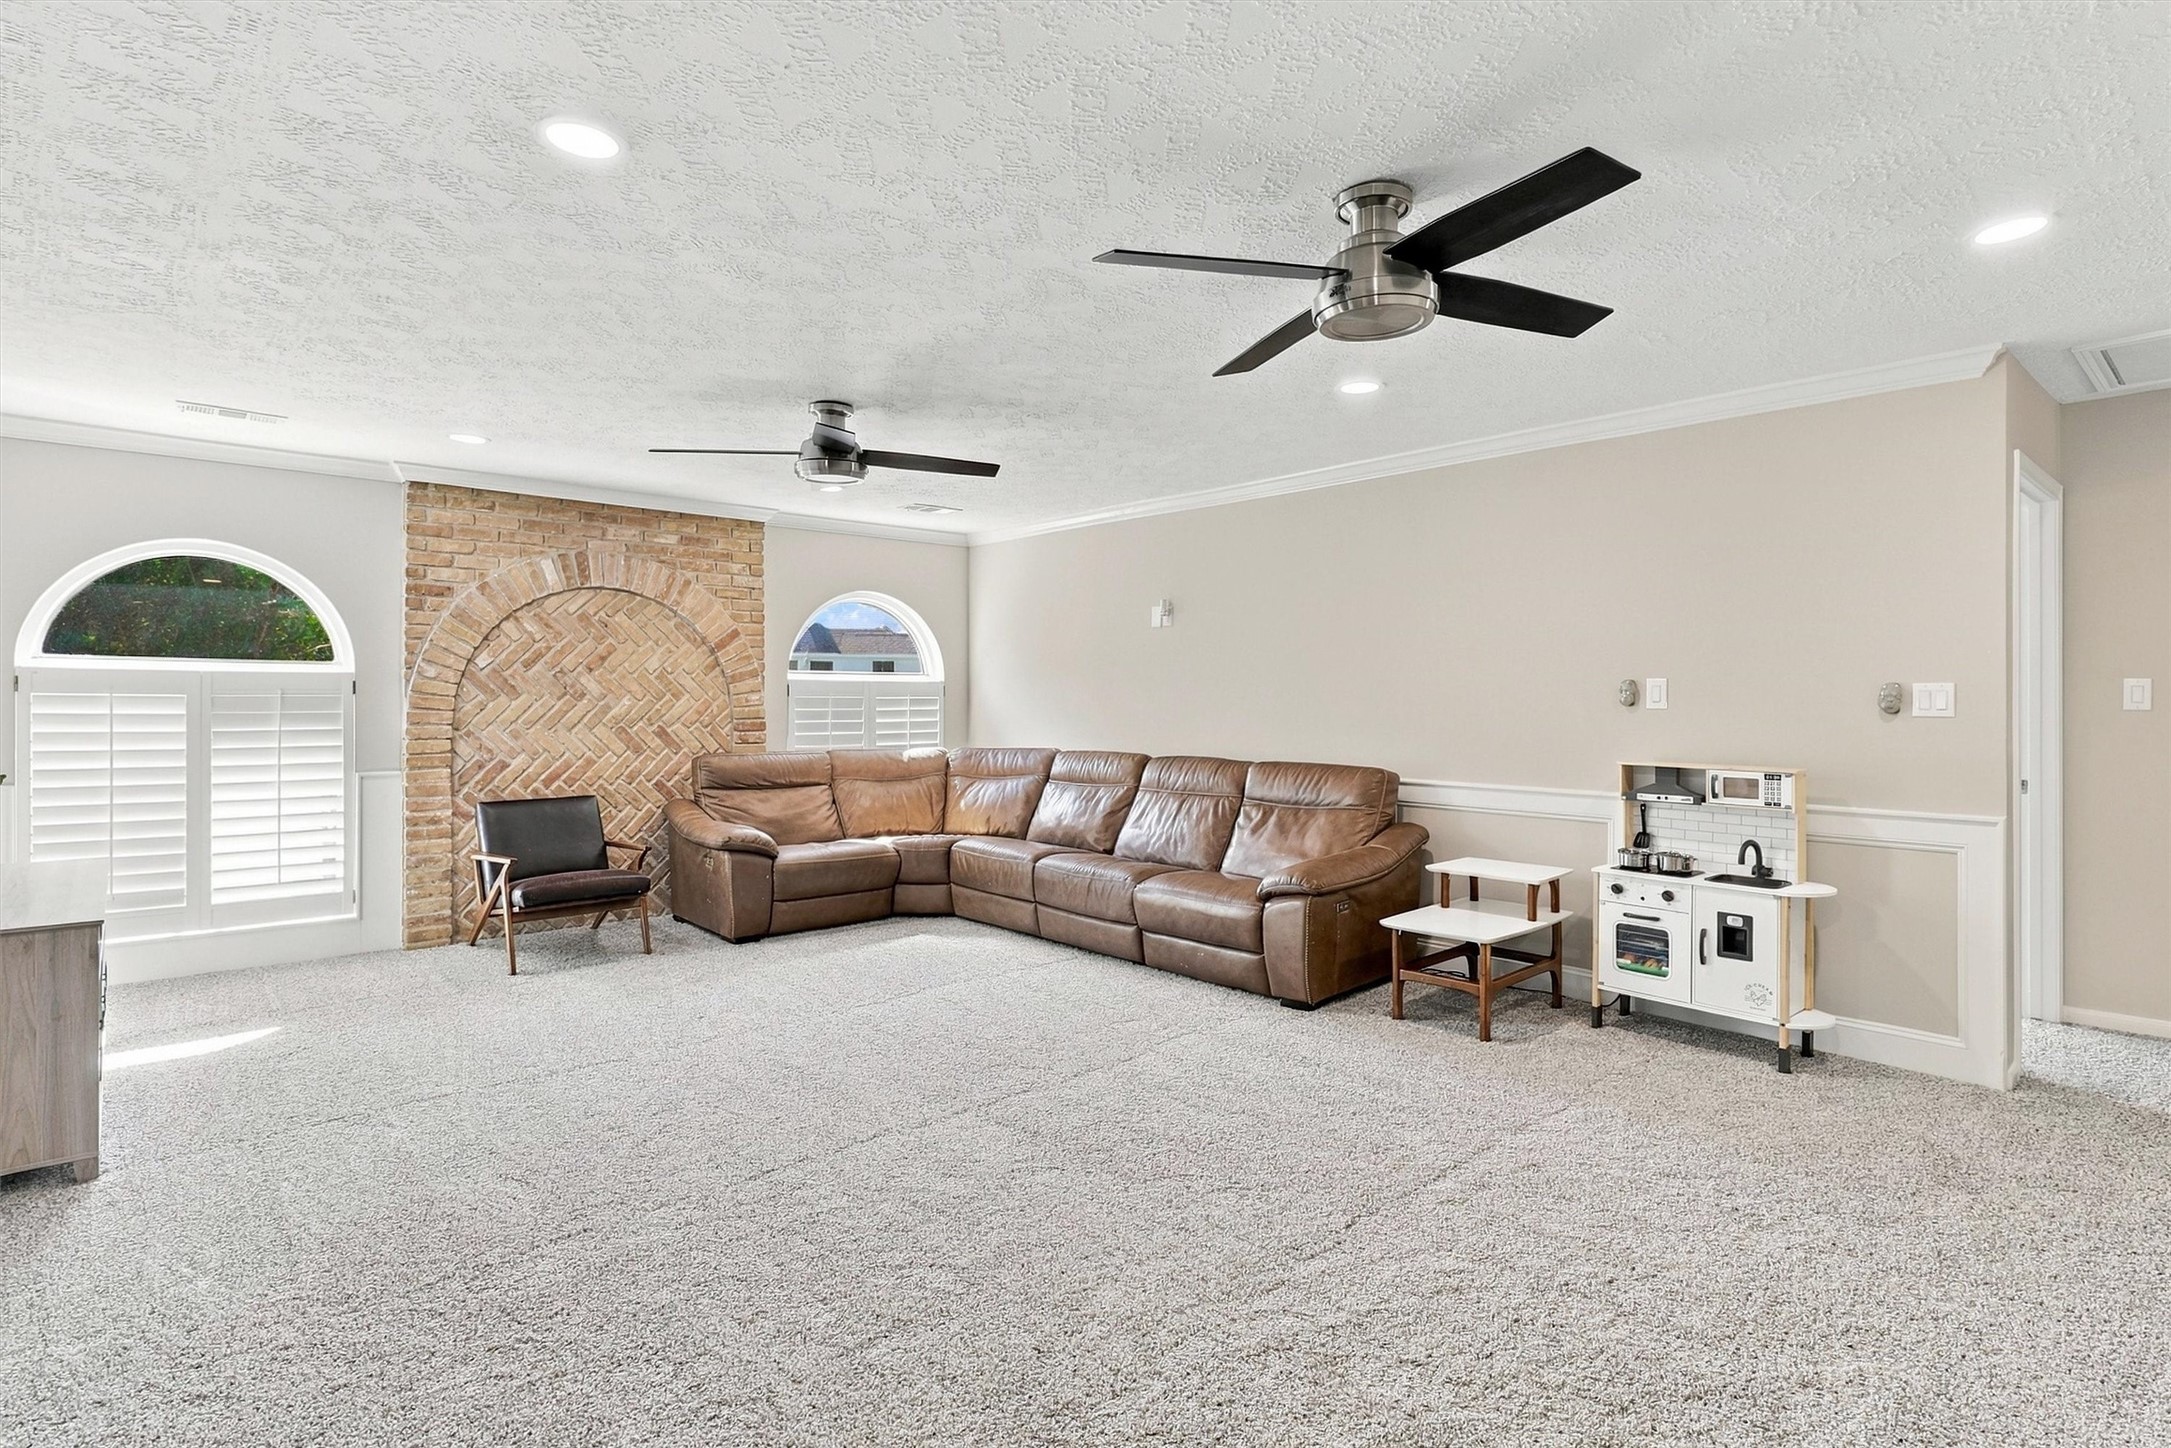
Wow, this spacious gameroom with recessed lighting has so much space is available, whether you envision a pool table and arcade games, a lively playroom, or a media room complete with a sectional and full entertainment setup.
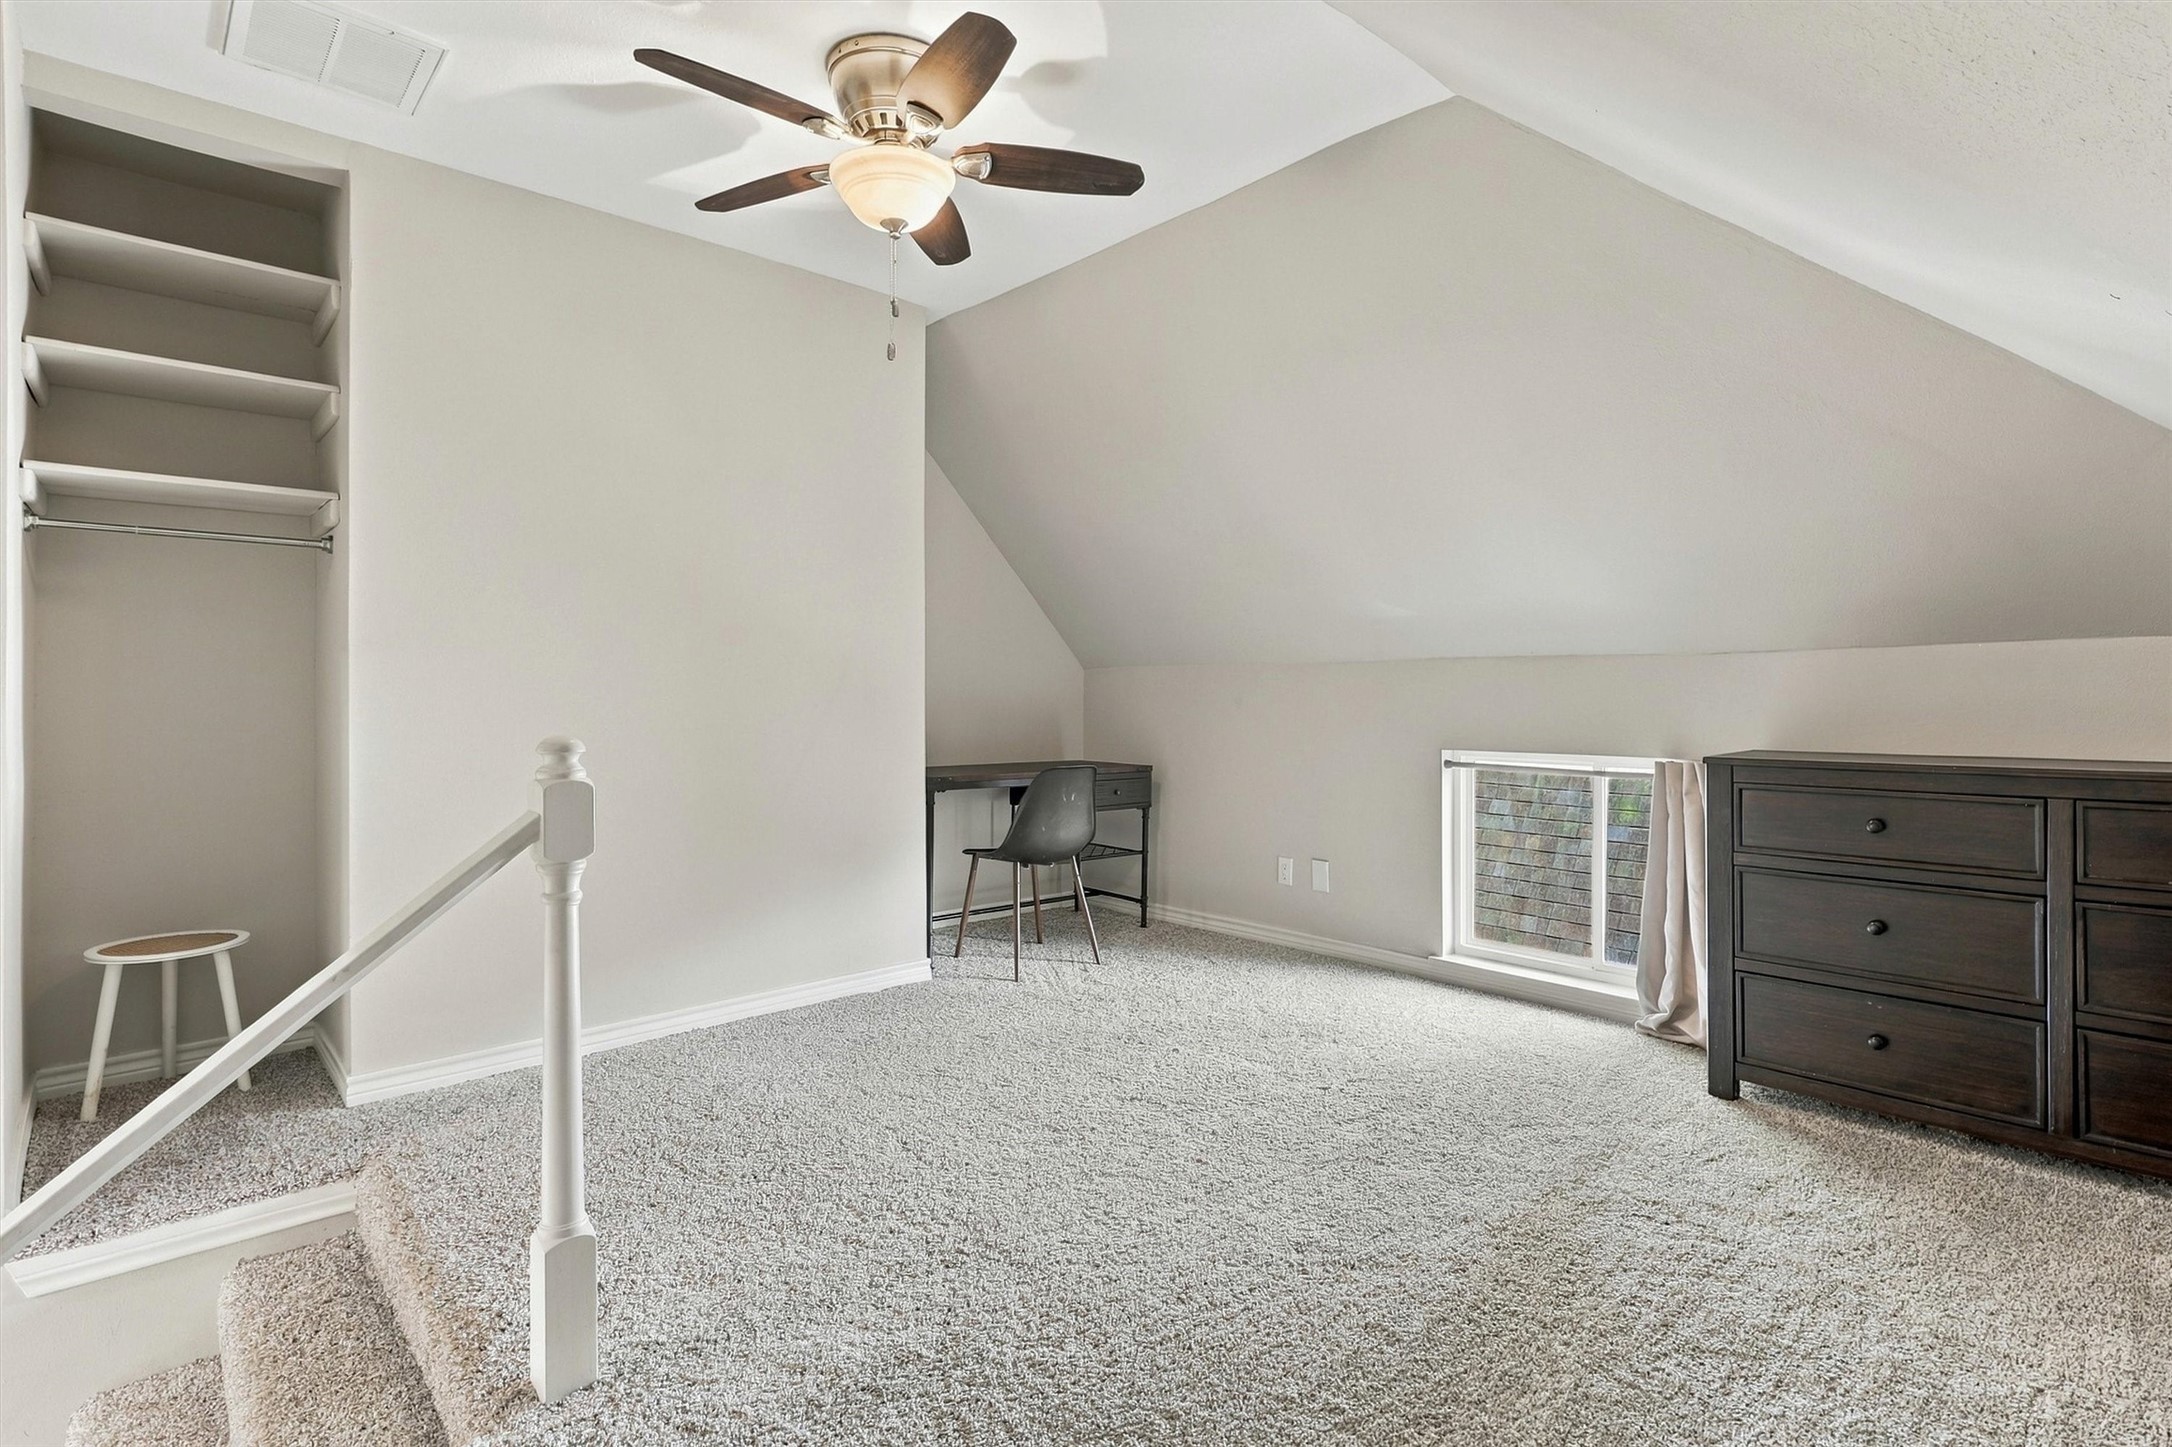
This adorable bonus room off the gameroom offers a versatile space, ideal for an office, an additional bedroom, a craft room, or extra storage.
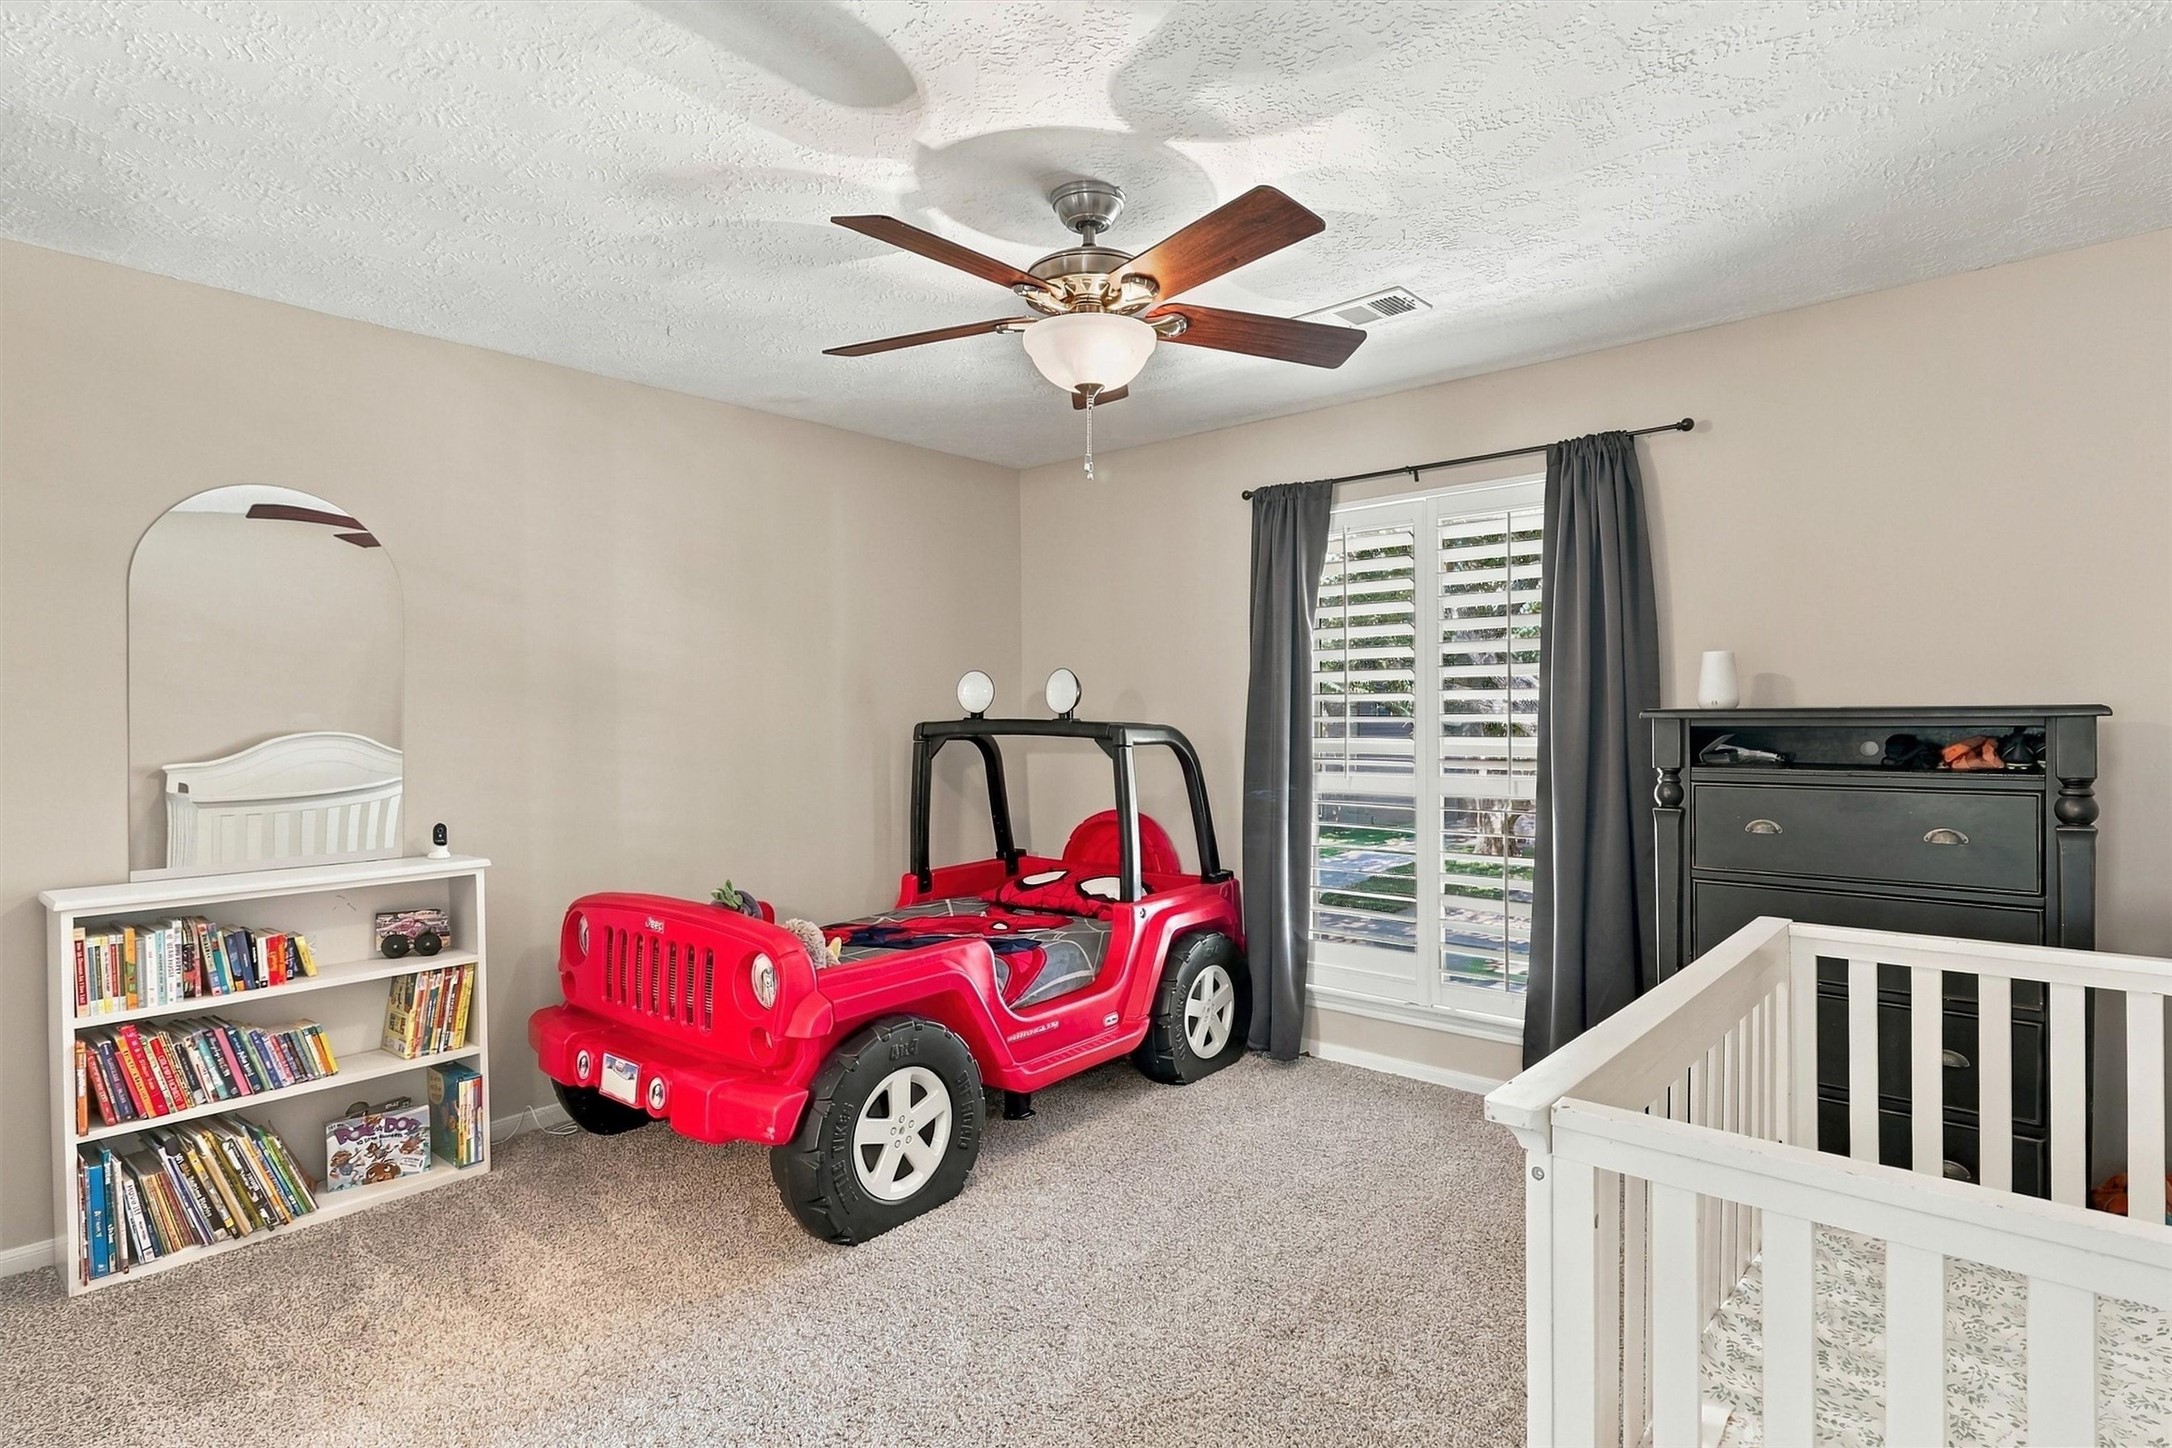
Guest bedroom number one offers plush carpet, a ceiling fan, neutral paint, and a window overlooking the front yard. This bedroom also features a closet and access to the Hollywood bathroom, which is shared with another bedroom.
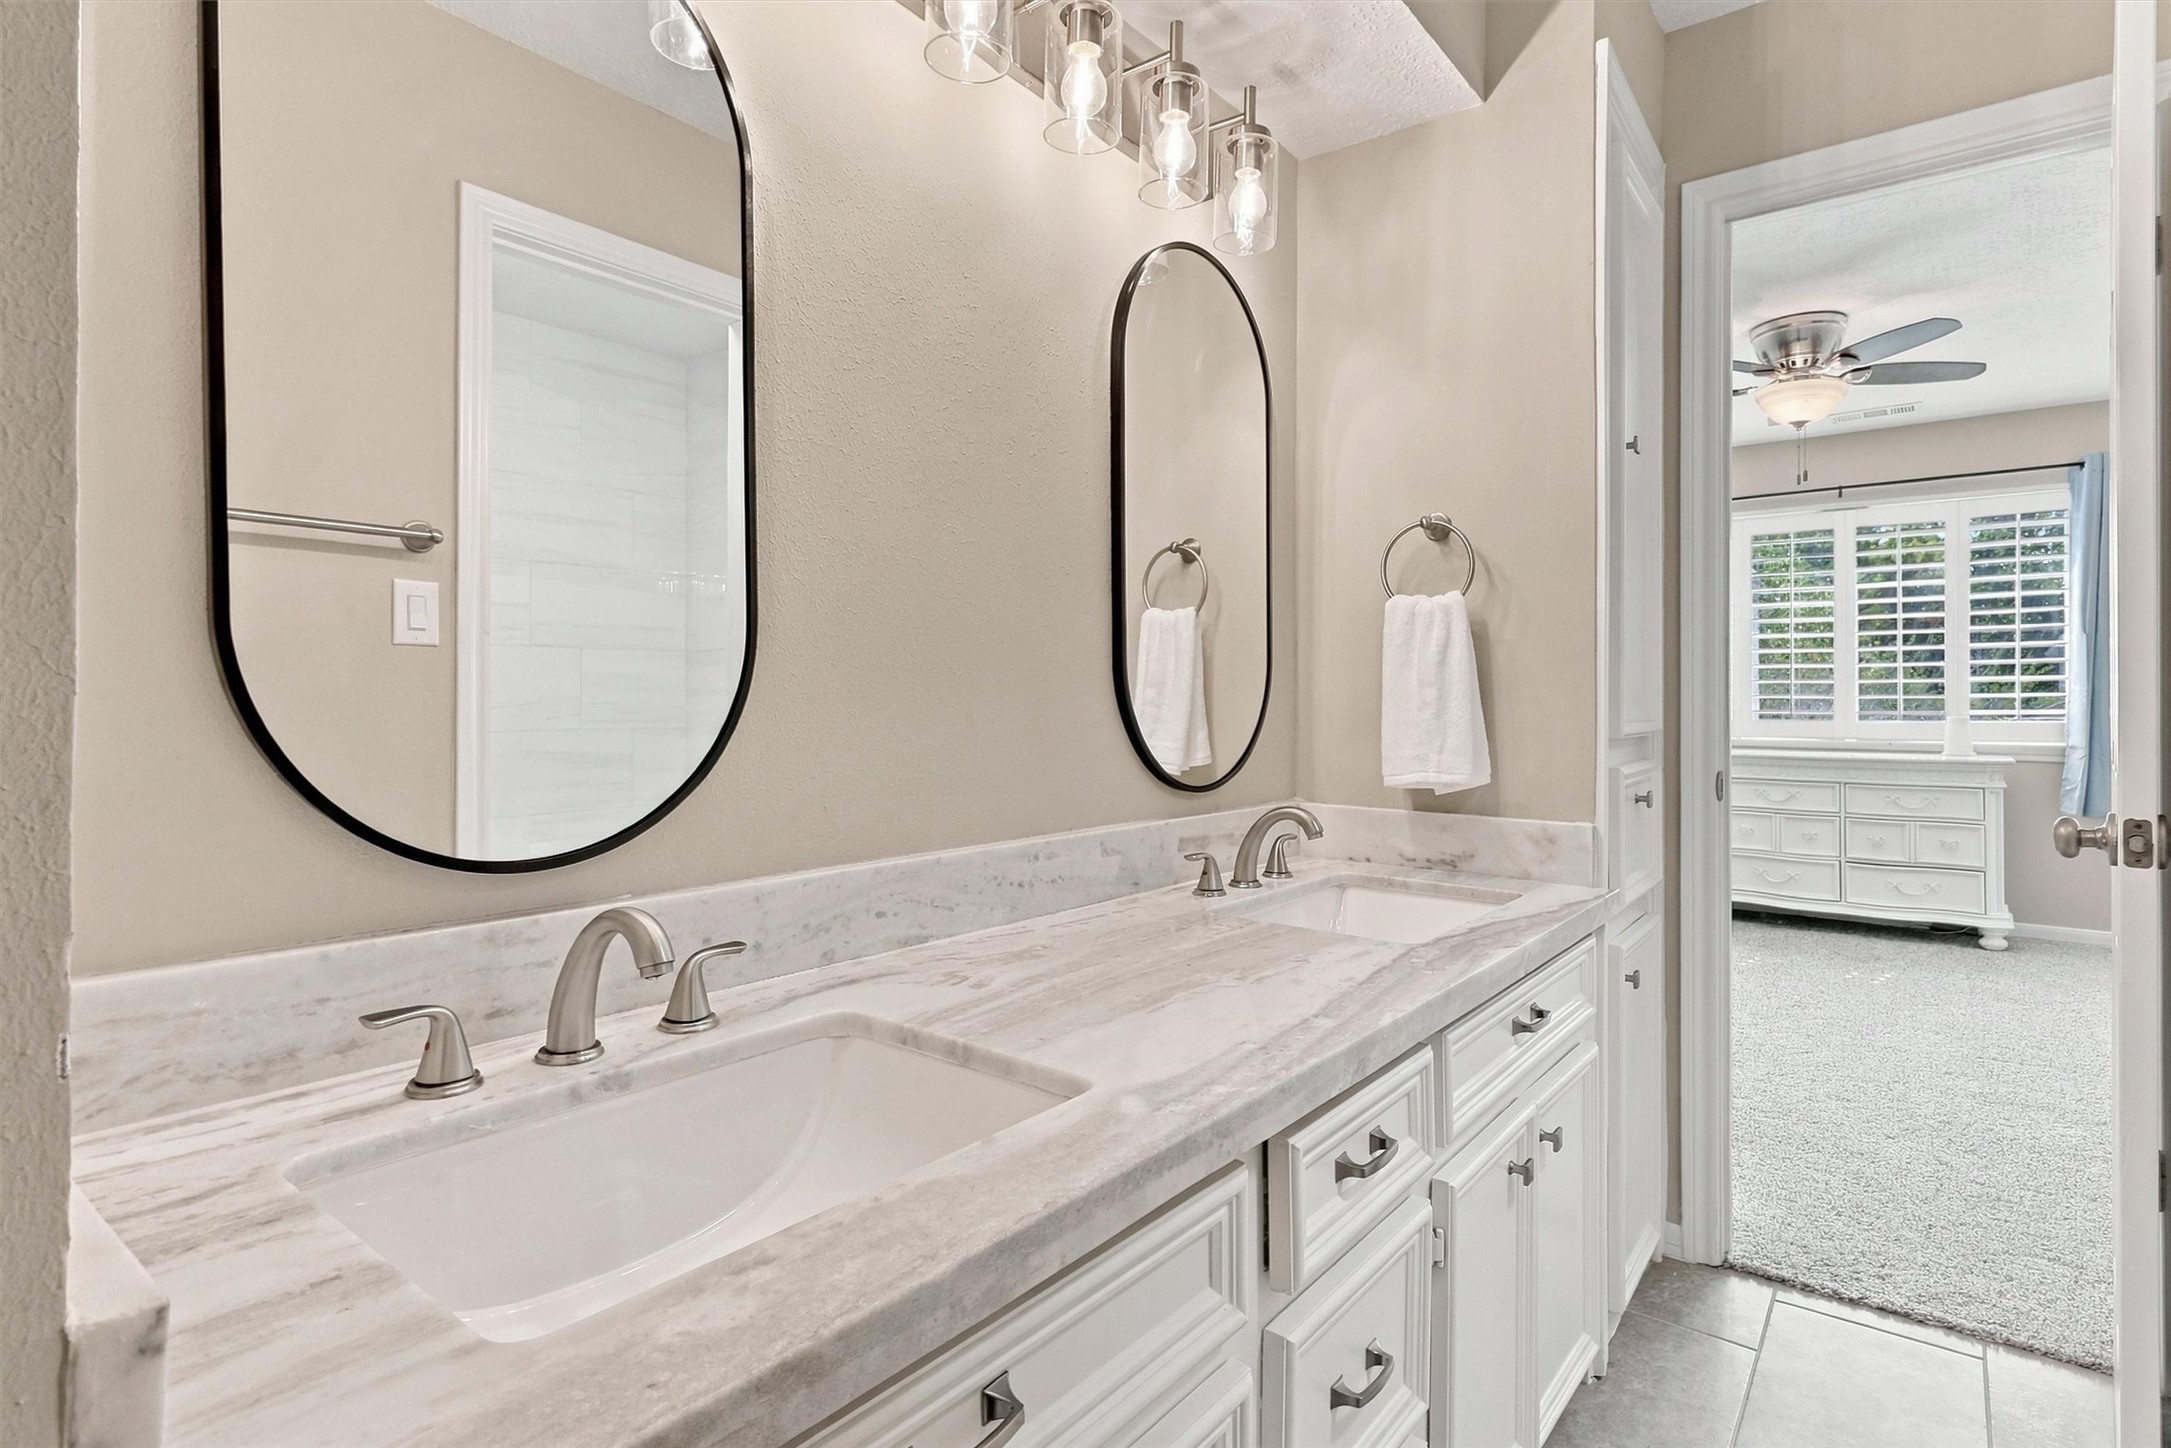
This Hollywood bathroom is stunning, offering neutral tile floors, a vanity with dual sinks, granite countertops, framed mirrors, and updated lighting fixtures. This bathroom is perfect for sharing between two rooms!
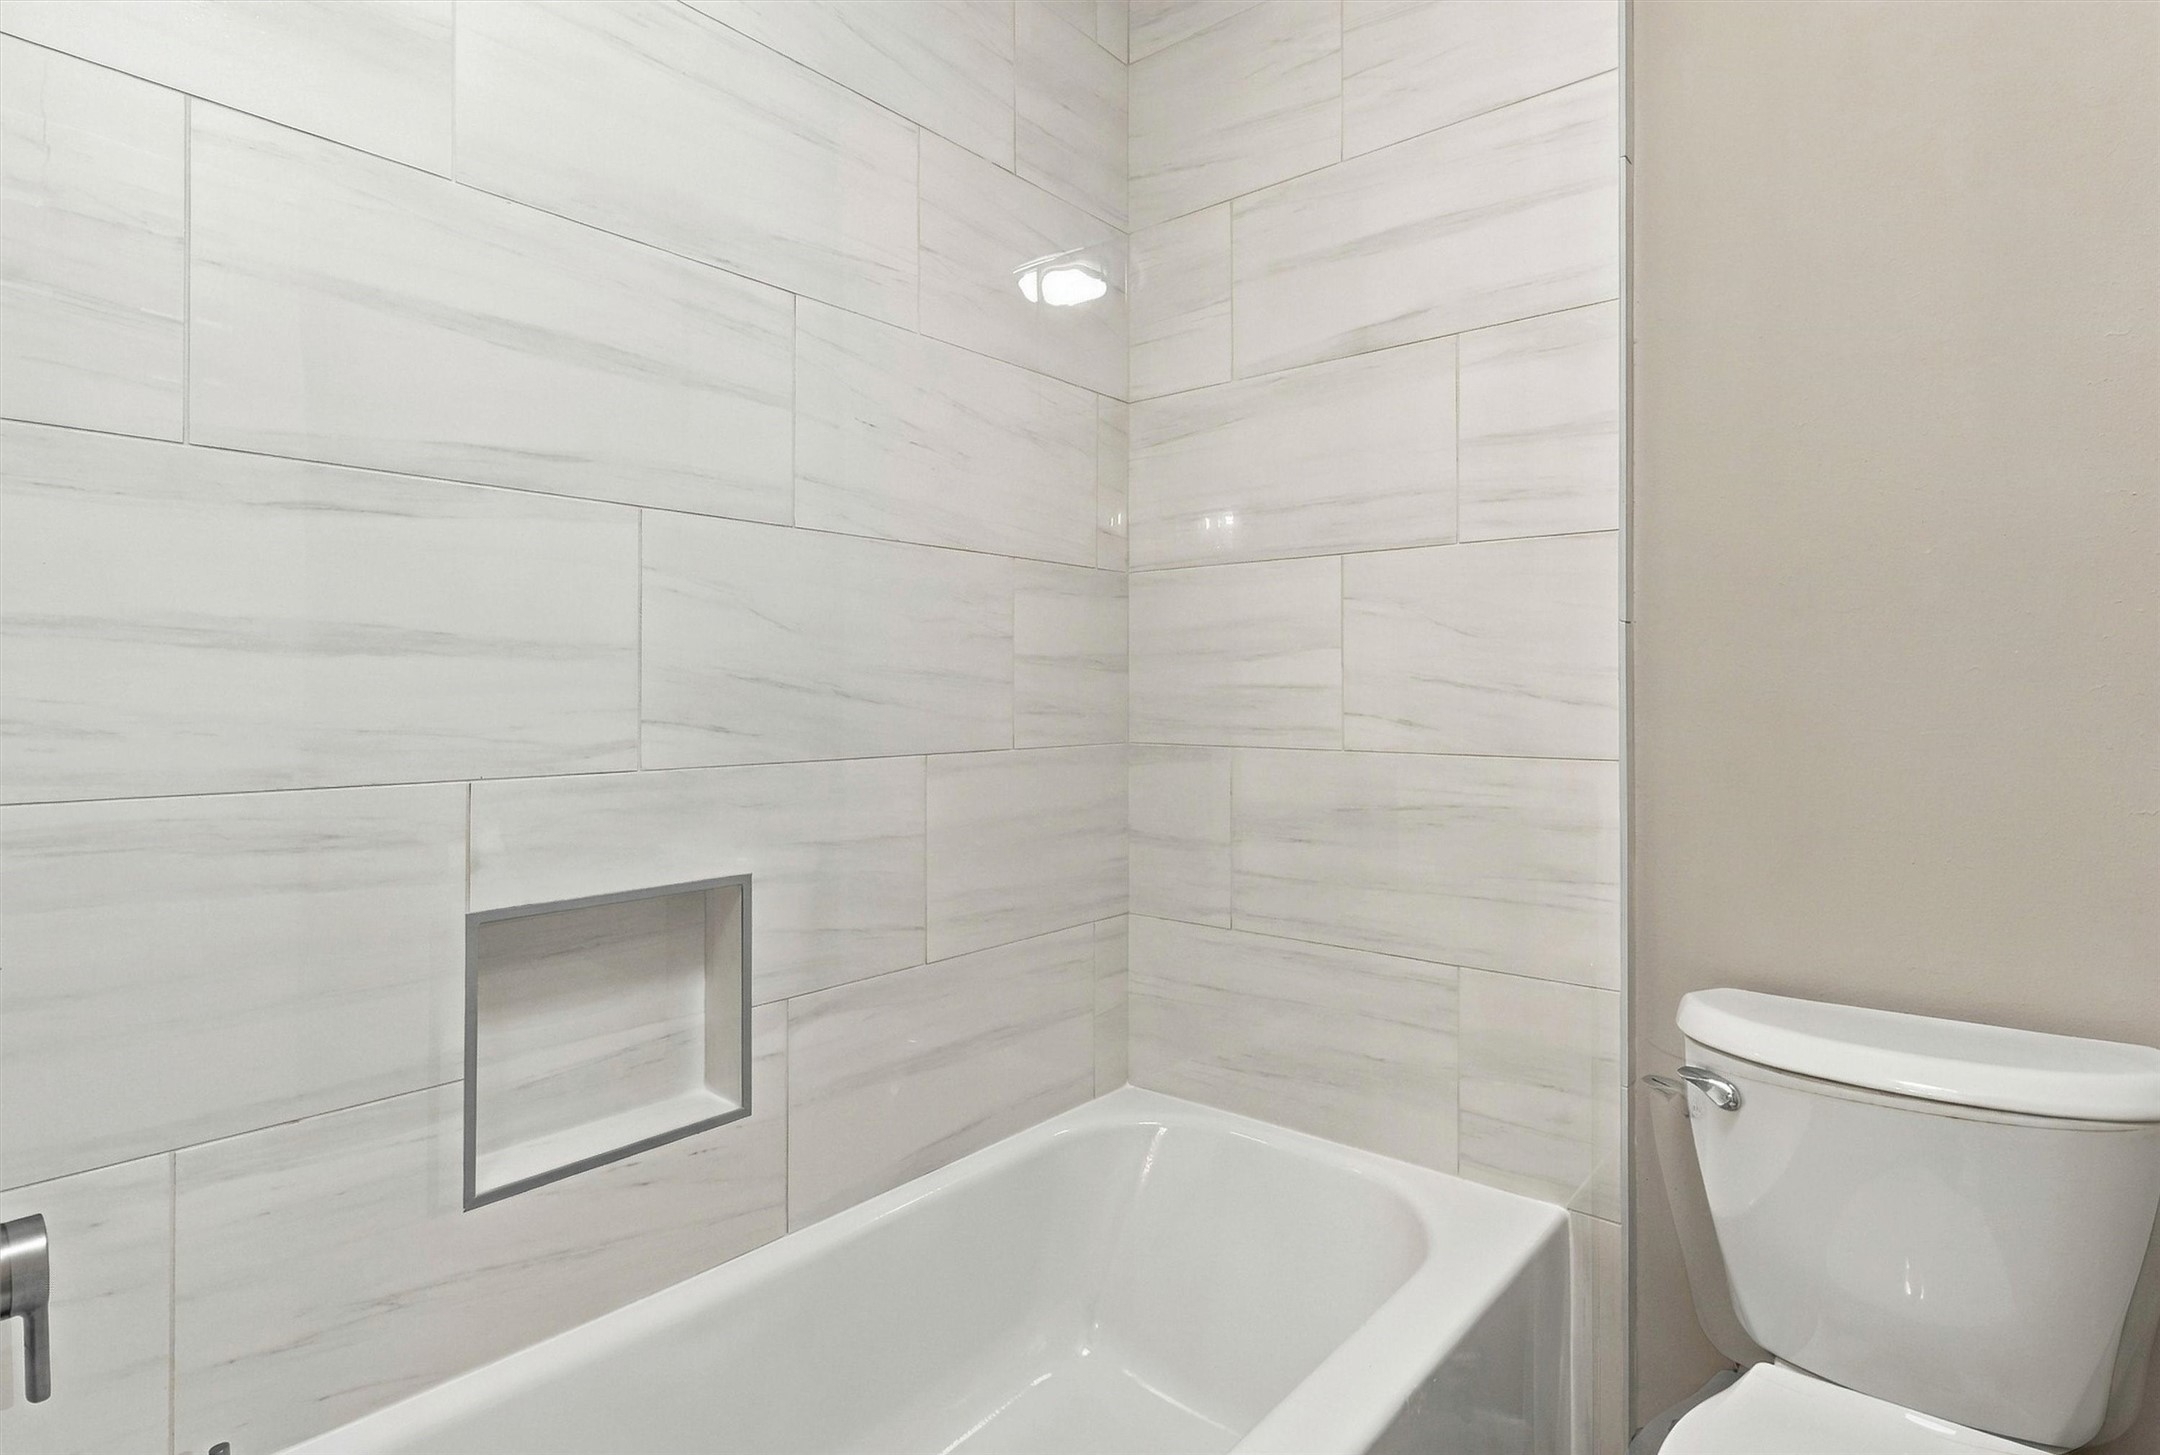
The Hollywood bathroom also includes this updated tub and shower combination, finished with a beautiful neutral tile surround.
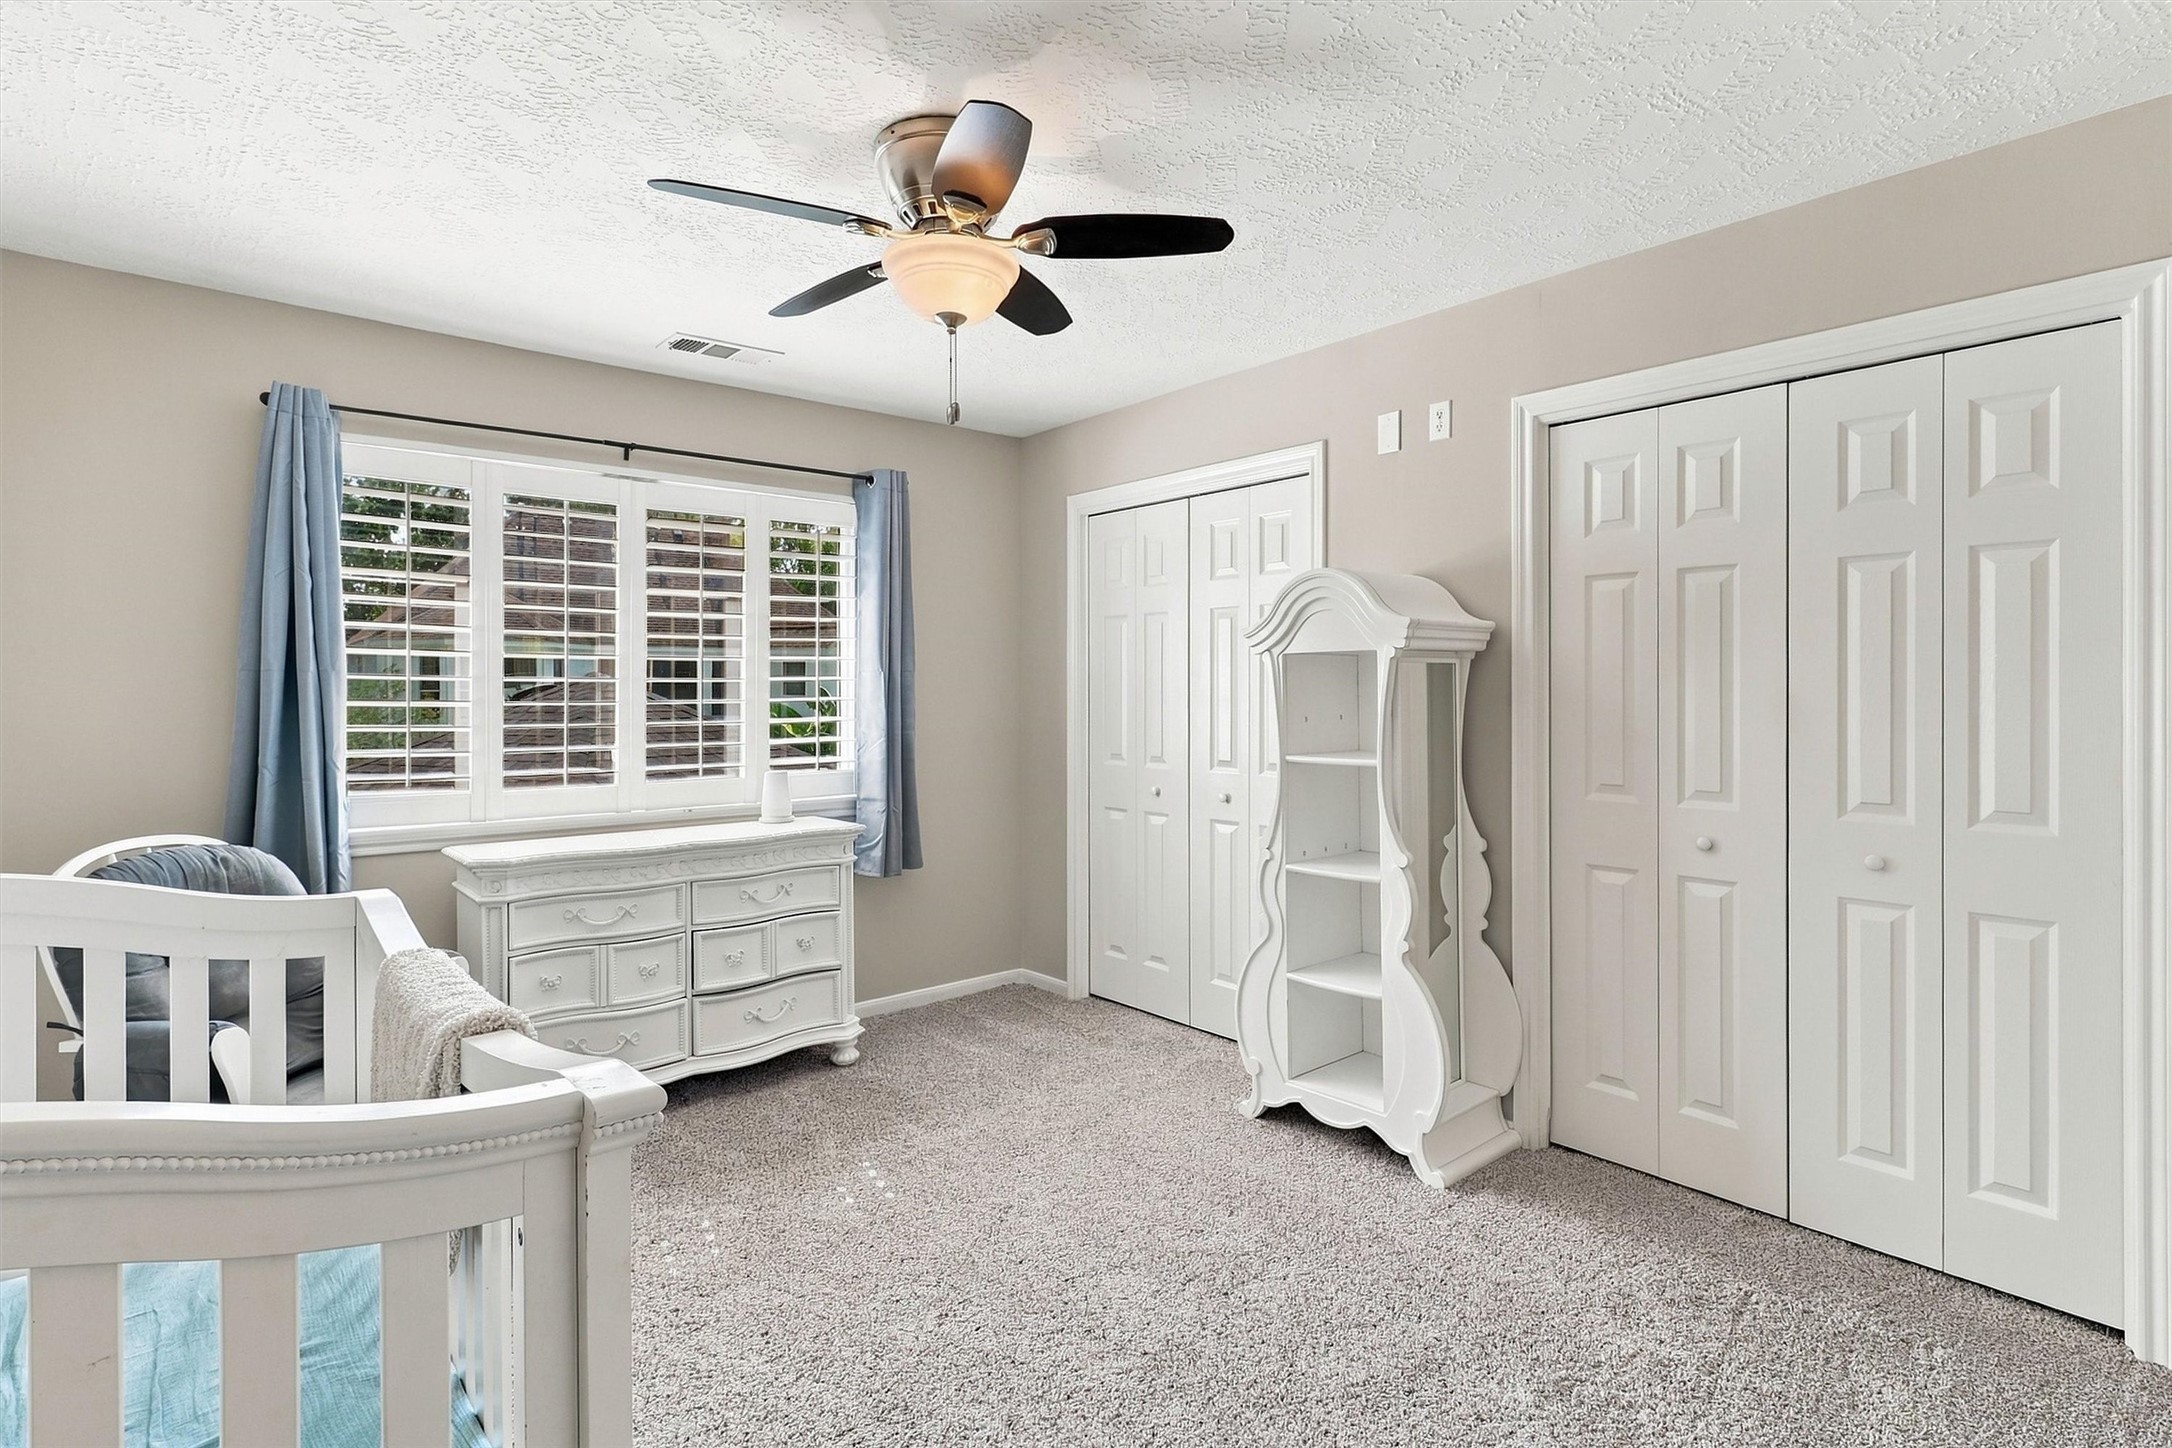
Guest bedroom number two offers plush carpet, multiple closets, a ceiling fan, and a large window that fills the room with natural light. This bedroom also connects to guest bedroom number one through the shared Hollywood bathroom.
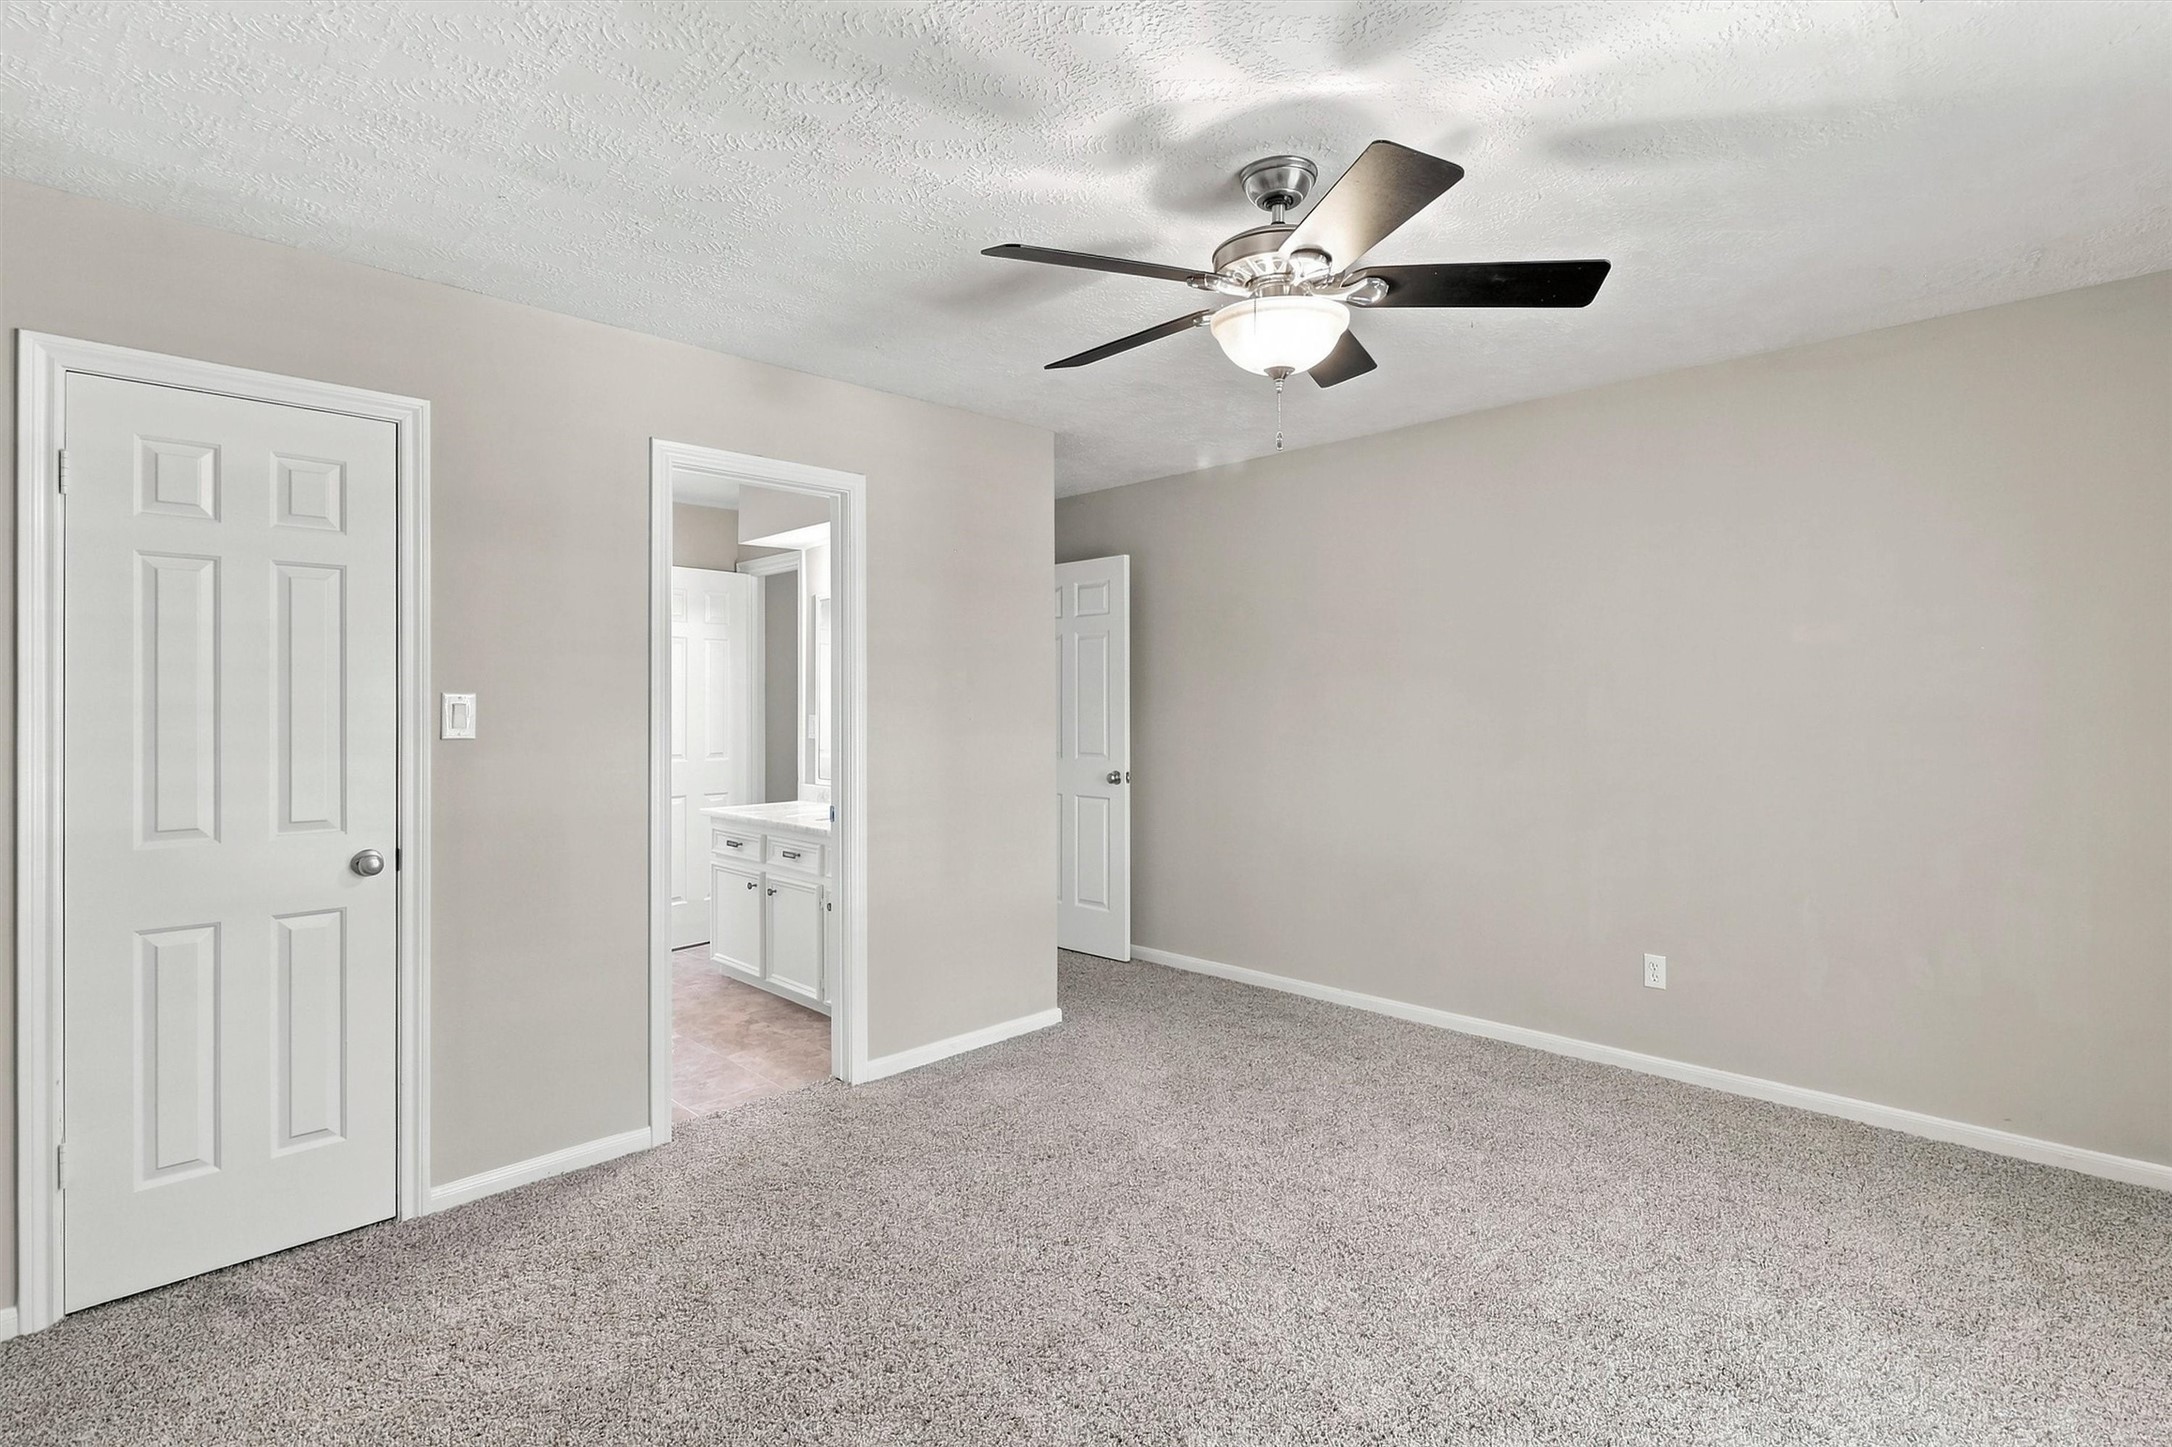
Guest bedroom number three offers plush carpet, designer paint, and a ceiling fan, making it a blank canvas ready for you to make your own. This bedroom connects directly to an ensuite bathroom, making it perfect for guests or family staying at your home. A nicely sized closet completes the space.
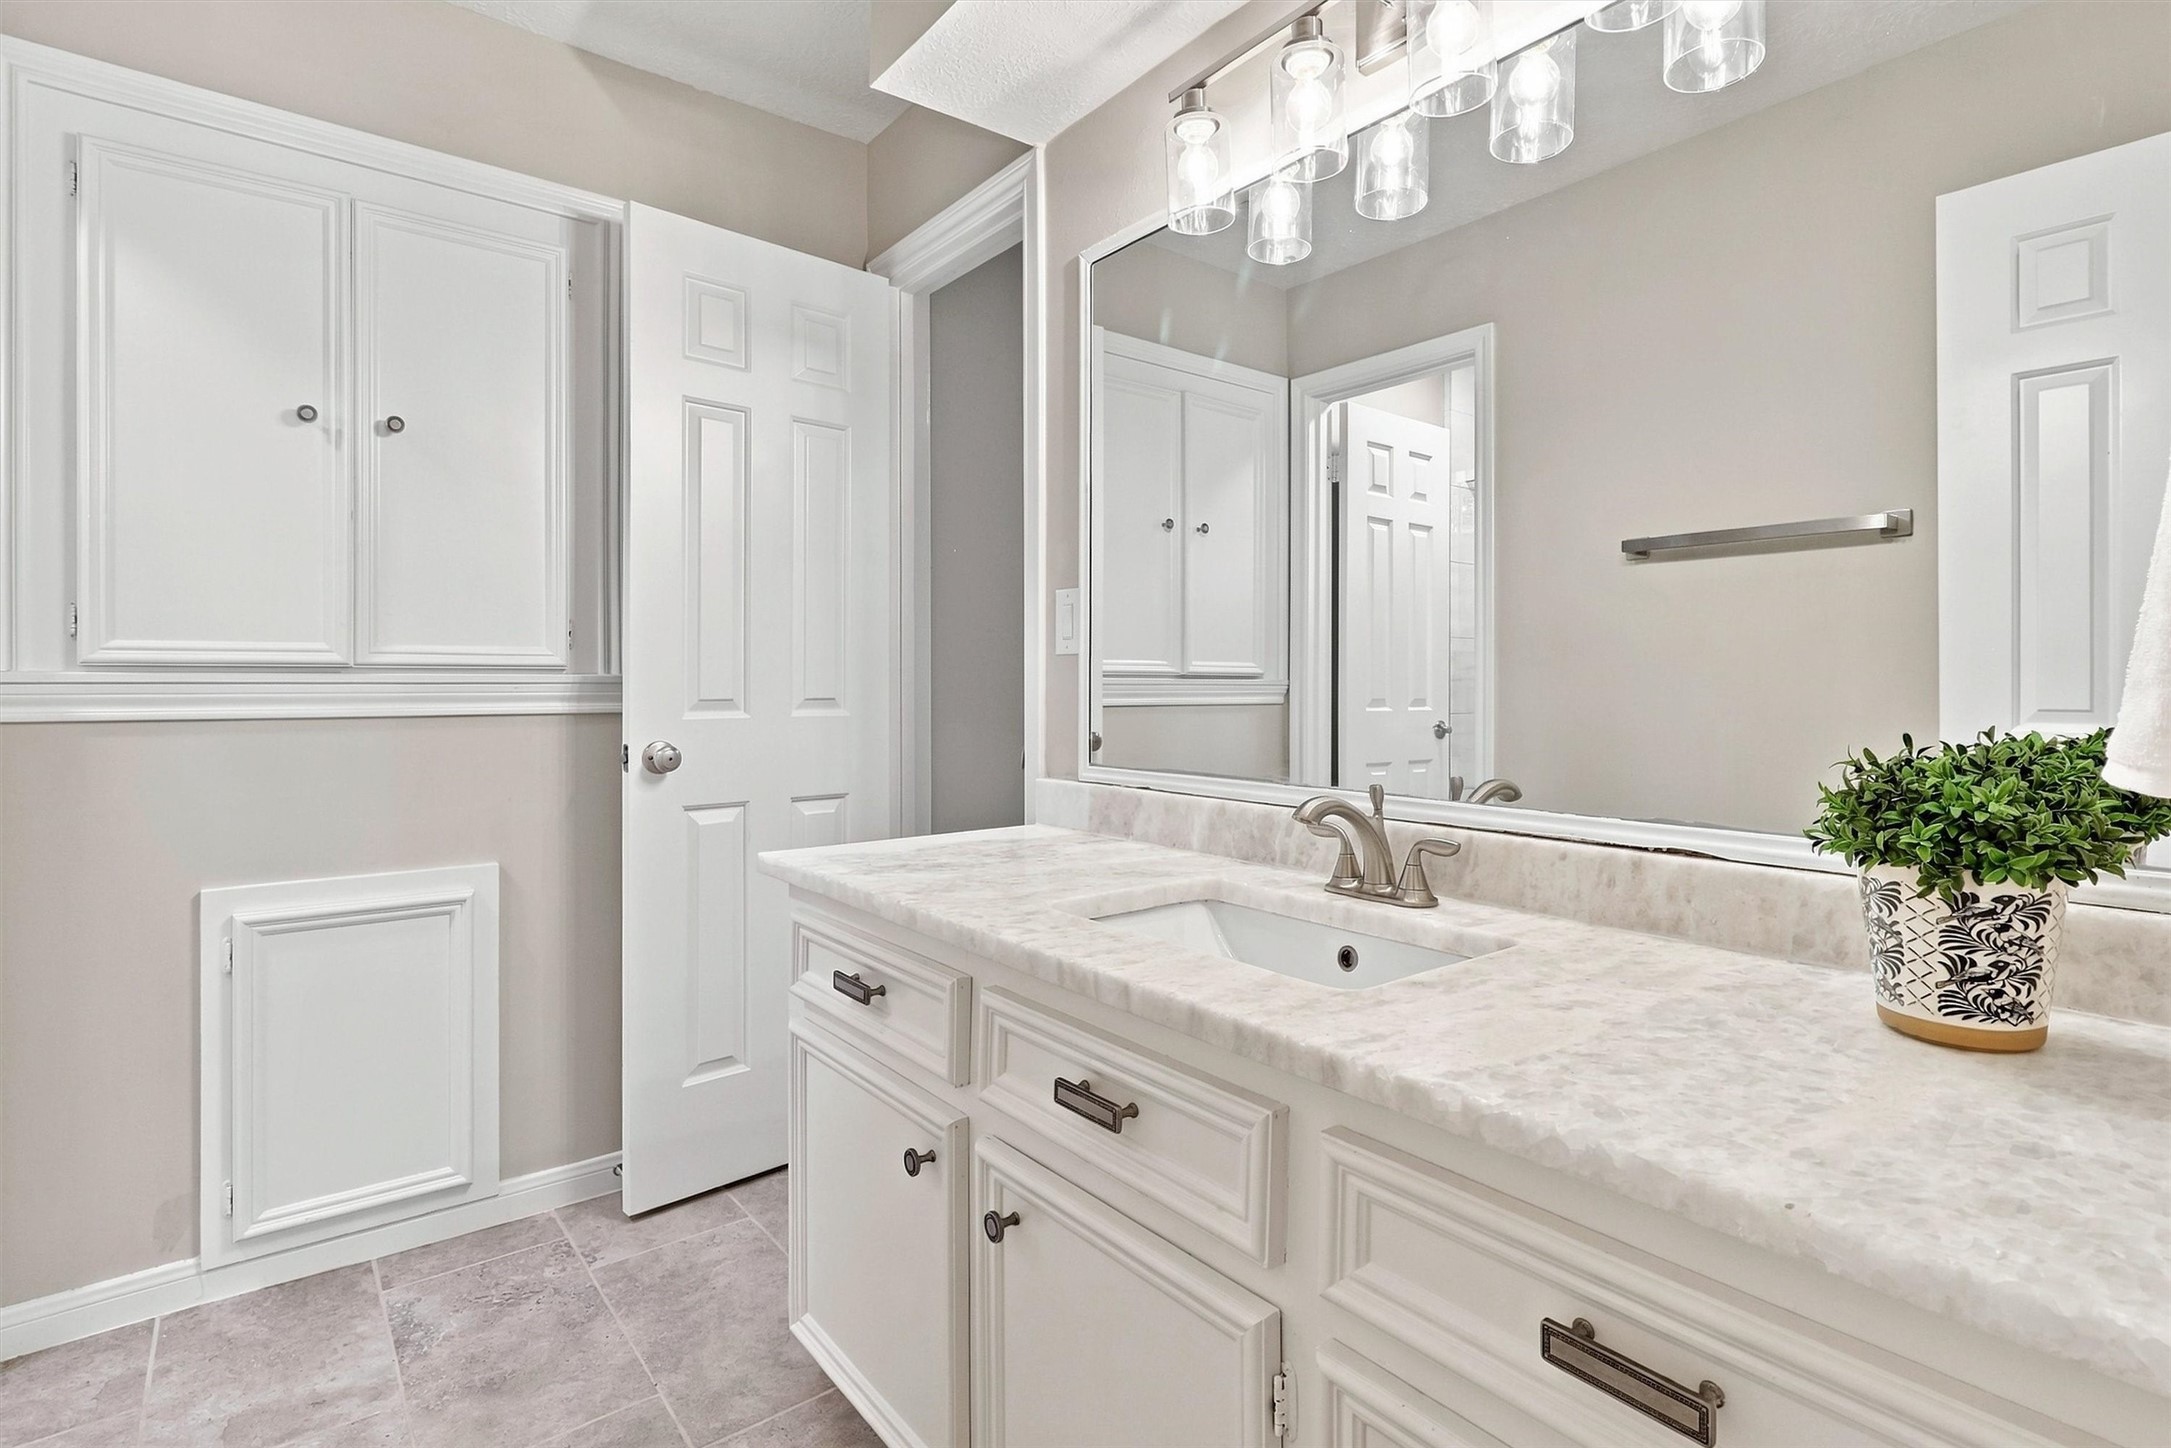
Guests will love this clean and crisp full bathroom, complete with a large vanity featuring granite counters, updated cabinet pulls, a framed mirror, and a gorgeous lighting fixture. Plenty of storage options round out this well appointed space.
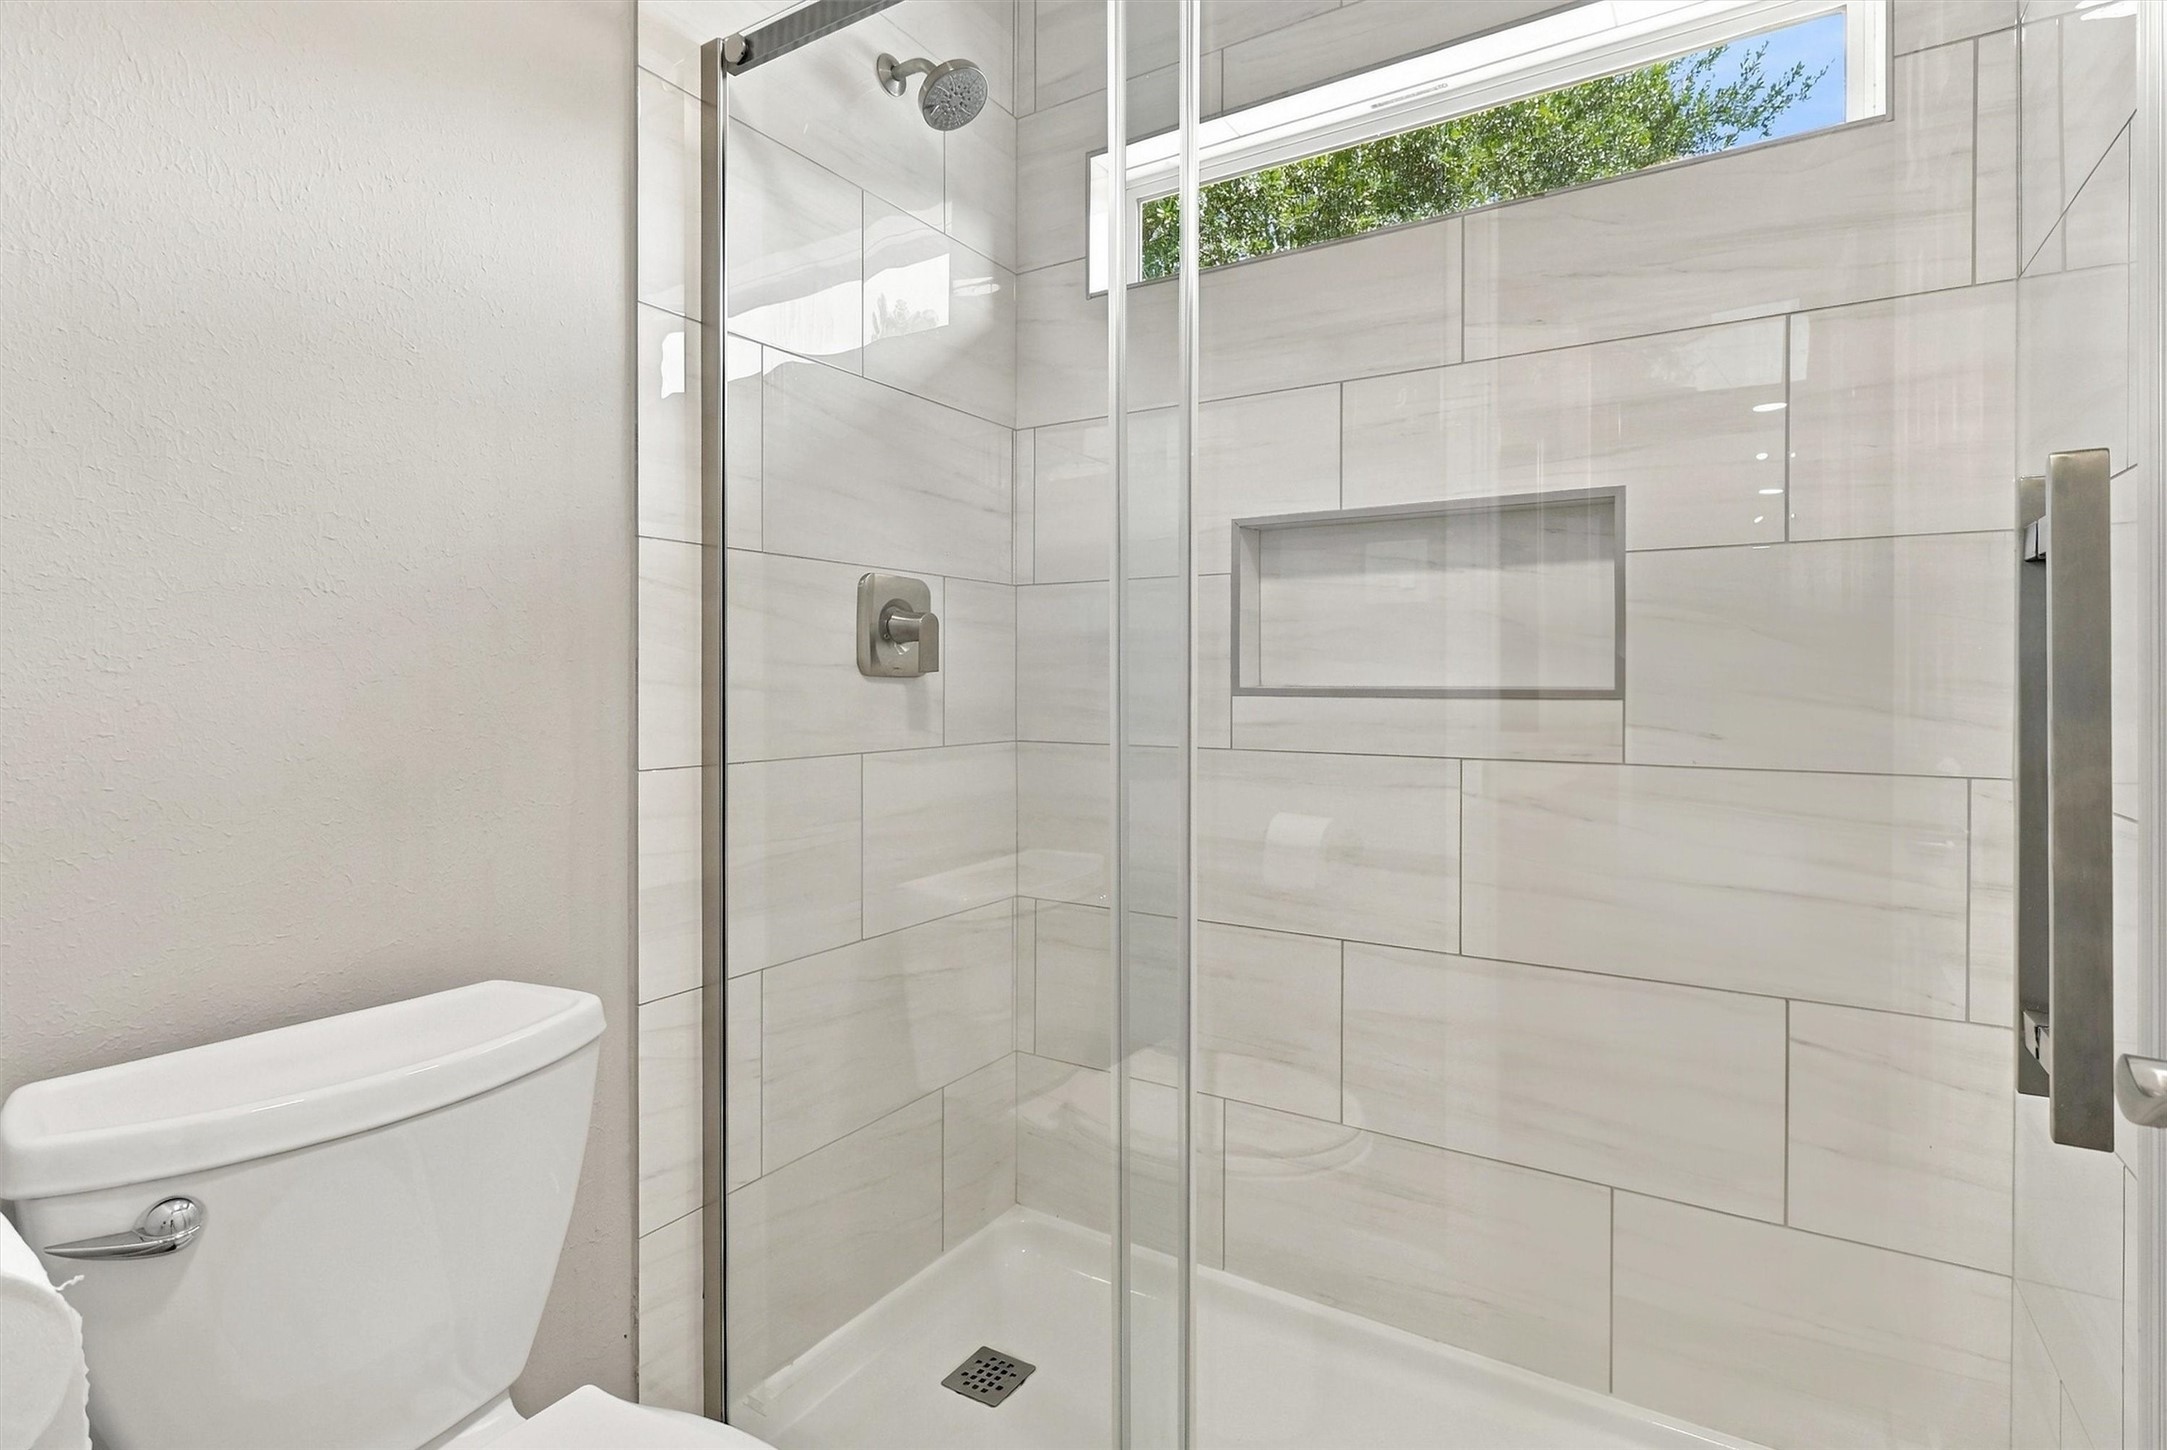
This bathroom also features a walk in shower with a neutral tile surround, a side window for natural light, and a sliding glass enclosure.
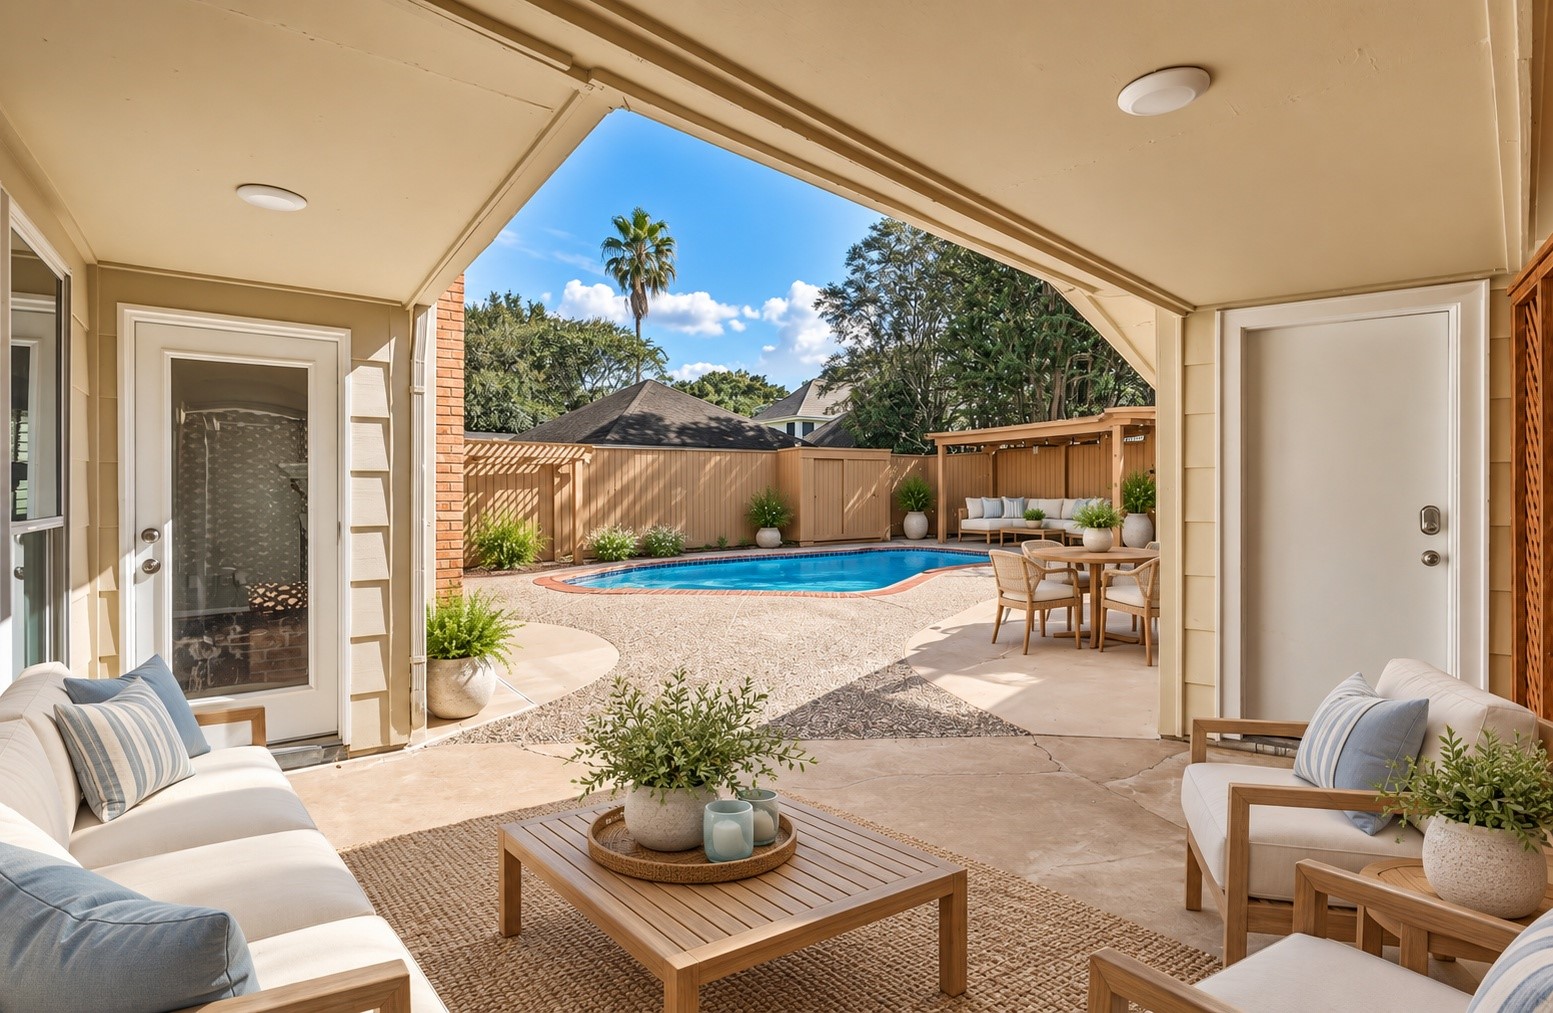
As you step outside, this photo has been virtually staged to reveal the perfect place to relax and unwind, with a covered catwalk leading to the detached garage that keeps you protected from the elements.
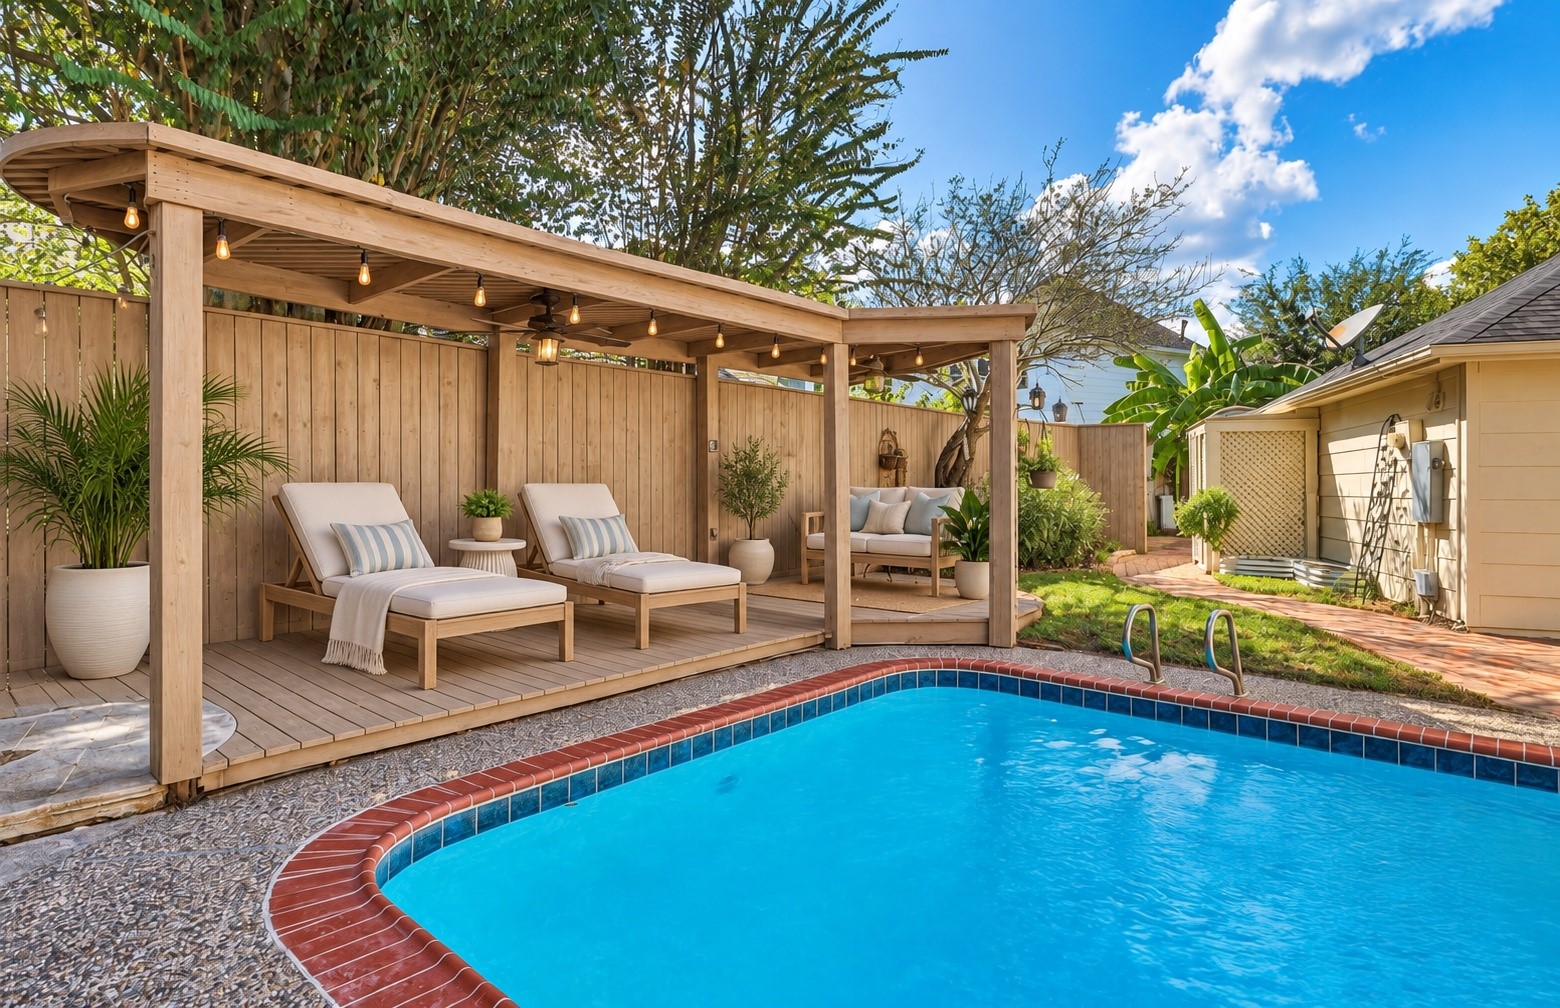
This photo has been virtually staged to help you imagine yourself relaxing and unwinding under this covered deck by the pool after spending time swimming in this beautiful backyard oasis.
An alternate view of the backyard showcases the abundance of decking, perfect for lounging or setting up your outdoor patio furniture. A toilet and shower located behind the garage make hosting pool parties that much more convenient.
Major upgrades to this home include an updated HVAC system in 2022 and a new roof in 2019.
1030 Barkston Drive is ready for its new owners! With a long driveway plus an additional circular drive, guests will have plenty of options for parking. Call us today to schedule your private tour!

 Price Reduced Listing