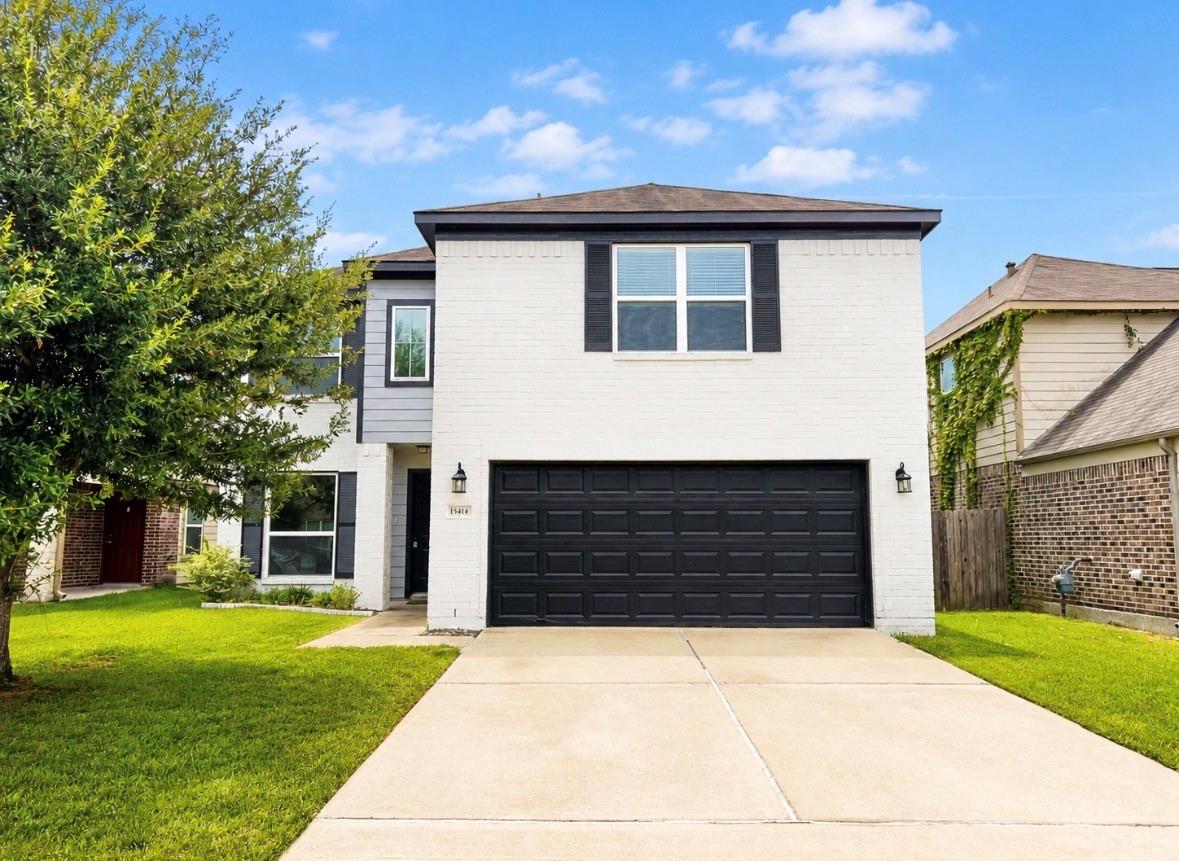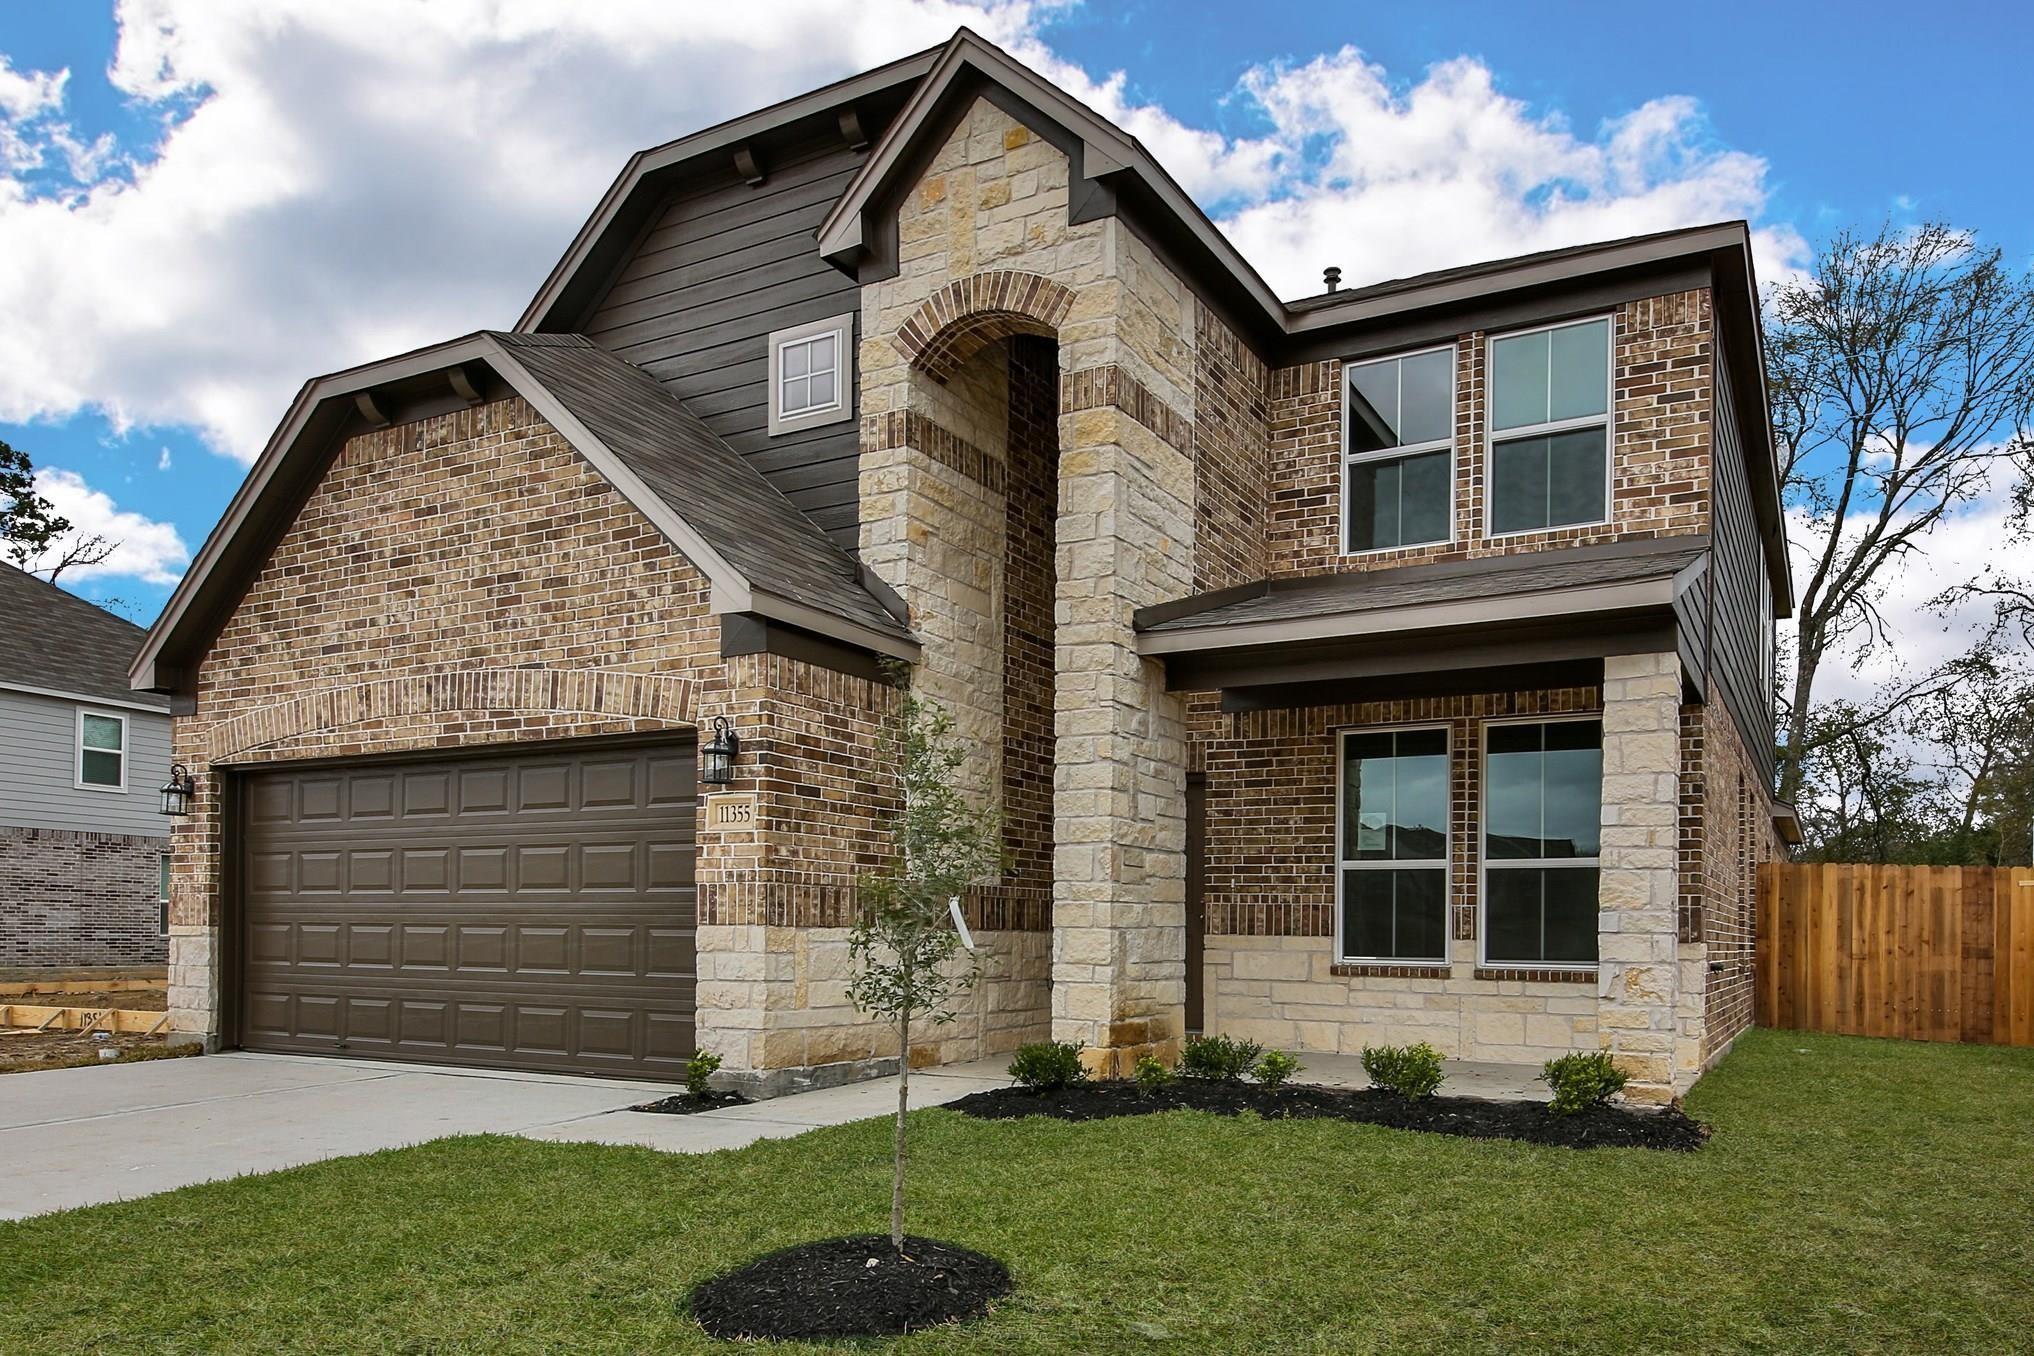
11355 Cascading Stream Way,Houston, TX 77044
Houston, TX 77044

Description
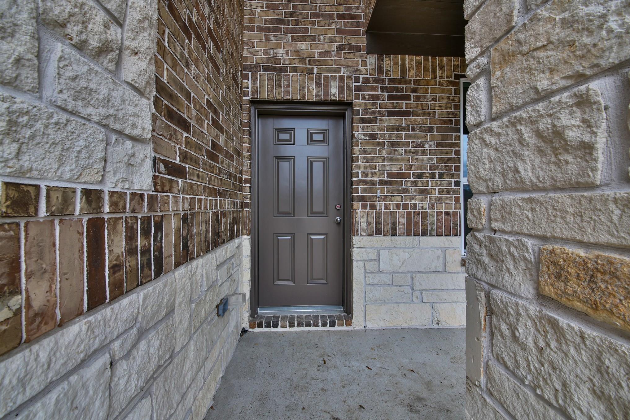
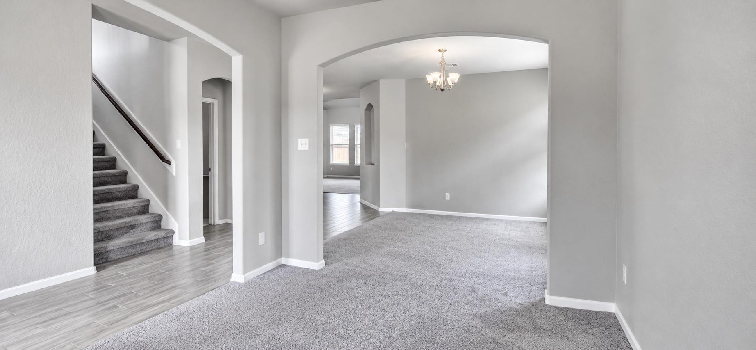
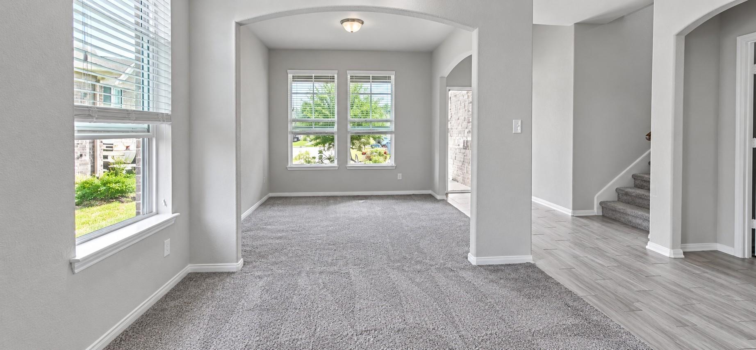
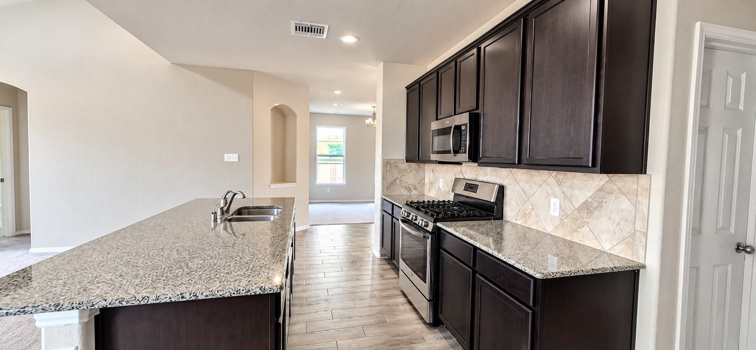
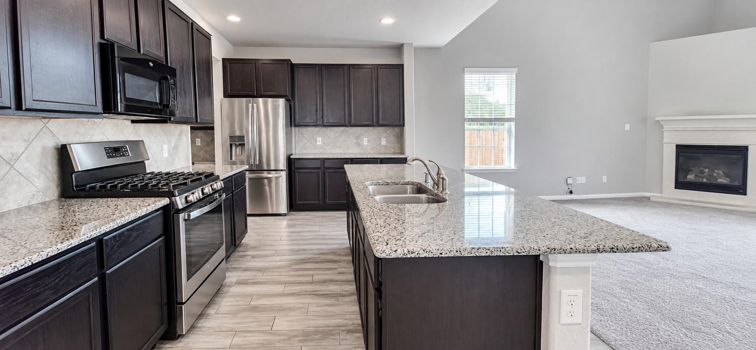
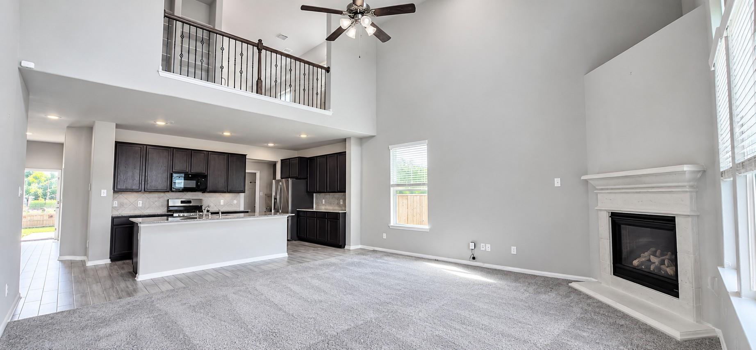
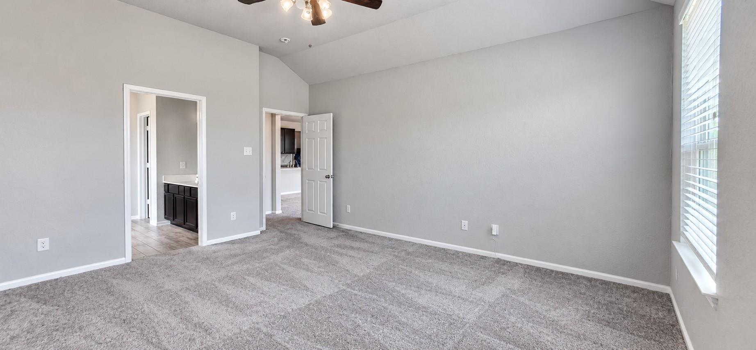
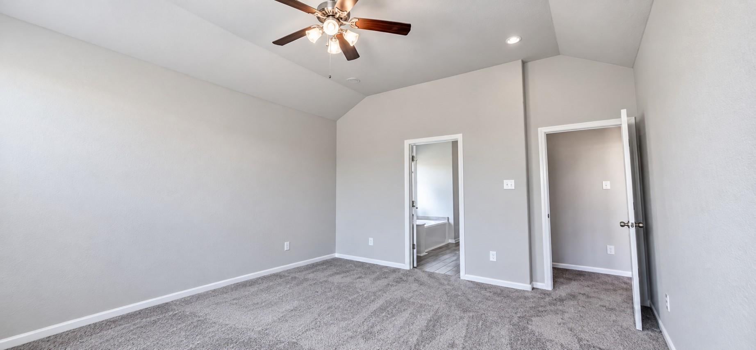
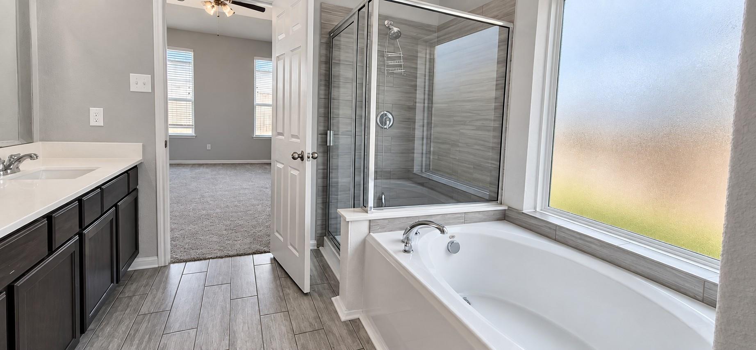
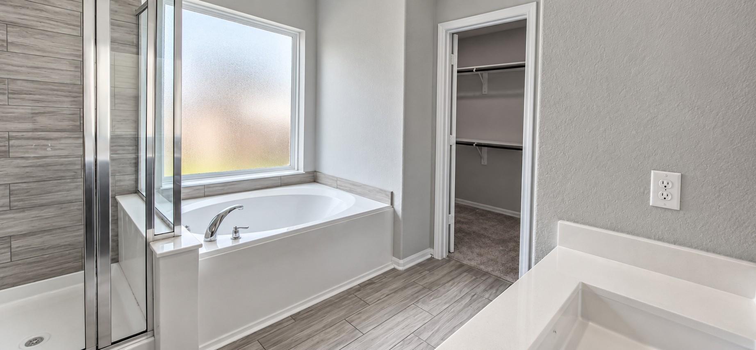
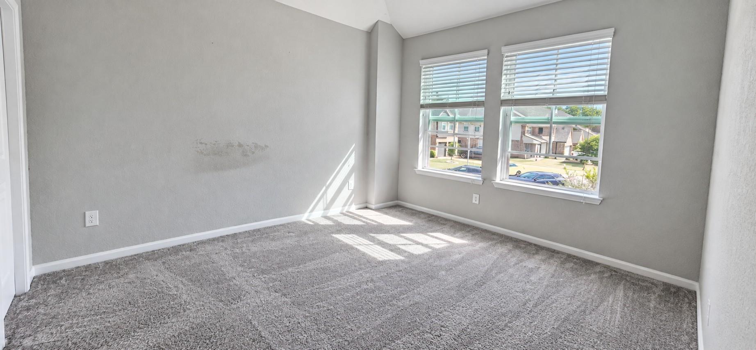
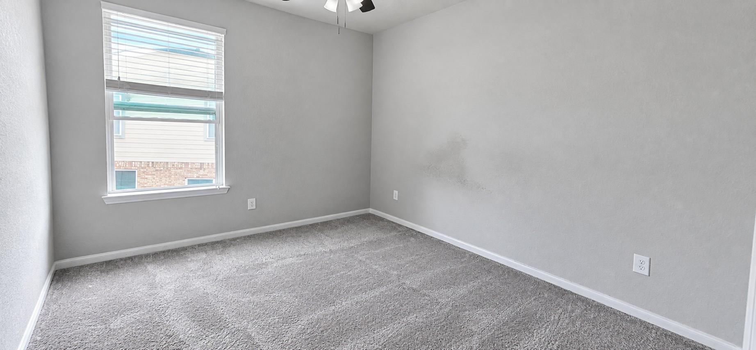
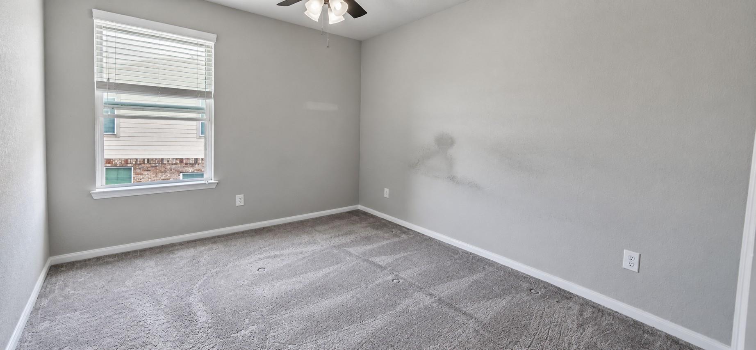
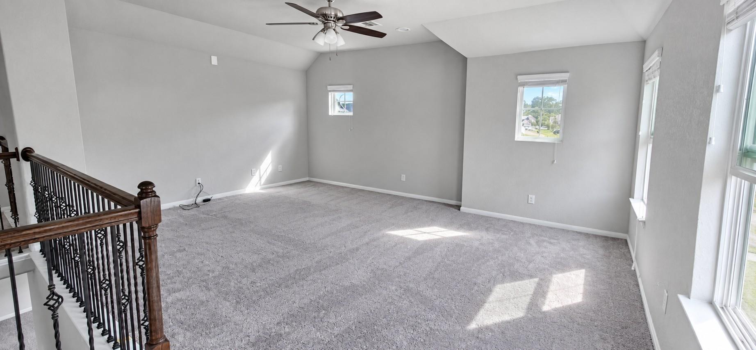
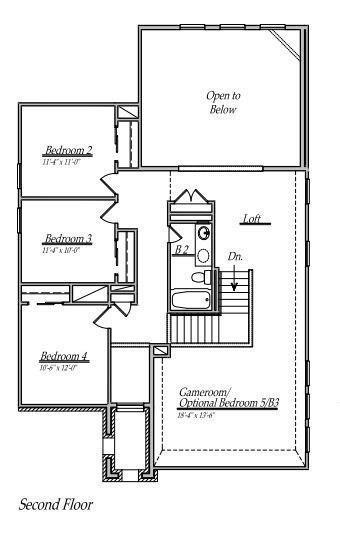
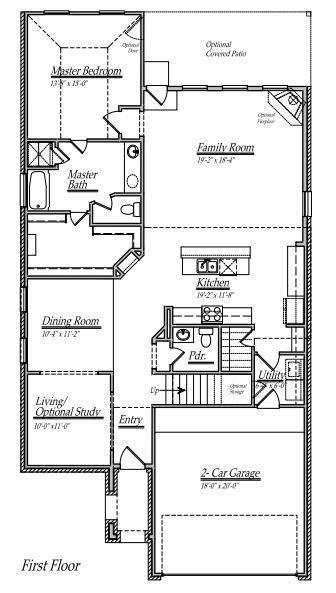
Built in 2020 by Lake Ridge Builders, this spacious two-story home offers over 2,700 square feet and plenty of room to make it your own! The thoughtfully designed layout features a formal dining room, spacious family room, and large open kitchen with a breakfast area. The first-floor primary suite provides a comfortable retreat, while three secondary bedrooms and an upstairs game room offer flexible space for everyday living, hobbies, or entertaining. Ready for cosmetic TLC, this newer home presents an opportunity to bring your vision to life. Refresh the finishes, add your personal style, and enjoy the space this floor plan offers. Conveniently located near Beltway 8 and Sheldon Road, with access to shopping, Sheldon ISD schools, and major commuting routes. Sold as-is and priced to reflect its condition. Schedule today!
Details
| MLS # | 88222455 |
|---|---|
| Listing Type | For Sale |
| Style | House |
| HOA Dues | $375 |
| Sub-Type | Resale |
| Status | Pending |
| Year | 2019 |
| Days On Site | 24 |
| Listing Provided By | RE/MAX Universal | Freddie Palomarez |
Features
| Bed(s) | 4 |
|---|---|
| Bath(s) | 3 Total |
| SQ Feet | 2,786 |
| Garage | 2 |
| Story(s) | 2 |
| Acreage | 0.15 |
Interior
| Heating | Natural Gas |
|---|---|
| Heating Yes / No | Yes |
| Cooling | Ceiling Fan(s), Electric |
| Cooling Yes / No | Yes |
| Appliances | Disposal, Refrigerator Included, Freestanding Oven, Microwave, Gas Range, Dishwasher |
| Interior Features | Balcony, Crown Molding, 3 Bedrooms Up, Primary Bed - 1st Floor, Sitting Area, Walk-In Closet(s) |
| Fireplace Yes / No | Yes |
| Fireplaces Total | 1 |
| Fireplace Features | Gas Log |
| Laundry Features | Electric Dryer Hookup, Gas Dryer Hookup, Washer Hookup |
| Har Room Description | 1 Living Area, Entry, Family Room, Gameroom Up, Living Area - 1st Floor, Media |
Exterior
| Roof | Composition |
|---|---|
| Foundation Details | Slab |
| Lot Features | Back Yard, Subdivided, 0 Up To 1/4 Acre |
| Patio And Porch Features | Patio/Deck |
| Fencing | Back Yard, Full |
| Construction Materials | Brick, Cement Siding, Stone |
| Direction Faces | East |
Parking
| Attached Garage Yes / No | Yes |
|---|---|
| Garage Yes / No | Yes |
| Parking Features | Attached, Double-Wide Driveway |
Utilities
| Sewer | Public Sewer |
|---|---|
| Water Source | Public |
Location
| Har Restrictions | Deed Restrictions, Zoning |
|---|---|
| Road Surface Type | Concrete |
Taxes
| Tax Annual Amount | 10436 |
|---|---|
| Tax Year | 2026 |
| Tax Exemptions | Homestead |
Area Information
| State | TX |
|---|---|
| County | Harris |
| City | Houston |
| Zip Code | 77044 |
| Area | 2 |
| Subarea | North Channel |
| Community Name | Sheldon Rdg |
| School District | 46 - Sheldon |
| Elementary School | Sheldon Elementary School |
| High School | 46 - Sheldon |
| Listing VS Median (in Sheldon Rdg) | |
Price: $260,000 low | high Med: $335,000 sqft: 2,786 low | high Med: 3,138 $ / sqft: $93 low | high Med: $107 On site: 24 low | high Med: 24 | |
Market Activity 77044
Request a showing
Request a showing
Contact
Learn More About This Property

| State | TX |
|---|---|
| County | Harris |
| City | Houston |
| Zip Code | 77044 |
| Area | 2 |
| Subarea | North Channel |
| Community Name | Sheldon Rdg |
| School District | 46 - Sheldon |
| Elementary School | Sheldon Elementary School |
| High School | 46 - Sheldon |
| Listing VS Median (in Sheldon Rdg) | |
Price: $260,000 low | high Med: $335,000 sqft: 2,786 low | high Med: 3,138 $ / sqft: $93 low | high Med: $107 On site: 24 low | high Med: 24 | |