
Description
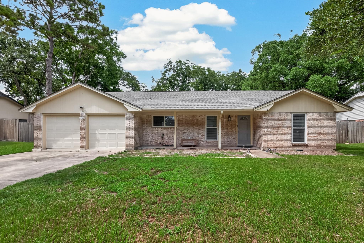
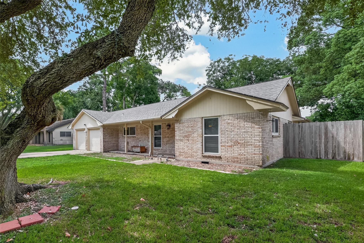
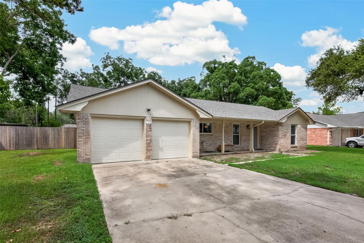
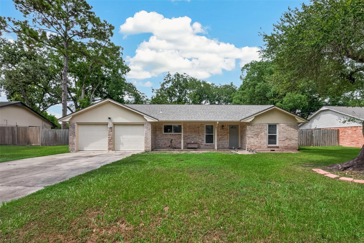
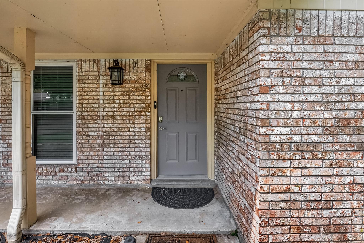
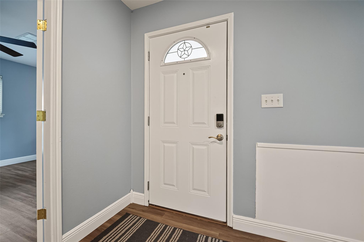
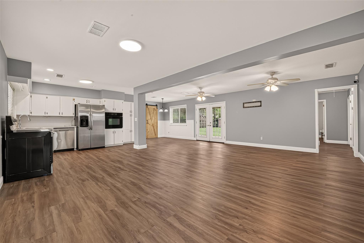
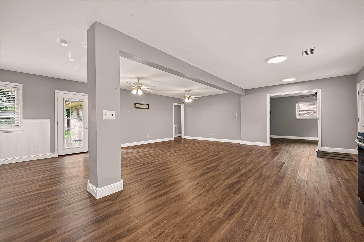
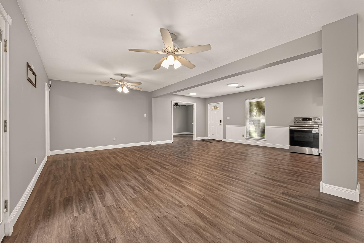
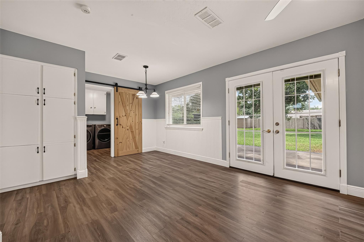
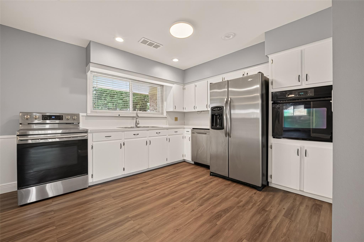
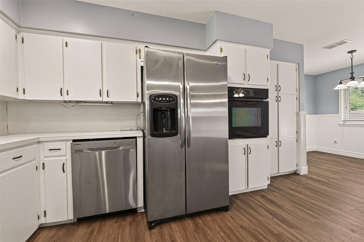
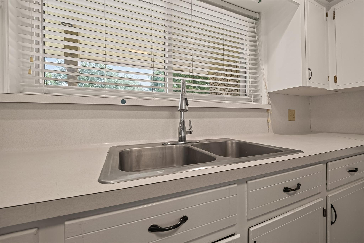
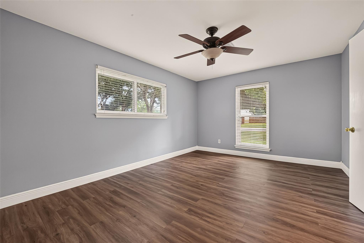
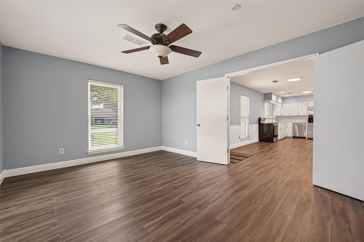
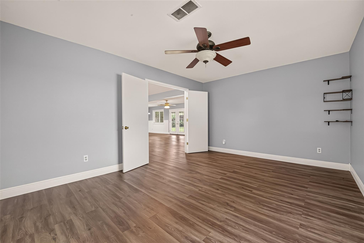
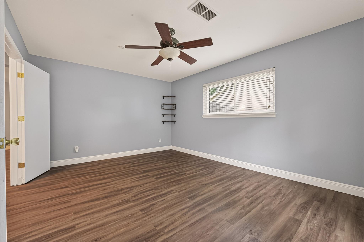
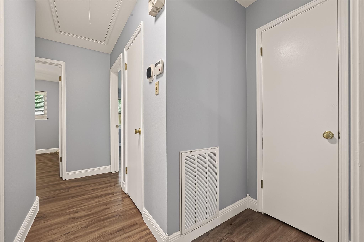
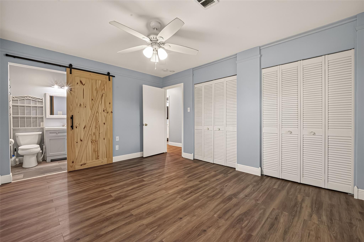
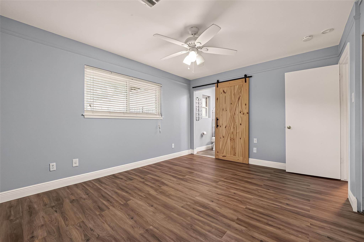
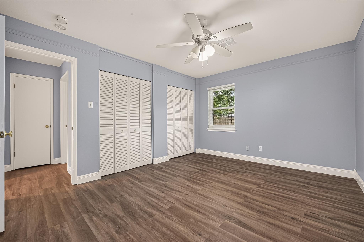
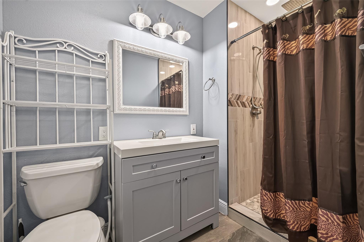
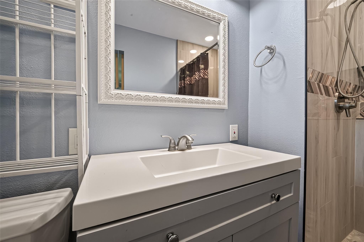
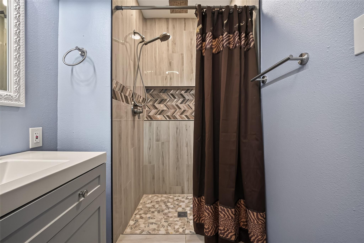
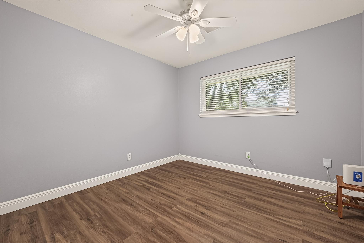
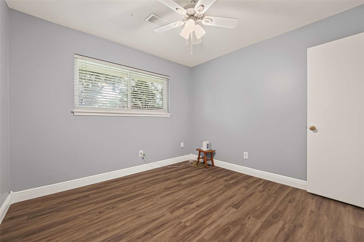
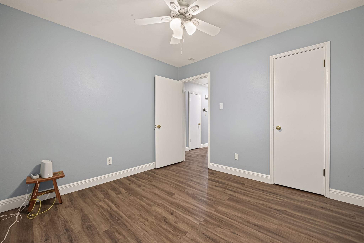
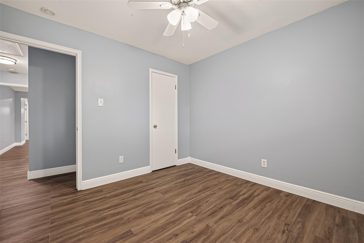
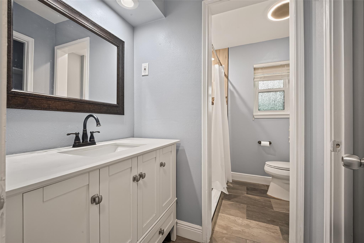
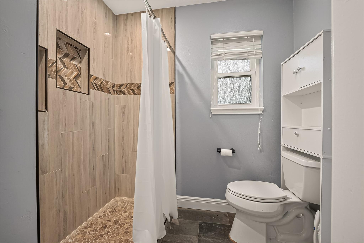
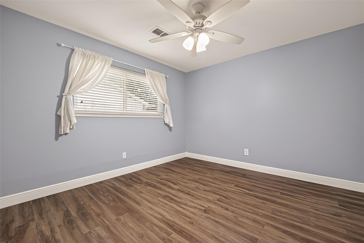
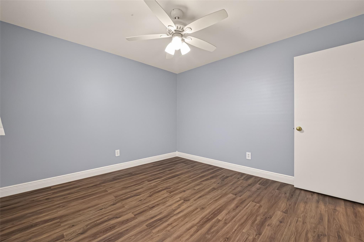
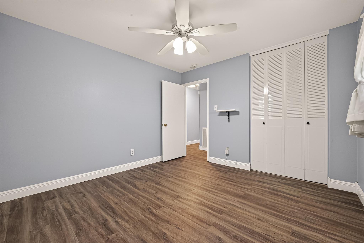
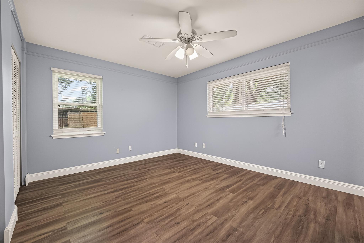
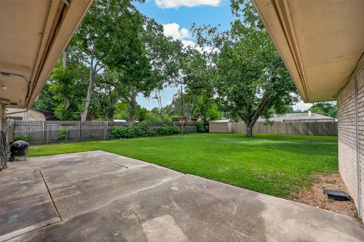
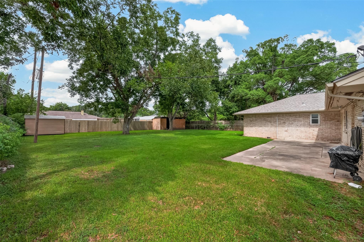
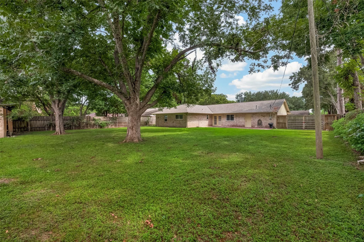
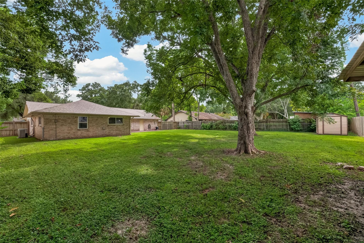
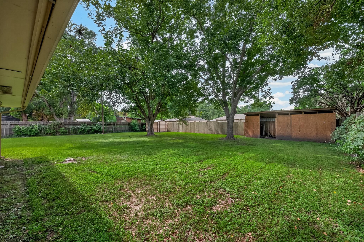
Welcome to 114 E Wildwinn Dr, where generous living space, thoughtful updates, and an oversized backyard come together in the heart of Alvin! This inviting single-story home offers 3 bedrooms, 2 full baths, a versatile flex room, and over 1,900 square feet of living space. Step inside to an open, light-filled layout featuring luxury vinyl flooring, updated windows, and spacious living and dining areas ideal for everyday living and entertaining. The flexible bonus room provides the perfect space for a home office, playroom, hobby room, or additional living area. Both bathrooms have been tastefully updated, while the 2023 roof adds another valuable improvement. Outside, enjoy an expansive backyard on an approximately 14,240-square-foot lot with plenty of room for outdoor entertaining, gardening, pets, or even a future pool. Complete with an attached 2-car garage and NO HOA, this home offers the space and flexibility you've been looking for. Schedule your private showing today!
Details
| MLS # | 7837479 |
|---|---|
| Listing Type | For Sale |
| Style | House |
| Sub-Type | Resale |
| Status | Active |
| Year | 1966 |
| Days On Site | 19 |
| Listing Provided By | Anchored Real Estate Group | Kourtney Fanucchi |
Features
| Bed(s) | 3 |
|---|---|
| Bath(s) | 2 Total |
| SQ Feet | 1,911 |
| Garage | 2 |
| Story(s) | 1 |
| Acreage | 0.33 |
Interior
| Heating | Natural Gas |
|---|---|
| Heating Yes / No | Yes |
| Cooling | Ceiling Fan(s), Electric |
| Cooling Yes / No | Yes |
| Appliances | Refrigerator Included, Electric Oven, Free-Standing Range, Dishwasher |
| Window Features | Window Coverings |
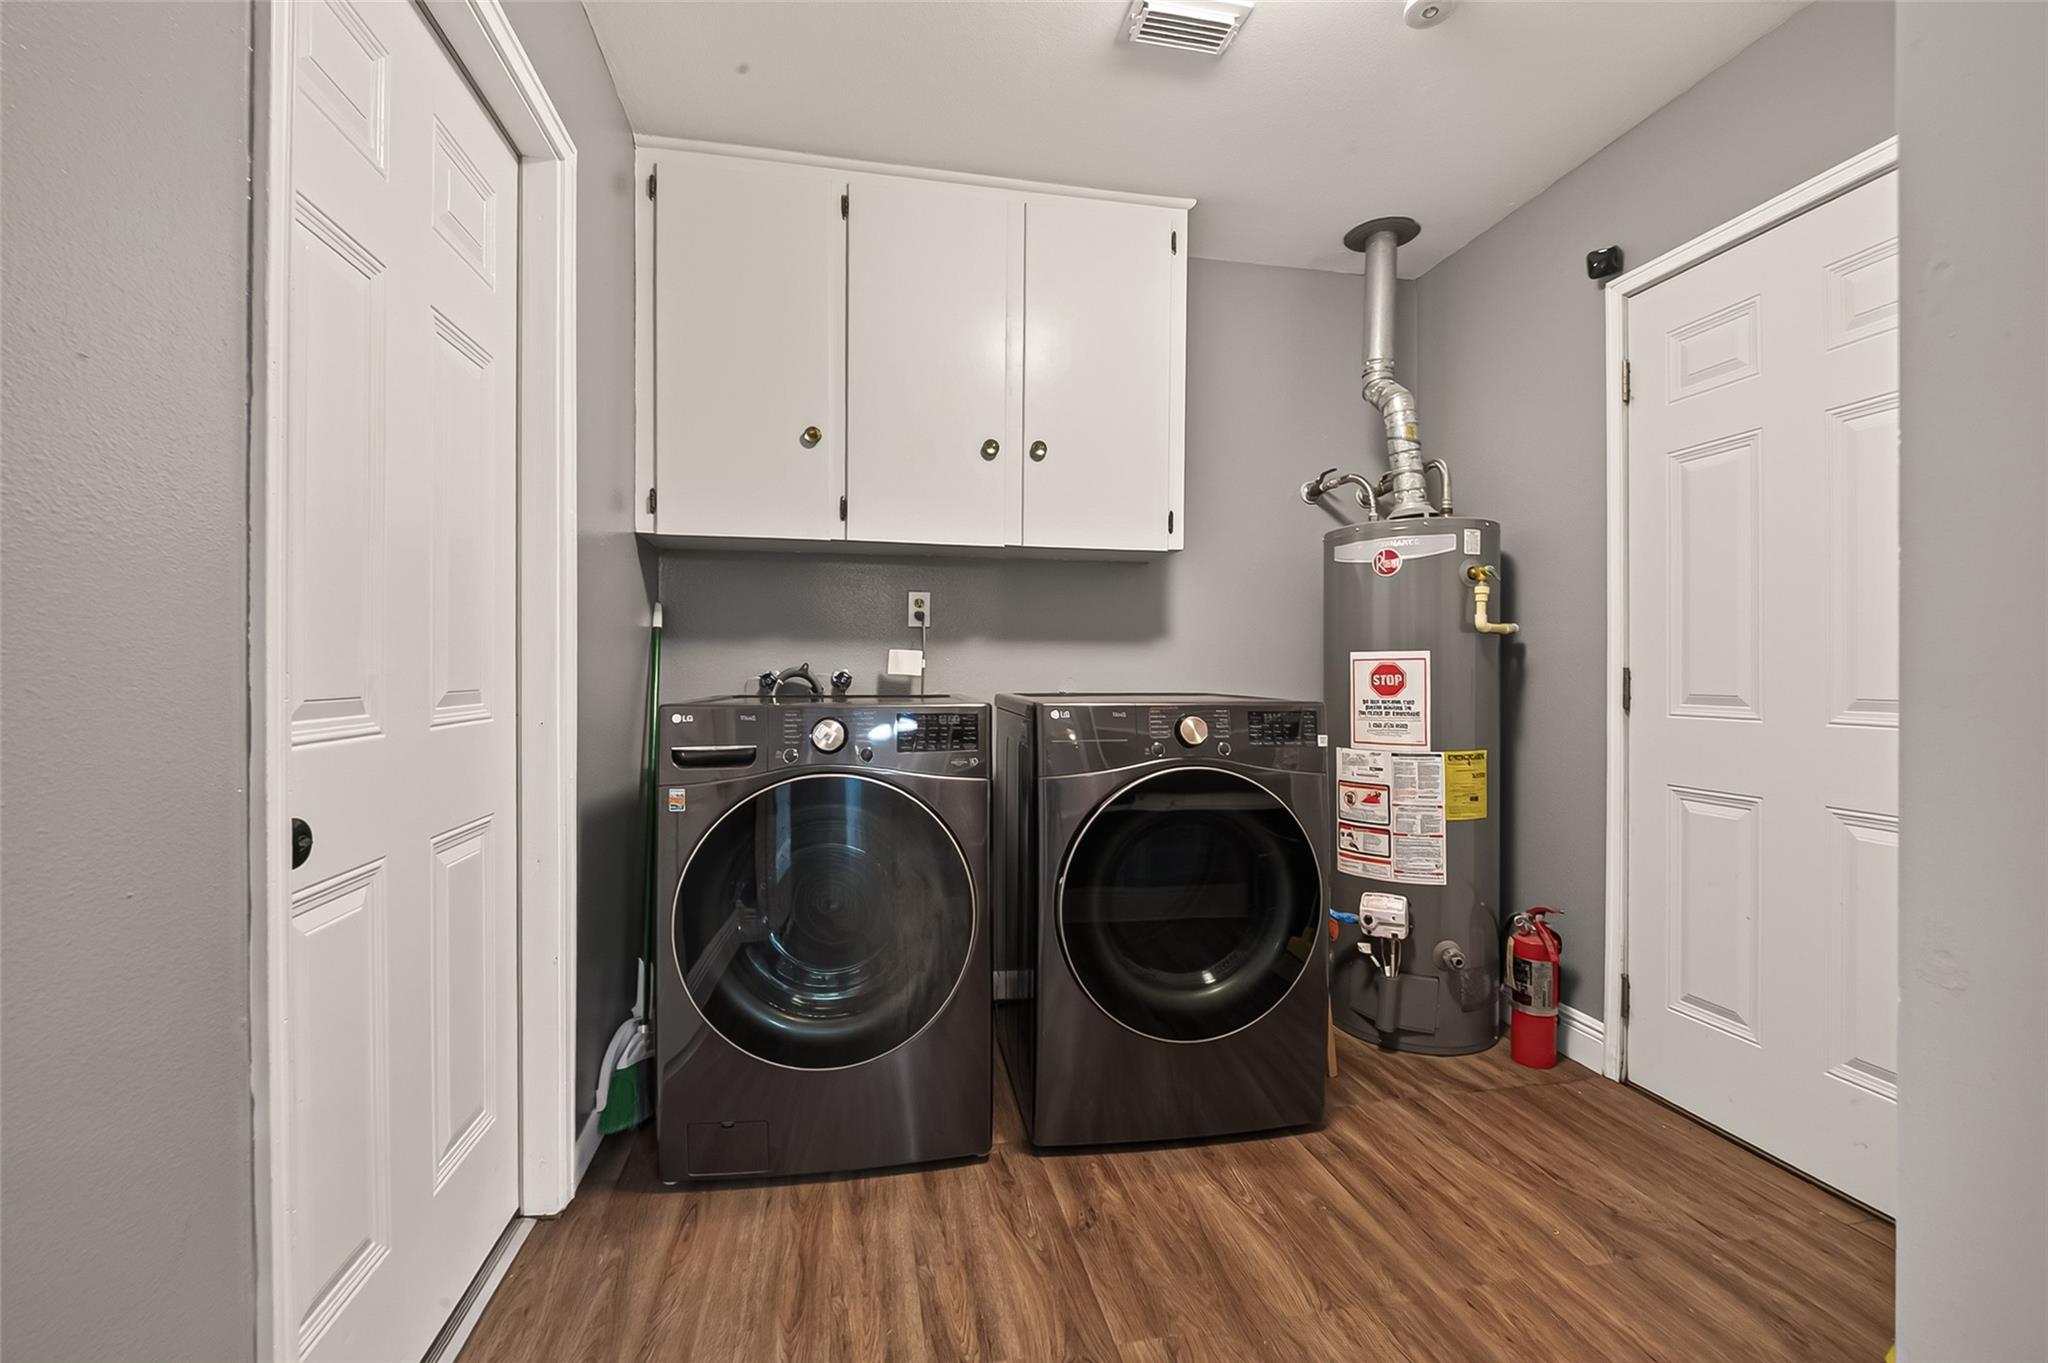
| Laundry Features | Electric Dryer Hookup, Washer Hookup |
Exterior
| Roof | Composition |
|---|---|
| Foundation Details | Slab |
| Lot Features | Back Yard, Cleared, Other, 1/4 Up to 1/2 Acre |
| Patio And Porch Features | Covered, Patio/Deck, Porch |
| Fencing | Back Yard, Full |
| Construction Materials | Brick, Cement Siding |
| Other Structures | Shed(s), Workshop |
Parking
| Attached Garage Yes / No | Yes |
|---|---|
| Garage Yes / No | Yes |
| Parking Features | Attached, Double-Wide Driveway |
Utilities
| Sewer | Public Sewer |
|---|---|
| Water Source | Public |
| Green Energy Efficient | Thermostat |
Location
| Har Restrictions | Deed Restrictions |
|---|
Taxes
| Tax Annual Amount | 6220 |
|---|---|
| Tax Year | 2026 |
| Tax Exemptions | Homestead |
Area Information
| State | TX |
|---|---|
| County | Brazoria |
| City | Alvin |
| Zip Code | 77511 |
| Area | 5 |
| Subarea | Alvin Area |
| Community Name | Timberlane Manor |
| School District | 3 - Alvin |
| Elementary School | Walt Disney Elementary School |
| High School | 3 - Alvin |
| Listing VS Median (in Timberlane Manor) | |
Price: $279,900 low | high Med: $309,450 sqft: 1,911 low | high Med: 2,098 $ / sqft: $146 low | high Med: $147 On site: 19 low | high Med: 13.5 | |
Market Activity 77511
Request a showing
Request a showing
Contact
Learn More About This Property

| State | TX |
|---|---|
| County | Brazoria |
| City | Alvin |
| Zip Code | 77511 |
| Area | 5 |
| Subarea | Alvin Area |
| Community Name | Timberlane Manor |
| School District | 3 - Alvin |
| Elementary School | Walt Disney Elementary School |
| High School | 3 - Alvin |
| Listing VS Median (in Timberlane Manor) | |
Price: $279,900 low | high Med: $309,450 sqft: 1,911 low | high Med: 2,098 $ / sqft: $146 low | high Med: $147 On site: 19 low | high Med: 13.5 | |