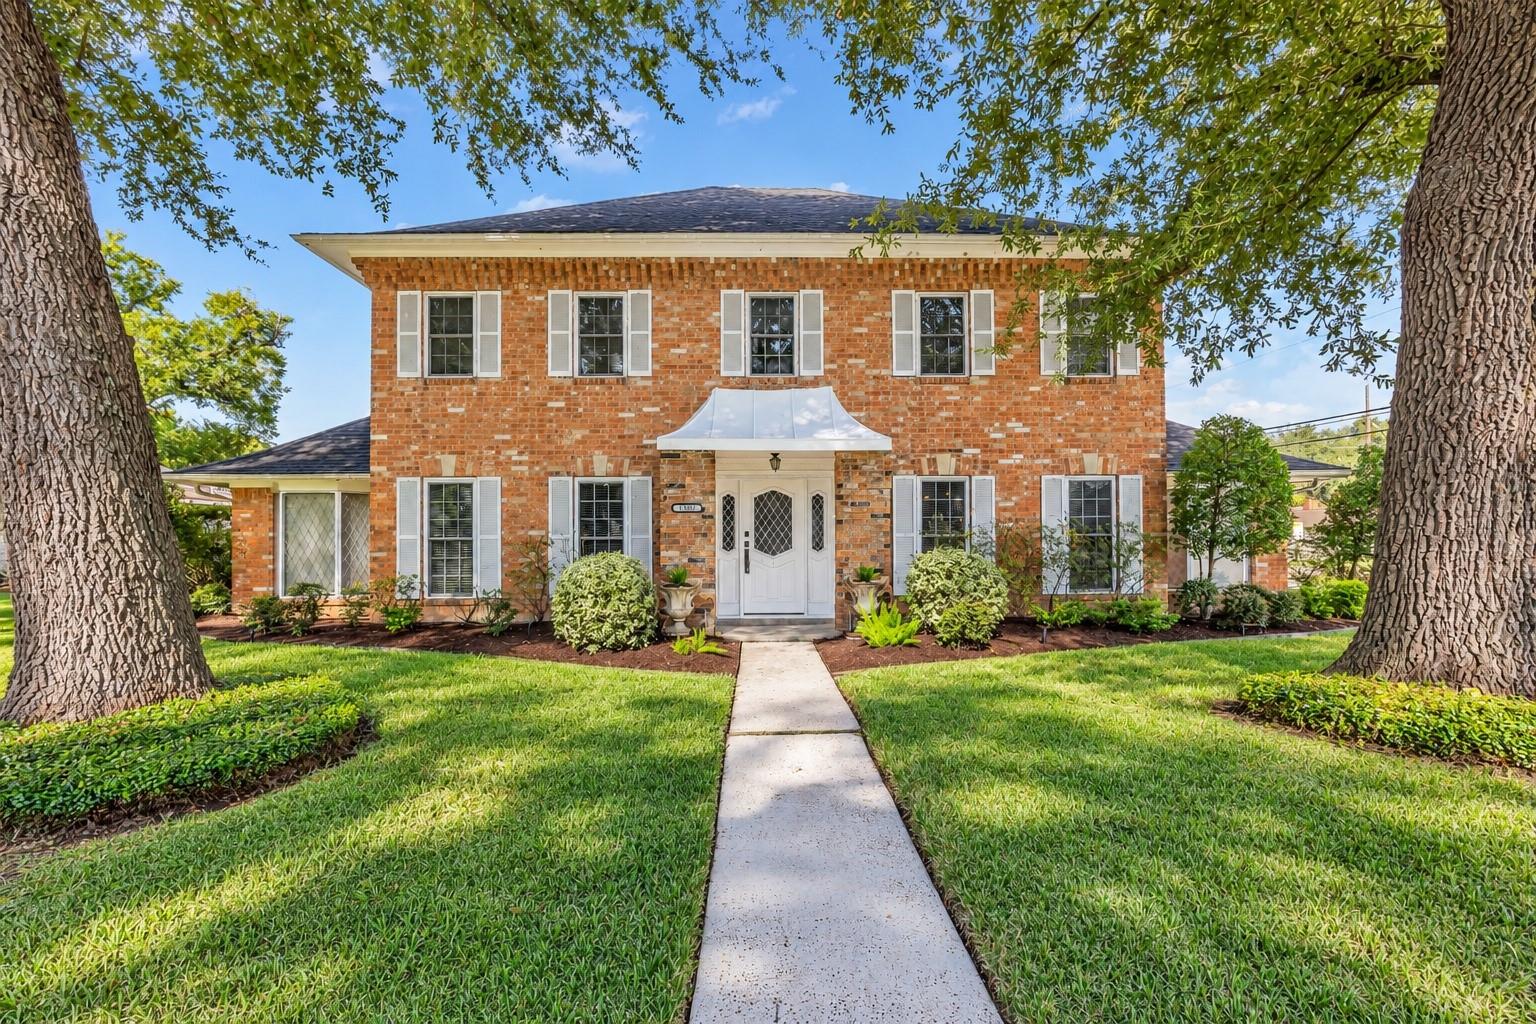
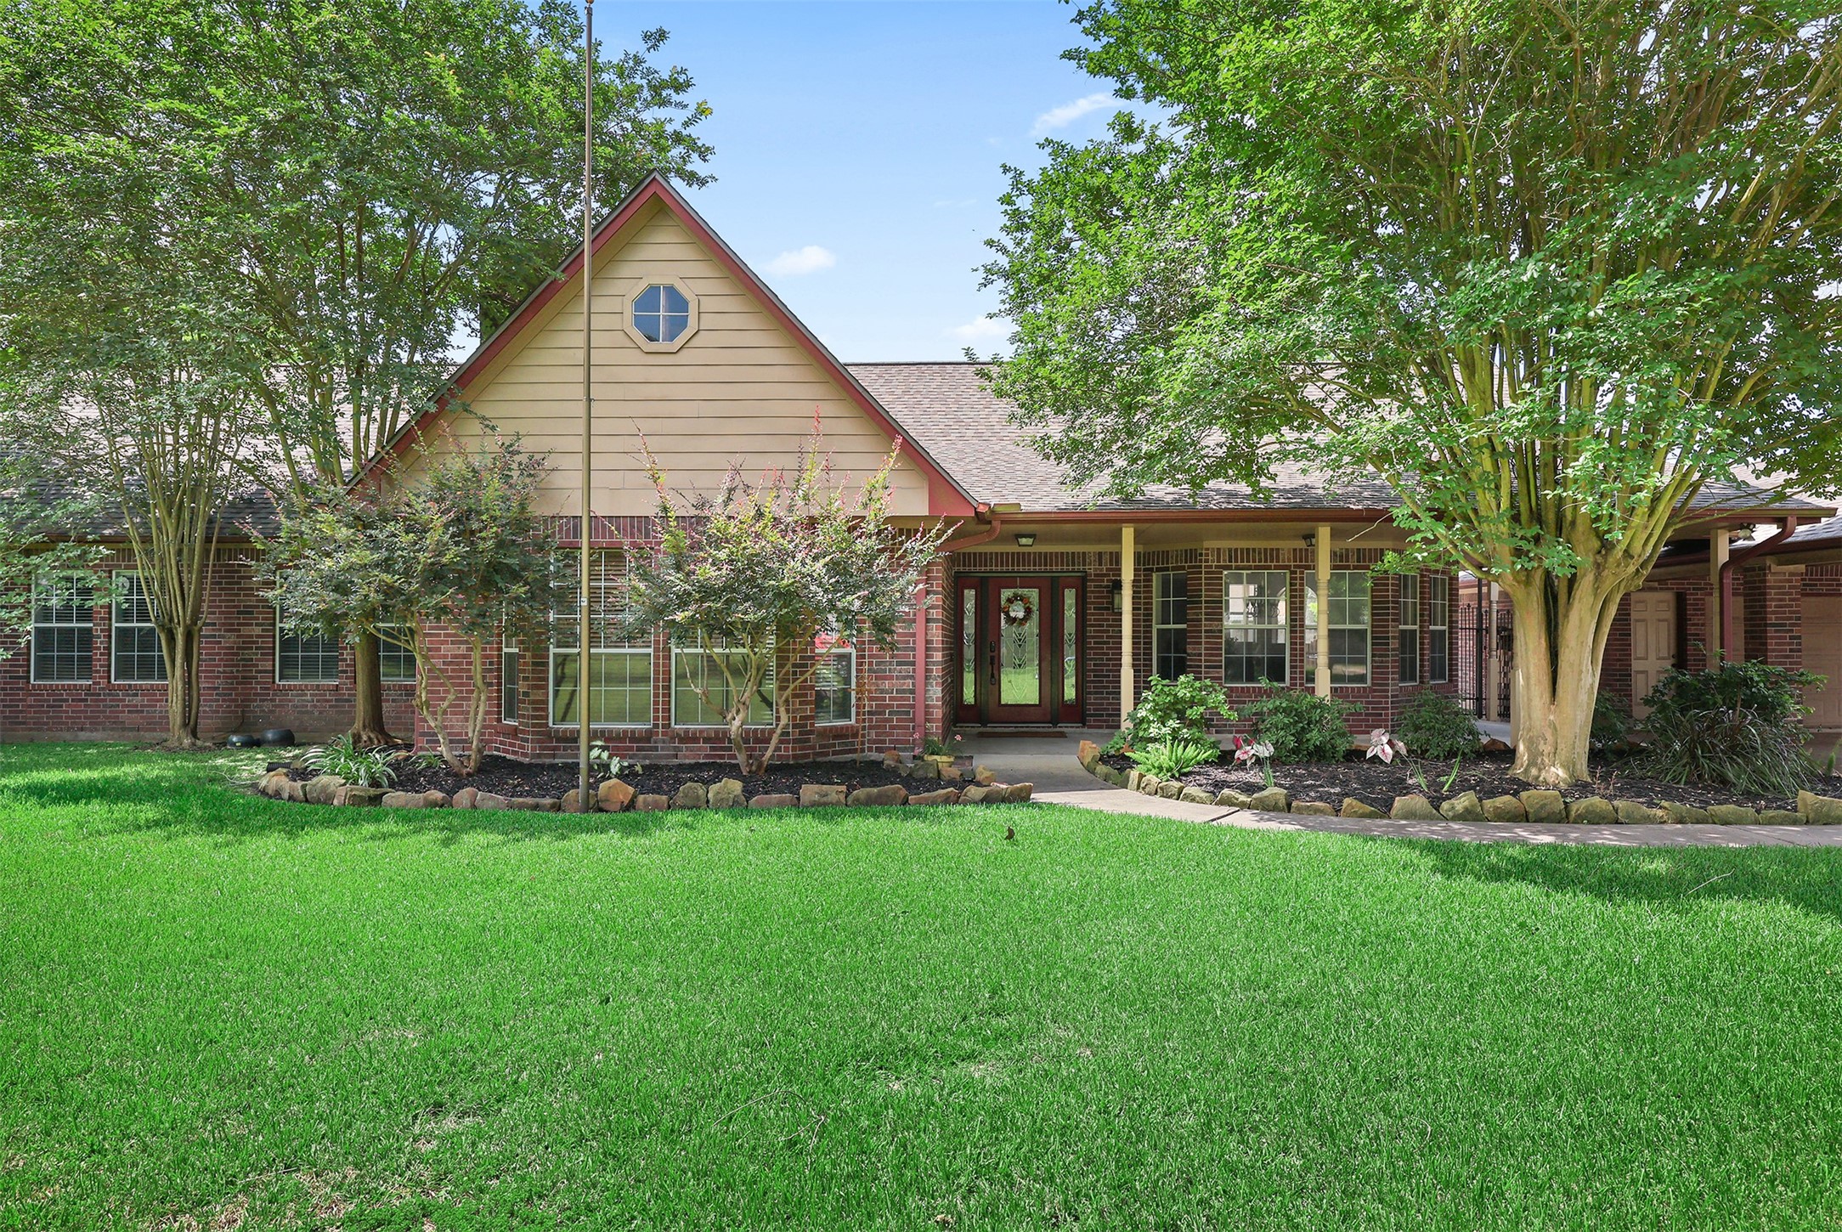
Custom-built Kickerillo home featuring timeless architecture, quality craftsmanship, and a stately two-story brick exterior. Mature trees, classic shutters, beautiful landscaping, and a welcoming covered entry create exceptional curb appeal.
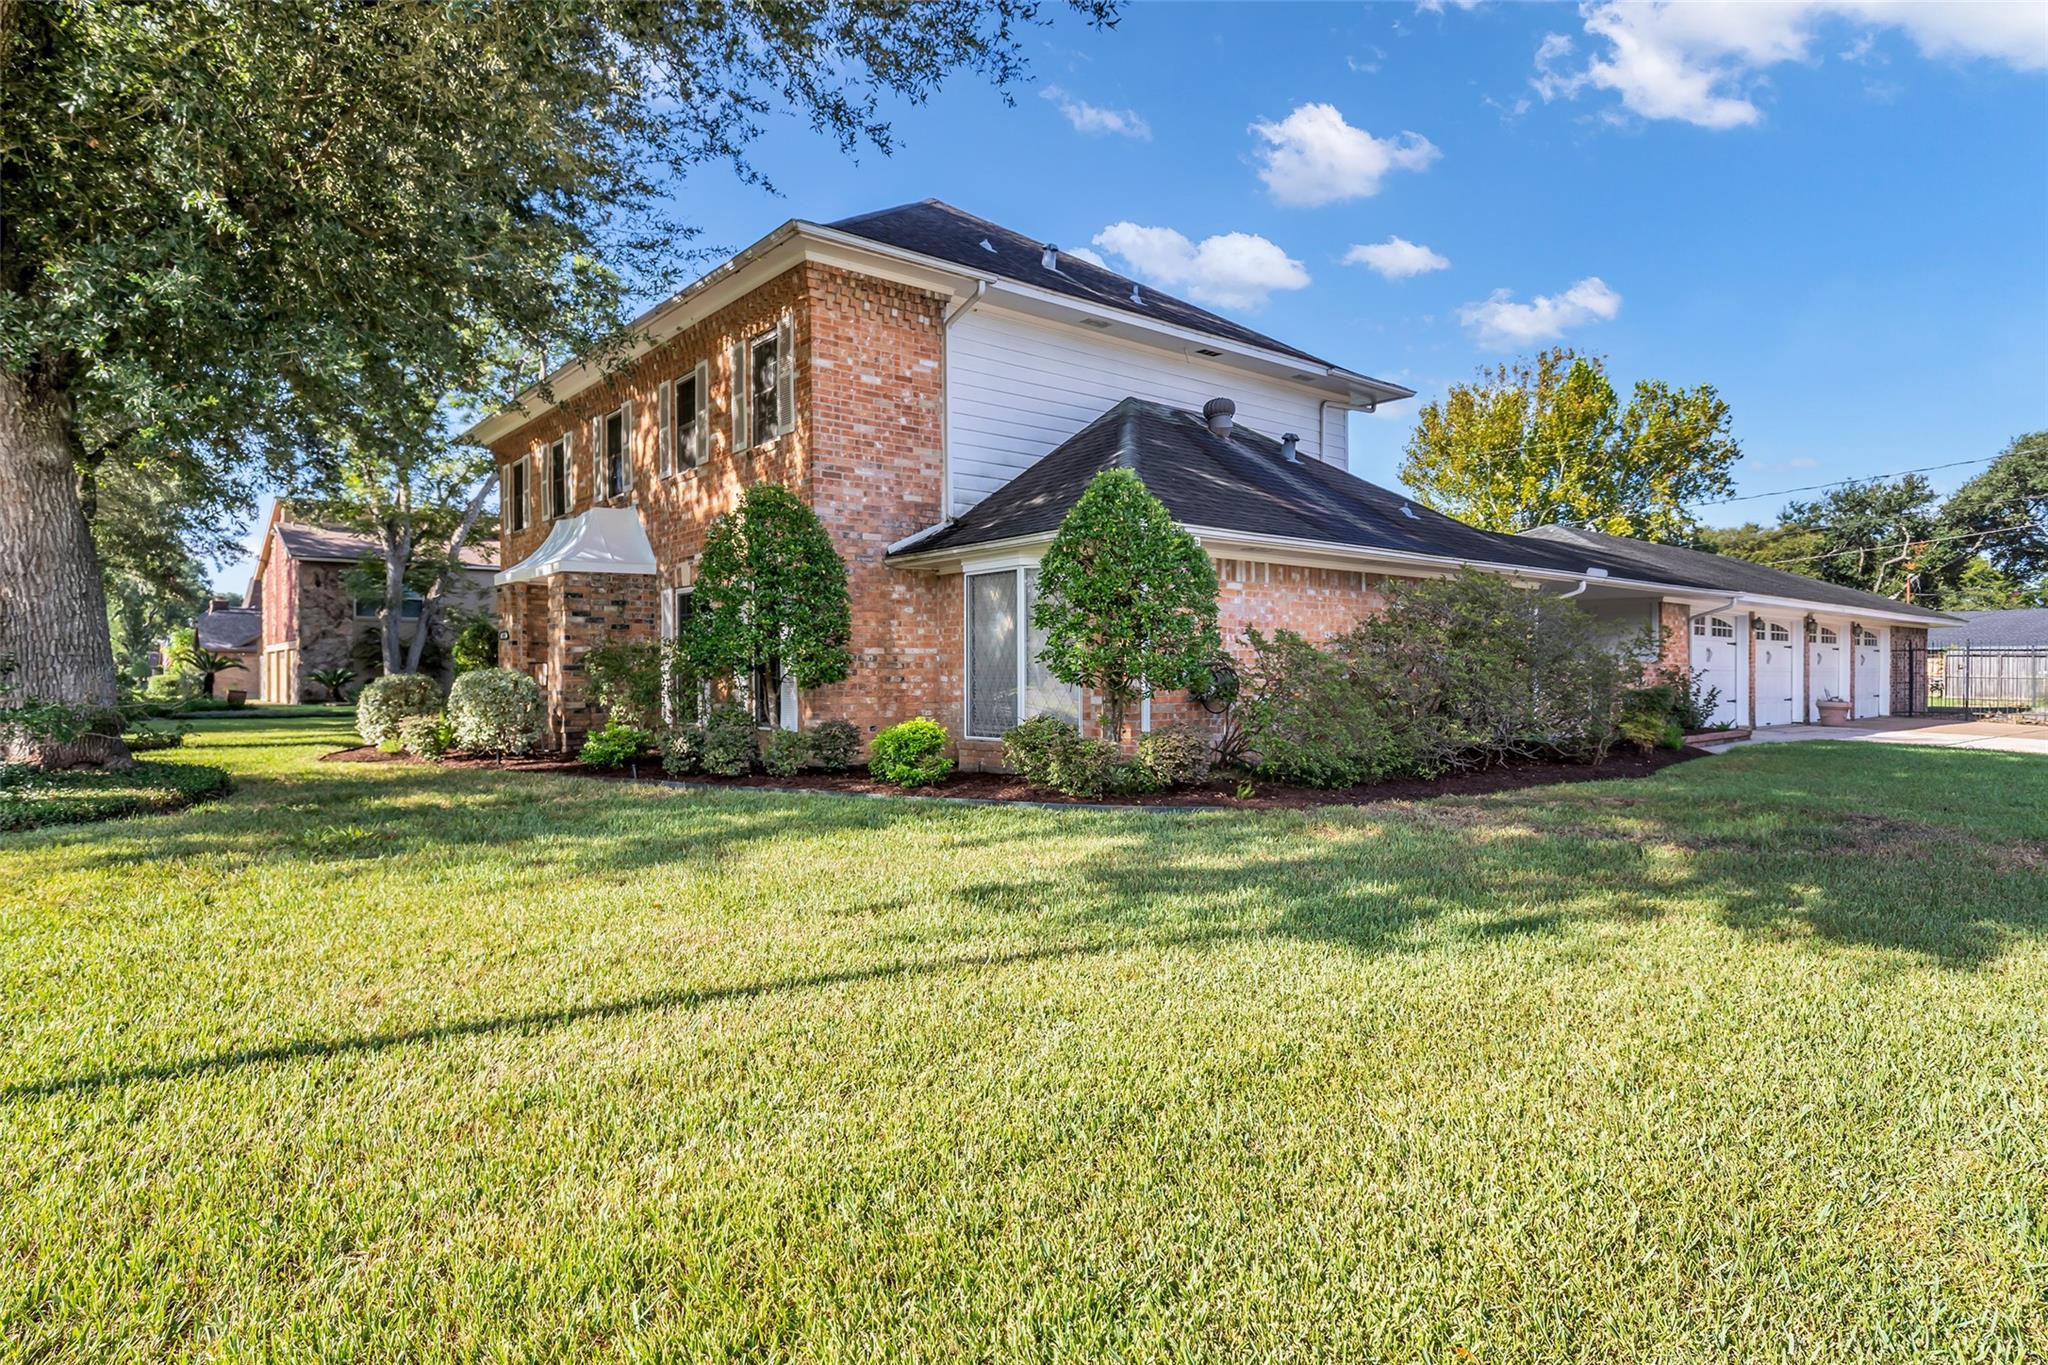
Charming two-story brick home view from corner of Thirteenth and Minchen Street with a spacious, manicured lawn and lush landscaping, featuring an attached three-car garage.
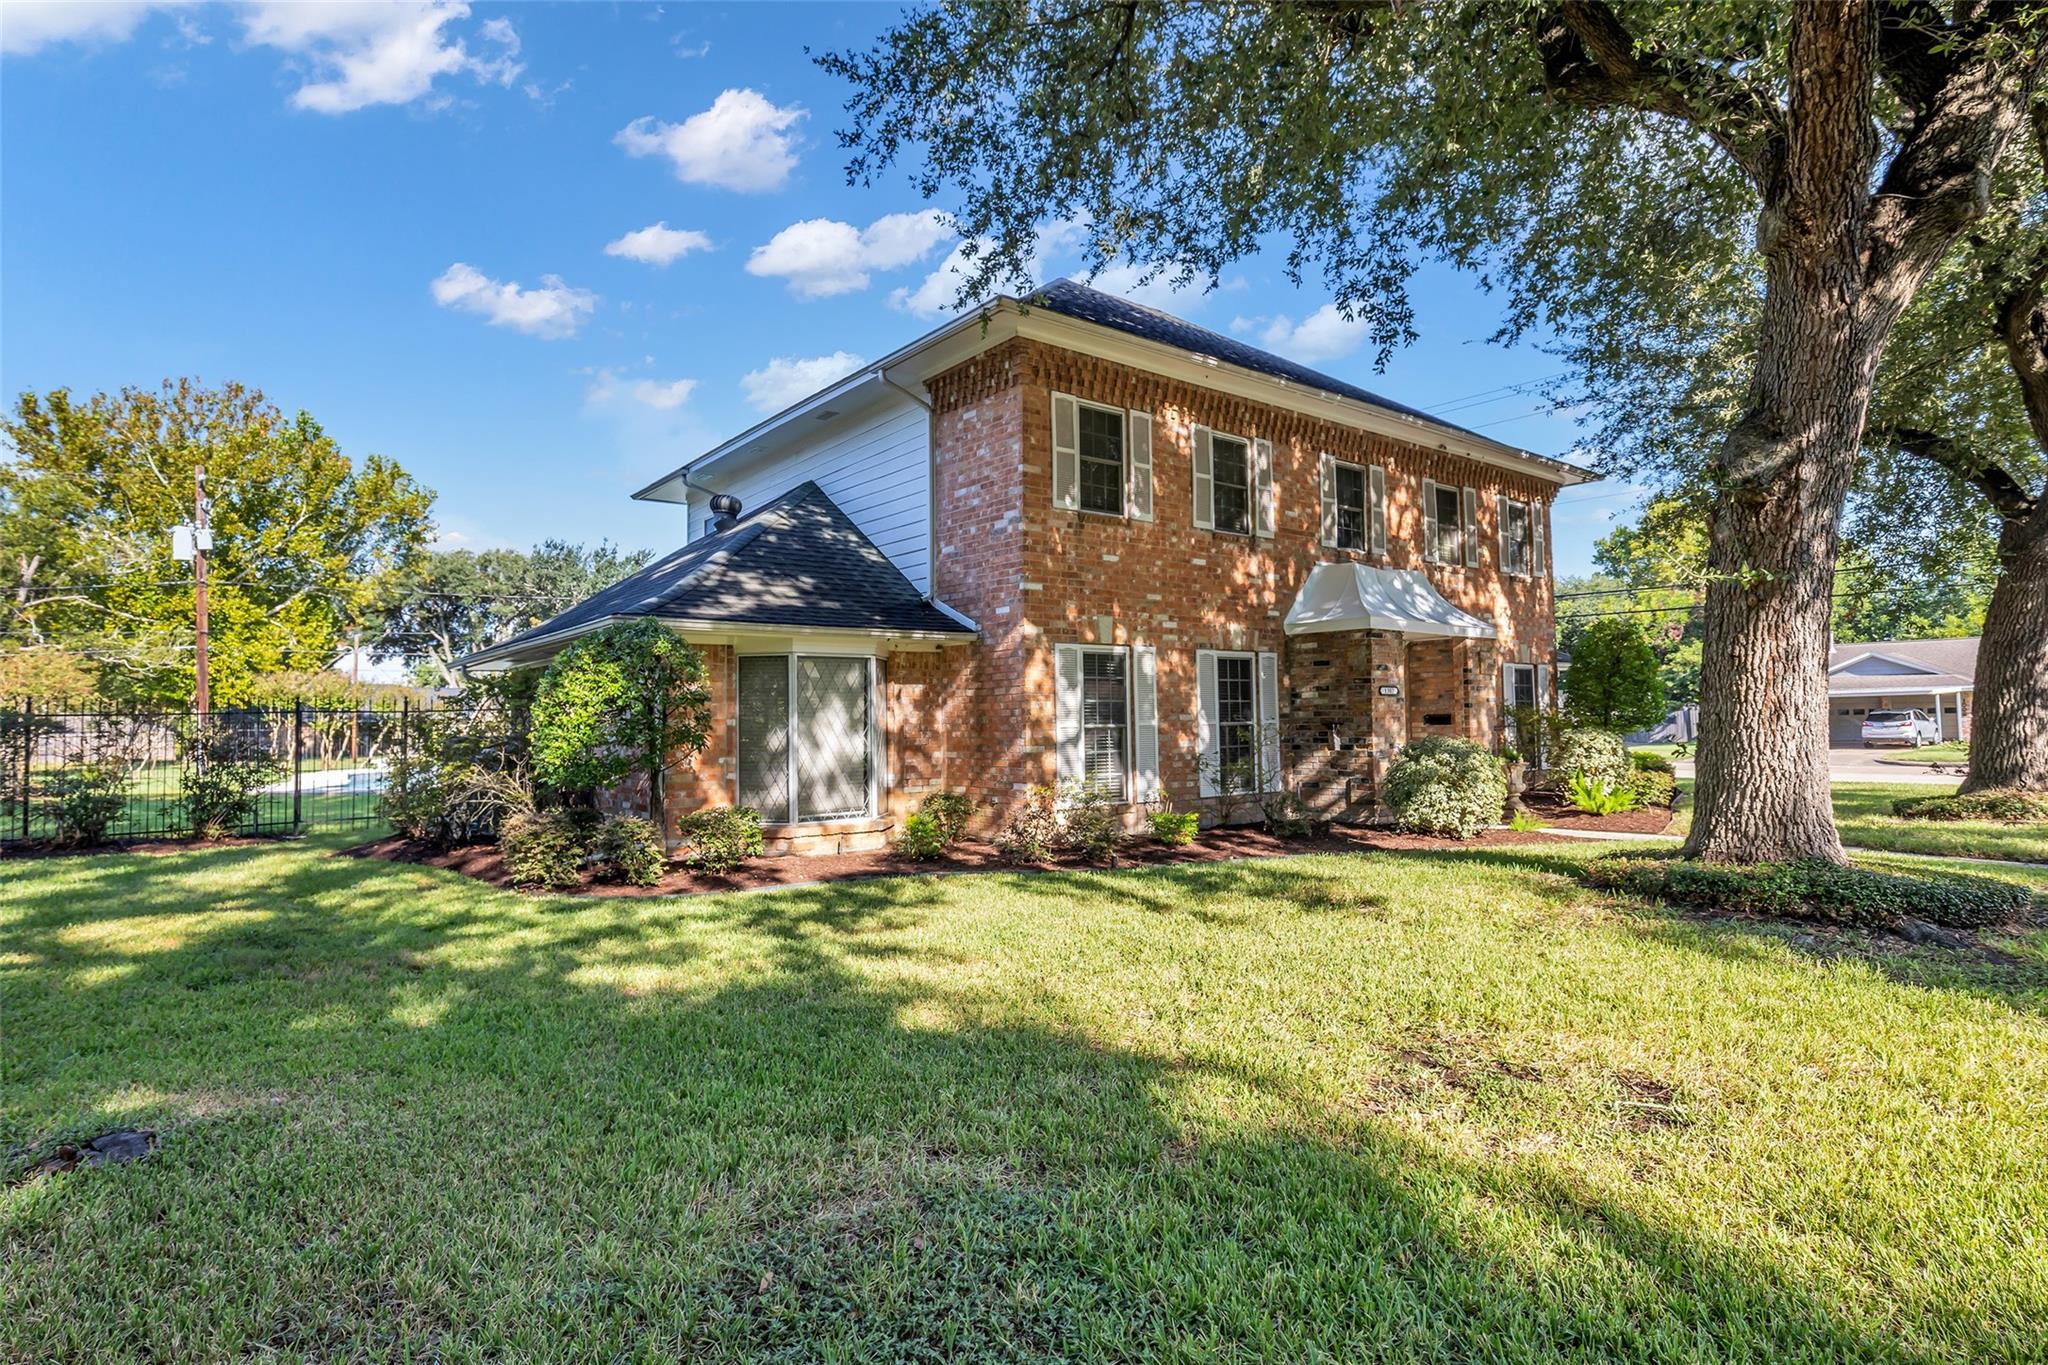
Side view of home with view of pool in back nestled on a spacious, tree-shaded lot, offering lush landscaping and ample natural light.
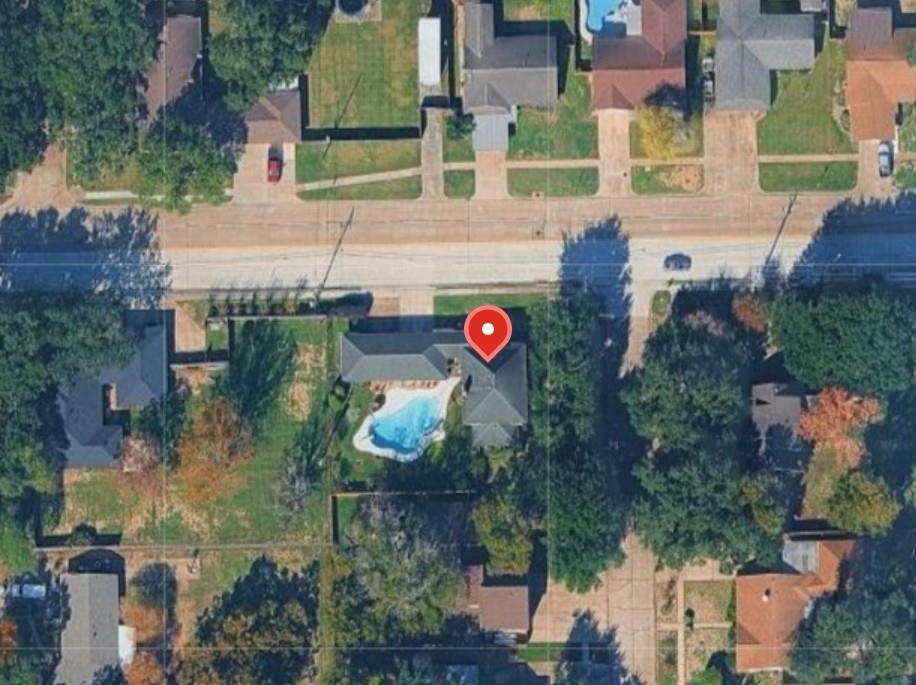
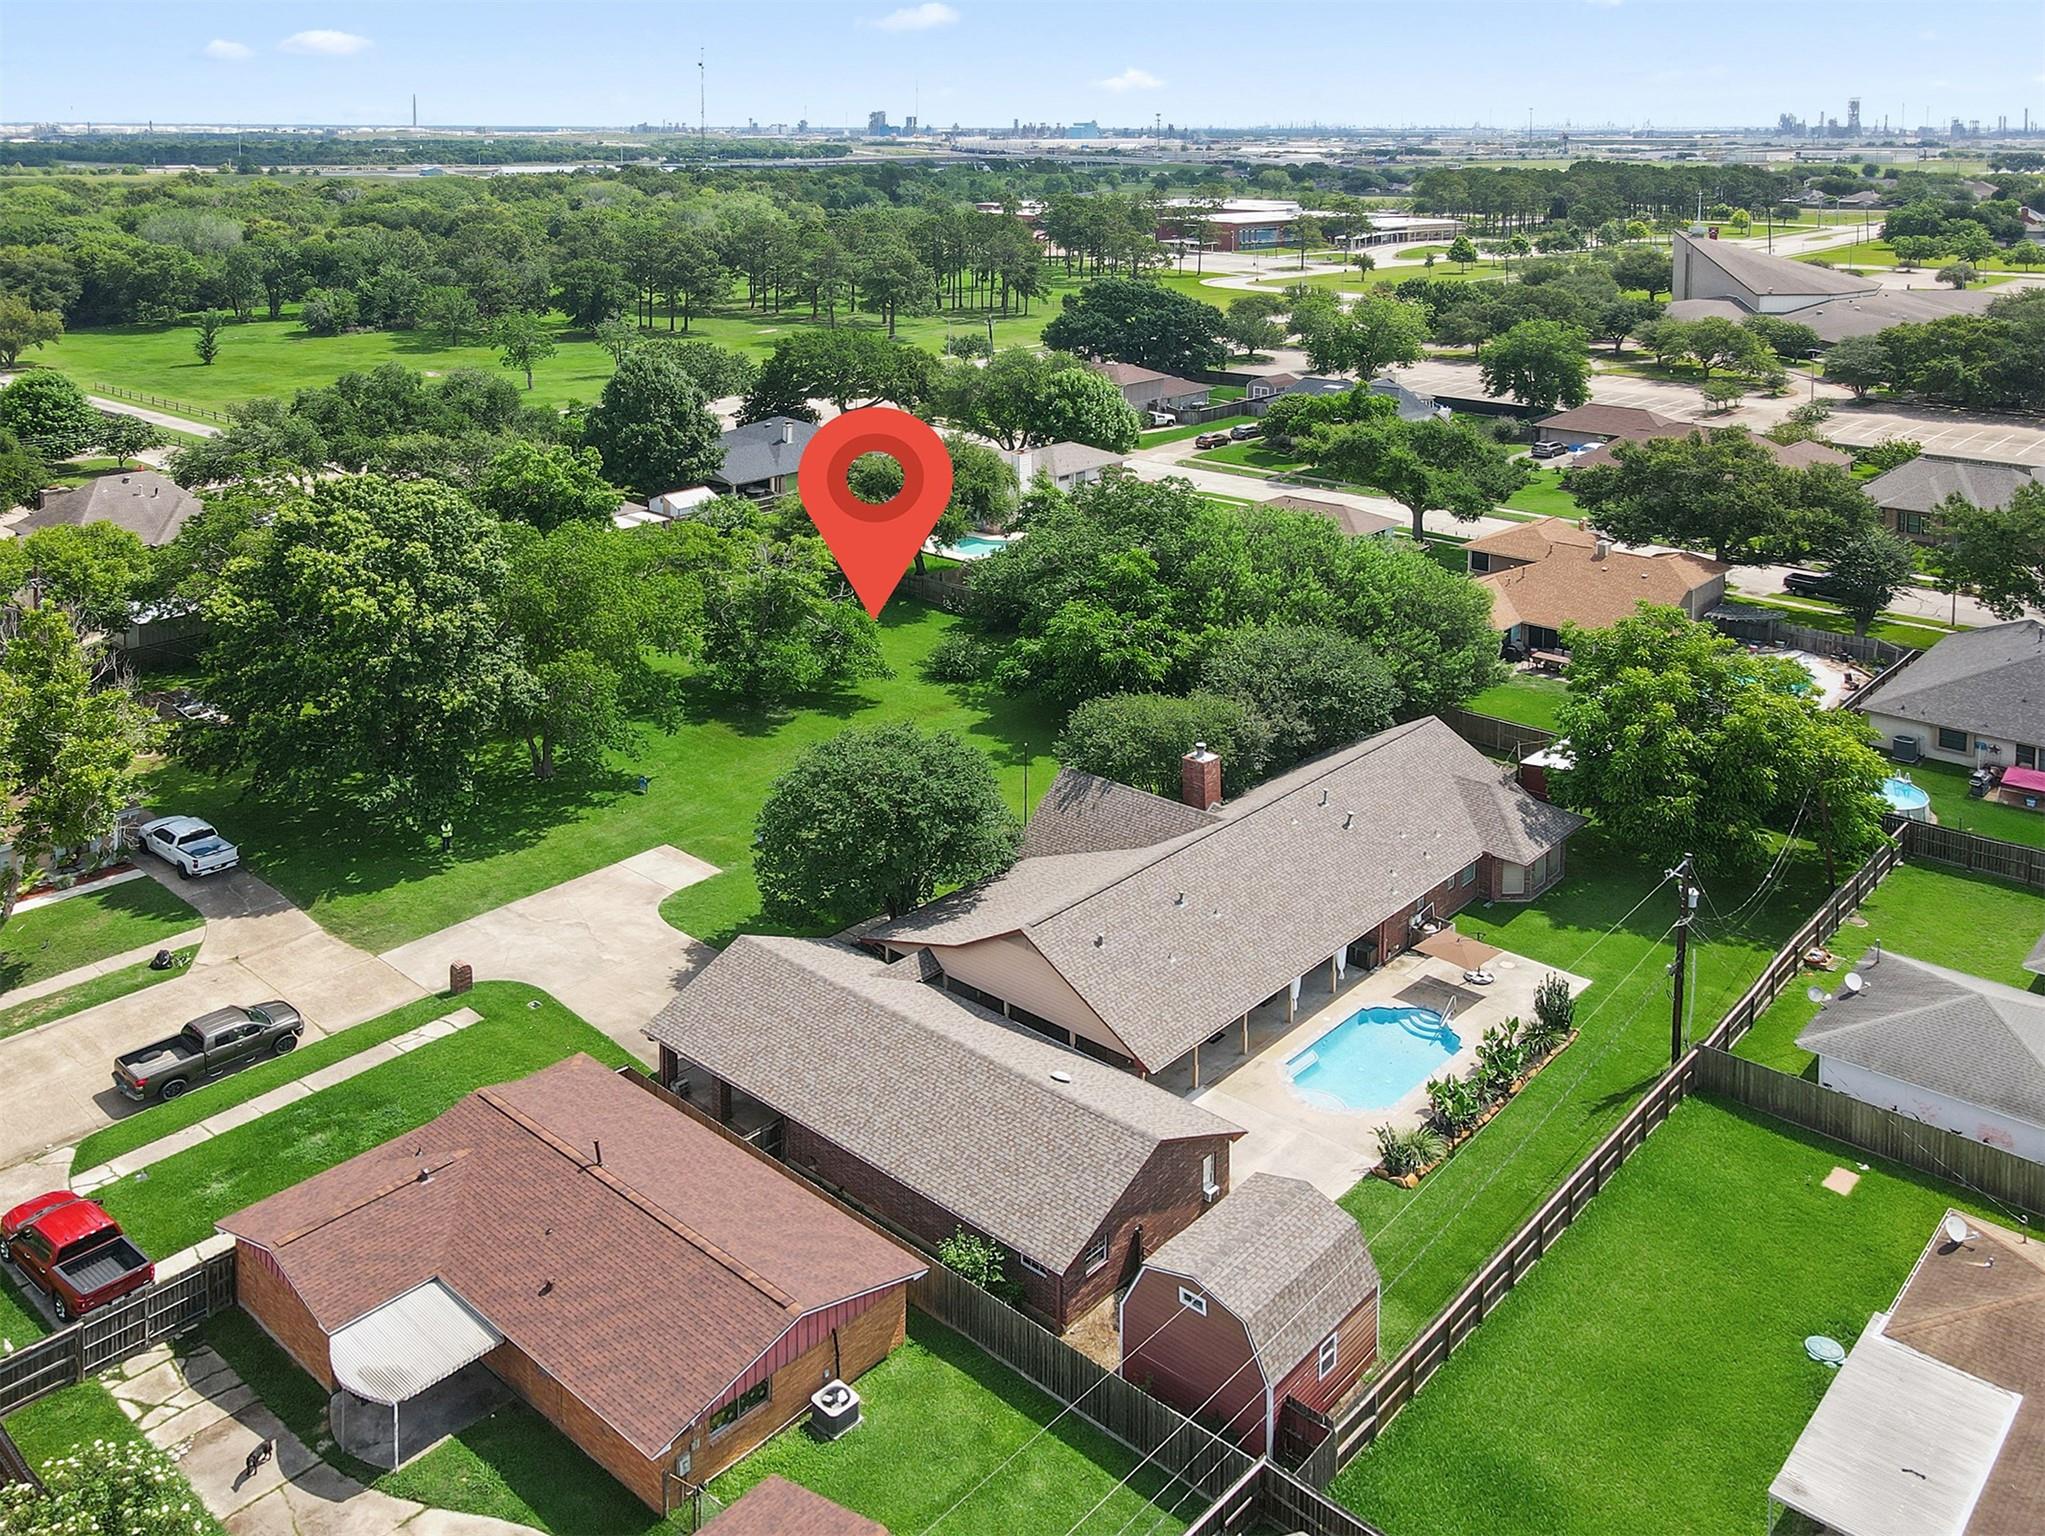
Ariel view of 1302 Minchen Dr. home less than 10 minutes from Hwy 225.
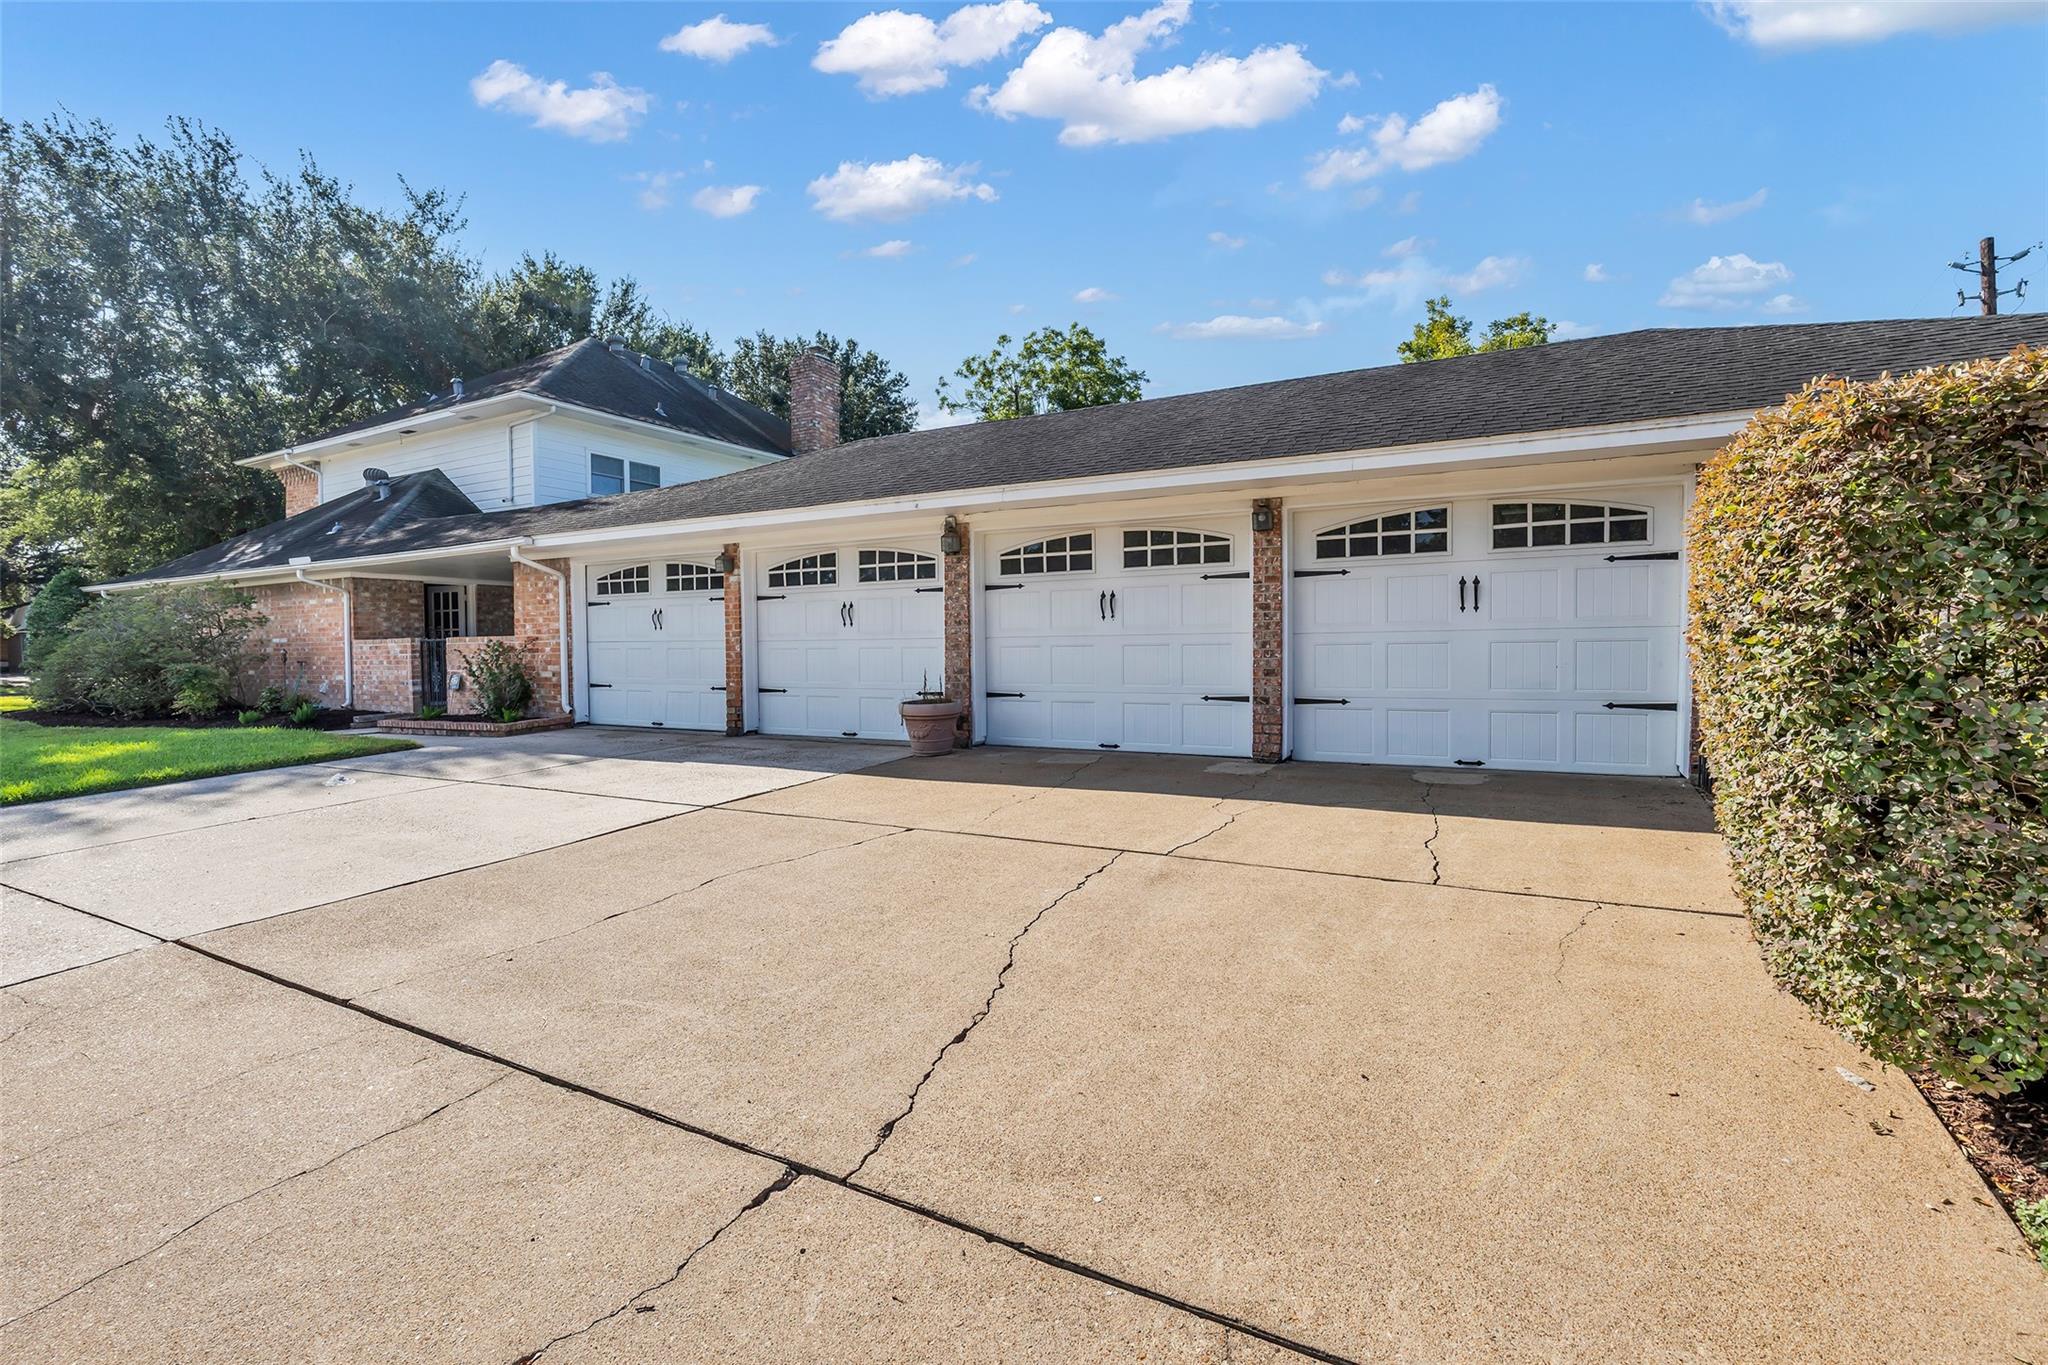
Oversize driveway with a four-car garage, surrounded by lush greenery and mature trees facing Thirteenth Street.
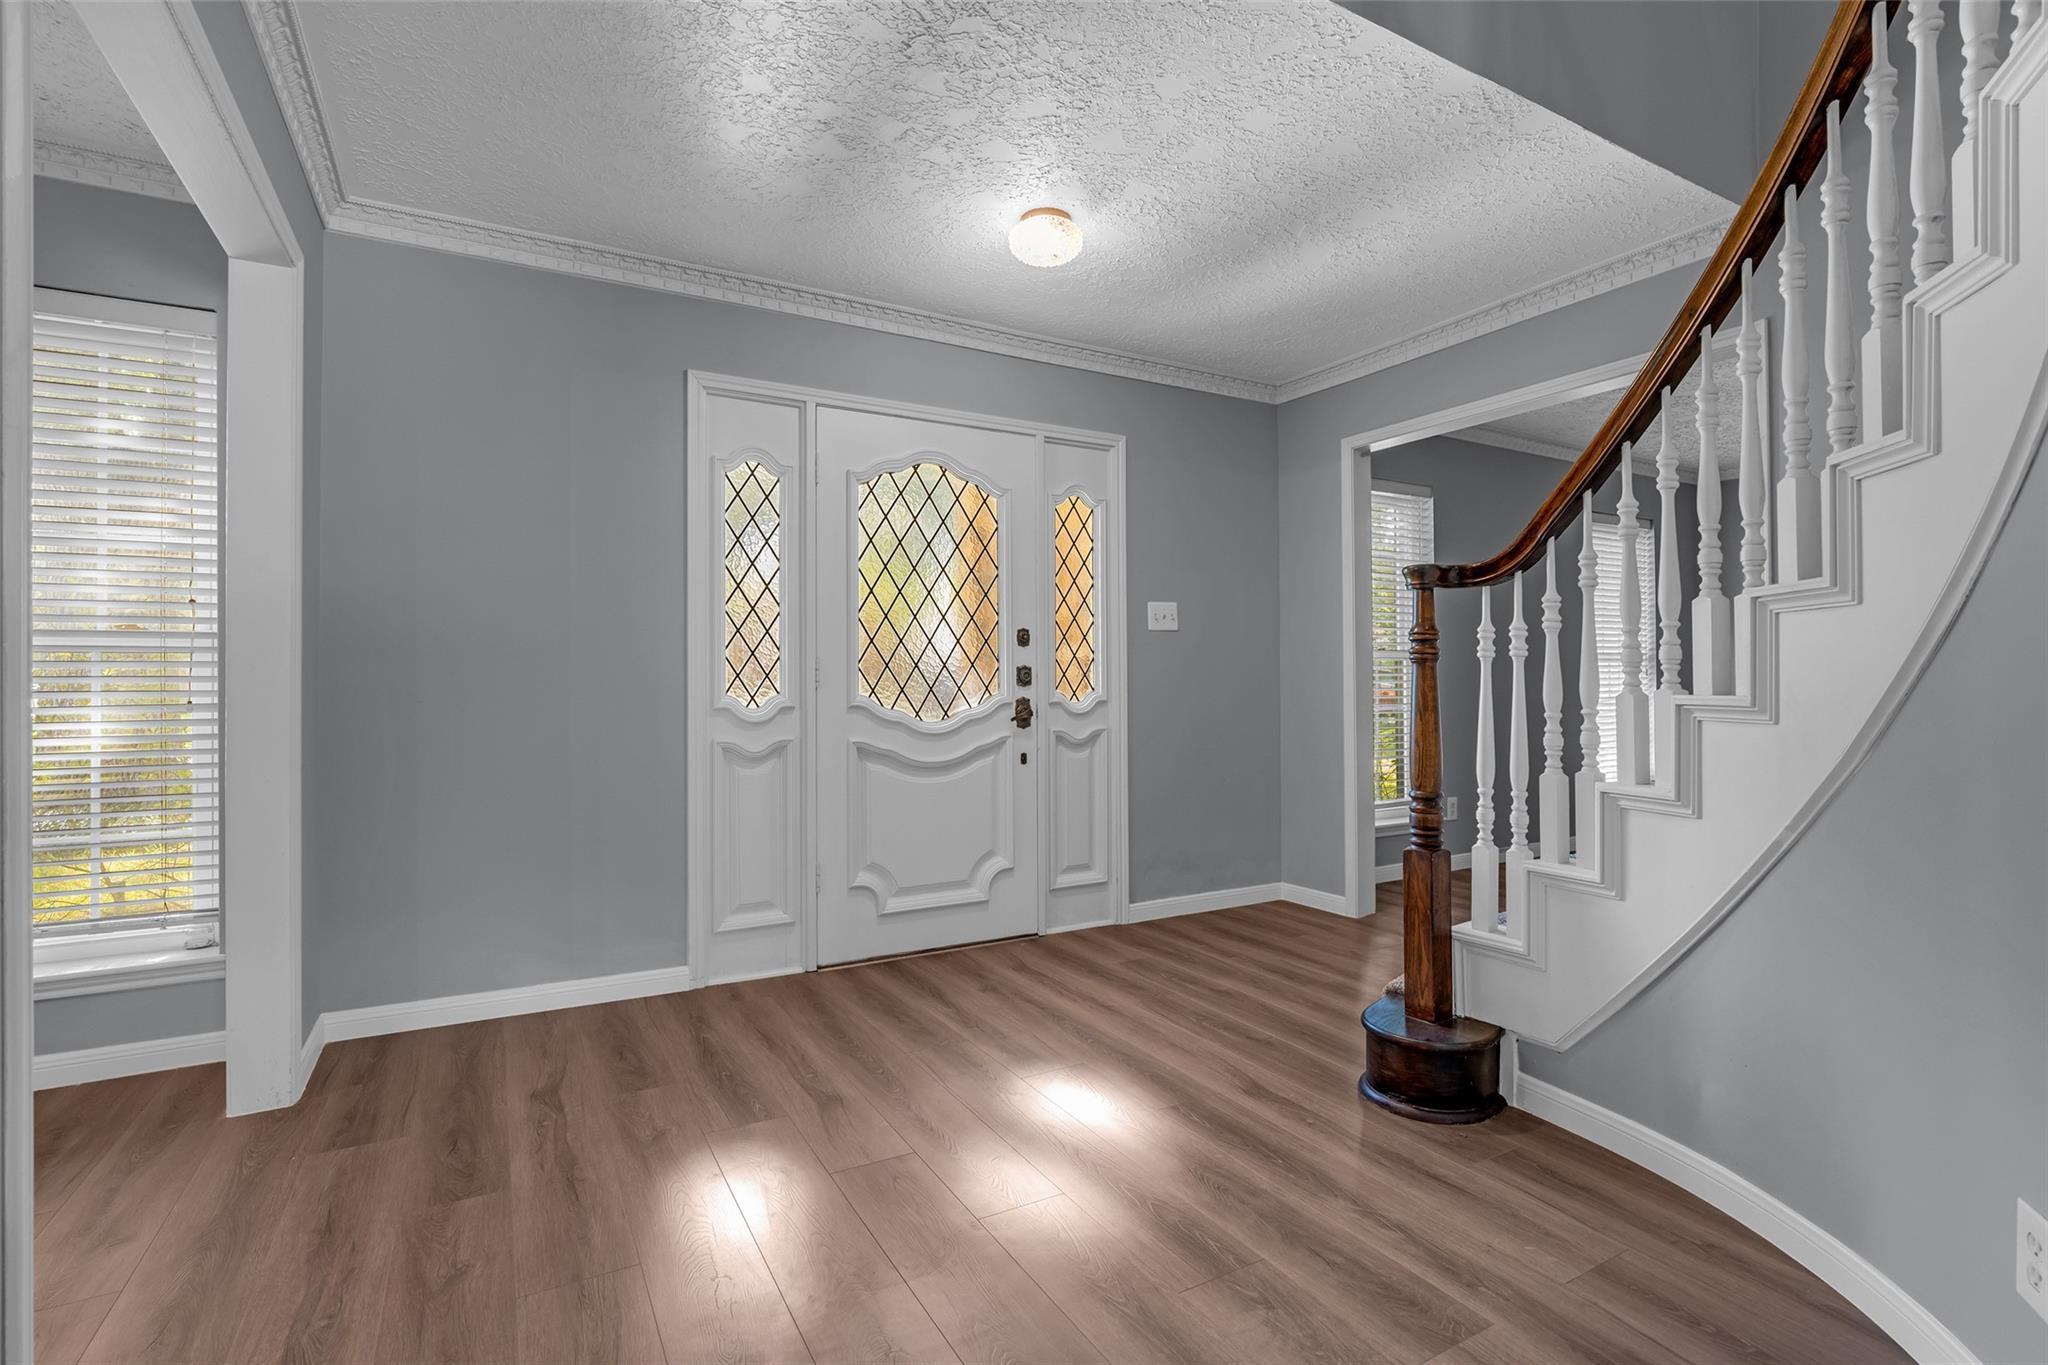
Elegant entryway featuring classic wooden staircase, intricate double doors with diamond-patterned glass, and sleek hardwood flooring.
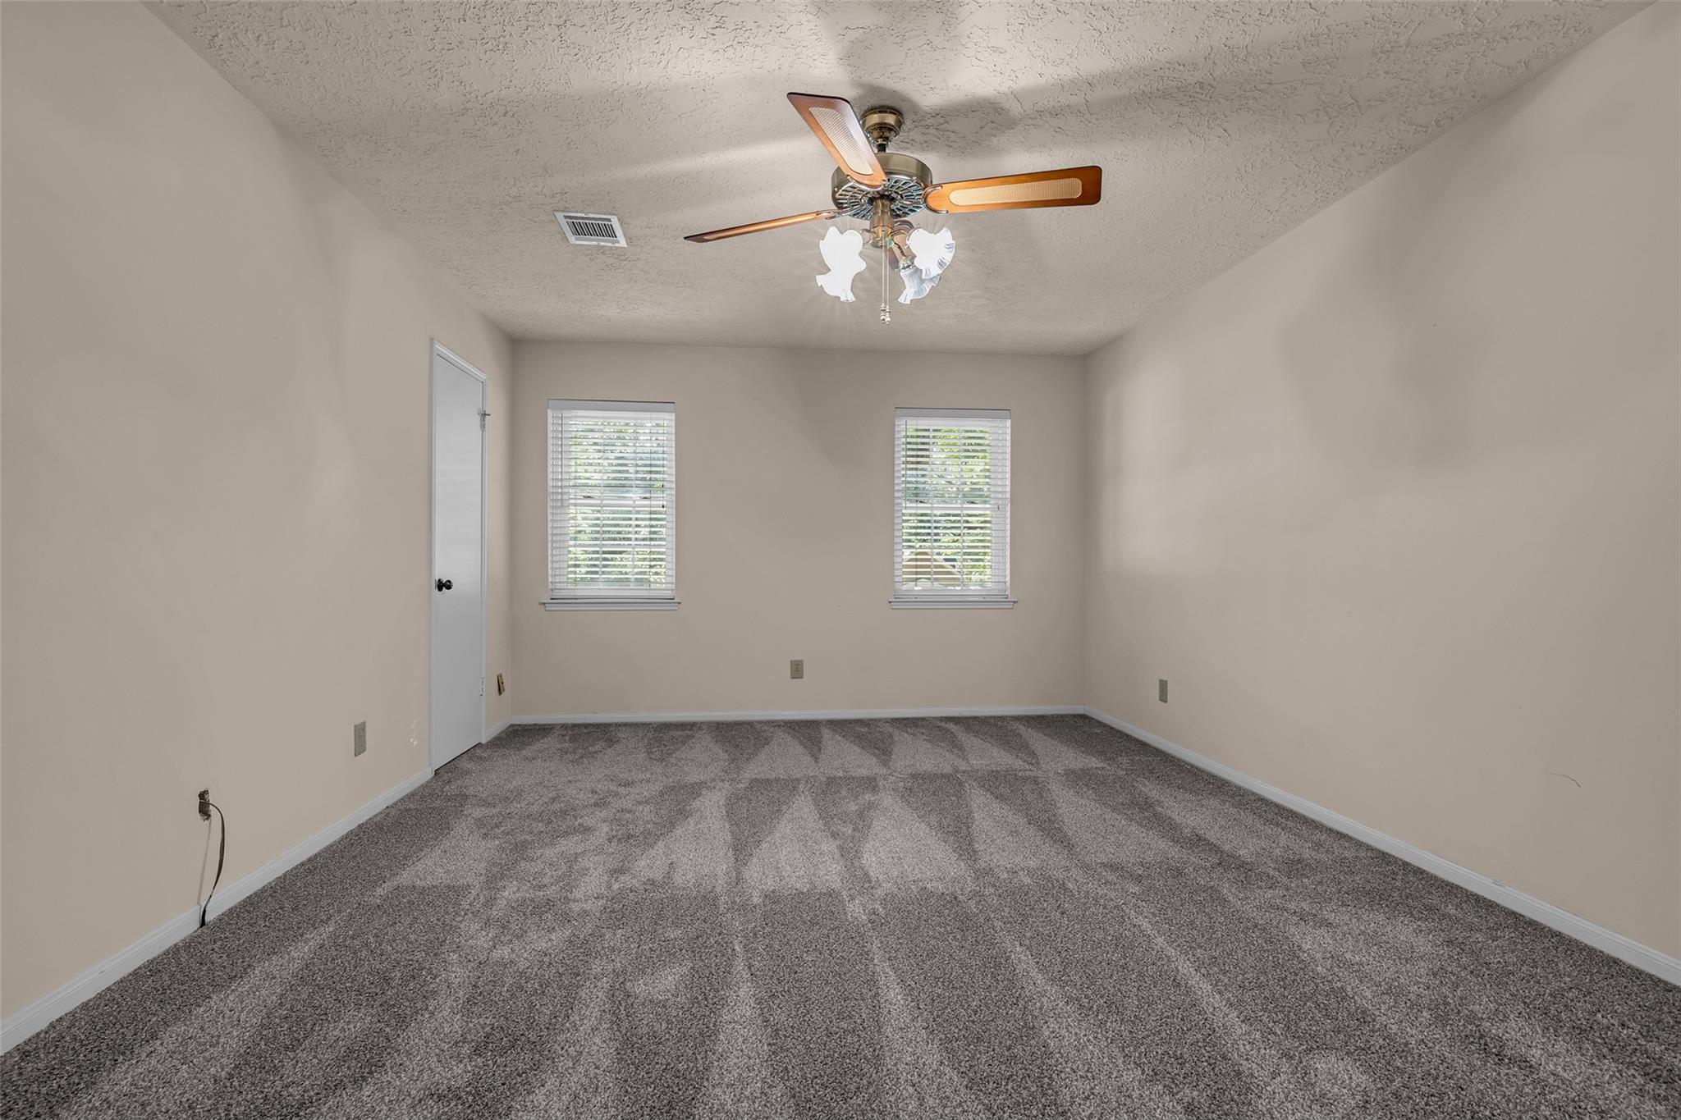
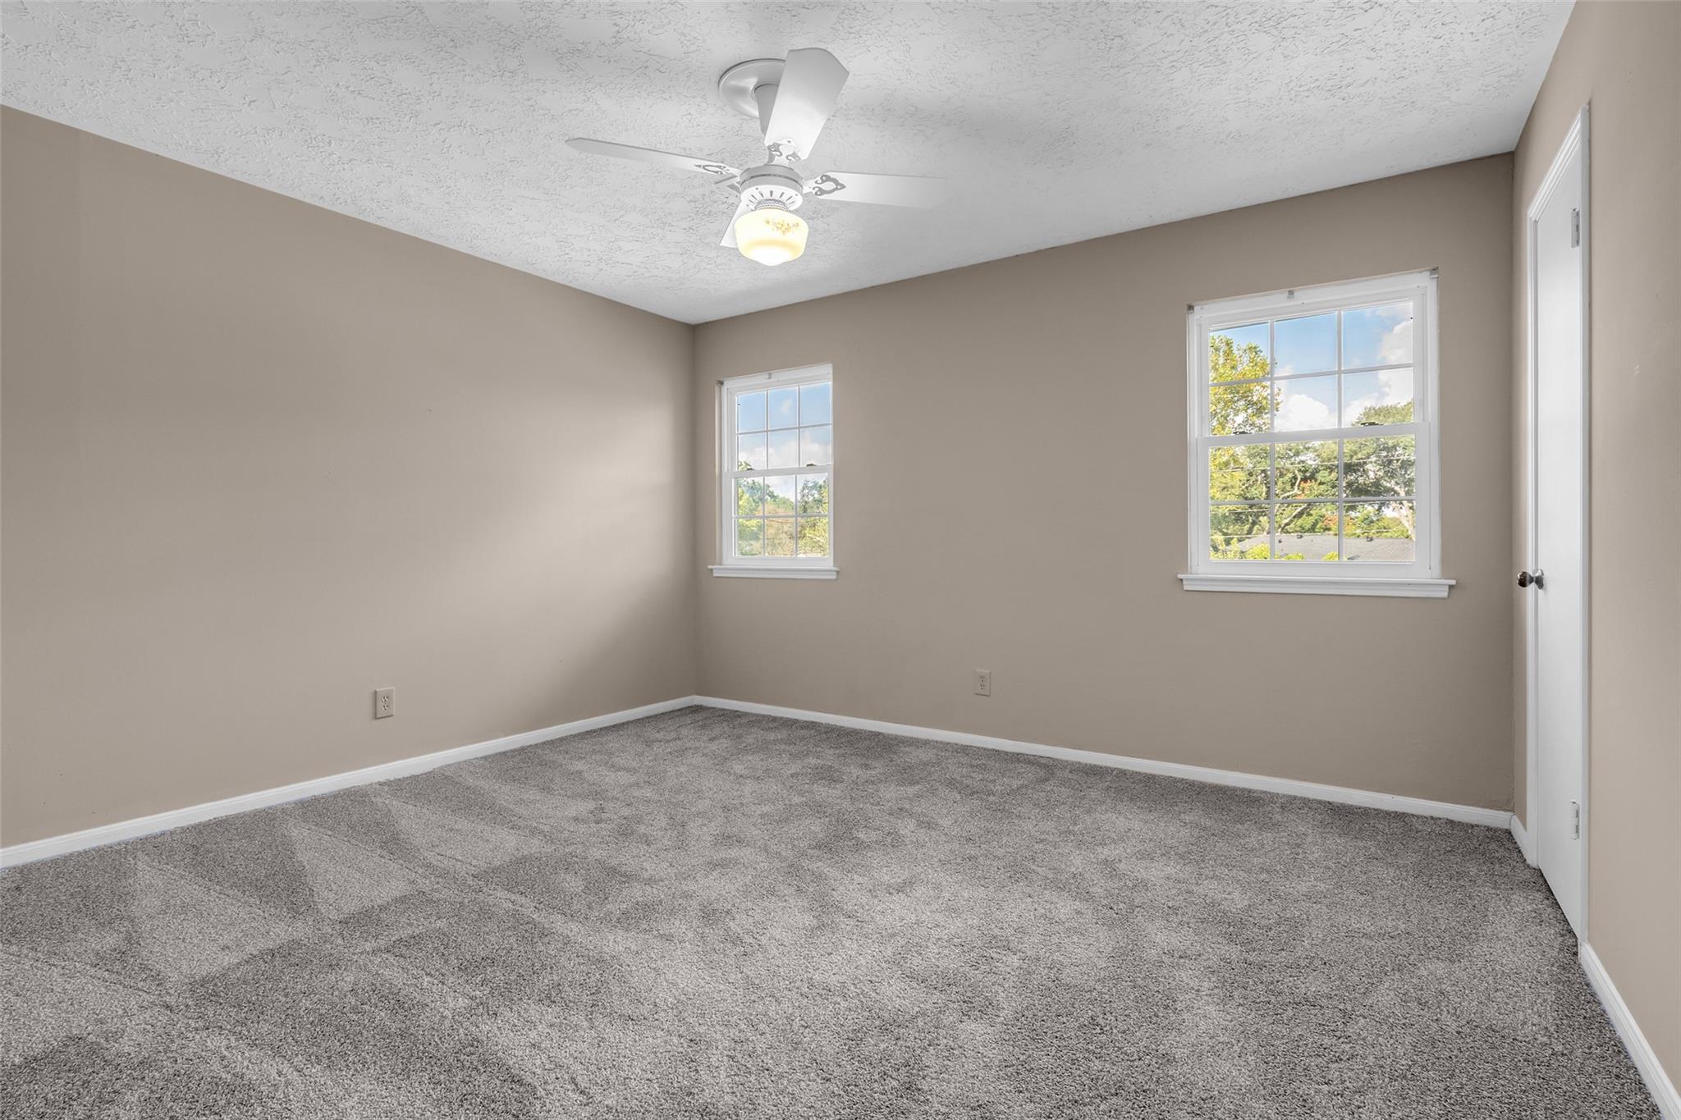
Spacious upstairs Primary bedroom with fresh carpeting, neutral walls, and ample natural light from two windows, complemented by a ceiling fan and large walk-in closure with connecting bathroom.
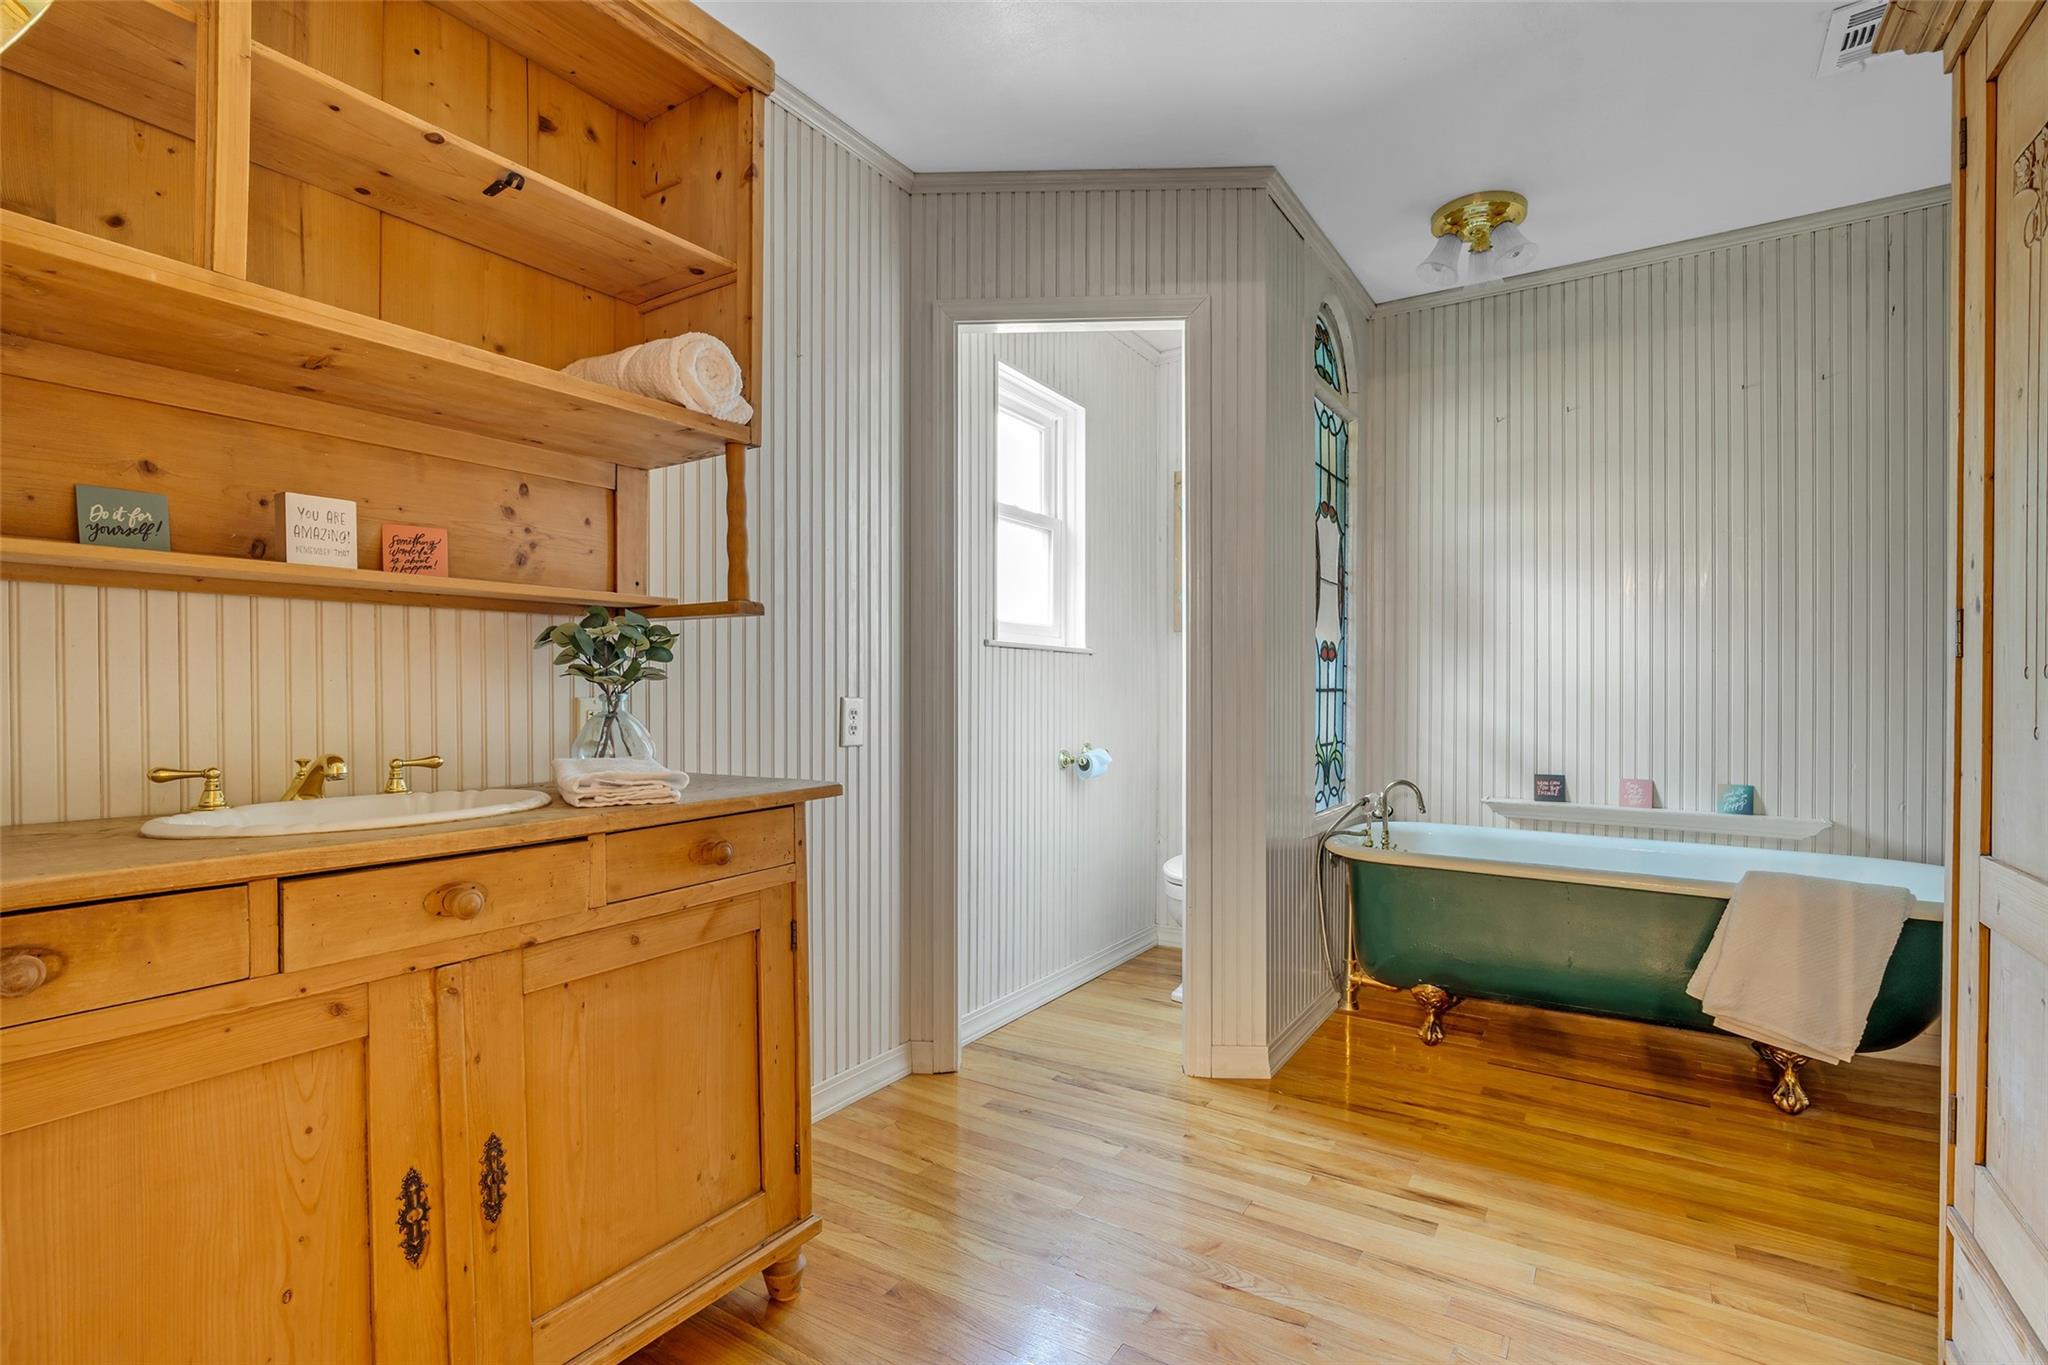
Charming Primary bathroom featuring a vintage clawfoot tub, warm wood cabinetry, stained glass, and elegant beadboard walls, creating a cozy, rustic ambiance.
Spacious first bedroom upstairs to right of stairs with neutral walls, plush carpeting, and ample natural light from two large windows and nice size closet.
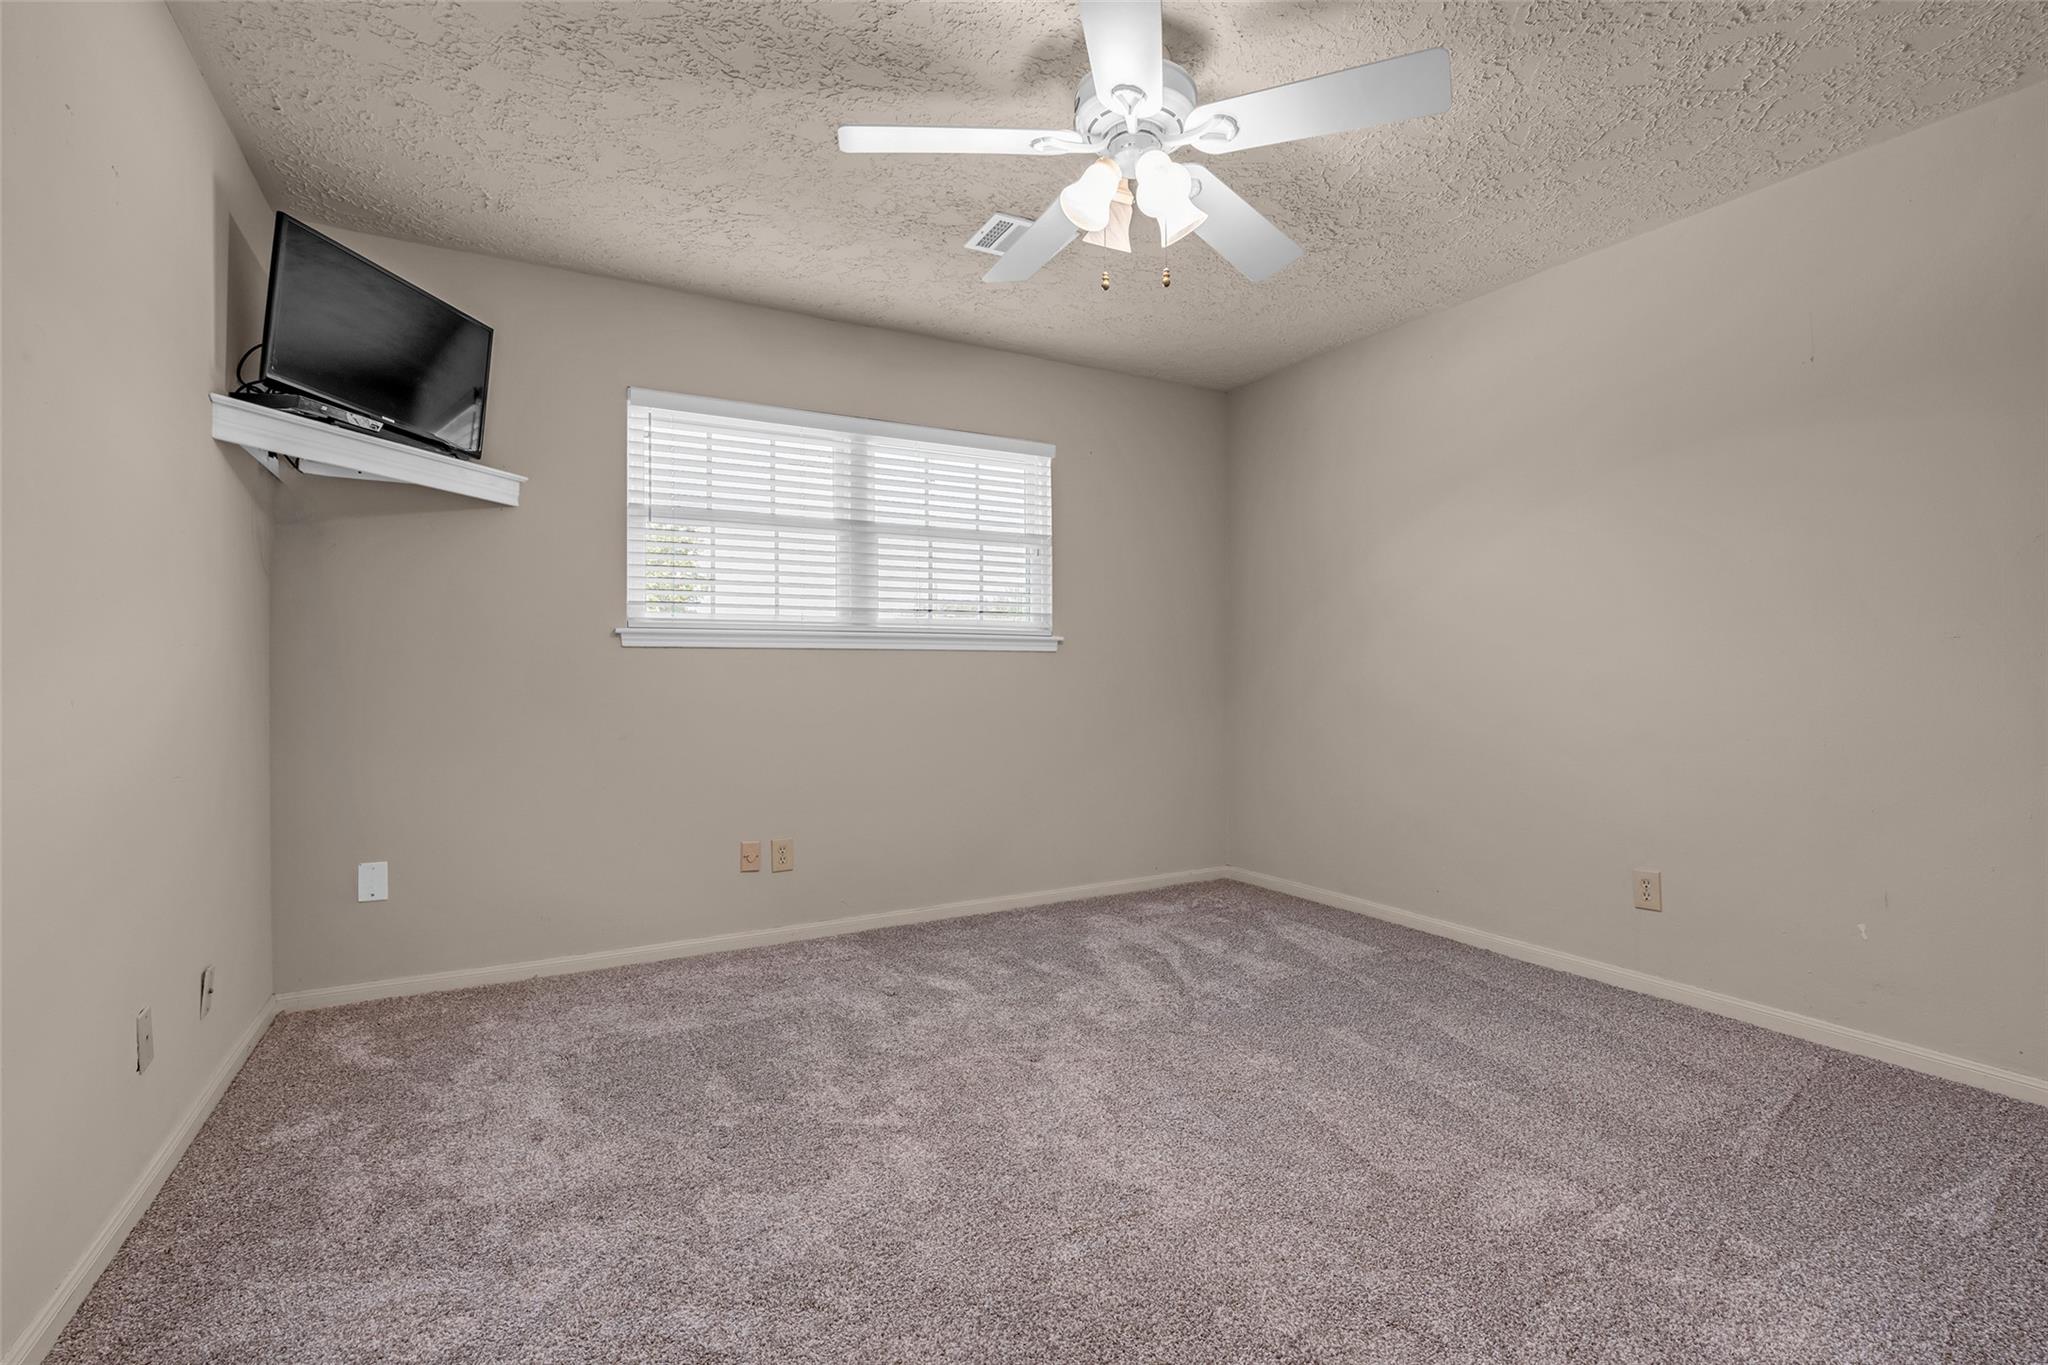
Cozy second bedroom upstairs with soft carpeting, ceiling fan, and ample natural light from a large window, complemented by a mounted TV for entertainment.
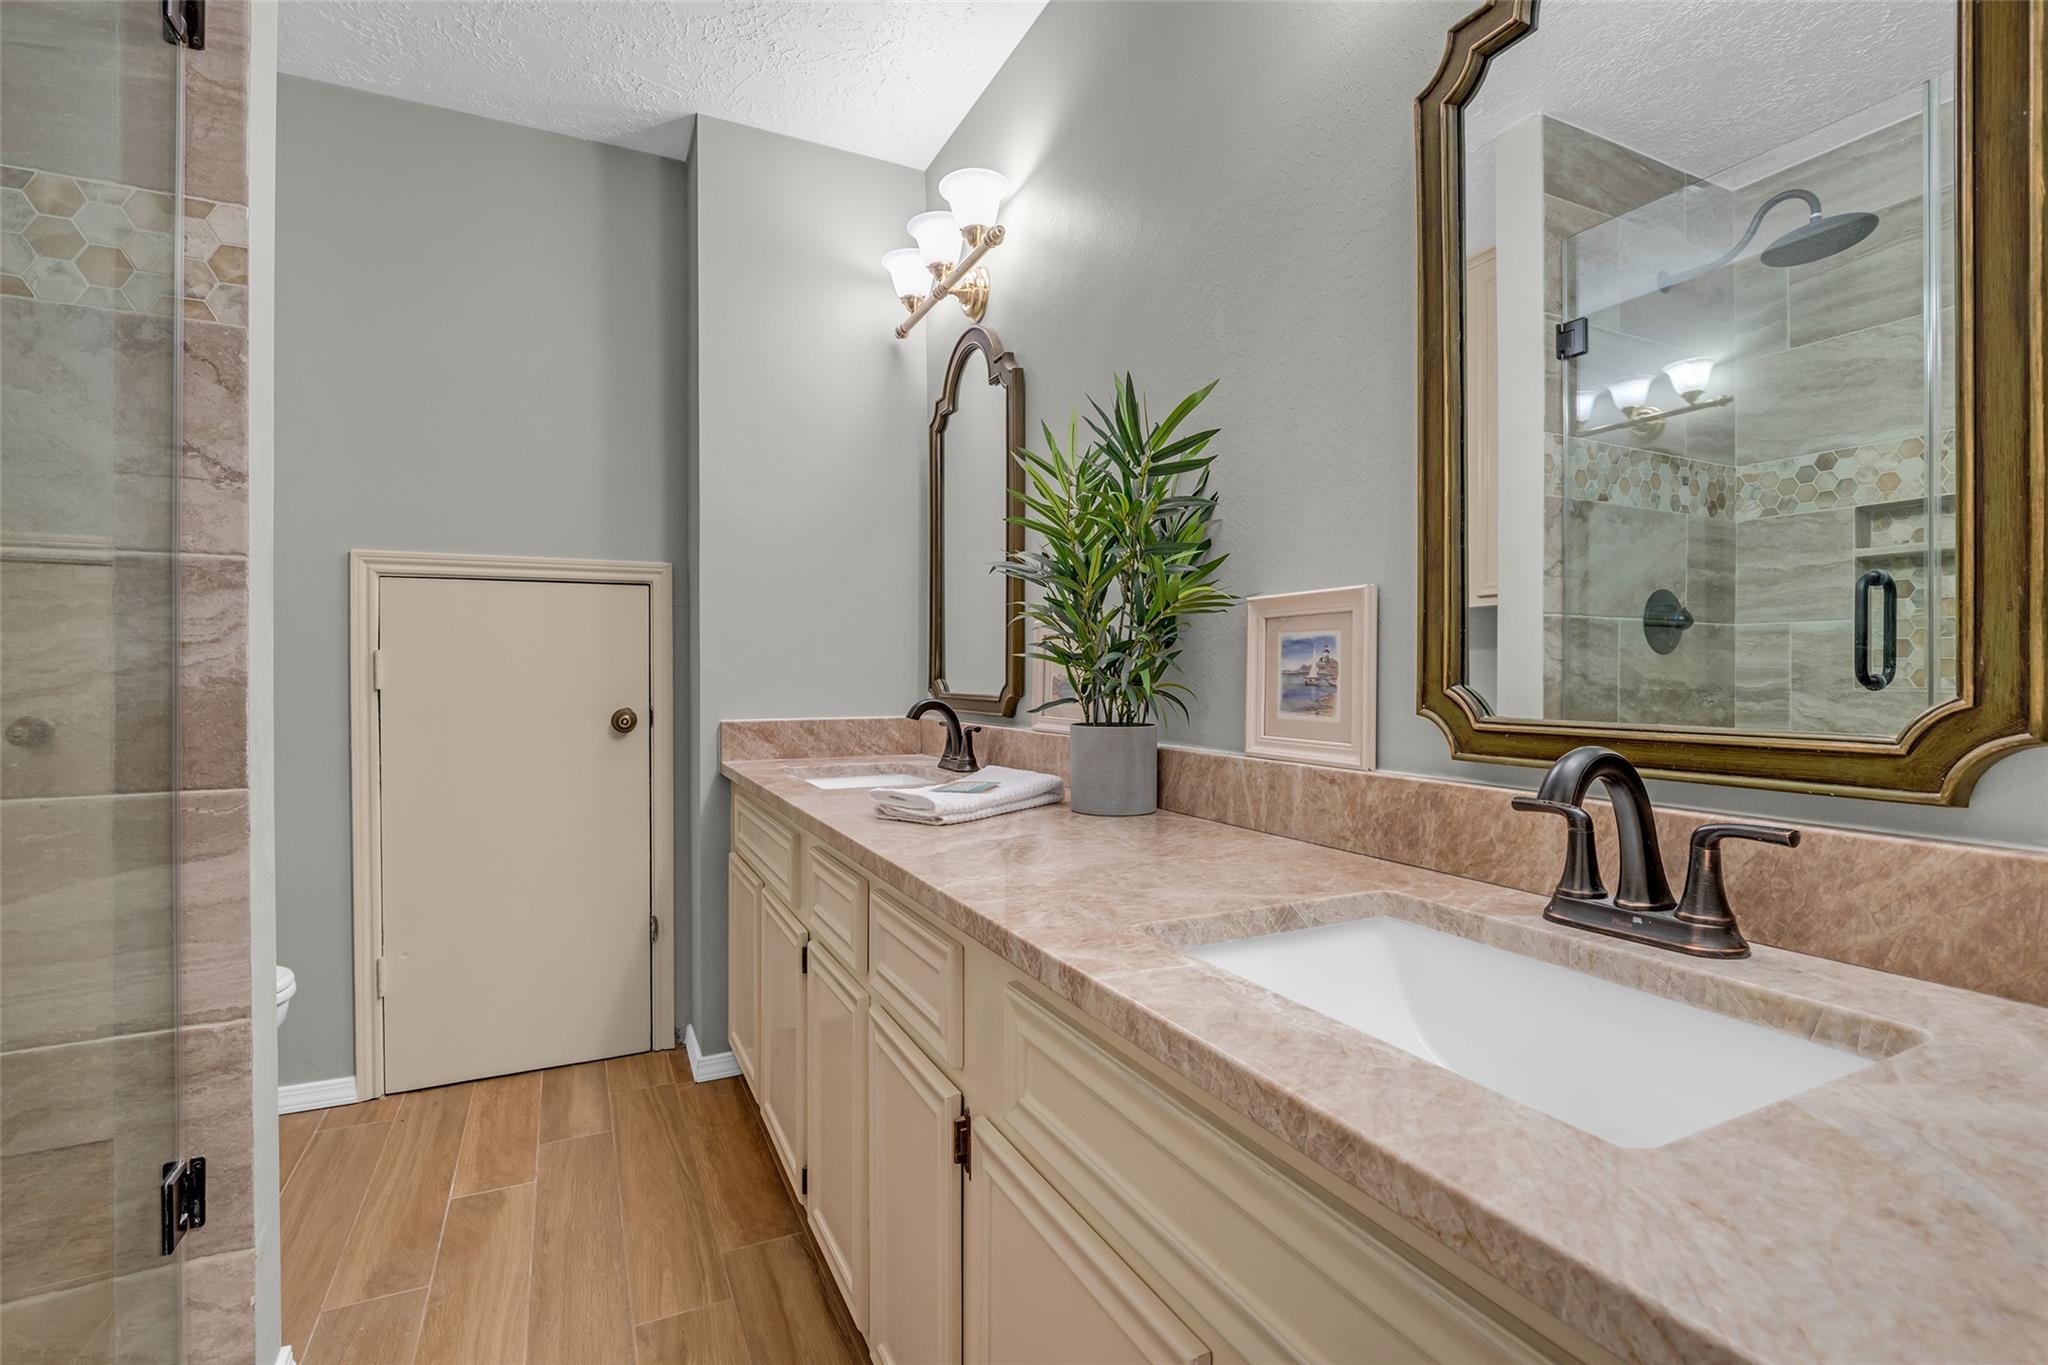
Elegant upgraded bathroom upstairs featuring a spacious dual-sink vanity with marble countertops, framed mirrors, and a walk-in shower with stylish tilework, complemented by warm new wood-like flooring.
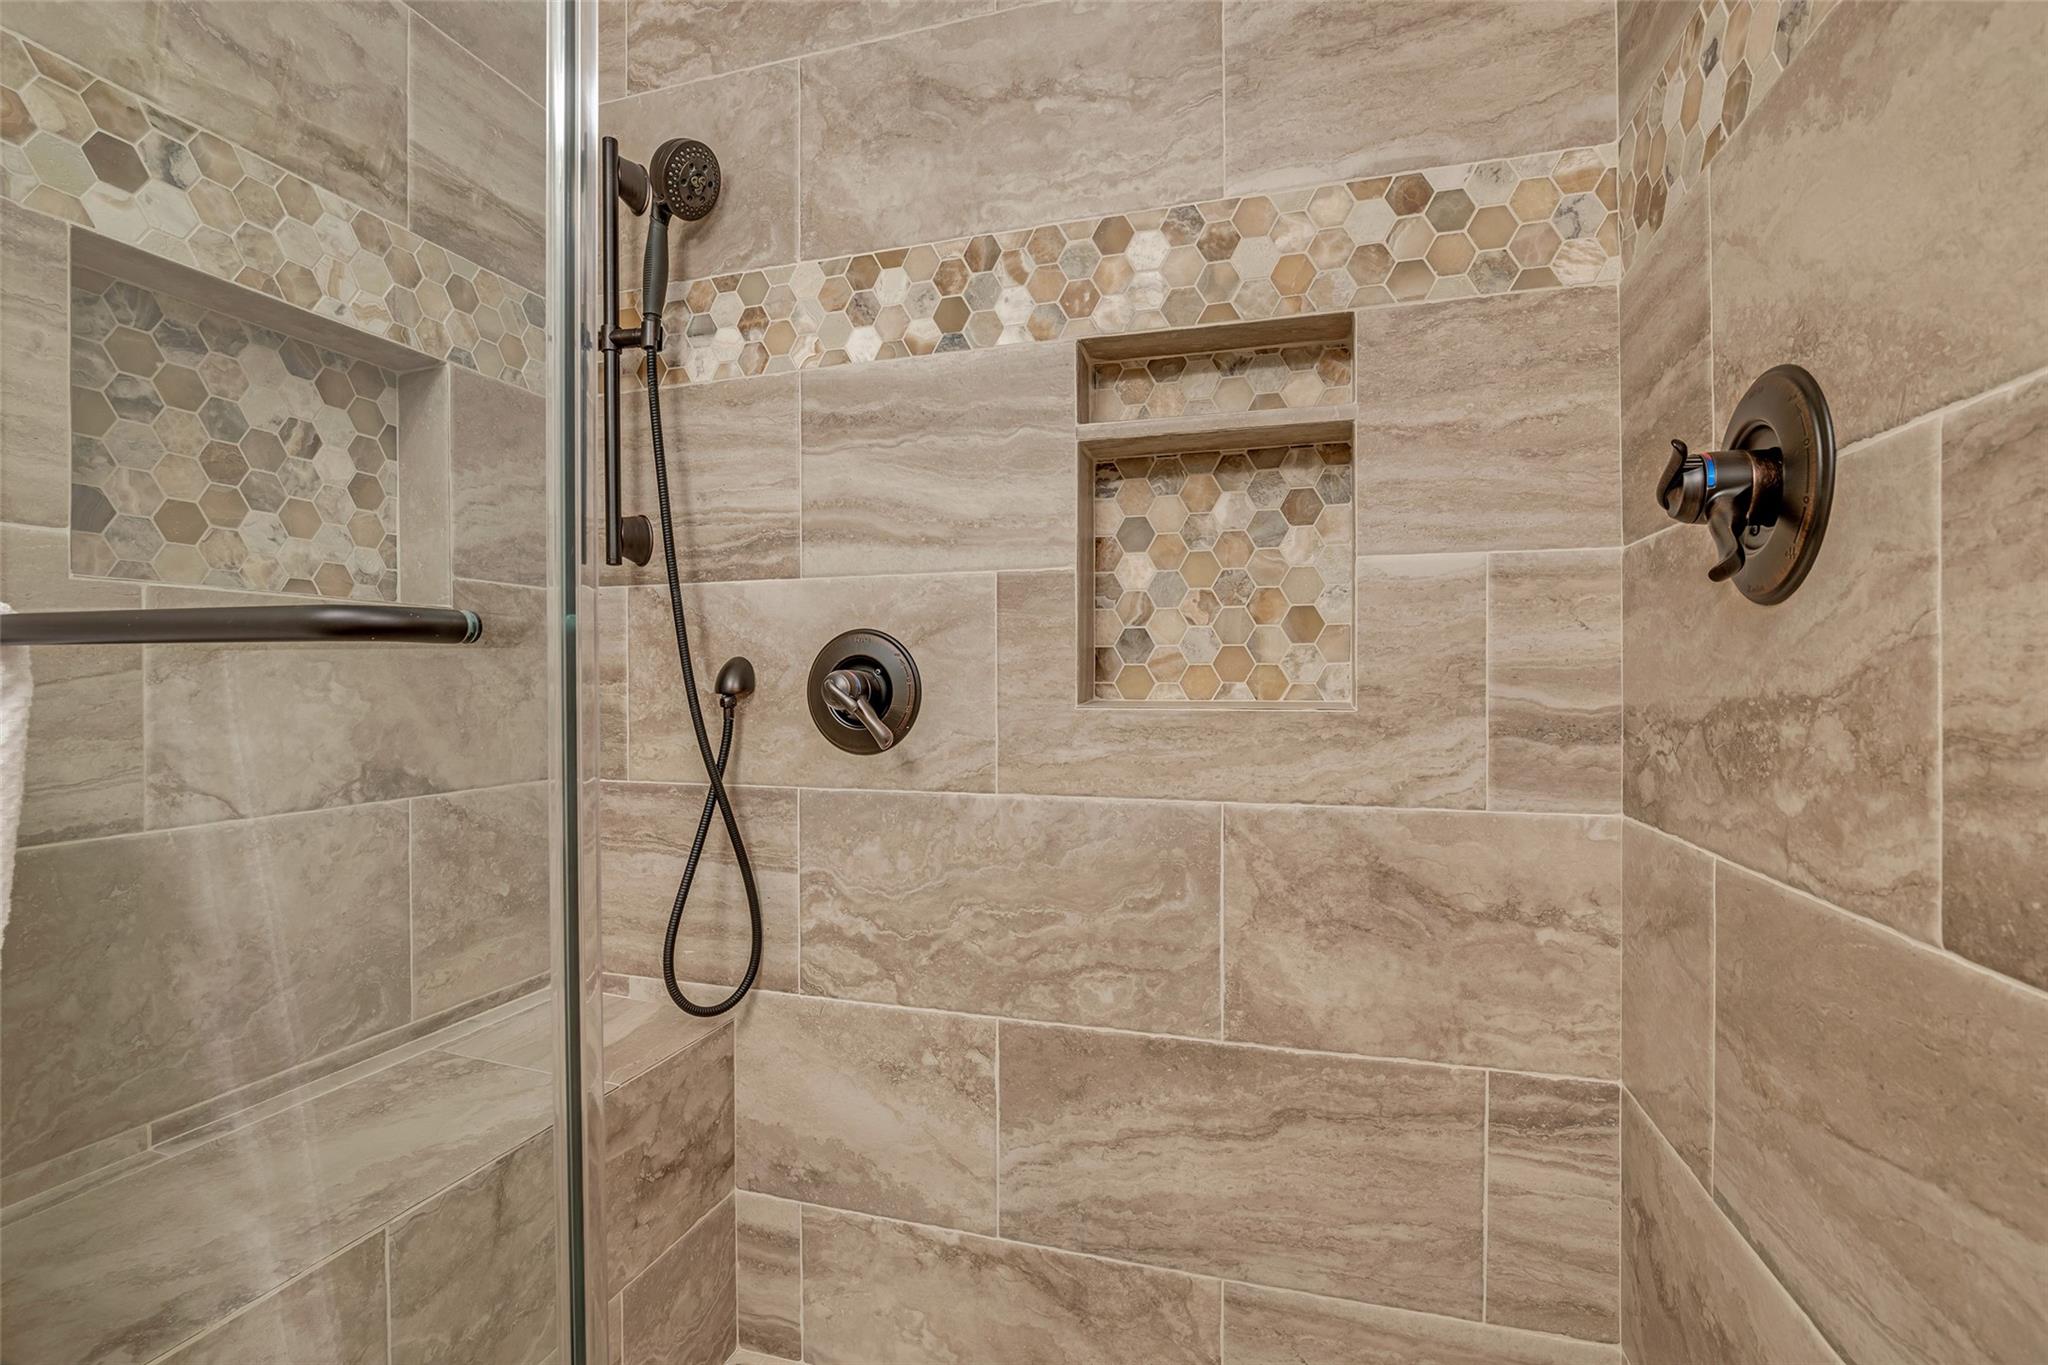
Elegant shower in the upgraded bathroom upstairs with natural stone tiles, featuring a built-in bench and stylish hexagonal accent tiles, complemented by modern fixtures.
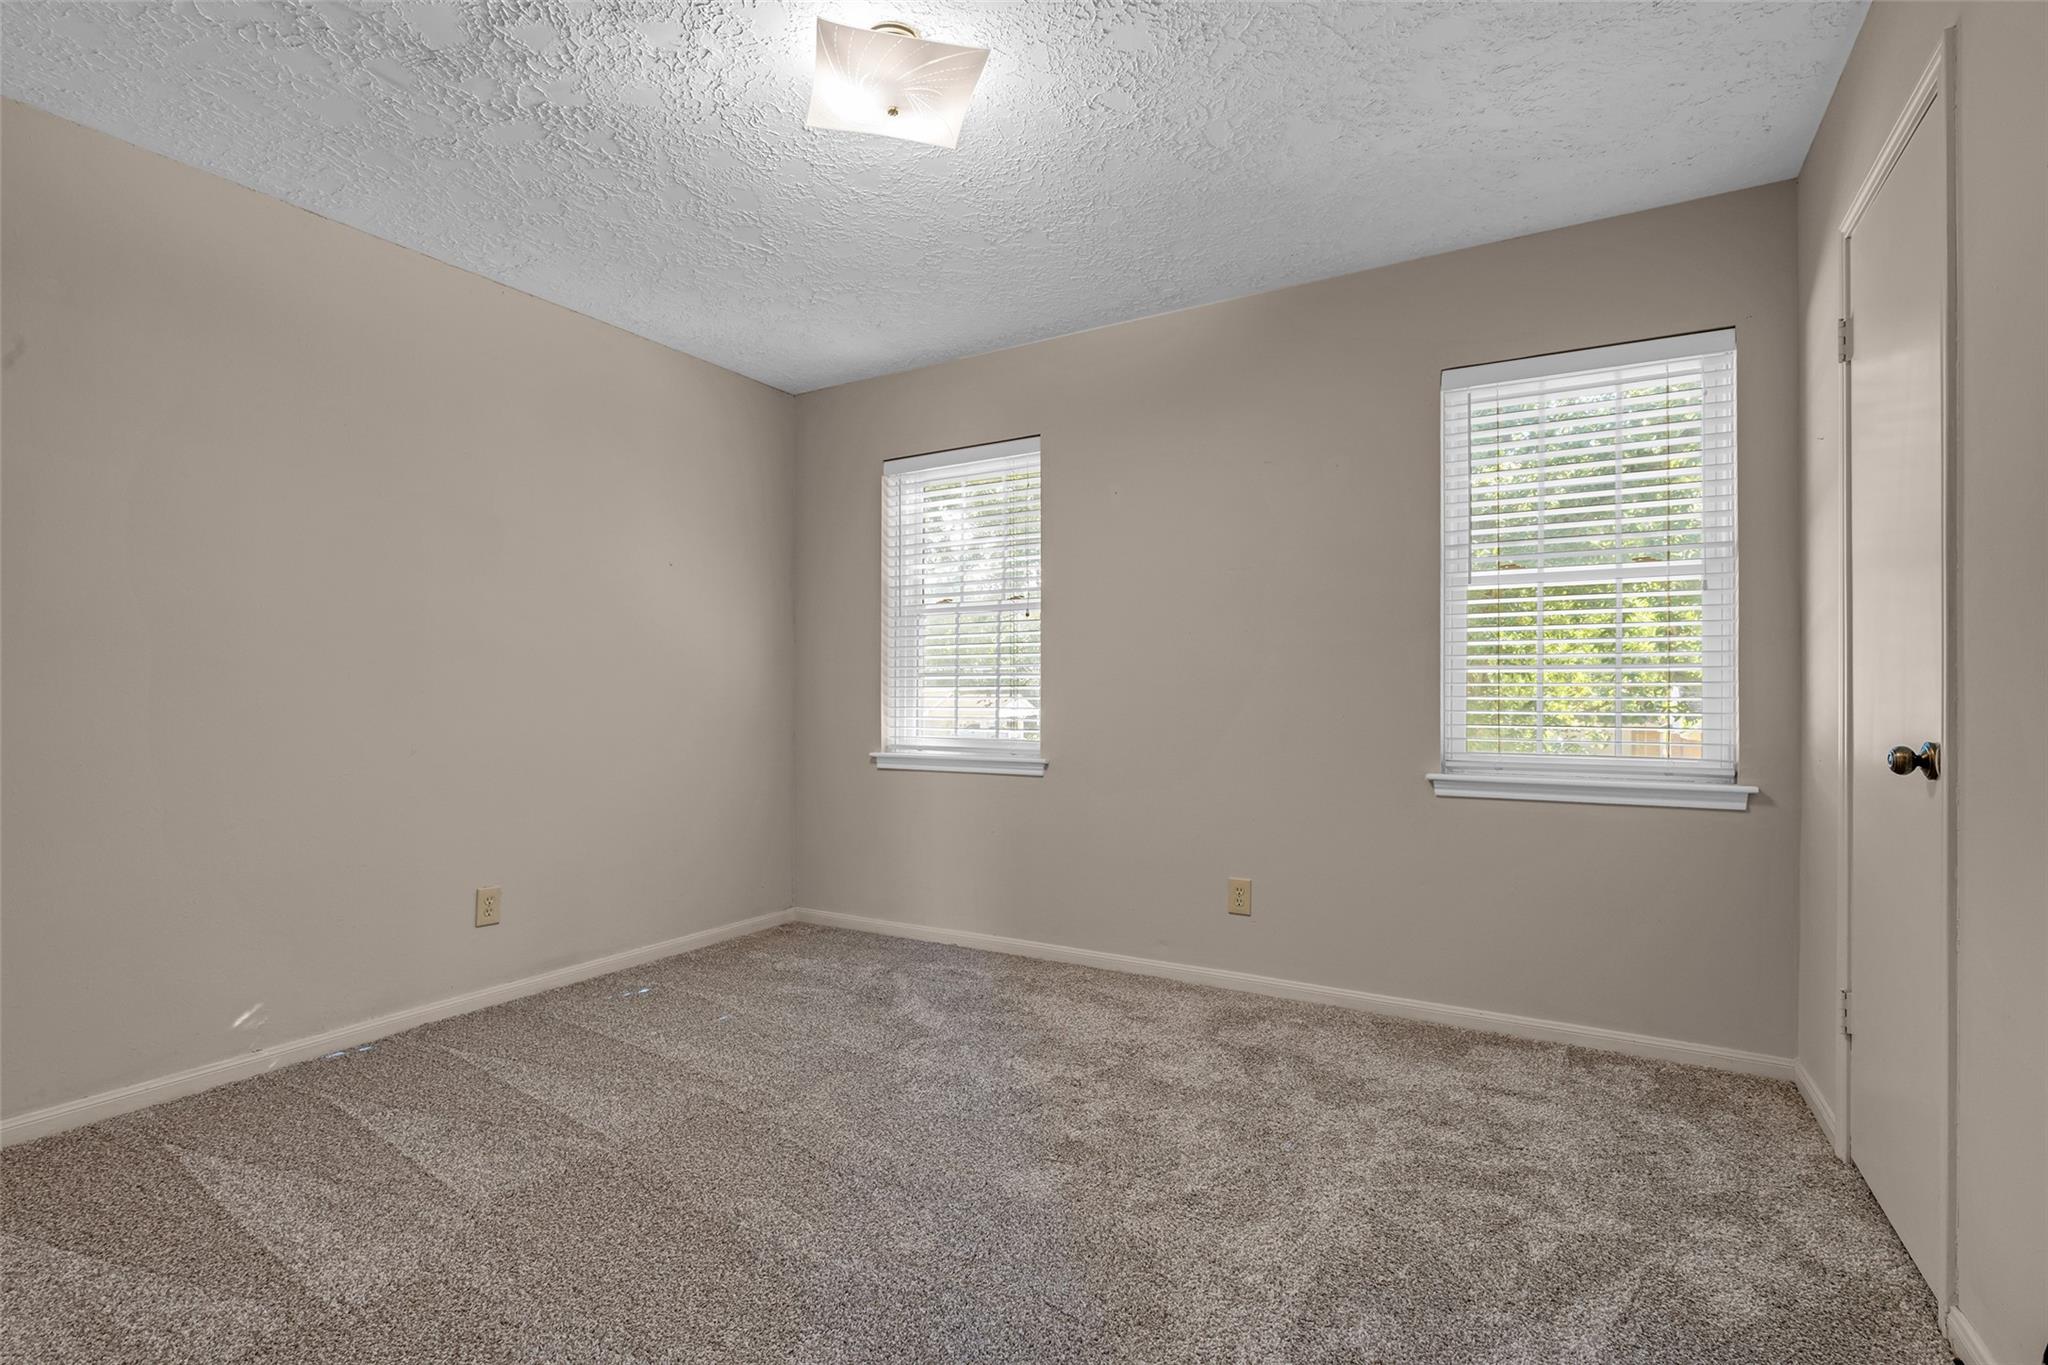
Bright and cozy third bedroom upstairs featuring soft carpet, neutral walls, nice size closet, and ample natural light through two windows, creating a welcoming atmosphere.
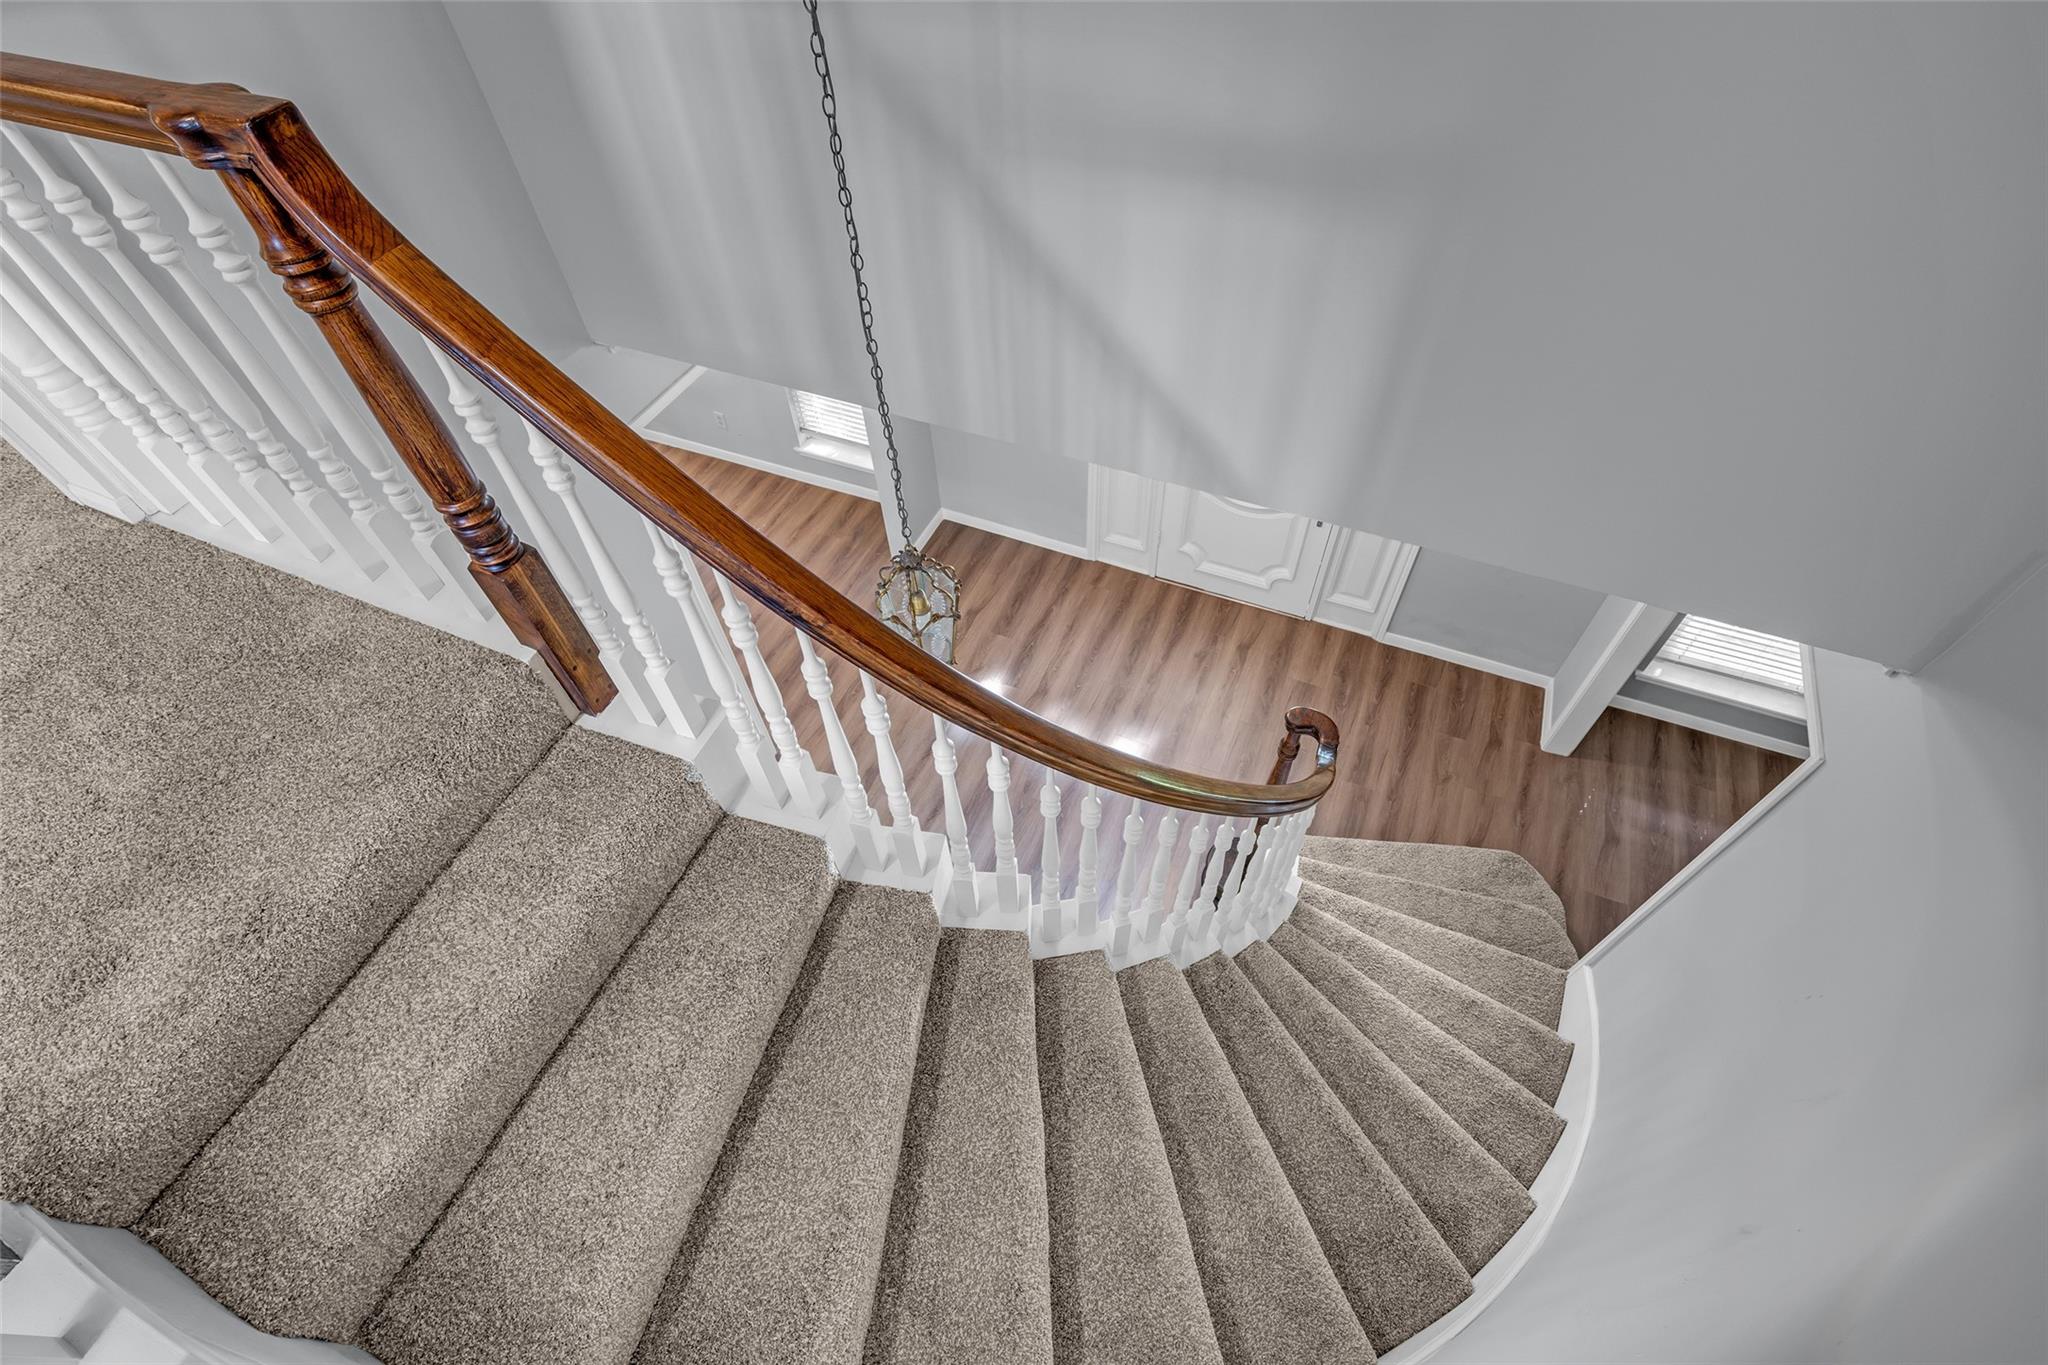
Elegant curved staircase with plush carpeting and a polished wooden handrail leads to a bright entryway featuring stylish wood flooring and cute hanging lighting.
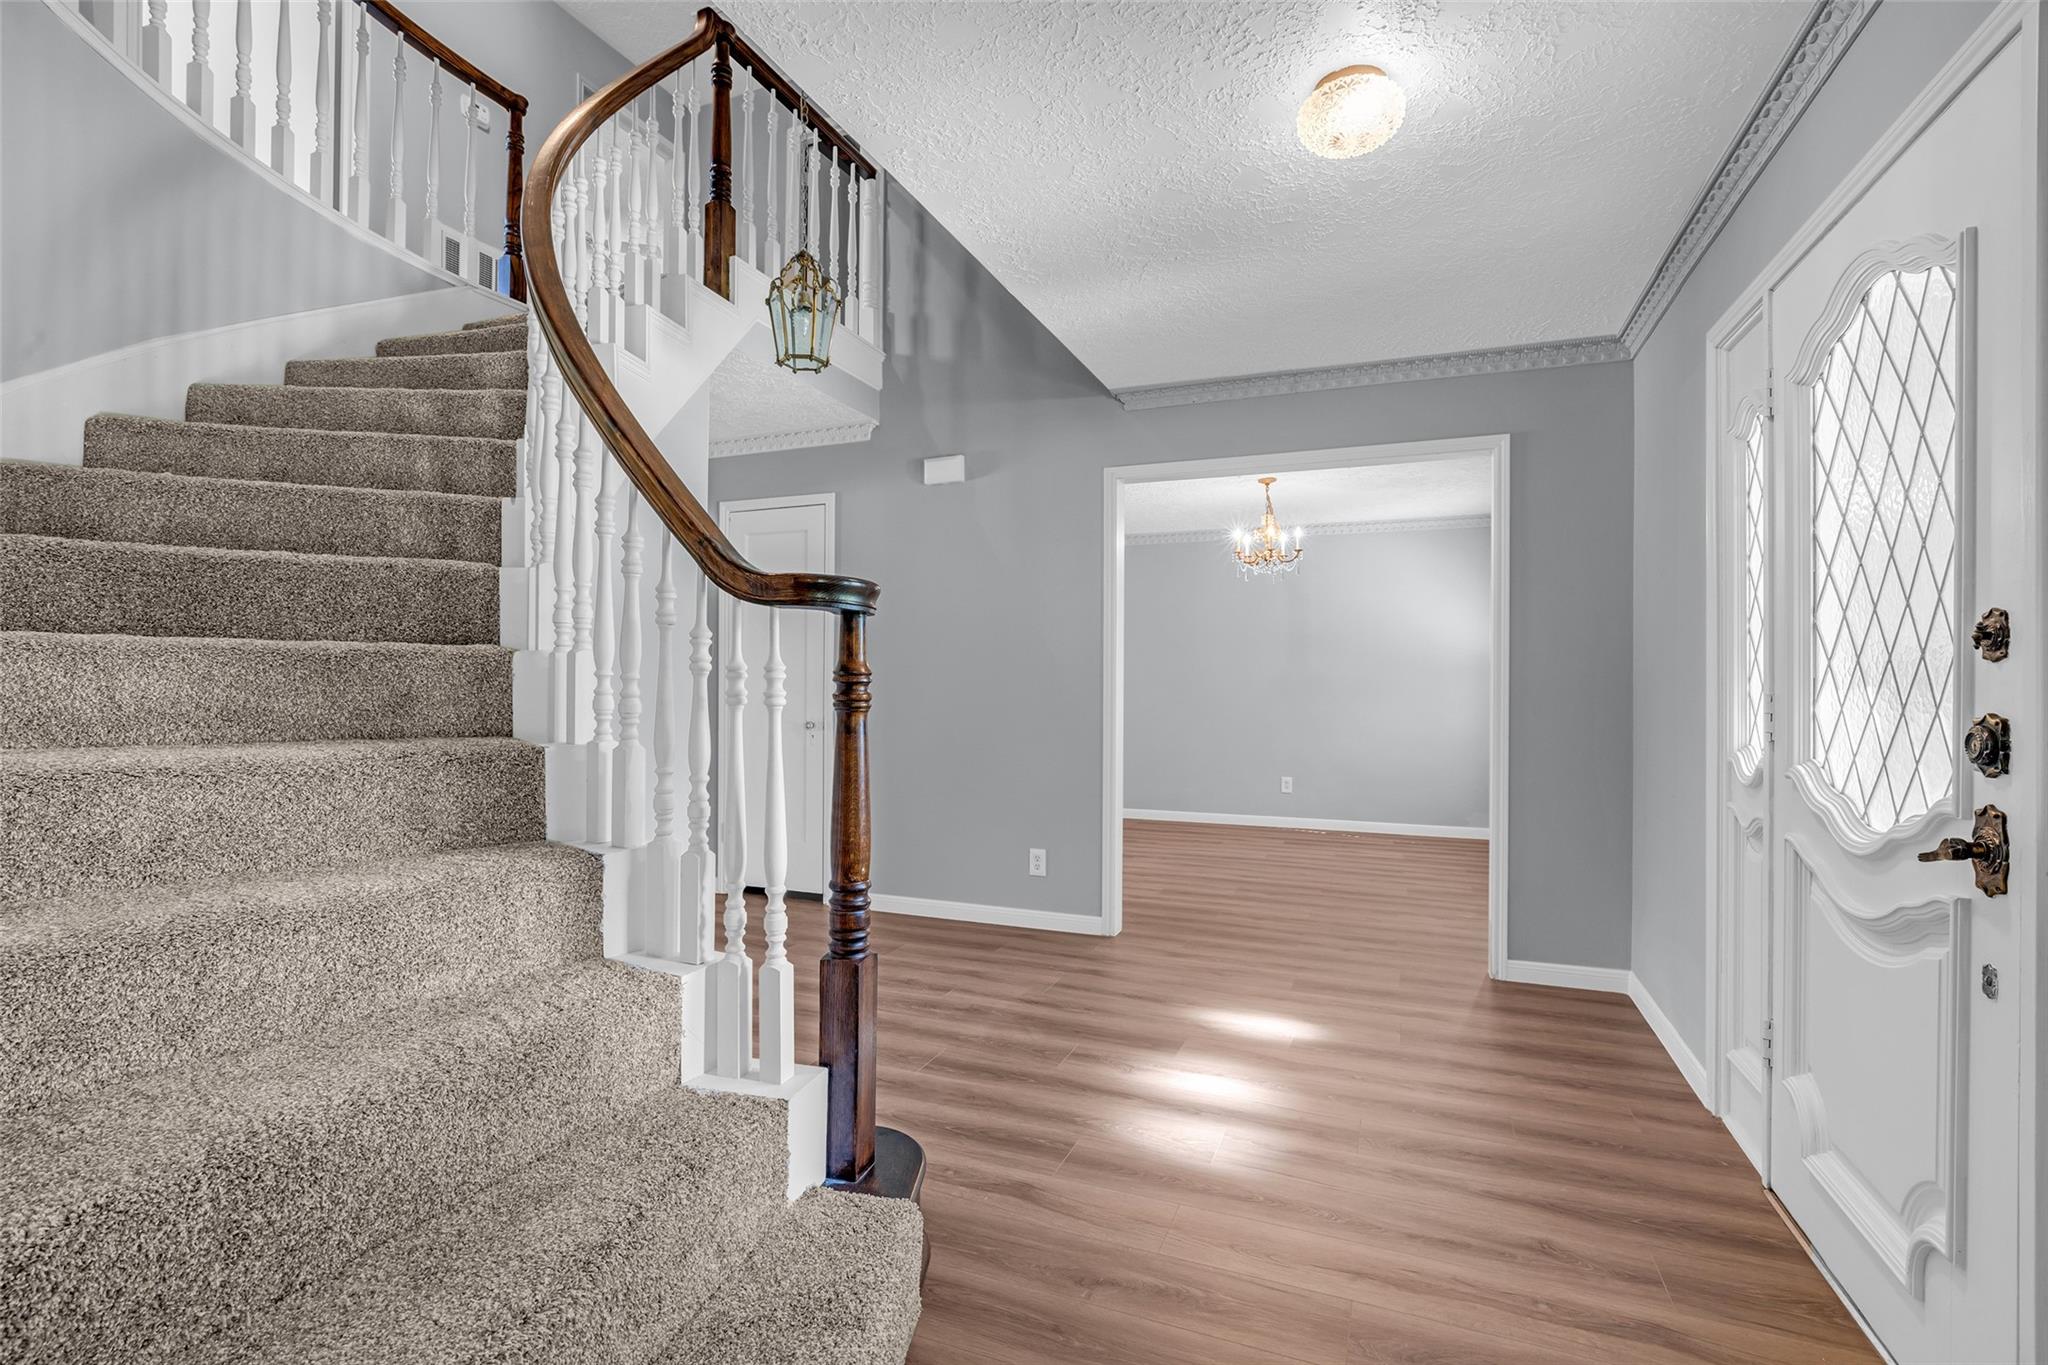
Elegant entryway featuring a grand curved staircase with plush new carpeting and a classic chandelier, complemented by a stylishly designed front door and spacious adjoining room with wood flooring.
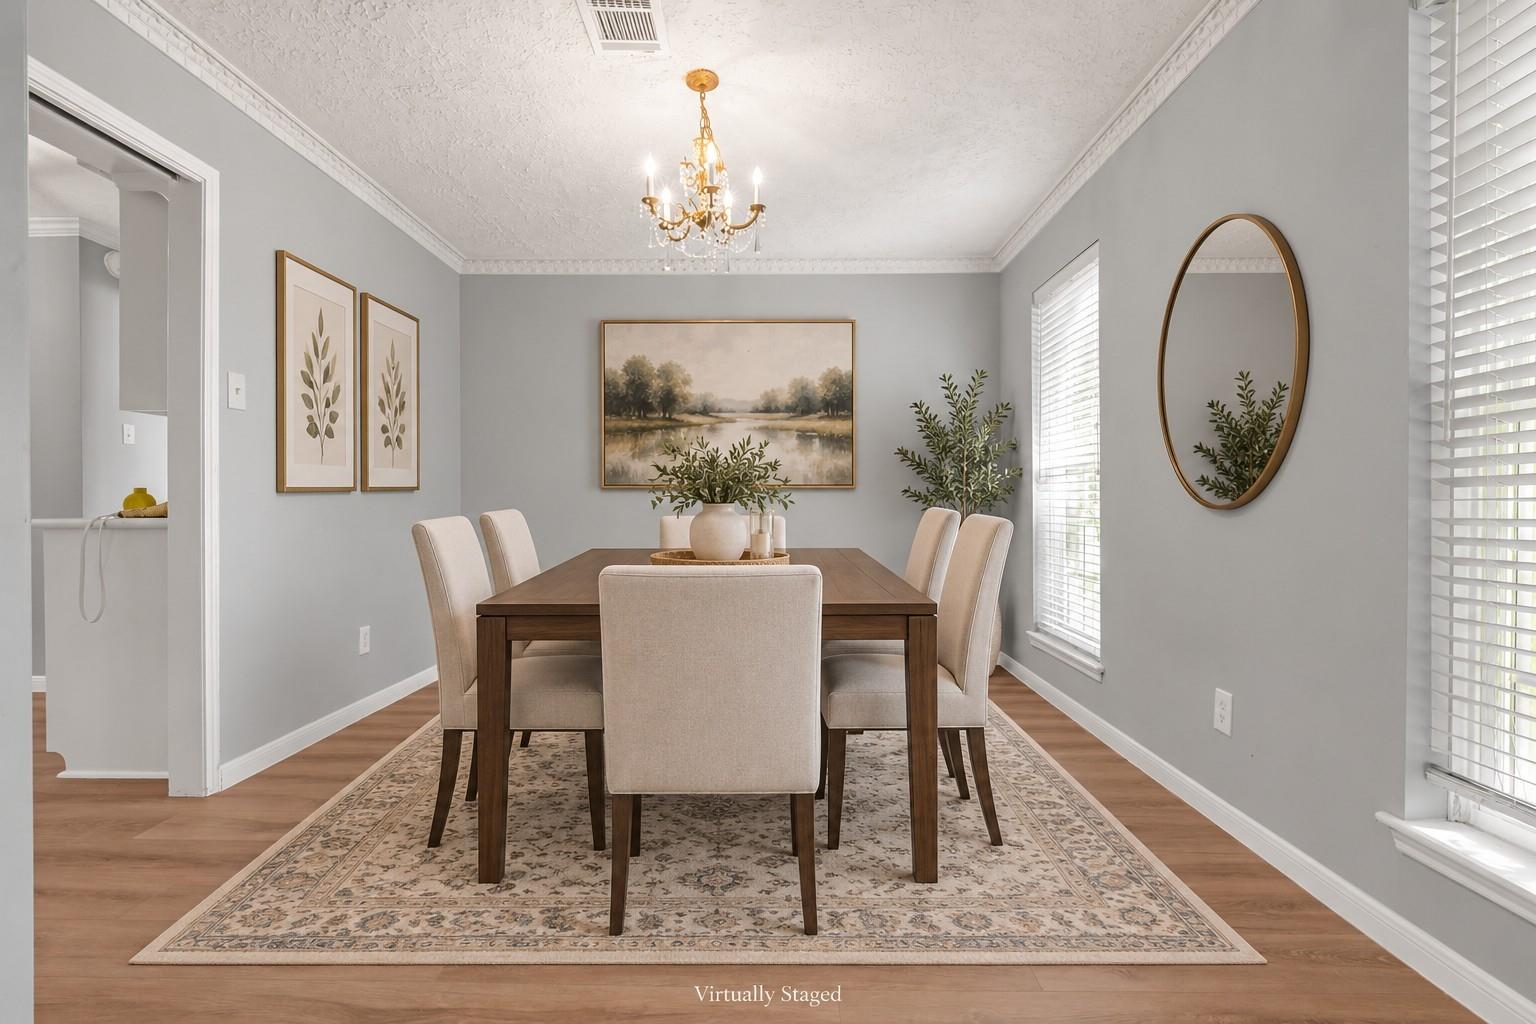
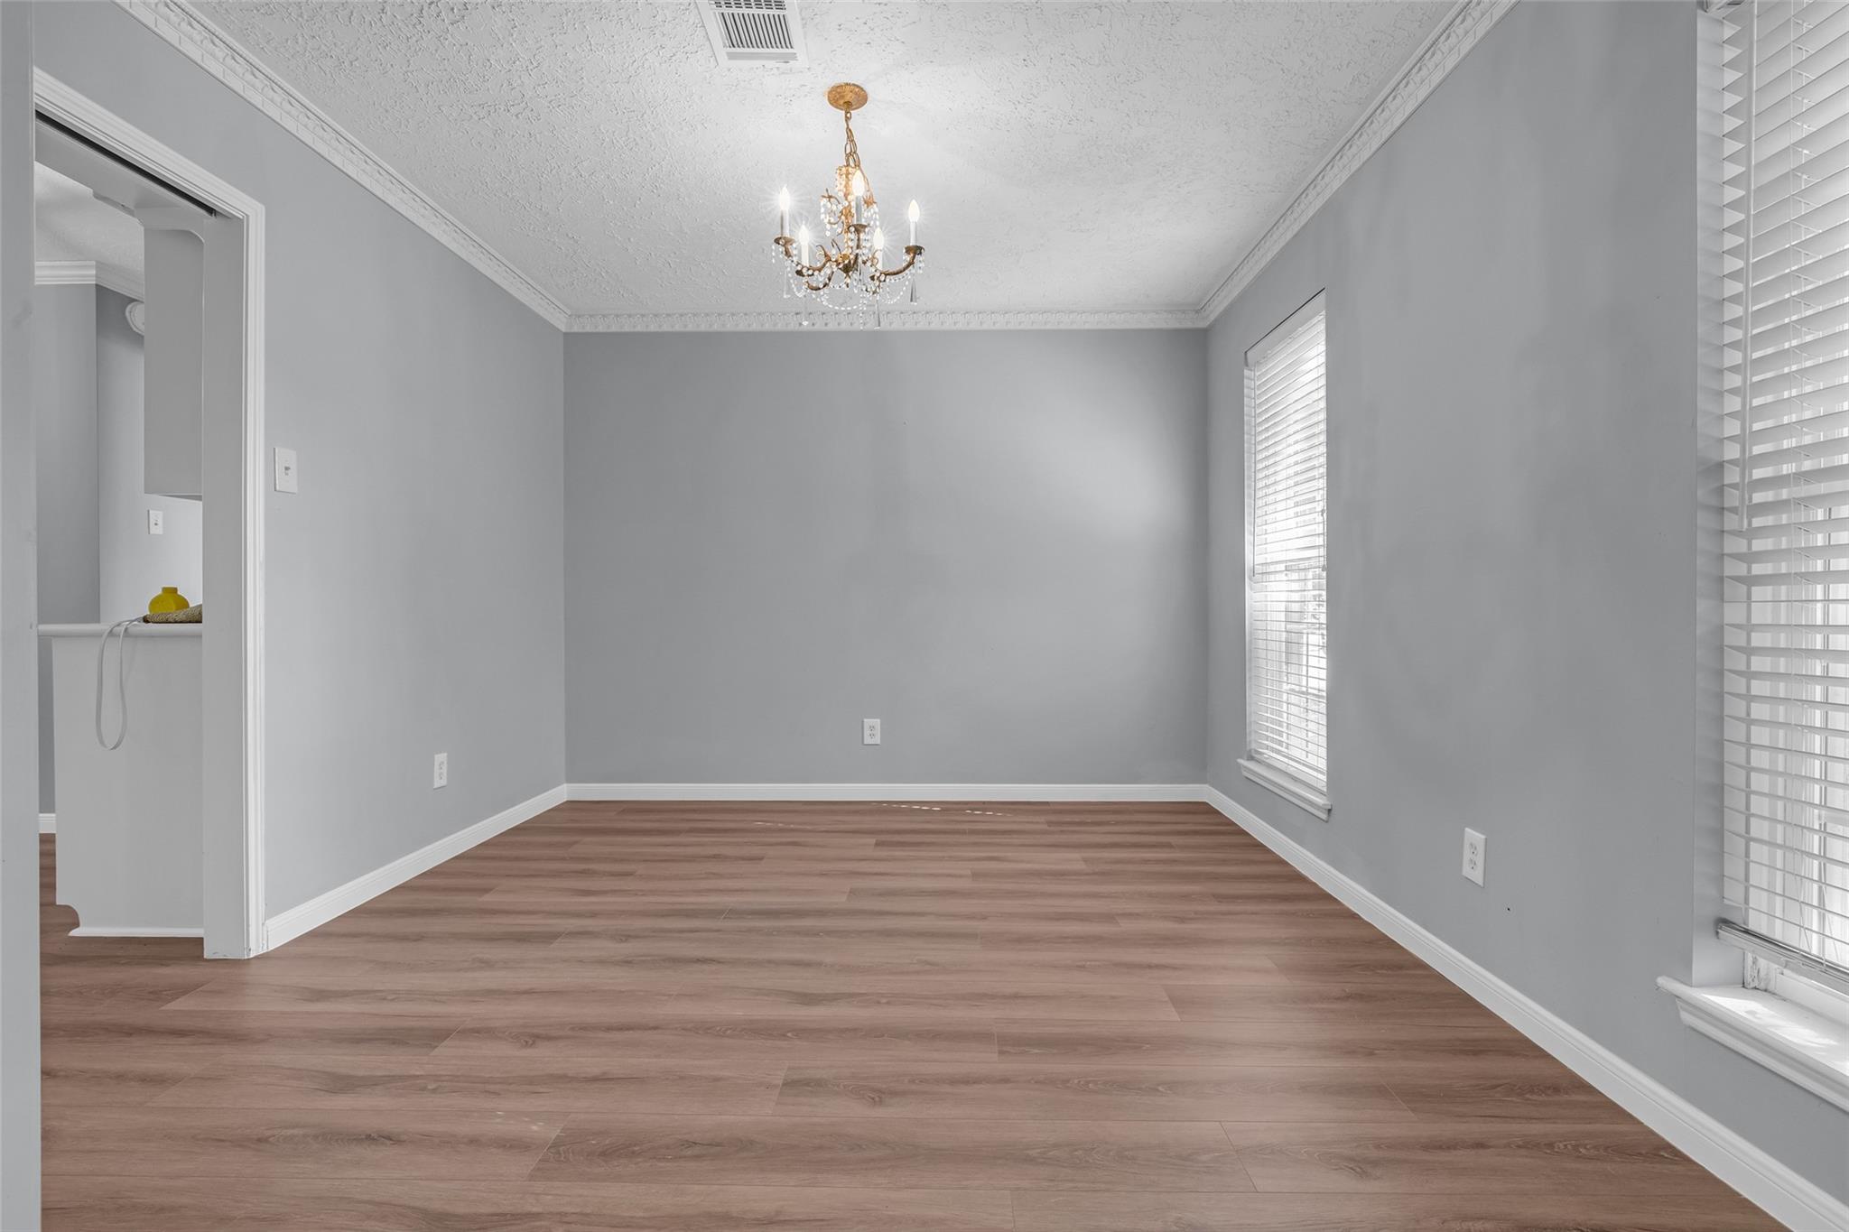
Bright dining room with elegant chandelier, rich new flooring, and large windows for natural light.
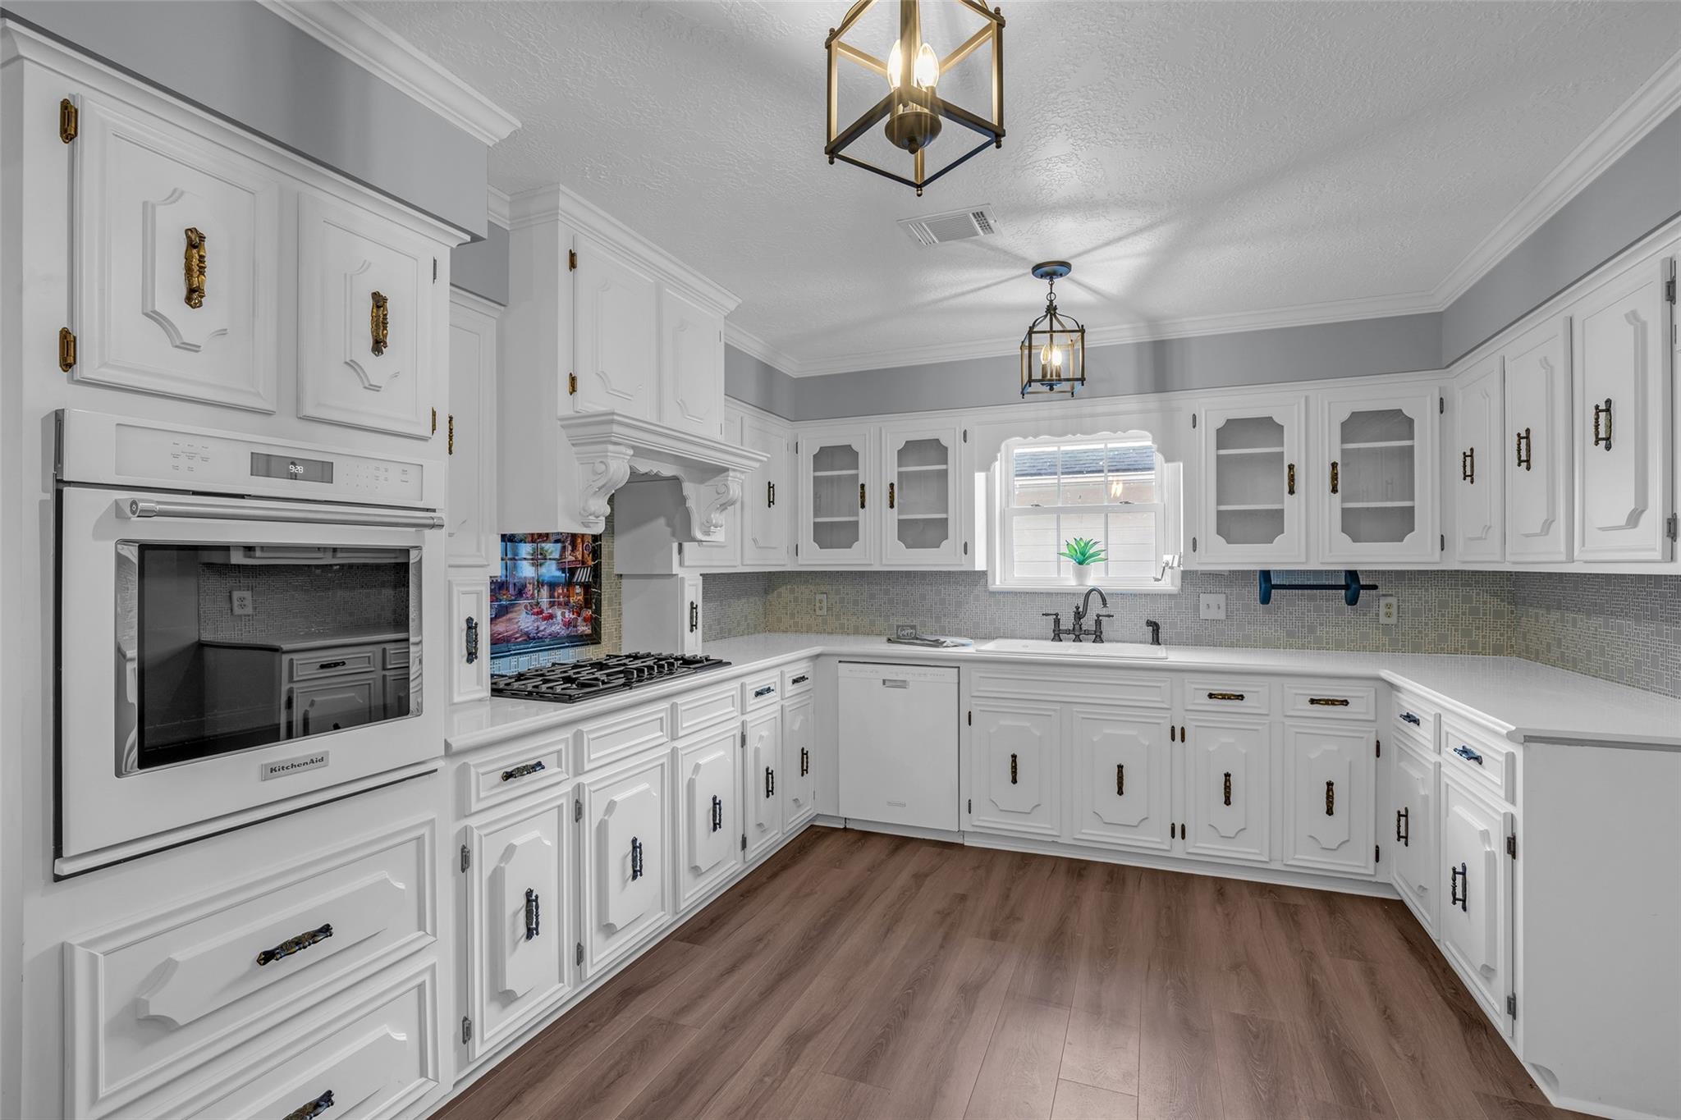
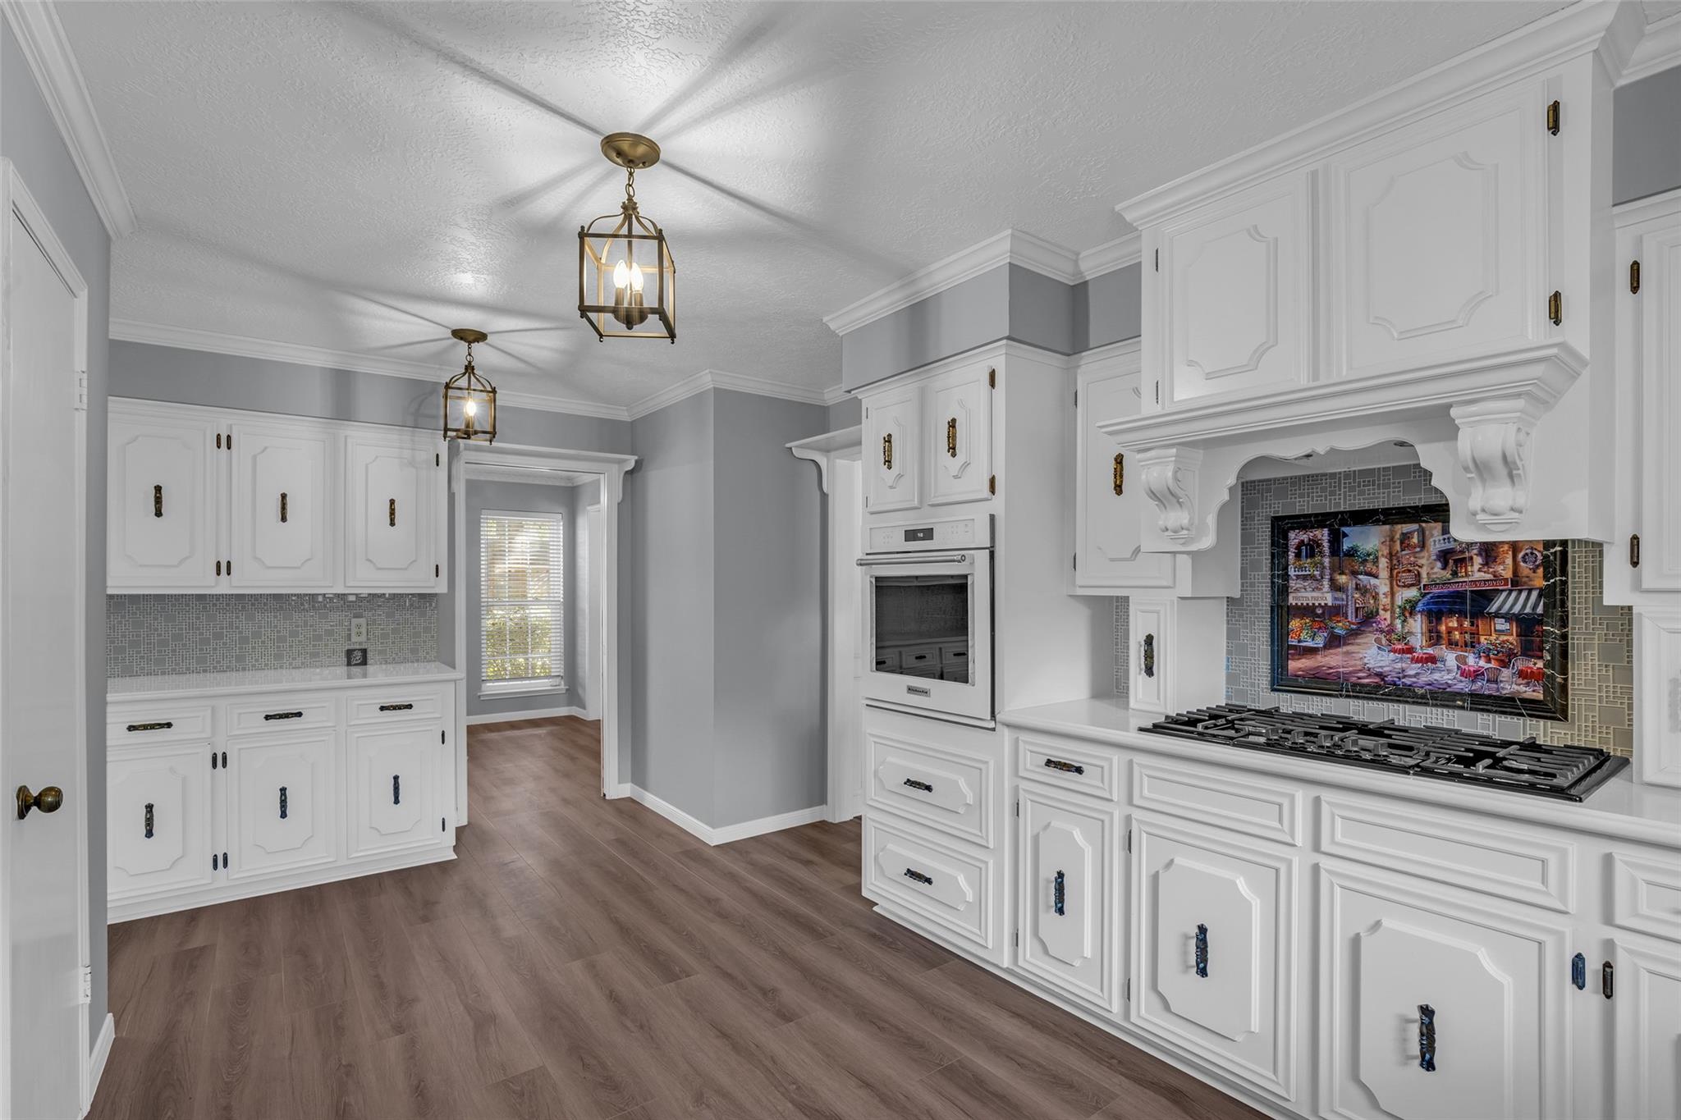
Bright and inviting custom kitchen featuring classic white cabinetry, modern appliances, and elegant pendant lighting, all complemented by rich new wood flooring.
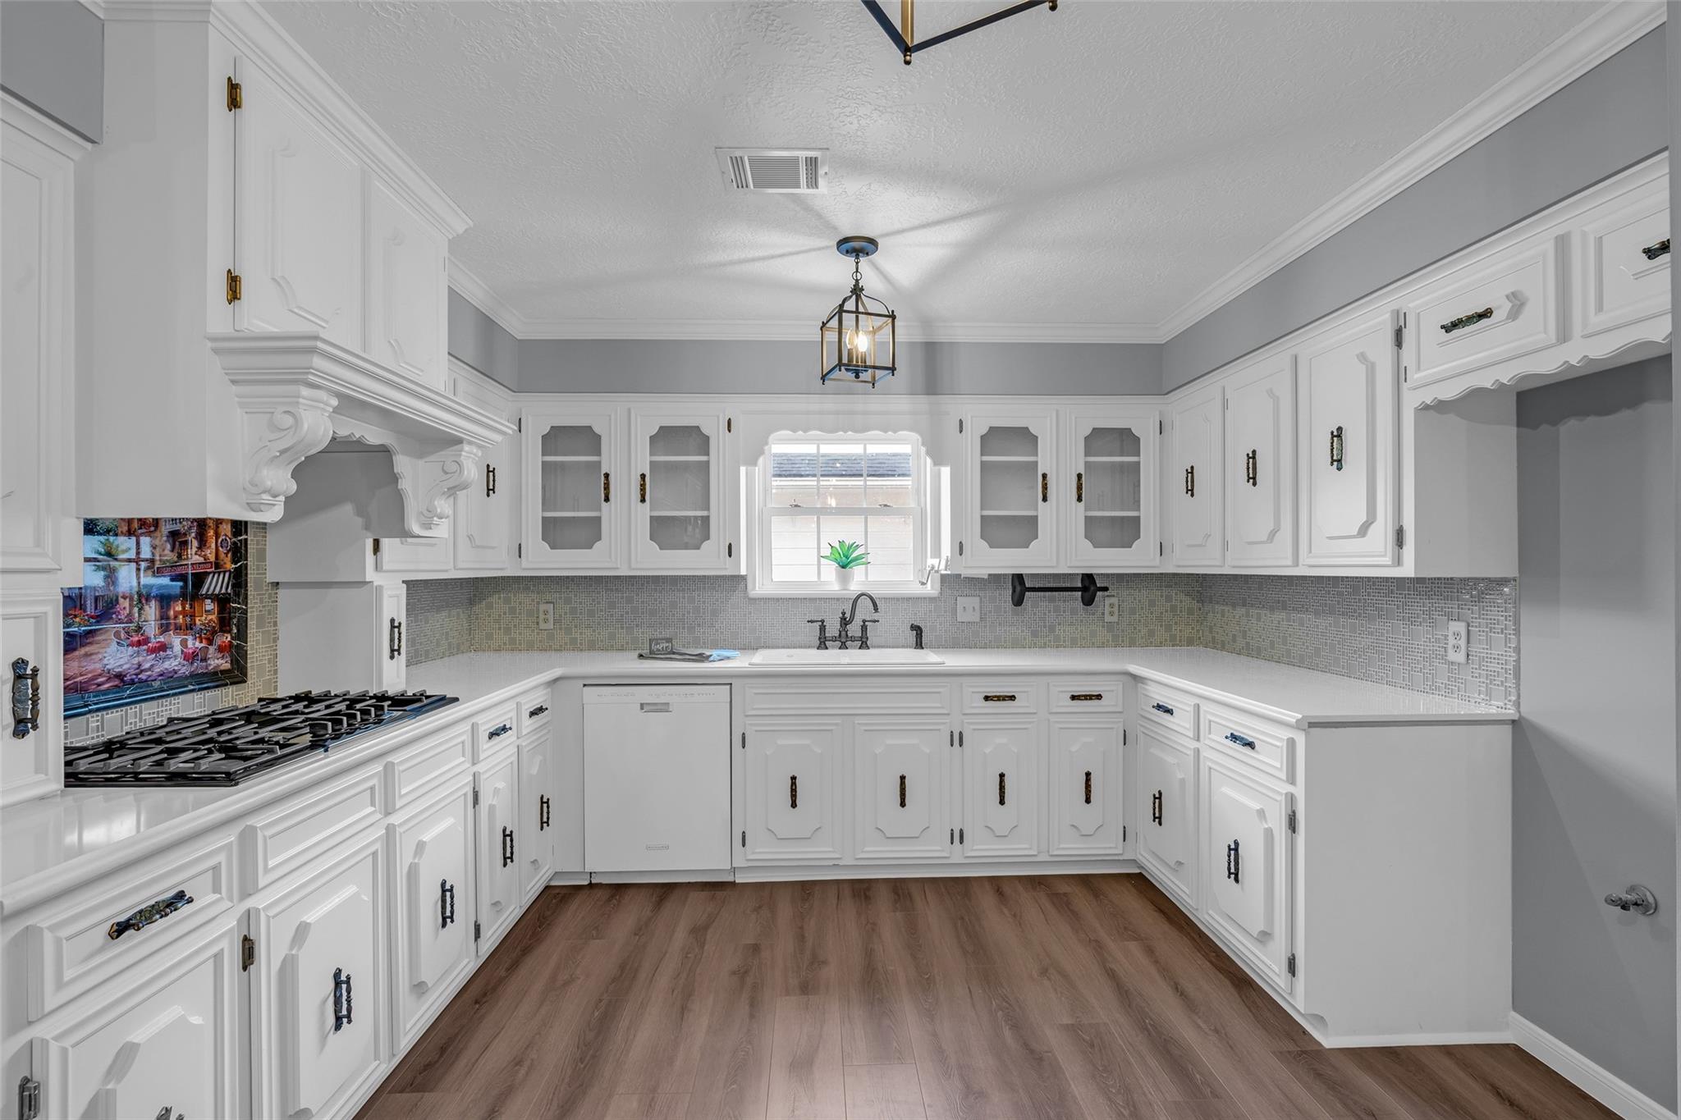
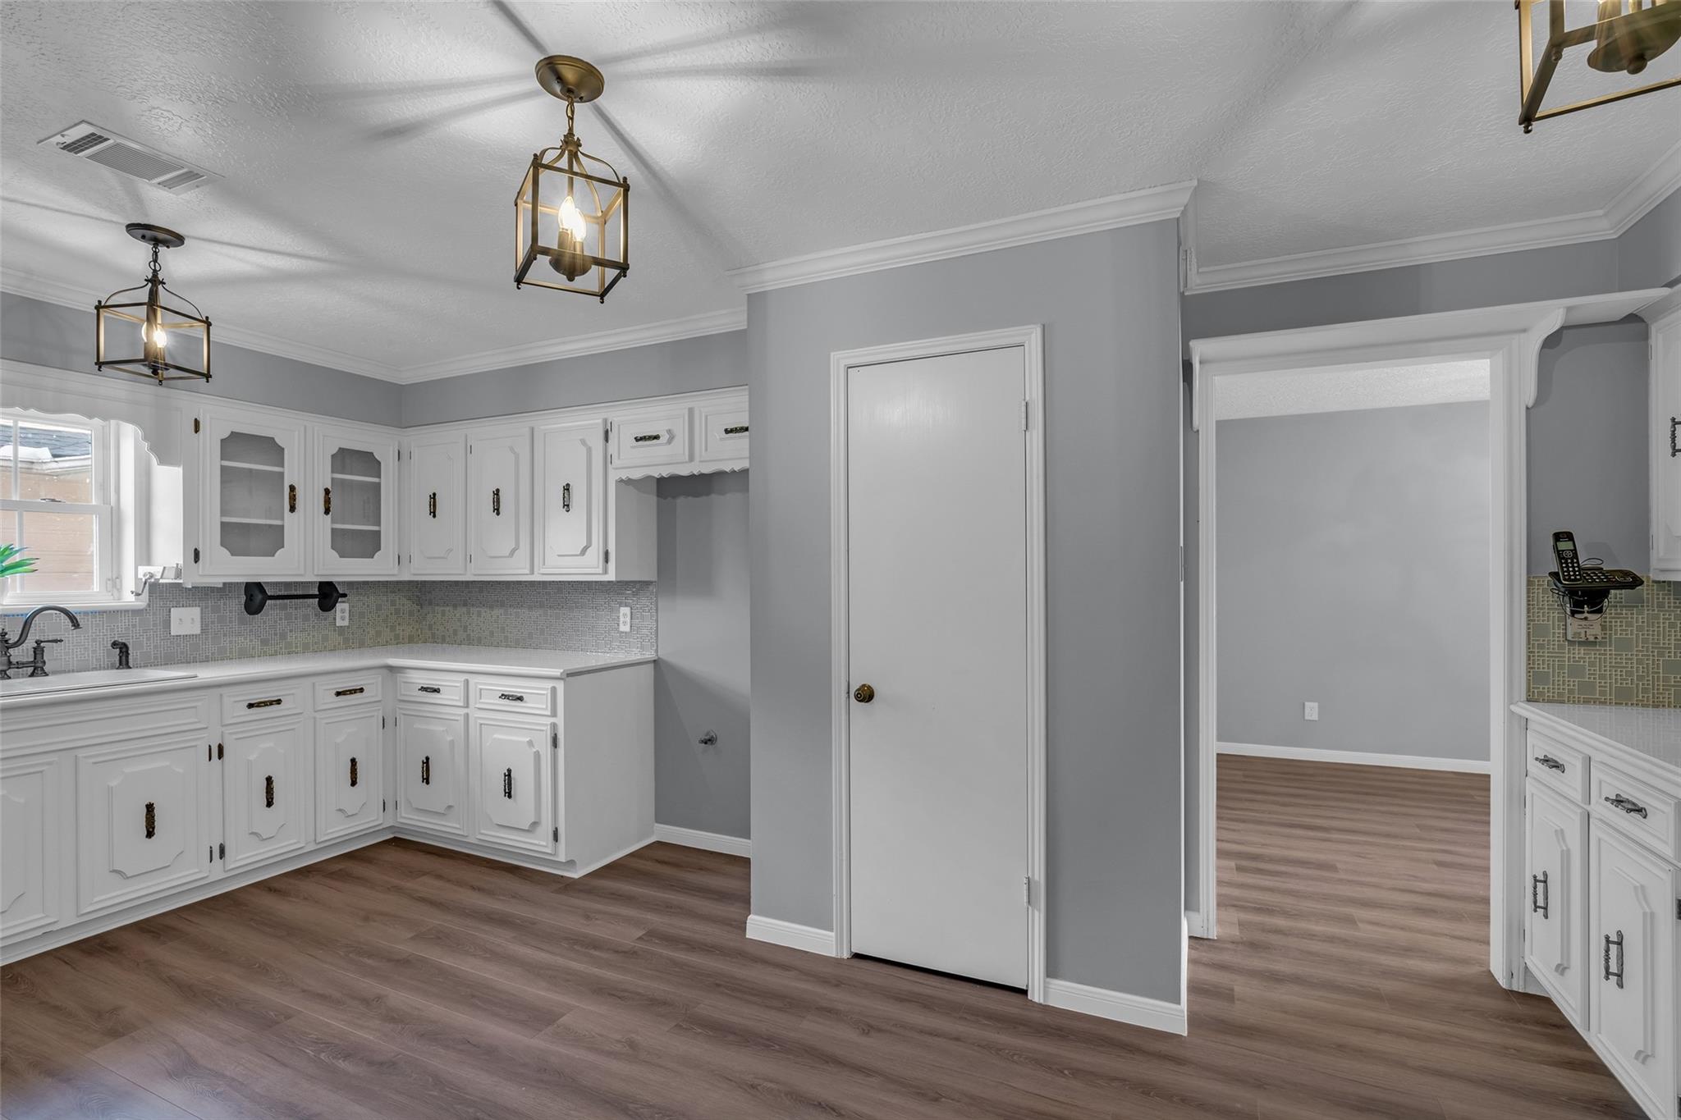
Charming oversized kitchen featuring classic white cabinetry with glass inserts, elegant crown molding, and a modern cooktop. Natural light streams in through the window, highlighting the sleek countertops and stylish backsplash.
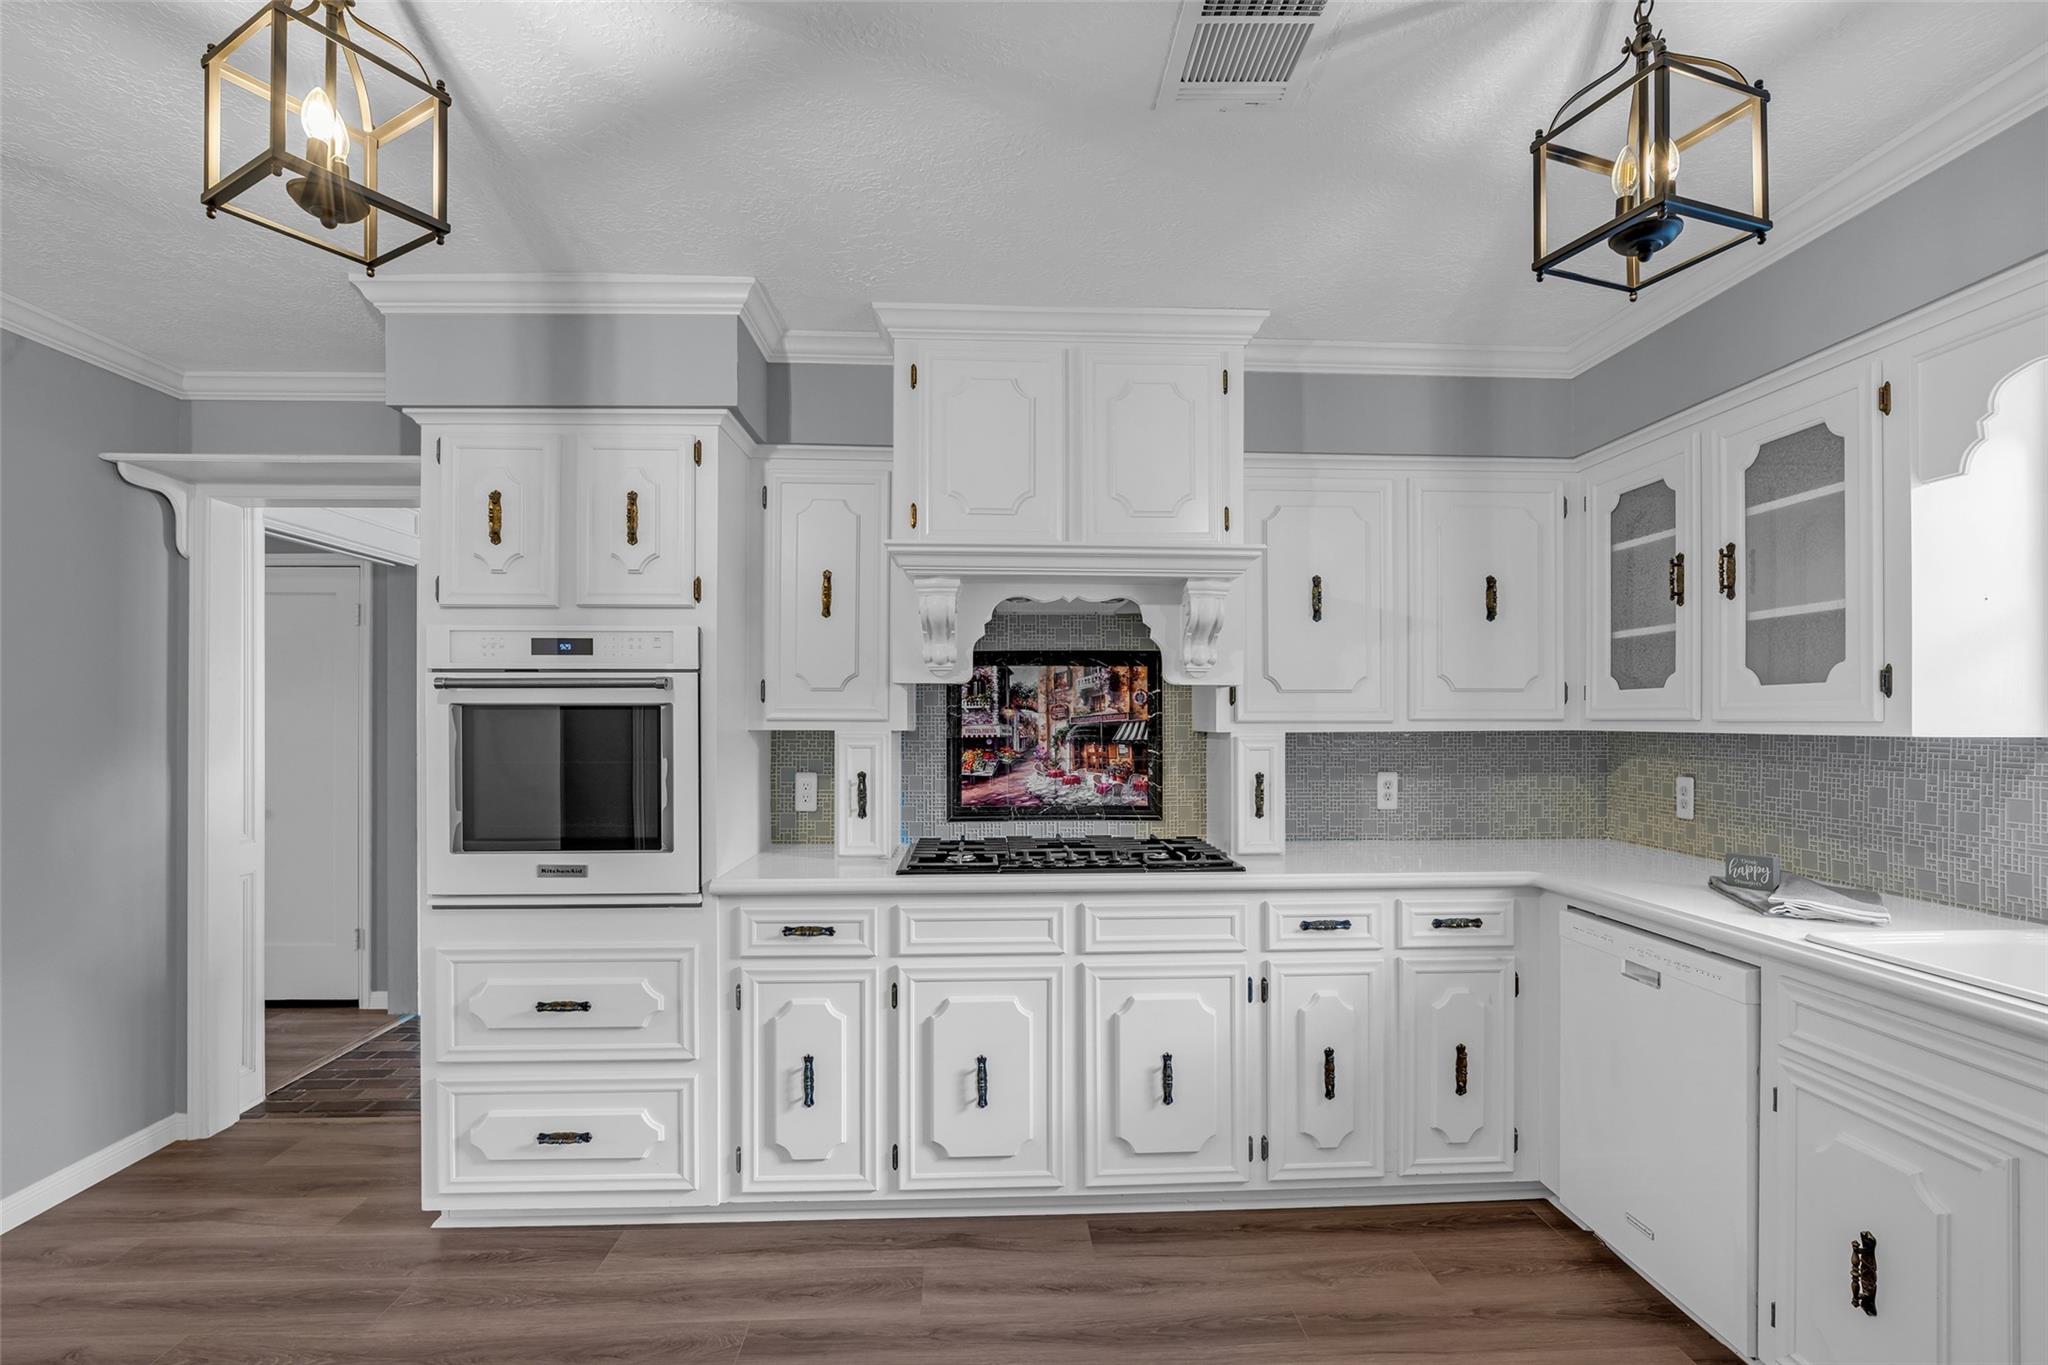
Kitchen with classic white cabinetry, elegant gold accents, and modern appliances, highlighted by stylish pendant lighting and a unique artistic backsplash behind cooktop.
Additional kitchen photo featuring classic white cabinetry, a sleek built-in oven, and a stylish gas cooktop. Warm wood flooring complements the soft gray walls and charming crown molding, creating a bright and inviting space.
Side view of kitchen photos featuring modern light fixtures, ample cabinetry in crisp white, and sleek countertops with entry to the formal dining room.
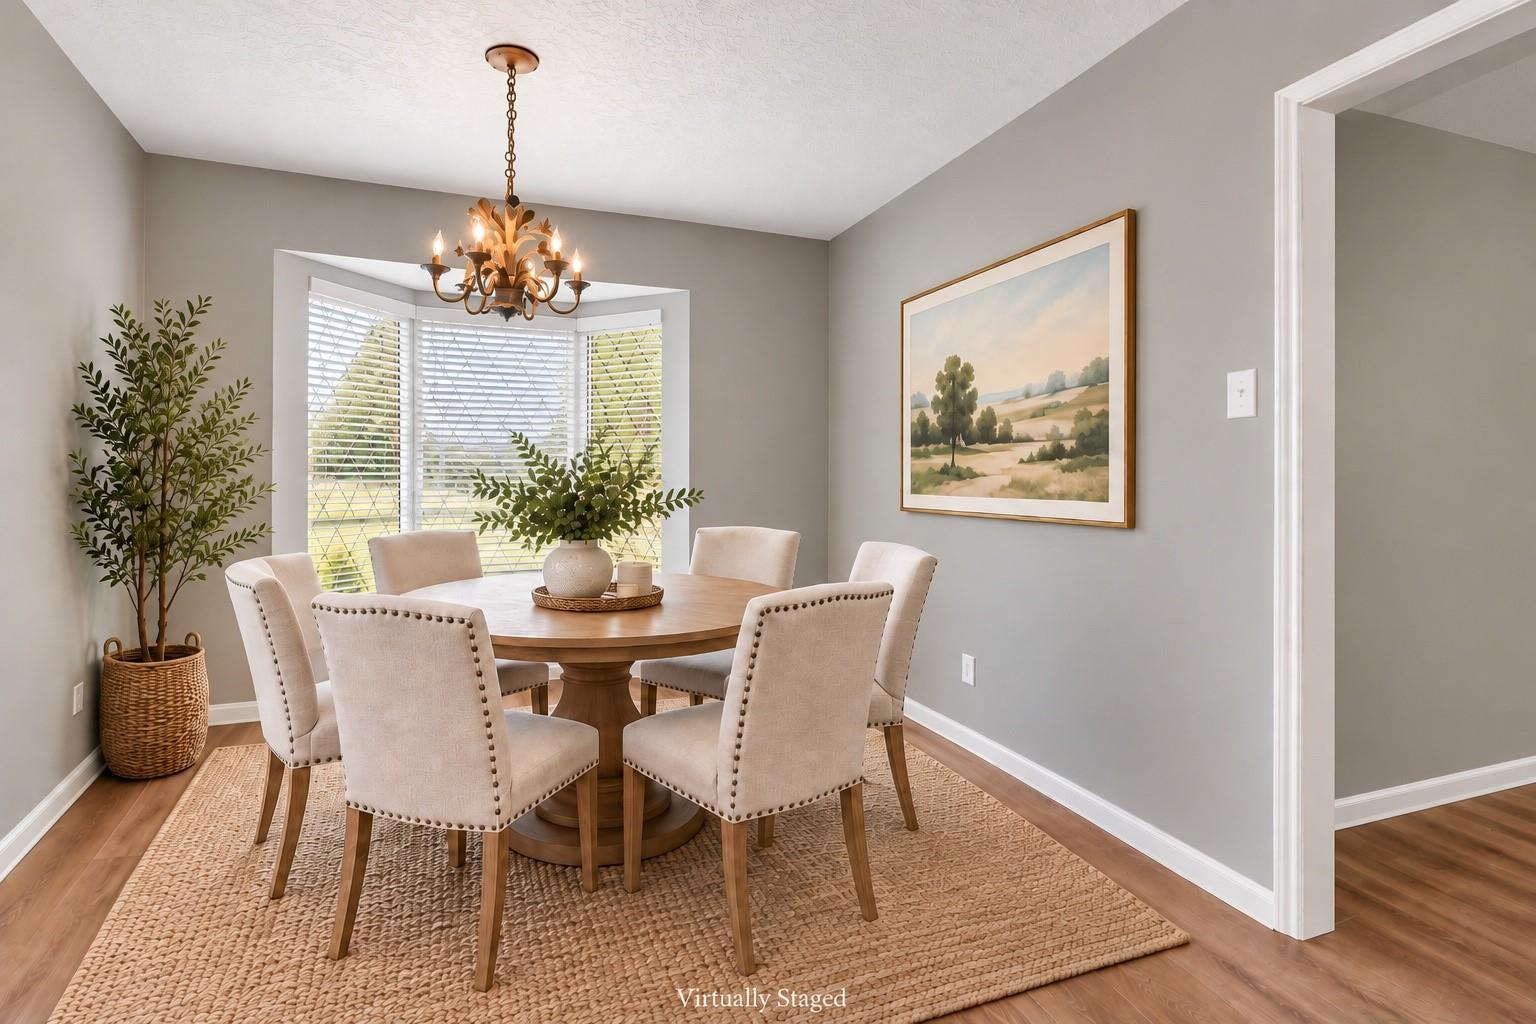
Bright kitchenette room with elegant chandelier, rich new flooring, and large windows for natural light. Virtually Staged breakfast room.
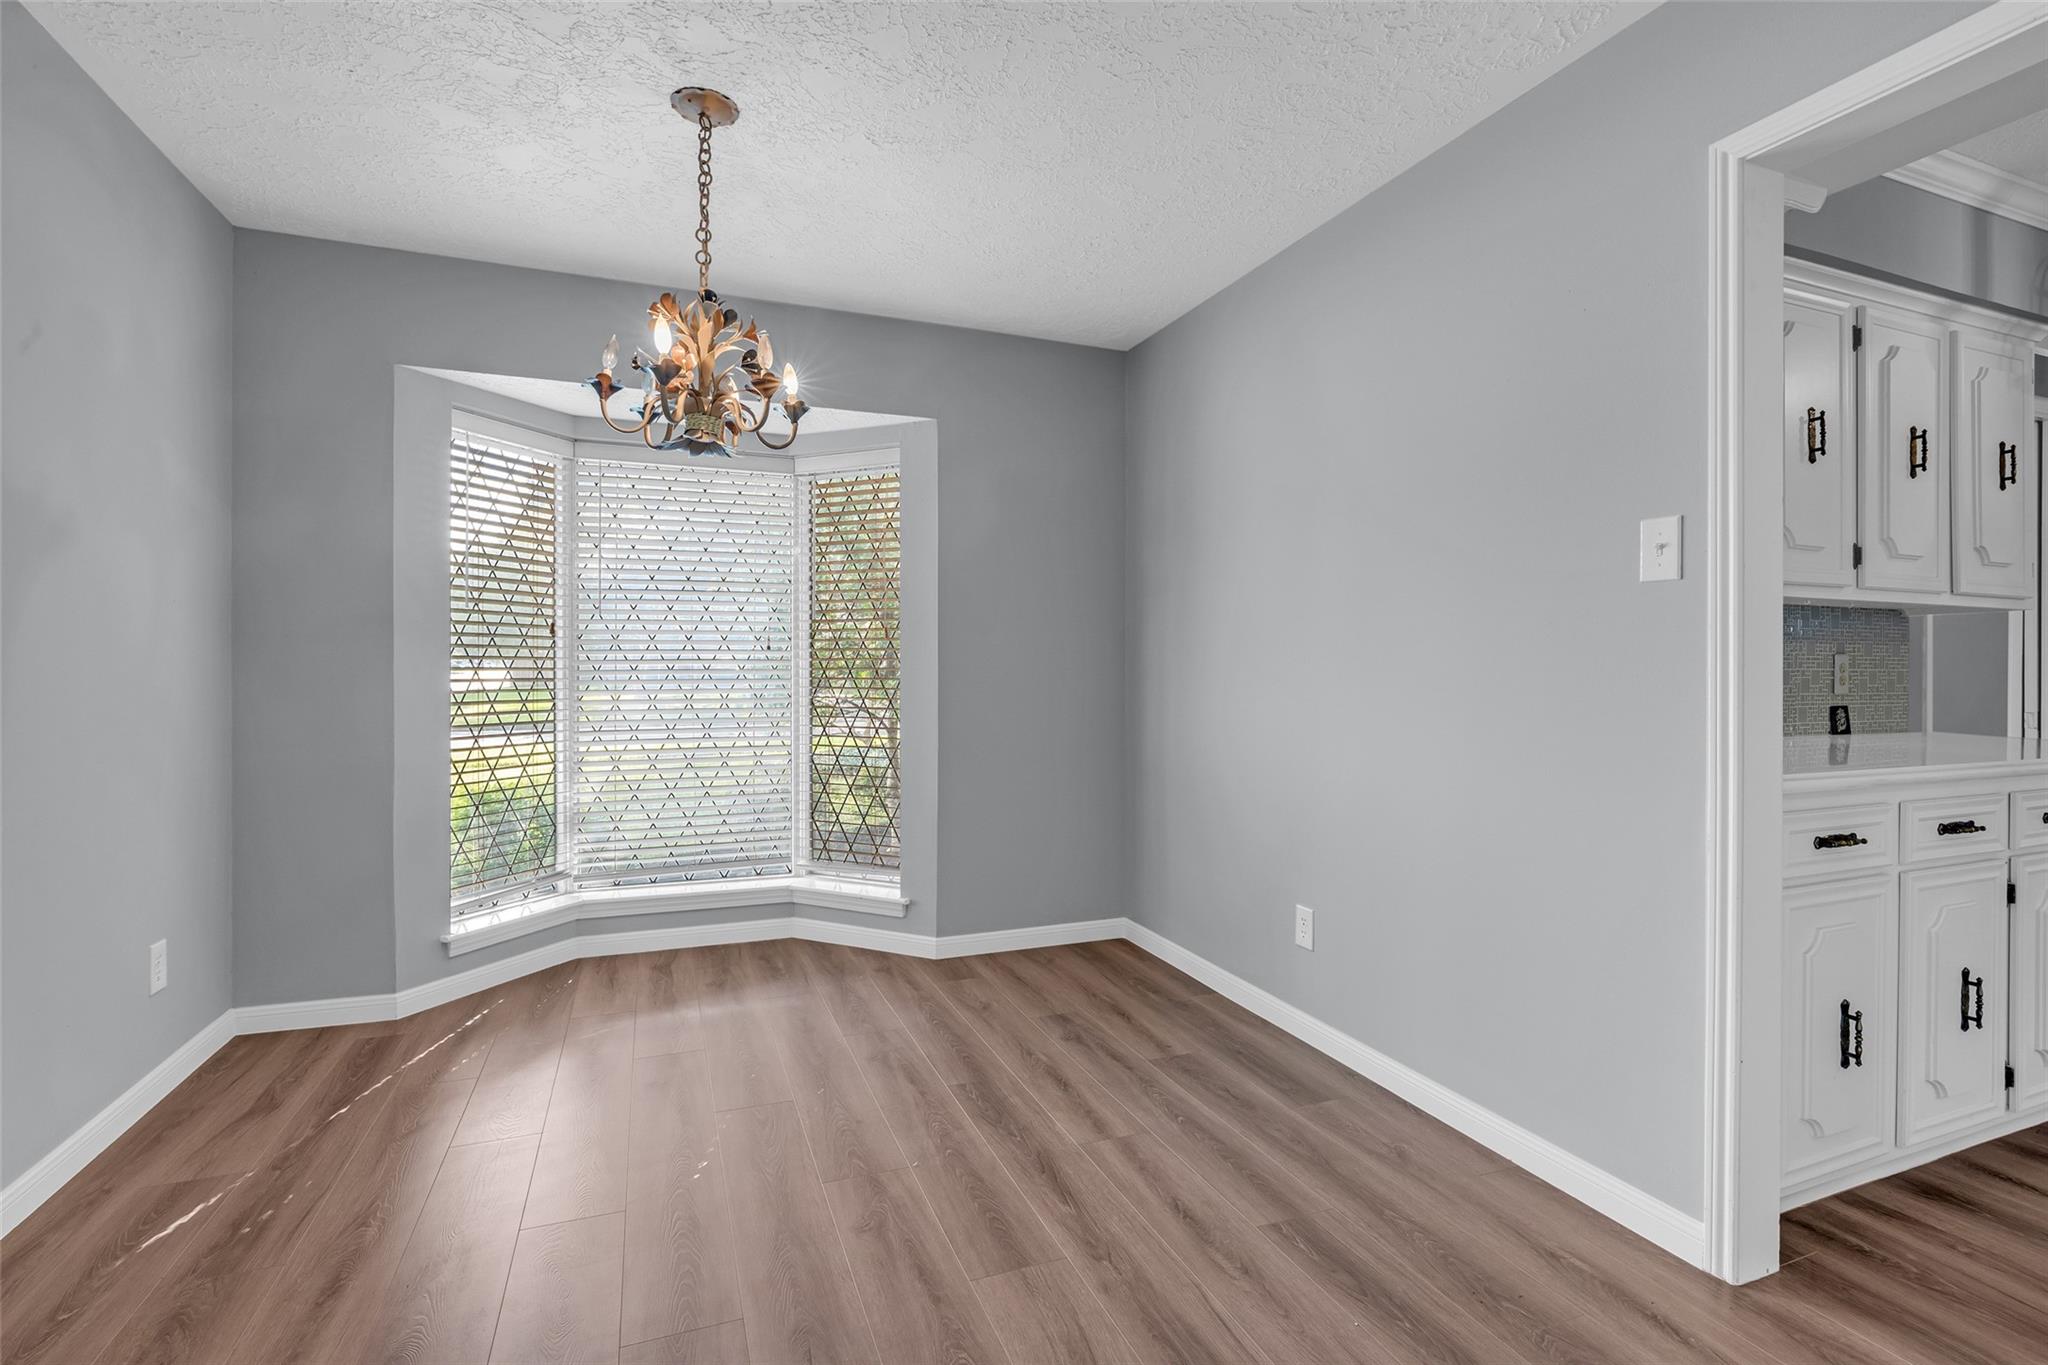
Kitchenette or additional dining area features a bay window, elegant chandelier, and wood floors, perfect for intimate gatherings.
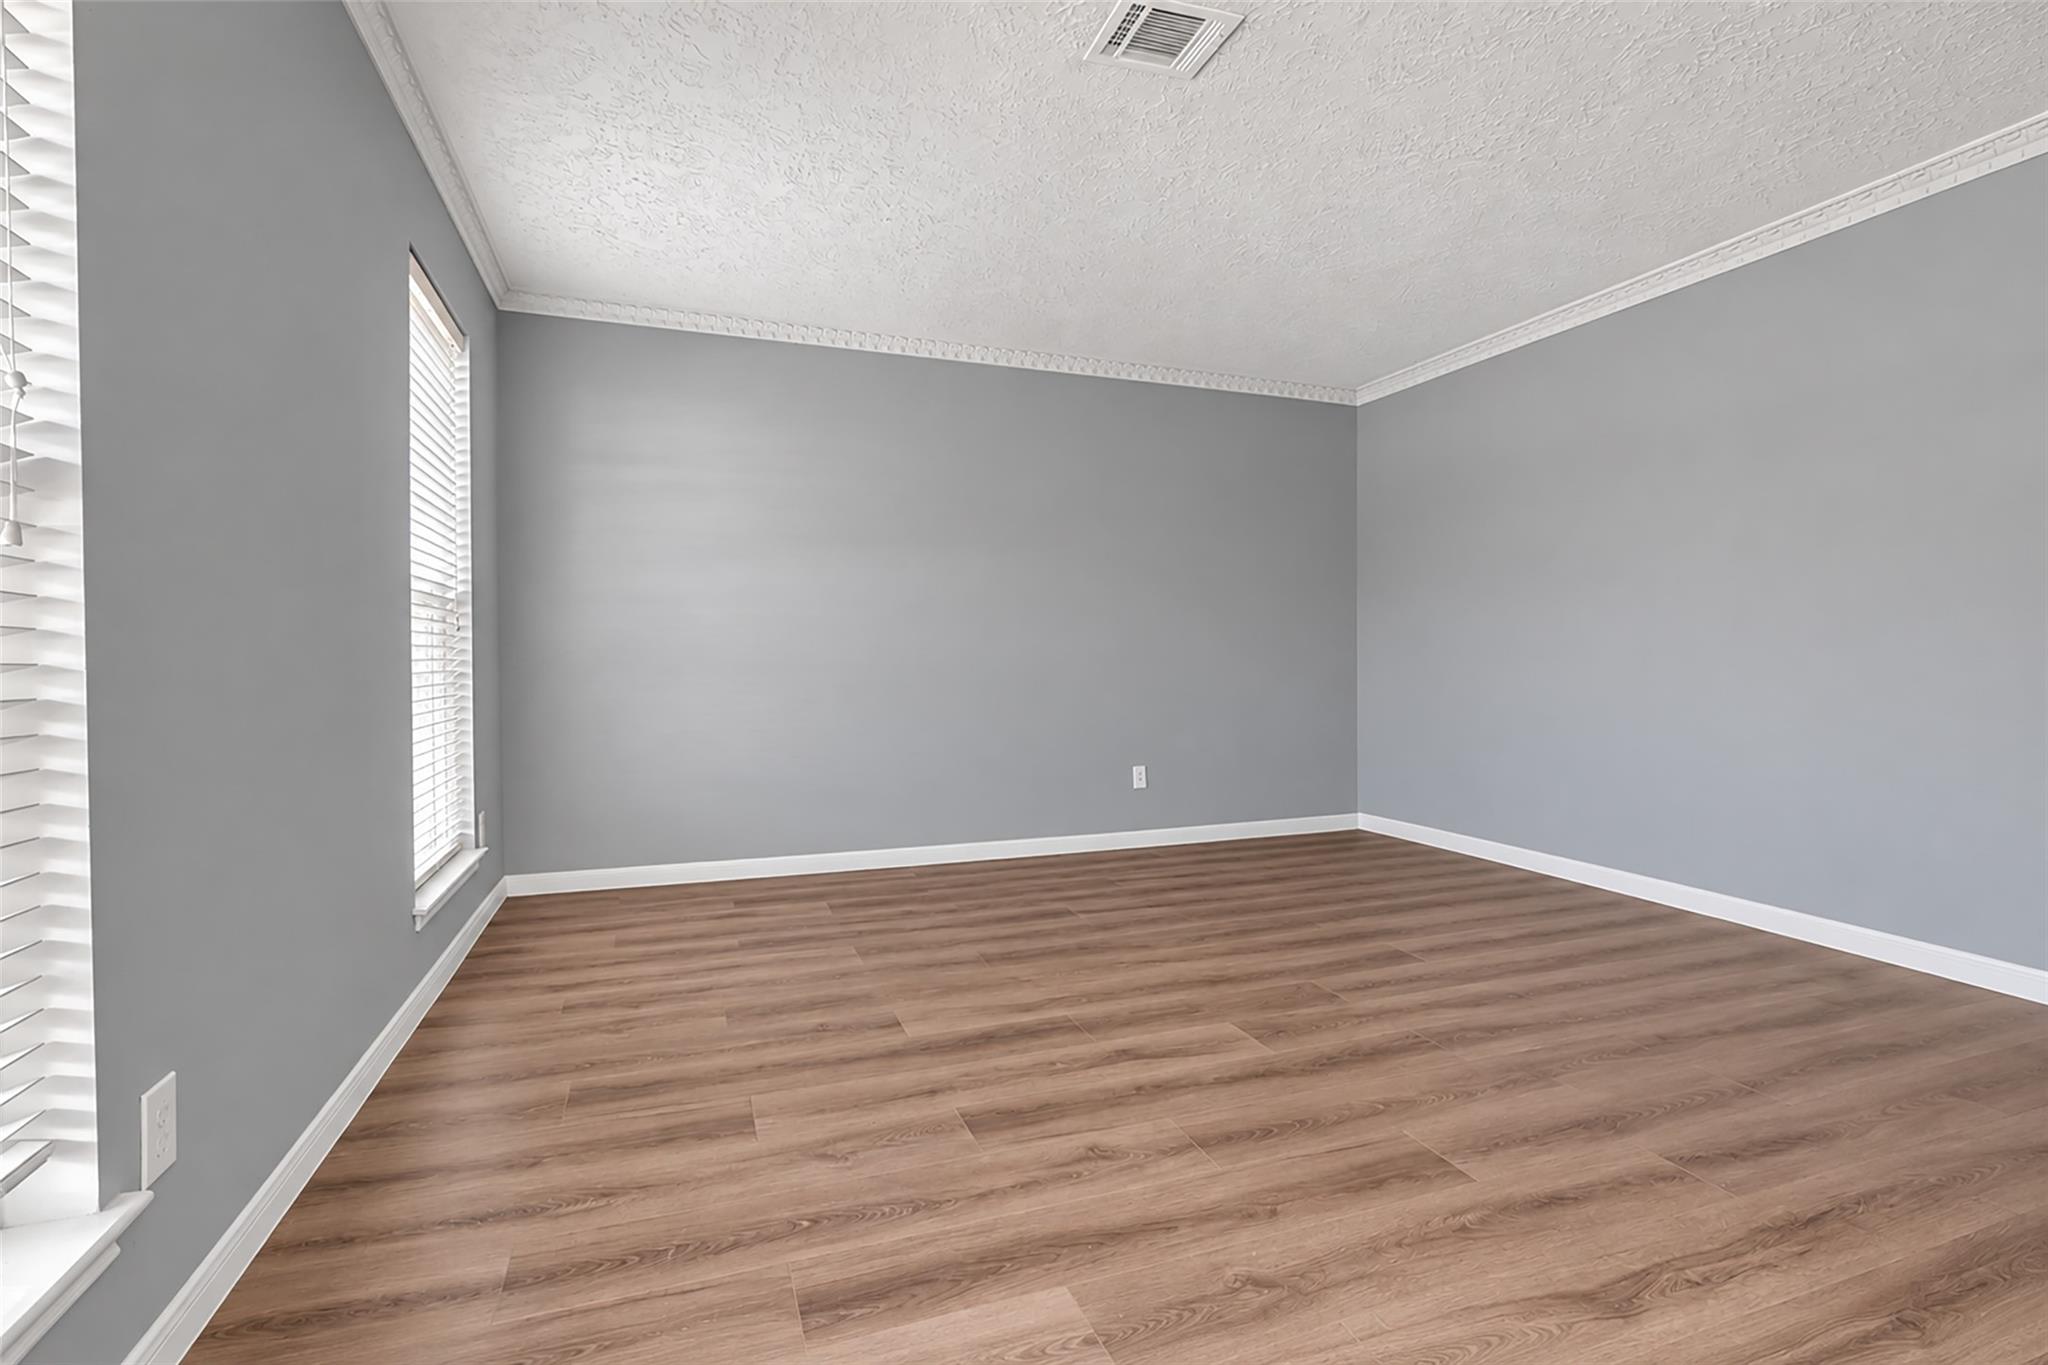
Front sitting room with elegant gray walls, crown molding, and warm wood flooring, filled with natural light from large windows. Perfect for versatile use.
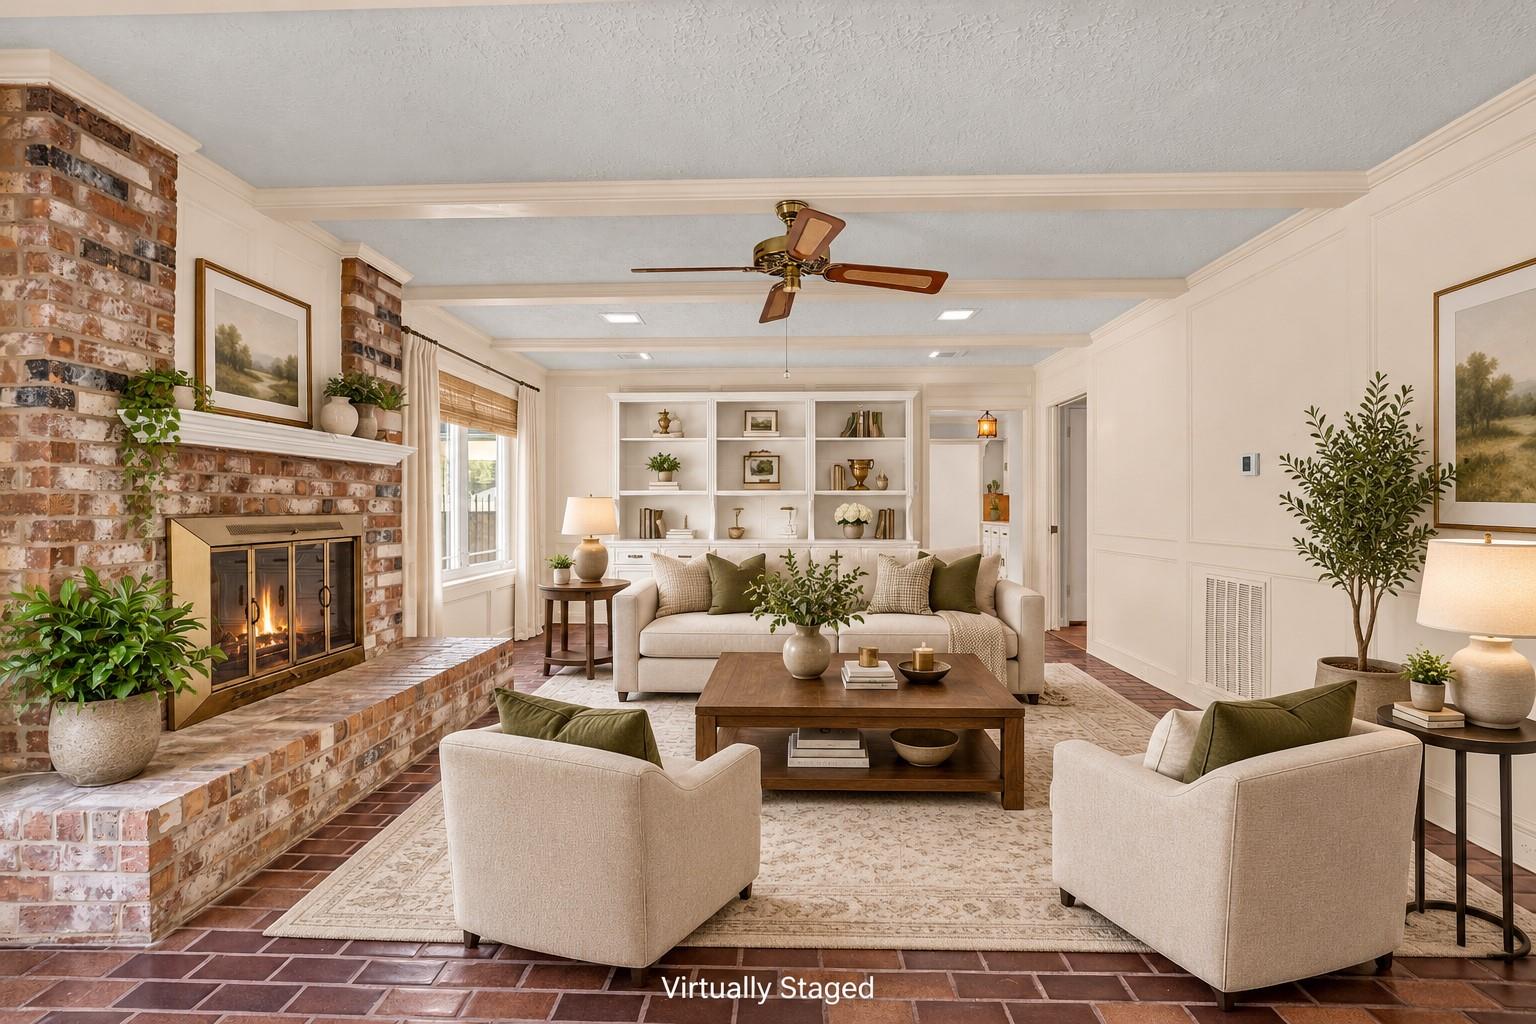
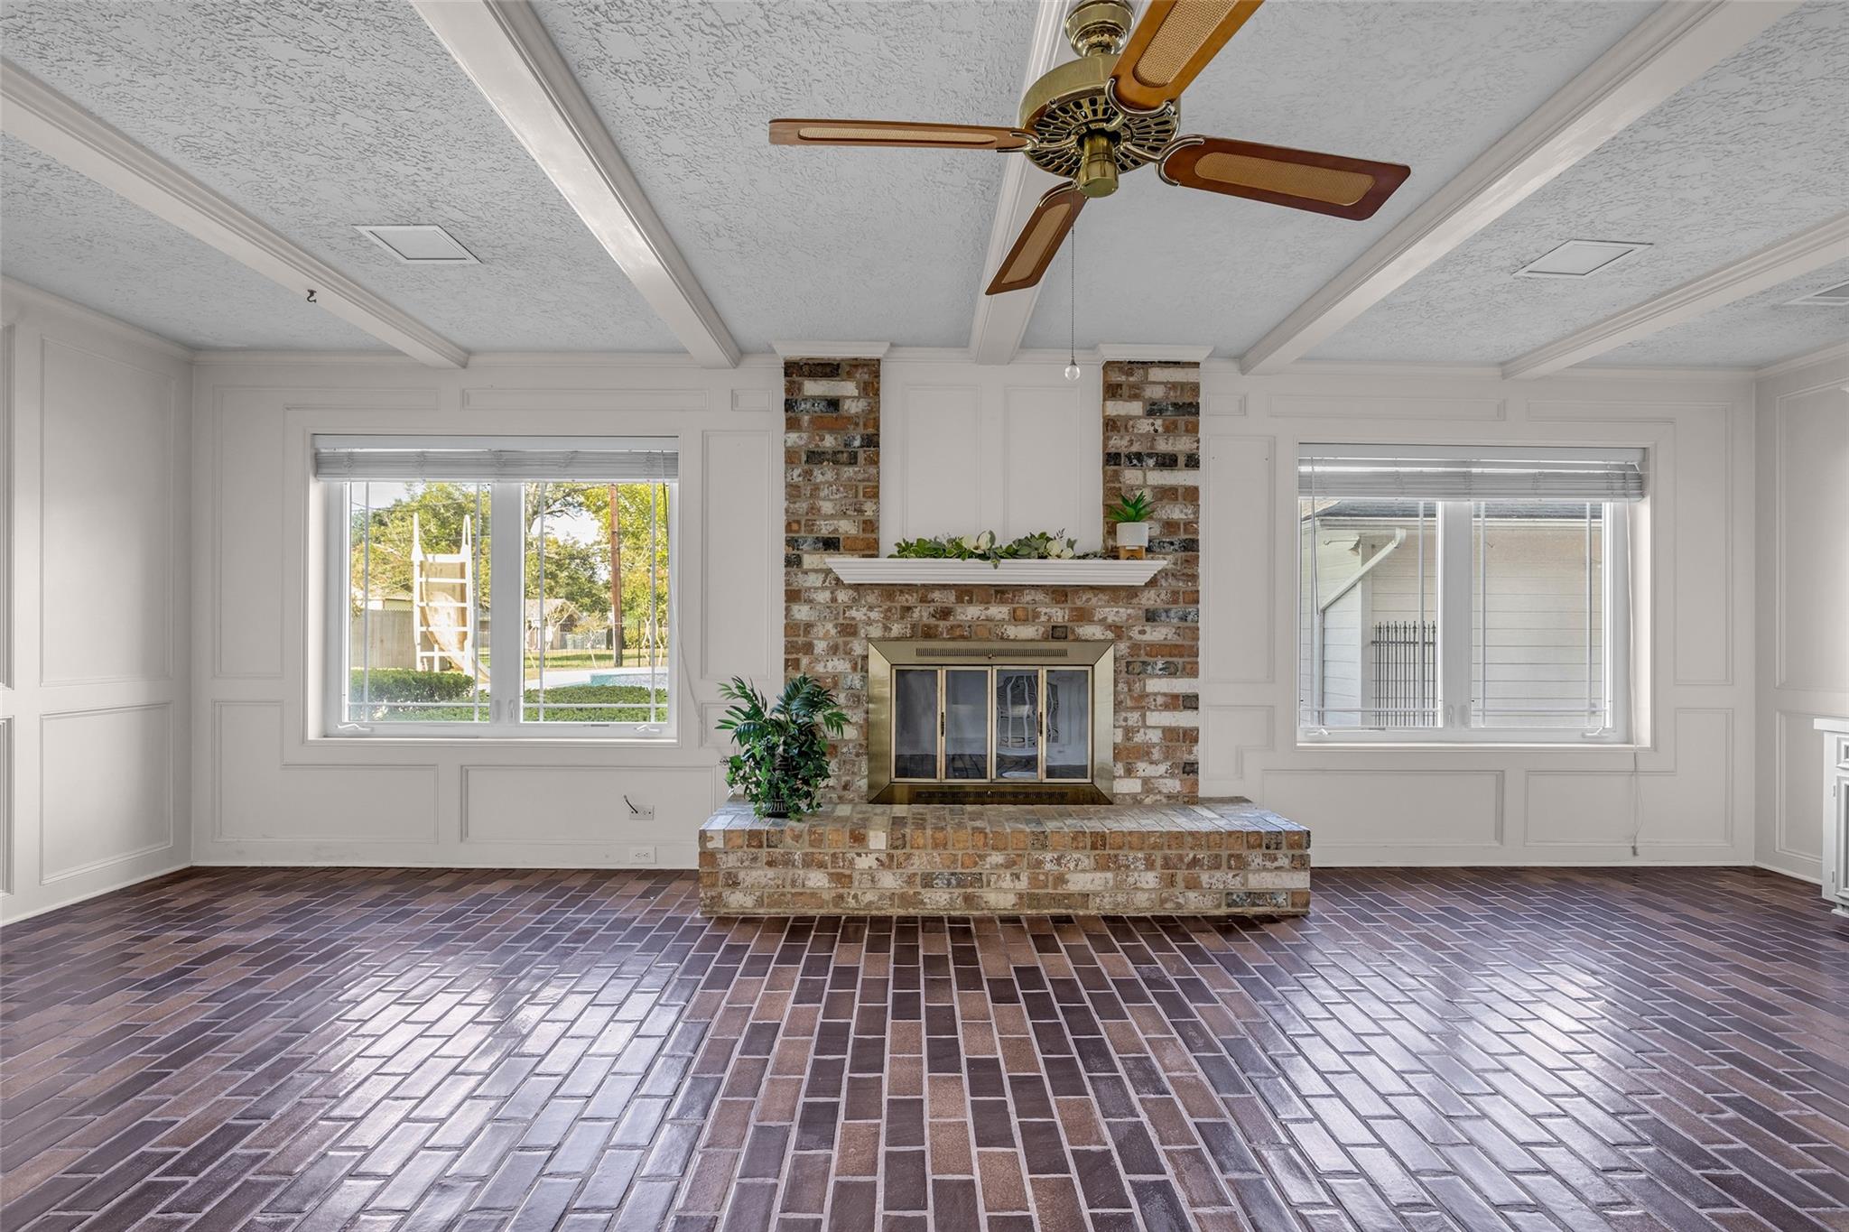
Spacious living room for entertaining with a charming brick fireplace, large windows for natural light, and built-in shelving for ample storage. Virtually Staged.
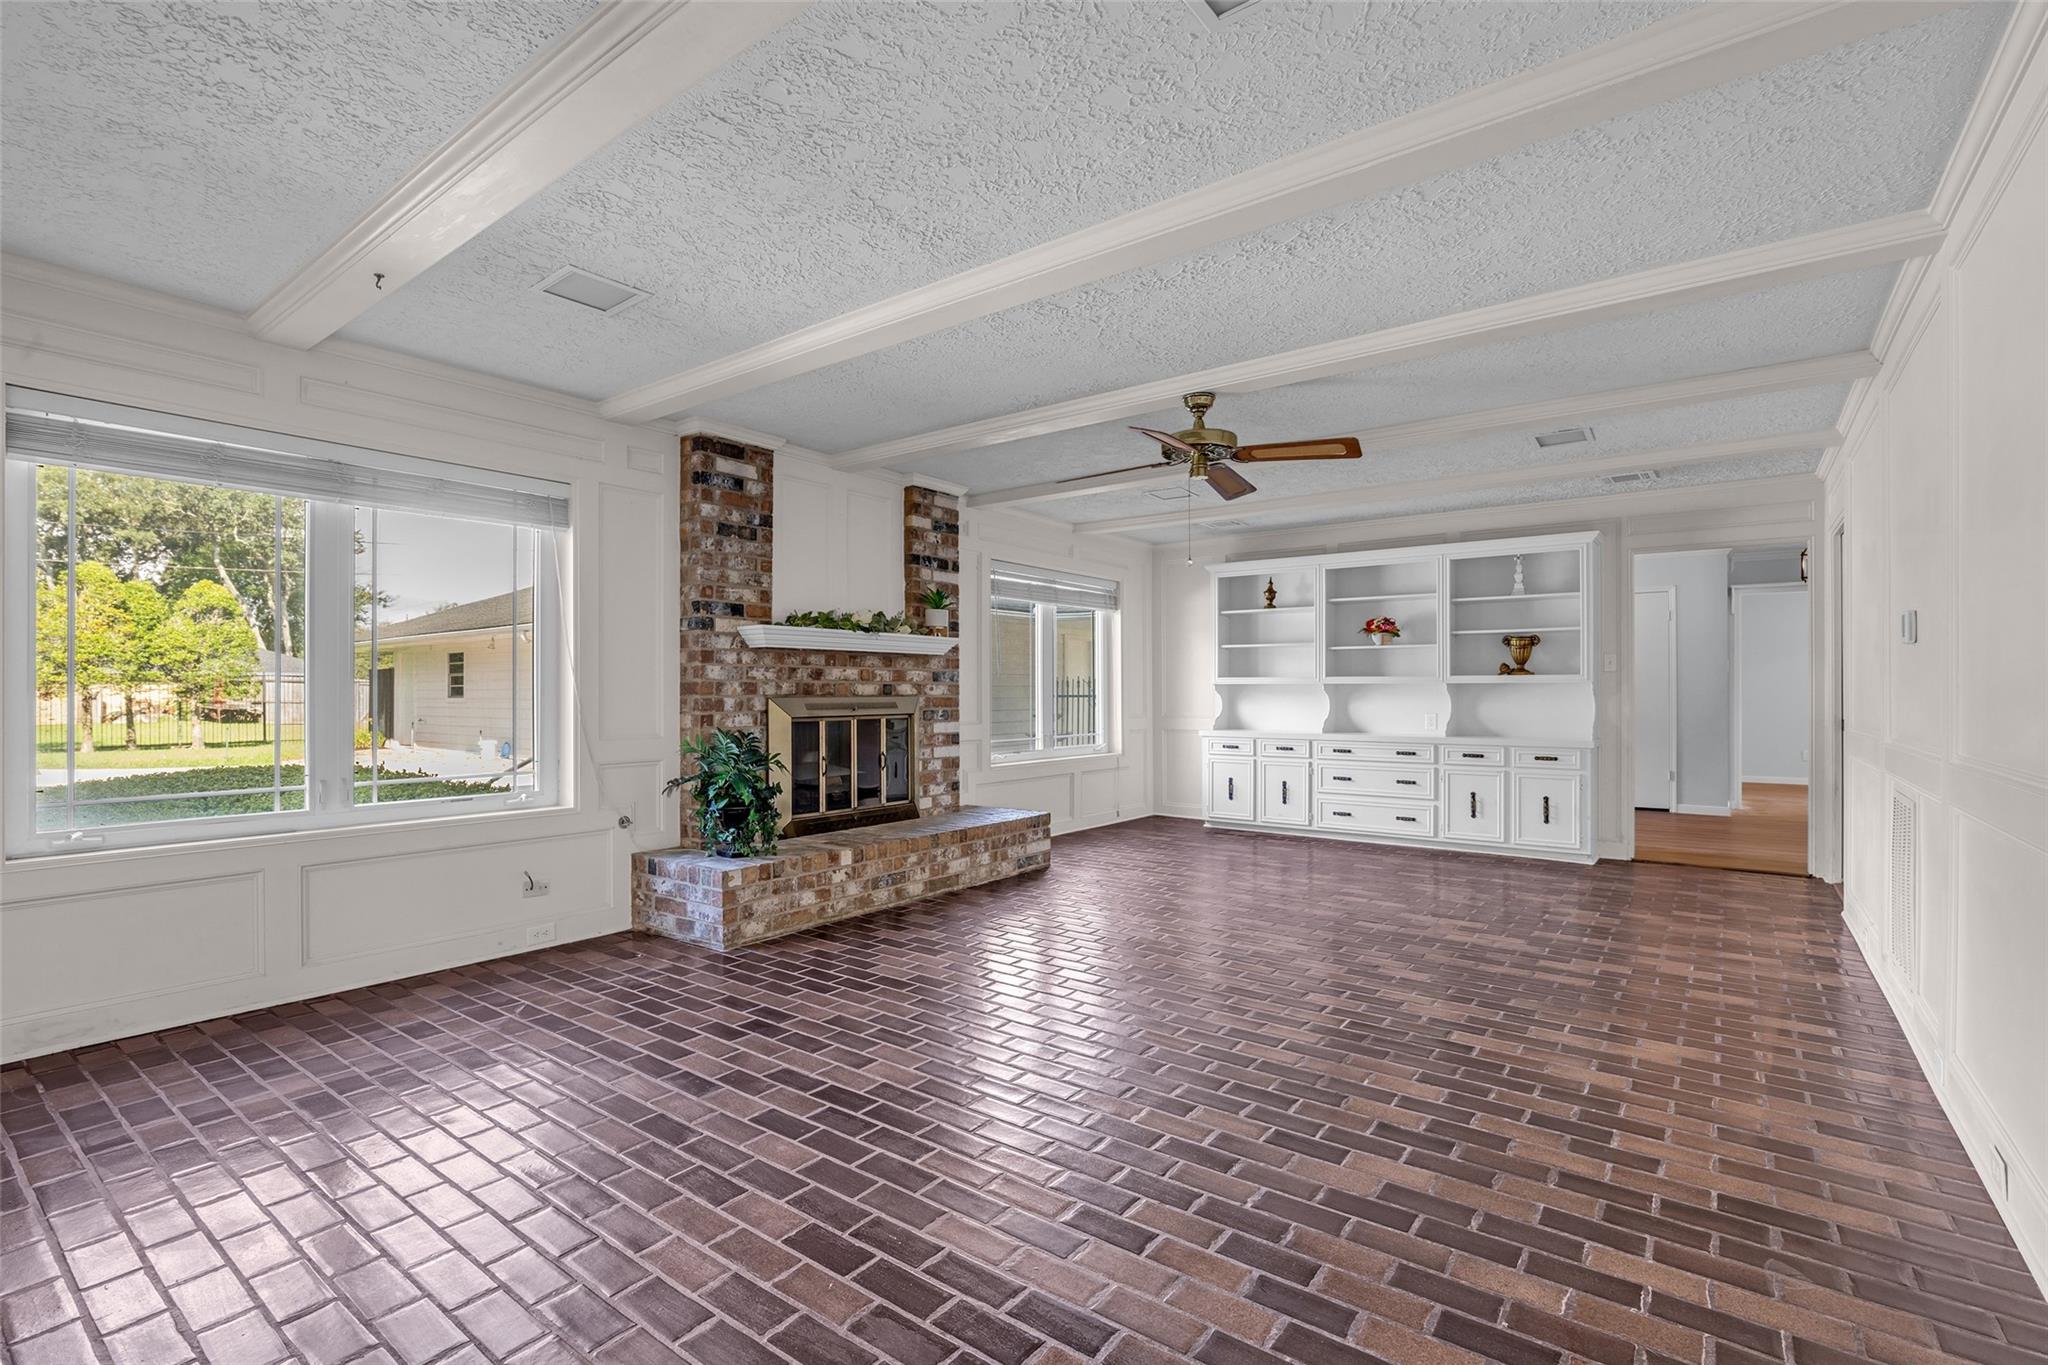
Spacious living room for entertaining with a charming brick fireplace, large windows for natural light, and built-in shelving for ample storage.
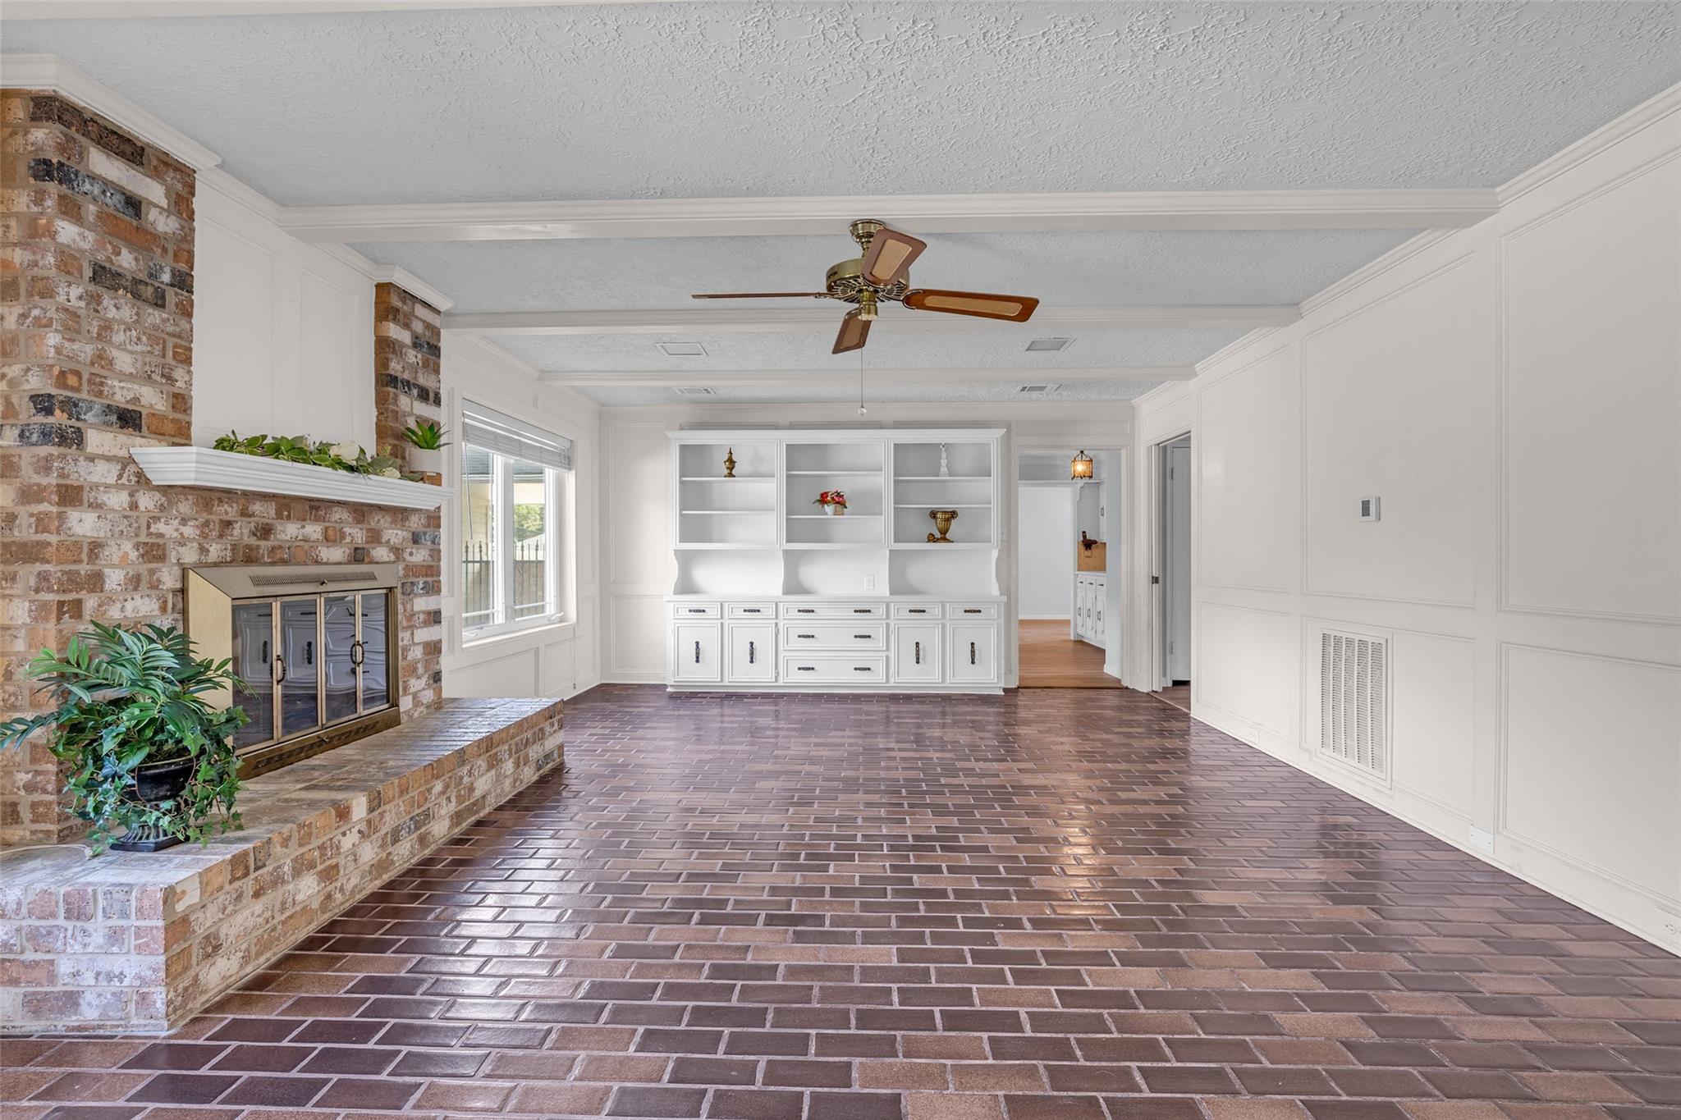
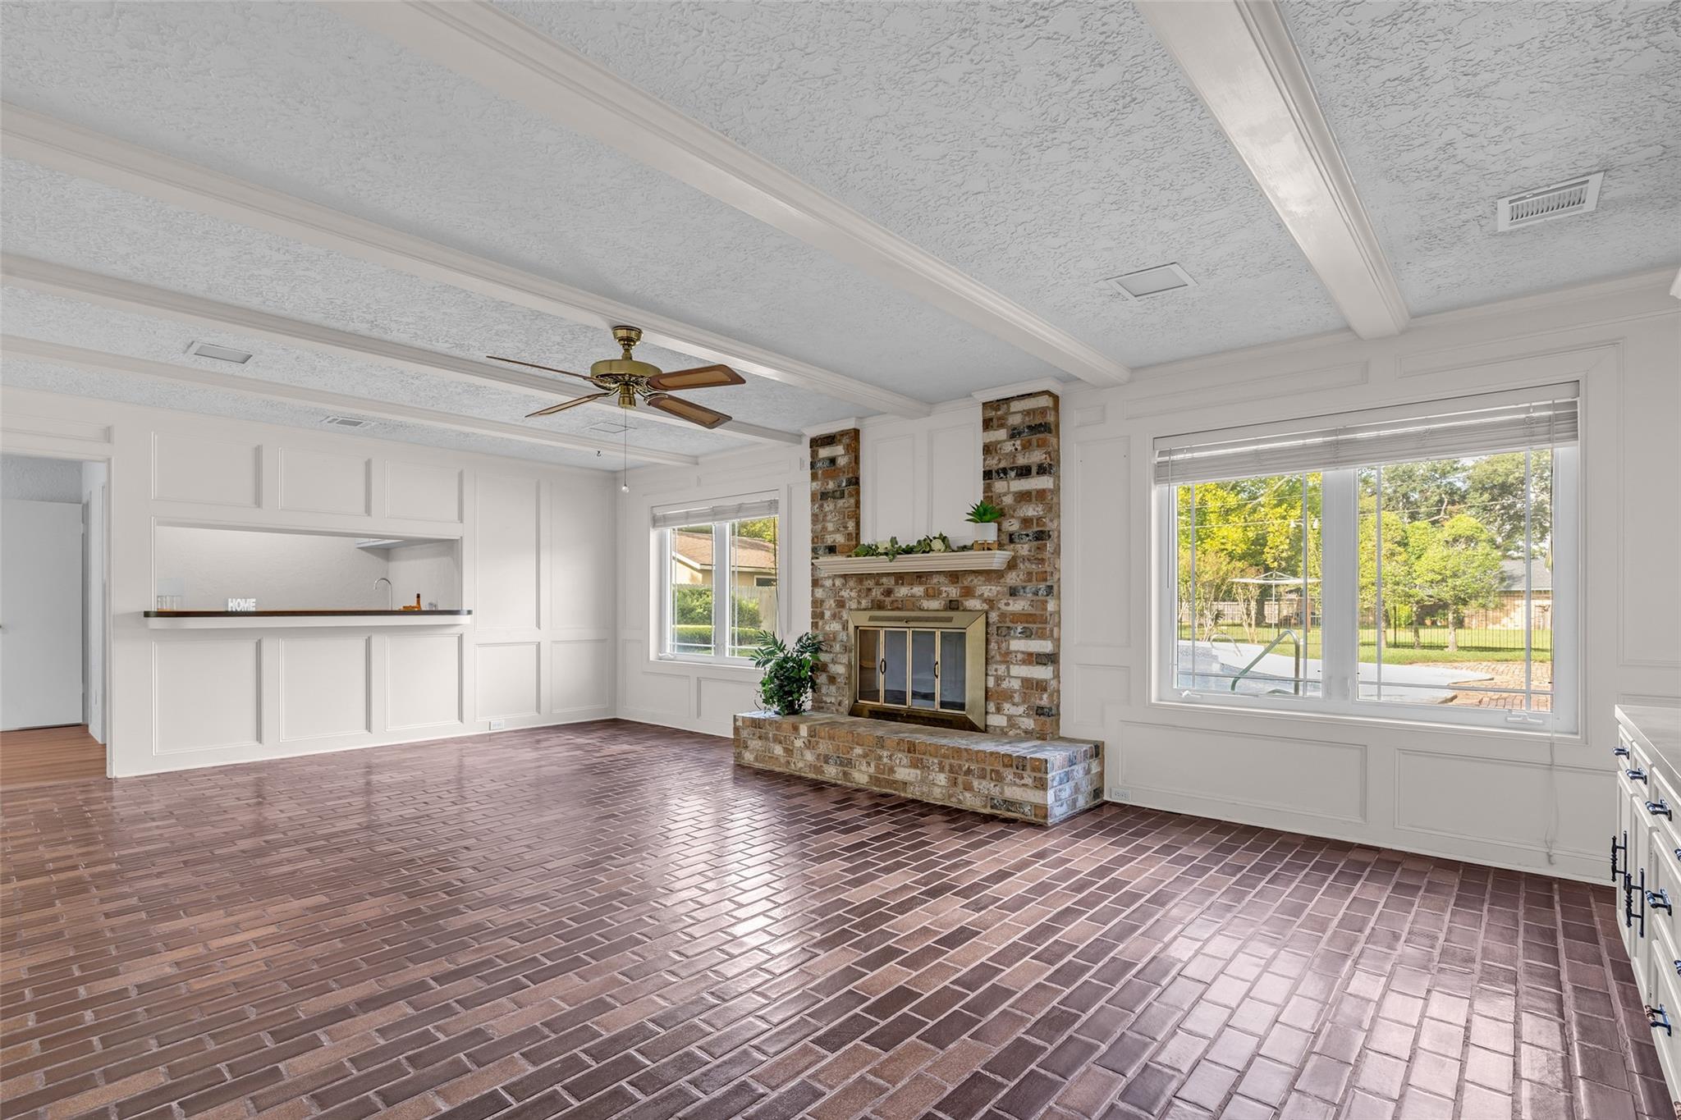
Additional living room photo featuring a charming brick fireplace, elegant built-in shelving, and rich brick flooring, complemented by a ceiling fan and large window for ample natural light.
View of living room fireplace, large windows for natural light and overlooking pool area, and elegant ceiling beams for added character.
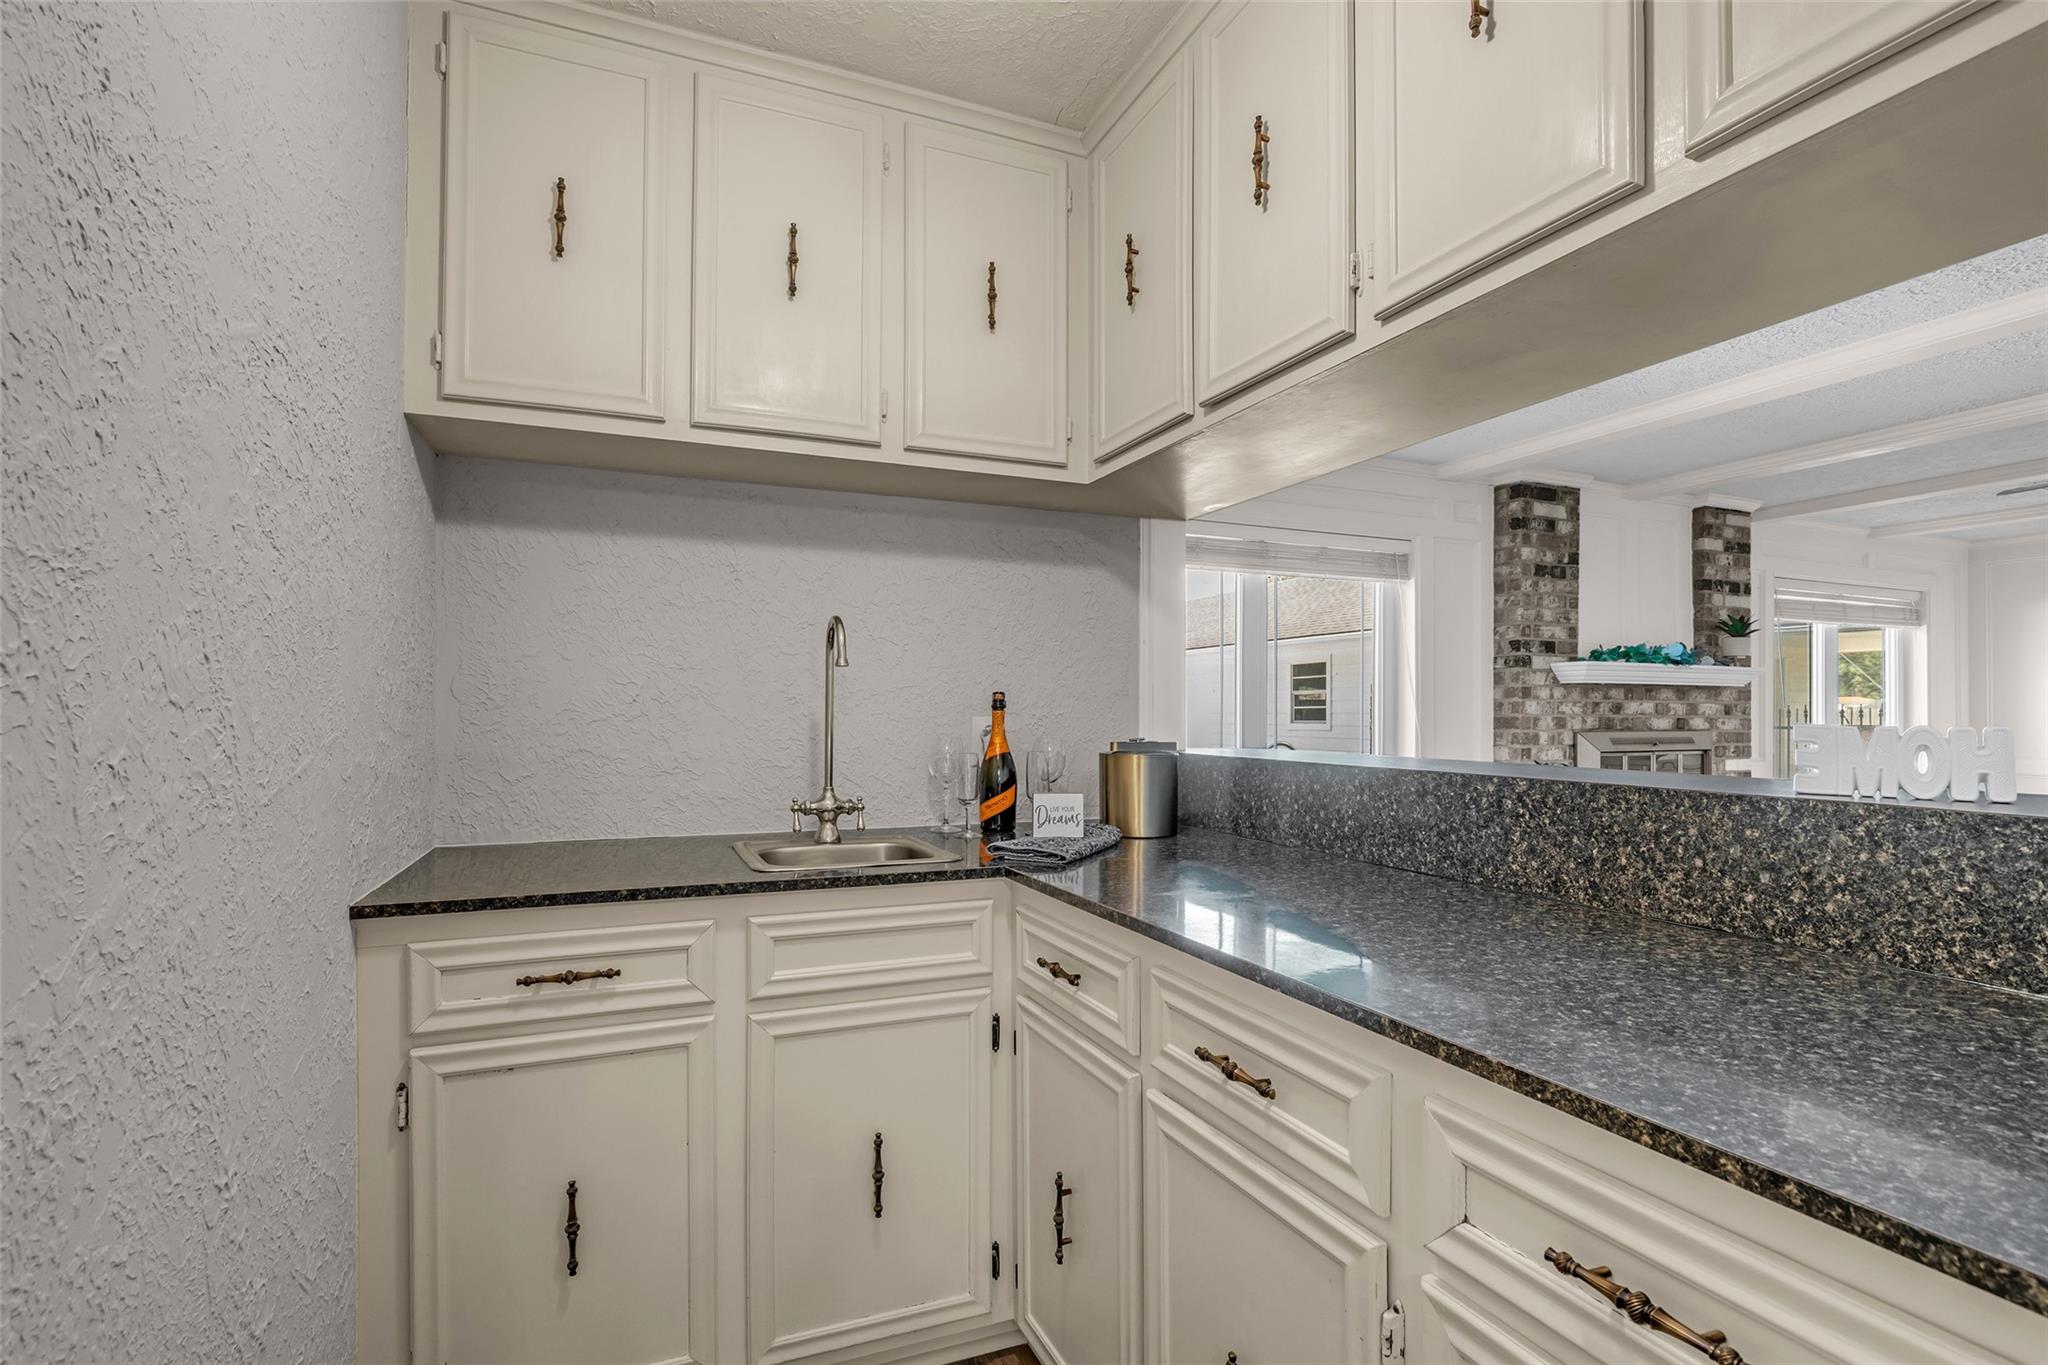
Wet bar with elegant cabinetry and granite countertops, perfect for entertaining, seamlessly connects to a bright and inviting living area.
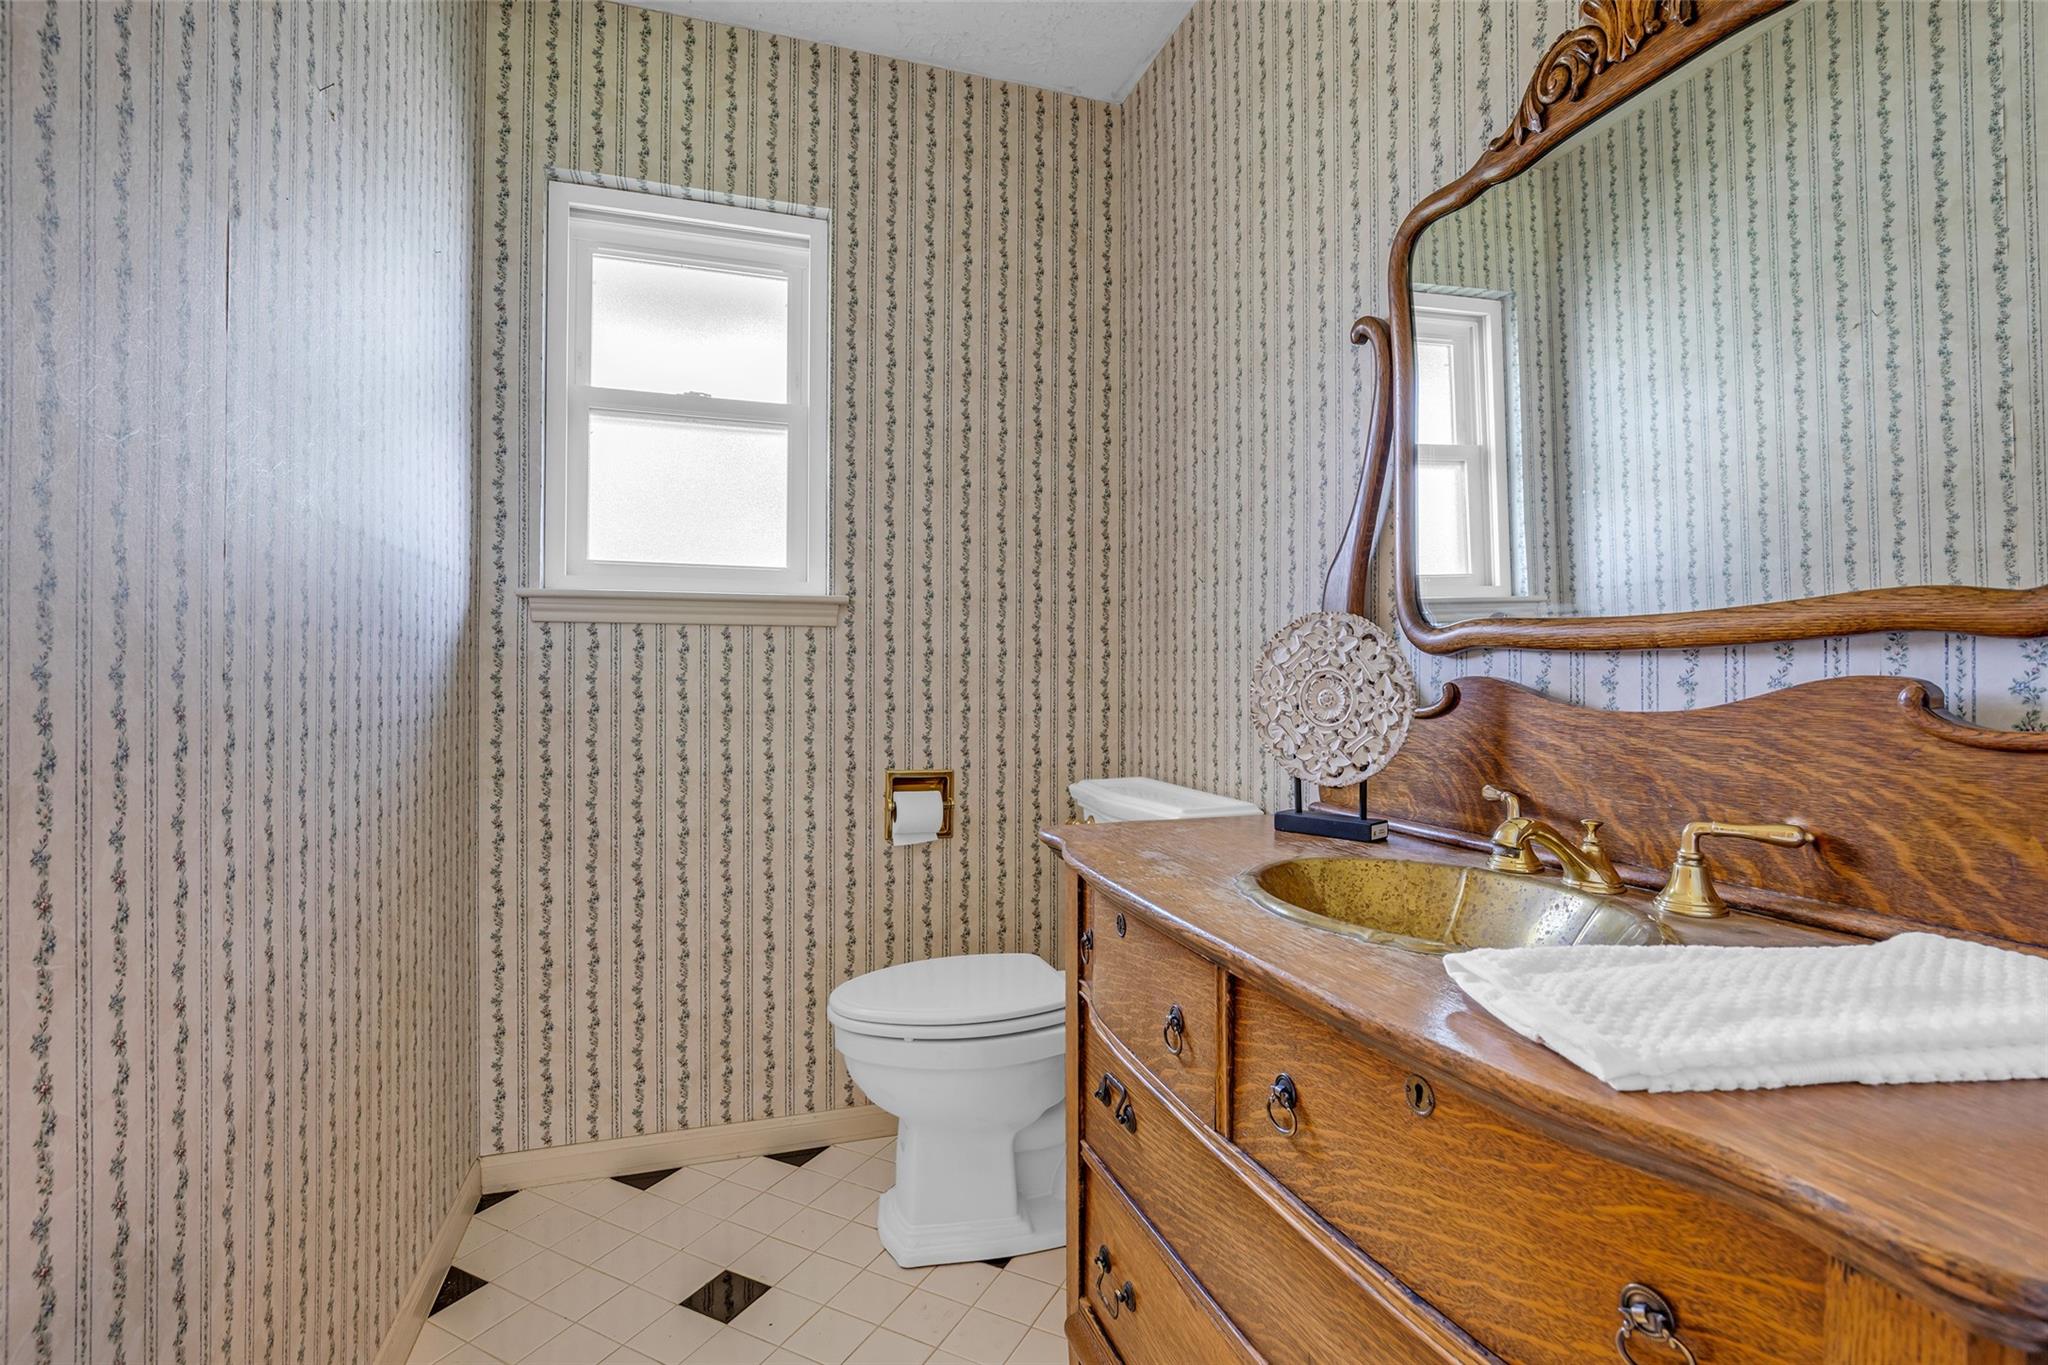
Vintage-style bathroom with ventage wallpaper, a classic wood vanity with brass fixtures, and abundant natural light. This bathroom is connected to a bedroom/ensuite on first floor.
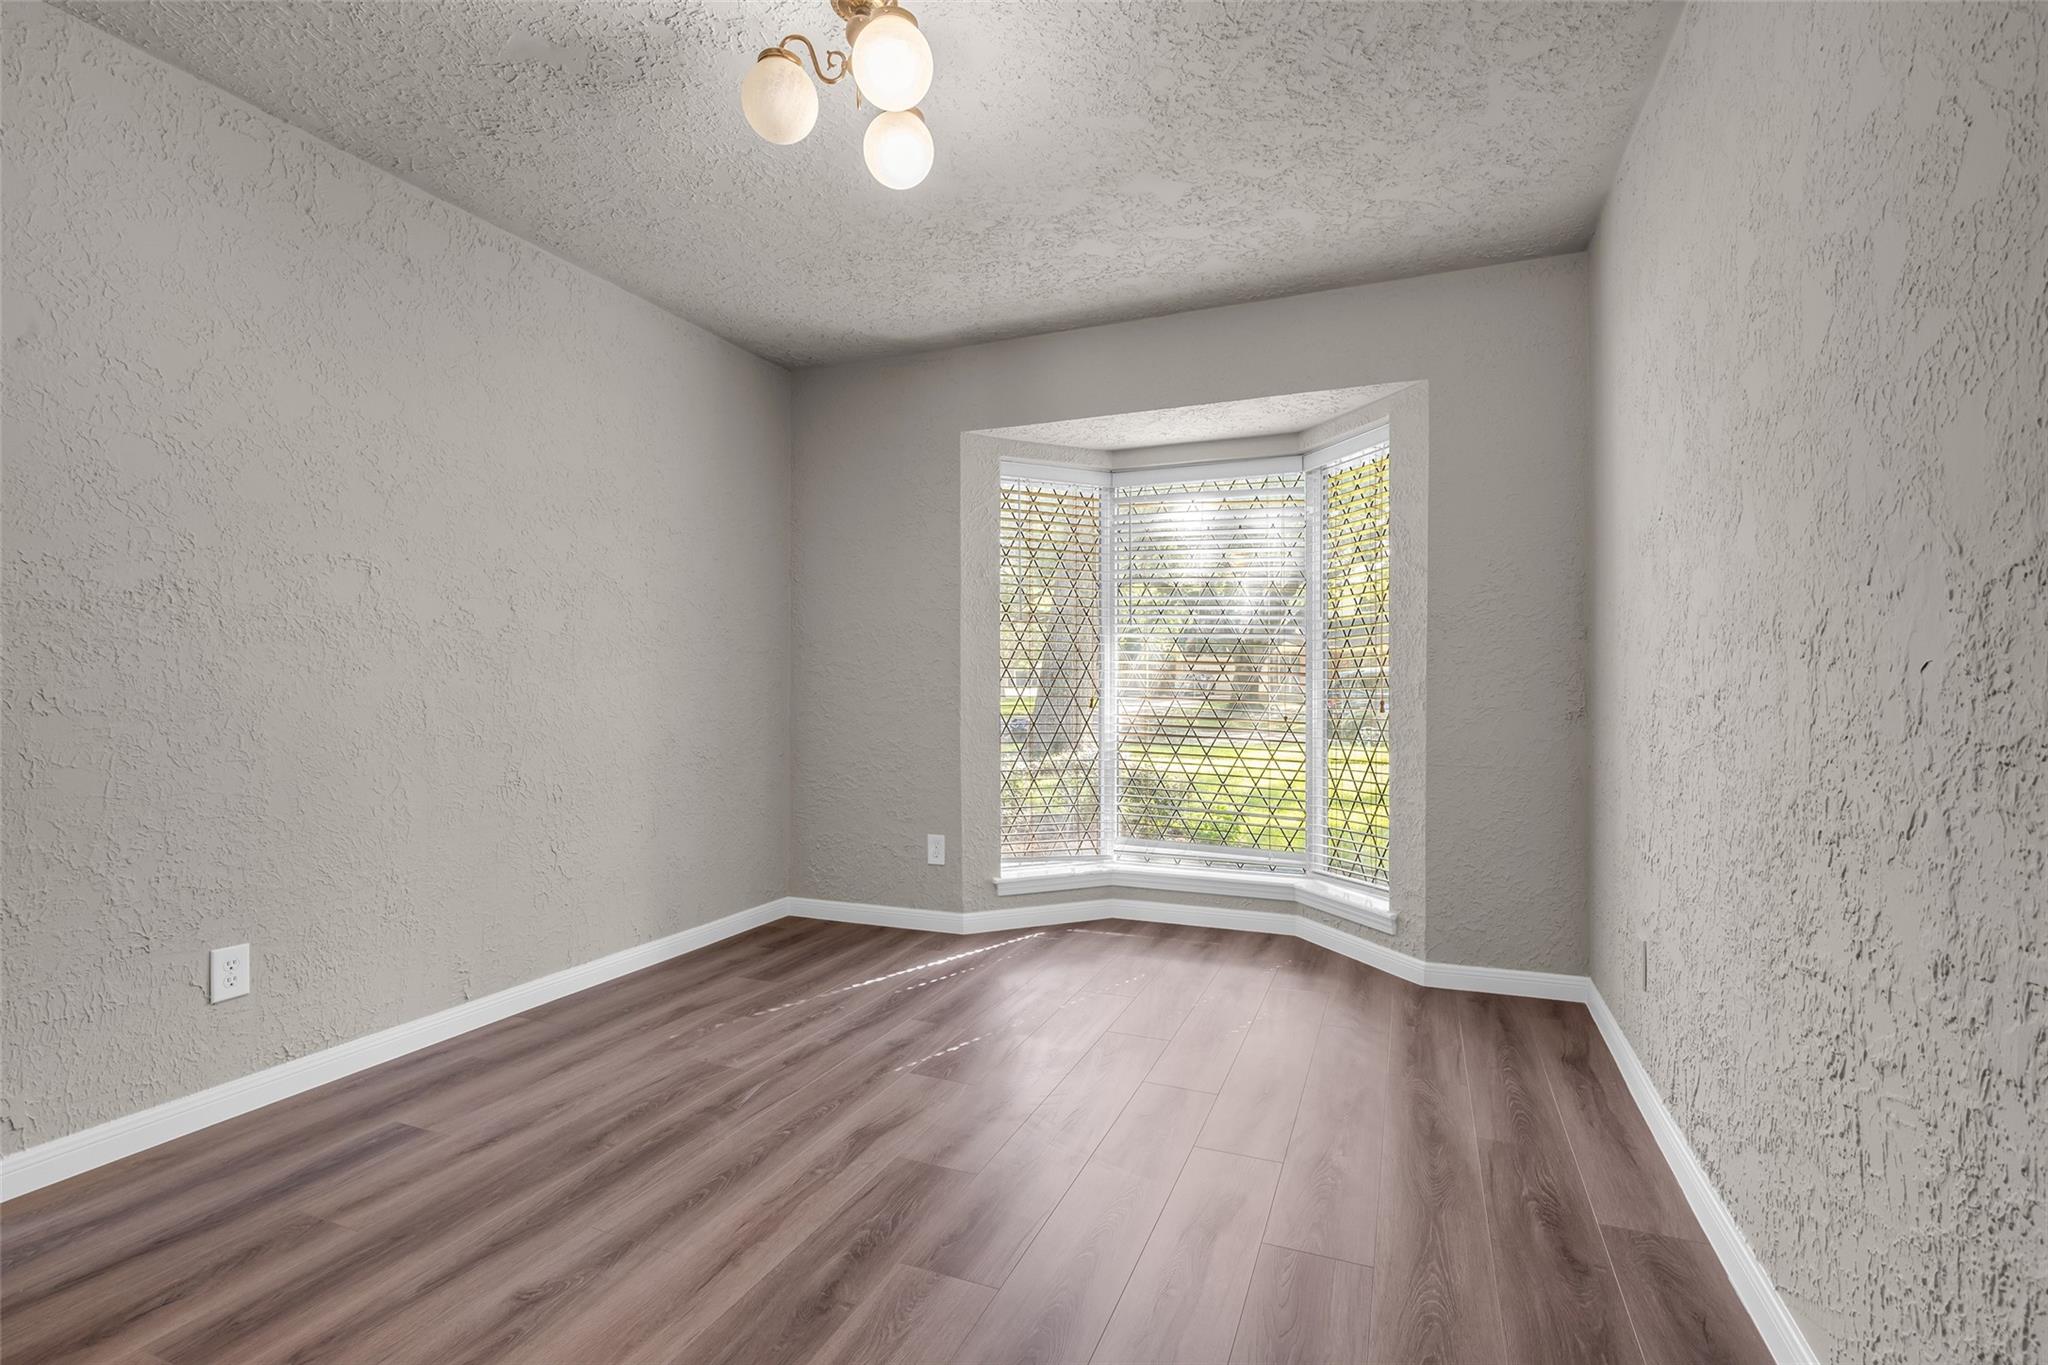
Ensuite room on first floor with textured walls, elegant wood flooring, and a large bay window offering scenic outdoor front yard views.
Additional photo of living room with a charming brick fireplace, large windows offering abundant natural light, and elegant ceiling beams, perfect for cozy gatherings.
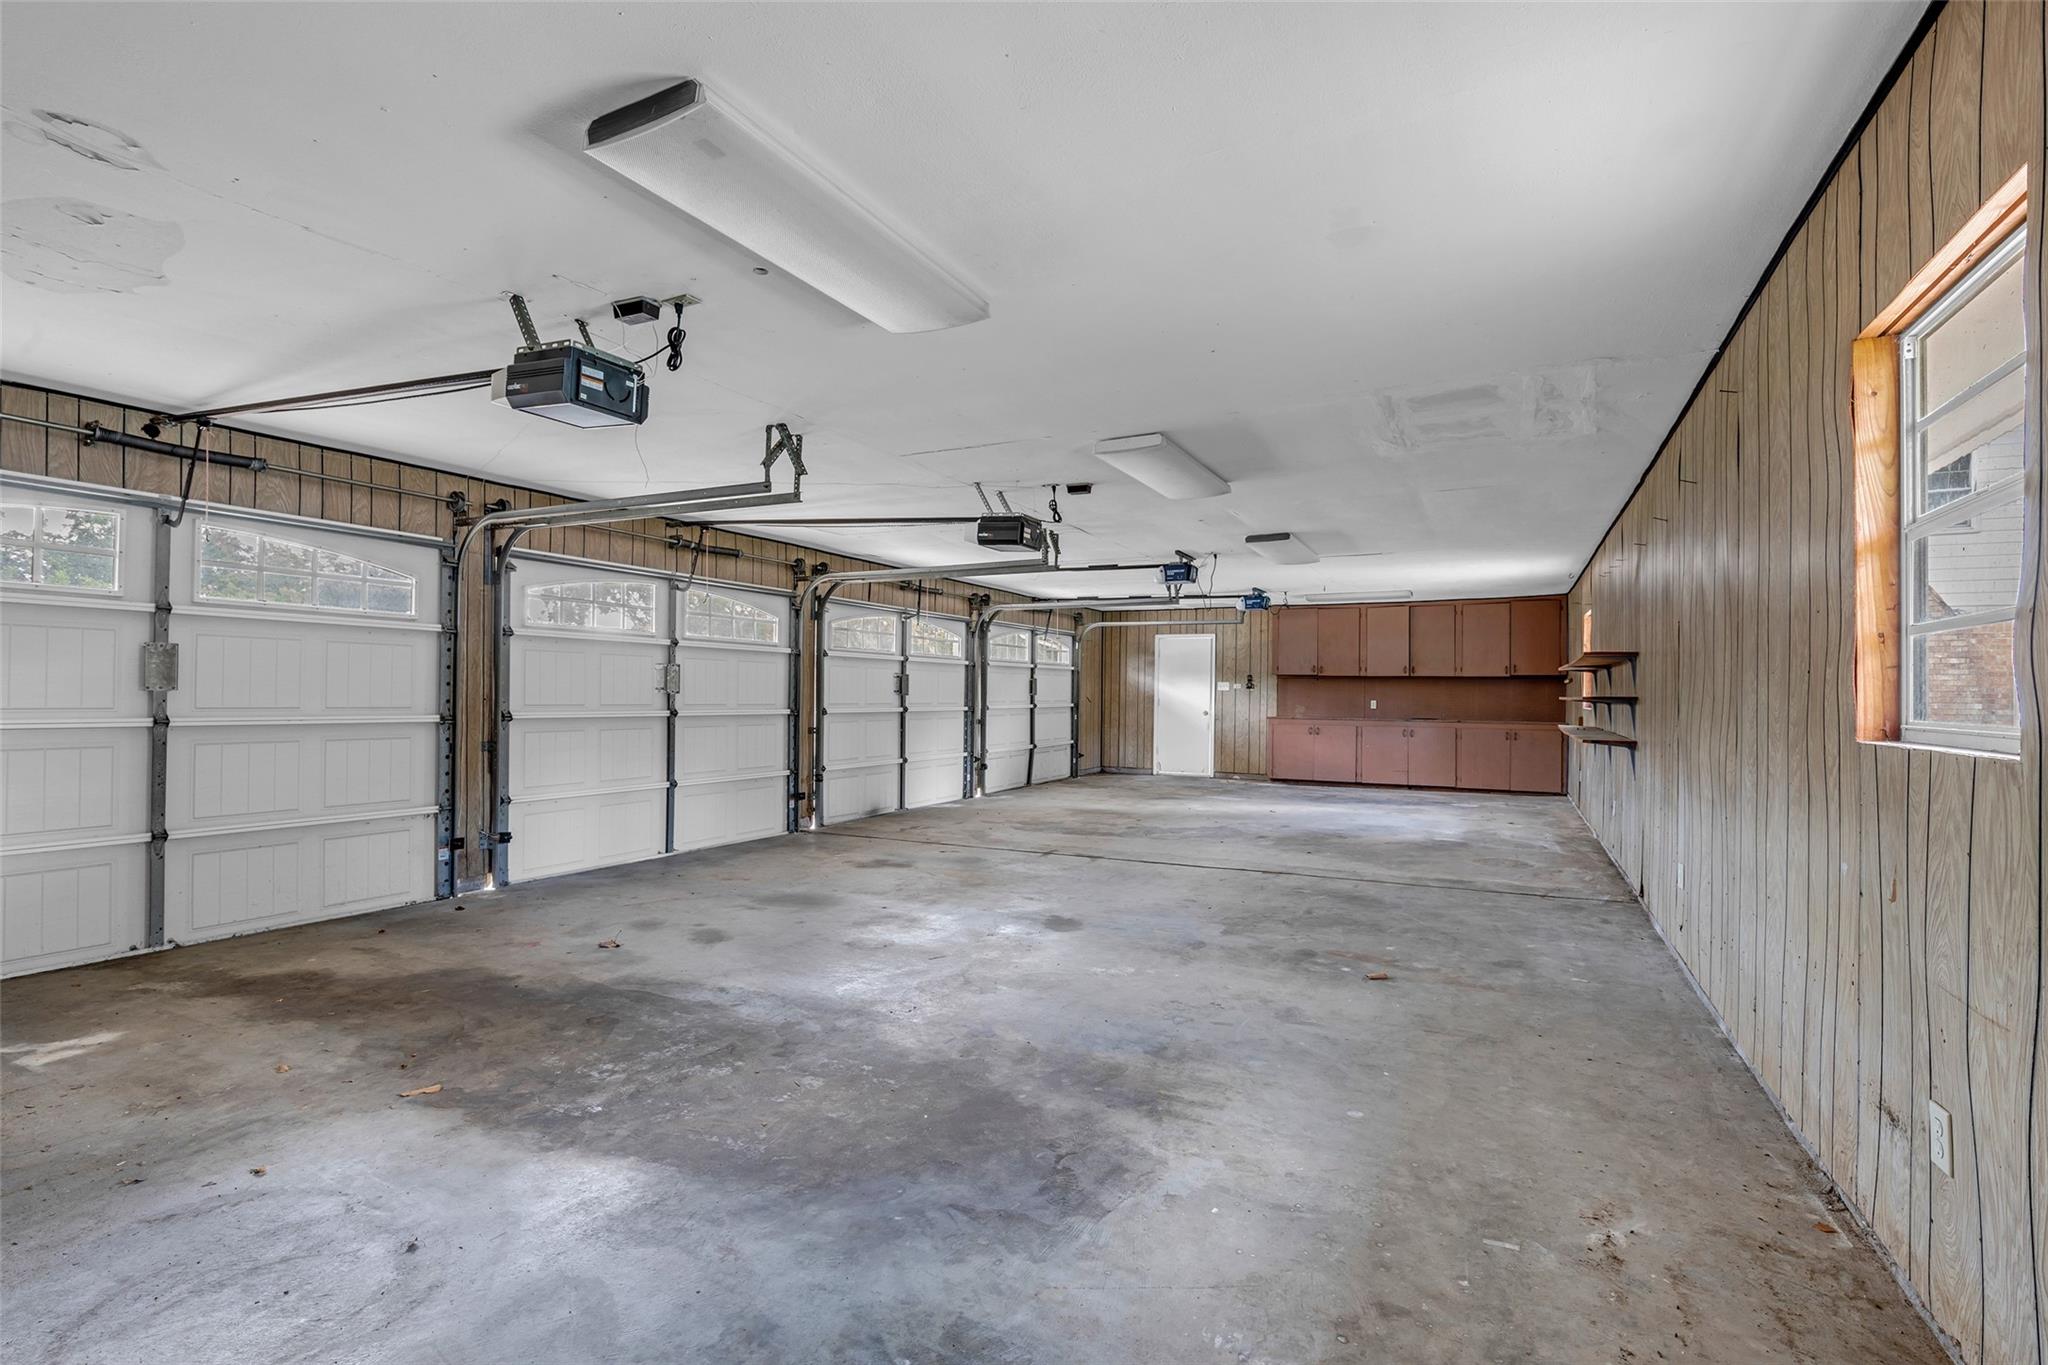
Spacious oversized four-car garage featuring wood paneling, ample storage cabinets for a workshop, and a window for natural light.
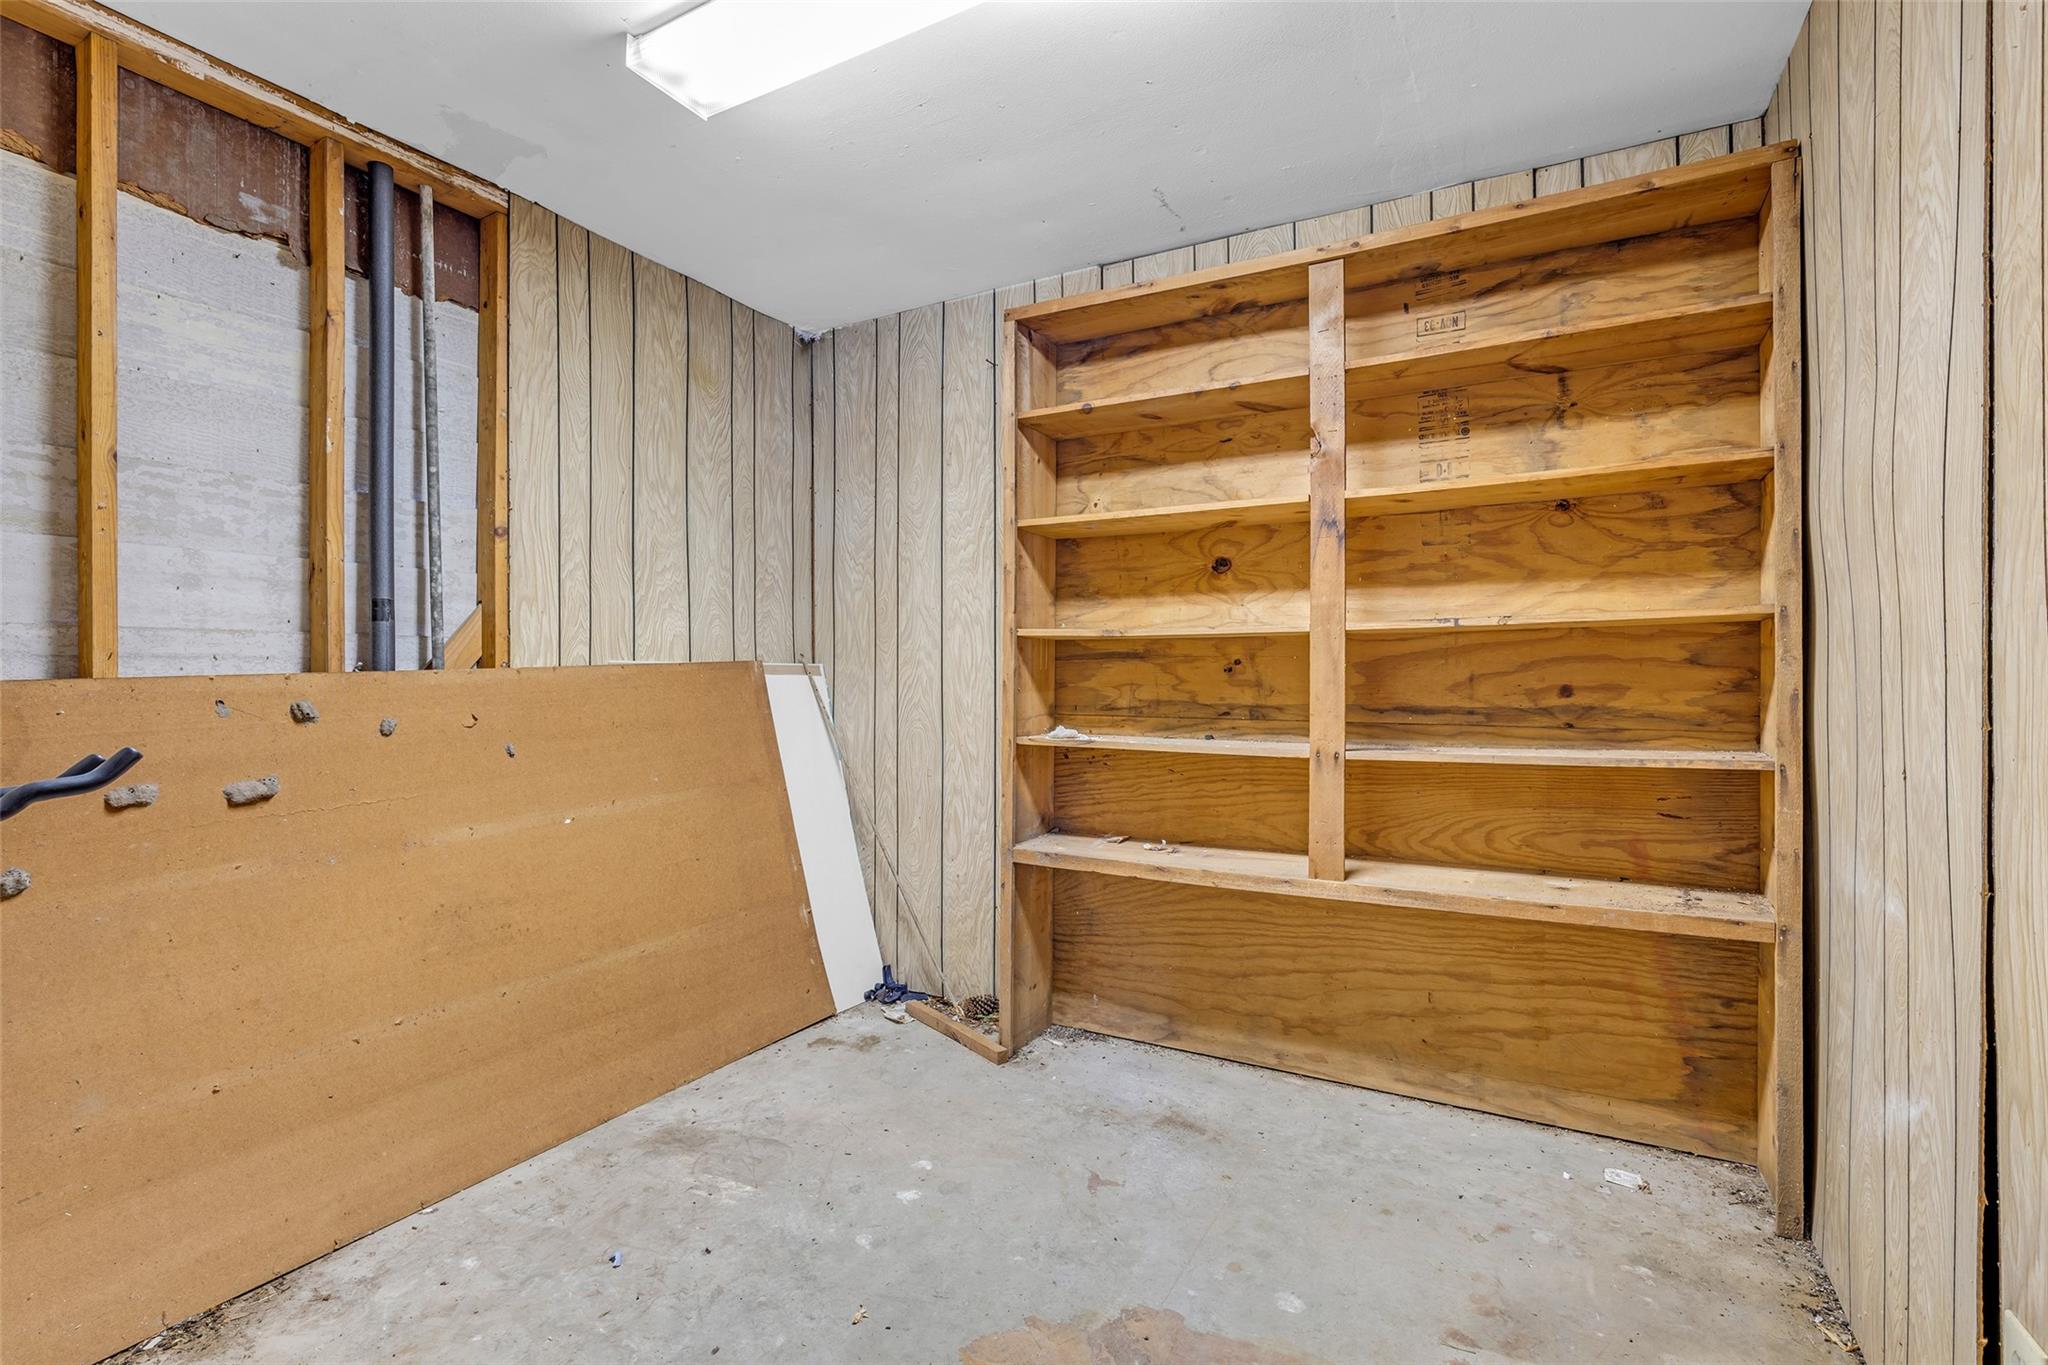
Storage room featuring sturdy built-in wooden shelves, perfect for organizing workshop tools or seasonal items.
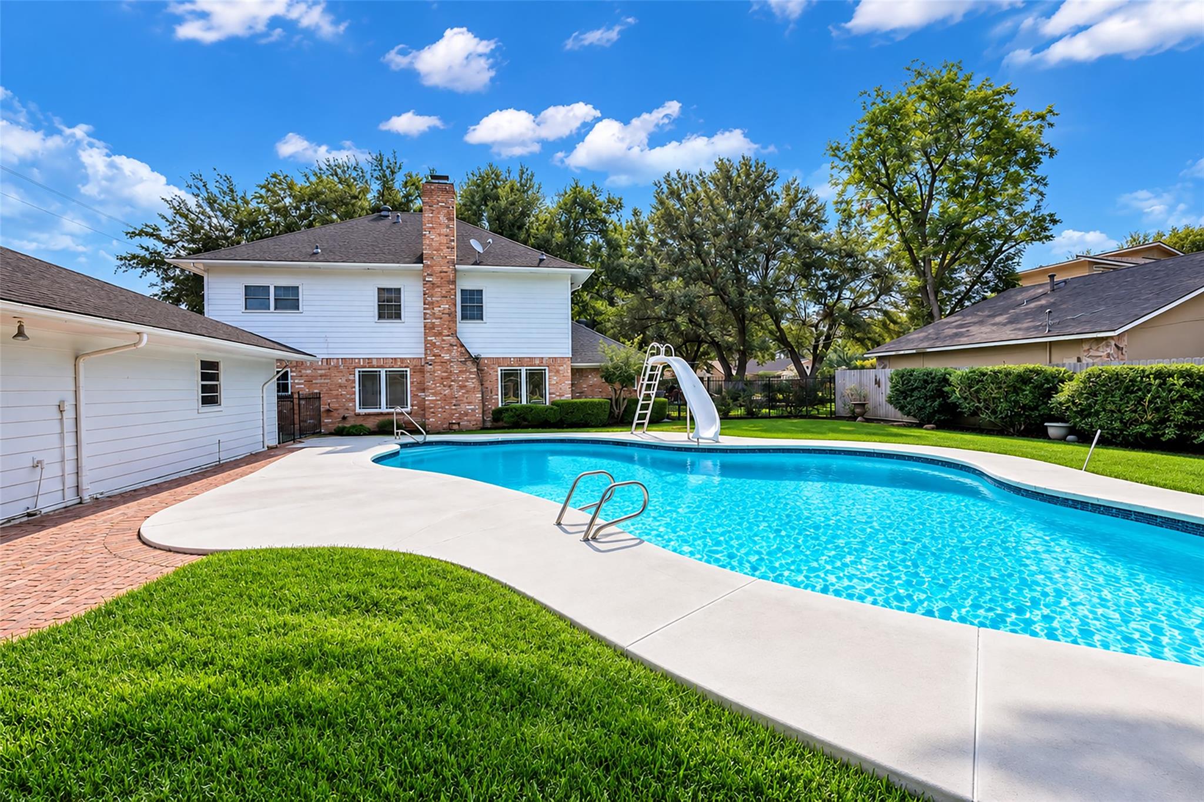
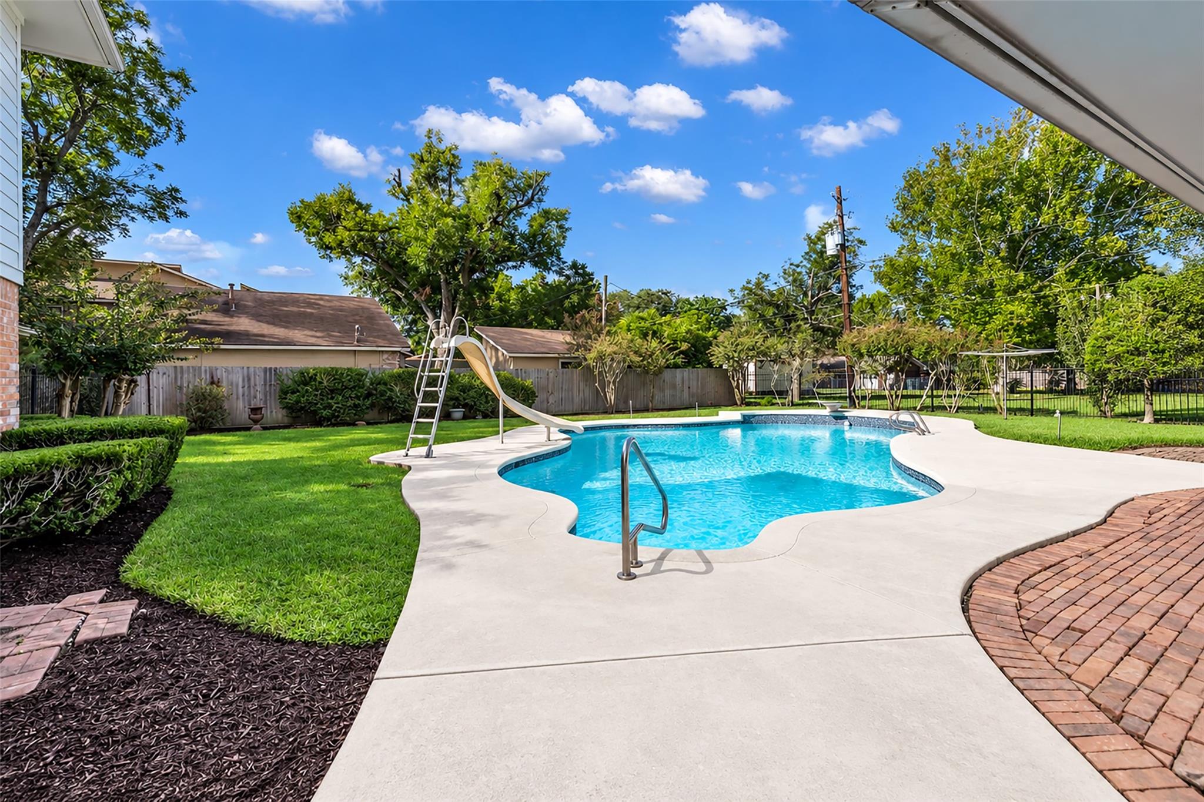
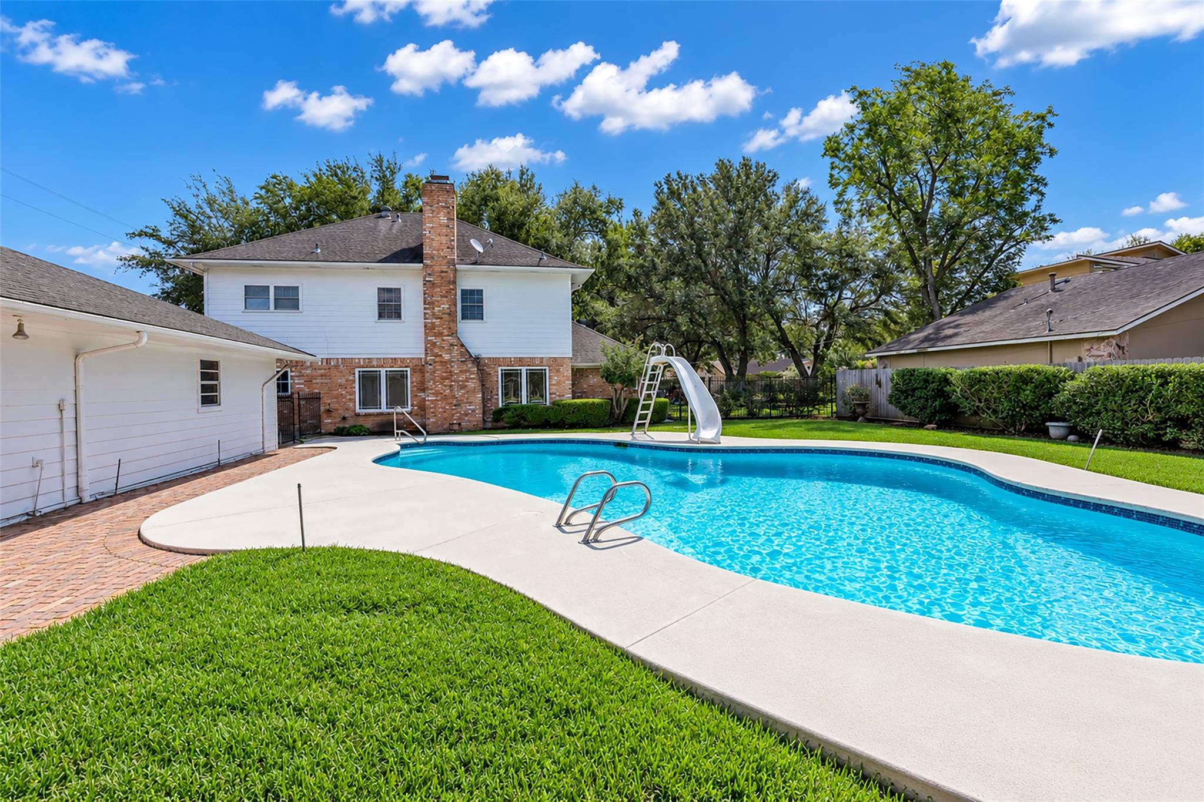
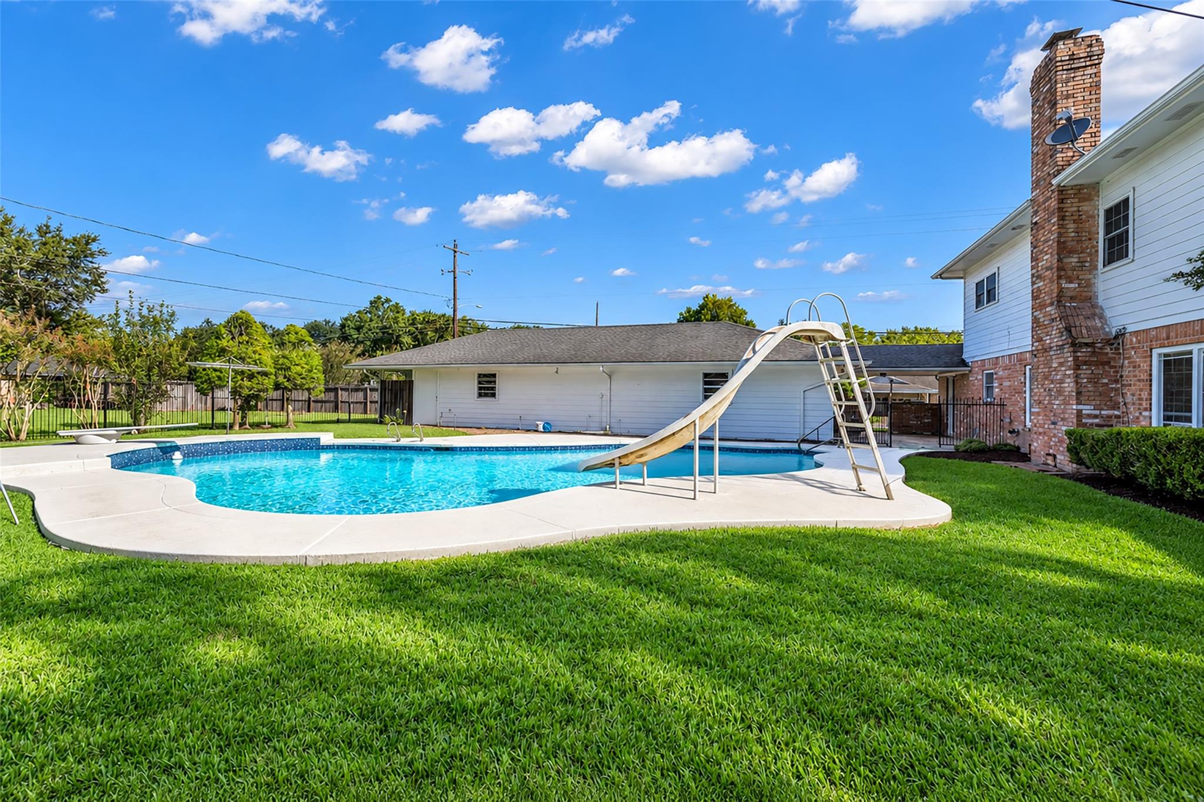
Oversized backyard features a refreshing in-ground upgraded pool with a slide and diving board surrounded by lush greenery and a charming brick patio, perfect for outdoor entertaining.
Experience resort-style living in your backyard with a sparkling pool, complete with a slide and surrounded by lush landscaping and a spacious patio.
Enjoy the perfect backyard oasis featuring a sparkling pool with a slide, surrounded by lush greenery and a spacious patio for outdoor entertaining.
Dive into summer fun with this spacious backyard featuring a sparkling pool complete with a slide, surrounded by lush green lawn and ample space for outdoor activities.