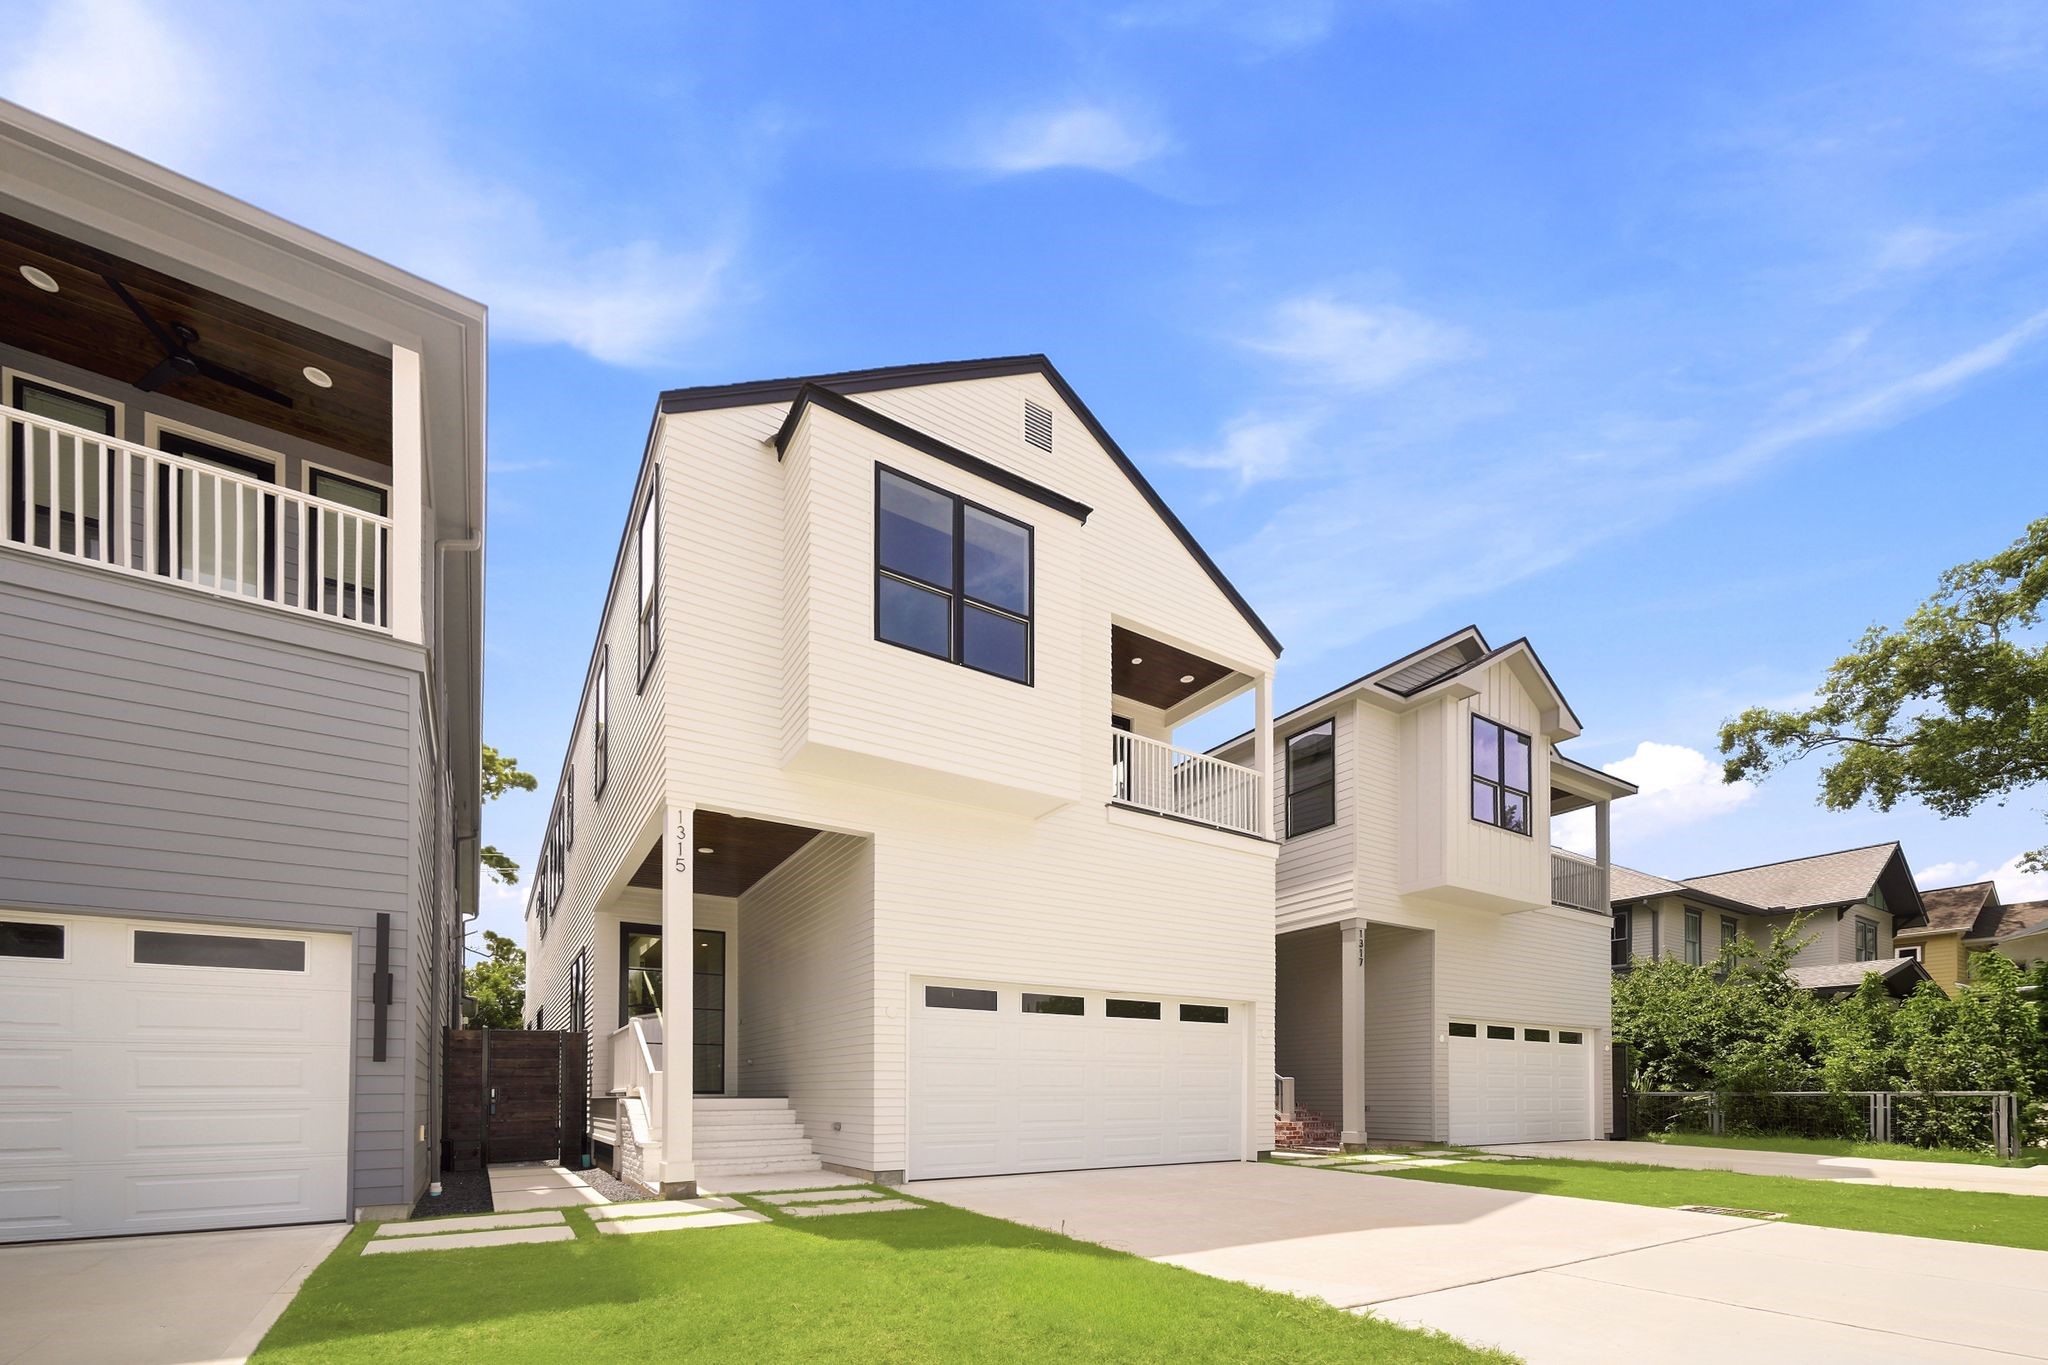
Welcome to 1341 Heights Boulevard, in the heart of Houston Heights. Located between 13th and 14th streets, walking distance to all the Heights amenities, restaurants and shops nearby.
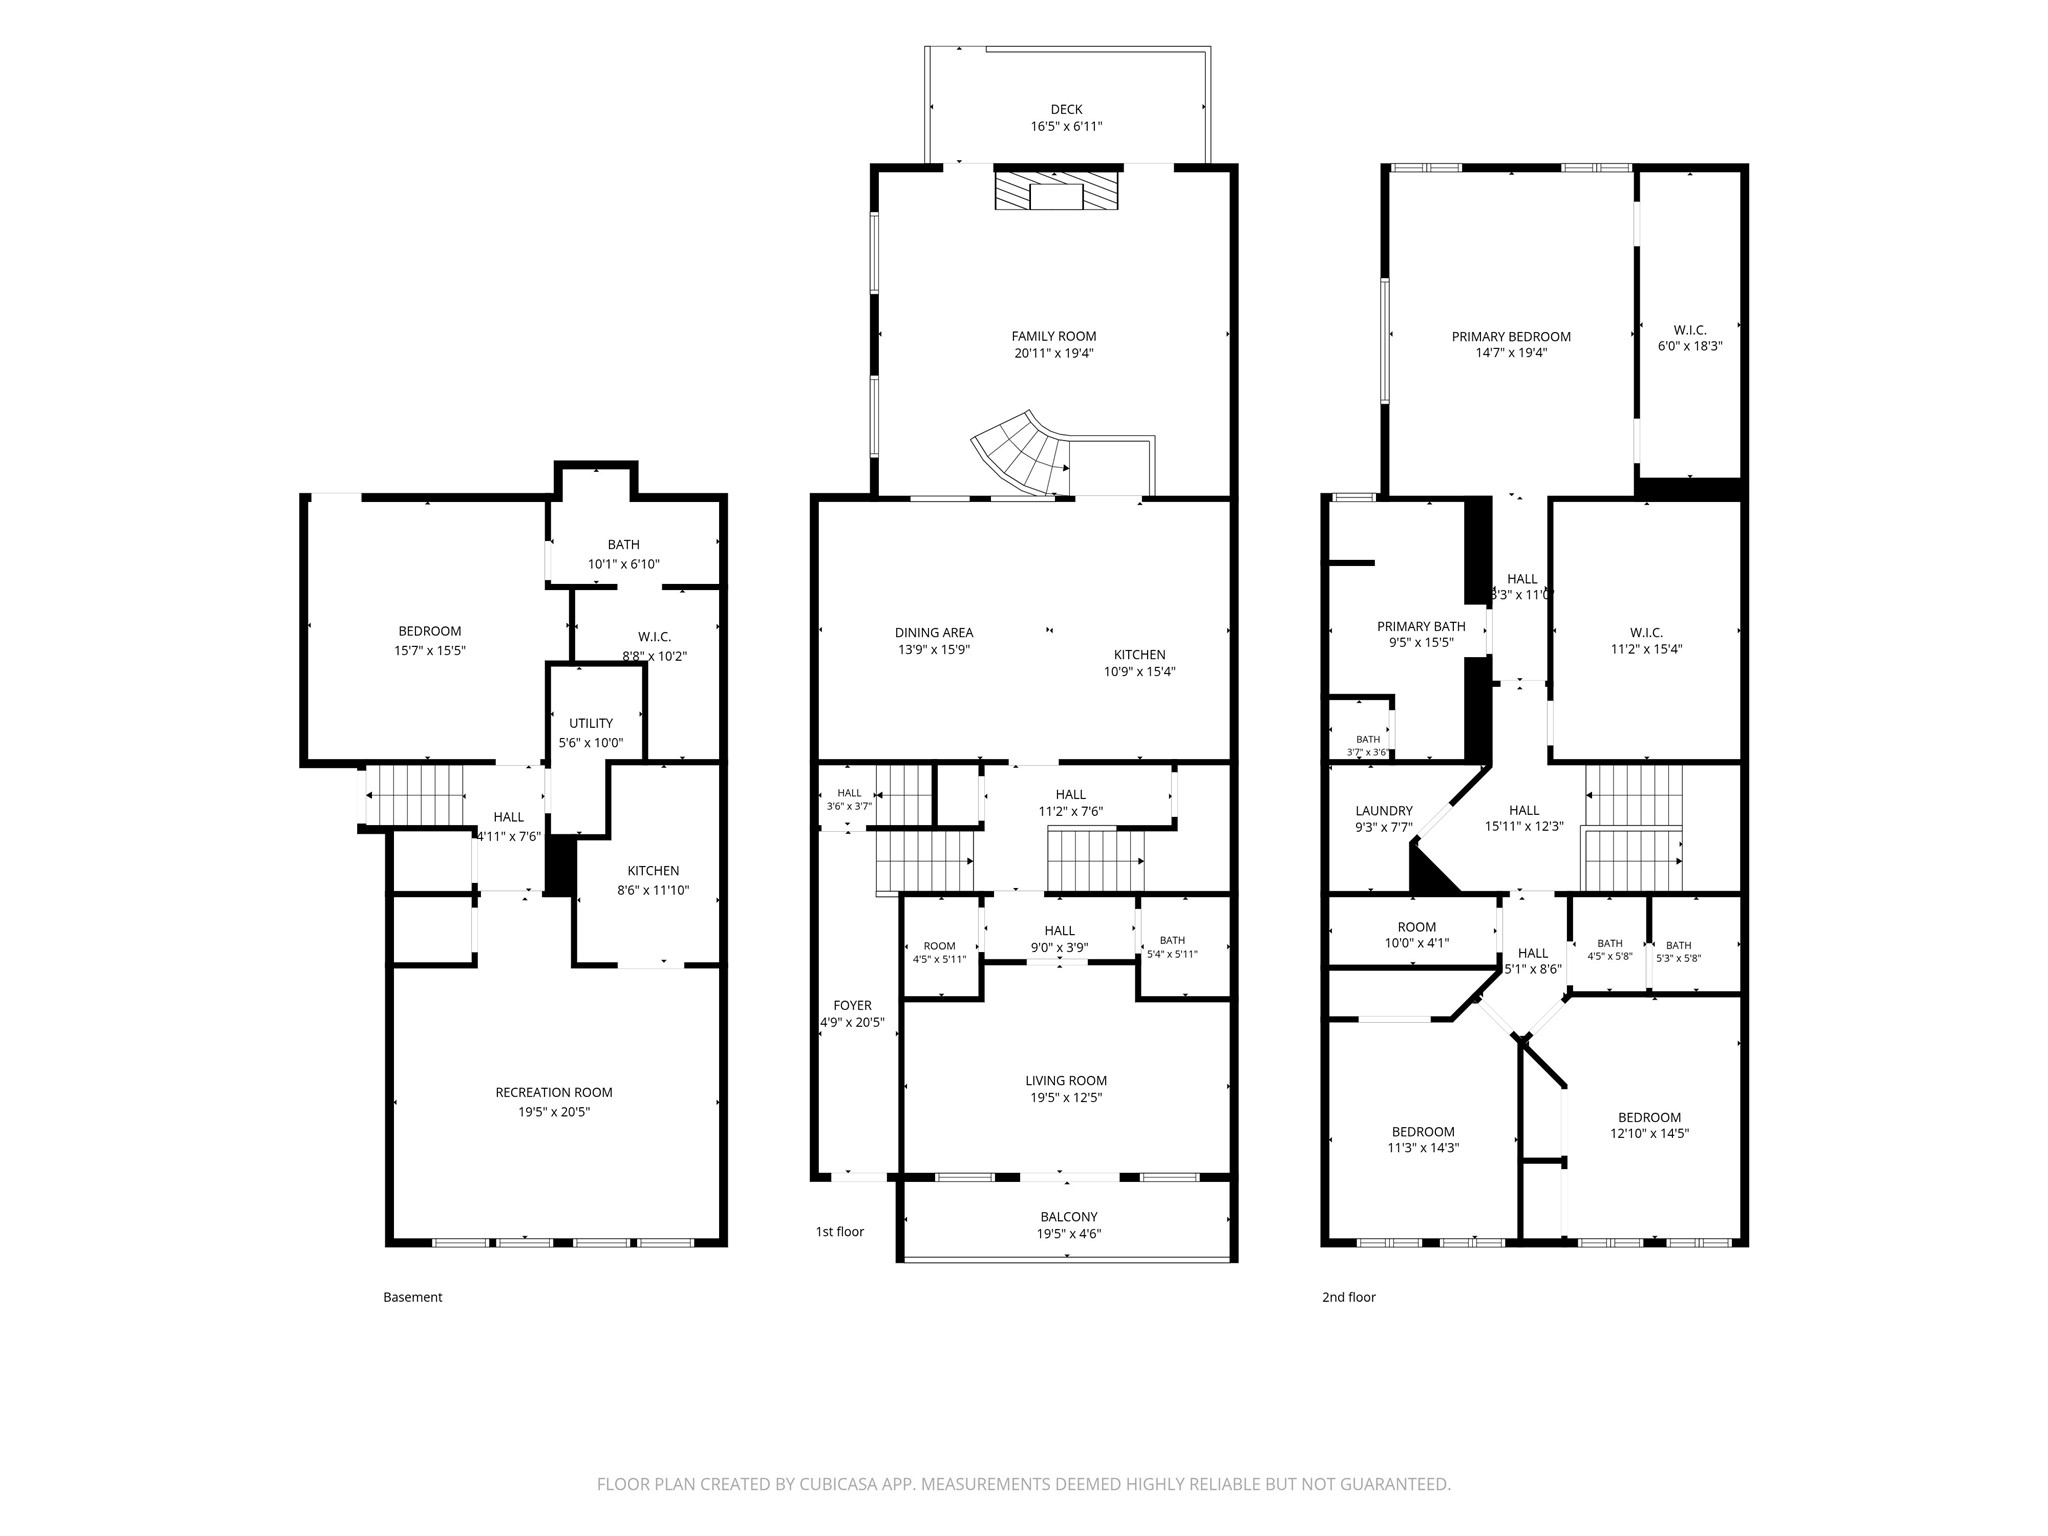
Unique floor plan with an entire separate apartment on the first floor, formal areas, three bedrooms plus an office/media room, separate garage apartment, front and back yards and outside deck. It really has it all
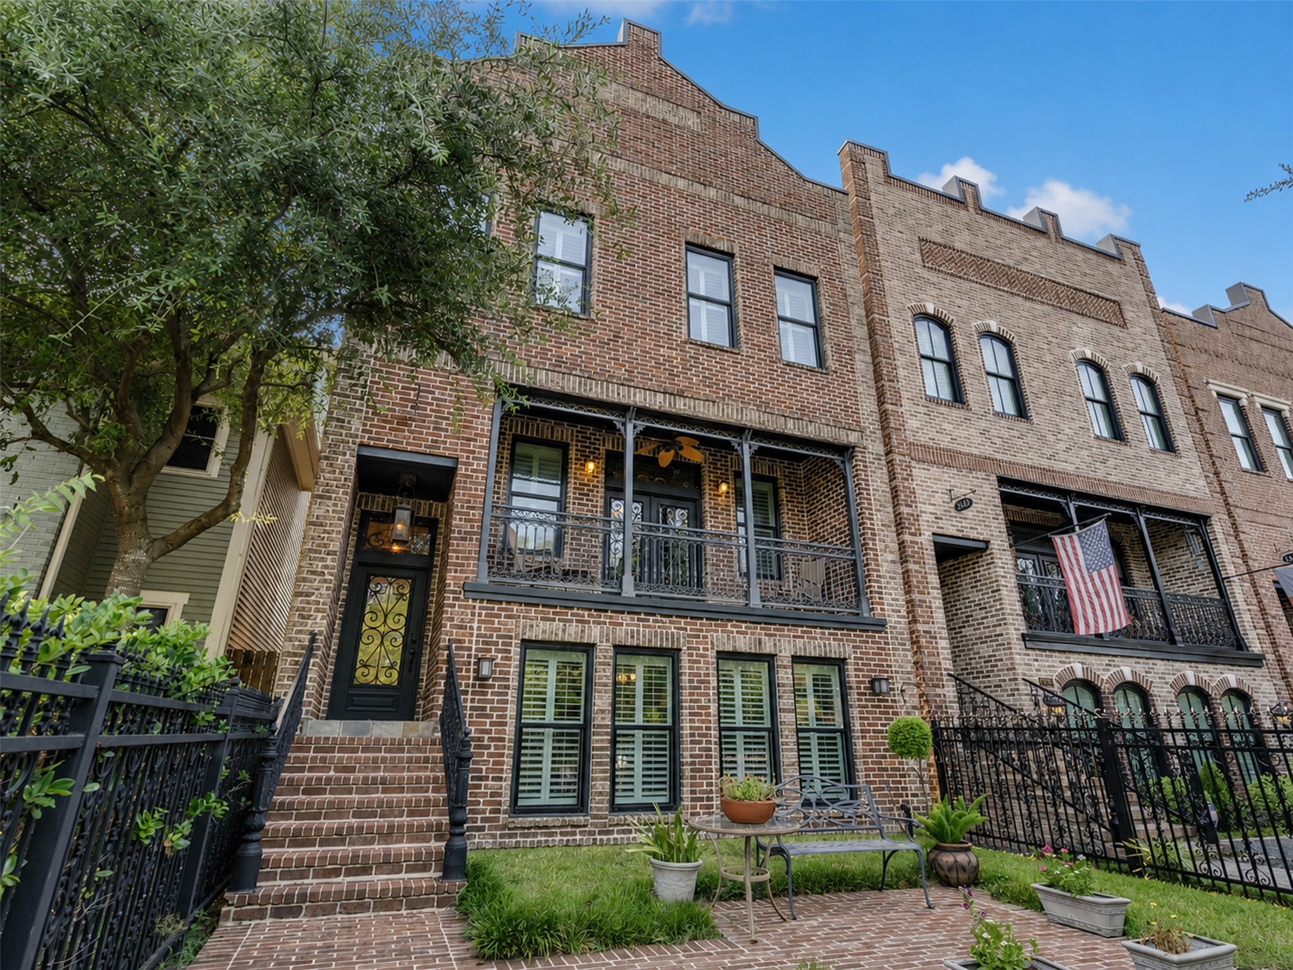
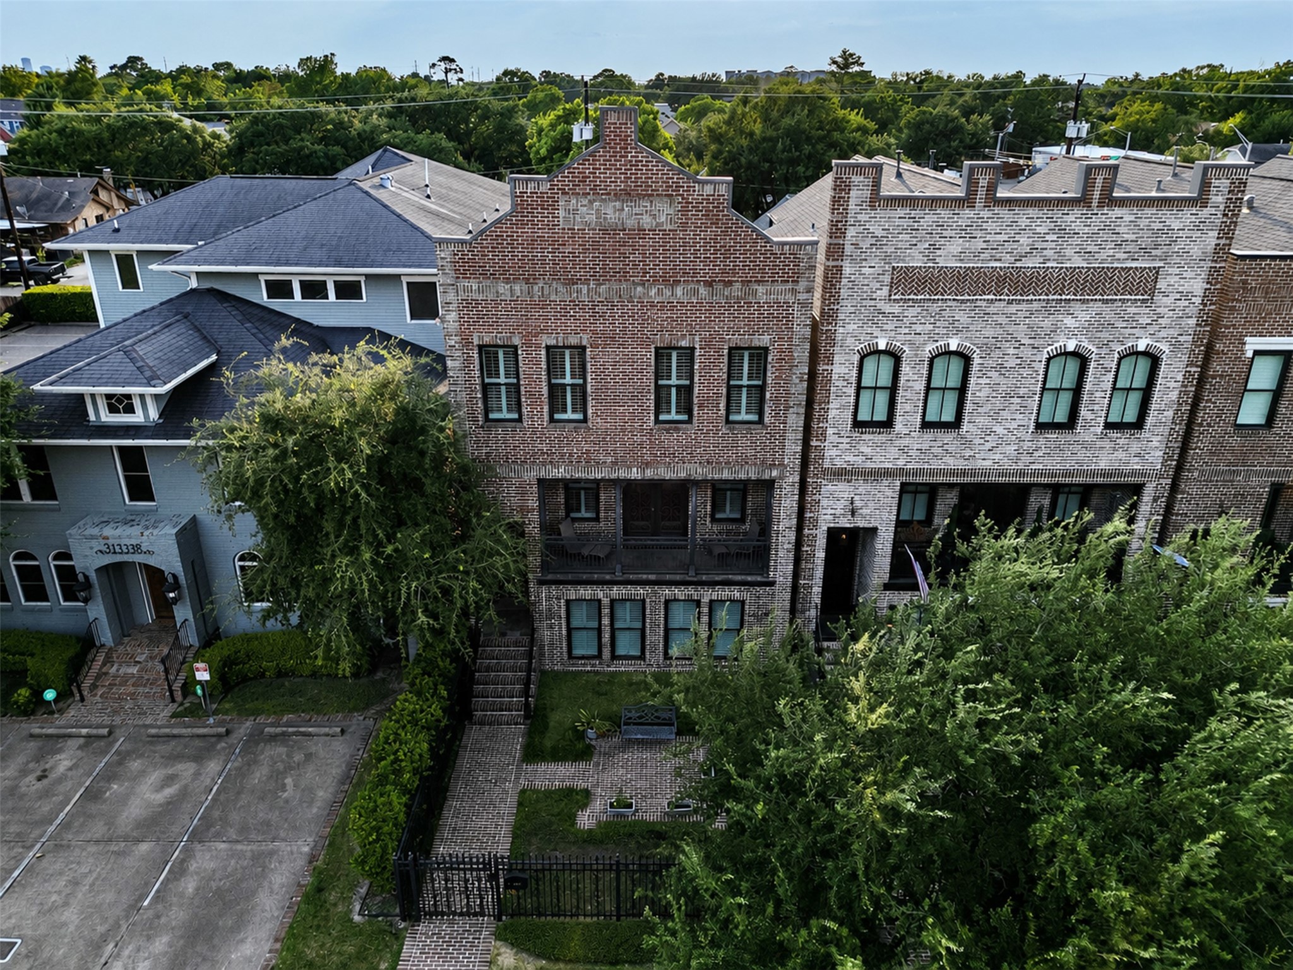
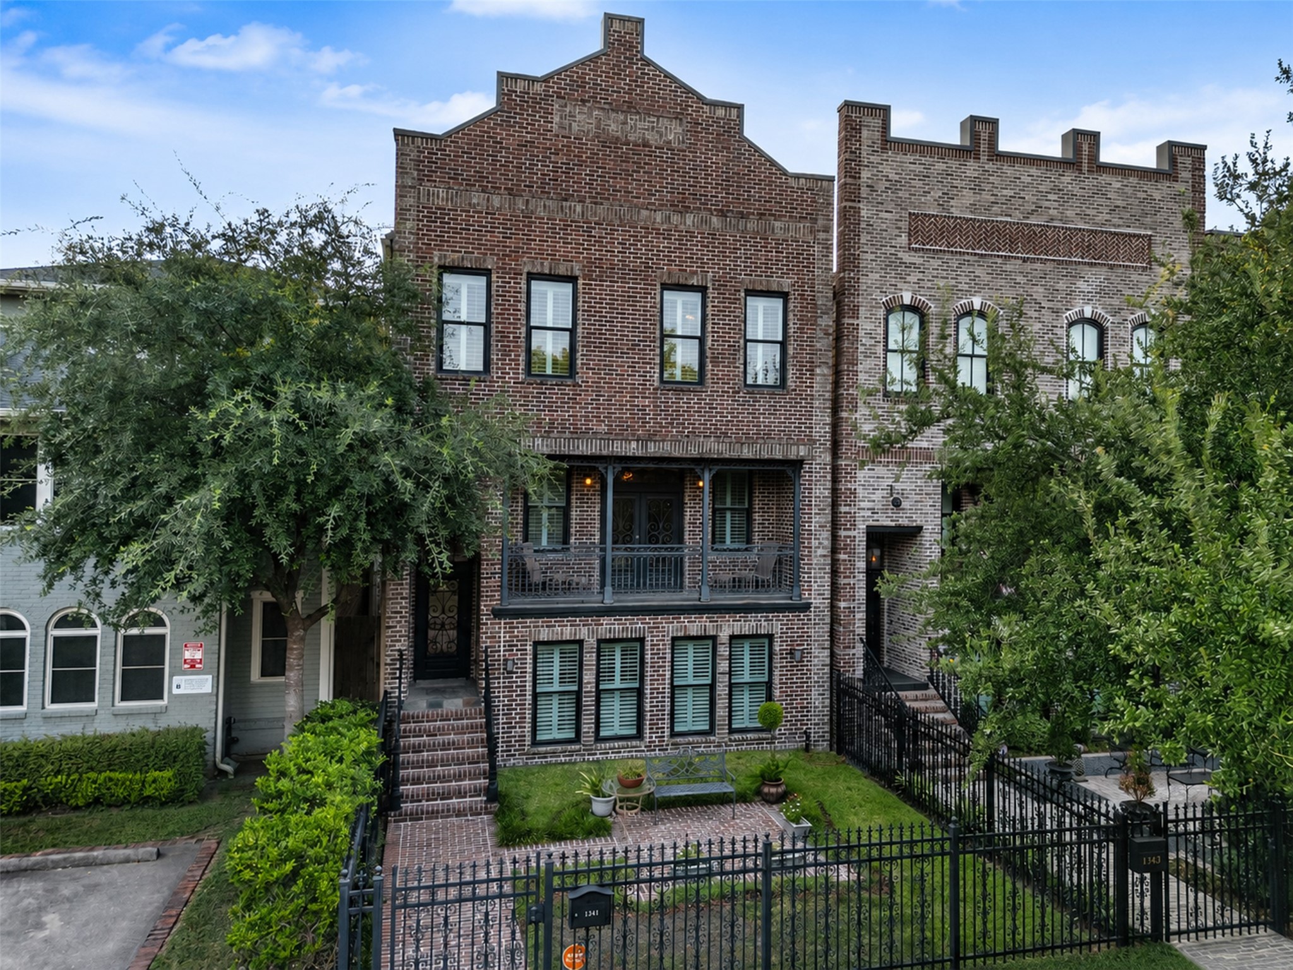
Brownstone, Manhattan style design; three stories, 5,200 including the garage apartment. Incredible location
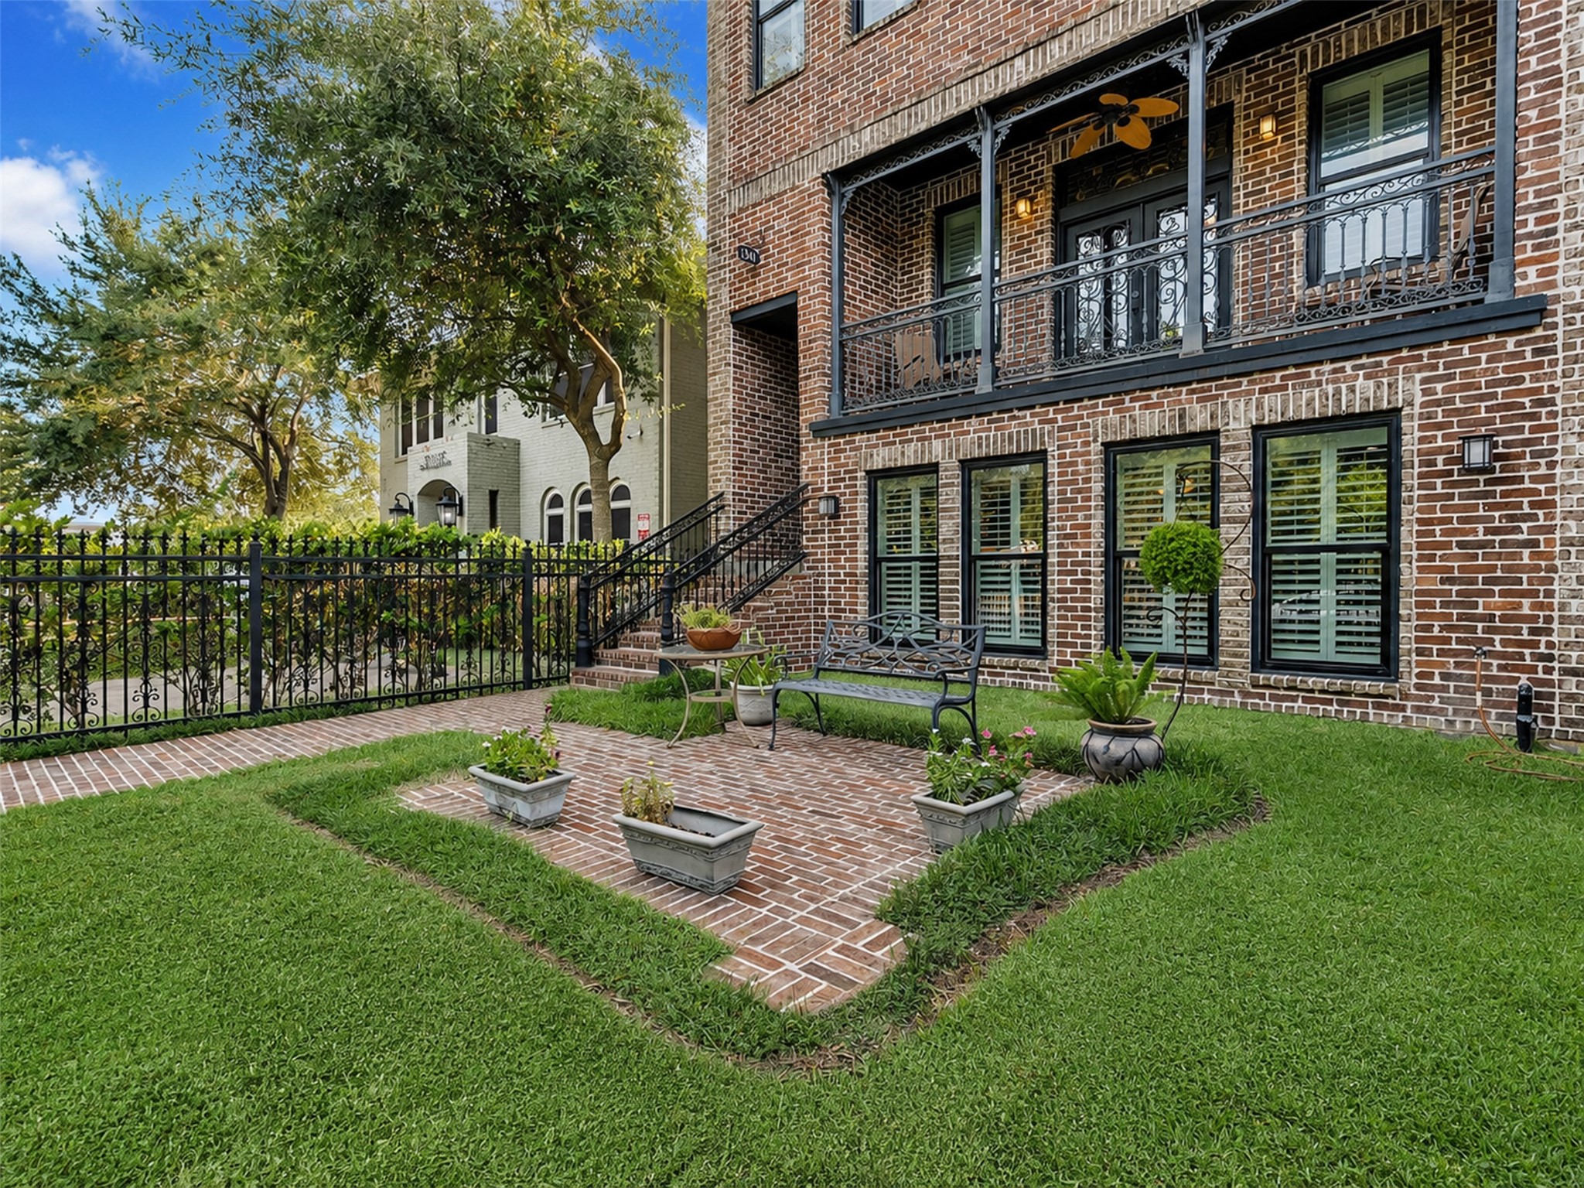
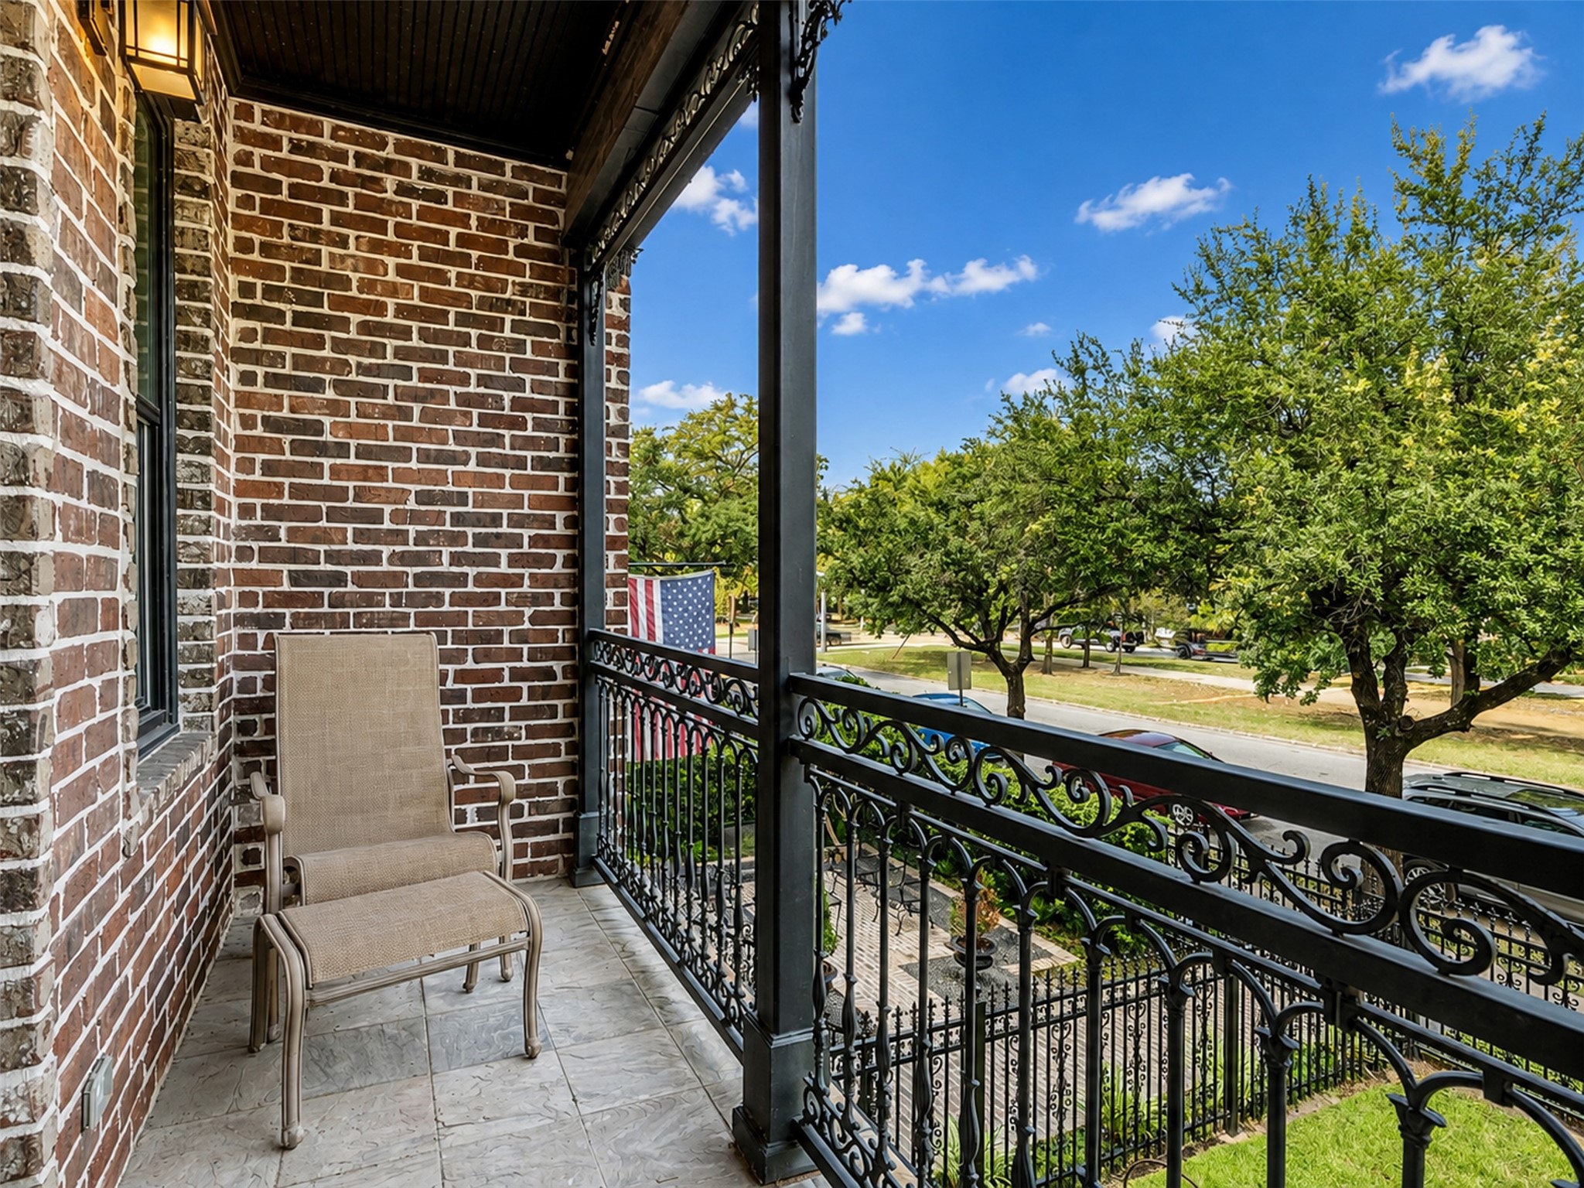
Beautiful front yard and grand entrance. Notice the fabulous balcony on the second floor facing Heights boulevard. Also, look at the elaborate iron fencing details on the stairwell and balcony.
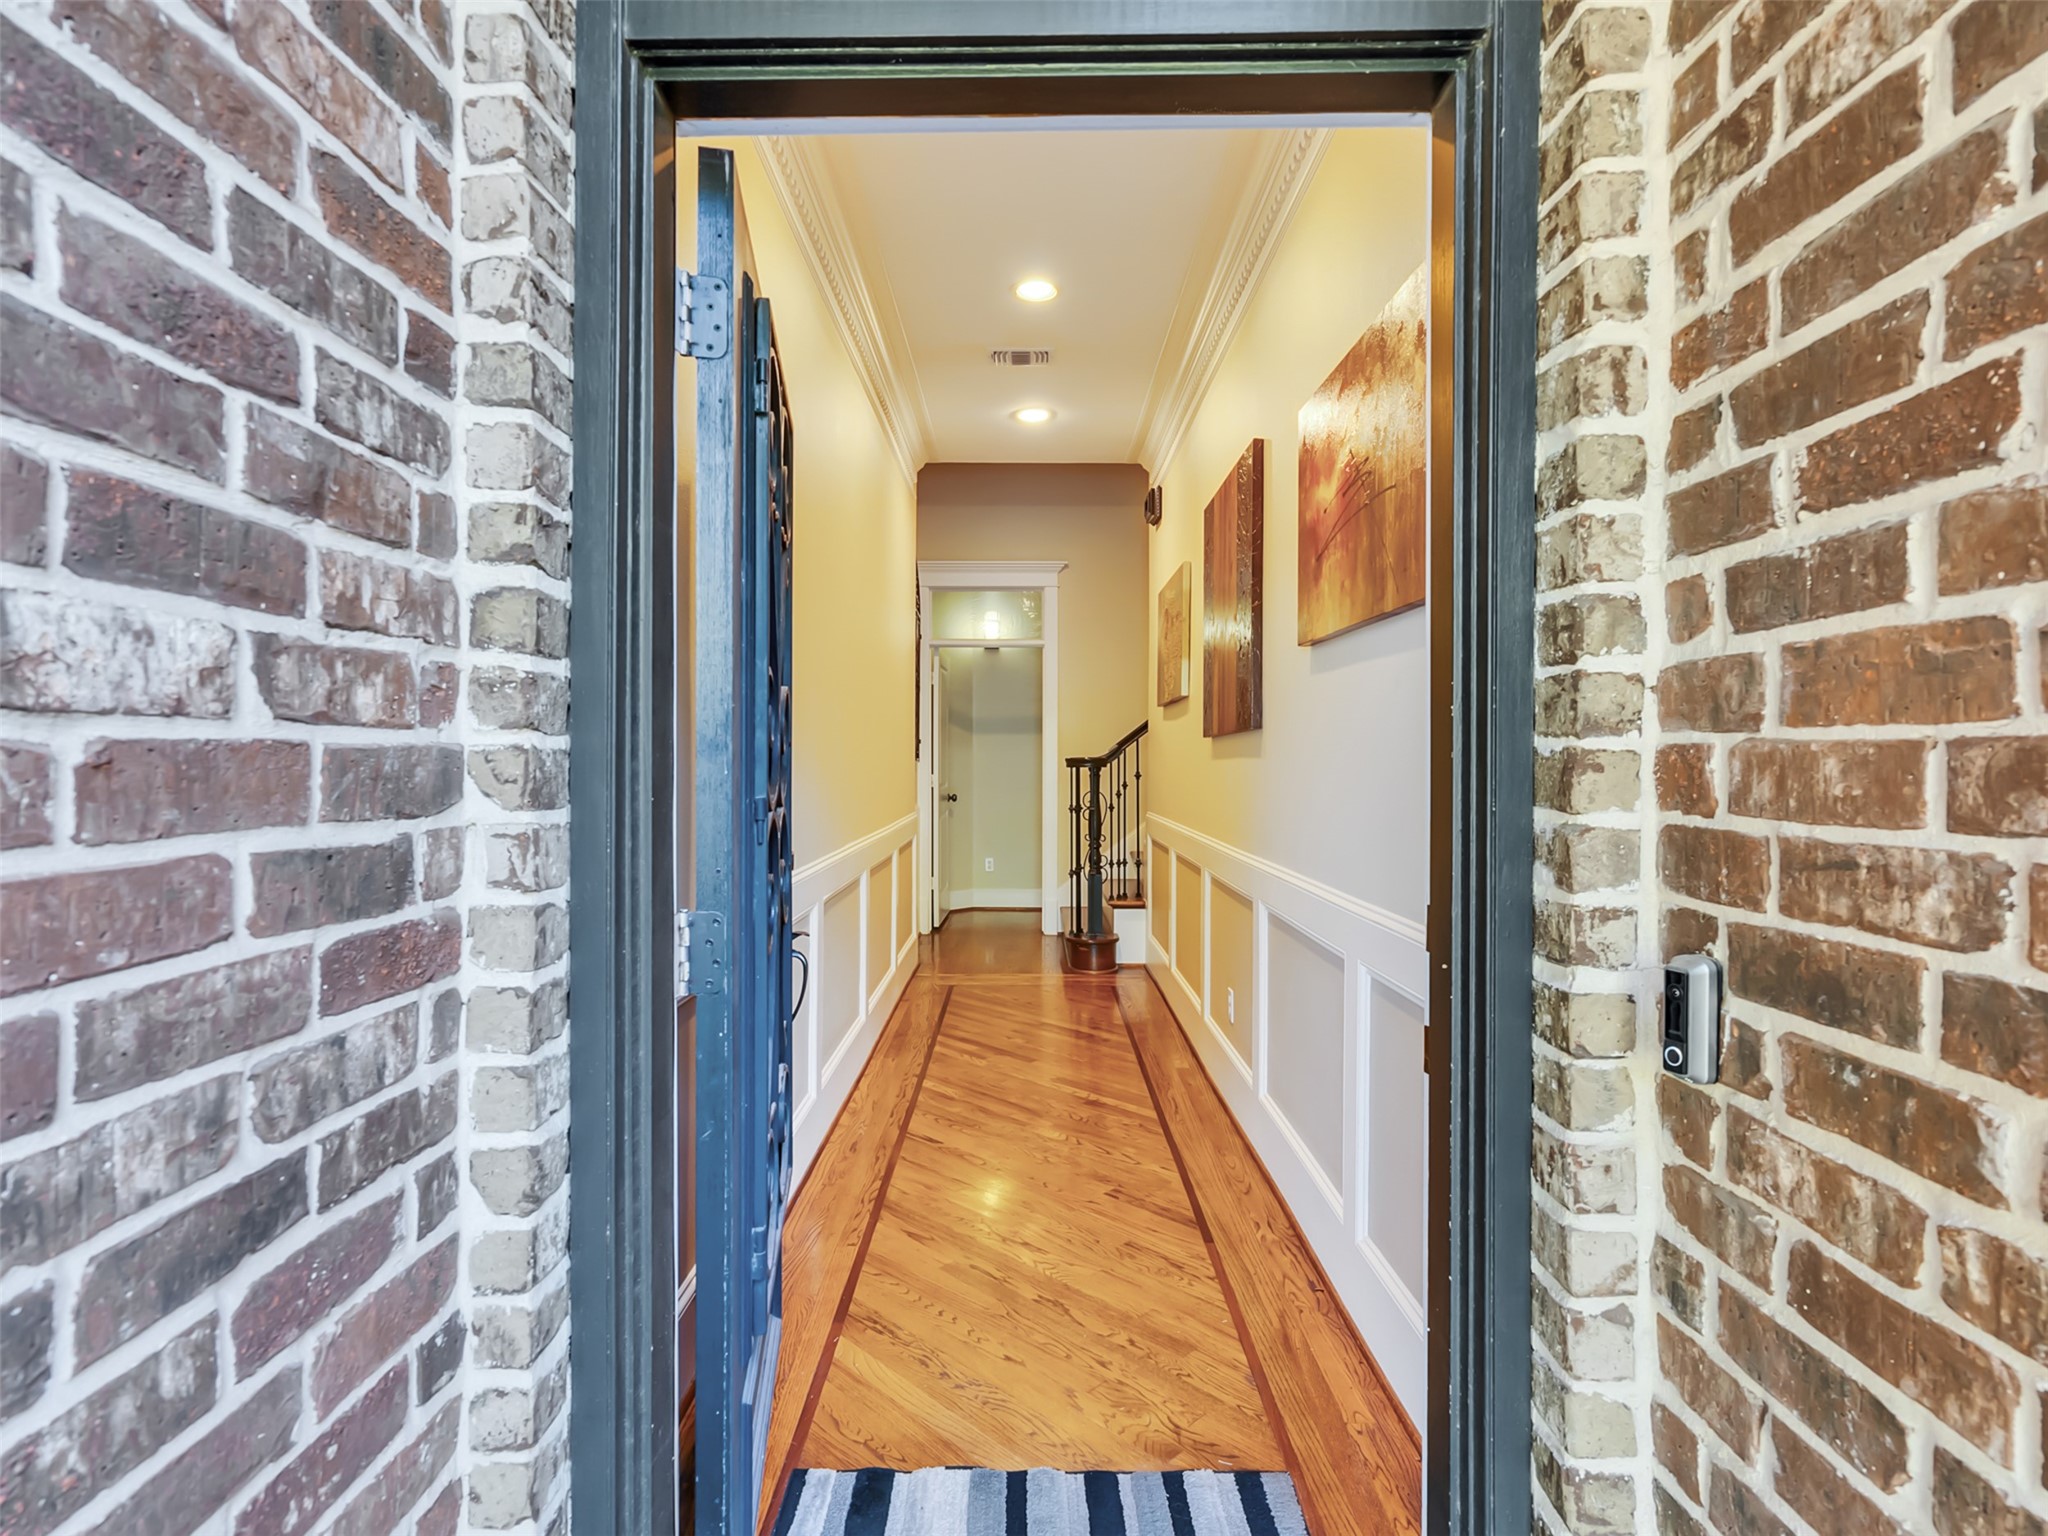
Grand entrance with superior flooring, walls and crown molding craftmanship. You will see this throughout the property.
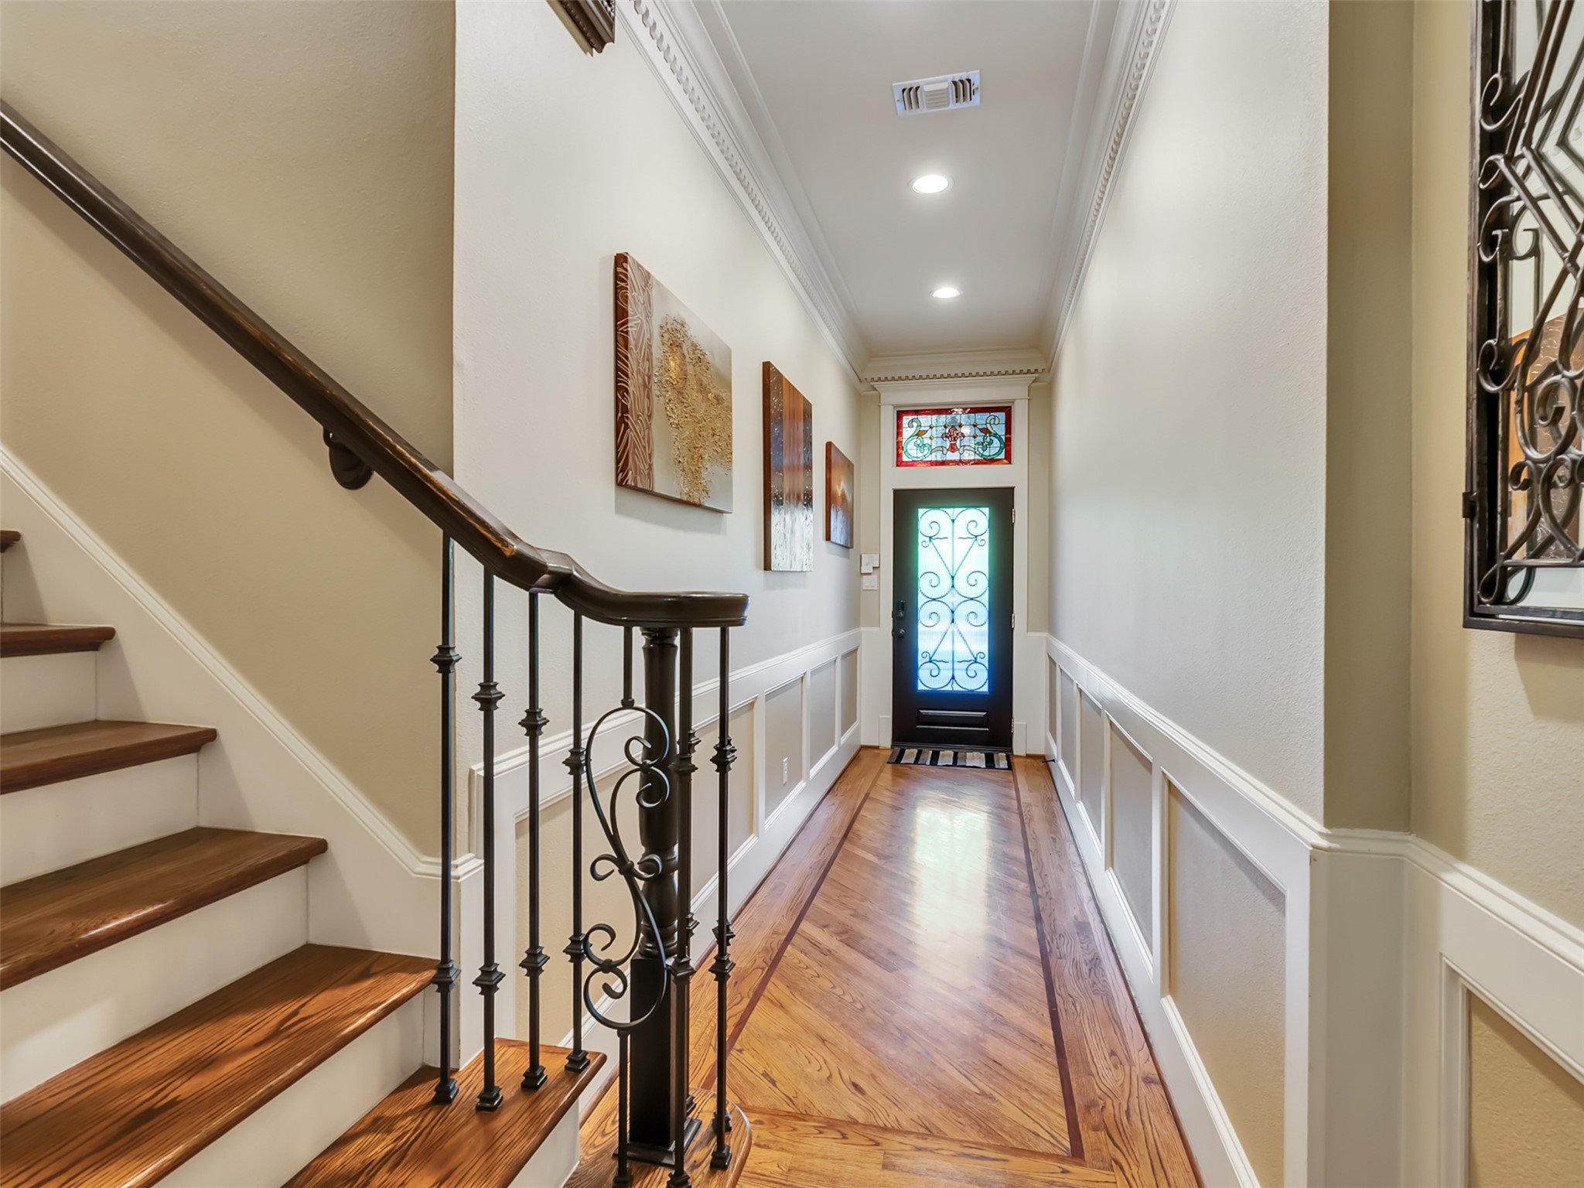
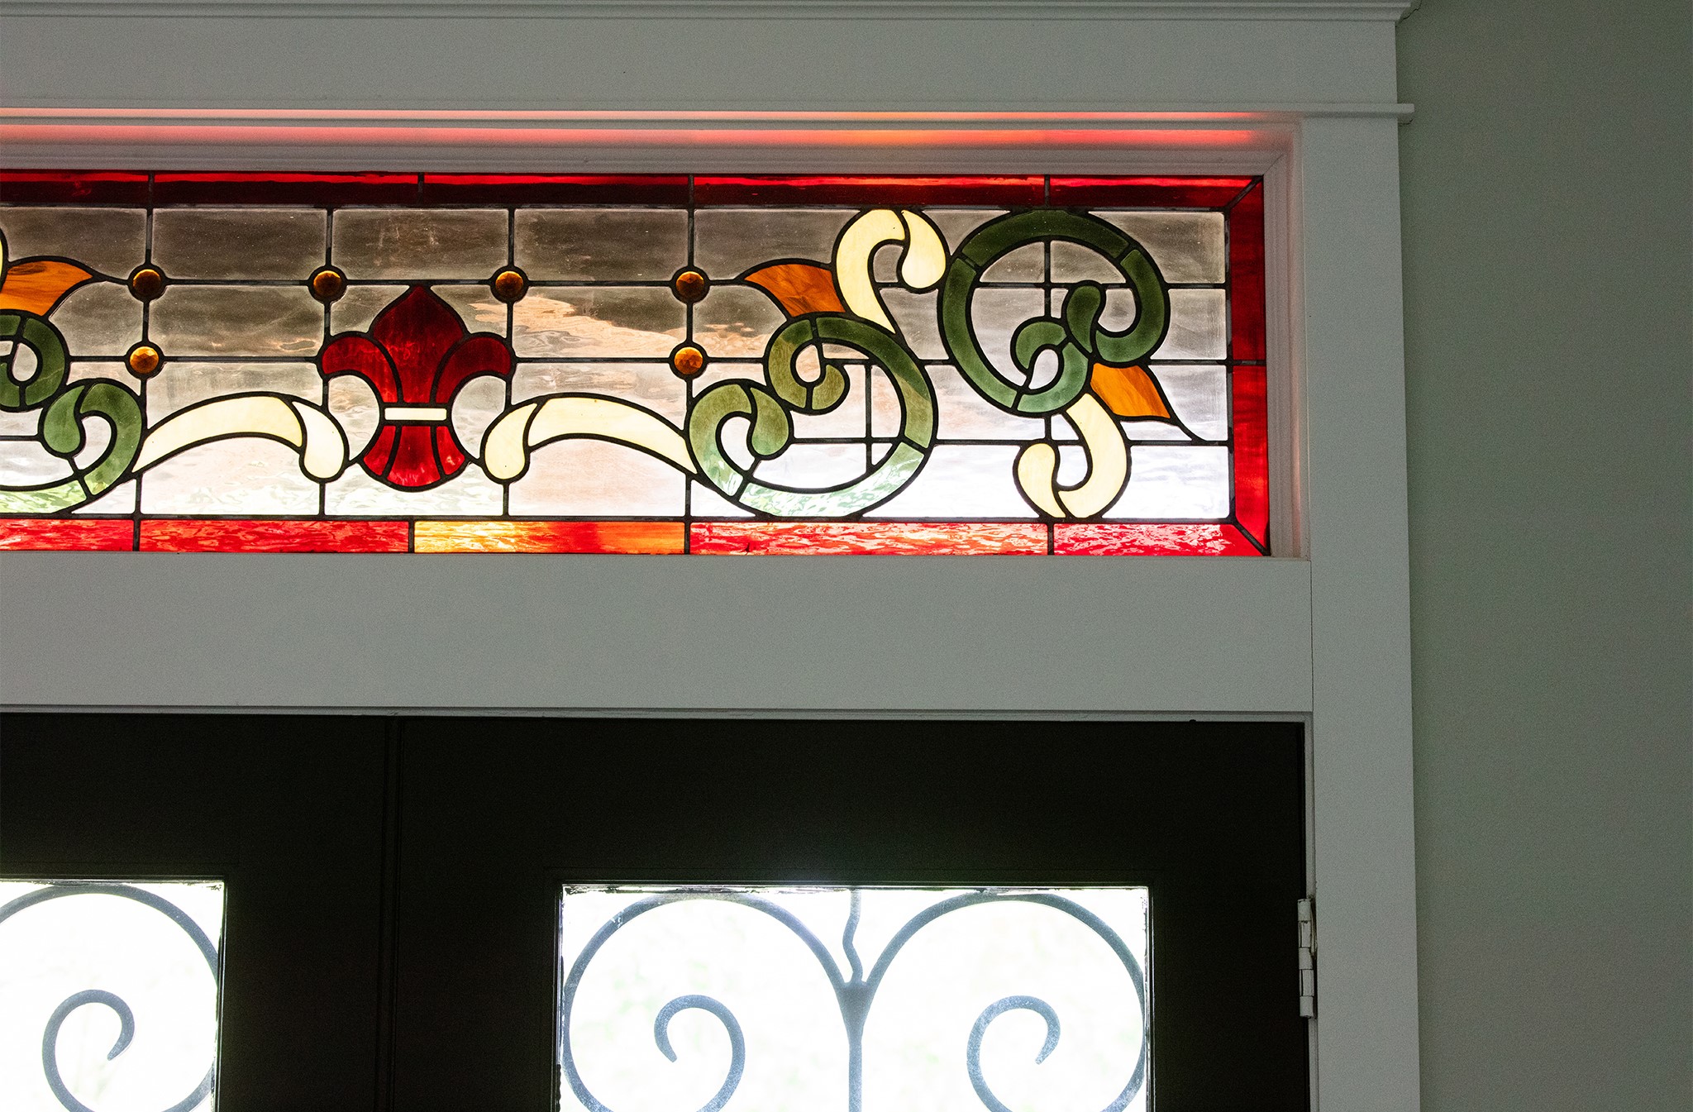
Details everywhere. This could be a dream home for an avid art collector. Lots of space. Harry James, the builder, showed his detailed craftmanship with the wall and crown moldings as well as flooring.
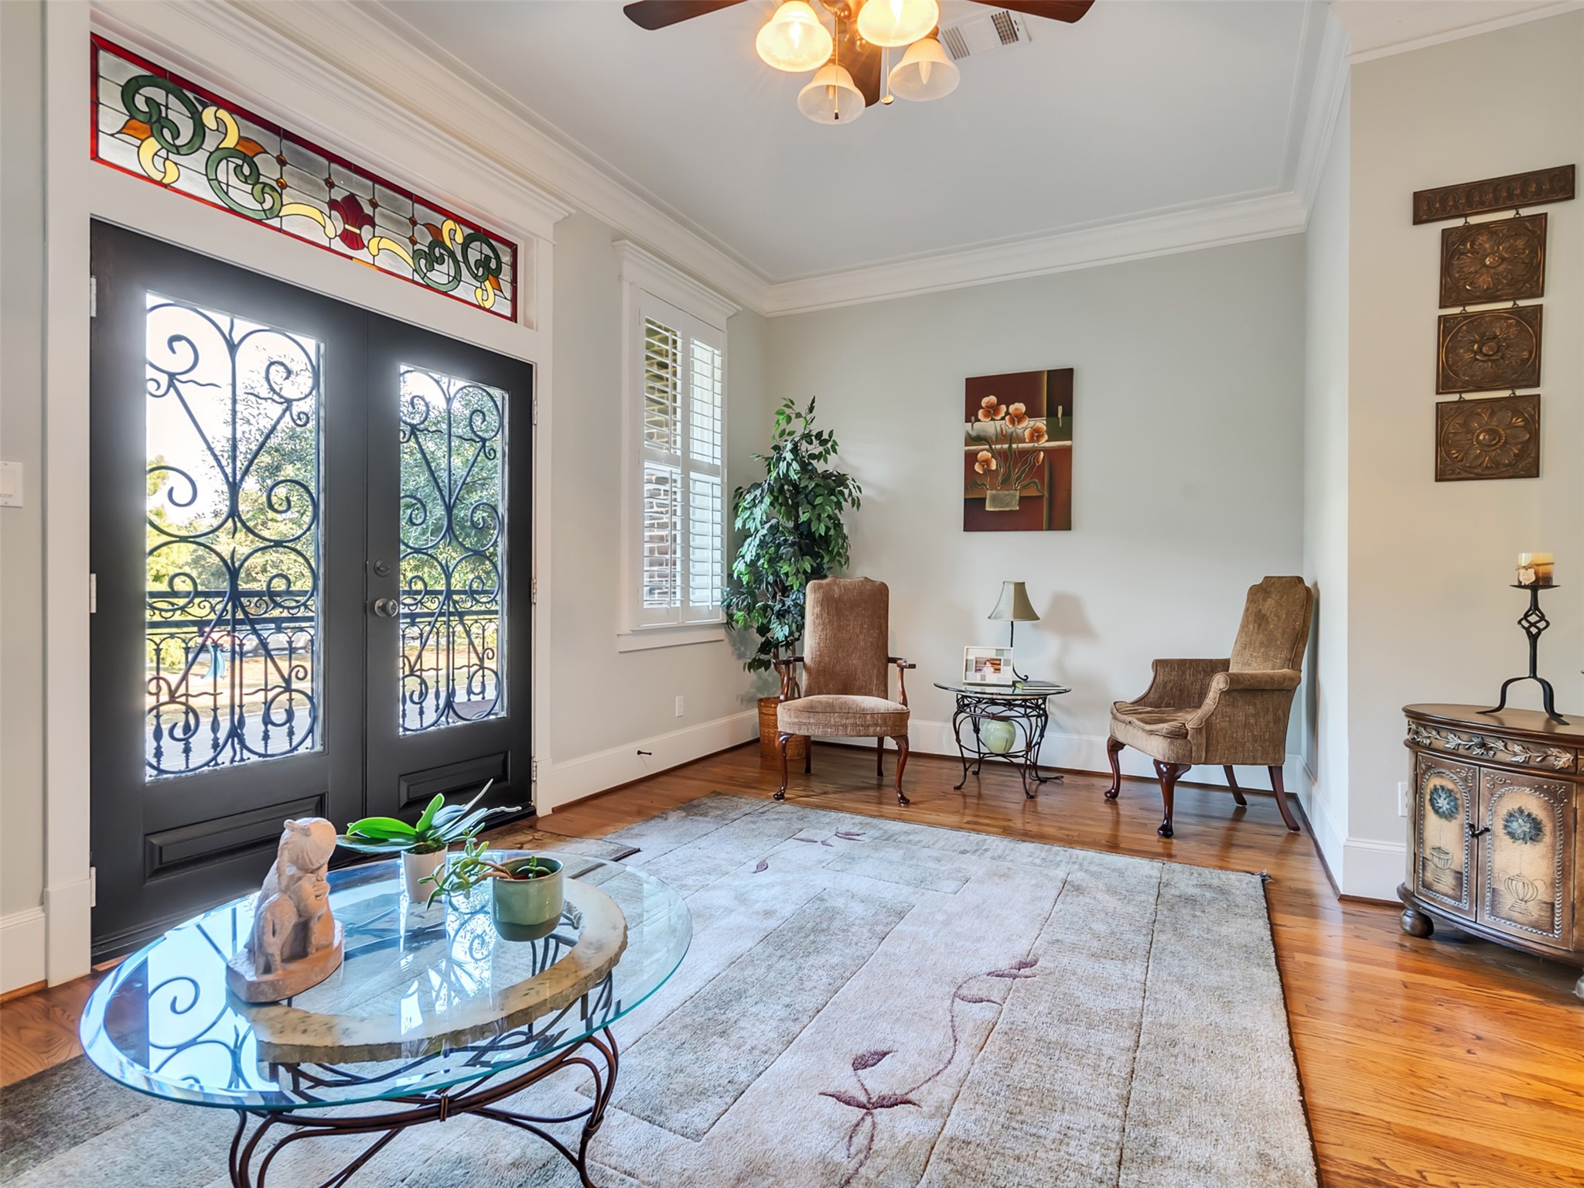
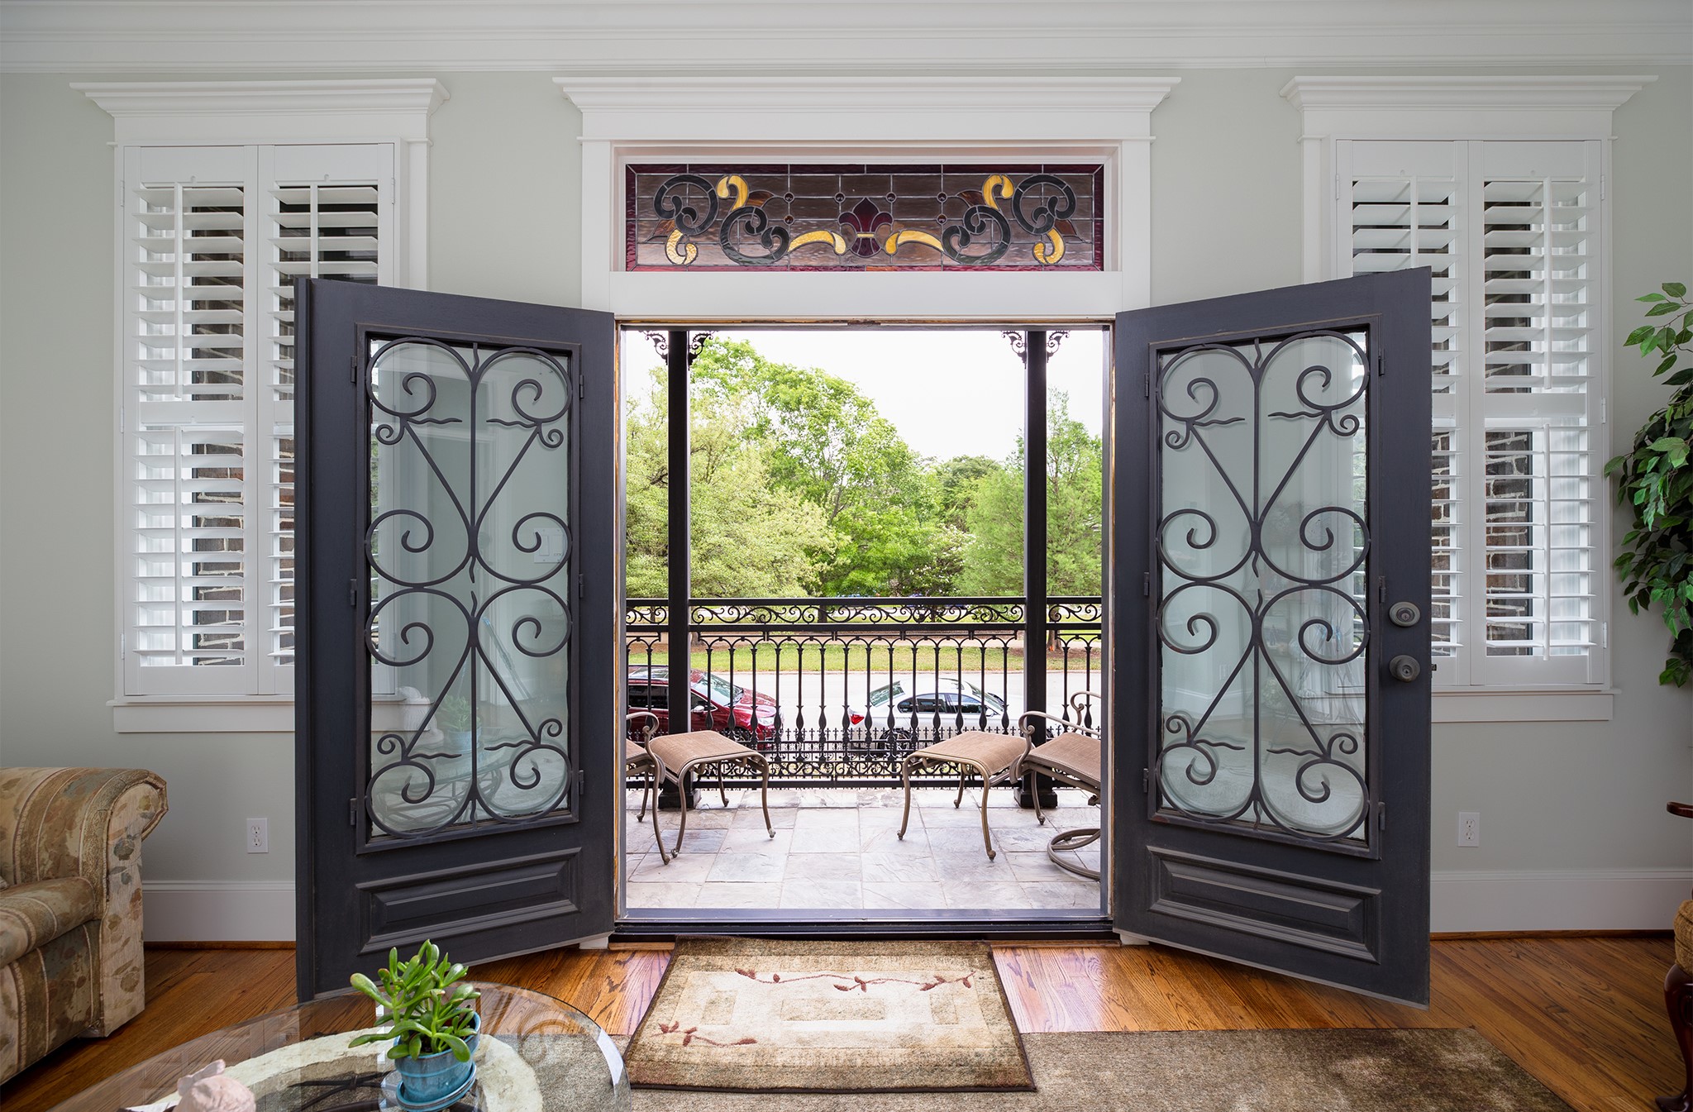
Formal living room with beautiful lighting, with access to the second-floor balcony. Could be a large formal dining room, library, game room, kids play area and even office space.
Incredible craftmanship with the iron doors. A spacious balcony facing Heights boulevard. Enjoy your cup of coffee, or wine later as you watch joggers across the street.
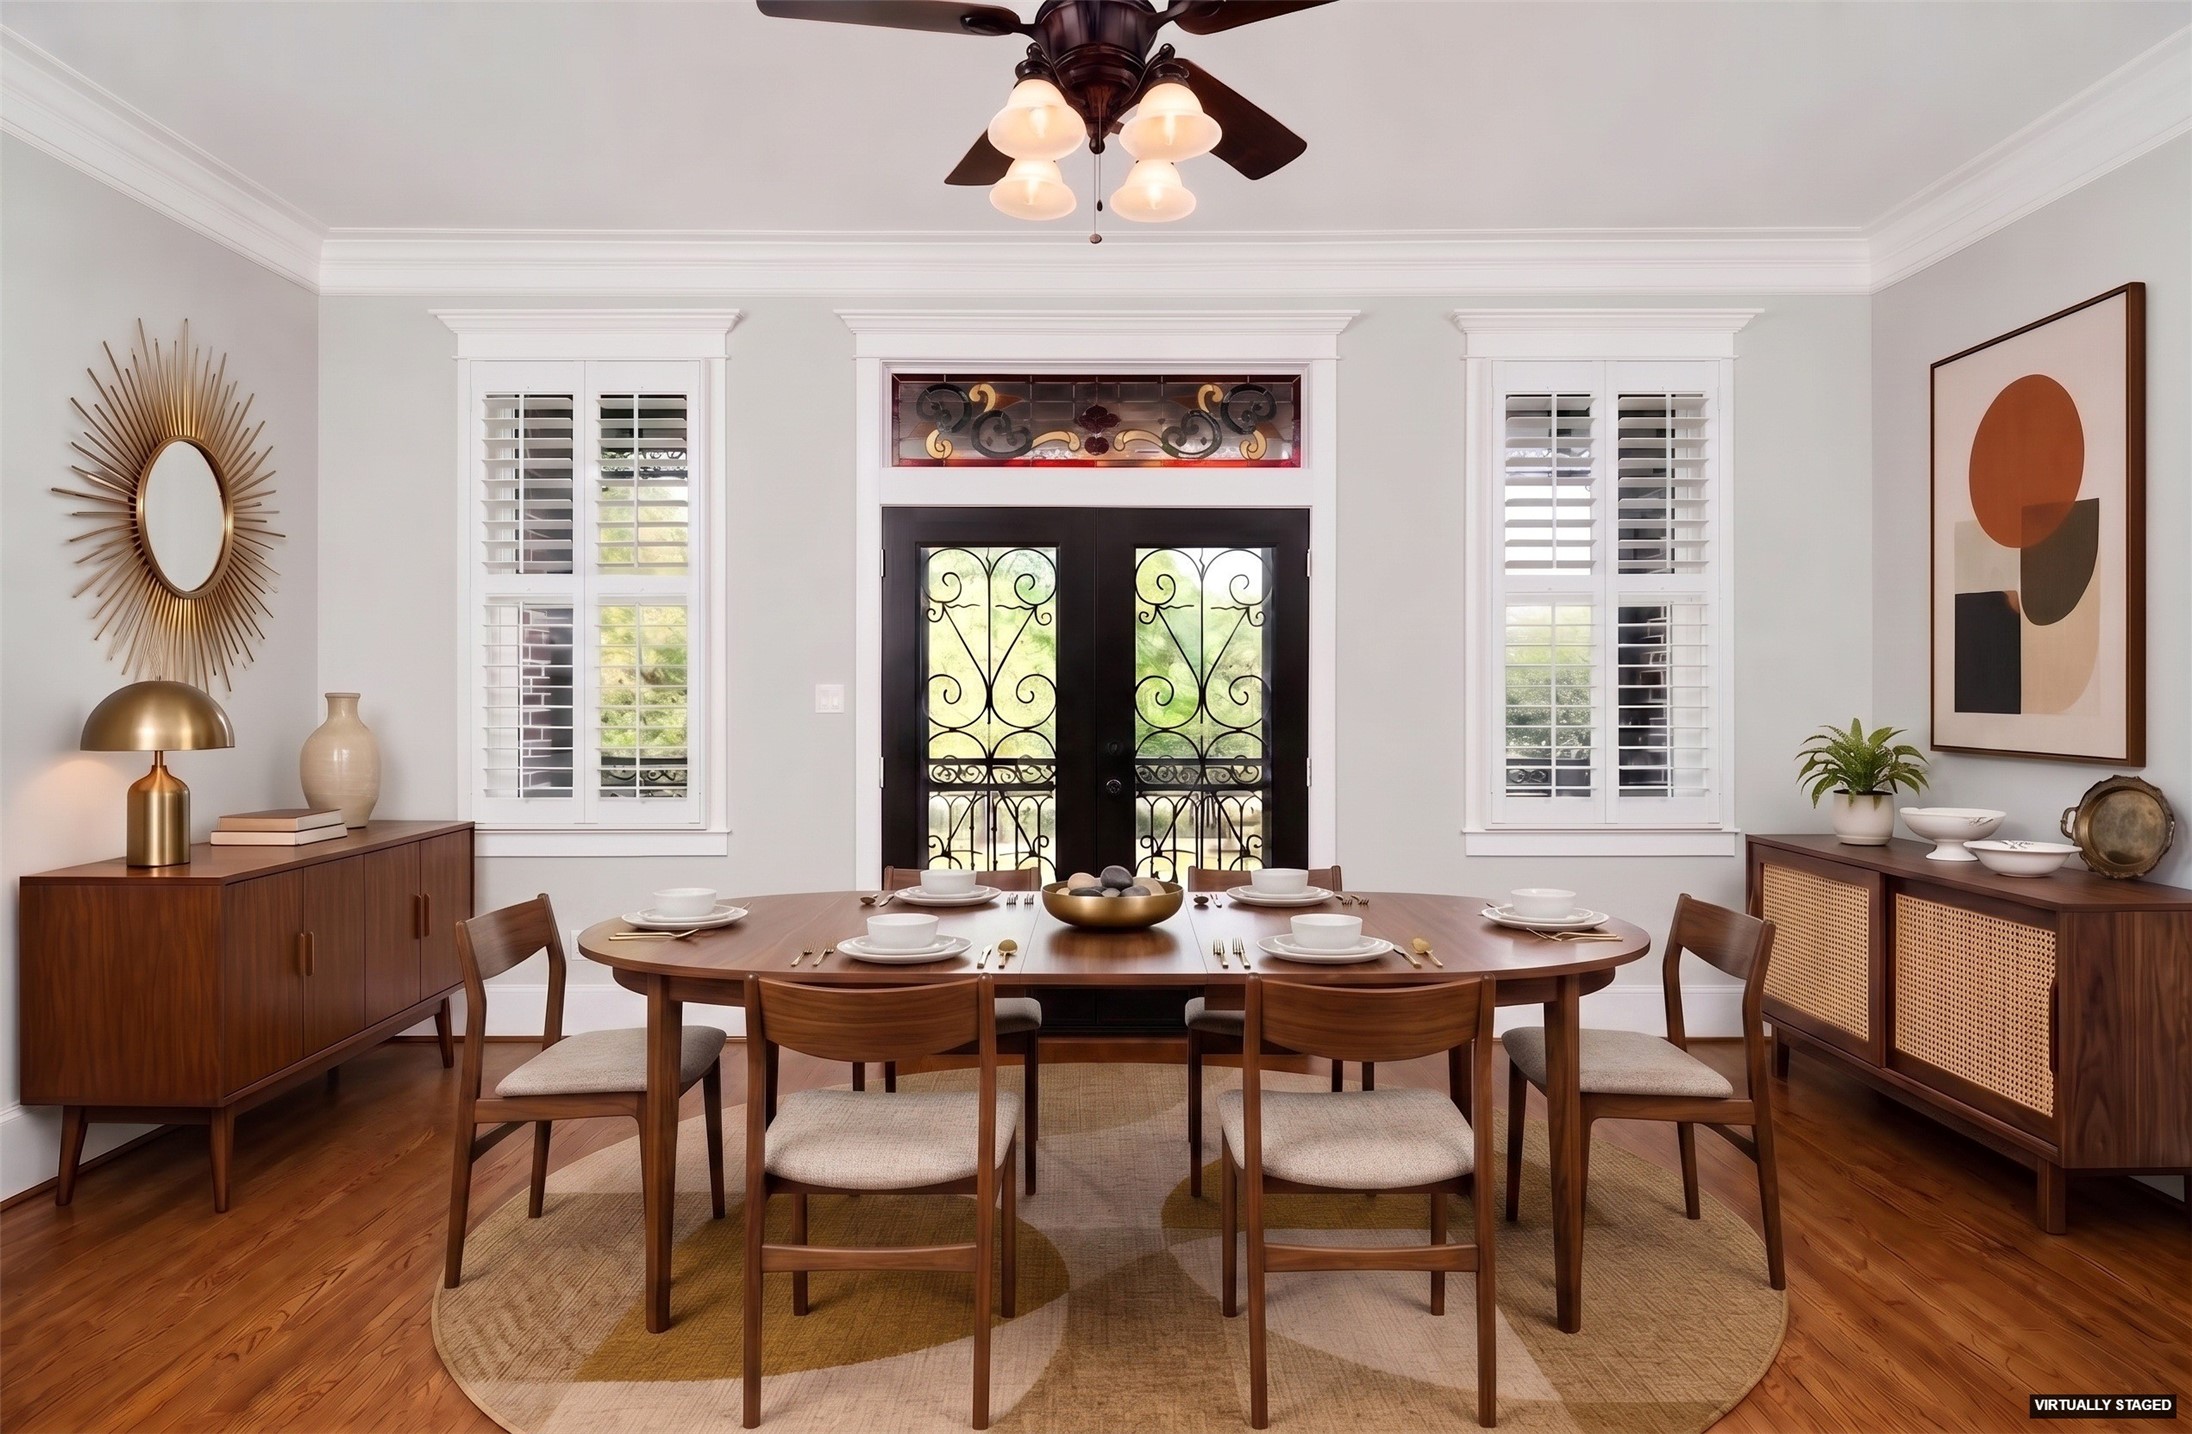
This is a virtual representation of the same space converted into a slick formal dining room, allowing more space to add kitchen cabinets.
Spacious balcony to fit several lounge chairs and a nice size table. Notice all the iron fencing details.
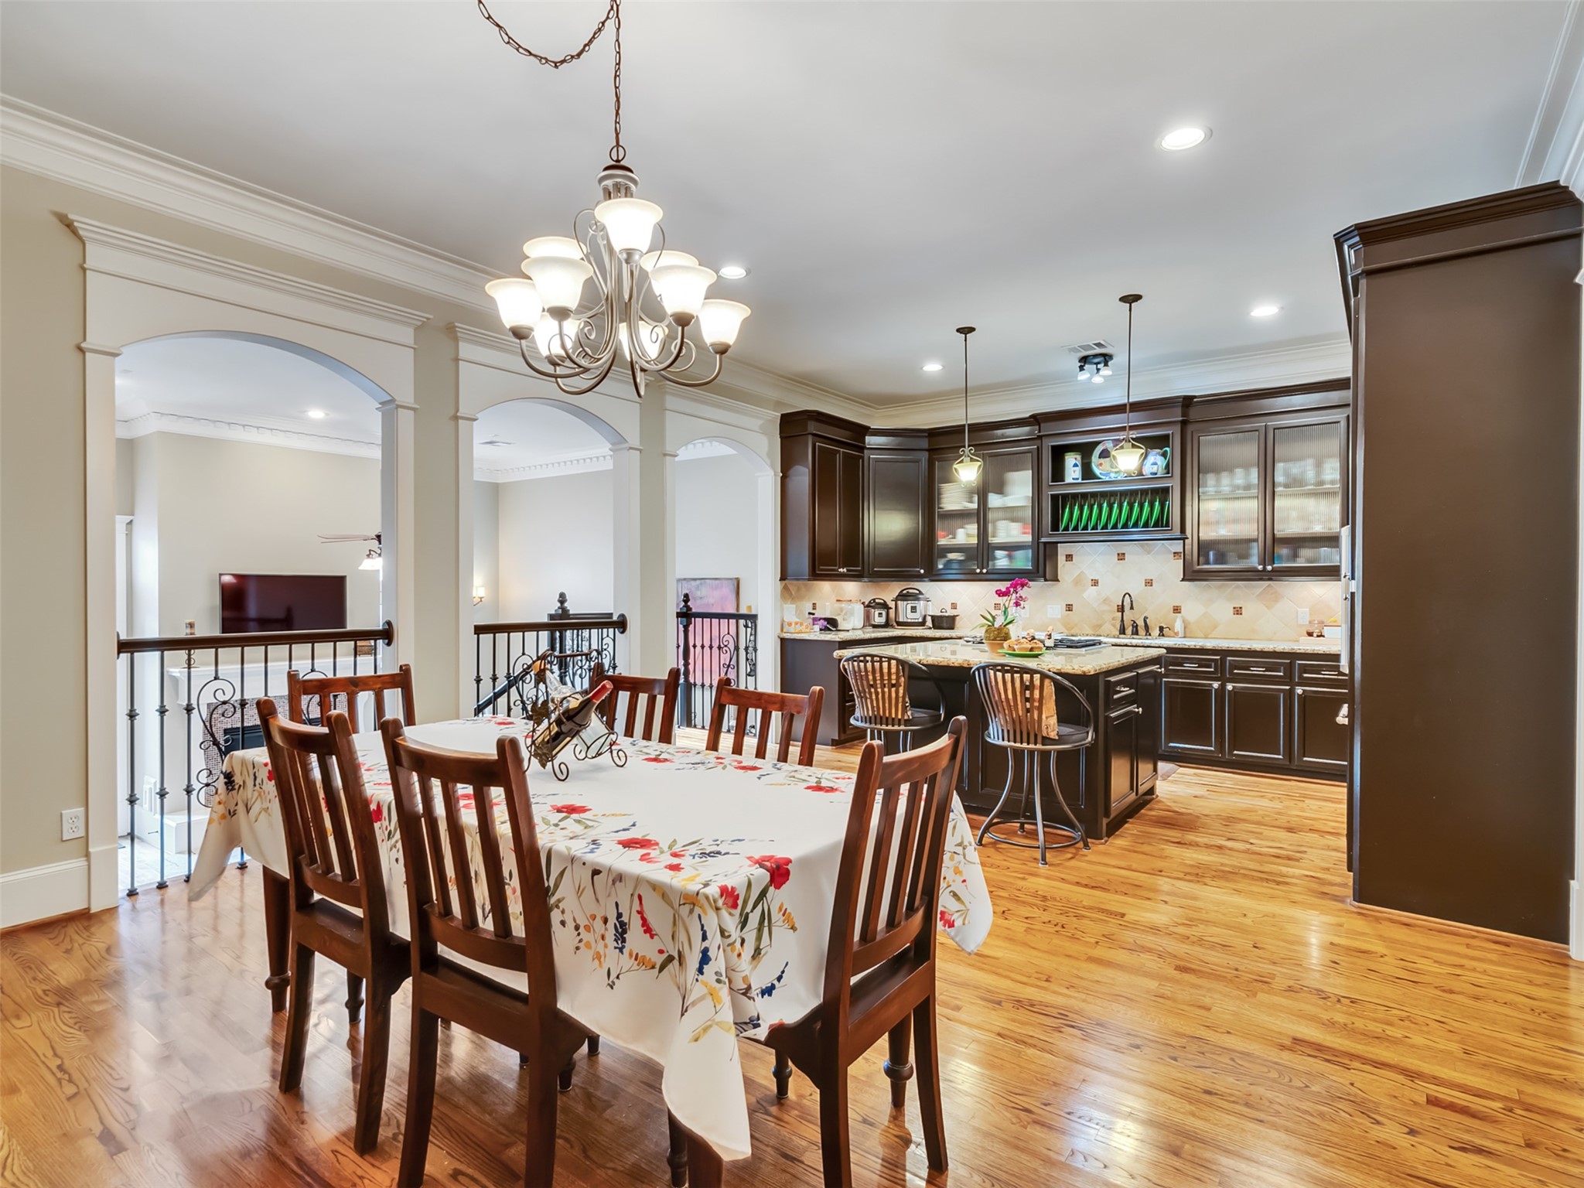
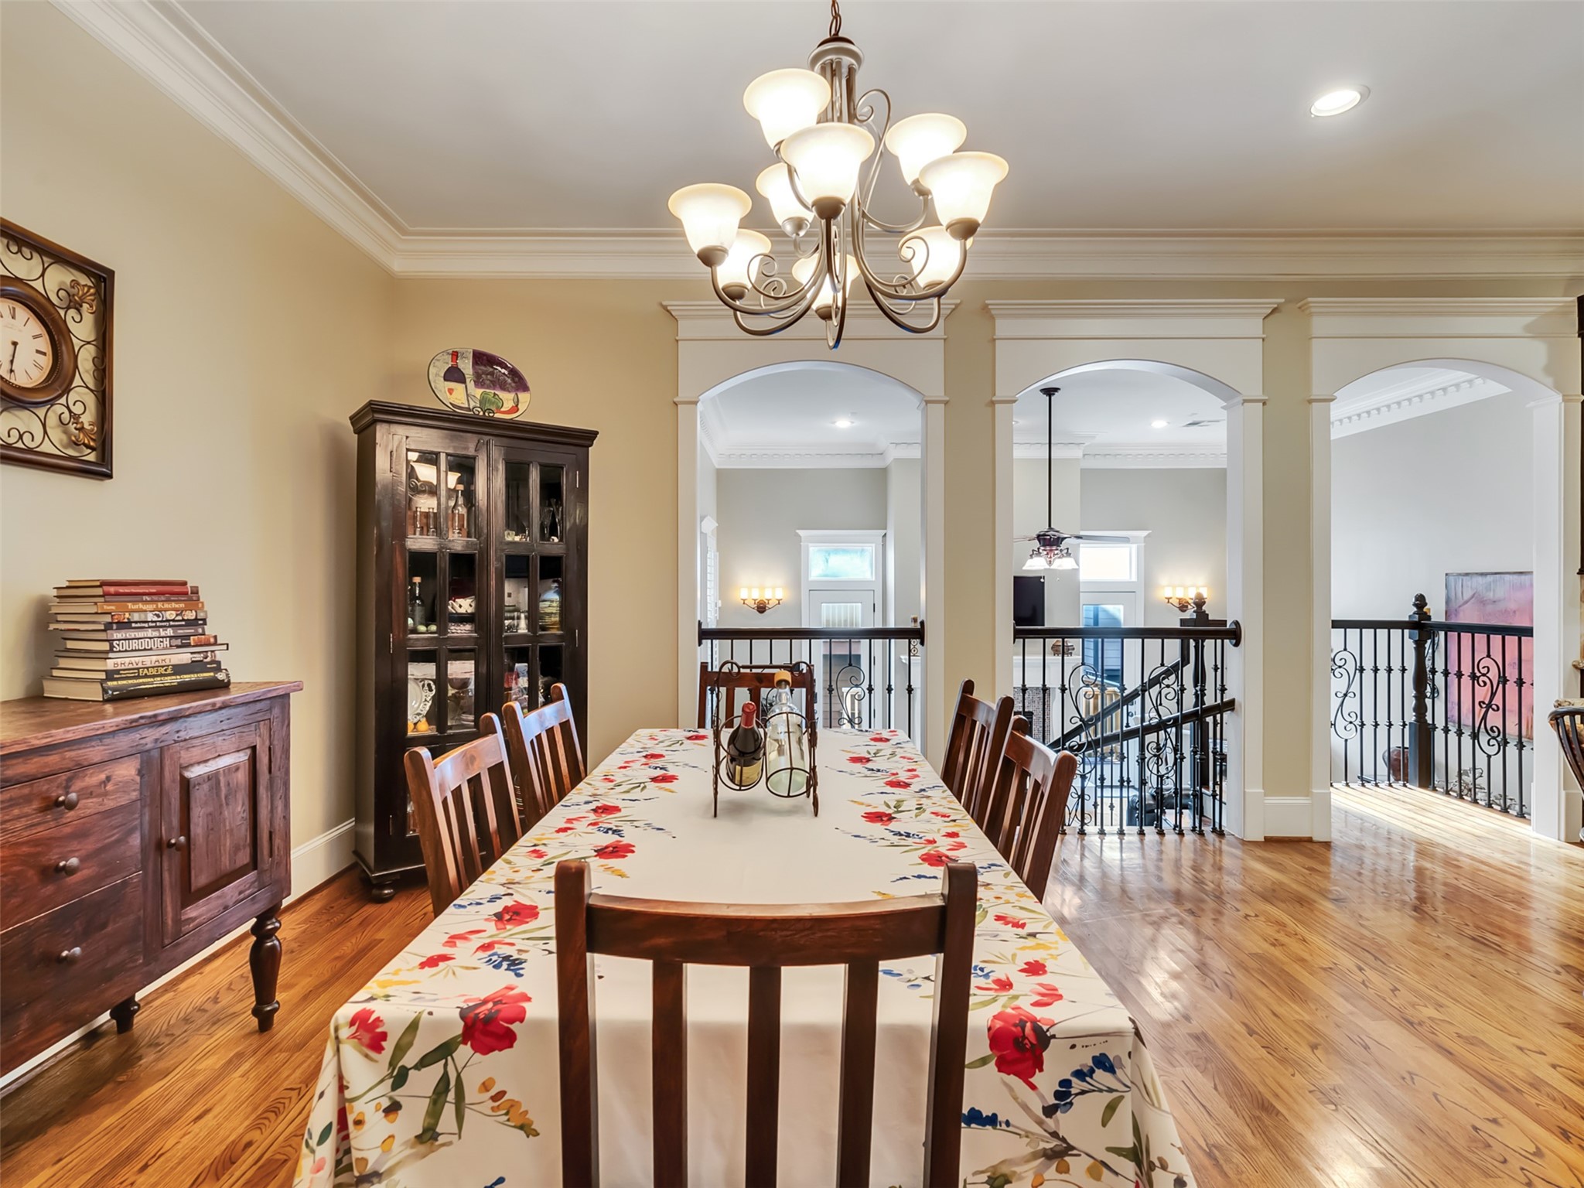
View of the second-floor kitchen and dining areas. Notice the crown moldings and curved arches, high ceilings and beautiful hardwoods.
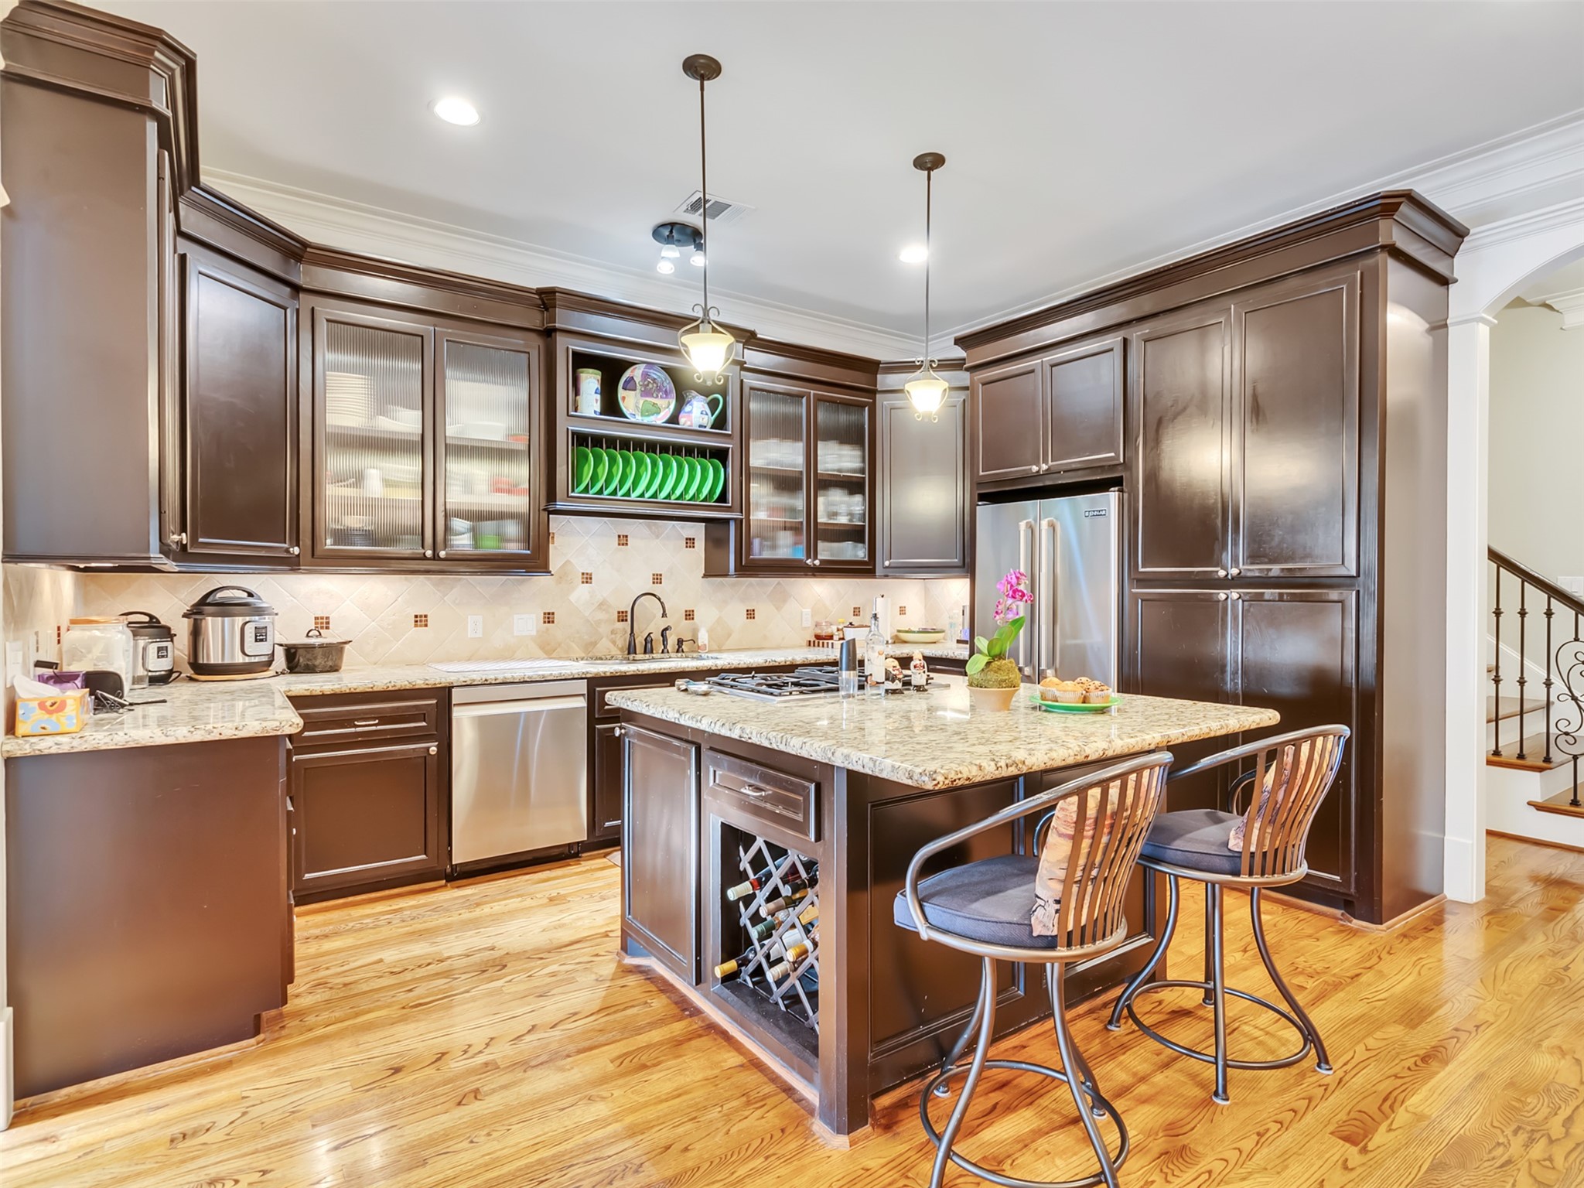
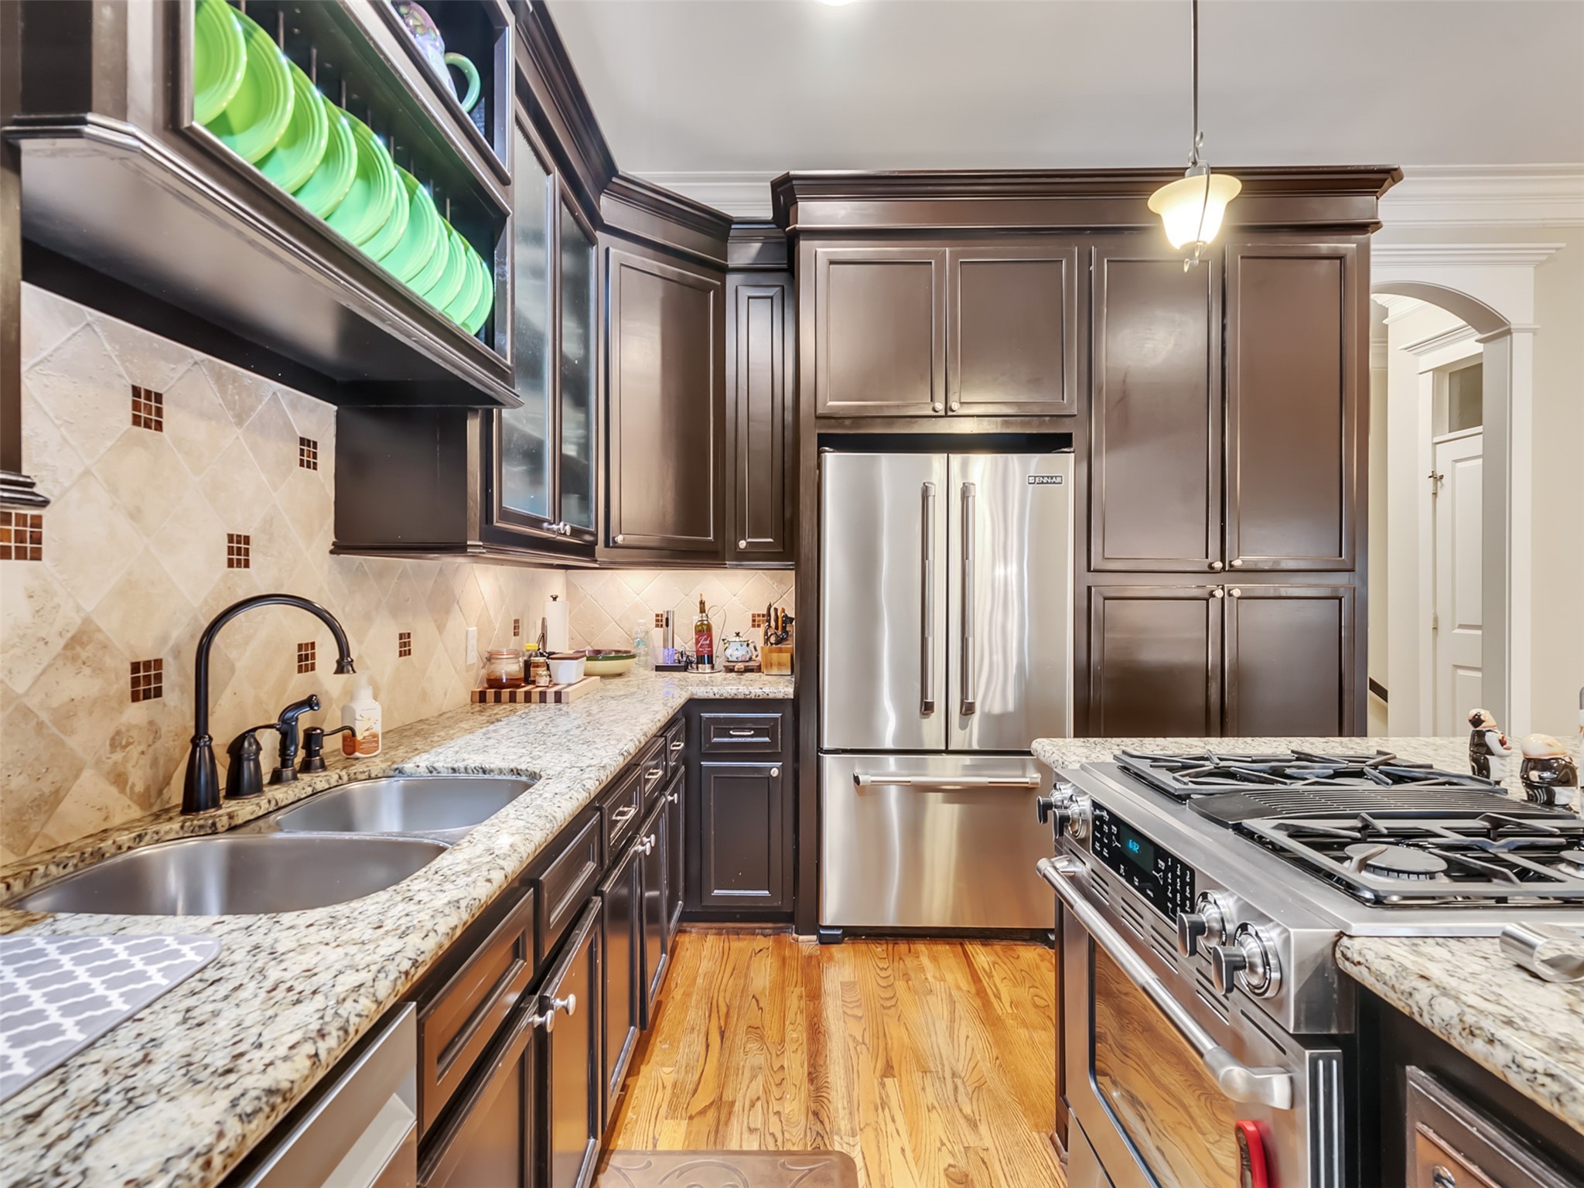
Notice all the detail and light throughout. new owners can really go to town re-designing this area into a larger kitchen.
Oversized island, granite counter tops, beautiful back splash, ample space for food preparation, Jenn-Air gas cooktop and refrigerator, new Bosch dishwasher.
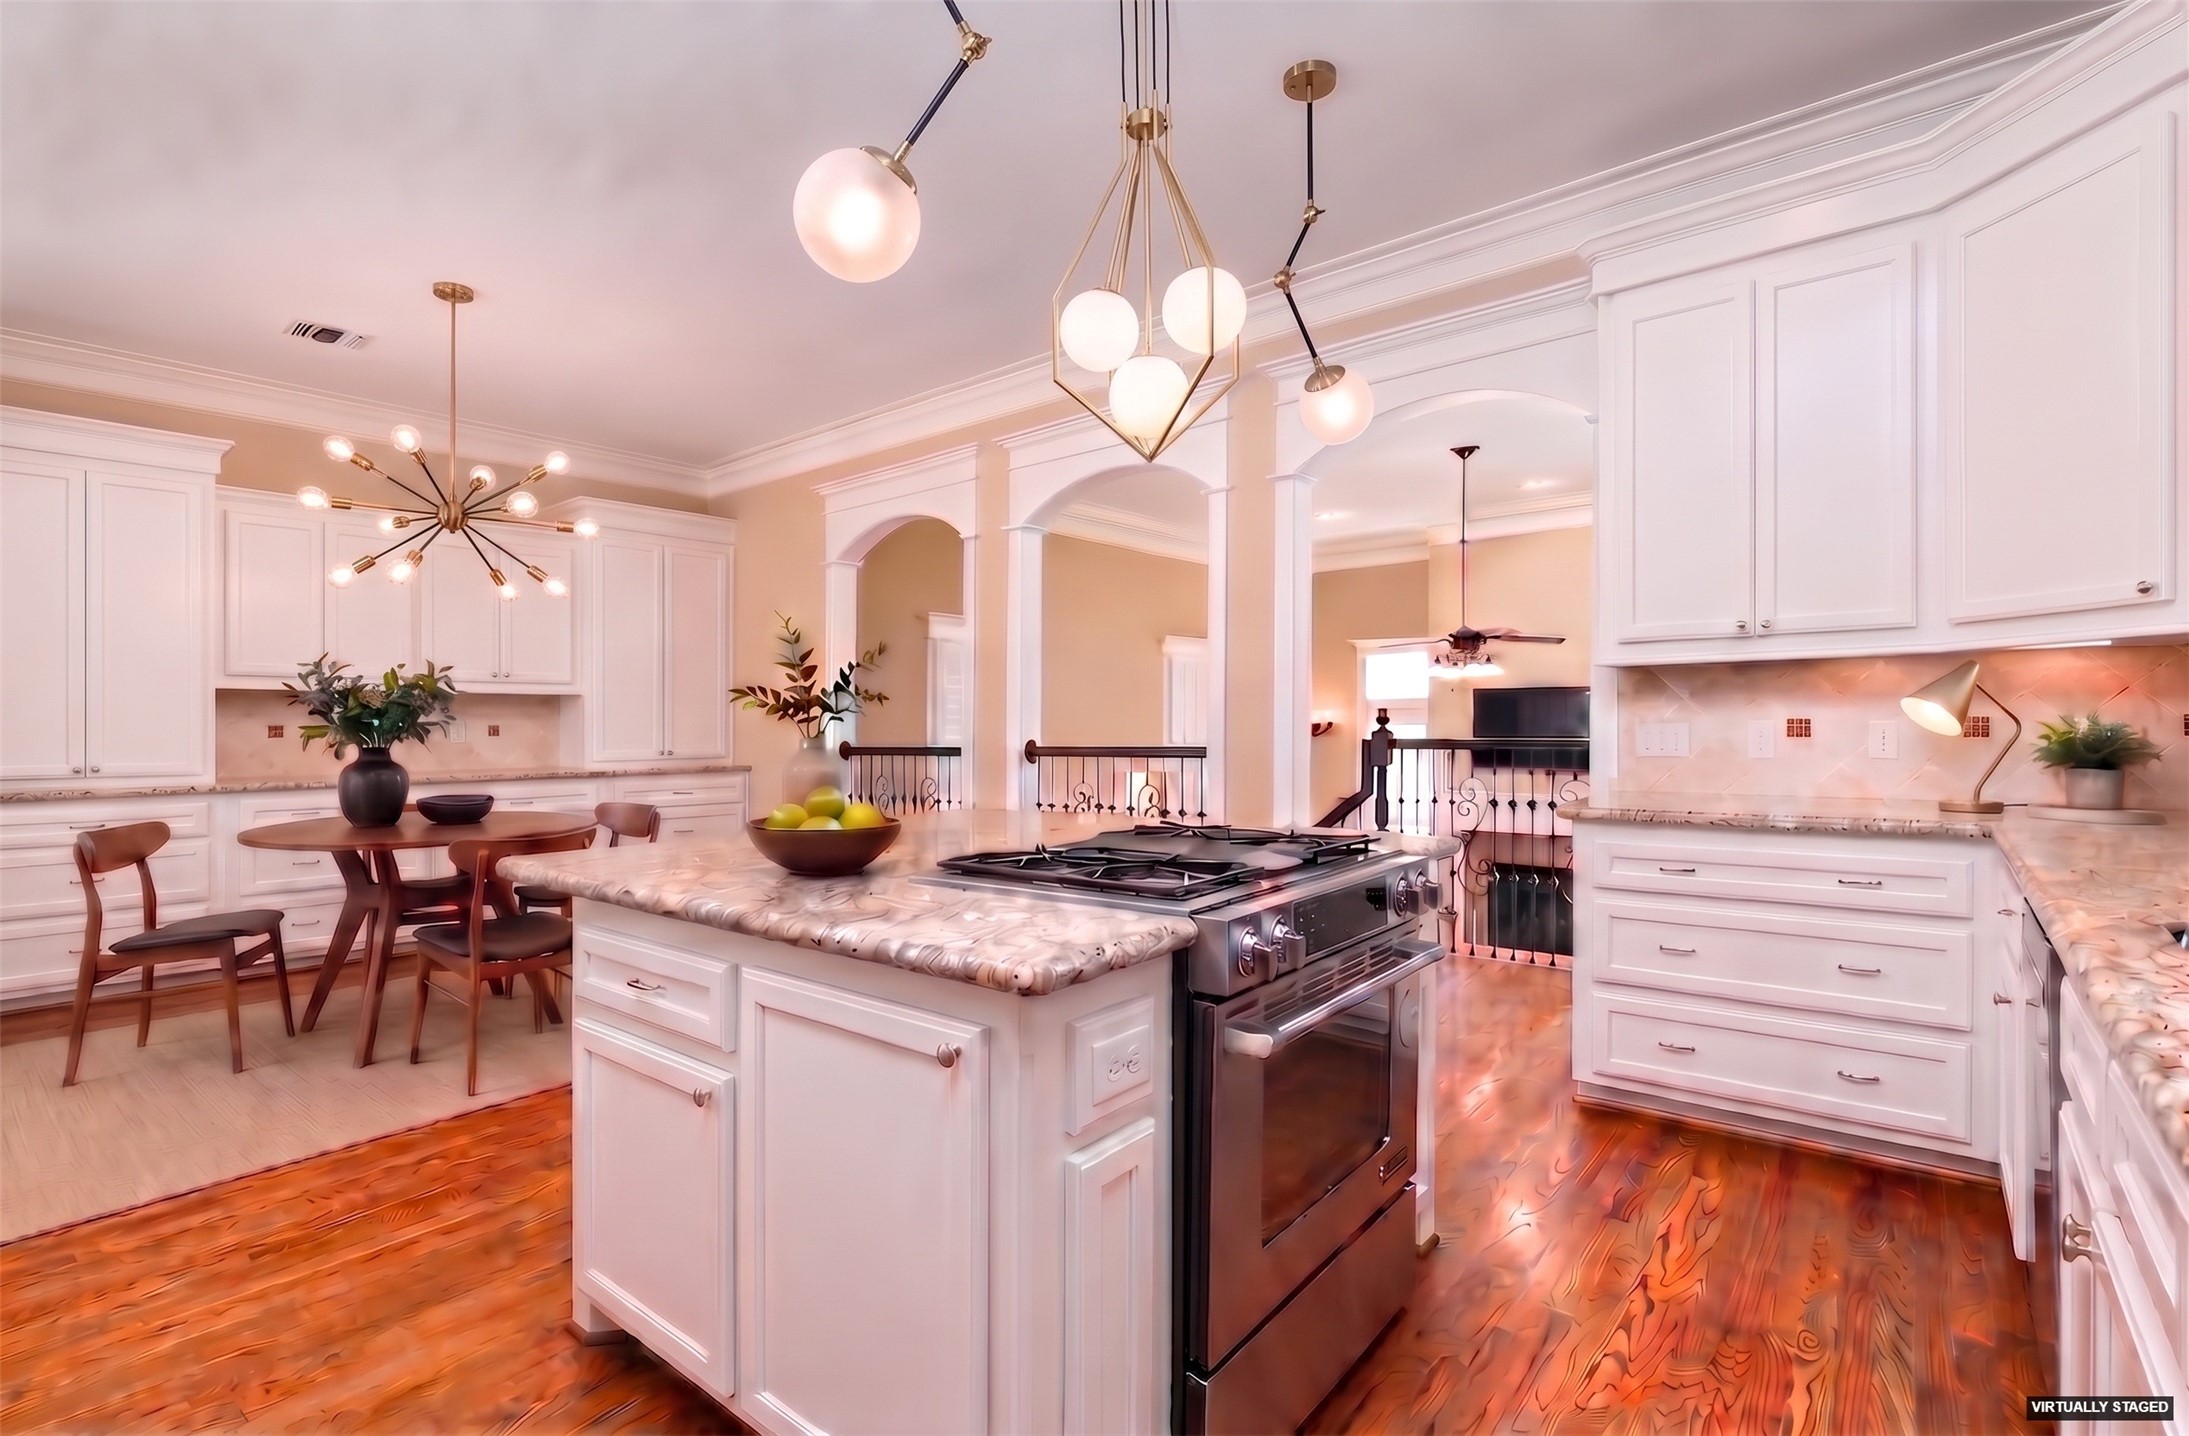
Virtual rendering of what this area could look like with white cabinetry and added foot print, with just a breakfast table. Dining room in what is currently the formal living area.
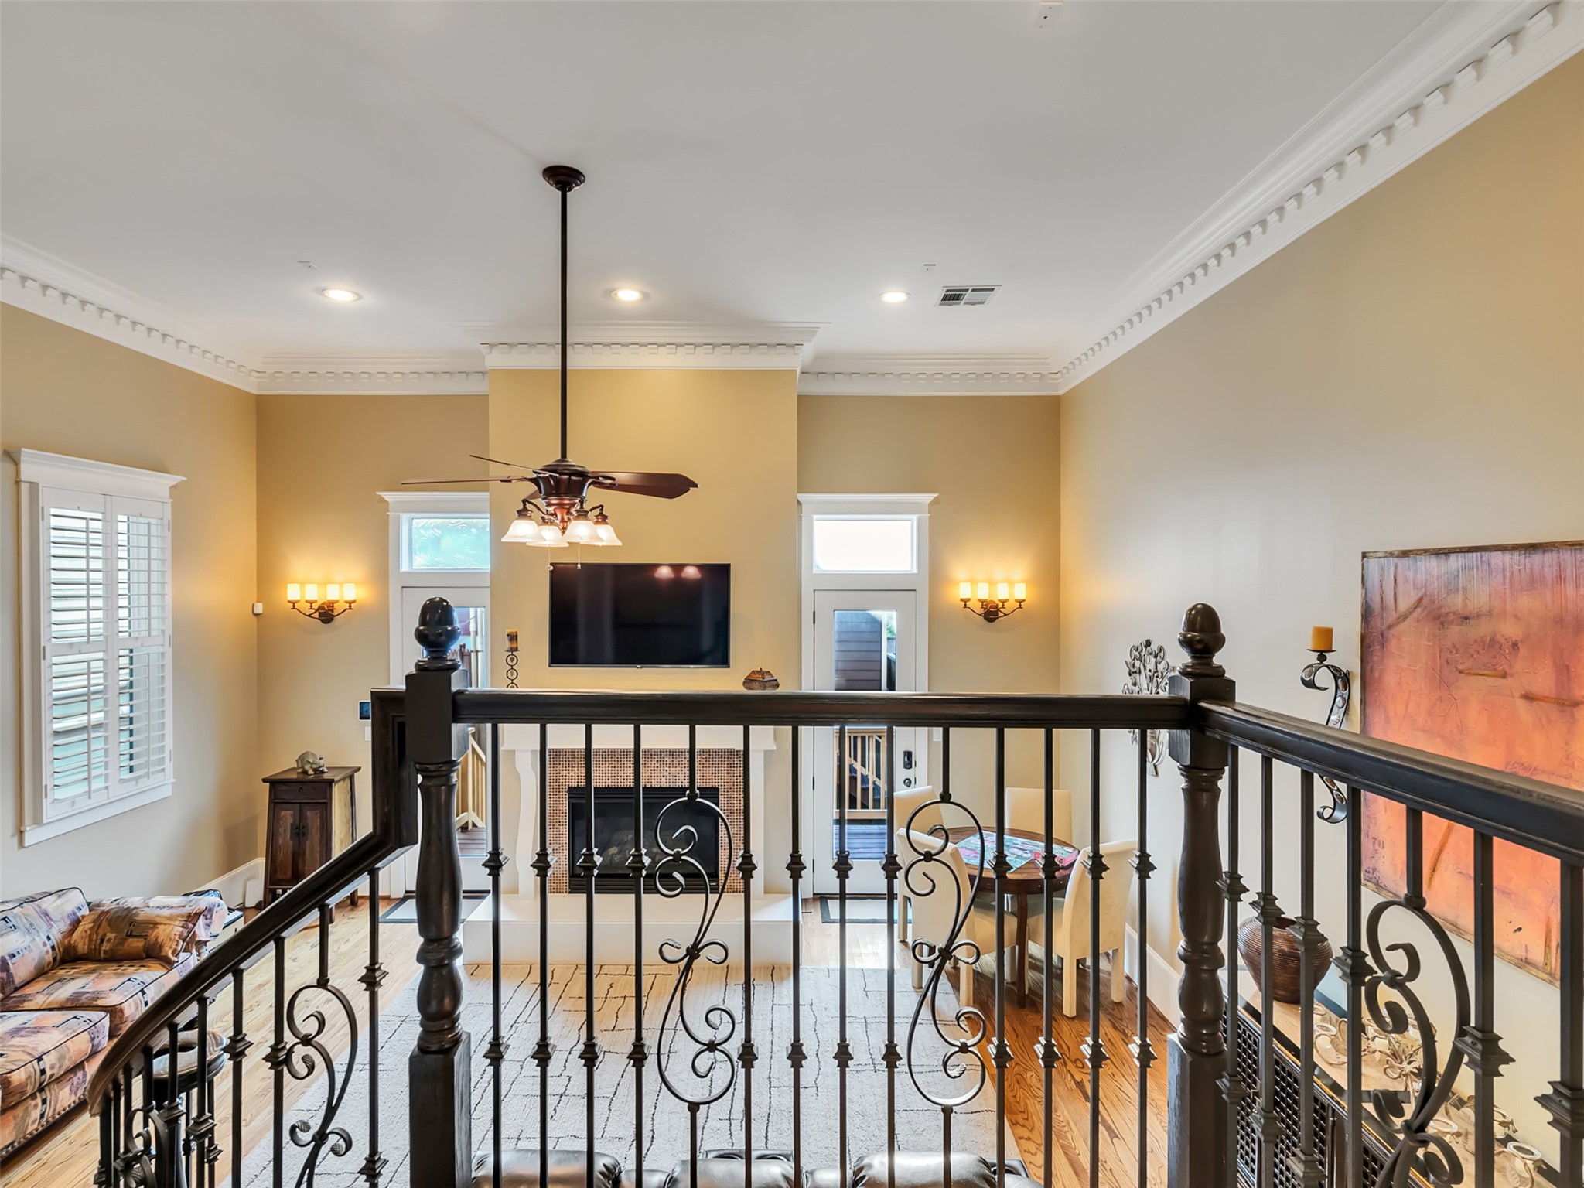
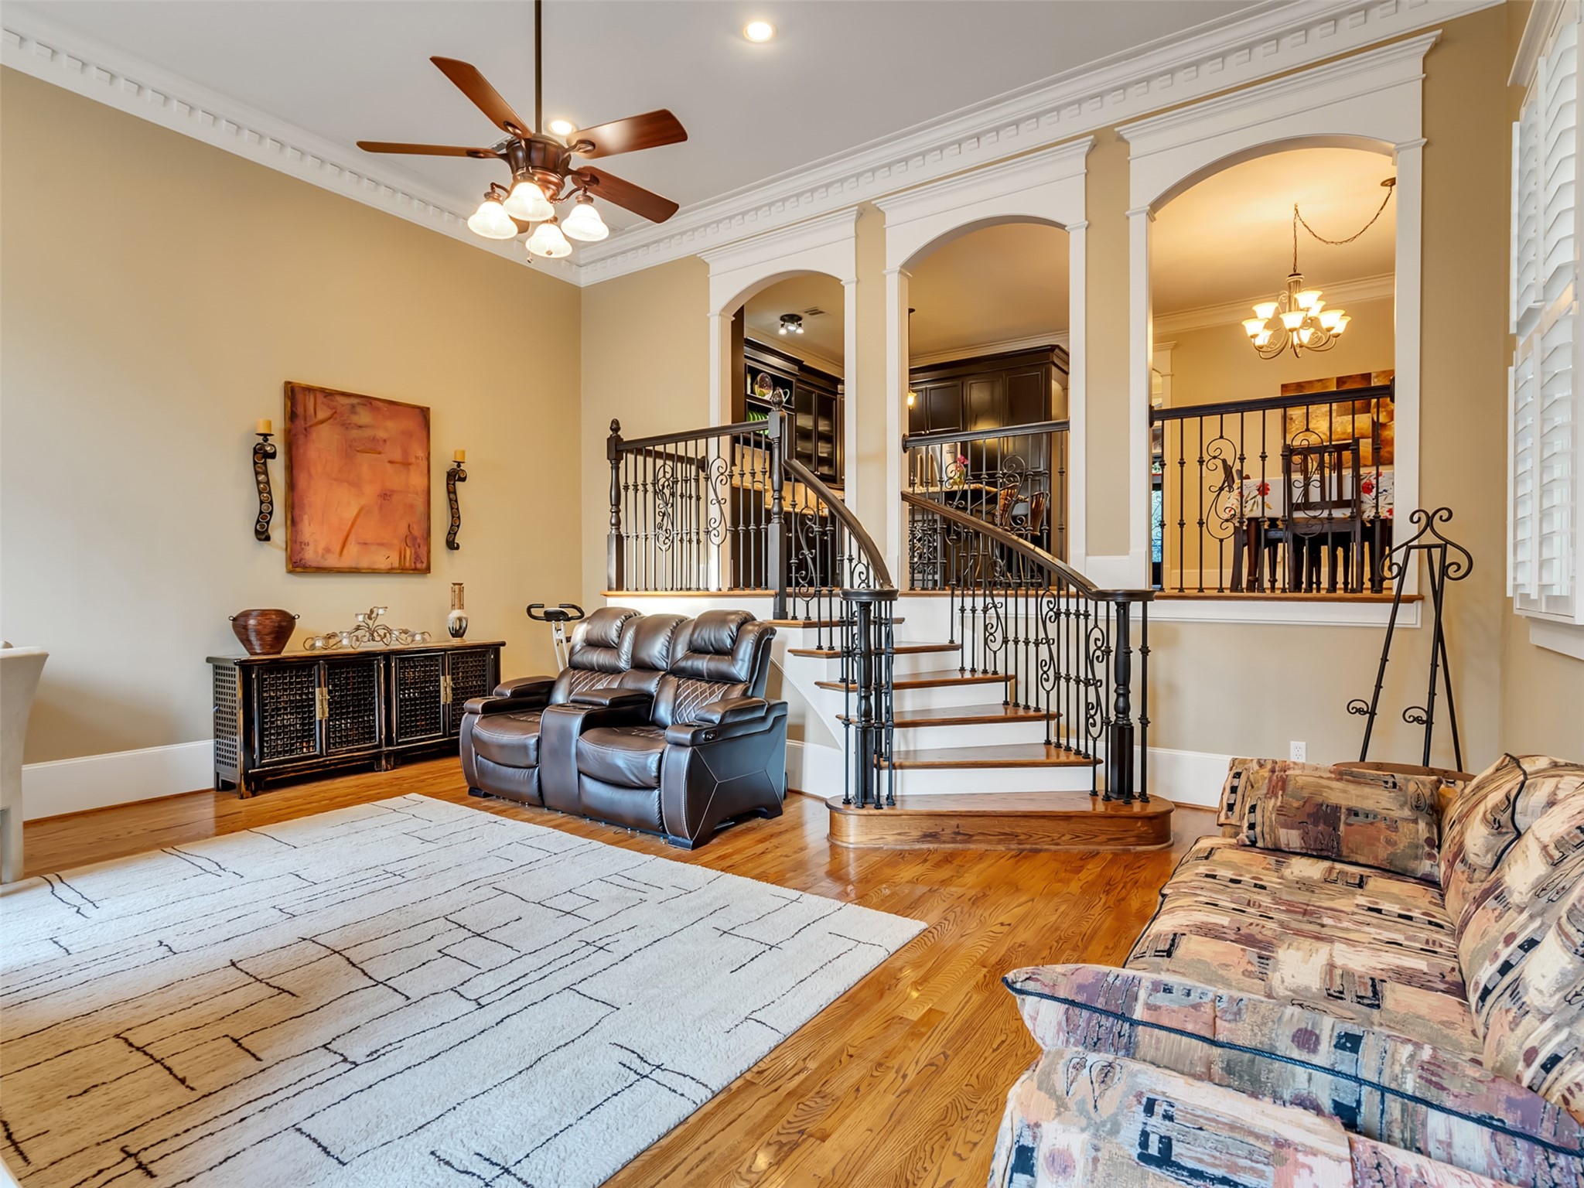
View of the second-floor kitchen area down to the den living courters. Once again, lots of detail craftmanship all around.
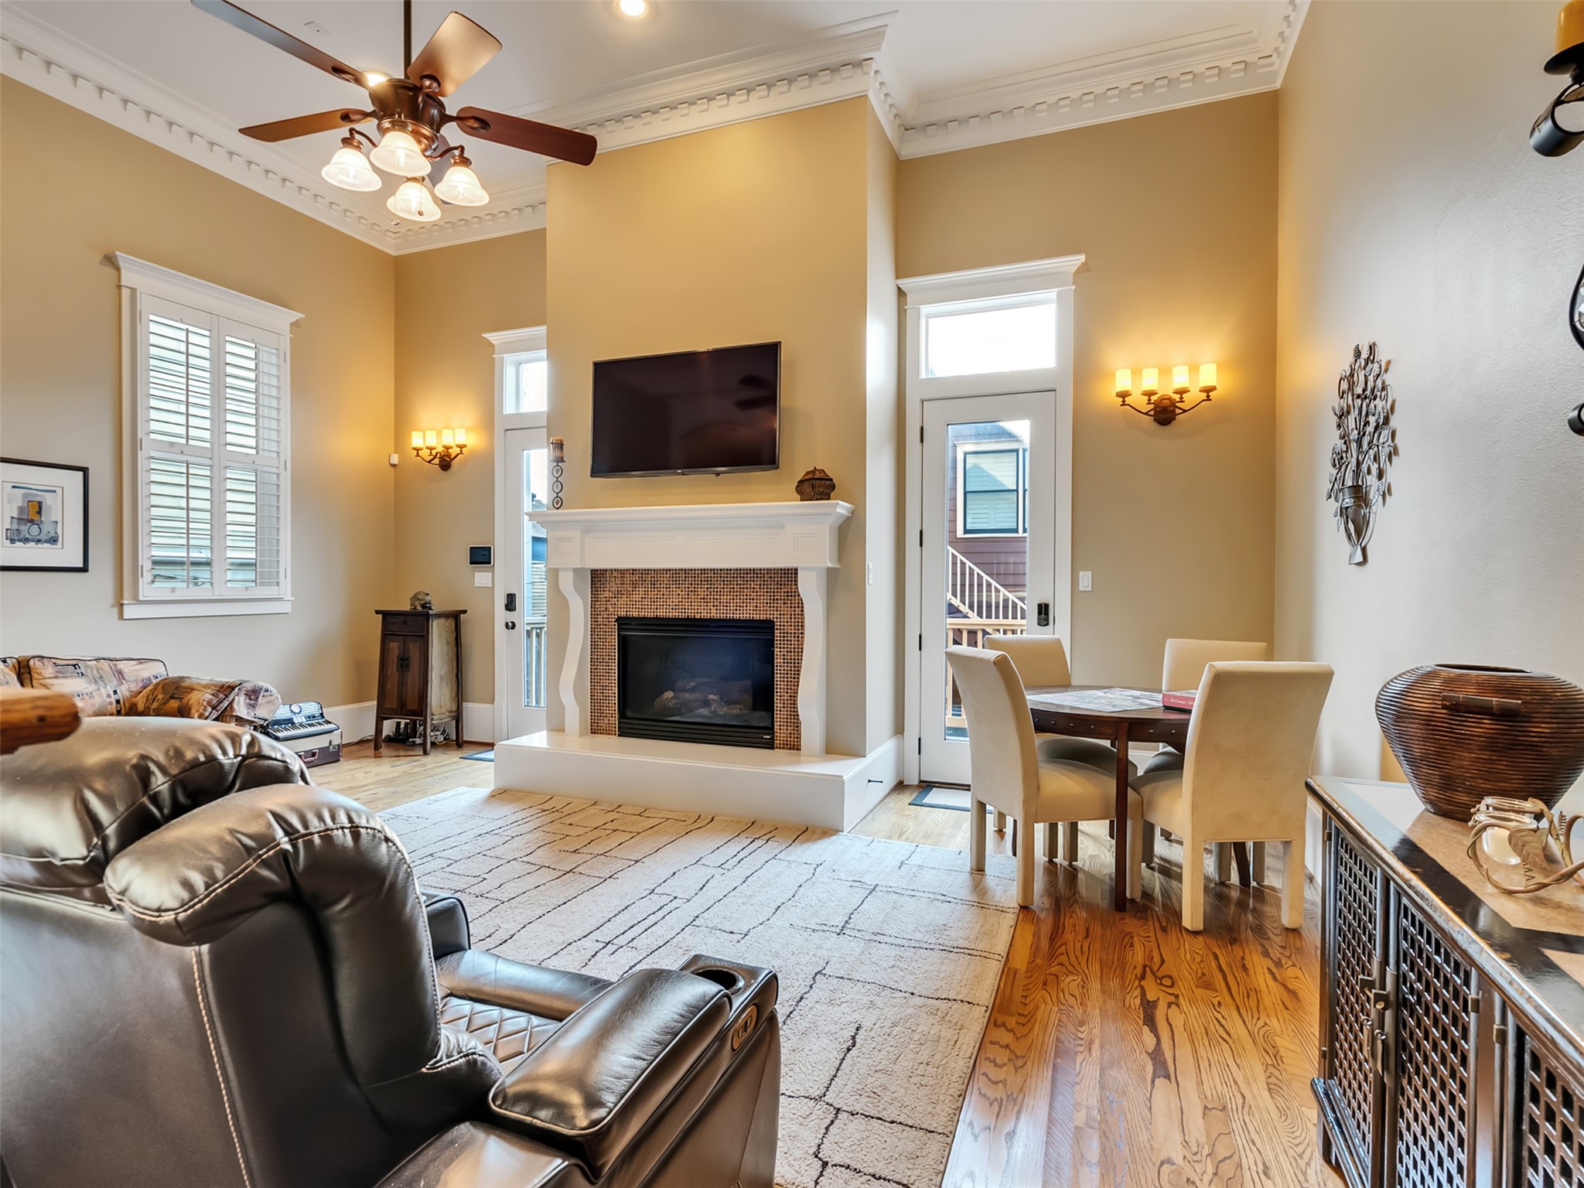
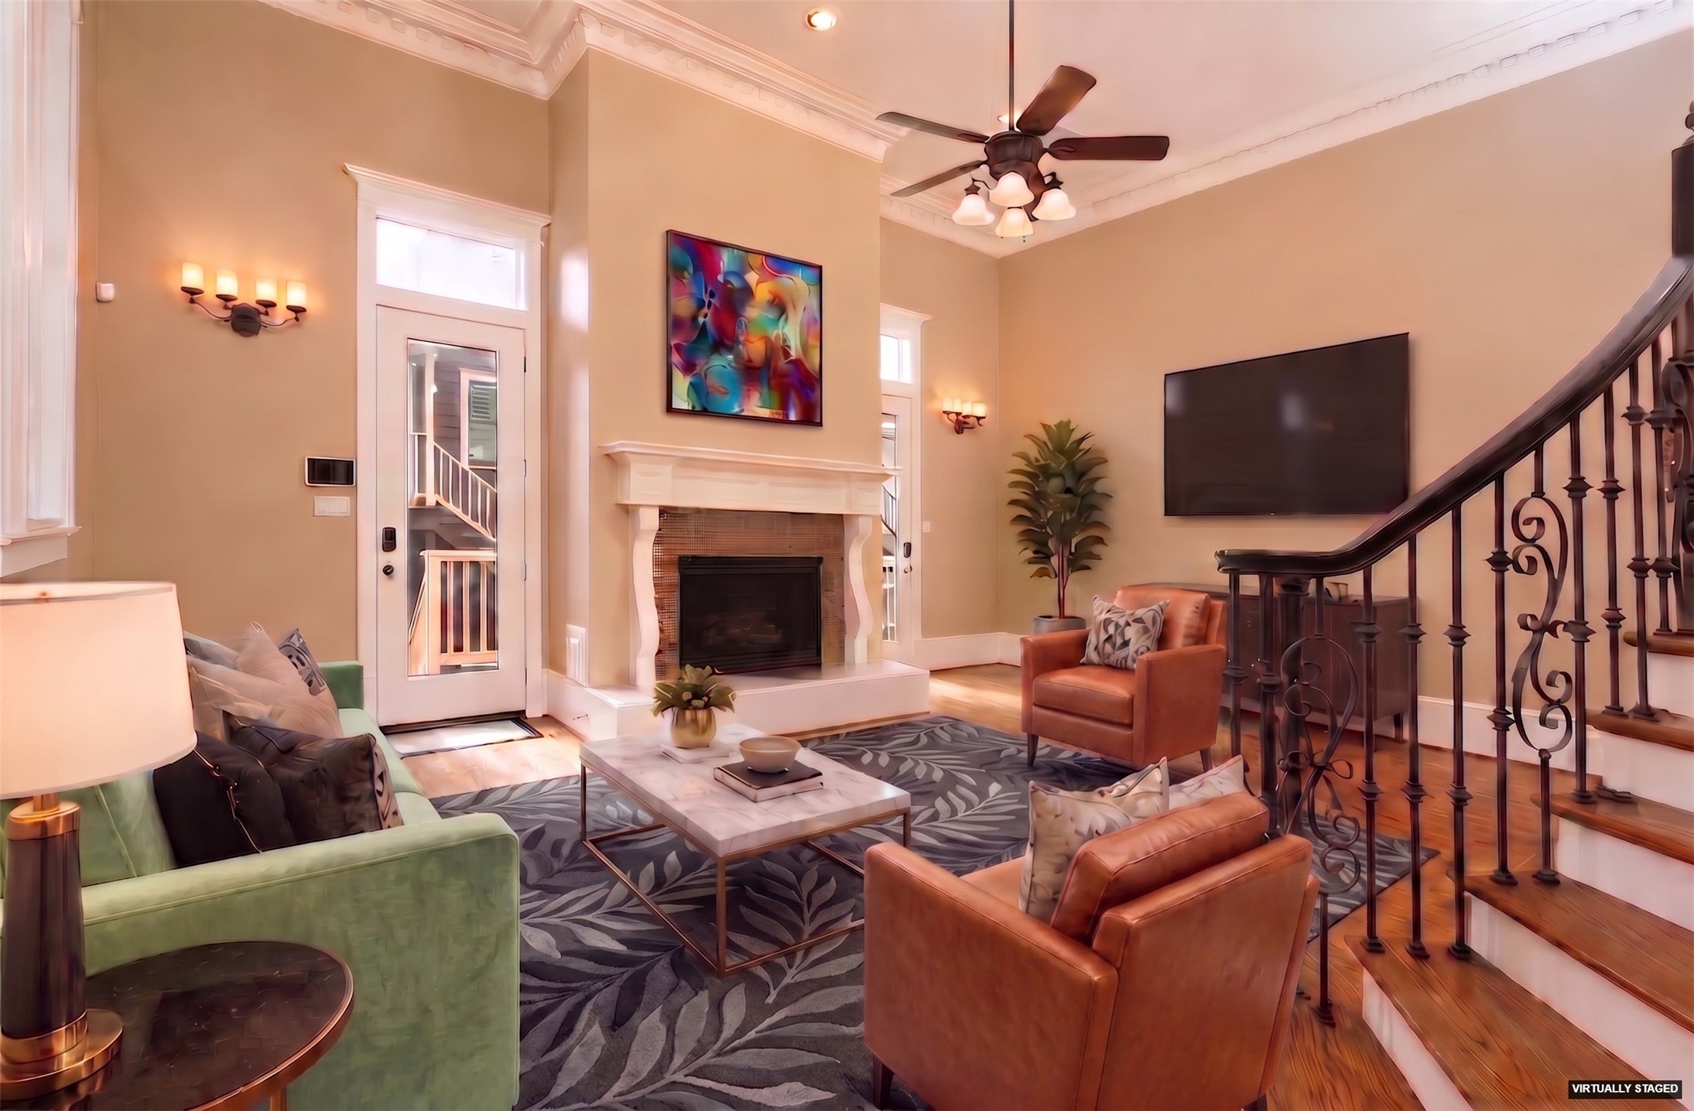
Spacious, quiet, charming living room with a gas fire log fireplace. The place is very conducive to a variety of furniture designs and layouts. Notice the high ceilings and plantation shutters throughout the property. The egress doors will bring you to the deck and downstairs to the backyard and garage.
Virtual rendering of the den with different furniture design.
Notice how ample the den is as well as the stair well to the kitchen area.
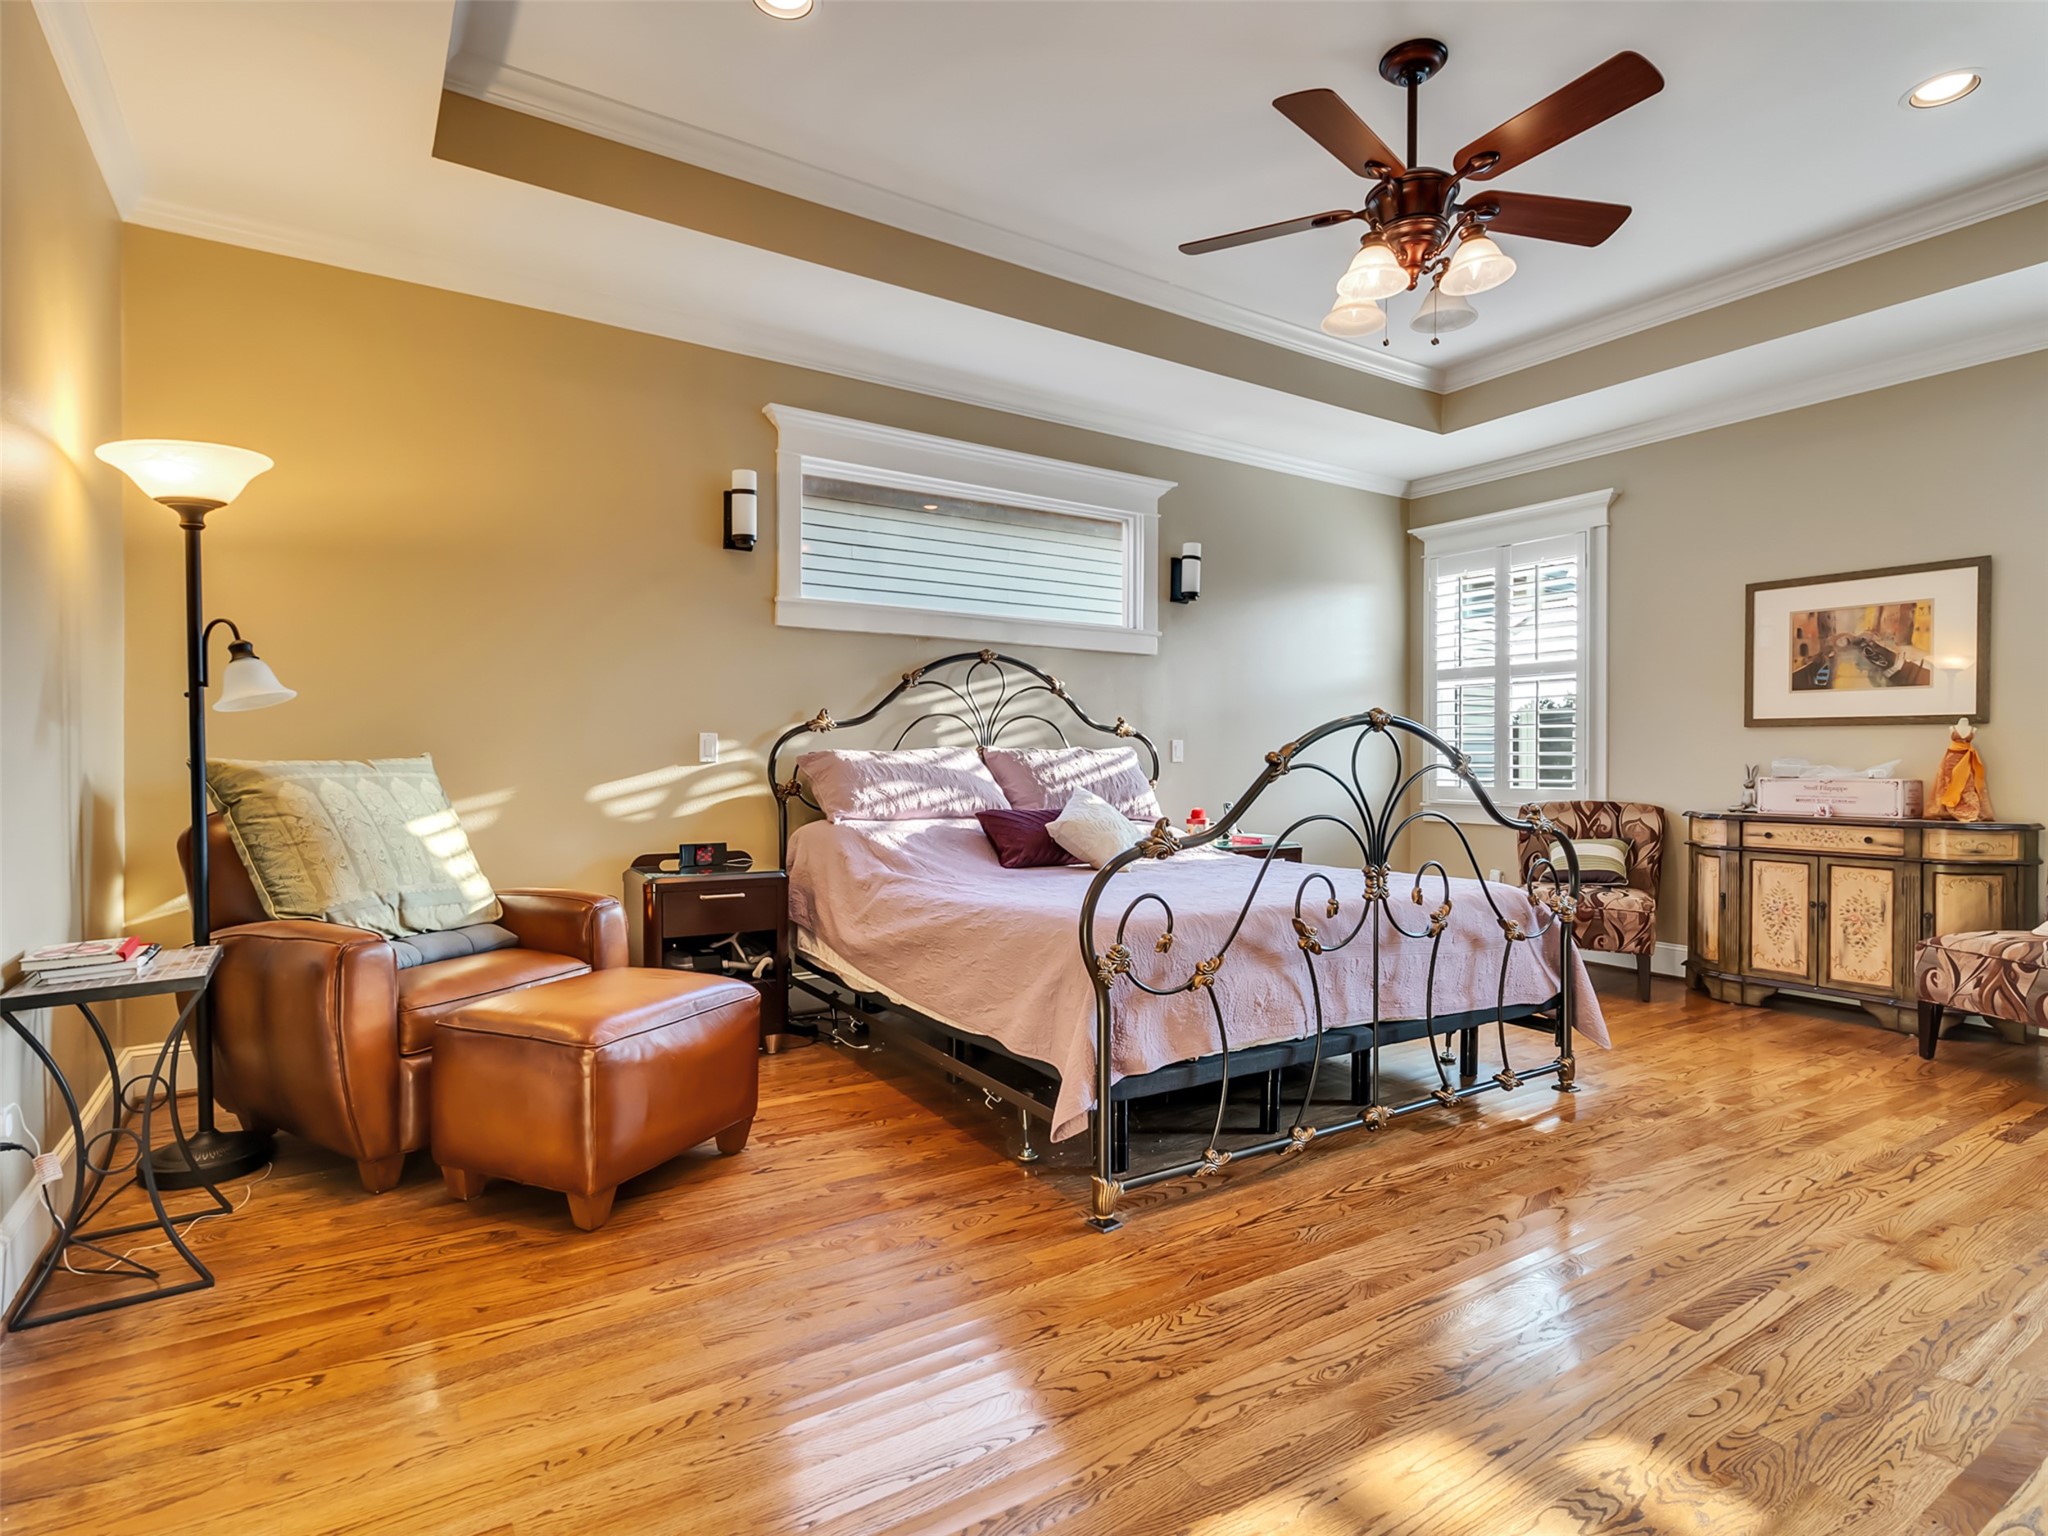
Third floor primary bedroom. Gorgeous hardwoods, tre-ceiling, plenty of light and space for a spacious seating area. This room is facing west. Large his/her walk-in closet in the opposite side of this picture
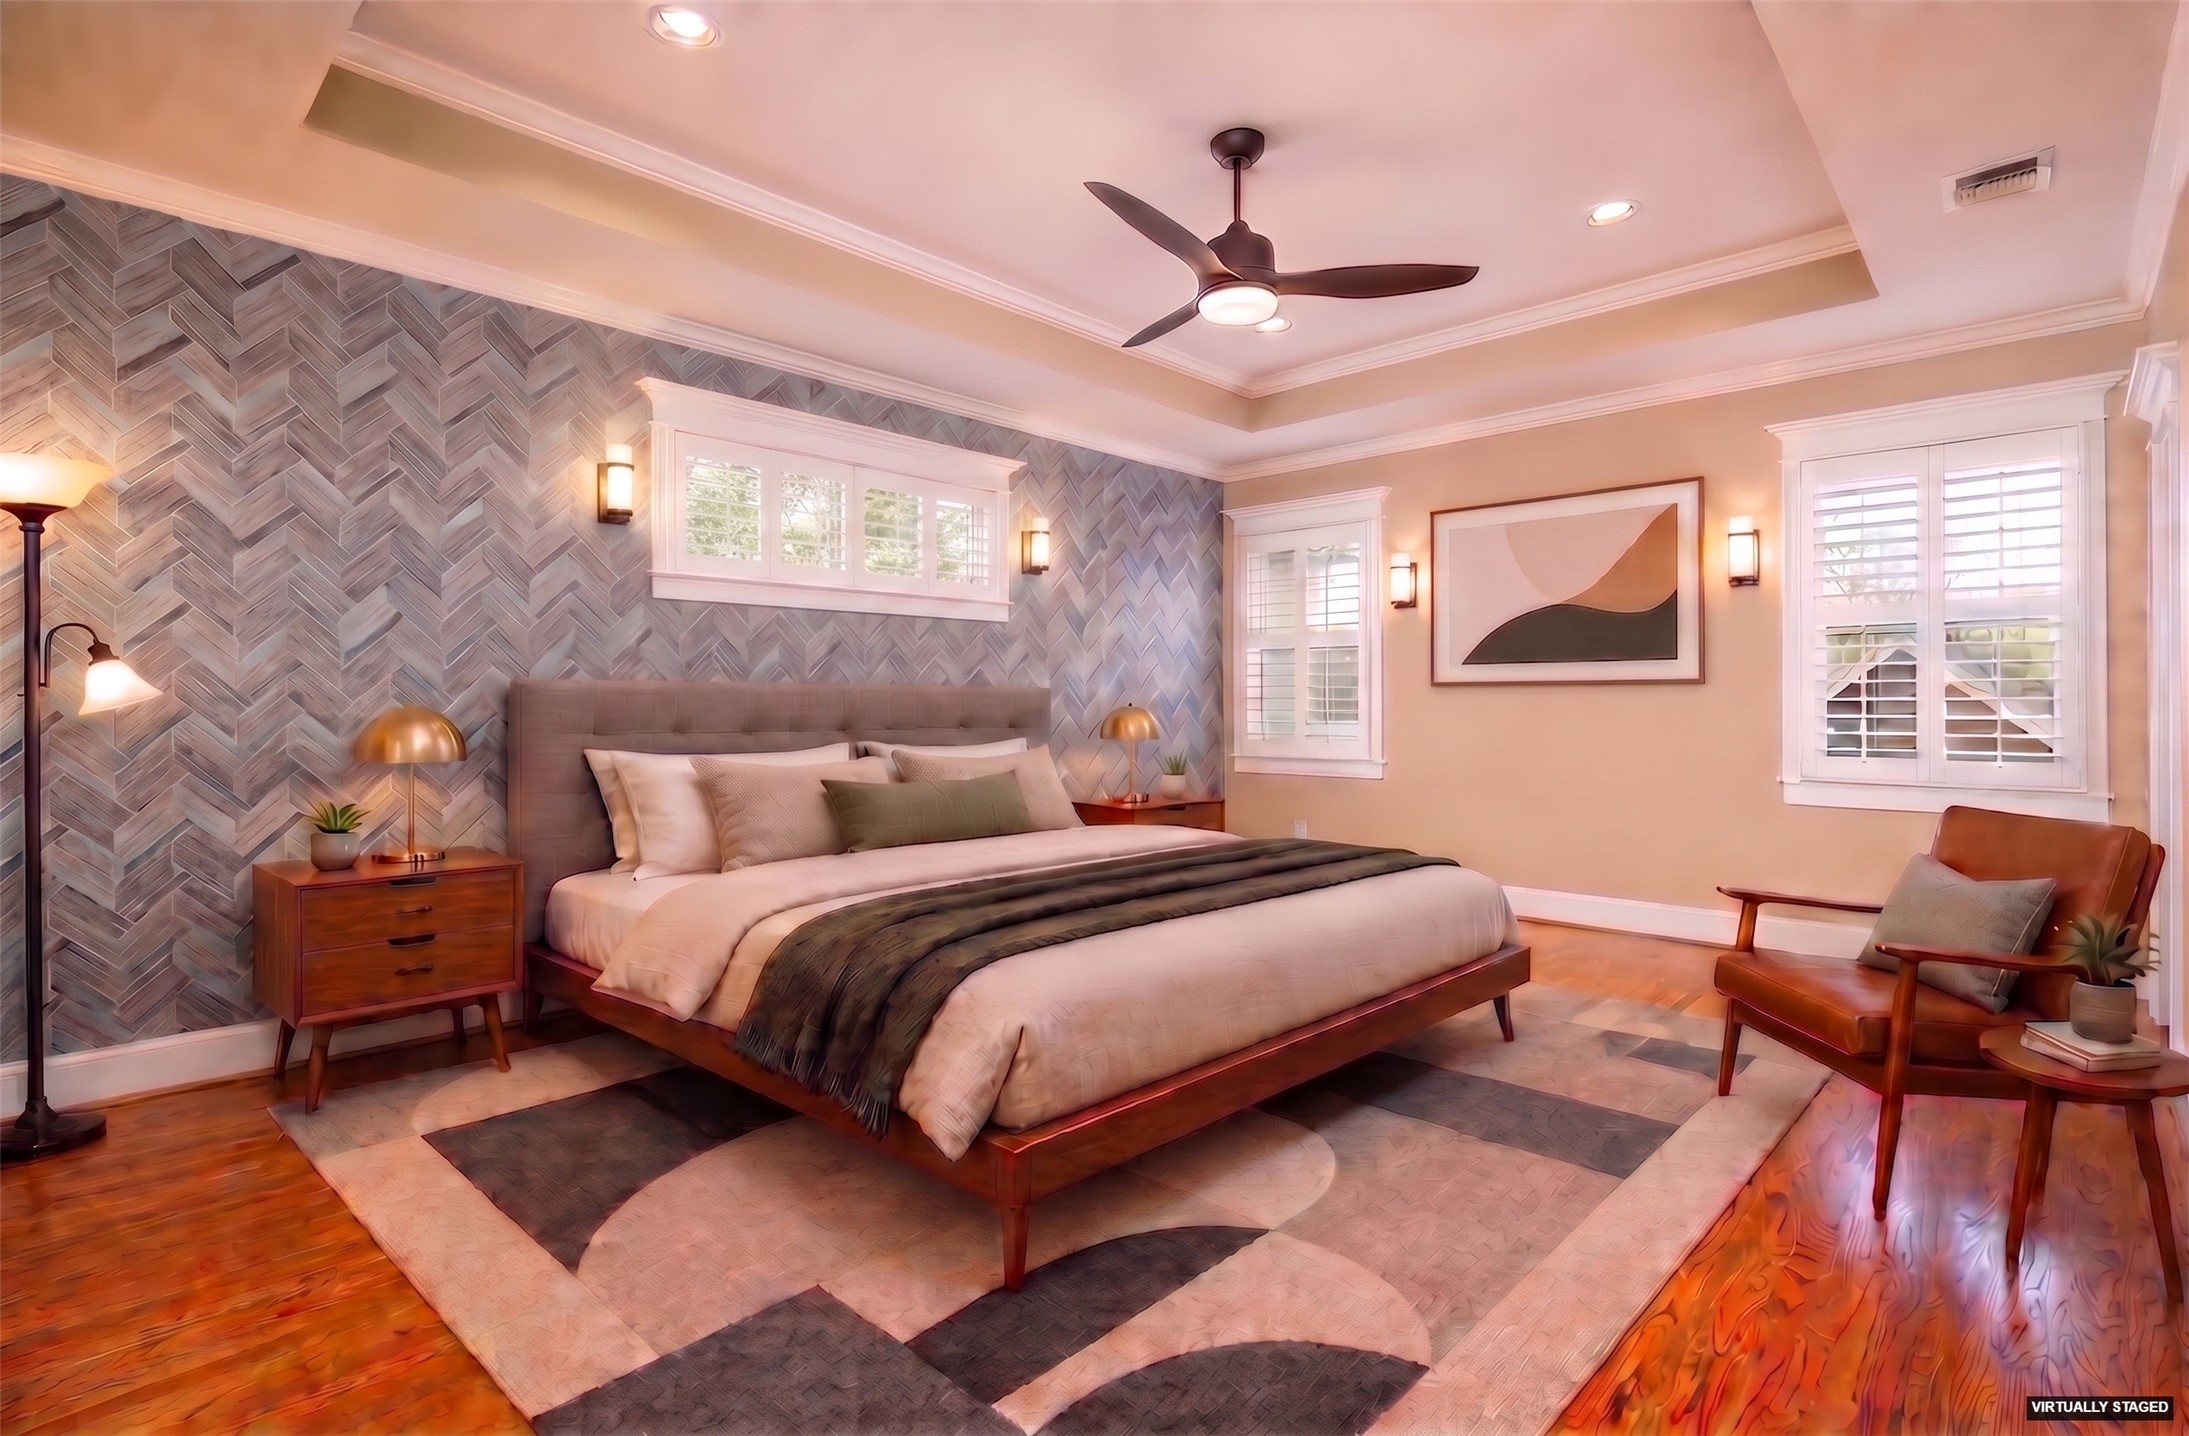
Virtual rendering of the primary bedroom with different furnishing style.
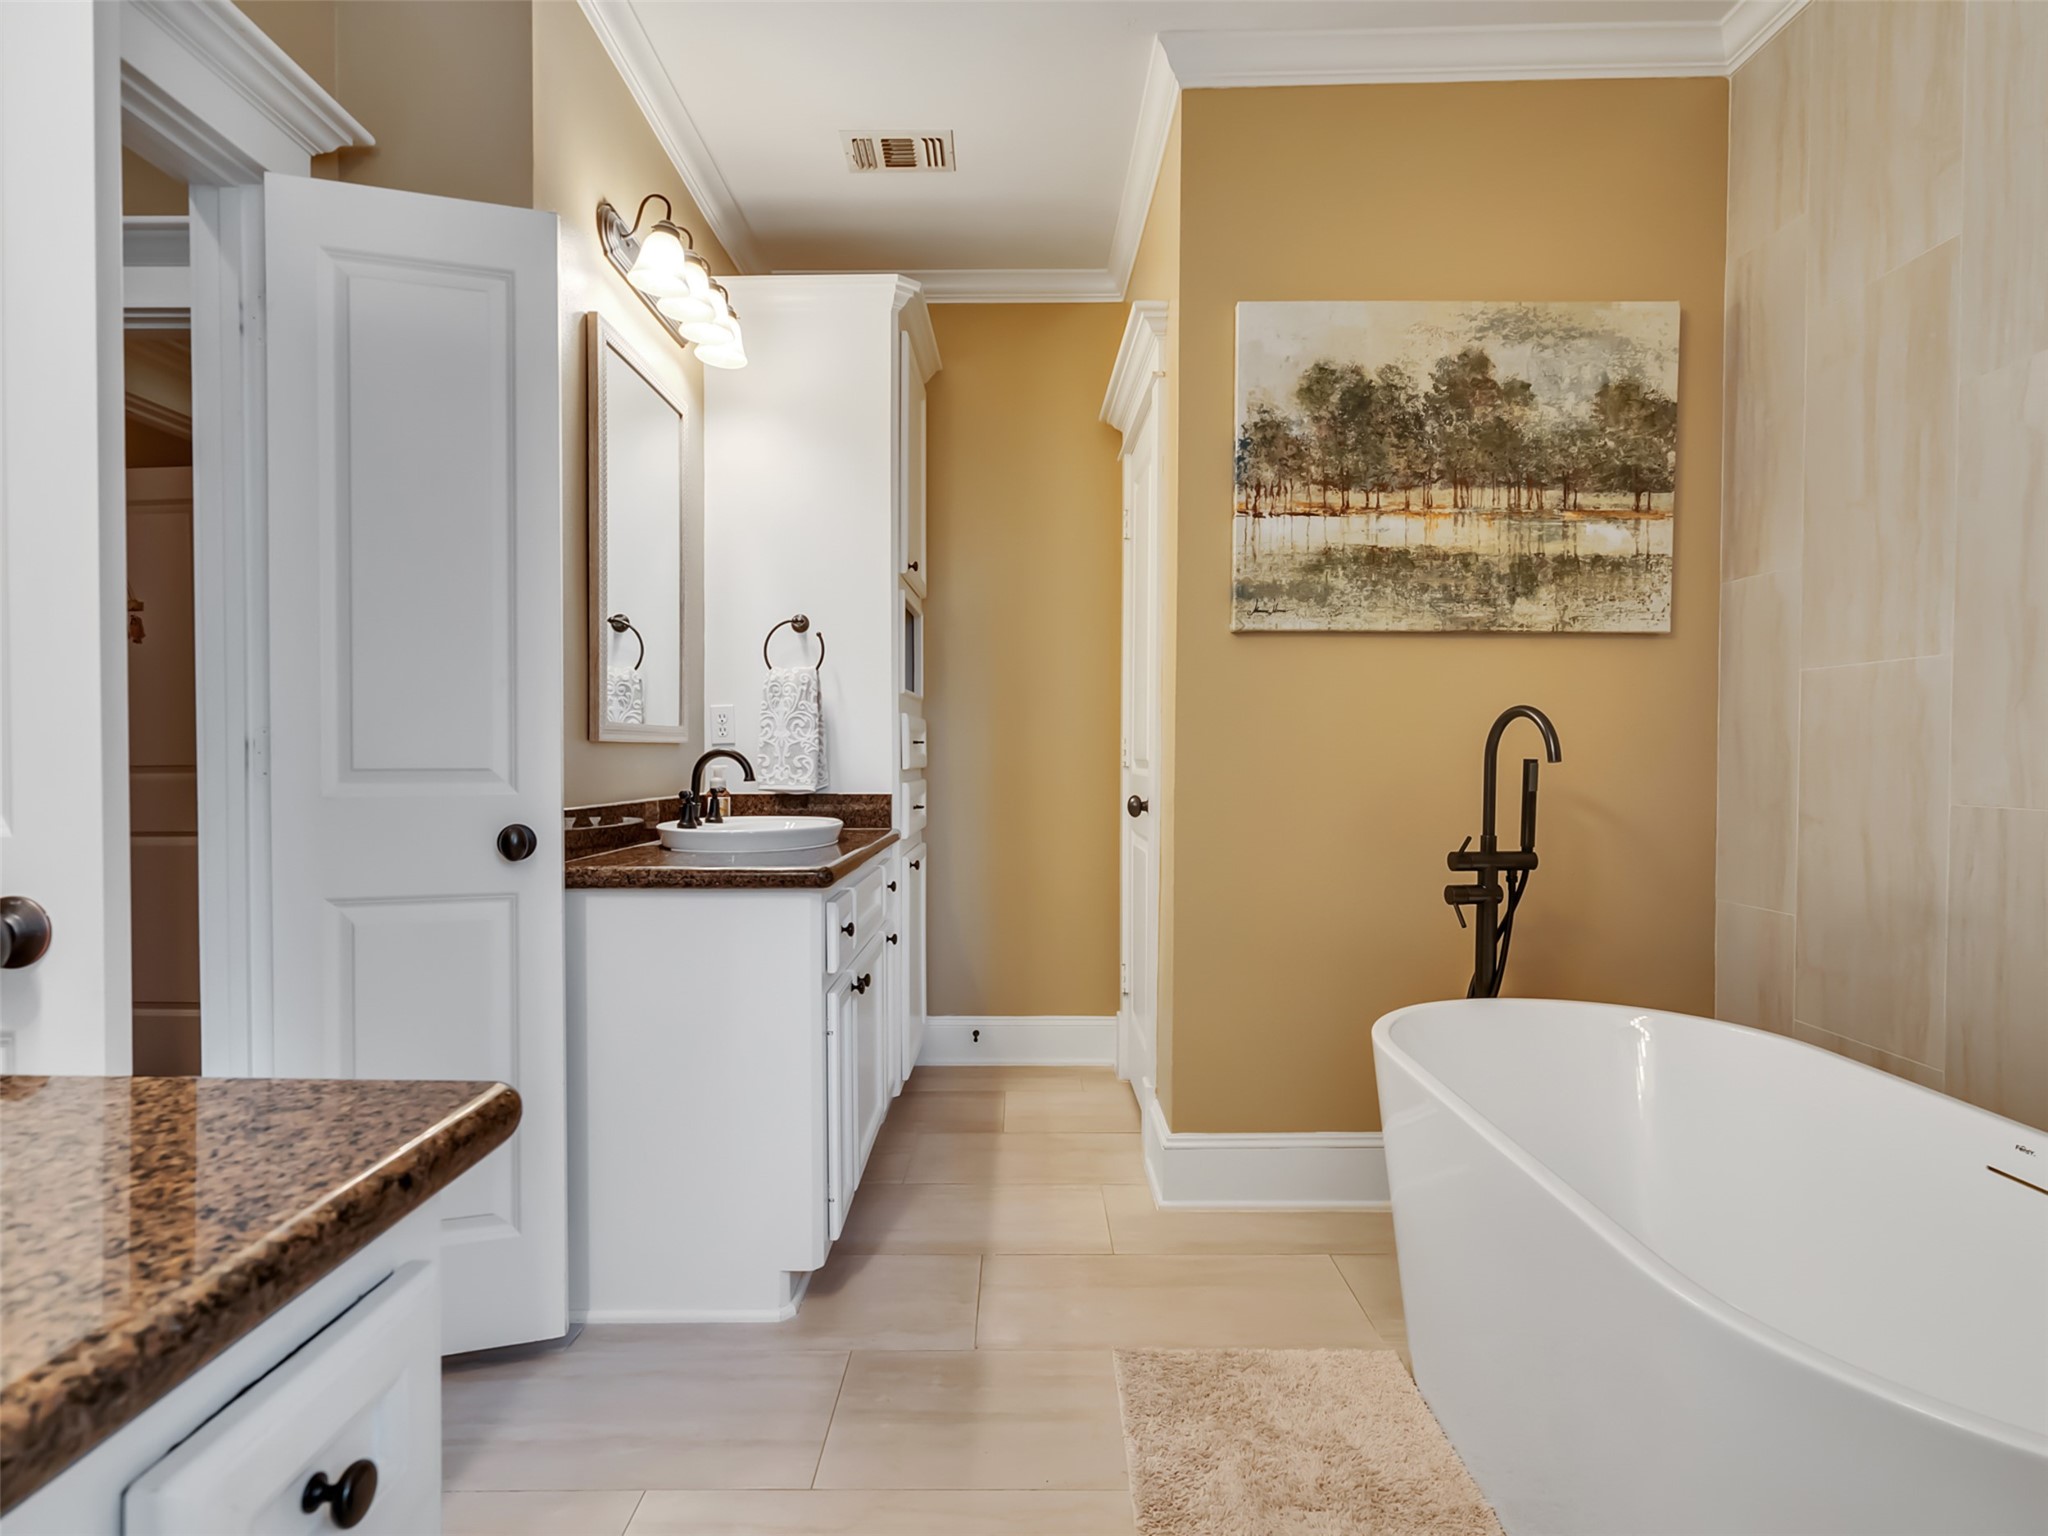
Remodeled primary bathroom with double sinks, a fabulous tub and separate shower for the owners.
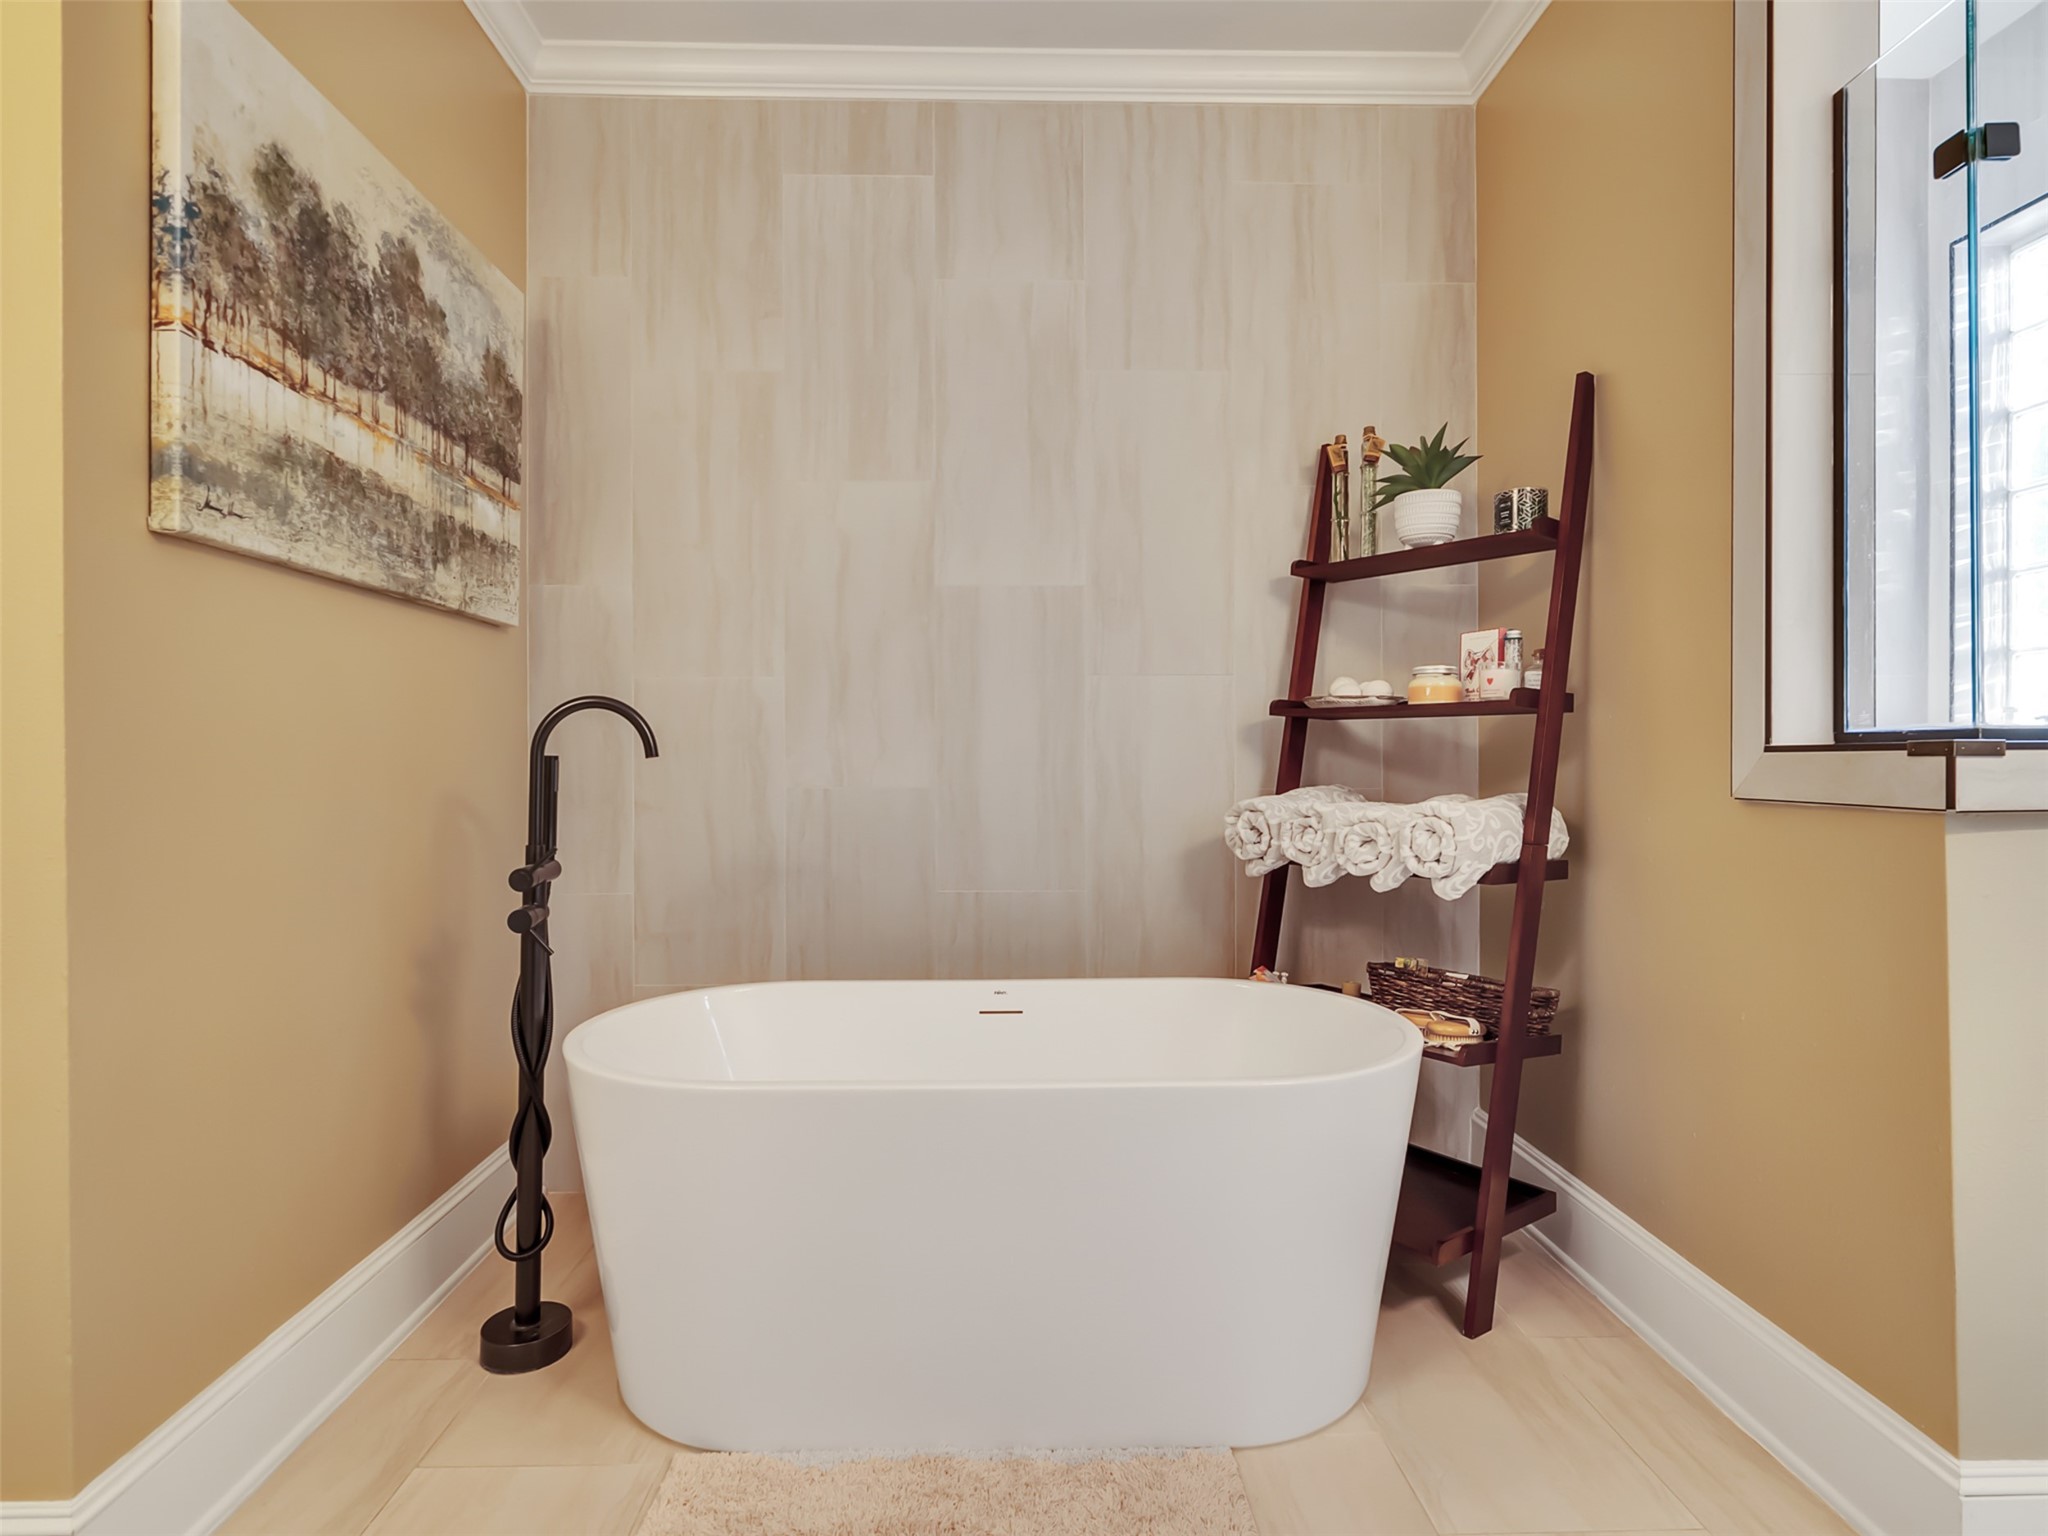
Another view of this fabulous soaking tub.
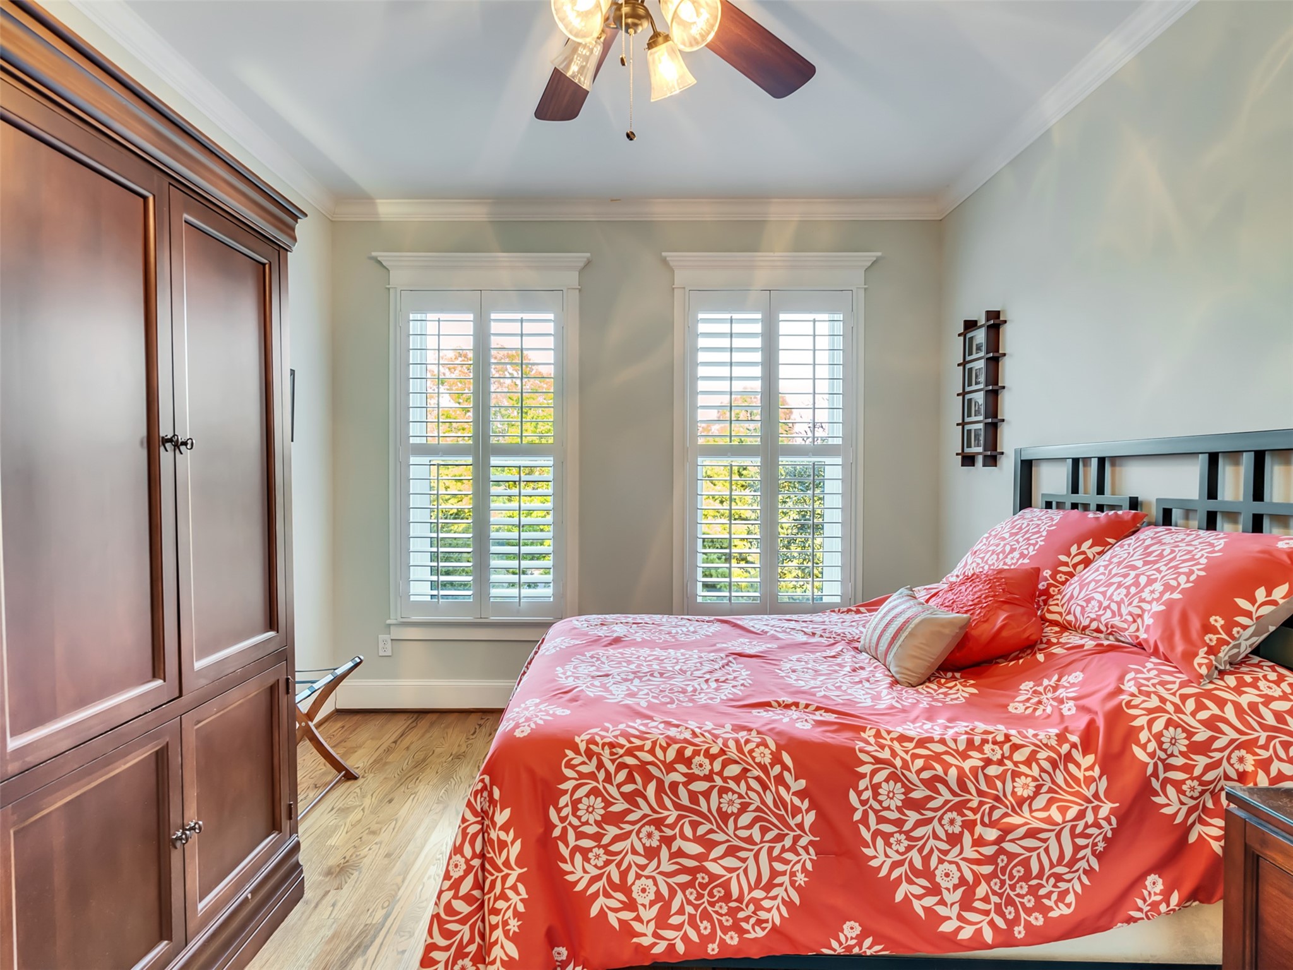
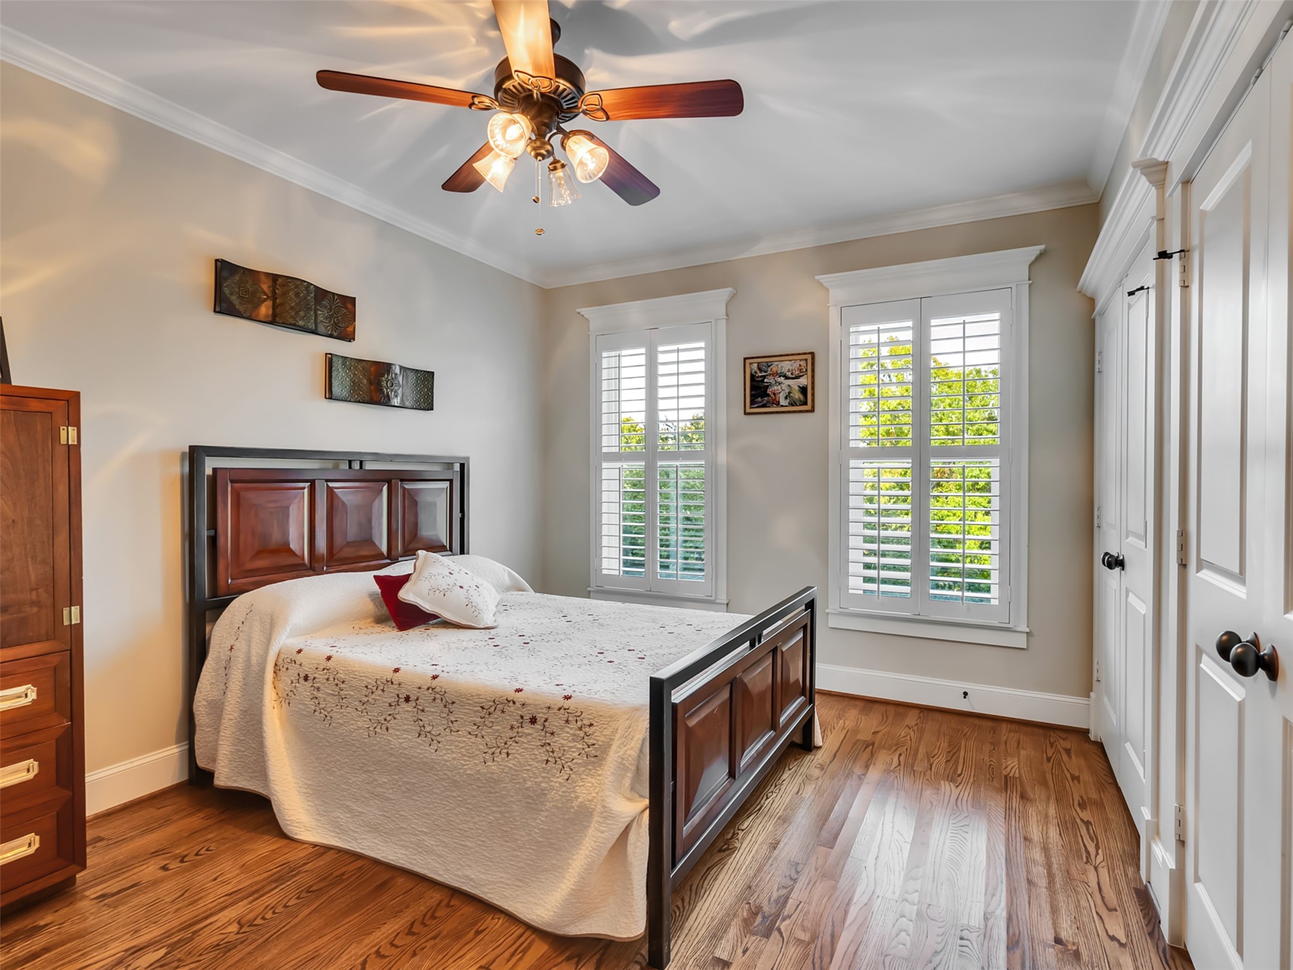
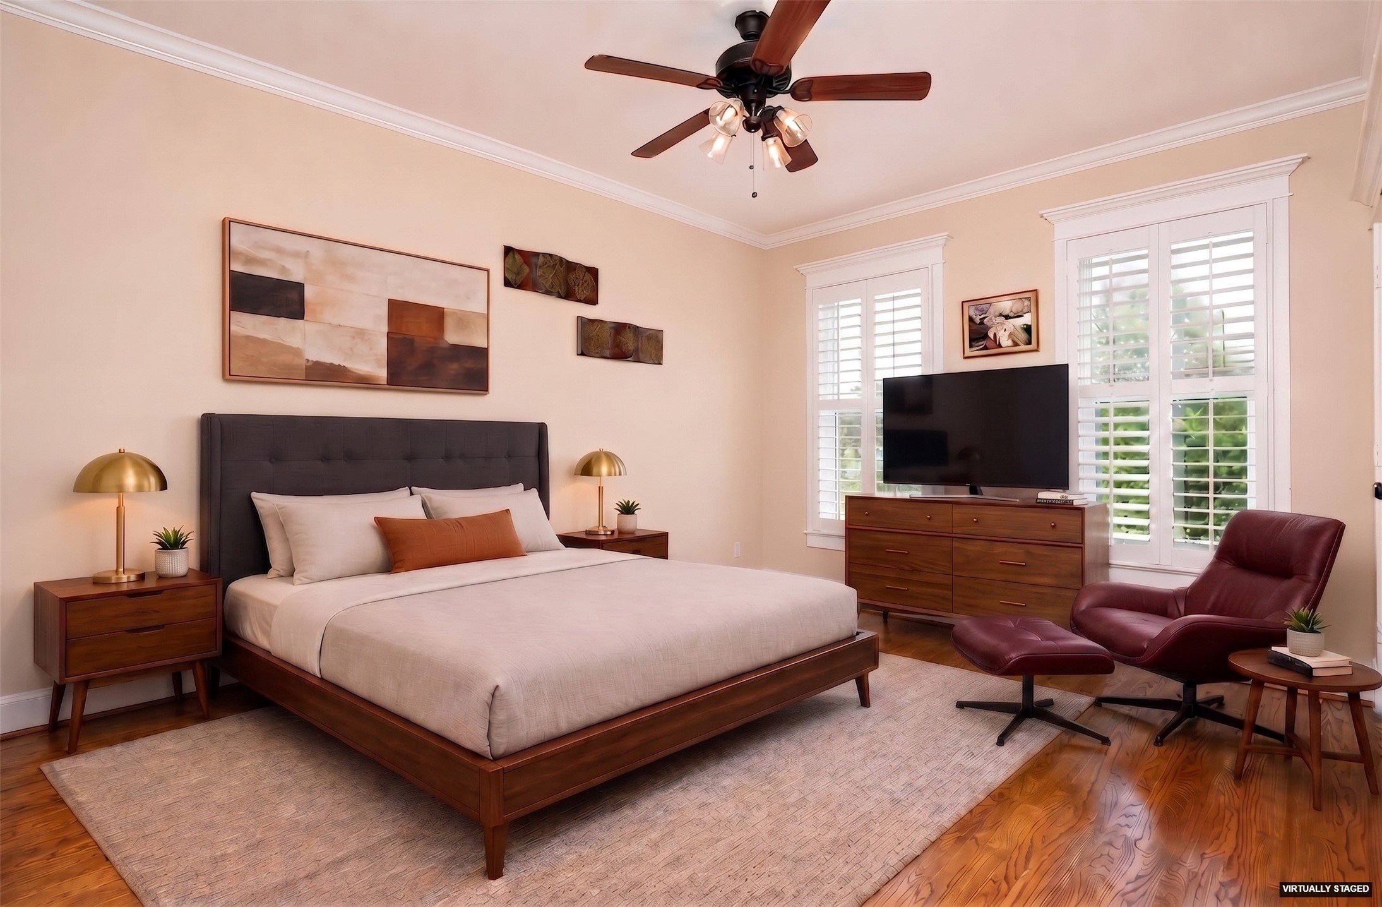
Also in the third floor, opposite to the primary bedroom, you will find two oversized secondary bedrooms. Both of them face east into Heights boulevard. Both bedrooms have walk-in closets and share an adjacent full bathroom
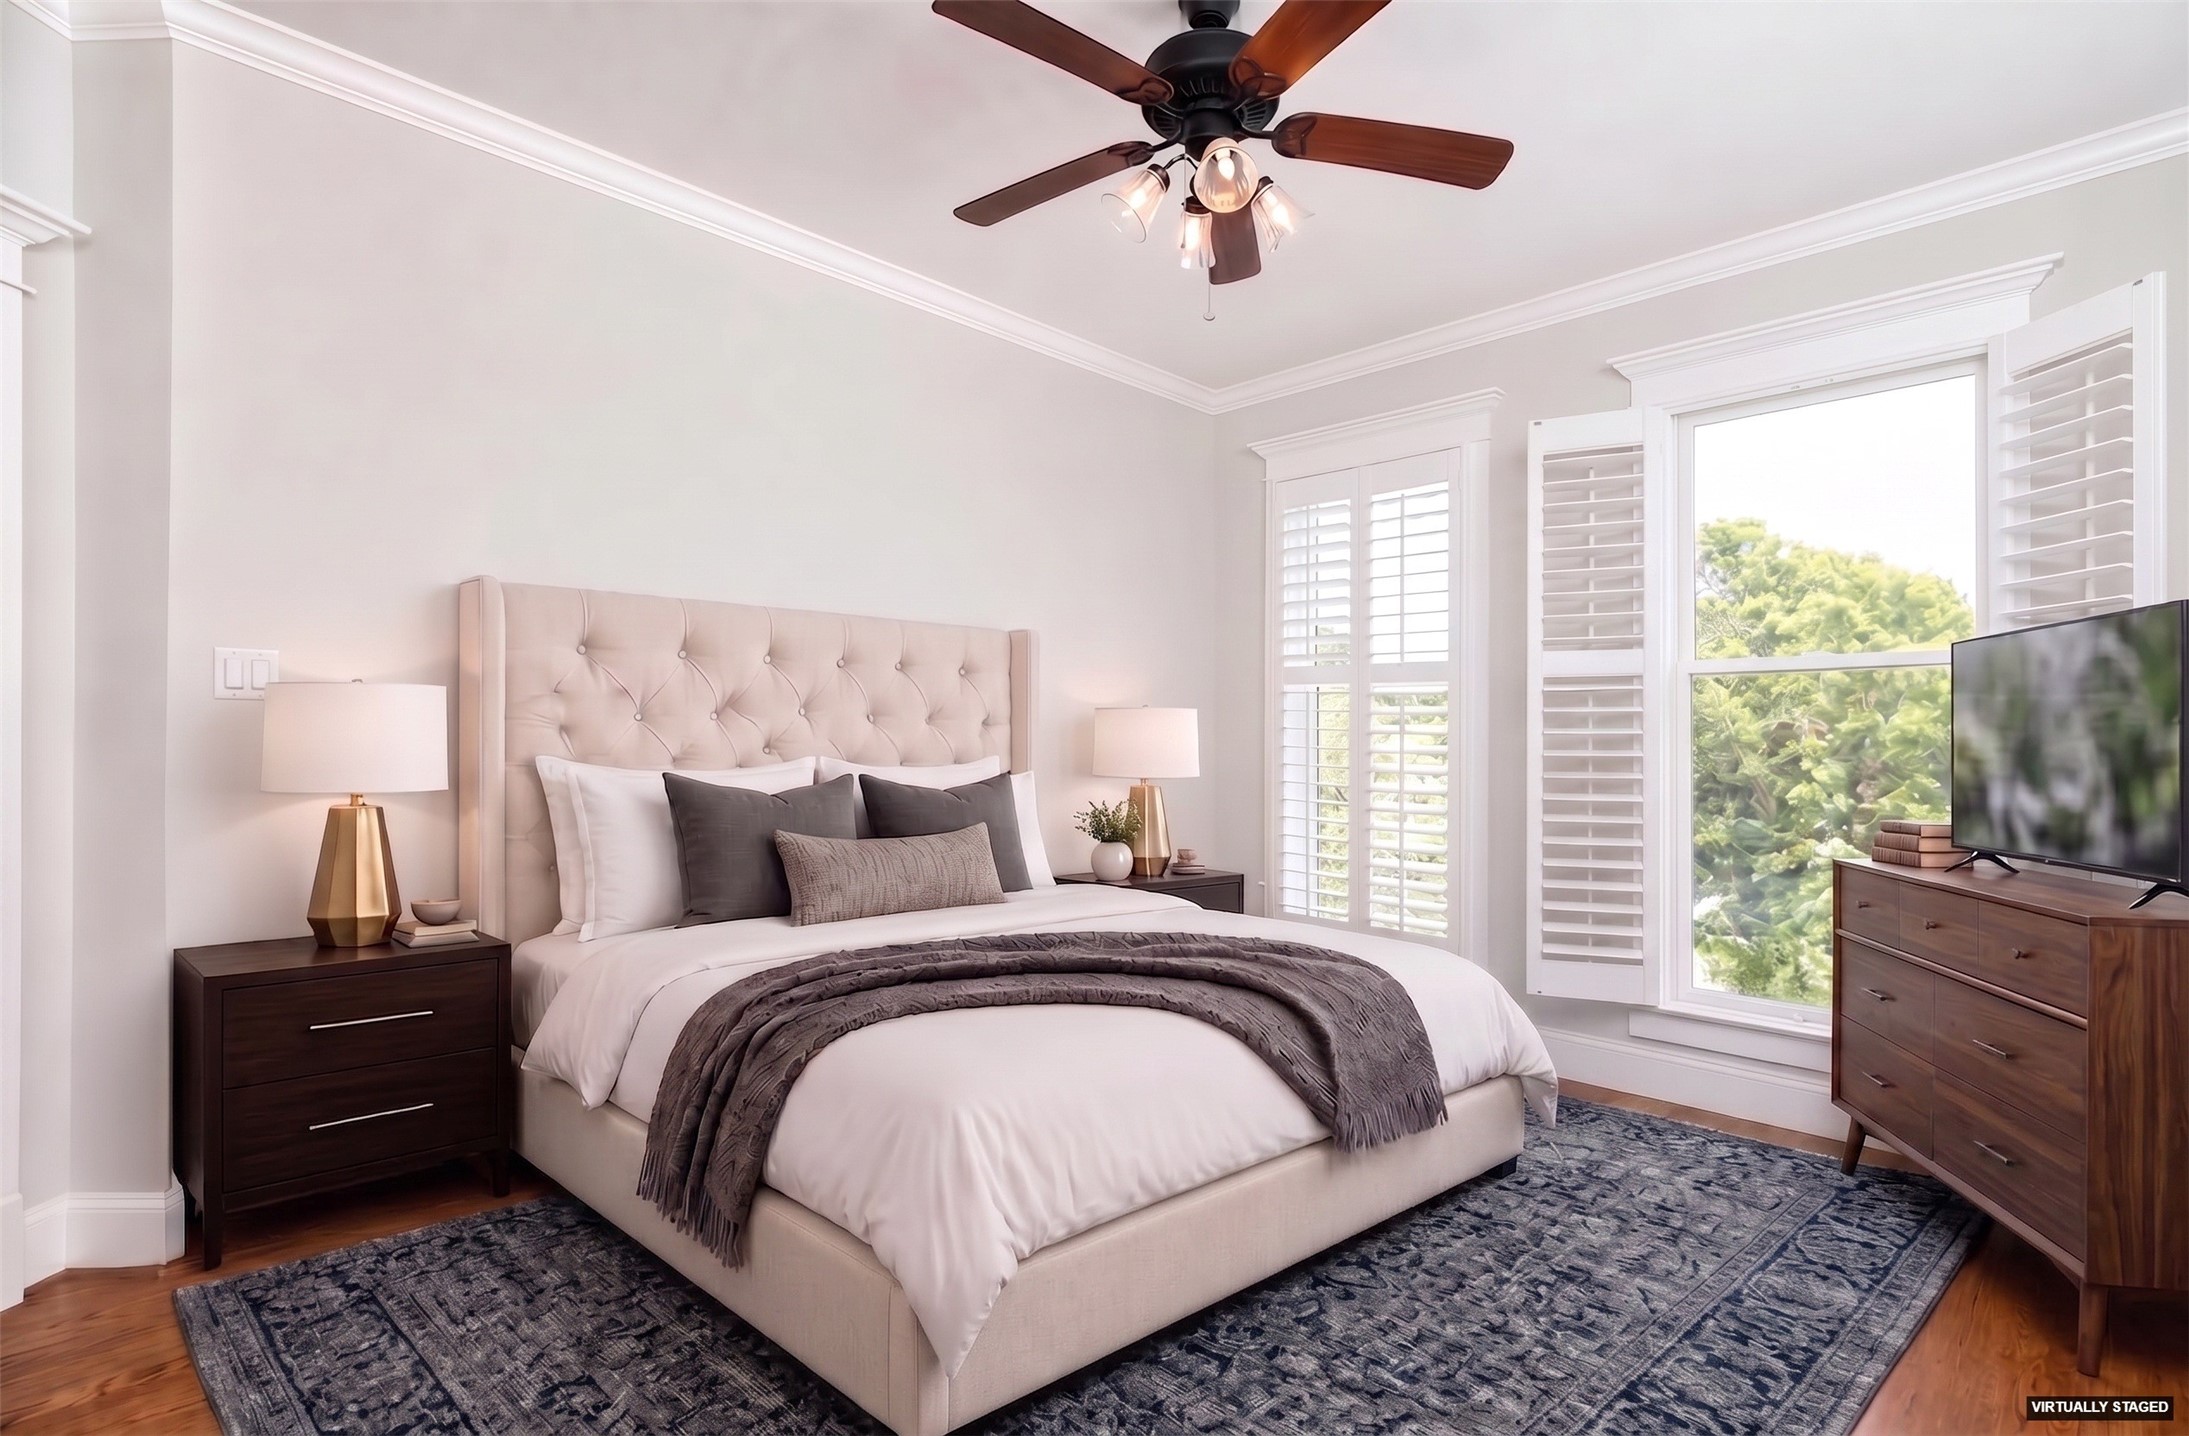
Virtual rendering of one of the third floor bedrooms
The other secondary bedroom
Virtual rendering; notice these two bedrooms are pretty oversized to allow for children desks, seating, dressers, etc.
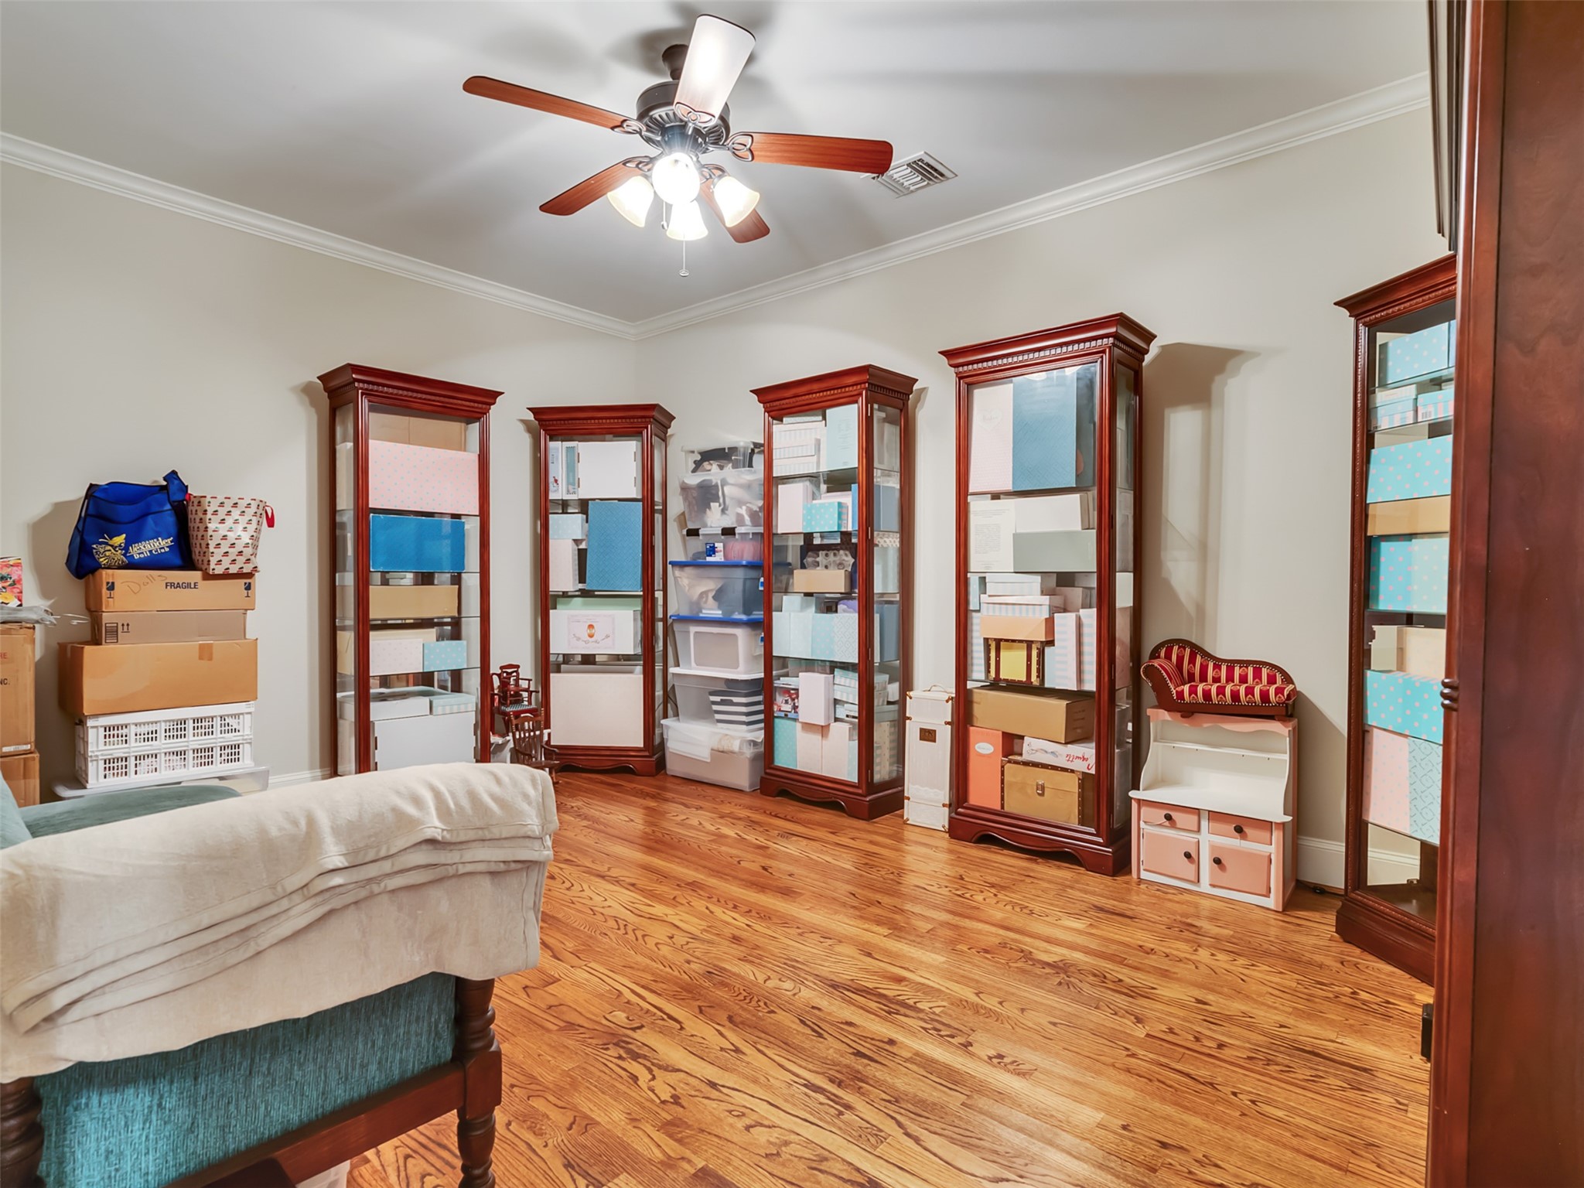
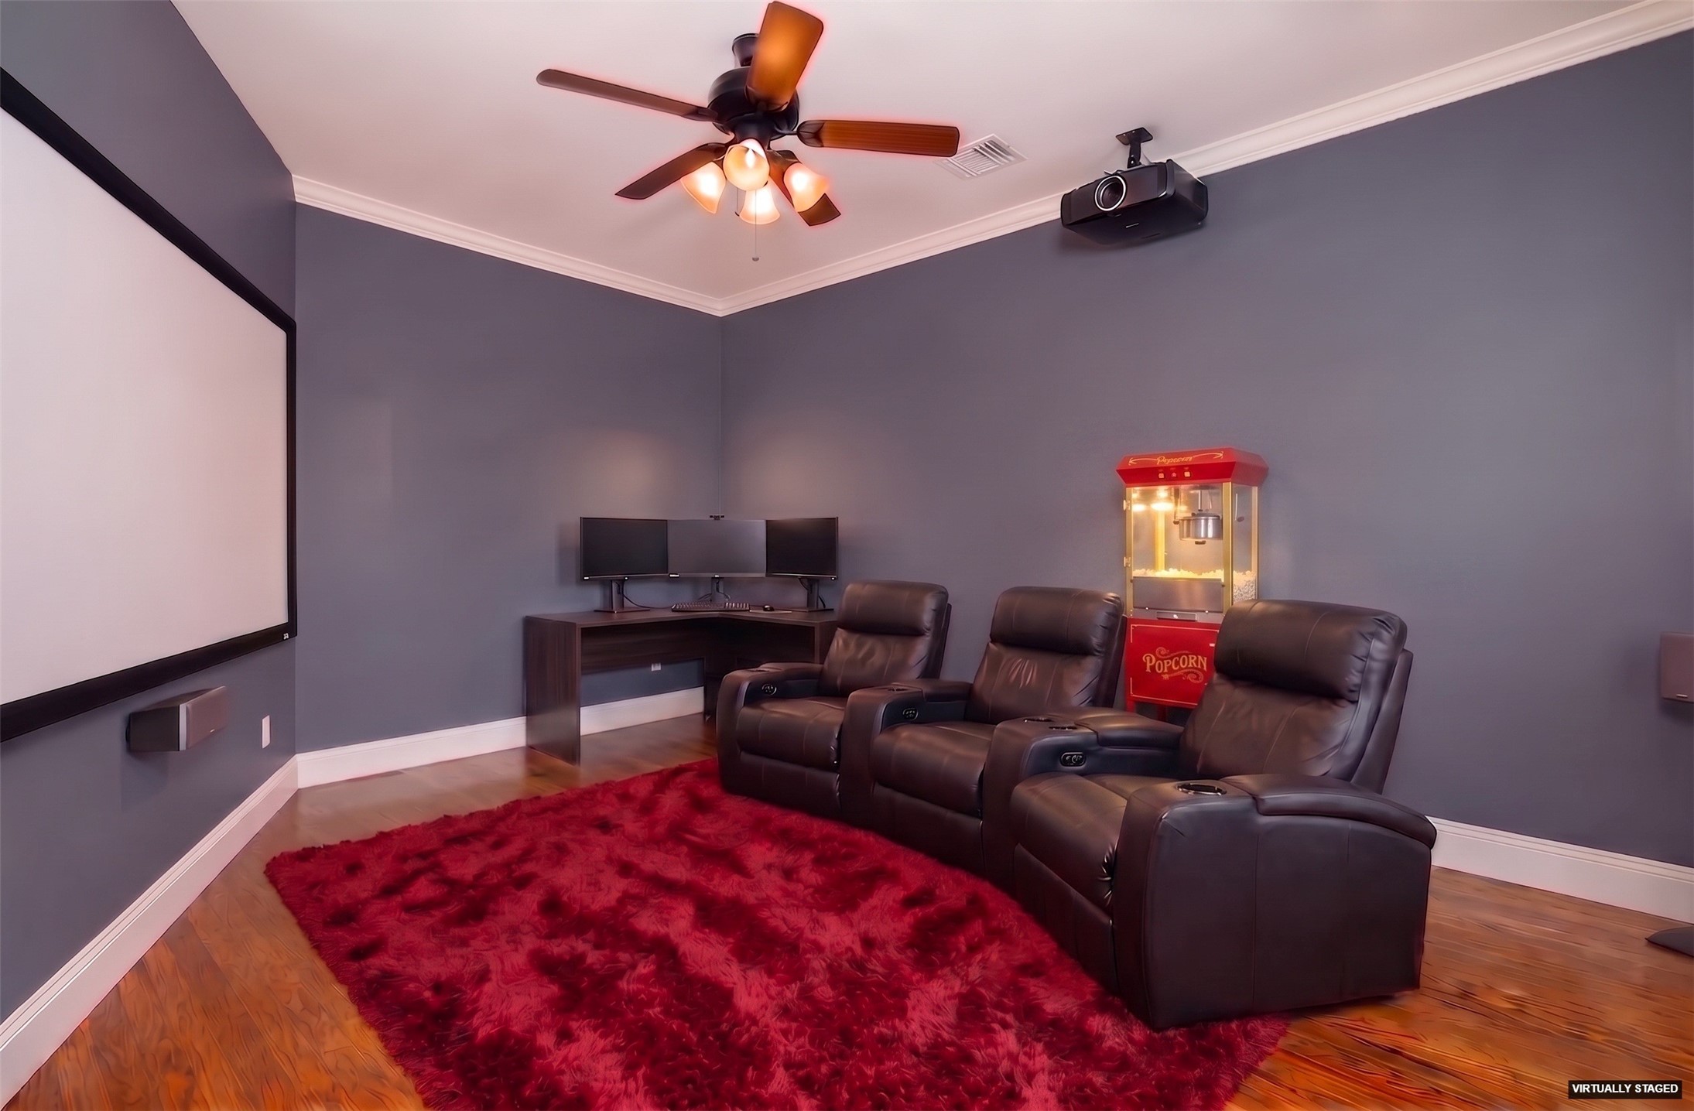
Also on the third floor, there is an office/media room, which couuld be also a movie threatre, gaming room, children playroom with all the toys, or even a children bedroom. Has no windows so it cannot be counted as a full bedroom.
Virtual rendering of what this area could look like.
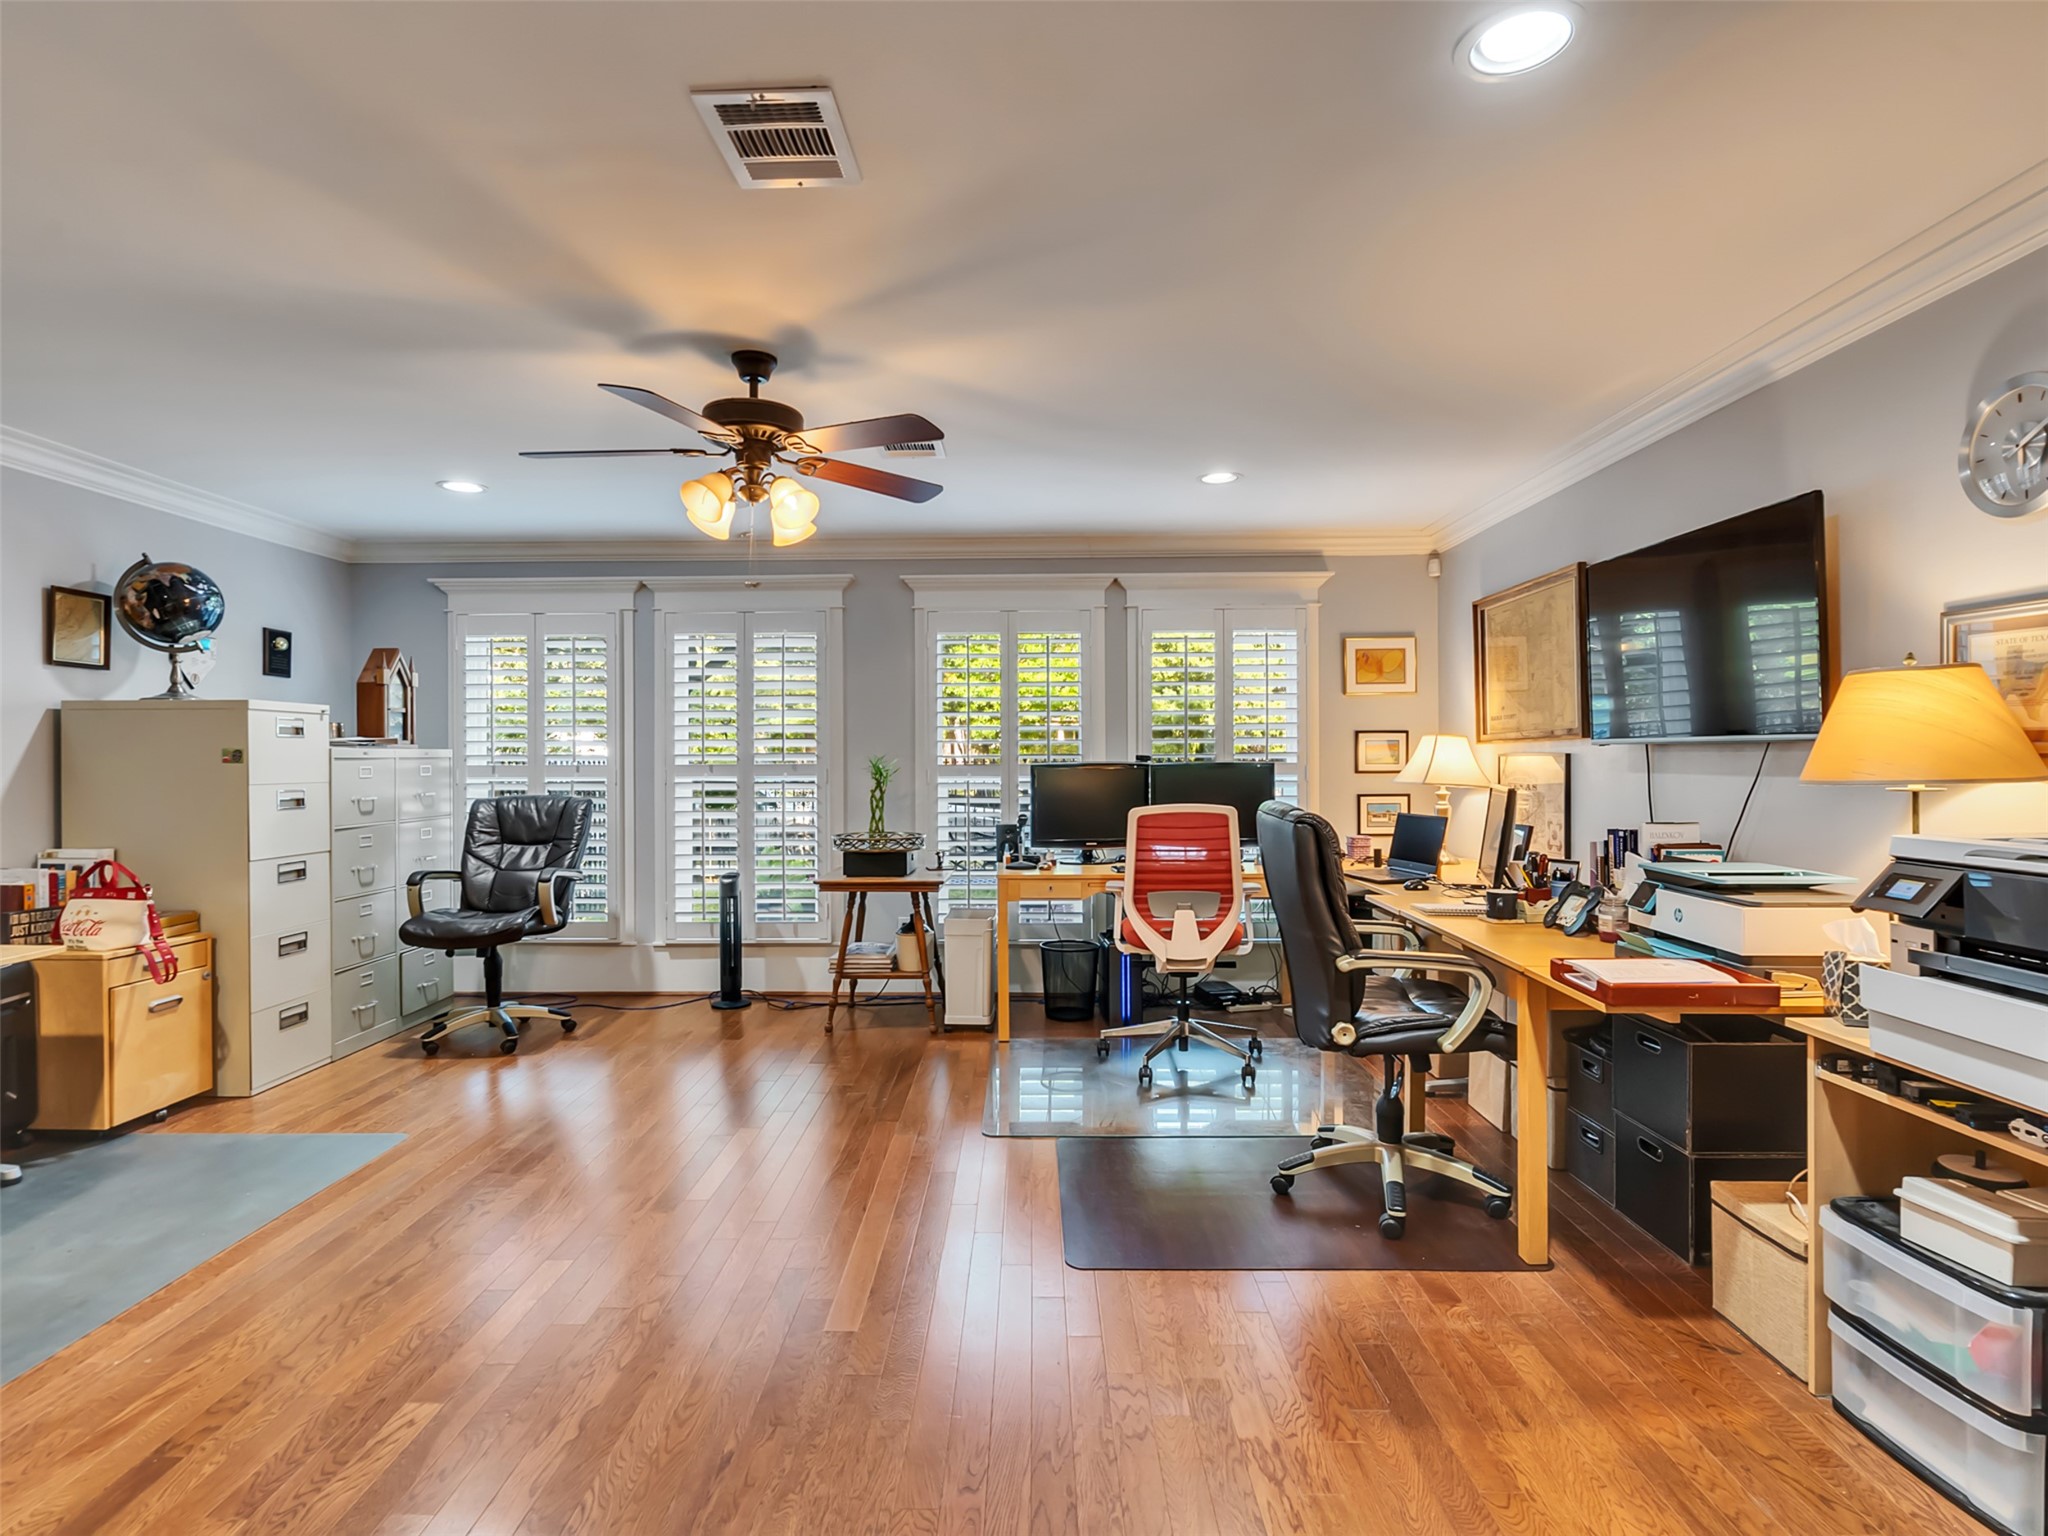
This property offers a unique floor plan which allows for versatility: the entire first floor could be leased (approx. 1,300SF); includes a den (picture), bedroom with walk-in closet, full kitchen, bathroom and utility room. This area could be also used as a game room, in-laws' quarters, a business, or guest area.
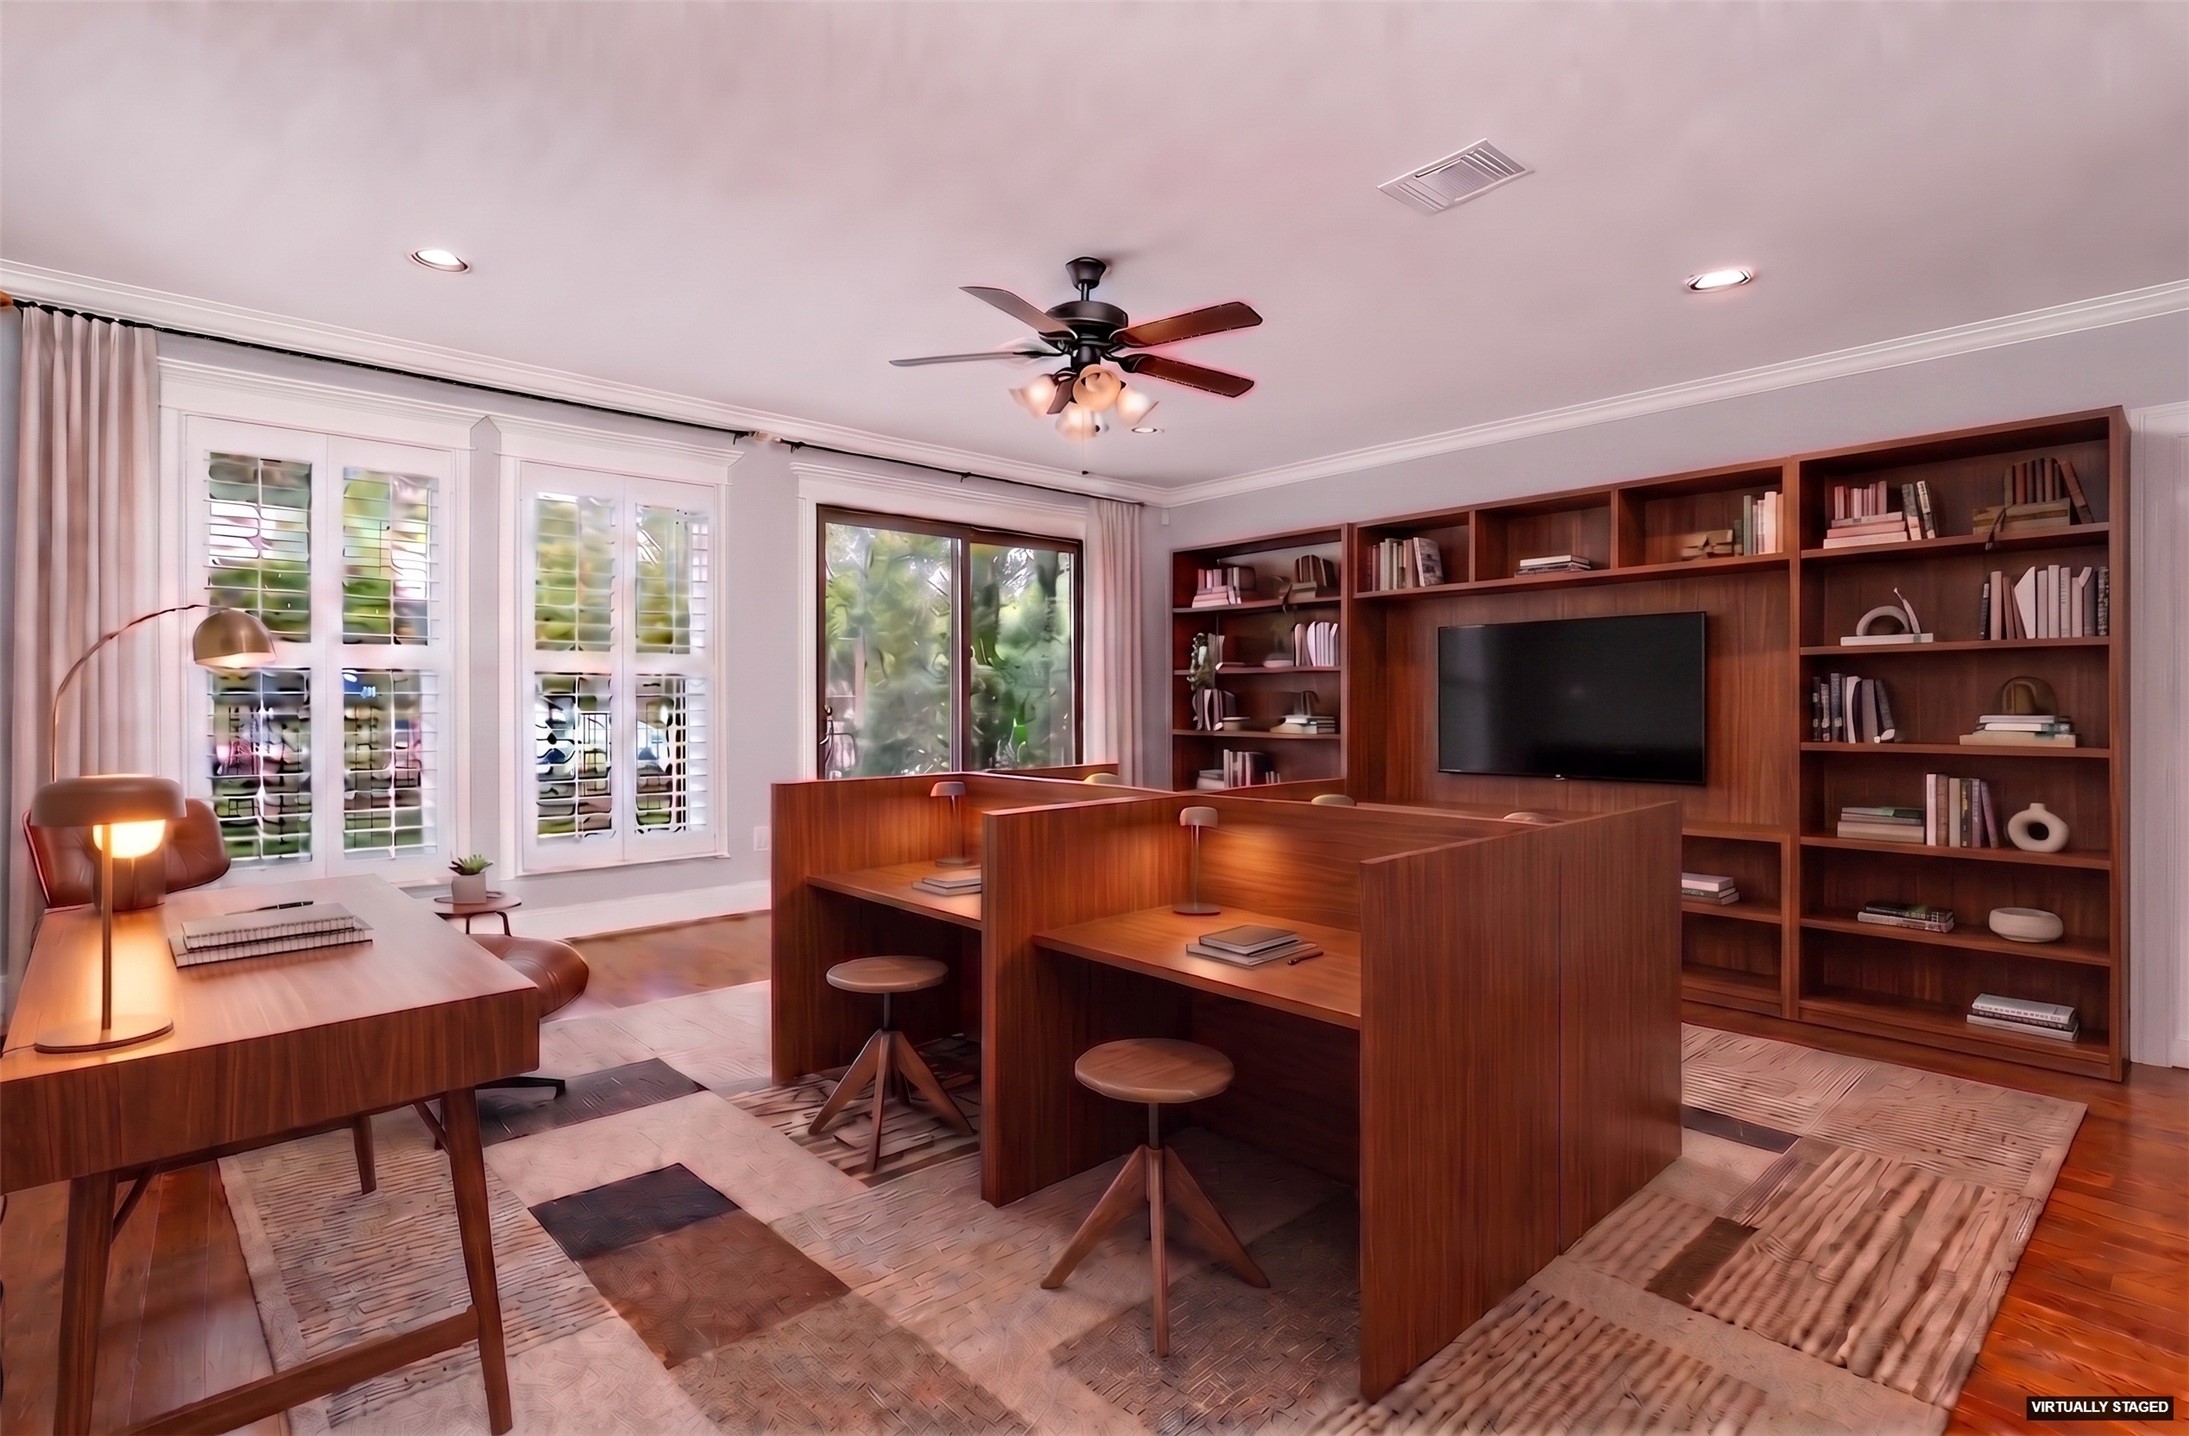
Virtual rendering of the space used as a business, with a small modification to add a ingress door from the front yard.
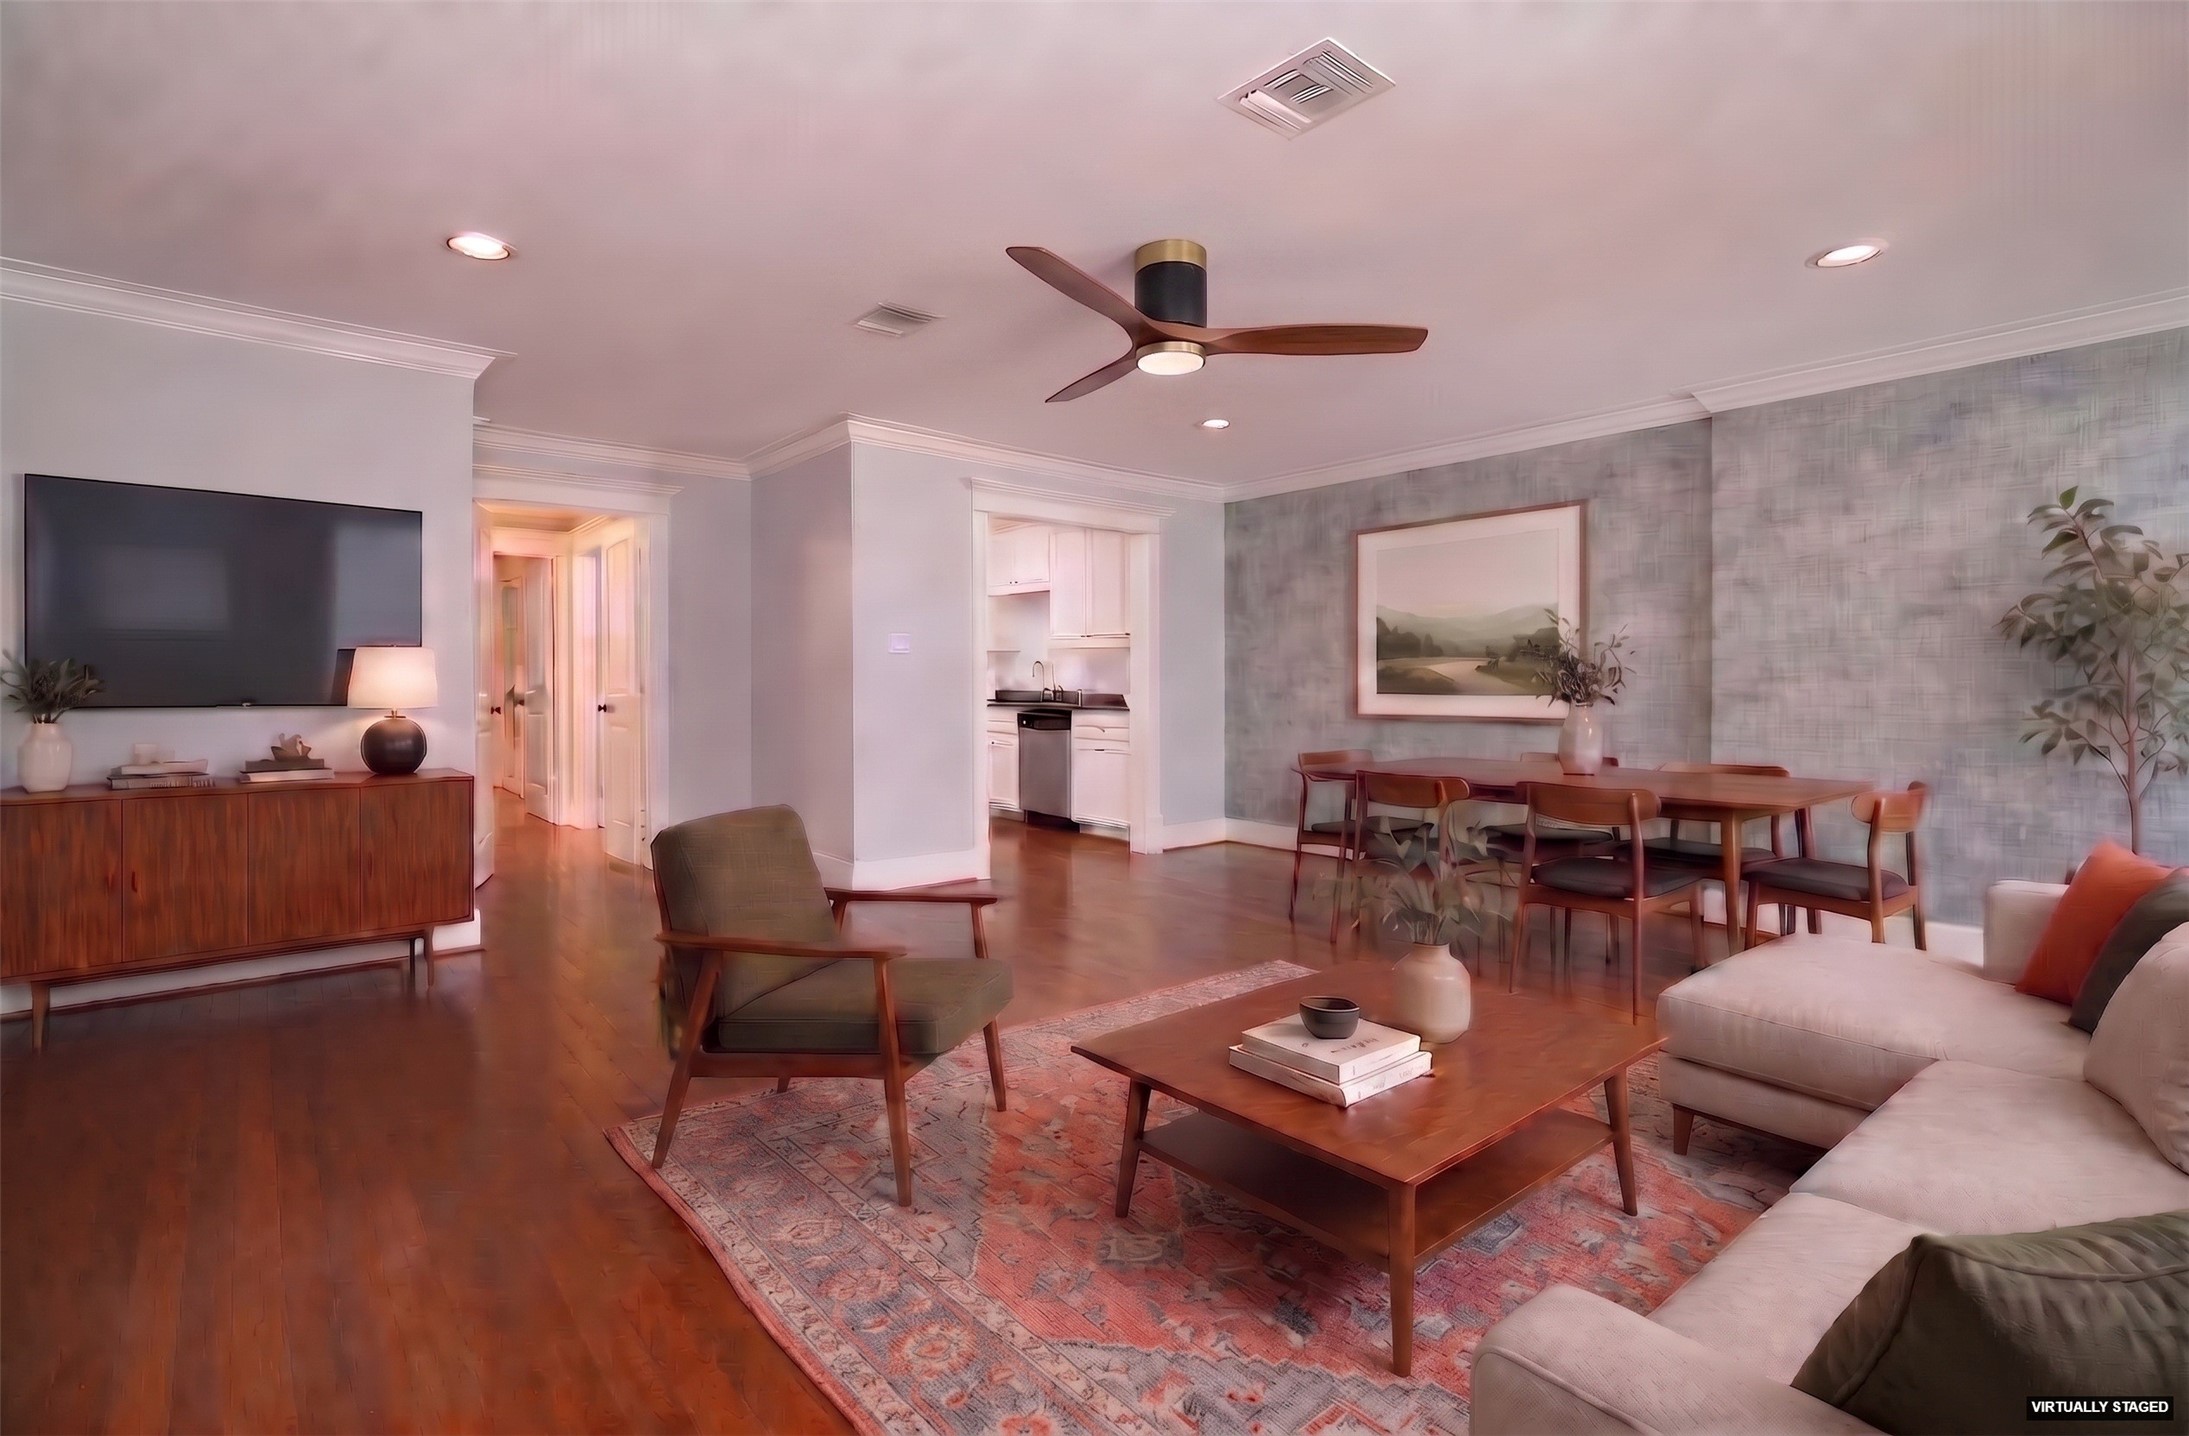
Another virtual rendering that showcases a in-law living and dining area (or leased space as an example).
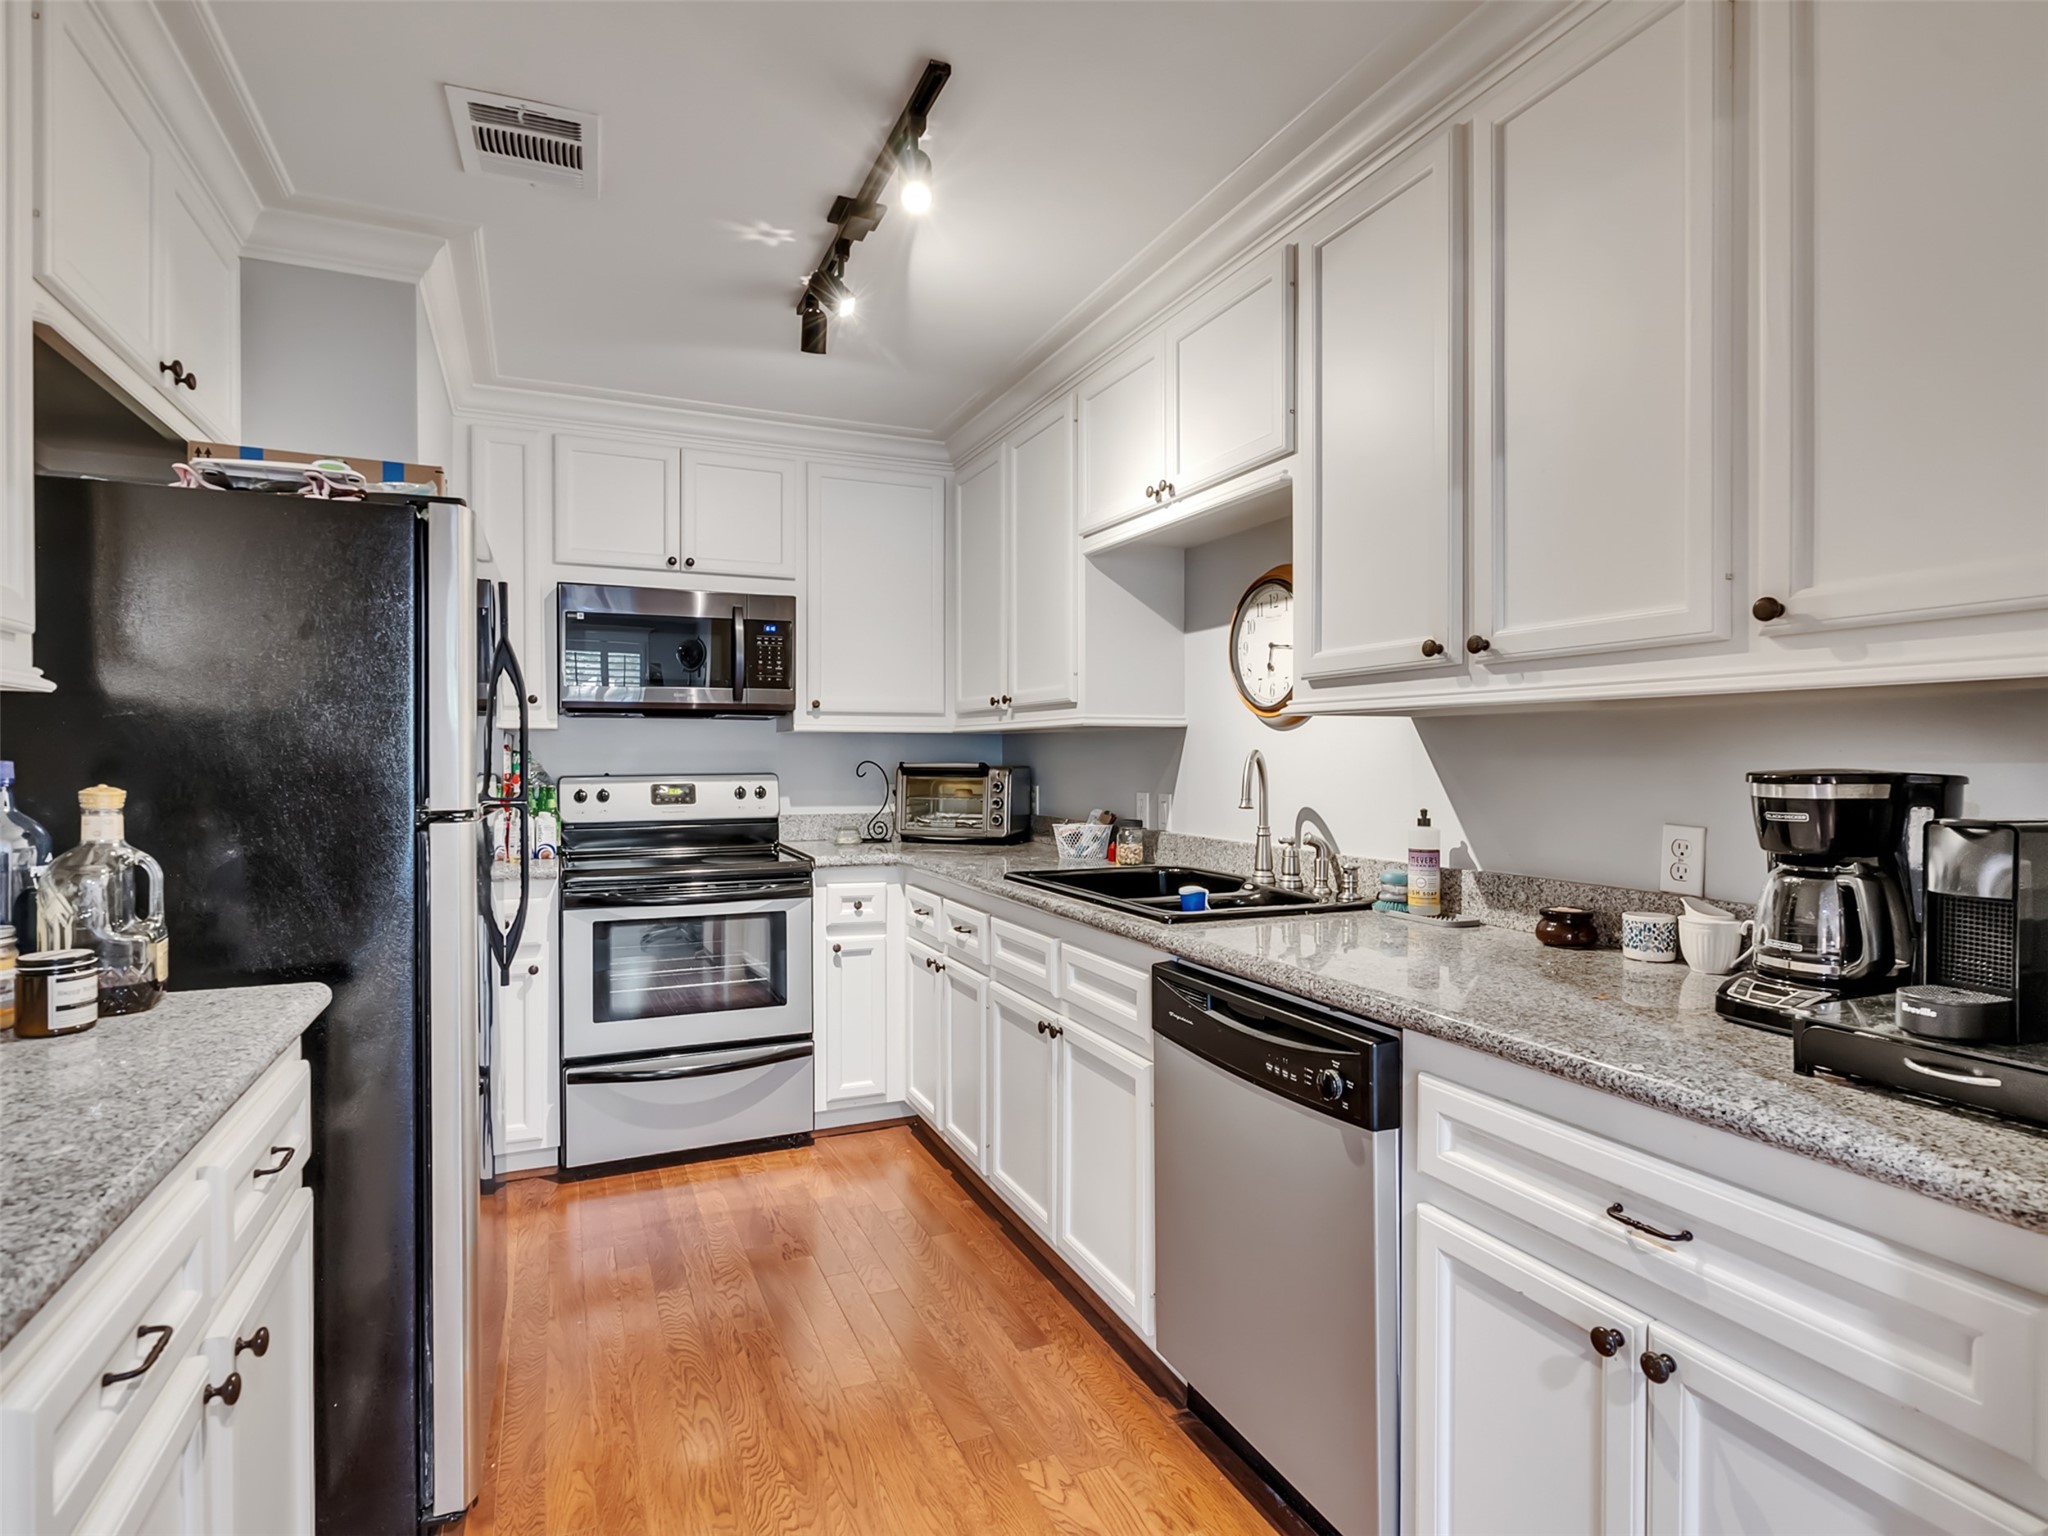
Full kitchen on the first floor.
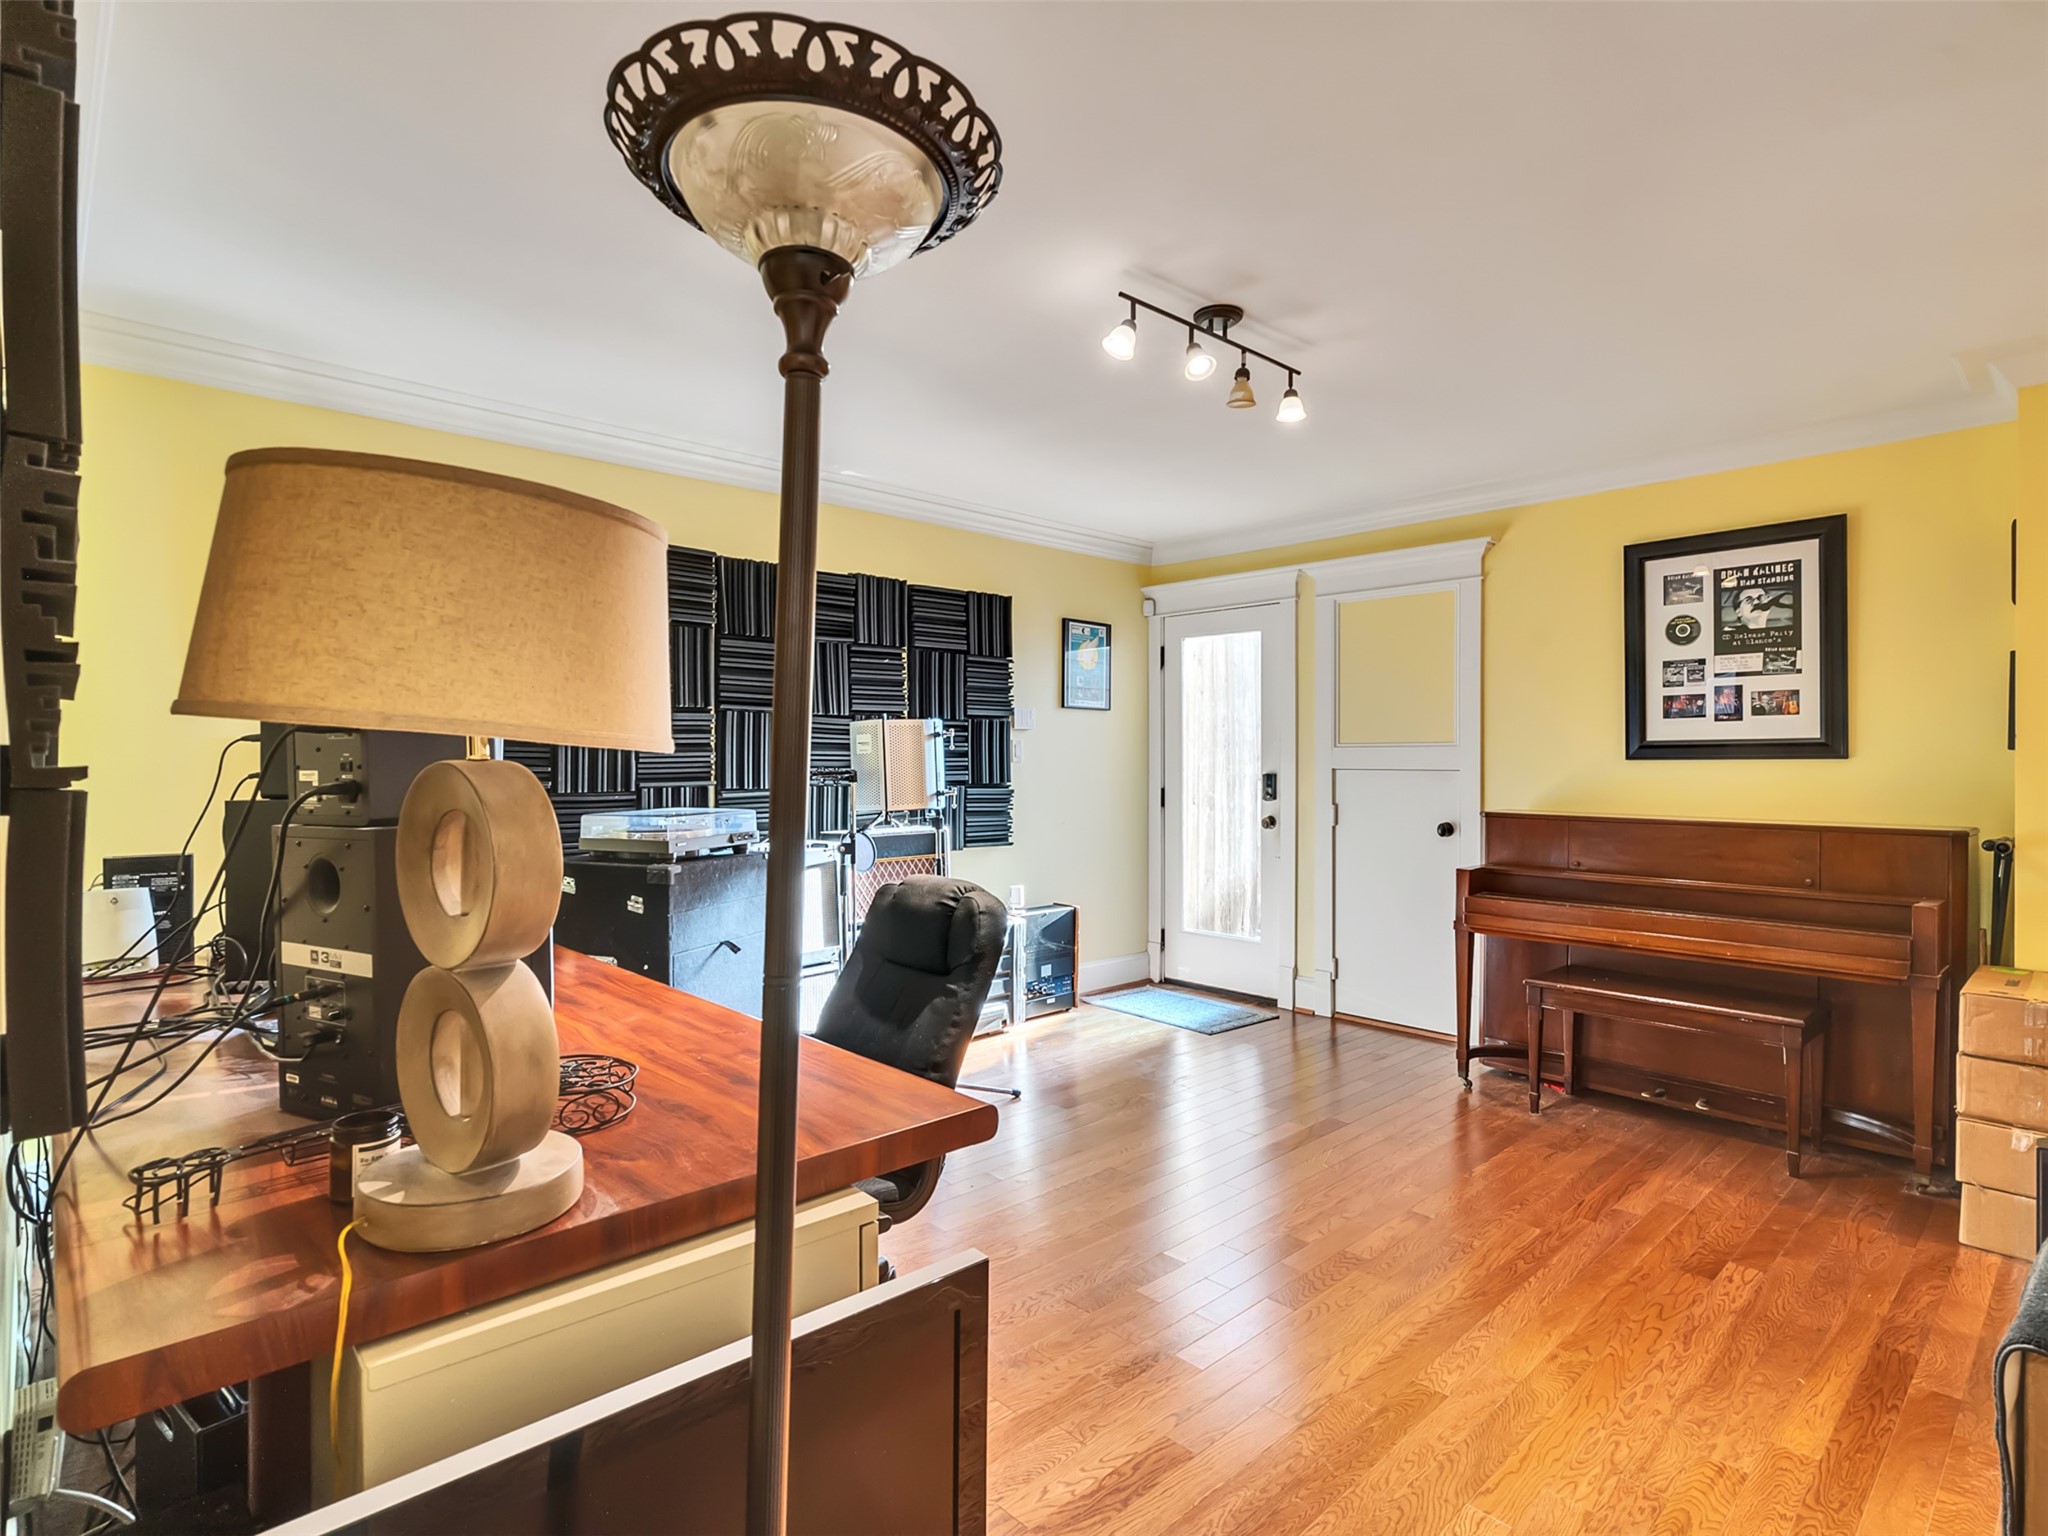
The first-floor apartment bedroom is currently a music room.
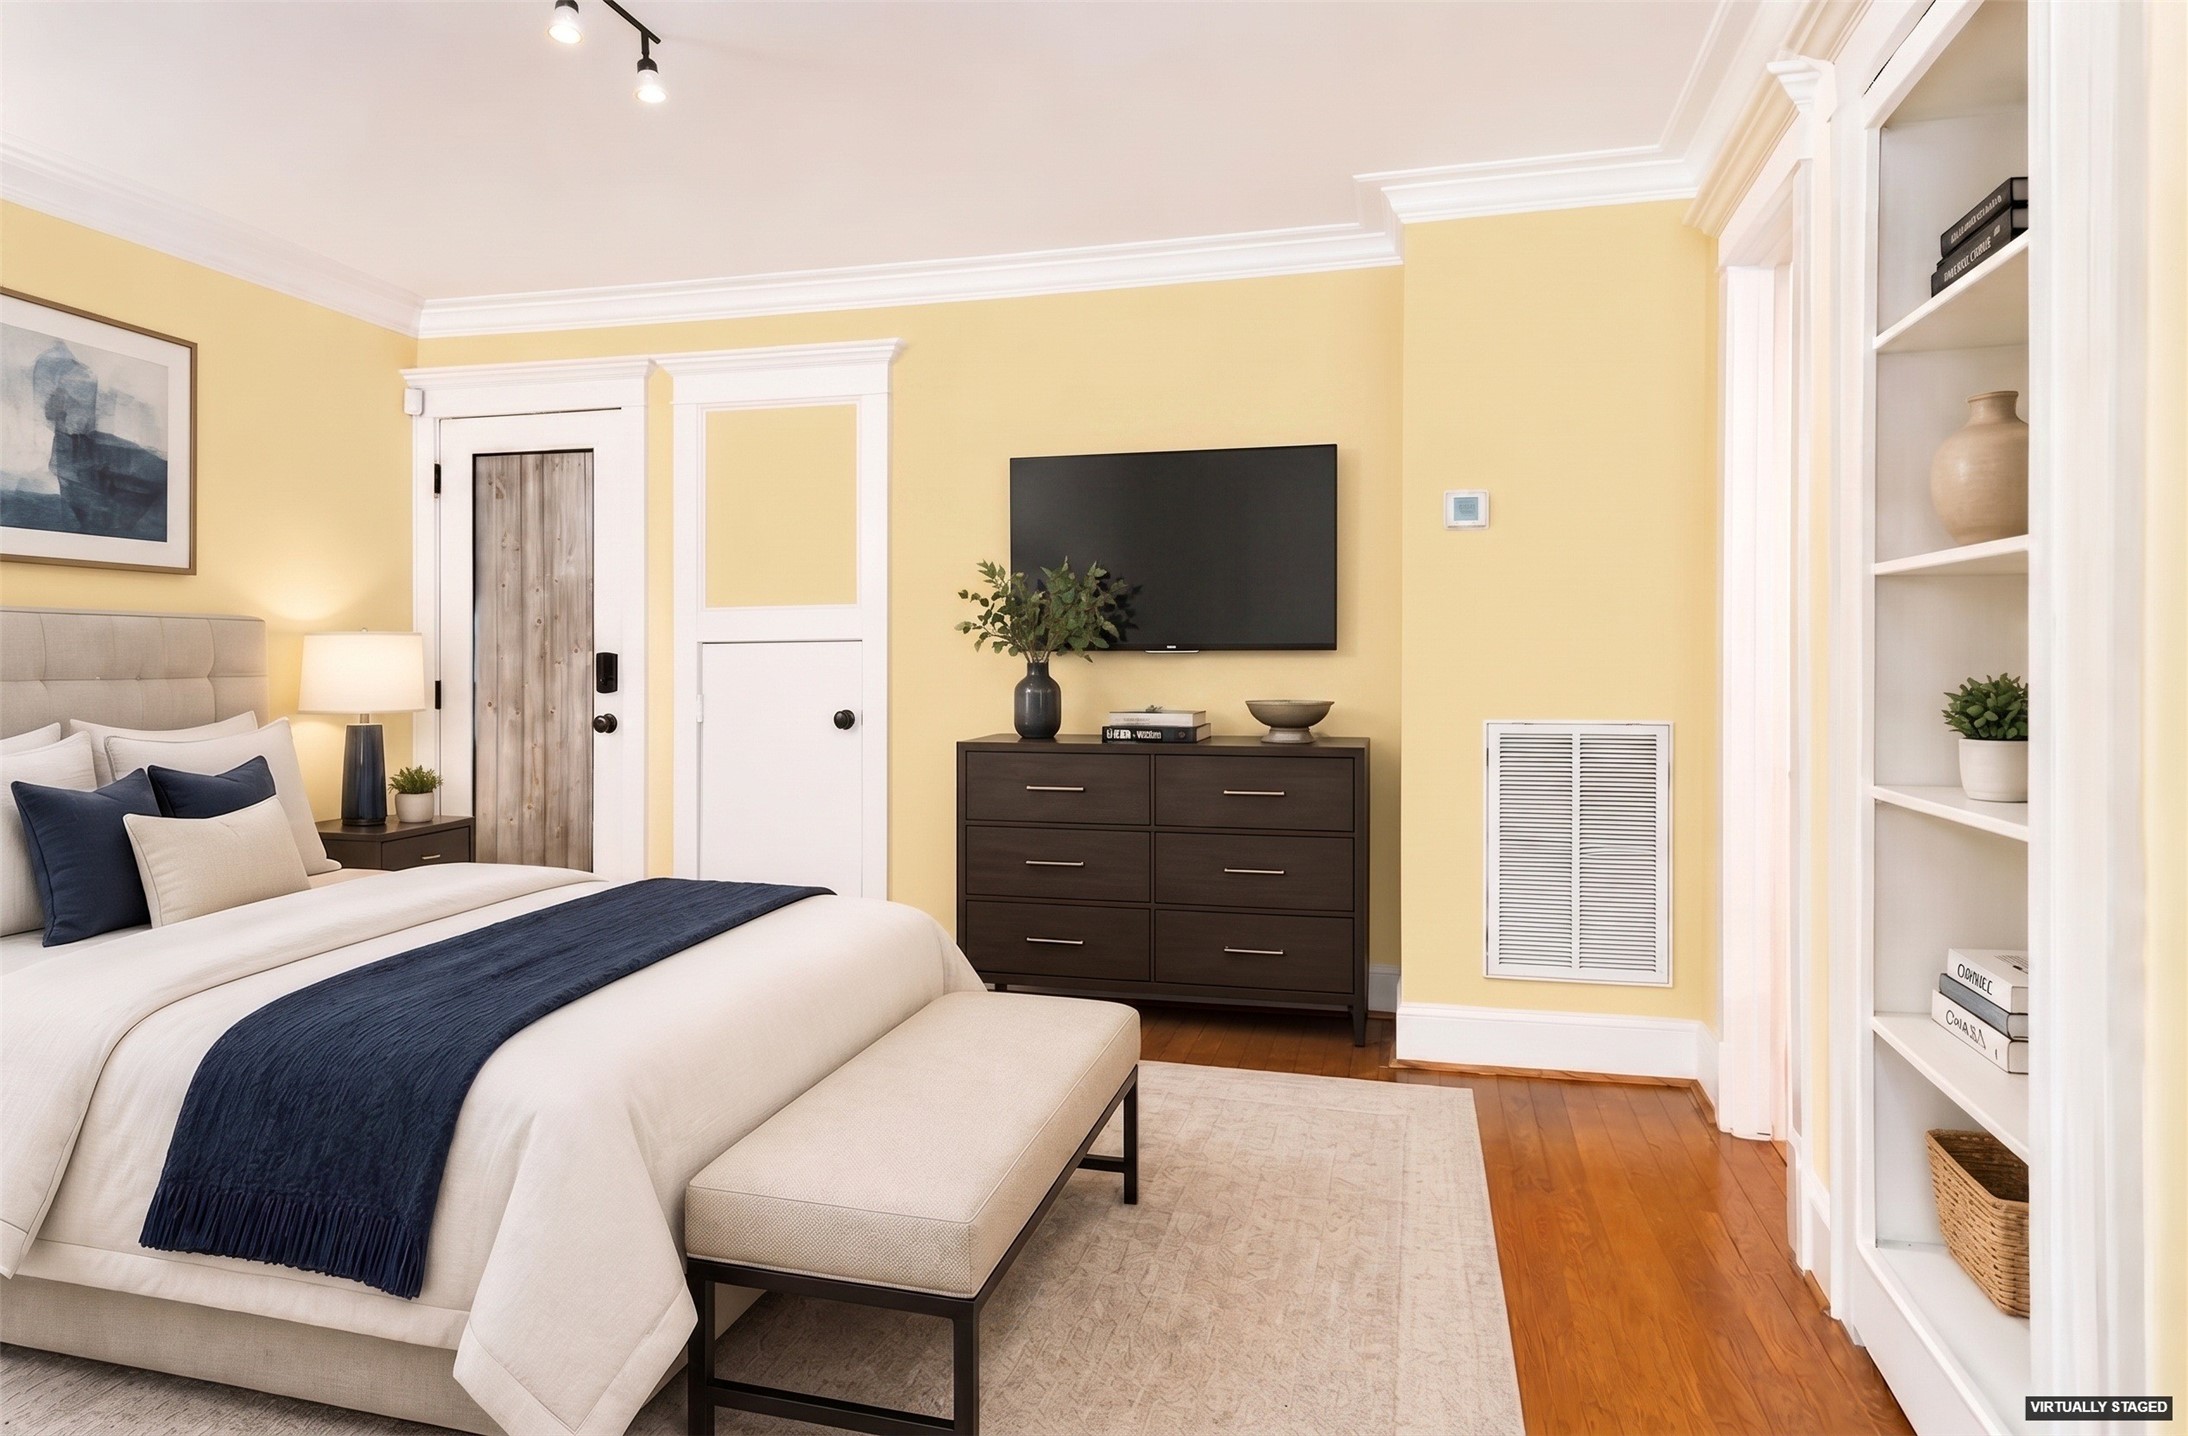
Virtual rendering of bedroom, with ingress from the back yard.
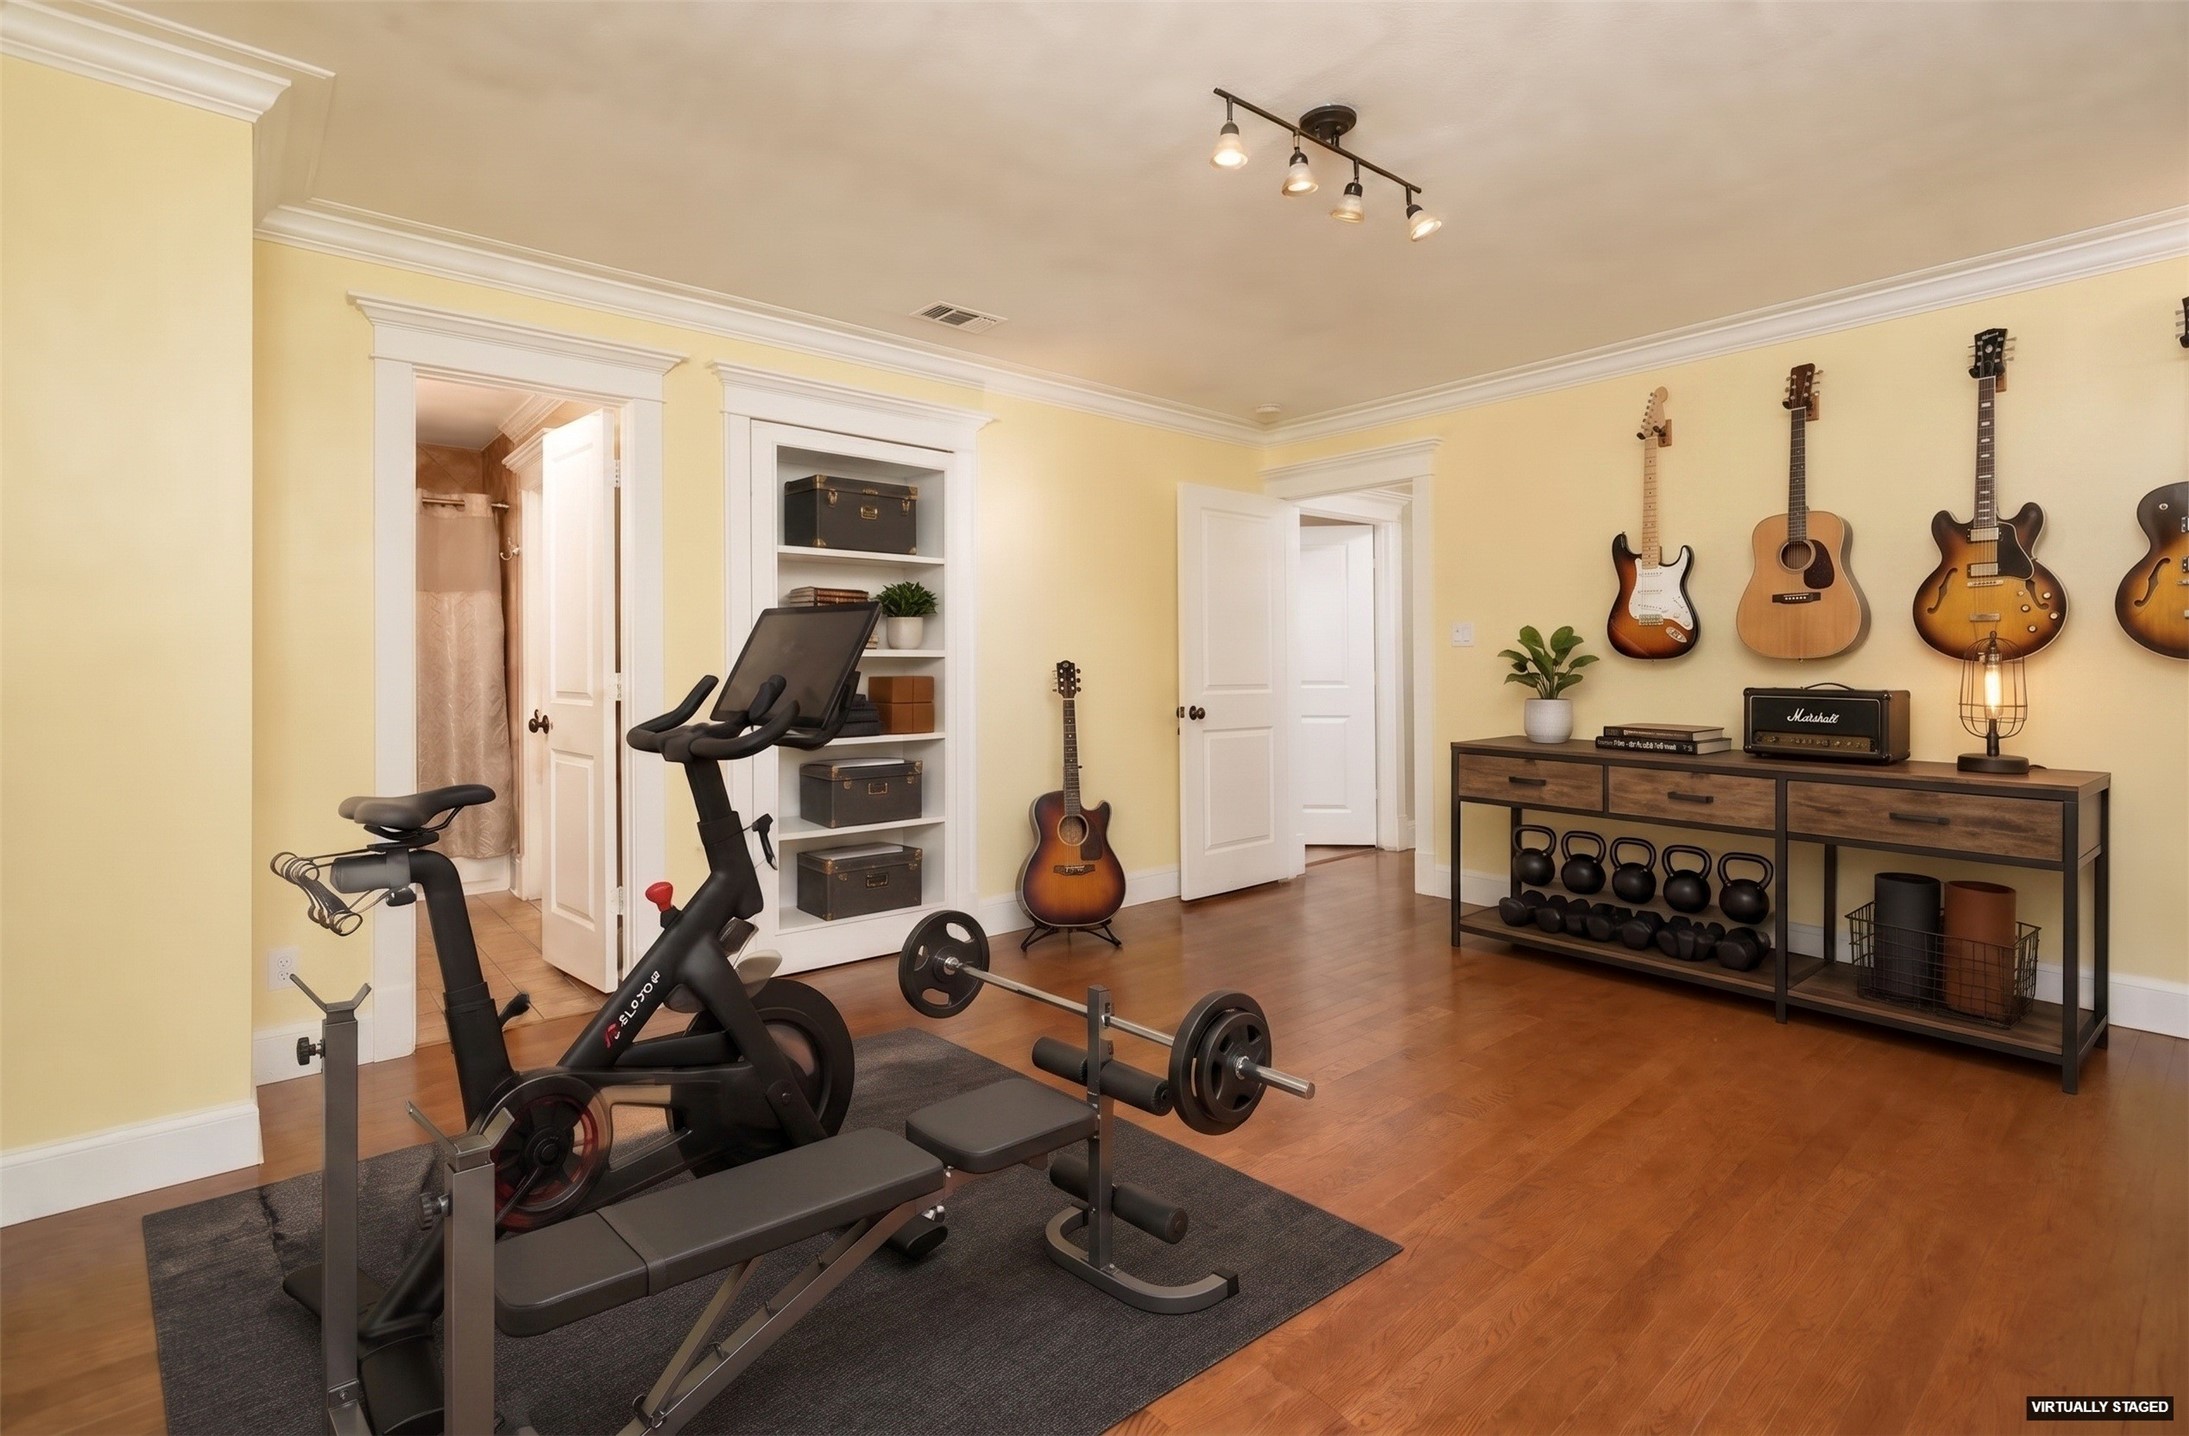
Virtual rendering of the same space used as a music/hobby/exercise room. Notice the built-ins and access to bathroom and walk-in closet.
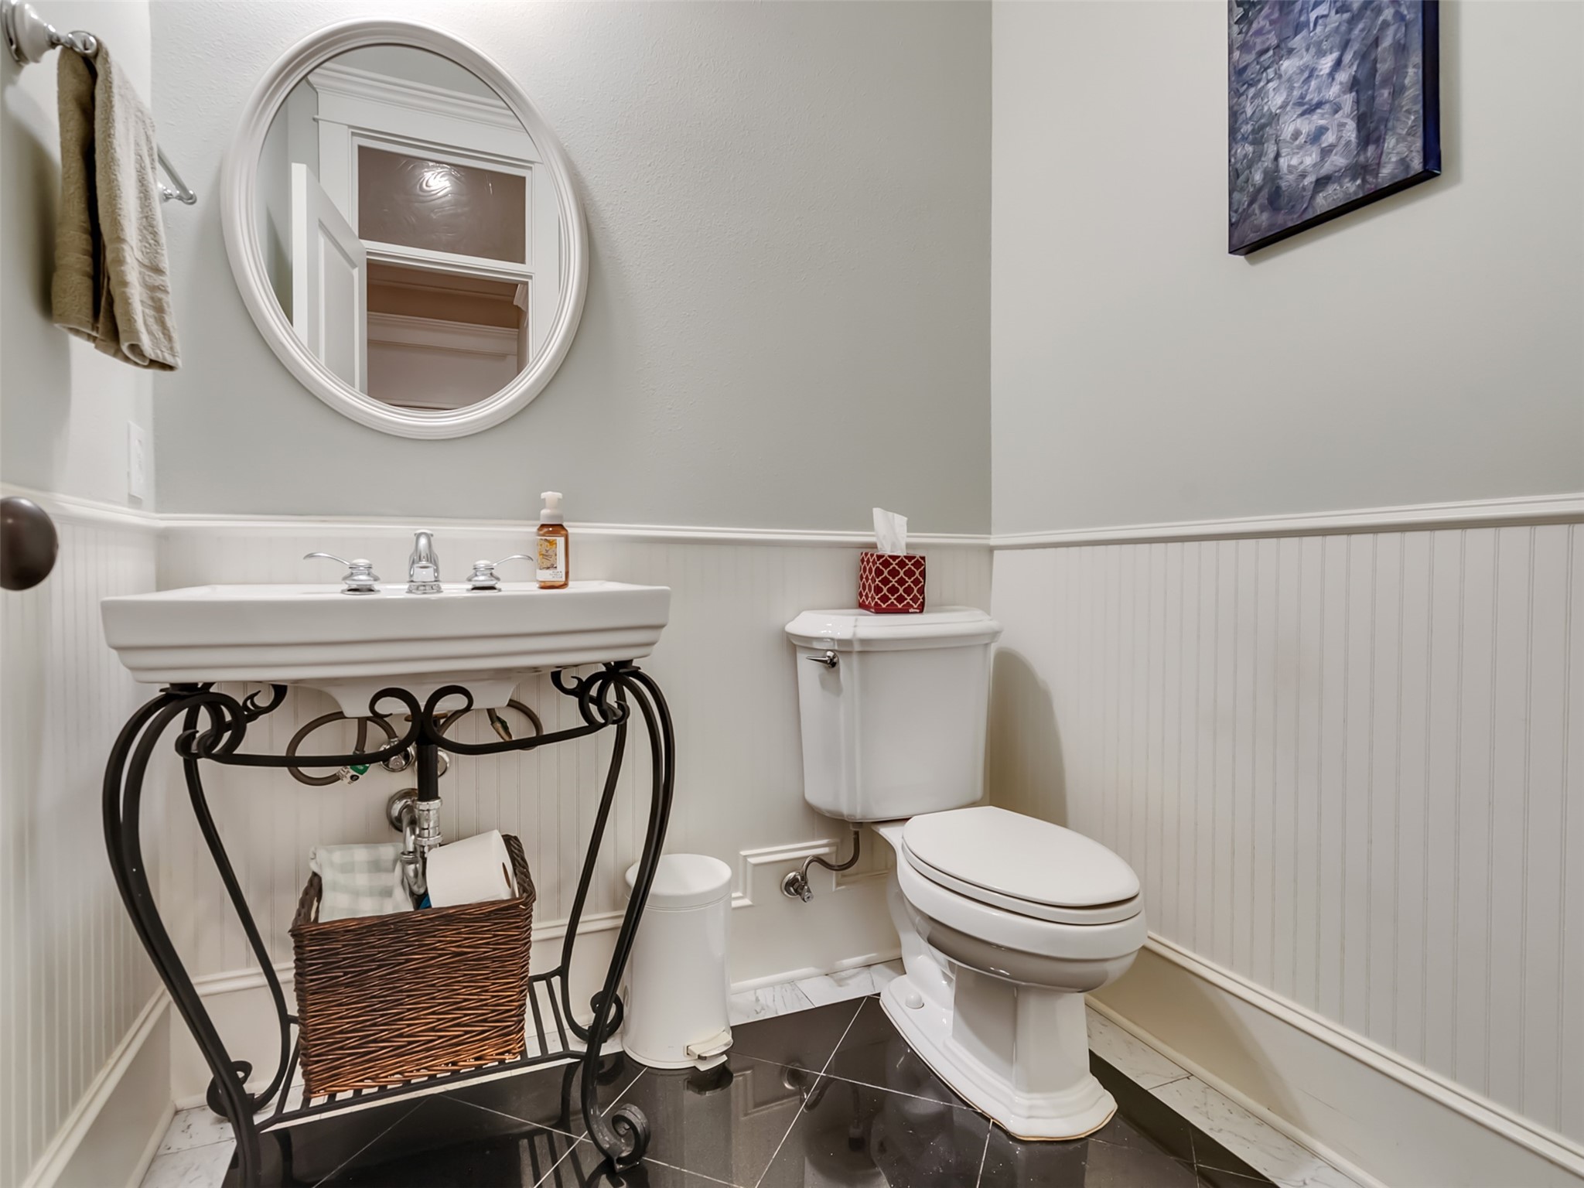
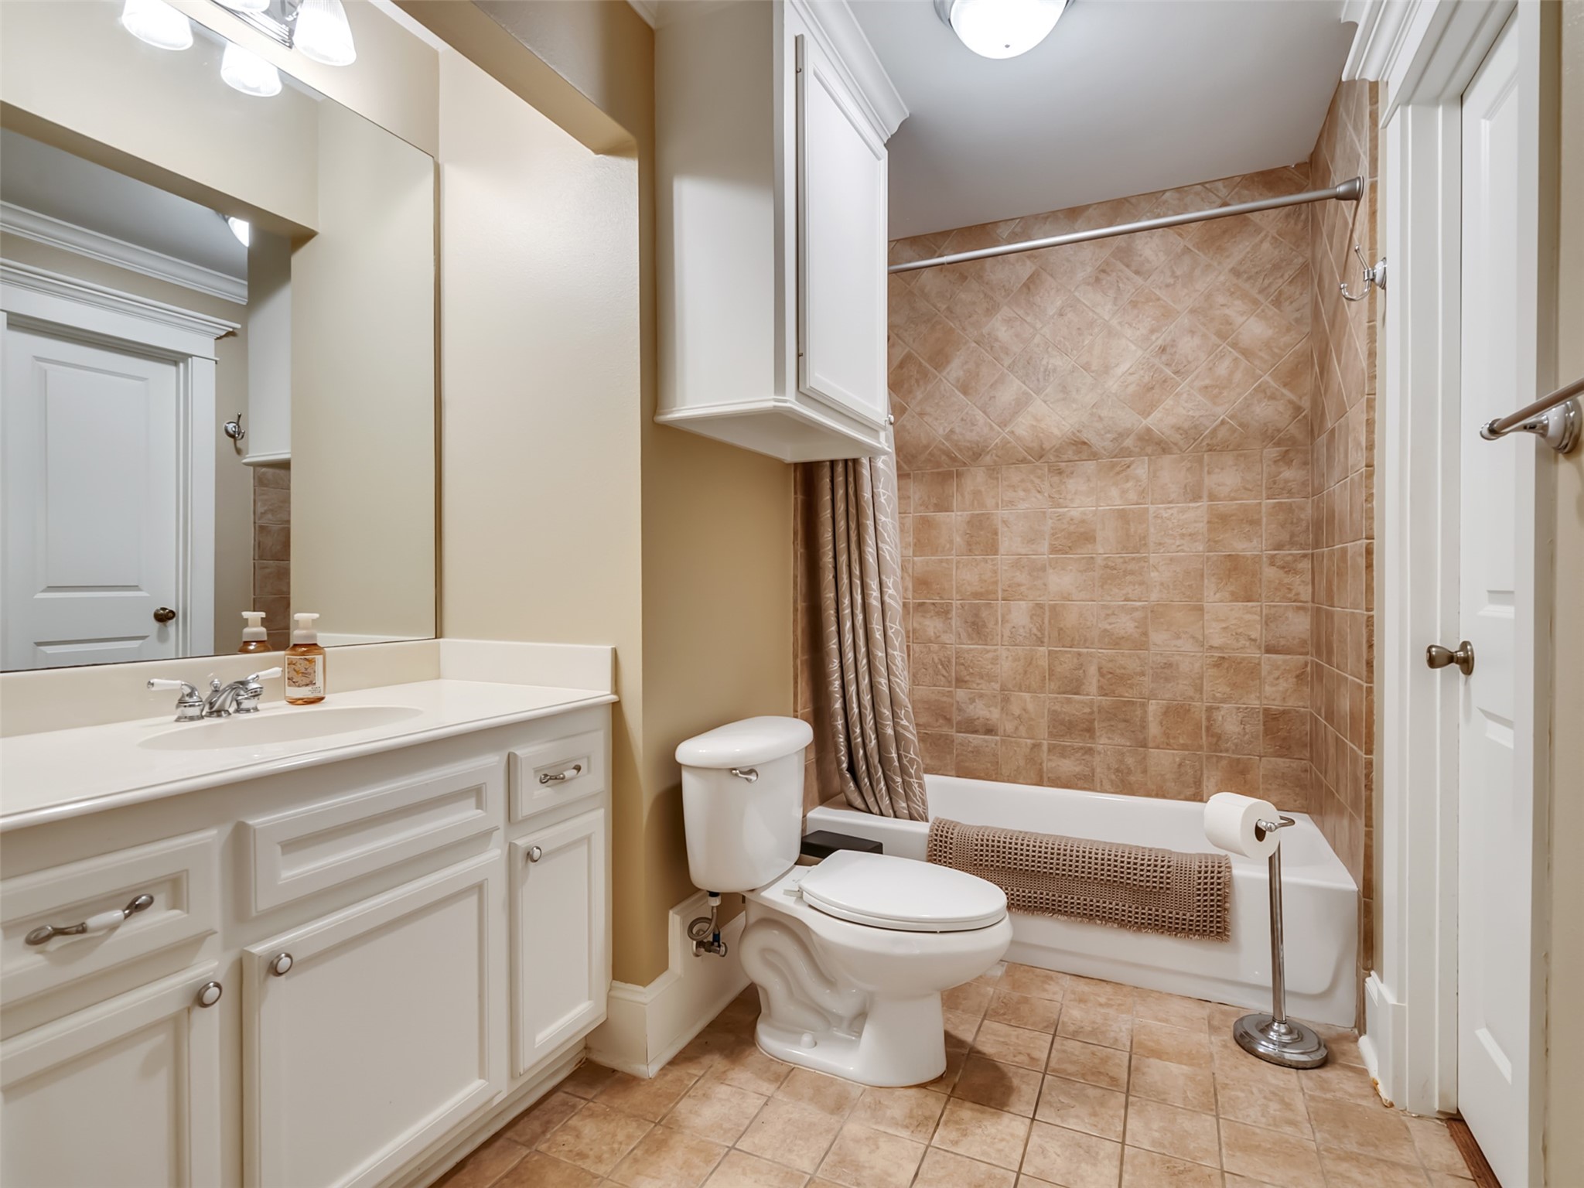
First floor, full bathroom.
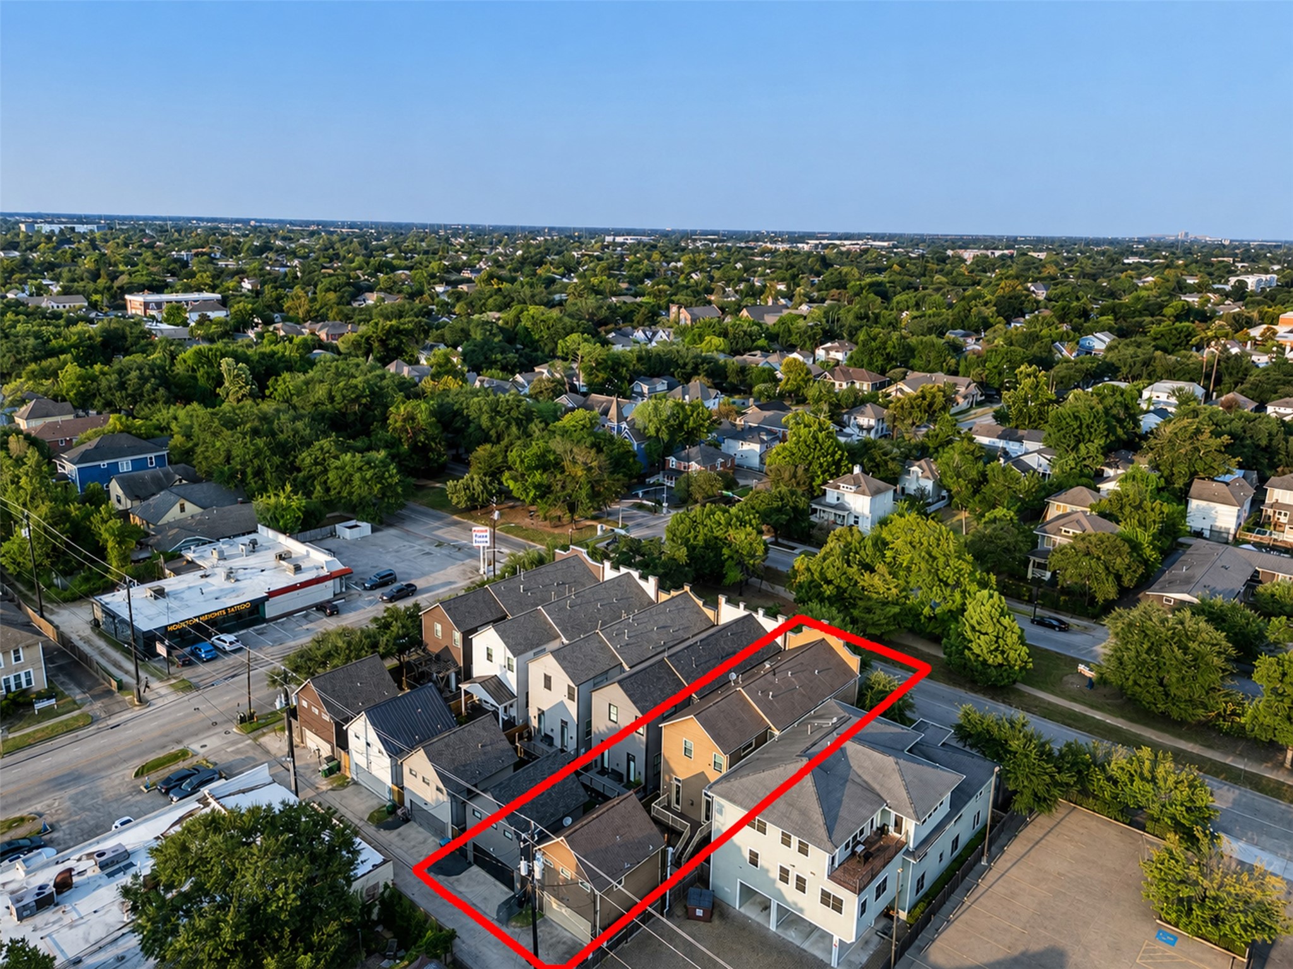
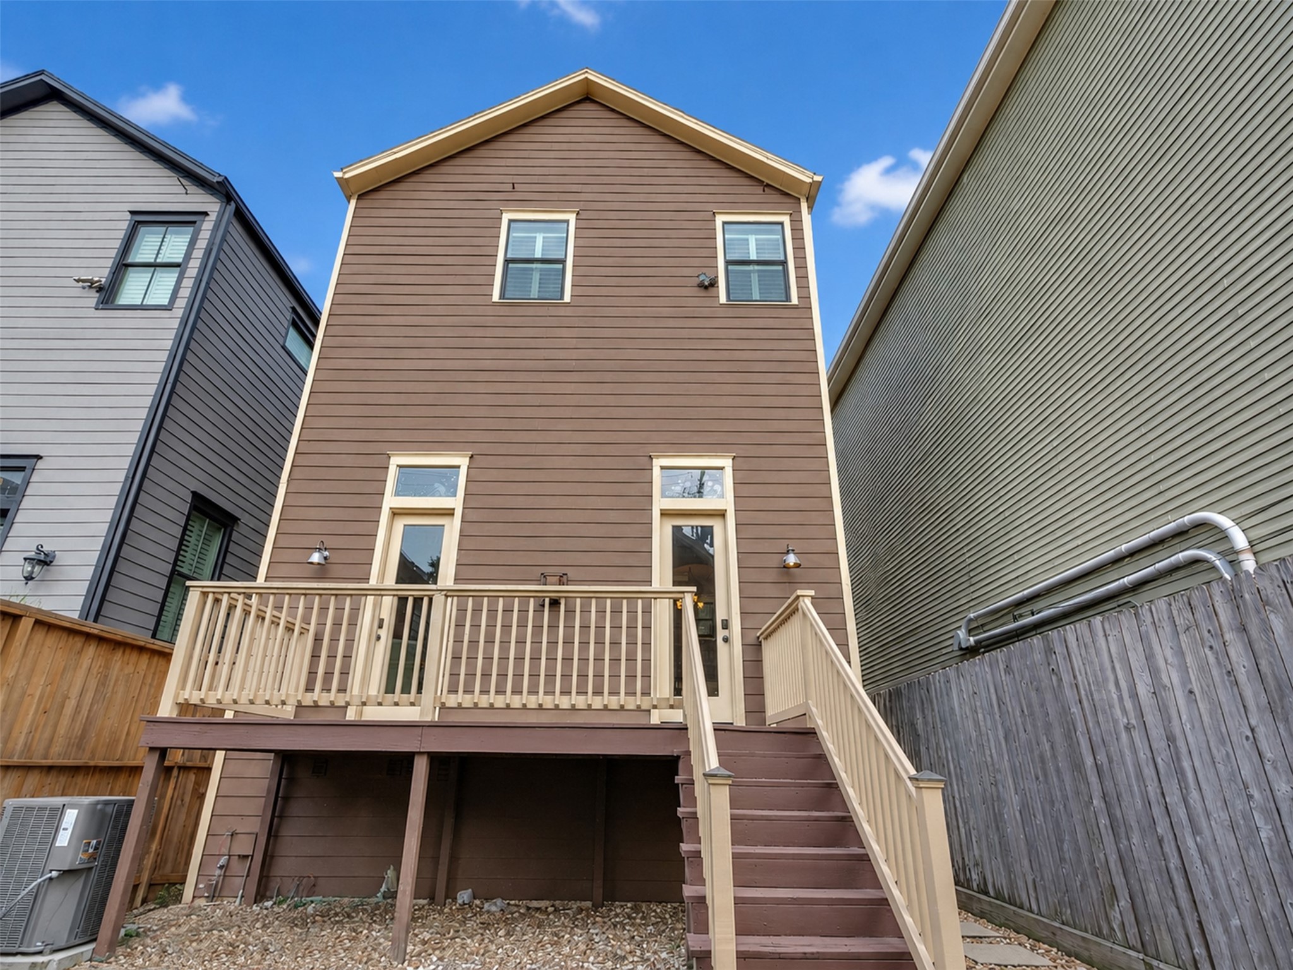
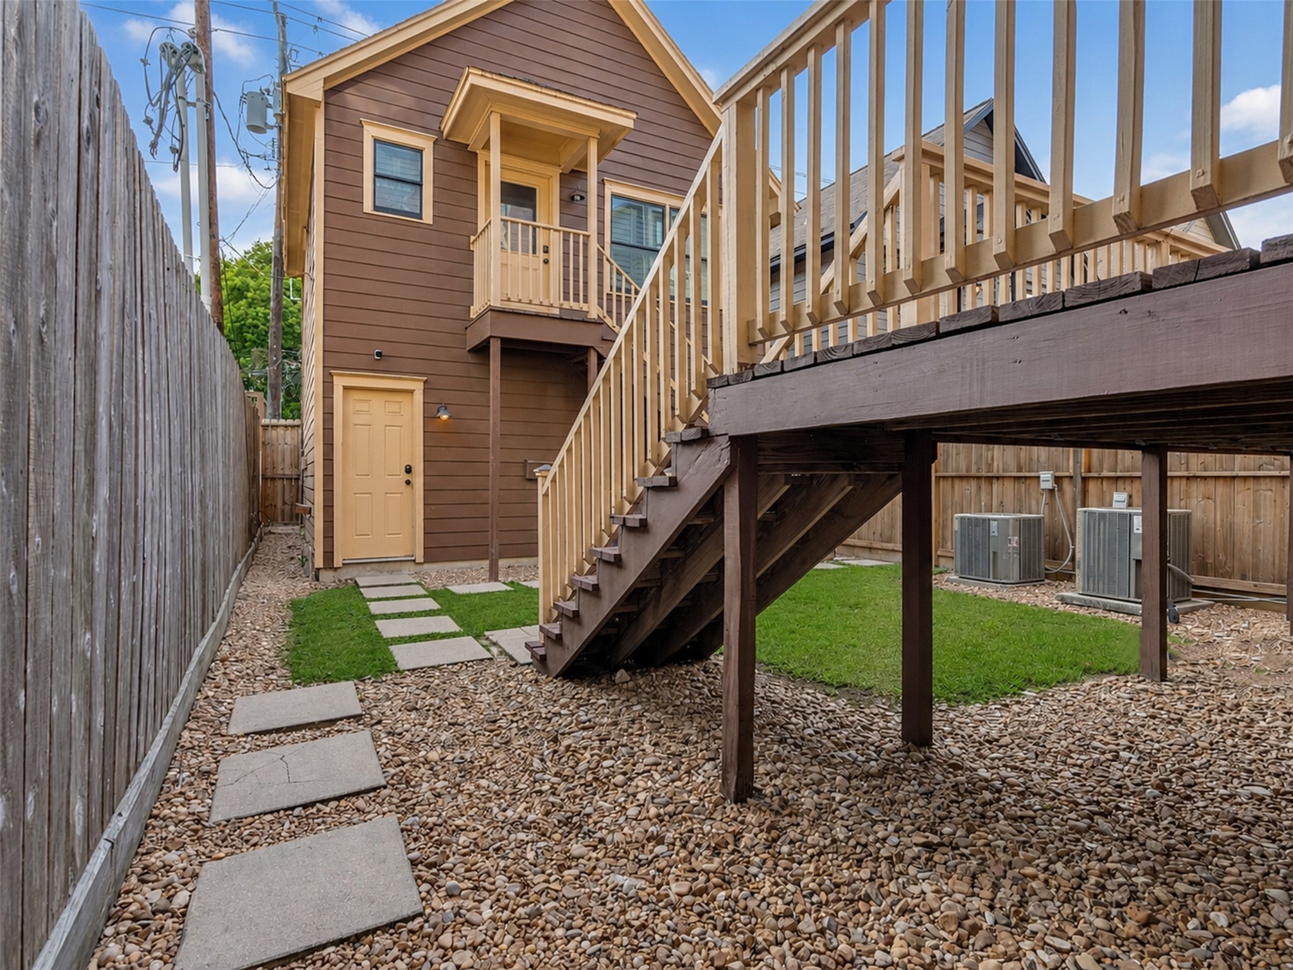
Rear view of the property; notice the deck and access to the main den; also one of the four AC units. This is also a good size back yard for your pets and private gatherings.
Garage and garage apartment on top. Currently vacant, however could be leased for added income (approx. 480 SF)
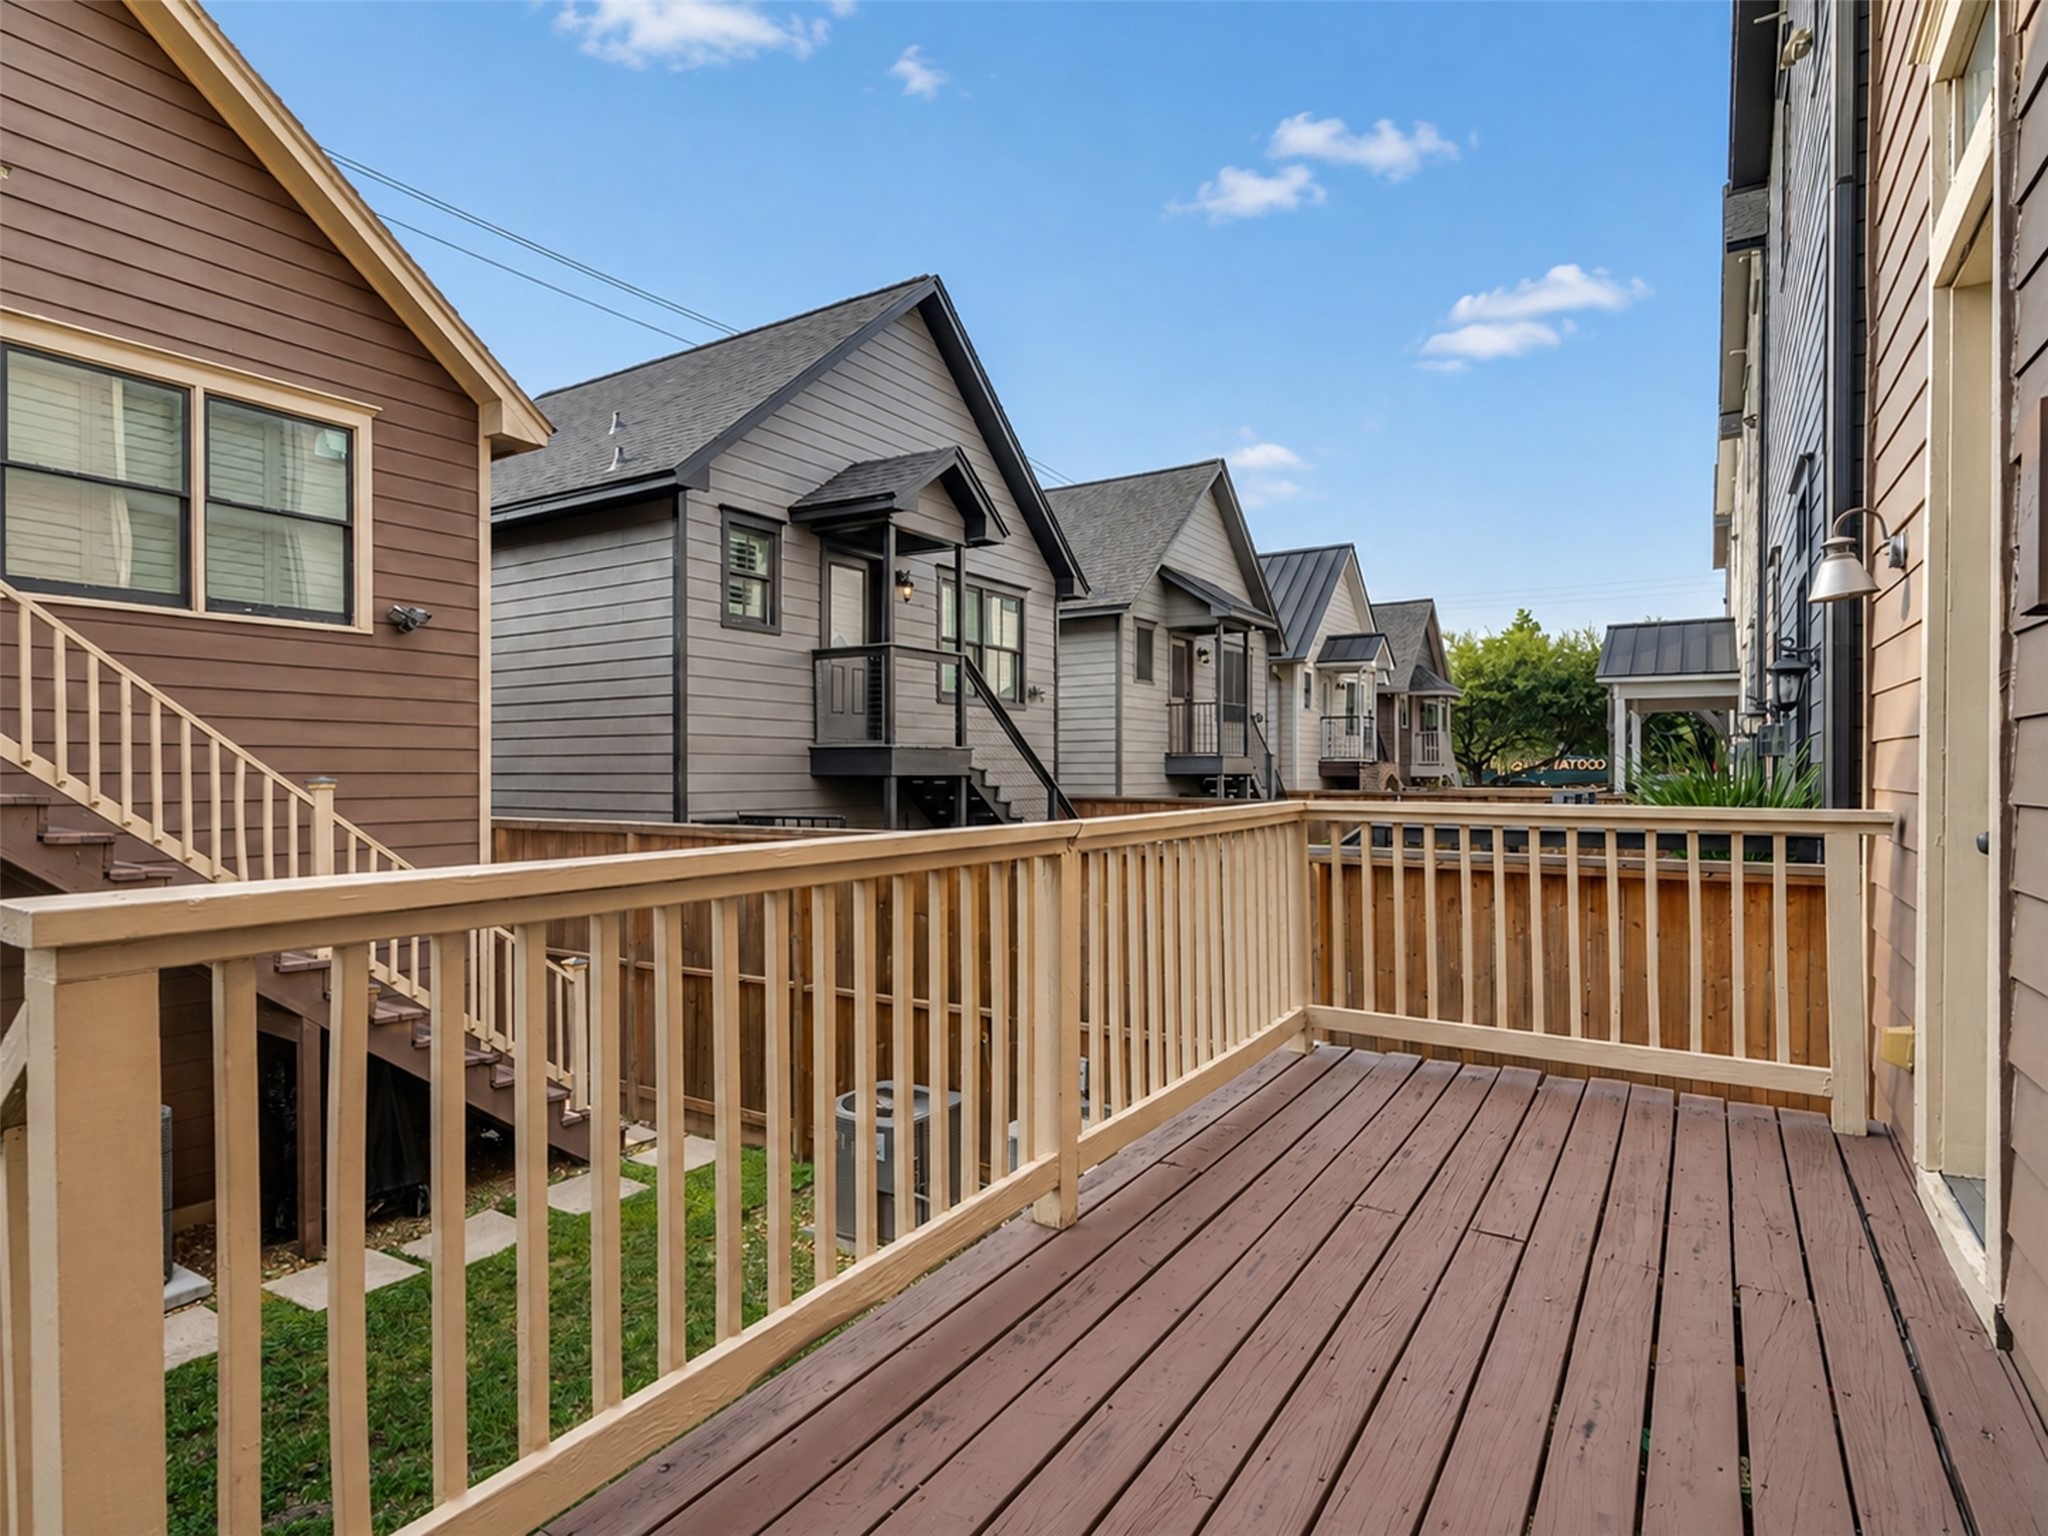
Ample deck for your gatherings and BBQ.
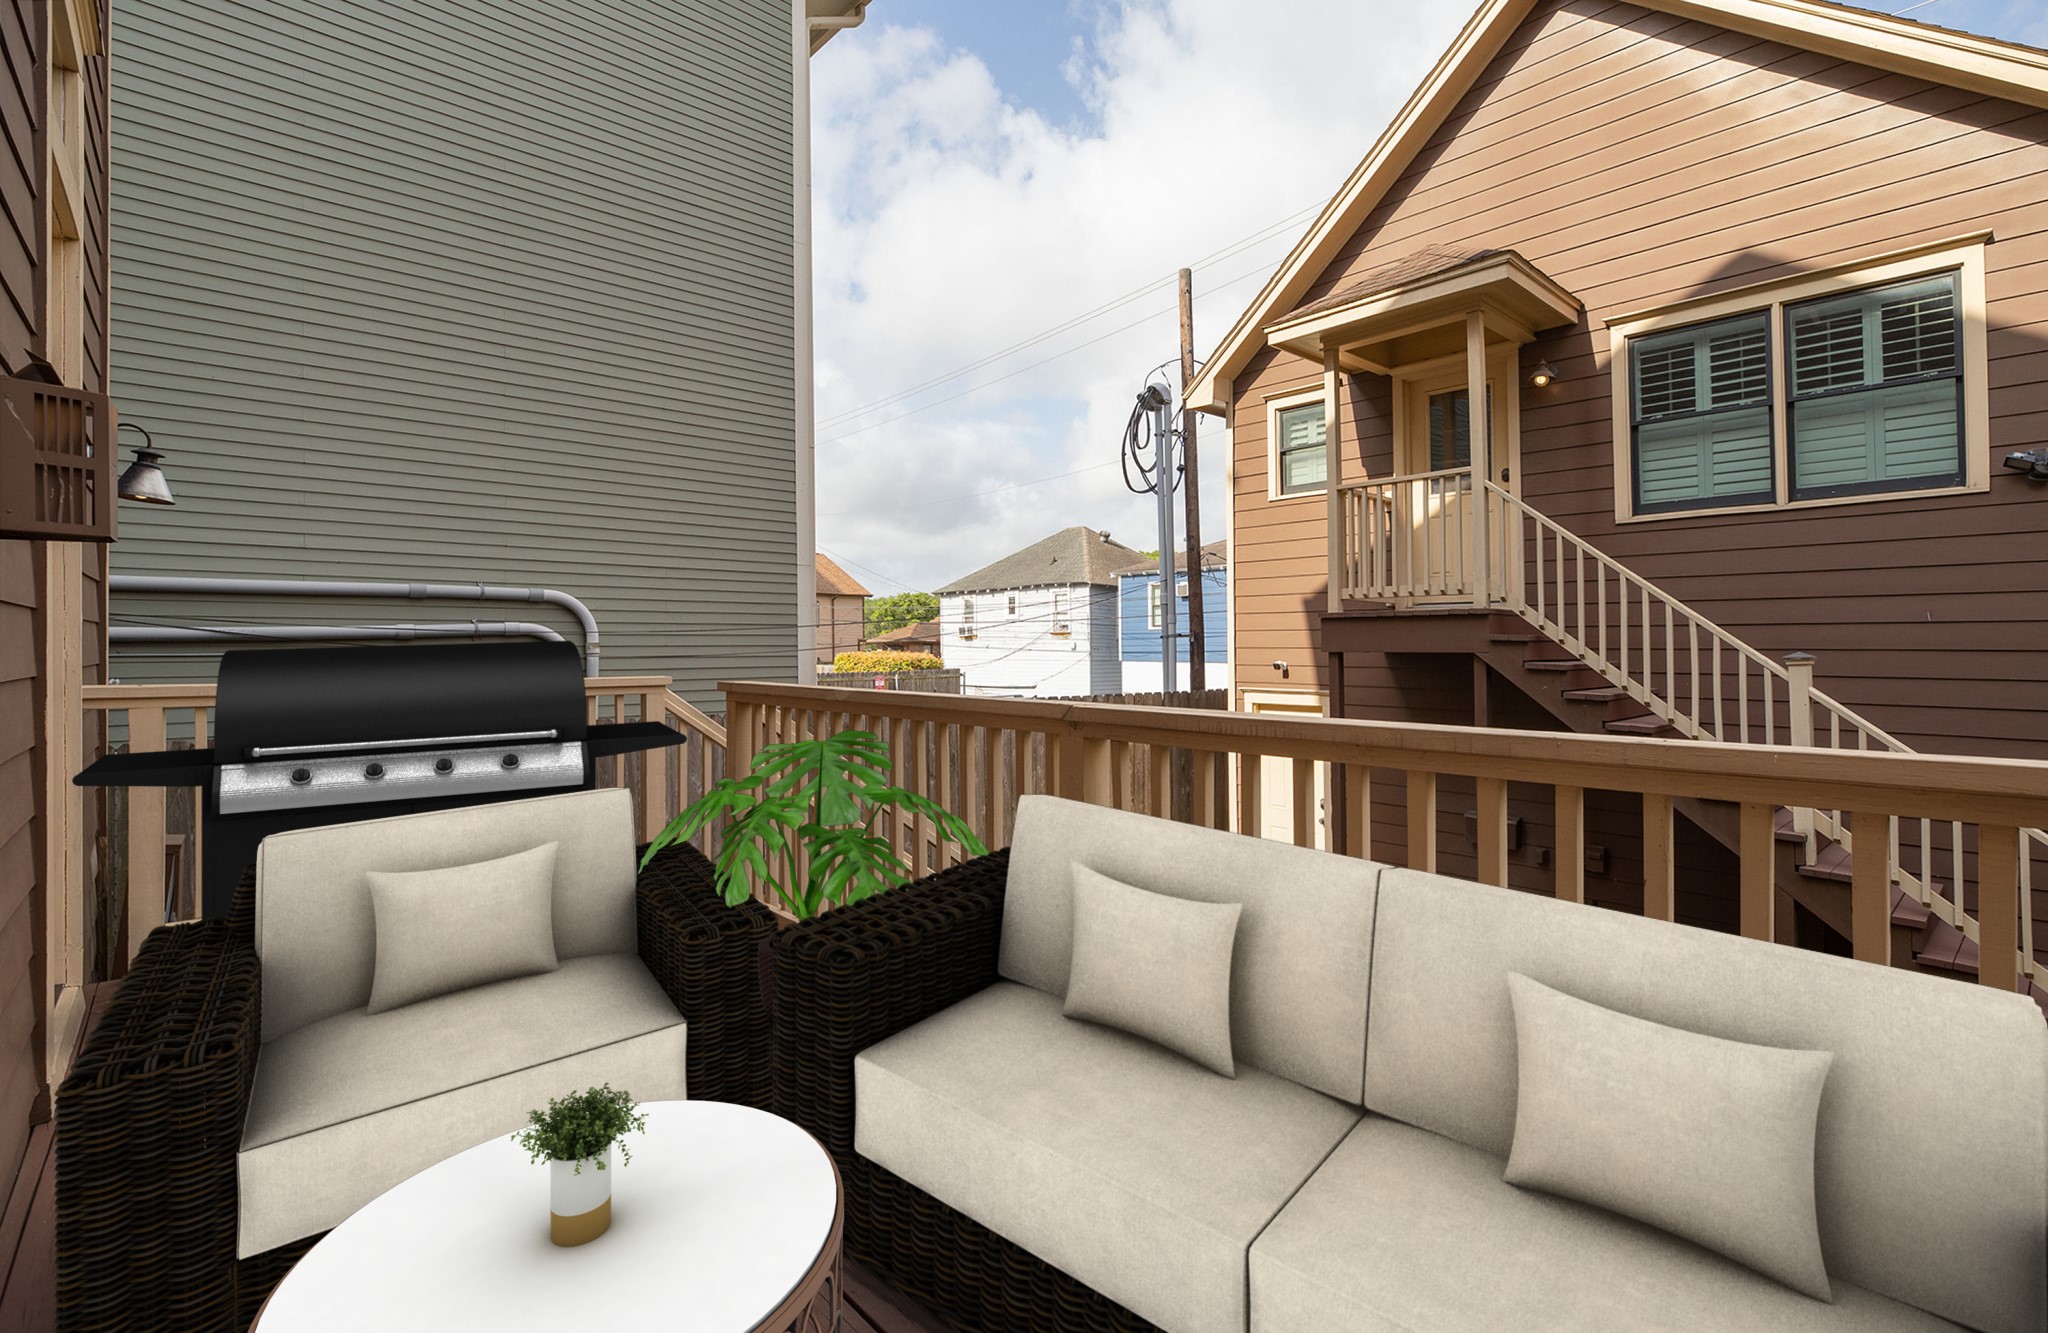
Virtual rendering of area with patio furnishings
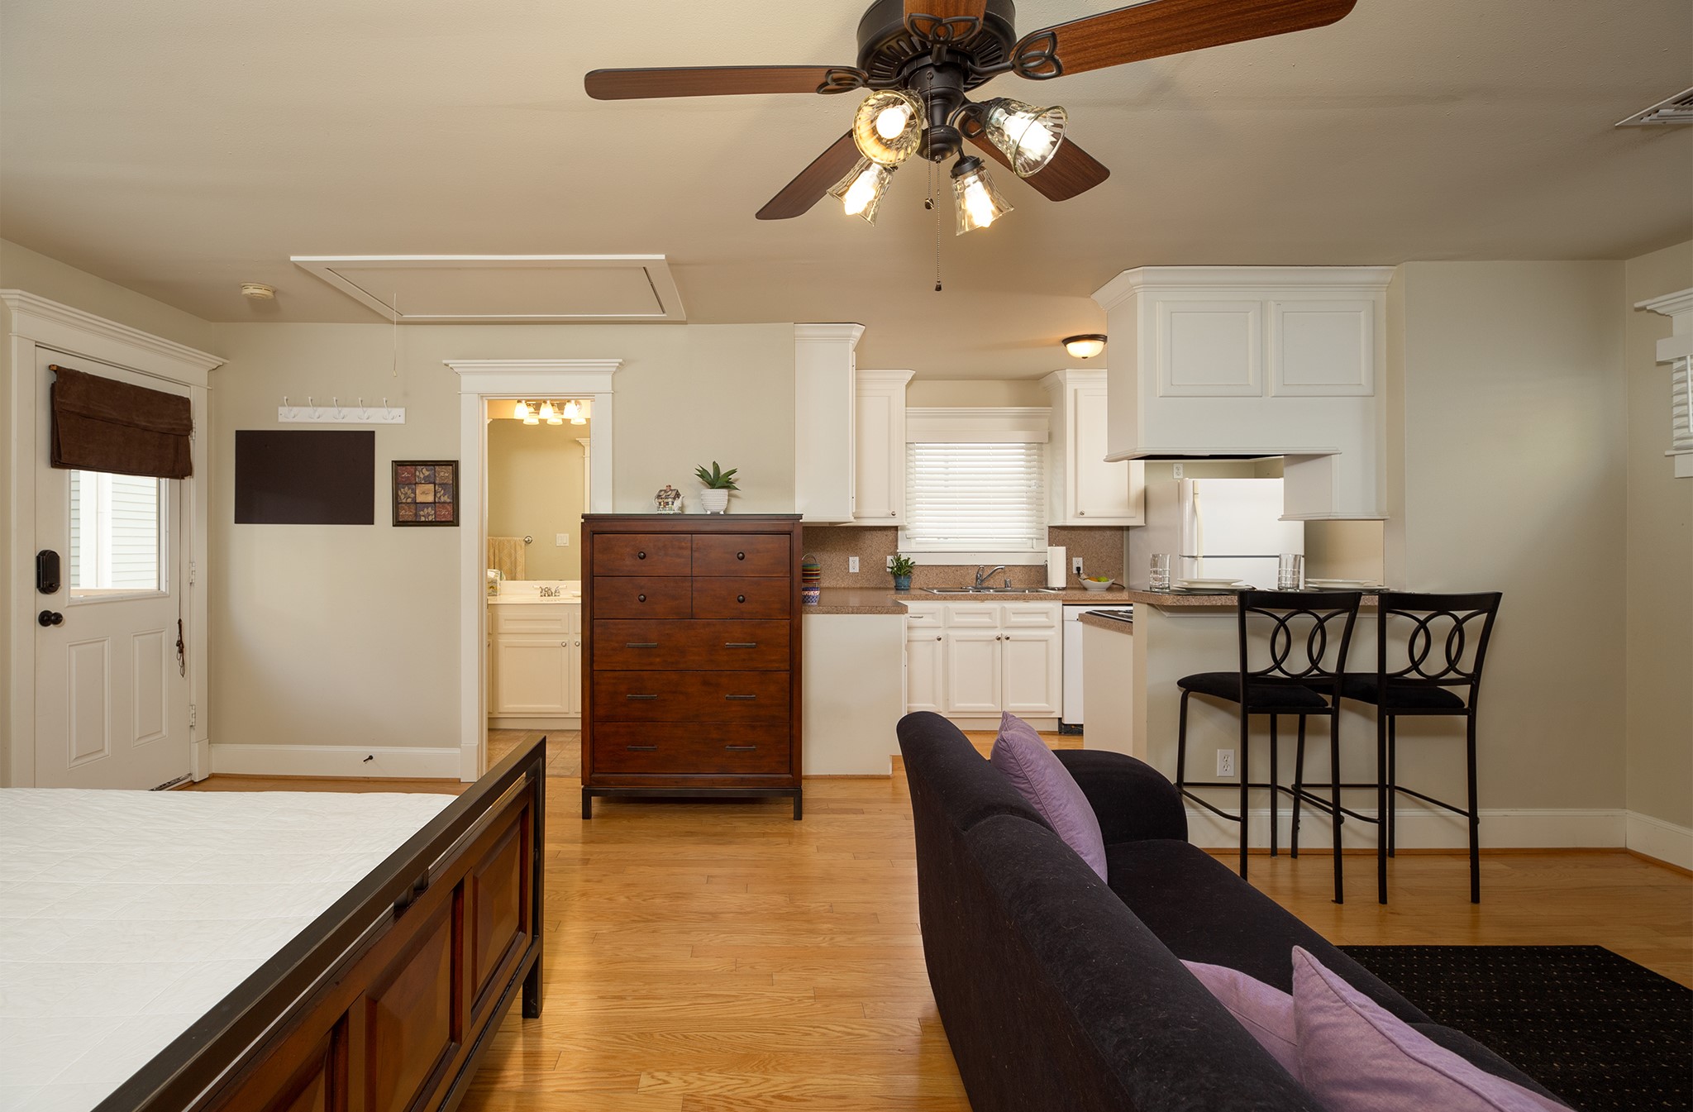
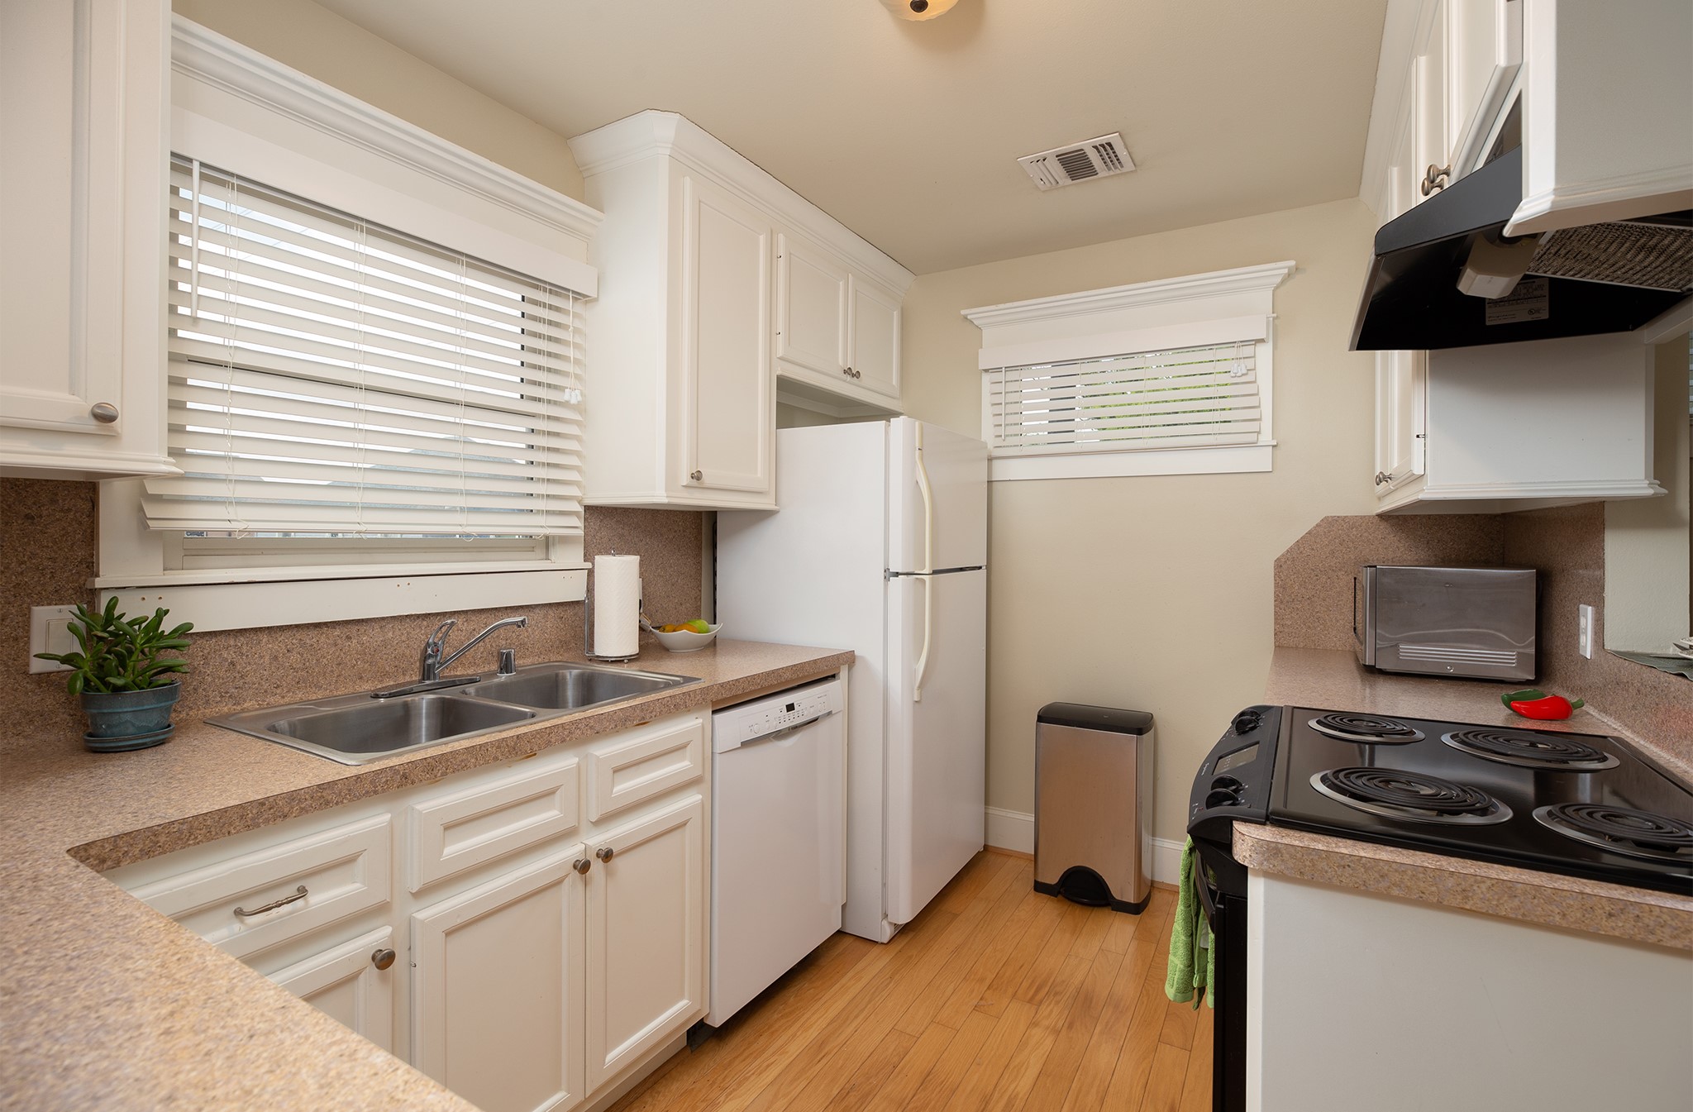
Garage apartment with kitchen, bathroom, W/D connections. Great for guests, college kids, mancave, or added income opportunity. All furnishings stay.
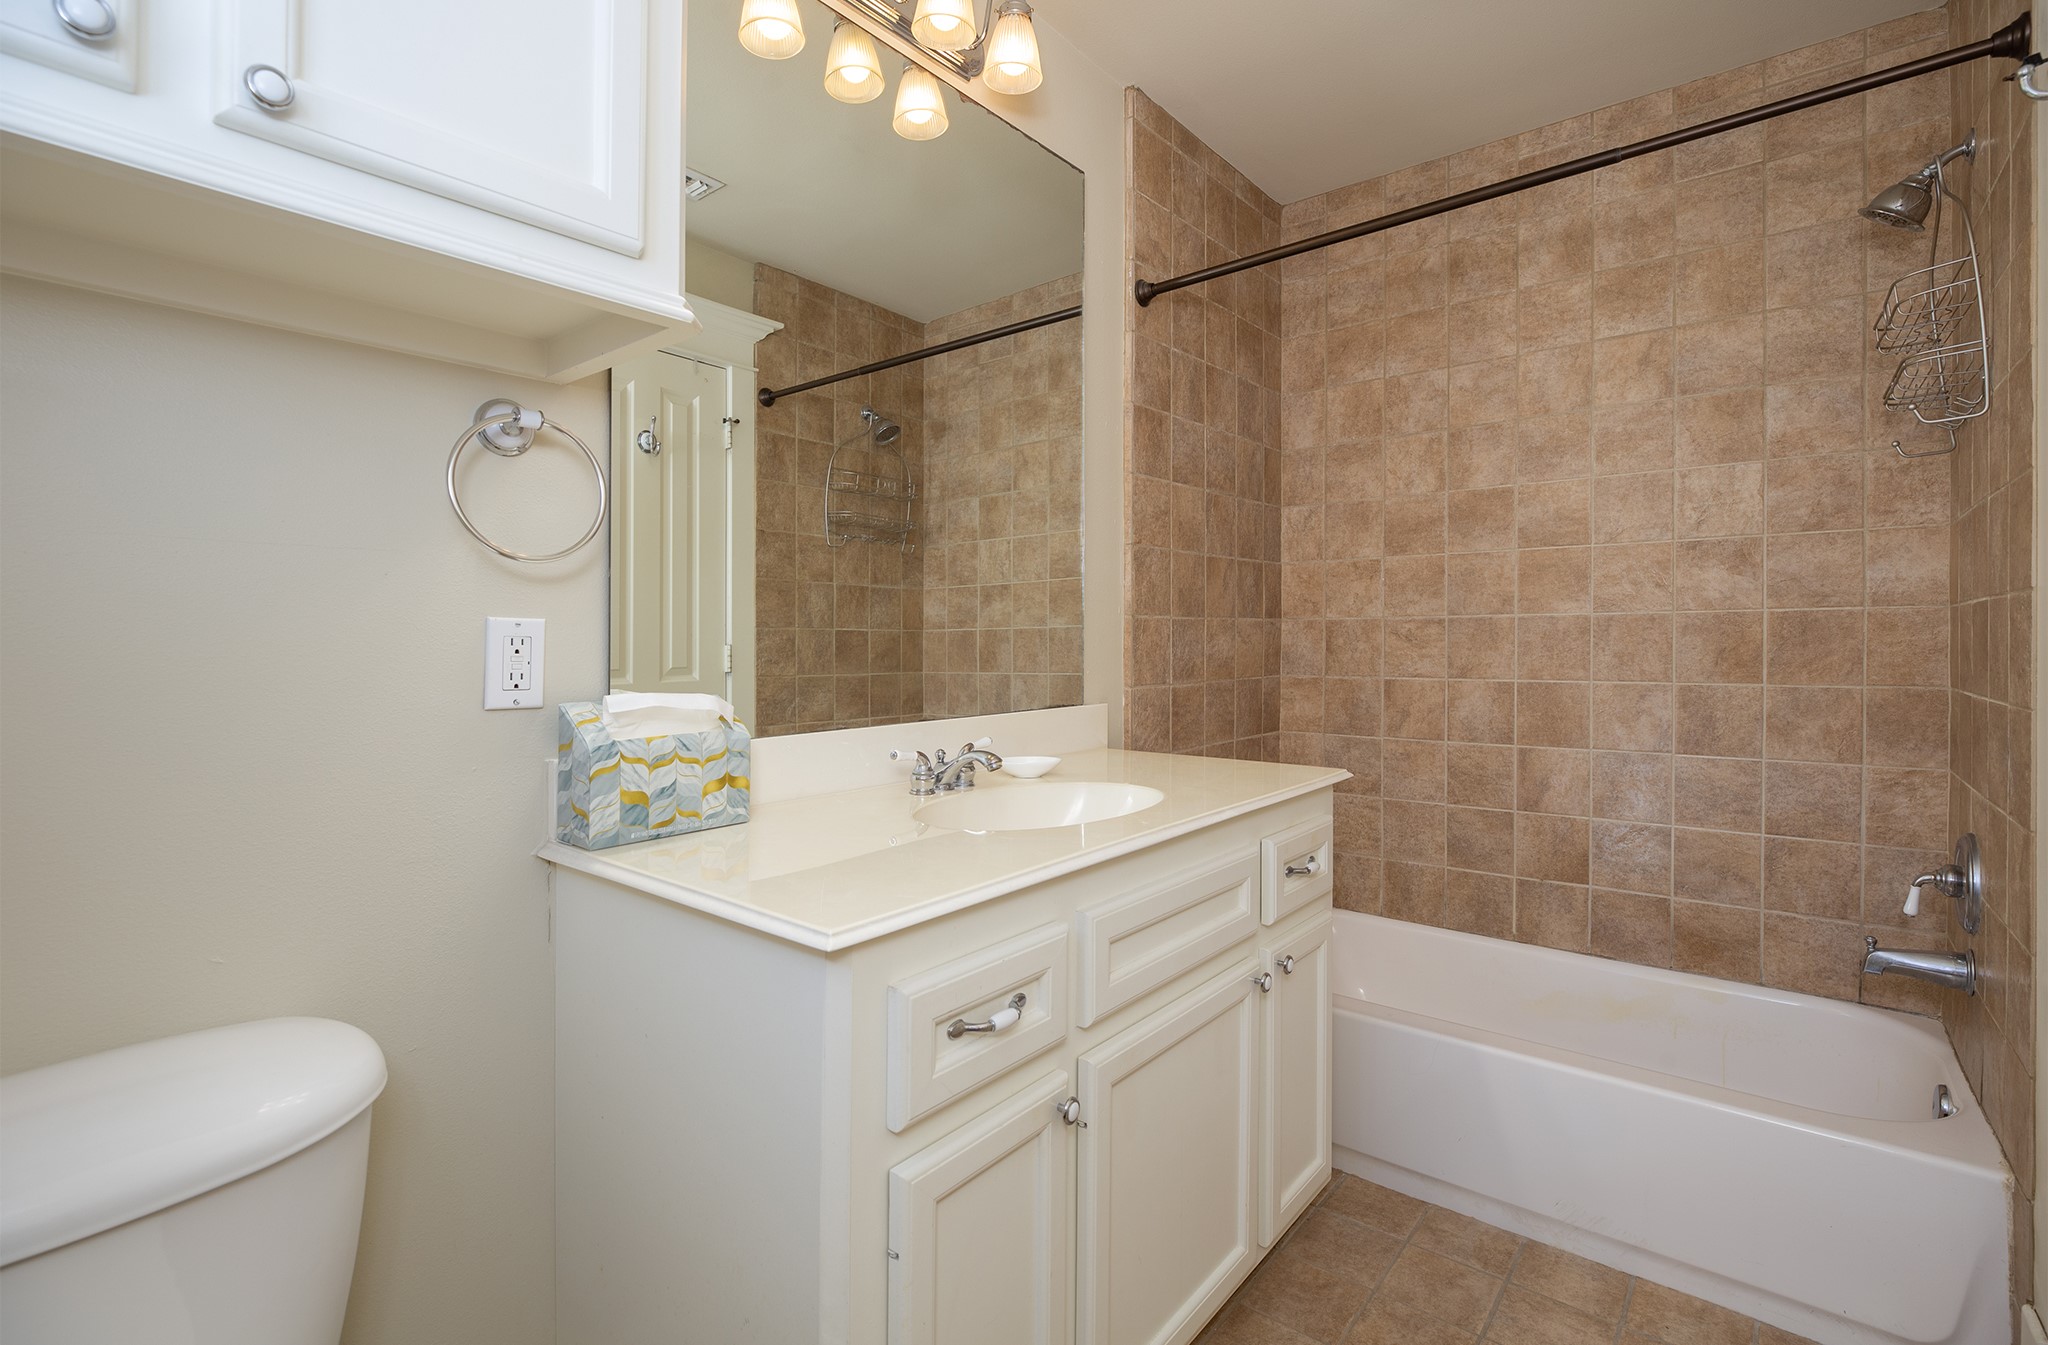
Garage apartment bathroom
Please come and see this unique, gorgeous, property, with infinite versatility and design opportunities.