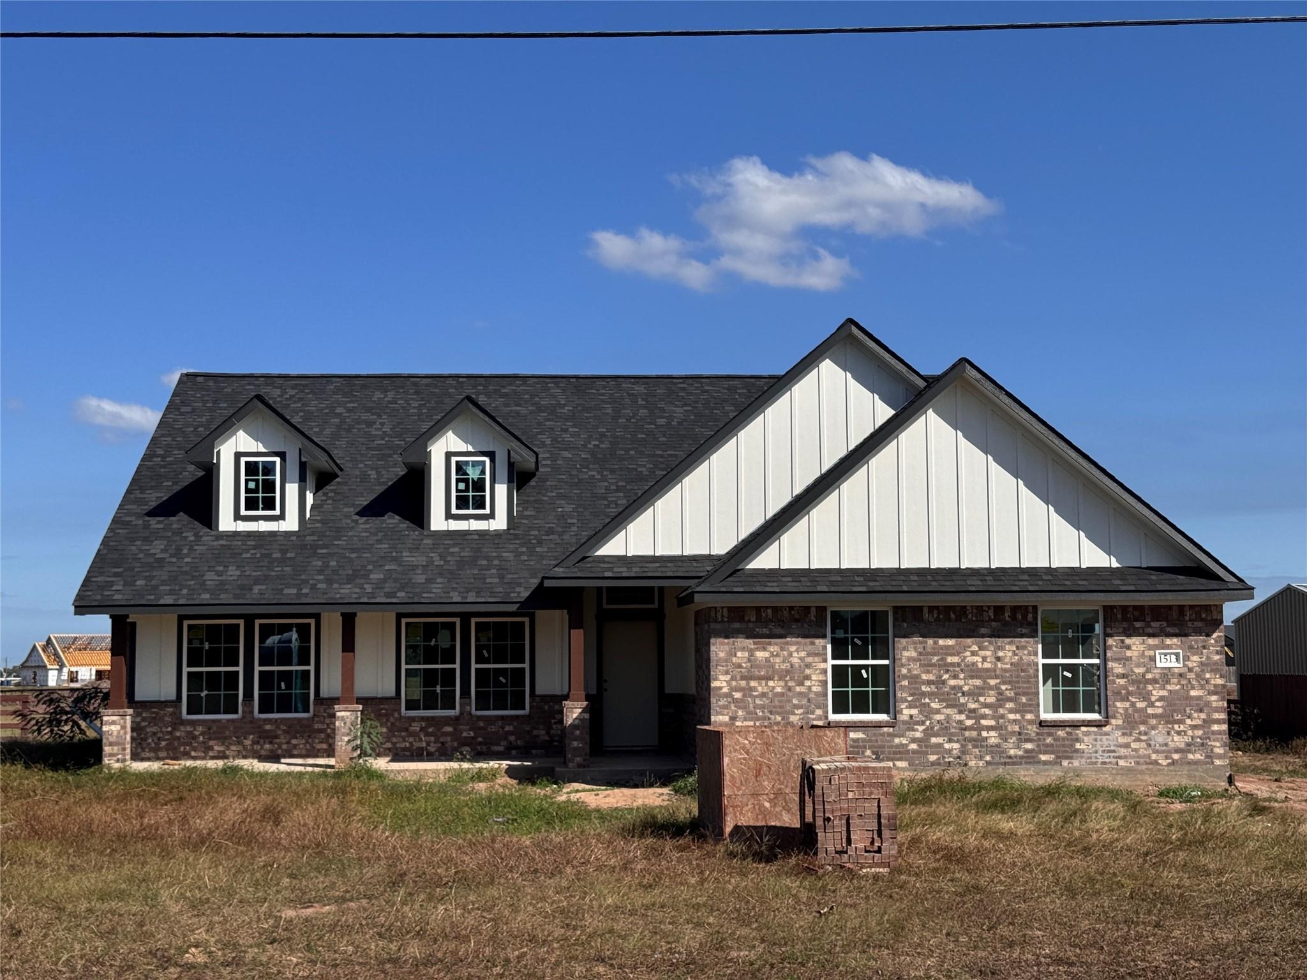
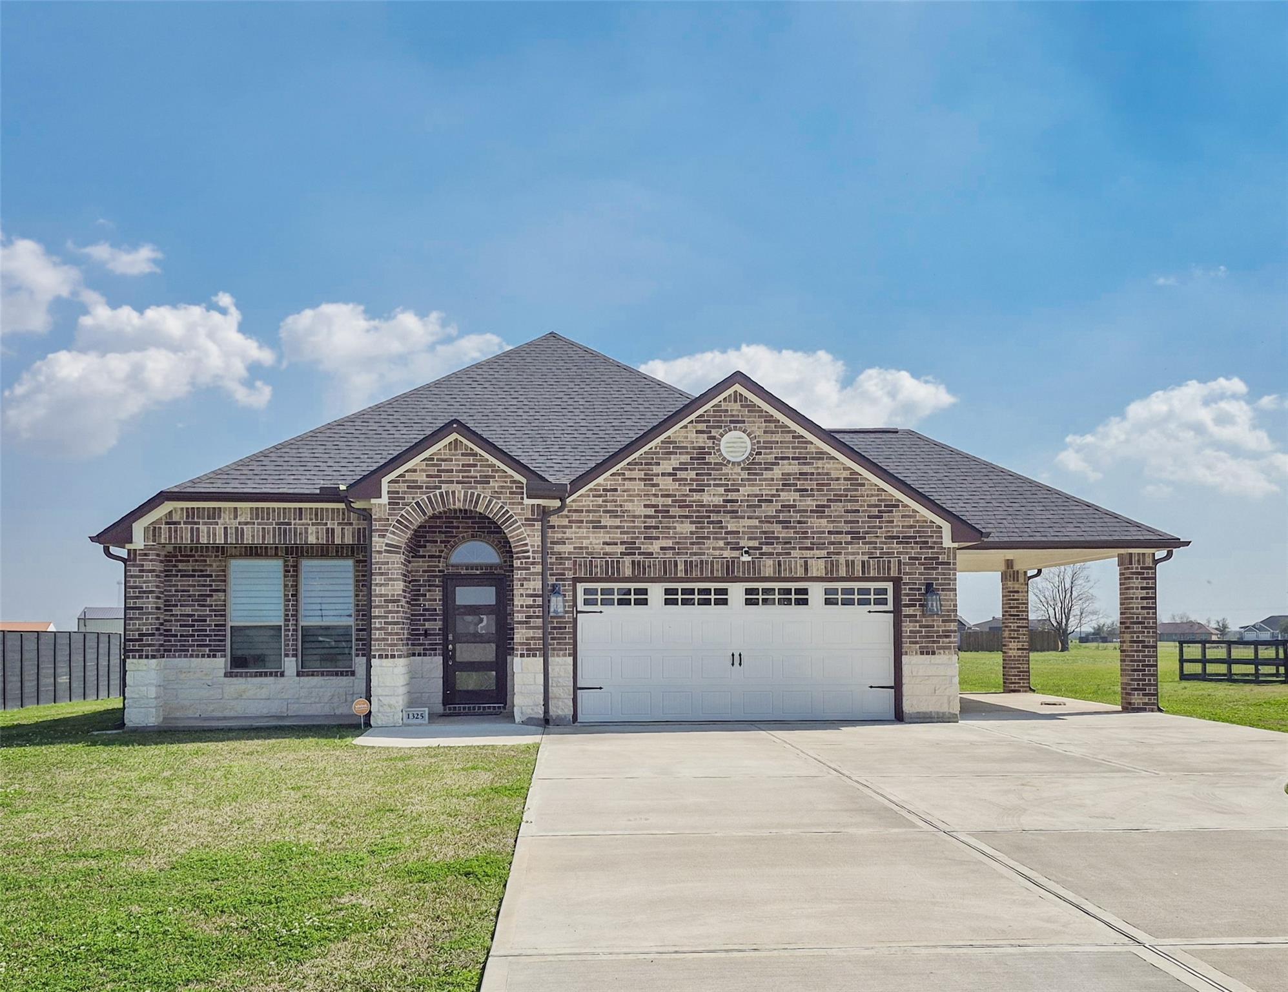
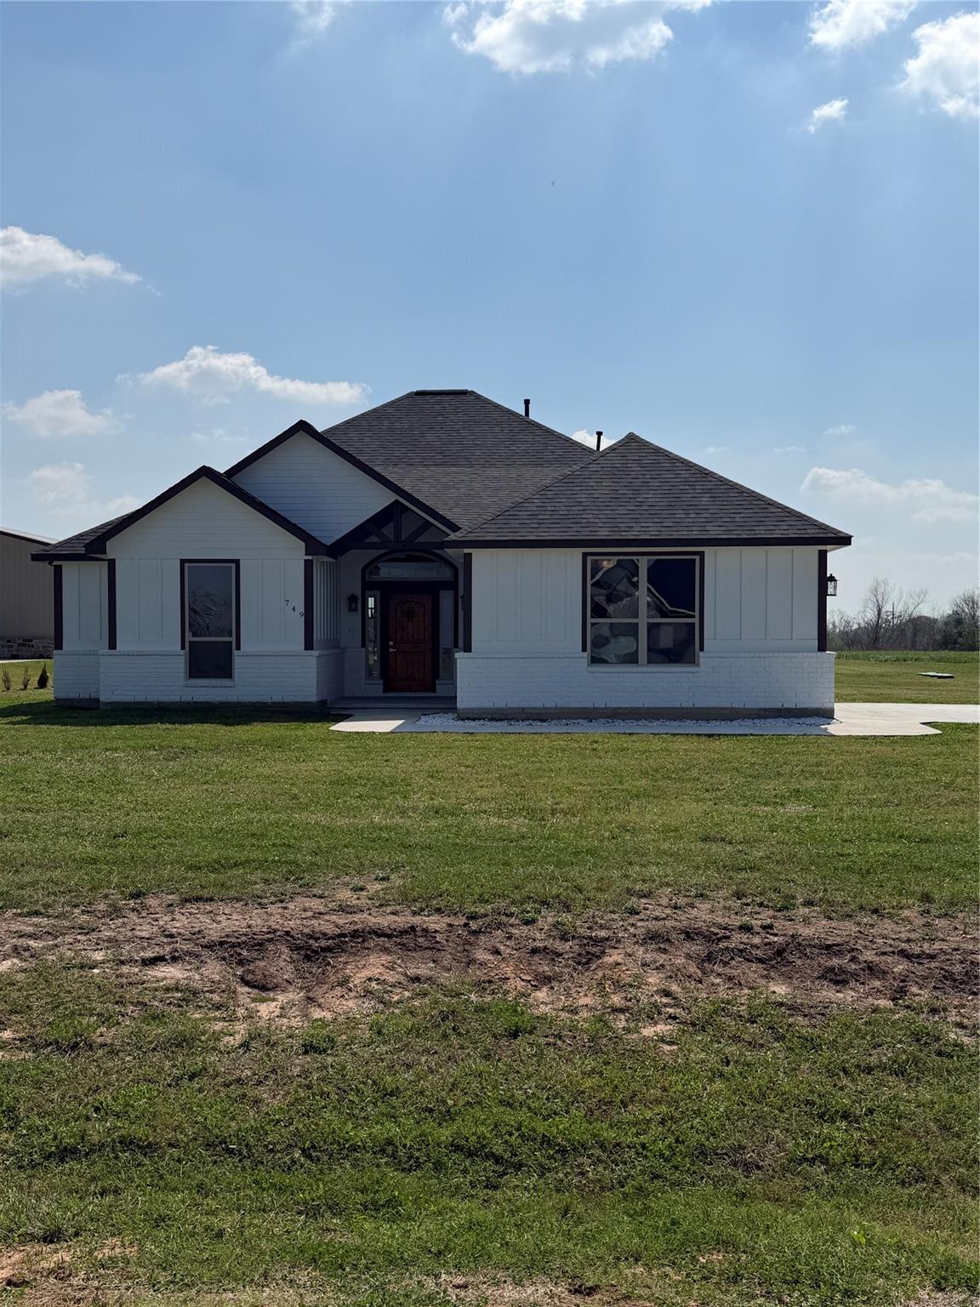
In-Person: 11/12 11:30 AM - 1:30 PM
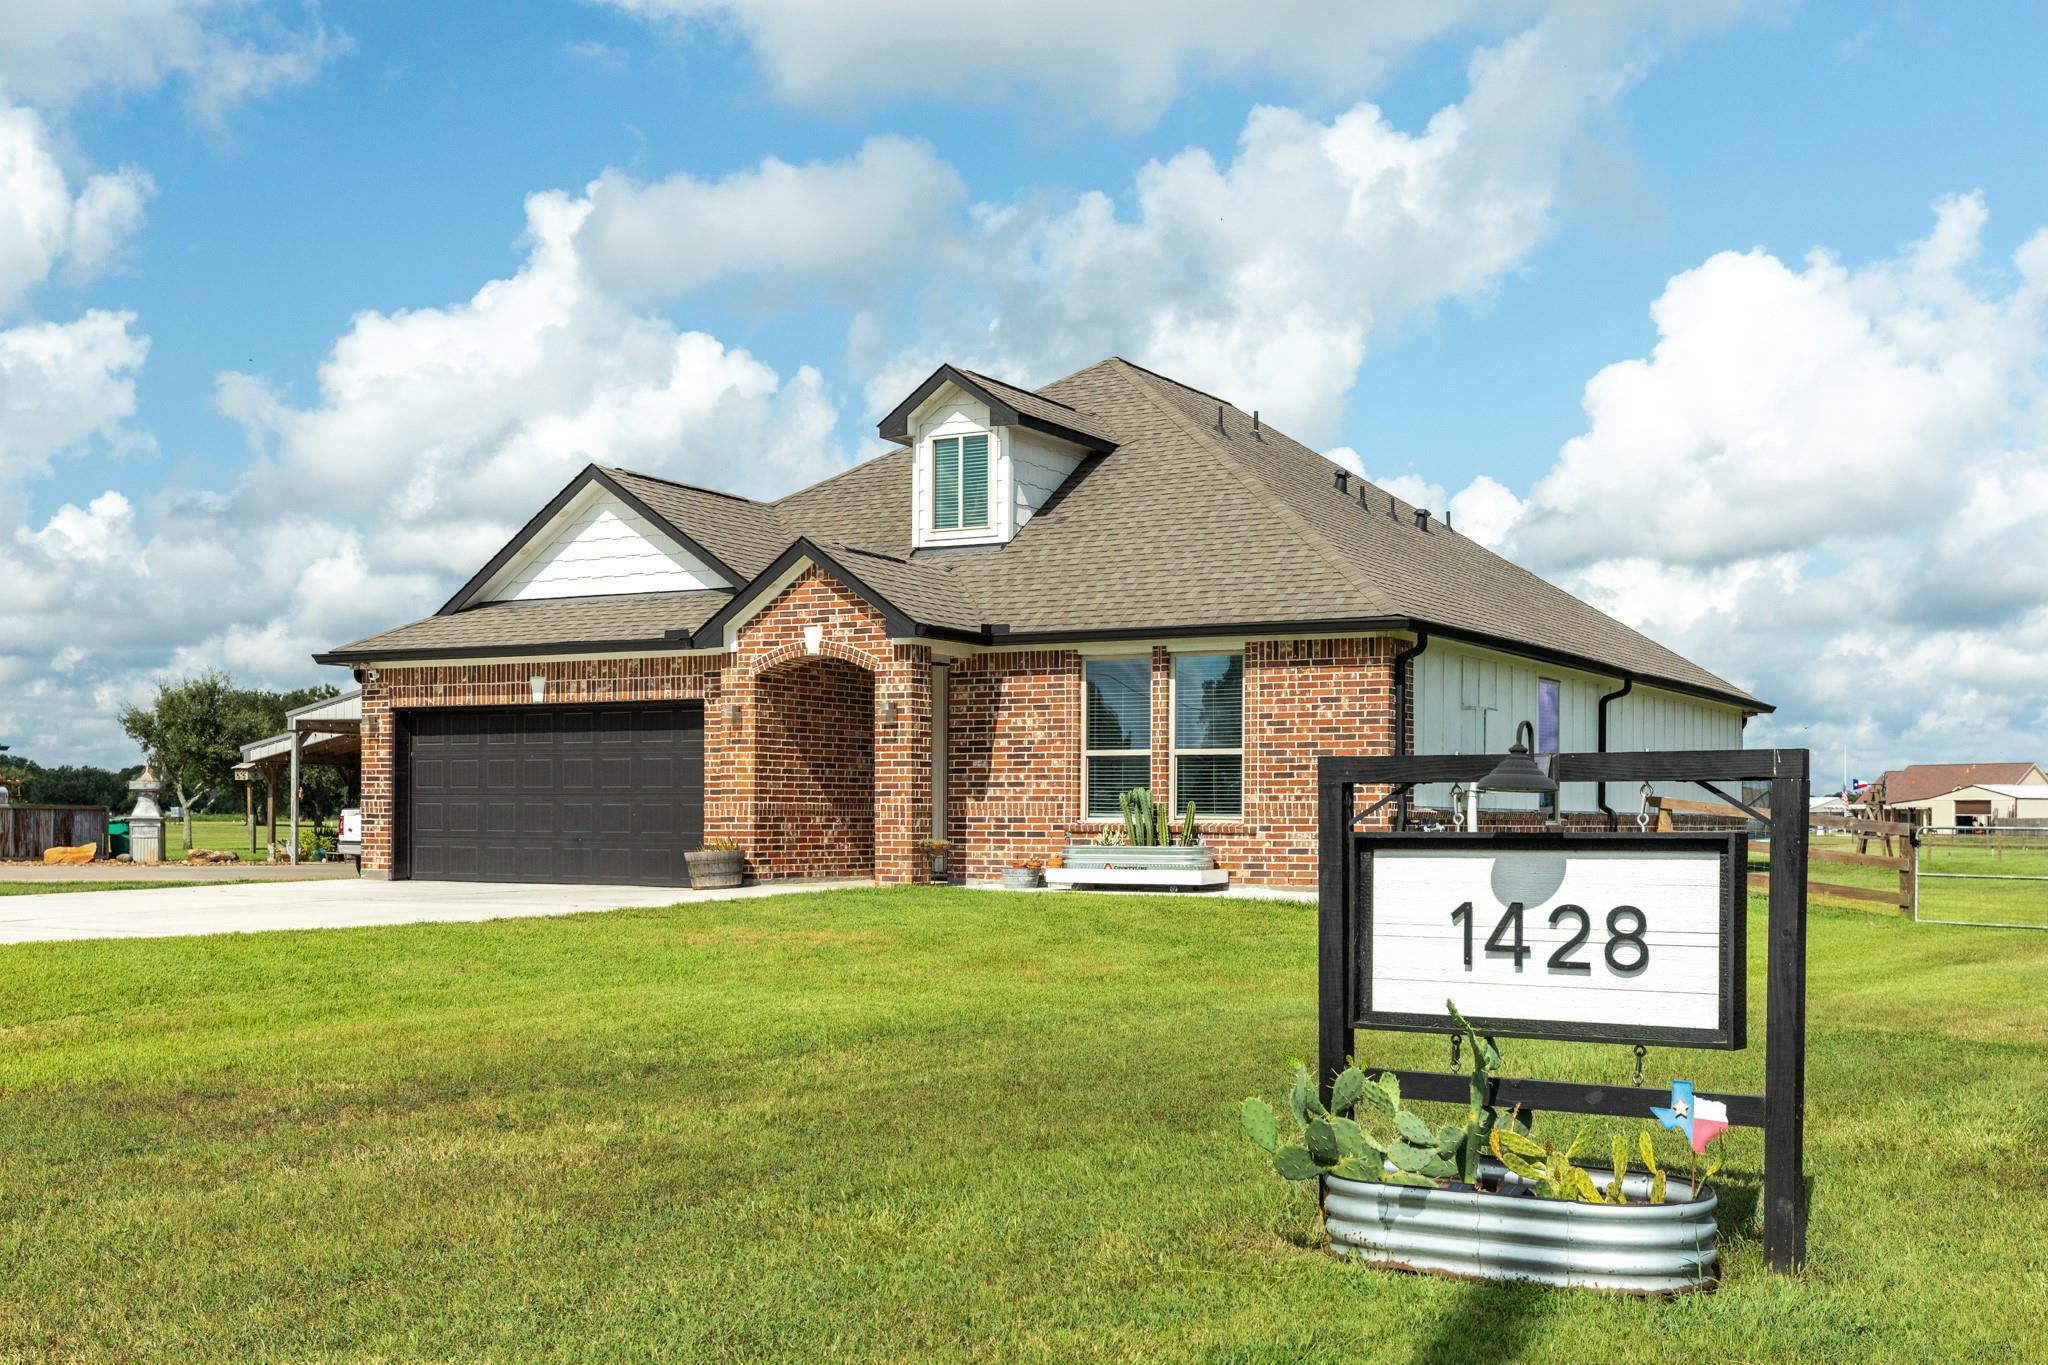
1428 Palomino Trail,Angleton, TX 77515
Angleton, TX 77515

Description
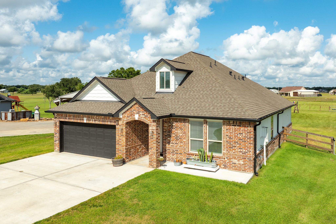
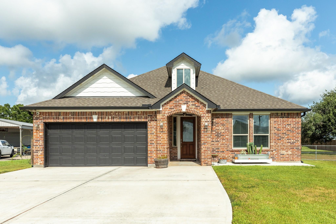
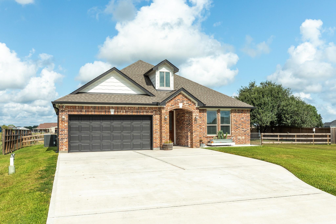
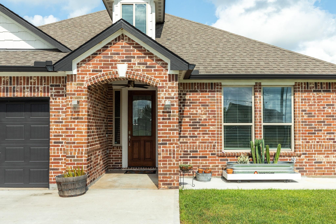
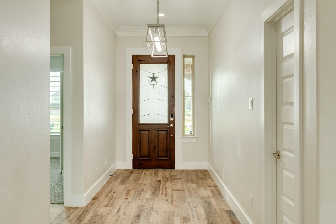
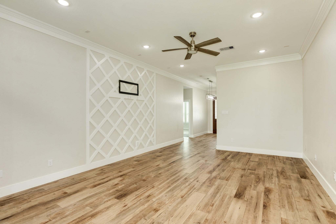
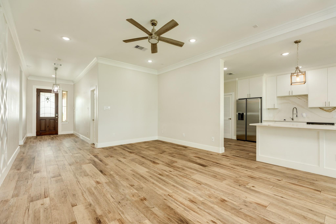
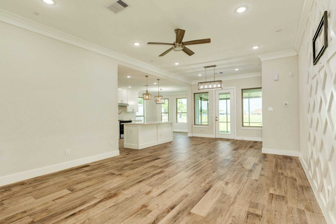
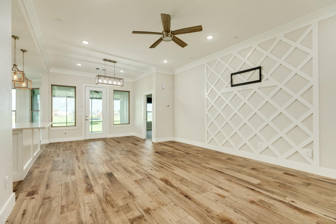
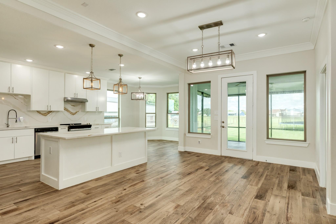
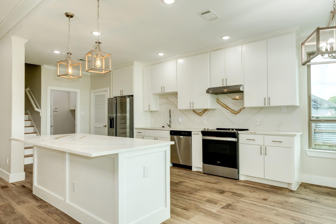
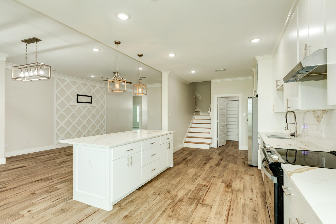
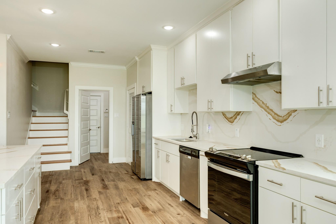
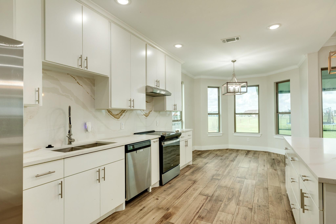
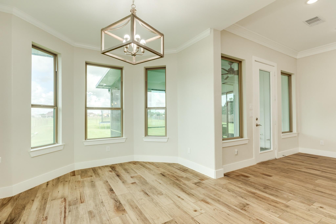
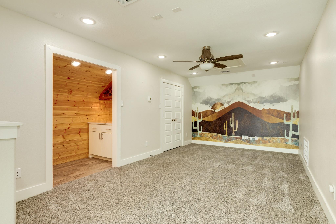
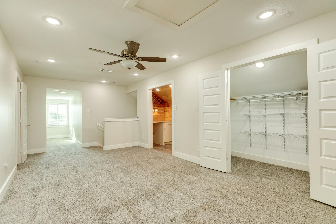
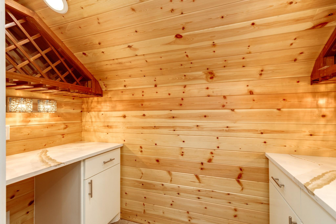
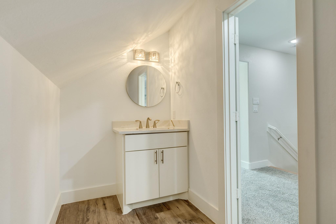
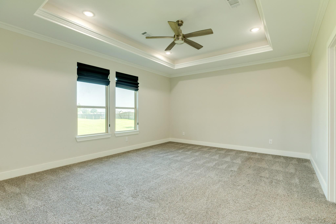
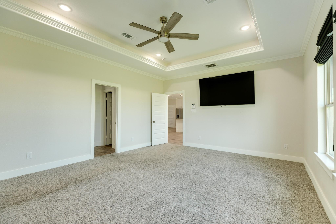
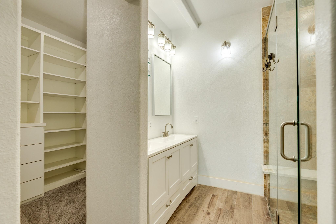
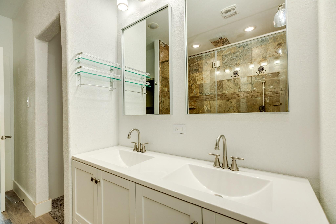
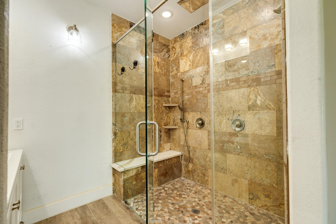
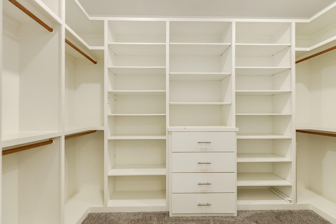
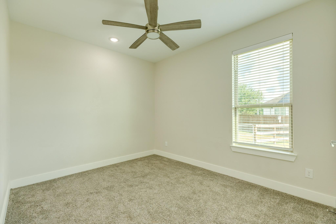
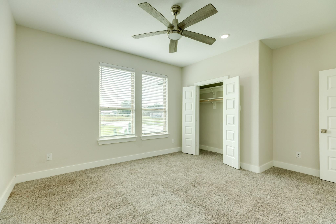
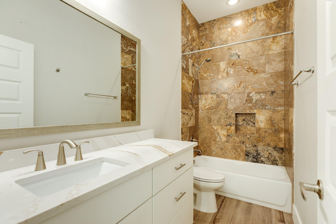
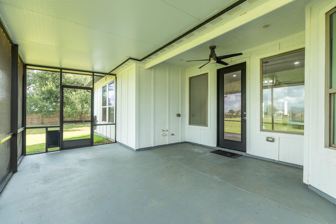
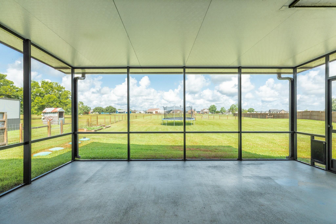
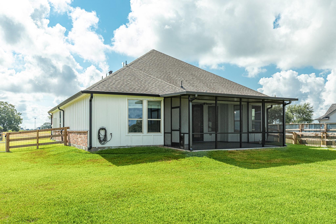
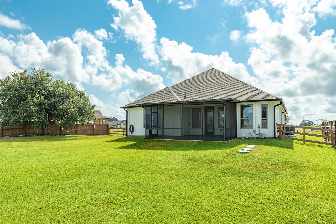
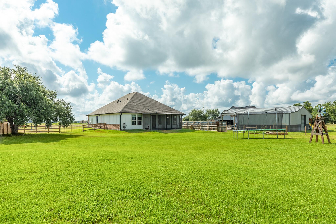
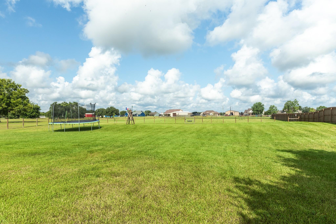
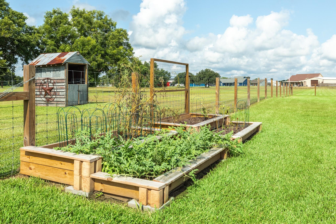
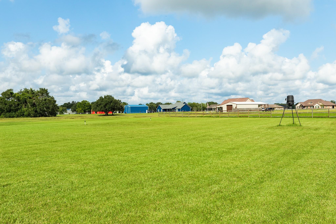
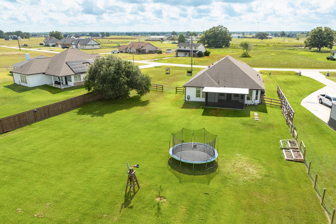
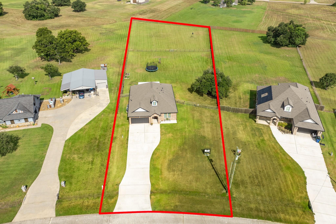
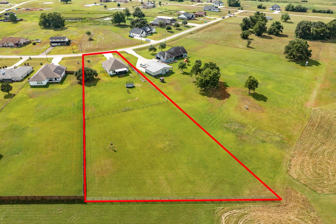
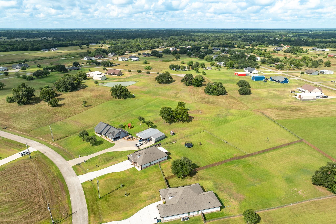
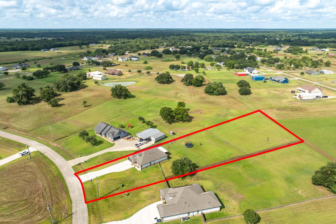
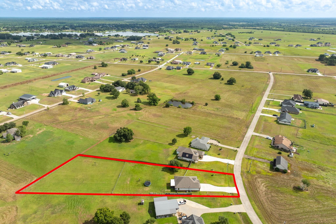
Built in 2023 and situated on 1.33 acres in Bar X Ranch, this 2,349 sq. ft. home offers 4 bedrooms and 2.5 baths with a spacious, thoughtfully designed floor plan. Per the owners,this home is located in one of the higher-elevation areas of Bar X Ranch. High ceilings, crown molding, large windows, and porcelain tile flooring create a bright and inviting atmosphere. The kitchen features an oversized island, quartz countertops with matching backsplash for a seamless look, and stainless steel appliances. The primary suite offers a vaulted ceiling, custom lighting, and a spacious bath with an XL walk-in shower and the massive closet with tons of built ins. Upstairs, a versatile fourth bedroom provides additional space for an office, or game room with a half bath & cedar lined bar area. Additional features include two AC units, light dimmers, holiday lighting outlets, and gas conversion capabilities. Updates include: Water Softener, Enclosed Patio, Fence, and additional concrete.
Details
| MLS # | 816145 |
|---|---|
| Listing Type | For Sale |
| Style | House |
| HOA Dues | $400 |
| Sub-Type | Resale |
| Status | Active |
| Year | 2023 |
| Days On Site | 18 |
| Listing Provided By | Mega Realty | Meaghan Arceneaux |
Features
| Bed(s) | 4 |
|---|---|
| Bath(s) | 3 Total |
| SQ Feet | 2,349 |
| Garage | 2 |
| Story(s) | 1 |
| Acreage | 1.33 |
Interior
| Heating | Electric |
|---|---|
| Heating Yes / No | Yes |
| Cooling | Ceiling Fan(s), Electric |
| Cooling Yes / No | Yes |
| Appliances | Water Softener, Electric Oven, Microwave, Electric Range, Dishwasher |
| Interior Features | Crown Molding, Formal Entry/Foyer, High Ceilings, Prewired for Alarm System, 1 Bedroom Up, En-Suite Bath, Primary Bed - 1st Floor, Walk-In Closet(s) |
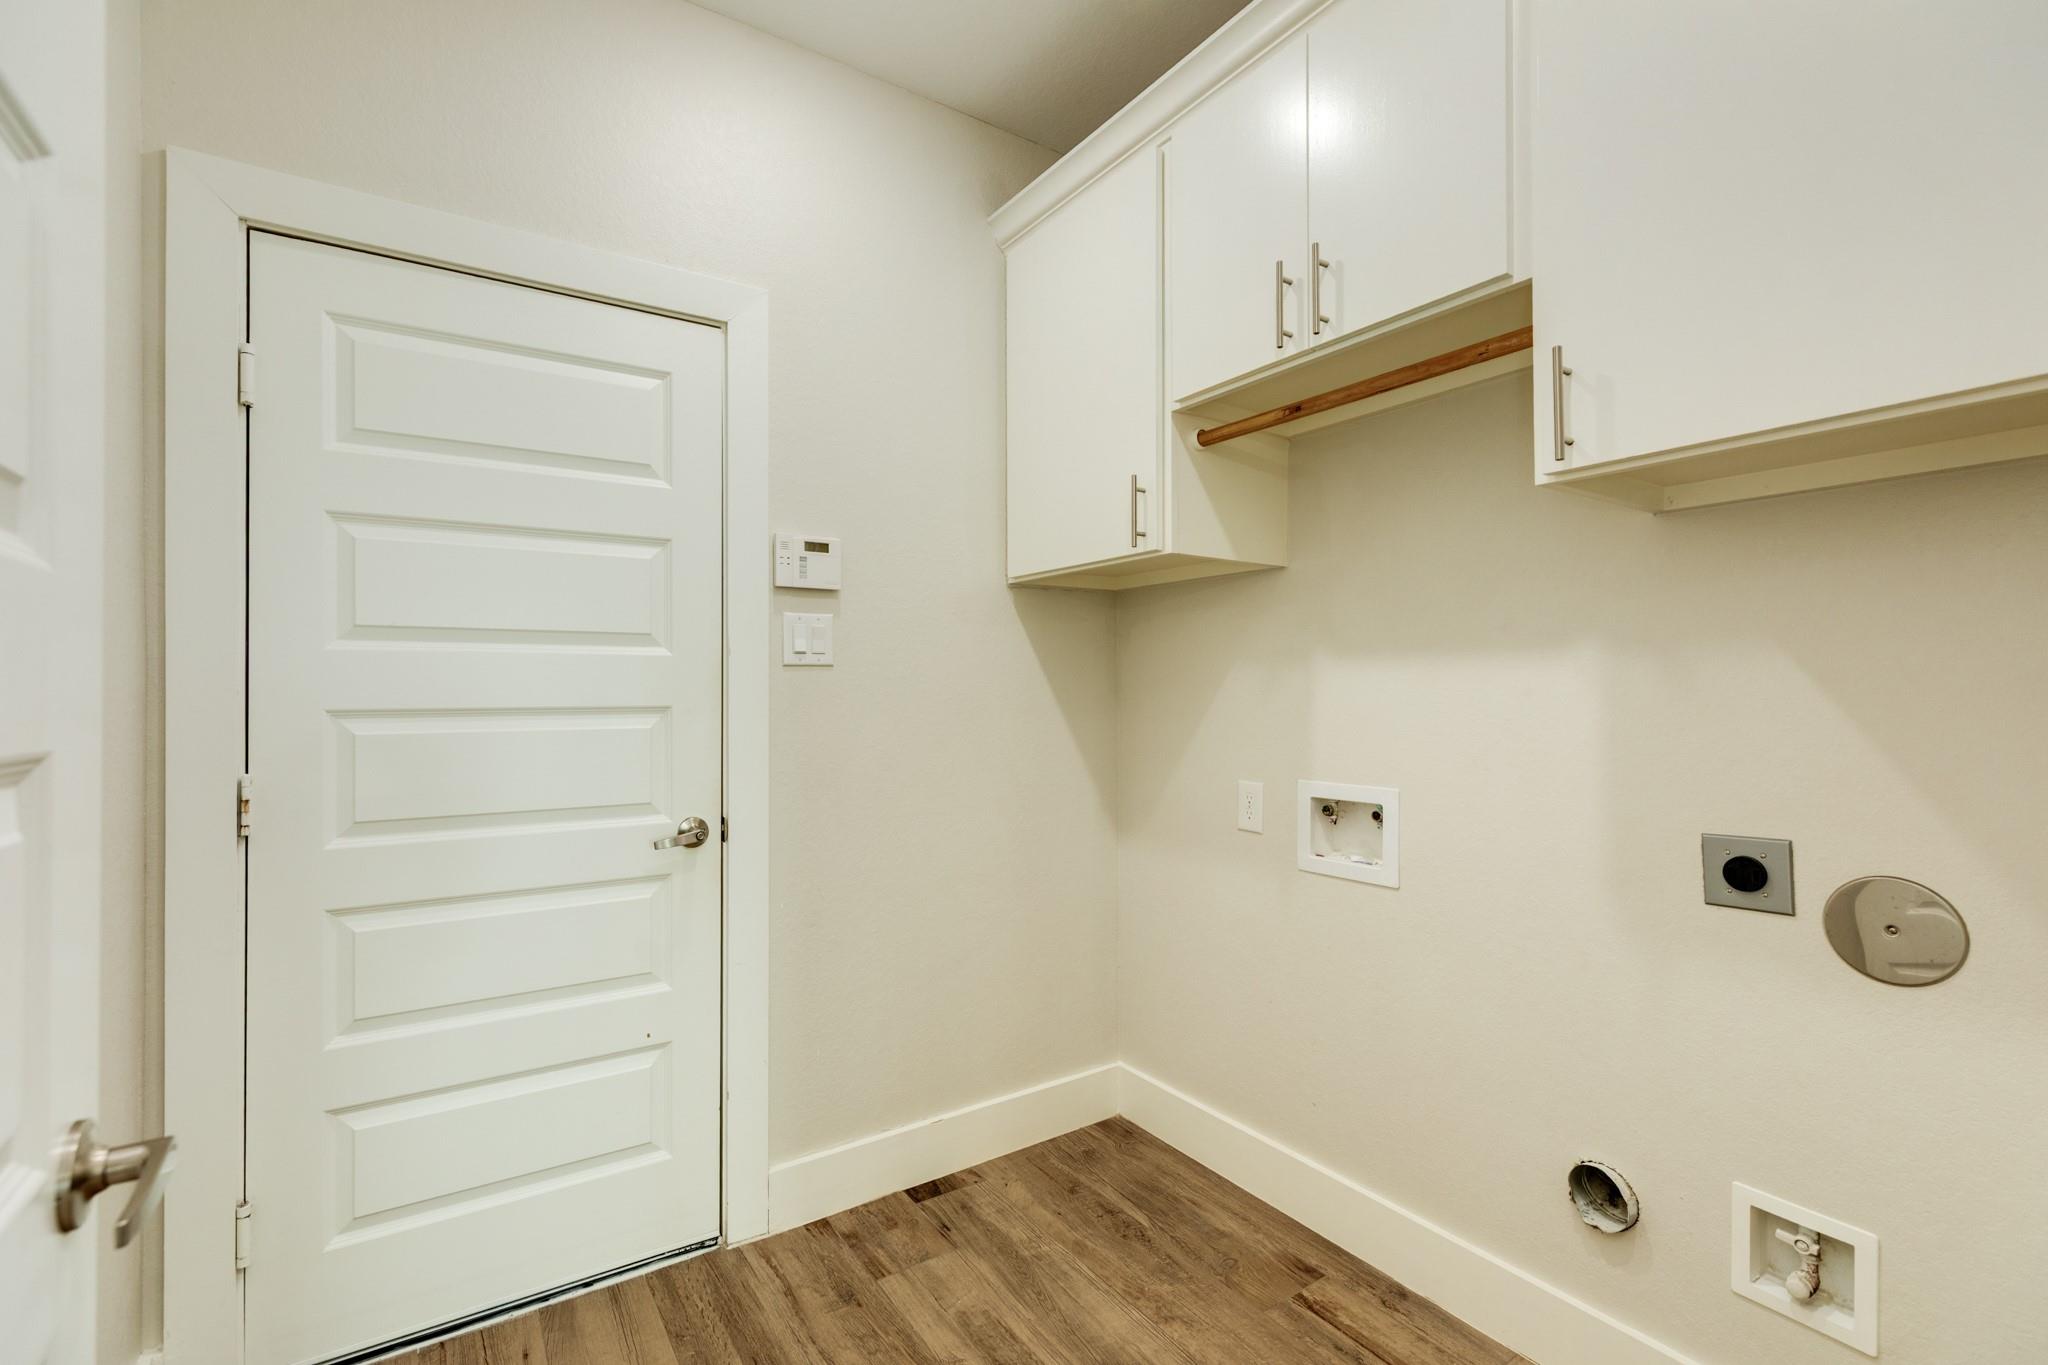
| Laundry Features | Electric Dryer Hookup, Washer Hookup |
| Har Room Description | 1 Living Area, Breakfast Room, Family Room, Gameroom Up, Kitchen/Dining Combo, Living Area - 1st Floor, Loft, Media, Utility Room in House, Wine Room |
Exterior
| Roof | Composition |
|---|---|
| Foundation Details | Slab |
| Lot Features | Back Yard, Cleared, 1 Up to 2 Acres |
| Patio And Porch Features | Covered, Porch, Screened |
| Fencing | Back Yard, Full |
| Construction Materials | Brick, Cement Siding |
Parking
| Attached Garage Yes / No | Yes |
|---|---|
| Garage Yes / No | Yes |
| Parking Features | Attached, Garage Door Opener, Double-Wide Driveway |
Utilities
| Sewer | Septic Tank |
|---|---|
| Water Source | Well |
| Green Energy Efficient | Thermostat |
Location
| Har Restrictions | Restricted |
|---|
Taxes
| Tax Annual Amount | 5021 |
|---|---|
| Tax Year | 2026 |
| Tax Exemptions | Homestead |
Other
| Har Maint Fee Includes | Clubhouse, Recreational Facilities |
|---|
Area Information
| State | TX |
|---|---|
| County | Brazoria |
| City | Angleton |
| Zip Code | 77515 |
| Area | 5 |
| Subarea | Angleton |
| Community Name | Bar X Ranch |
| School District | 5 - Angleton |
| Elementary School | Westside Elementary School (Angl |
| High School | 5 - Angleton |
| Listing VS Median (in Bar X Ranch) | |
Price: $415,000 low | high Med: $441,700 sqft: 2,349 low | high Med: 2,211 $ / sqft: $177 low | high Med: $201 On site: 18 low | high Med: 16.5 | |
Market Activity 77515
Request a showing
Request a showing
Contact
Learn More About This Property

| Open House |
|---|
| In-Person 11/12 11:30 AM - 1:30 PM |
| State | TX |
|---|---|
| County | Brazoria |
| City | Angleton |
| Zip Code | 77515 |
| Area | 5 |
| Subarea | Angleton |
| Community Name | Bar X Ranch |
| School District | 5 - Angleton |
| Elementary School | Westside Elementary School (Angl |
| High School | 5 - Angleton |
| Listing VS Median (in Bar X Ranch) | |
Price: $415,000 low | high Med: $441,700 sqft: 2,349 low | high Med: 2,211 $ / sqft: $177 low | high Med: $201 On site: 18 low | high Med: 16.5 | |