
14675 Broken Arrow Road,Santa Fe, TX 77517
Santa Fe, TX 77517

Description
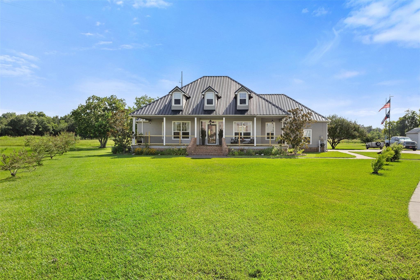
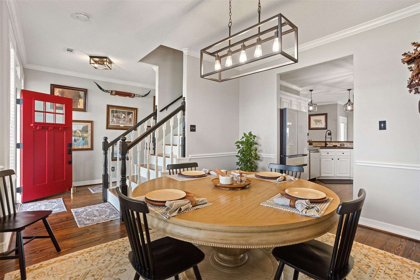
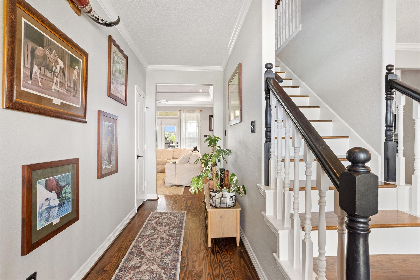
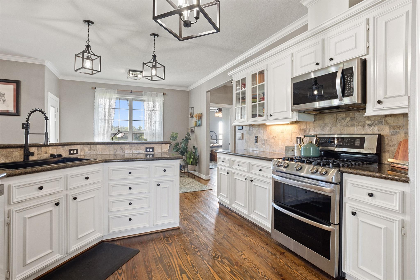
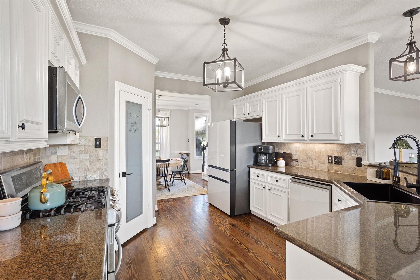
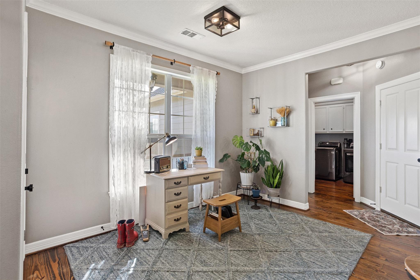
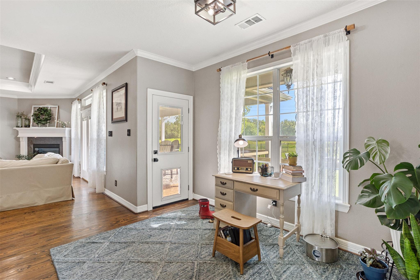
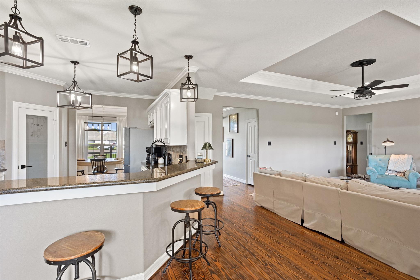
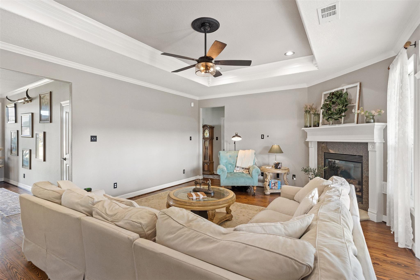
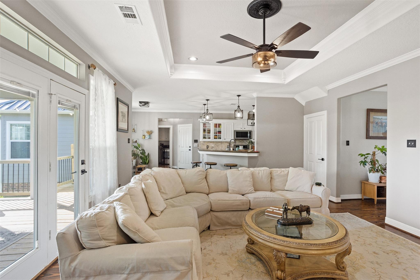
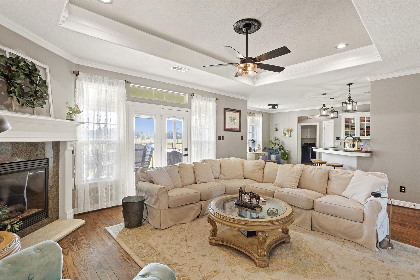
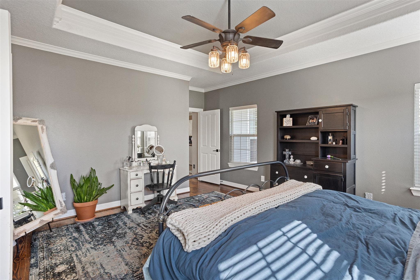
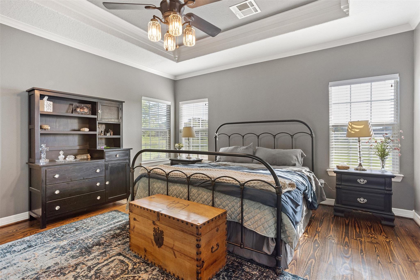
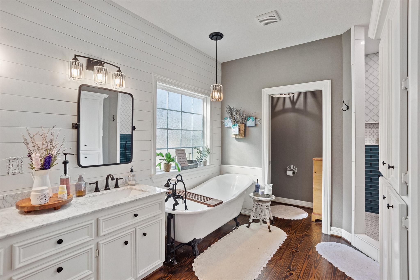
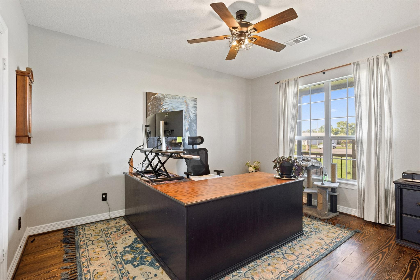
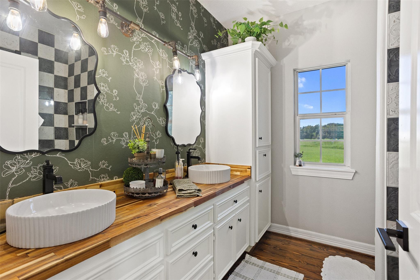
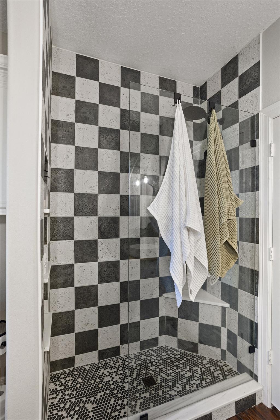
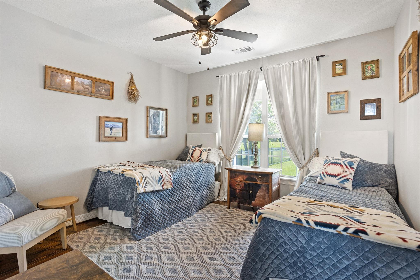
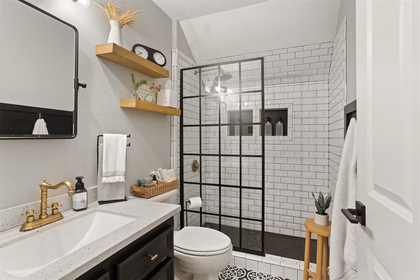
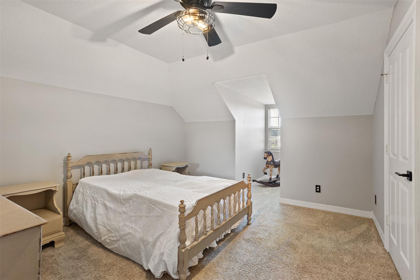
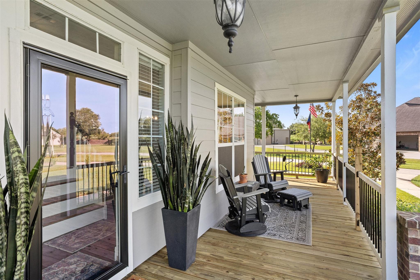
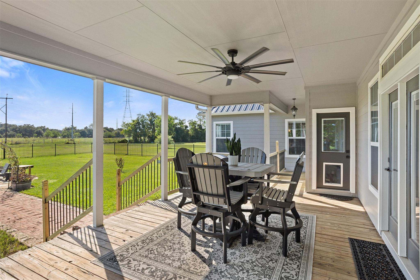
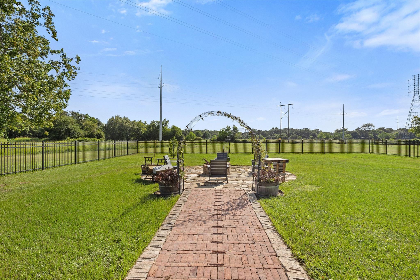
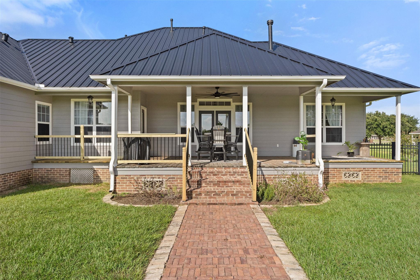
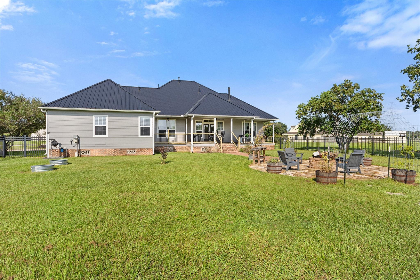
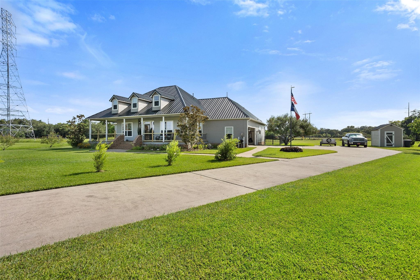
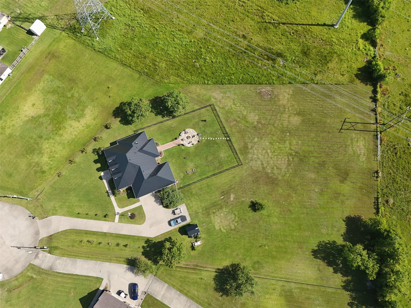
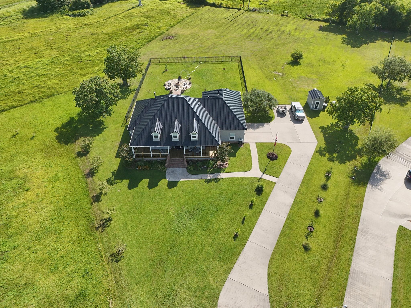
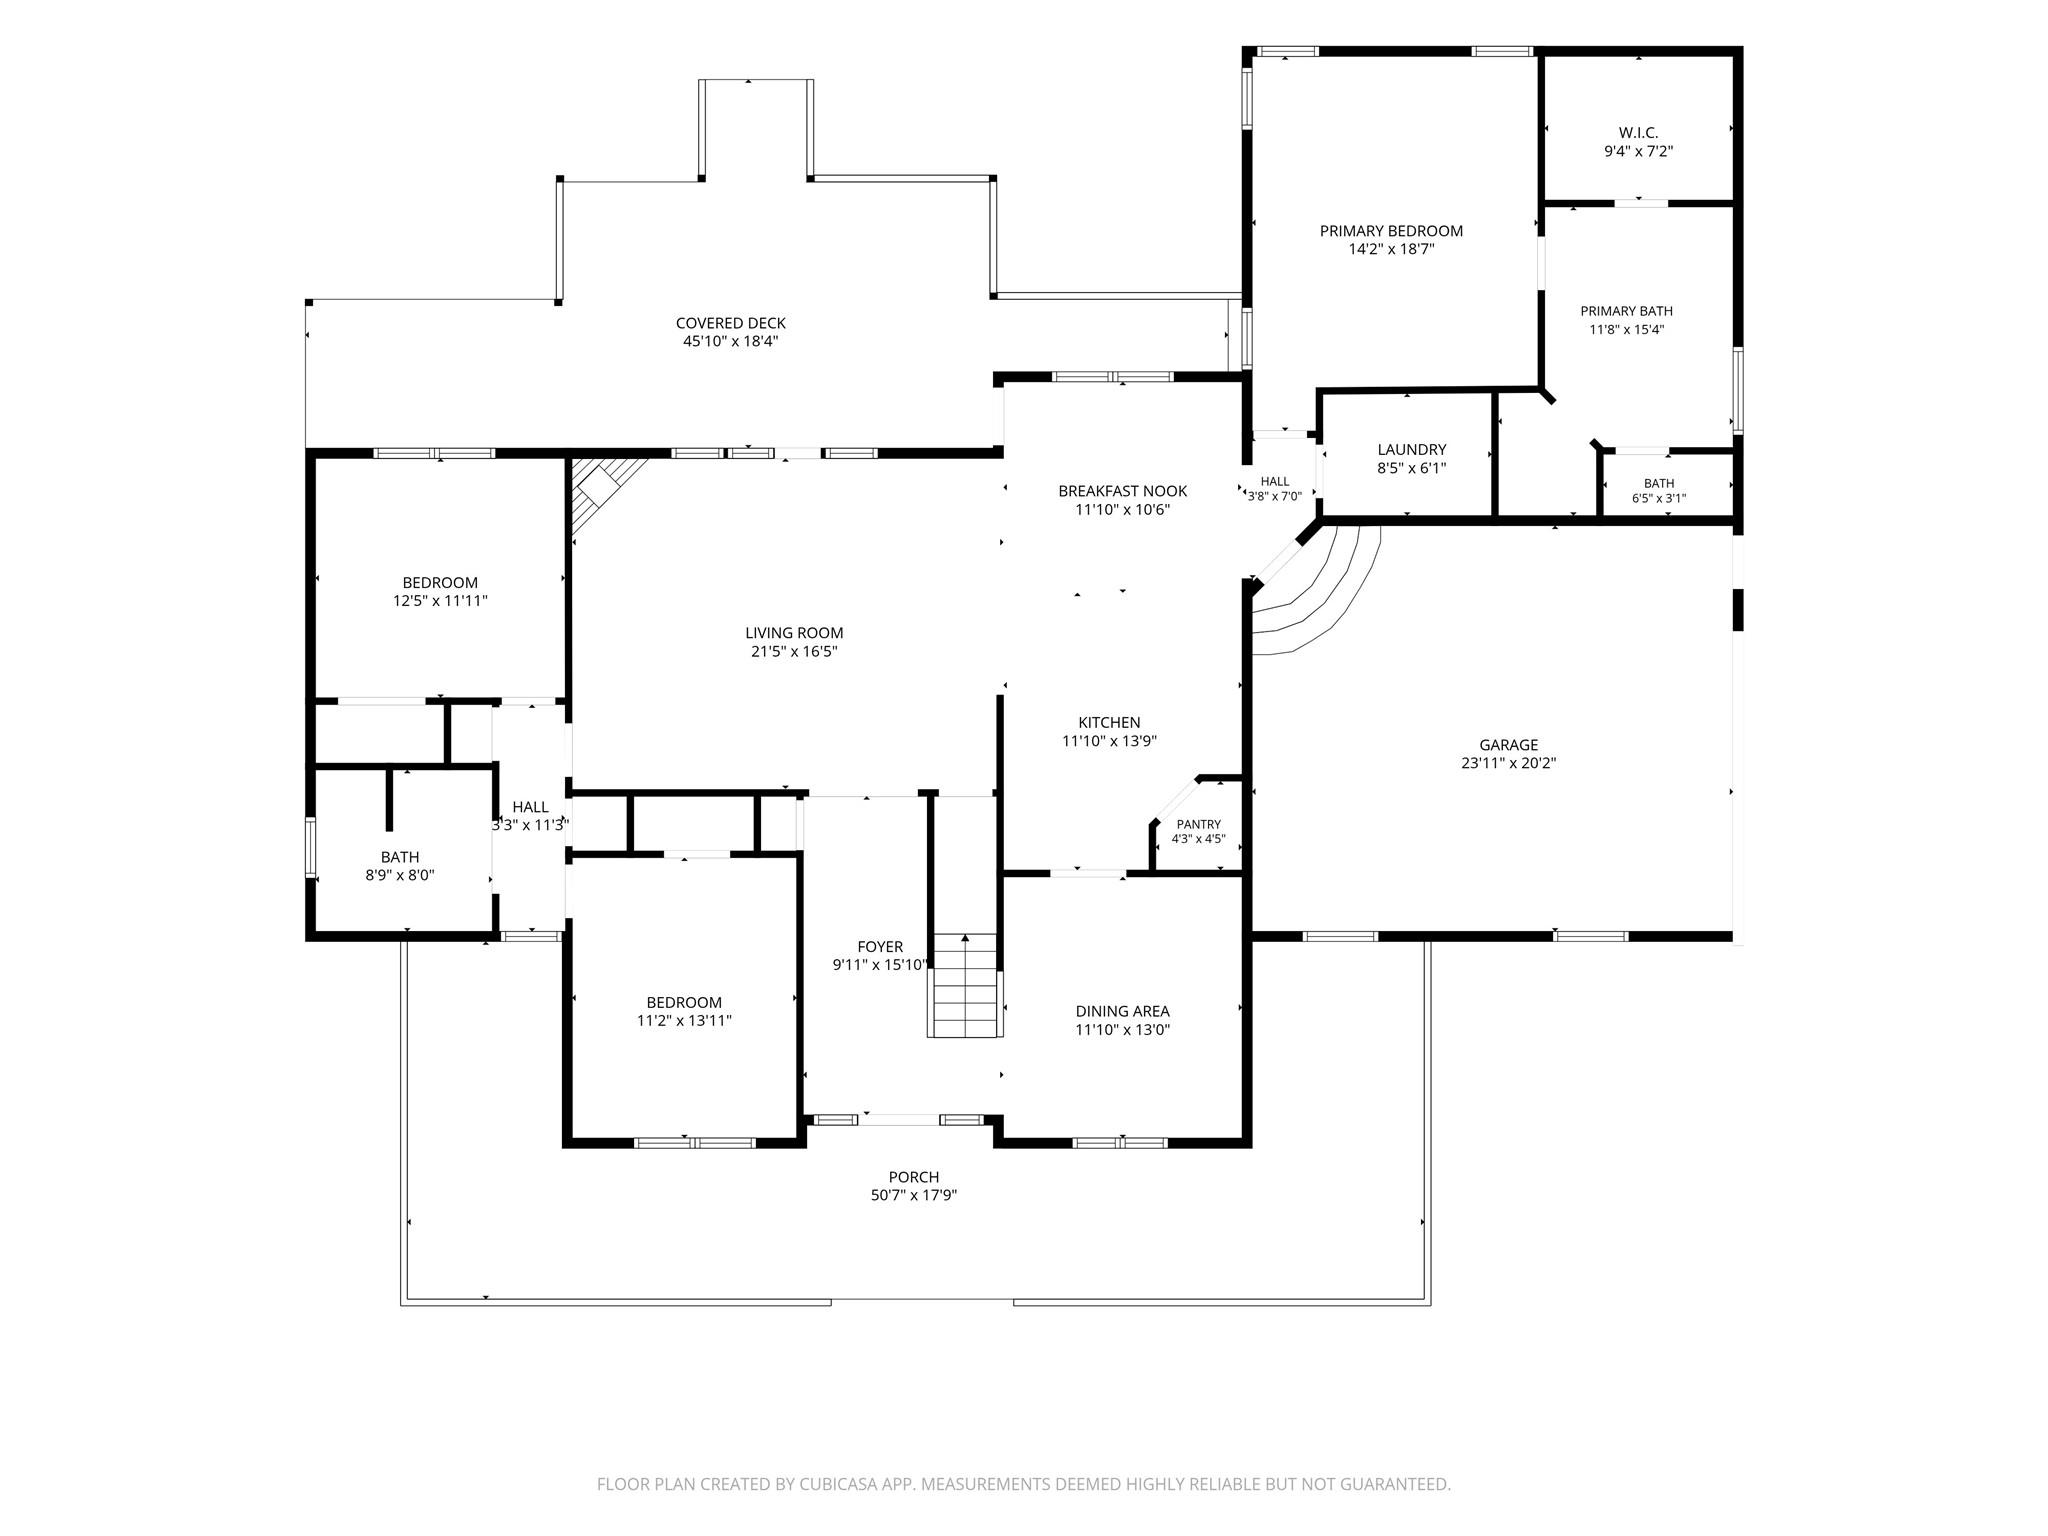
1.63 ACRES | NO HOA | OUTSIDE CITY LIMITS! Looking for room to spread out without sacrificing comfort? Tucked away on a quiet cul-de-sac, this beautiful farmhouse-style home offers 4 bedrooms, 3 baths, nearly 2,900 sq ft and the space to make it your own- add a workshop, create your dream backyard with a pool, or simply enjoy the wide-open views from your covered porches. Inside, you'll find warm wood floors, an inviting kitchen, spacious living areas and a flexible floor plan with the primary suite and two additional bedrooms downstairs. Upstairs, a fourth bedroom and oversized game room. Recent improvements include: new porches (August 2026), a metal roof (2024), updated HVAC systems (2025) and interior and exterior paint within the last 5 years. With NO HOA, county location, private well and aerobic septic system (on maintenance plan), this property offers a lifestyle that's increasingly hard to find. Kitchen appliances convey!
Details
| MLS # | 59392304 |
|---|---|
| Listing Type | For Sale |
| Style | House |
| Sub-Type | Resale |
| Status | Active |
| Year | 2006 |
| Days On Site | 25 |
| Listing Provided By | Keystone Realty Group | Noelle Warner |
Features
| Bed(s) | 4 |
|---|---|
| Bath(s) | 3 Total |
| SQ Feet | 2,889 |
| Garage | 2 |
| Story(s) | 2 |
| Acreage | 1.63 |
Interior
| Heating | Natural Gas, Propane |
|---|---|
| Heating Yes / No | Yes |
| Cooling | Ceiling Fan(s), Electric |
| Cooling Yes / No | Yes |
| Appliances | Disposal, Refrigerator Included, Convection Oven, Double Oven, Electric Oven, Freestanding Oven, Microwave, Free-Standing Range, Gas Cooktop, Dishwasher |
| Interior Features | Crown Molding, Formal Entry/Foyer, High Ceilings, Prewired for Alarm System, 2 Bedrooms Down, 1 Bedroom Up, En-Suite Bath, Primary Bed - 1st Floor, Split Plan, Walk-In Closet(s) |
| Window Features | Window Coverings |
| Fireplace Yes / No | Yes |
| Fireplaces Total | 1 |
| Fireplace Features | Gas |
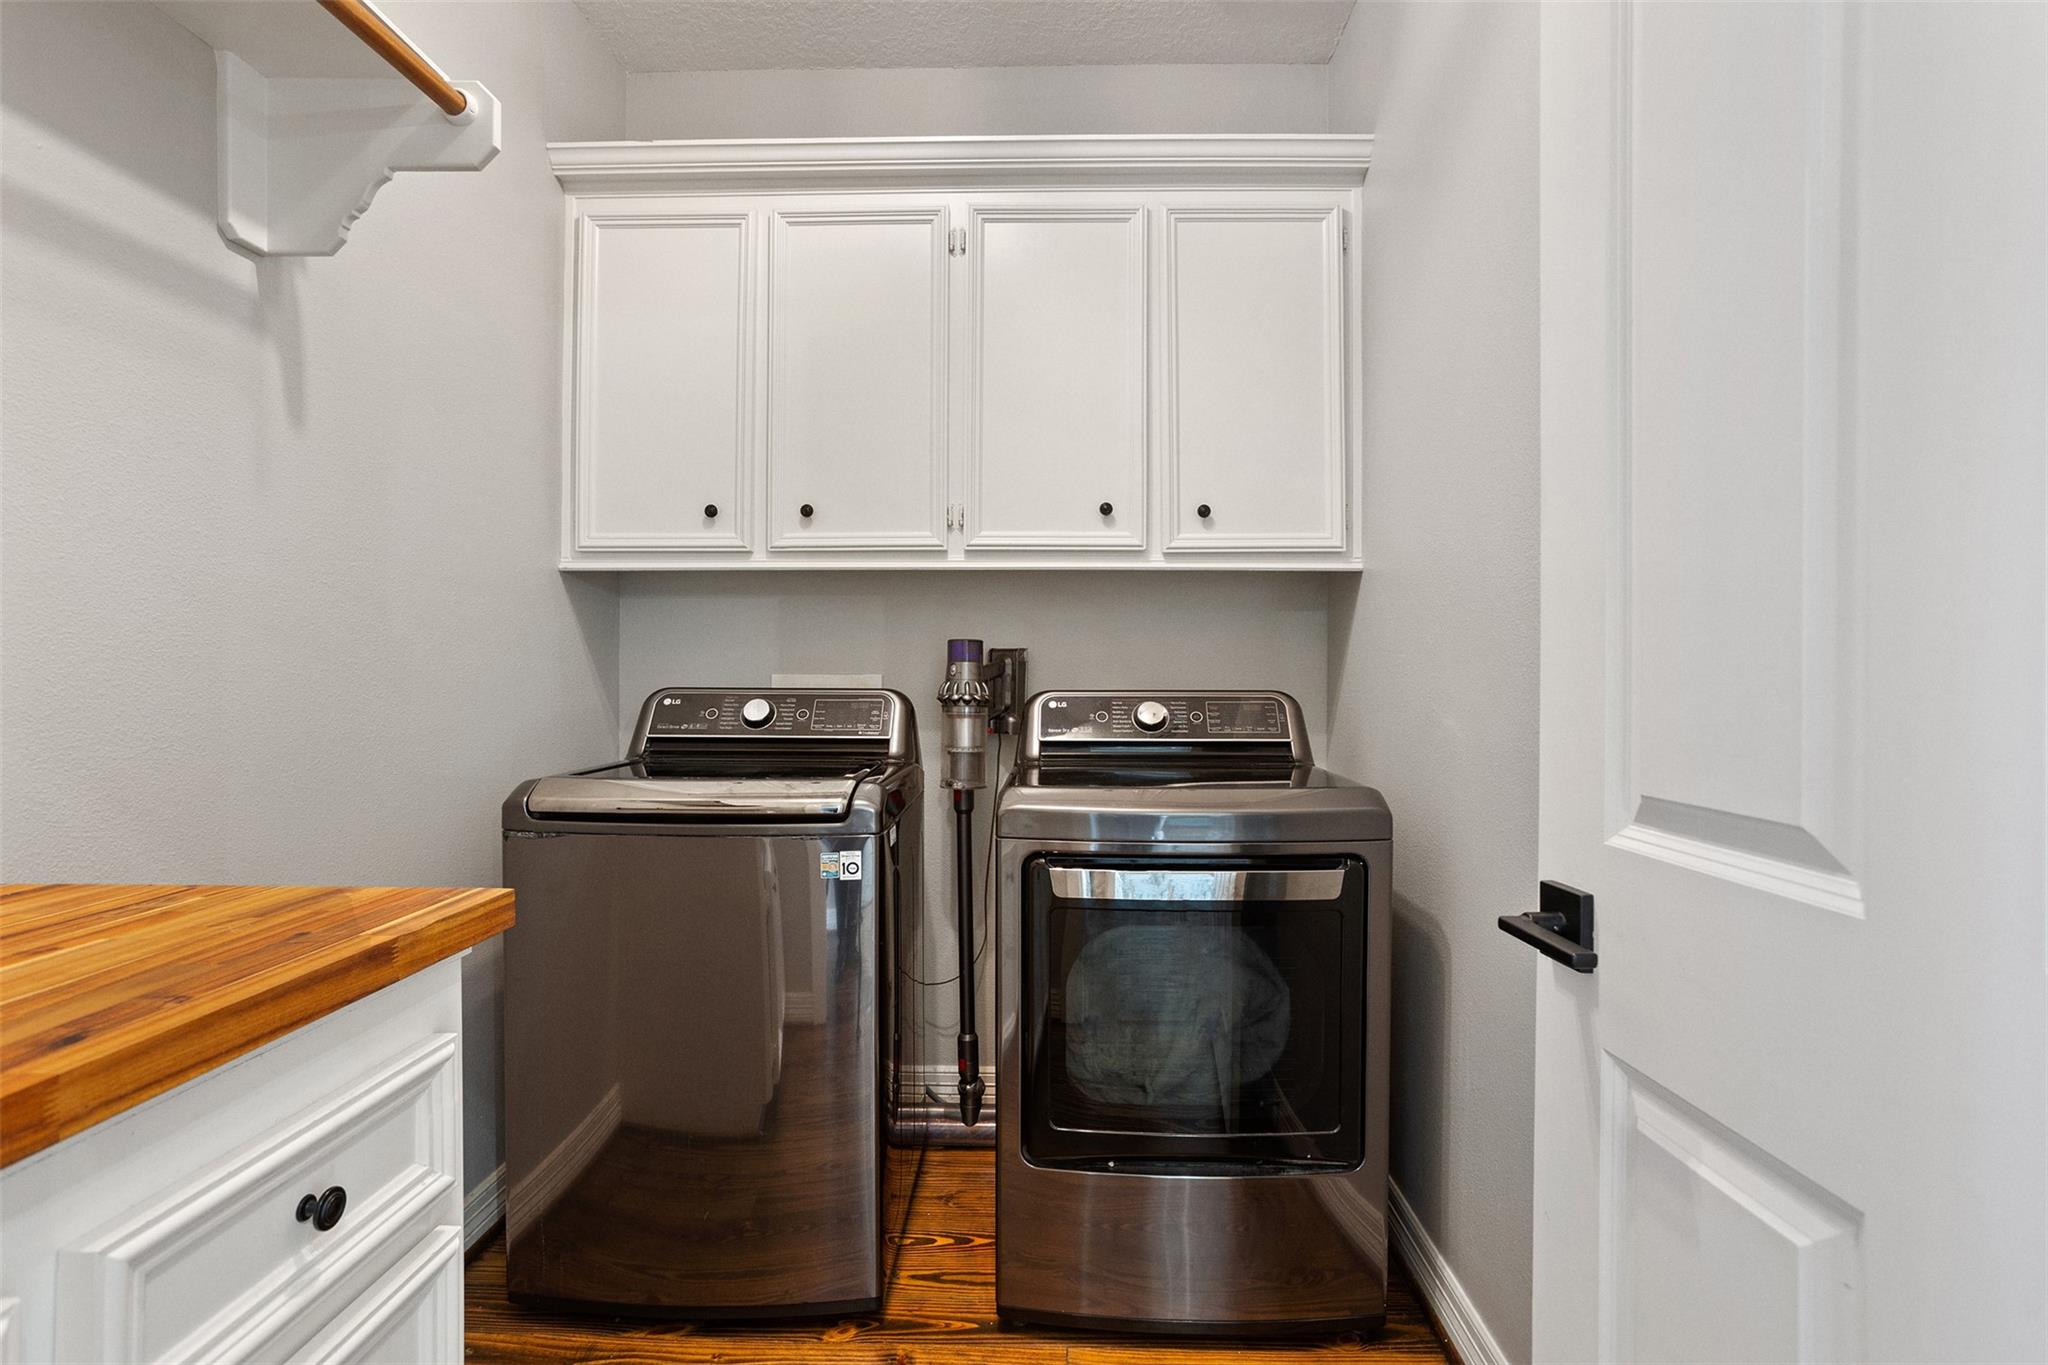
| Laundry Features | Electric Dryer Hookup, Gas Dryer Hookup, Washer Hookup |
| Har Room Description | 1 Living Area, Breakfast Room, Den, Entry, Formal Dining, Gameroom Up, Living Area - 1st Floor, Utility Room in House |
Exterior
| Exterior Features | Back Green Space |
|---|---|
| Roof | Metal |
| Foundation Details | Pillar/Post/Pier |
| Lot Features | Cul-De-Sac, 1 Up to 2 Acres |
| Patio And Porch Features | Porch |
| Fencing | Back Yard |
| Construction Materials | Brick, Cement Siding, Wood Siding |
Parking
| Attached Garage Yes / No | Yes |
|---|---|
| Garage Yes / No | Yes |
| Parking Features | Attached, Additional Parking, Garage Door Opener, Extra Driveway |
Utilities
| Sewer | Aerobic Septic, Septic Tank |
|---|---|
| Water Source | Well |
| Green Energy Efficient | Attic Vents, Thermostat, HVAC, HVAC>13 SEER |
Location
| Har Restrictions | Deed Restrictions, Zoning |
|---|---|
| Road Surface Type | Concrete |
Area Information
| State | TX |
|---|---|
| County | Galveston |
| City | Santa Fe |
| Zip Code | 77517 |
| Area | 33 |
| Subarea | Santa Fe |
| Community Name | (7055a) Thamans 1st Sub Pt A |
| School District | 45 - Santa Fe |
| Elementary School | Roy J. Wollam Elementary School |
| High School | 45 - Santa Fe |
| Listing VS Median (in (7055a) Thamans 1st Sub Pt A) | |
Price: $699,000 low | high Med: $699,000 sqft: 2,889 low | high Med: 2,889 $ / sqft: $242 low | high Med: $242 On site: 25 low | high Med: 25 | |
Market Activity 77517
Request a showing
Request a showing
Contact
Learn More About This Property

| State | TX |
|---|---|
| County | Galveston |
| City | Santa Fe |
| Zip Code | 77517 |
| Area | 33 |
| Subarea | Santa Fe |
| Community Name | (7055a) Thamans 1st Sub Pt A |
| School District | 45 - Santa Fe |
| Elementary School | Roy J. Wollam Elementary School |
| High School | 45 - Santa Fe |
| Listing VS Median (in (7055a) Thamans 1st Sub Pt A) | |
Price: $699,000 low | high Med: $699,000 sqft: 2,889 low | high Med: 2,889 $ / sqft: $242 low | high Med: $242 On site: 25 low | high Med: 25 | |
