
 In-Person: 11/11 10:00 AM - 3:00 PM
In-Person: 11/12 10:00 AM - 3:00 PM
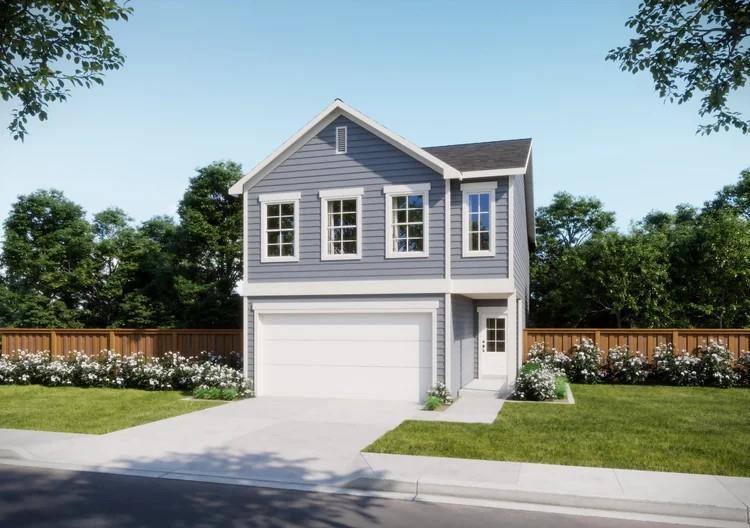
$329,990 $1,771 est/mo Sourced by Back At You
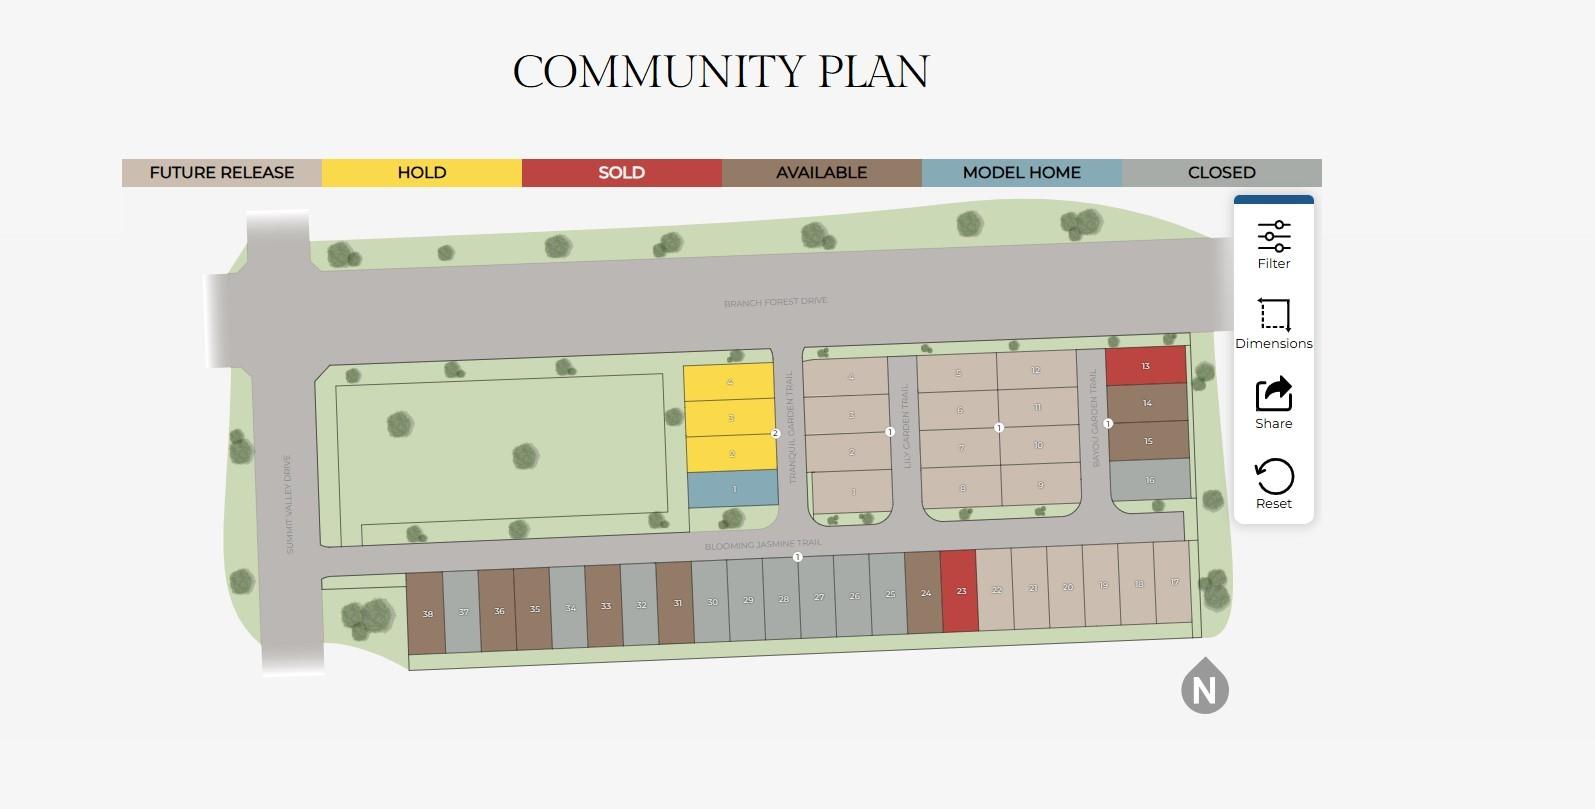
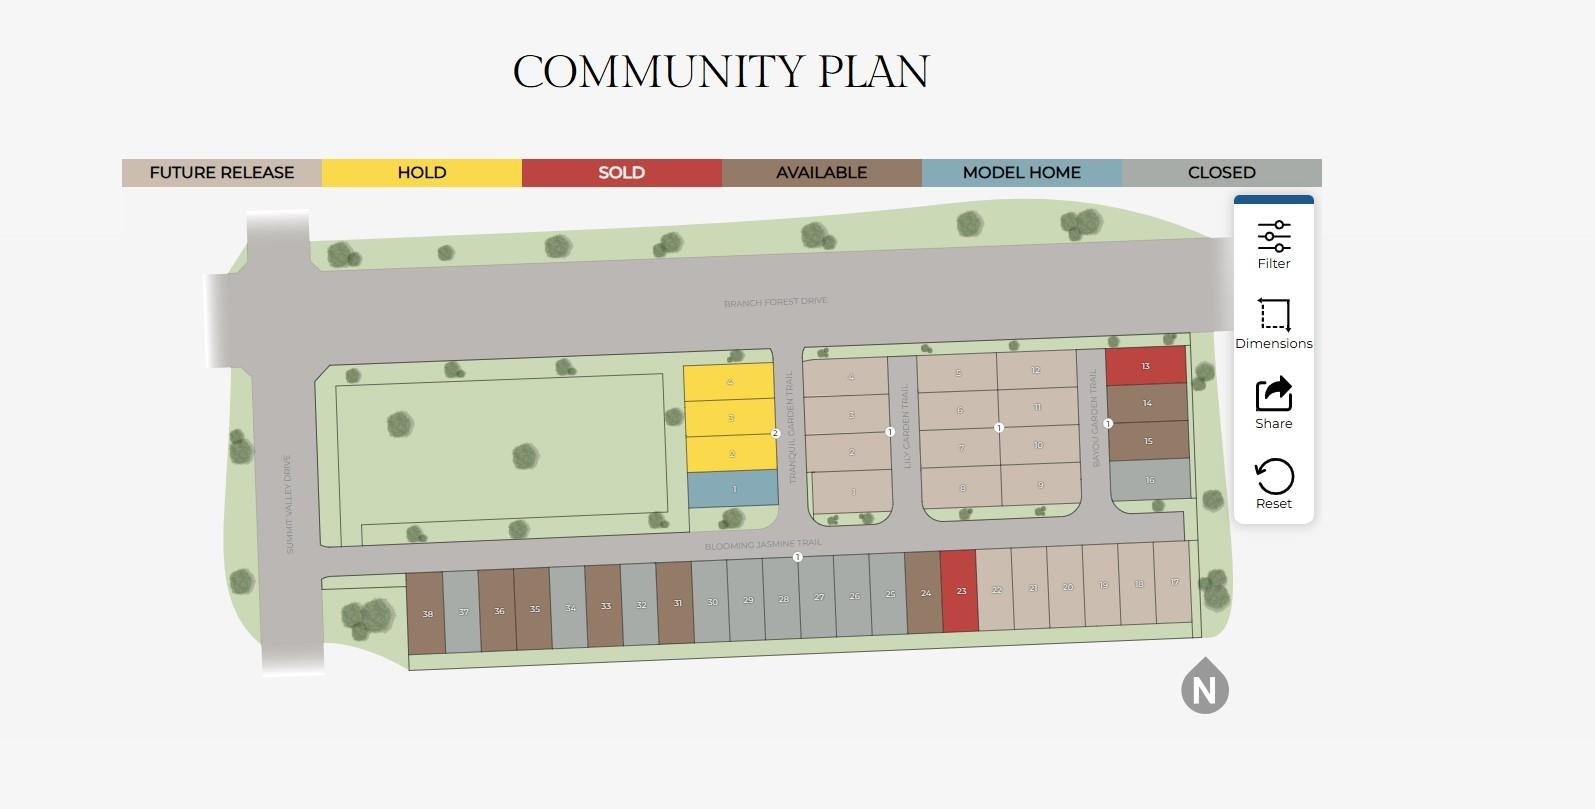
14711 Blooming Jasmine Trail,Houston, TX 77082
Houston, TX 77082

Description
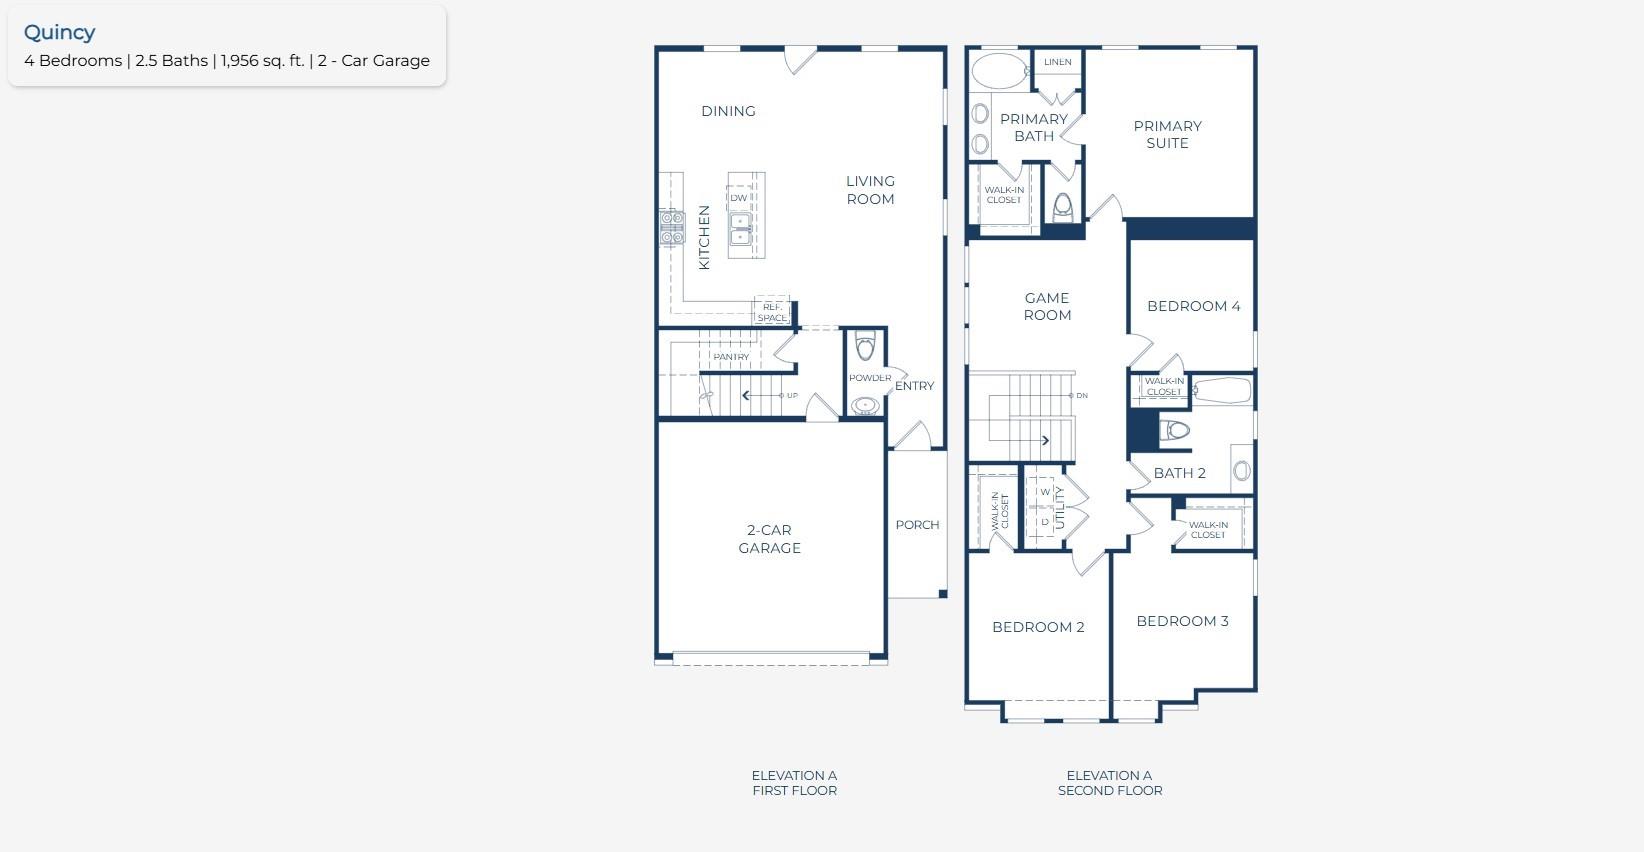
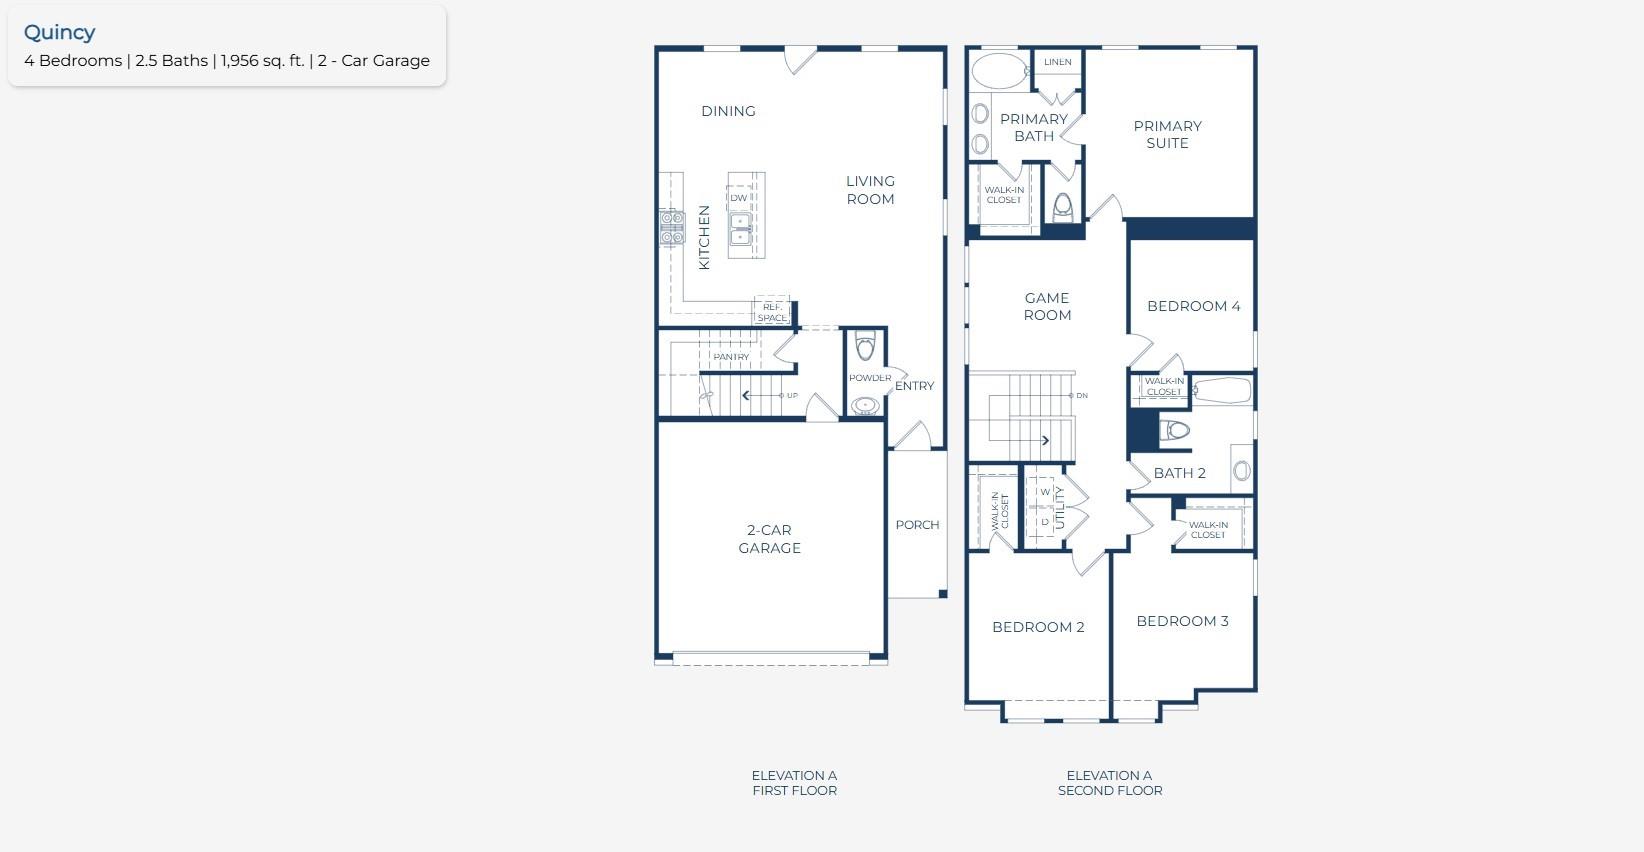
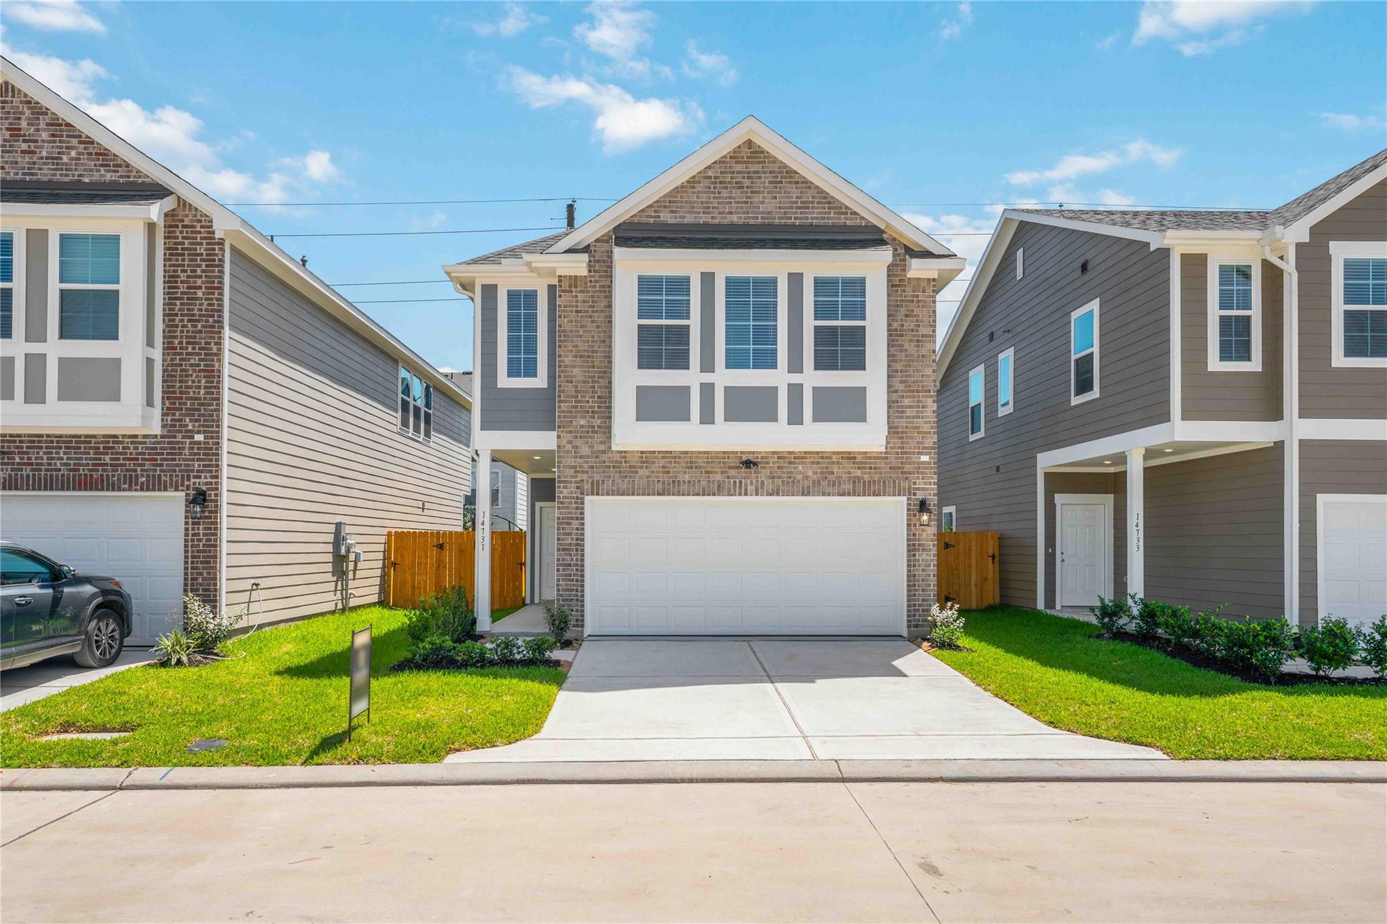
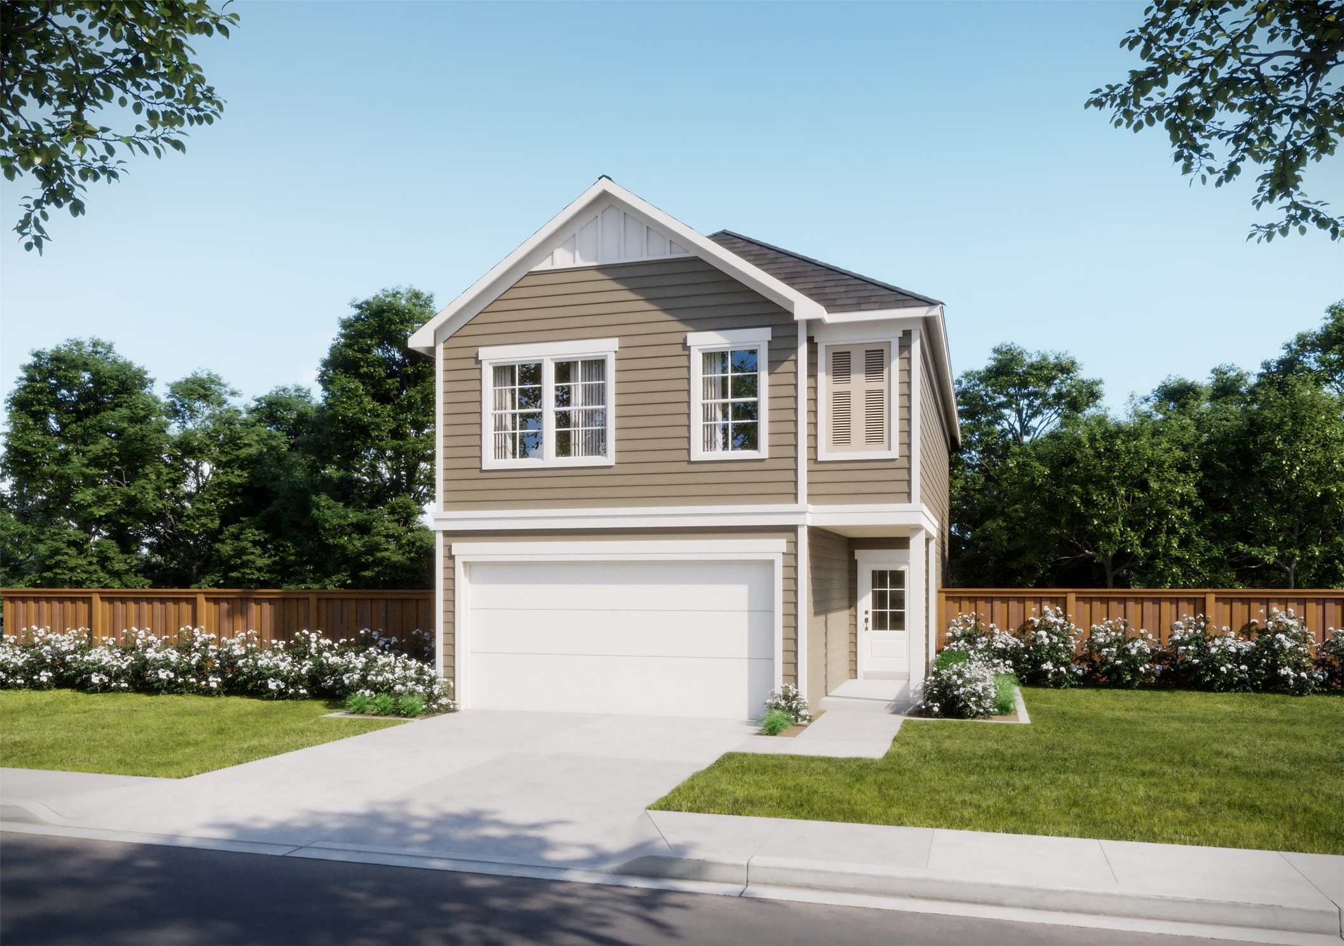
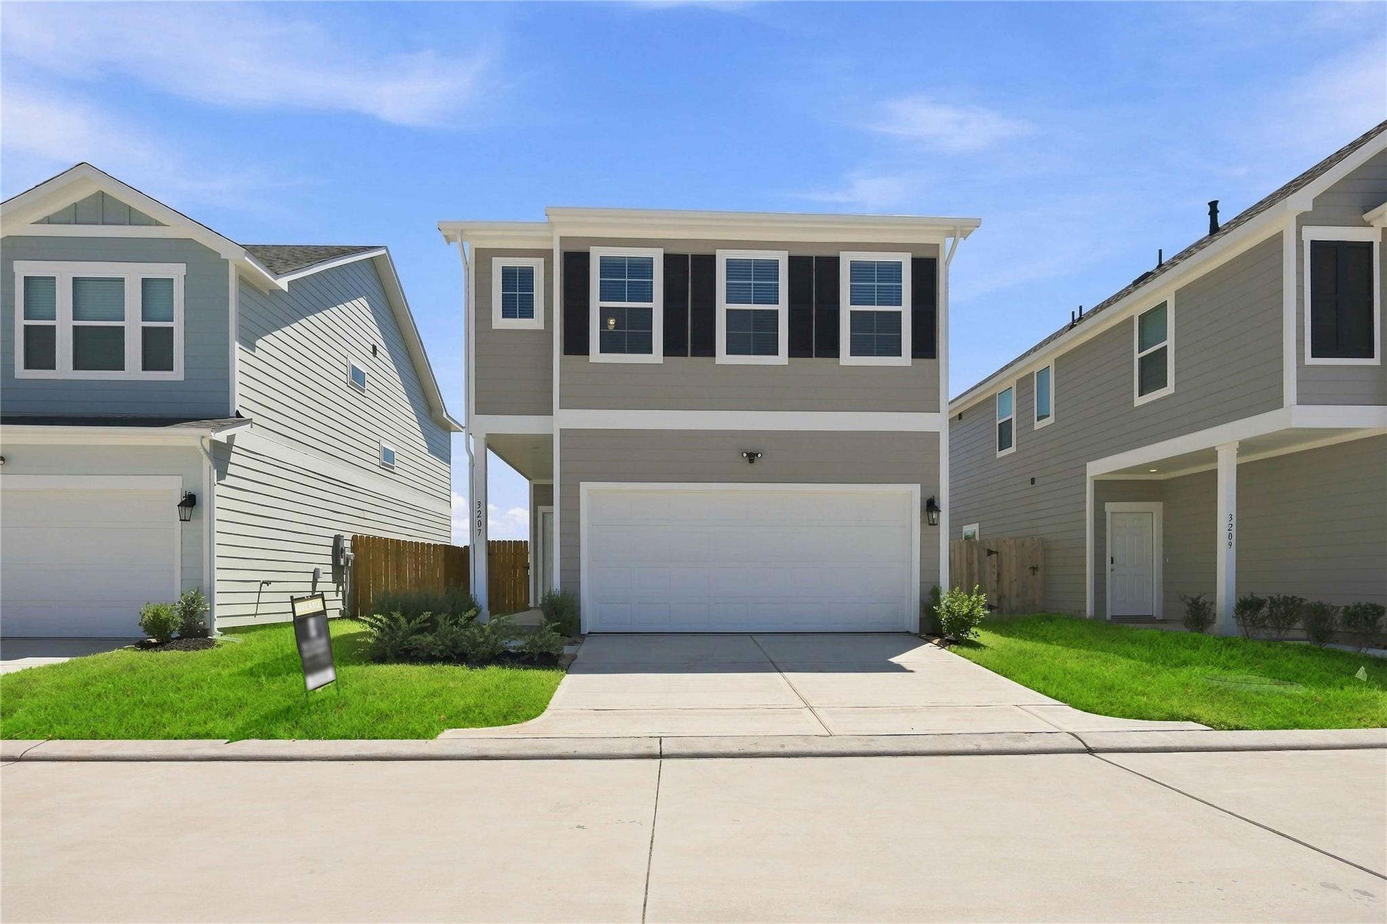
If you are looking for an open plan, than this is it. 9' ceilings along with several windows in the dining and family room make this home feel bigger than it is. The kitchen will come with just about everything you may want in a luxury kitchen like 42" cabinets, granite counter tops and stainless appliances. Throughout the home, you'll enjoy the luxury vinyl and carpet in the bedrooms. Don't worry about high utility costs with this home since it comes with the Spray Foam insulation.
Details
| MLS # | 50649891 |
|---|---|
| Listing Type | For Sale |
| Style | House |
| HOA Dues | $975 |
| Sub-Type | New Construction |
| Status | Active |
| Year | 2026 |
| Days On Site | 19 |
| Listing Provided By | eXp Realty LLC | Jimmy Franklin |
Features
| Bed(s) | 4 |
|---|---|
| Bath(s) | 3 Total |
| SQ Feet | 1,956 |
| Garage | 2 |
| Story(s) | 2 |
| Acreage | 0.06 |
Interior
| Heating | Natural Gas |
|---|---|
| Heating Yes / No | Yes |
| Cooling | Ceiling Fan(s), Electric |
| Cooling Yes / No | Yes |
| Appliances | Water Heater, Disposal, Gas Oven, Microwave, Gas Range, Dishwasher |
| Interior Features | Formal Entry/Foyer, High Ceilings, All Bedrooms Up, Primary Bed - 2nd Floor, Primary Bed - 3rd Floor, Walk-In Closet(s) |
| Window Features | Insulated/Low-E windows, Window Coverings |
| Laundry Features | Electric Dryer Hookup, Gas Dryer Hookup |
| Har Room Description | 1 Living Area, Breakfast Room, Family Room, Gameroom Down, Kitchen/Dining Combo |
Exterior
| Exterior Features | Side Yard |
|---|---|
| Roof | Composition |
| Foundation Details | Slab |
| Lot Features | Back Yard, Build Line Restricted, Subdivided, 0 Up To 1/4 Acre |
| Patio And Porch Features | Covered |
| Fencing | Back Yard, Full |
| Construction Materials | Spray Foam Insulation, Brick, Cement Siding |
| Direction Faces | North |
| Property Condition | Under Construction |
Parking
| Attached Garage Yes / No | Yes |
|---|---|
| Garage Yes / No | Yes |
| Parking Features | Attached |
Utilities
| Sewer | Public Sewer |
|---|---|
| Water Source | Public |
| Green Energy Efficient | Thermostat, HVAC, HVAC>13 SEER |
Location
| Har Restrictions | Build Line Restricted, Deed Restrictions |
|---|---|
| Road Surface Type | Concrete, Curbs |
Taxes
| Tax Year | 2026 |
|---|
Area Information
| State | TX |
|---|---|
| County | Harris |
| City | Houston |
| Zip Code | 77082 |
| Area | 37 |
| Subarea | Mission Bend Area |
| Community Name | Garden Trails |
| School District | 2 - Alief |
| Elementary School | Holmquist Elementary School |
| High School | 2 - Alief |
| Listing VS Median (in Garden Trails) | |
Price: $329,990 low | high Med: $299,490 sqft: 1,956 low | high Med: 1,537 $ / sqft: $169 low | high Med: $195 On site: 19 low | high Med: 19 | |
Market Activity 77082
Request a showing
Request a showing
Contact
Learn More About This Property

| Open House |
|---|
| In-Person 11/11 10:00 AM - 3:00 PM |
| In-Person 11/12 10:00 AM - 3:00 PM |
| In-Person 11/13 10:00 AM - 3:00 PM |
| In-Person 11/14 10:00 AM - 3:00 PM |
| In-Person 11/15 12:00 PM - 4:00 PM |
| State | TX |
|---|---|
| County | Harris |
| City | Houston |
| Zip Code | 77082 |
| Area | 37 |
| Subarea | Mission Bend Area |
| Community Name | Garden Trails |
| School District | 2 - Alief |
| Elementary School | Holmquist Elementary School |
| High School | 2 - Alief |
| Listing VS Median (in Garden Trails) | |
Price: $329,990 low | high Med: $299,490 sqft: 1,956 low | high Med: 1,537 $ / sqft: $169 low | high Med: $195 On site: 19 low | high Med: 19 | |
Nearby Listings (Within 1/10 mile)
Price: $247K - $412K
sqft: 1,000 - 2,000
Listing Updated: November 11, 2026 at 12:59:15 AM PST
