New Listing
14903 Mission Avenue,Mont Belvieu, TX 77523
Mont Belvieu, TX 77523

Description
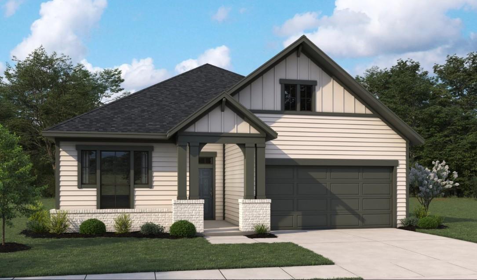
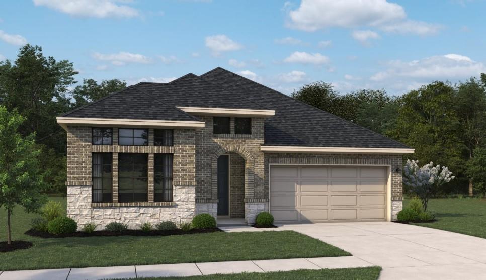
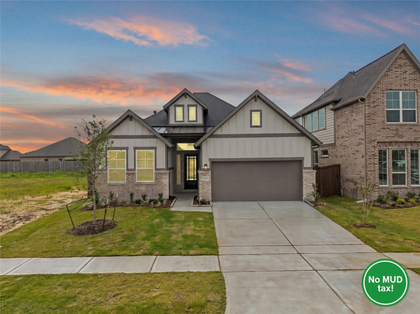
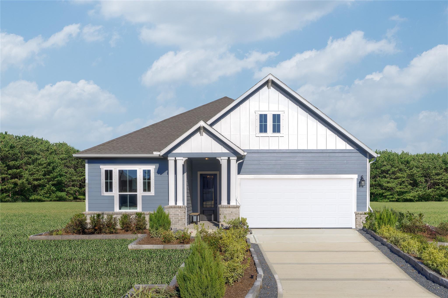
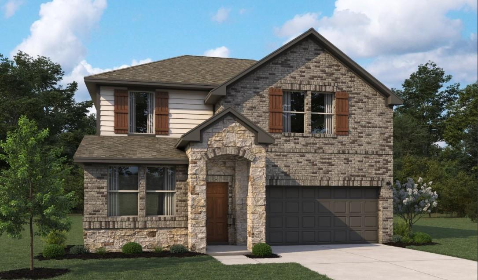
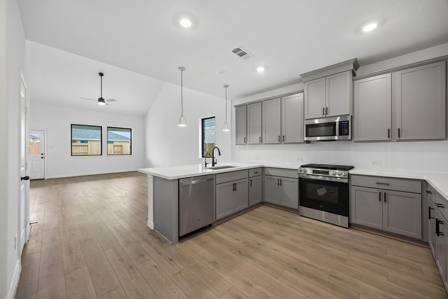
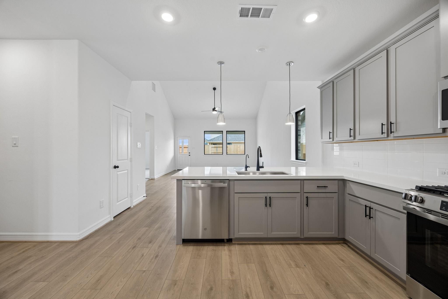
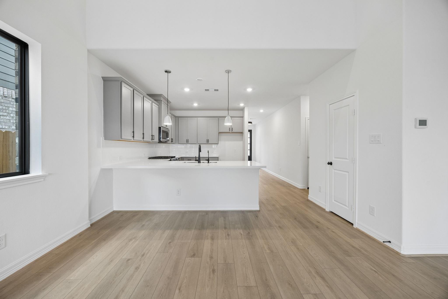
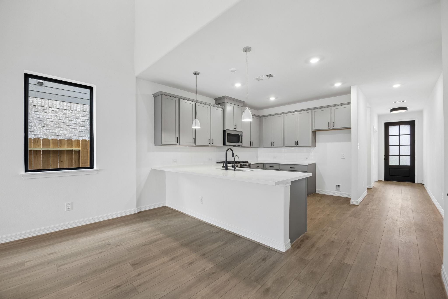
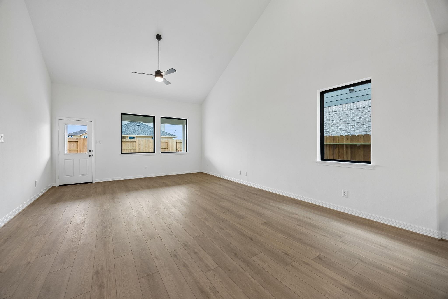
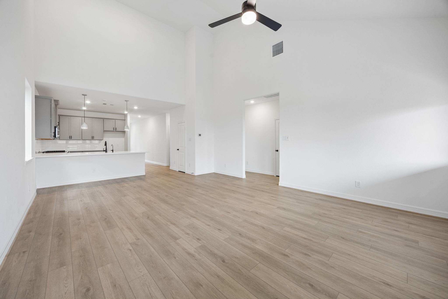
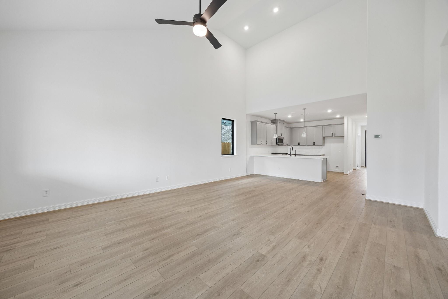
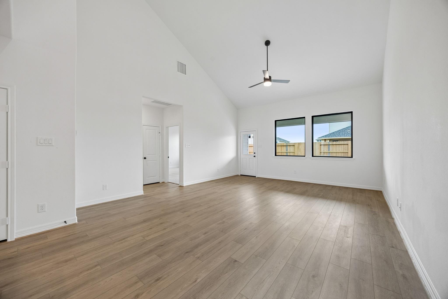
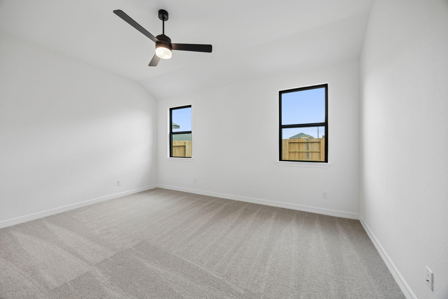
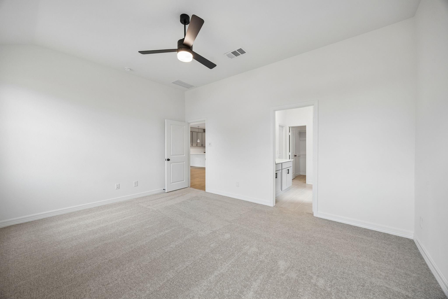
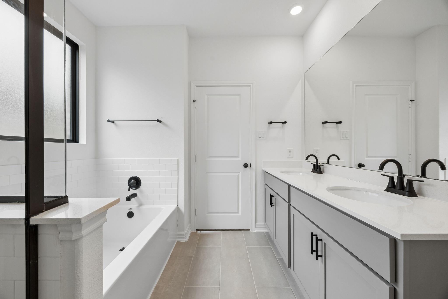
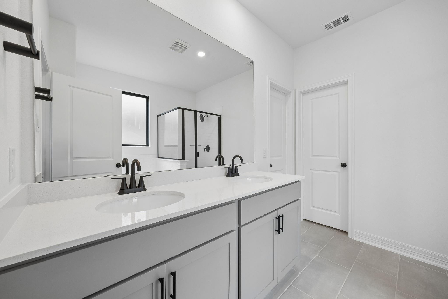
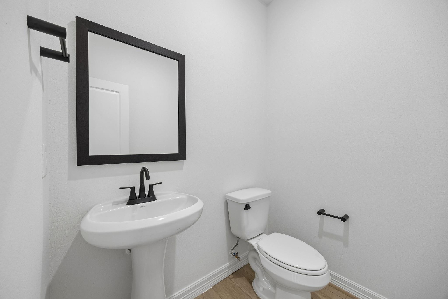
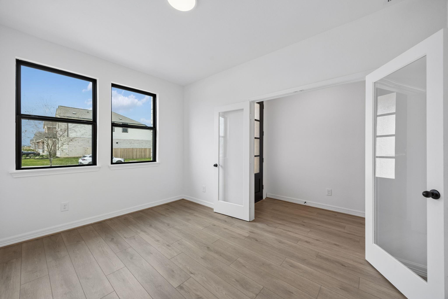
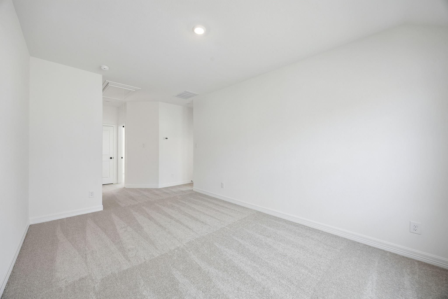
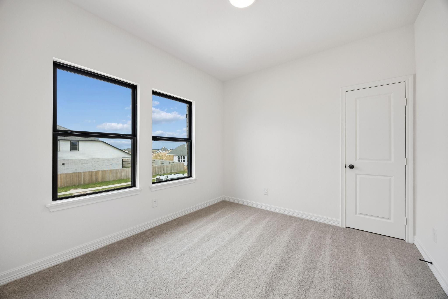
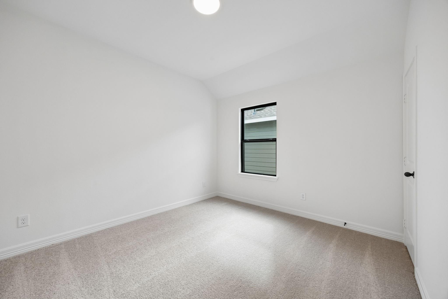
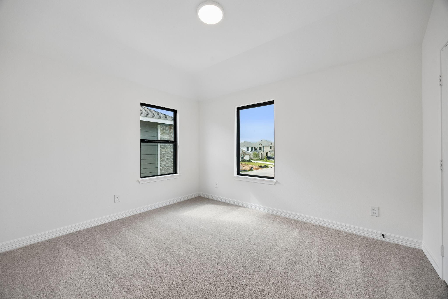
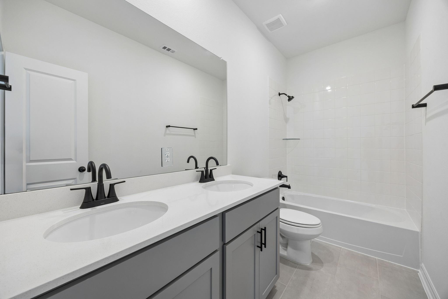
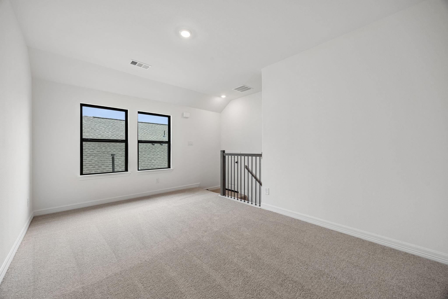
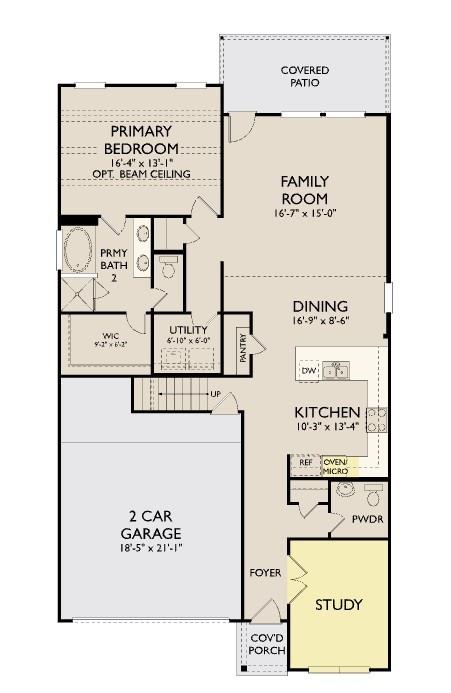
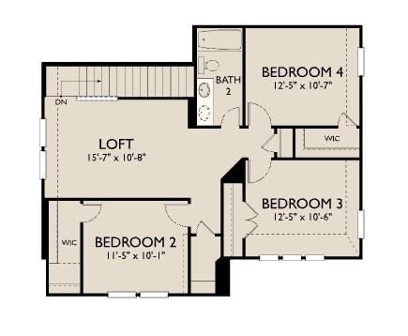
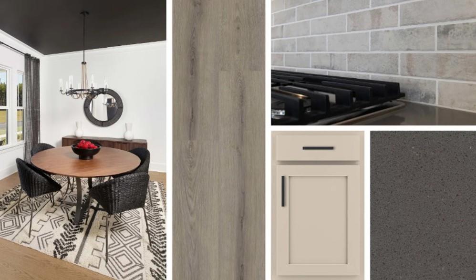
CUL-DE-SAC LOT ZONED TO BARBERS HILL ISD! Designed for modern living, this home combines comfort, style, and functionality. The open-concept kitchen, dining, and spacious living areas create the perfect setting for everyday living and entertaining. A flexible study offers an ideal work-from-home space, while the private first-floor primary suite features an ensuite bath and generous walk-in closet. Upstairs, enjoy a spacious loft, three additional bedrooms, and a full secondary bath, providing plenty of room for family and guests. Step outside to the oversized covered patio, perfect for outdoor dining, relaxing, or hosting gatherings. With versatile spaces and thoughtful features throughout, this home offers the perfect place to make lasting memories. This home features the AW Collection® Foundry with cream cabinetry, vintage-inspired finishes, and a mix of matte black accents for a repurposed, city-inspired vibe. Your home in Blue Heron Estates awaits!
Details
| MLS # | 75671509 |
|---|---|
| Listing Type | For Sale |
| Style | House |
| HOA Dues | $800 |
| Sub-Type | New Construction |
| Status | Active |
| Year | 2027 |
| Days On Site | 6 |
| Listing Provided By | Ashton Woods | Jared Turner |
Features
| Bed(s) | 4 |
|---|---|
| Bath(s) | 3 Total |
| SQ Feet | 2,316 |
| Garage | 2 |
| Story(s) | 2 |
| Acreage | 0.25 |
Interior
| Heating | Natural Gas |
|---|---|
| Heating Yes / No | Yes |
| Cooling | Ceiling Fan(s), Electric |
| Cooling Yes / No | Yes |
| Appliances | Disposal, Freestanding Oven, Gas Oven, Microwave, Free-Standing Range, Gas Range, Dishwasher |
| Interior Features | Formal Entry/Foyer, High Ceilings |
| Window Features | Insulated/Low-E windows |
| Laundry Features | Electric Dryer Hookup, Washer Hookup |
Exterior
| Roof | Composition |
|---|---|
| Foundation Details | Slab |
| Lot Features | Back Yard, Cul-De-Sac, Subdivided, 0 Up To 1/4 Acre |
| Patio And Porch Features | Covered |
| Fencing | Back Yard |
| Construction Materials | Brick, Cement Siding, Stone |
| Property Condition | Under Construction |
Parking
| Attached Garage Yes / No | Yes |
|---|---|
| Garage Yes / No | Yes |
| Parking Features | Attached, Garage Door Opener |
Utilities
| Water Source | Water District |
|---|---|
| Green Energy Efficient | Thermostat, HVAC |
Location
| Har Restrictions | Deed Restrictions |
|---|---|
| Road Surface Type | Concrete, Curbs |
Area Information
| State | TX |
|---|---|
| County | Chambers |
| City | Mont Belvieu |
| Zip Code | 77523 |
| Area | 53 |
| Subarea | Chambers County West |
| Community Name | Blue Heron Estates |
| School District | 6 - Barbers Hill |
| Elementary School | Barbers Hill North Elementary Sc |
| High School | 6 - Barbers Hill |
| Listing VS Median (in Blue Heron Estates) | |
Price: $477,688 low | high Med: $424,990 sqft: 2,316 low | high Med: 2,439 $ / sqft: $206 low | high Med: $174 On site: 6 low | high Med: 25 | |
Market Activity 77523
Request a showing
Request a showing
Contact
Learn More About This Property

| State | TX |
|---|---|
| County | Chambers |
| City | Mont Belvieu |
| Zip Code | 77523 |
| Area | 53 |
| Subarea | Chambers County West |
| Community Name | Blue Heron Estates |
| School District | 6 - Barbers Hill |
| Elementary School | Barbers Hill North Elementary Sc |
| High School | 6 - Barbers Hill |
| Listing VS Median (in Blue Heron Estates) | |
Price: $477,688 low | high Med: $424,990 sqft: 2,316 low | high Med: 2,439 $ / sqft: $206 low | high Med: $174 On site: 6 low | high Med: 25 | |