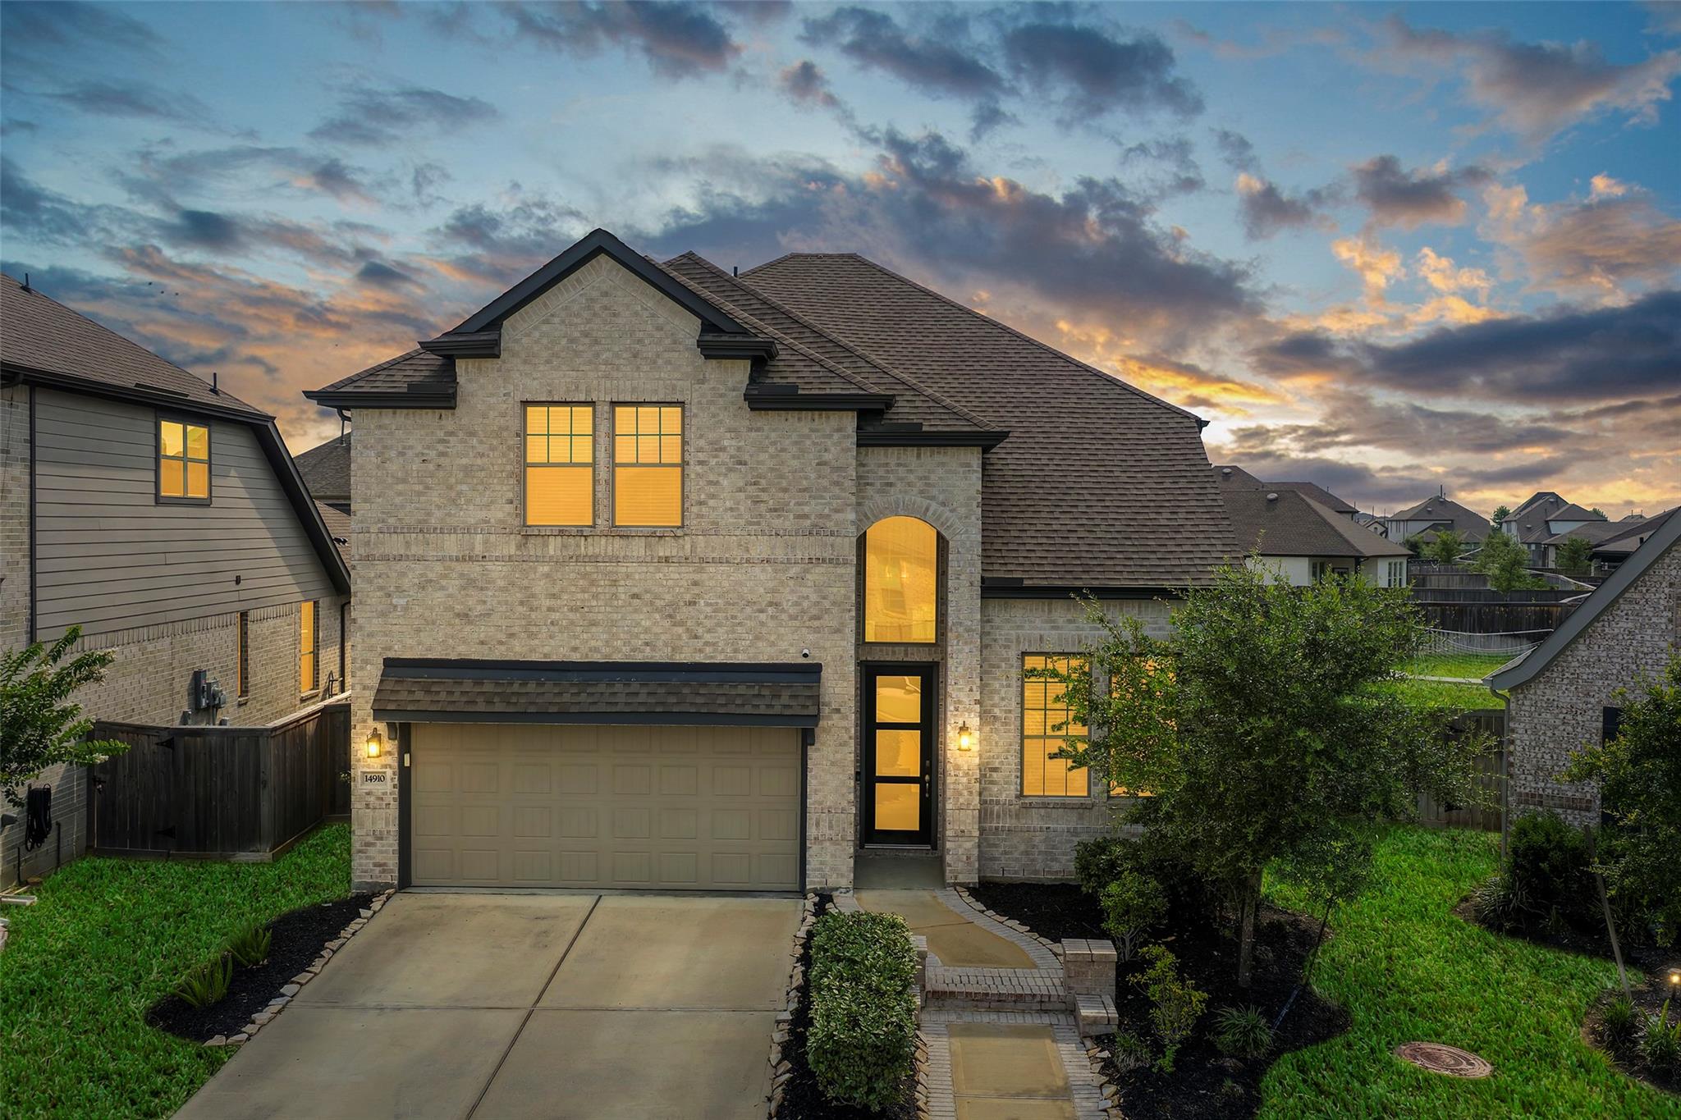
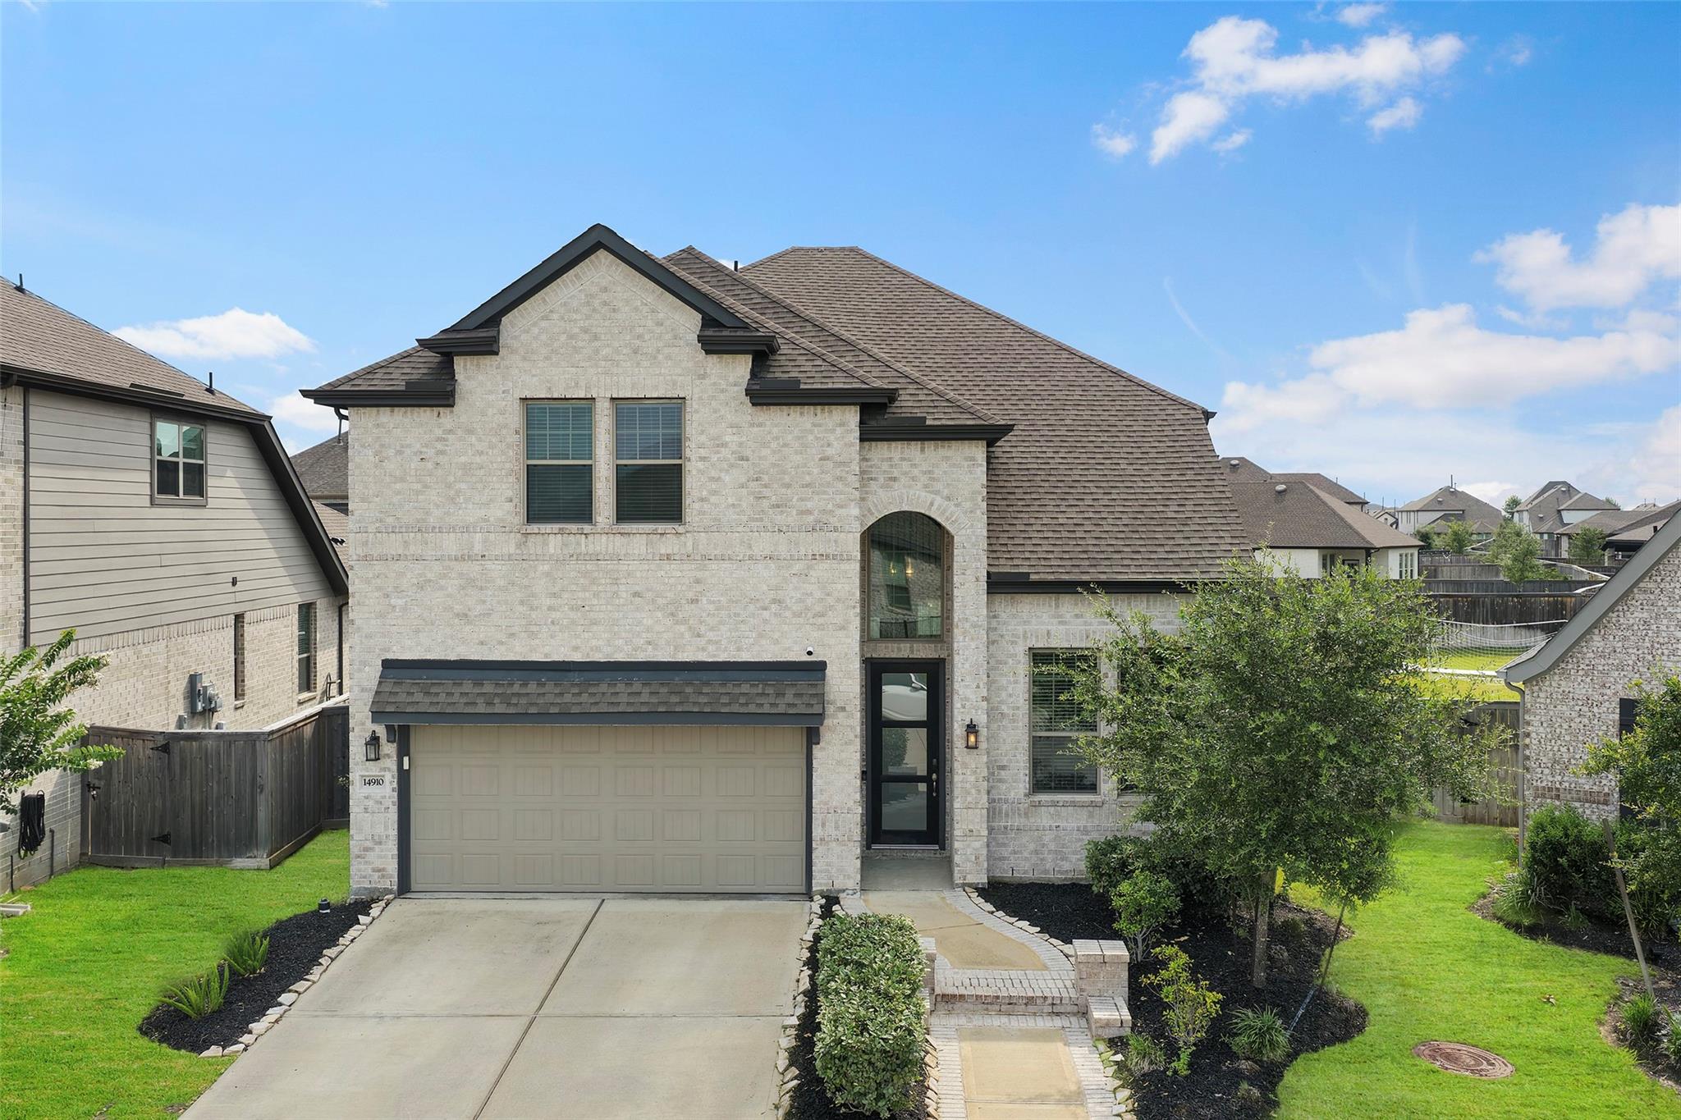
14910 Big Spring Park Drive,Cypress, TX 77433
Cypress, TX 77433

Description
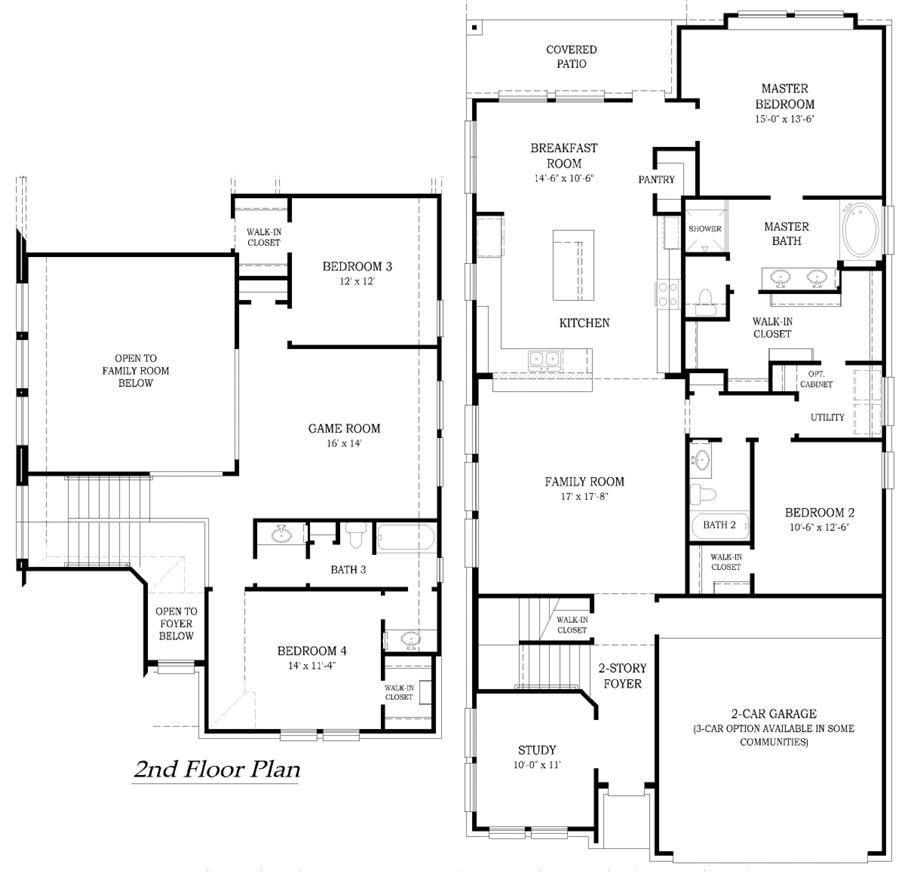
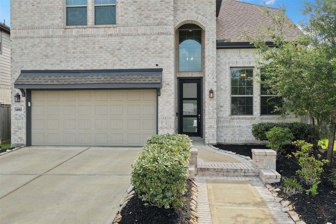
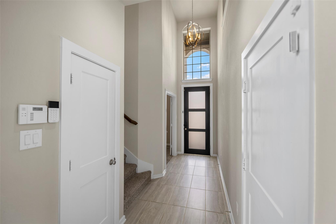
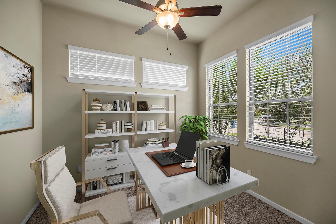
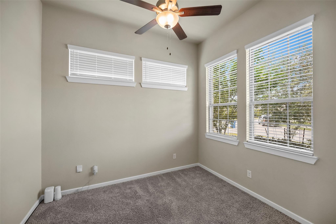
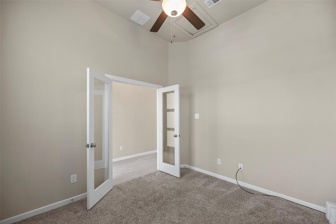
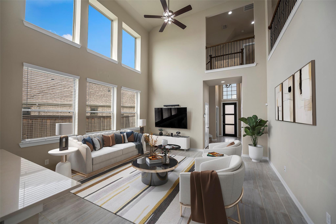
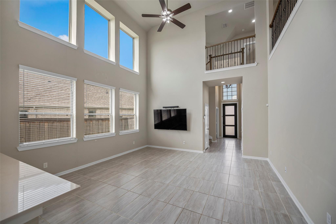
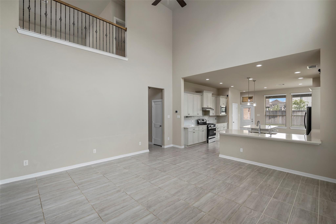
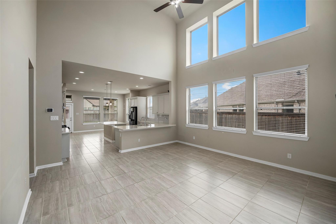
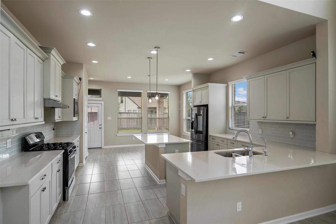
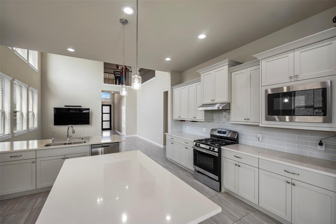
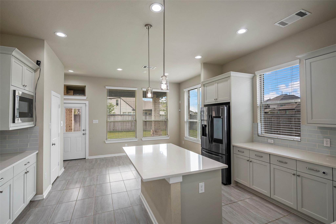
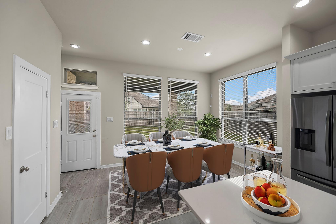
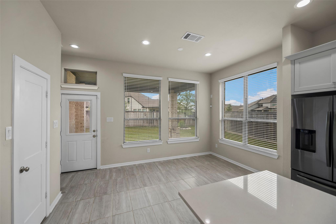
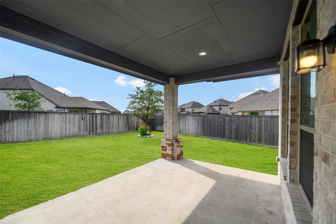
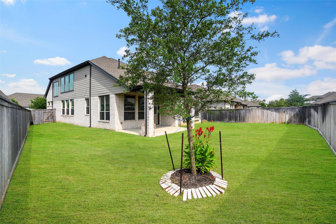
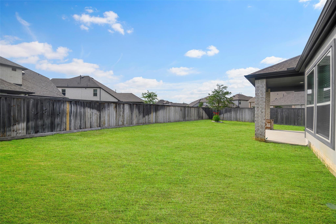
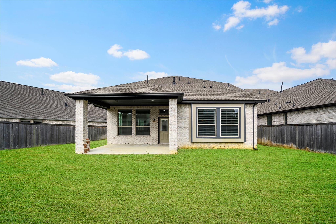
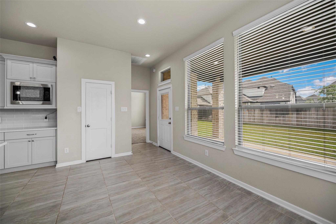
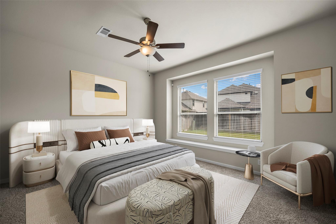
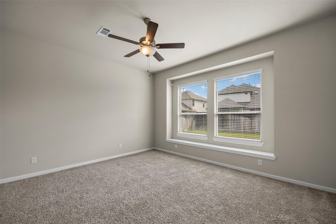
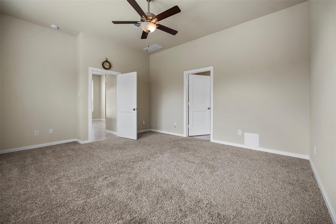
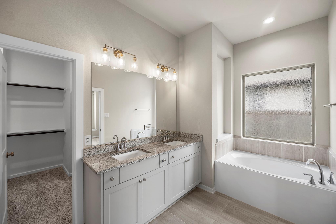
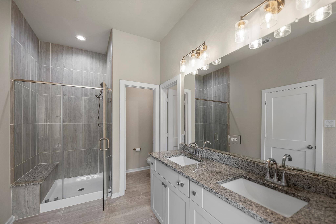
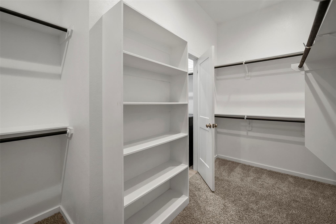
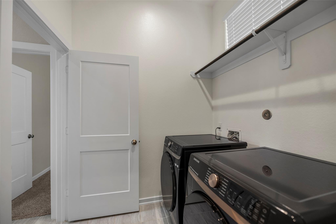
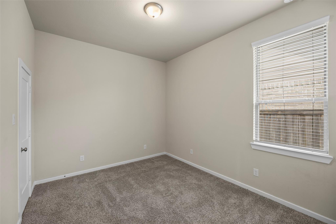
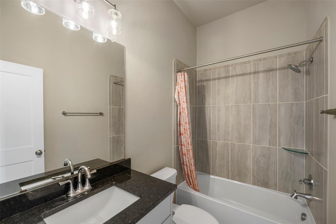
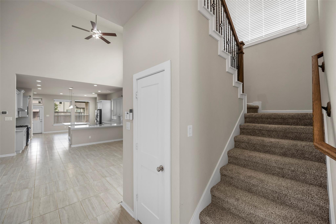
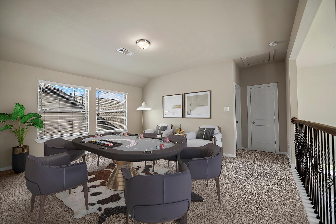
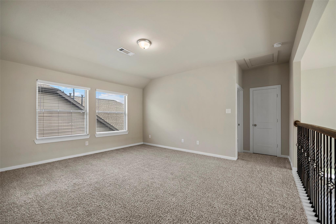
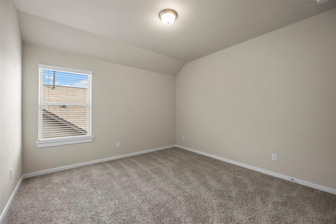
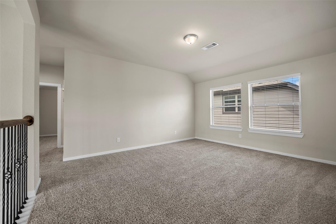
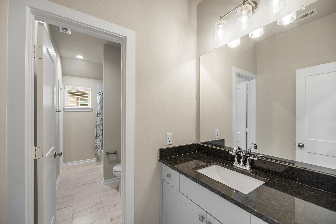
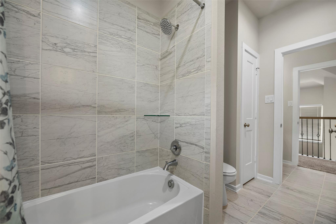
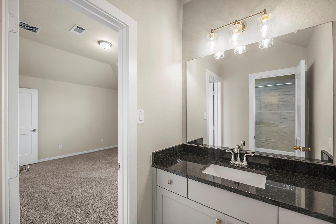
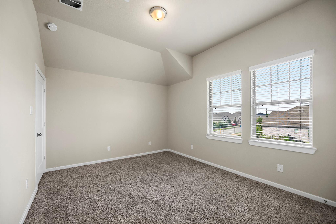
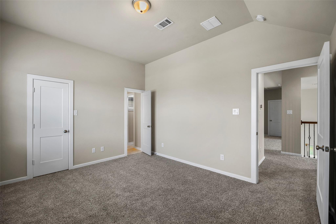
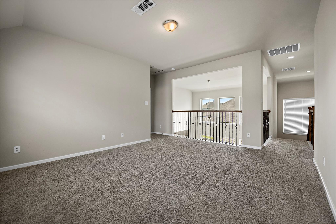
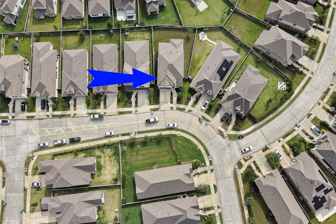
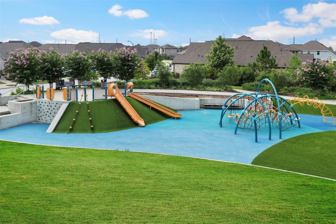
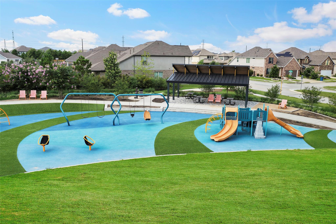
Well designed two story home with an open floor plan that maximizes space. This 4 bed, 3 bath layout includes a first floor primary suite with soaking tub, walk in shower, dual sinks, and large walk in closet with laundry access. A second bedroom and full bath downstairs add convenience, and a private study near the entry offers an ideal workspace. The family room features 20 ft ceilings and flows into the island kitchen with 10 ft ceilings, abundant cabinetry, pantry, and breakfast area. A covered patio extends living space outdoors. Upstairs, a central game room sits between two bedrooms each with walk in closets and a shared bath with dual sinks and separate access. Additional highlights include whole home water filtration with kitchen RO, builder installed shelving, attic storage, and a well placed laundry room. With a two car garage, ample storage, and access to top rated Cypress schools, parks, and shopping, this home offers exceptional livability and value.
Details
| MLS # | 66347290 |
|---|---|
| Listing Type | For Sale |
| Style | House |
| HOA Dues | $1,400 |
| Sub-Type | Resale |
| Status | Active |
| Year | 2022 |
| Days On Site | 18 |
| Listing Provided By | 4SIGHT REALTY LLC | Devi Prasad Akunuru |
Features
| Bed(s) | 4 |
|---|---|
| Bath(s) | 3 Total |
| SQ Feet | 2,649 |
| Garage | 2 |
| Story(s) | 2 |
| Acreage | 0.16 |
Interior
| Heating | Natural Gas |
|---|---|
| Heating Yes / No | Yes |
| Cooling | Attic Fan, Electric |
| Cooling Yes / No | Yes |
| Appliances | ENERGY STAR Qualified Appliances, Disposal, Water Softener, Electric Oven, Microwave, Gas Cooktop, Dishwasher, Instant Hot Water |
| Interior Features | 2 Staircases, Formal Entry/Foyer, High Ceilings, 2 Bedrooms Down, 2 Bedrooms Up |
| Laundry Features | Electric Dryer Hookup, Washer Hookup |
| Door Features | Insulated Doors |
Exterior
| Roof | Composition |
|---|---|
| Foundation Details | Slab |
| Lot Features | Back Yard, Cleared, Subdivided, 0 Up To 1/4 Acre |
| Patio And Porch Features | Patio/Deck |
| Construction Materials | Insulation - Blown Fiberglass, Spray Foam Insulation, Brick, Stone, Stucco |
| Accessibility Features | Accessible Bedroom |
| Direction Faces | West |
Parking
| Attached Garage Yes / No | Yes |
|---|---|
| Garage Yes / No | Yes |
| Parking Features | Driveway Gate, Attached, Garage Door Opener |
Utilities
| Sewer | Public Sewer |
|---|---|
| Water Source | Public, Water District |
| Green Energy Efficient | Lighting, HVAC |
Location
| Har Master Planned Community | Bridgeland |
|---|---|
| Har Restrictions | Deed Restrictions |
| Road Surface Type | Concrete |
Taxes
| Tax Annual Amount | 16369 |
|---|---|
| Tax Year | 2025 |
| Tax Exemptions | Homestead |
Other
| Har Maint Fee Includes | Clubhouse, Common Grounds, Recreational Facilities |
|---|
Area Information
| State | TX |
|---|---|
| County | Harris |
| City | Cypress |
| Zip Code | 77433 |
| Area | 25 |
| Subarea | Cypress South |
| Community Name | Bridgeland Parkland Village Sec 43 |
| School District | 13 - Cypress-Fairbanks |
| Elementary School | Mcgown Elementary |
| High School | 13 - Cypress-Fairbanks |
| Listing VS Median (in Bridgeland Parkland Village Sec 43) | |
Price: $475,000 low | high Med: $437,000 sqft: 2,649 low | high Med: 2,292 $ / sqft: $179 low | high Med: $193 On site: 18 low | high Med: 18 | |
Market Activity 77433
Request a showing
Request a showing
Contact
Learn More About This Property

| State | TX |
|---|---|
| County | Harris |
| City | Cypress |
| Zip Code | 77433 |
| Area | 25 |
| Subarea | Cypress South |
| Community Name | Bridgeland Parkland Village Sec 43 |
| School District | 13 - Cypress-Fairbanks |
| Elementary School | Mcgown Elementary |
| High School | 13 - Cypress-Fairbanks |
| Listing VS Median (in Bridgeland Parkland Village Sec 43) | |
Price: $475,000 low | high Med: $437,000 sqft: 2,649 low | high Med: 2,292 $ / sqft: $179 low | high Med: $193 On site: 18 low | high Med: 18 | |