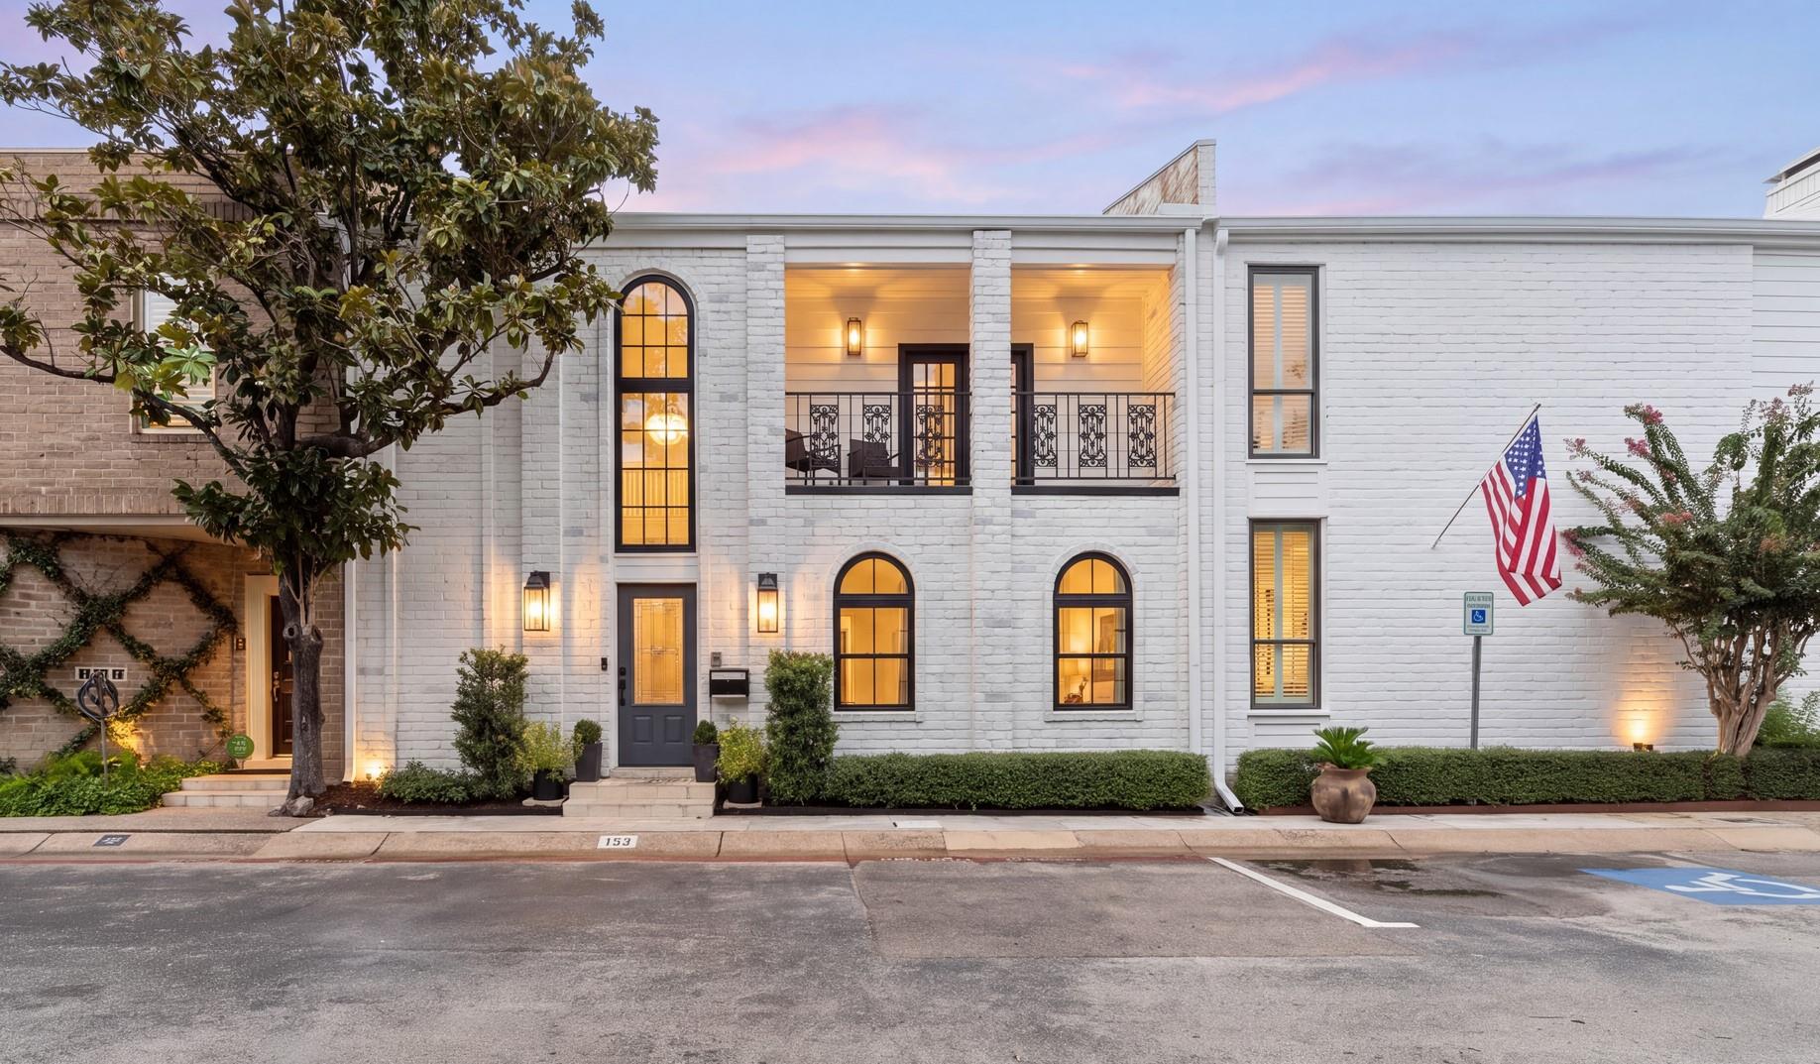
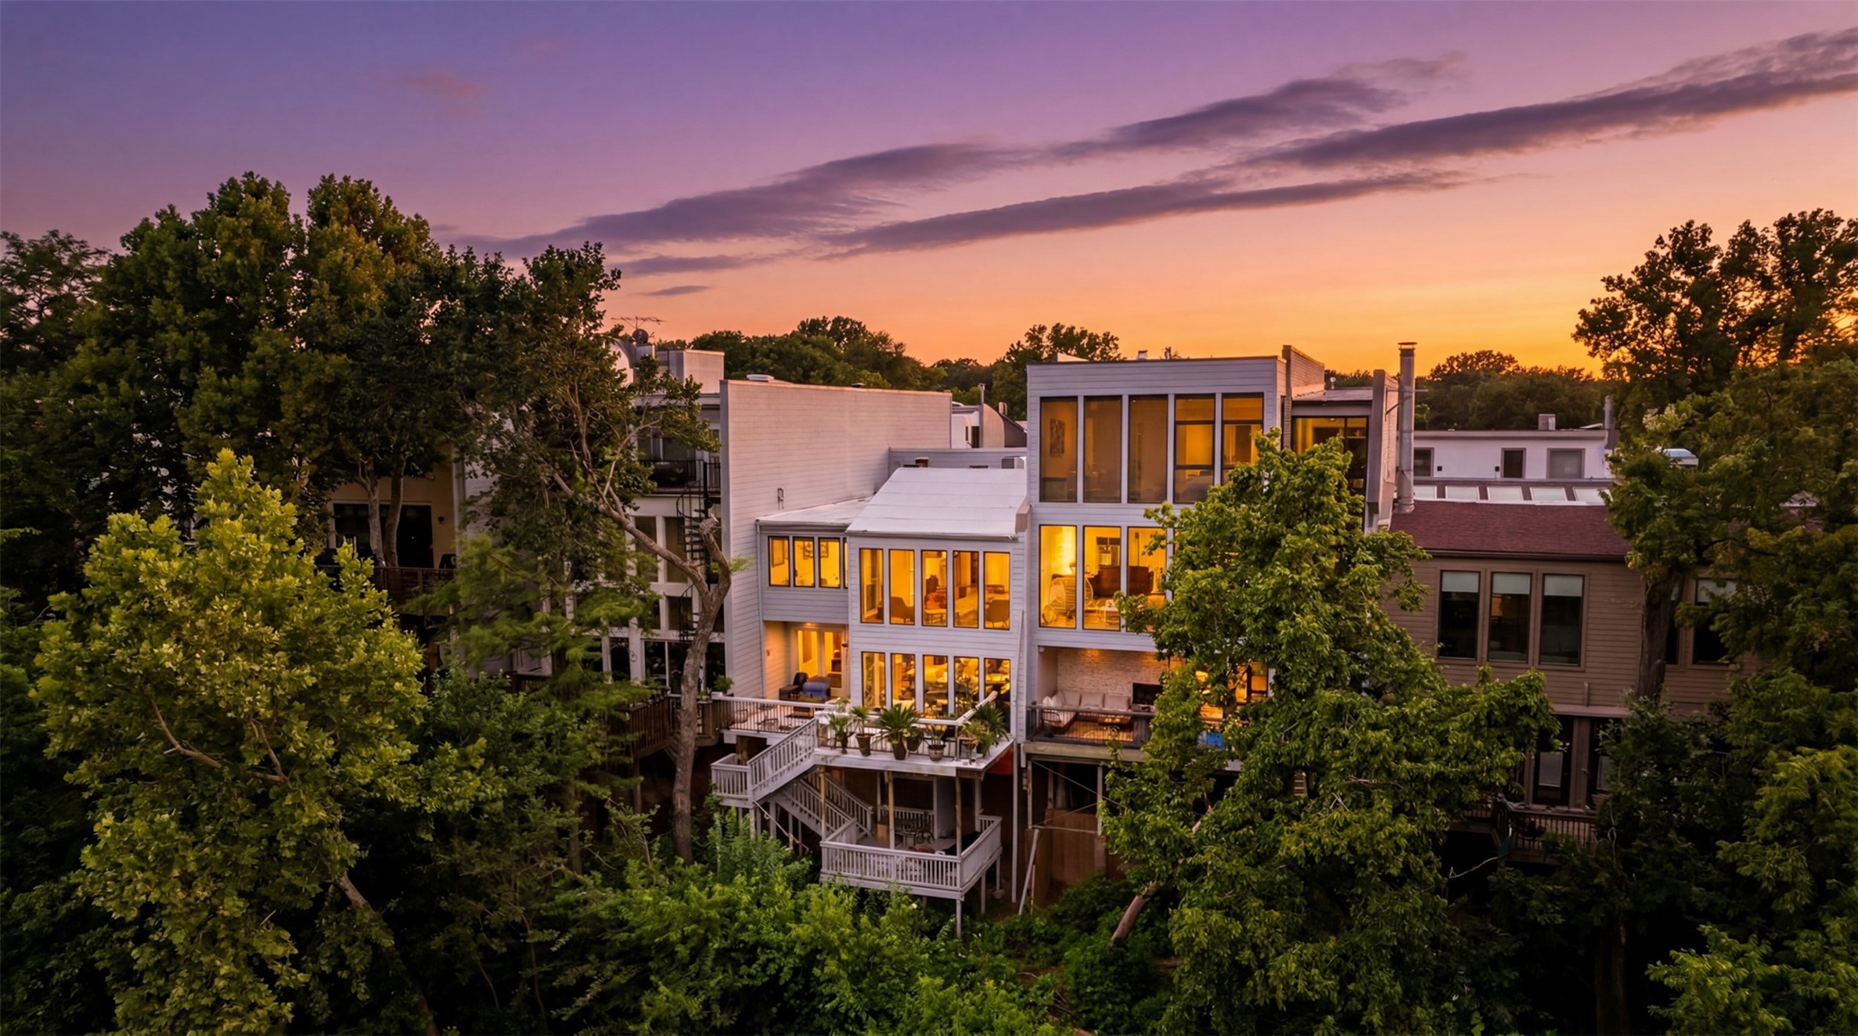
Tucked away on a private cul-de-sac in the desirable Tanglewood area, this light-filled brick townhome offers incredible convenience with tons of guest parking and easy access to Memorial Park, Uptown Park, the Galleria, 610 and I-10. 1st fl living & RARE 1st-fl primary. New windows(‘17), hardwoods, new interior & exterior paint (‘26), 2 new skylights, 2025 A/C & new electrical box(‘26). The freshly painted exterior and beautiful dusk lighting (both new in 2026) make for an especially warm welcome home.
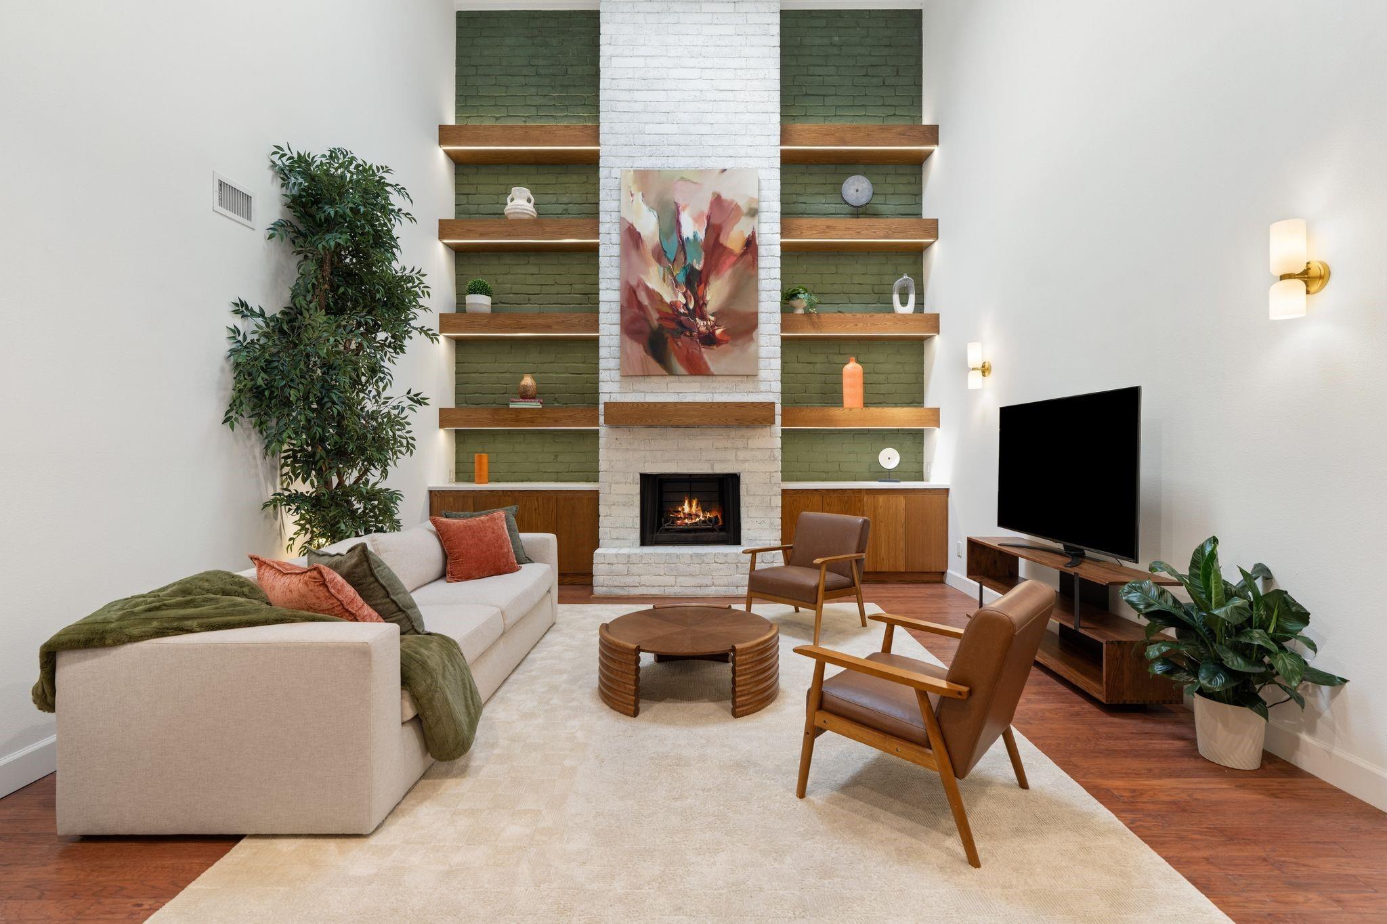
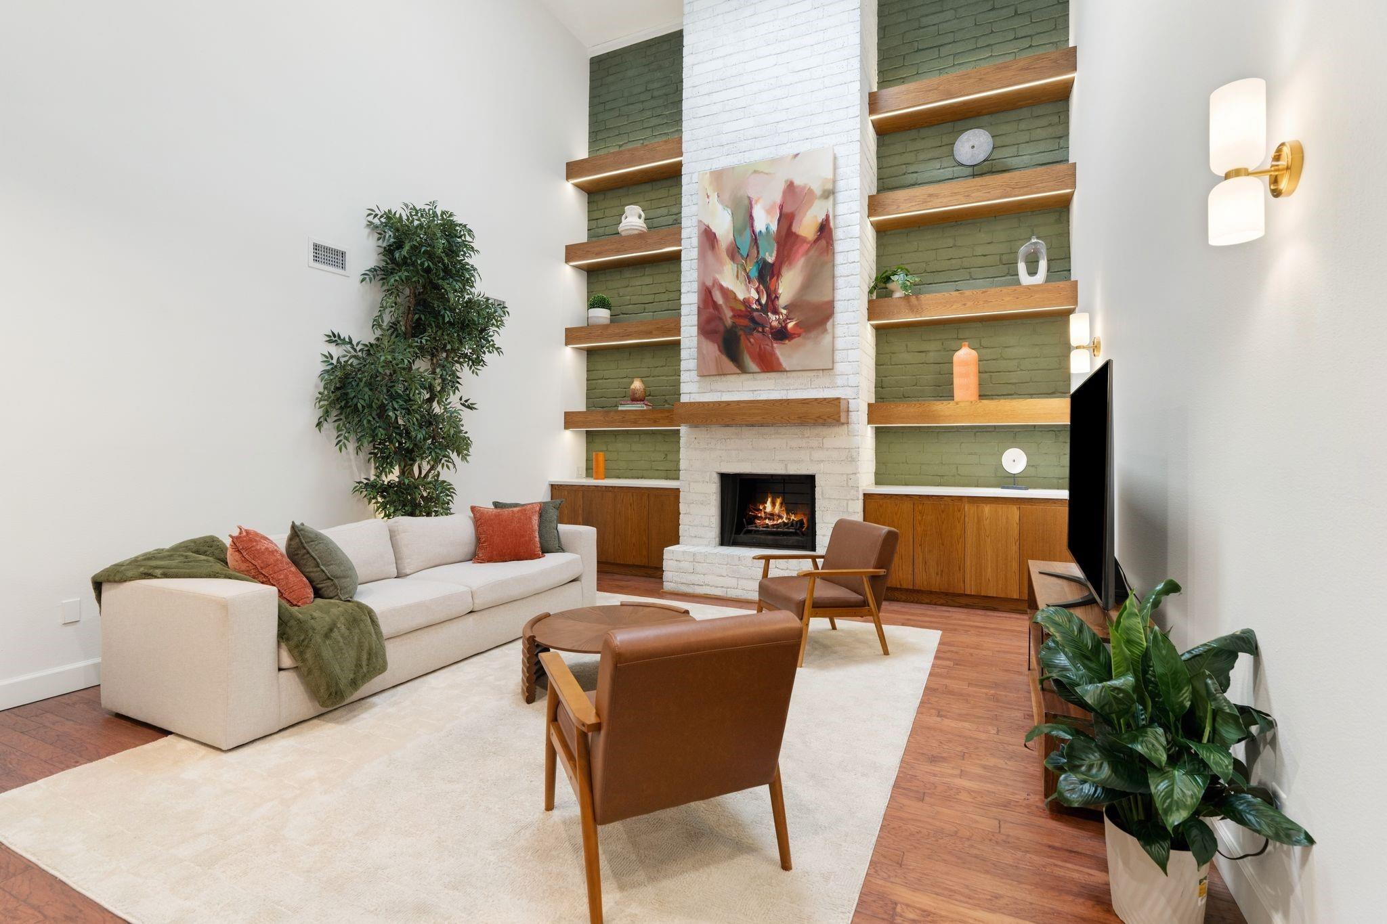
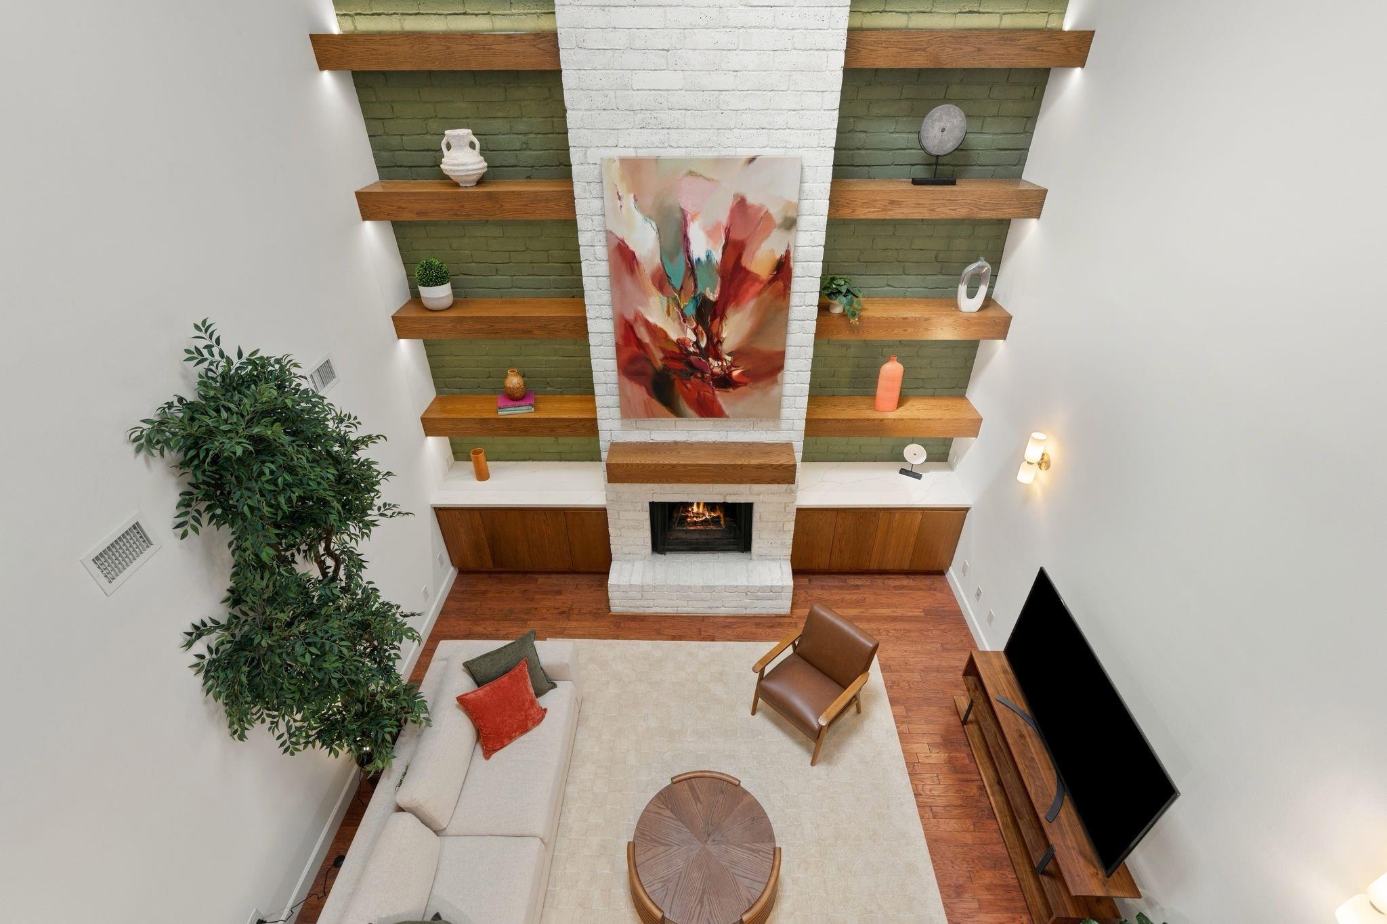
Soaring double-height ceilings and a floor-to-ceiling brick chimney and brick walls with new built in shelving with illuminated and dimmable lighting create an unforgettable focal point in the living room. The living room features a new skylight (2025) that fills the open space with natural light.
Fabulous floorplan that allows for different furniture configurations and tv placement. There are also new sconces (2026).
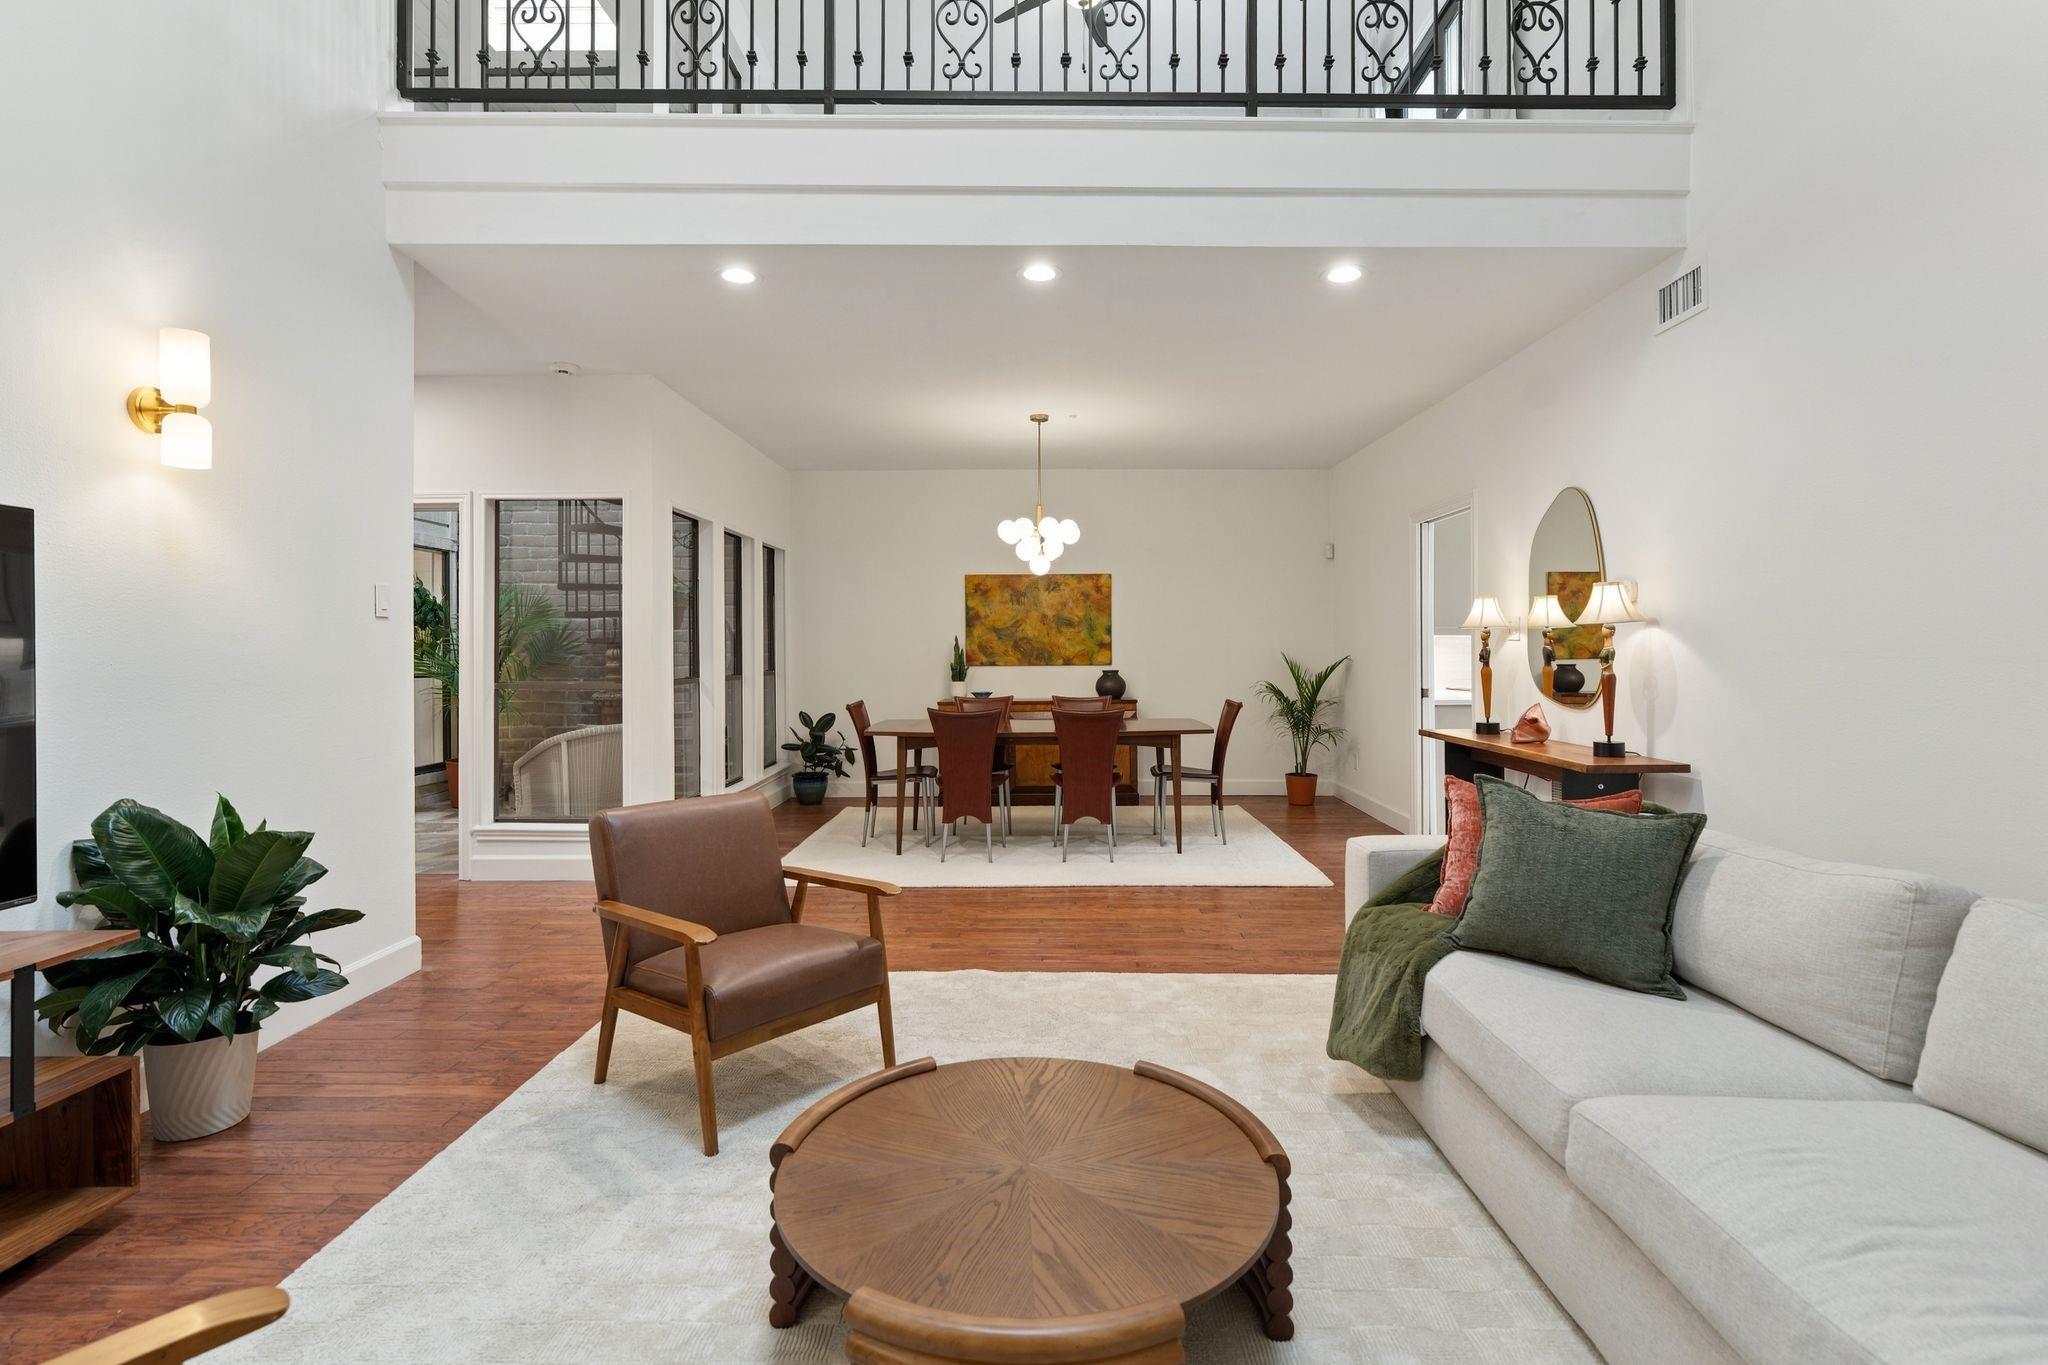
The dramatic double-height living room flows seamlessly into the formal dining room for easy entertaining, while the second-floor game room overlooks the space above. A private staircase is tucked discreetly inside the atrium to the left.
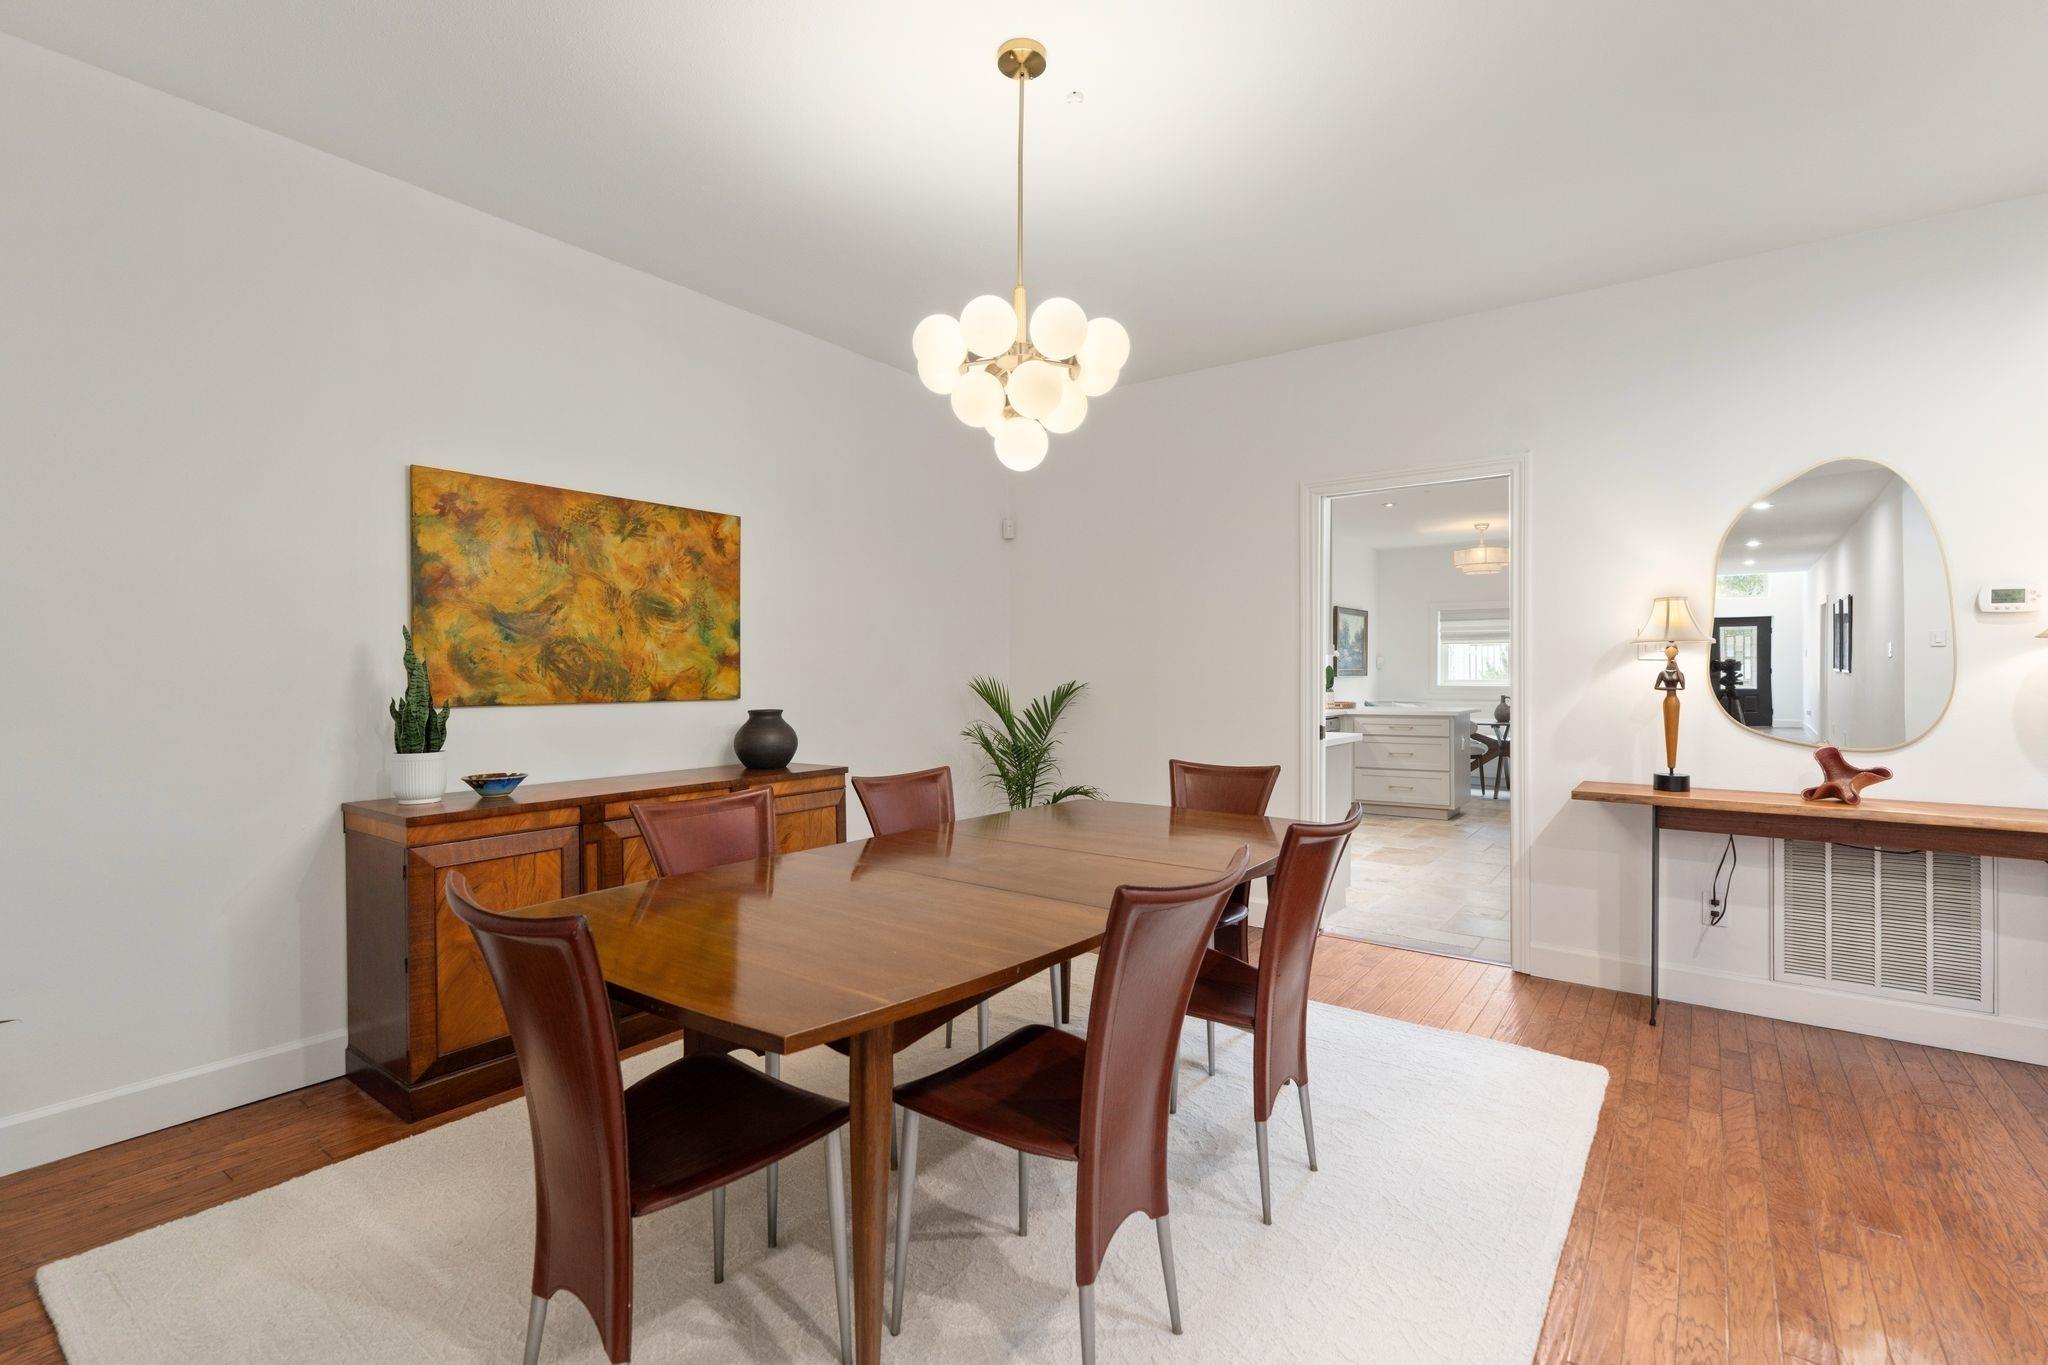
The formal dining room is open to the living room and positioned directly beside the kitchen for easy entertaining, the formal dining room offers atrium views and plenty of space for a large dining table and buffet. It is finished with a new decorative light fixture.
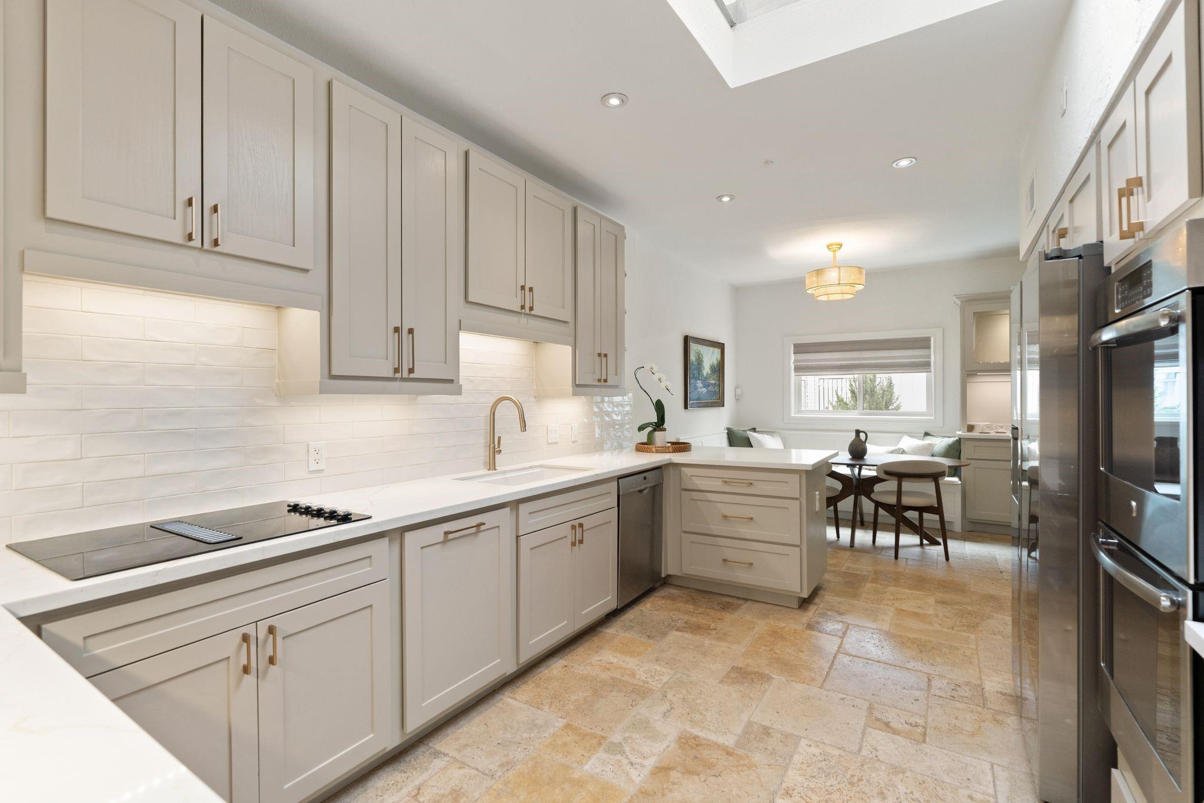
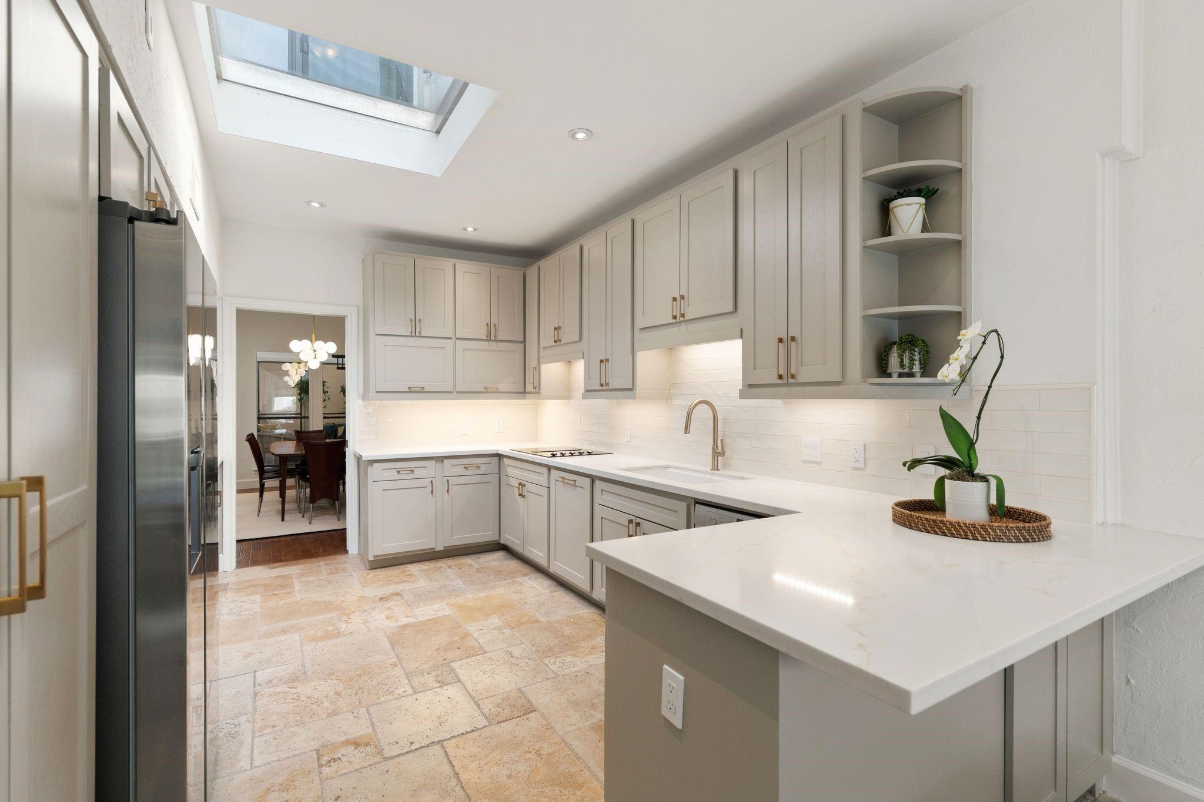
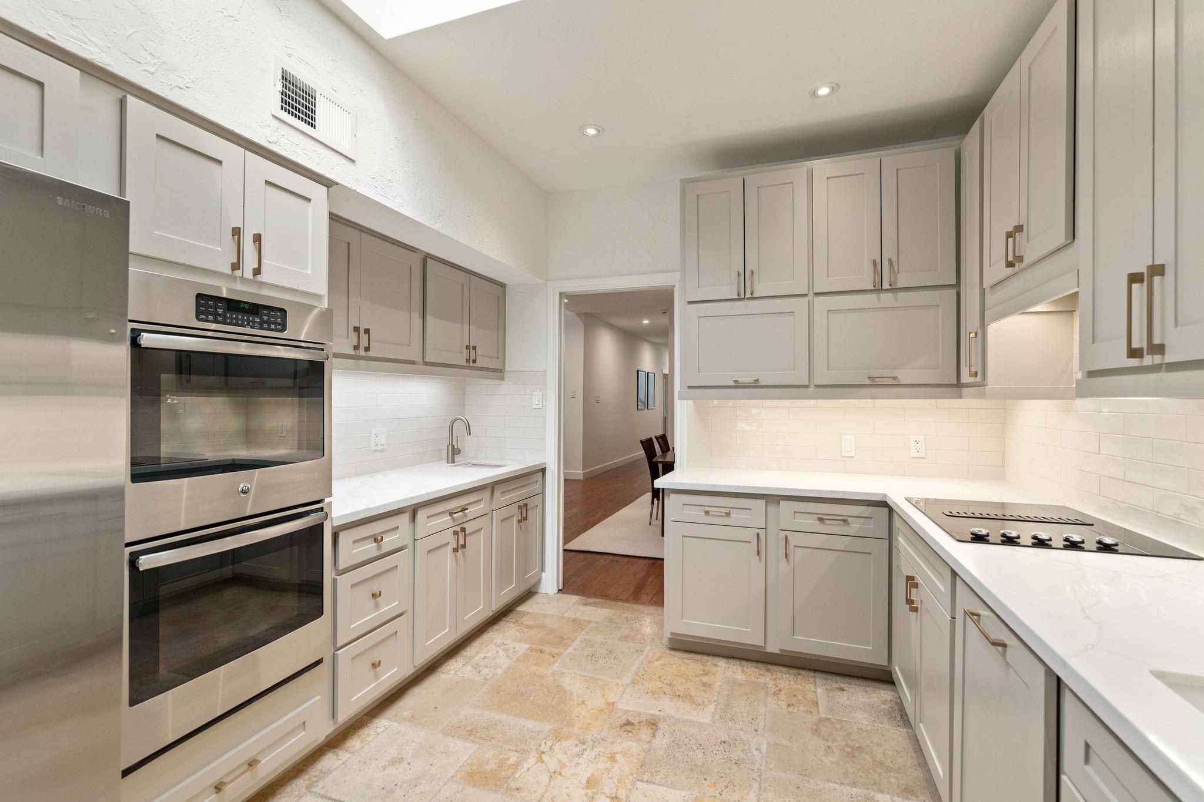
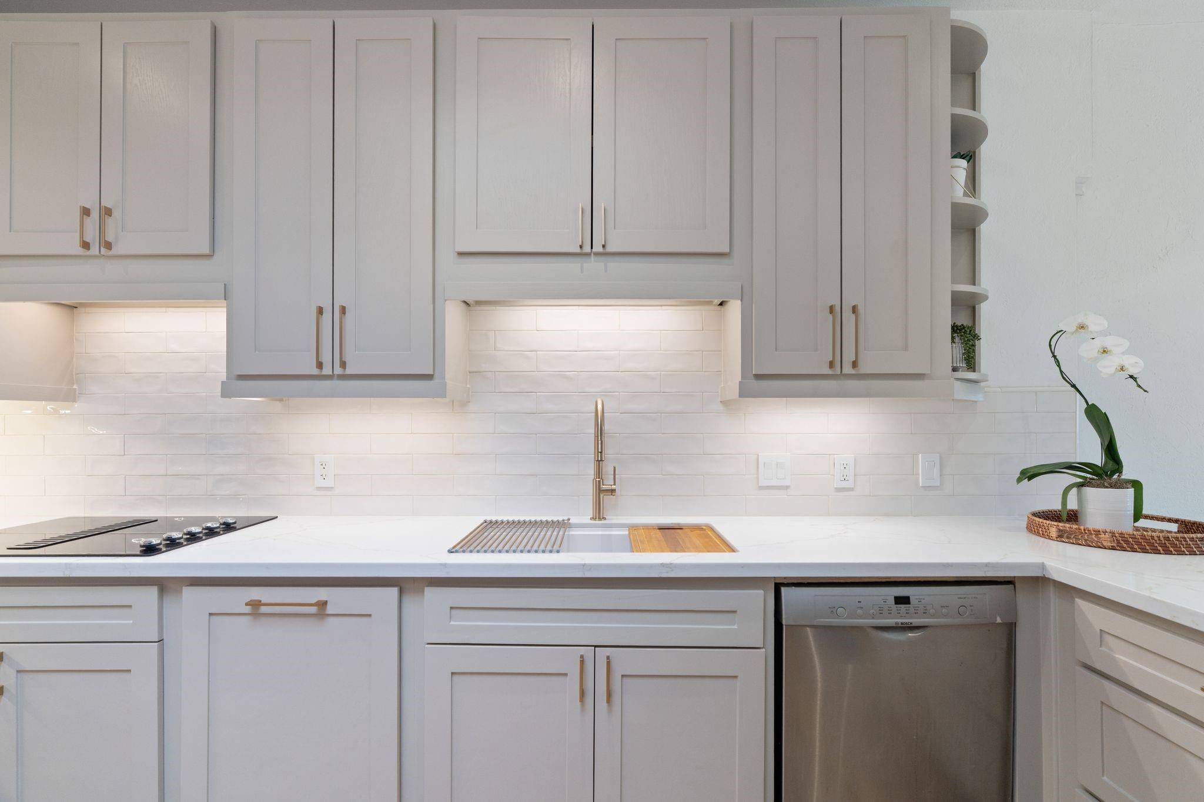
The kitchen had been renovated in 2017 and refreshed again in 2026. The kitchen features new quartz countertops, subway tile backsplash, freshly painted cabinetry, updated hardware and an oversized crushed-granite workstation sink.
A skylight, recessed lighting and under-cabinet illumination keep the kitchen bright, while a breakfast bar, deep pantry, appliance garage and pull-out trash storage add everyday functionality. A pocket door allows the kitchen to be closed off from the formal entertaining spaces when desired.
Designed with entertaining in mind, the kitchen offers double GE ovens, a KitchenAid cooktop, Bosch dishwasher, abundant soft-close cabinetry and a separate wet bar positioned near the formal dining room for easy service.
New oversized single-basin crushed-granite sink features an integrated cutting board and convenient drying ledge that can both be removed.
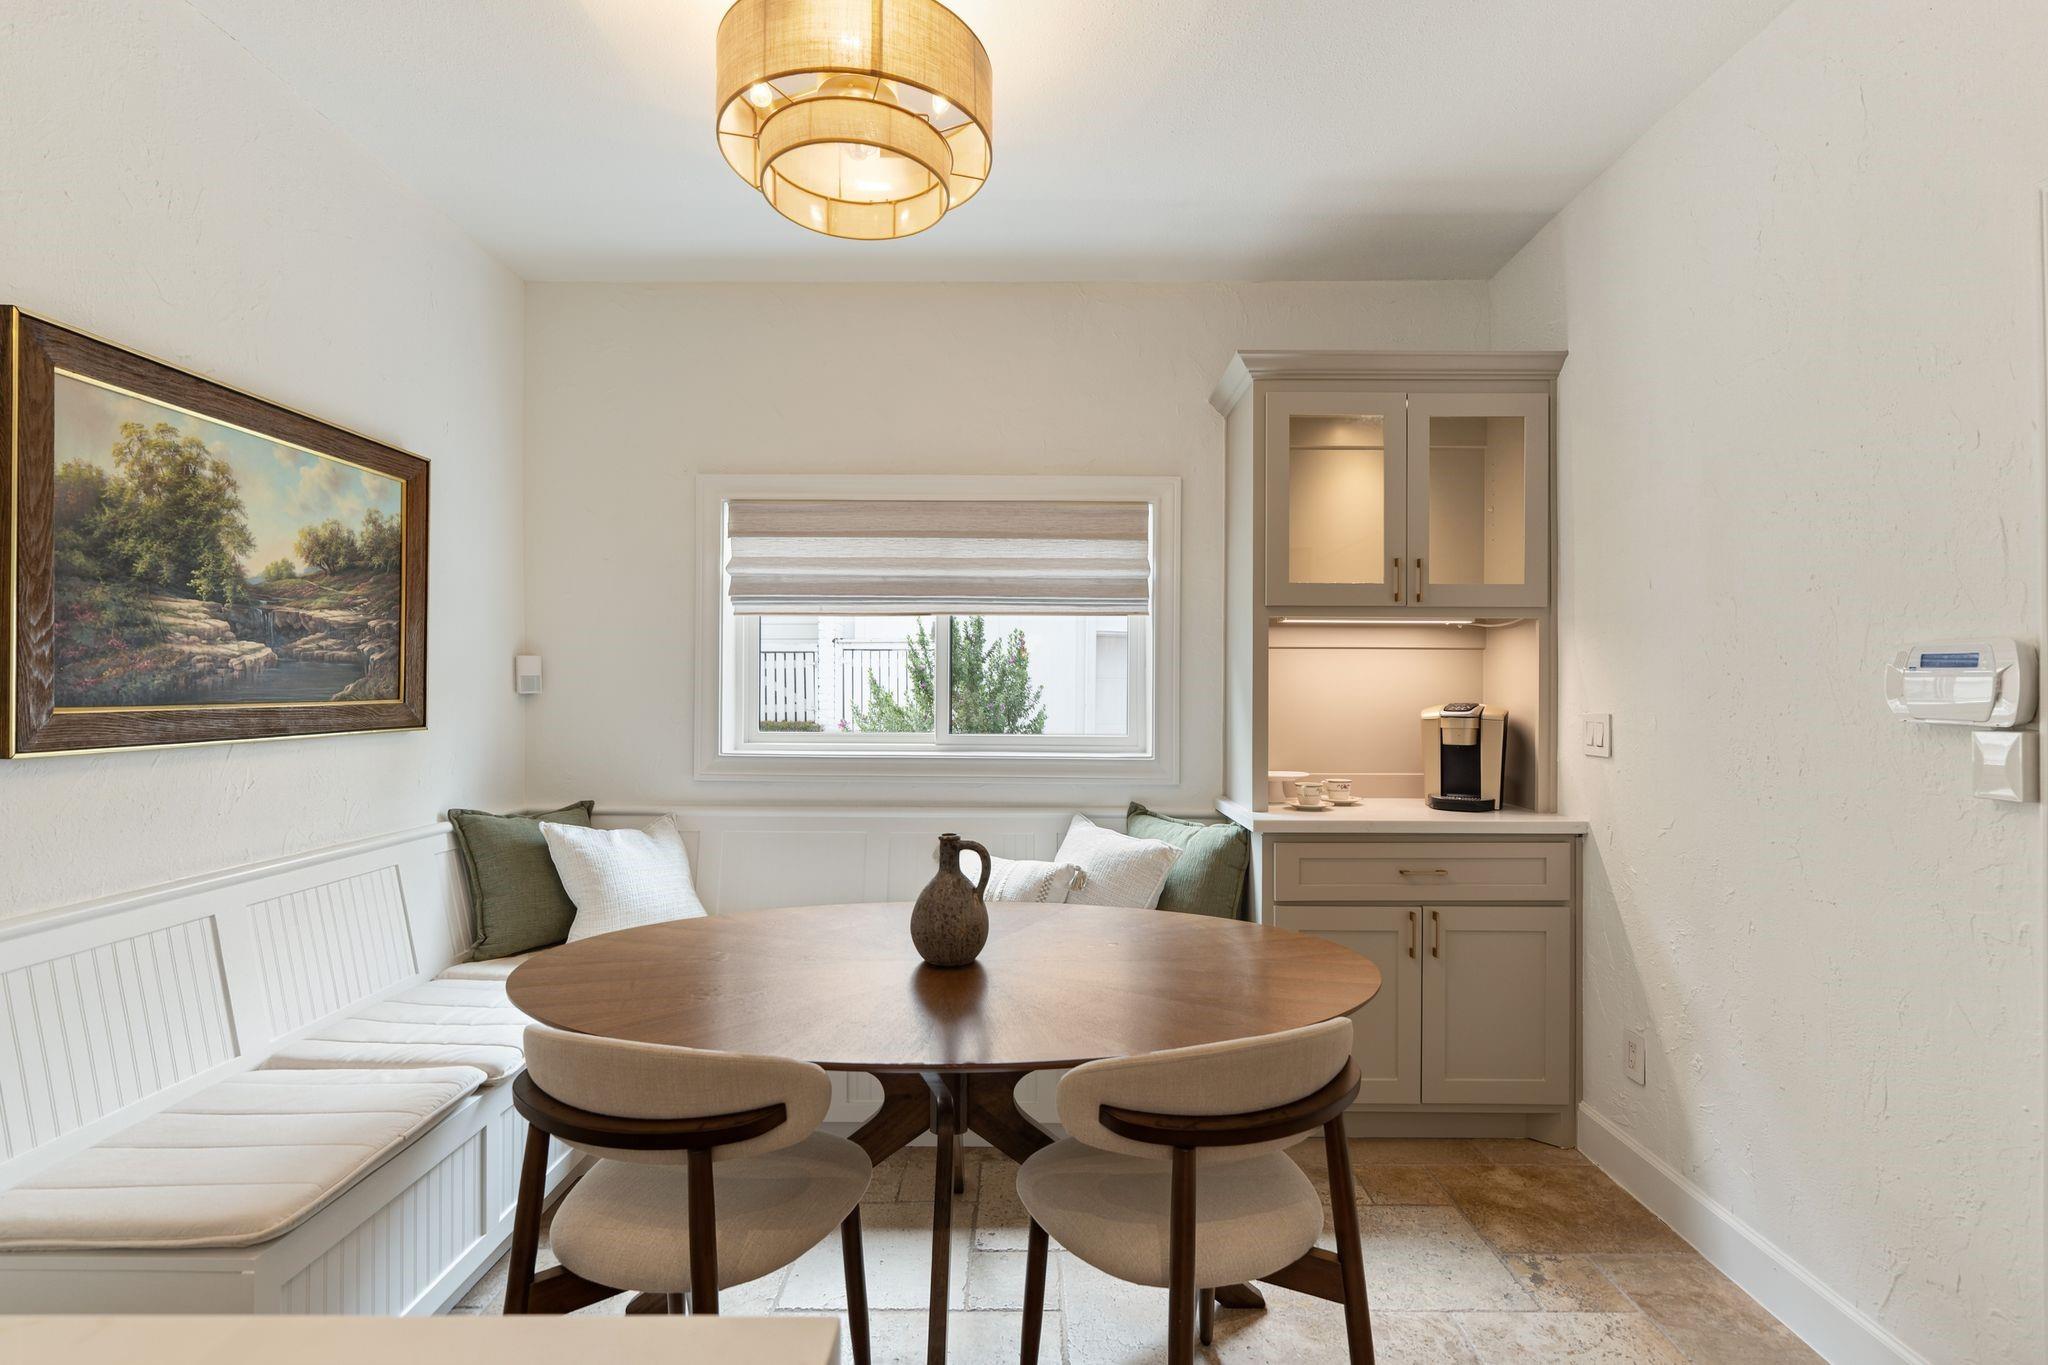
The inviting breakfast area features built-in banquette seating with hidden storage and a newly updated serving and coffee bar with glass-front display cabinets, under-cabinet lighting and generous lower storage.
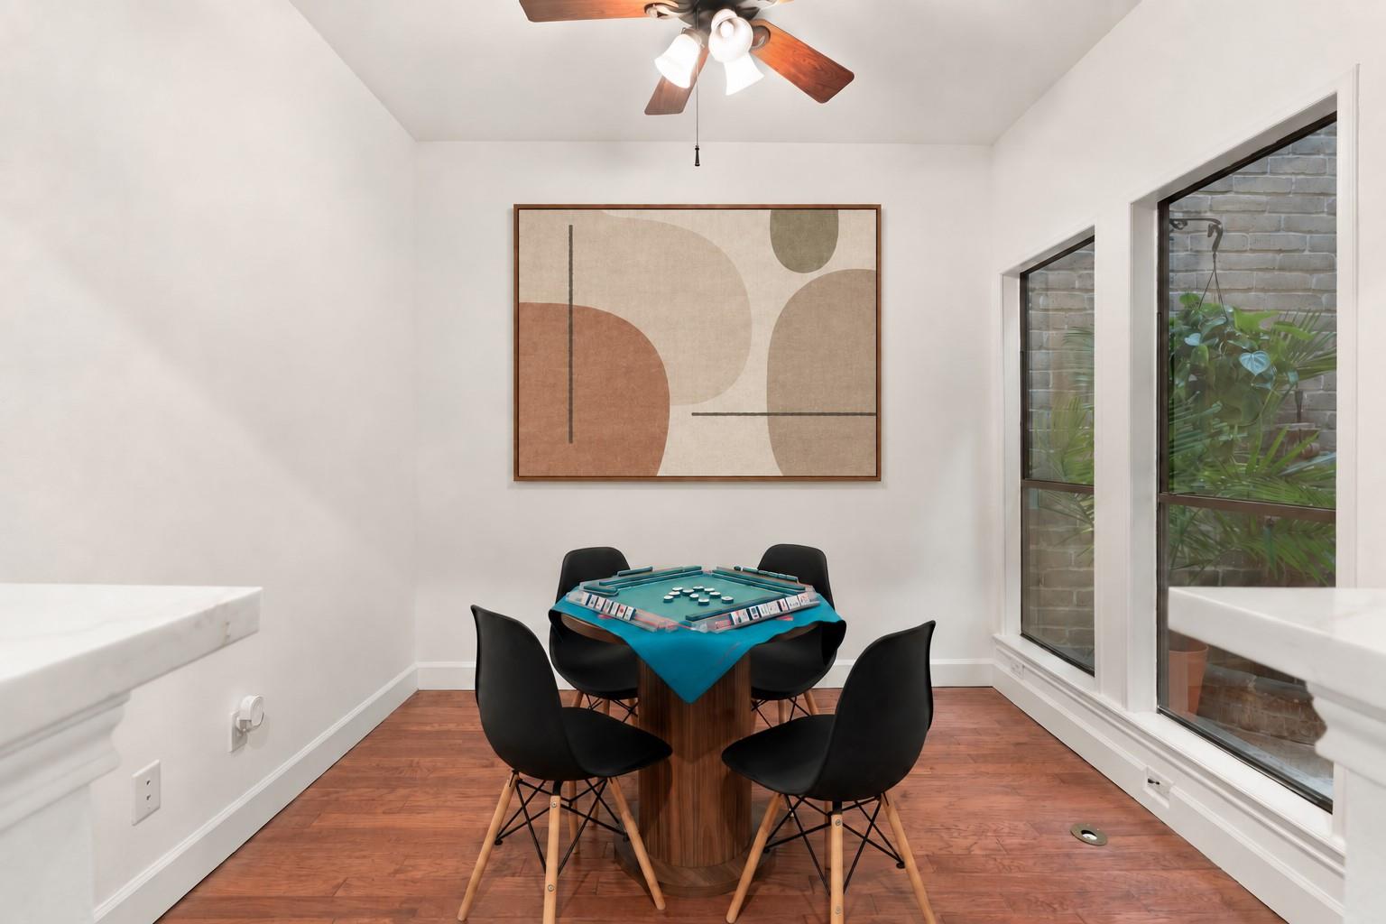
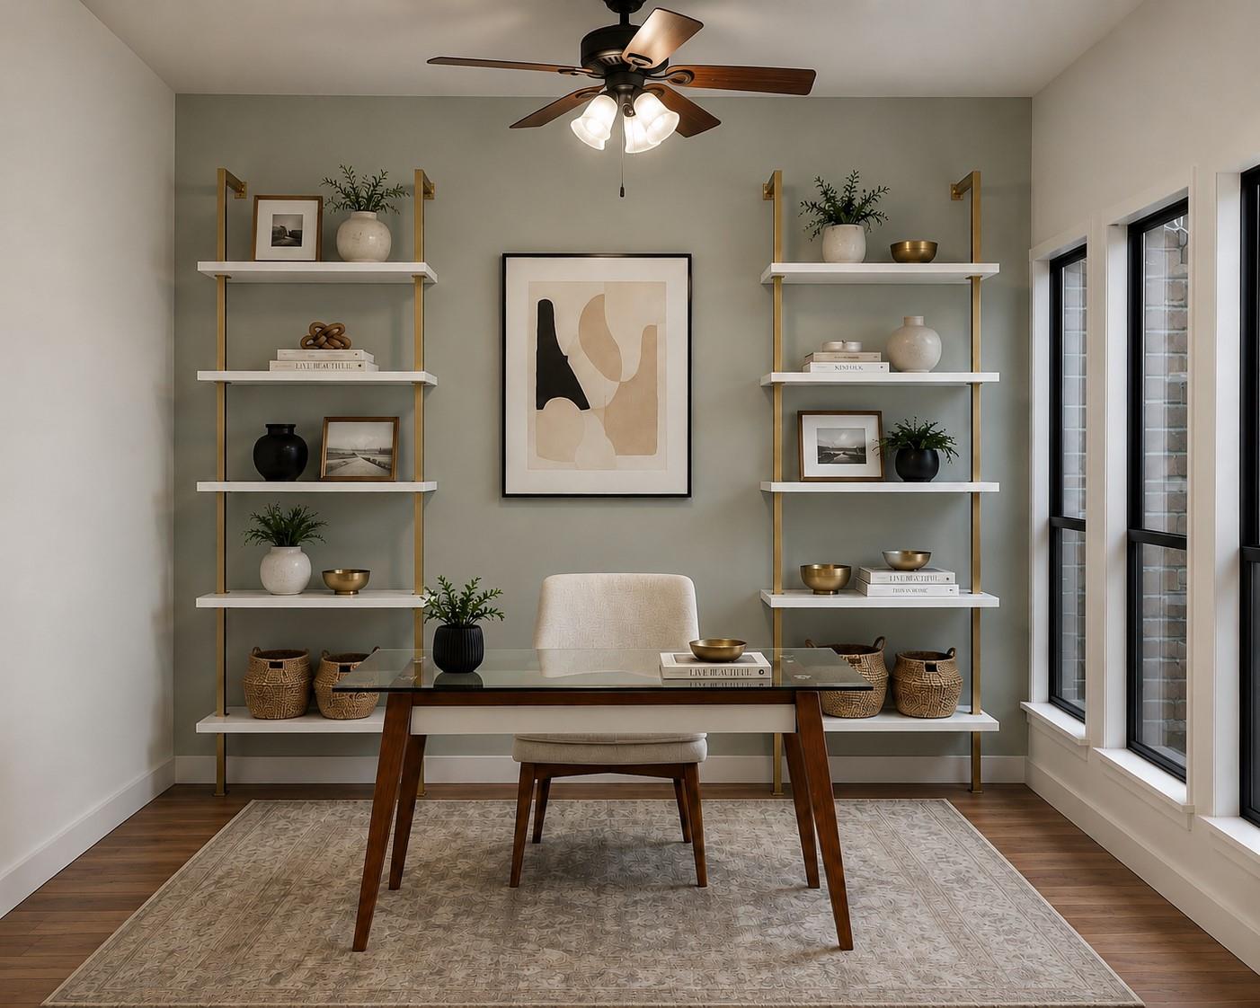
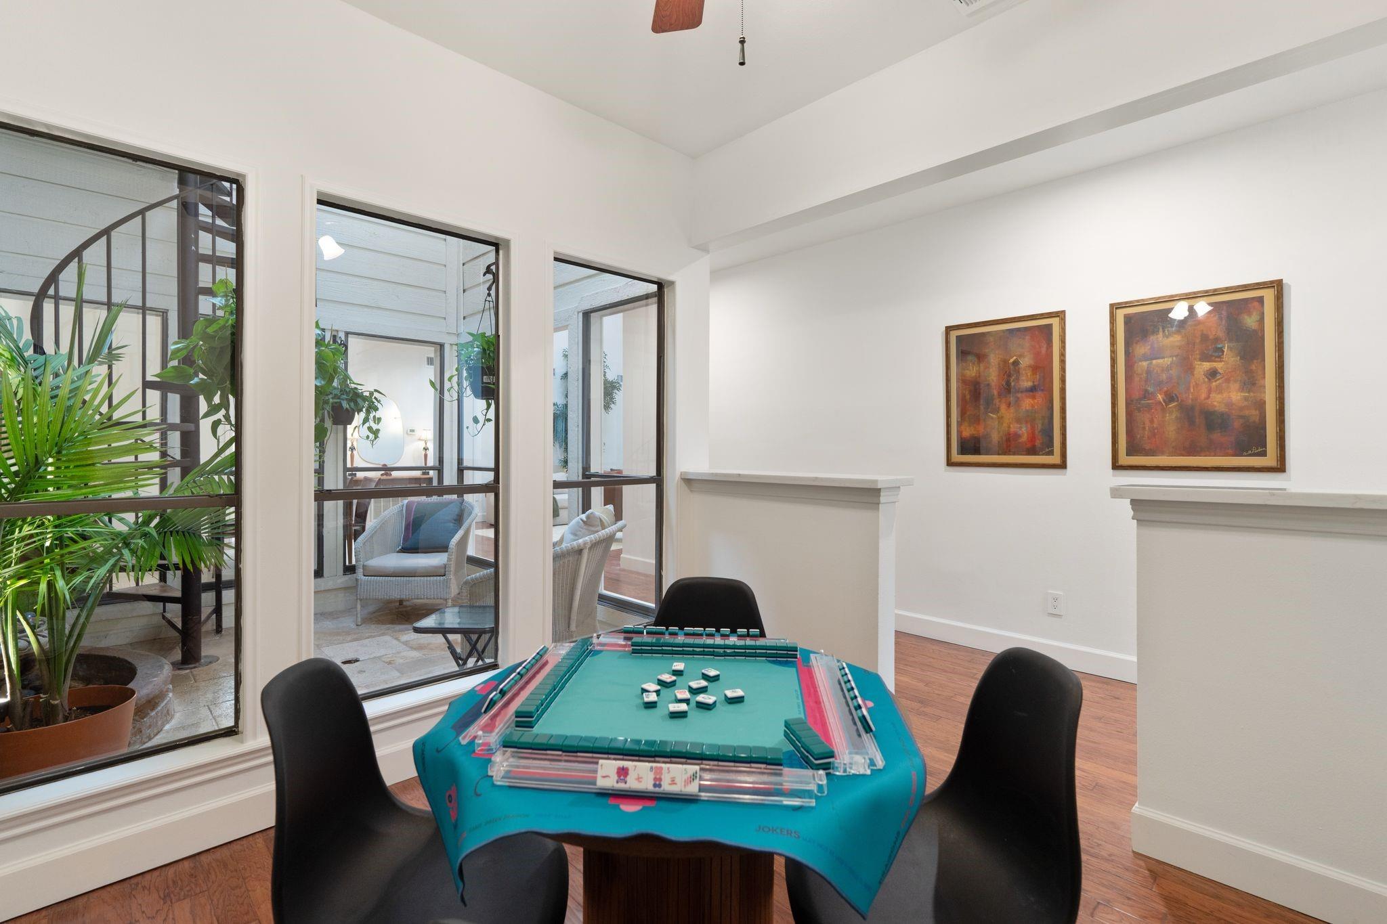
Located just off the entry and overlooking the atrium, this flexible first-floor space is perfect for a home office, formal living room, playroom or dedicated mahjong room.
A look at a virtual staging of the flex room to show it as a home office.
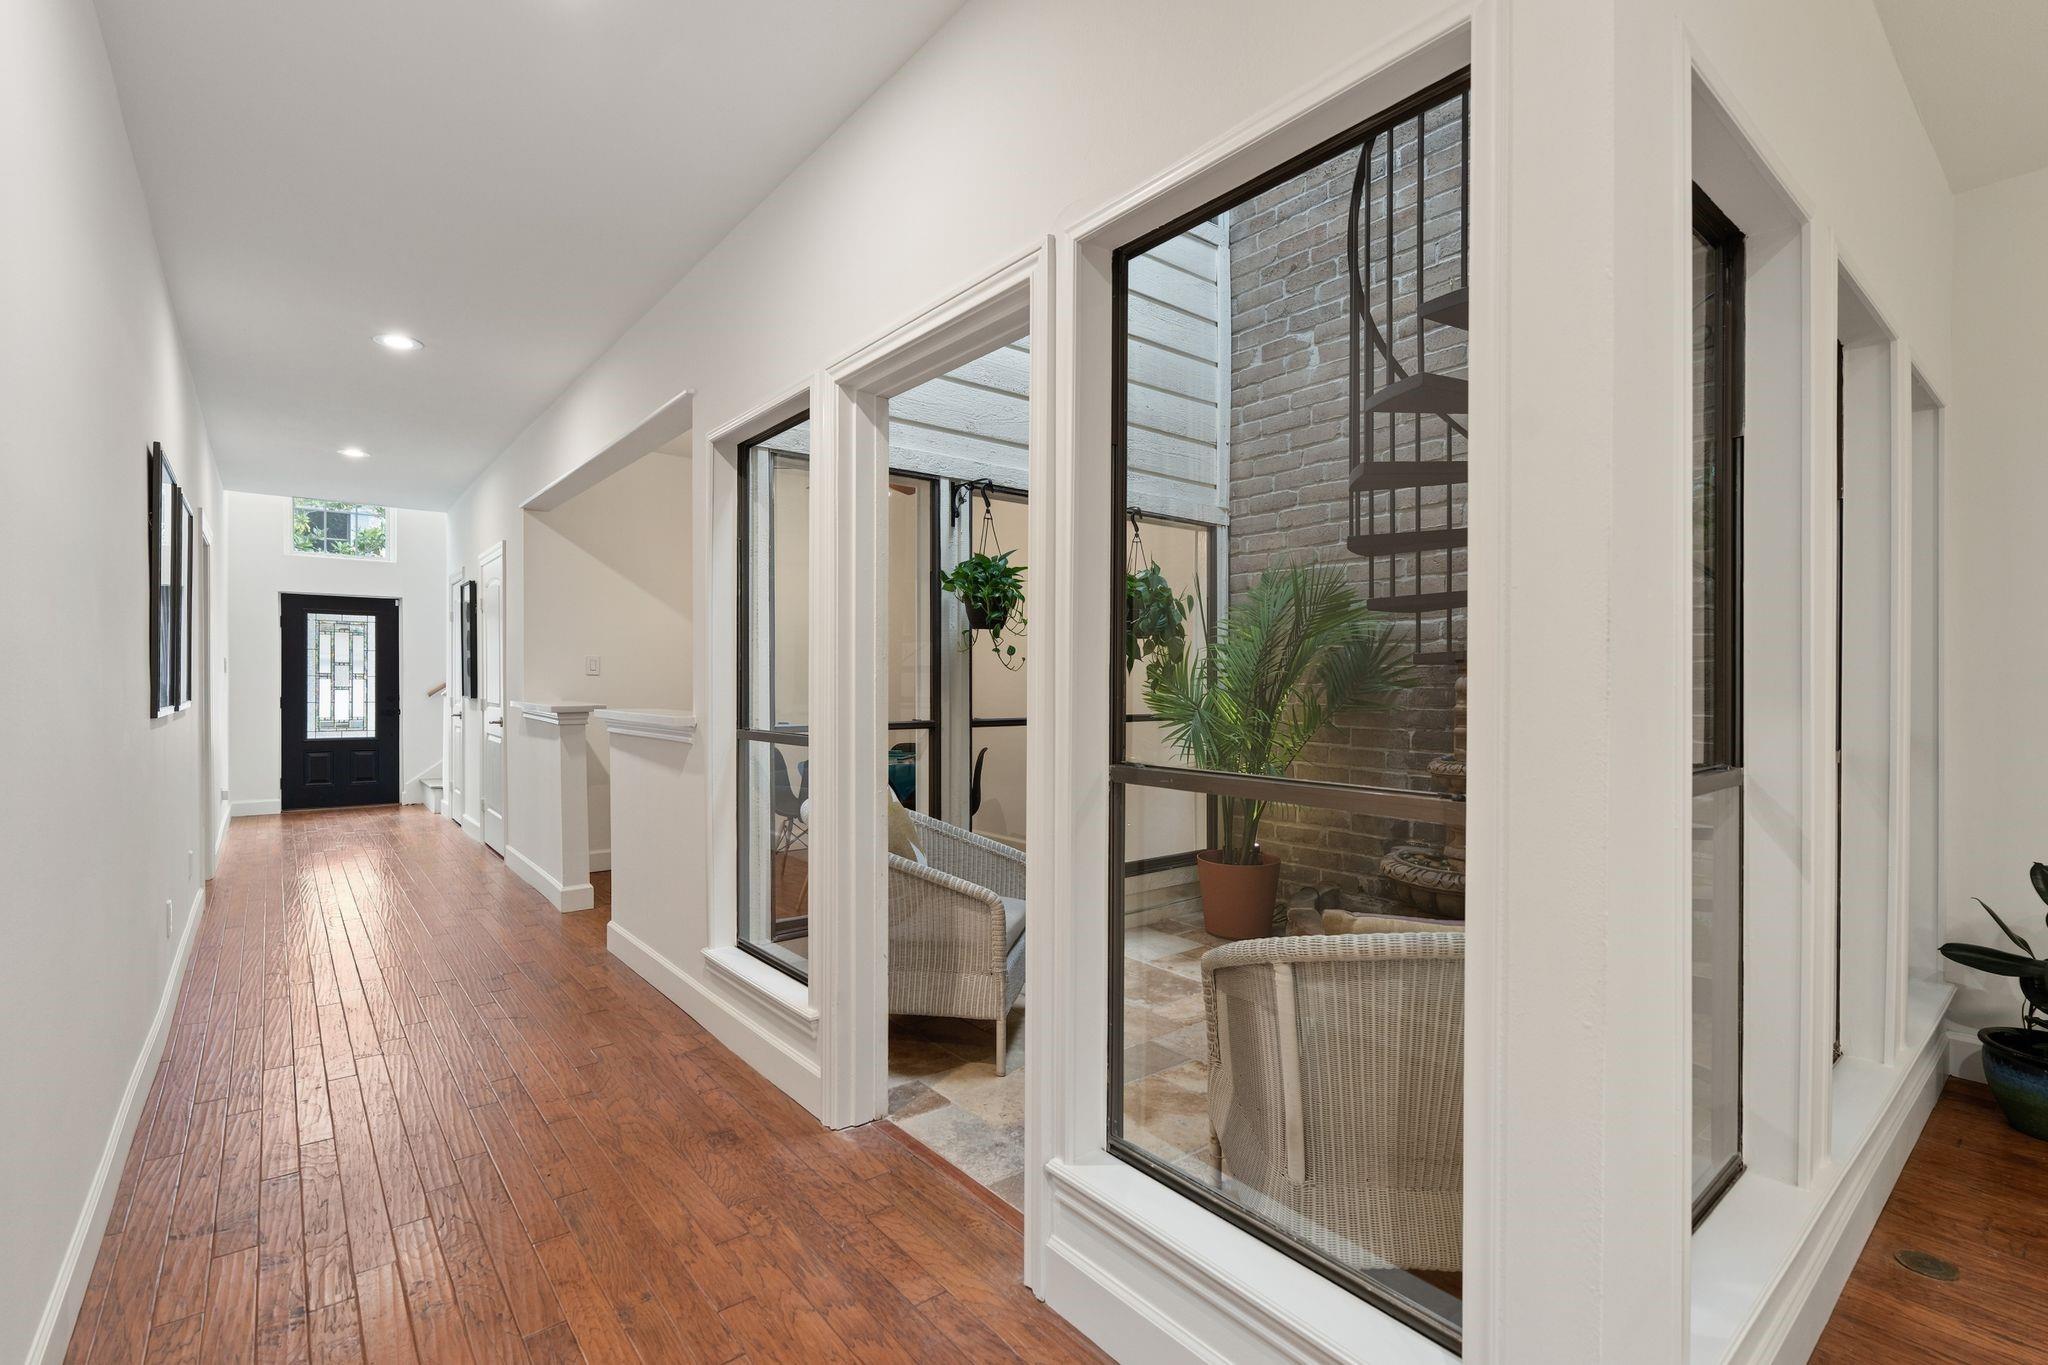
Another view showing this flex space just off the gallery hall and next to the charming enclosed atrium.
A look down the gallery hall towards the entry with soaring ceilings and a chandelier. This gallery hallway is designed to showcase artwork. Off the hall is an oversized walk-in closet that offers incredible “Texas basement” storage beneath the stairs.
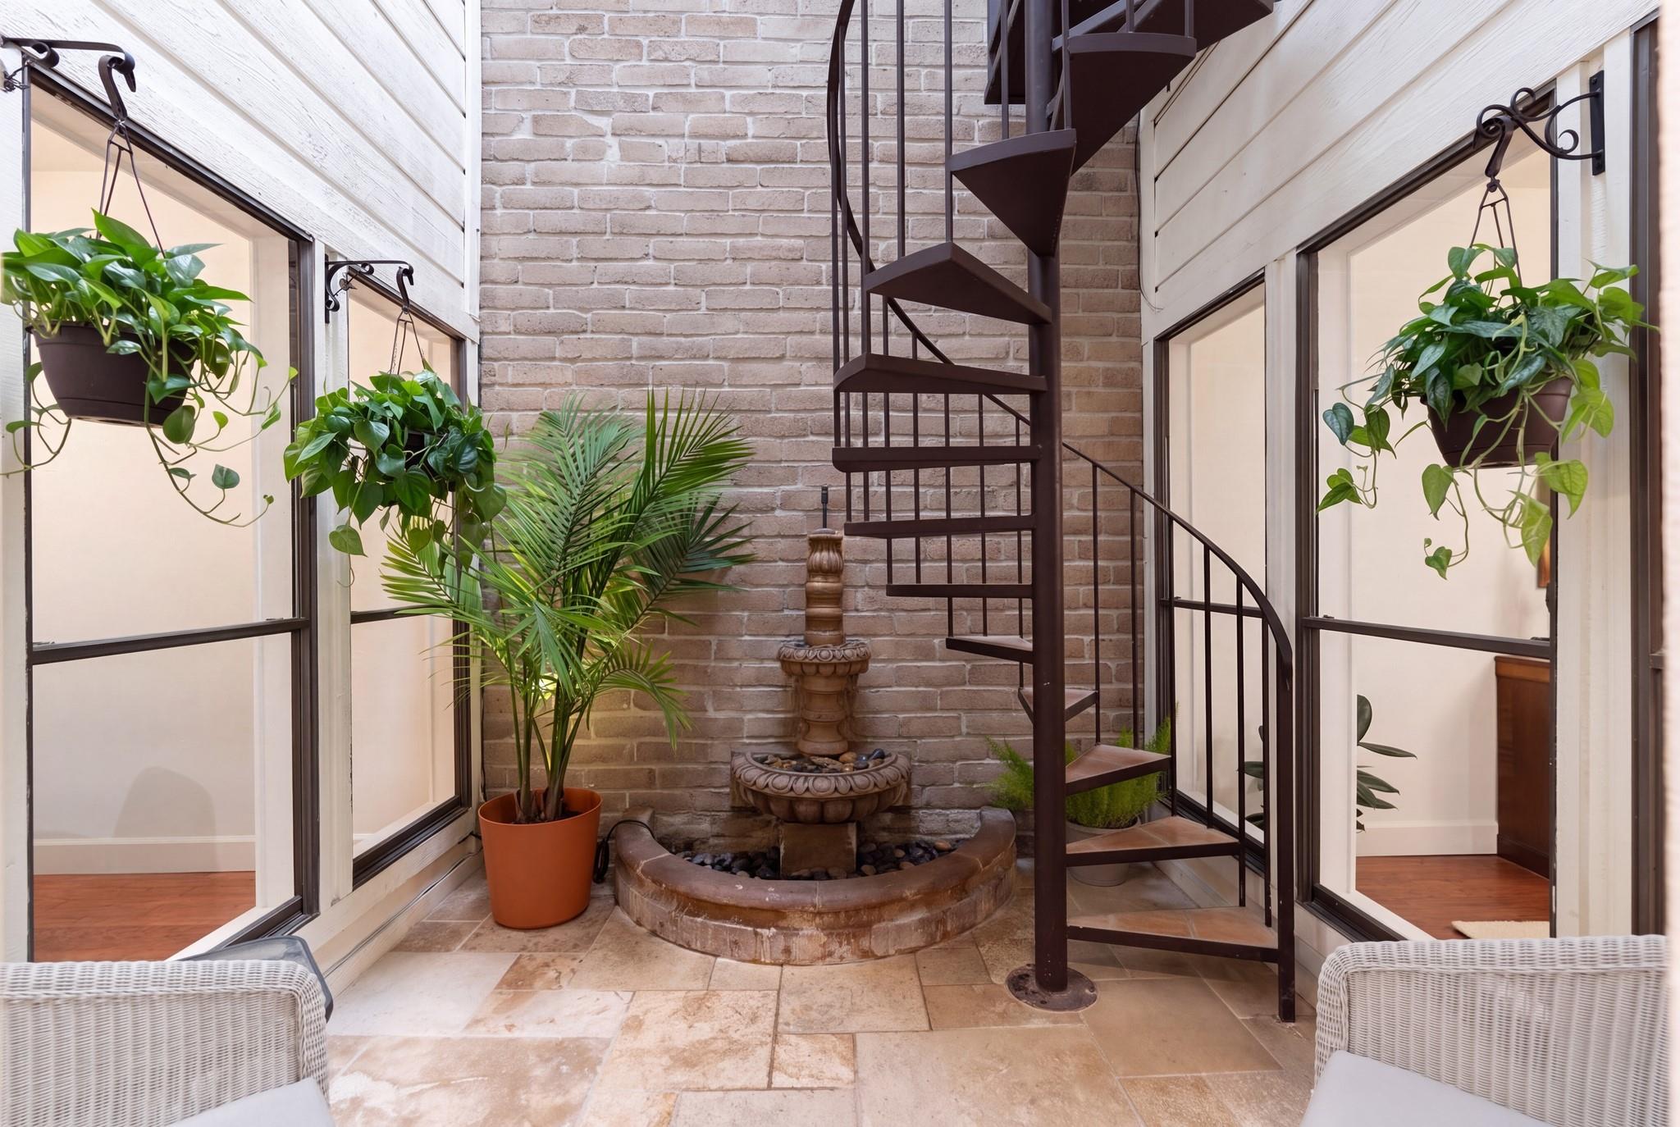
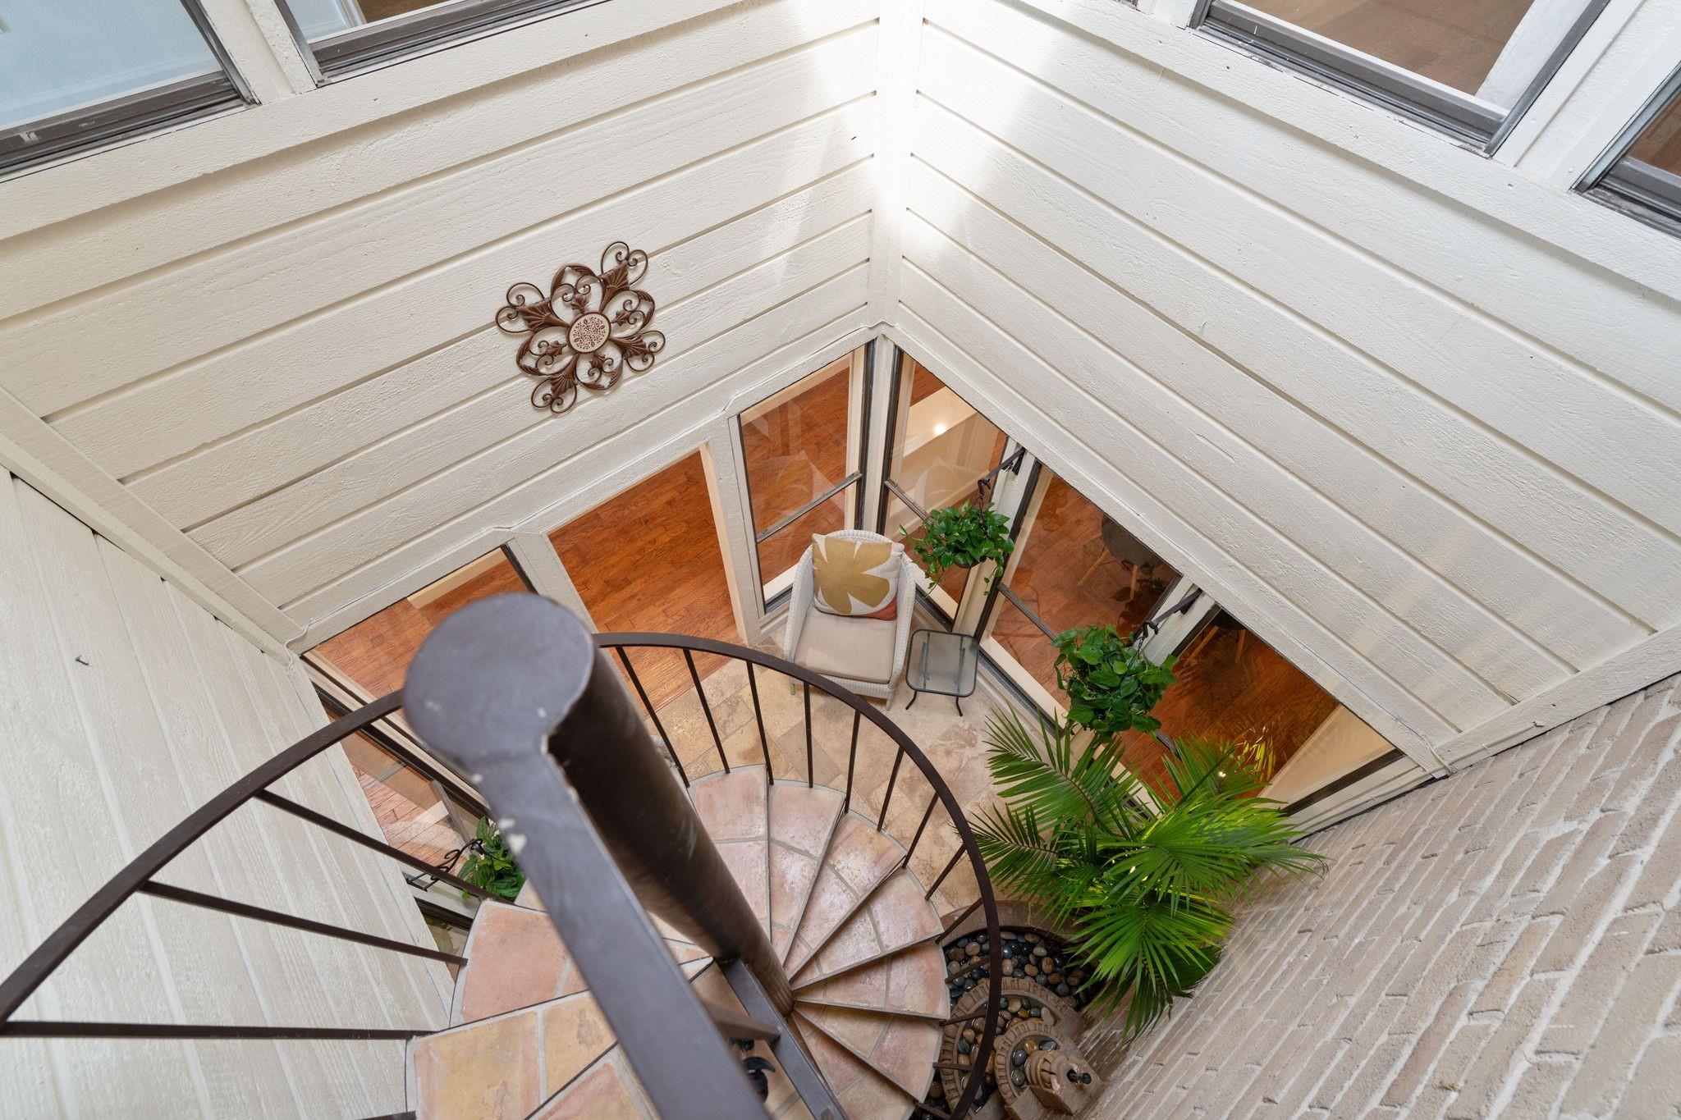
One of the home’s most distinctive spaces, the enclosed atrium features a new skylight, charming fountain and spiral staircase leading to the upstairs game room. Use it as a light-filled sitting area, wine room, art gallery or intimate spot for morning coffee and evening cocktails.
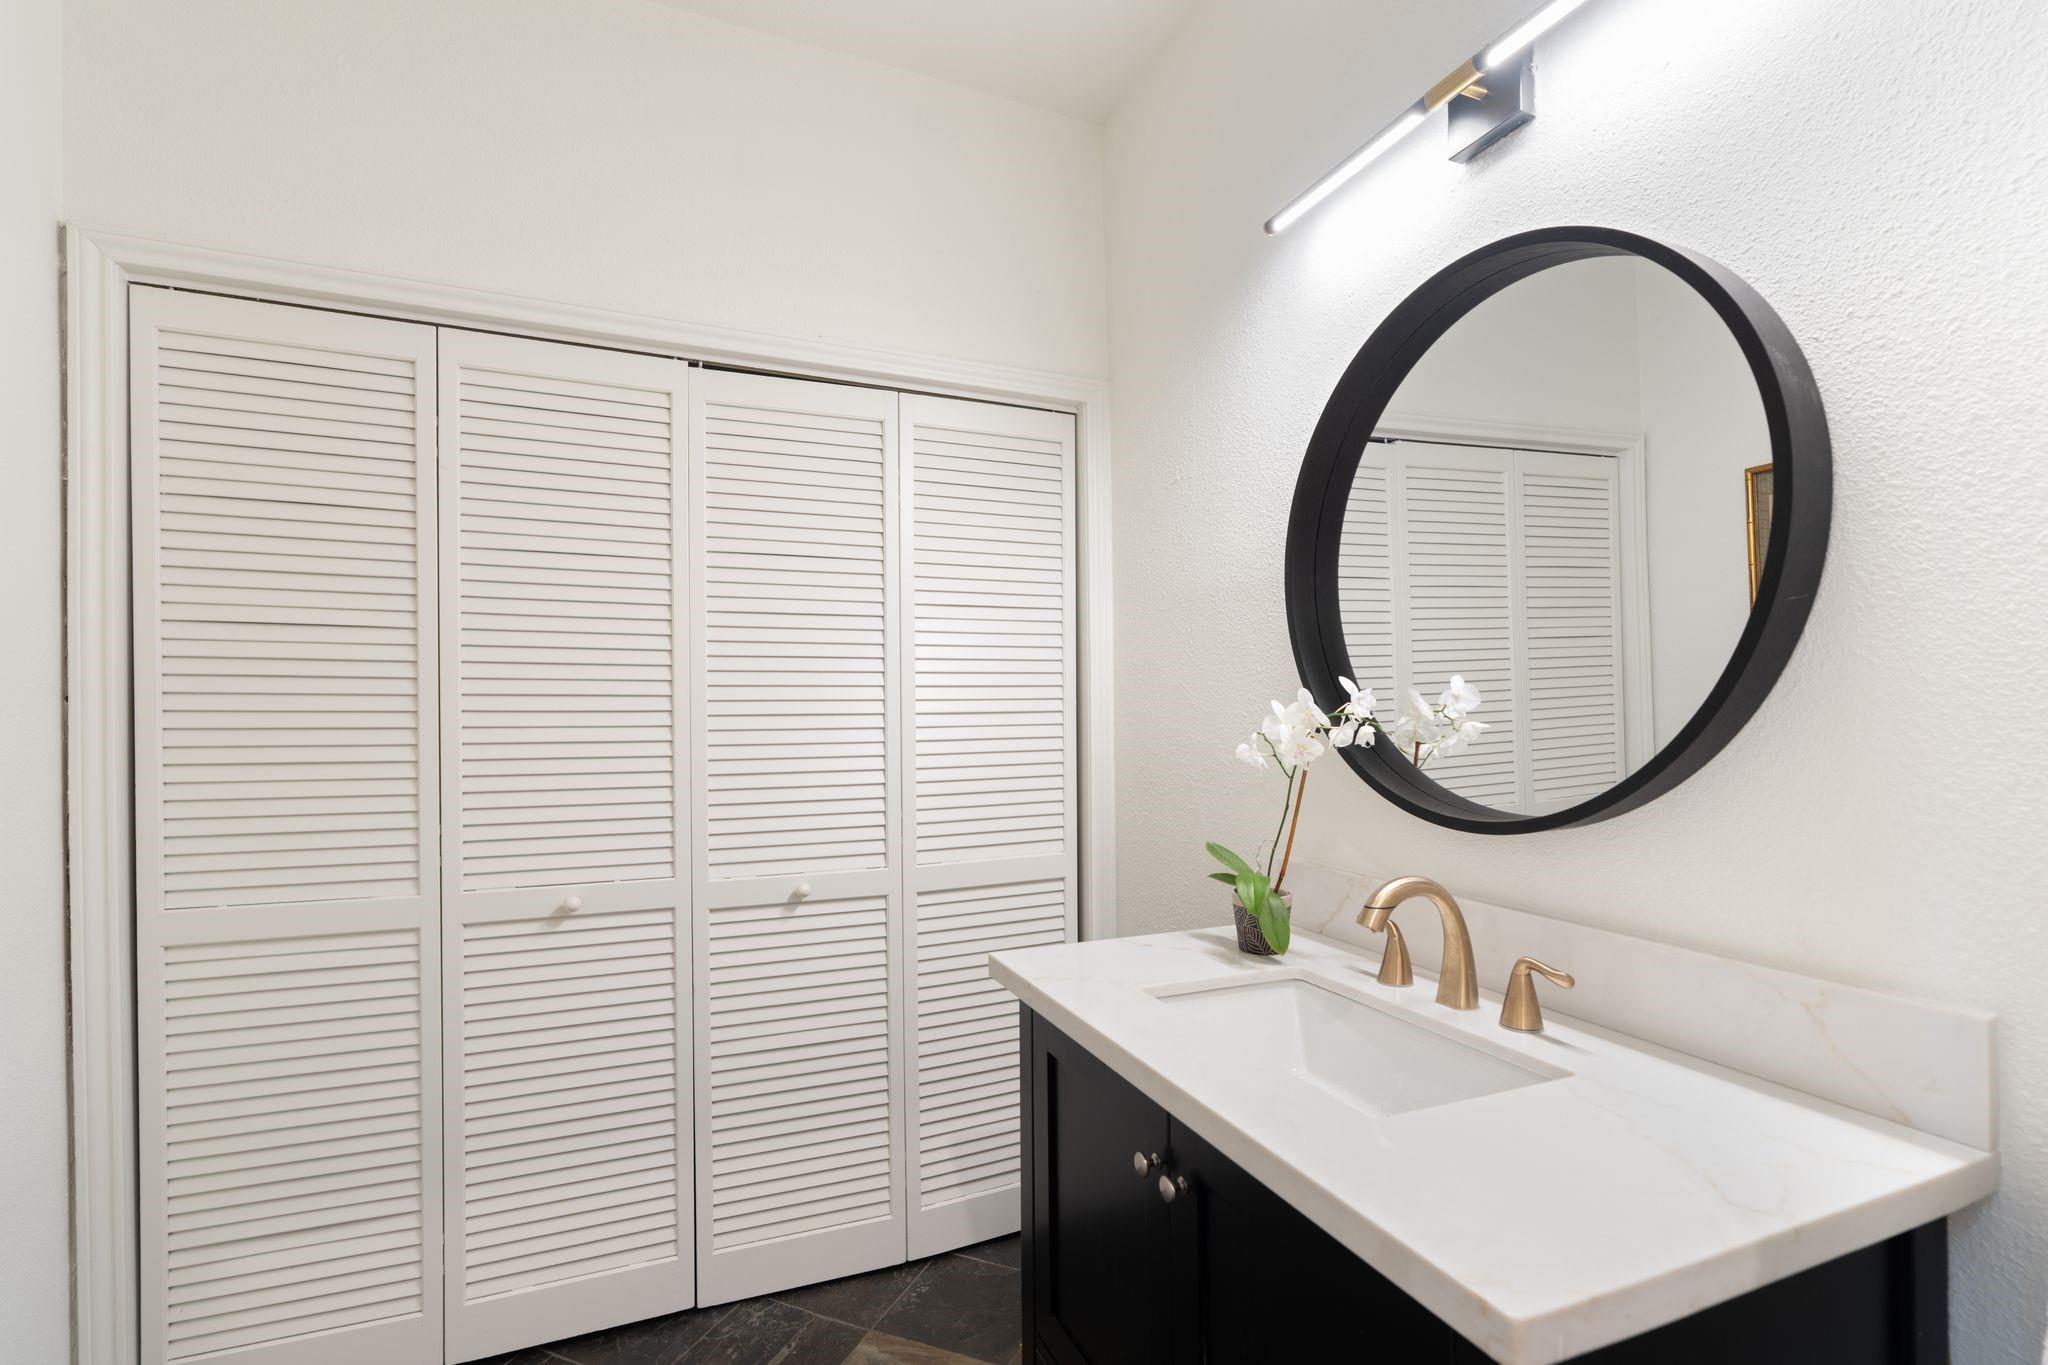
Conveniently located on the first floor, the refreshed powder room features a new vanity, decorative mirror and updated lighting (all in 2026), with discreet washer and dryer connections concealed behind bifold doors.
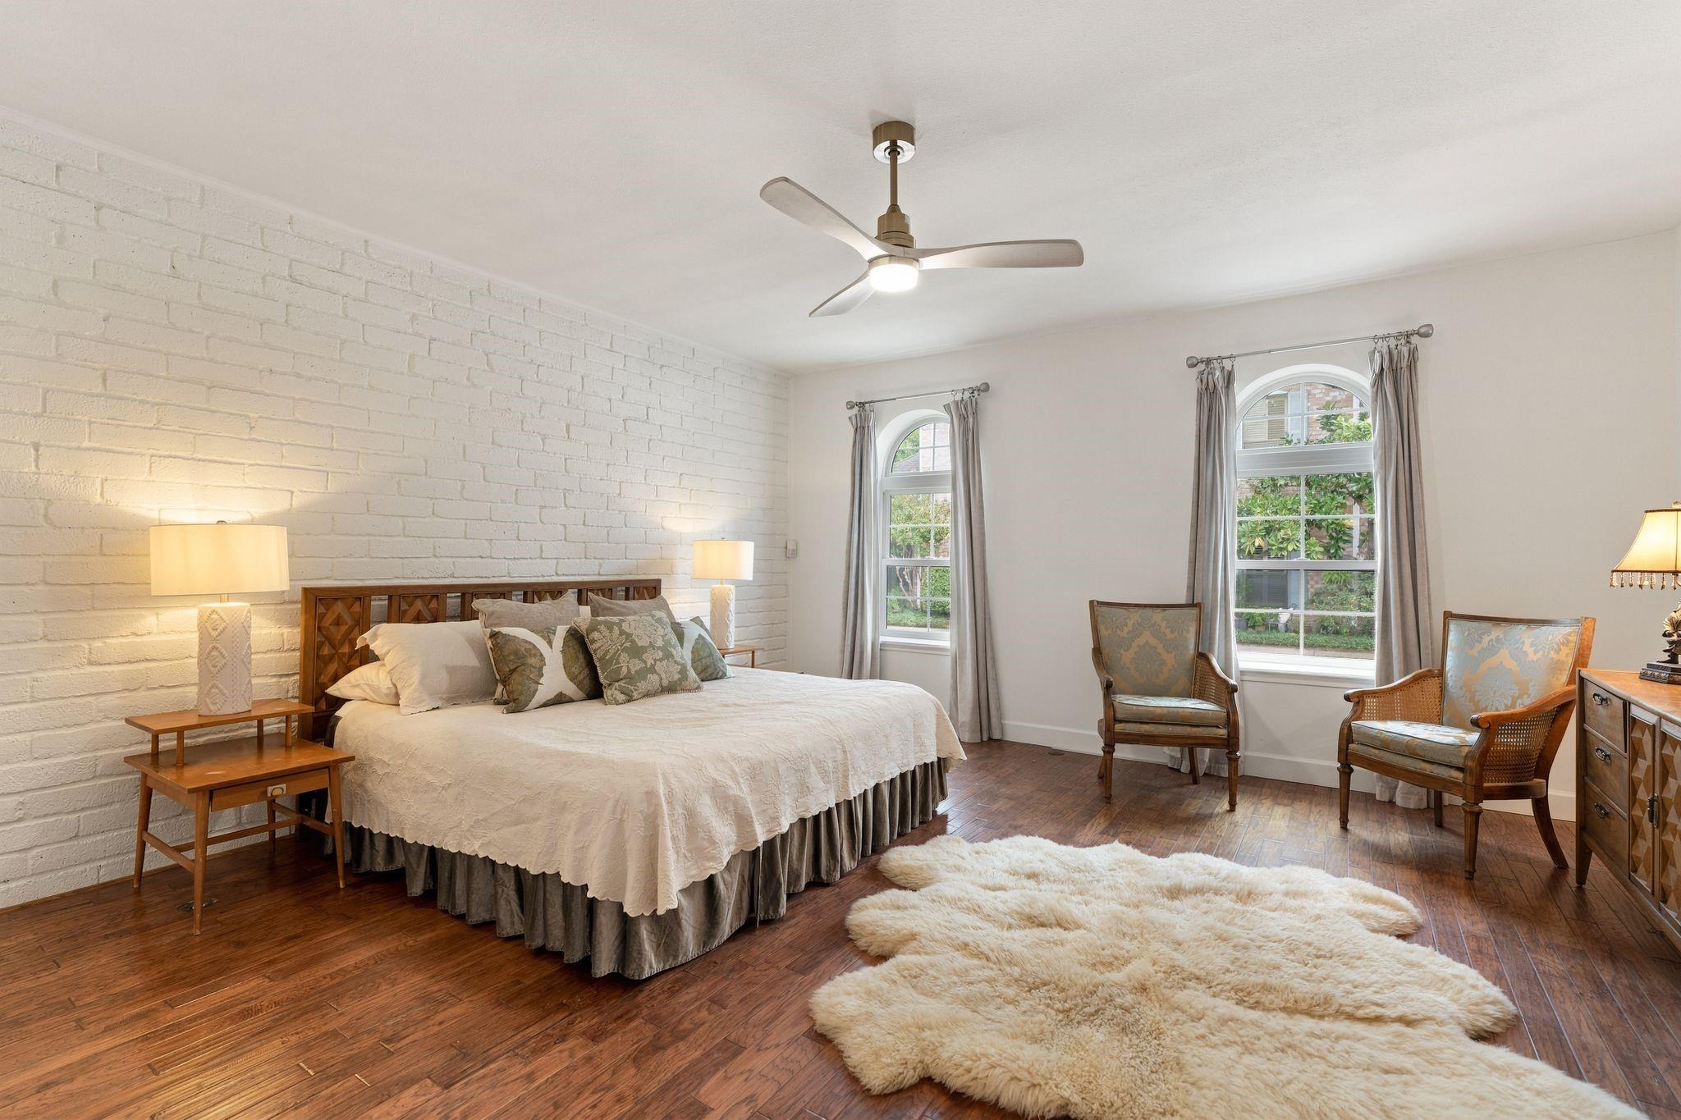
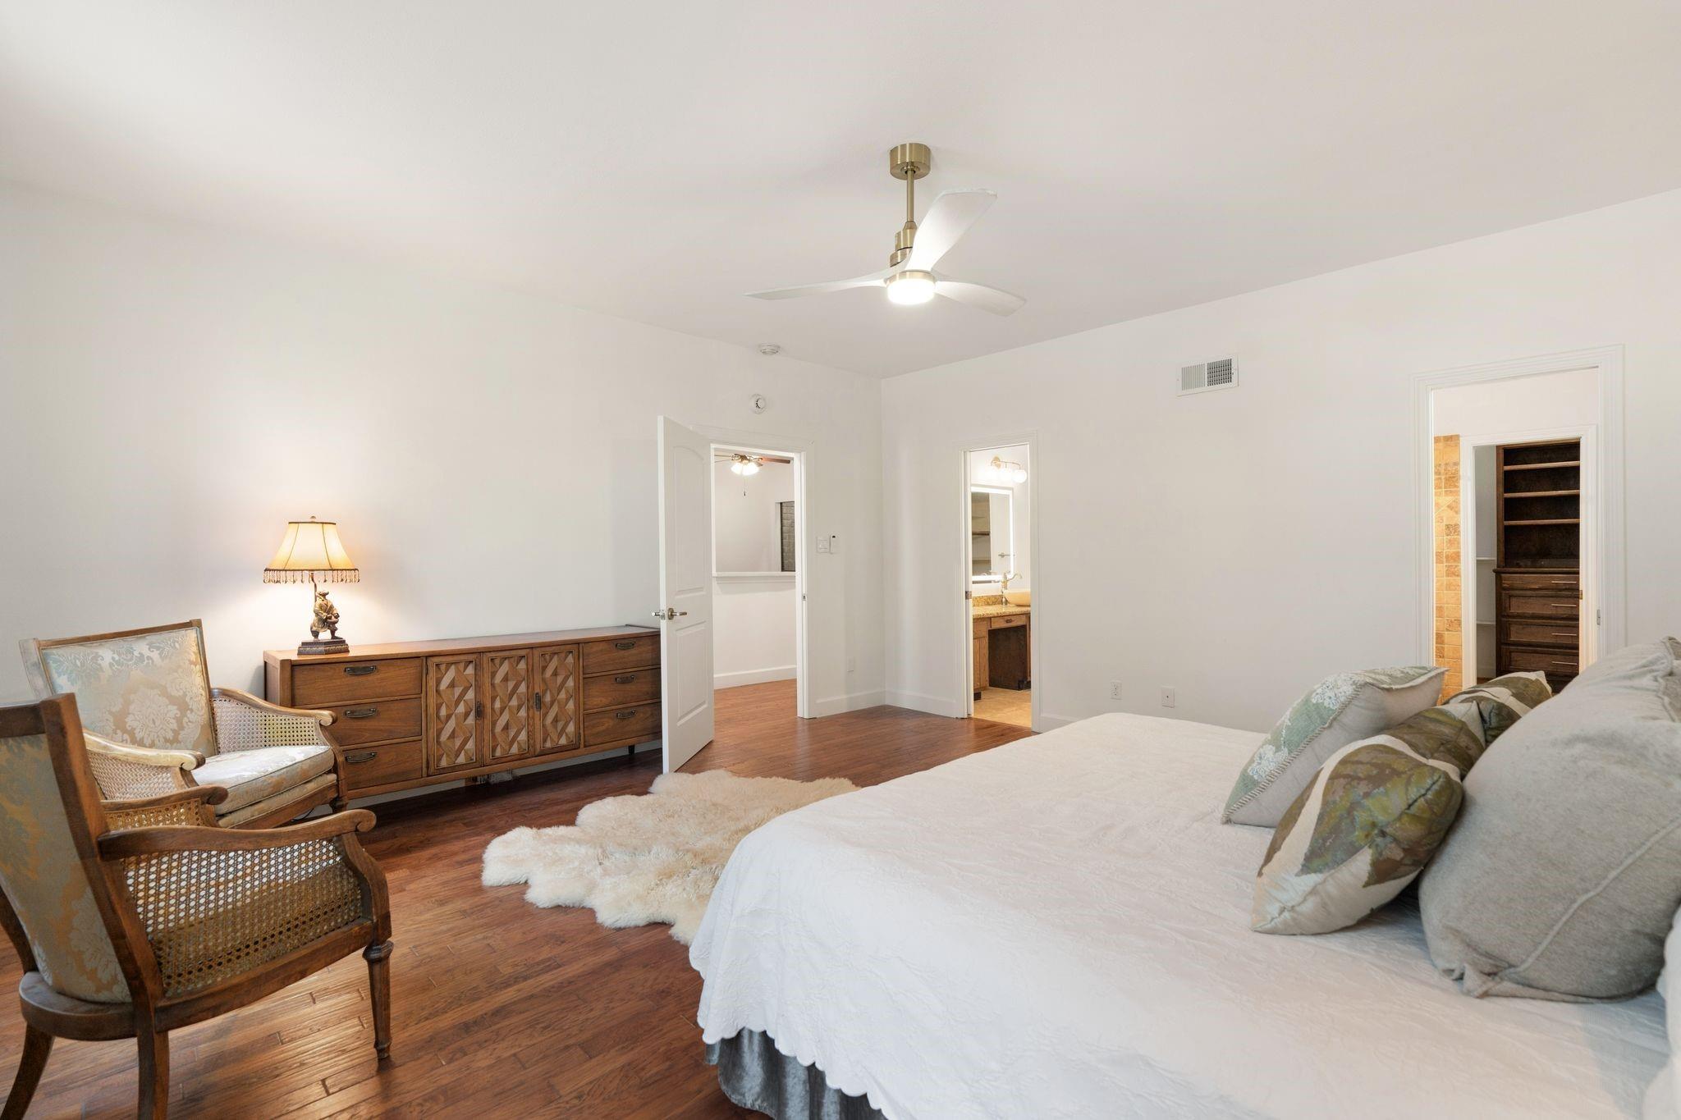
A rare first-floor primary suite with hardwood floors, a brick accent wall and enough space for substantial furniture and a separate sitting area. Floor outlets and a new ceiling fan add thoughtful convenience. Beautiful arched double paned anderson windows with drapes.
Dual entrances lead into the primary bathroom for easy access.
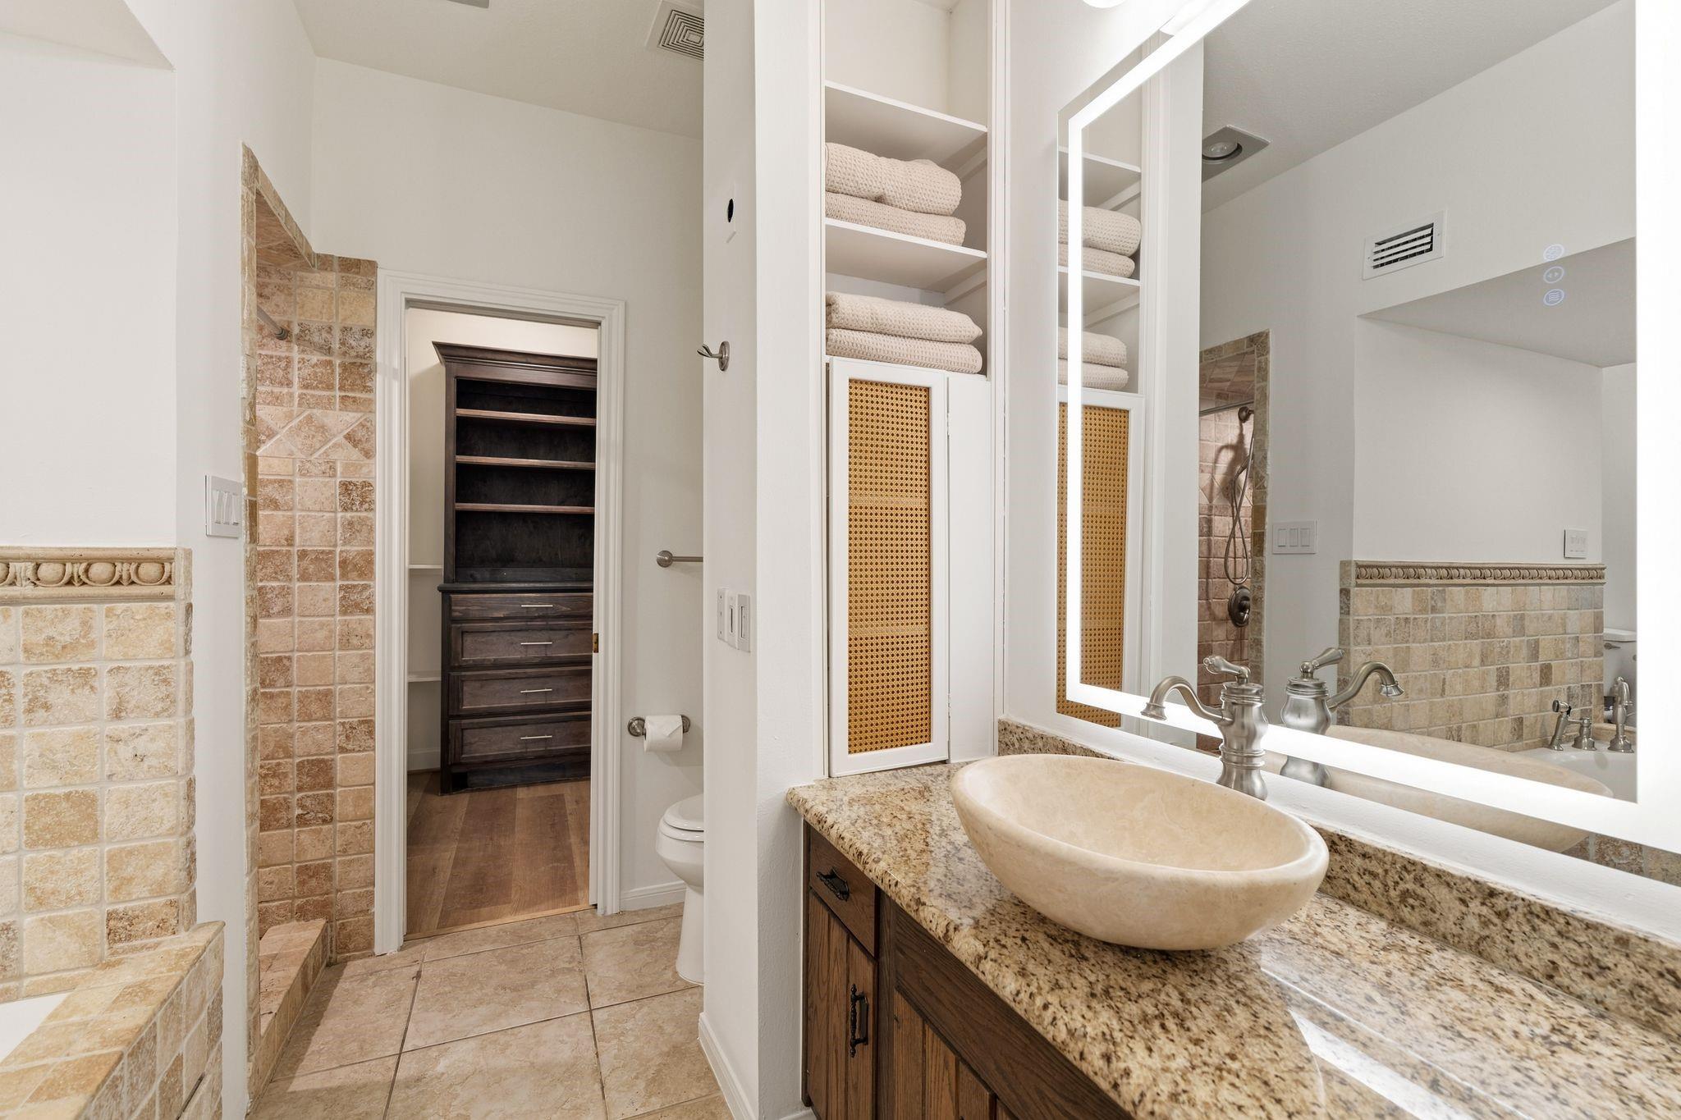
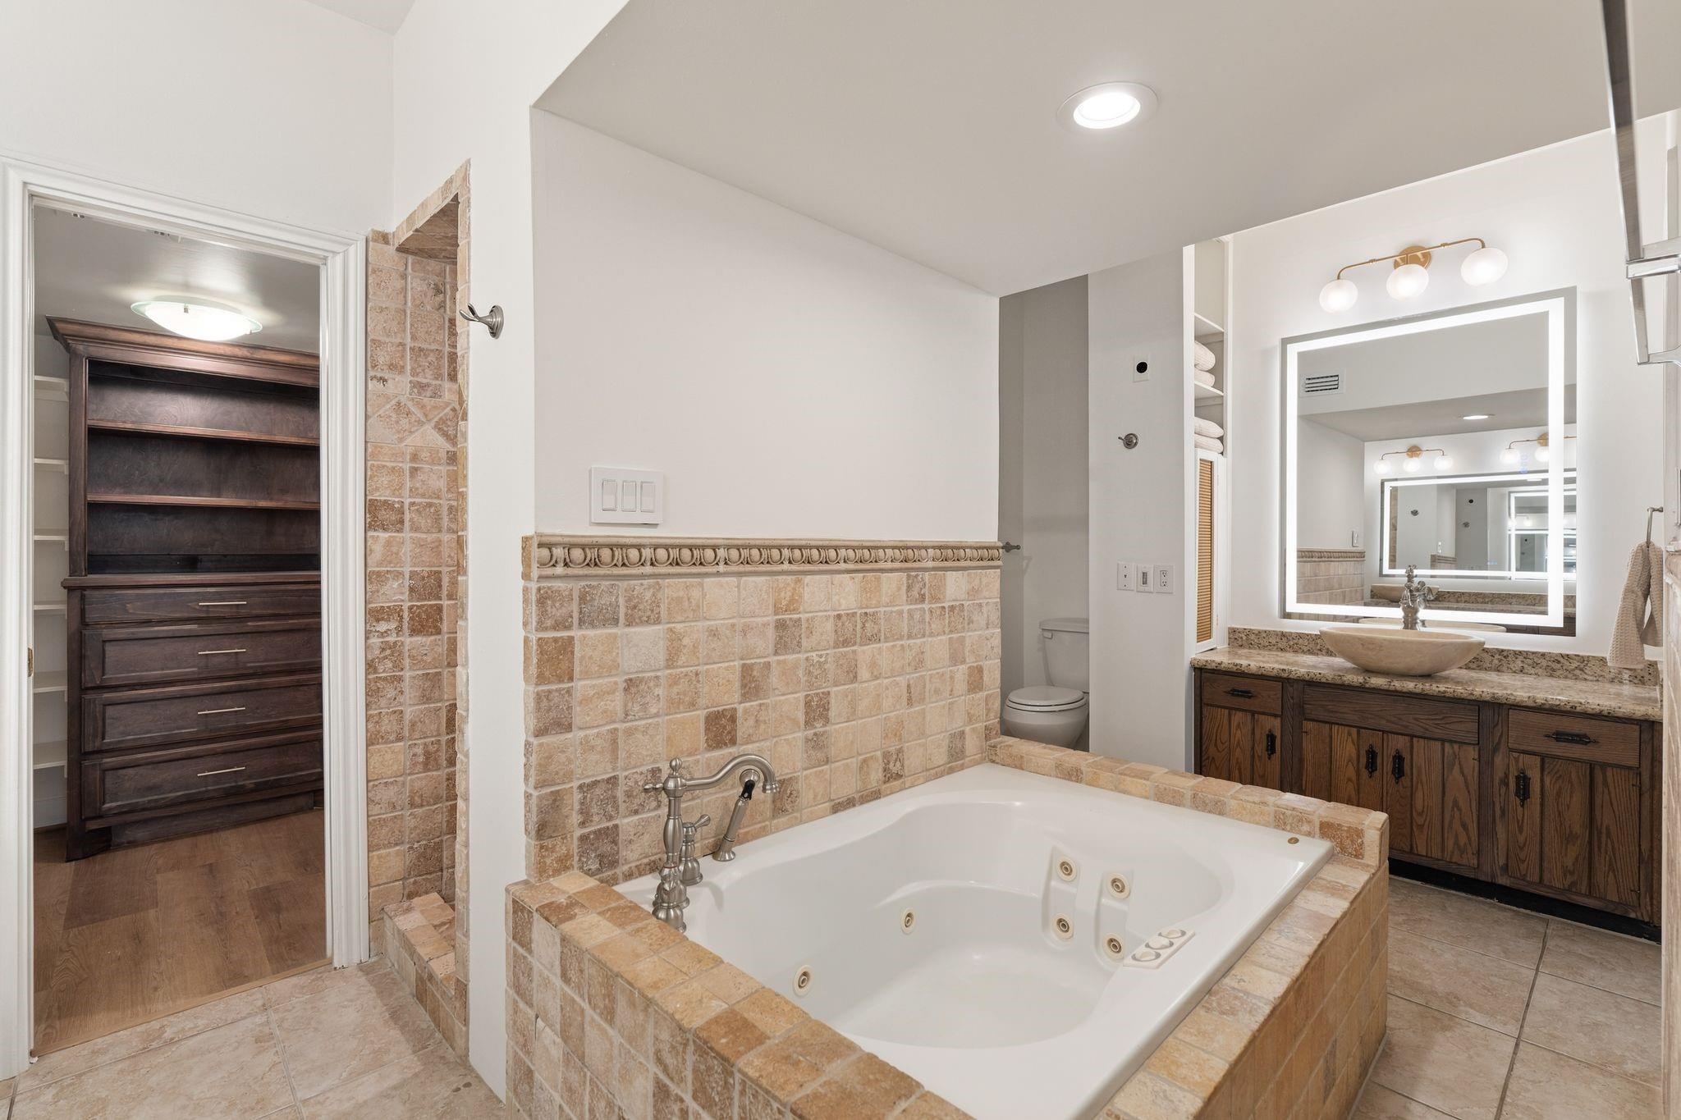
The spacious primary bathroom offers a fabulous dual-sided layout with separate vanities, dressing areas and custom walk-in closets—each beautifully appointed with extensive built-in cabinetry and dresser storage. One side has a vanity space.
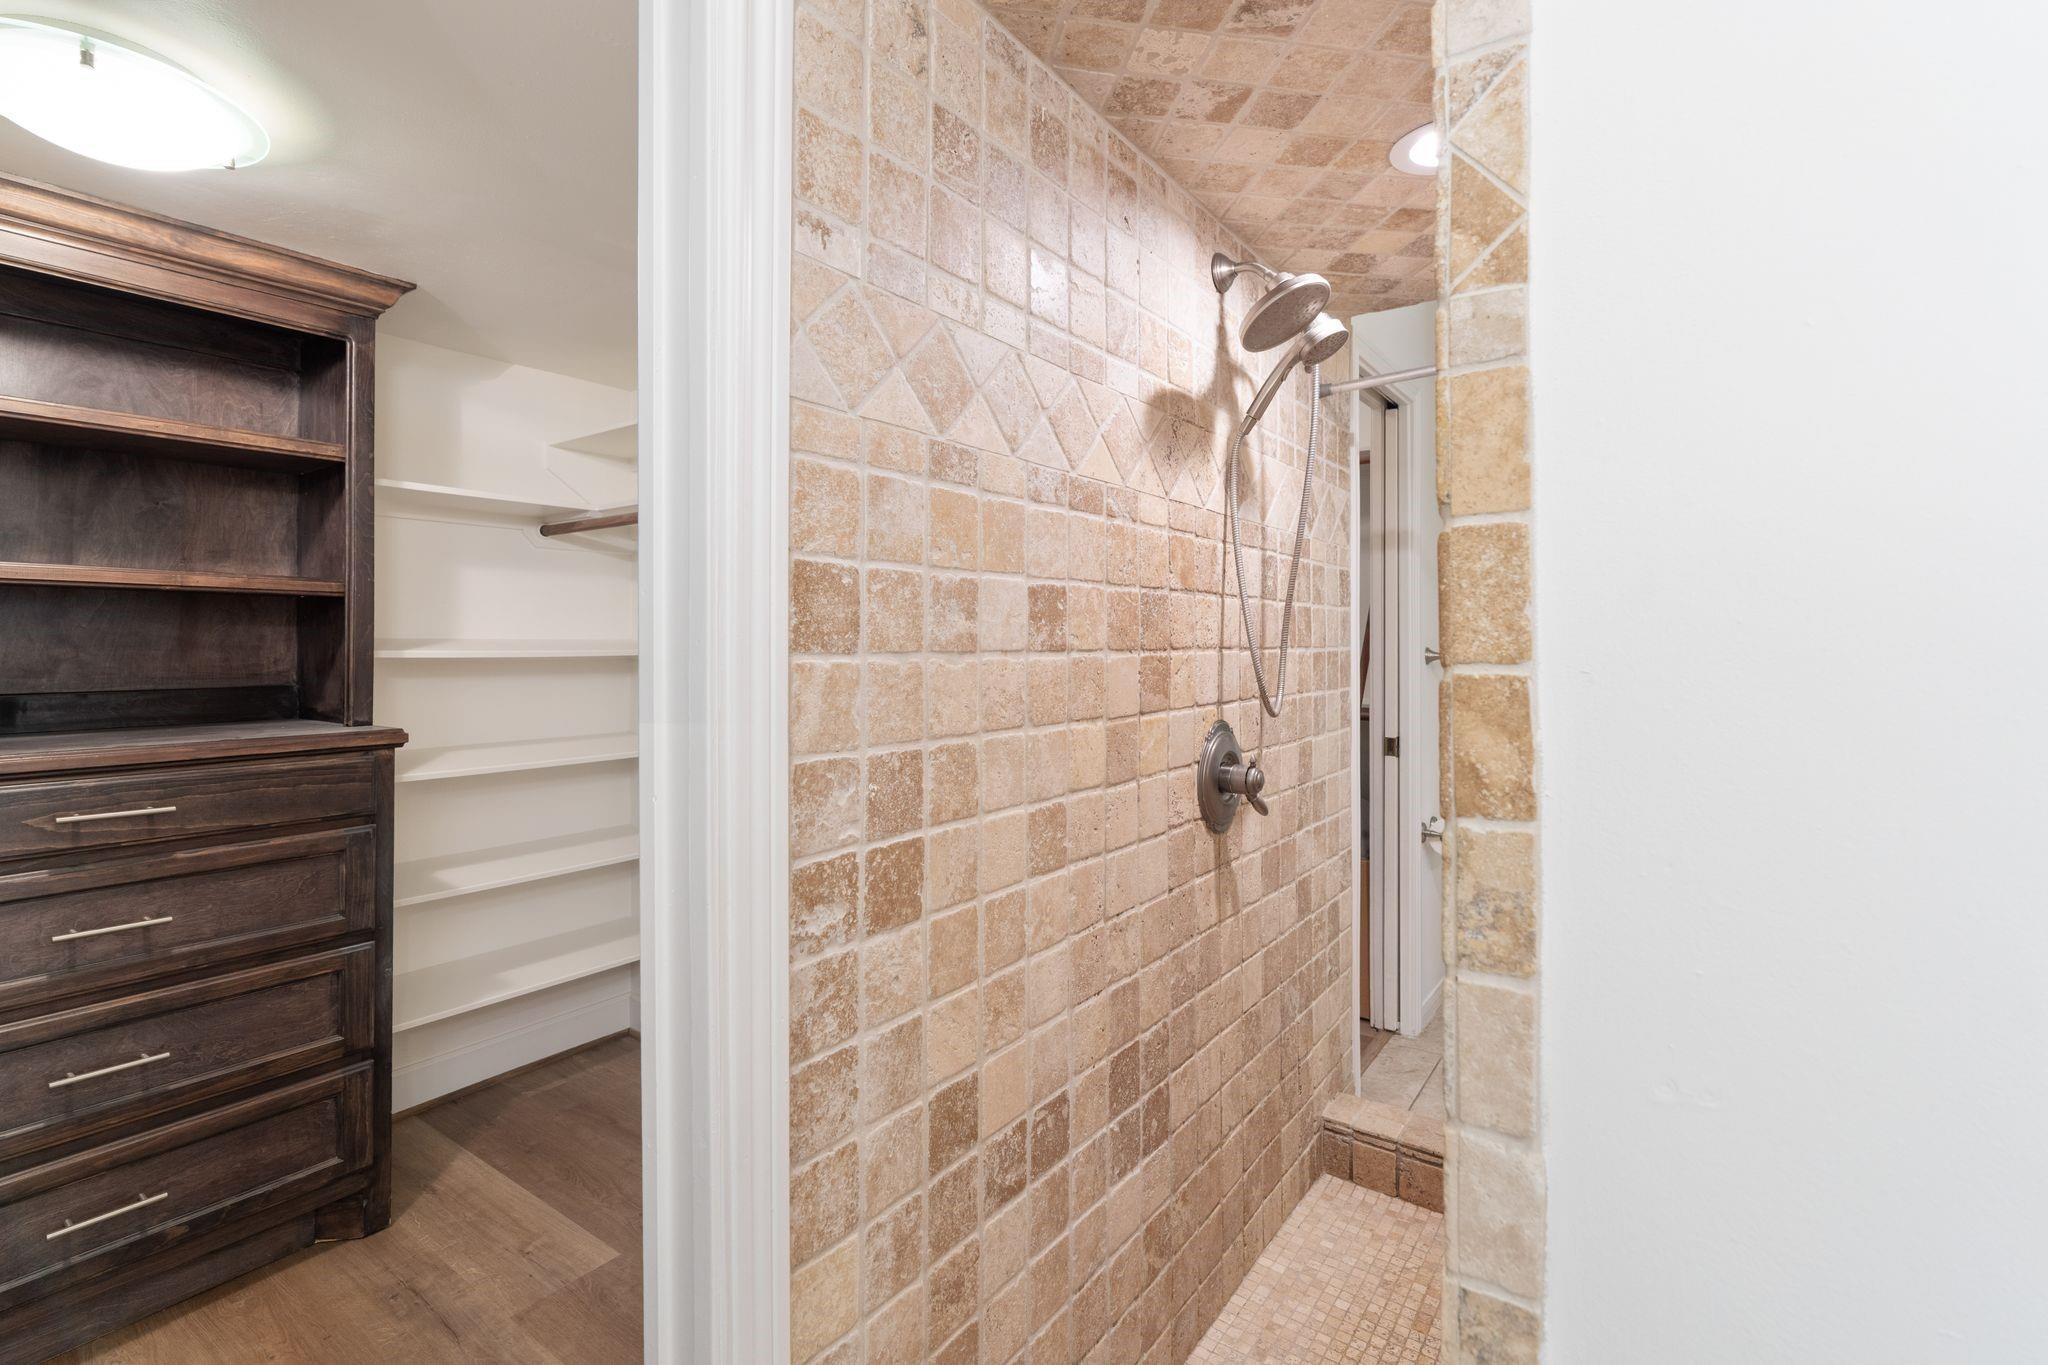
A closer look at the double sided entrance for the shower and 1 of 2 custom closets with built in dresser.
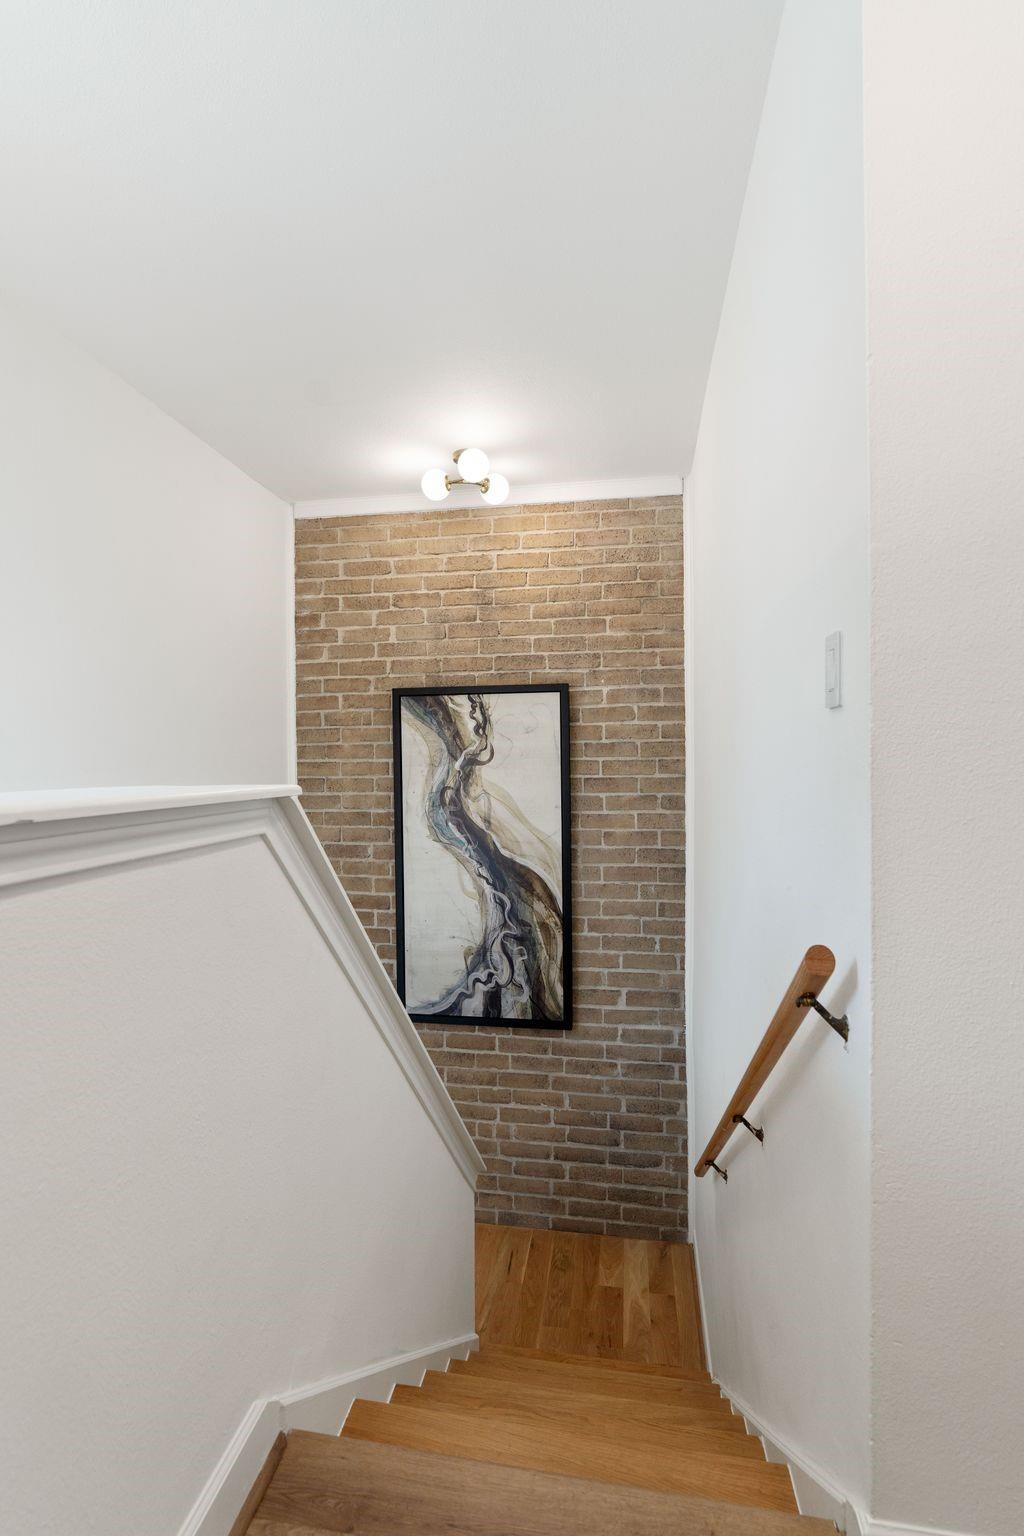
The main stairs with hardwood treads and an accent brick wall with new flushmount lighting leads you upstairs to secondary bedrooms and game room. There is also a second spiral staircase for the game room too.
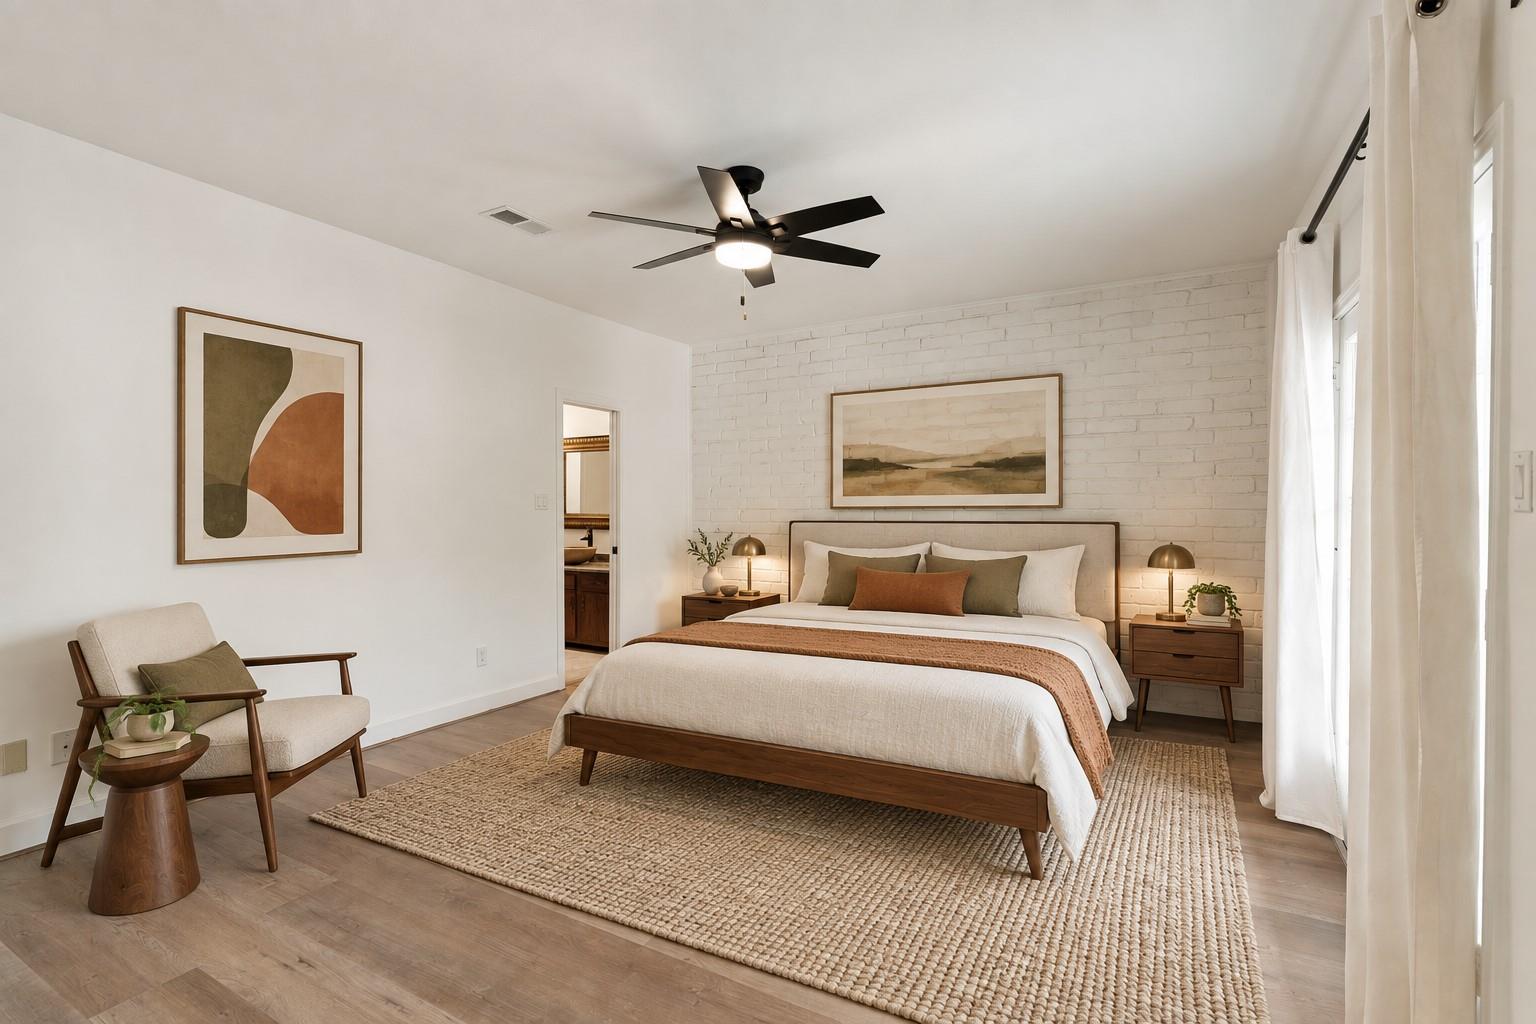
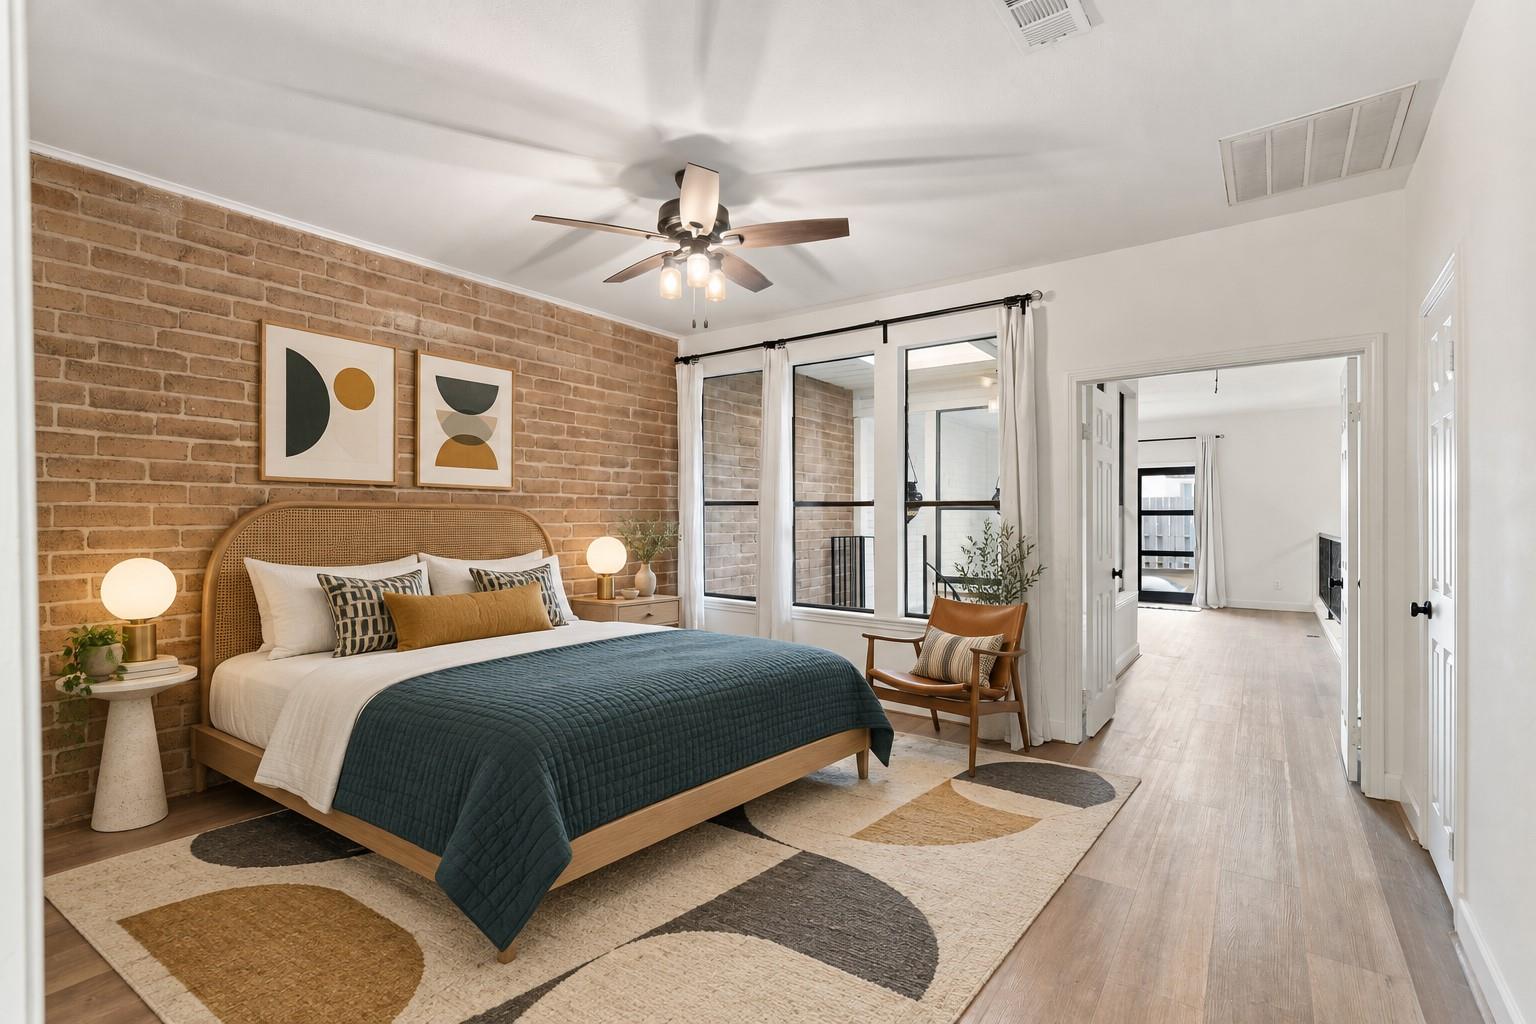
This upstairs secondary bedroom #1 features new luxury vinyl plank flooring, an updated ceiling fan and French doors opening to a wide private balcony with space for outdoor seating. This photo has been virtually staged.
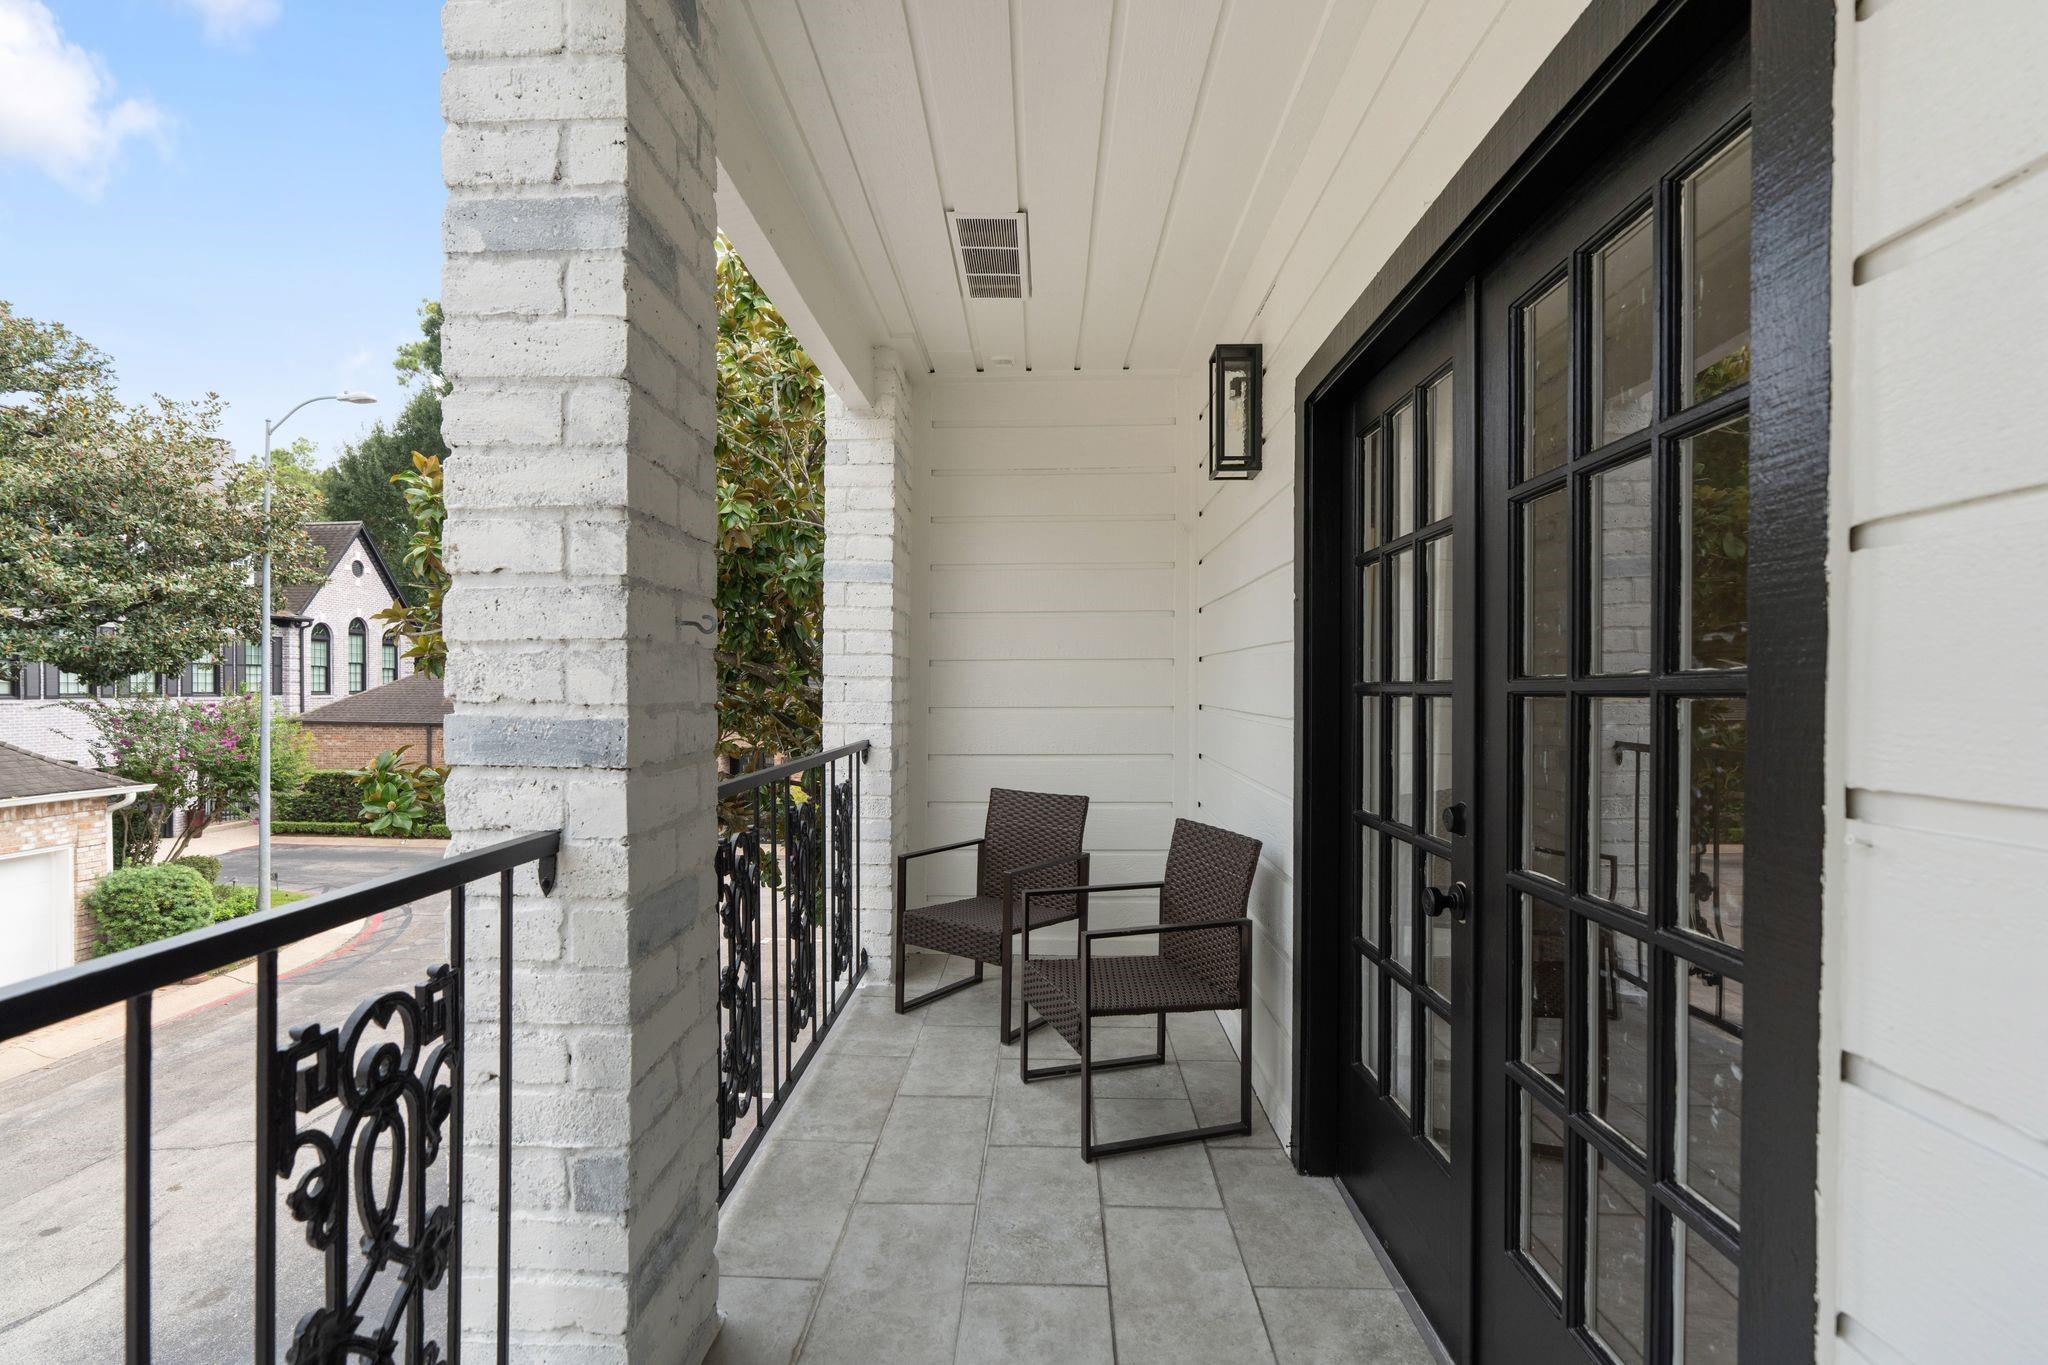
The private balcony off of the secondary bedroom #2. Great place to enjoy outside and quiet neighborhood.
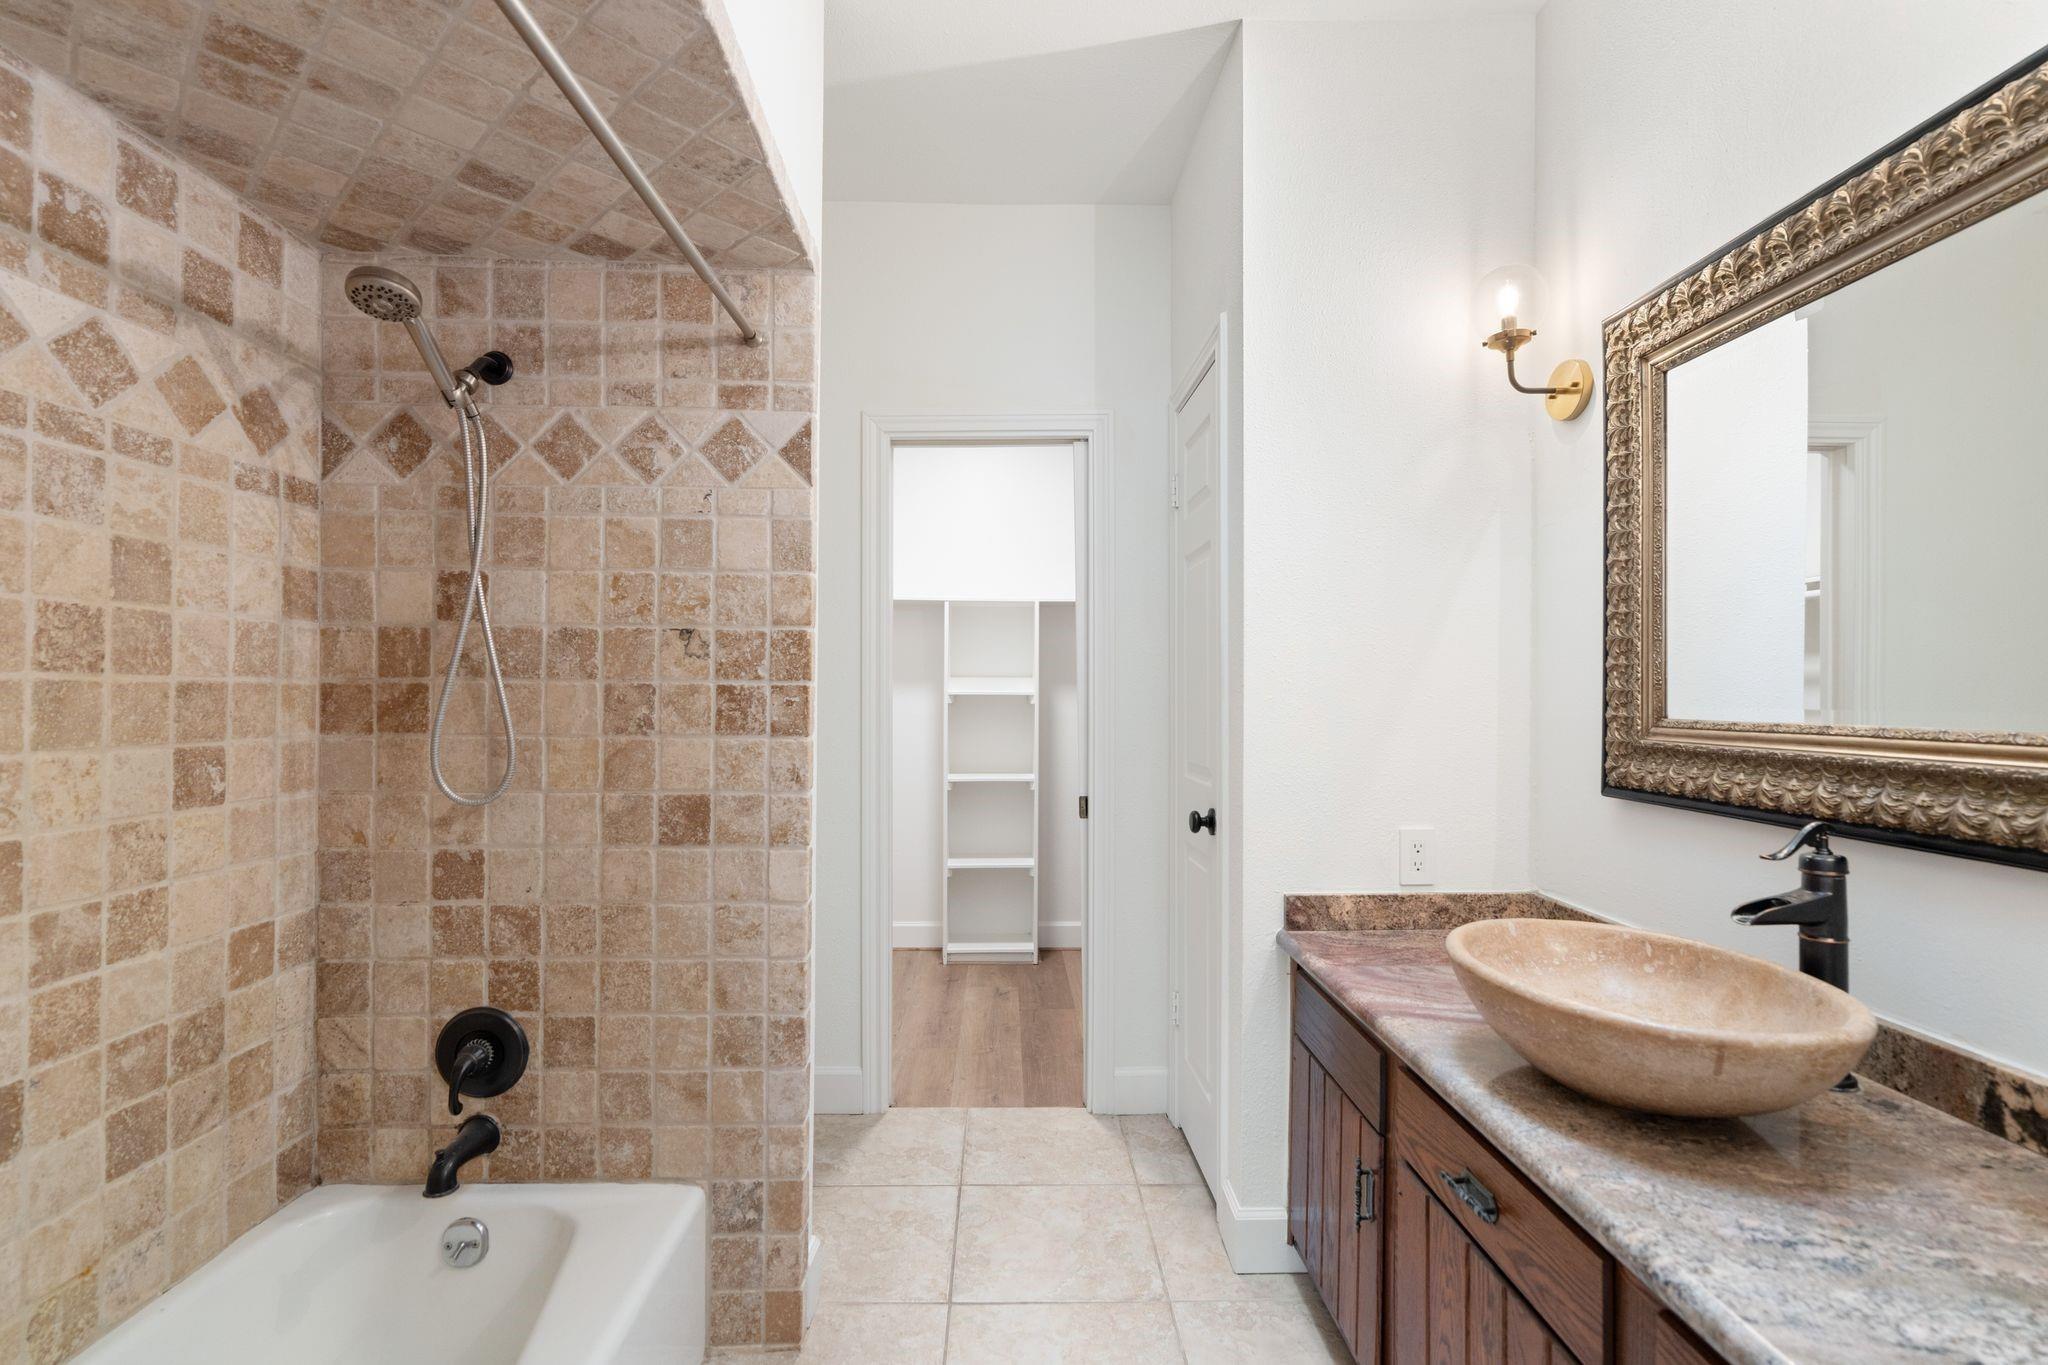
The private ensuite bath offers a generous granite-topped vanity, limestone vessel sink, tiled tub and shower combination, skylight, linen storage and a walk-in closet.
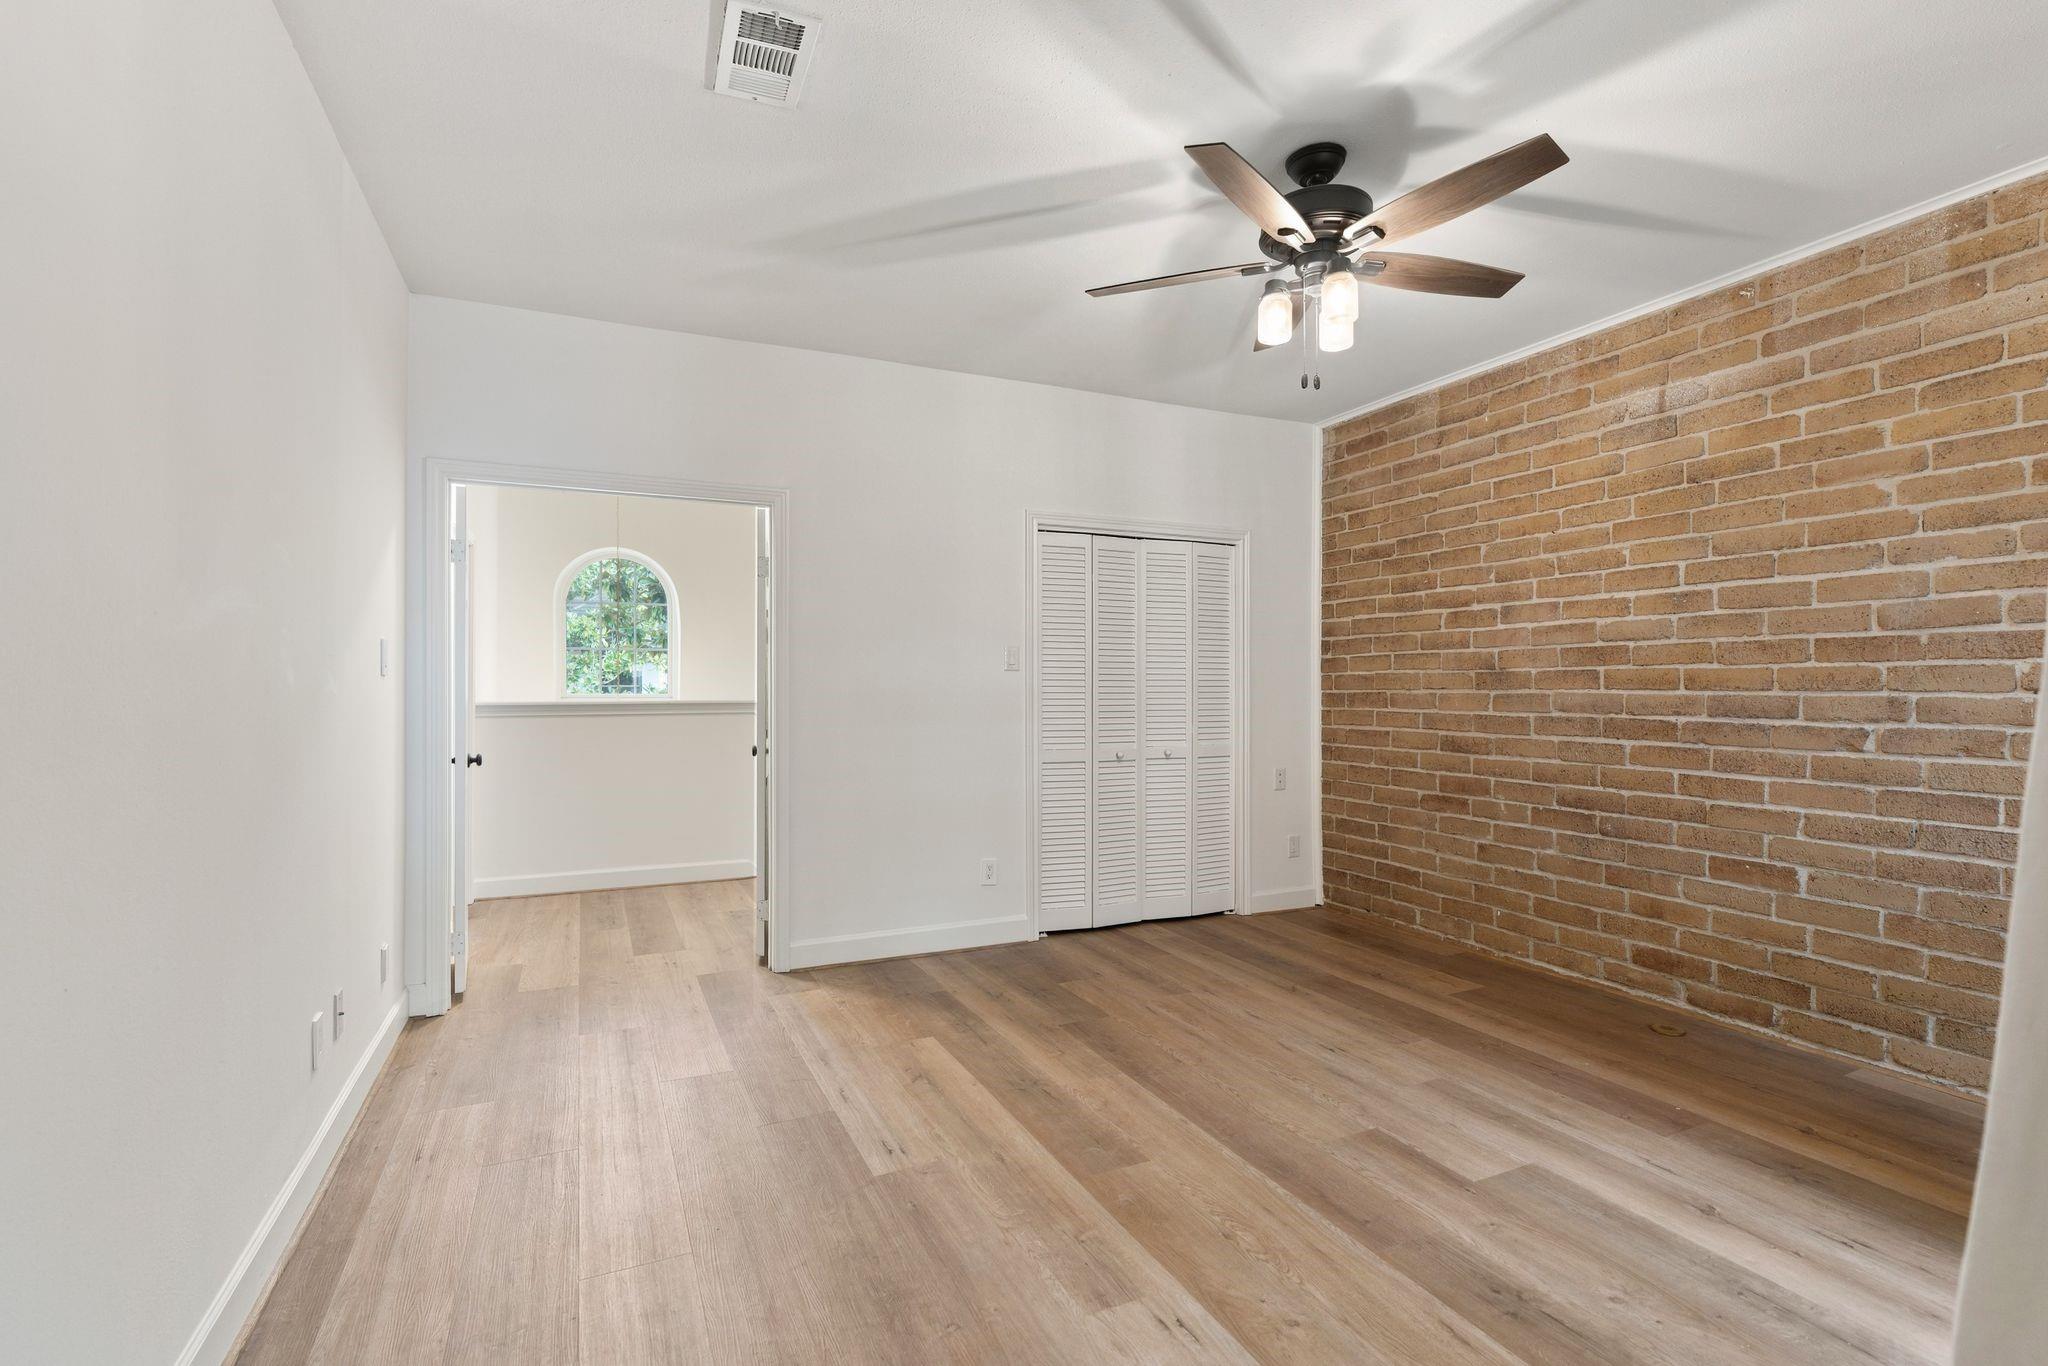
Exposed brick adds character to this spacious upstairs secondary bedroom #2, which features new luxury vinyl plank flooring, atrium views, floor outlets and exceptional storage with both a huge walk-in closet and a secondary wall closet. The french doors open to the game room. This photo has been virtually staged.
Another view of secondary bedroom #2 showcasing another set of french doors to access the main stairway. There is a wall closet as well as a second walk in closet.
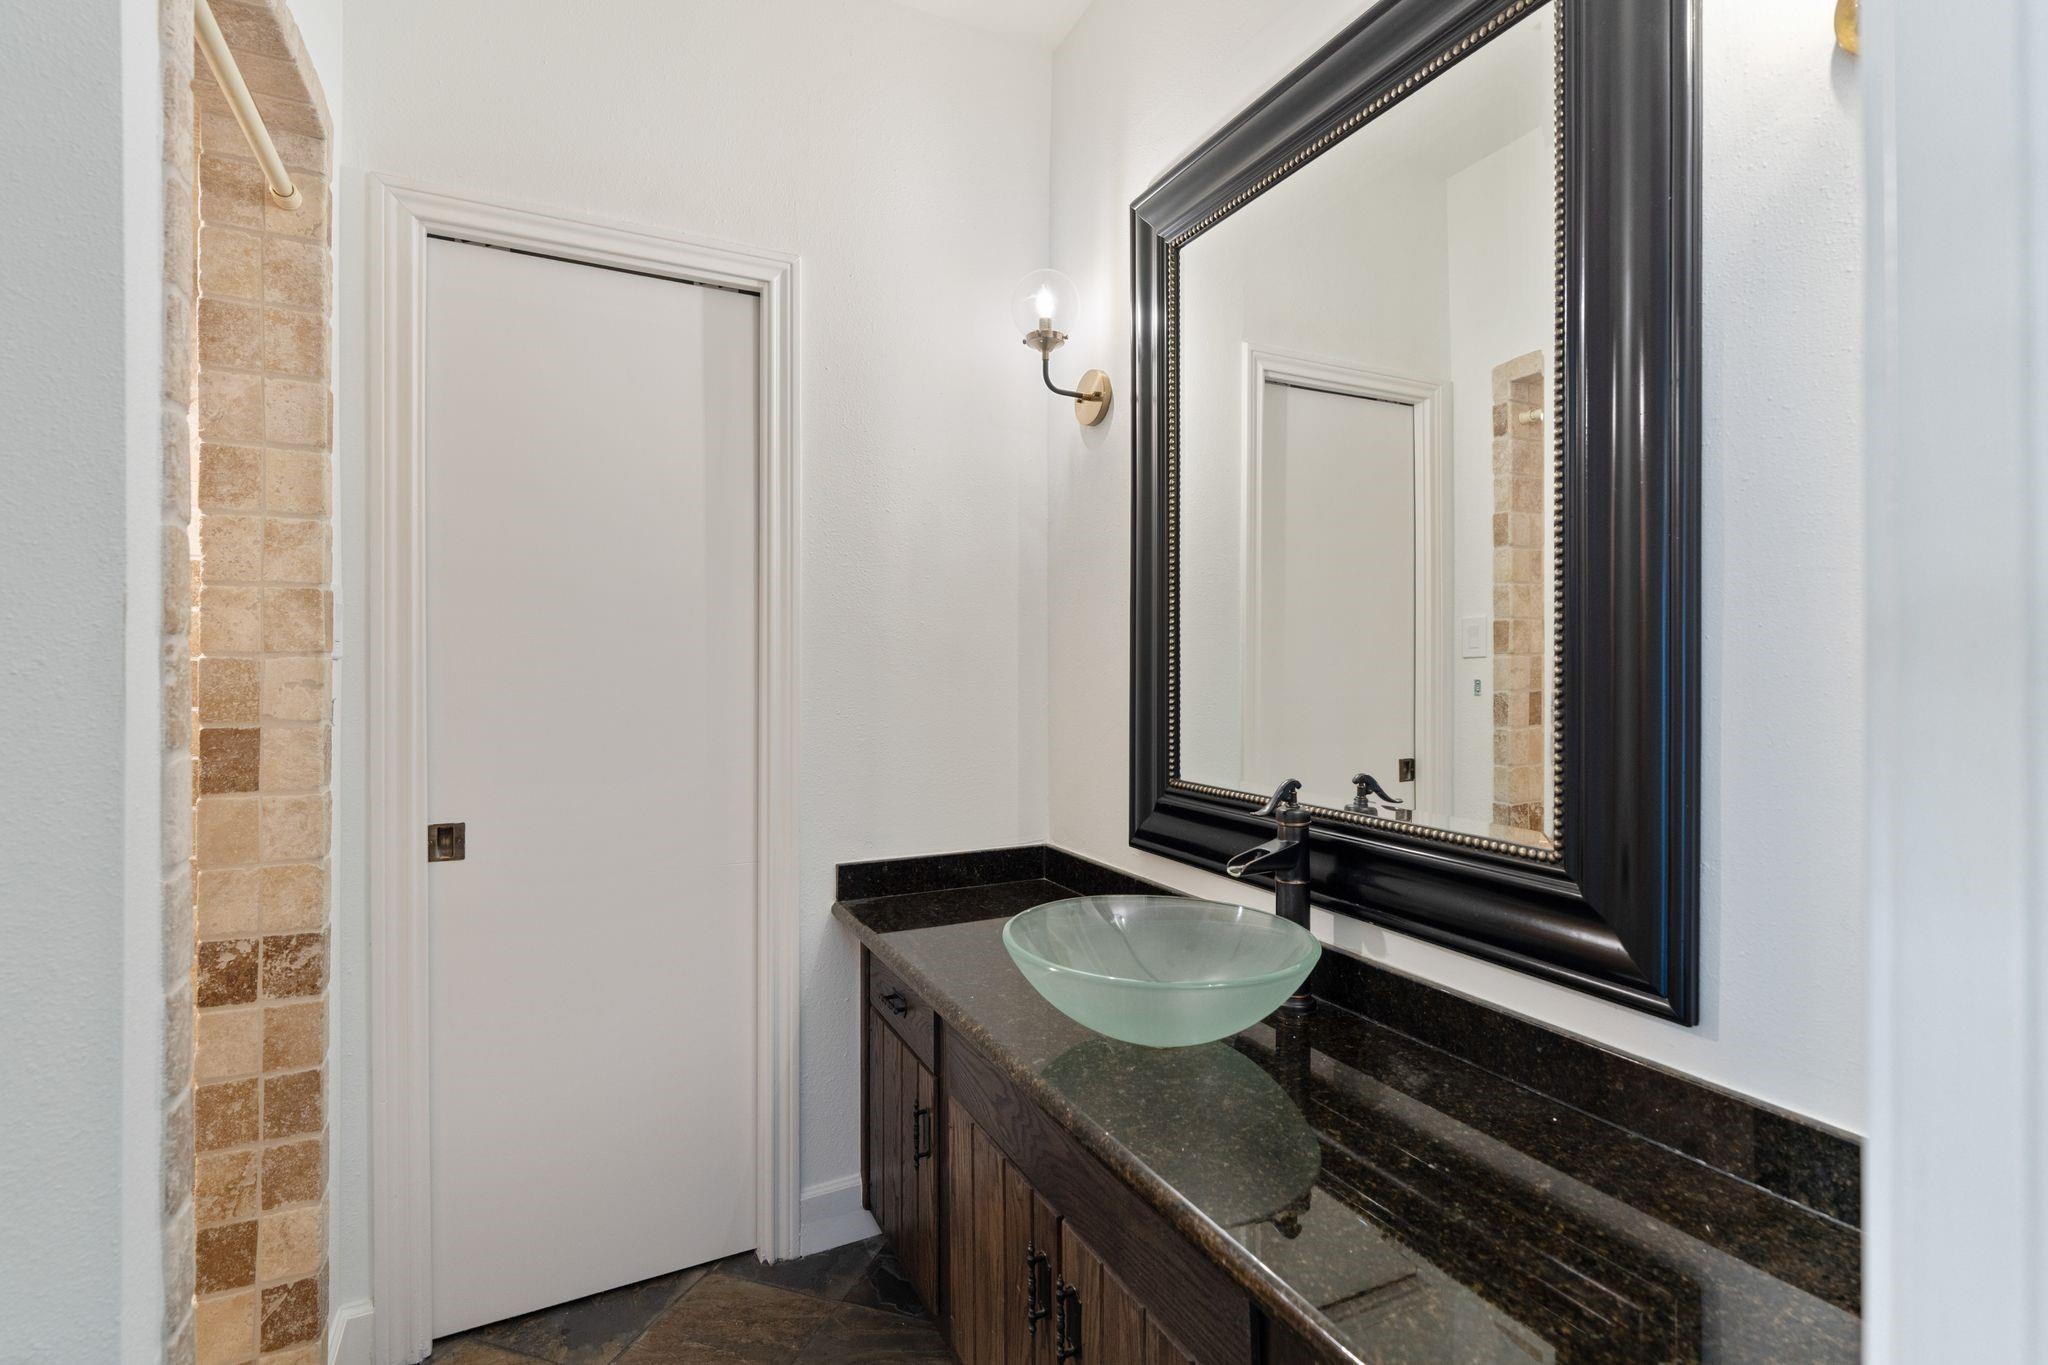
Conveniently accessible from the second bedroom #2 and game room, the guest bath features a granite-topped vanity, glass vessel sink, updated lighting and a walk-in shower with tile surround. The pocket door opens to linen storage.
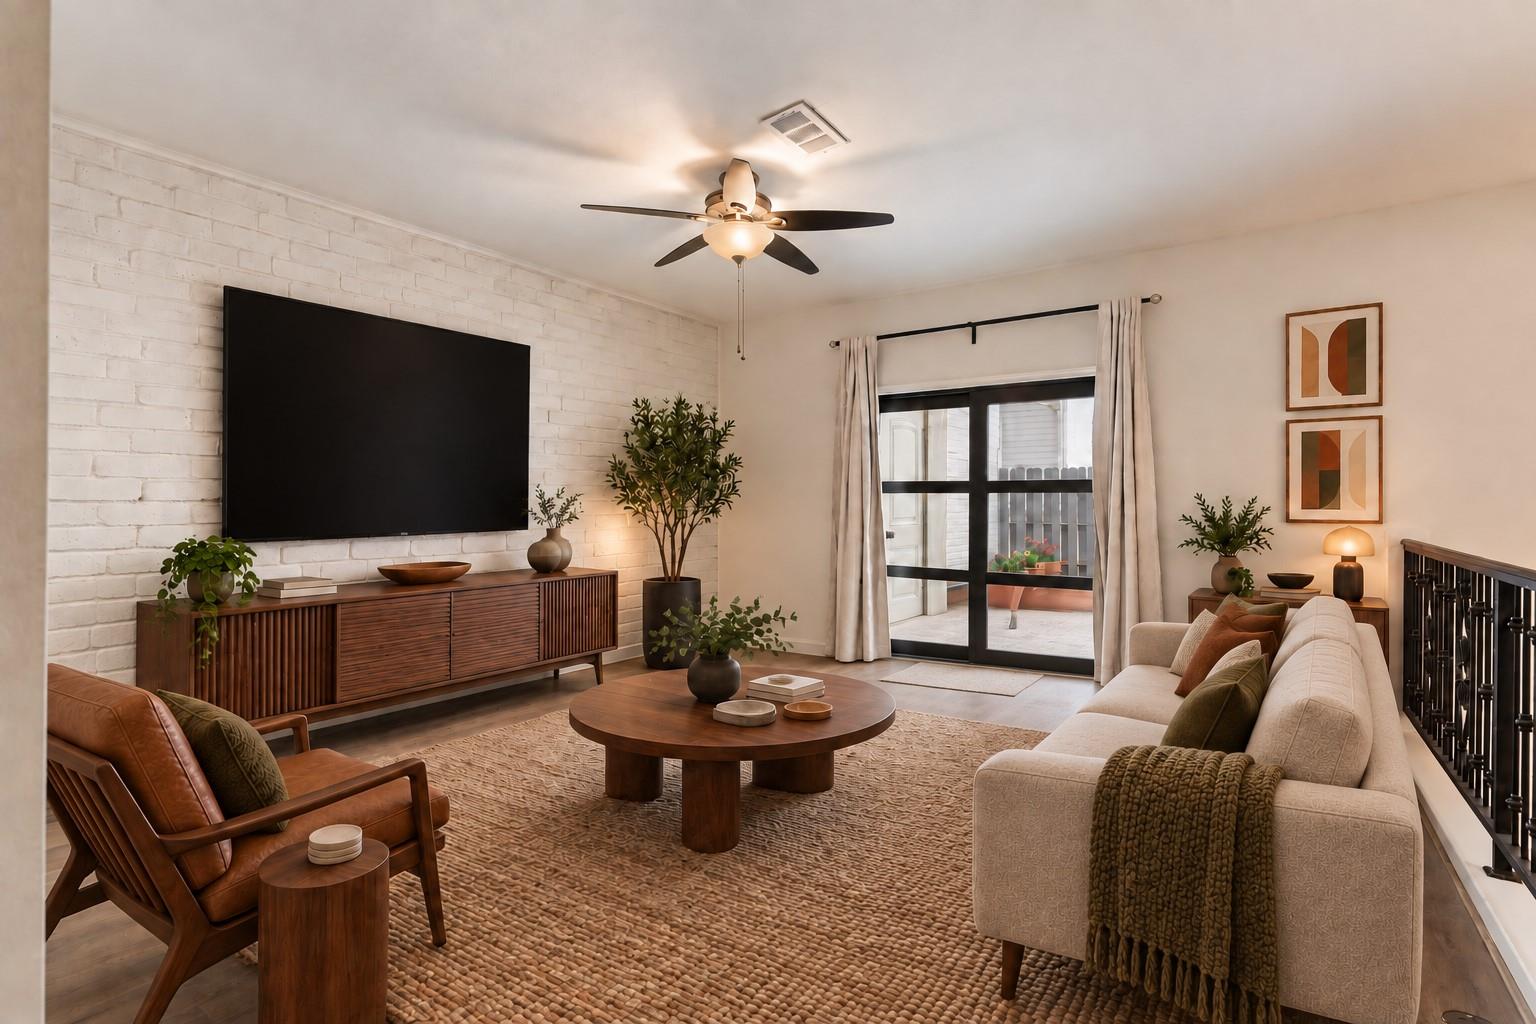
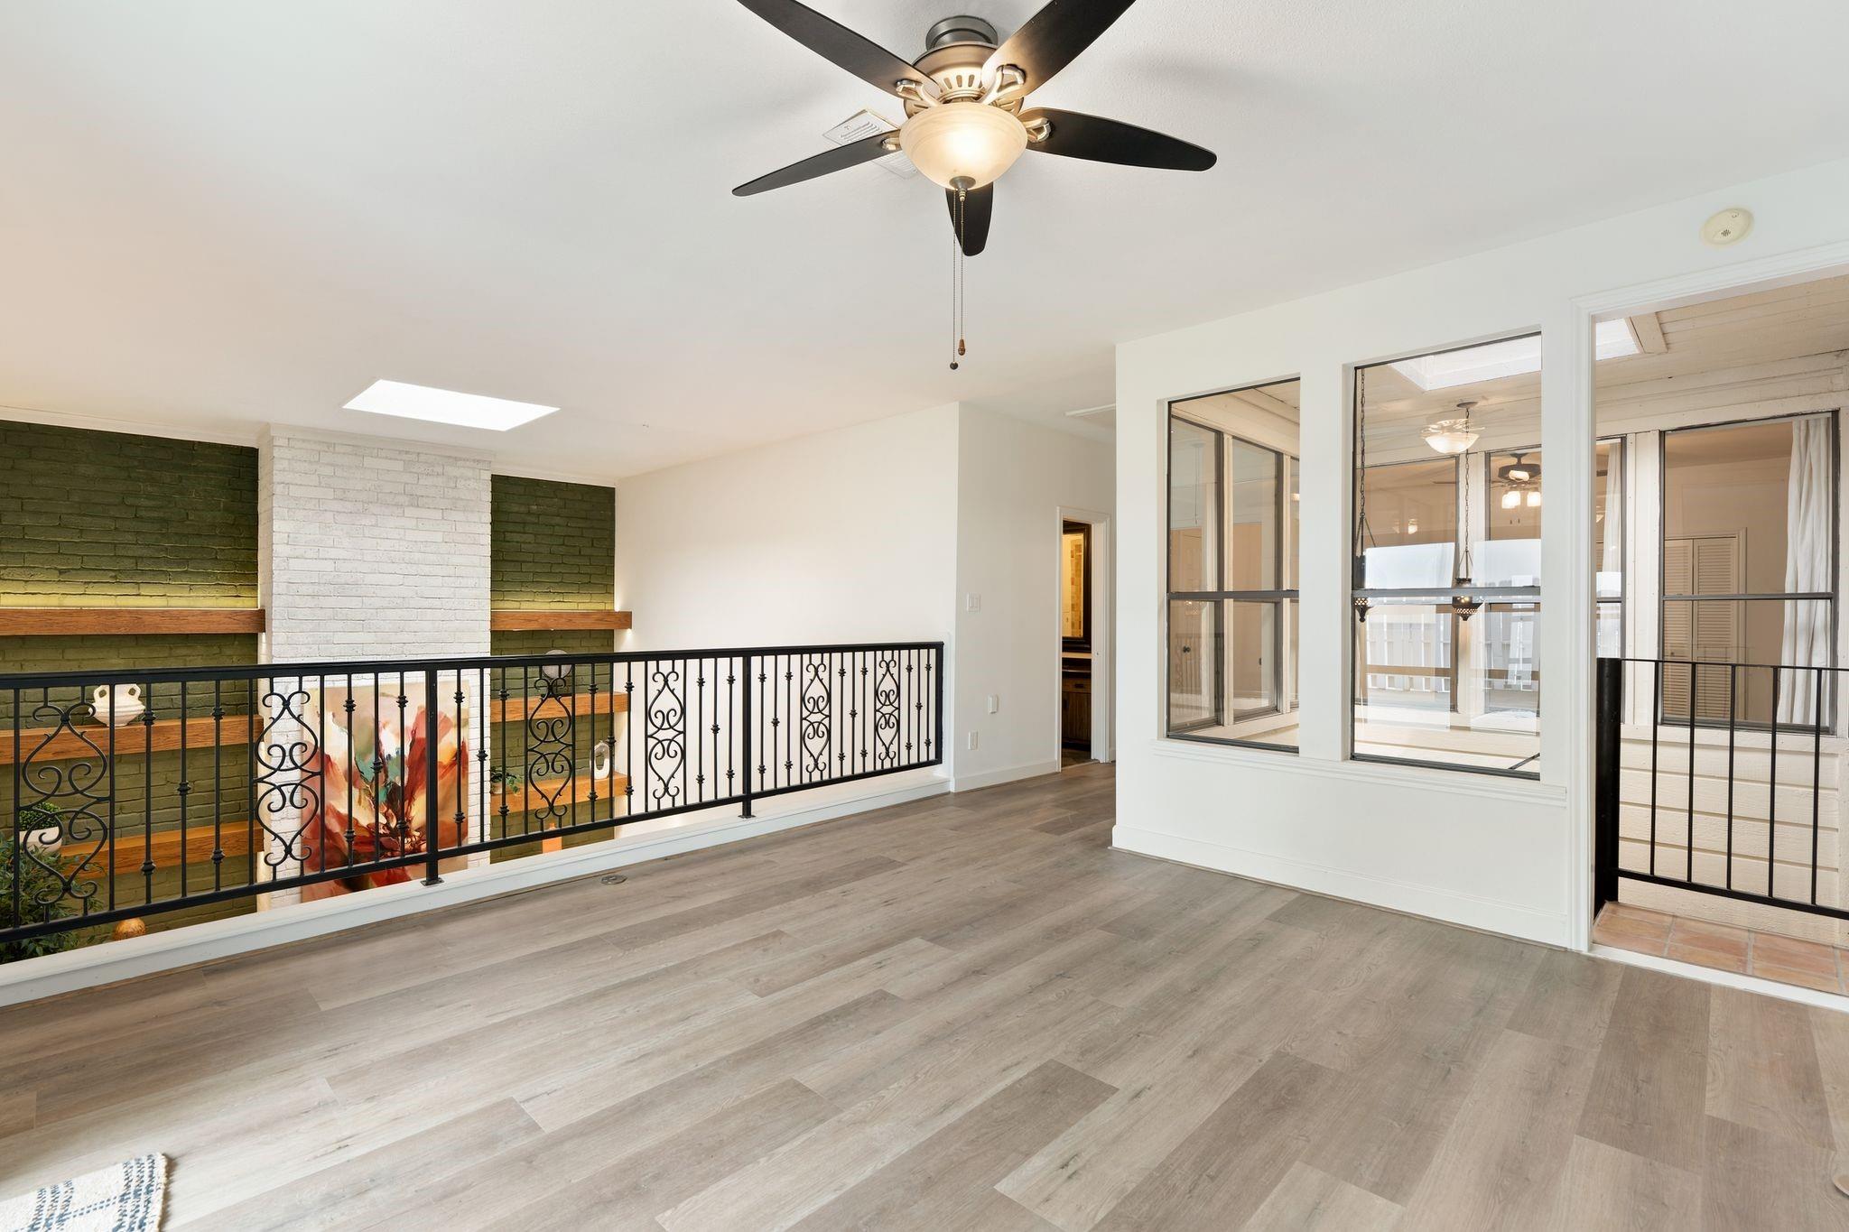
Overlooking the dramatic double-height living room, the upstairs game room offers new luxury vinyl plank flooring, access to the atrium’s spiral staircase and Anderson sliding glass doors opening directly to the rooftop patio. This photo has been virtually staged.
Another view showcasing the view over the living room as well as the atrium and spiral staircase.
A look down the enclosed atrium and spiral staircase connecting. There is also a main set of stairs for the 2nd floor.
An impressive view of the living room from the game room.
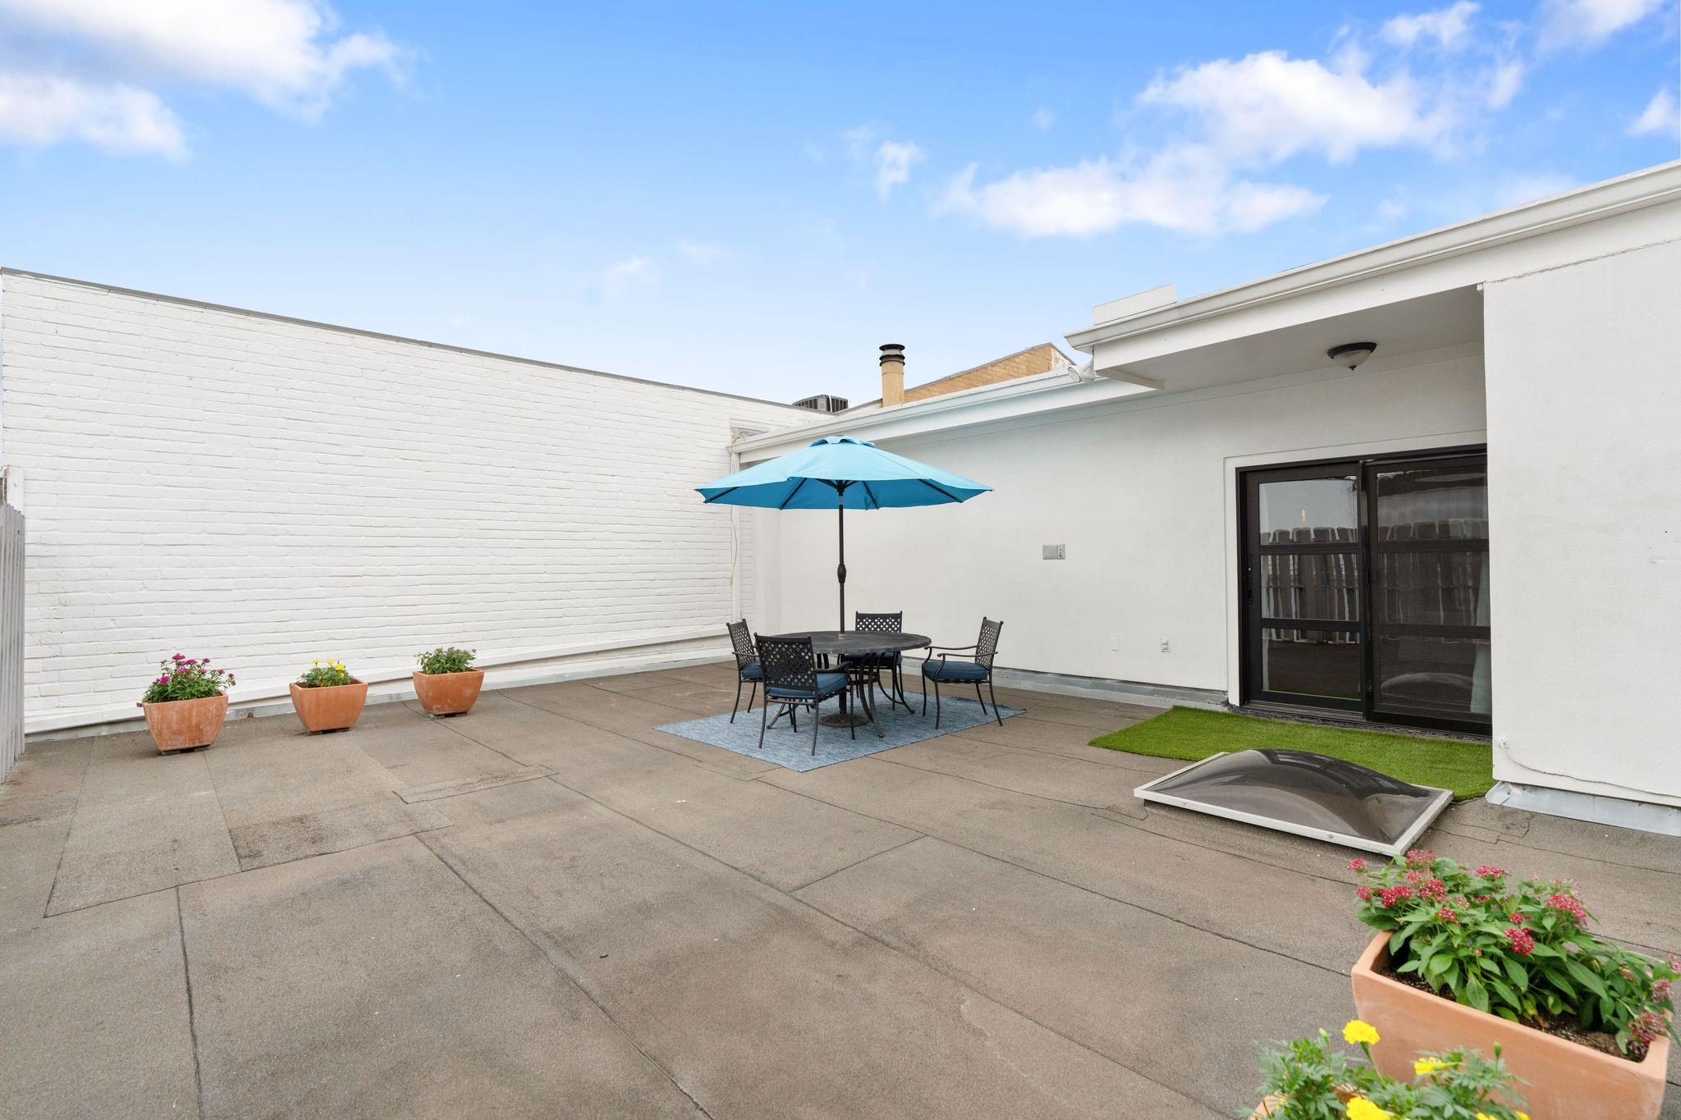
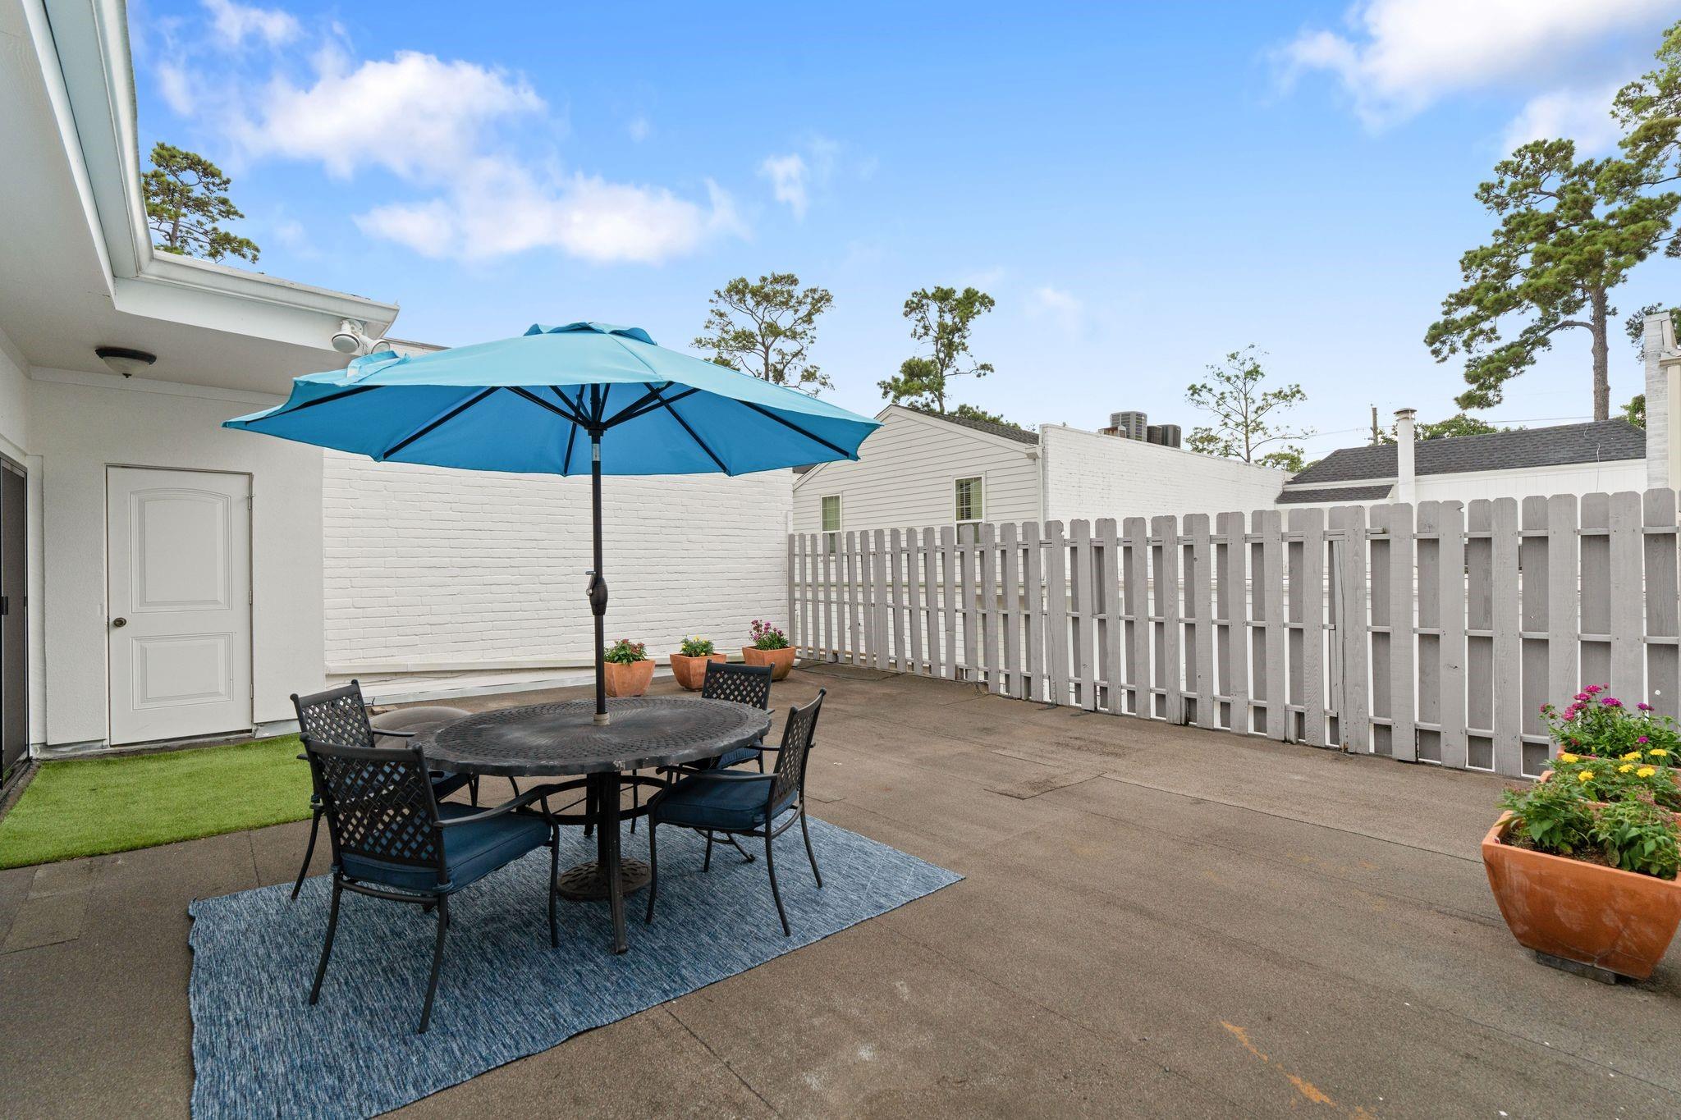
Anderson sliding glass doors with a built-in screen open to an incredible rooftop patio with abundant room for dining al fresco, entertaining and watching the sunset over the treetops. A dedicated storage closet with a water line adds extra convenience.
Final view of this fabulous second floor rooftop with ample space for outdoor parties!
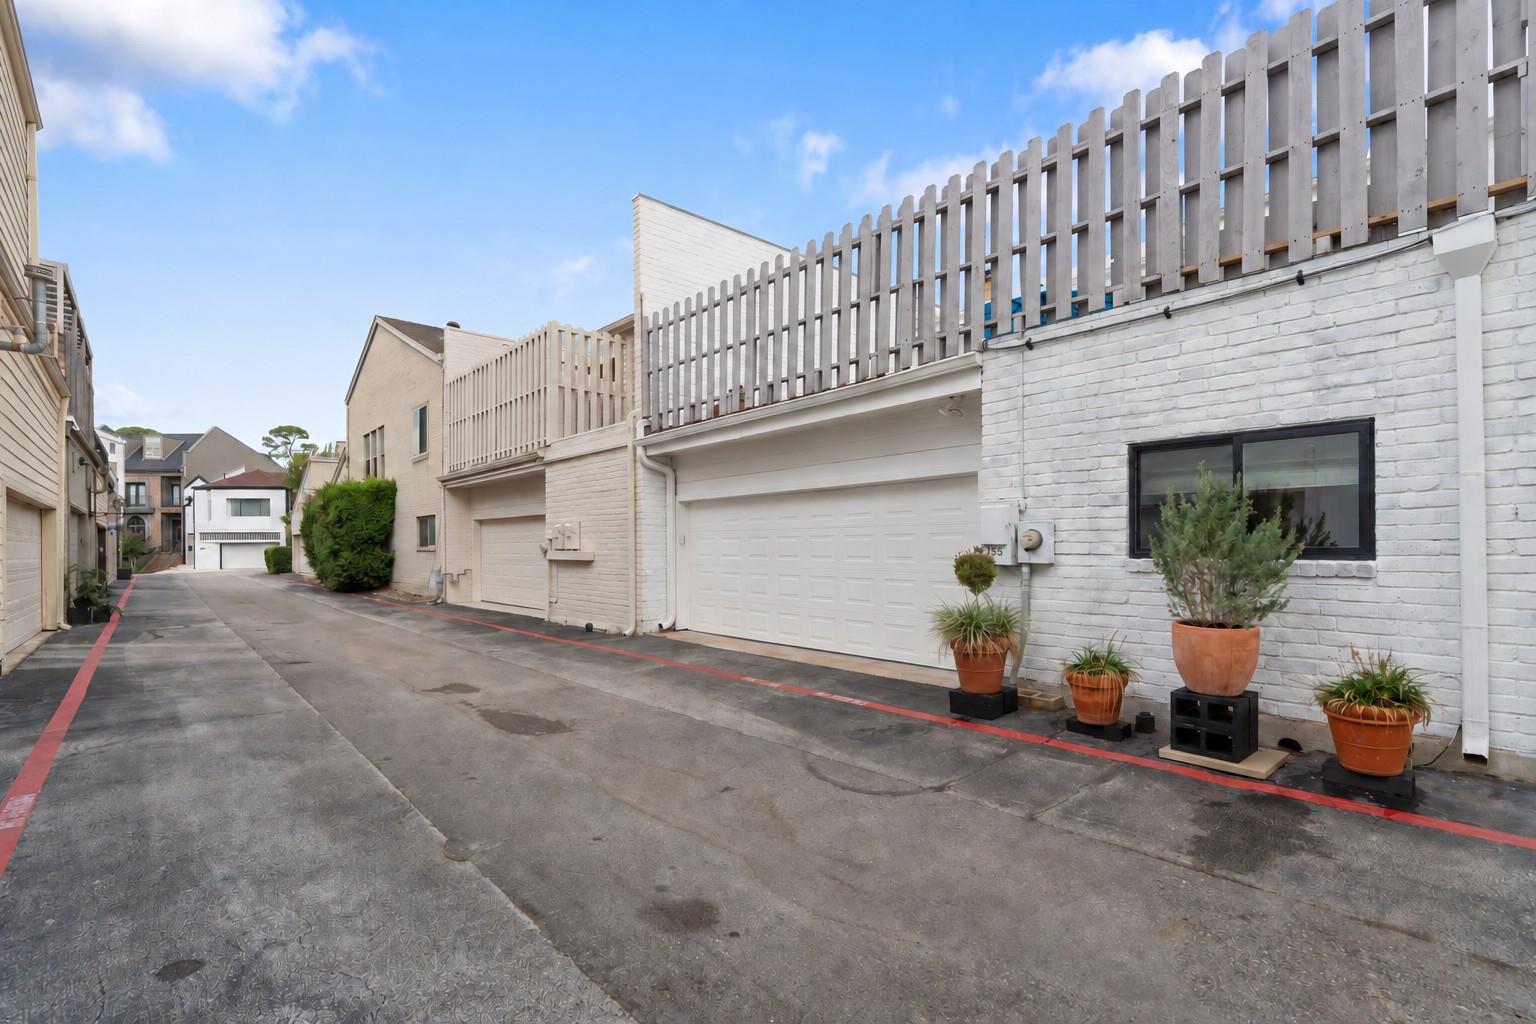
The alleyway to access the attached two car garage.
Incredible location in the heart of Houston and easily access places like Memorial Park shown here for it's miles of walking trails.

 In-Person: 11/01 2:00 PM - 4:00 PM