15326 La Mancha Drive,Houston, TX 77083
Houston, TX 77083

Description
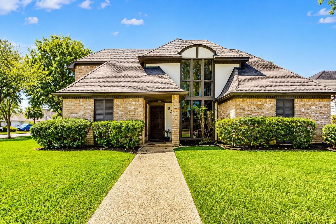
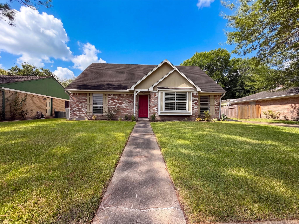
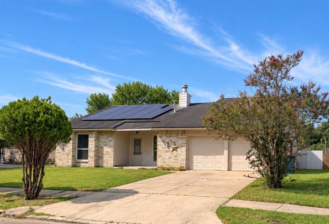
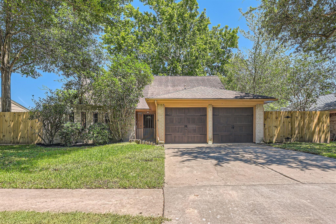
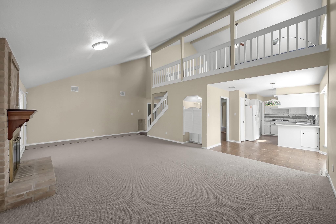
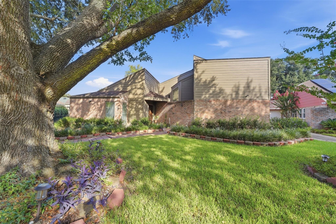
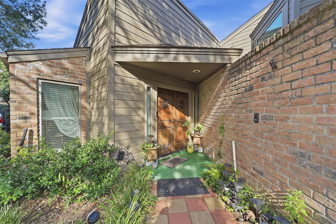
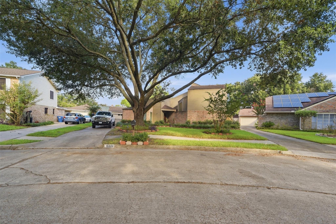
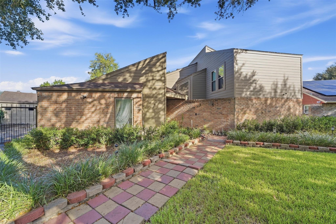
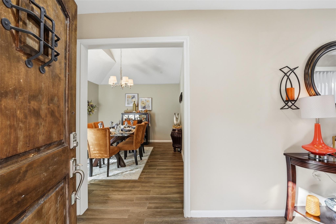
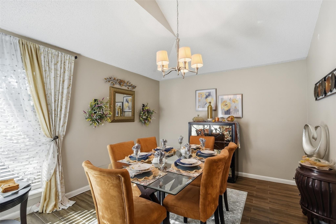
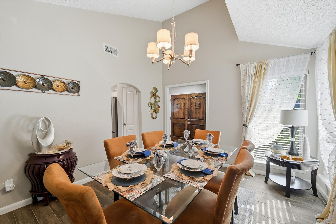
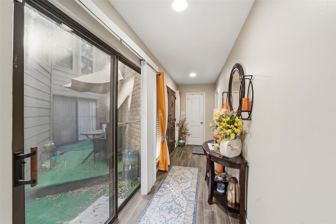
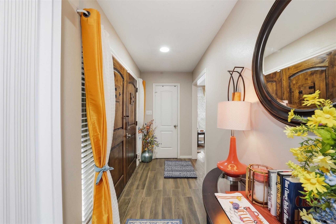
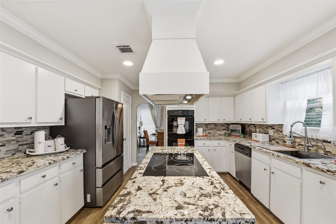
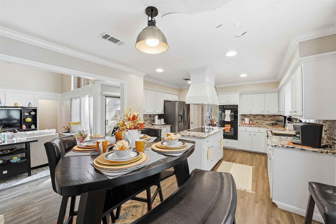
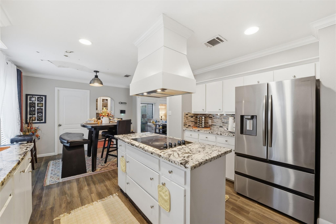
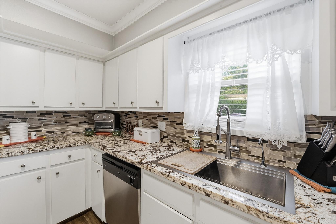
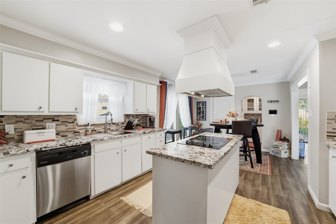
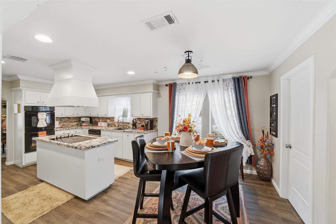
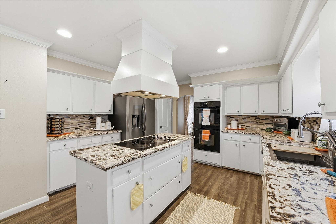
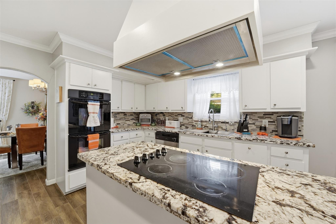
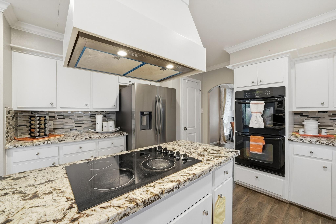
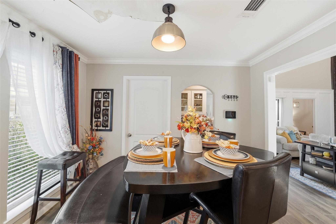
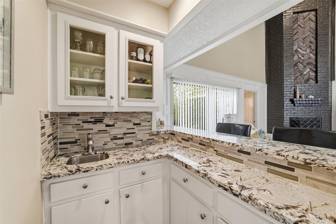
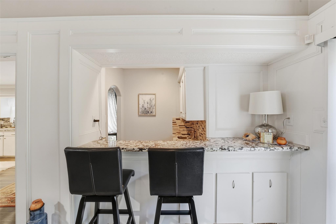
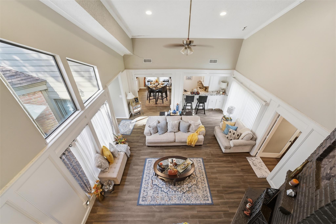
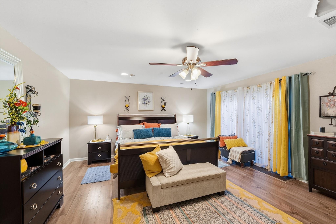
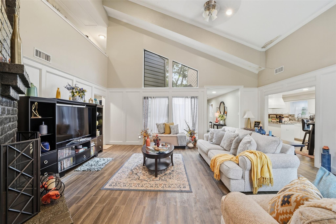
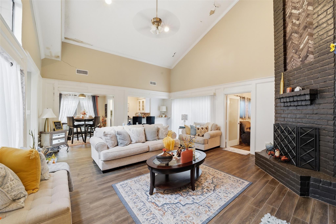
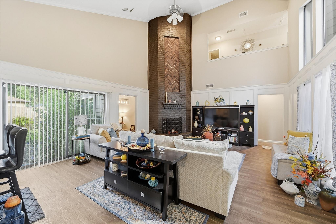
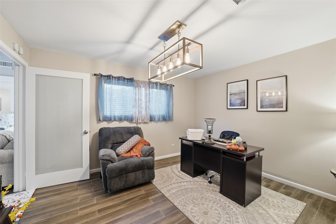
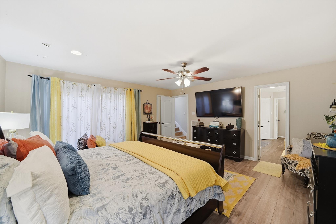
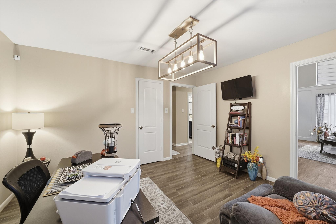
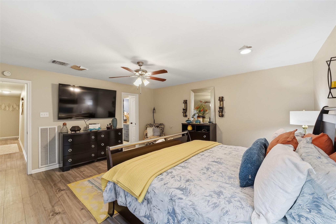
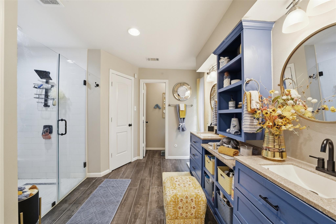
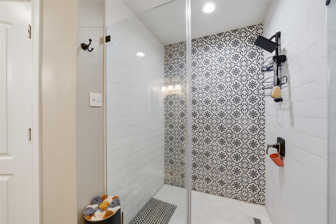
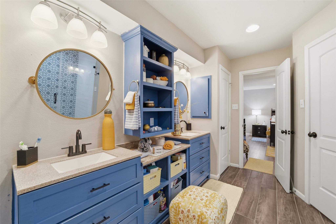
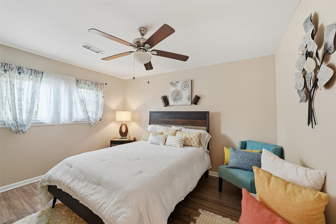
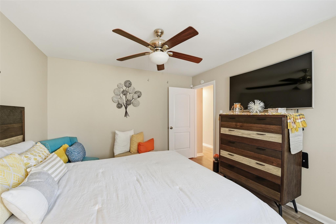
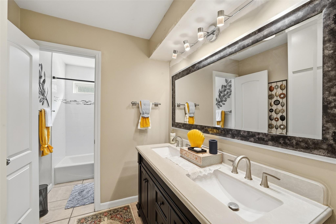
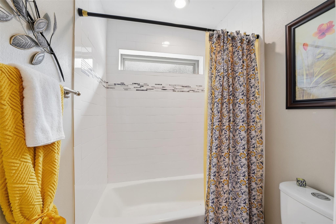
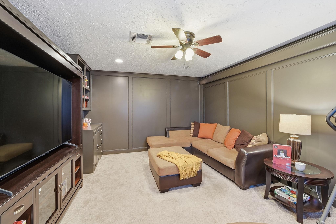
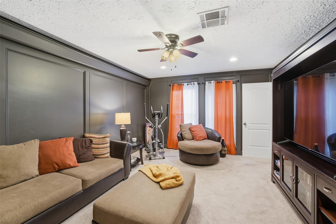
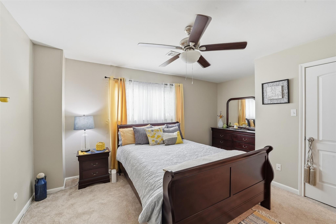
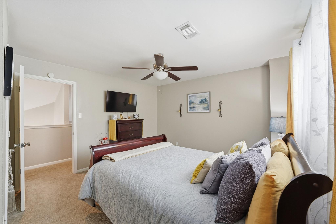
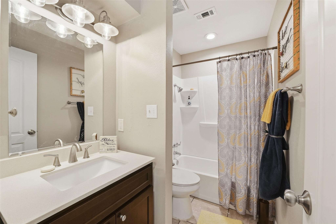
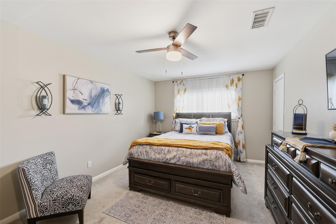
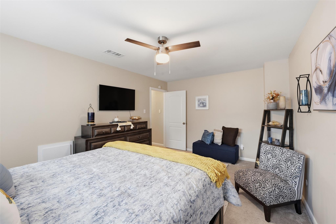
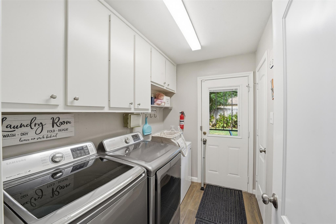
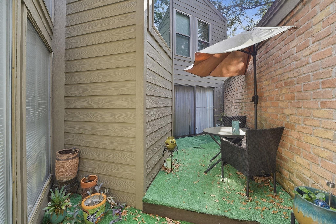
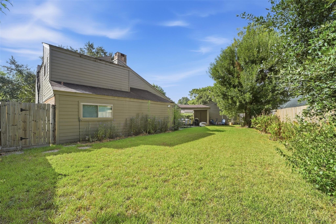
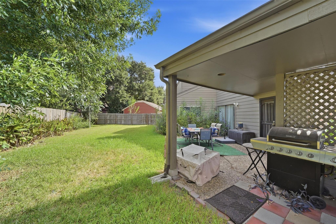
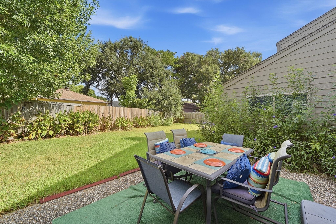
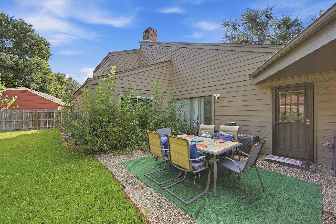
Welcome to 15326 La Mancha Drive in Mission Bend-an exciting investor opportunity with endless potential! This spacious contemporary-style home offers 3,009 square feet, 4 bedrooms, a flexible fifth bedroom or home office, and 3 full baths. The first floor features the primary suite, a secondary bedroom, formal dining room, breakfast area, and family room with a gas-log fireplace. The kitchen includes quartz countertops, an island with electric cooktop, double ovens, pantry, and reverse-osmosis system. Upstairs offers two additional bedrooms and a game room. Additional features include soaring ceilings, an atrium, indoor utility room, fenced backyard, sprinkler system, and a three-car garage. Situated on an 8,050-square-foot lot, this property is ready for your vision and updates. Conveniently located near Highway 6, shopping, dining, and everyday amenities. Work needed:roof, foundation, plumbing.
Details
| MLS # | 33694562 |
|---|---|
| Listing Type | For Sale |
| Style | House |
| HOA Dues | $550 |
| Sub-Type | Resale |
| Status | Active |
| Year | 1977 |
| Days On Site | 19 |
| Listing Provided By | RE/MAX Fine Properties | Greta Jordan-Williams |
Features
| Bed(s) | 4 |
|---|---|
| Bath(s) | 3 Total |
| SQ Feet | 3,009 |
| Garage | 3 |
| Story(s) | 2 |
| Acreage | 0.19 |
Interior
| Heating | Natural Gas |
|---|---|
| Heating Yes / No | Yes |
| Cooling | Ceiling Fan(s), Electric |
| Cooling Yes / No | Yes |
| Appliances | Disposal, Double Oven, Electric Cooktop, Dishwasher |
| Interior Features | Atrium, Formal Entry/Foyer, High Ceilings, Prewired for Alarm System, Vaulted Ceiling, Wet Bar, 2 Bedrooms Down, 2 Bedrooms Up, Primary Bed - 1st Floor, Walk-In Closet(s) |
| Window Features | Window Coverings |
| Fireplace Yes / No | Yes |
| Fireplaces Total | 1 |
| Fireplace Features | Gas Log |
| Laundry Features | Electric Dryer Hookup, Washer Hookup |
Exterior
| Exterior Features | Sprinkler System |
|---|---|
| Roof | Composition |
| Foundation Details | Slab |
| Lot Features | Back Yard, Subdivided, 0 Up To 1/4 Acre |
| Patio And Porch Features | Patio/Deck |
| Fencing | Back Yard |
| Construction Materials | Brick, Cement Siding |
| Direction Faces | Northeast |
Parking
| Attached Garage Yes / No | Yes |
|---|---|
| Garage Yes / No | Yes |
| Parking Features | Attached/Detached Garage, Garage Door Opener, Driveway |
Utilities
| Water Source | Water District |
|---|---|
| Green Energy Efficient | Thermostat |
Location
| Har Restrictions | Deed Restrictions |
|---|---|
| Road Surface Type | Curbs |
Taxes
| Tax Annual Amount | 8516 |
|---|---|
| Tax Year | 2026 |
Area Information
| State | TX |
|---|---|
| County | Harris |
| City | Houston |
| Zip Code | 77083 |
| Area | 37 |
| Subarea | Mission Bend Area |
| Community Name | Mission Bend |
| School District | 2 - Alief |
| Elementary School | Petrosky Elementary School |
| High School | 2 - Alief |
| Listing VS Median (in Mission Bend) | |
Price: $249,000 low | high Med: $279,900 sqft: 3,009 low | high Med: 1,925 $ / sqft: $83 low | high Med: $145 On site: 19 low | high Med: 19 | |
Market Activity 77083
Request a showing
Request a showing
Contact
Learn More About This Property

| State | TX |
|---|---|
| County | Harris |
| City | Houston |
| Zip Code | 77083 |
| Area | 37 |
| Subarea | Mission Bend Area |
| Community Name | Mission Bend |
| School District | 2 - Alief |
| Elementary School | Petrosky Elementary School |
| High School | 2 - Alief |
| Listing VS Median (in Mission Bend) | |
Price: $249,000 low | high Med: $279,900 sqft: 3,009 low | high Med: 1,925 $ / sqft: $83 low | high Med: $145 On site: 19 low | high Med: 19 | |