

Description
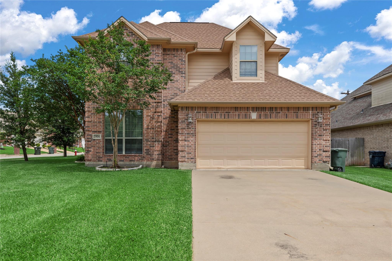
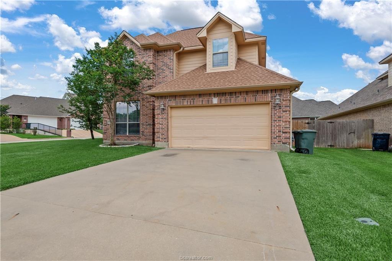
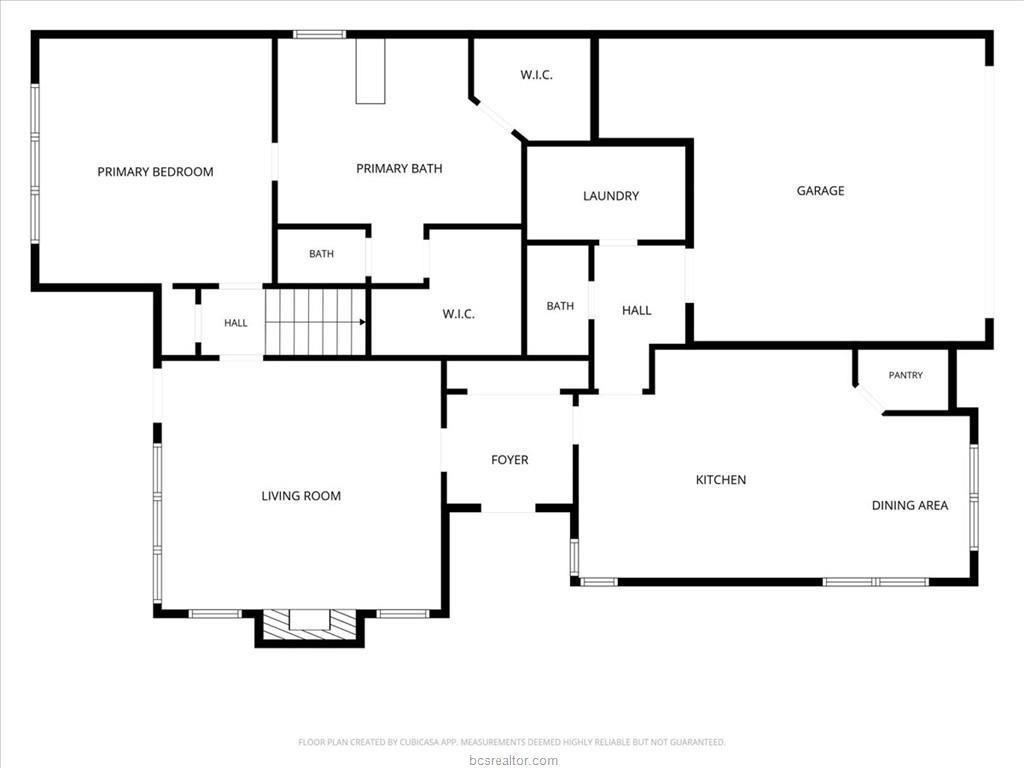
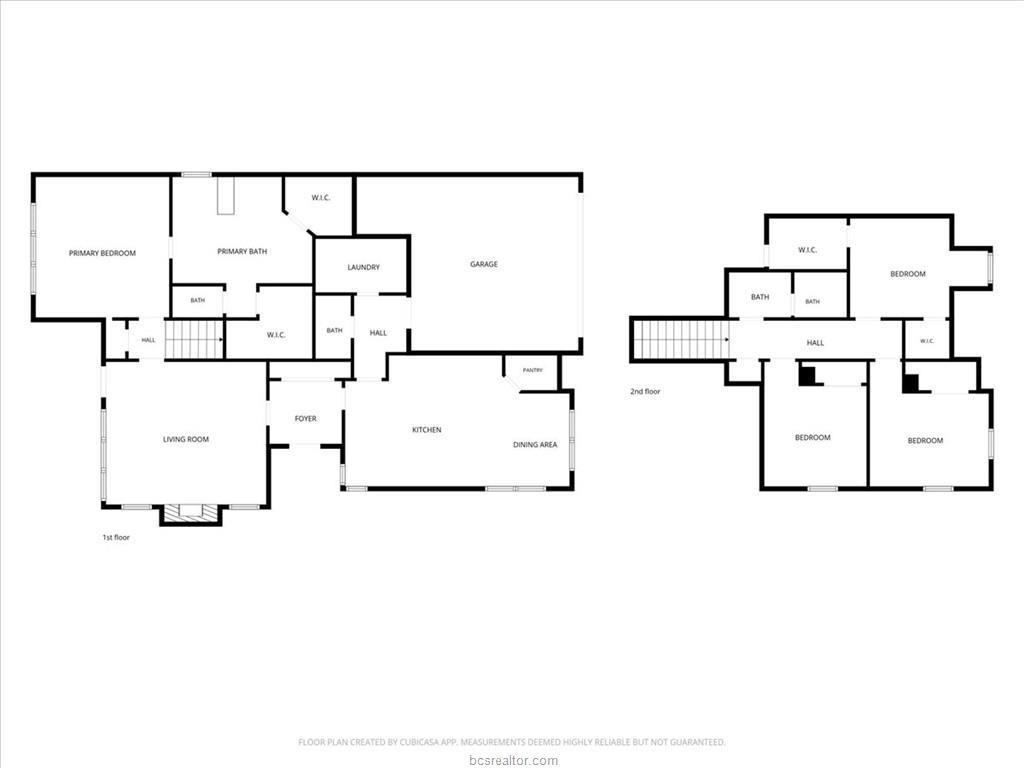
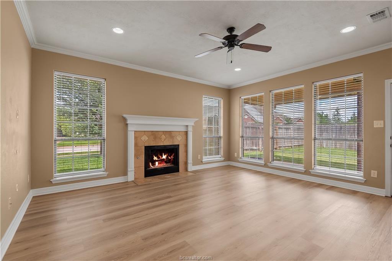
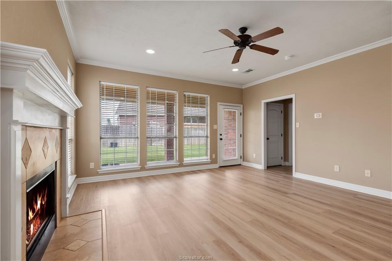
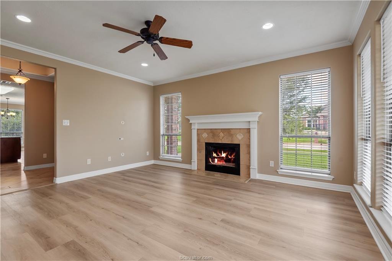
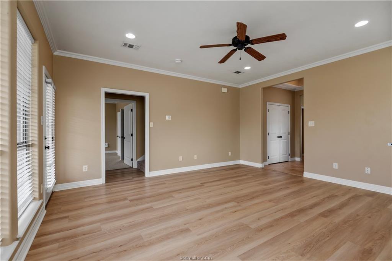
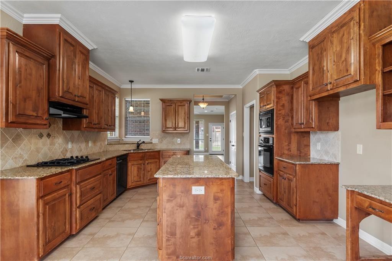
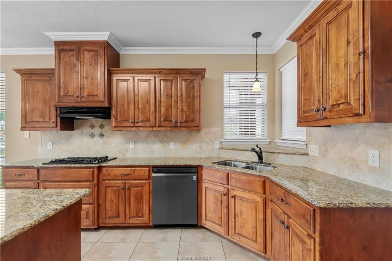
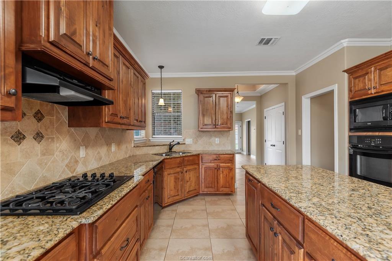
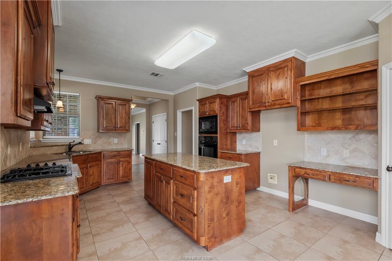
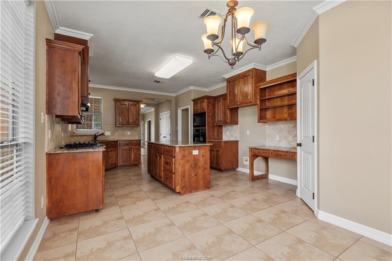
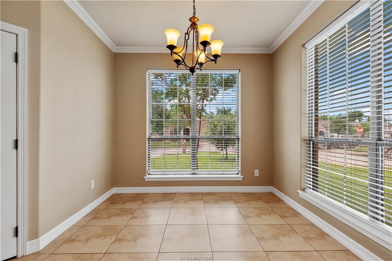
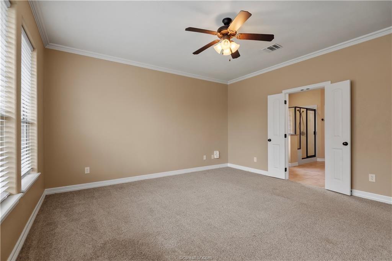
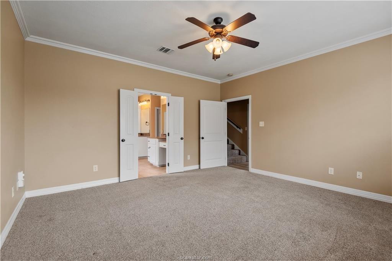
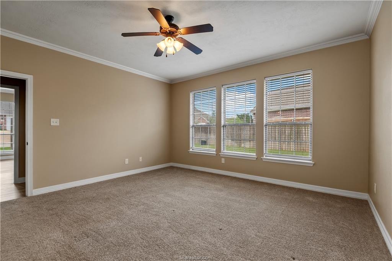
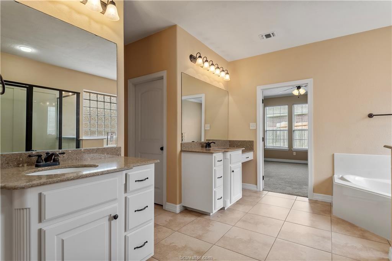
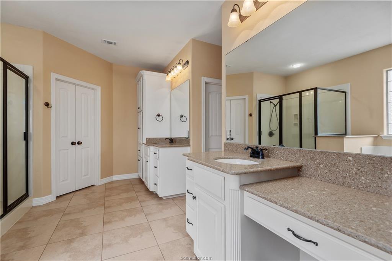
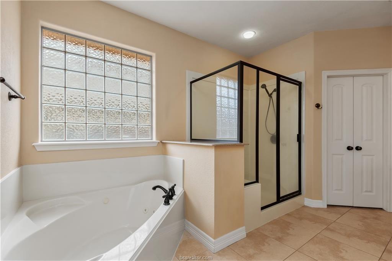
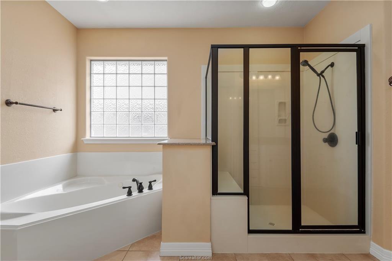
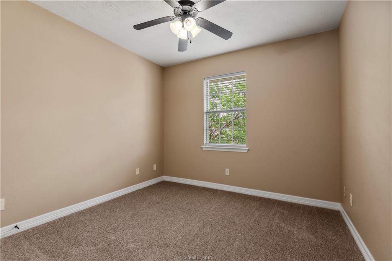
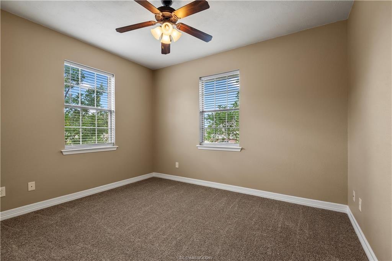
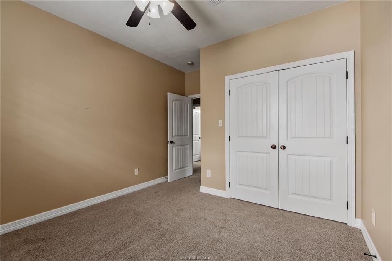
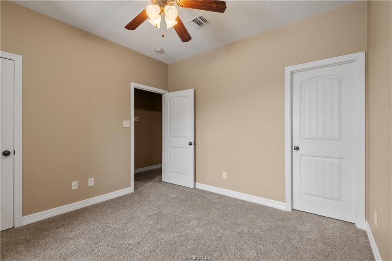
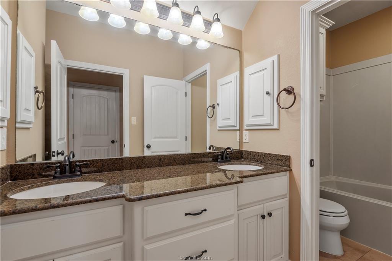
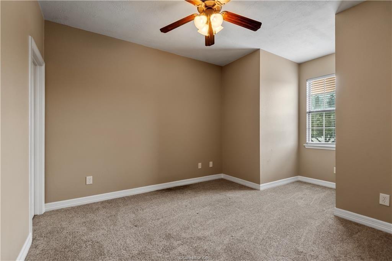
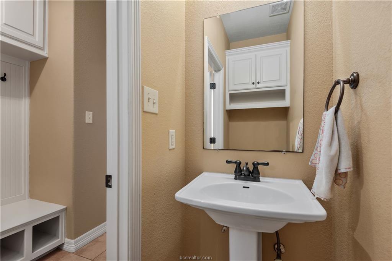
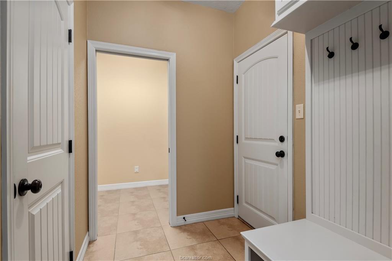
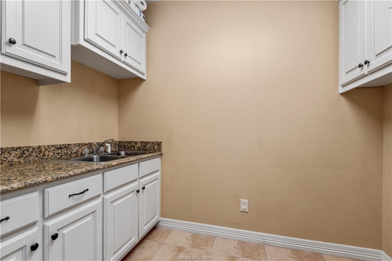
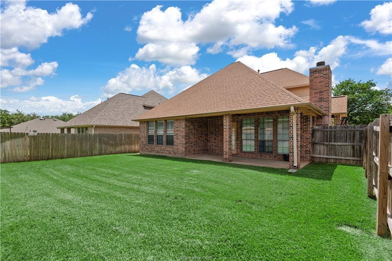
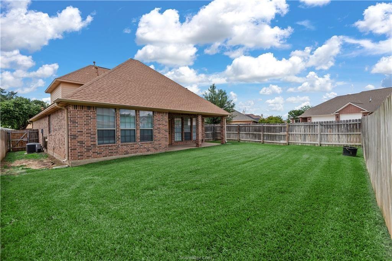
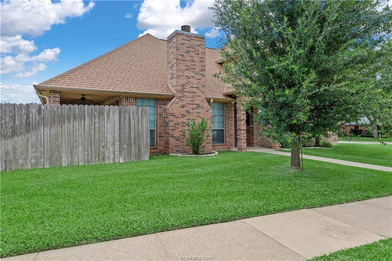
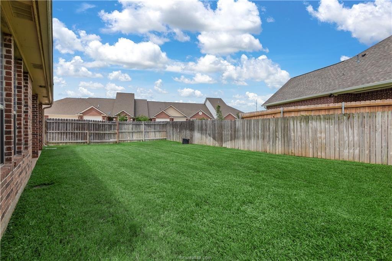
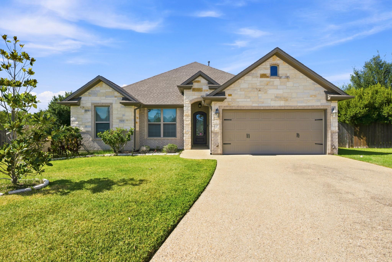
Spacious custom-built home offering nearly 2,350 square feet in a quiet neighborhood. Situated on a corner lot, this well-maintained property features a side-entry garage, a newer roof, and an exceptional floor plan. An expansive kitchen with granite countertops, a large center island, a built-in desk, a generous dining area, and walk-in pantry. The adjoining living/dining spaces showcase plank flooring, a cozy fireplace, and custom trim details that add warmth and character. The 1st floor primary suite offers a relaxing retreat with dual vanities and closets. Upstairs, you'll find 3 oversized bedrooms, including a versatile fourth bedroom featuring two walk-in closets, providing abundant storage. Additional highlights include custom tile flooring in all wet areas, and a utility room with a built-in hall tree and adjacent half bath. Ideally located near hospitals, shopping, schools, and easy access to Hwy 6, this thoughtfully designed home combines space and convenience.
Details
| MLS # | 27127122 |
|---|---|
| Listing Type | For Sale |
| Style | House |
| HOA Dues | $100 |
| Sub-Type | Resale |
| Status | Active |
| Year | 2007 |
| Days On Site | 18 |
| Listing Provided By | Longitude Real Estate | Gordon Pate |
Features
| Bed(s) | 4 |
|---|---|
| Bath(s) | 3 Total |
| SQ Feet | 2,347 |
| Garage | 2 |
| Story(s) | 2 |
| Acreage | 0.18 |
Interior
| Heating | Natural Gas |
|---|---|
| Heating Yes / No | Yes |
| Cooling | Ceiling Fan(s), Electric |
| Cooling Yes / No | Yes |
| Appliances | Disposal, Electric Oven, Microwave, Dishwasher |
| Interior Features | 3 Bedrooms Up, Primary Bed - 1st Floor, Walk-In Closet(s) |
| Fireplace Yes / No | Yes |
| Fireplaces Total | 1 |
| Fireplace Features | Gas |
Exterior
| Roof | Composition |
|---|---|
| Foundation Details | Slab |
| Lot Features | Corner Lot, Subdivided, 0 Up To 1/4 Acre |
| Construction Materials | Brick, Cement Siding |
Parking
| Attached Garage Yes / No | Yes |
|---|---|
| Garage Yes / No | Yes |
| Parking Features | Attached |
Utilities
| Sewer | Public Sewer |
|---|---|
| Water Source | Public |
Location
| Har Restrictions | Deed Restrictions |
|---|
Taxes
| Tax Annual Amount | 7798 |
|---|---|
| Tax Year | 2025 |
| Tax Exemptions | Homestead |
Other
| Har Maint Fee Includes | Common Grounds |
|---|
Area Information
| State | TX |
|---|---|
| County | Brazos |
| City | Bryan |
| Zip Code | 77802 |
| Area | 61 |
| Community Name | Briar Meadows Creek Ph 01 |
| School District | 148 - Bryan |
| Elementary School | Johnson Elementary School (Bryan |
| High School | 148 - Bryan |
| Listing VS Median (in Briar Meadows Creek Ph 01) | |
Price: $399,000 low | high Med: $399,000 sqft: 2,347 low | high Med: 2,347 $ / sqft: $170 low | high Med: $170 On site: 18 low | high Med: 18 | |
Market Activity 77802
Request a showing
Request a showing
Contact
Learn More About This Property

| State | TX |
|---|---|
| County | Brazos |
| City | Bryan |
| Zip Code | 77802 |
| Area | 61 |
| Community Name | Briar Meadows Creek Ph 01 |
| School District | 148 - Bryan |
| Elementary School | Johnson Elementary School (Bryan |
| High School | 148 - Bryan |
| Listing VS Median (in Briar Meadows Creek Ph 01) | |
Price: $399,000 low | high Med: $399,000 sqft: 2,347 low | high Med: 2,347 $ / sqft: $170 low | high Med: $170 On site: 18 low | high Med: 18 | |
 | $399,9003106 Evan DriveBryan, TX 77802 |
