19526 Rockview Ledge Lane,Cypress, TX 77433
Cypress, TX 77433

Description
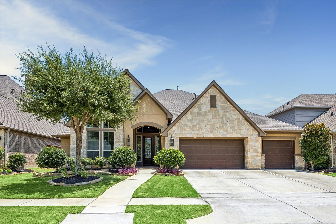
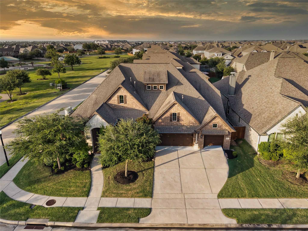
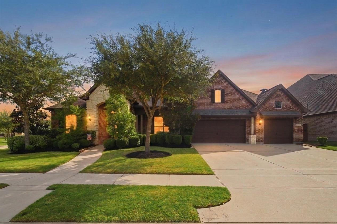
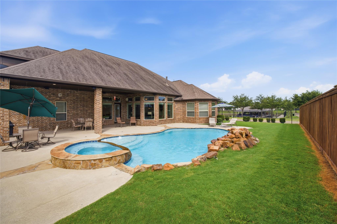
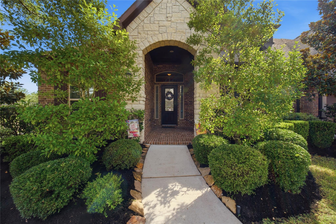
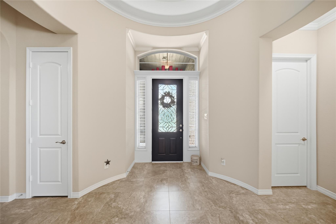
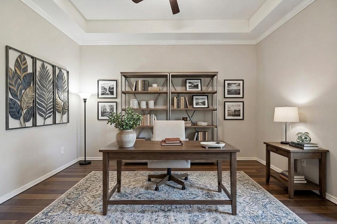
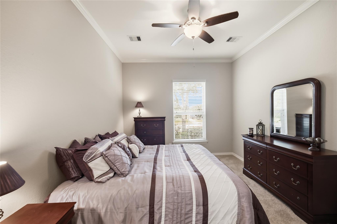
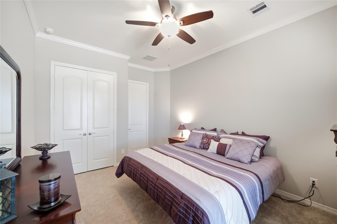
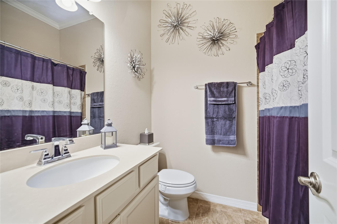
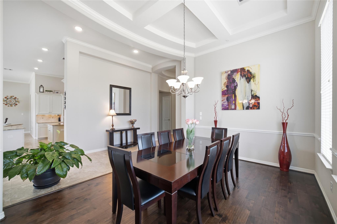
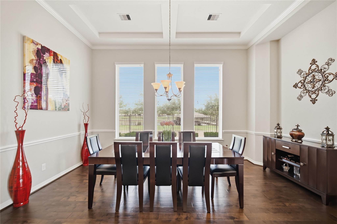
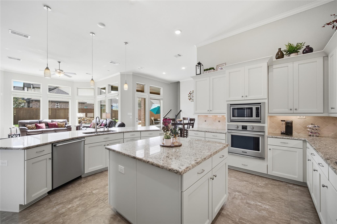
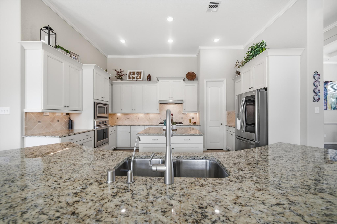
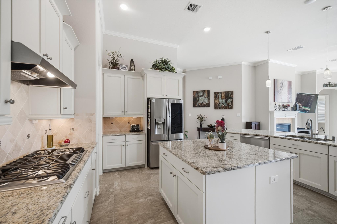
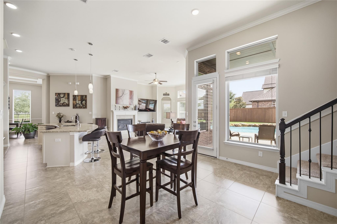
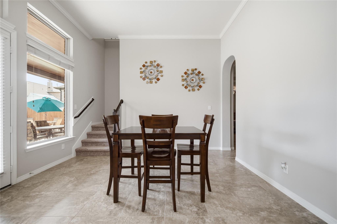
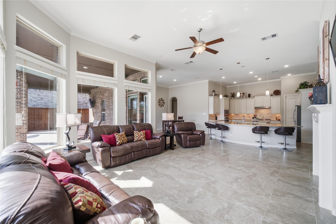
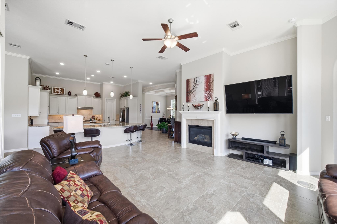
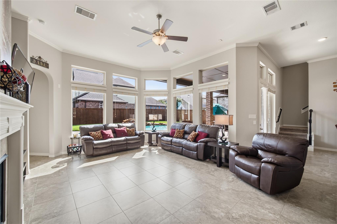
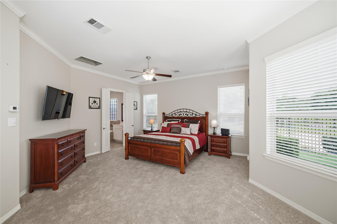
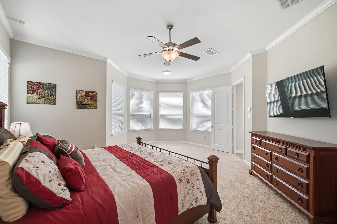
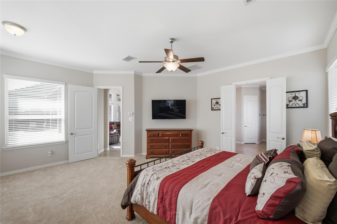
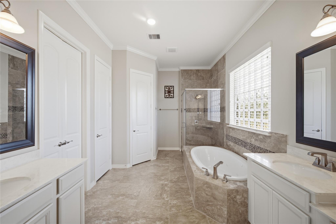
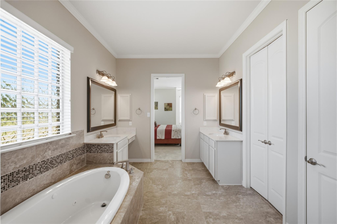
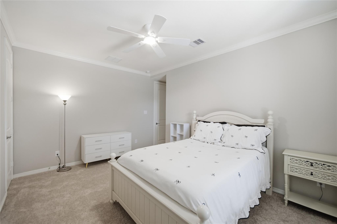
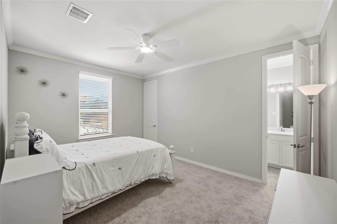
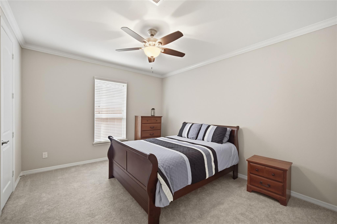
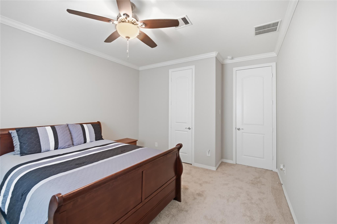
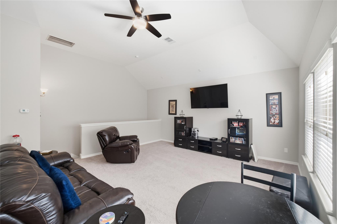
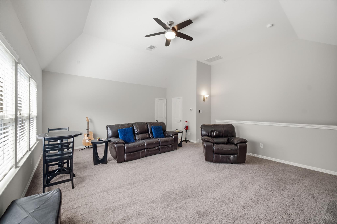
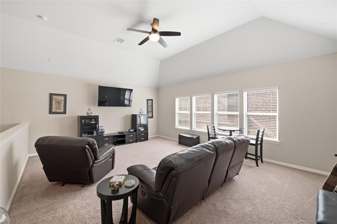
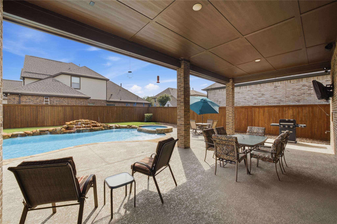
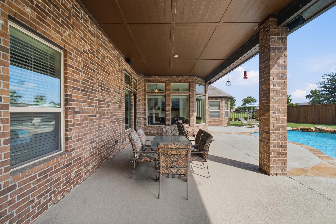
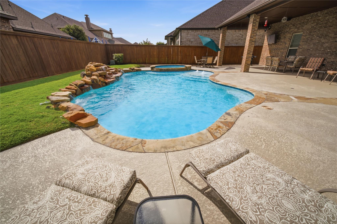
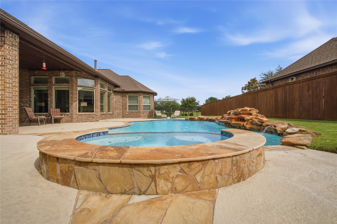
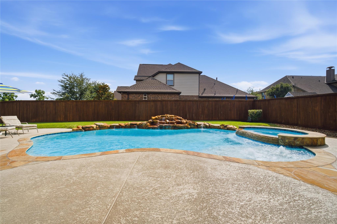
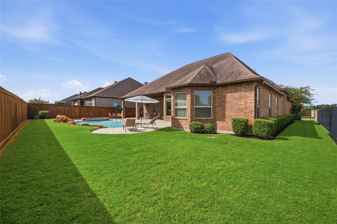
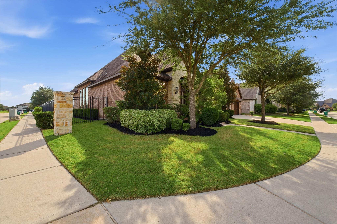
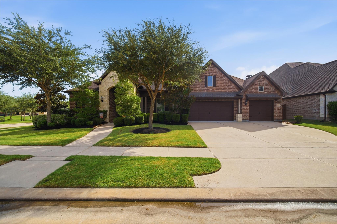
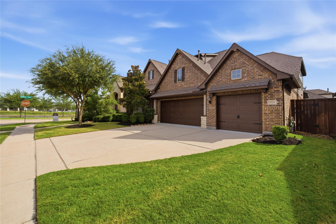
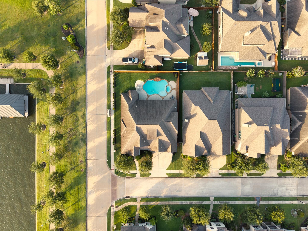
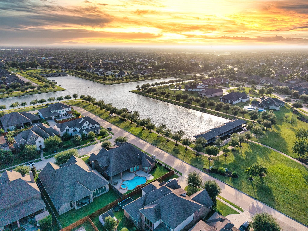
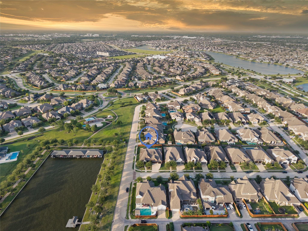
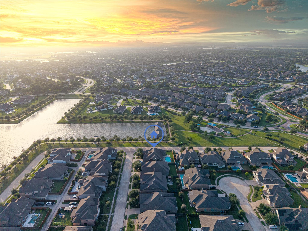
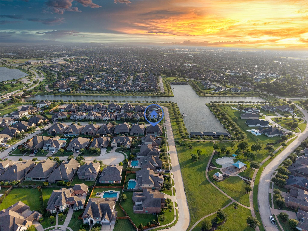
Welcome to 19526 Rockview Ledge Ln the home sits on a corner lot overlooking the "Cross" Lake. Built in 2016 this one & a half story home lives like a single story! This residence offers approximately 3,875 sq. feet of thoughtfully designed living space w/ 4 bedrooms, 3 full bathrooms & 1 half bath. The home offers an open-concept floor plan featuring living, dining & breakfast areas. The kitchen overlooks the family room & offers cabinetry, granite countertops, stainless steel appliances, and a kitchen island and bar w/seating. The primary suite provides a retreat w/a spacious en suite bathroom & walk-in closet. Upstairs, you'll find the flexible living space that can be used as a game room or media room. Step outside to a backyard oasis featuring a sparkling pool & spa. The covered patio offers an inviting space for outdoor dining & entertaining year-round. Situated in the award-winning Towne Lake master-planned community, enjoy lakes, walking trails, parks, pools & fitness centers.
Details
| MLS # | 59521174 |
|---|---|
| Listing Type | For Sale |
| Style | House |
| HOA Dues | $2,184 |
| Sub-Type | Resale |
| Status | Active |
| Year | 2016 |
| Days On Site | 18 |
| Listing Provided By | Berkshire Hathaway HomeServices Premier Properties | Rochelle Barrow |
Features
| Bed(s) | 4 |
|---|---|
| Bath(s) | 4 Total |
| SQ Feet | 3,857 |
| Garage | 3 |
| Pool | Yes |
| Story(s) | 1 |
| Acreage | 0.25 |
Interior
| Heating | Natural Gas |
|---|---|
| Heating Yes / No | Yes |
| Cooling | Ceiling Fan(s), Electric |
| Cooling Yes / No | Yes |
| Appliances | Disposal, Convection Oven, Oven, Microwave, Gas Cooktop, Dishwasher |
| Interior Features | Formal Entry/Foyer, High Ceilings, Prewired for Alarm System, All Bedrooms Down, Primary Bed - 1st Floor |
| Window Features | Insulated/Low-E windows |
| Fireplace Yes / No | Yes |
| Fireplaces Total | 1 |
| Fireplace Features | Gas, Gas Log |
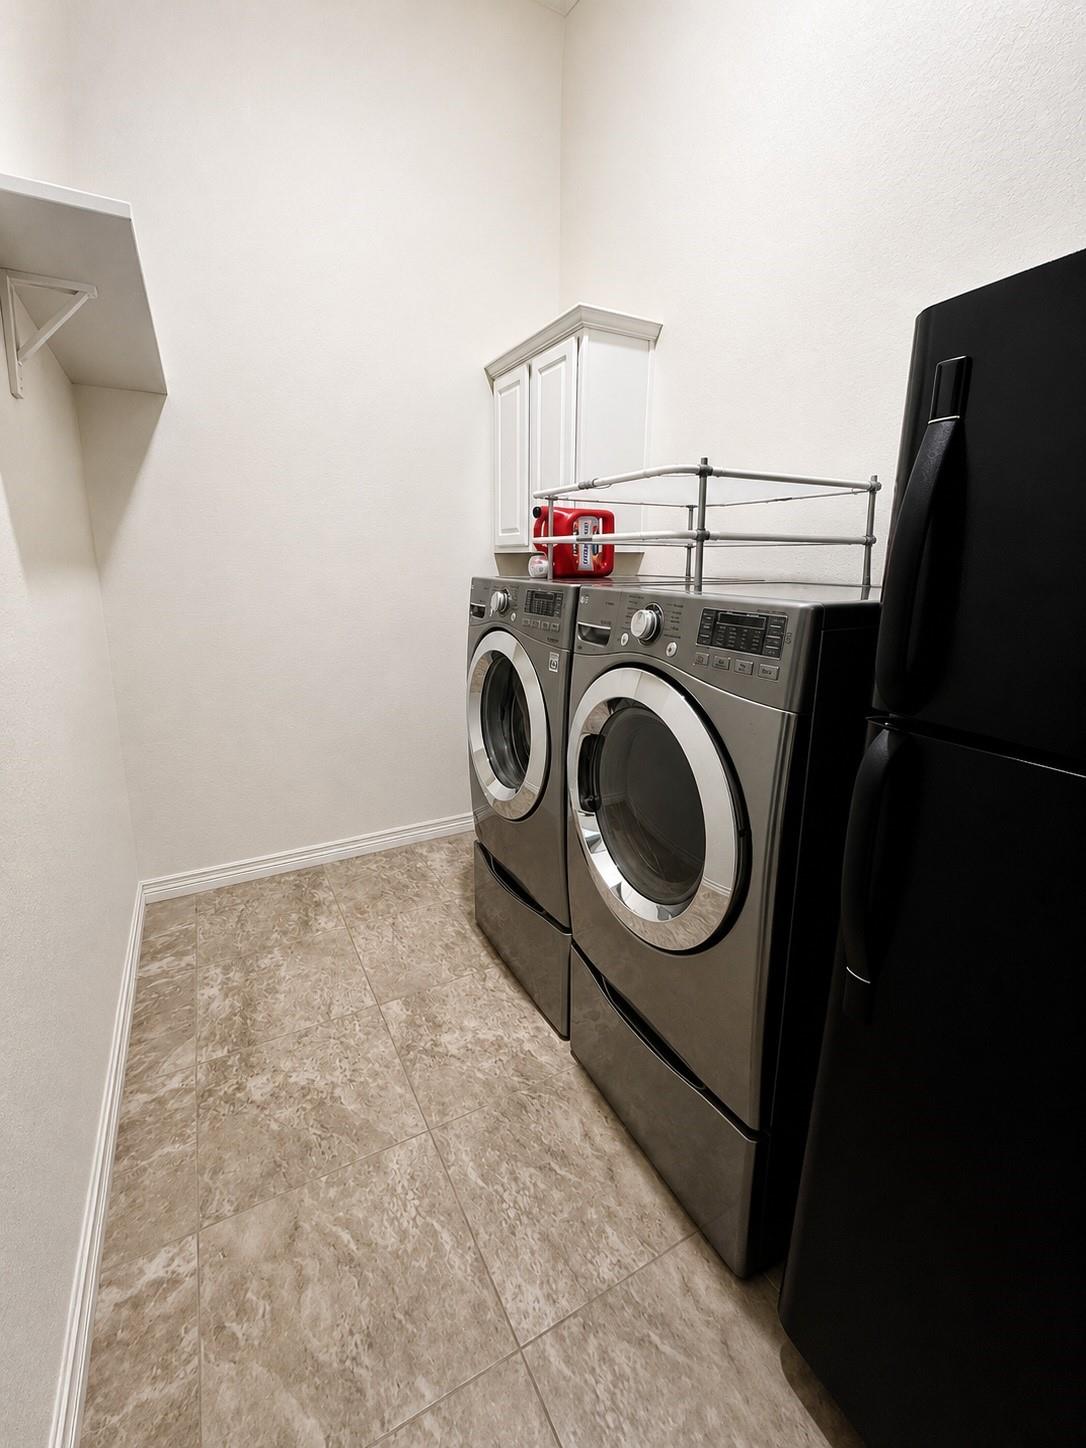
| Laundry Features | Washer Hookup |
| Har Room Description | Breakfast Room, Family Room, Formal Dining, Gameroom Up, Home Office/Study, Kitchen/Dining Combo, Utility Room in House |
Exterior
| Exterior Features | Side Yard, Sprinkler System |
|---|---|
| Roof | Composition |
| Foundation Details | Slab |
| Lot Features | Corner Lot, 1/4 Up to 1/2 Acre |
| Patio And Porch Features | Patio/Deck, Porch |
| Fencing | Back Yard |
| Construction Materials | Brick, Cement Siding |
| Direction Faces | Southwest |
Parking
| Attached Garage Yes / No | Yes |
|---|---|
| Garage Yes / No | Yes |
| Parking Features | Attached |
Utilities
| Water Source | Water District |
|---|---|
| Green Energy Efficient | Thermostat |
Location
| Har Master Planned Community | Towne Lake |
|---|---|
| Har Restrictions | Deed Restrictions |
| Road Surface Type | Concrete, Curbs |
Taxes
| Tax Annual Amount | 20806 |
|---|---|
| Tax Year | 2025 |
| Tax Exemptions | Homestead |
Other
| Har Maint Fee Includes | Recreational Facilities |
|---|
Area Information
| State | TX |
|---|---|
| County | Harris |
| City | Cypress |
| Zip Code | 77433 |
| Area | 25 |
| Subarea | Cypress South |
| Community Name | Towne Lake |
| School District | 13 - Cypress-Fairbanks |
| Elementary School | Rennell Elementary School |
| High School | 13 - Cypress-Fairbanks |
| Listing VS Median (in Towne Lake) | |
Price: $869,000 low | high Med: $577,500 sqft: 3,857 low | high Med: 2,728 $ / sqft: $225 low | high Med: $217 On site: 18 low | high Med: 18 | |
Market Activity 77433
Request a showing
Request a showing
Contact
Learn More About This Property

| State | TX |
|---|---|
| County | Harris |
| City | Cypress |
| Zip Code | 77433 |
| Area | 25 |
| Subarea | Cypress South |
| Community Name | Towne Lake |
| School District | 13 - Cypress-Fairbanks |
| Elementary School | Rennell Elementary School |
| High School | 13 - Cypress-Fairbanks |
| Listing VS Median (in Towne Lake) | |
Price: $869,000 low | high Med: $577,500 sqft: 3,857 low | high Med: 2,728 $ / sqft: $225 low | high Med: $217 On site: 18 low | high Med: 18 | |