2 A Wellington Lane # A,Conroe, TX 77304
Conroe, TX 77304

Description
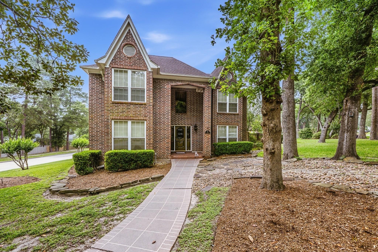
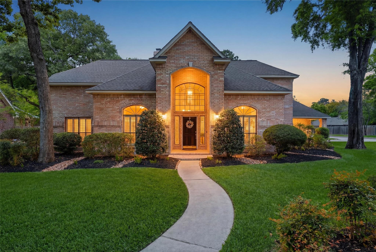
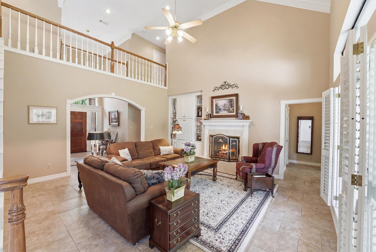
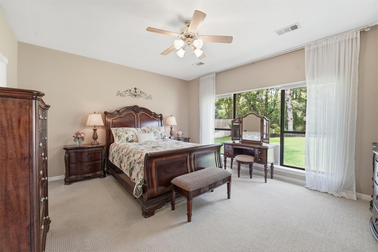
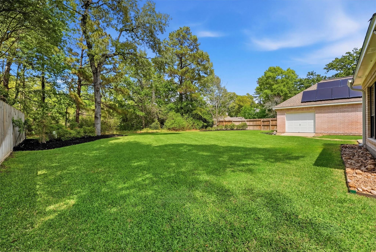
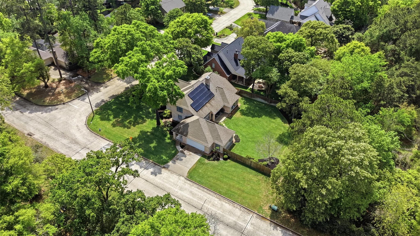
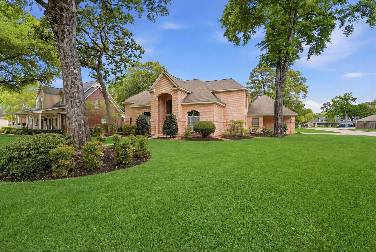
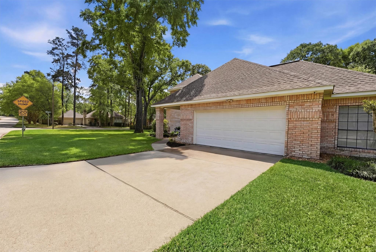
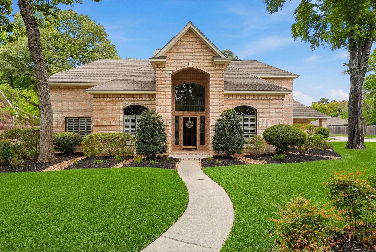
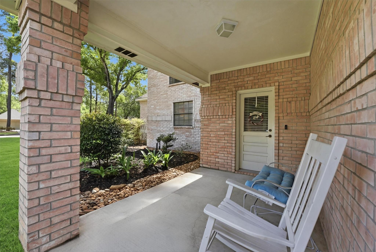
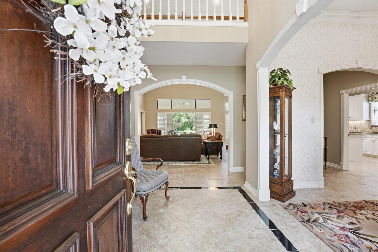
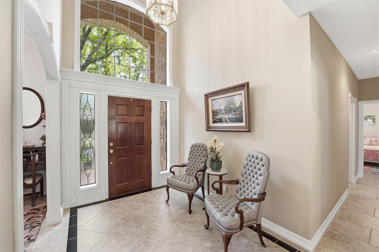
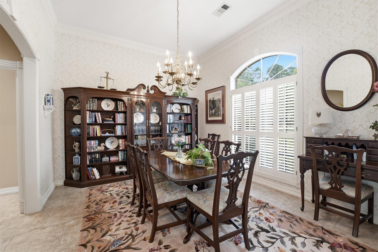
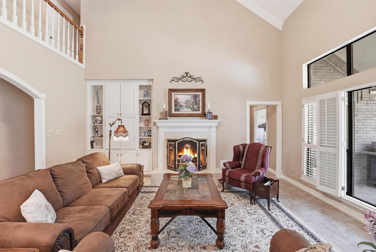
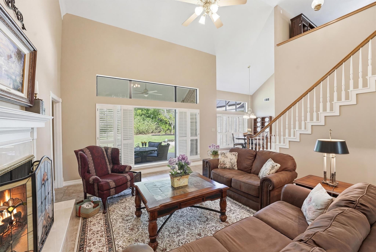
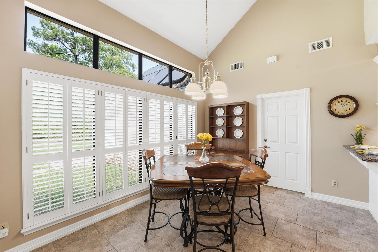
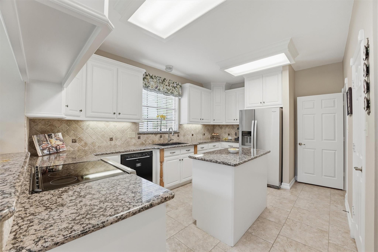
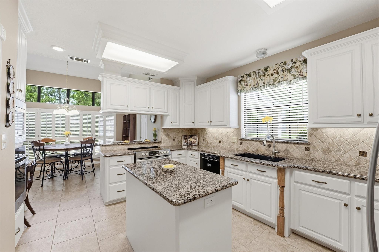
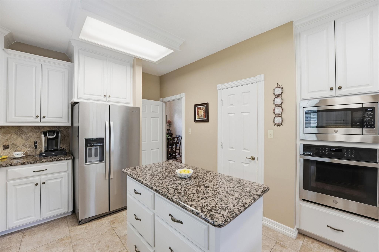
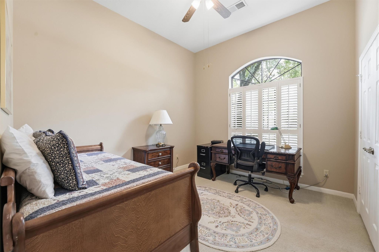
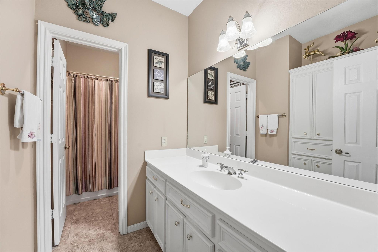
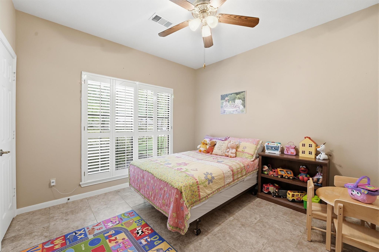
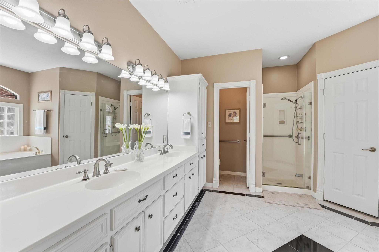
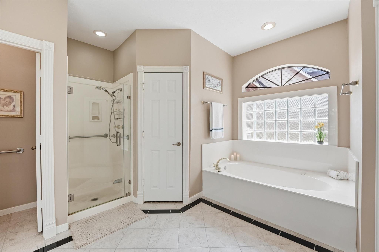
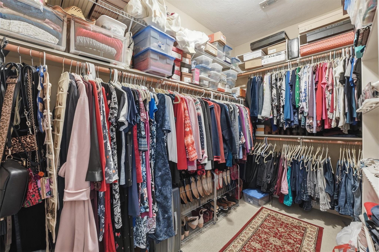
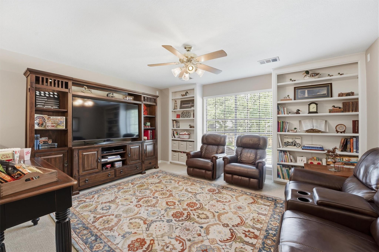
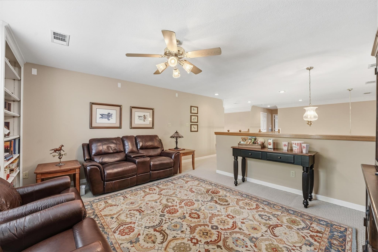
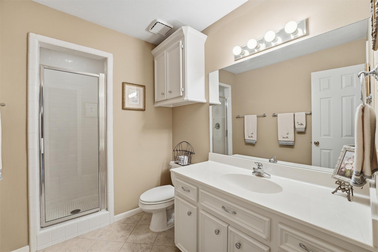
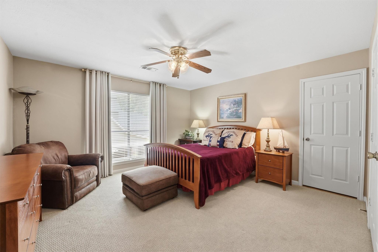
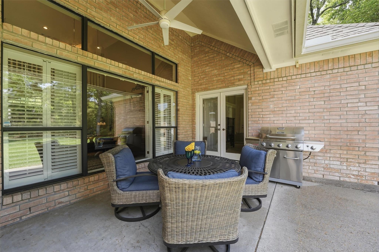
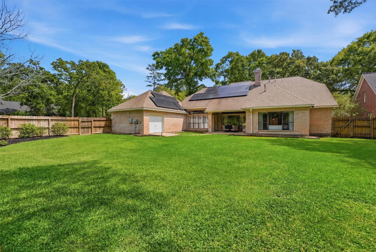
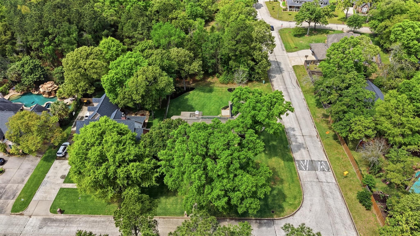
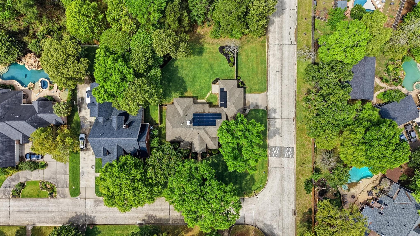
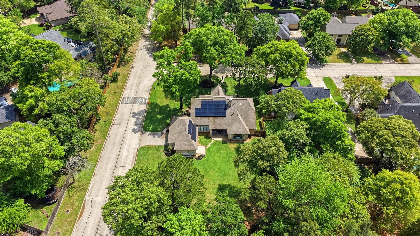
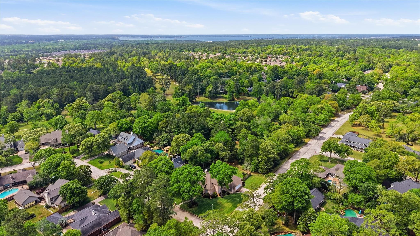
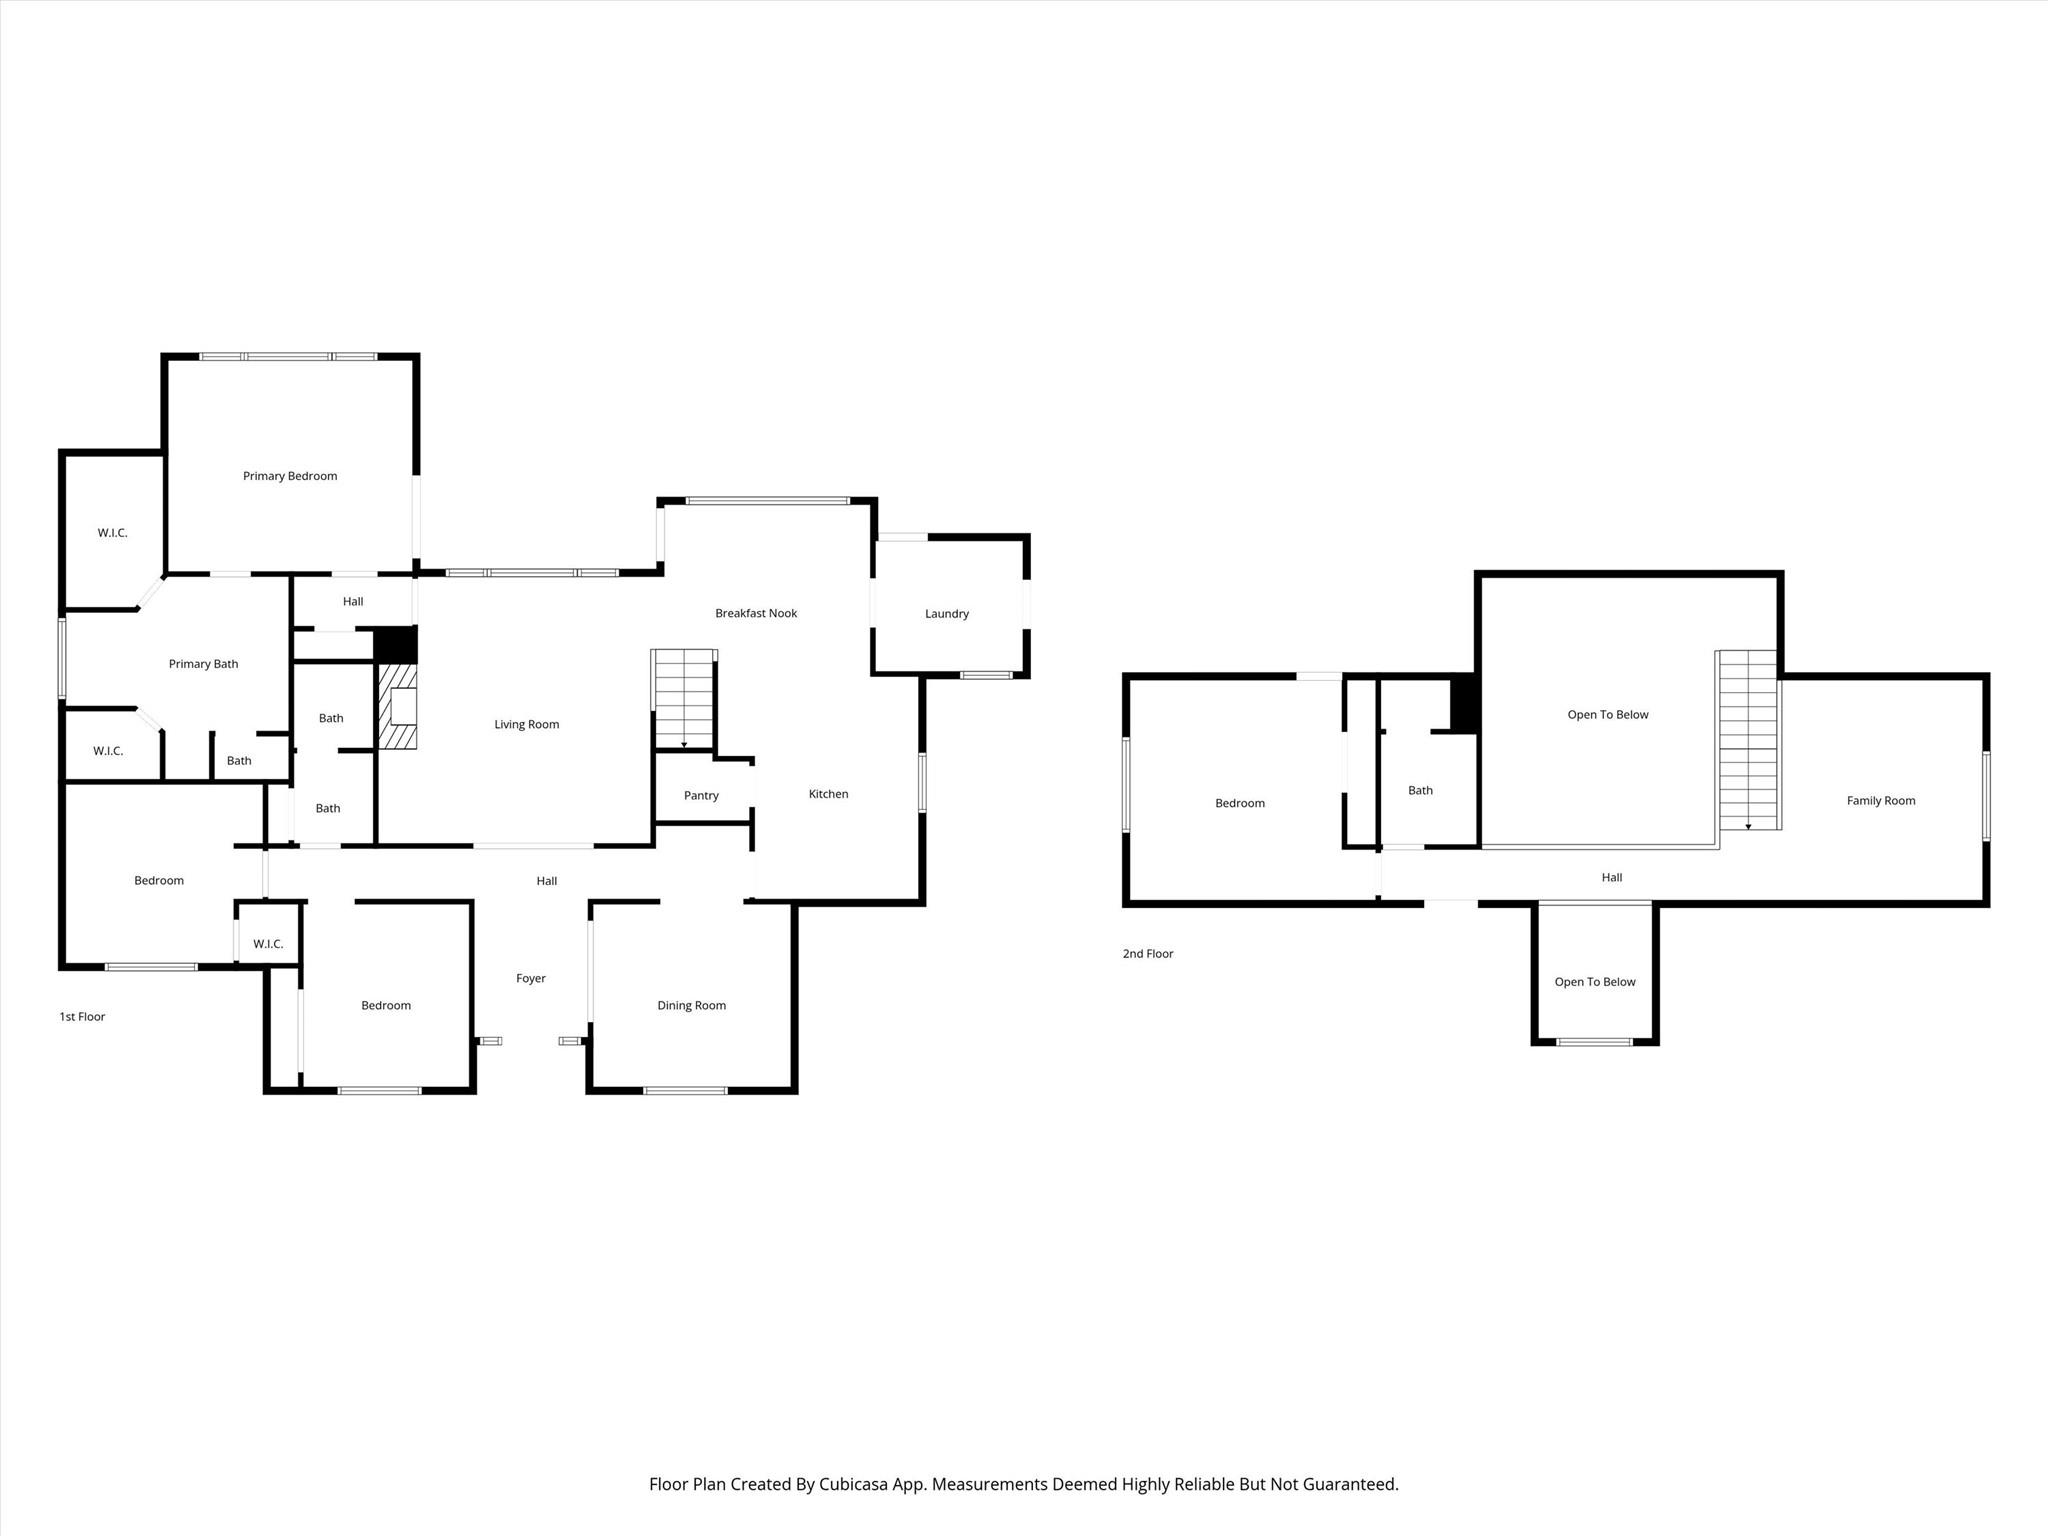
What if your next home could accommodate your family, your home-based business, your RV & your desire for a little peace & quiet-all in one beautiful setting? More Than Just a Home: Discover Space, Solar Savings & a Peaceful Lifestyle! This immaculate custom estate sits on a large, professionally landscaped corner lot. Enjoy a flexible floor plan that can adapt to your lifestyle; a huge backyard with covered patio-perfect for entertaining or room for a future pool. Inside, you'll find high-quality traditional finishes, extensive custom molding, plantation shutters, and abundant storage throughout. The spacious two-story living room features an open staircase and walls of windows. The first floor offers a convenient primary suite plus two secondary bedrooms-ideal for multi-generational living. Upstairs includes a gameroom and an oversized bedroom with a private bath. Owned solar panels provide excellent energy efficiency. Easy access to Hwy 45, shopping, dining & top-rated schools.
Details
| MLS # | 93589346 |
|---|---|
| Listing Type | For Sale |
| Style | House |
| Sub-Type | Resale |
| Status | Active |
| Year | 1992 |
| Days On Site | 19 |
| Listing Provided By | Keller Williams Realty Northeast | Terri Blewett |
Features
| Bed(s) | 4 |
|---|---|
| Bath(s) | 3 Total |
| SQ Feet | 2,704 |
| Garage | 3 |
| Story(s) | 2 |
| Acreage | 0.34 |
| Golf Course | Yes |
Interior
| Heating | Natural Gas |
|---|---|
| Heating Yes / No | Yes |
| Cooling | Ceiling Fan(s), Electric |
| Cooling Yes / No | Yes |
| Appliances | Disposal, Electric Oven, Microwave, Electric Range, Dishwasher |
| Interior Features | Crown Molding, Formal Entry/Foyer, High Ceilings, Vaulted Ceiling, Primary Bed - 1st Floor, Walk-In Closet(s) |
| Window Features | Window Coverings |
| Fireplace Yes / No | Yes |
| Fireplaces Total | 1 |
| Fireplace Features | Gas |
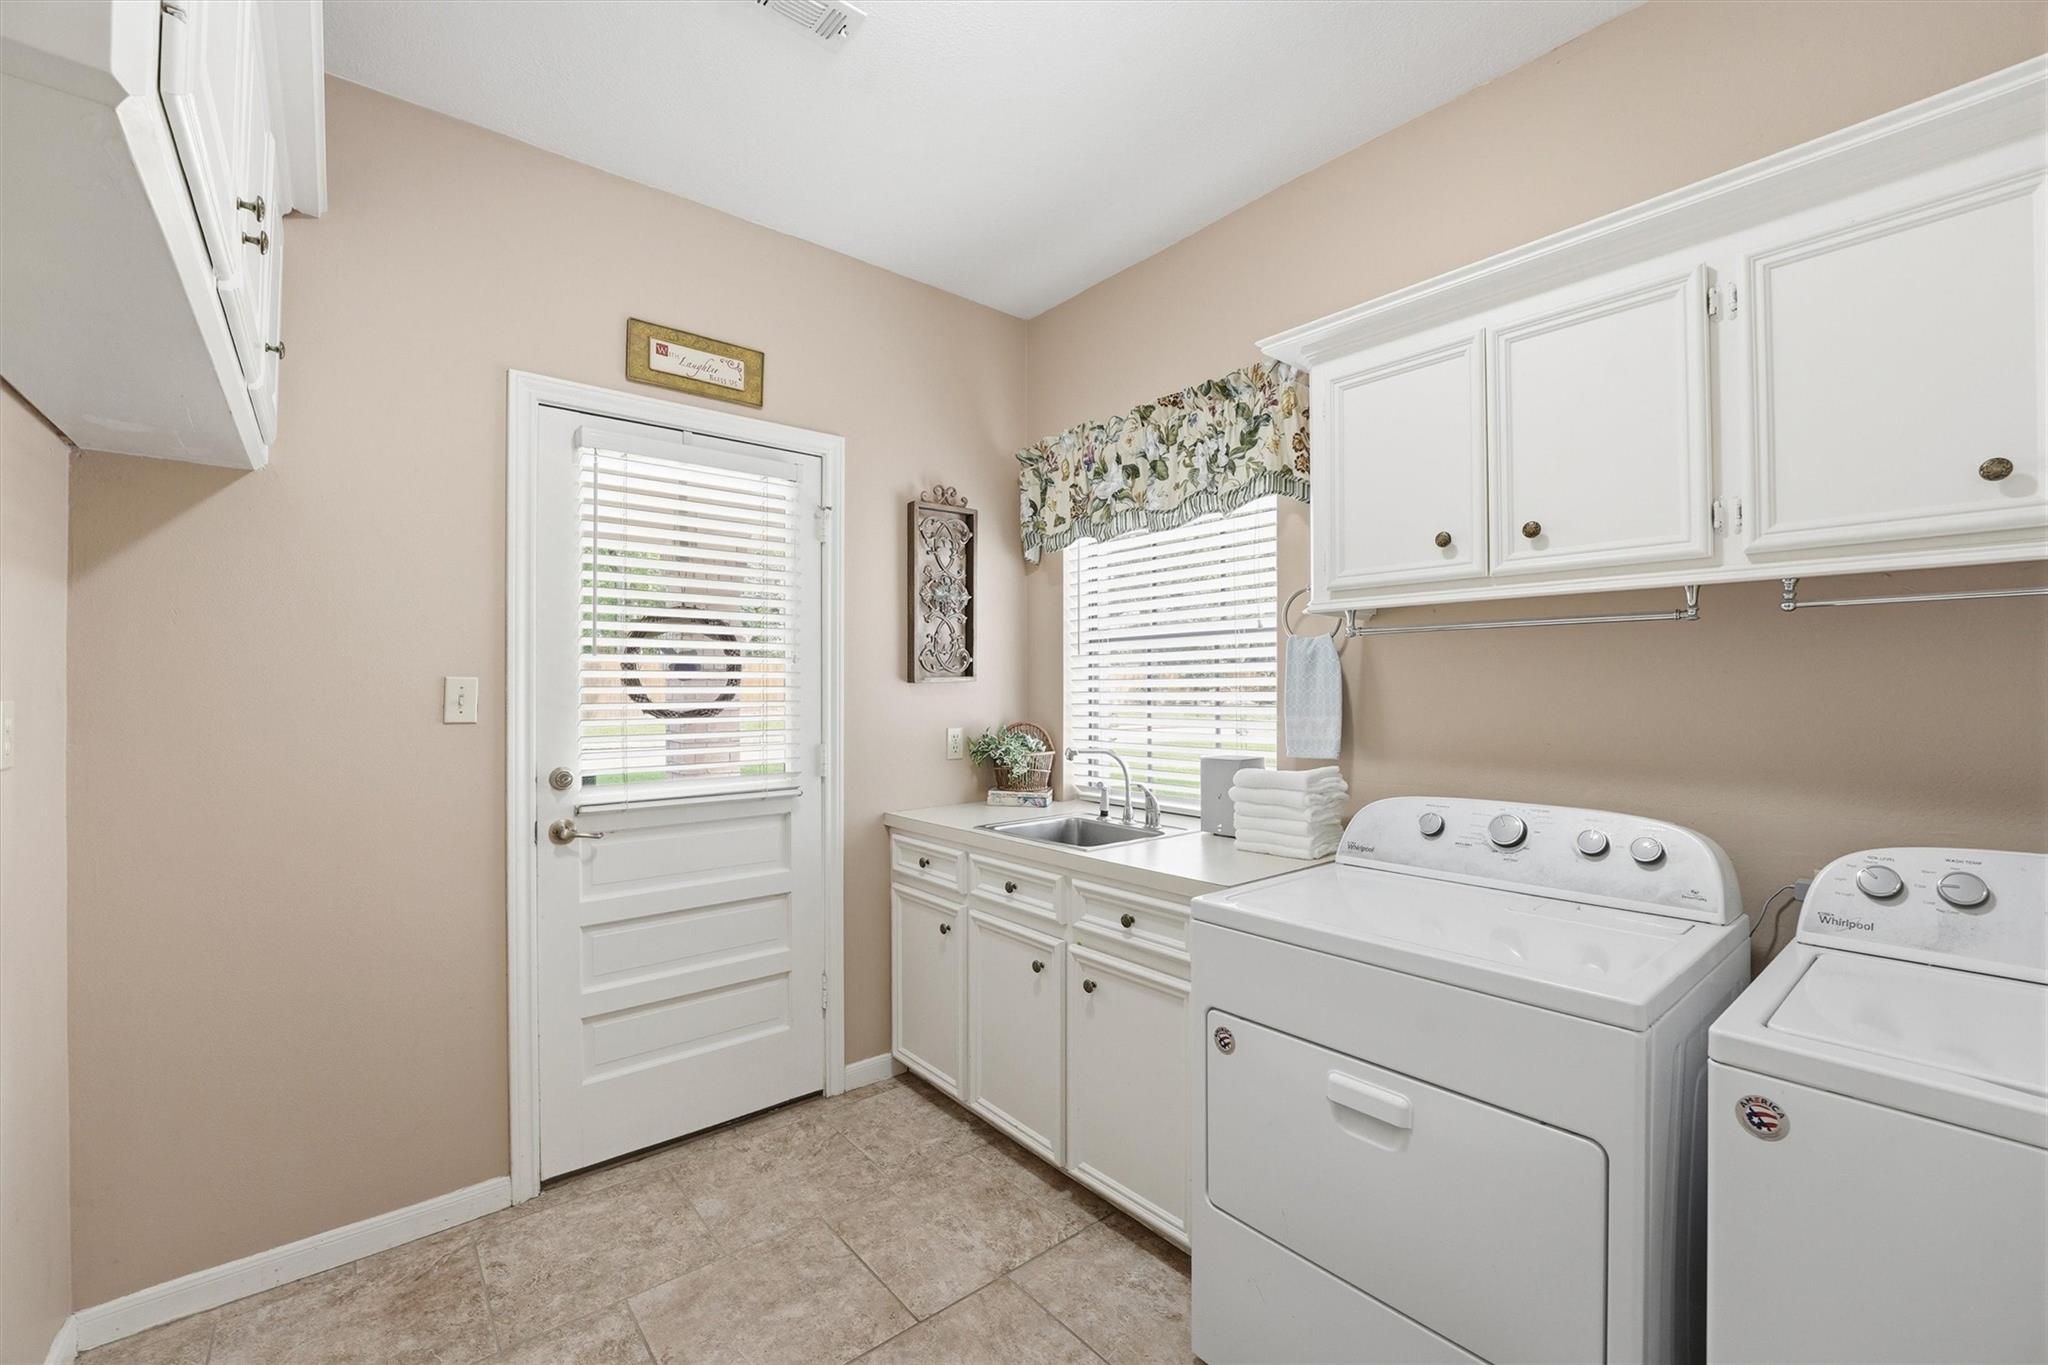
| Har Room Description | Breakfast Room, Family Room, Formal Dining, Gameroom Up, Living Area - 1st Floor, Utility Room in House |
Exterior
| Exterior Features | Back Green Space, Sprinkler System |
|---|---|
| Roof | Composition |
| Foundation Details | Slab |
| Lot Features | Back Yard, Near Golf Course, 1/4 Up to 1/2 Acre |
| Patio And Porch Features | Covered, Patio/Deck |
| Construction Materials | Brick, Wood Siding |
Parking
| Attached Garage Yes / No | Yes |
|---|---|
| Garage Yes / No | Yes |
| Parking Features | Attached/Detached Garage, Tandem, Garage Door Opener |
Utilities
| Sewer | Public Sewer |
|---|---|
| Water Source | Public |
| Green Energy Efficient | Thermostat |
Location
| Har Golf Course | Wedgewood Golf Course |
|---|---|
| Har Restrictions | Deed Restrictions |
| Road Surface Type | Concrete |
Taxes
| Tax Annual Amount | 7781 |
|---|---|
| Tax Year | 2025 |
| Tax Exemptions | Homestead Senior |
Area Information
| State | TX |
|---|---|
| County | Montgomery |
| City | Conroe |
| Zip Code | 77304 |
| Area | 19 |
| Subarea | Lake Conroe Area |
| Community Name | Wedgewood 03 |
| School District | 11 - Conroe |
| Elementary School | Giesinger Elementary School |
| High School | 11 - Conroe |
| Listing VS Median (in Wedgewood 03) | |
Price: $475,000 low | high Med: $475,000 sqft: 2,704 low | high Med: 2,704 $ / sqft: $176 low | high Med: $176 On site: 19 low | high Med: 19 | |
Market Activity 77304
Request a showing
Request a showing
Contact
Learn More About This Property

| State | TX |
|---|---|
| County | Montgomery |
| City | Conroe |
| Zip Code | 77304 |
| Area | 19 |
| Subarea | Lake Conroe Area |
| Community Name | Wedgewood 03 |
| School District | 11 - Conroe |
| Elementary School | Giesinger Elementary School |
| High School | 11 - Conroe |
| Listing VS Median (in Wedgewood 03) | |
Price: $475,000 low | high Med: $475,000 sqft: 2,704 low | high Med: 2,704 $ / sqft: $176 low | high Med: $176 On site: 19 low | high Med: 19 | |