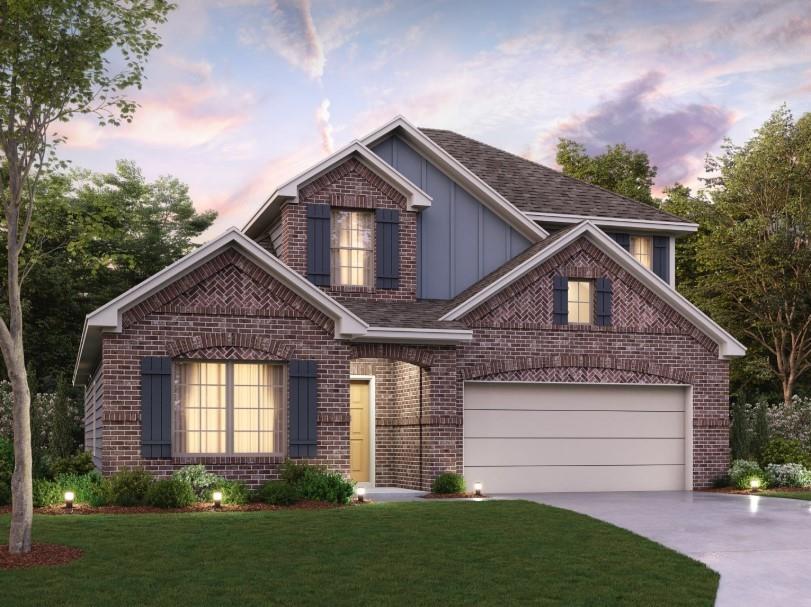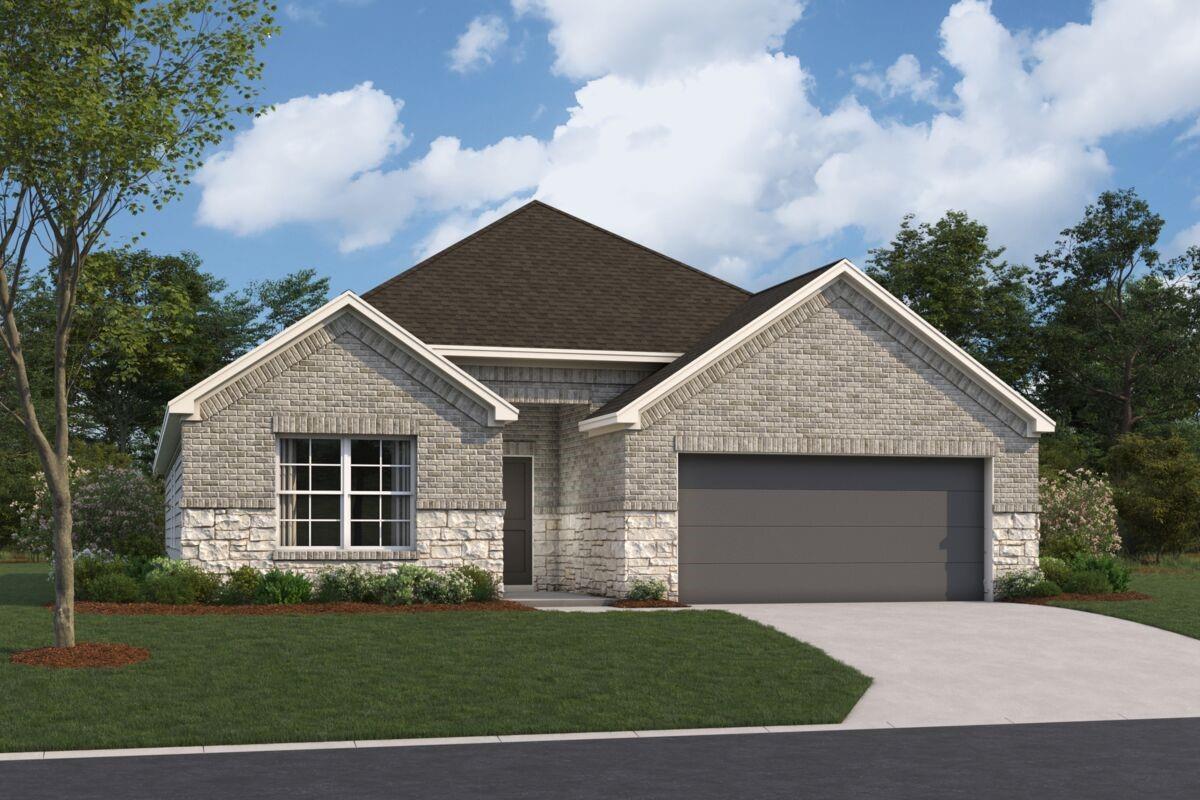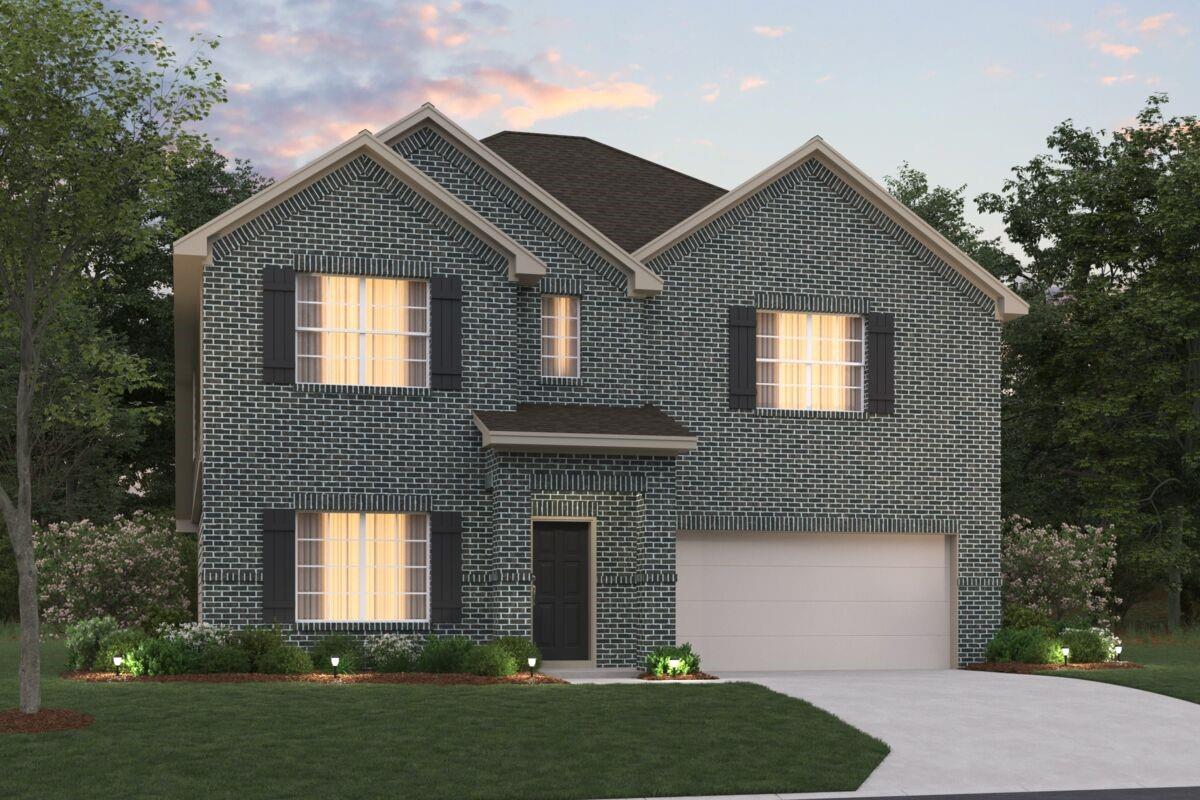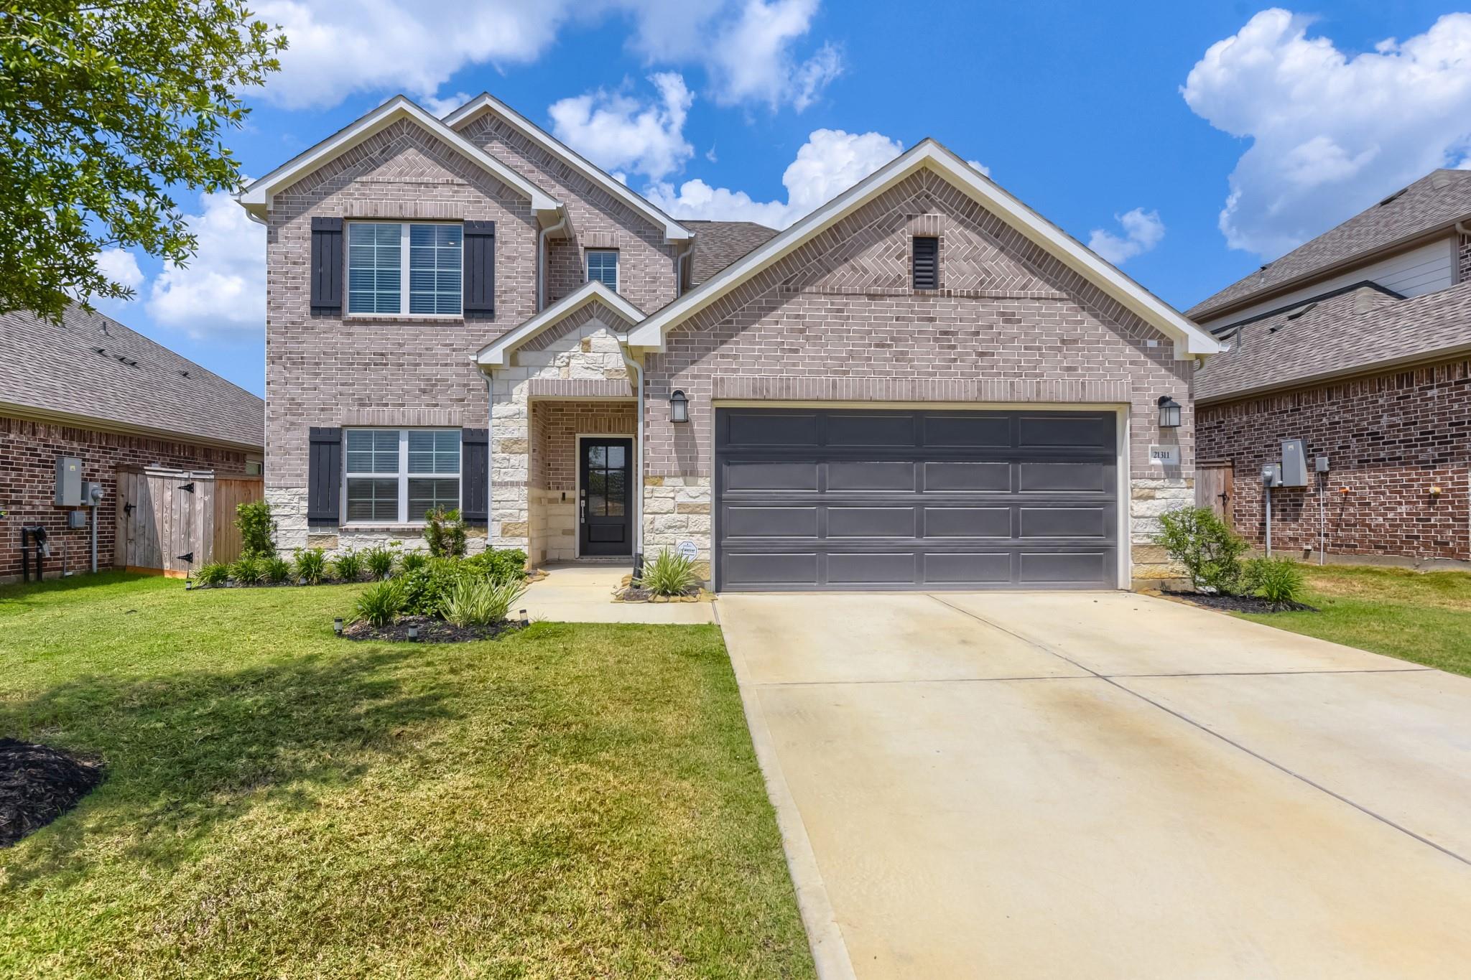
20630 Shining Blackbird Trail,Tomball, TX 77447
Tomball, TX 77447

Description
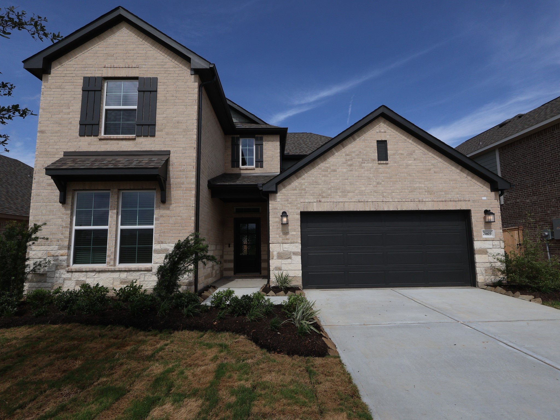
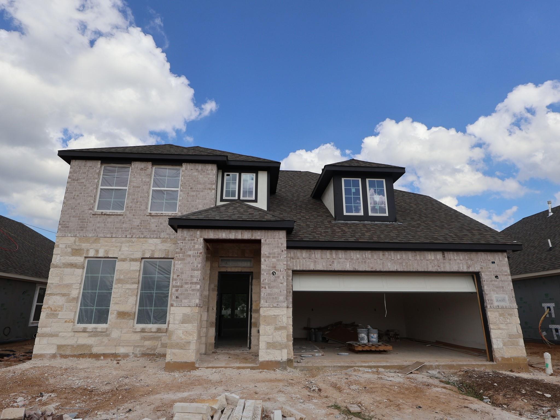
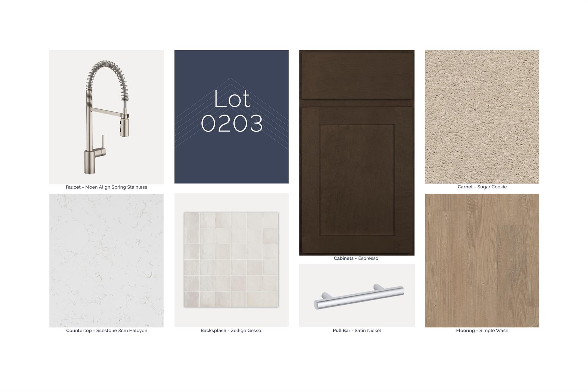
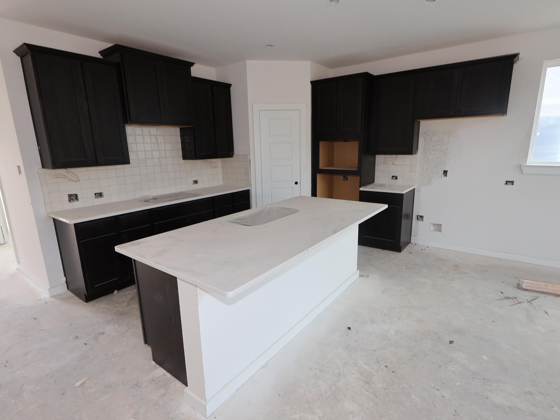
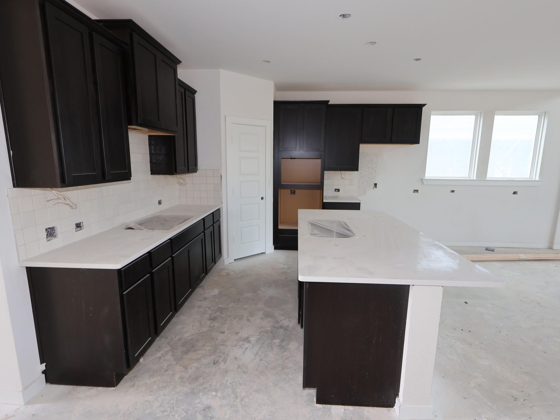
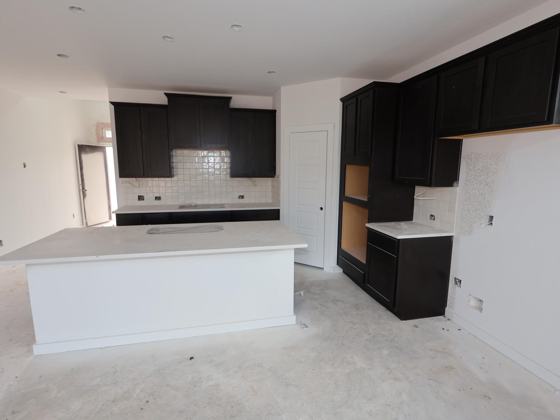
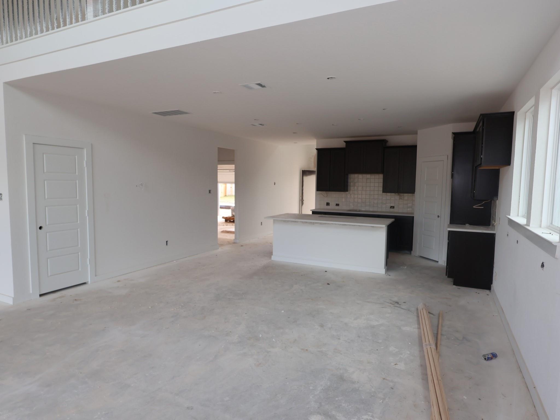
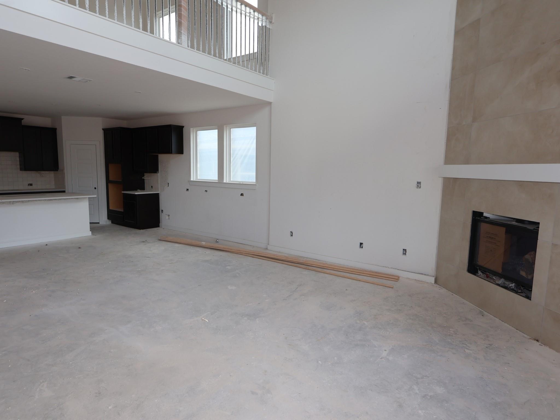
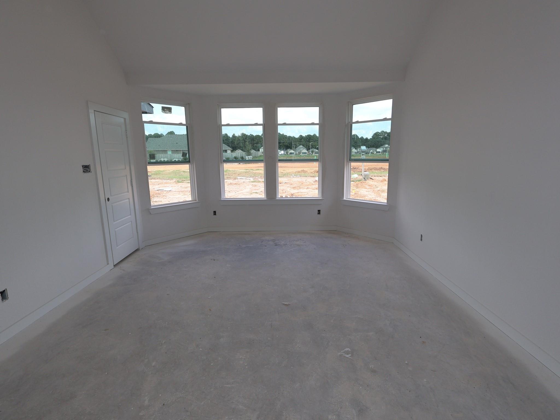
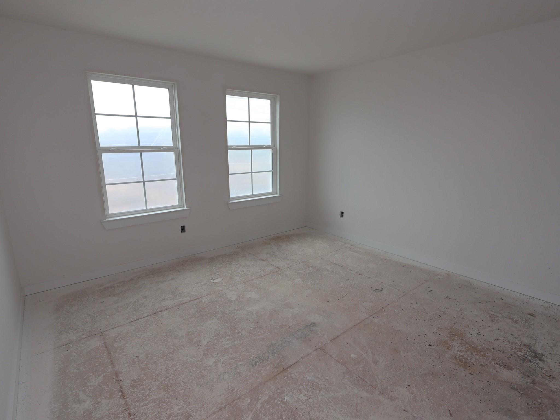
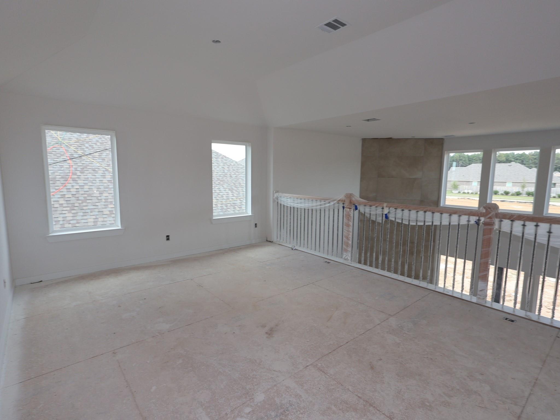
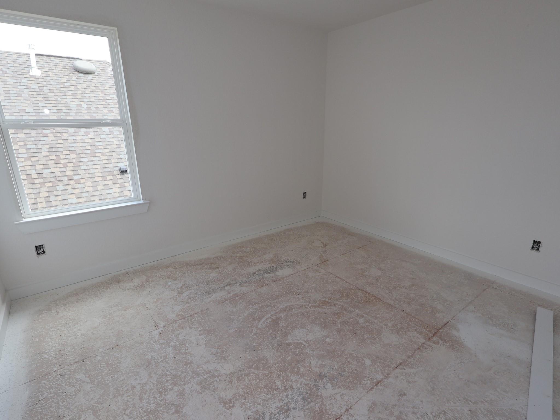
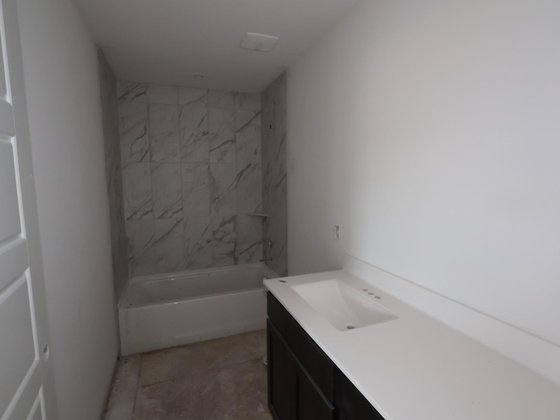
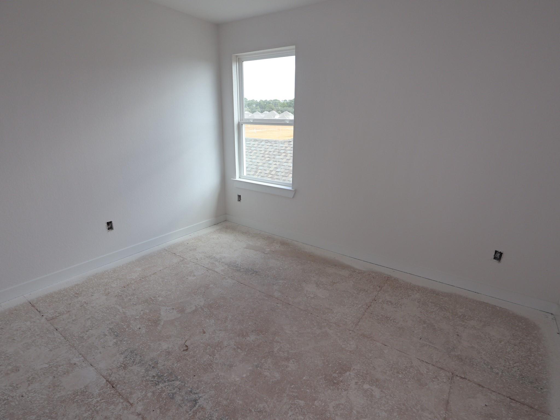
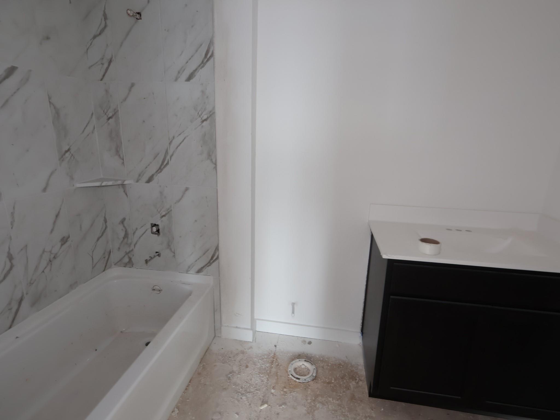
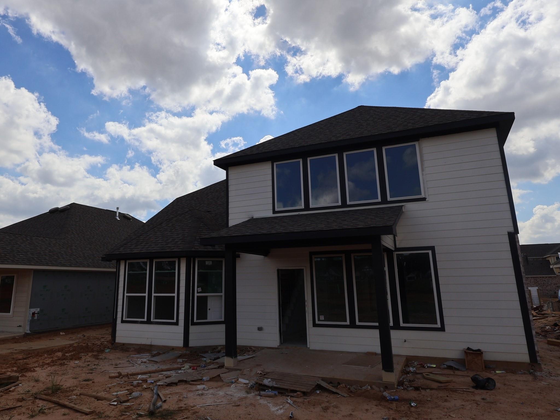
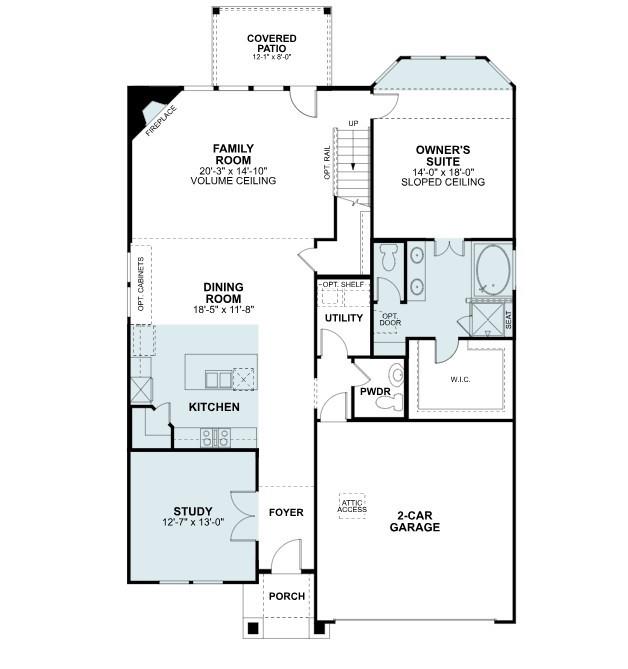
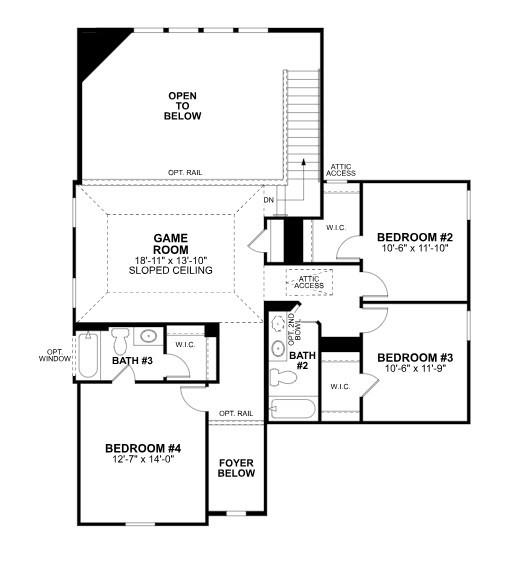
With 4 bedrooms and 3.5 bathrooms, this Whitley floor plan features 2,827 square feet of living space. The luxury vinyl plank flooring throughout the home is perfect for entertaining or relaxing with your loved ones. The high ceilings and large family room make for a great entertainment space. The owner's suite is the perfect place to unwind and relax. A bay window and sloped ceilings allow plenty of natural light into the room. The en-suite bathroom has a spa-like feel with a walk-in shower, a soaking tub, and a walk-in closet! You'll also have a private office to work or study in. The first-floor guest suite is ideal for visiting family and friends. The backyard is partially fenced, providing plenty of room to play and relax in a safe environment. The extended covered patio is perfect for enjoying the outdoors, no matter the weather. Don't wait! Schedule a tour today!
Details
| MLS # | 75812420 |
|---|---|
| Listing Type | For Sale |
| Style | House |
| HOA Dues | $880 |
| Sub-Type | New Construction |
| Status | Active |
| Year | 2026 |
| Days On Site | 19 |
| Listing Provided By | M/I Homes | Heather Chavana |
Features
| Bed(s) | 4 |
|---|---|
| Bath(s) | 4 Total |
| SQ Feet | 2,827 |
| Garage | 2 |
| Story(s) | 2 |
| Acreage | 0.15 |
Interior
| Heating | Natural Gas |
|---|---|
| Heating Yes / No | Yes |
| Cooling | Ceiling Fan(s), Electric |
| Cooling Yes / No | Yes |
| Appliances | Disposal, Gas Oven, Microwave, Gas Range, Dishwasher |
| Interior Features | En-Suite Bath, Primary Bed - 1st Floor, Walk-In Closet(s) |
| Fireplaces Total | 0 |
| Laundry Features | Electric Dryer Hookup, Washer Hookup |
Exterior
| Exterior Features | Sprinkler System |
|---|---|
| Roof | Composition |
| Foundation Details | Slab |
| Lot Features | Subdivided, 0 Up To 1/4 Acre |
| Patio And Porch Features | Covered |
| Fencing | Back Yard |
| Construction Materials | Brick |
| Direction Faces | North |
| Property Condition | Under Construction |
Parking
| Attached Garage Yes / No | Yes |
|---|---|
| Garage Yes / No | Yes |
| Parking Features | Attached |
Utilities
| Sewer | Public Sewer |
|---|---|
| Green Energy Efficient | Attic Vents, Thermostat |
Location
| Har Restrictions | Deed Restrictions |
|---|
Taxes
| Tax Year | 2025 |
|---|
Other
| Har Maint Fee Includes | Clubhouse, Other, Recreational Facilities |
|---|
Area Information
| State | TX |
|---|---|
| County | Harris |
| City | Tomball |
| Zip Code | 77447 |
| Area | 35 |
| Subarea | Hockley |
| Community Name | Sorella |
| School District | 55 - Waller |
| Elementary School | Bryan Lowe Elementary |
| High School | 55 - Waller |
| Listing VS Median (in Sorella) | |
Price: $430,990 low | high Med: $359,990 sqft: 2,827 low | high Med: 2,130 $ / sqft: $152 low | high Med: $169 On site: 19 low | high Med: 19 | |
Market Activity 77447
Request a showing
Request a showing
Contact
Learn More About This Property

| State | TX |
|---|---|
| County | Harris |
| City | Tomball |
| Zip Code | 77447 |
| Area | 35 |
| Subarea | Hockley |
| Community Name | Sorella |
| School District | 55 - Waller |
| Elementary School | Bryan Lowe Elementary |
| High School | 55 - Waller |
| Listing VS Median (in Sorella) | |
Price: $430,990 low | high Med: $359,990 sqft: 2,827 low | high Med: 2,130 $ / sqft: $152 low | high Med: $169 On site: 19 low | high Med: 19 | |