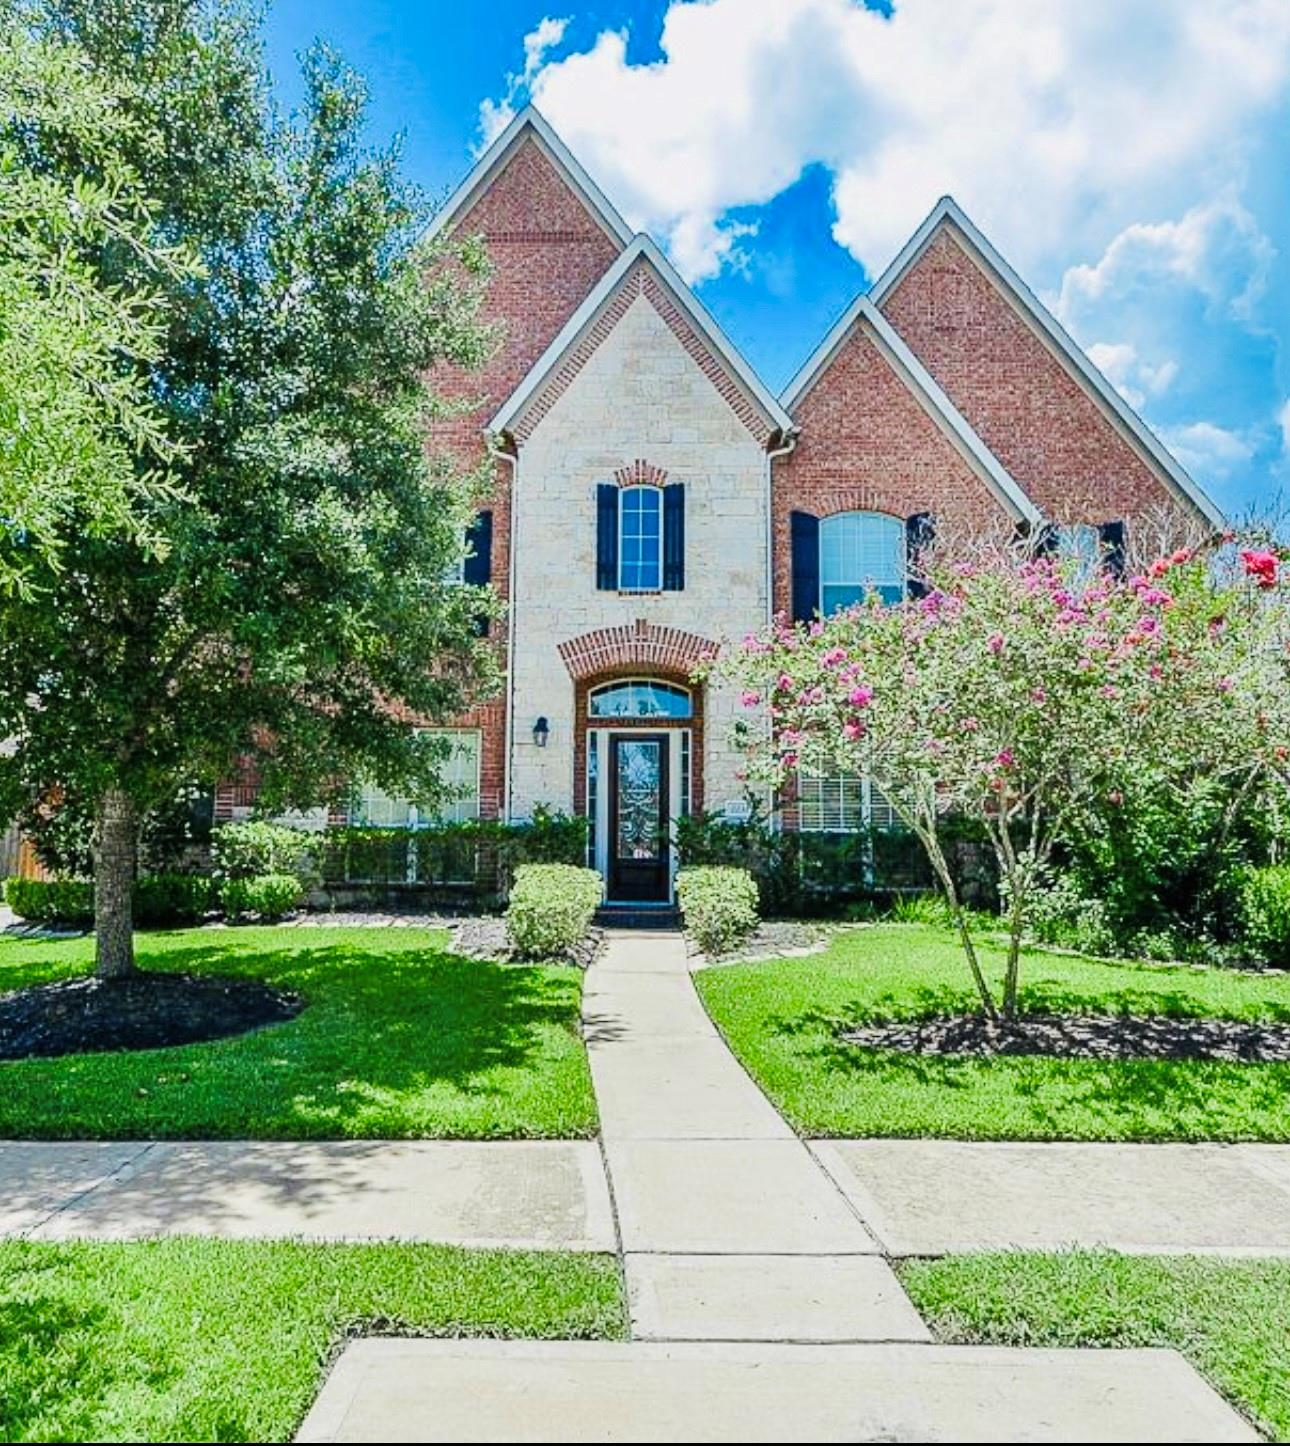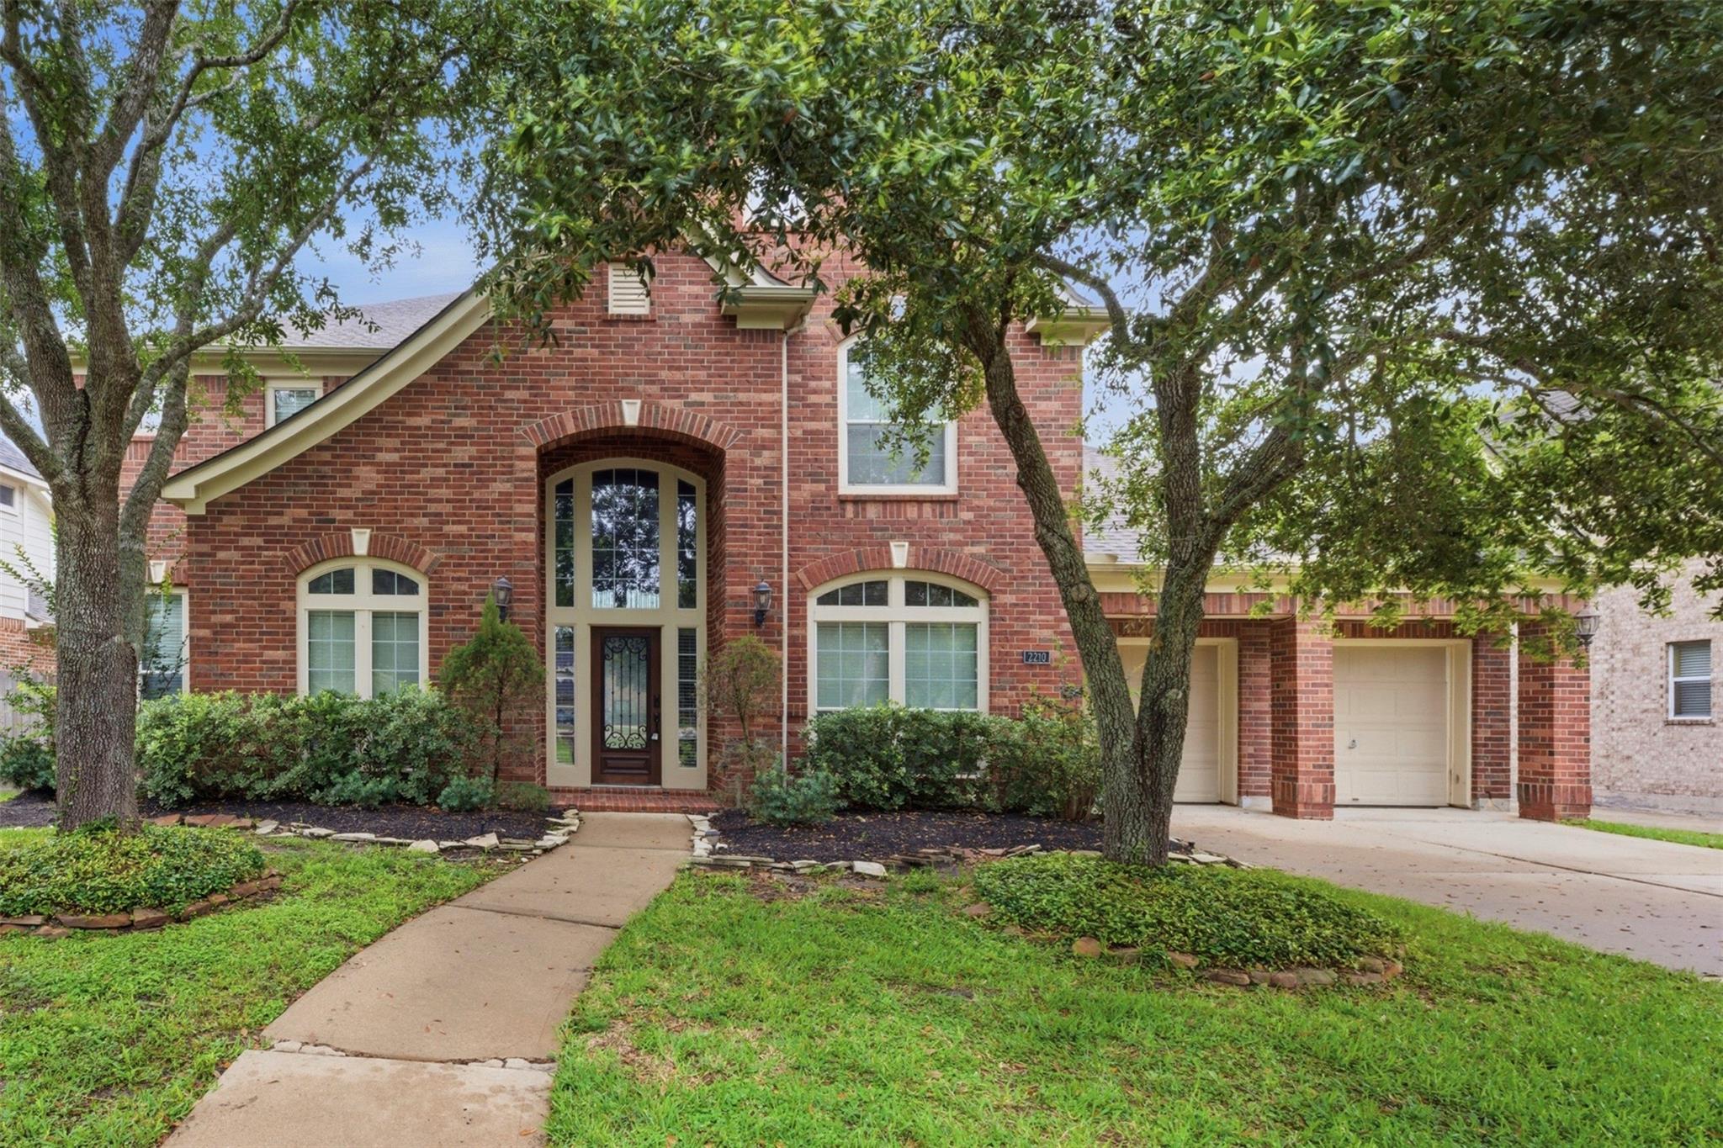
2210 Dali Ln Lane,Missouri City, TX 77459
Missouri City, TX 77459

Description
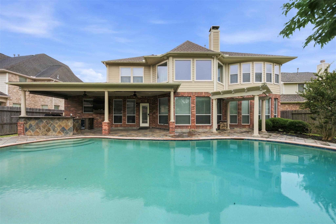
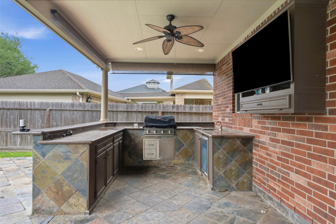
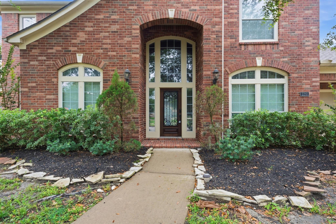
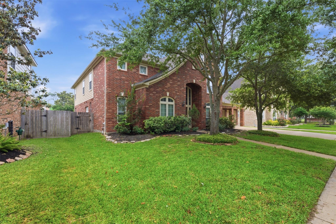
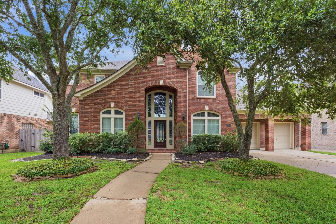
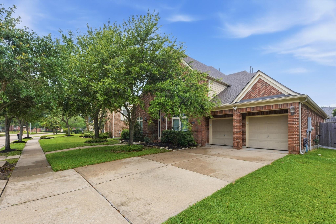
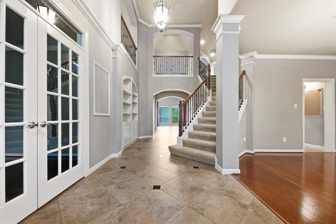
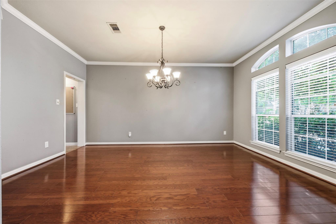
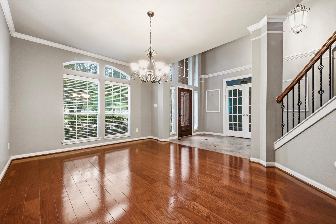
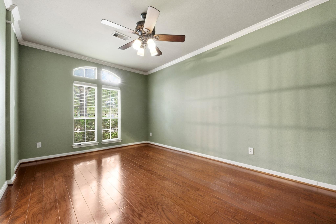
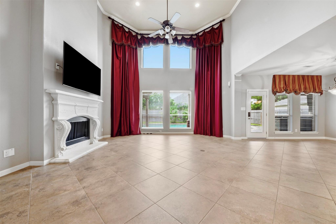
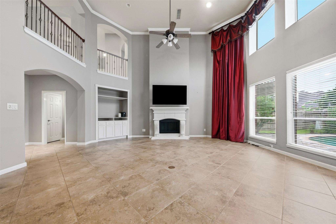
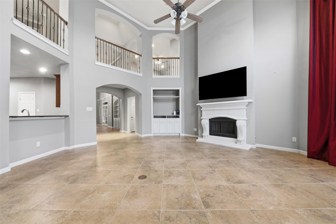
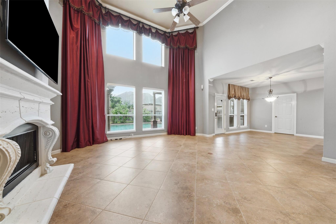
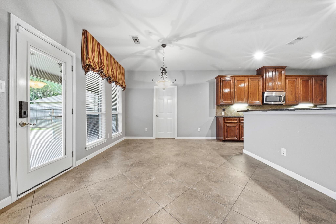
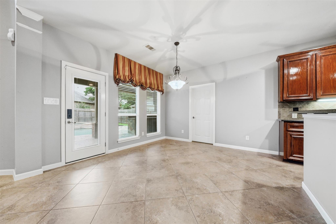
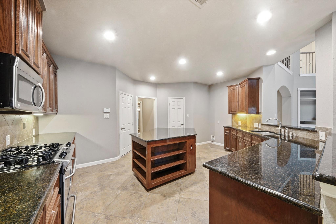
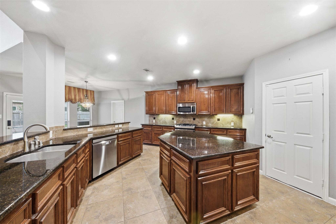
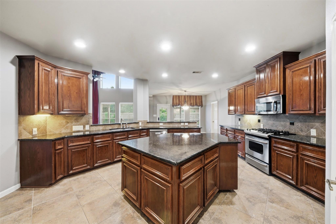
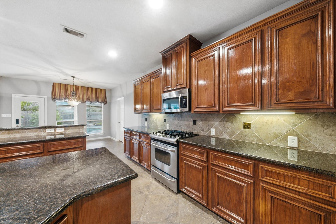
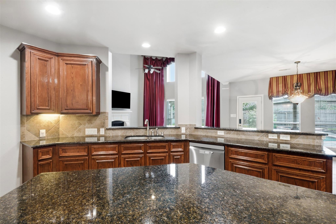
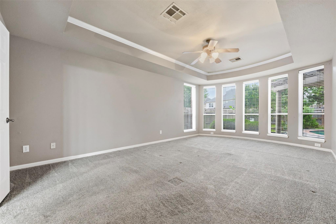
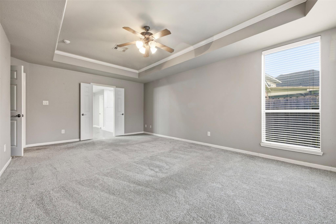
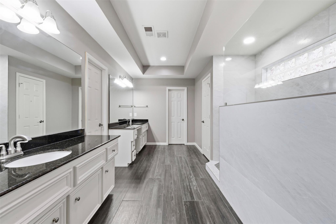
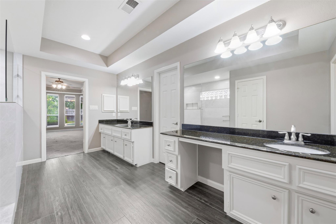
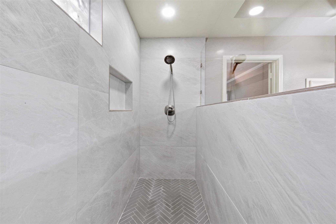
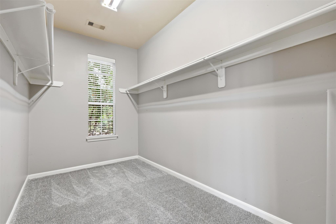
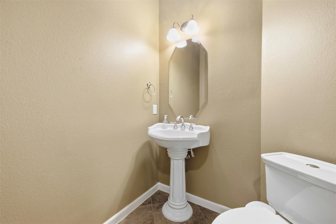
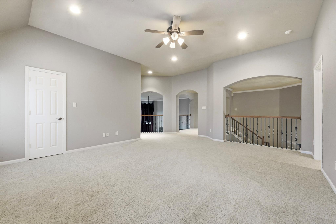
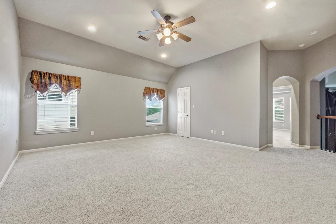
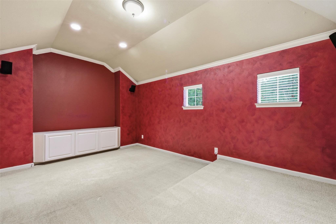
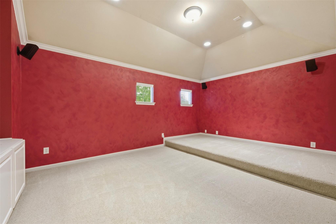
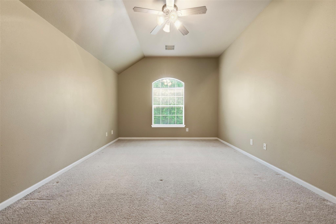
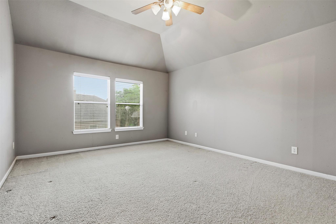
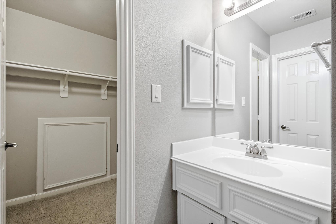
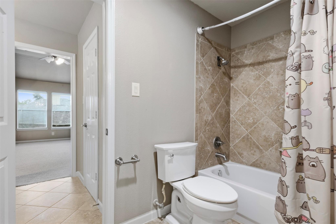
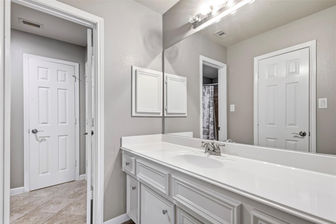
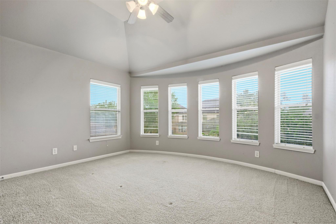
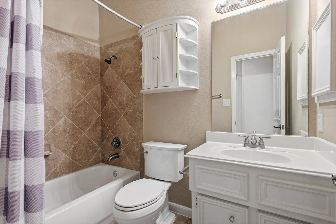
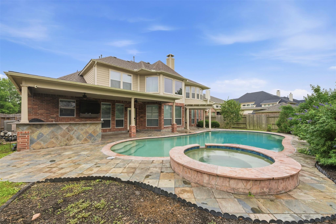
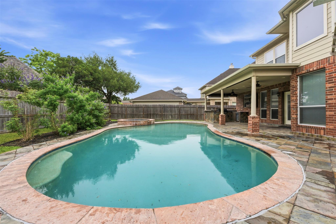
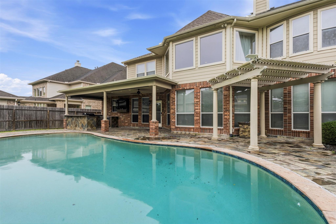
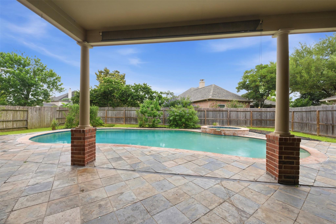
Your Dream Lifestyle Starts Here - Pool, Outdoor Kitchen & Loaded with Updates! From the moment you enter, this showstopper home commands attention with a formal dining room and sitting room that set an undeniably refined tone. Soaring ceilings and a cozy fireplace anchor the dramatic living room, while the chef-worthy kitchen - featuring an island, breakfast nook, and bar seating - flows effortlessly into every gathering space. The remodeled primary suite is pure luxury: dual vanities, soaking tub, walk-in shower, and custom closet. Upstairs, a loft, media room, and three additional bedrooms complete the perfect layout. Then step outside - WOW! A covered outdoor kitchen, pergola, hot tub pool combo, and lush greenspace create a backyard paradise built for unforgettable entertaining. Both TVs convey! Major updates: brand-new roof, remodeled bath, new pool equipment, AC units under 5 years, newer paint, fence, and carpet. Minutes from top dining and Missouri City Shopping Center!
Details
| MLS # | 15908531 |
|---|---|
| Listing Type | For Sale |
| Style | House |
| HOA Dues | $1,500 |
| Sub-Type | Resale |
| Status | Pending |
| Year | 2007 |
| Days On Site | 27 |
| Listing Provided By | Orchard Brokerage | Ashley Warren |
Features
| Bed(s) | 4 |
|---|---|
| Bath(s) | 4 Total |
| SQ Feet | 4,196 |
| Garage | 2 |
| Pool | Yes |
| Story(s) | 2 |
| Acreage | 0.20 |
Interior
| Heating | Electric |
|---|---|
| Heating Yes / No | Yes |
| Cooling | Ceiling Fan(s), Electric |
| Cooling Yes / No | Yes |
| Appliances | Disposal, Gas Oven, Microwave, Gas Range, Dishwasher |
| Interior Features | High Ceilings, 3 Bedrooms Up, En-Suite Bath, Primary Bed - 1st Floor, Walk-In Closet(s) |
| Fireplace Yes / No | Yes |
| Fireplaces Total | 1 |
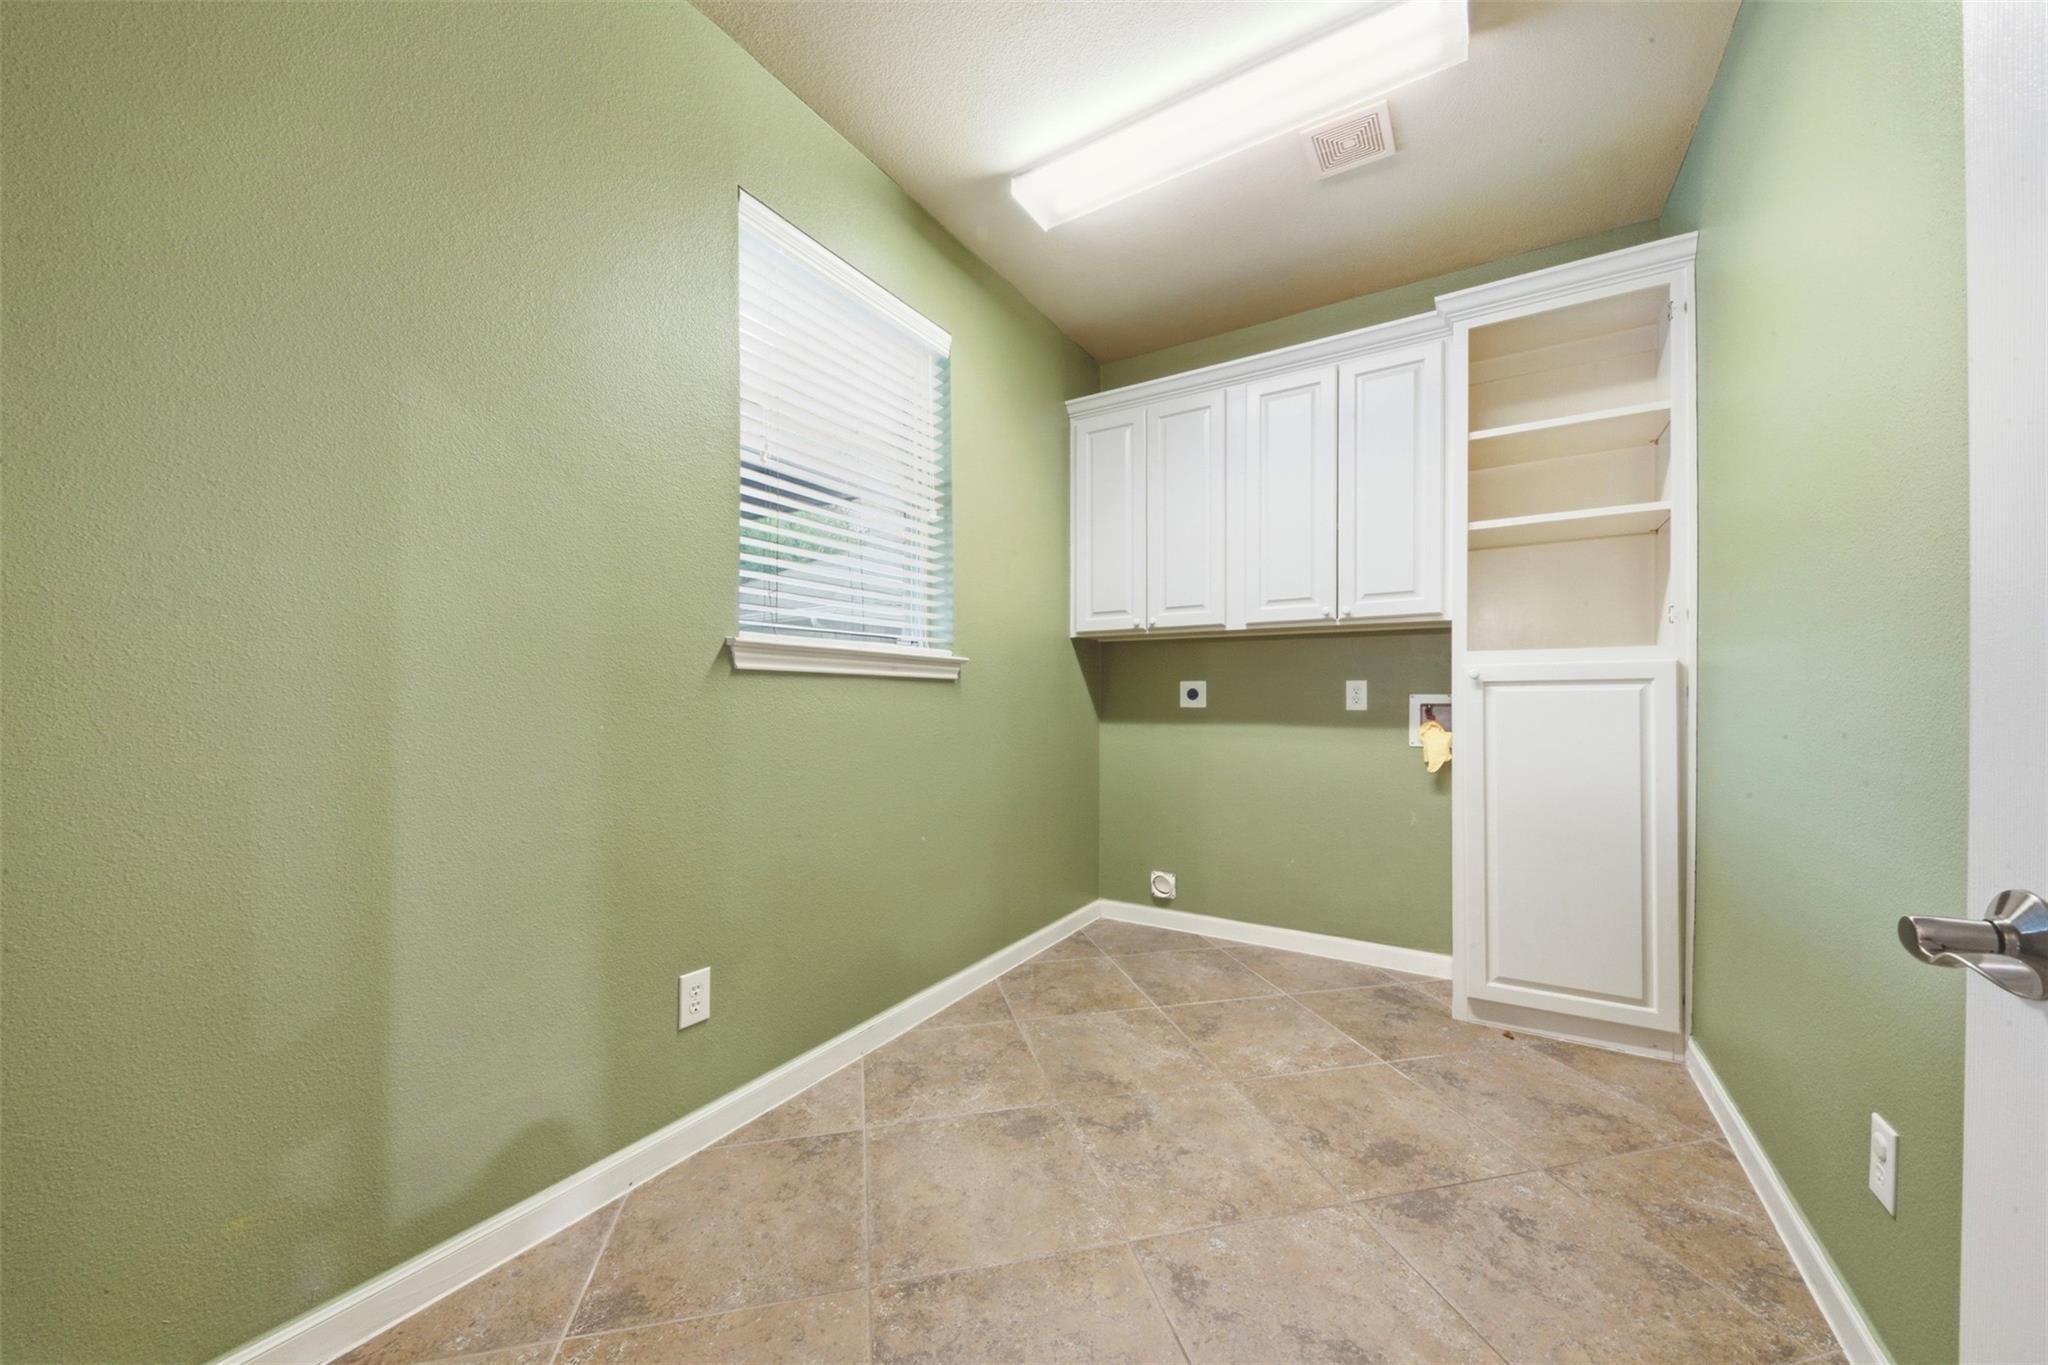
| Laundry Features | Washer Hookup |
| Spa Features | Spa/Hot Tub |
| Har Room Description | Formal Dining, Formal Living, Living Area - 1st Floor, Loft, Media, Utility Room in House |
Exterior
| Exterior Features | Back Green Space, Outdoor Kitchen |
|---|---|
| Roof | Composition |
| Foundation Details | Slab |
| Lot Features | Back Yard, Subdivided, 0 Up To 1/4 Acre |
| Patio And Porch Features | Covered |
| Fencing | Back Yard |
| Construction Materials | Brick |
Parking
| Attached Garage Yes / No | Yes |
|---|---|
| Garage Yes / No | Yes |
| Parking Features | Attached |
Utilities
| Water Source | Water District |
|---|
Location
| Har Restrictions | Deed Restrictions |
|---|
Taxes
| Tax Annual Amount | 14599 |
|---|---|
| Tax Year | 2025 |
| Tax Exemptions | Homestead |
Area Information
| State | TX |
|---|---|
| County | Fort Bend |
| City | Missouri City |
| Zip Code | 77459 |
| Area | 38 |
| Subarea | Sienna Area |
| Community Name | Sienna Village Of Waters Lake Sec 17 |
| School District | 19 - Fort Bend |
| Elementary School | Scanlan Oaks Elementary School |
| High School | 19 - Fort Bend |
| Listing VS Median (in Sienna Village Of Waters Lake Sec 17) | |
Price: $475,000 low | high Med: $537,450 sqft: 4,196 low | high Med: 4,328 $ / sqft: $113 low | high Med: $124 On site: 27 low | high Med: 27 | |
Market Activity 77459
Request a showing
Request a showing
Contact
Learn More About This Property

| State | TX |
|---|---|
| County | Fort Bend |
| City | Missouri City |
| Zip Code | 77459 |
| Area | 38 |
| Subarea | Sienna Area |
| Community Name | Sienna Village Of Waters Lake Sec 17 |
| School District | 19 - Fort Bend |
| Elementary School | Scanlan Oaks Elementary School |
| High School | 19 - Fort Bend |
| Listing VS Median (in Sienna Village Of Waters Lake Sec 17) | |
Price: $475,000 low | high Med: $537,450 sqft: 4,196 low | high Med: 4,328 $ / sqft: $113 low | high Med: $124 On site: 27 low | high Med: 27 | |