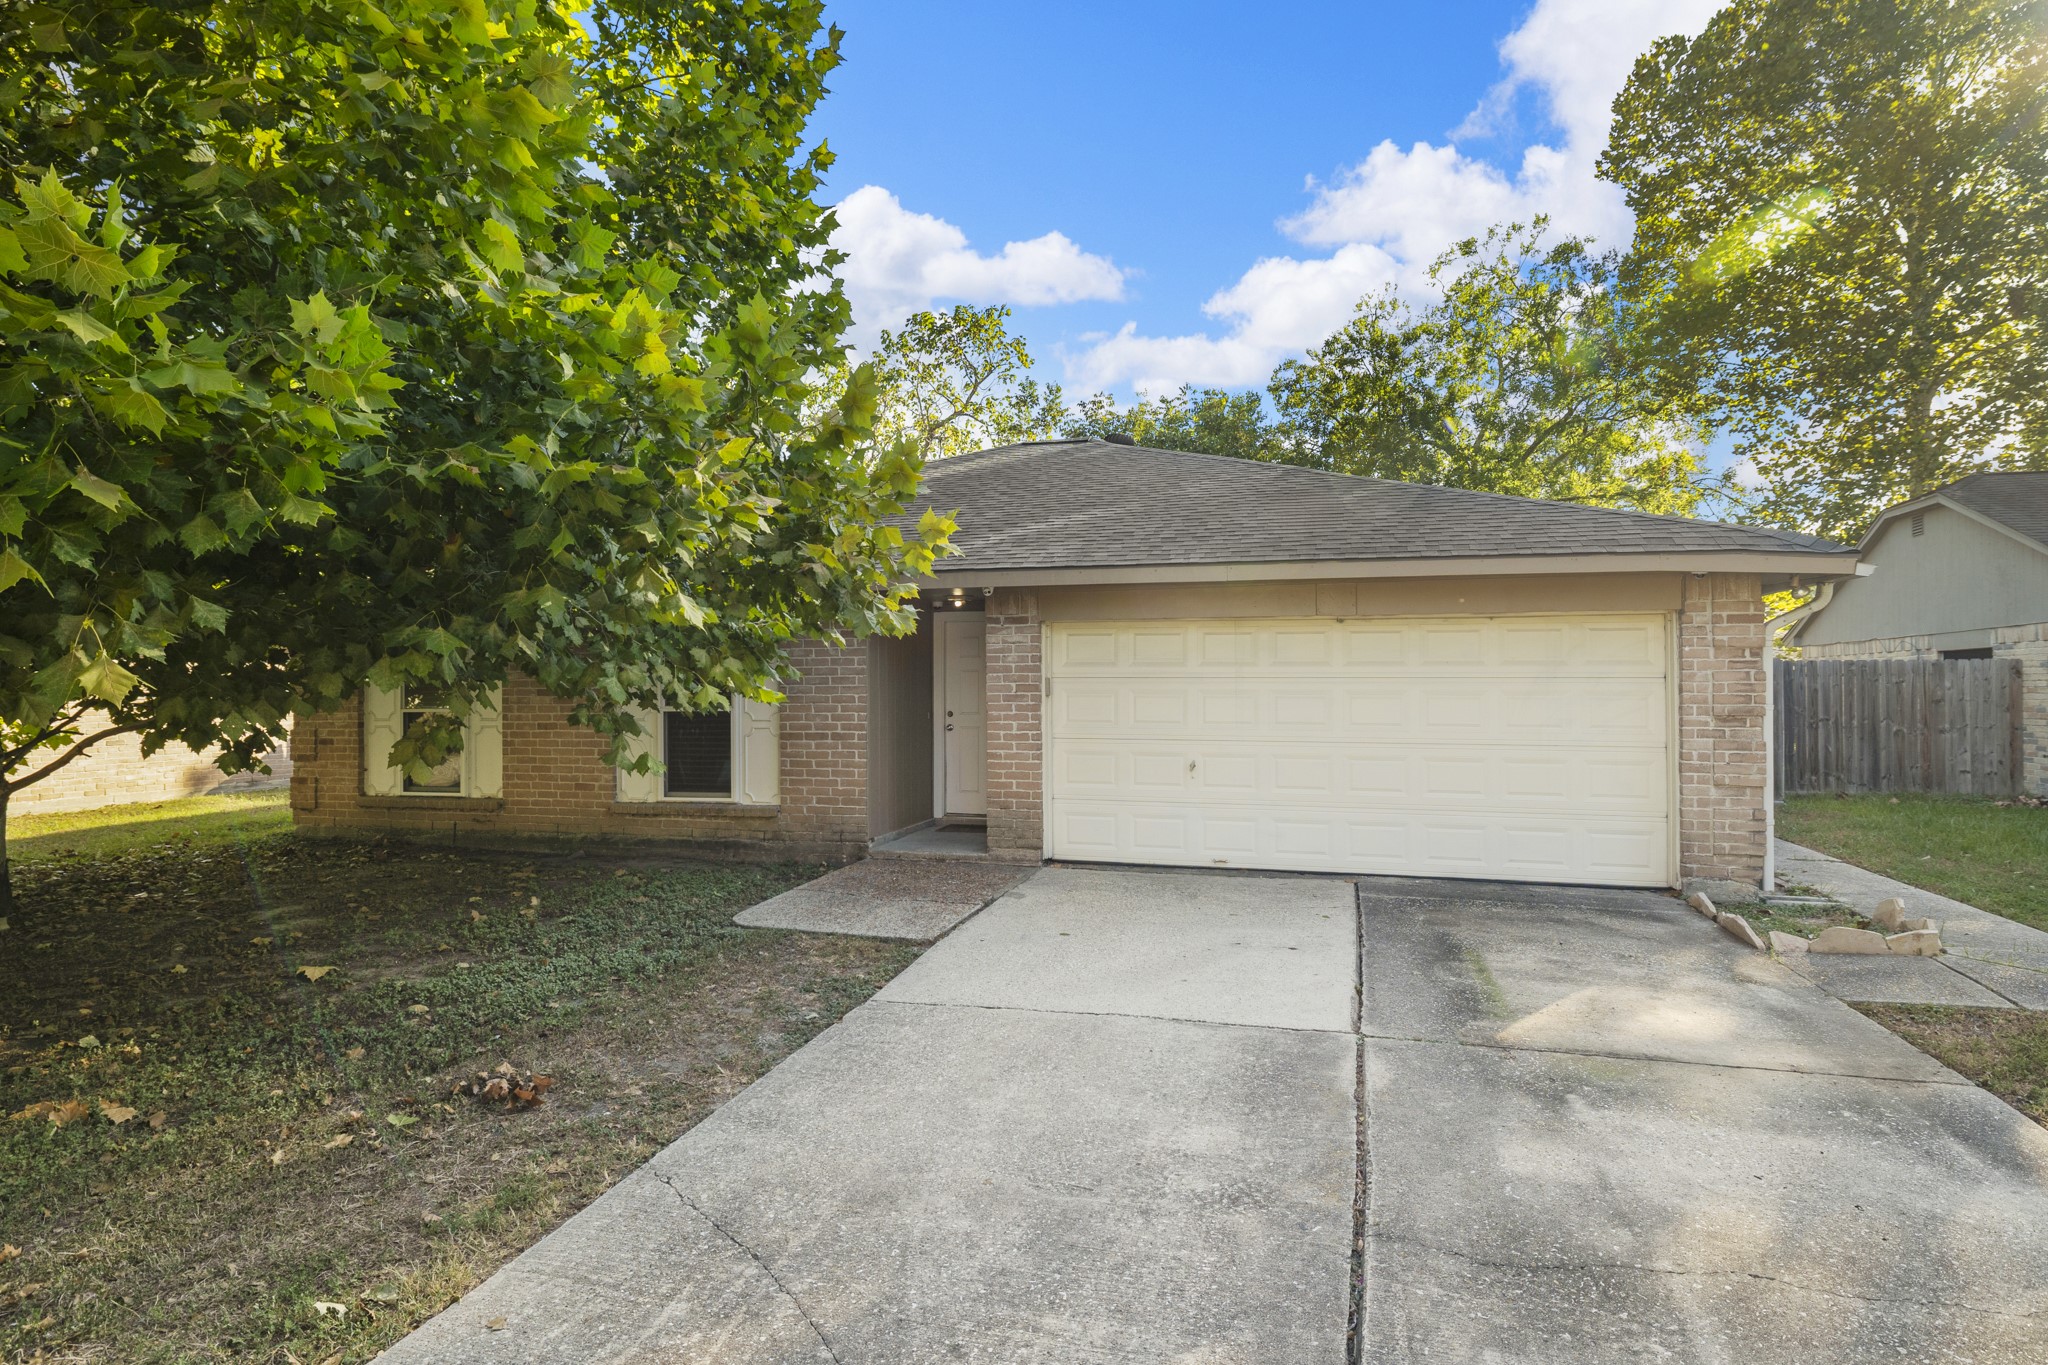
Welcome home to 23826 Lestergate Drive, where mature trees create a shaded approach and the one-story layout keeps daily living easy. A double-wide driveway leads to the attached garage, while the front walk guides you toward the entry and into a home with plenty of room to make it your own.
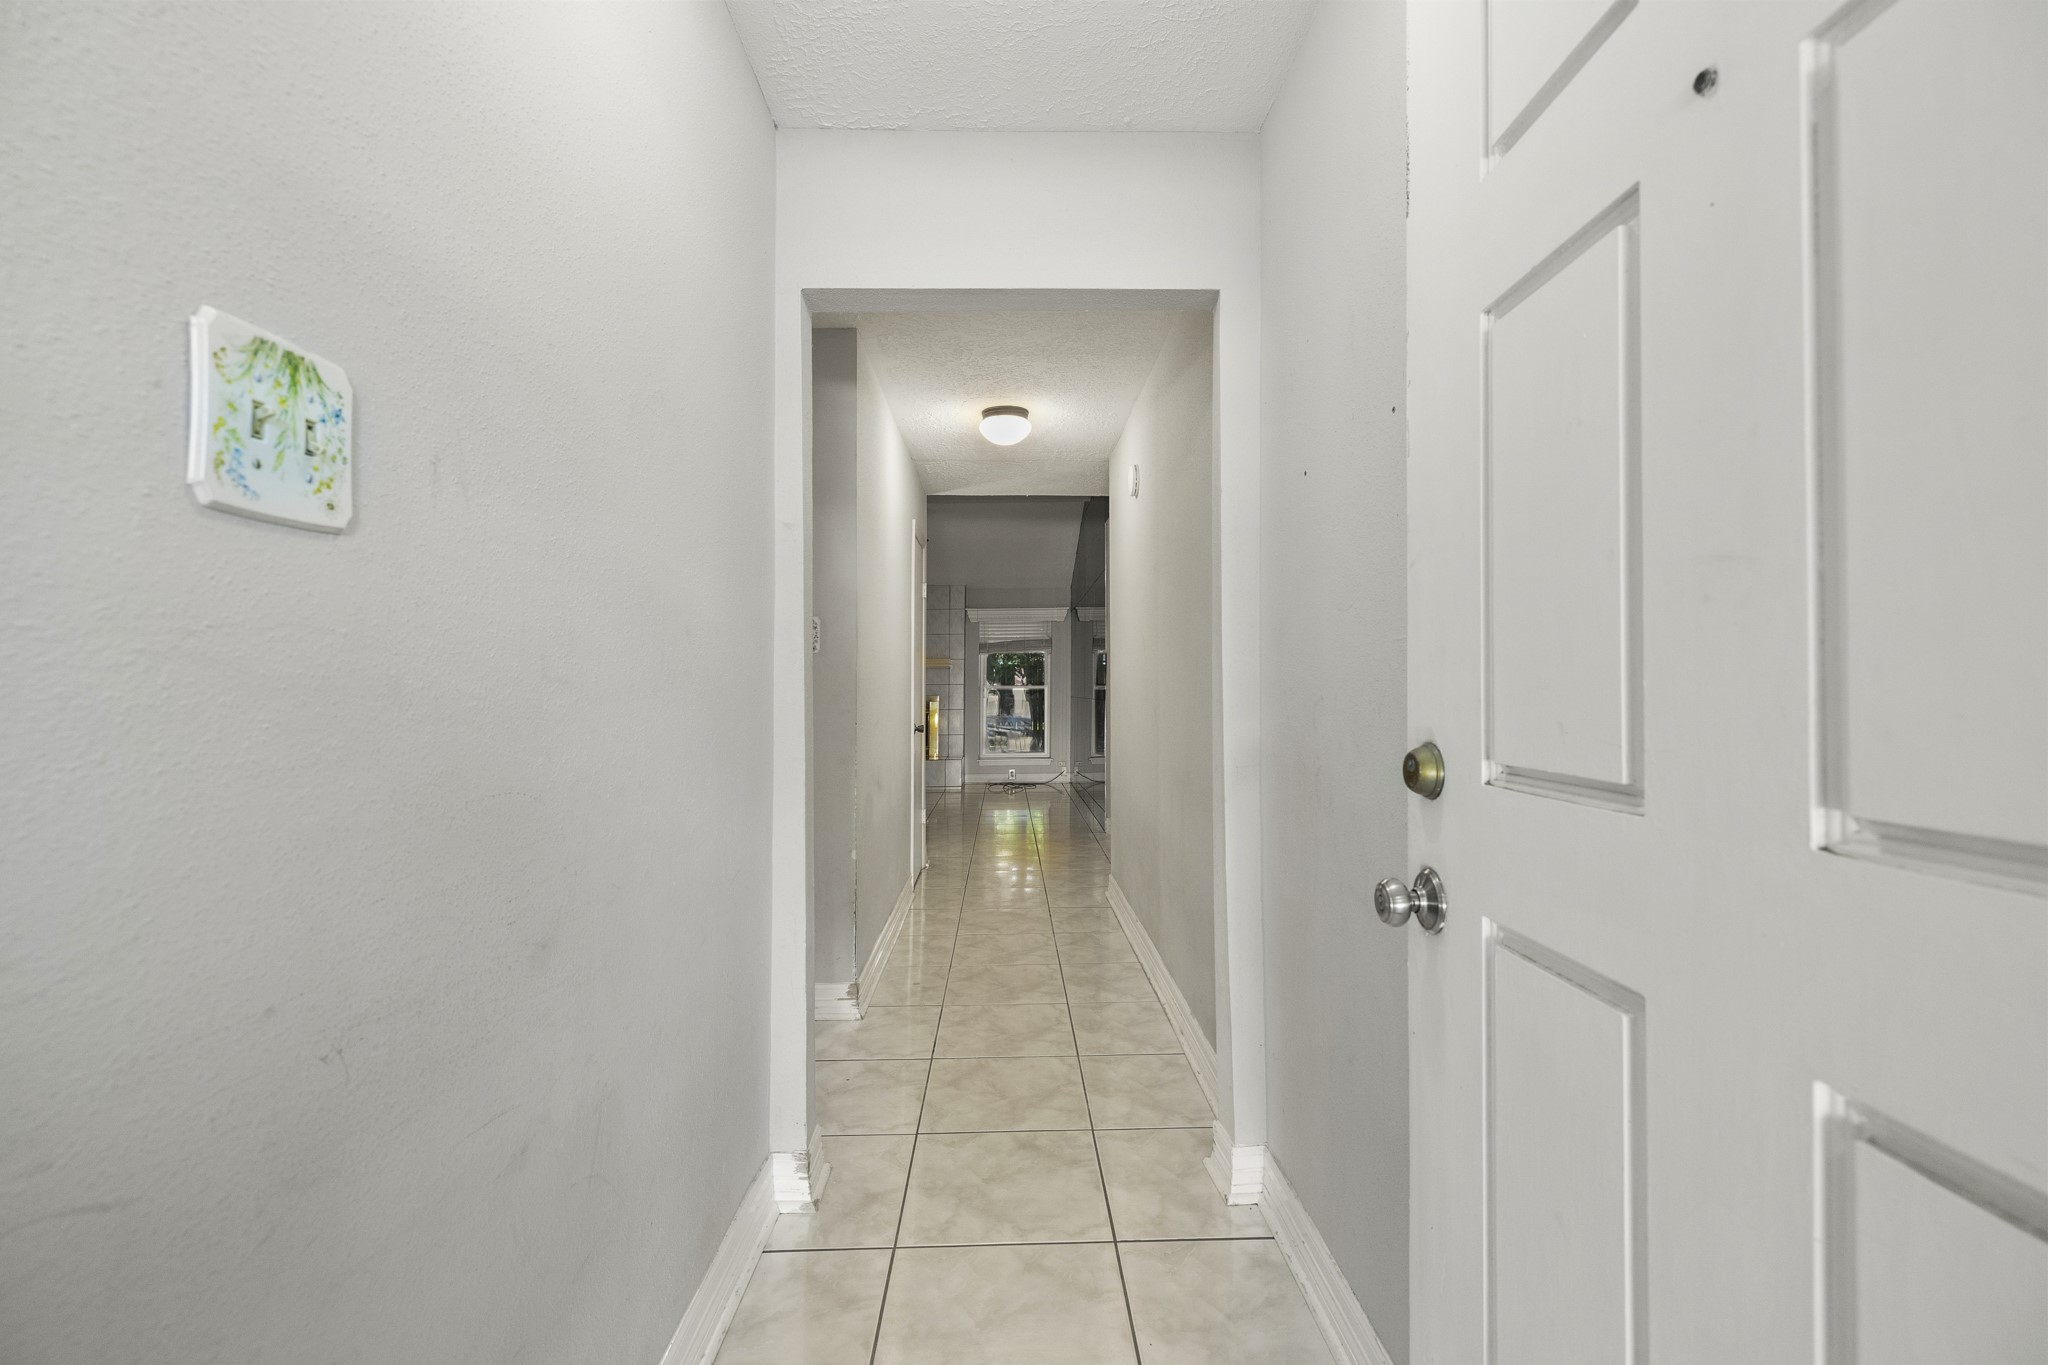
The entry hall sets up the flow of the home, with the first opening on the left leading toward the secondary bedrooms and bath—we’ll circle back to that side shortly. For now, continue straight toward the living room ahead, where the main gathering spaces begin to open up.
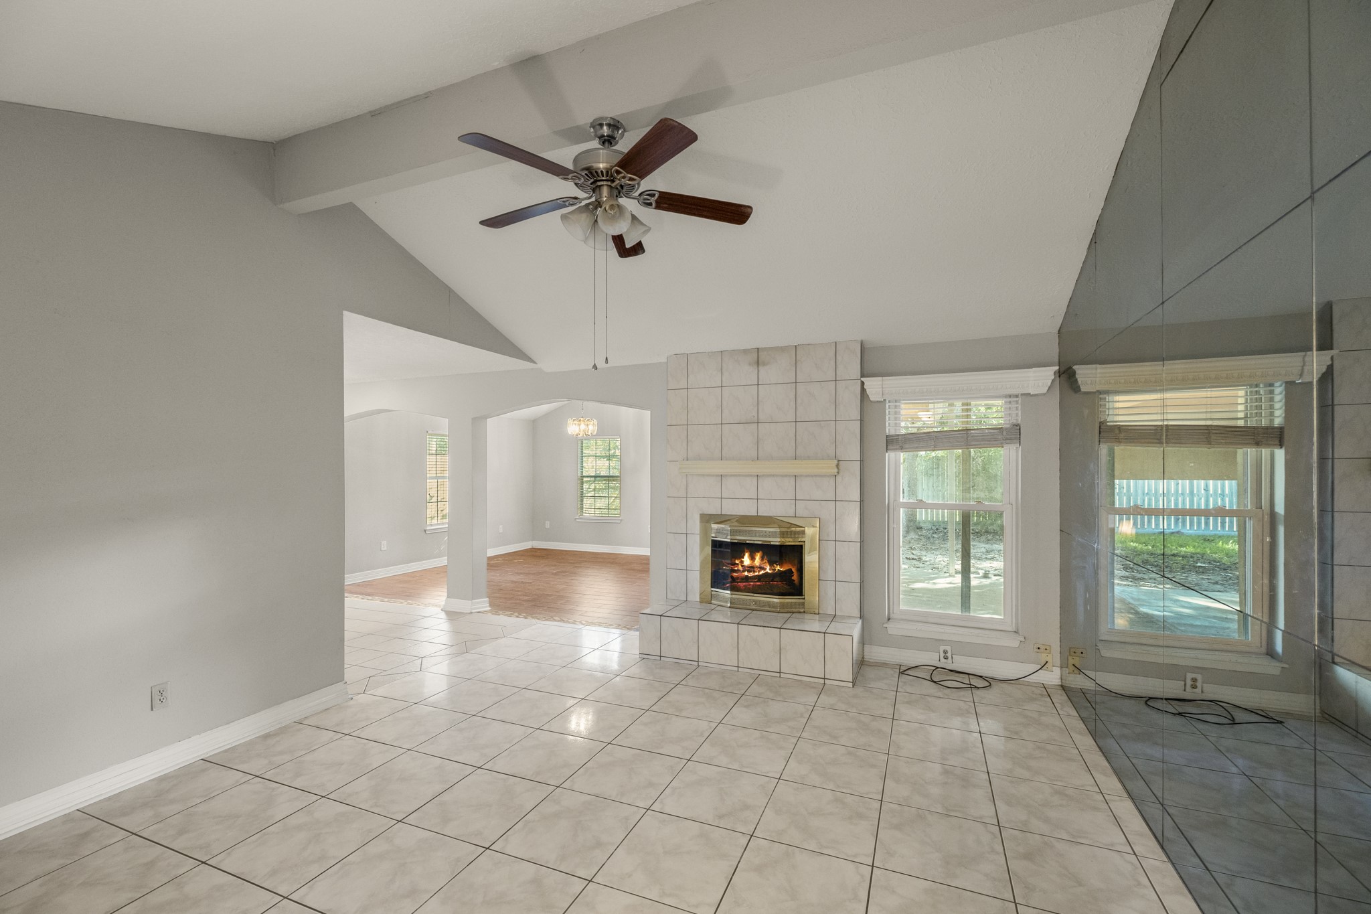
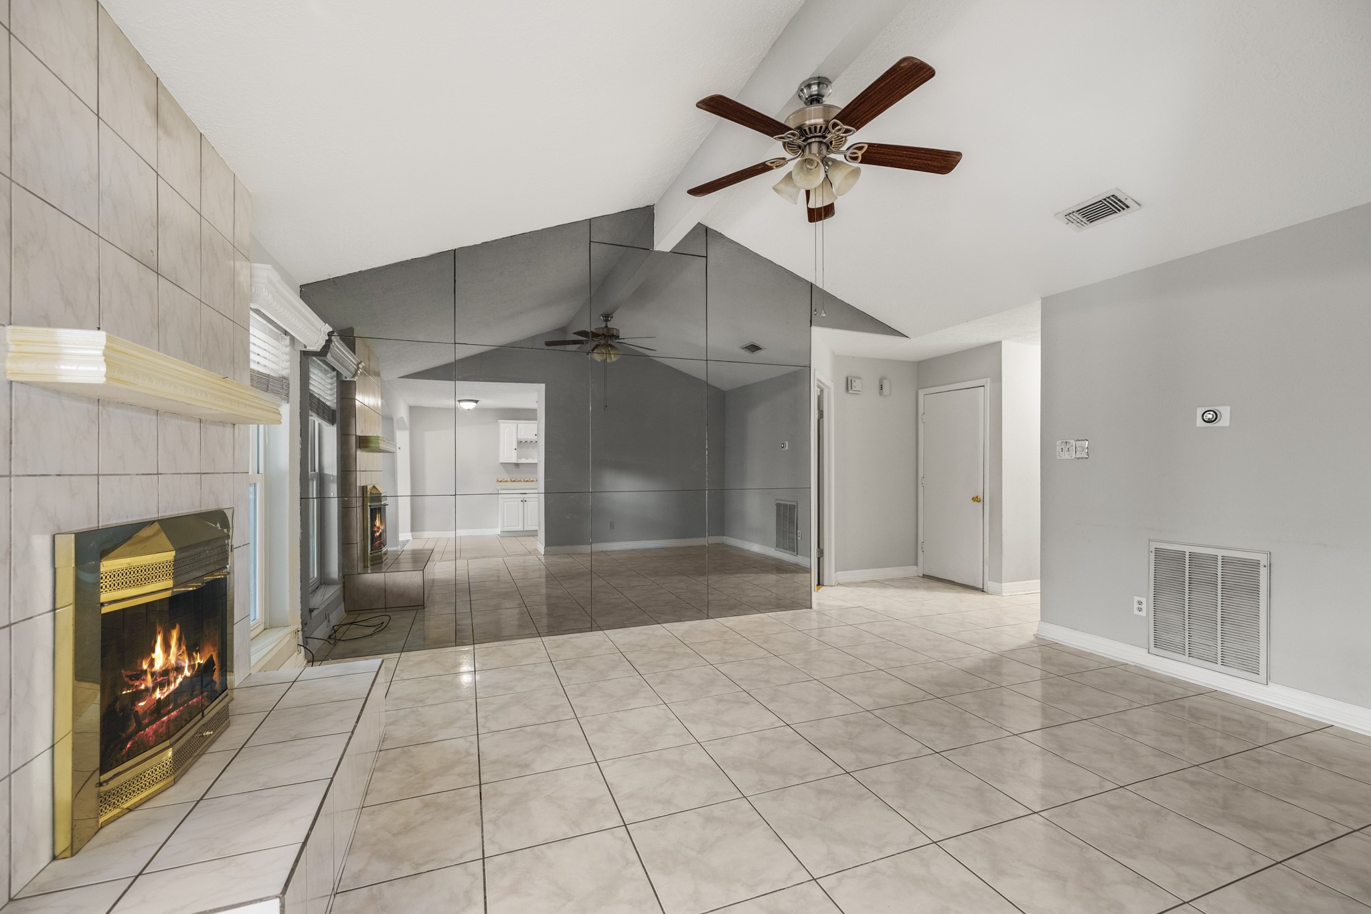
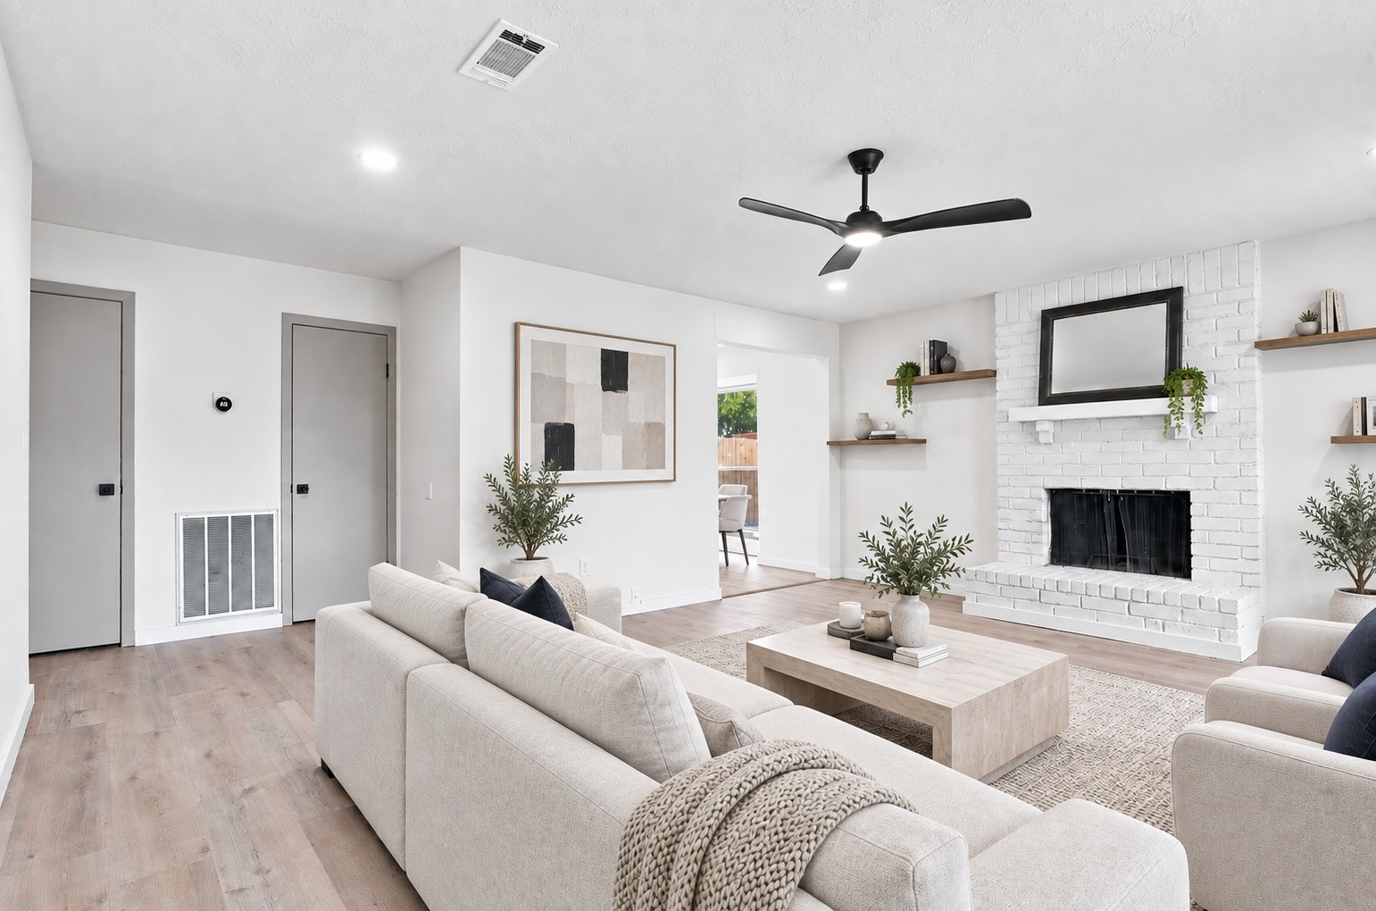
Continuing straight from the entry hall, the home opens into the living room, where a vaulted ceiling and ceiling fan add height overhead and the fireplace creates a natural focal point. Openings on the left connect toward the kitchen and flex room, while natural light brightens the gathering area.
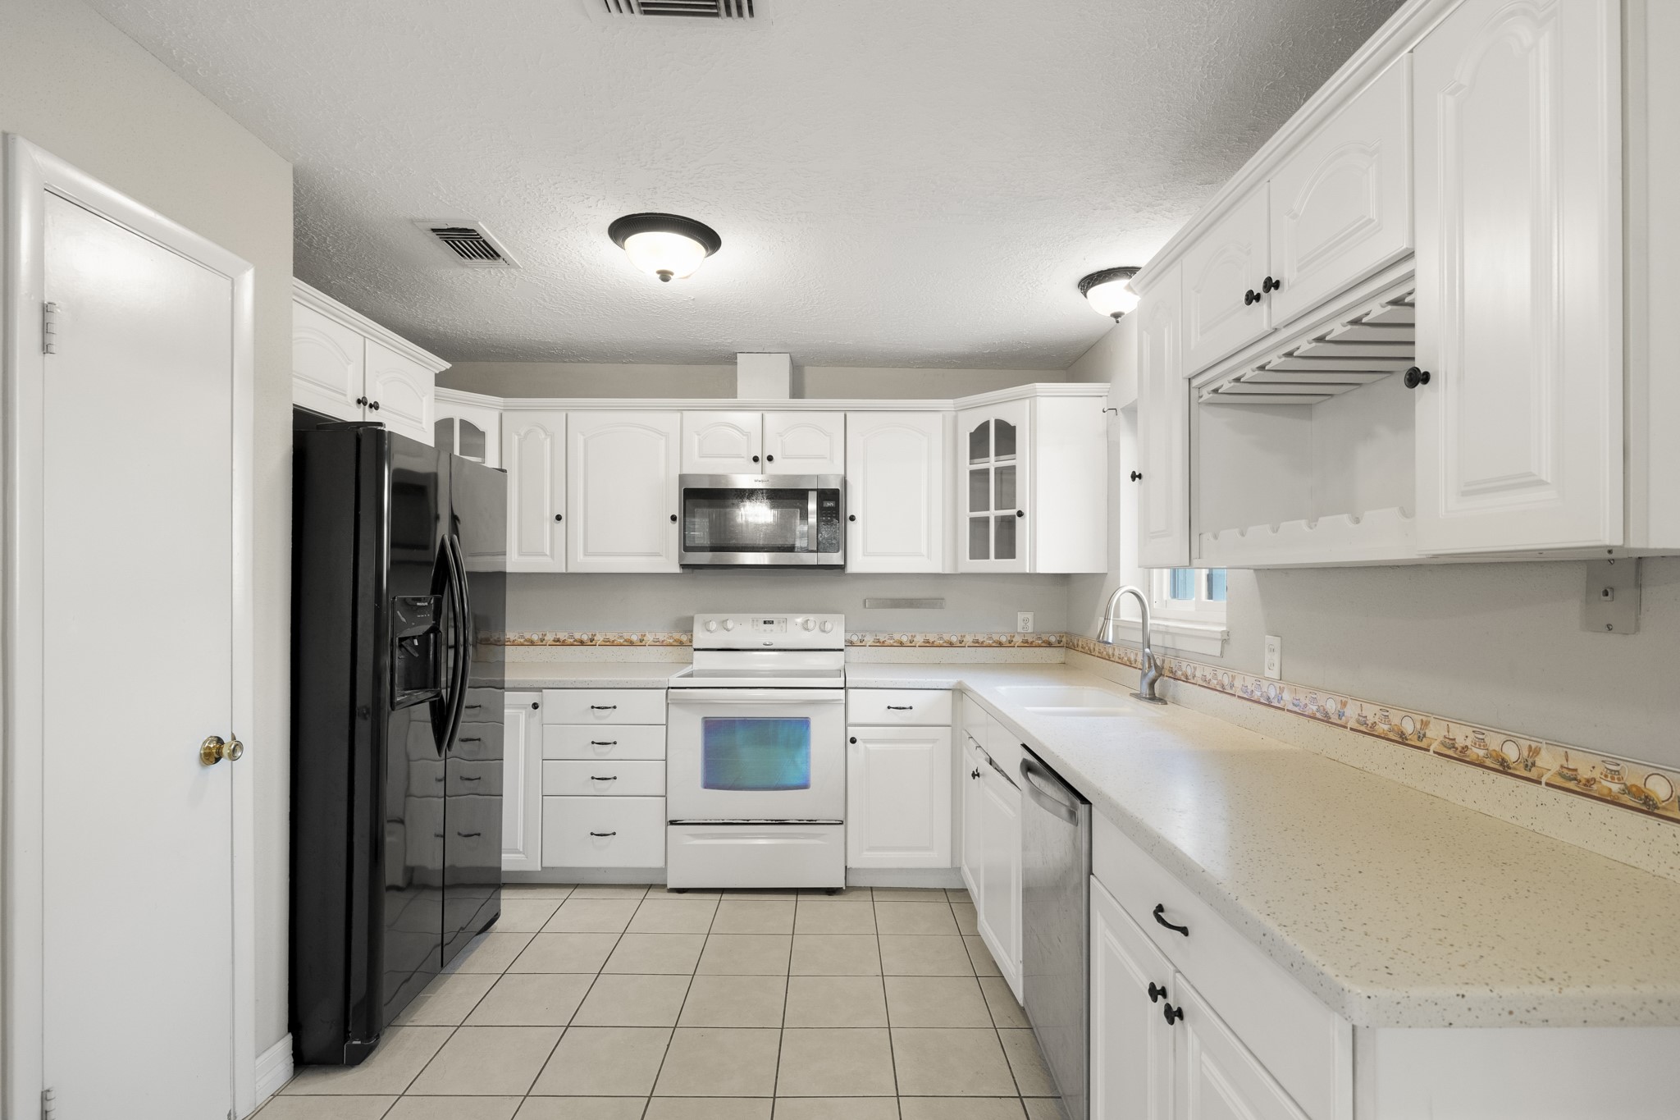
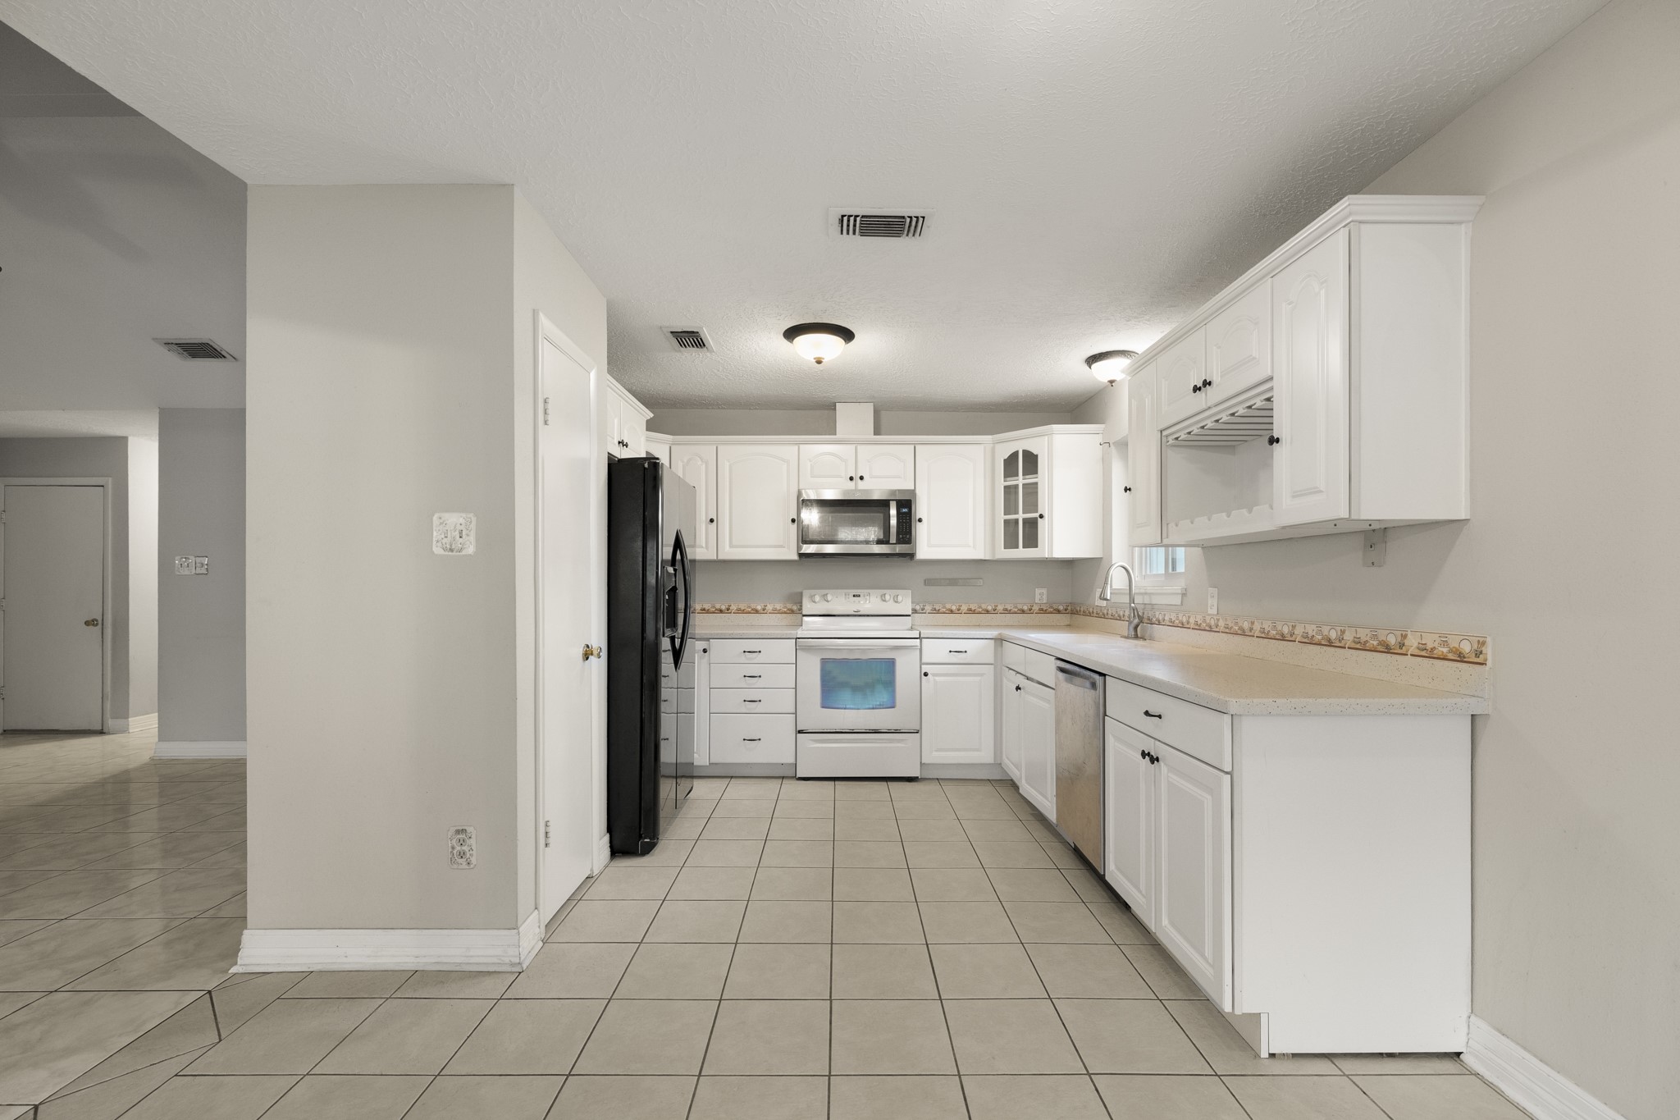
Inside the kitchen, cabinetry and workspace stretch along both sides, with multiple drawers creating plenty of spots for cookware, utensils, and everyday essentials. The cooking area sits at the far end, while the extended counter on the right gives you extra room for meal prep, serving snacks, or setting out dinner when friends are over.
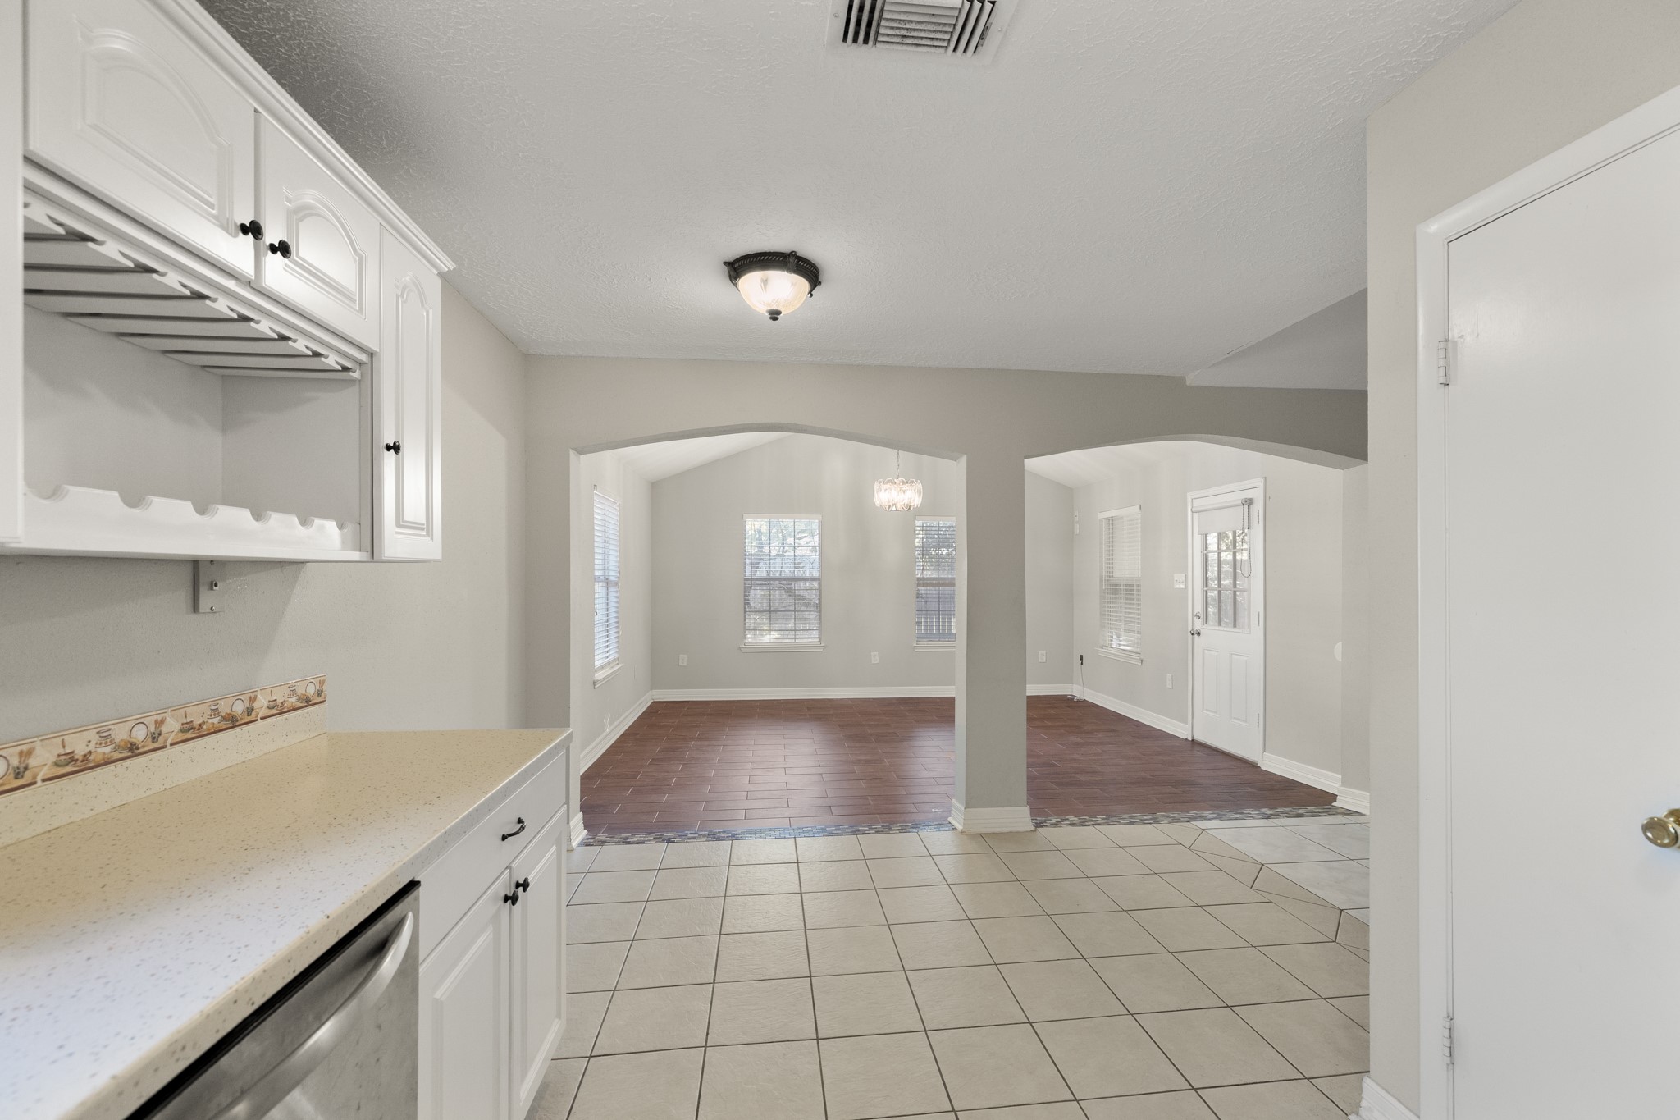
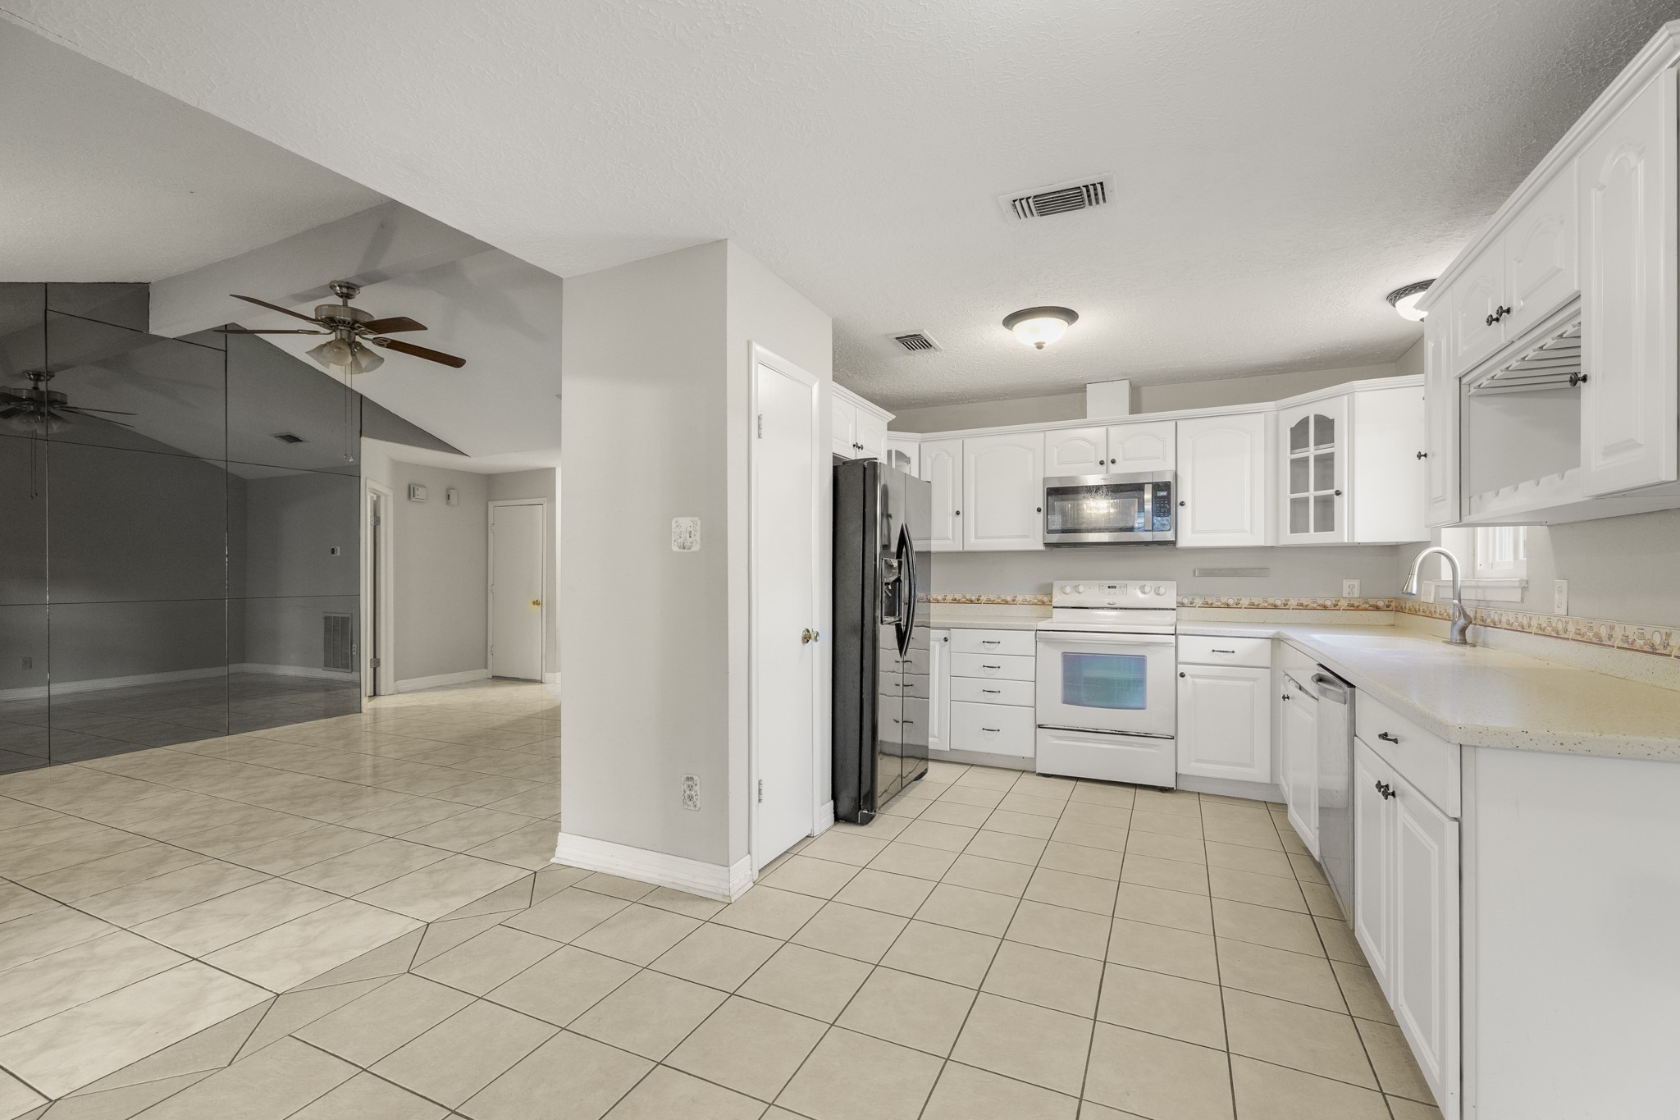
Stepping back from the kitchen, this angle gives a broader look at how the space connects to the living room on the left and the breakfast area beyond. White cabinetry, multiple banks of drawers, and the extended counter on the right provide plenty of storage and workspace, while the open layout keeps the kitchen closely connected to the home’s main gathering areas.
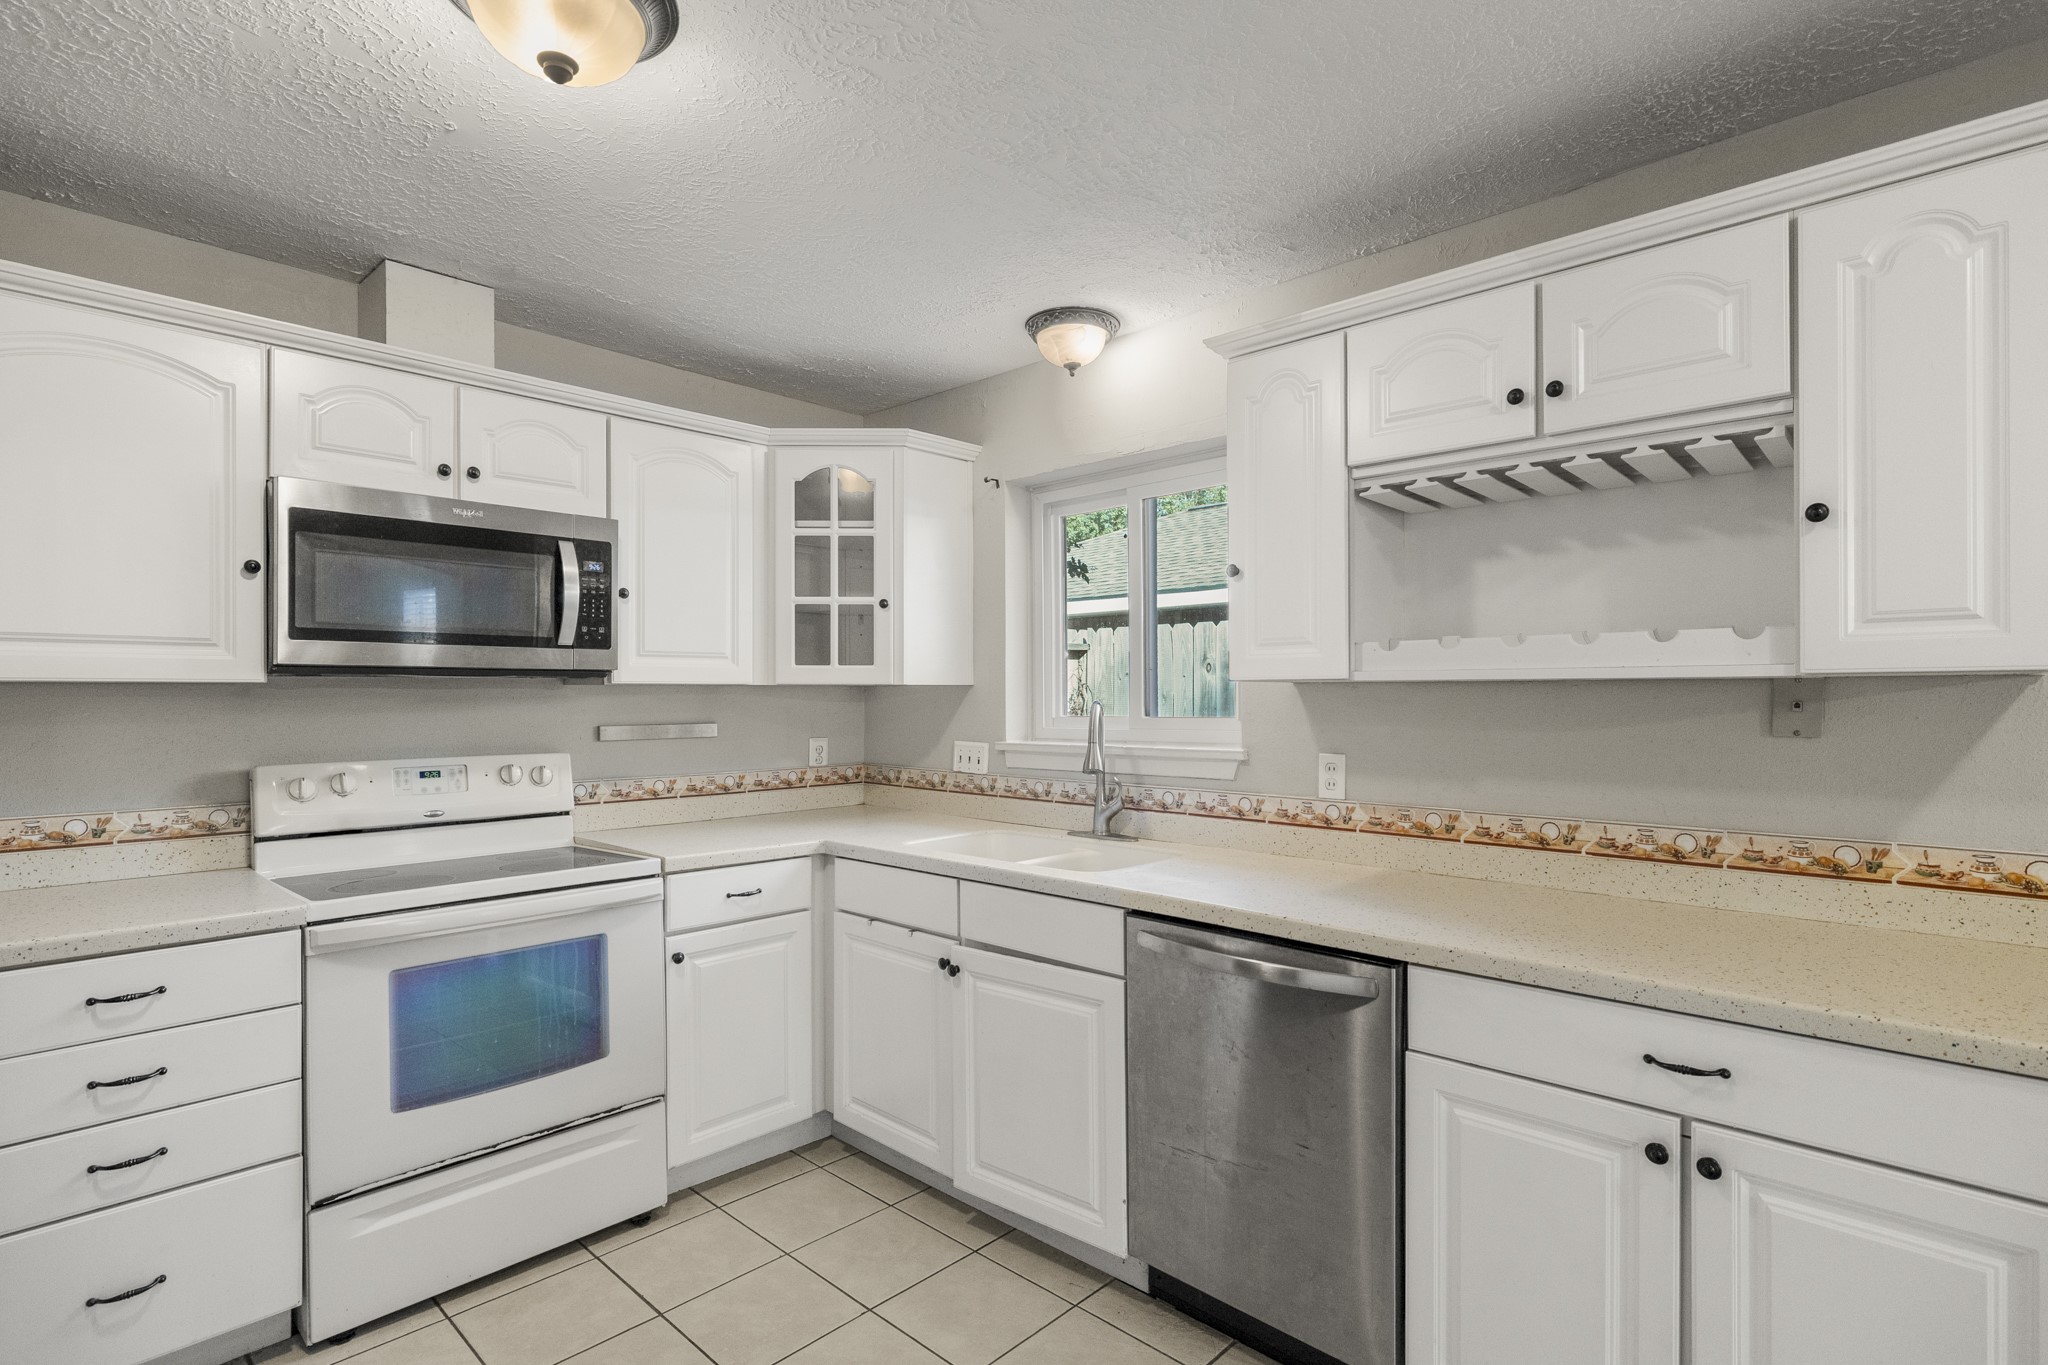
This closer kitchen view brings the work areas into focus, with the range and microwave together on the left, the sink positioned beneath the rear window, and the dishwasher tucked along the right. White cabinetry wraps the space, including a glass-front accent cabinet, while the extended counter on the right adds useful prep and serving space before the tour continues toward the flex room.
Looking toward the back of the home, this angle gives a better feel for the breakfast area just beyond the kitchen, with natural light coming in from multiple windows and easy access to the backyard door nearby. The kitchen workspace remains in view on the left, while a closet on the right adds convenient storage close to the kitchen. Arched openings ahead lead into the flex room, keeping the back of the home open and connected.
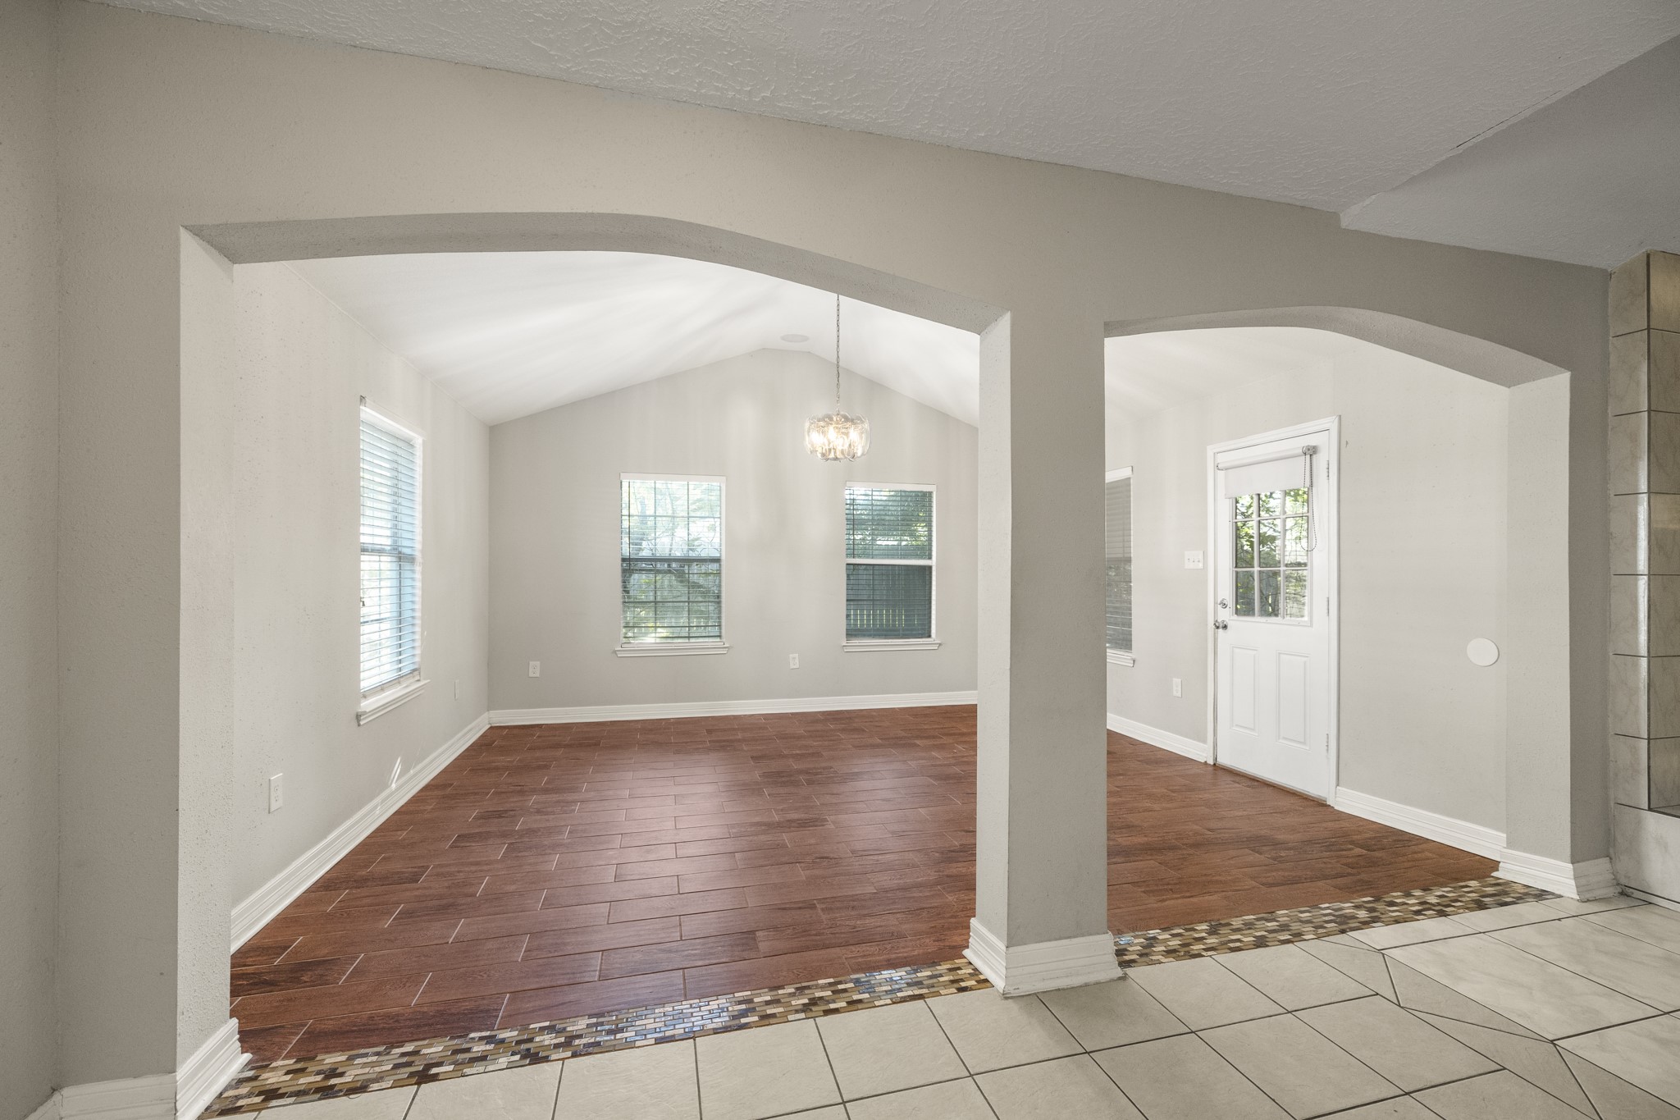
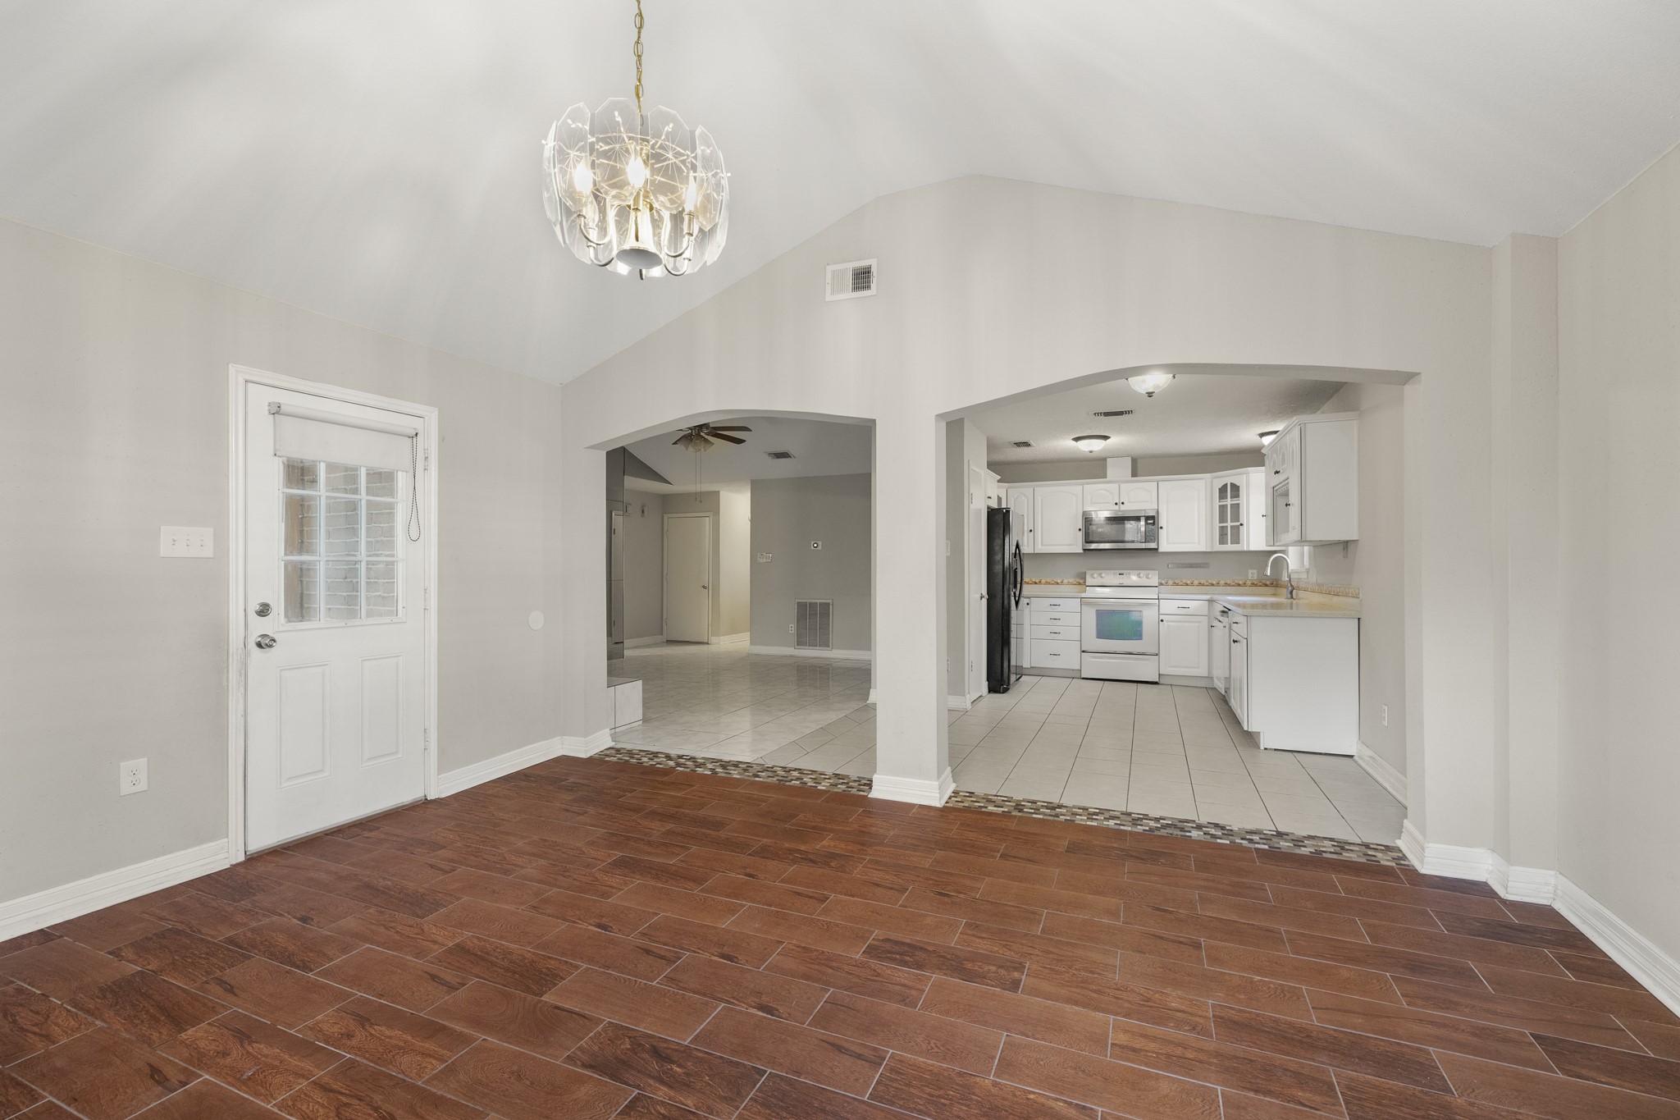
Standing in the breakfast area, the double arched openings ahead create an easy transition into the flex room while keeping the back of the home feeling open and connected. Multiple windows bring in natural light throughout, and the backyard door sits just beyond to the right for easy access outside. Whether mornings start here with coffee and breakfast or the space becomes part of a larger dining and gathering setup, the layout gives everyday routines plenty of room to flow.
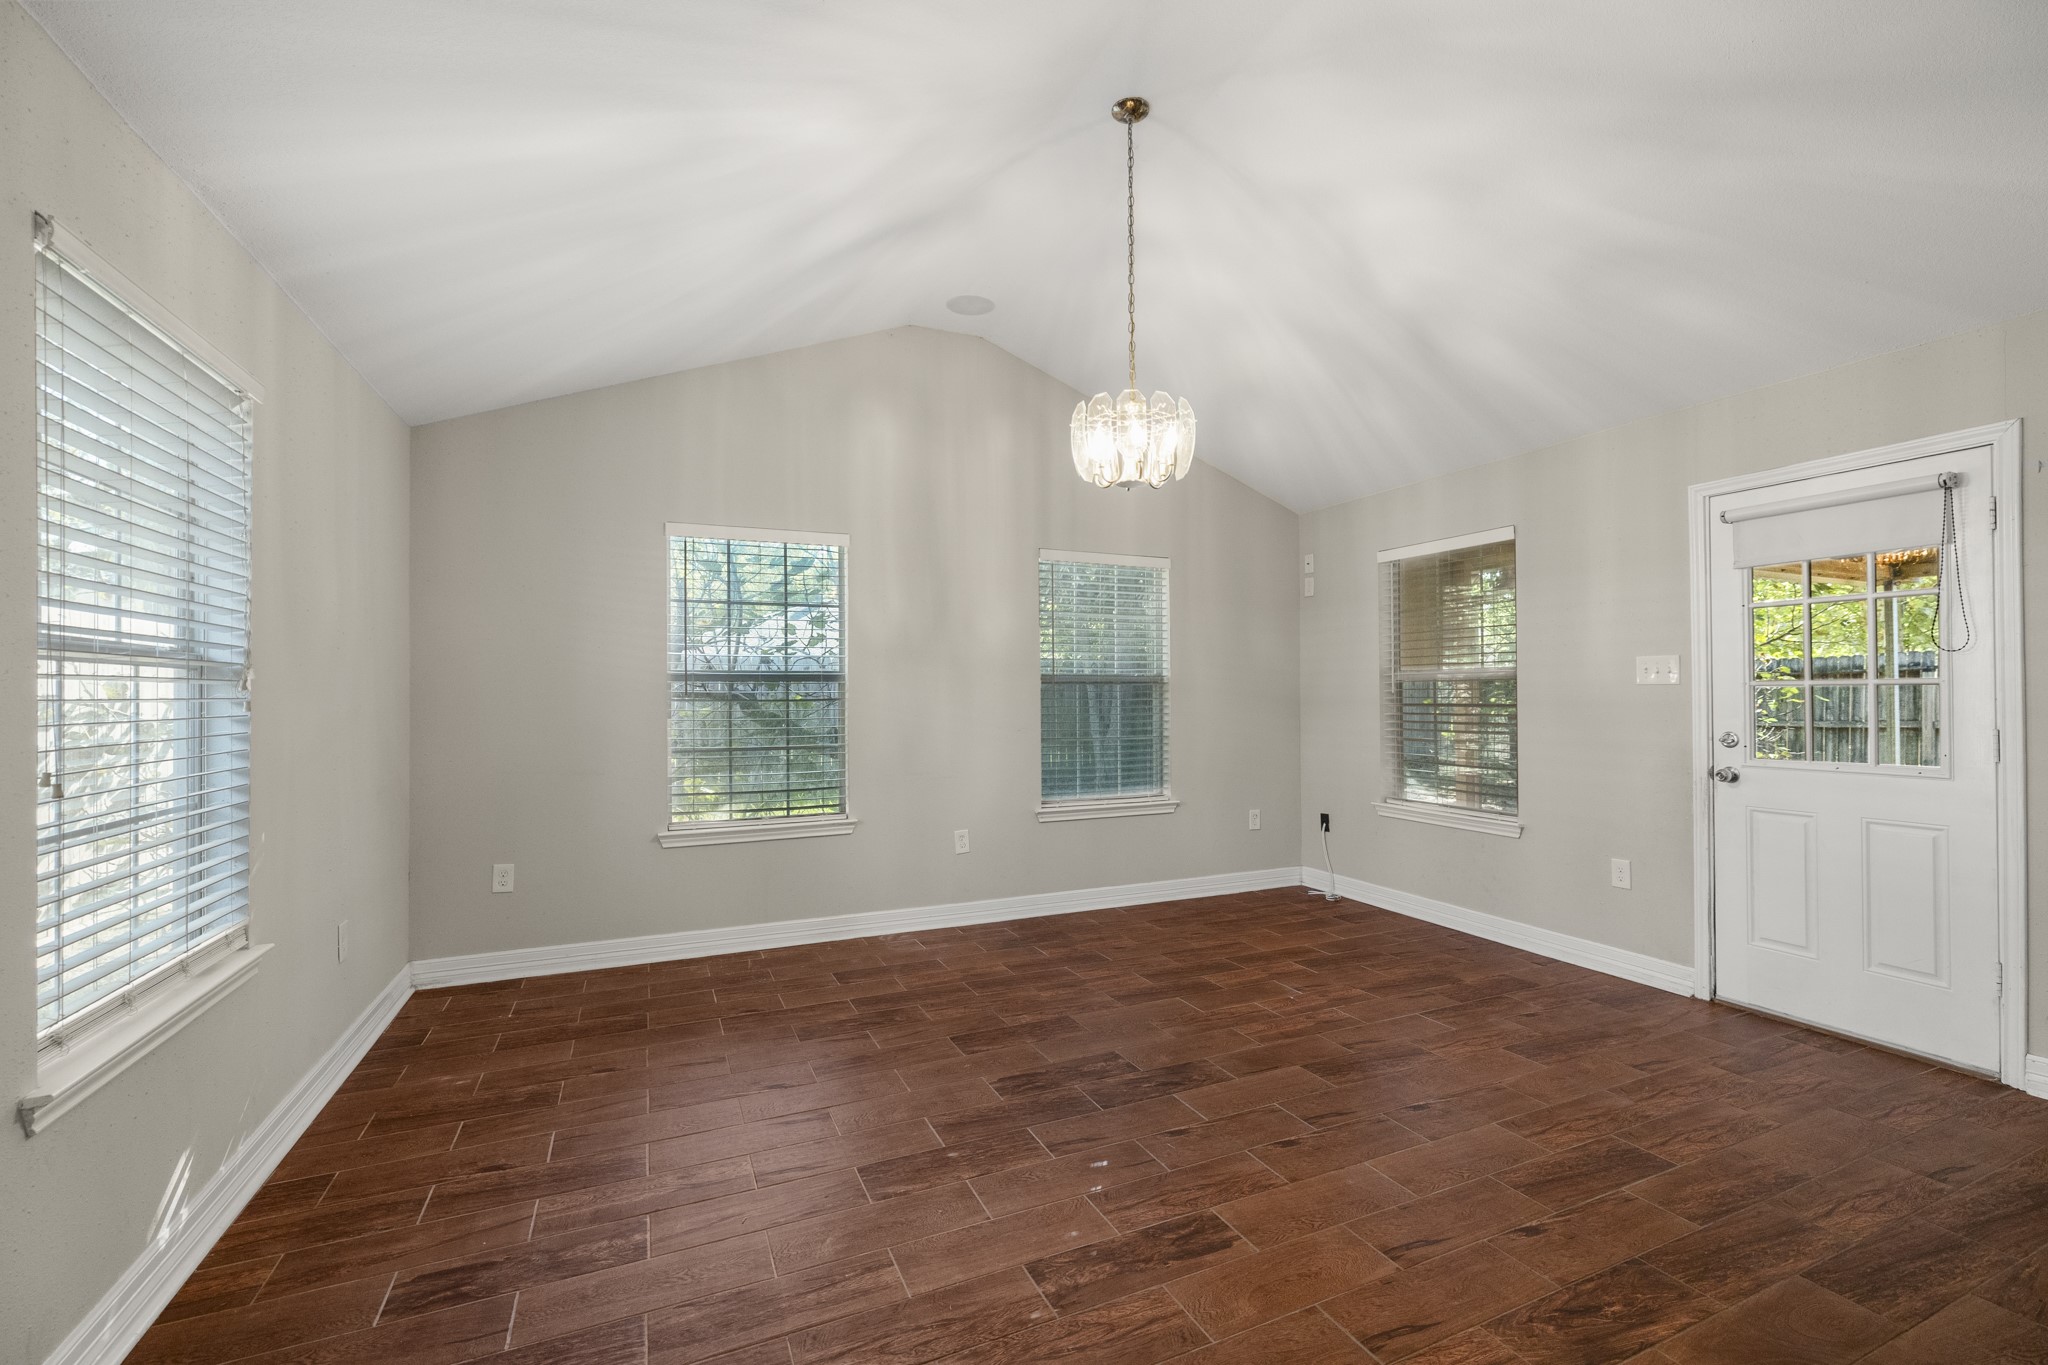
Windows on three sides fill the flex room with natural light, while the vaulted ceiling and decorative light fixture give the space a little extra personality. There’s enough room here to think beyond traditional dining—game room, pool table, play space, or a second living area could all work comfortably.
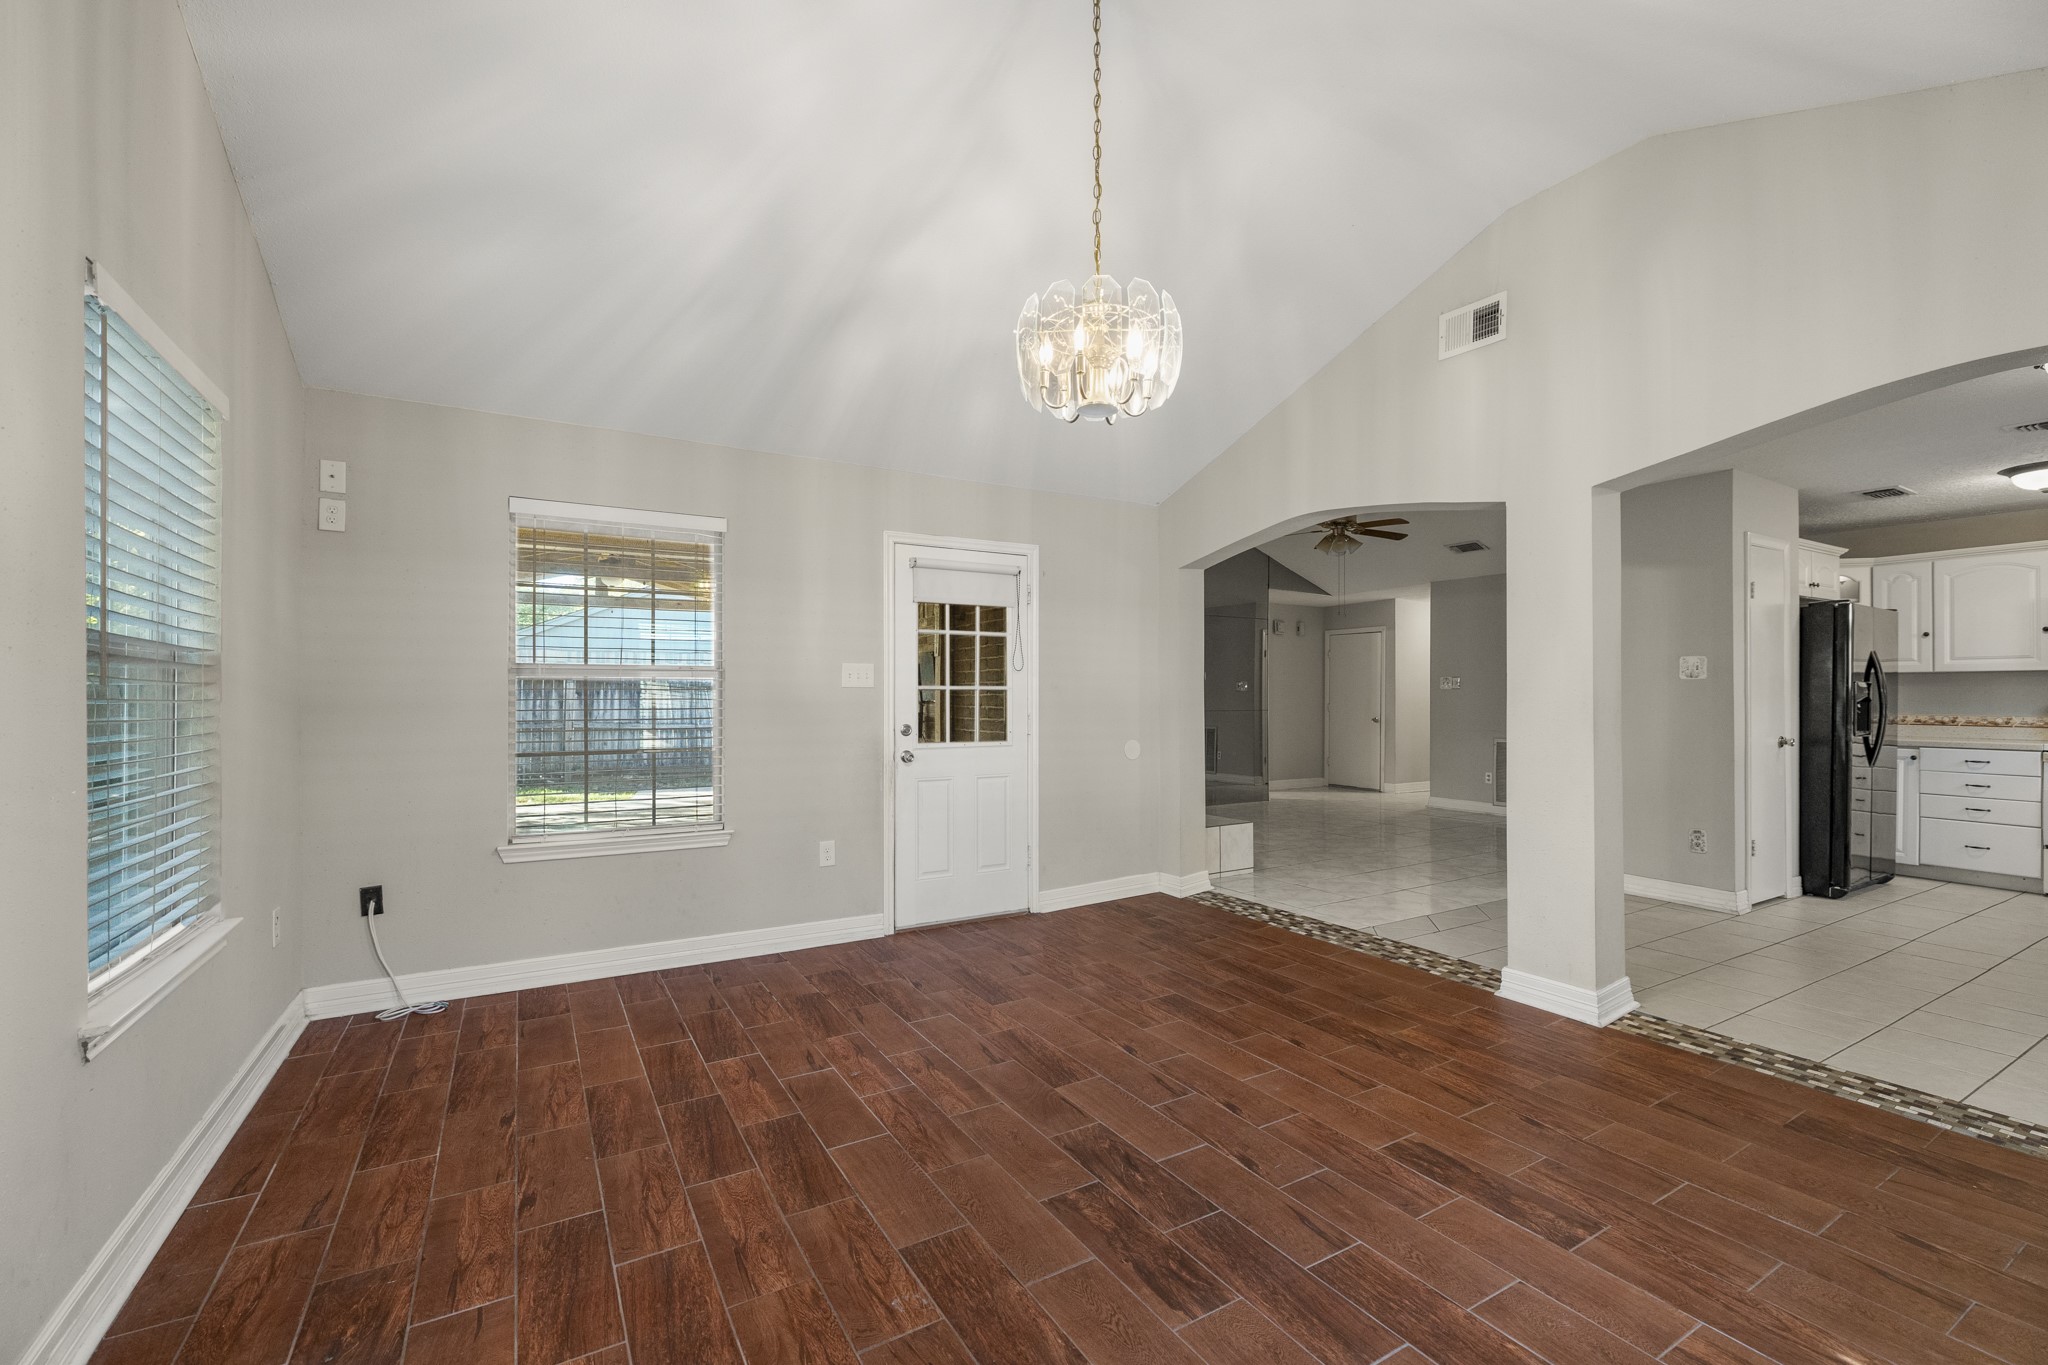
From this angle, the flex room’s size really starts to show. The vaulted ceiling keeps it feeling open, windows pull in light from multiple directions, and the room has plenty of open floor area for game nights, movie watching, a pool table, or simply another place to spread out.
Looking back toward the kitchen and living room, the flex room stays connected to the rest of the home through the double arched openings while still feeling like its own destination. With the kitchen just steps away and the backyard door nearby, this space is well set up for entertaining, casual gatherings, or whatever version of “extra room” fits your lifestyle best.
Turning from the living room, the kitchen comes into view just steps away, keeping conversation and everyday routines connected between the main gathering spaces. White cabinetry wraps the room with multiple banks of drawers for easy-access storage, while the range, microwave, refrigerator, and dishwasher are all positioned within a compact working area. Tile flooring continues underfoot, with the mirrored living room wall still visible to the left for a clear sense of where we are in the home.
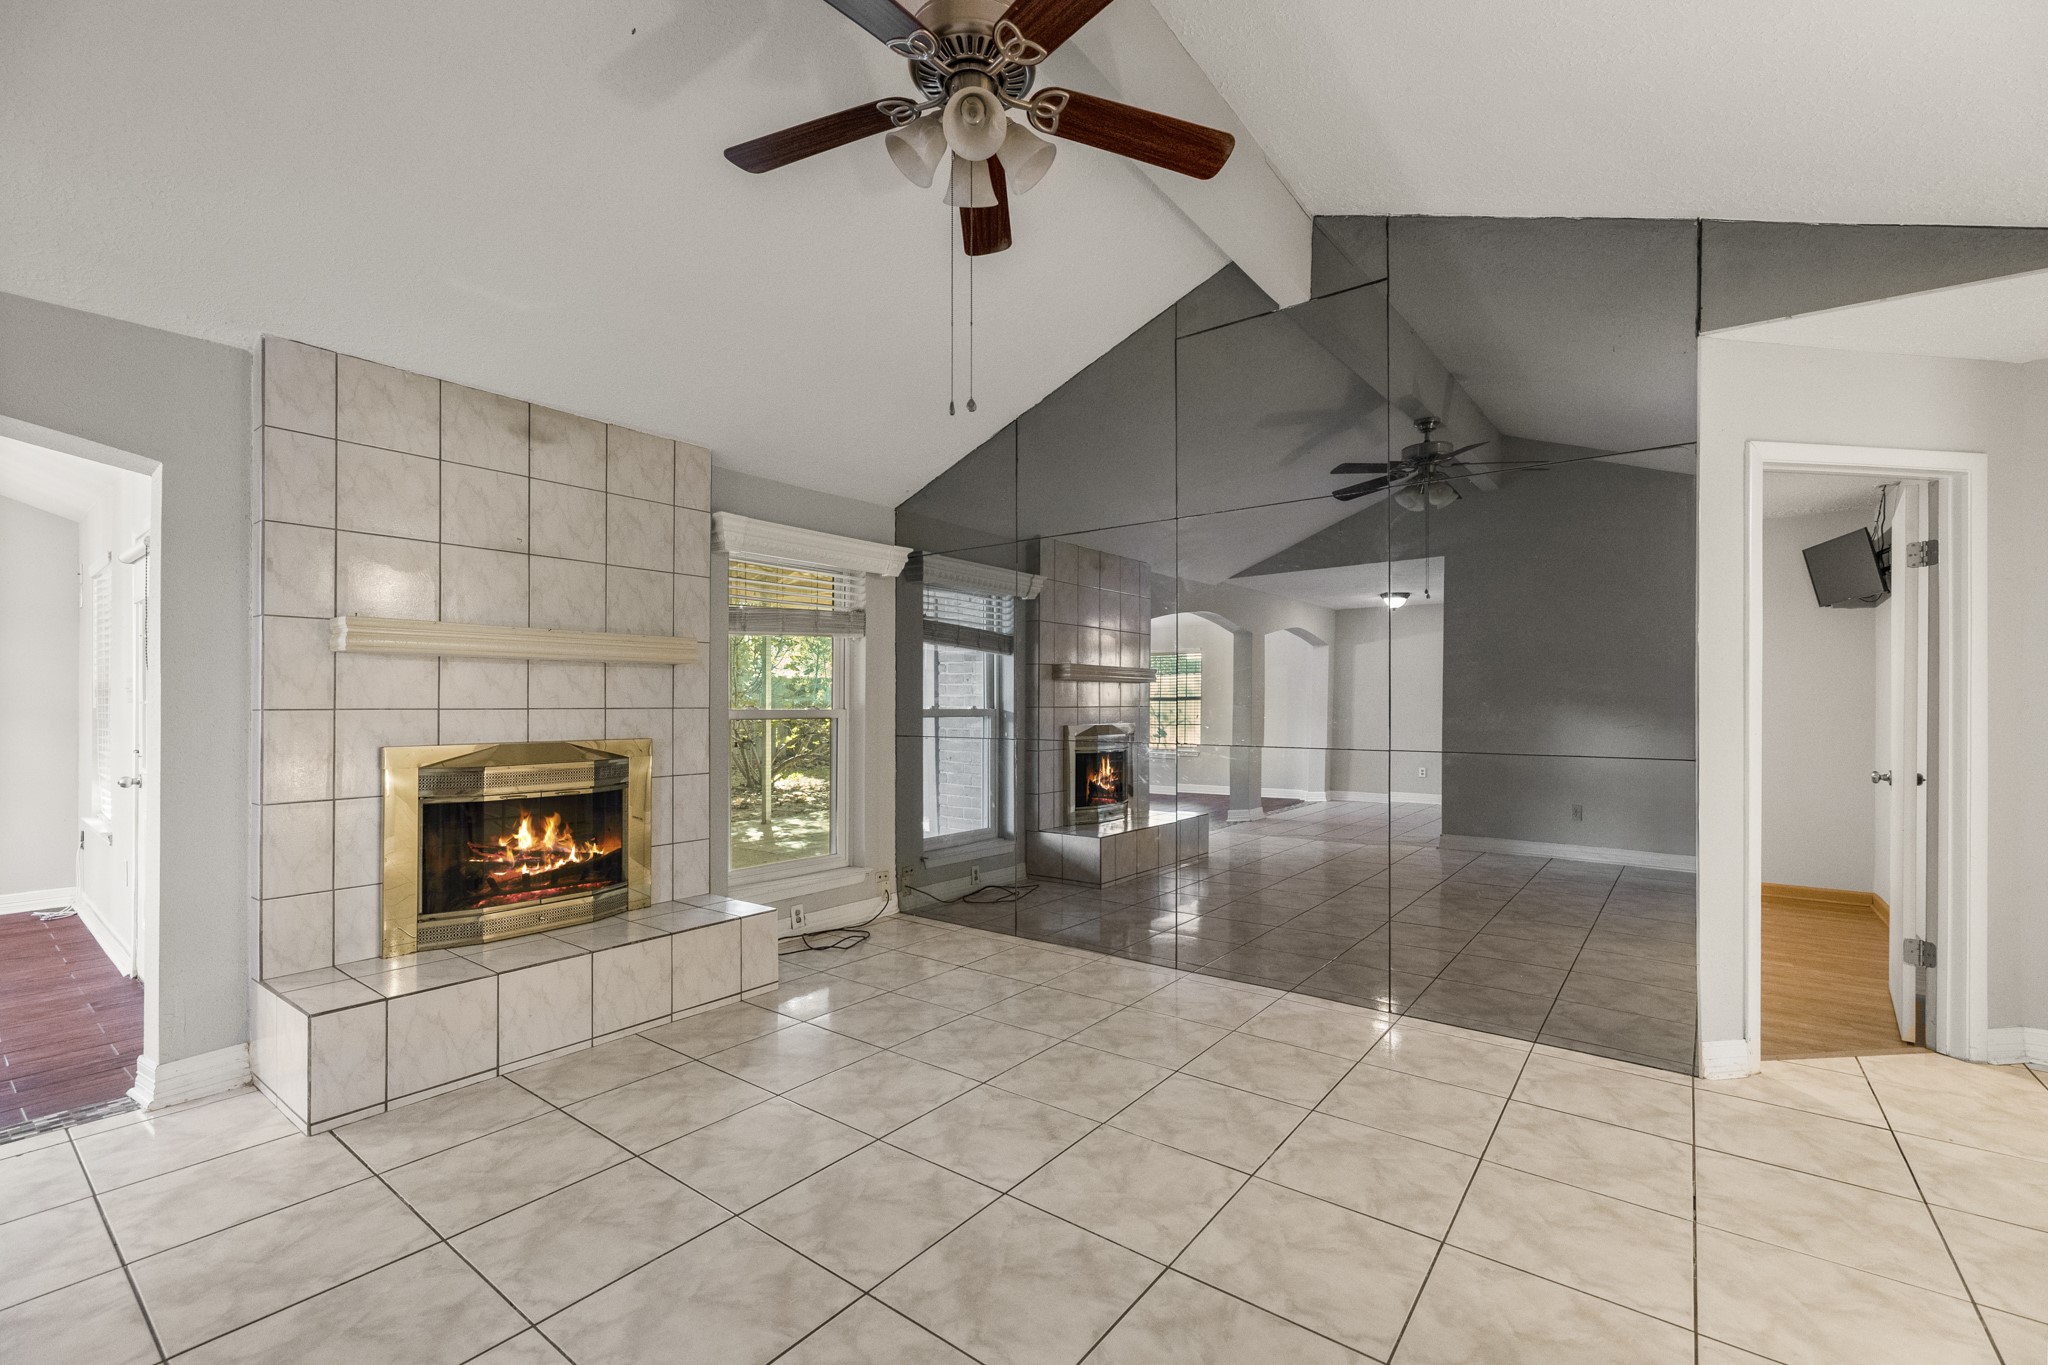
Passing back through the living room, the fireplace and mirrored accent wall come back into view as we head toward the primary suite. The doorway on the left leads directly into the primary bedroom, creating an easy transition from the home’s main gathering space into the next stop on the tour.
Vaulted ceilings give the living room an airy feel, while the tiled fireplace with raised hearth creates a cozy focal point for movie nights, slow mornings, or winding down at the end of the day. Mirrored accent walls bounce natural light through the room and add extra visual depth, with the single window beside the fireplace bringing in even more brightness. Just to the right, the doorway leads into the primary bedroom, keeping the suite close to the home’s main gathering space.
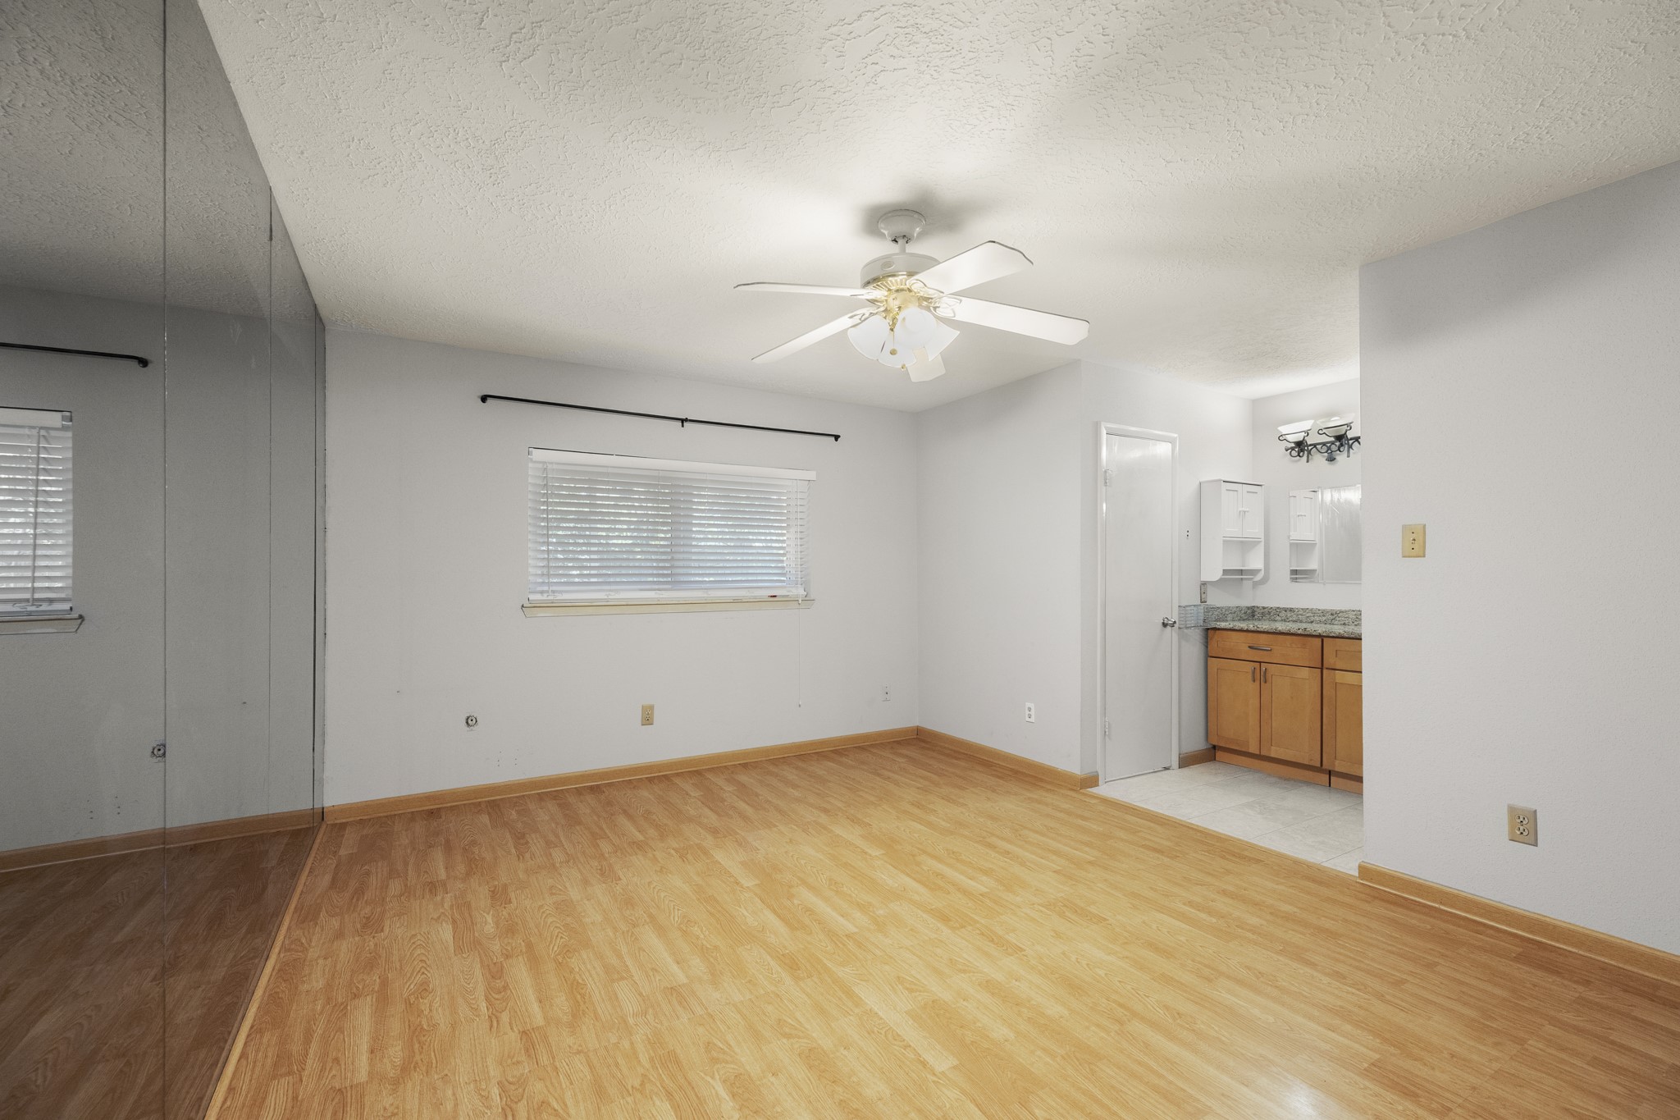
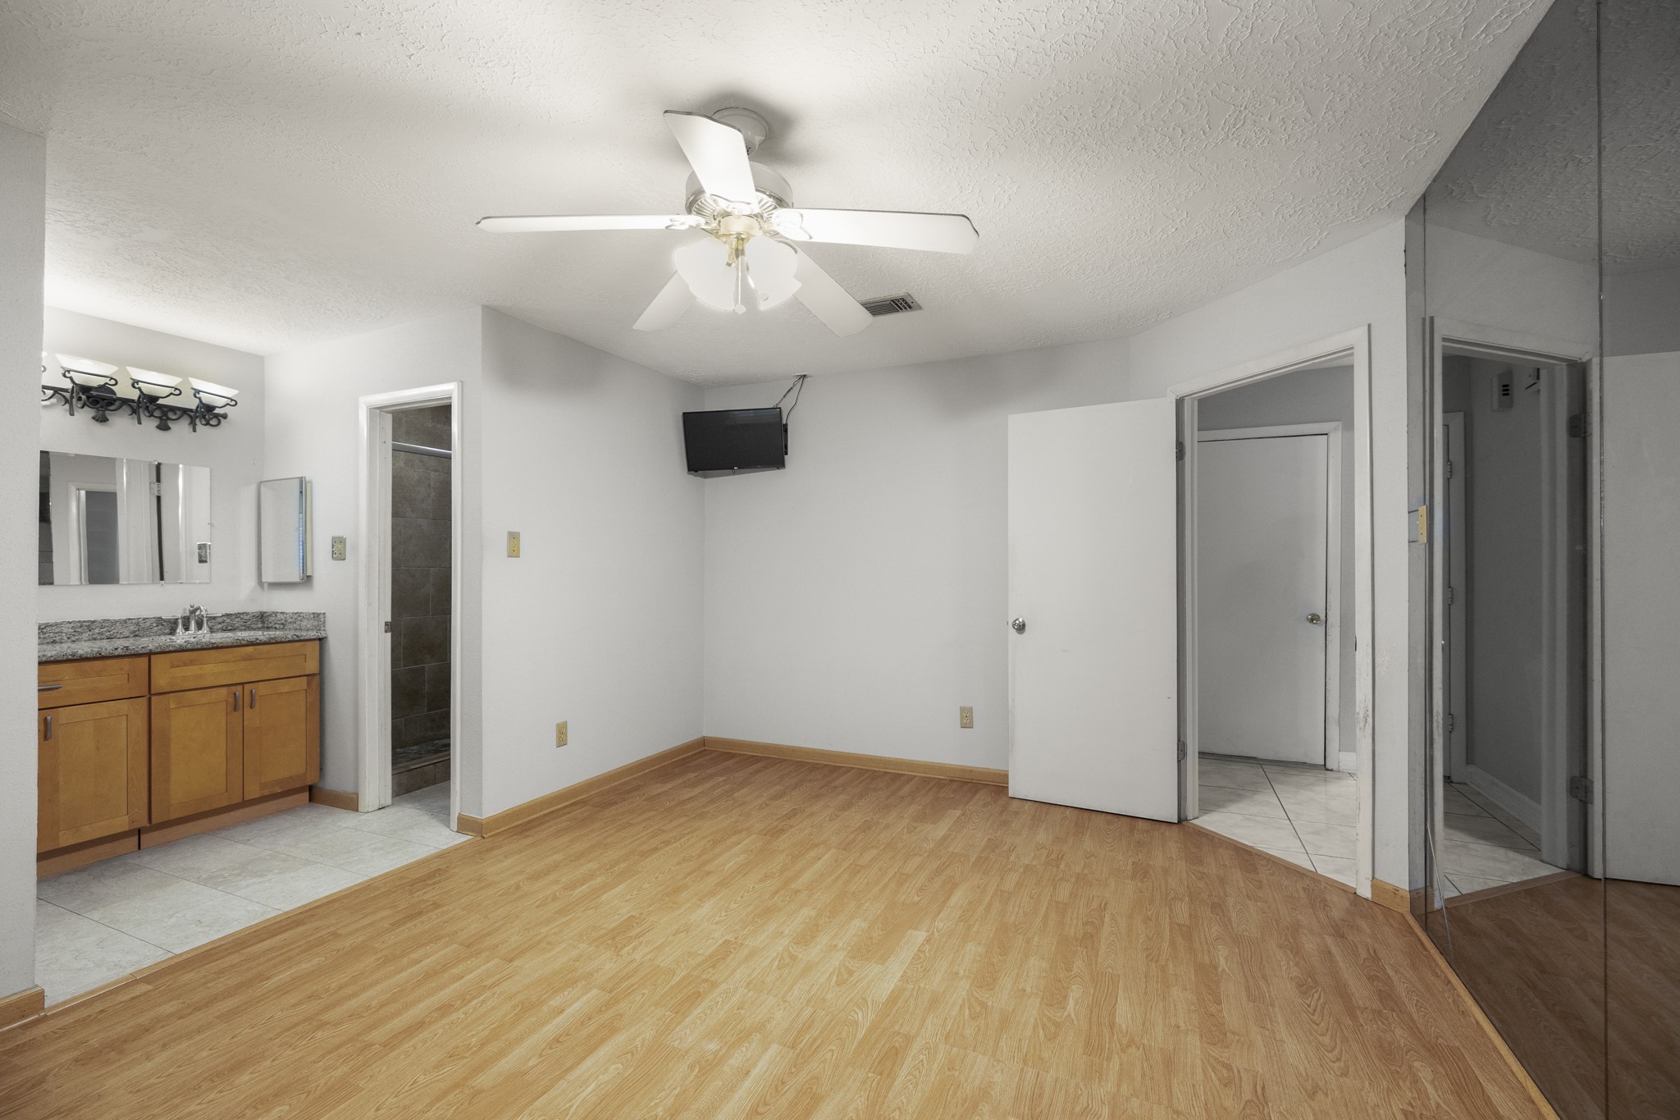
Stepping into the primary bedroom, natural light filters in through the window ahead while a ceiling fan keeps the room comfortable overhead. The mirrored wall adds extra visual depth, and the opening on the right leads into the ensuite bath, with the walk-in closet positioned to the left of the vanity area. It’s a straightforward suite layout that keeps everything close at hand without feeling closed in.
Natural light brightens the primary bedroom from the window along the side wall, while the ceiling fan adds everyday comfort overhead. The walk-in closet sits just off the bedroom, keeping storage close at hand as we continue toward the ensuite bath.
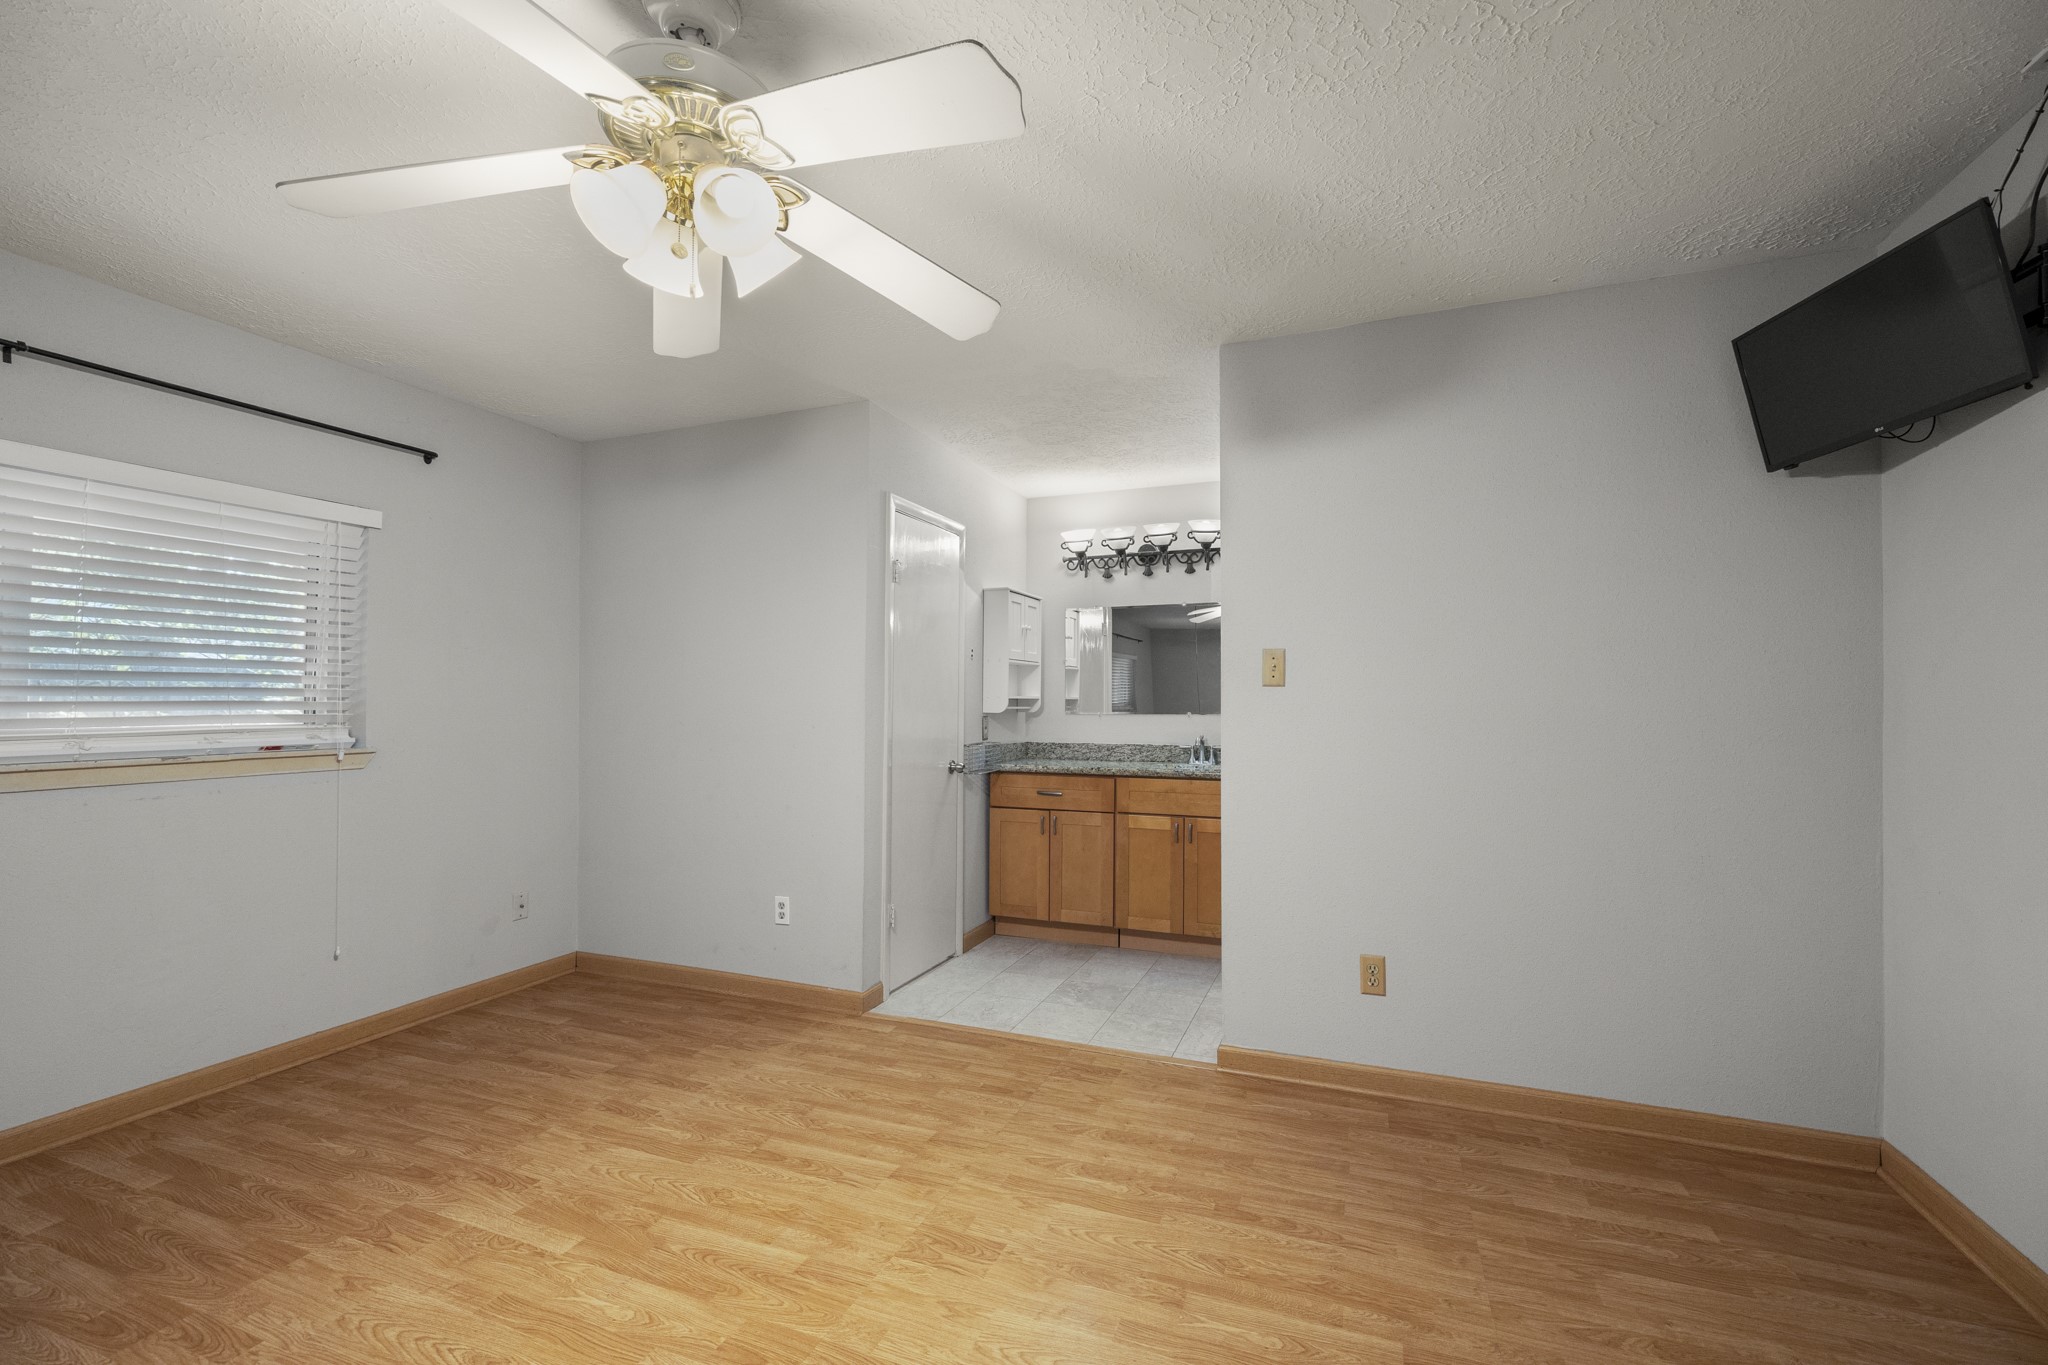
Turning back across the primary bedroom, this angle gives a better sense of how the suite comes together. The ensuite bath is visible through the opening on the left, while the walk-in closet sits out of view and the mirrored wall along the right reflect light back into the room.
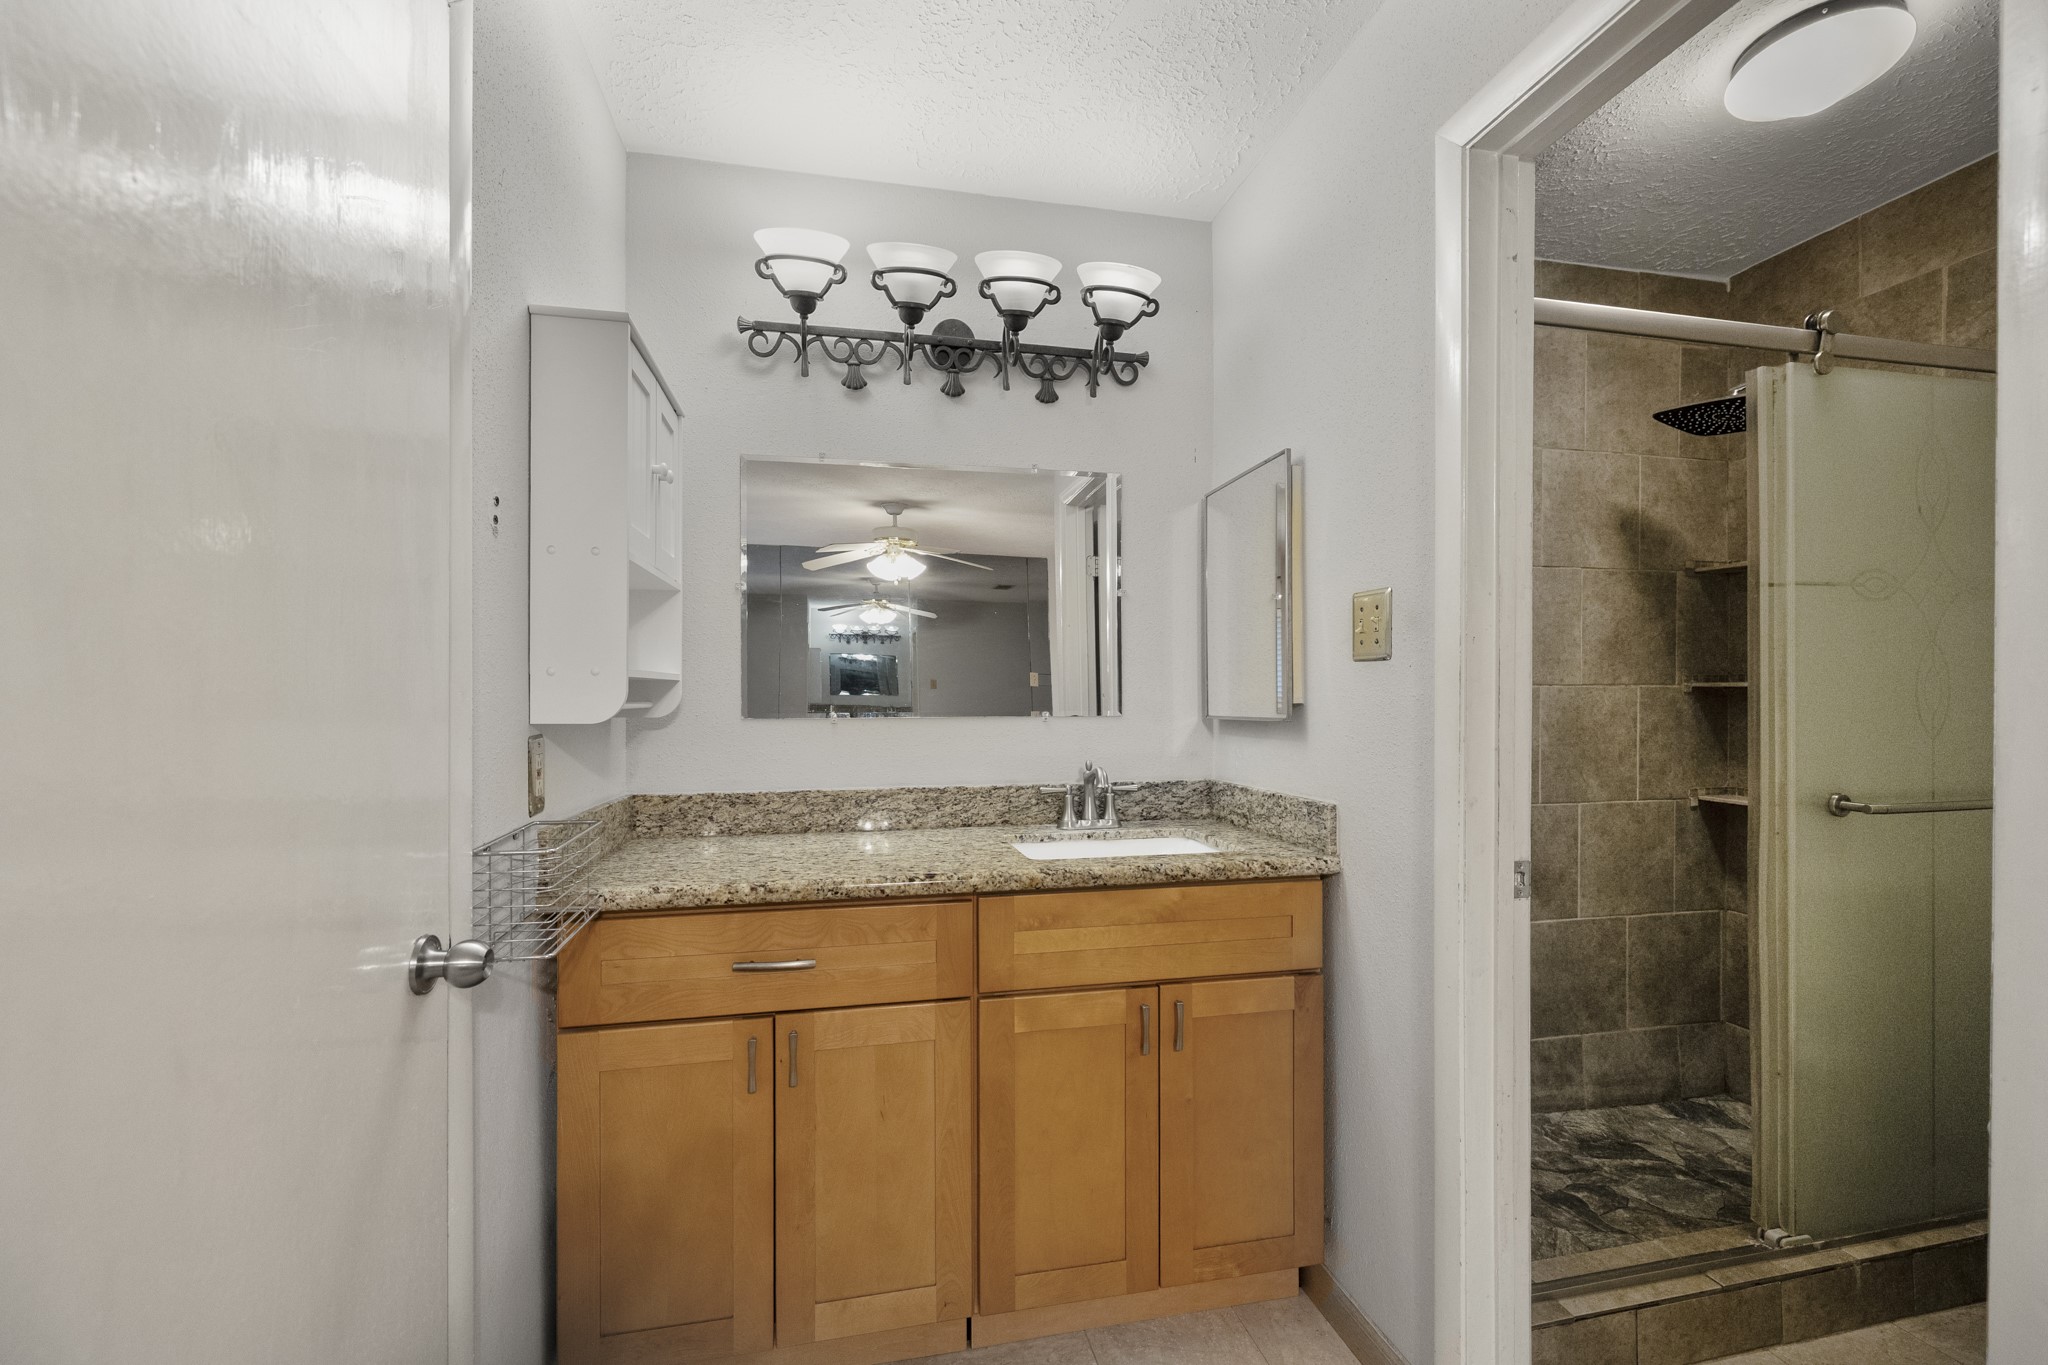
Stepping into the ensuite bath, the vanity sits straight ahead with a mirror above and useful counter space for everyday routines. A built-in cabinet adds extra storage within the room, while the shower is positioned just to the right, keeping the bath compact but practical.
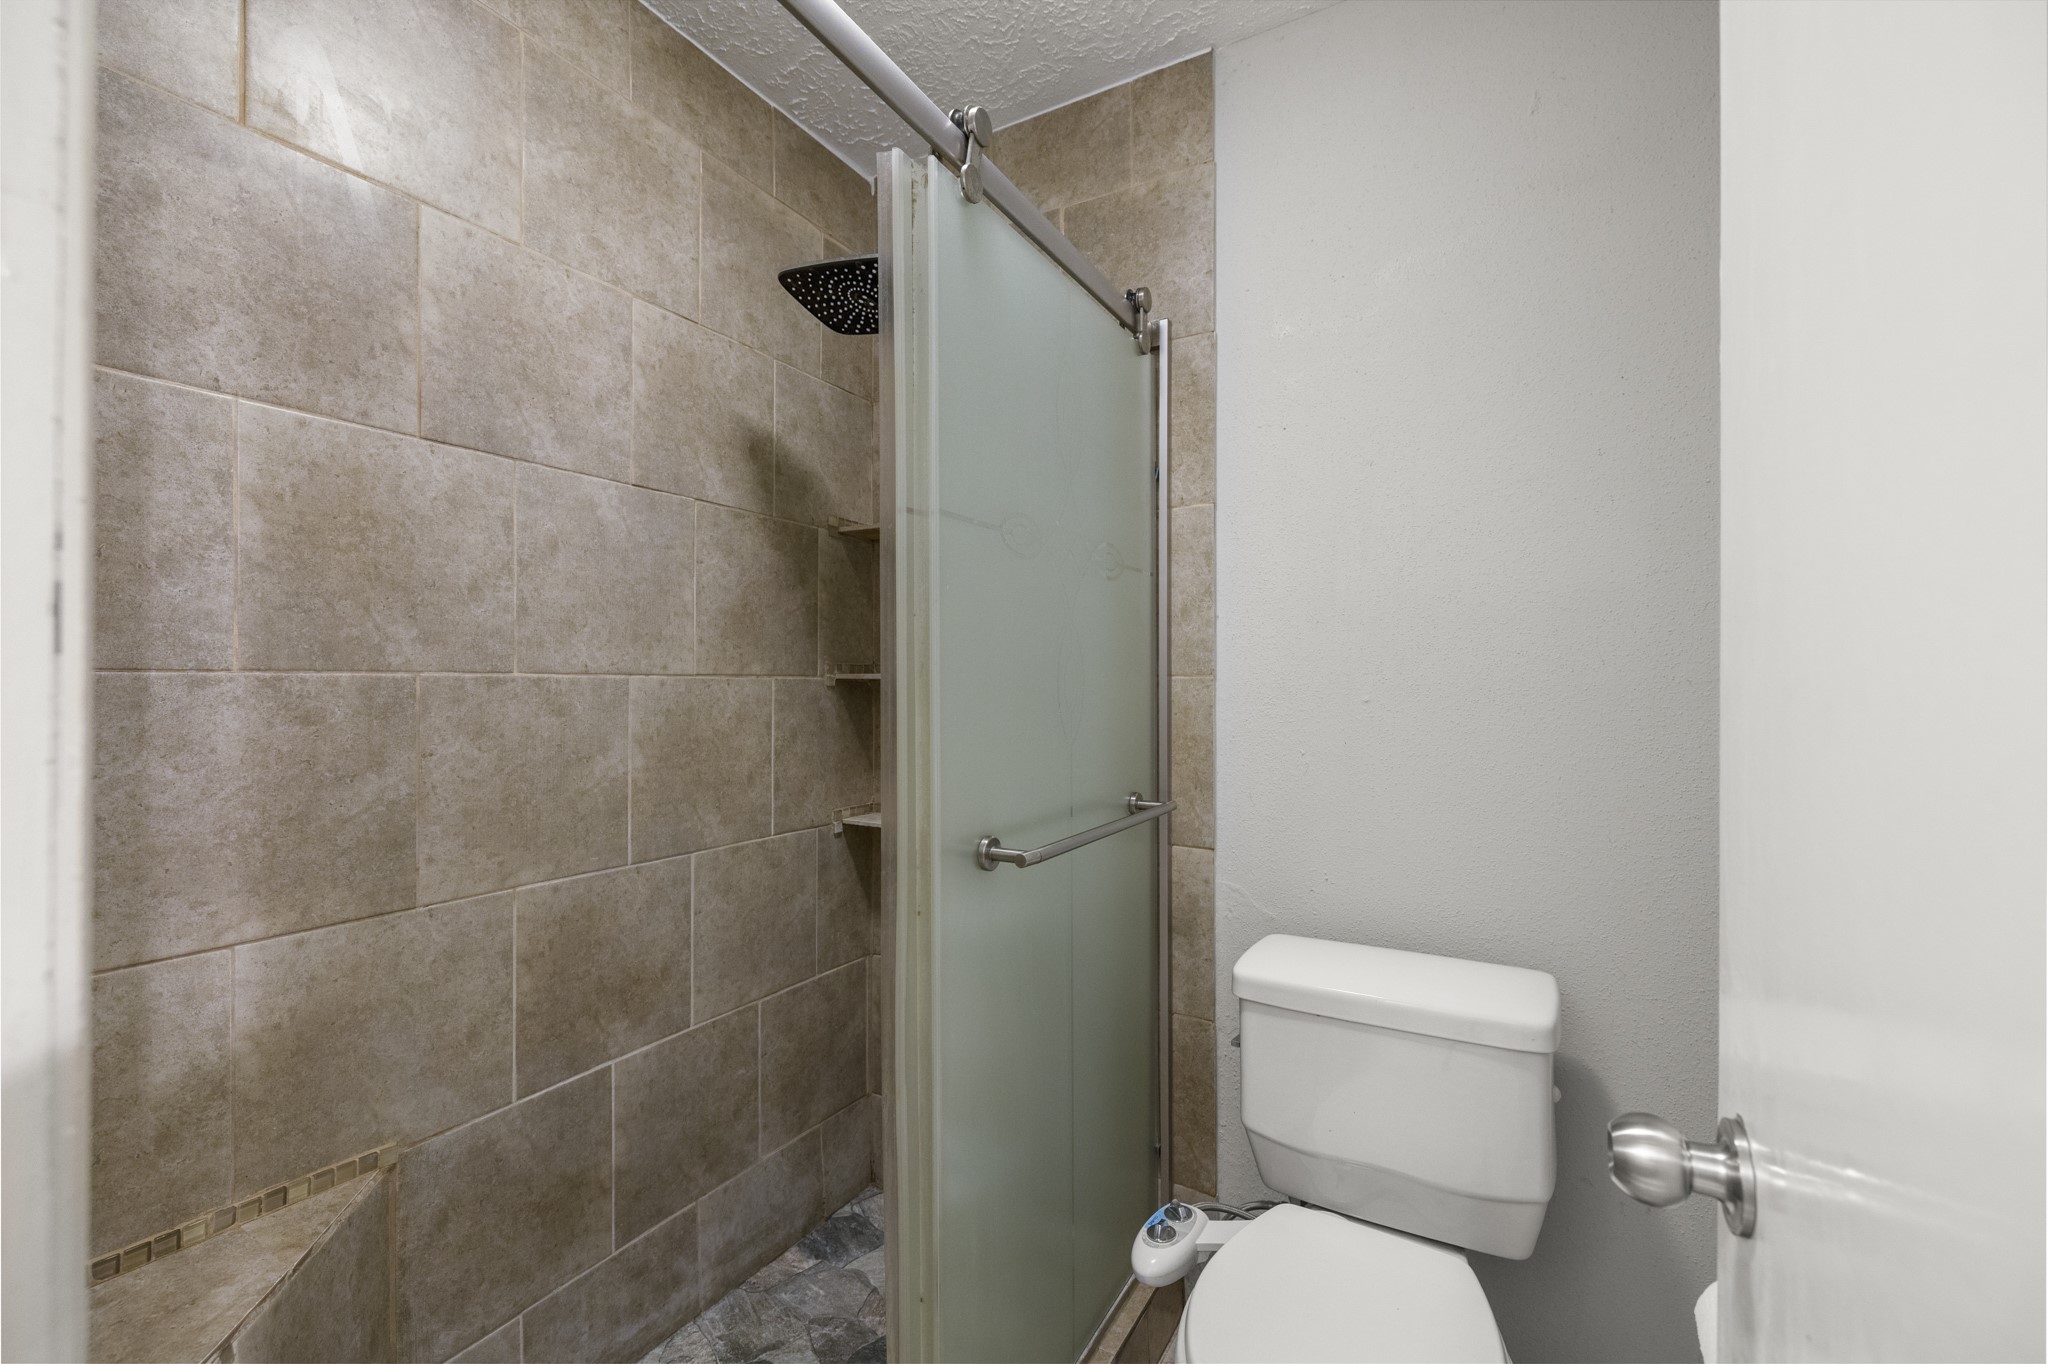
Continuing through the ensuite bath, the shower comes into focus with full-height tile, a built-in bench, corner shelving, and a rain-style showerhead. The glass door keeps the space feeling open while still giving the shower its own defined area.
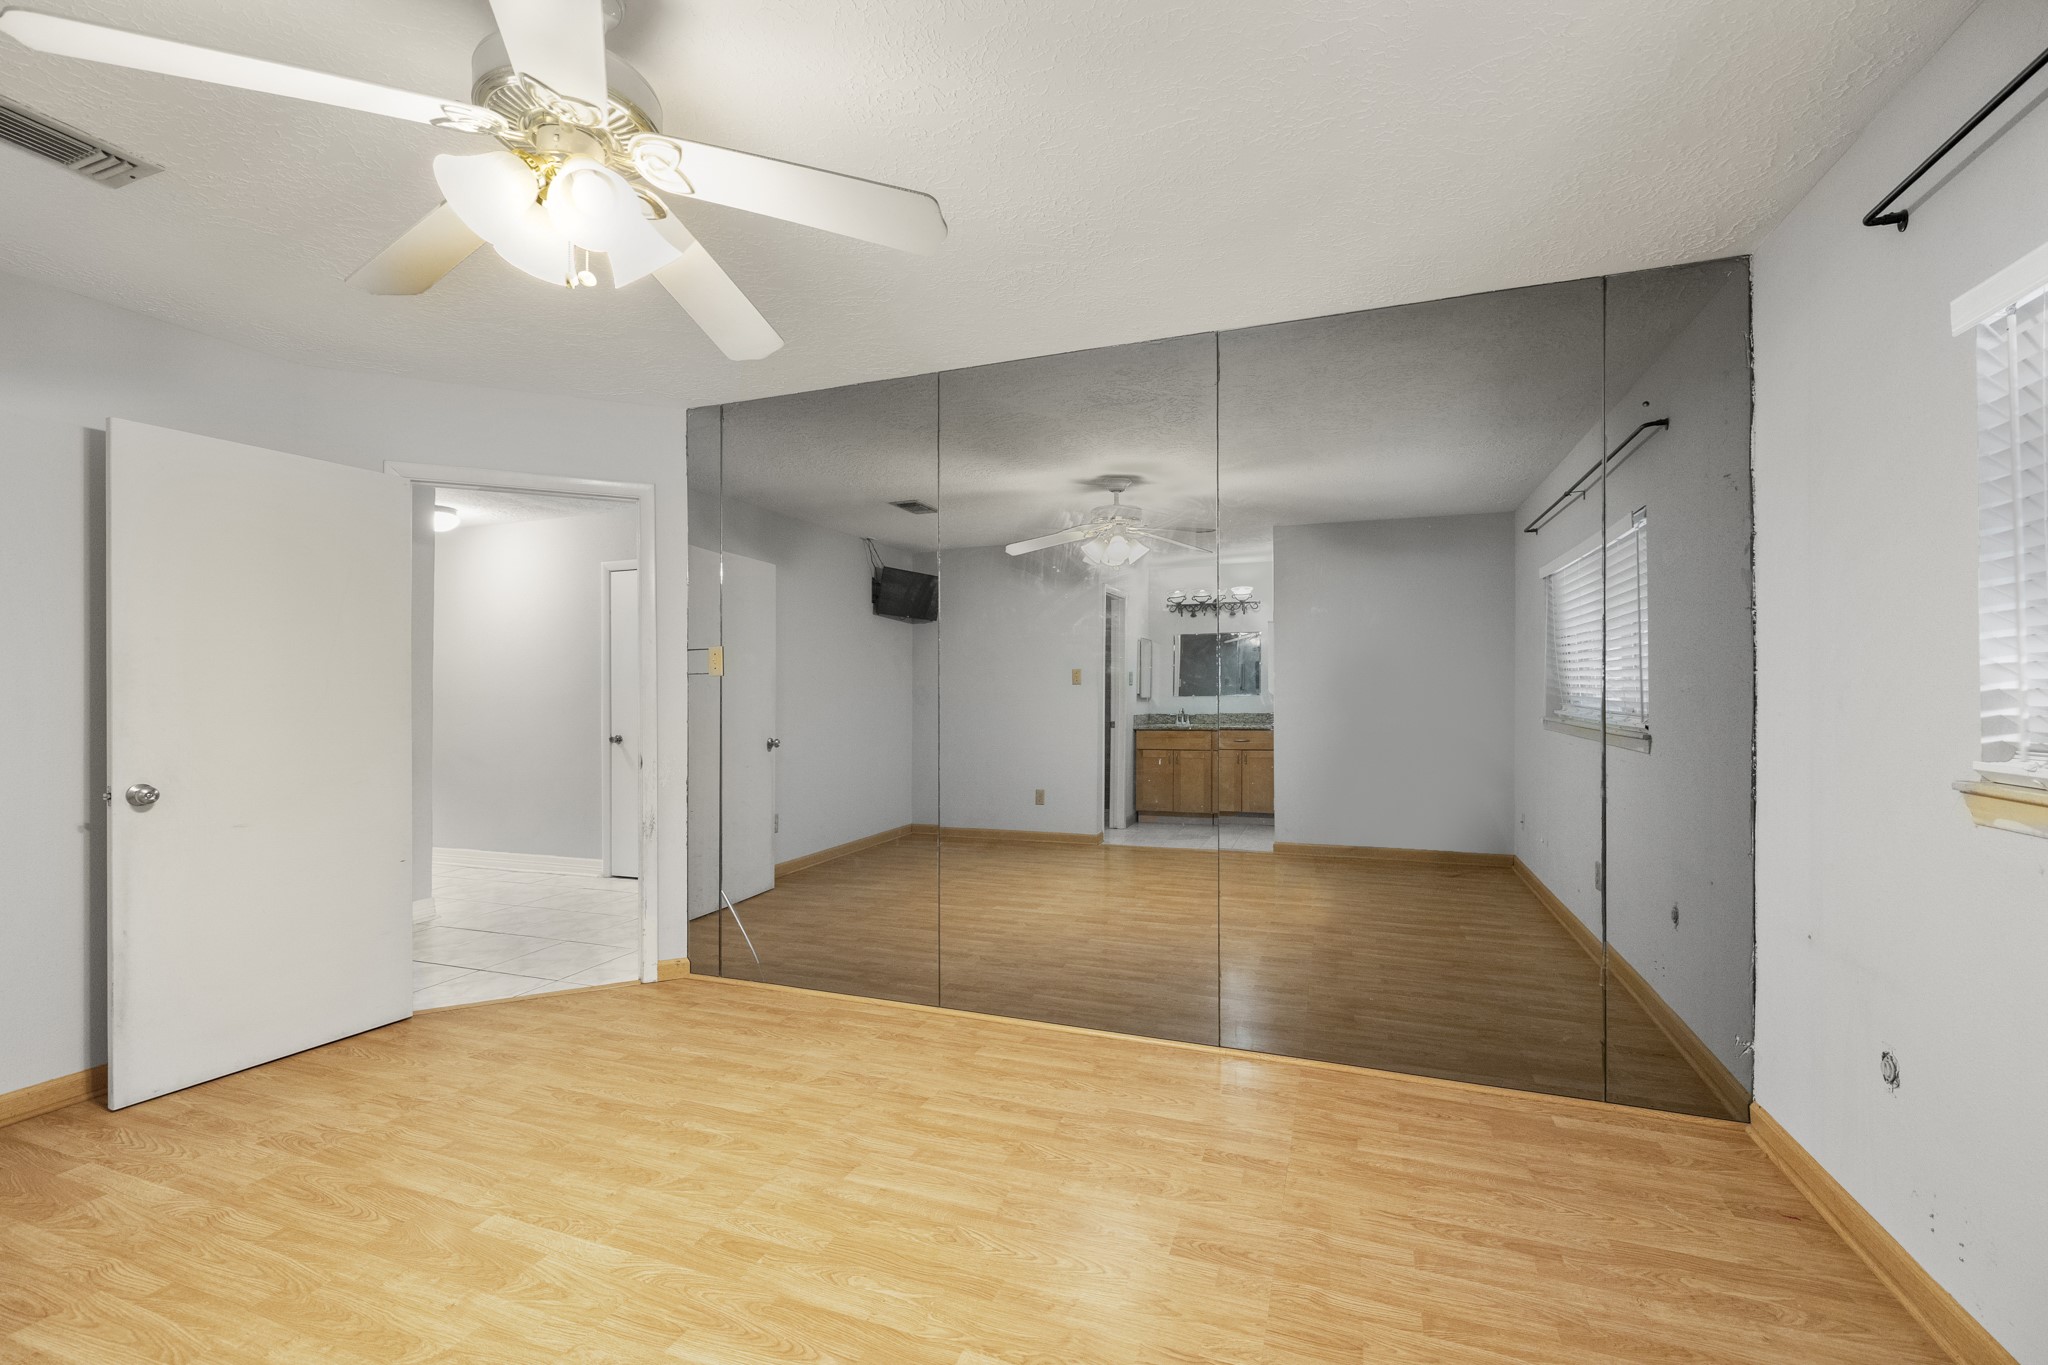
Turning back across the primary bedroom, the mirrored accent wall reflects light through the space and gives you another look at the ensuite bath beyond. The window along the right brings in additional natural light, while the ceiling fan and simple suite layout keep the room feeling comfortable and connected.
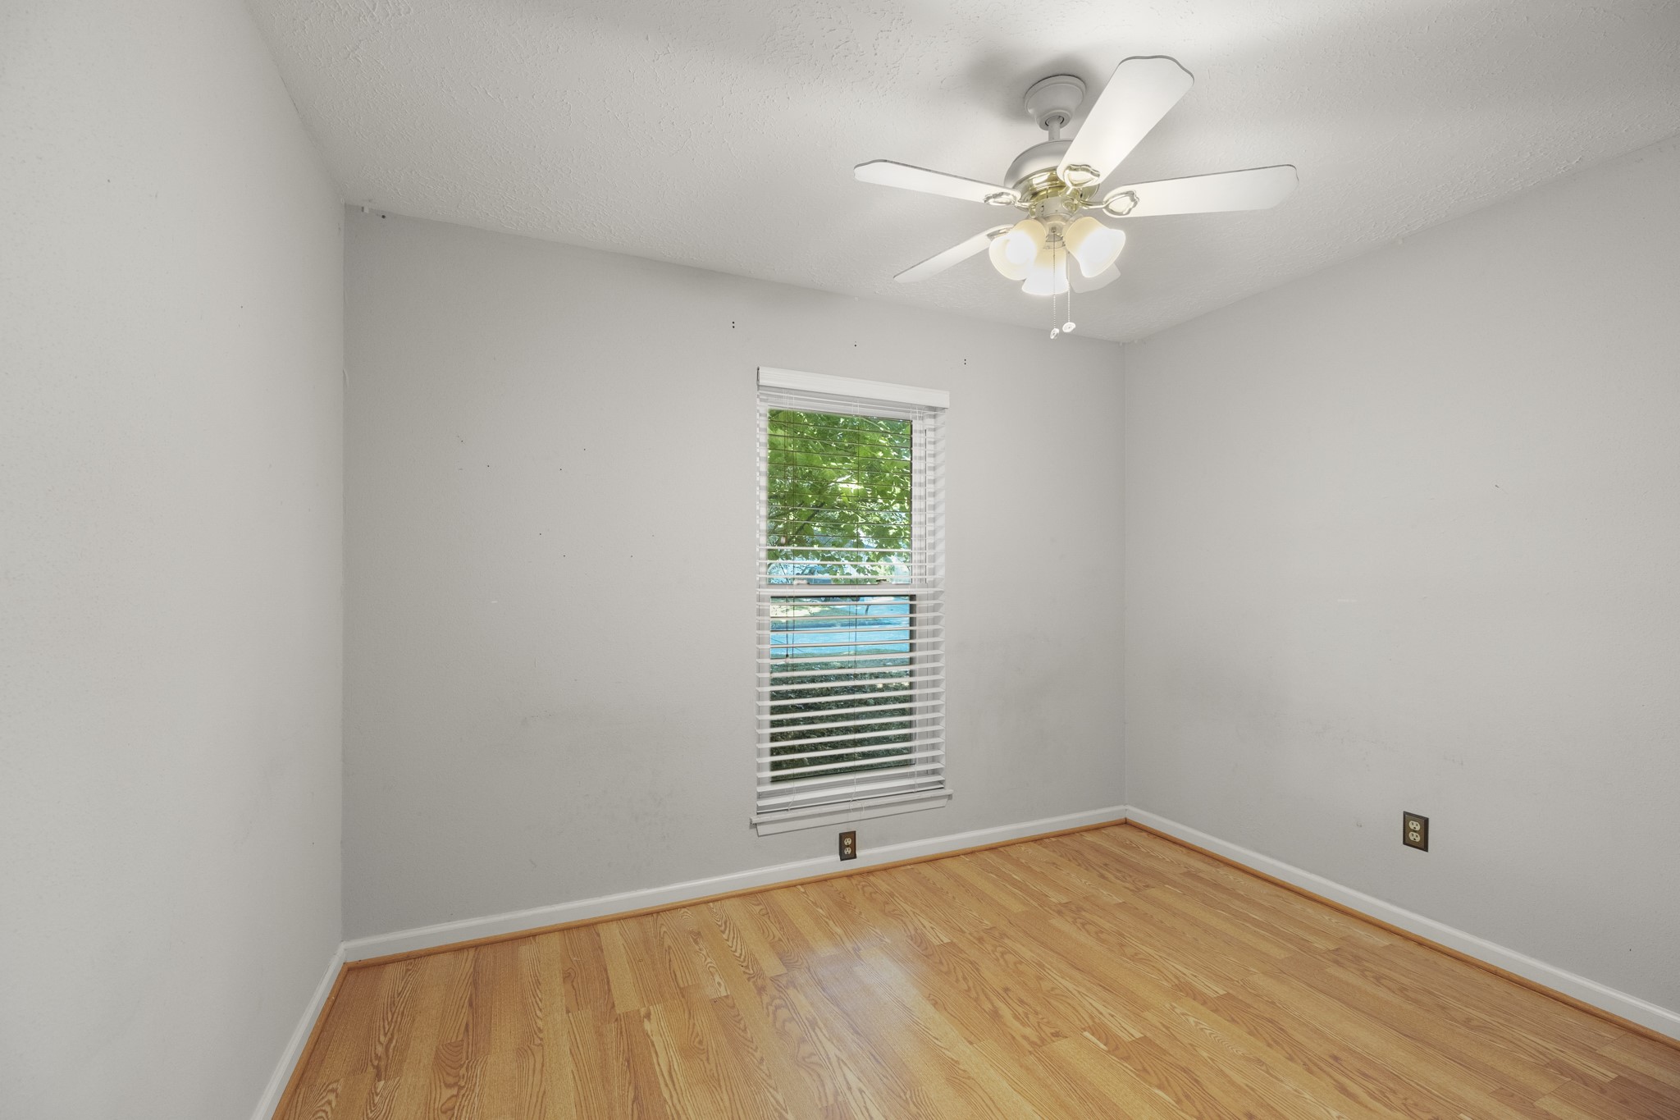
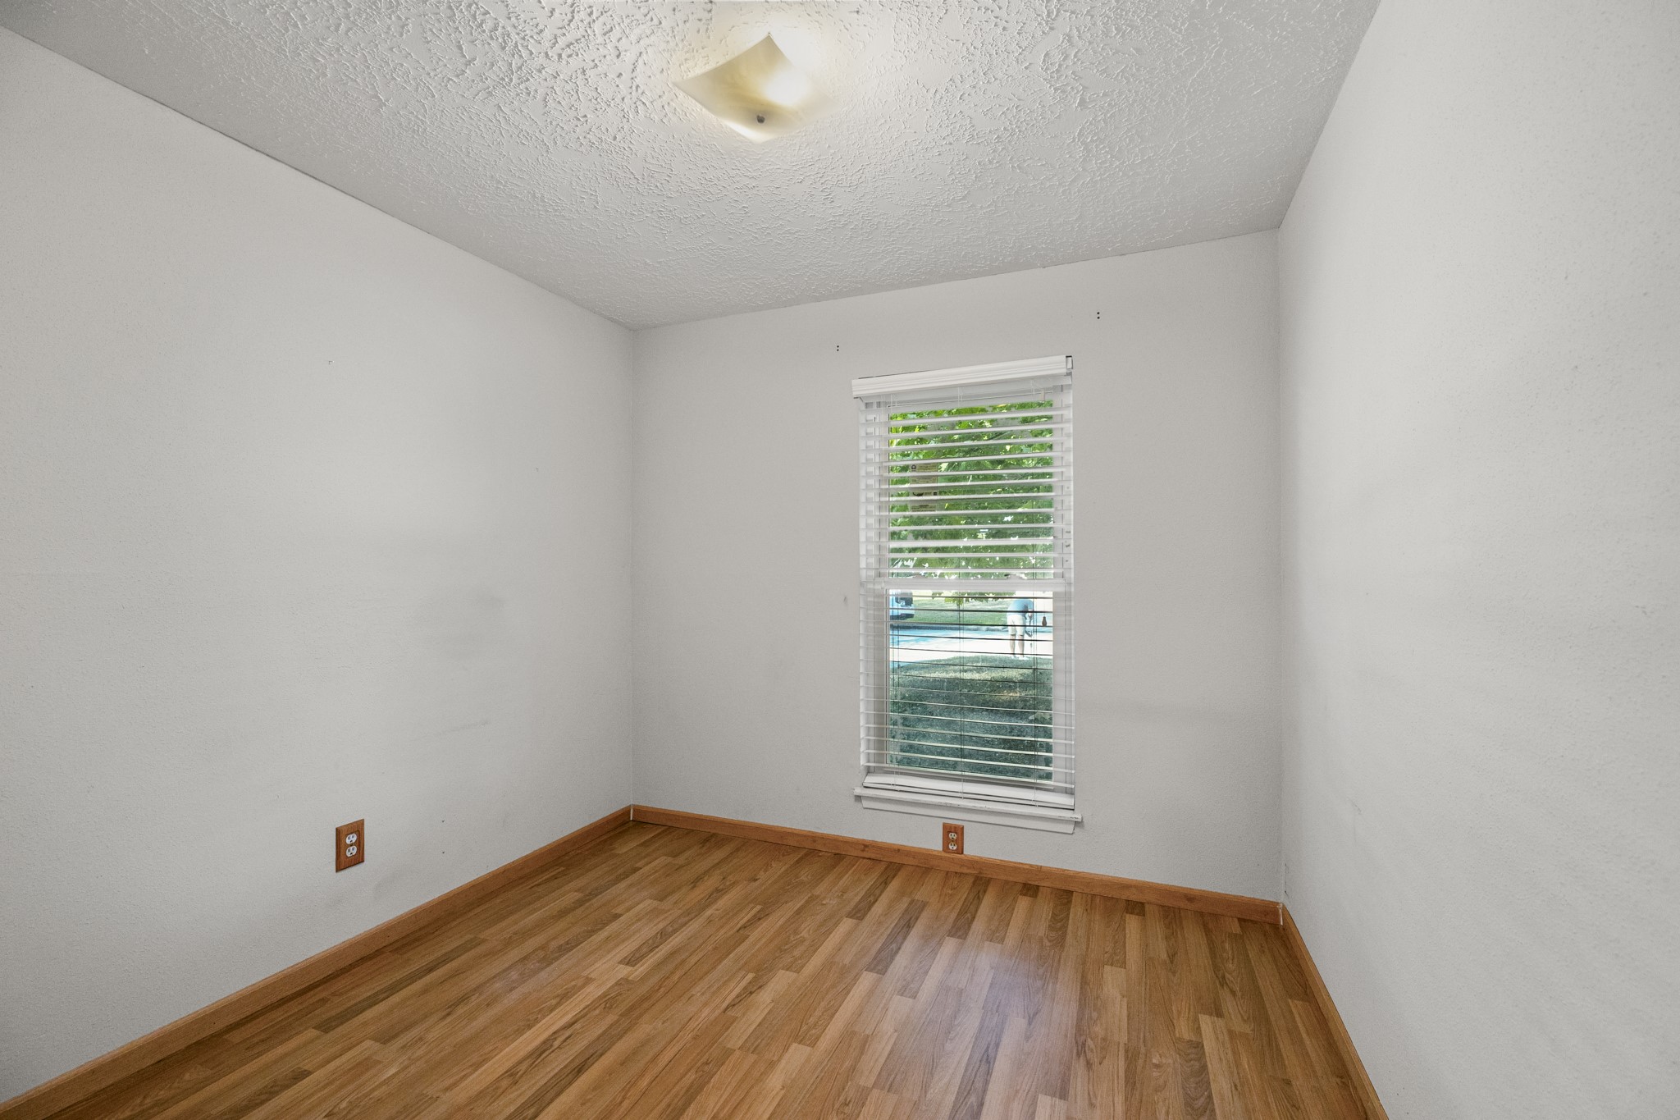
Turning into the second bedroom on the left, a single window brings in natural light and gives the room a pleasant focal point, while a ceiling fan sits overhead.
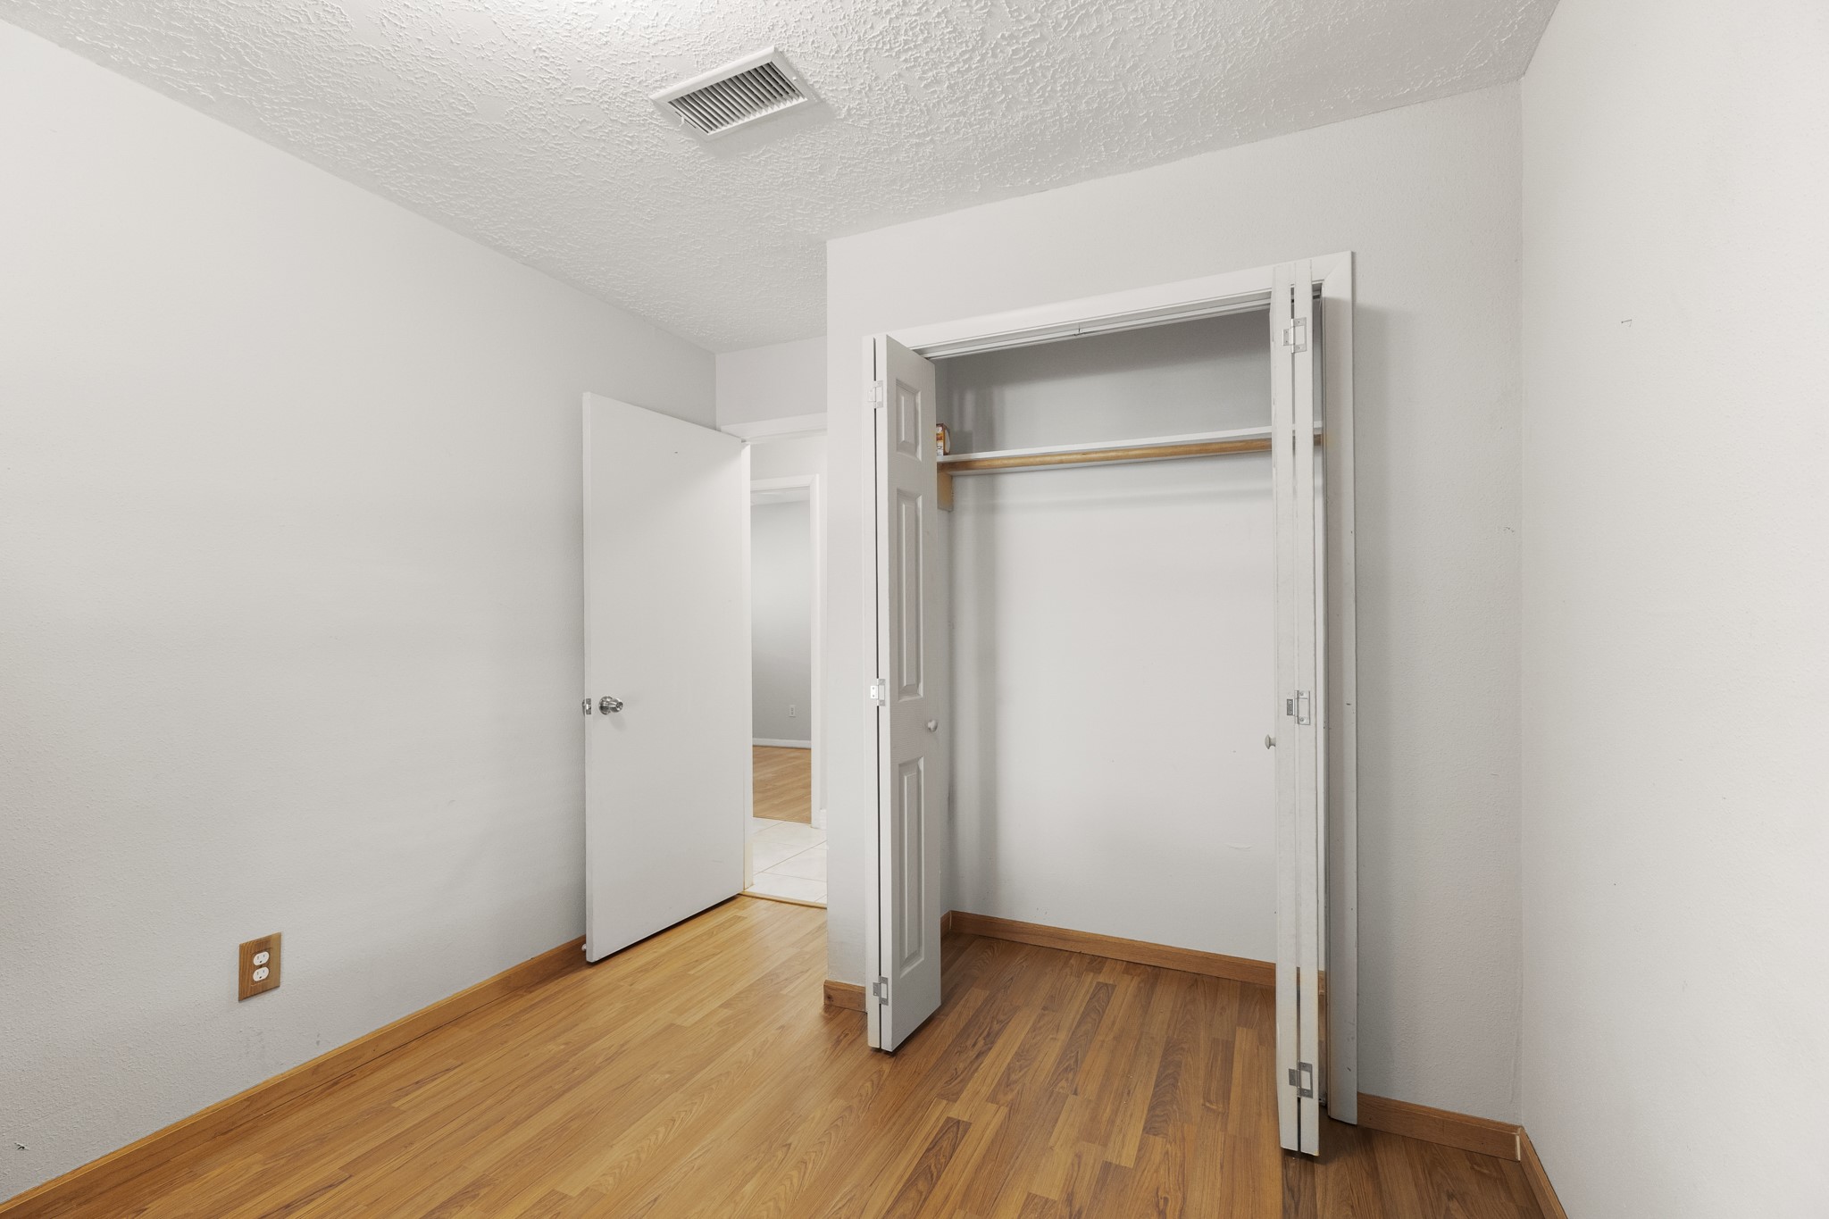
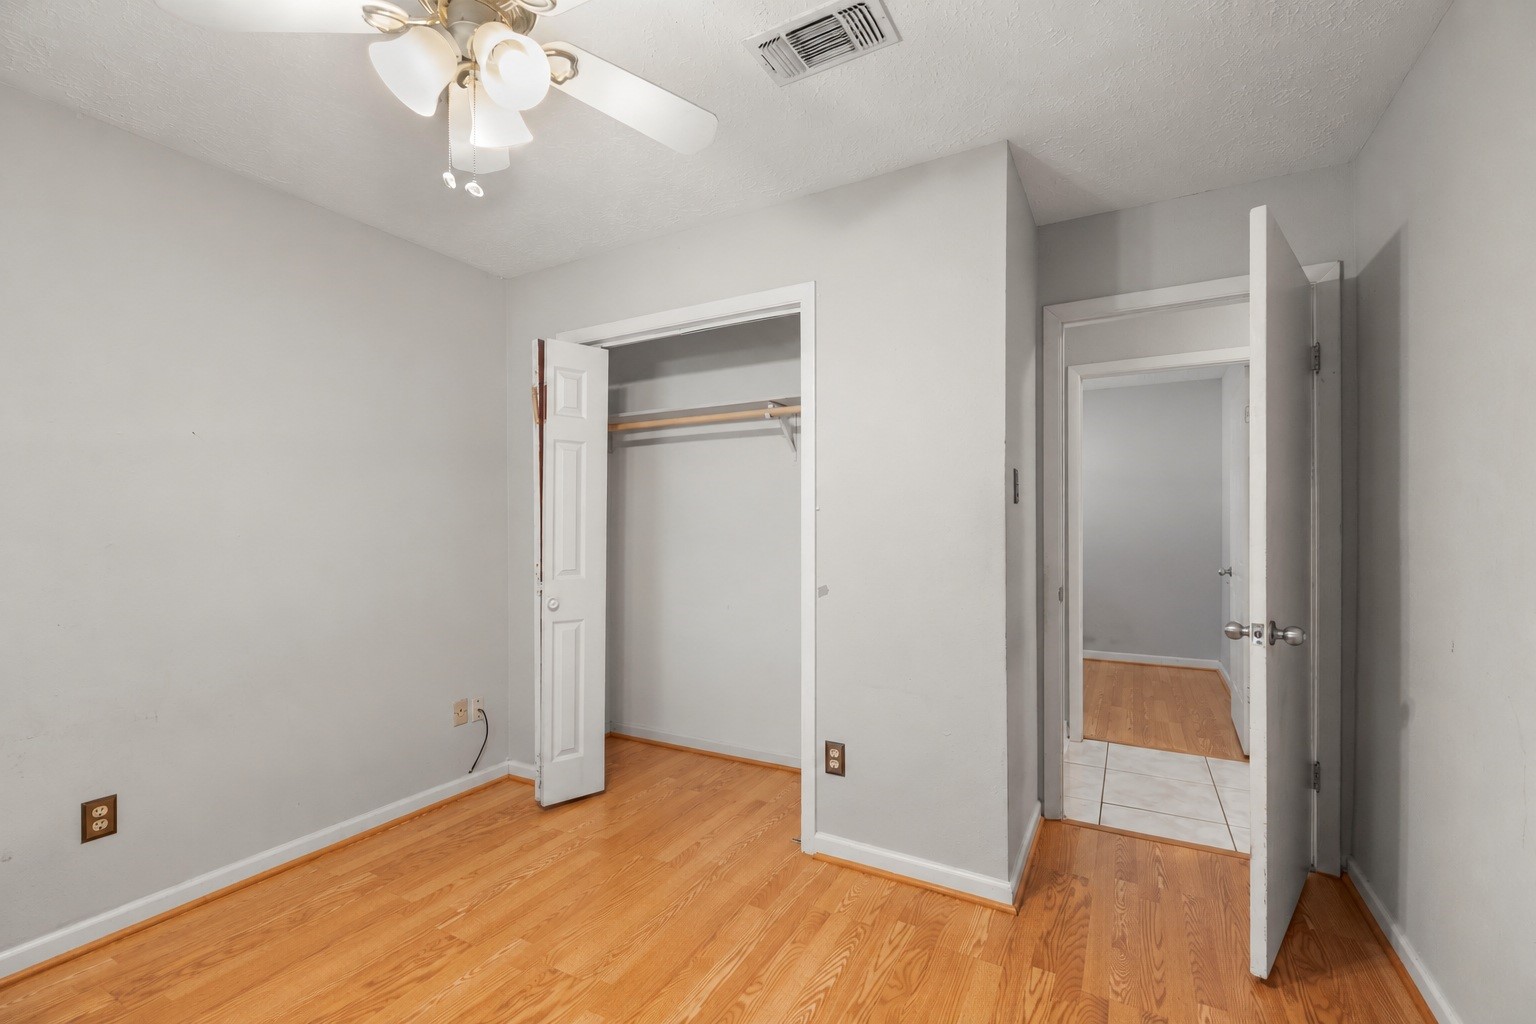
Turning back toward the hall, this angle shows the bedroom’s closet tucked along the wall, with the doorway beyond leading back into the secondary hall.
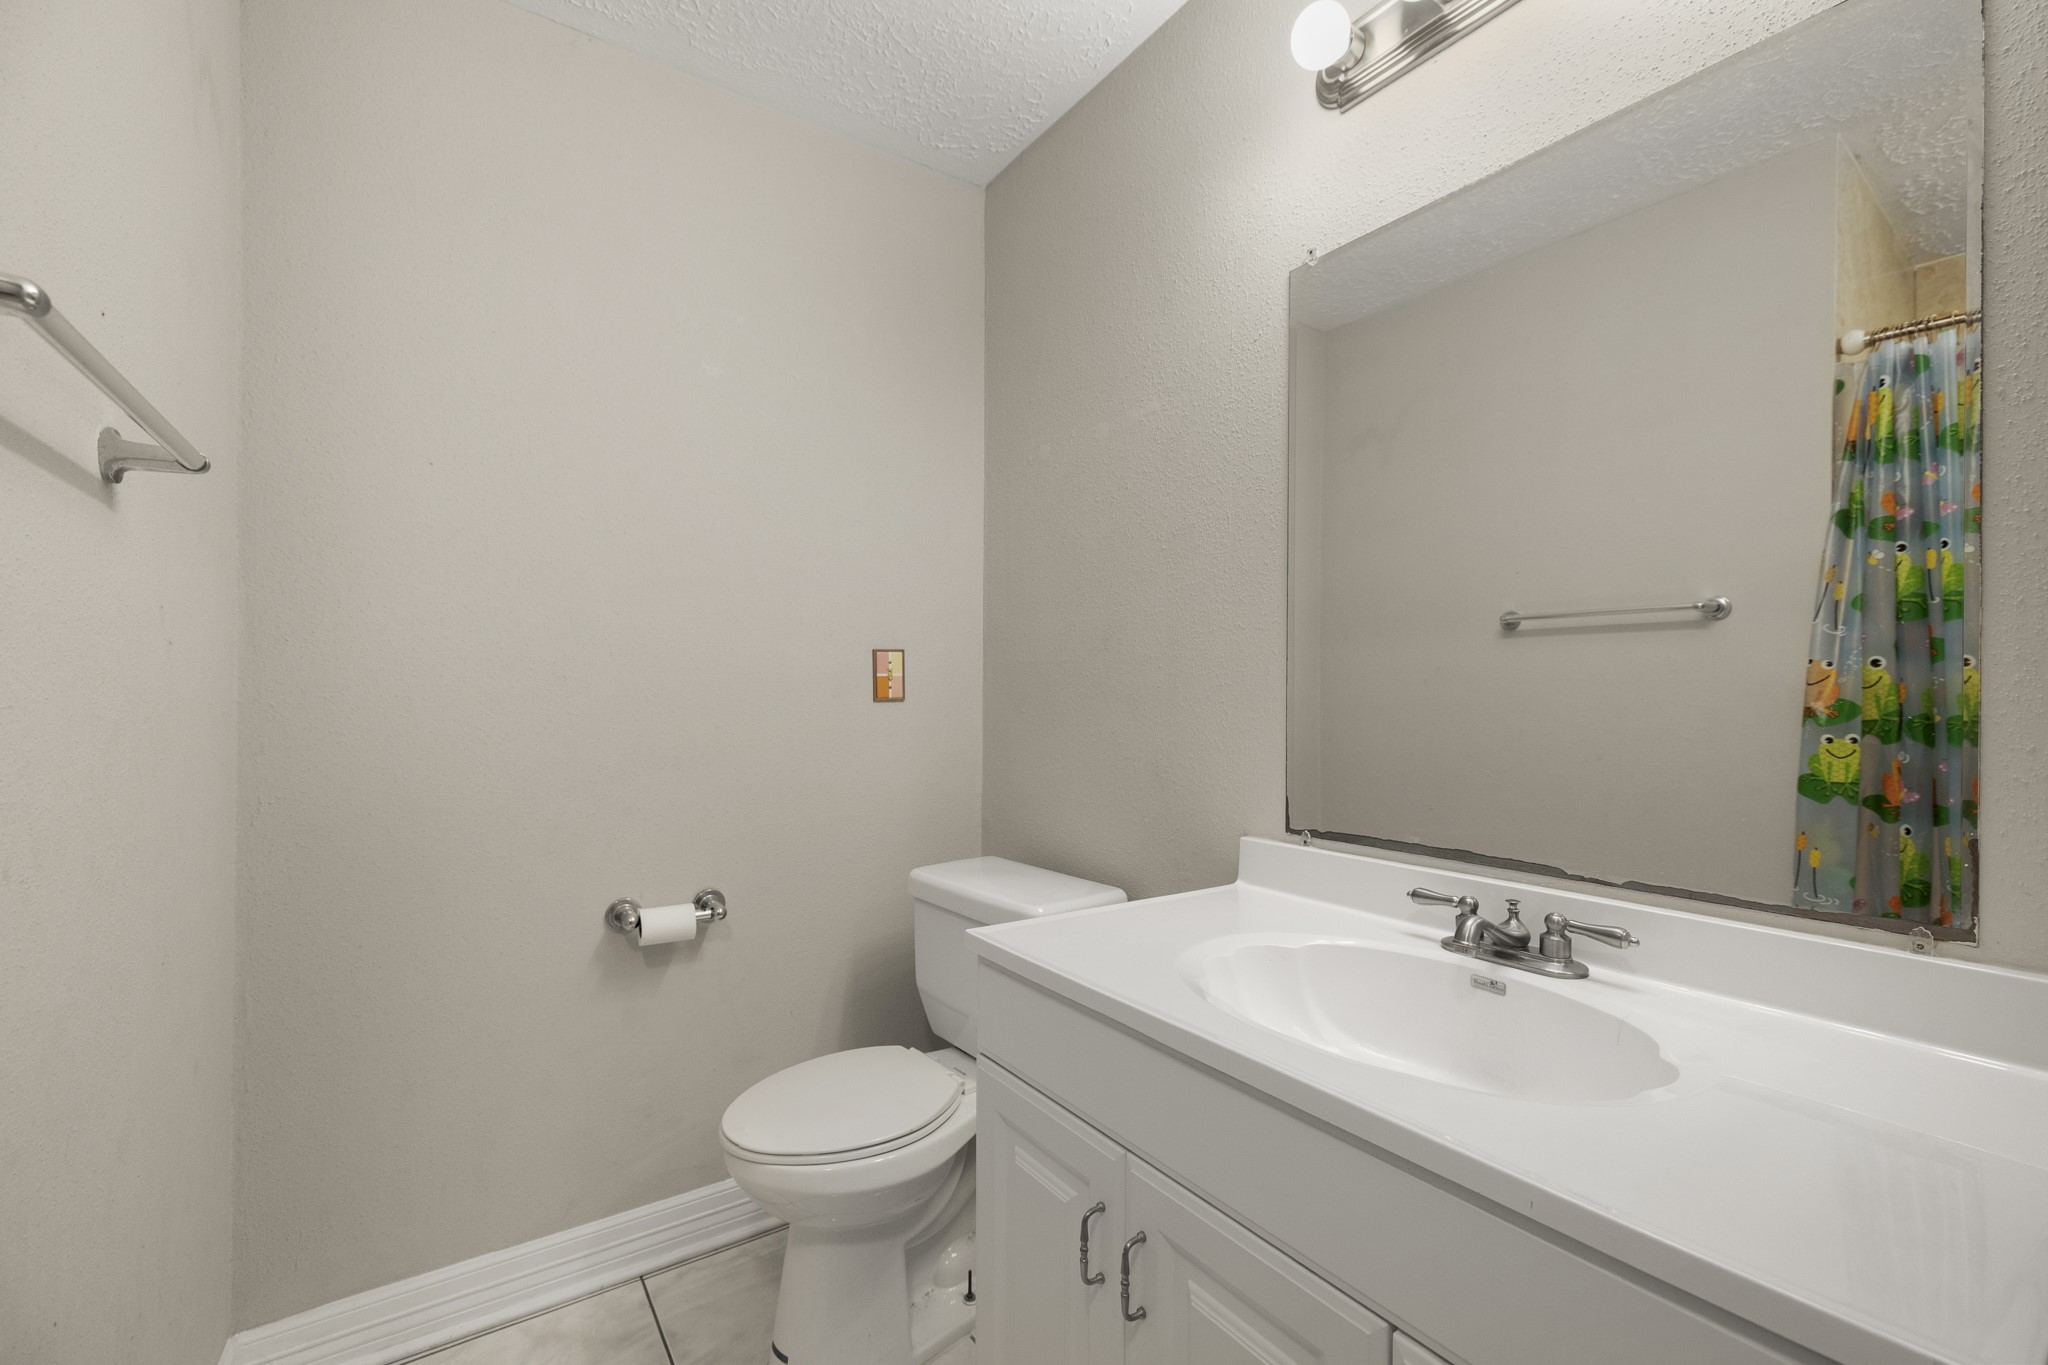
Stepping across the hall into the second bath, the vanity offers useful counter space with a mirror above, while the toilet sits just beyond. In the mirror’s reflection, you can also see the tub/shower.
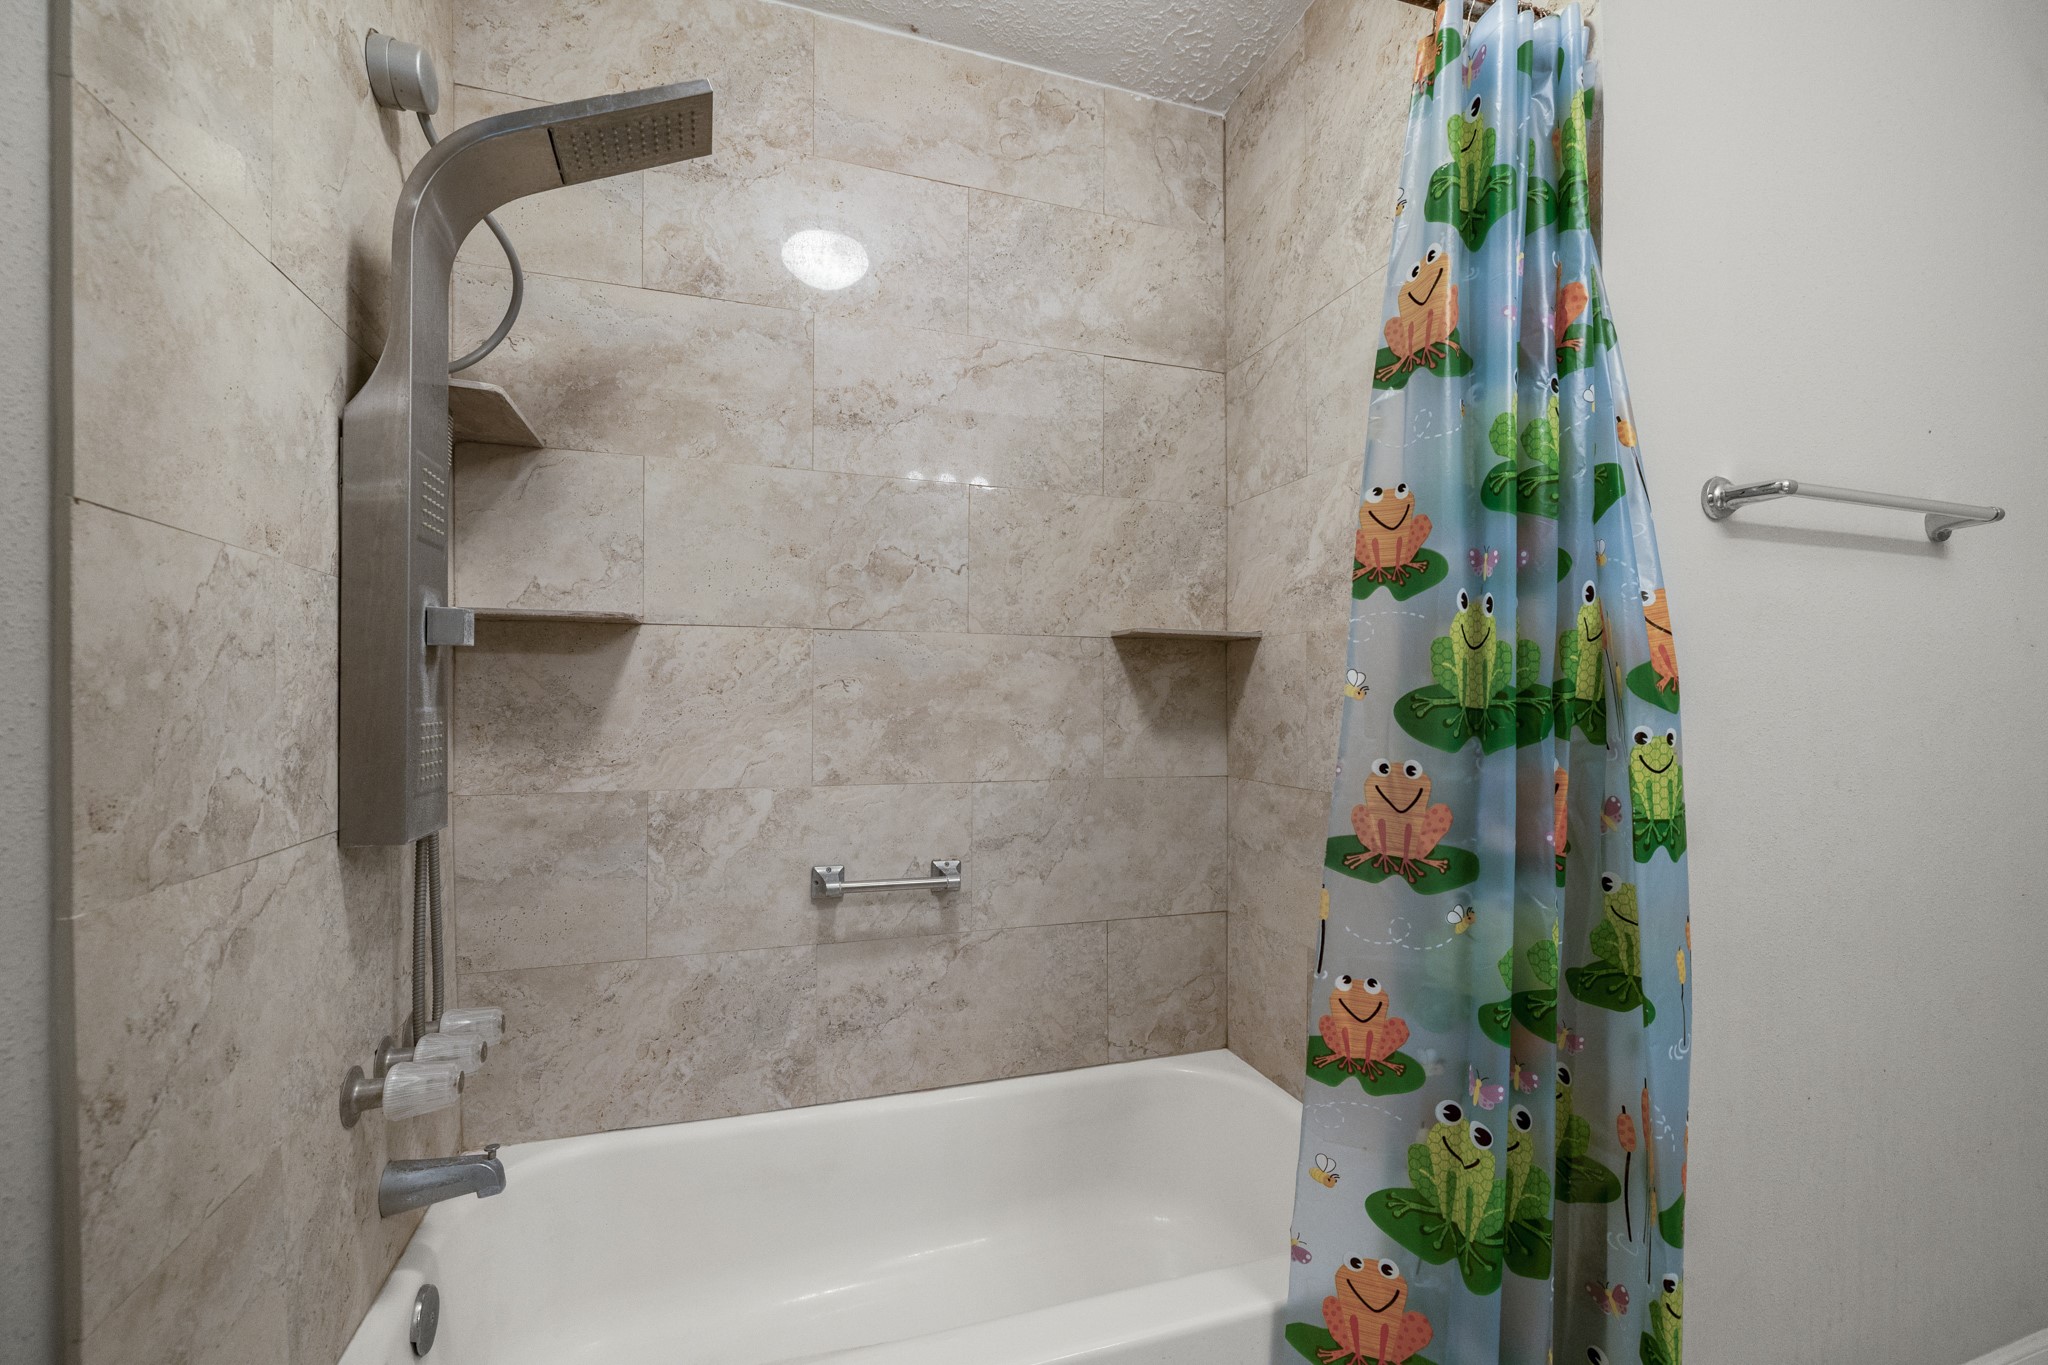
The secondary bath’s tub/shower brings in a little more than expected, with a tiled surround, built-in corner shelves, and a multi-function shower tower featuring a rain-style showerhead and multiple body sprays. A flexible hose is also integrated into the shower system, adding another functional detail to the setup.
Continuing down the hall, the third bedroom brings in natural light through a single window at the far wall, giving the room an inviting focal point as you enter.
Turning back toward the hallway, this angle shows the bedroom’s closet along the left wall and the open doorway leading back into the hall. Laminate flooring continues underfoot—NO CARPET here—while the closet keeps storage close at hand before we continue to the final bedroom.
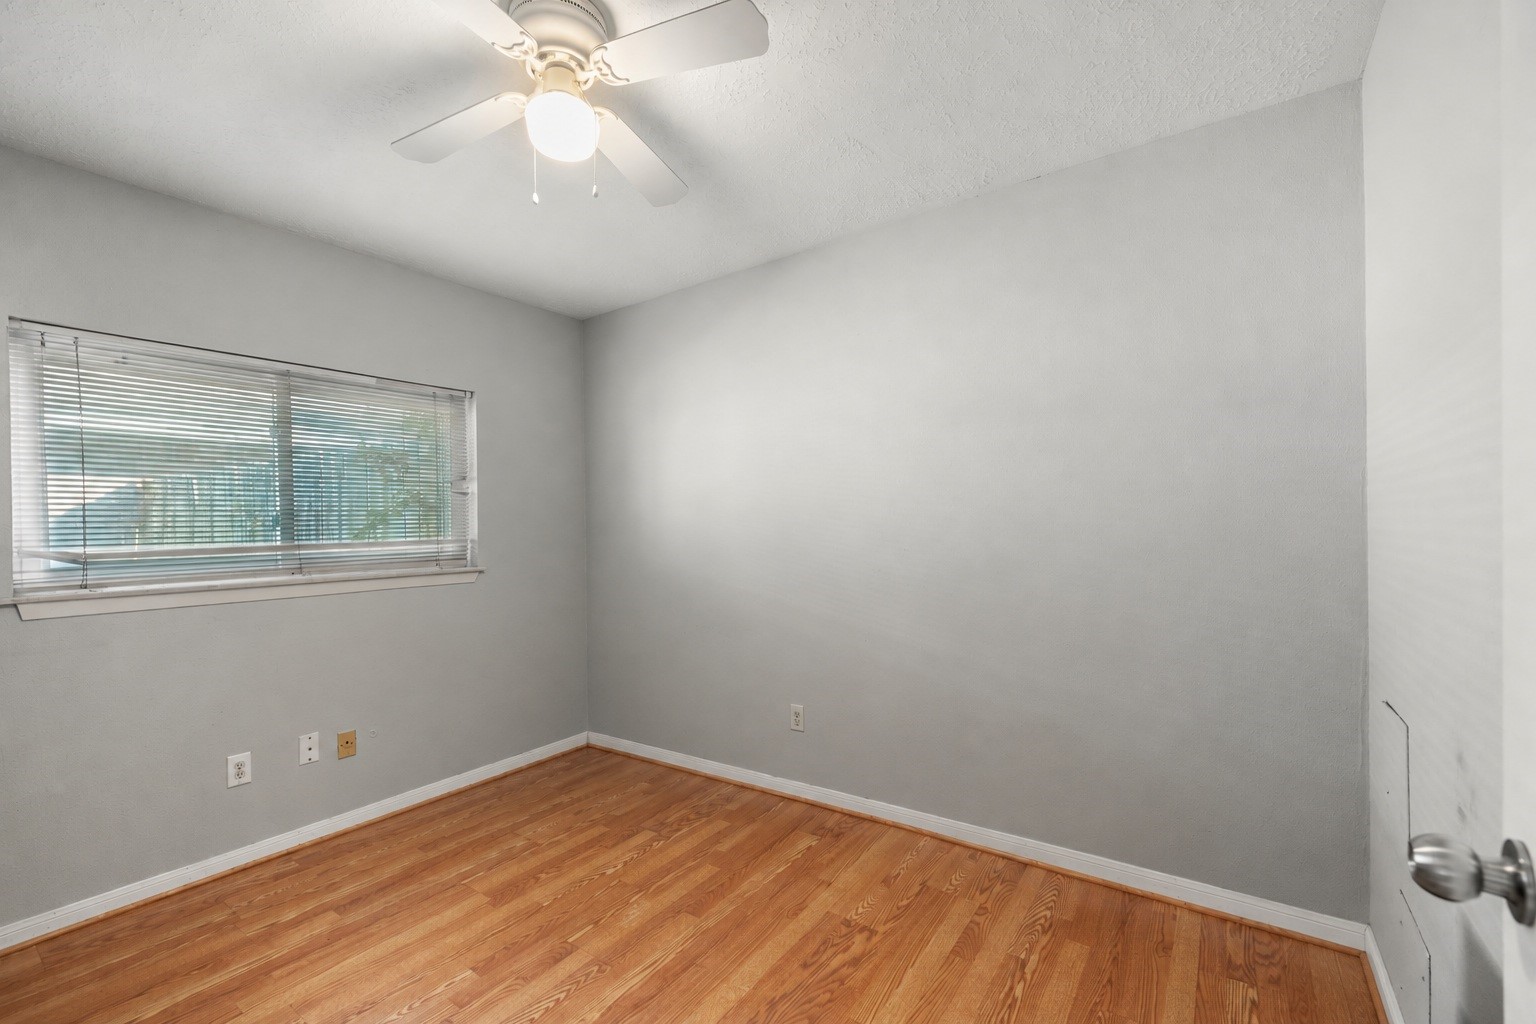
Natural light comes in through the window, while a ceiling fan adds everyday comfort overhead. Laminate flooring continues through the fourth bedroom—NO CARPET here—keeping the secondary bedrooms consistent and easy to maintain.
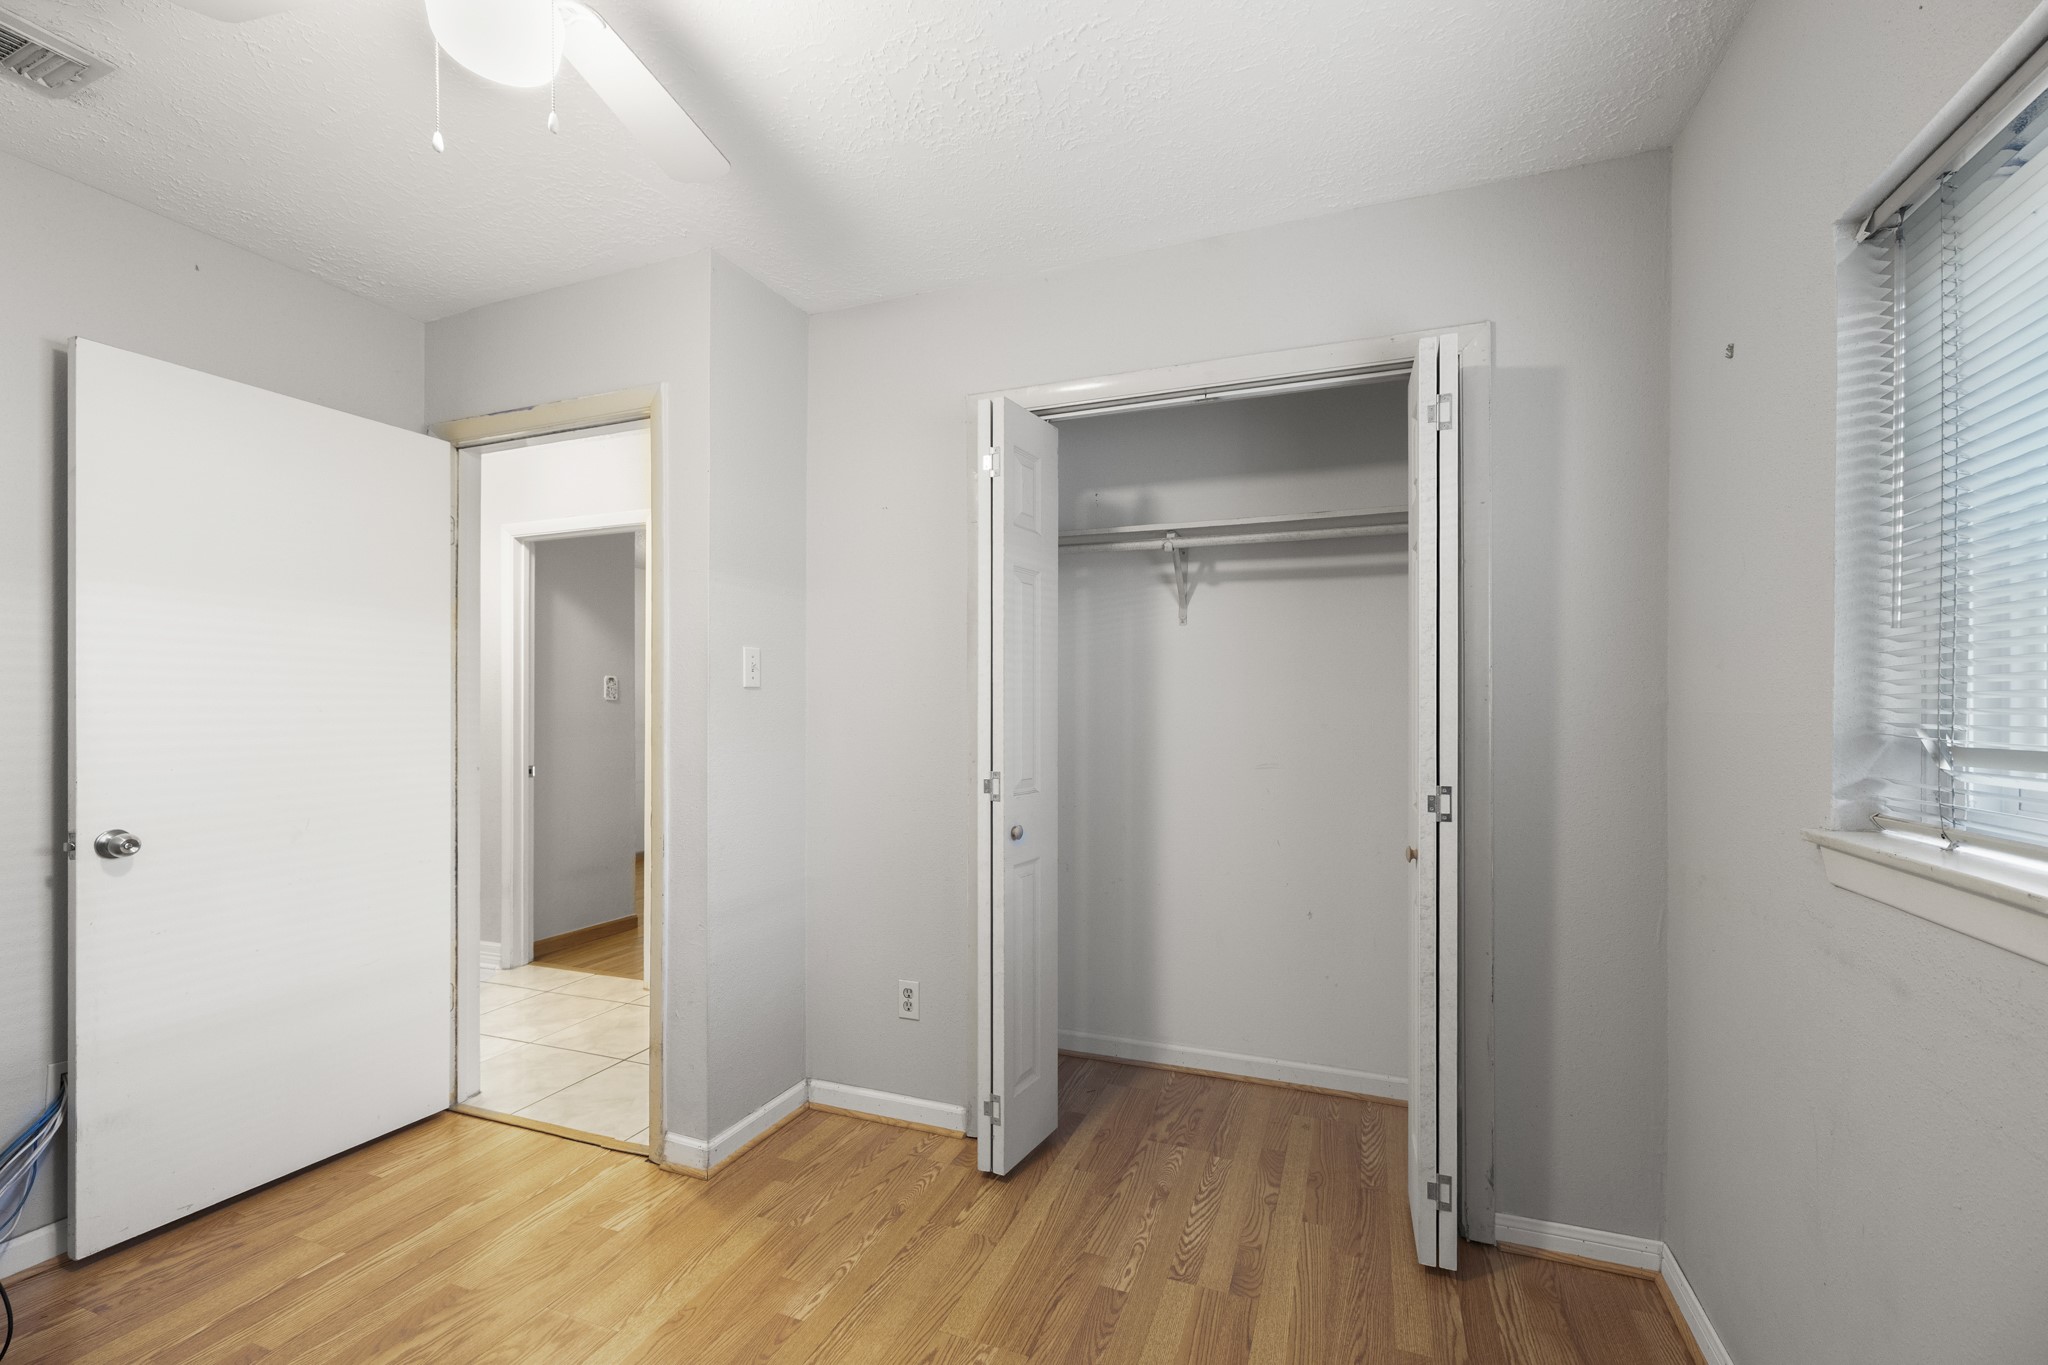
Turning back toward the hallway, this angle shows the bedroom’s closet straight ahead, the doorway back to the hall on the left, and the window along the right bringing in natural light. Laminate flooring continues throughout with NO CARPET, while the ceiling fan adds everyday comfort overhead.
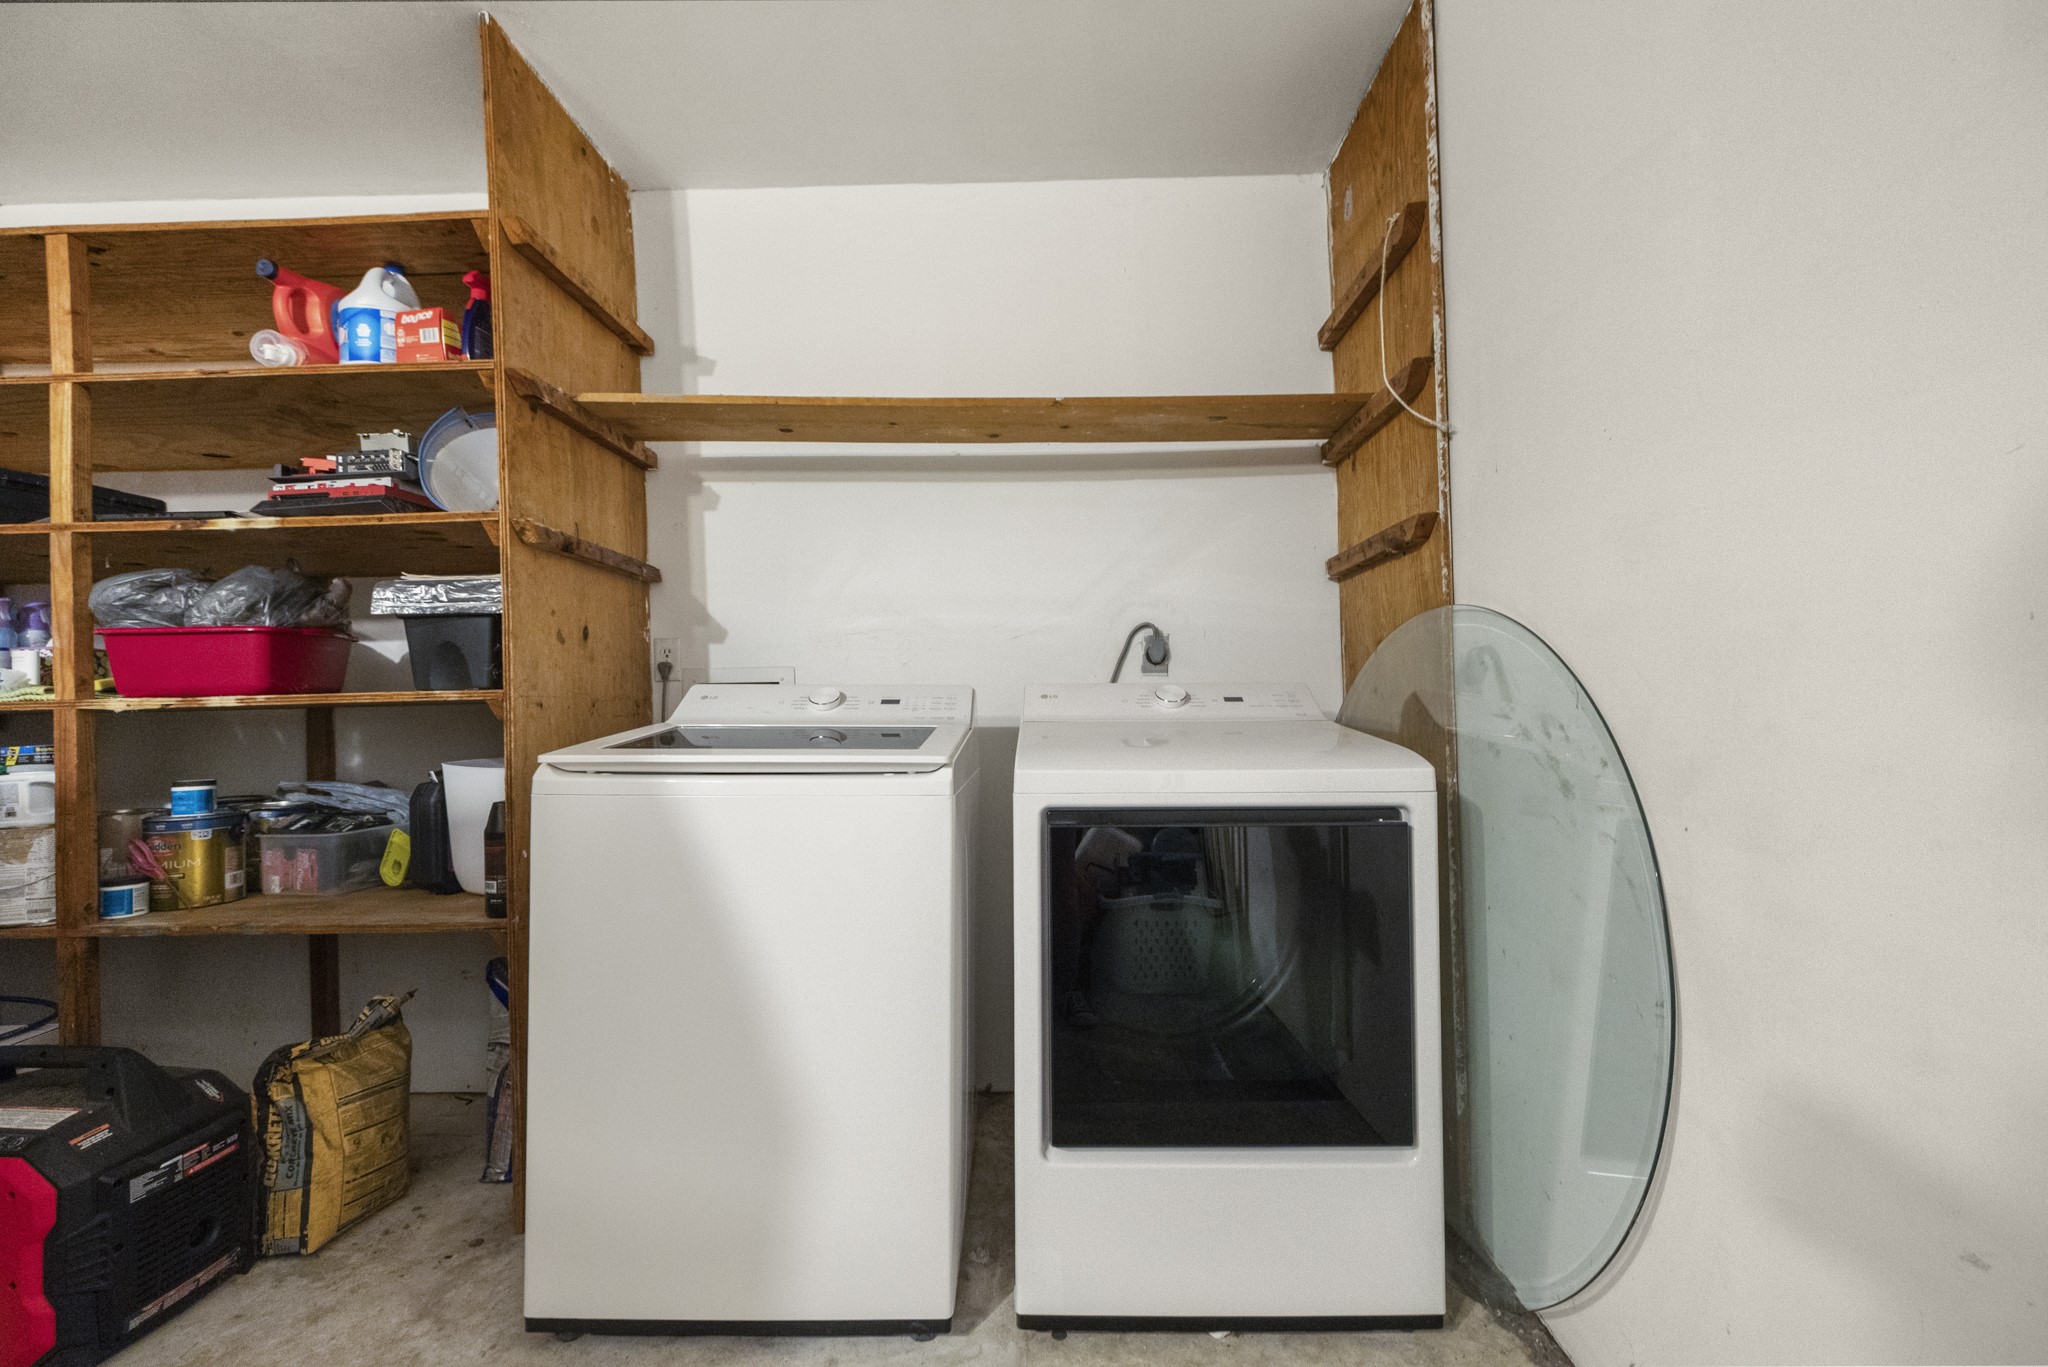
Before heading outside, the garage also handles laundry duty with washer and dryer connections set along one wall and shelving nearby for added storage. It’s a practical setup that keeps everyday chores tucked away from the main living spaces.
Stepping outside, the covered patio creates an easy extension of the home with plenty of shade for morning coffee, outdoor dining, or winding down at the end of the day. Mature trees just beyond the patio add even more shade, while the fenced backyard leaves room for pets, play, gardening, or simply spending more time outside.
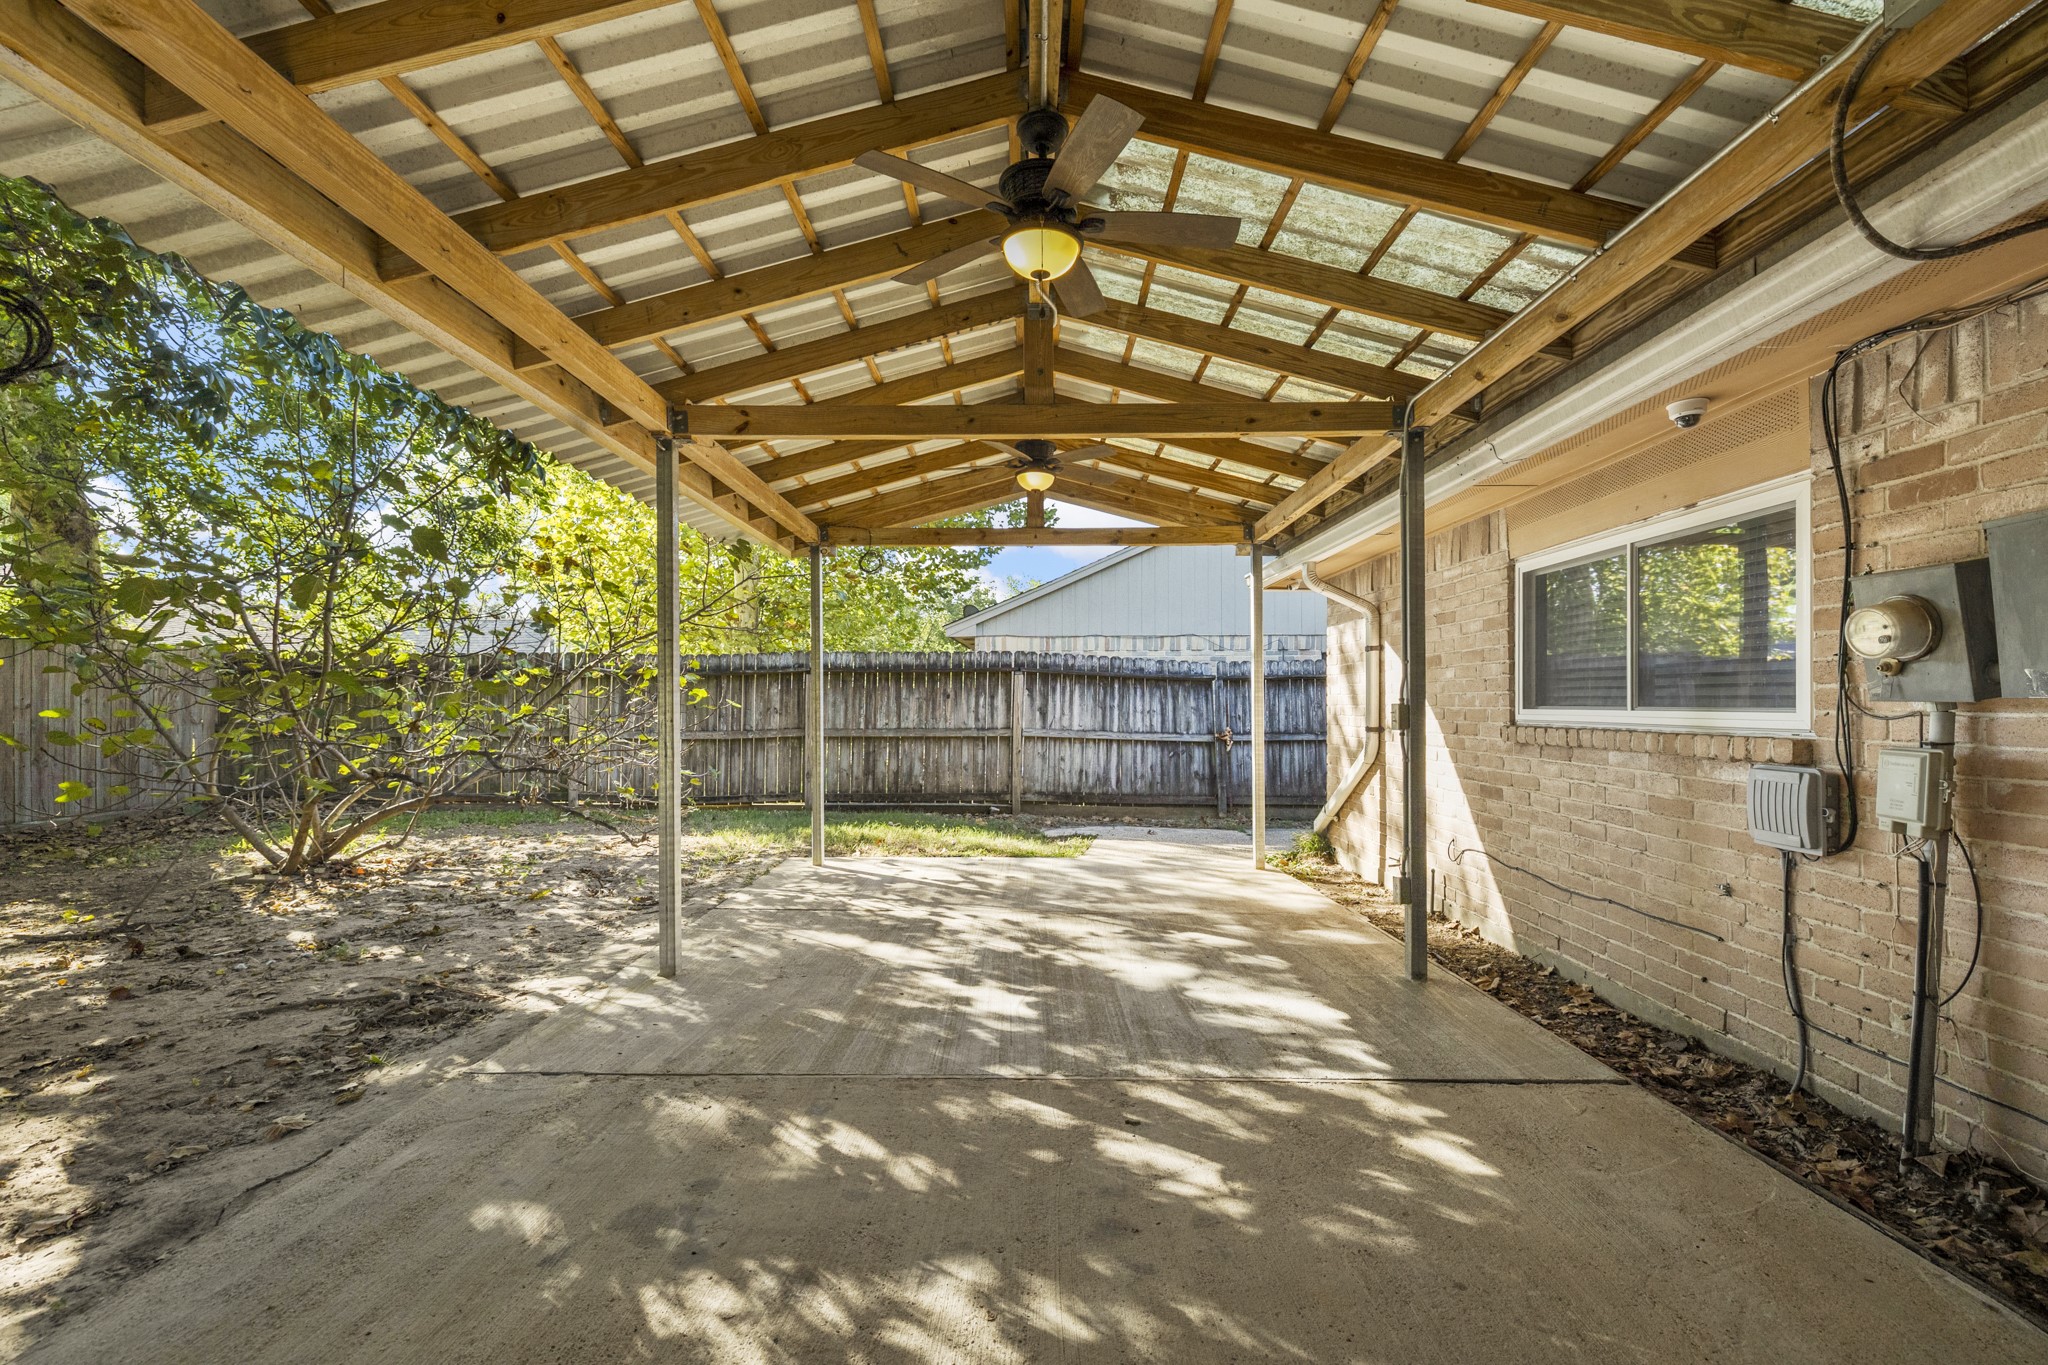
Stretching along the back of the home, the covered patio gives you plenty of room to create separate spots for dining, grilling, or simply relaxing in the shade. The brick exterior runs along the right, while the open end of the patio keeps you connected to the yard beyond—an easy setup for spending more time outdoors.
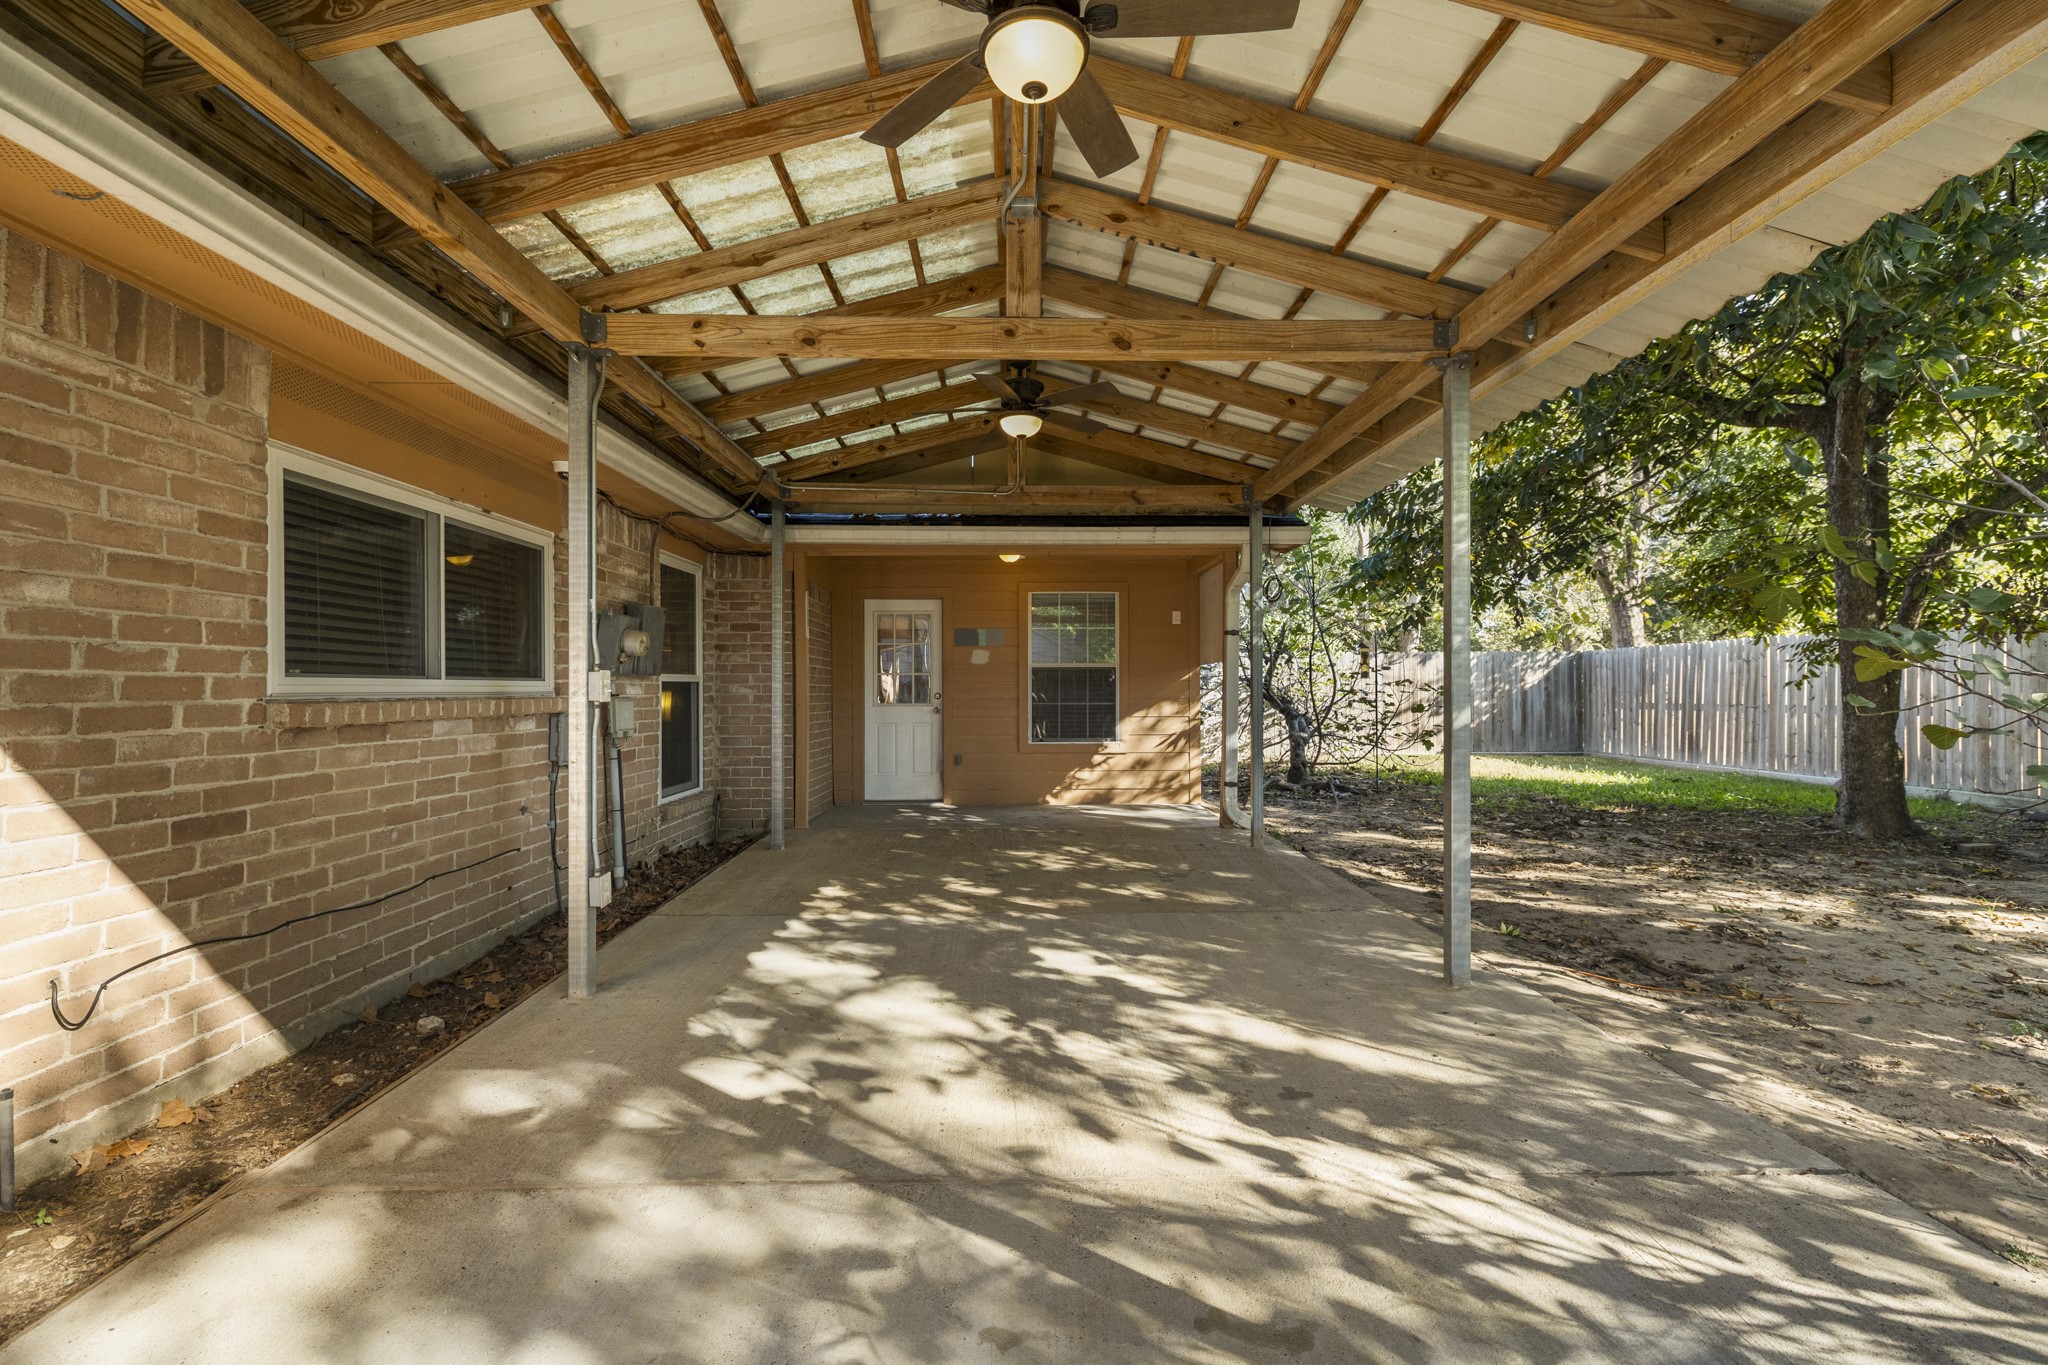
Looking back toward the home, this angle shows just how much usable space the covered patio adds. With room to spread out beneath the roofline, it’s easy to picture a dining table, grill setup, and lounge seating all working together here. The backyard remains open just beyond, giving this outdoor space a natural connection to the rest of the yard and plenty of potential for everyday relaxing or weekend get-togethers.
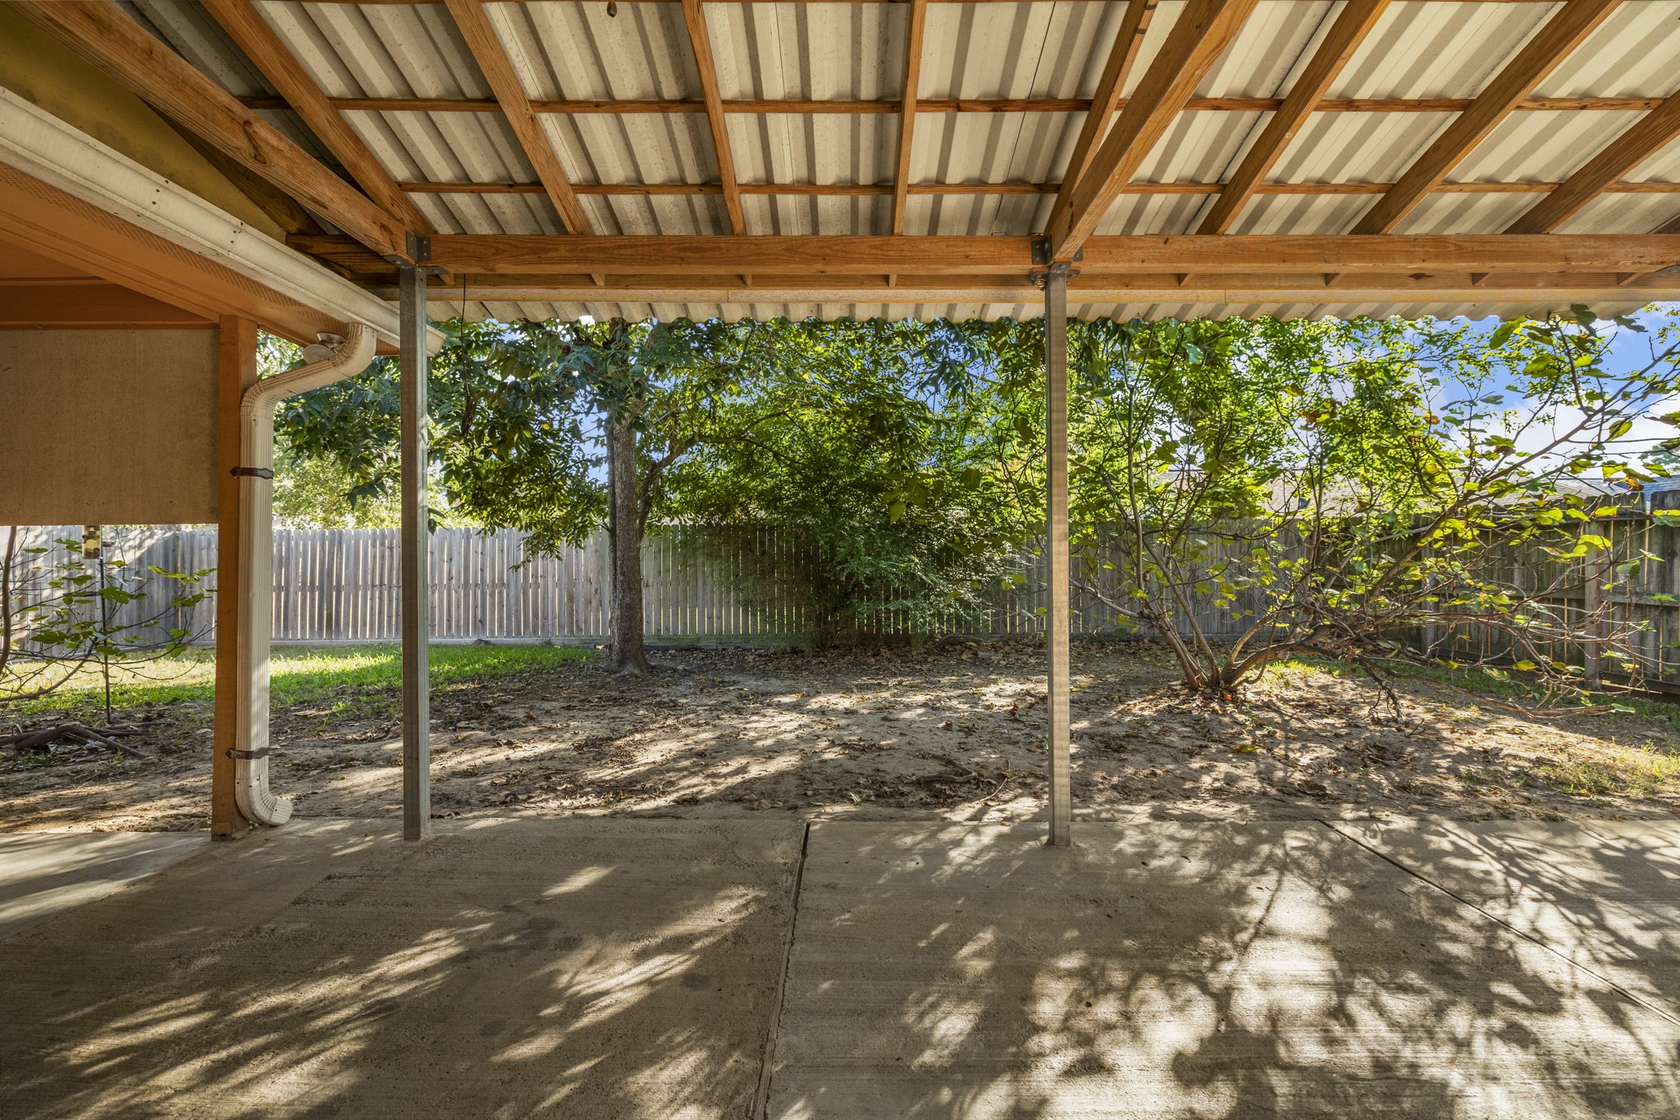
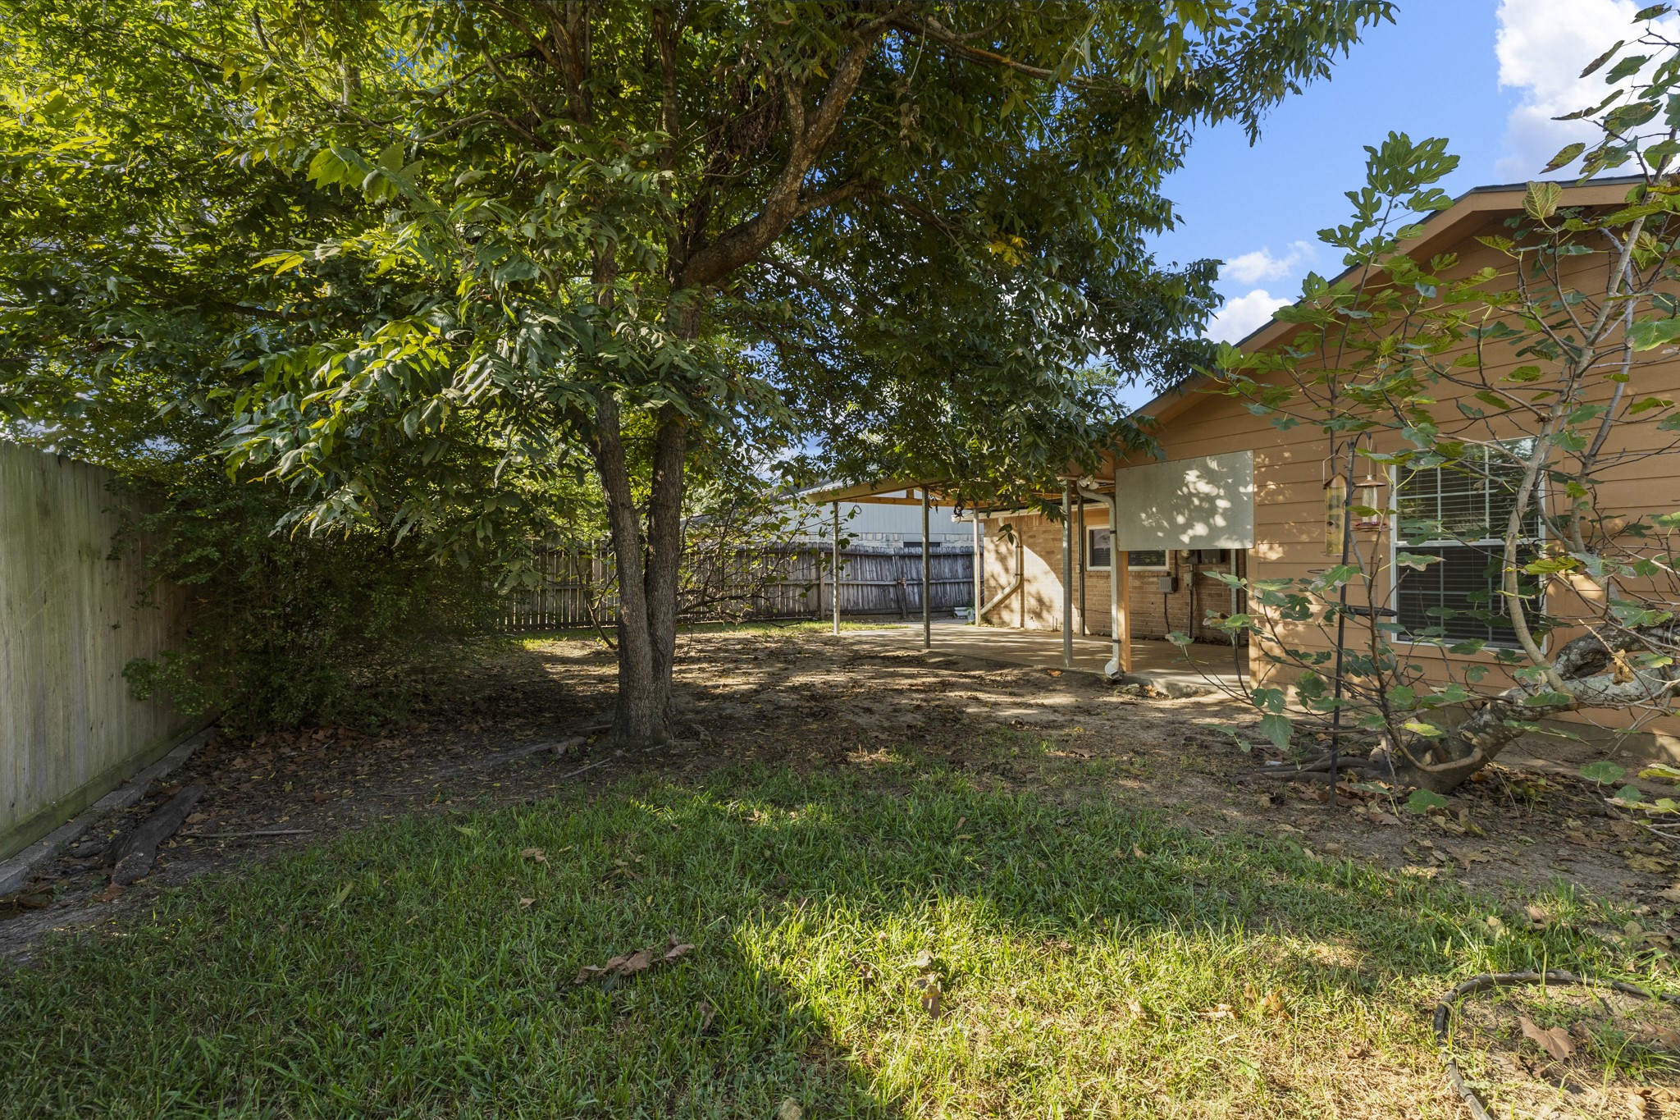
Beyond the covered patio, the backyard opens beneath a canopy of mature trees, creating plenty of shade and space to enjoy the outdoors. Looking back toward the home, the yard feels closely connected to the patio—an inviting setup for play, pets, gardening, or simply spending an afternoon outside.
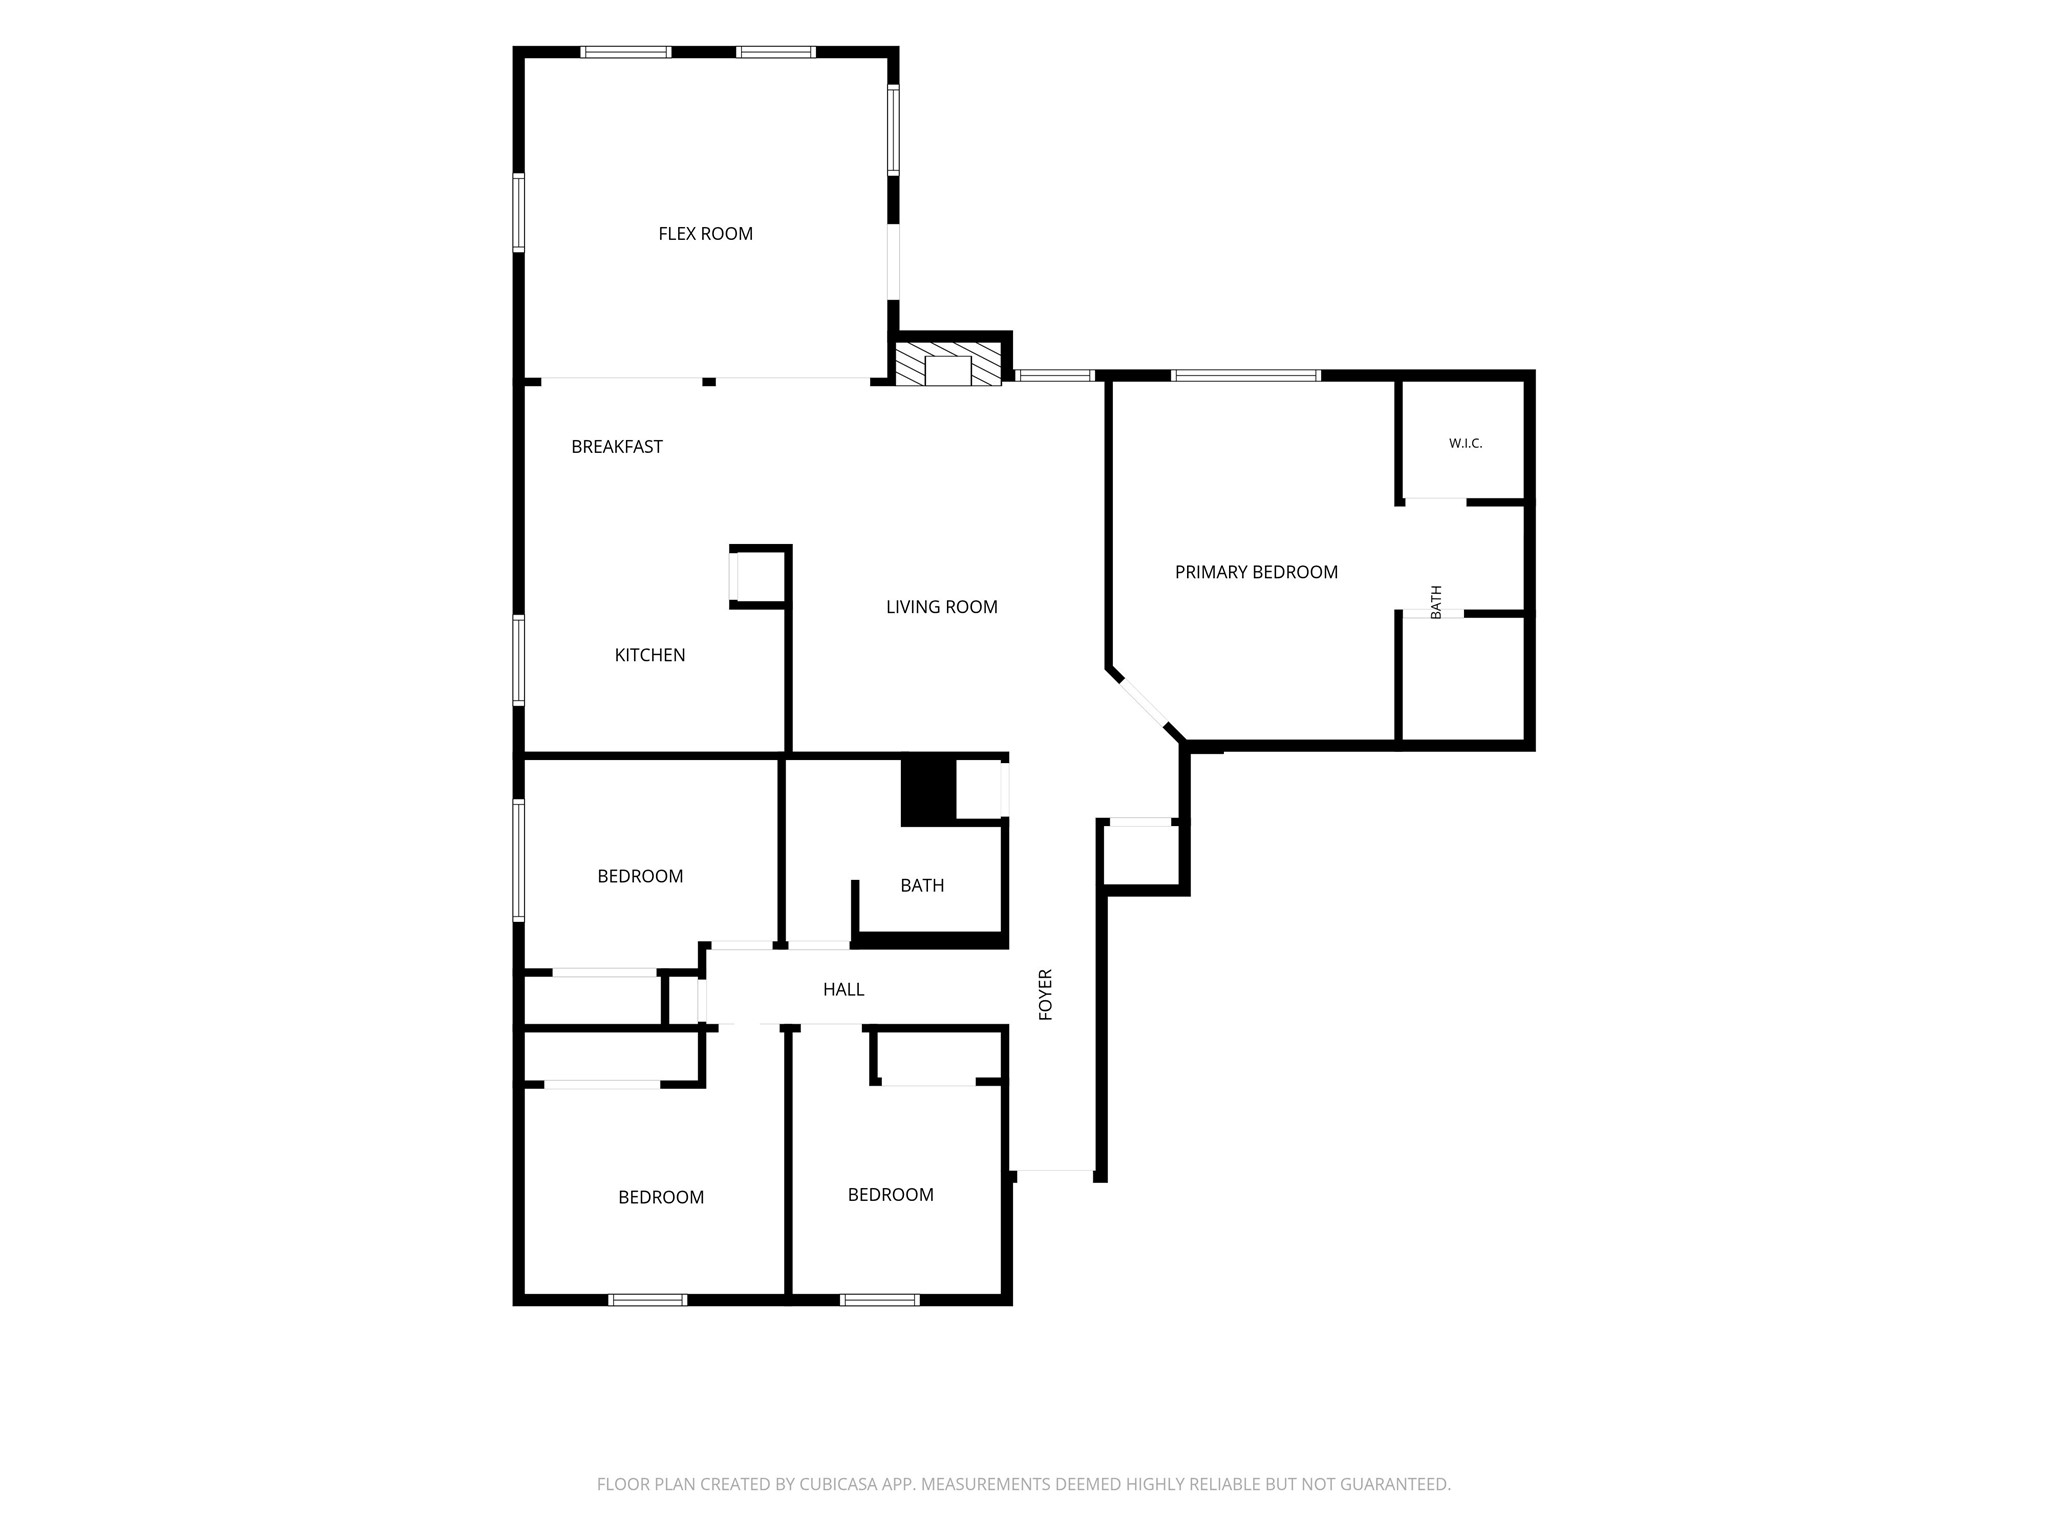
To tie the tour together, this floor plan shows how the home is arranged from front to back. Three secondary bedrooms and the hall bath sit together near the foyer, while the primary suite is positioned off the living room on the opposite side. The kitchen opens into the breakfast area and flex room beyond, giving the back of the home multiple connected spaces for dining, gathering, working, or play.
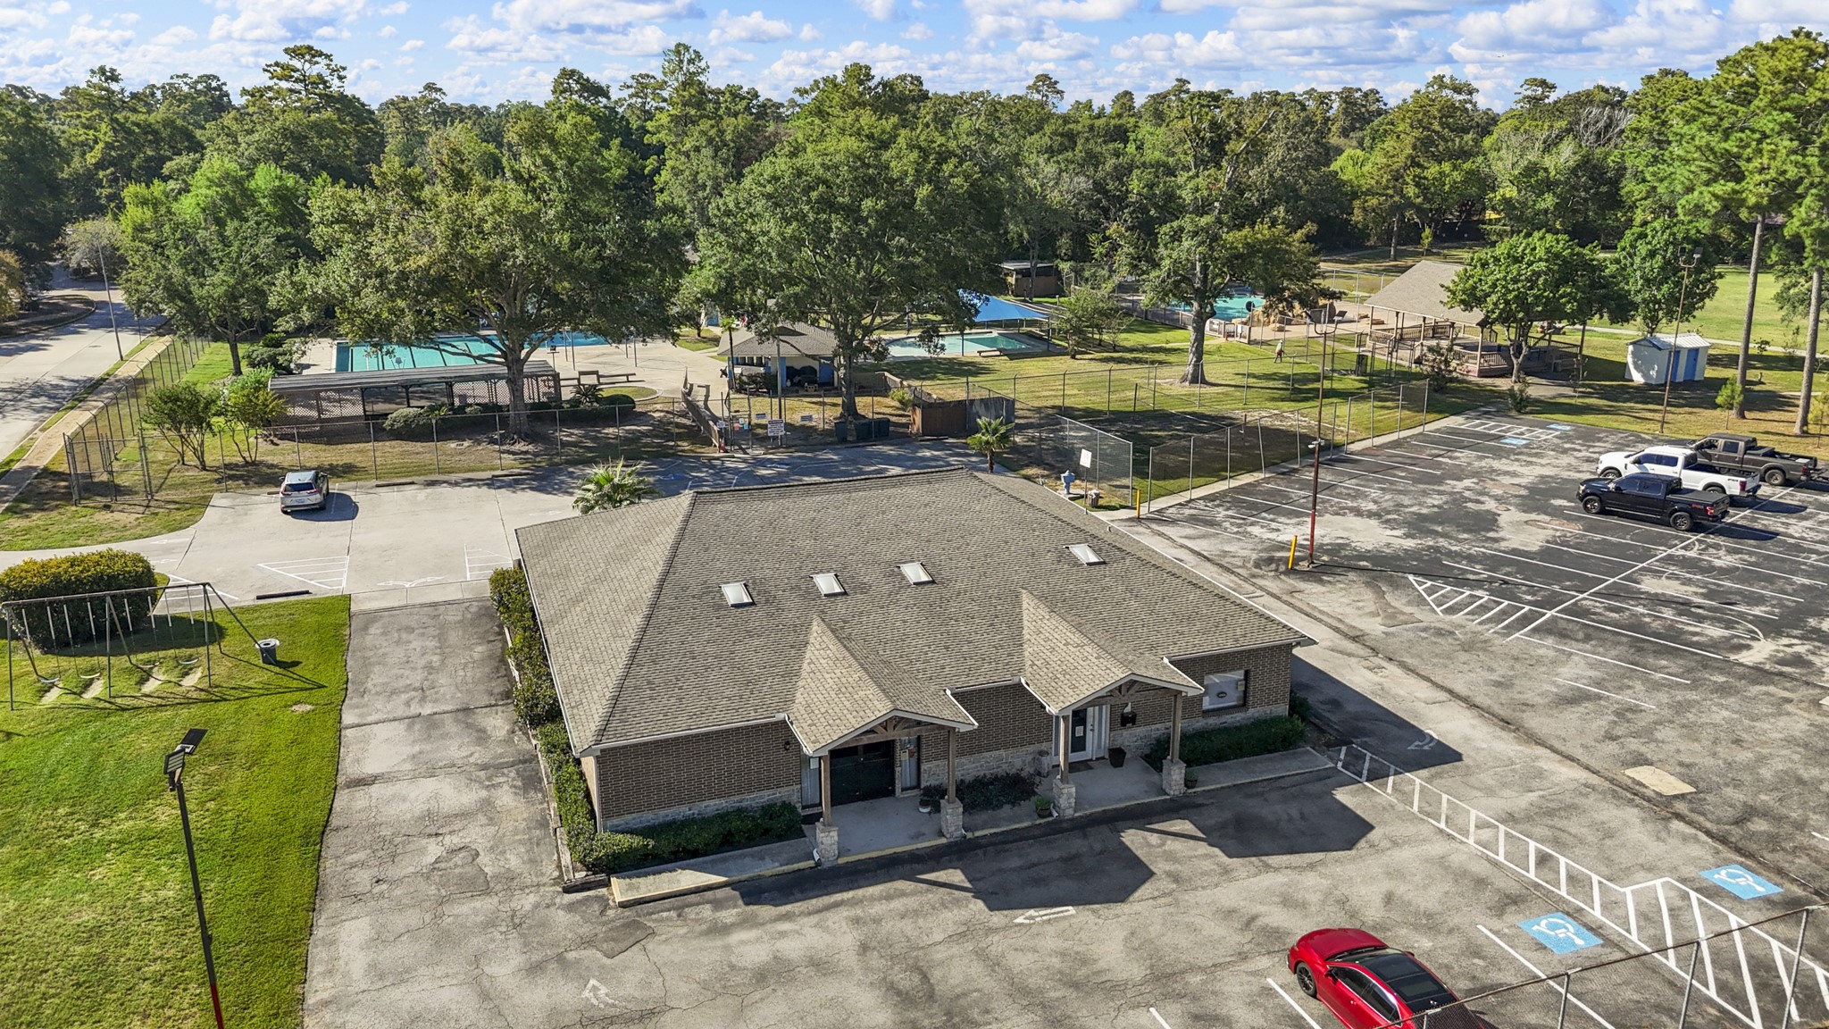
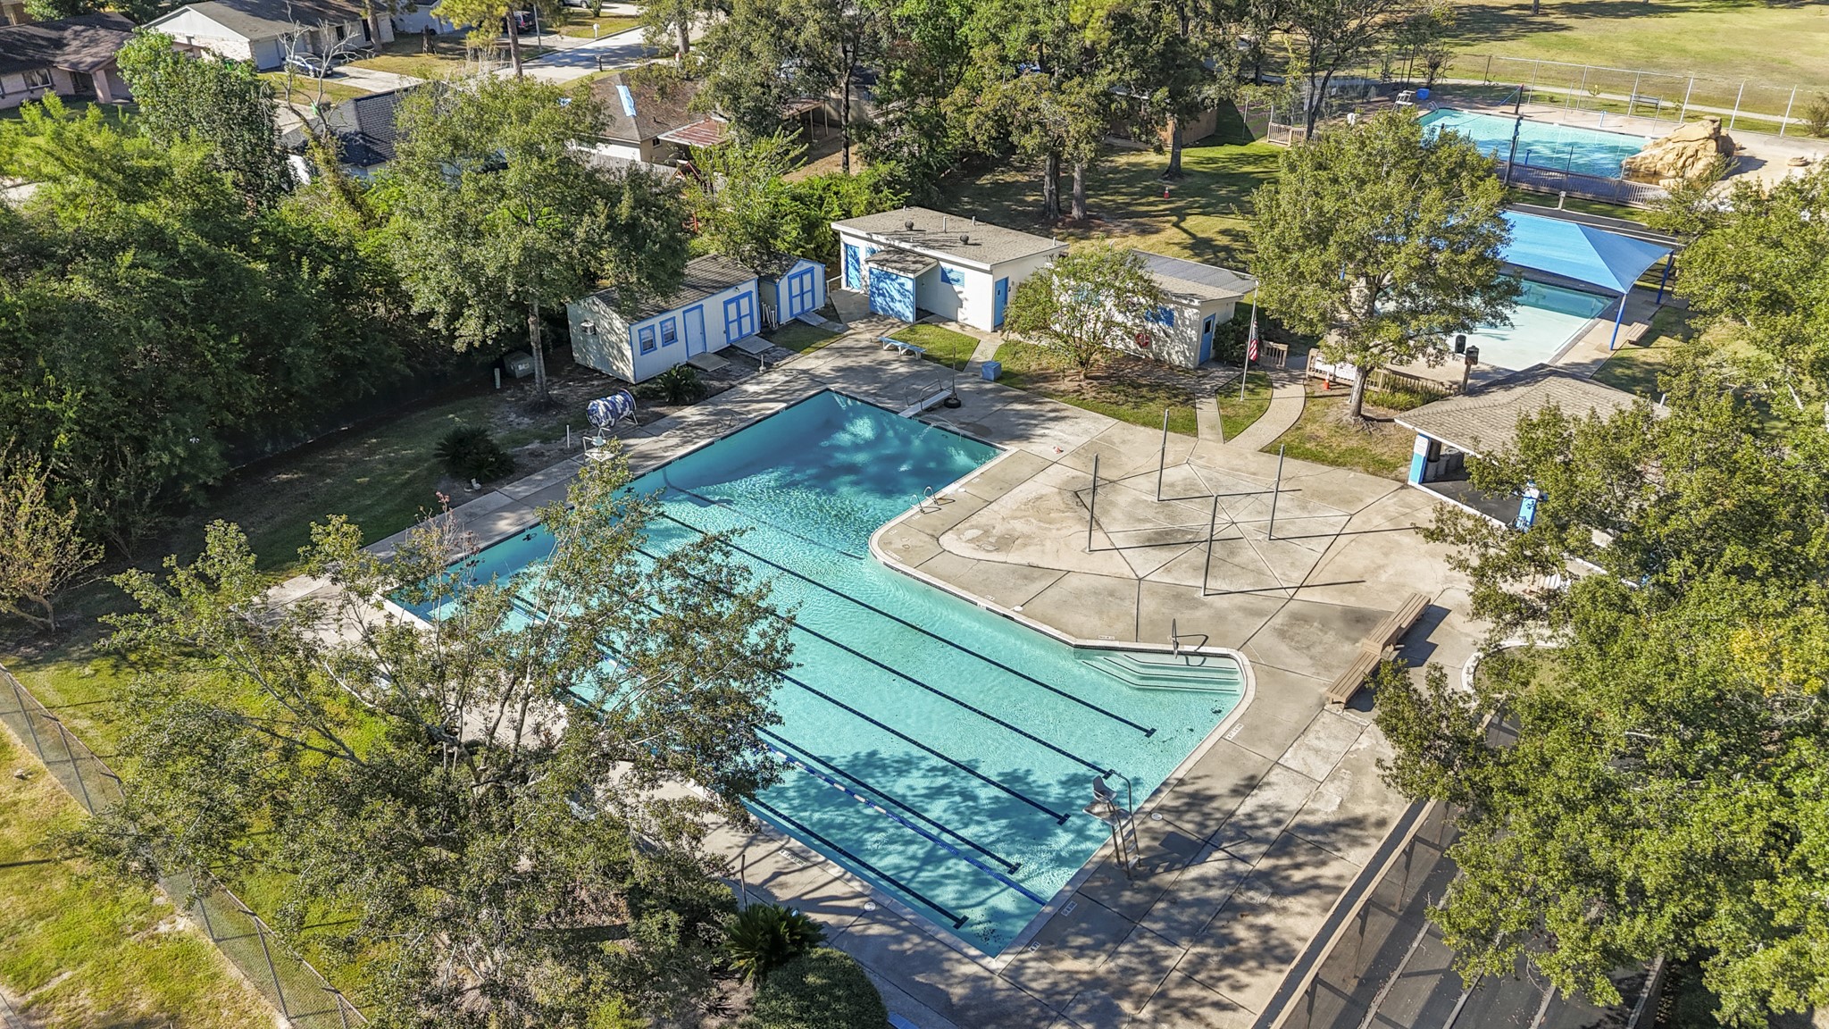
This aerial view gives a broader look at Birnam Wood’s community amenities and how they fit into the neighborhood. With gathering spaces, recreation, mature trees, and nearby homes all connected in one setting, it’s easy to see how the community supports an active, outdoorsy lifestyle close to home.
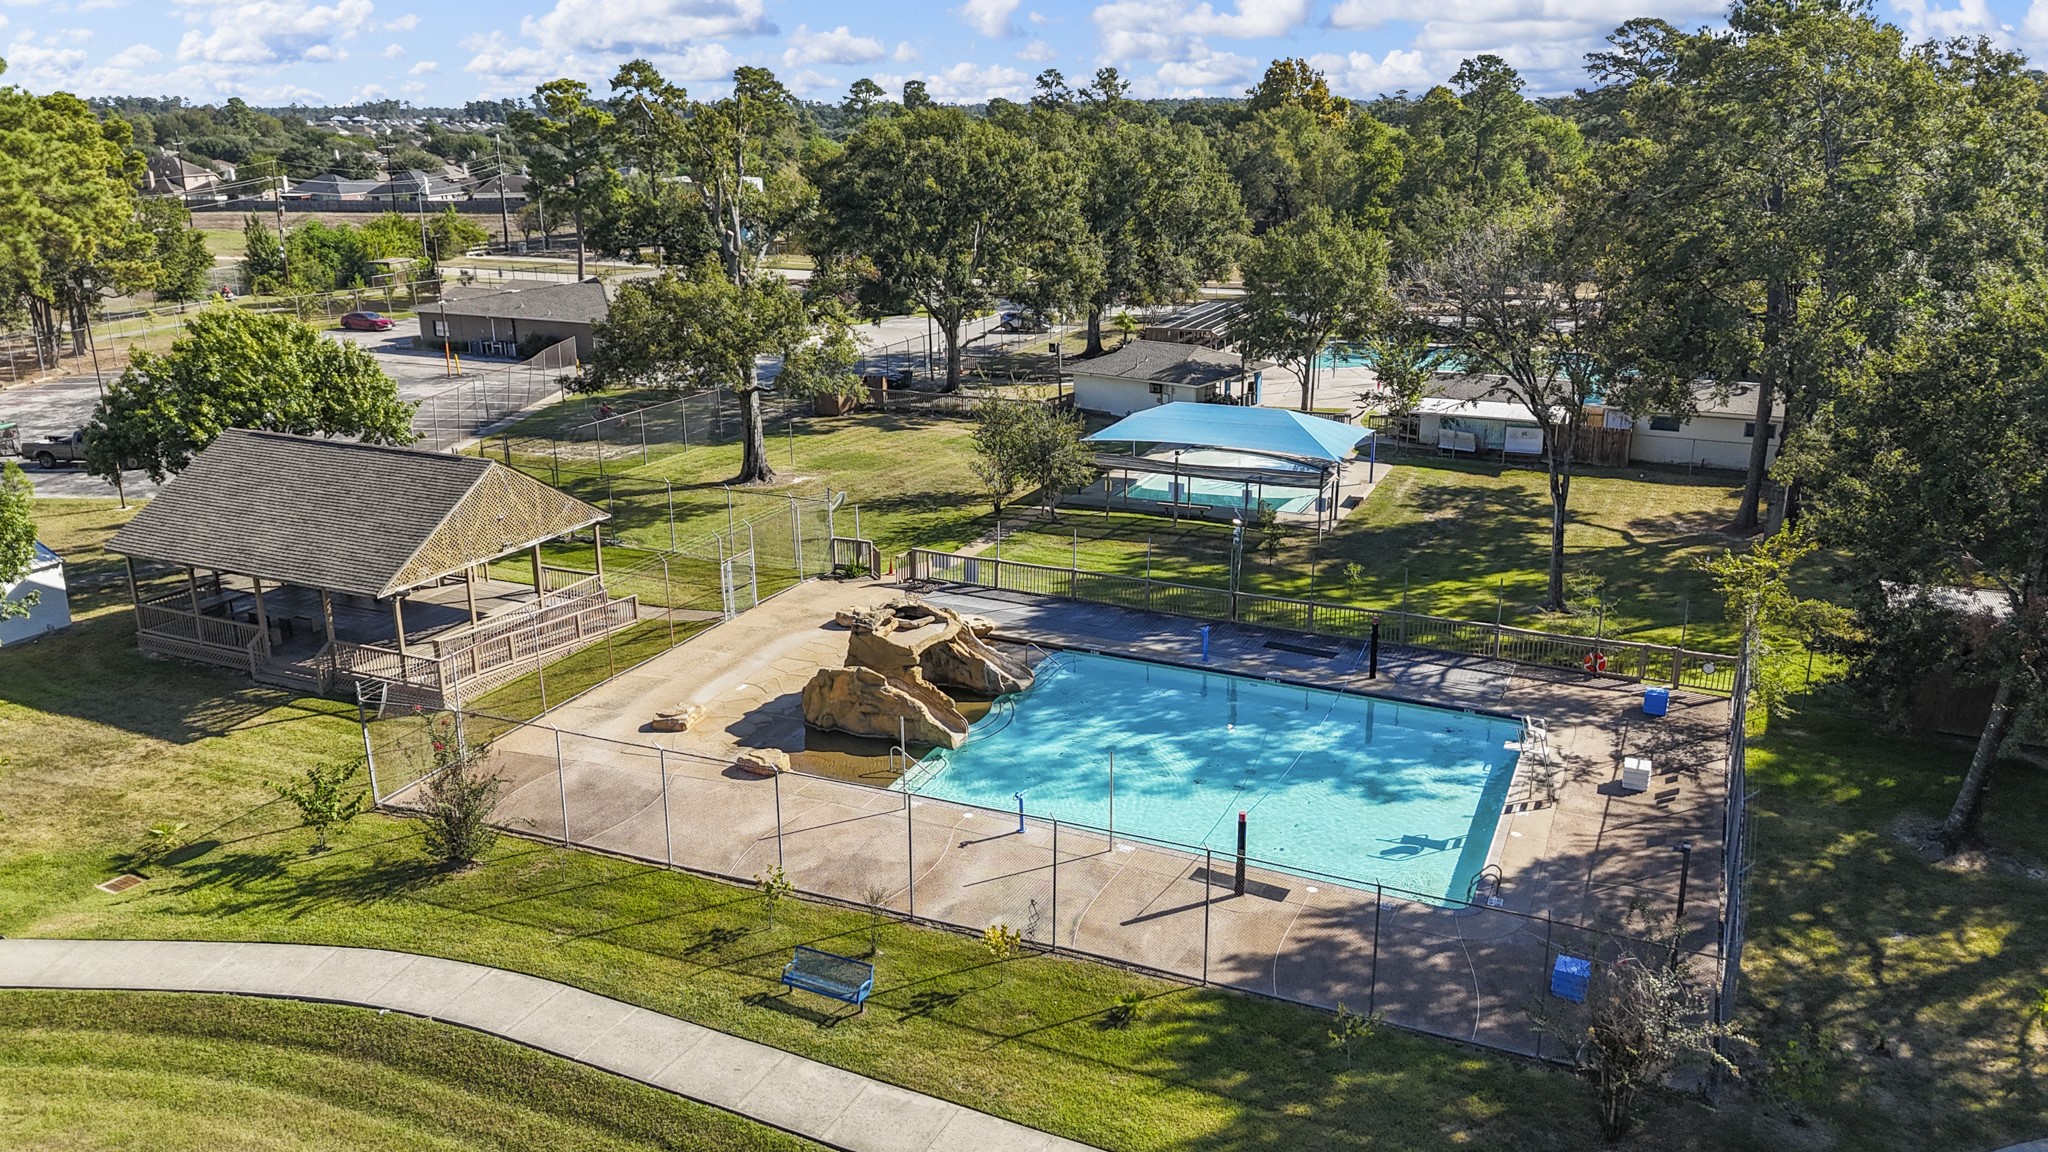
From above, Birnam Wood’s pool area feels like a natural extension of the neighborhood, with deck space, a covered pavilion, and mature trees surrounding the water. It’s an easy place to spend a warm afternoon, meet up with neighbors, or enjoy a little downtime close to home.
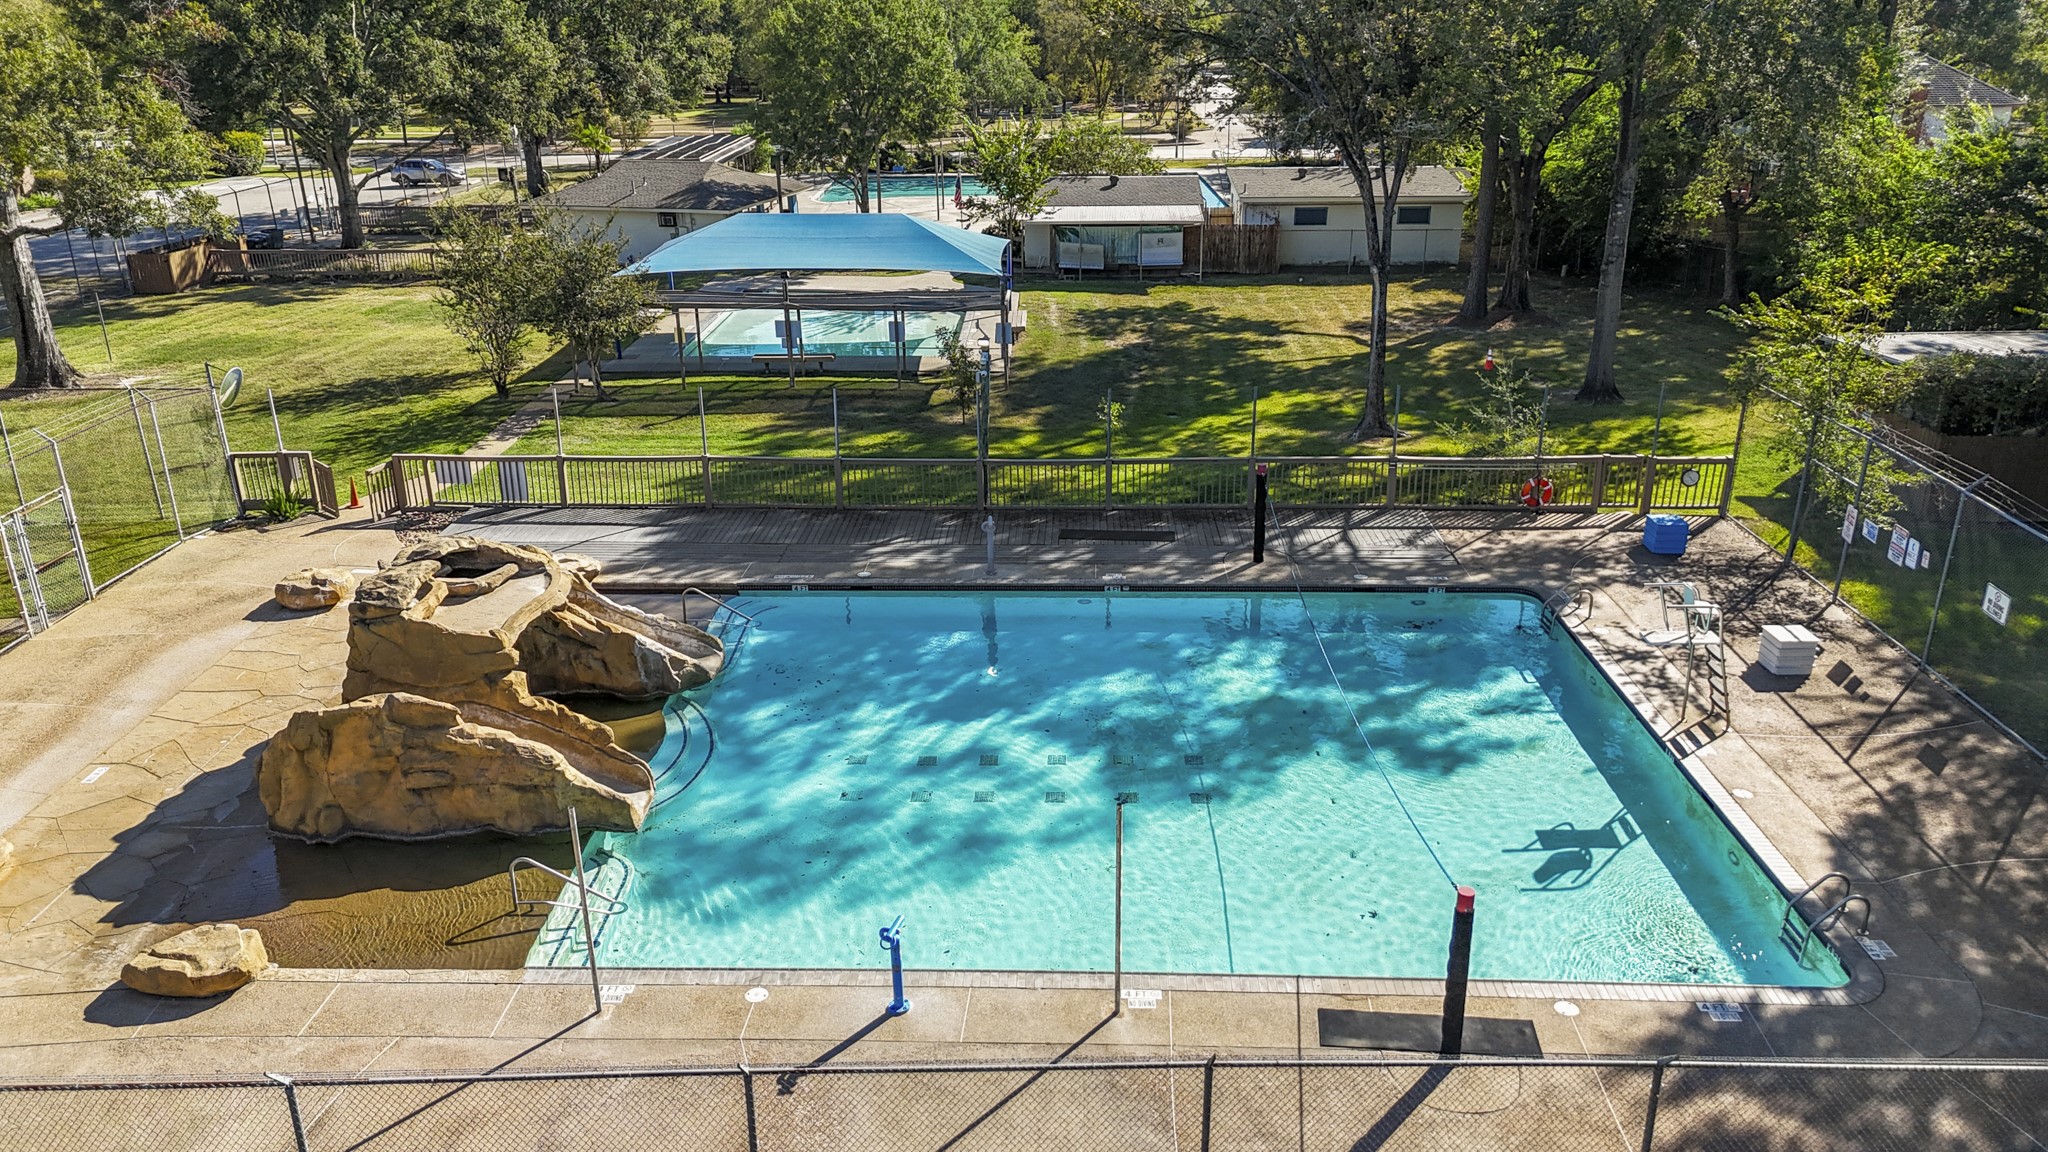
Looking closer at the pool complex, there’s plenty of space to spread out between the water, surrounding deck, and shaded seating areas. It’s the kind of neighborhood amenity that makes summer afternoons, quick swims, and casual weekends close to home feel easy.
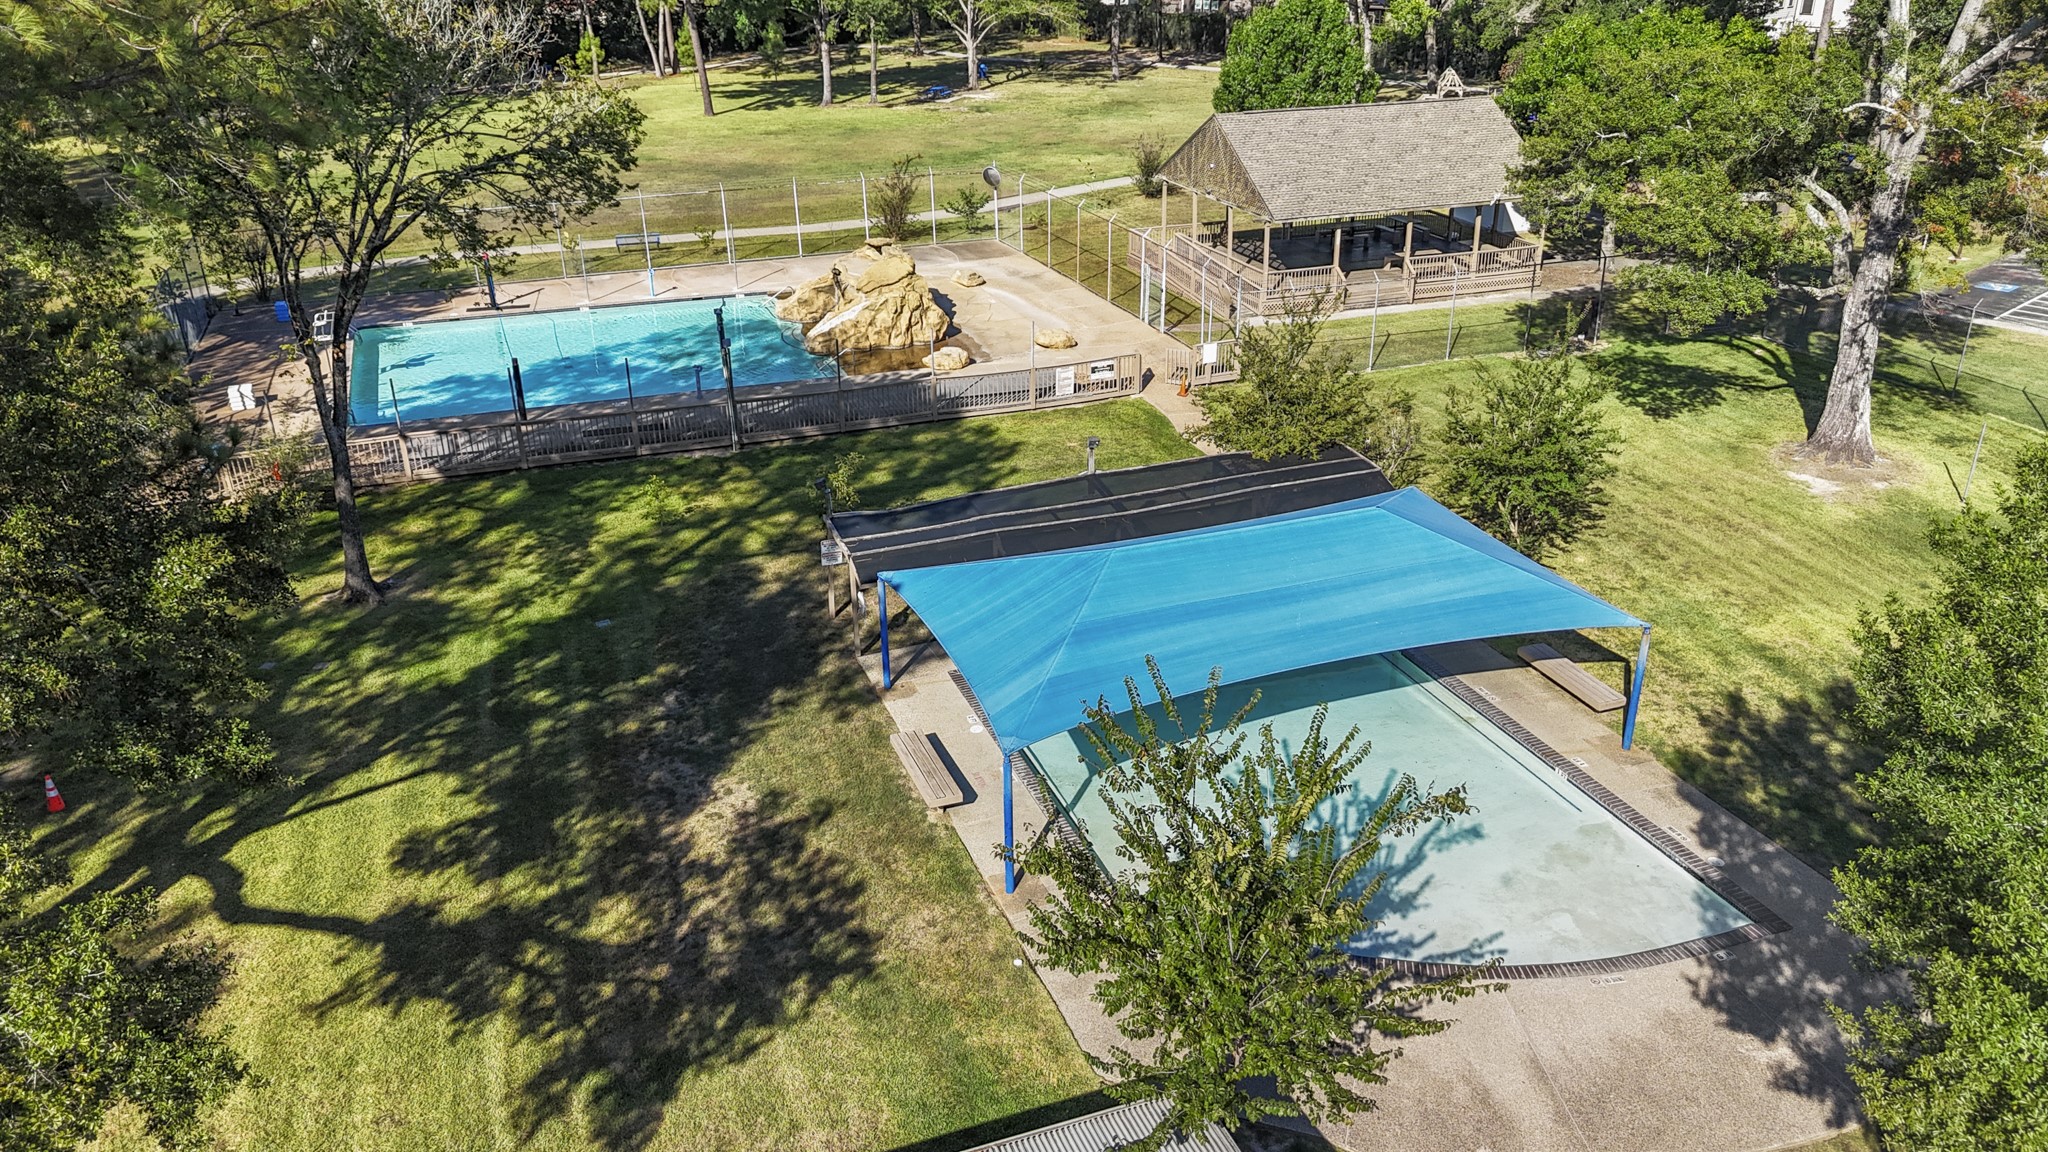
Another look at Birnam Wood’s pool amenities shows plenty of room to make the most of warmer days, with multiple swimming areas, surrounding deck space, and mature trees adding shade around the complex. Whether it’s a quick dip, an afternoon by the water, or an easy weekend close to home, the neighborhood makes outdoor time part of the everyday lifestyle.
Pulling back for a wider view, Birnam Wood’s pool complex offers multiple swimming areas with plenty of deck space and shaded spots nearby. Surrounded by mature trees and green space, it’s an easy place to spend a summer afternoon, meet up with neighbors, or simply enjoy one of the community amenities just minutes from home.
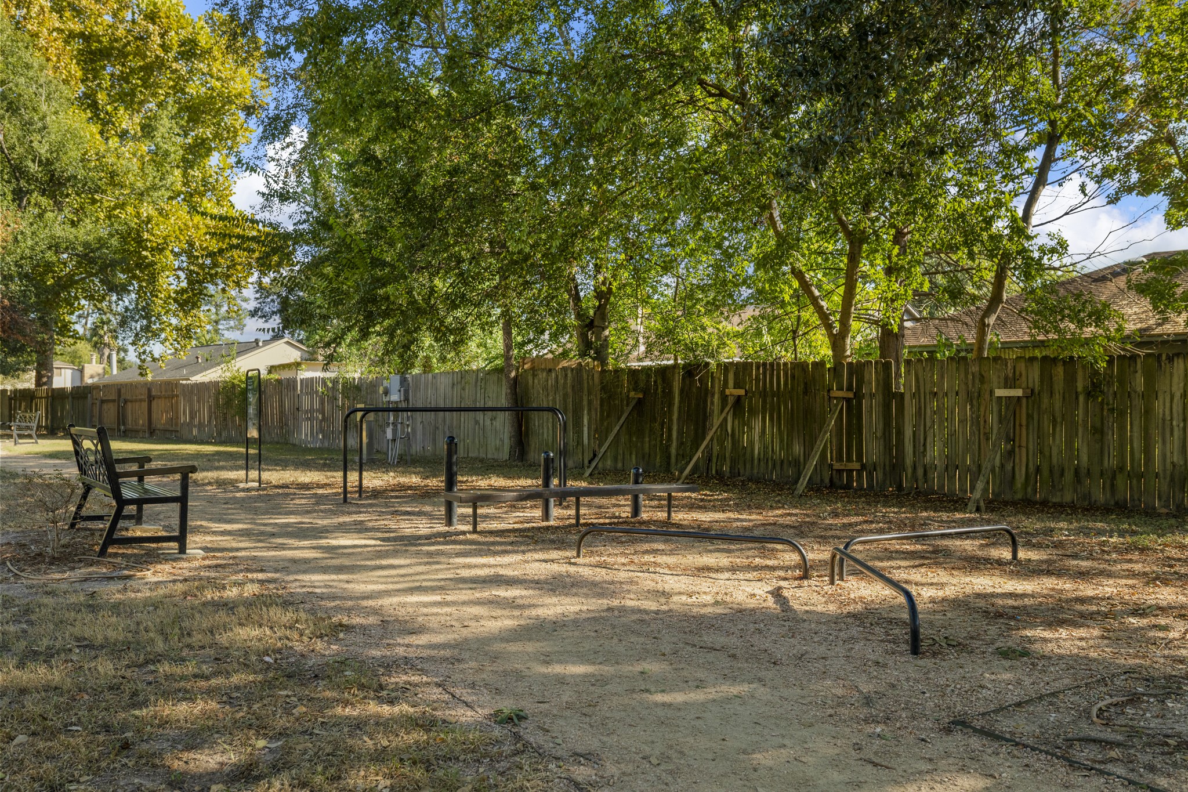
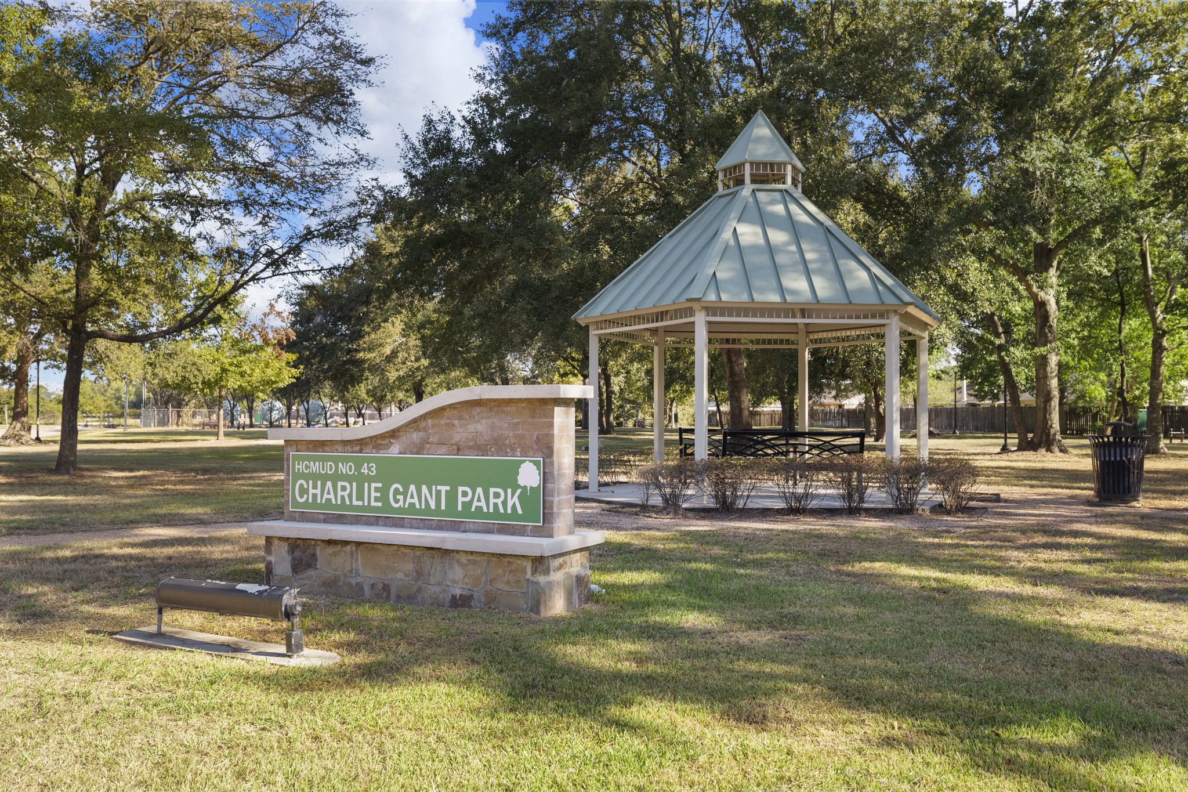
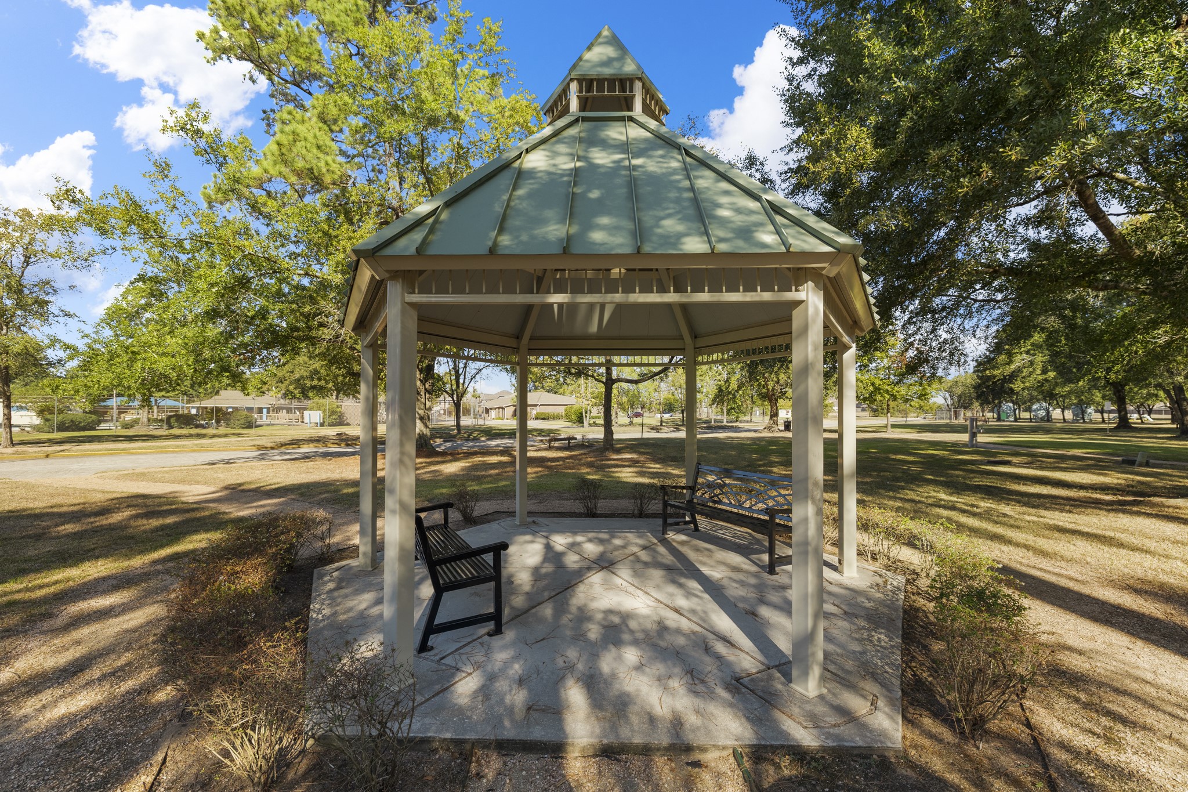
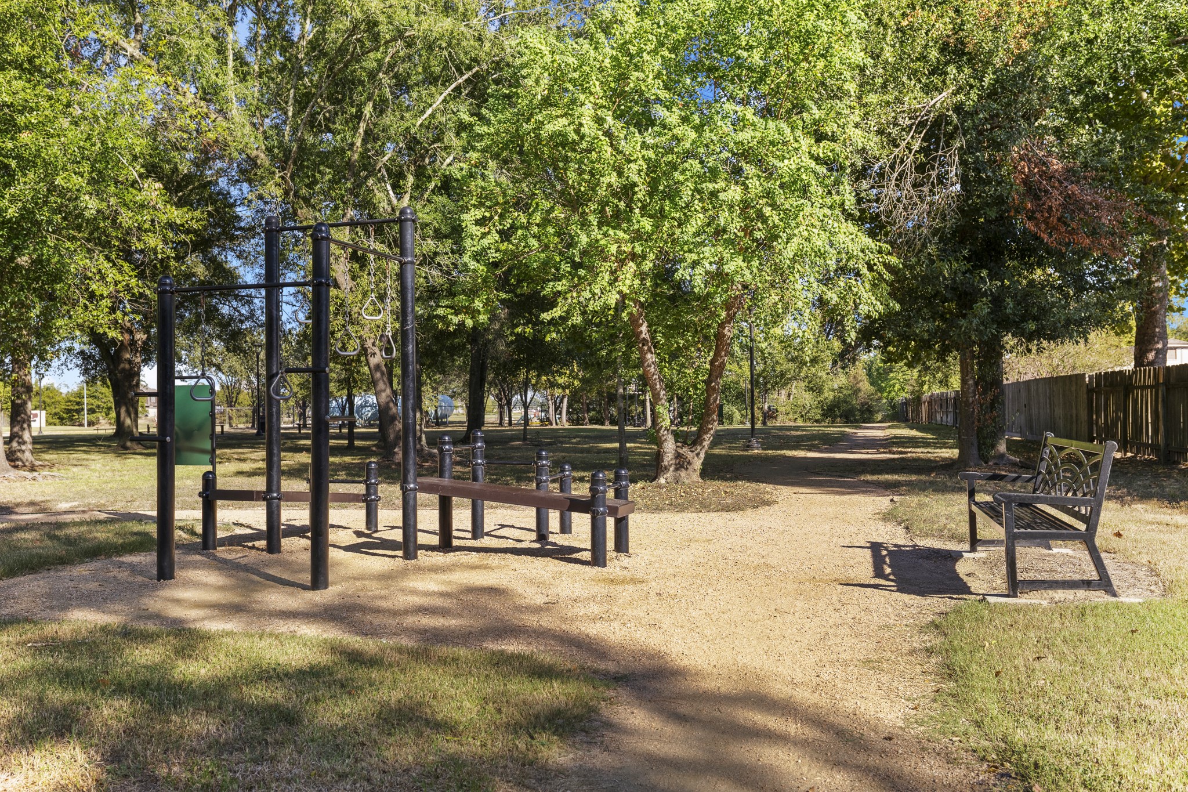
Charlie Gant Park adds another outdoor option close to home, with exercise stations, walking paths, benches, and shaded areas beneath mature trees. Whether it’s a quick workout, a walk, or simply some time outside, this neighborhood park gives Birnam Wood residents another way to enjoy the outdoors.
Just beyond home, Birnam Wood offers plenty of reasons to spend more time outside. The community pool is paired with a covered pavilion and shaded green space, creating an easy spot for summer swims, poolside afternoons, neighborhood get-togethers, or simply cooling off close to home.
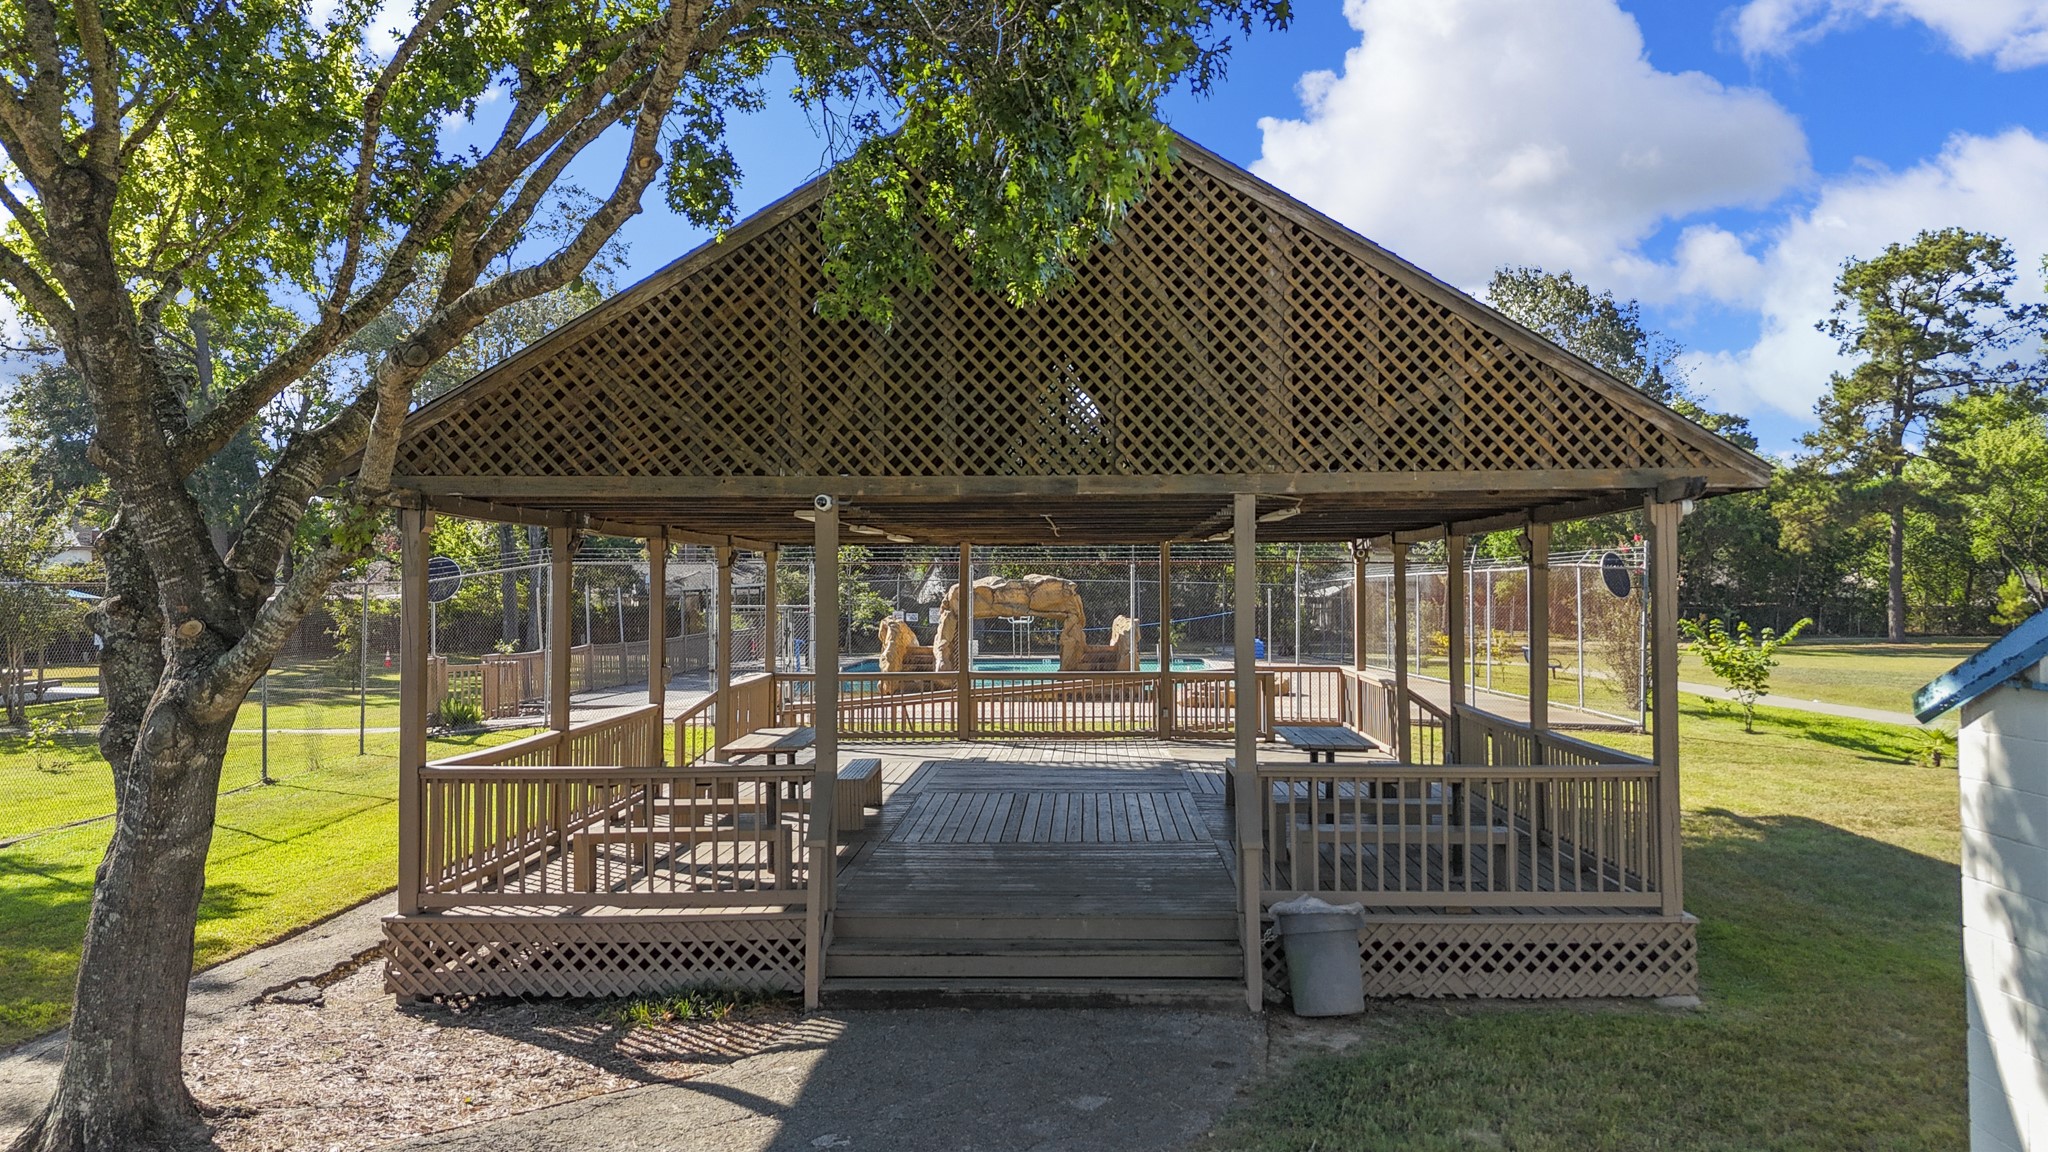
This covered pavilion gives Birnam Wood another easy place to gather outdoors, with picnic tables, shade, and the pool area just beyond. It’s a natural spot for birthday parties, neighborhood meetups, casual lunches, or taking a break from the sun between swims.
Set beneath the trees, this covered community pavilion offers a shaded place to gather, picnic, or simply take a break outdoors, with the pool area visible just beyond. It’s another easy extension of the Birnam Wood lifestyle and a convenient spot to enjoy time outside close to home.
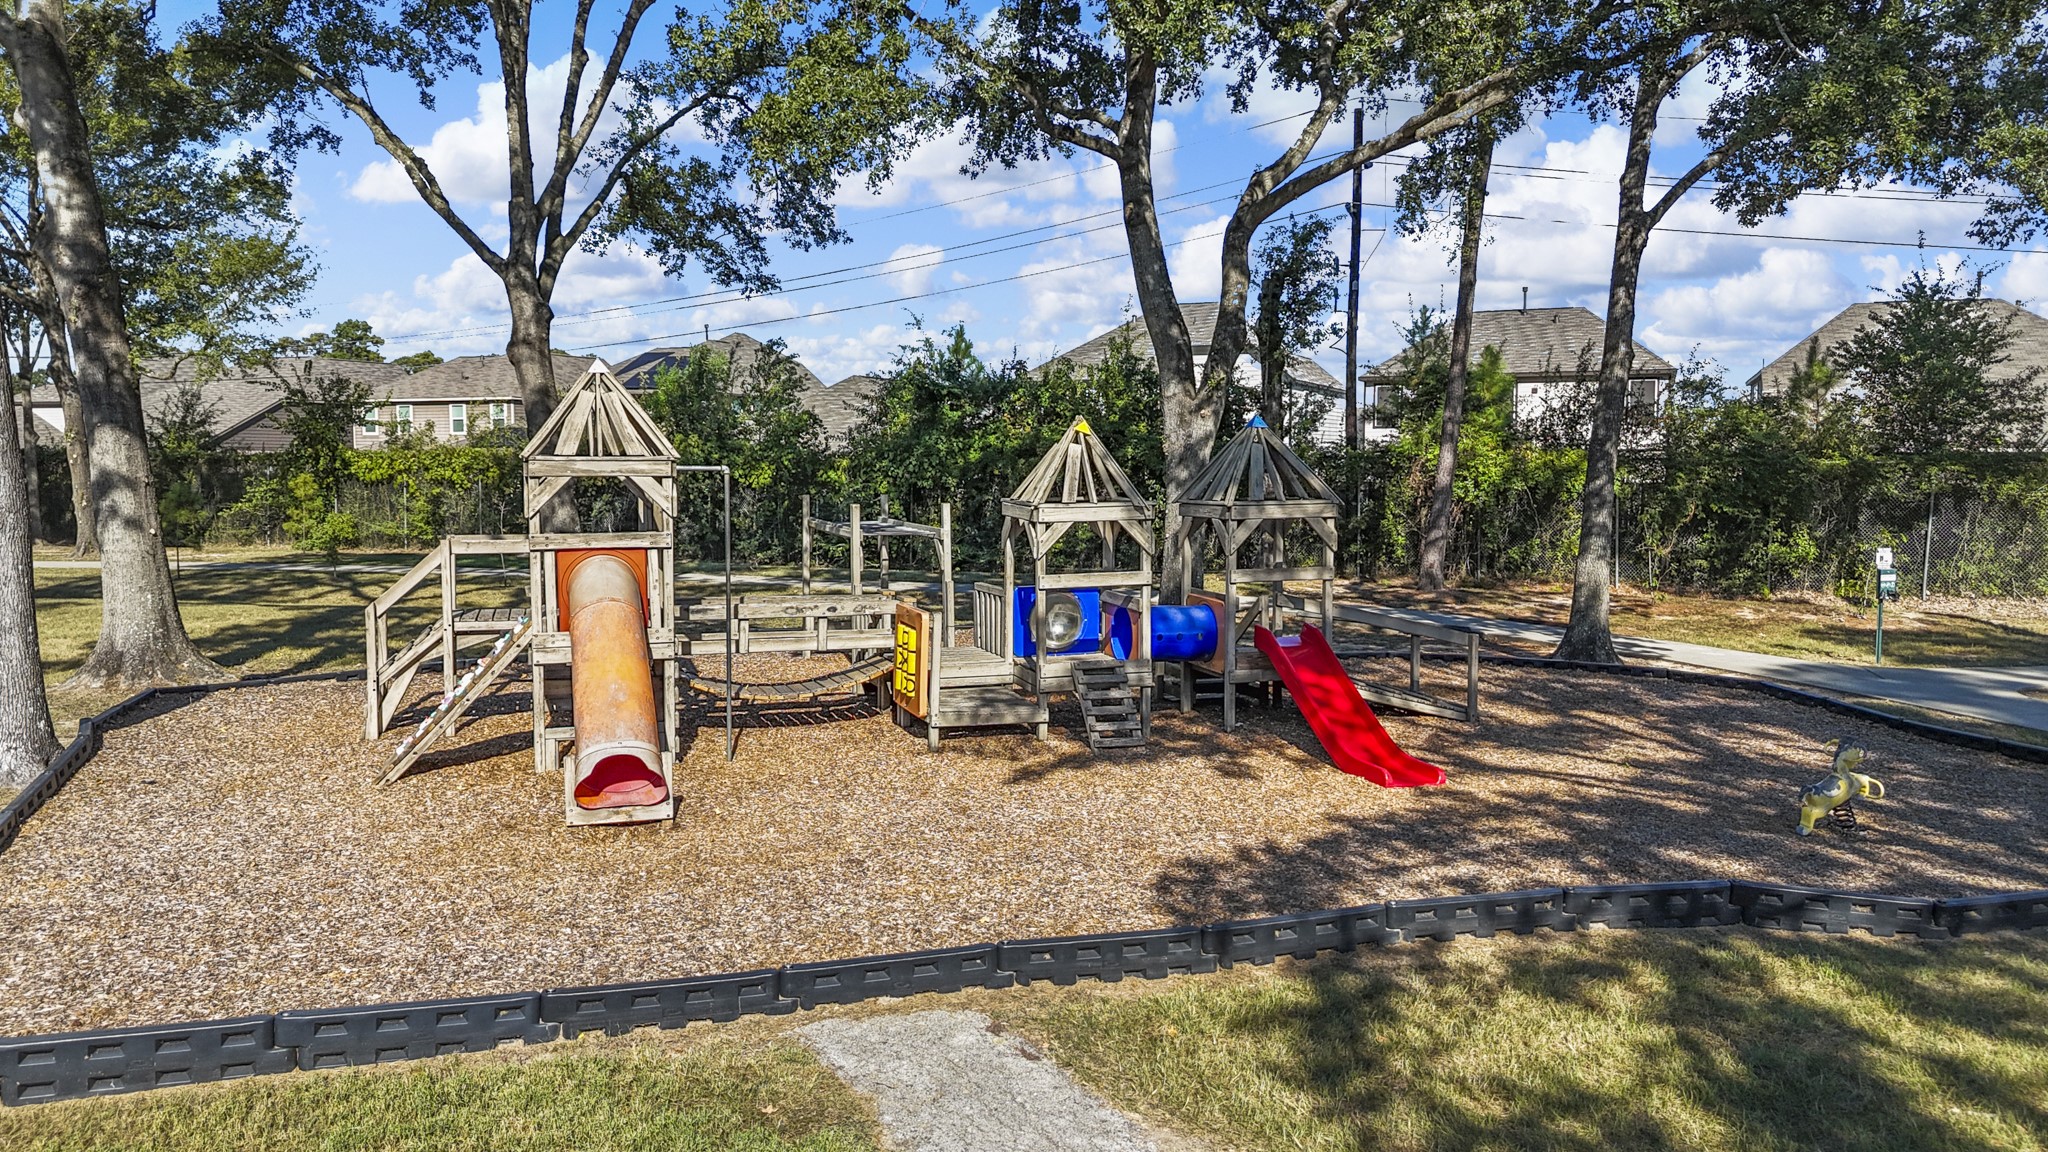
Birnam Wood’s outdoor amenities continue with a shaded playground and open green space, giving the neighborhood another easy place to spend time outside. Mature trees surround the area, creating a relaxed community setting for play, fresh air, and everyday time close to home.
Another playground area adds even more room to enjoy the neighborhood outdoors, with multiple play structures set beneath mature trees and surrounded by open green space. It’s an easy place for an afternoon outside and another piece of the laid-back community lifestyle Birnam Wood offers.