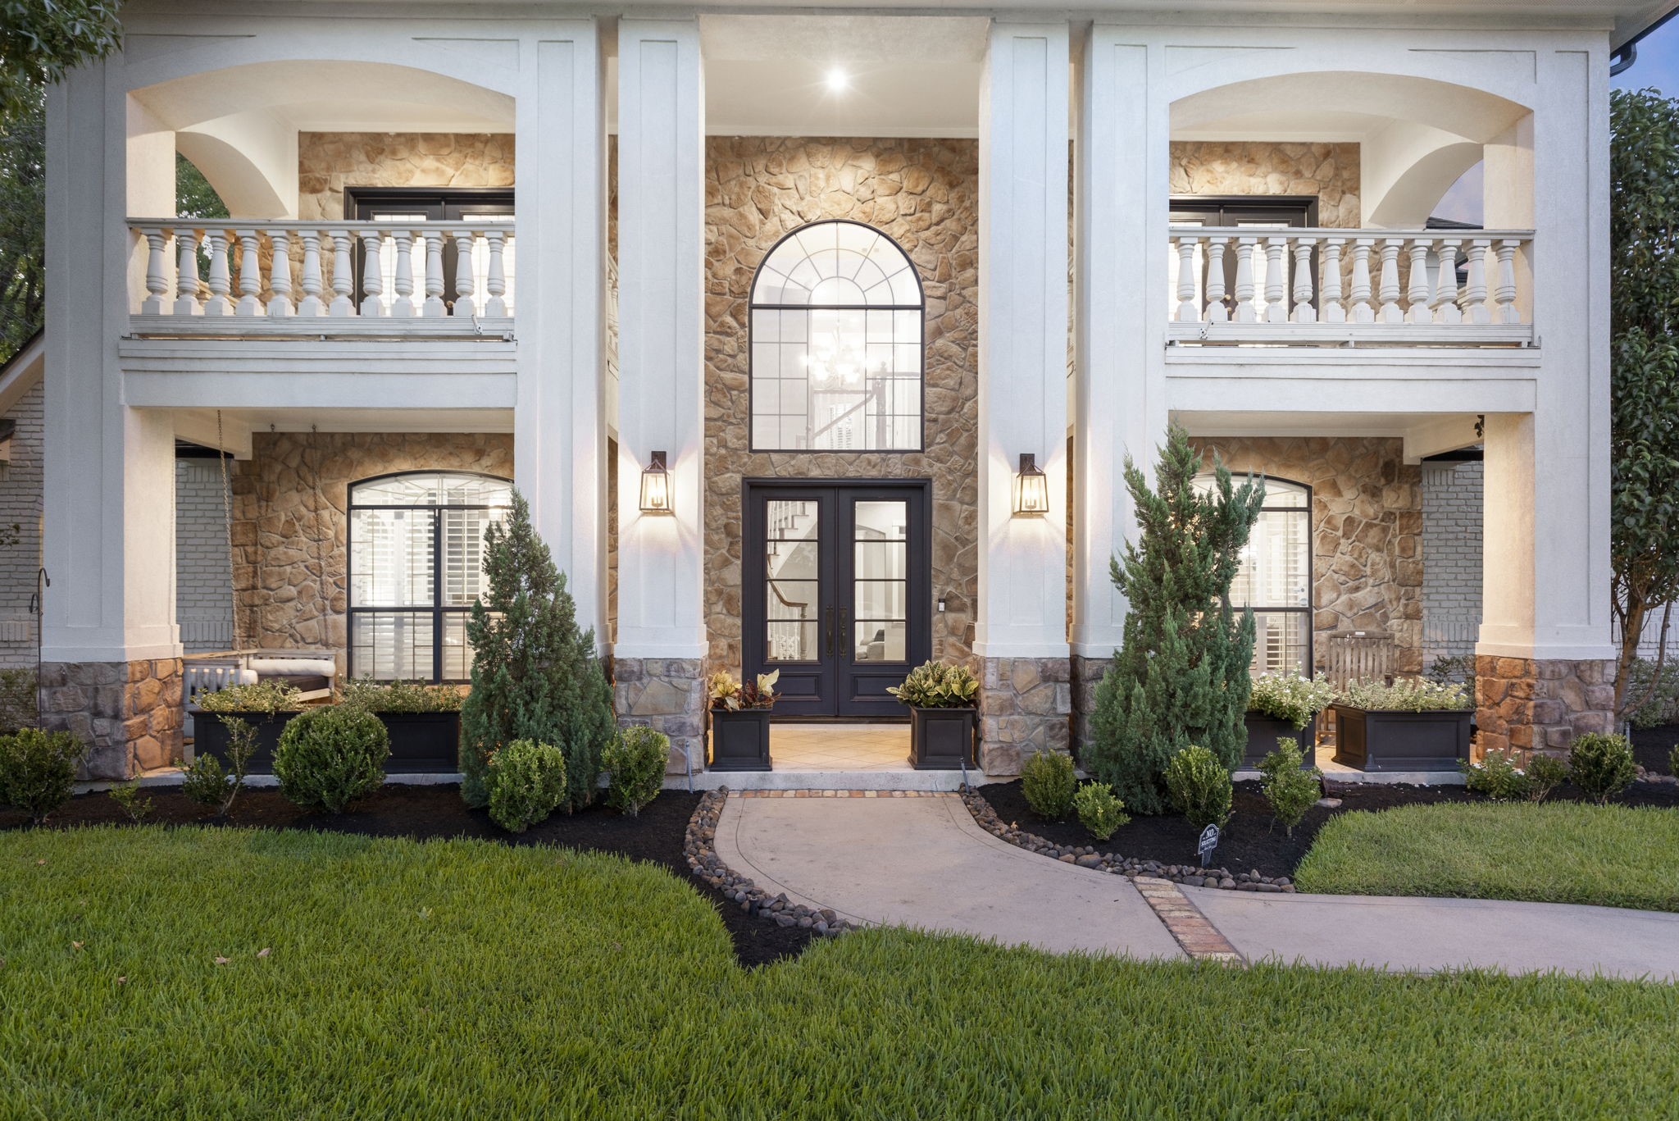
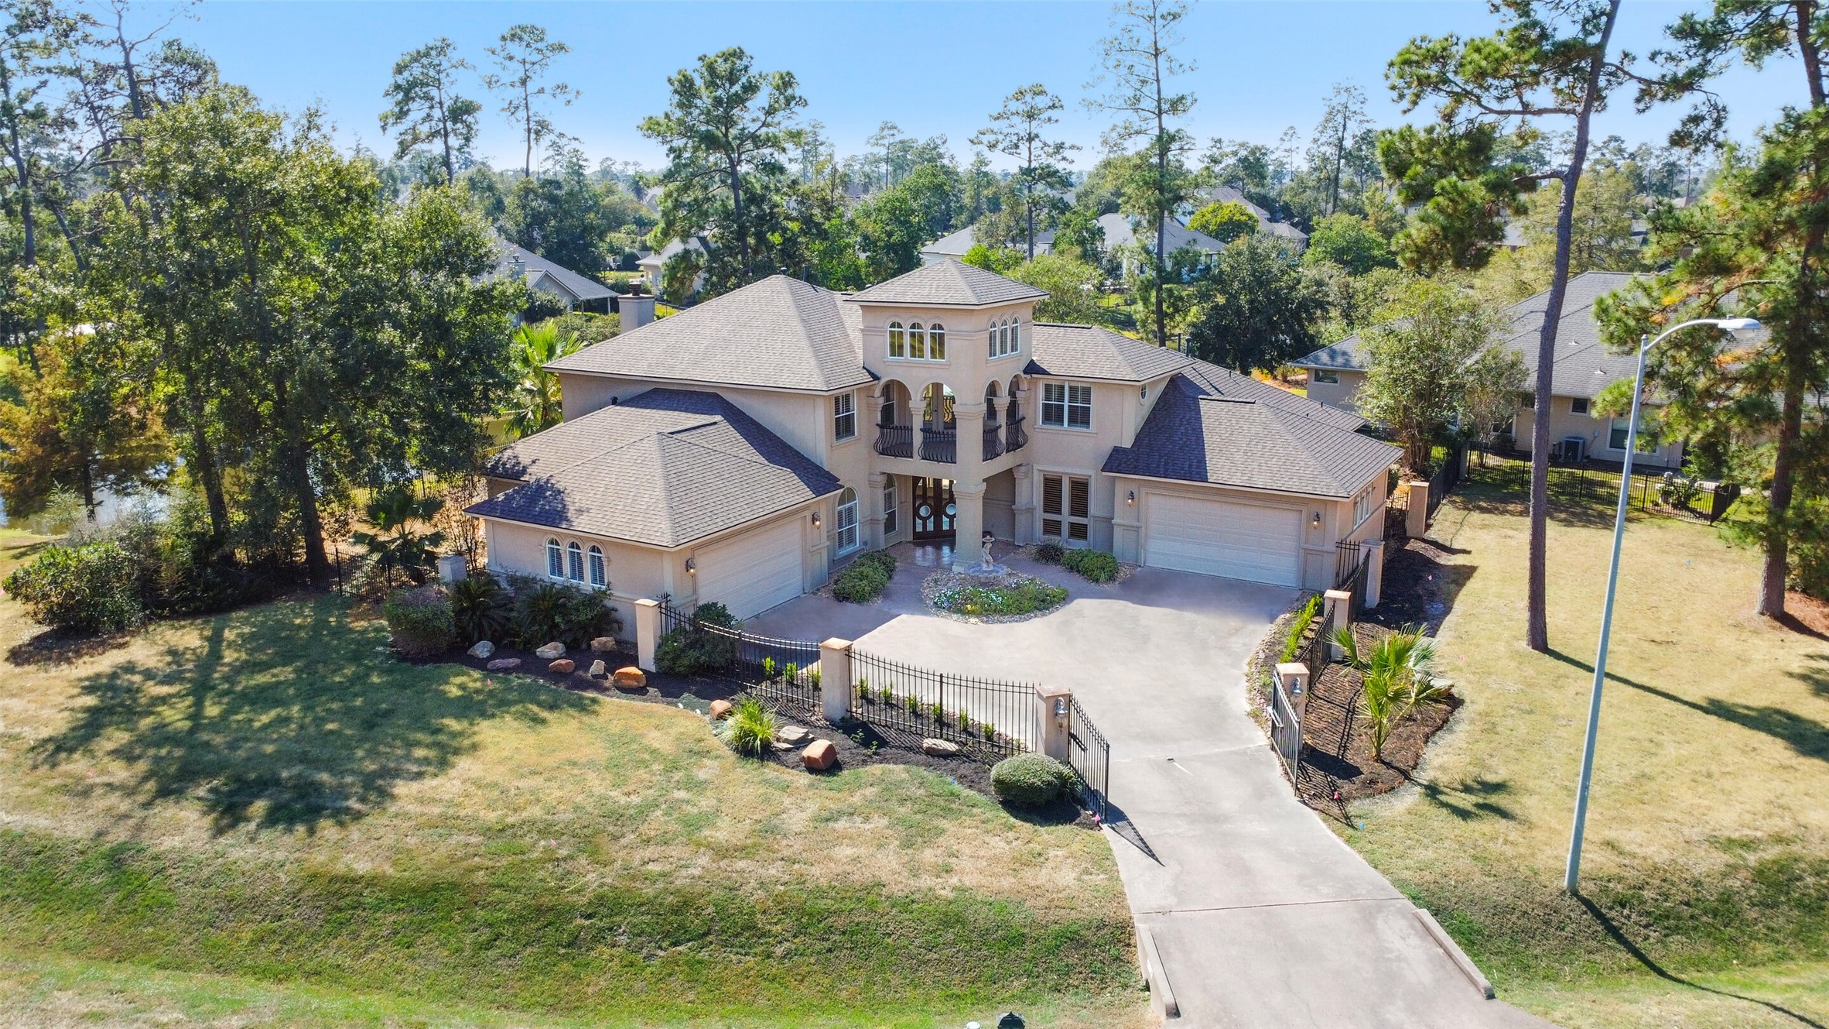
Situated at the end of cul-de-sac this stunning home features a stately façade with striking stone accents, grand columns, graceful arched windows, charming upper balconies, and a dramatic double-door entry framed by lush landscaping and a beautifully manicured lawn.
Grand entry framed by stately columns, natural stone accents, elegant arched details and charming upper balconies.
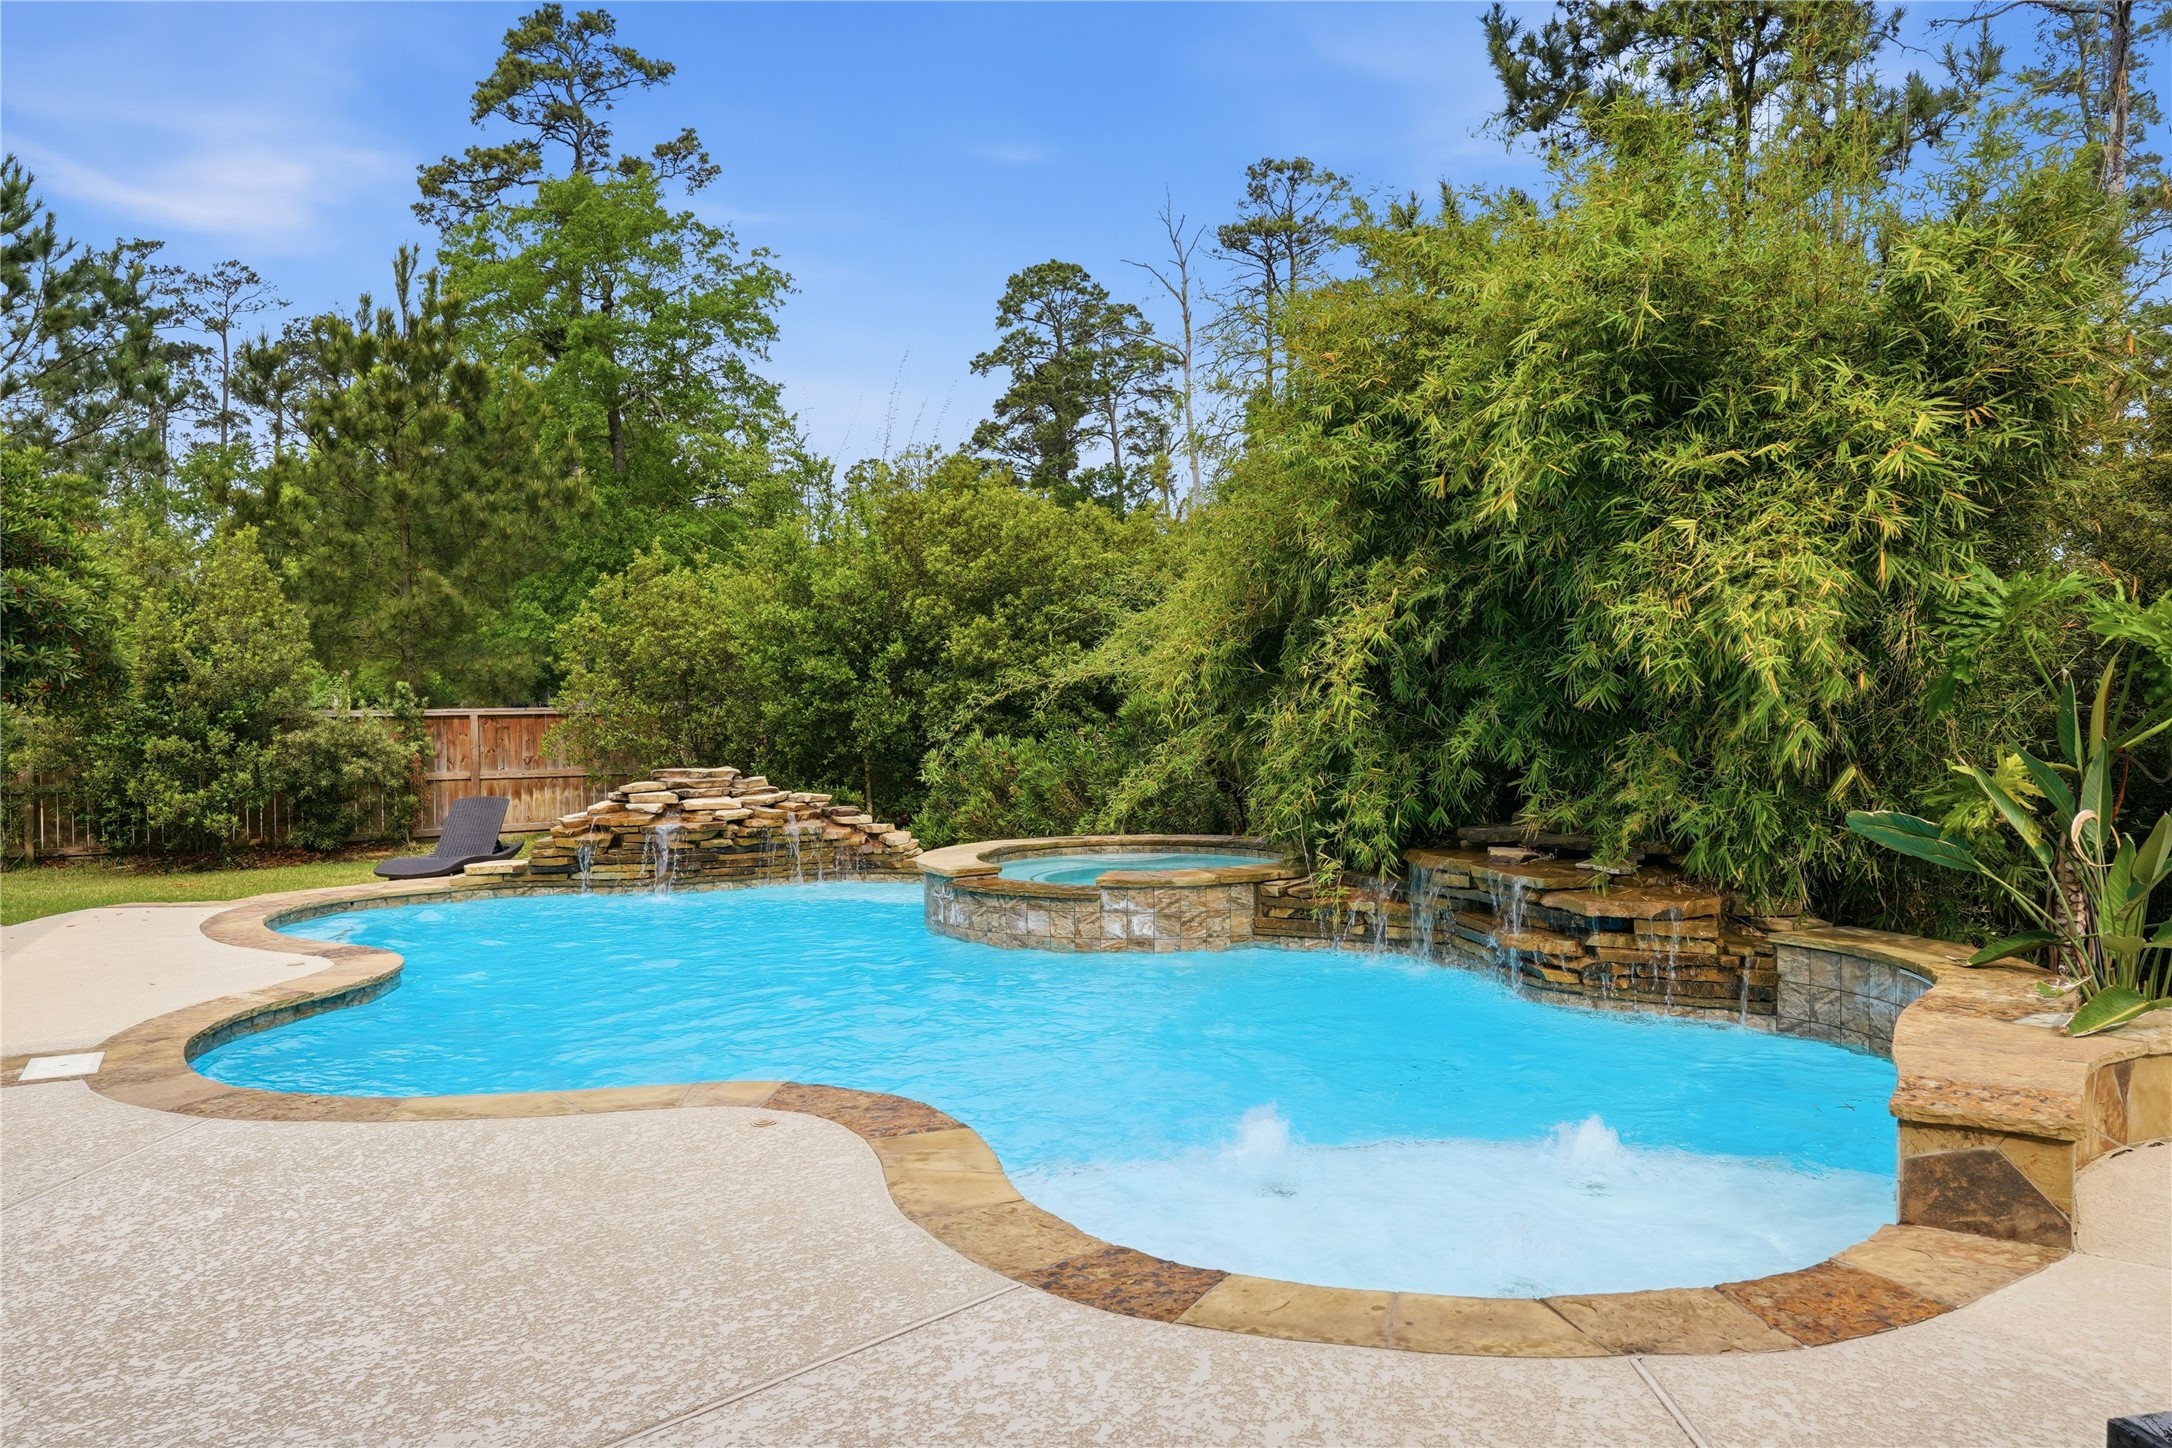
Resort-inspired backyard featuring a sparkling pool and spa, elegant water features, expansive patio space, covered outdoor living, and a lush lawn surrounded by mature landscaping.
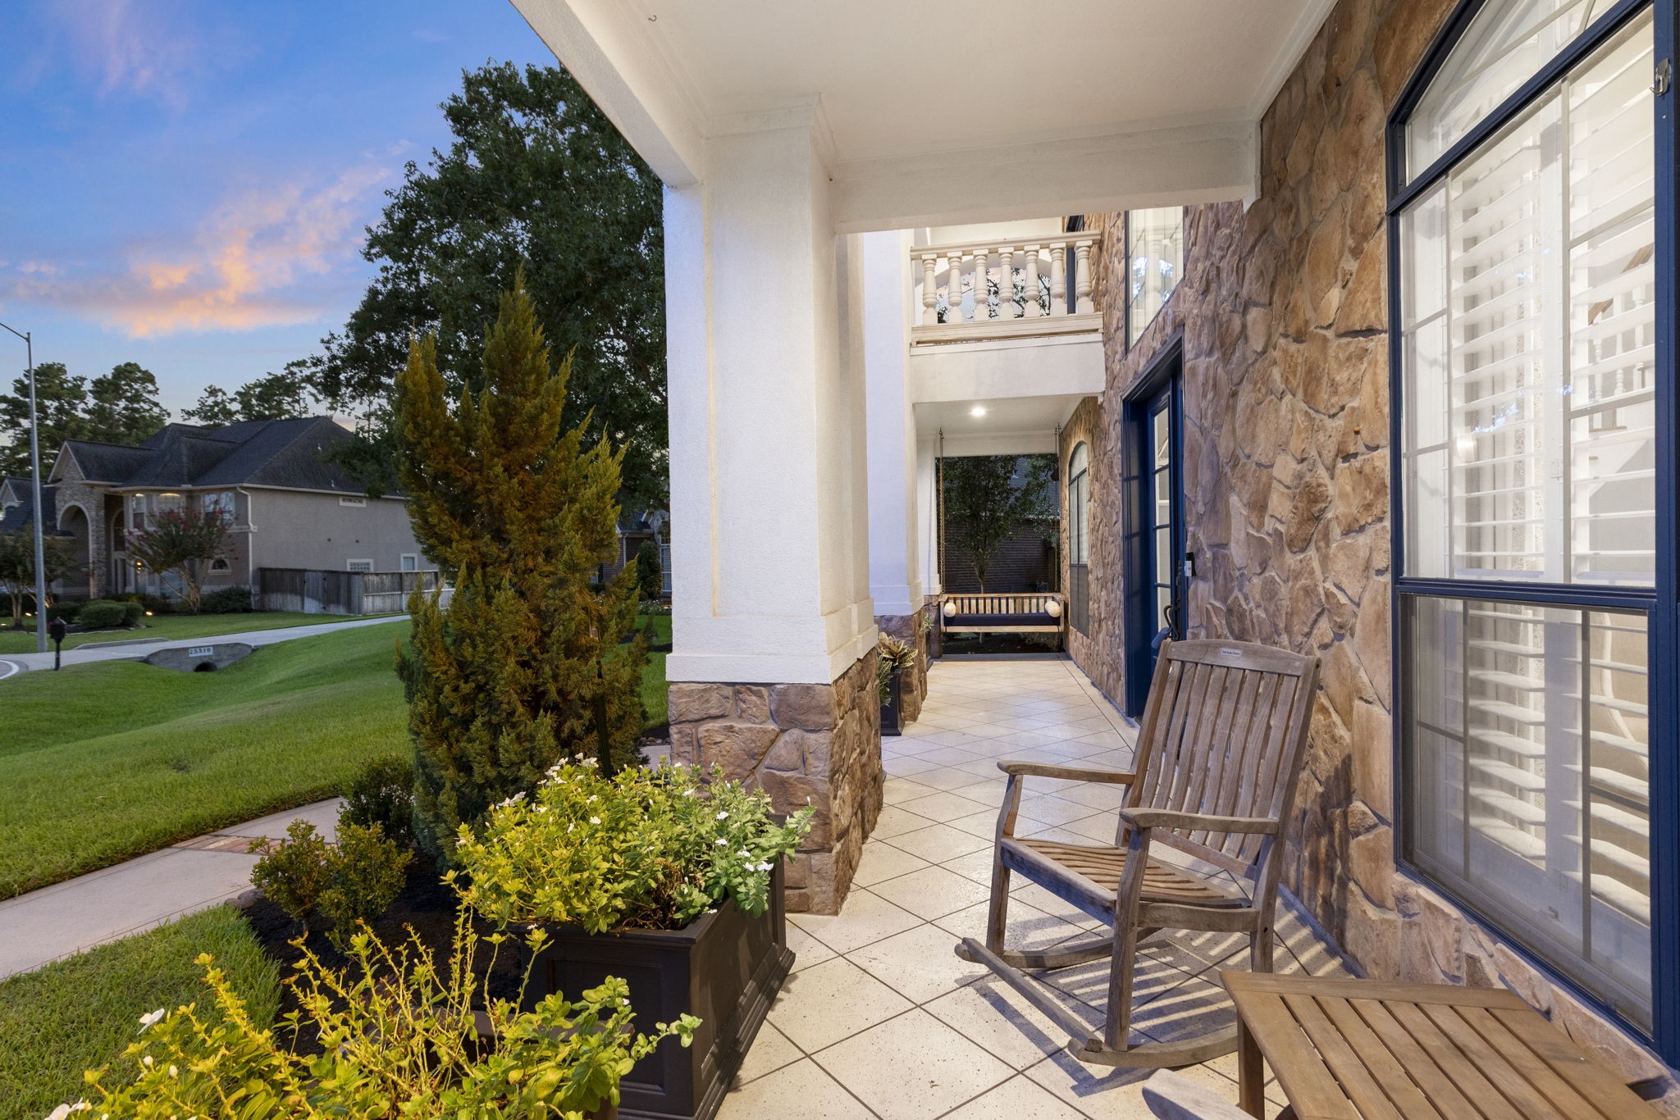
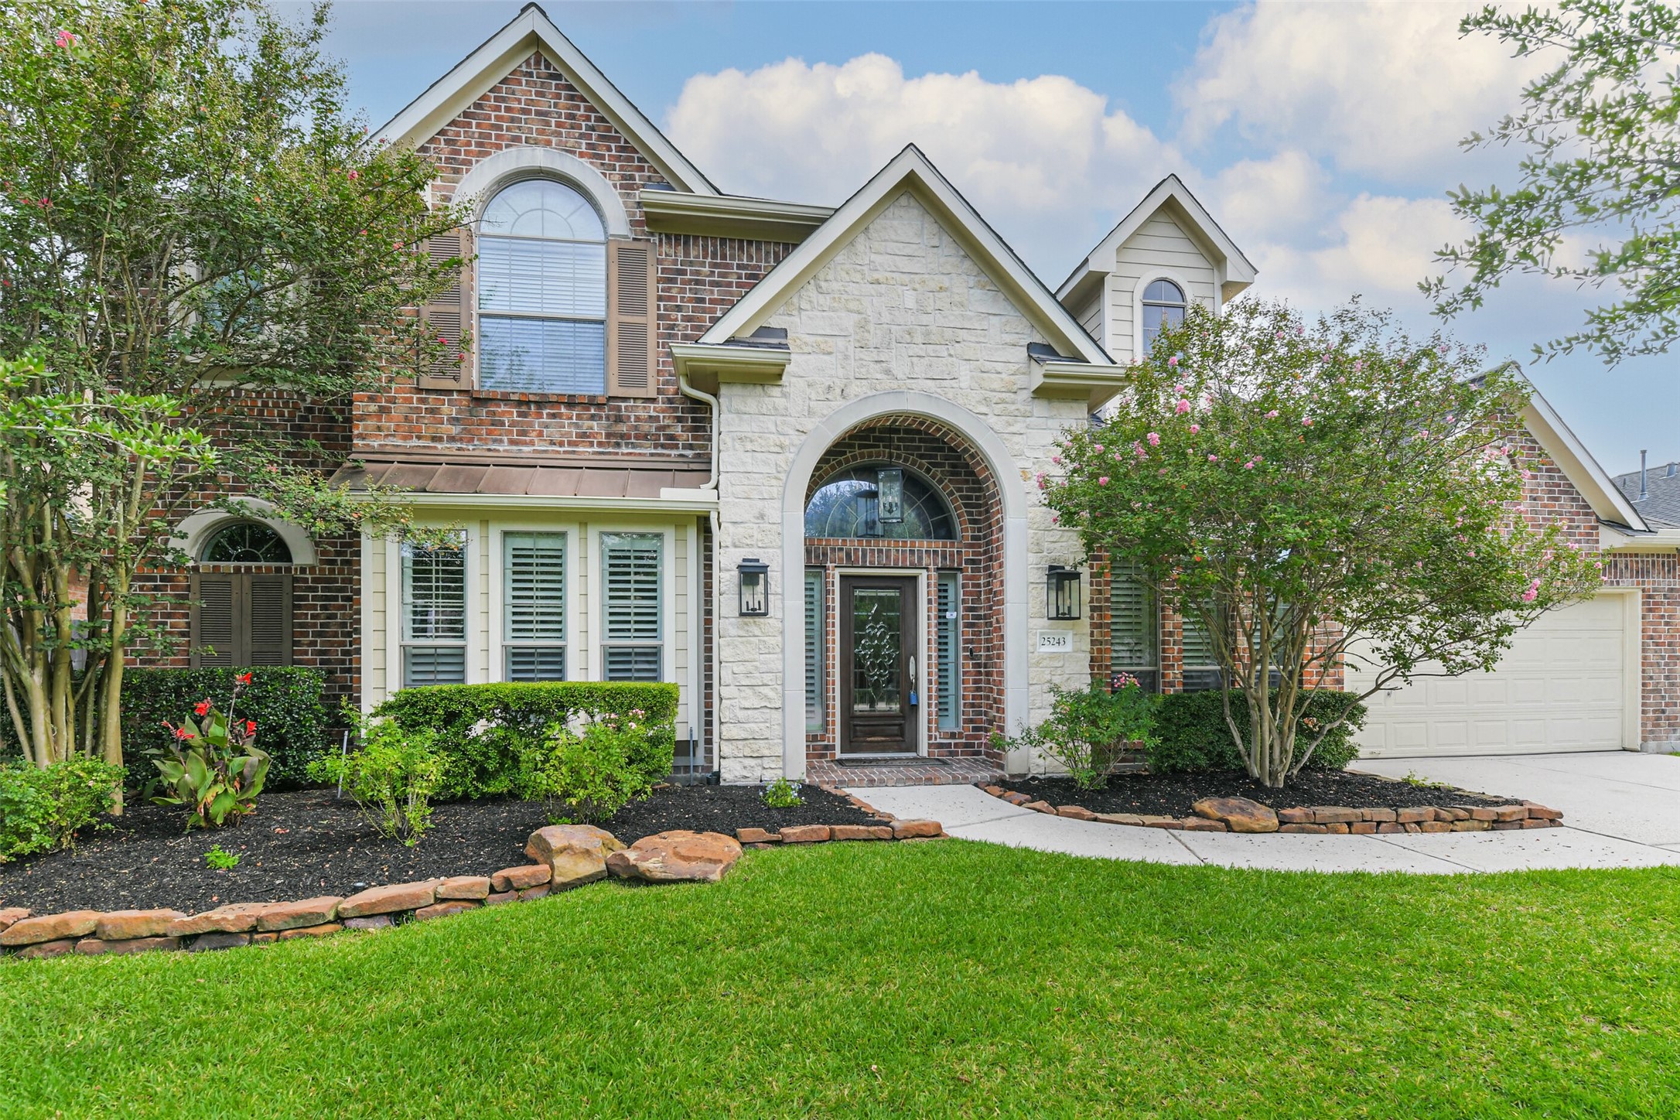
Inviting covered front porch featuring beautiful stone accents, stately columns, charming seating areas, lush greenery, and a spacious tiled walkway leading to the welcoming entry.
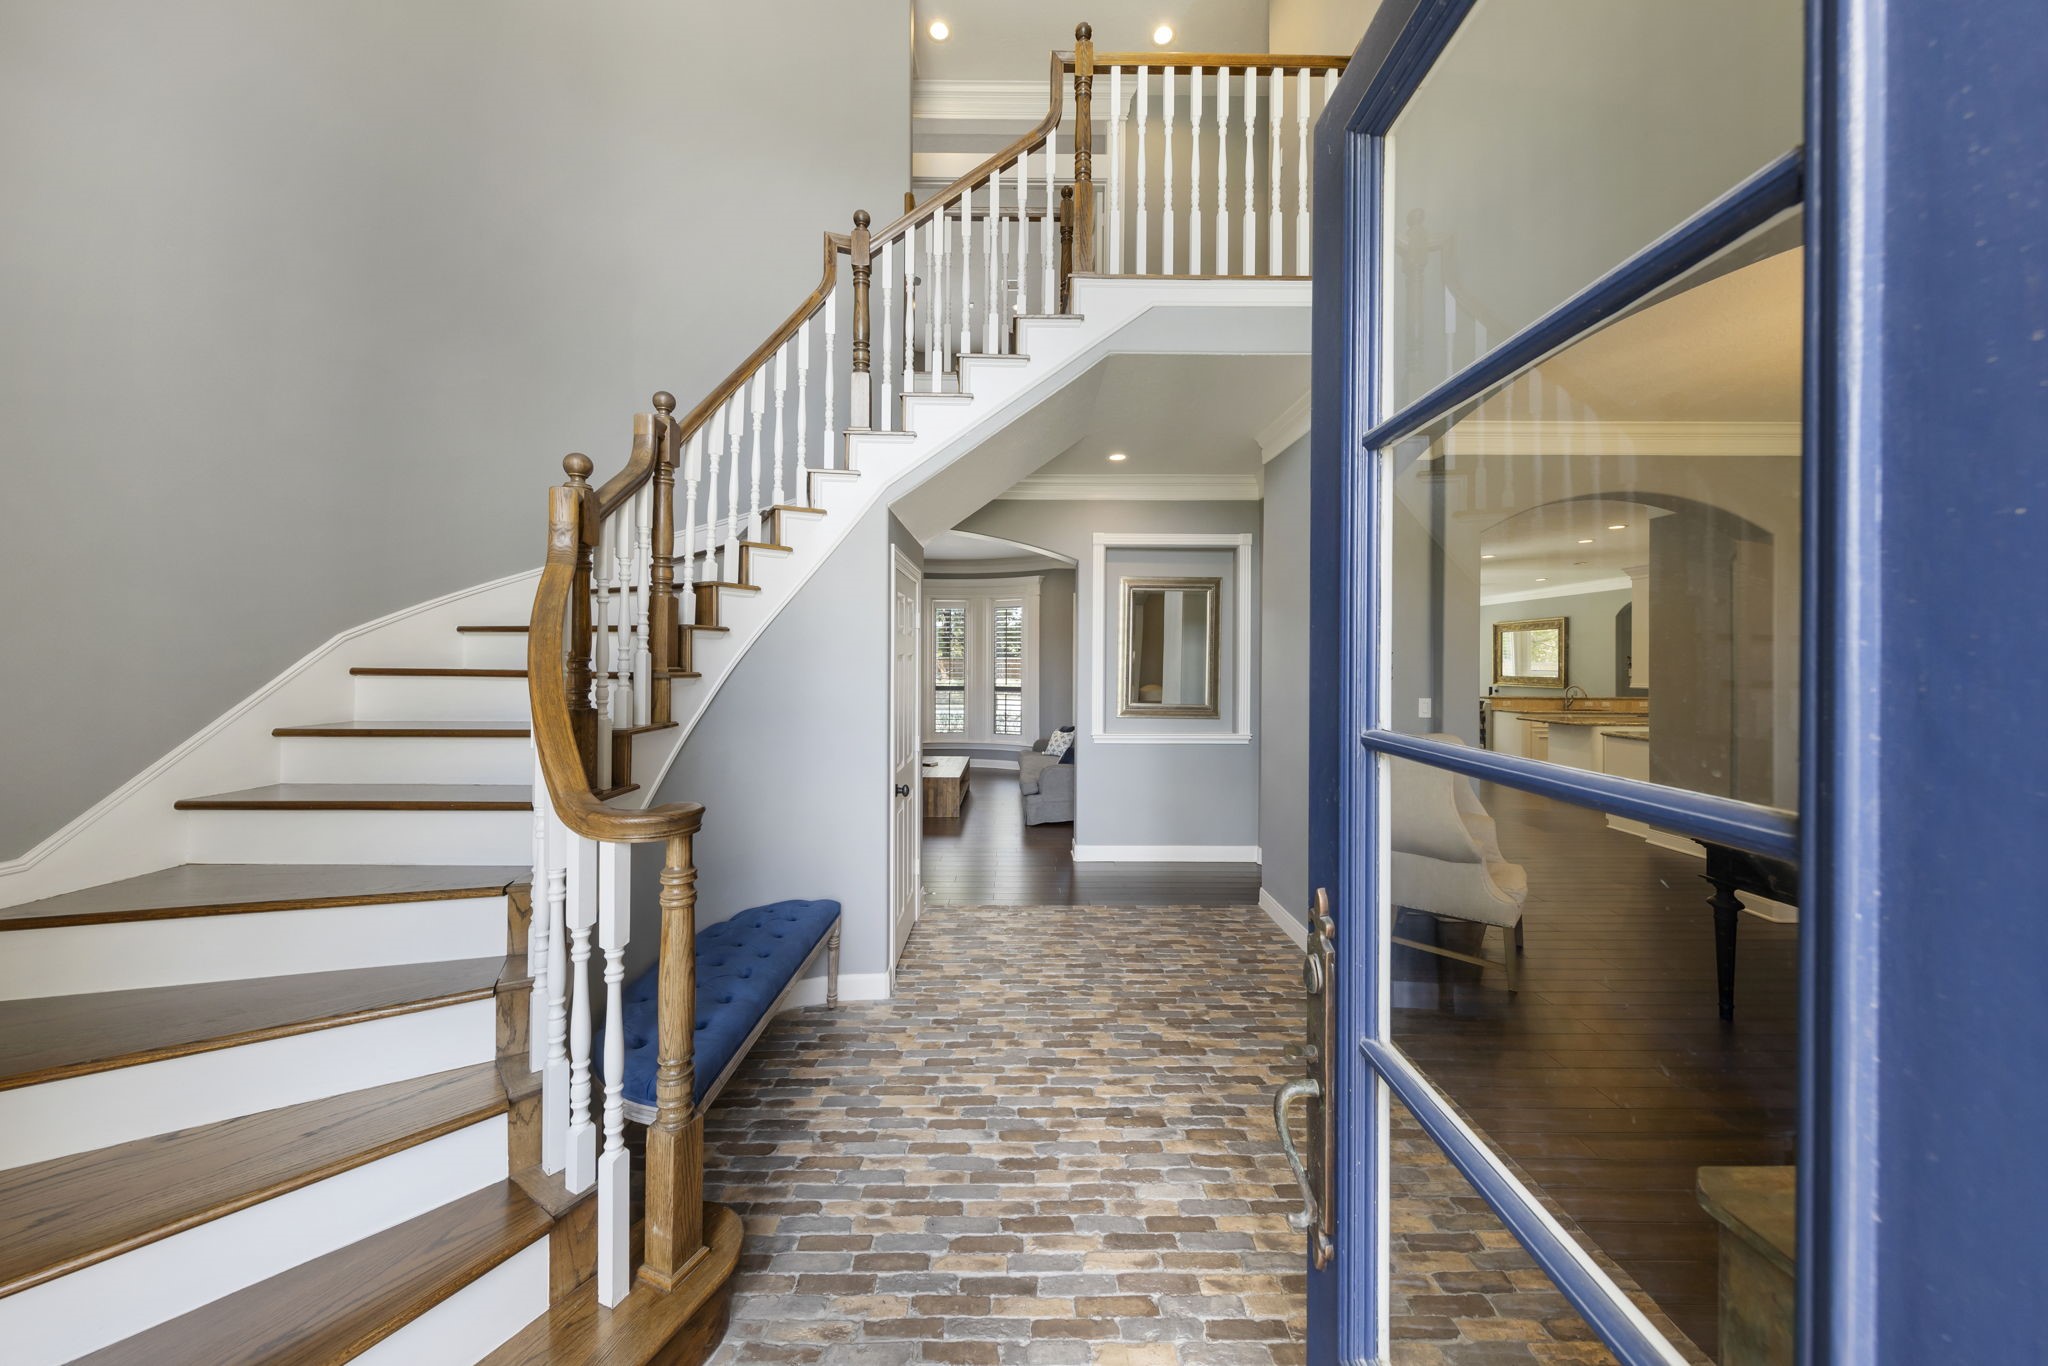
Welcoming entry foyer featuring rich brick flooring, a graceful curved staircase, warm hardwood accents, crisp millwork, and an open view into the beautifully appointed living spaces.
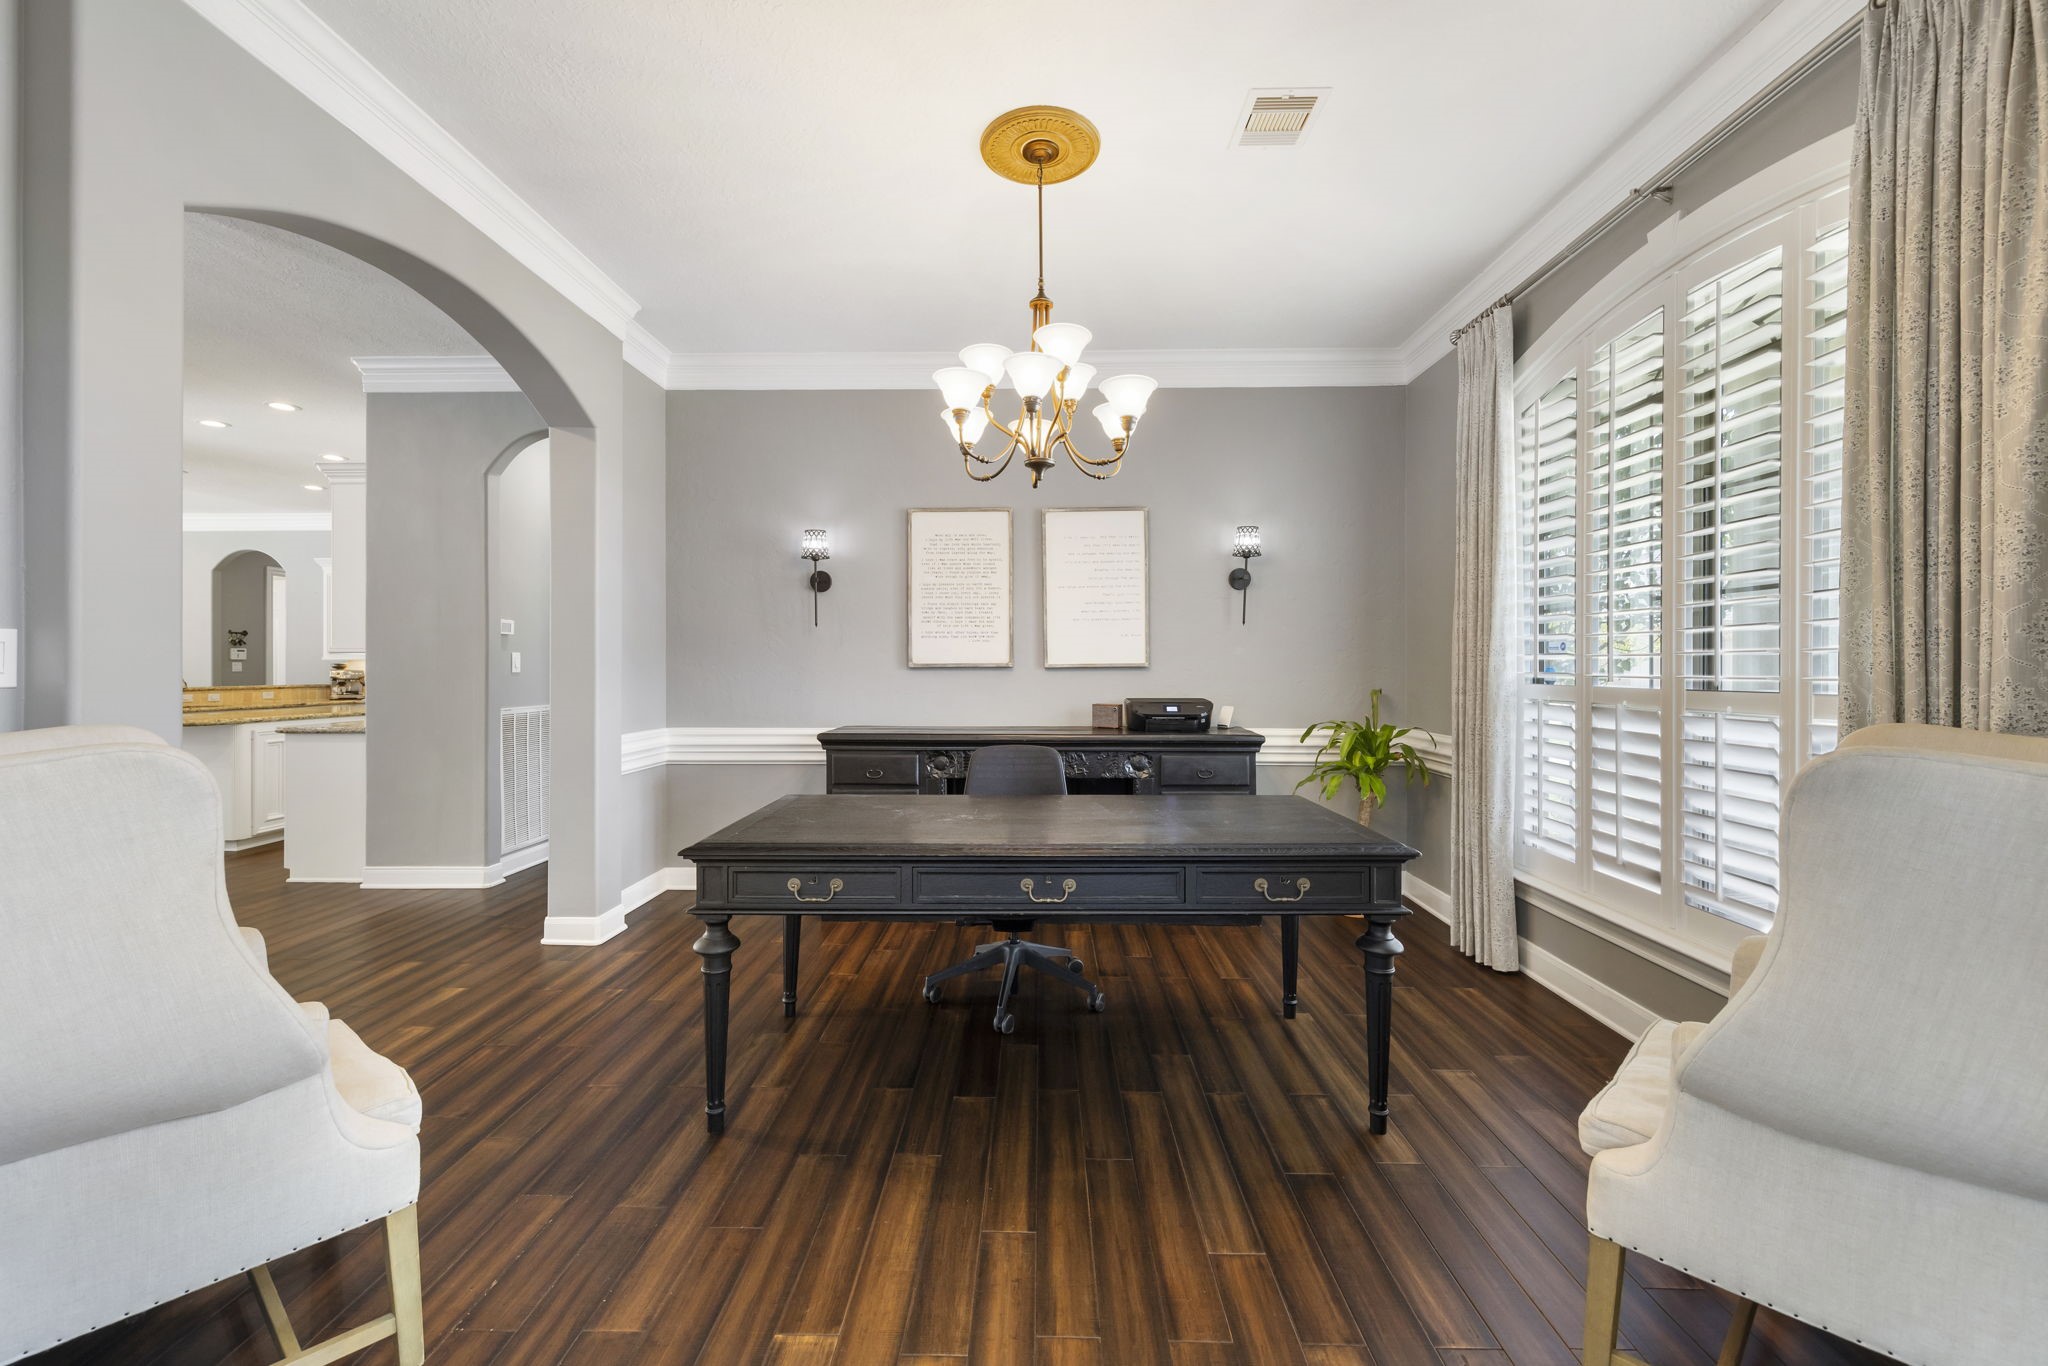
Versatile formal dining room or additional study featuring rich hardwood flooring, elegant crown molding, graceful arched openings, plantation shutters, and abundant natural light.
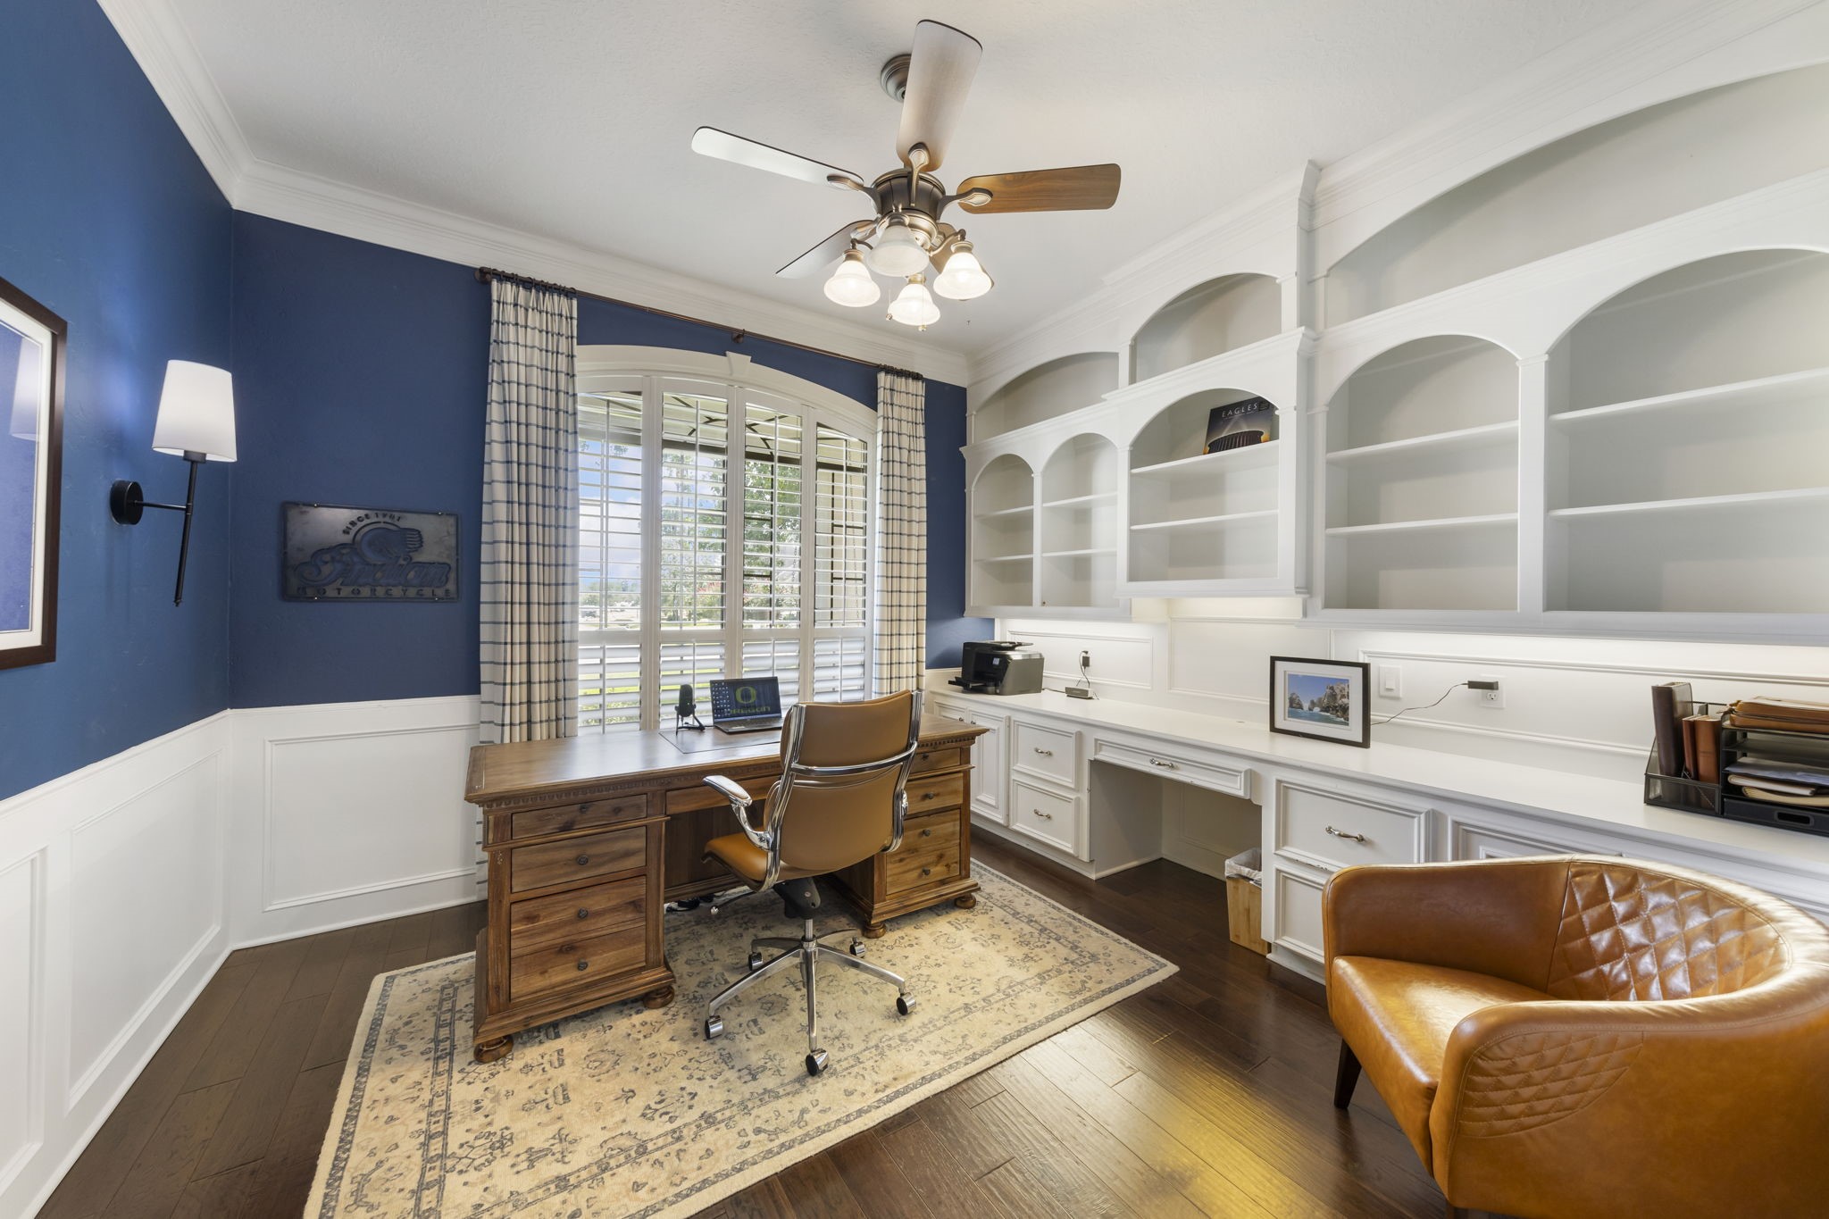
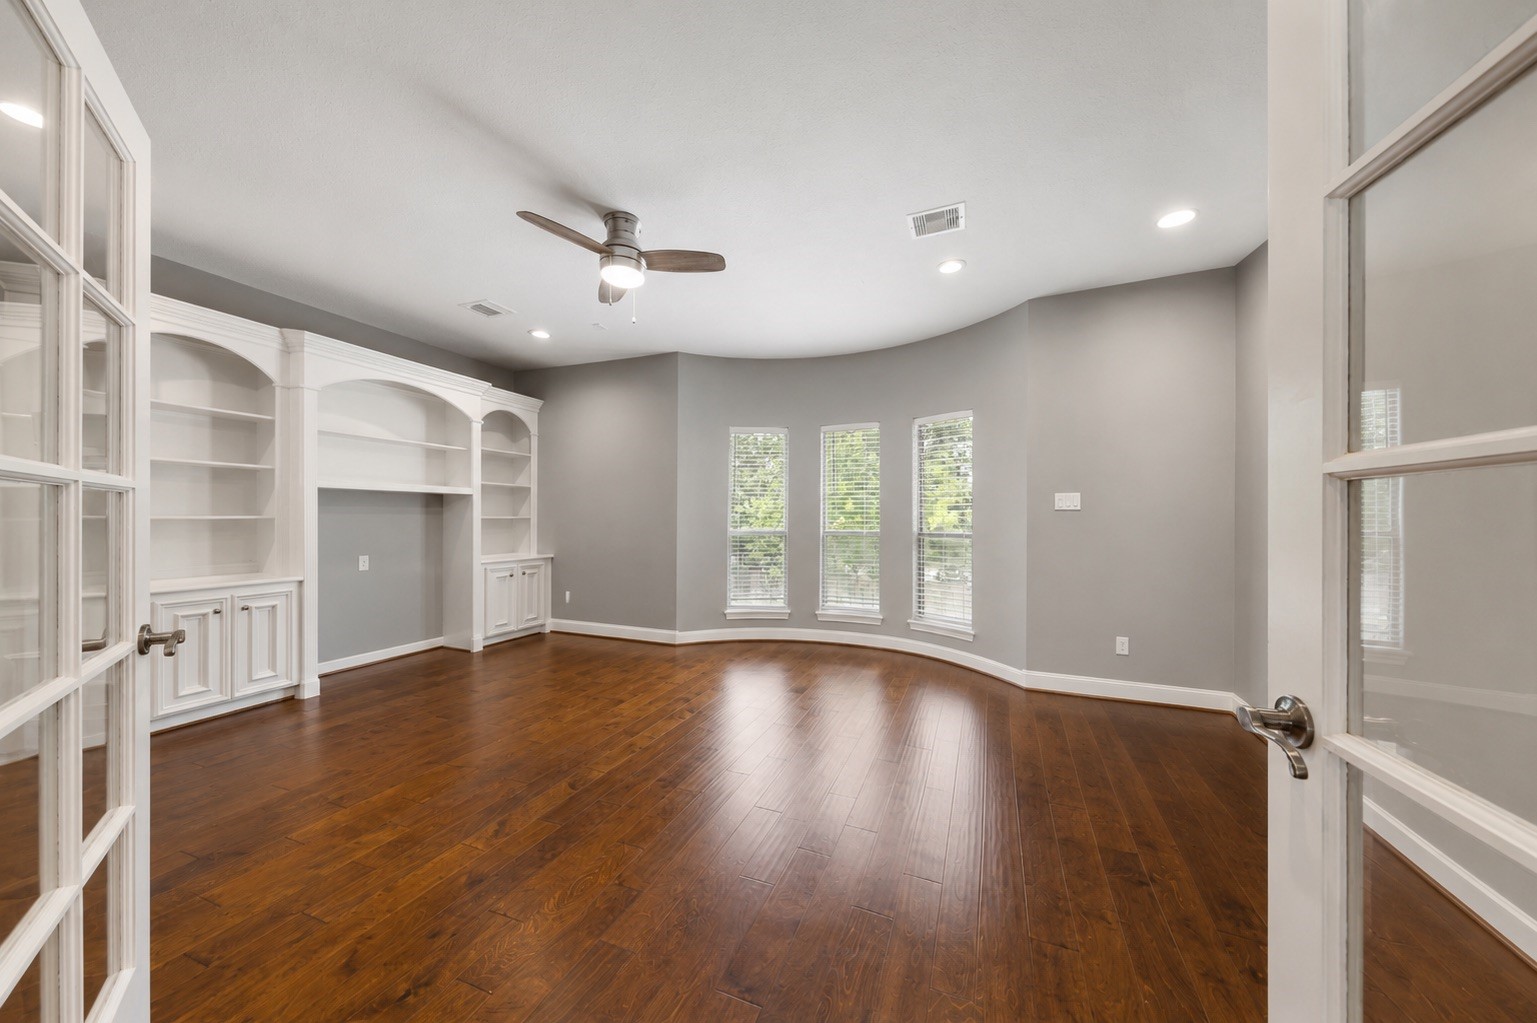
Sophisticated private study featuring extensive custom built-ins, rich hardwood flooring, detailed millwork, plantation shutters, and generous natural light.
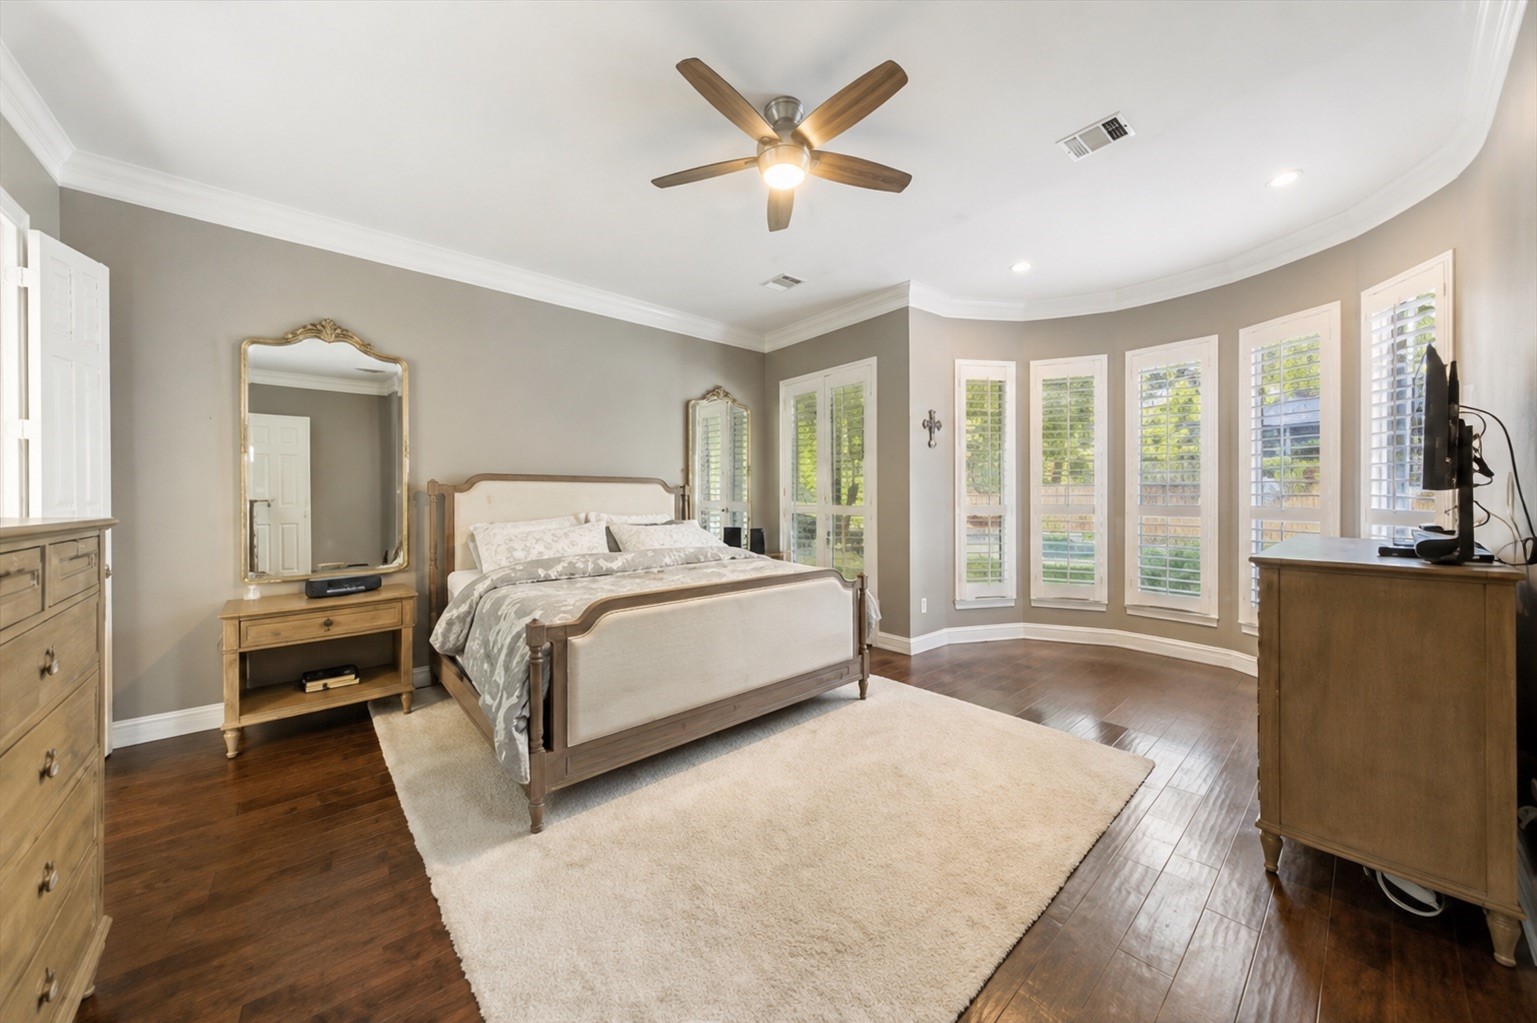
Expansive primary retreat offering a serene, sophisticated escape with rich wood flooring, elegant crown molding, a graceful curved wall of windows, plantation shutters, and picturesque views of the sparkling pool and lush backyard.
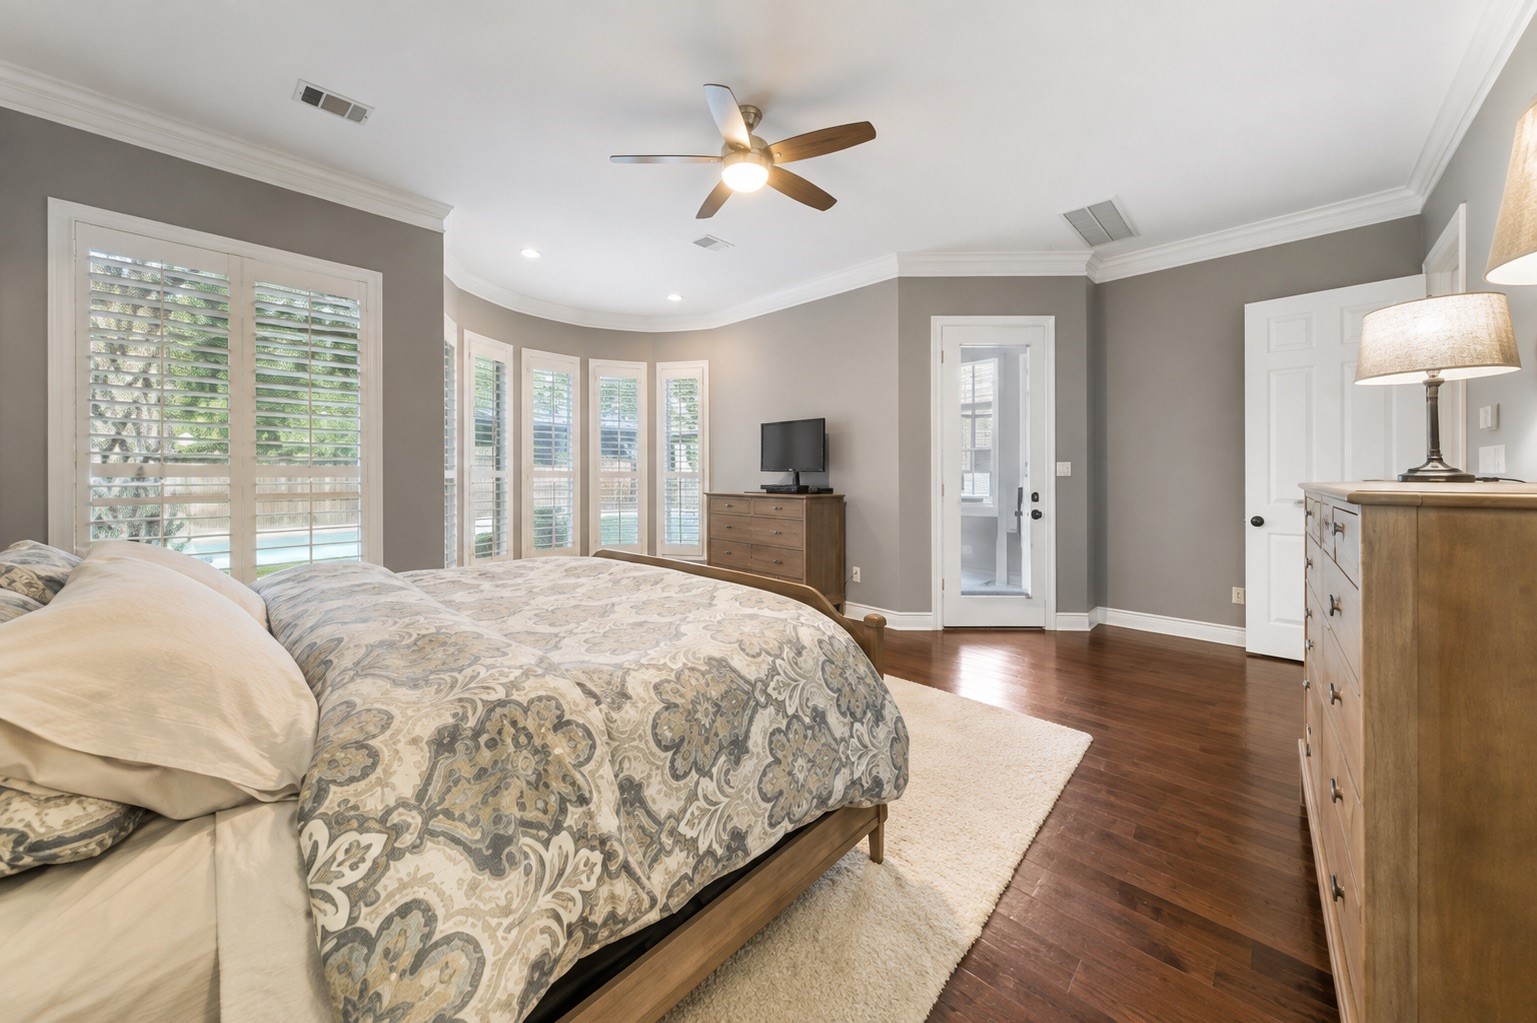
Luxurious primary retreat featuring rich wood flooring, graceful crown molding, a striking curved wall of windows, plantation shutters, serene pool views, and a private door providing direct access to the patio.
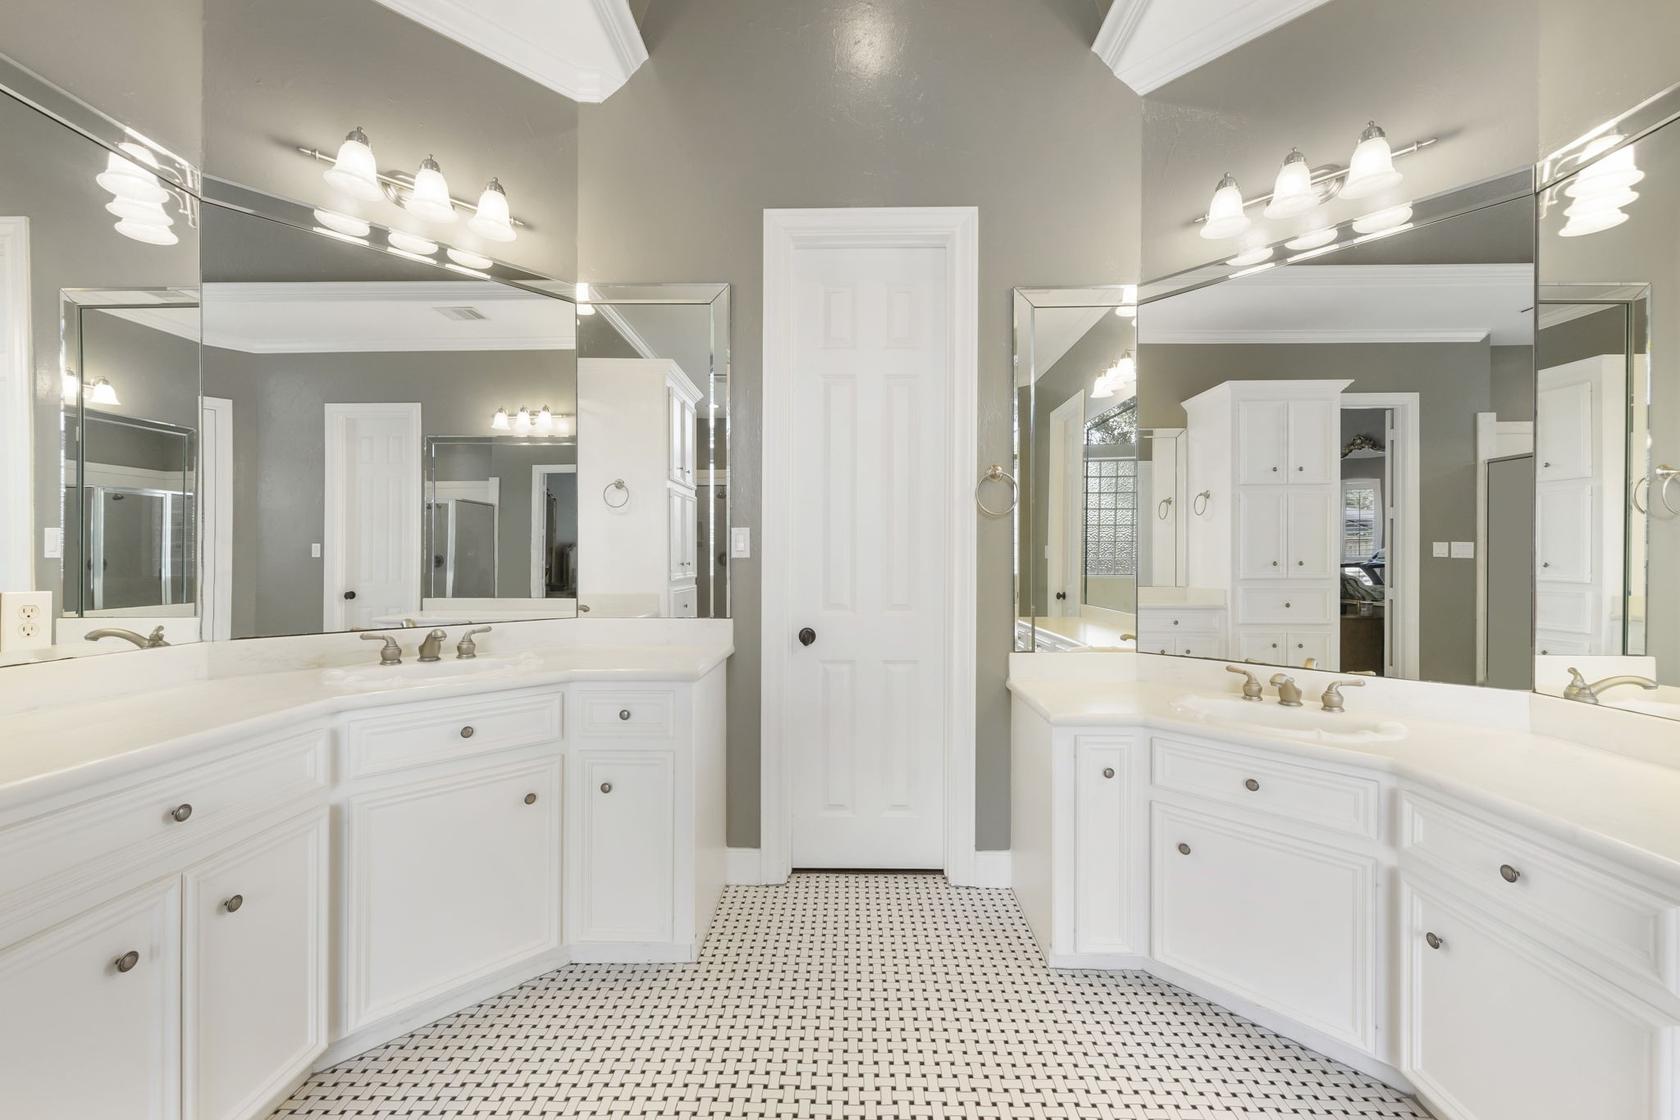
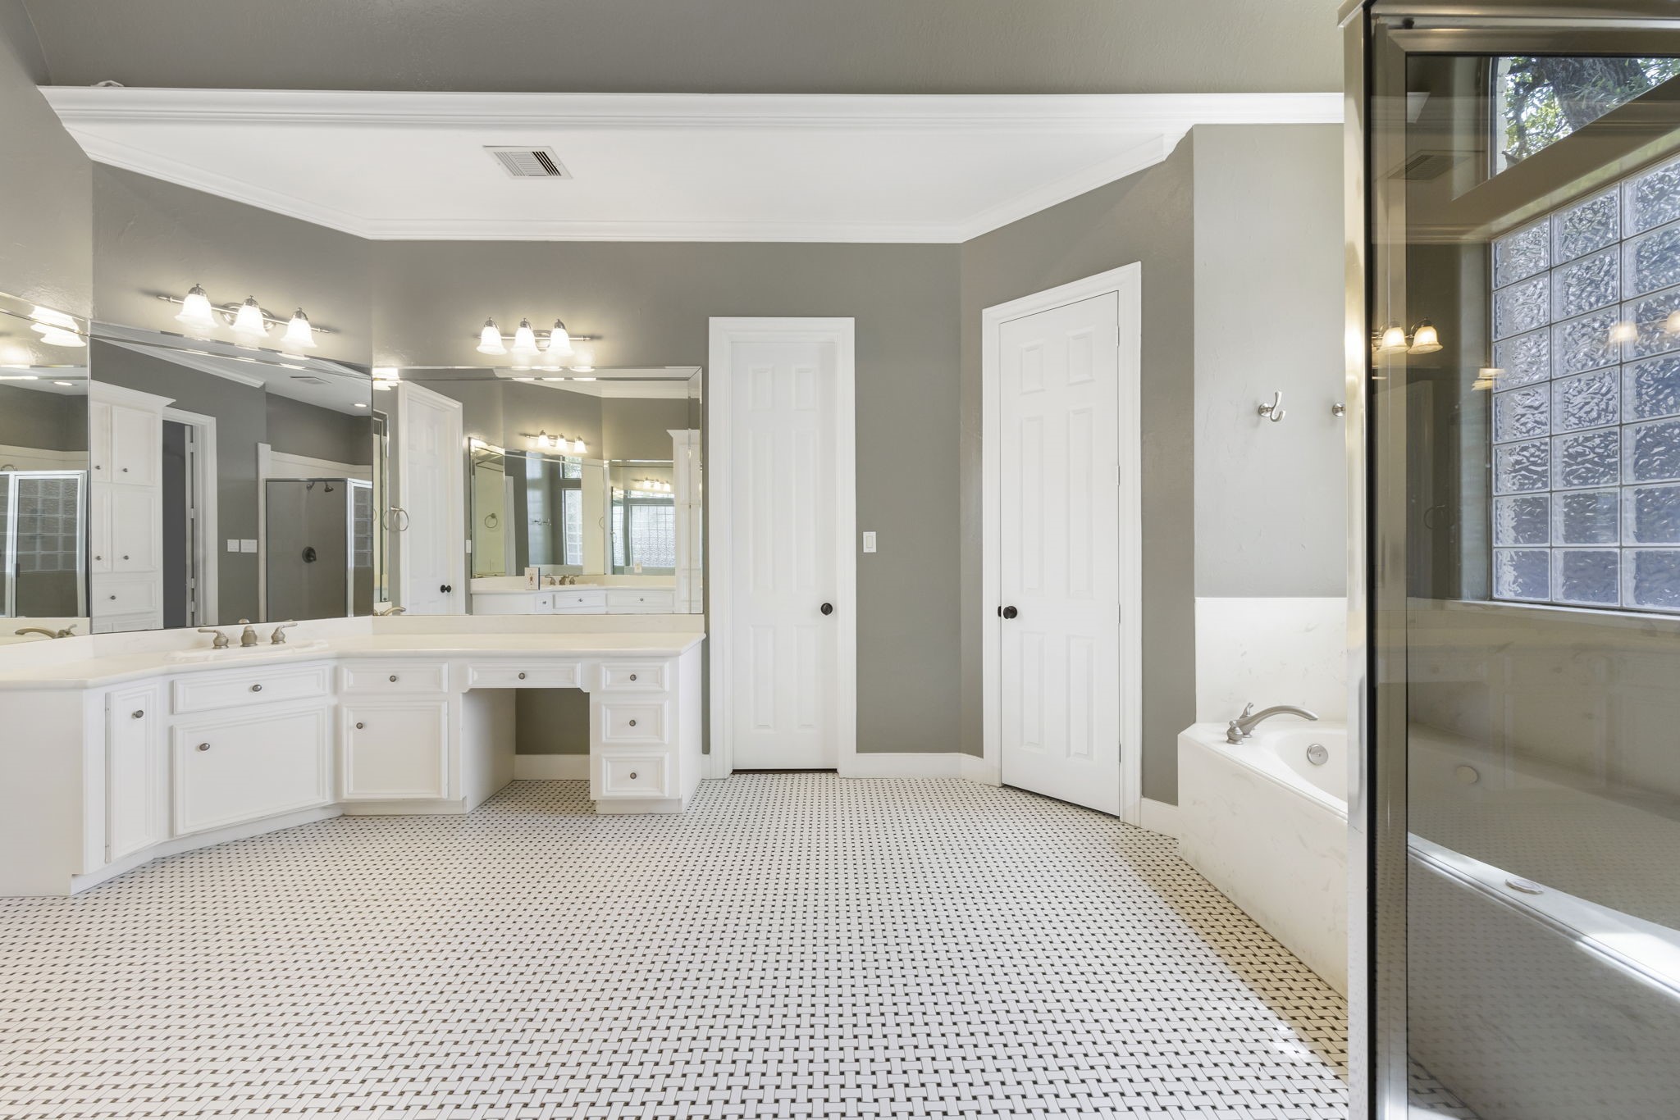
Spa-inspired primary bath featuring dual vanities, expansive mirrors, crisp white cabinetry, classic tile flooring, and generous storage for a polished, functional retreat.
Expansive primary bath featuring dual vanities, a dedicated makeup vanity, relaxing soaking tub, separate glass-enclosed shower, extensive cabinetry, and timeless tile flooring.
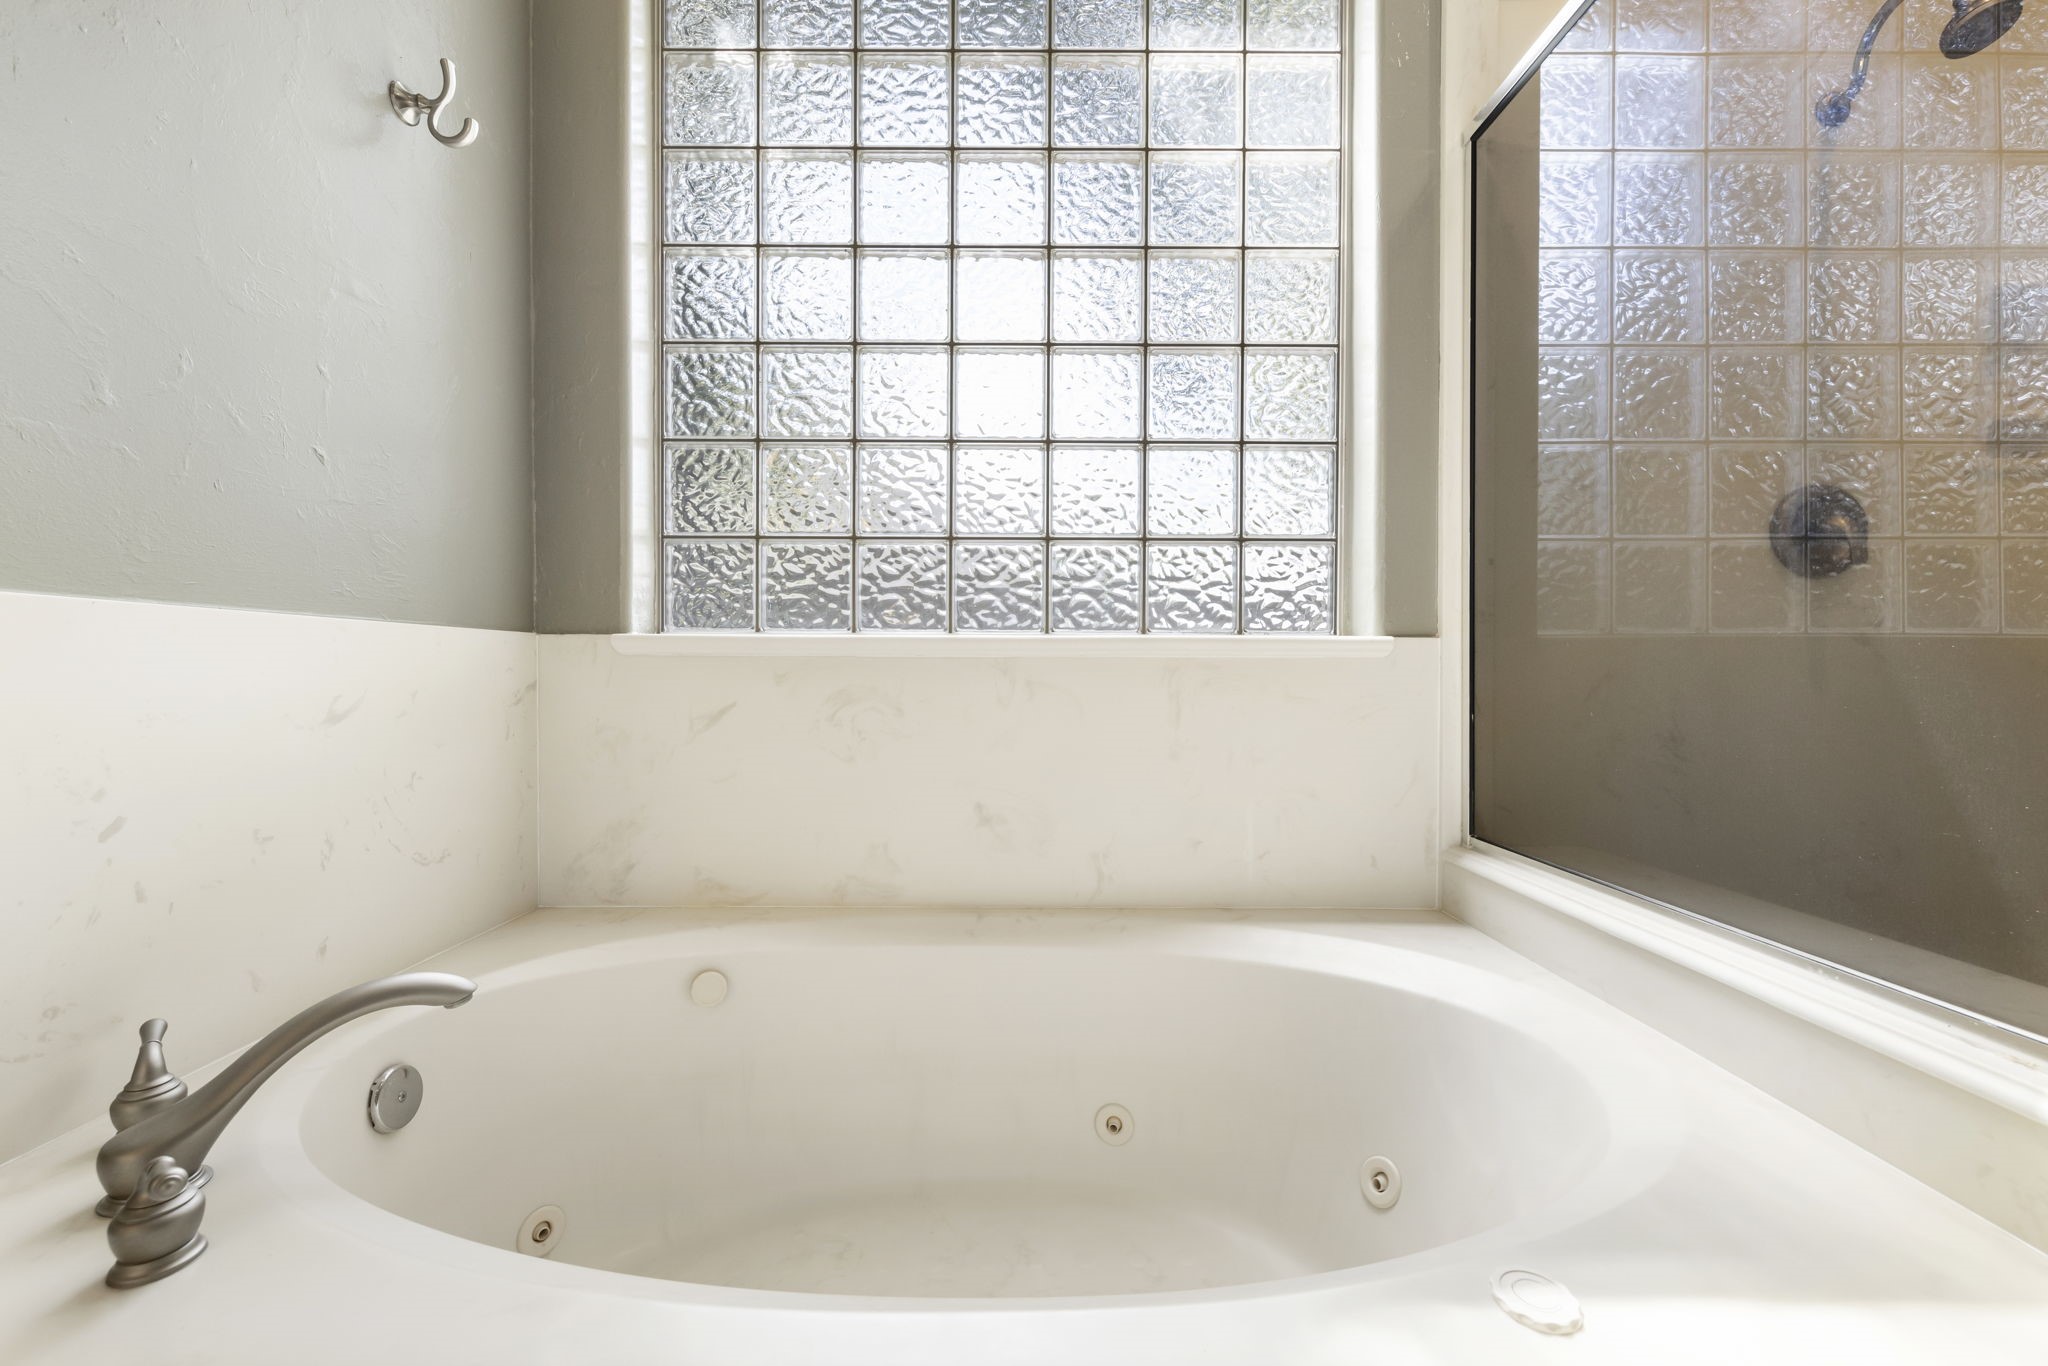
Luxurious primary bath featuring a relaxing jetted soaking tub, separate glass-enclosed shower and abundant natural light.
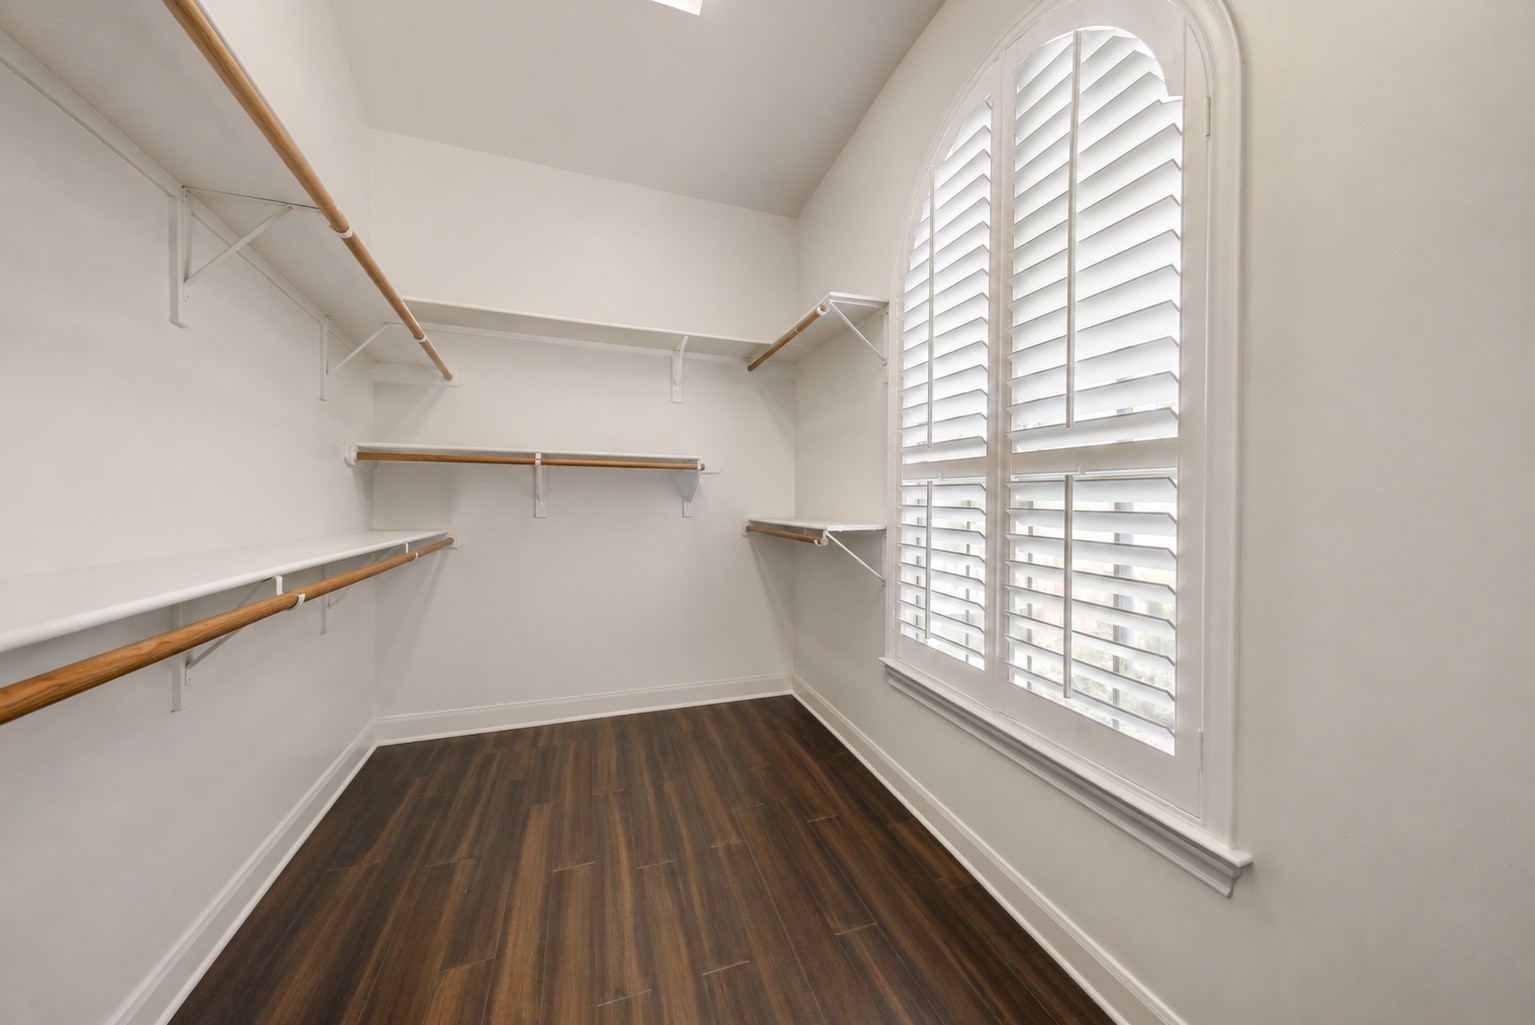
Spacious walk-in closet with generous hanging and shelving space, one of two separate “his and hers” closets in the primary suite.
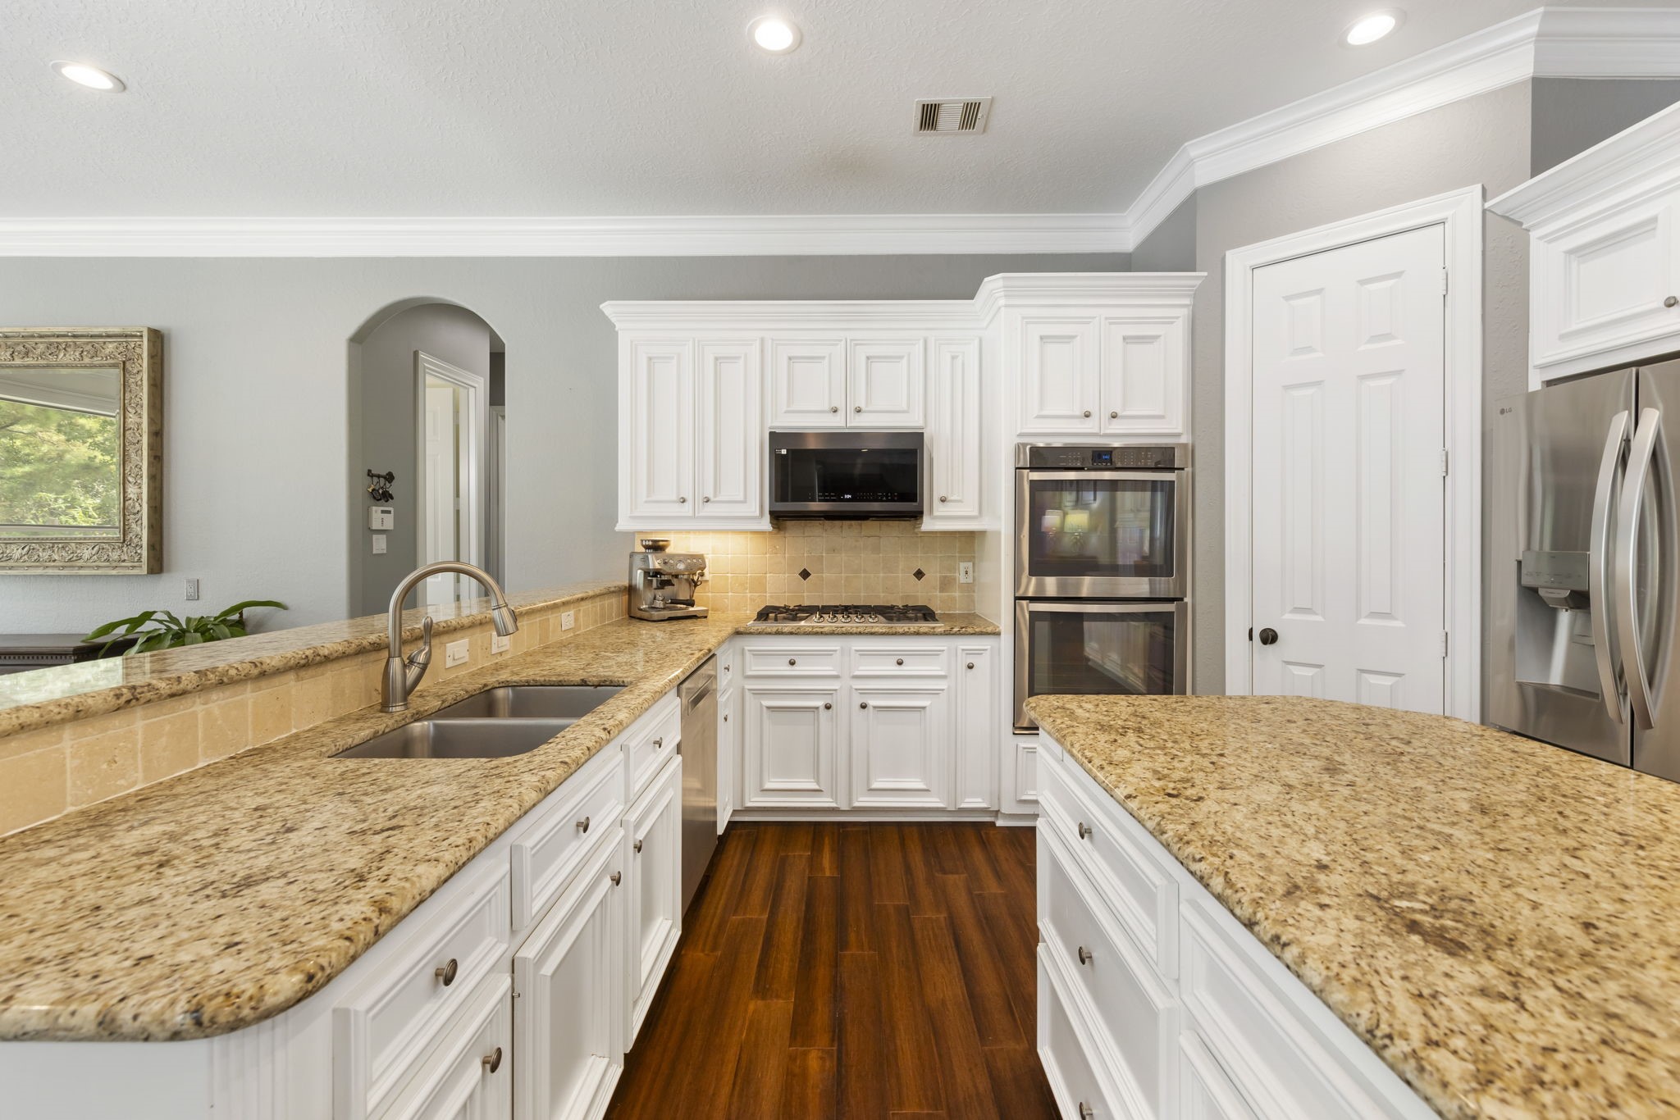
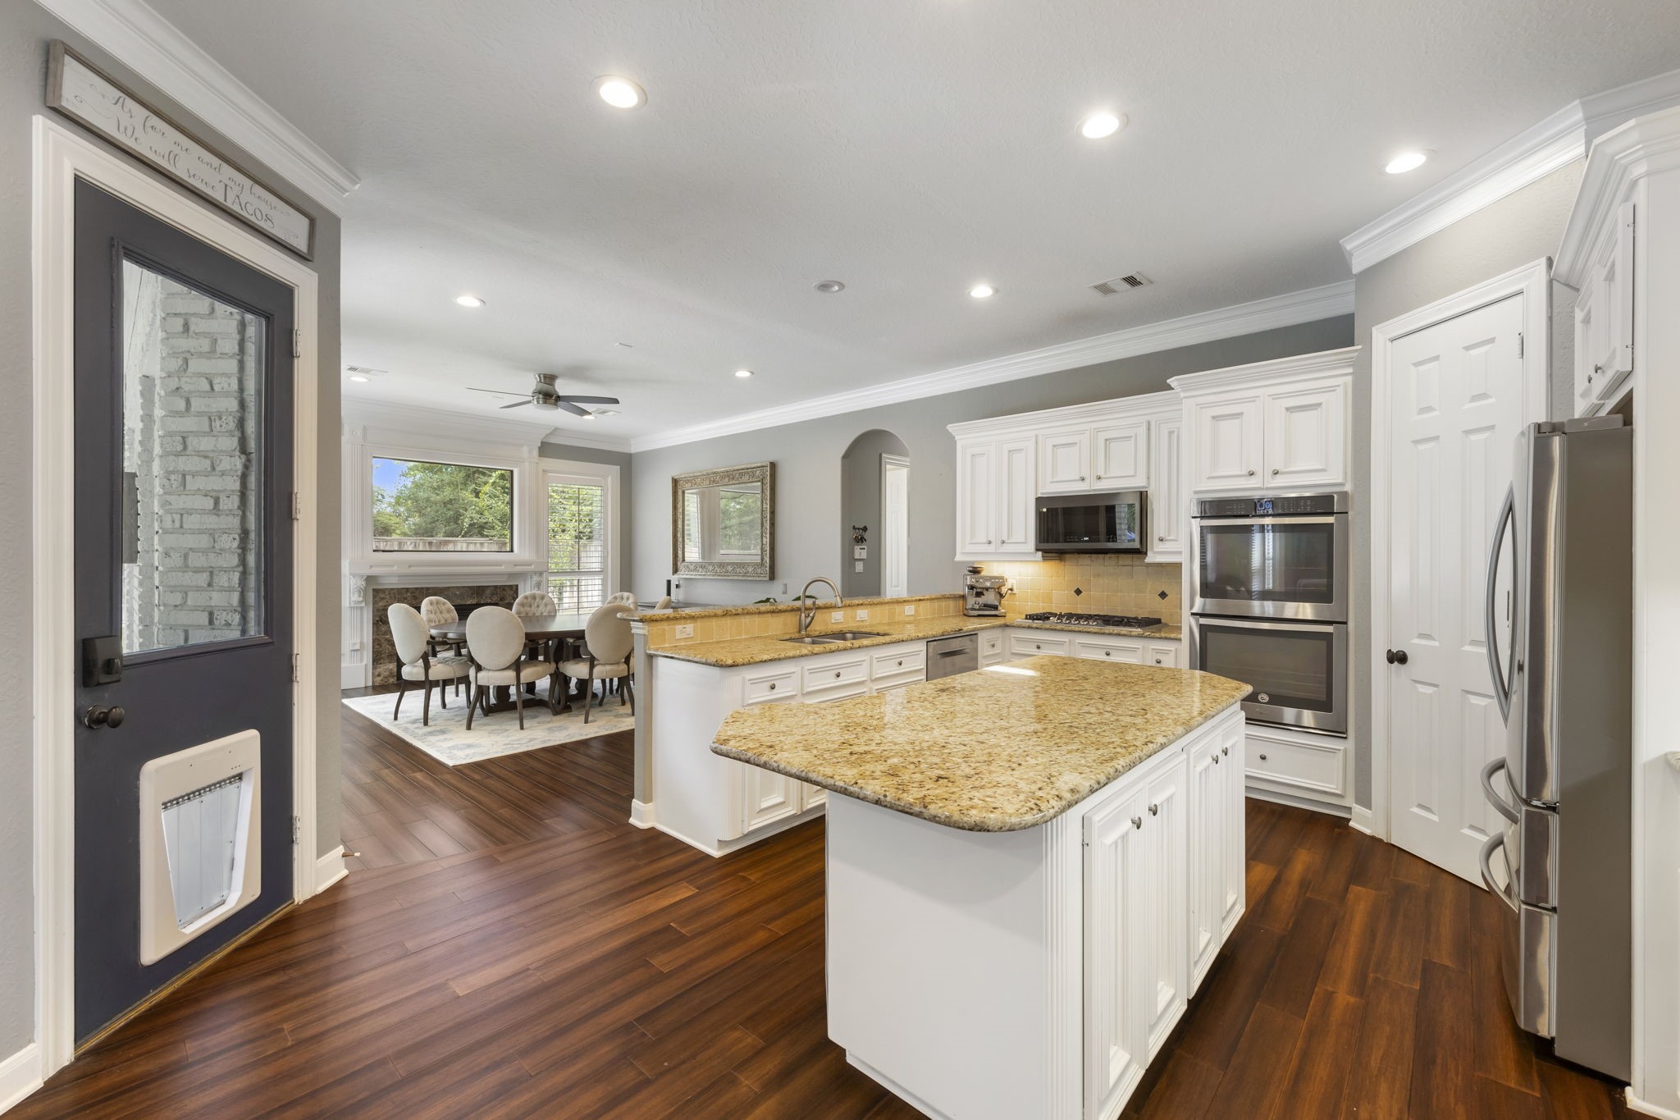
Bright, well-appointed kitchen featuring abundant cabinetry, expansive granite counters, gas cooktop, double ovens and generous prep space.
Chef's kitchen featuring a generous center island, gleaming granite countertops, abundant white cabinetry, stainless steel appliances, double ovens, gas cooktop, and seamless flow into the adjoining living spaces.
Spacious kitchen featuring abundant white cabinetry, expansive granite countertops, stainless steel appliances, recessed lighting, rich wood flooring, and a generous breakfast bar ideal for casual dining.
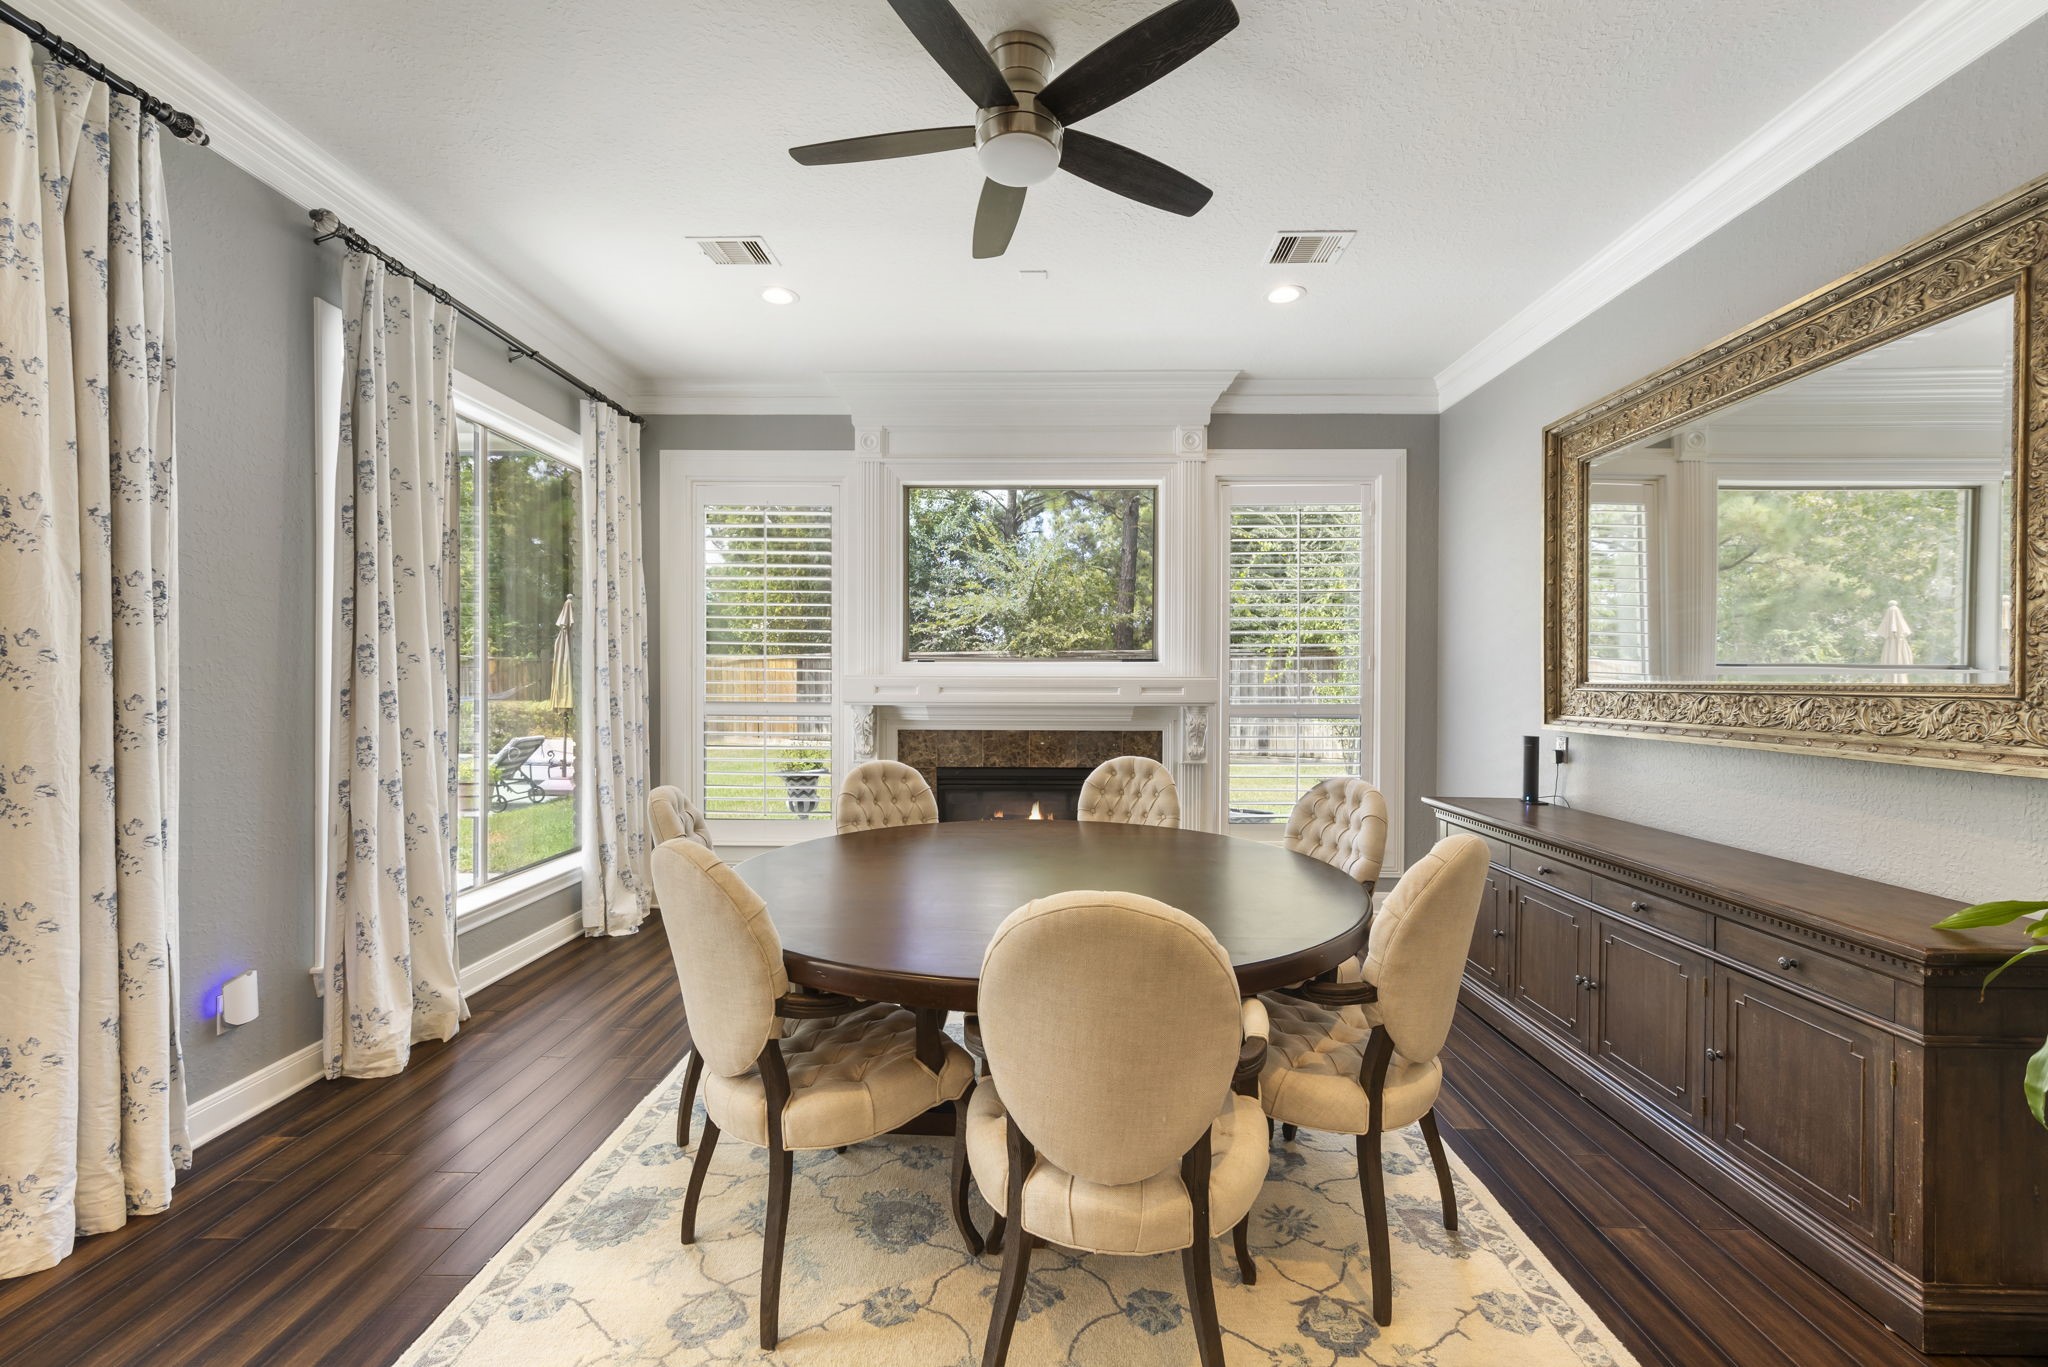
Dining space which could also be sitting room off kitchen featuring rich wood flooring, refined crown molding, an elegant fireplace, expansive windows, and picturesque views of the lush backyard.
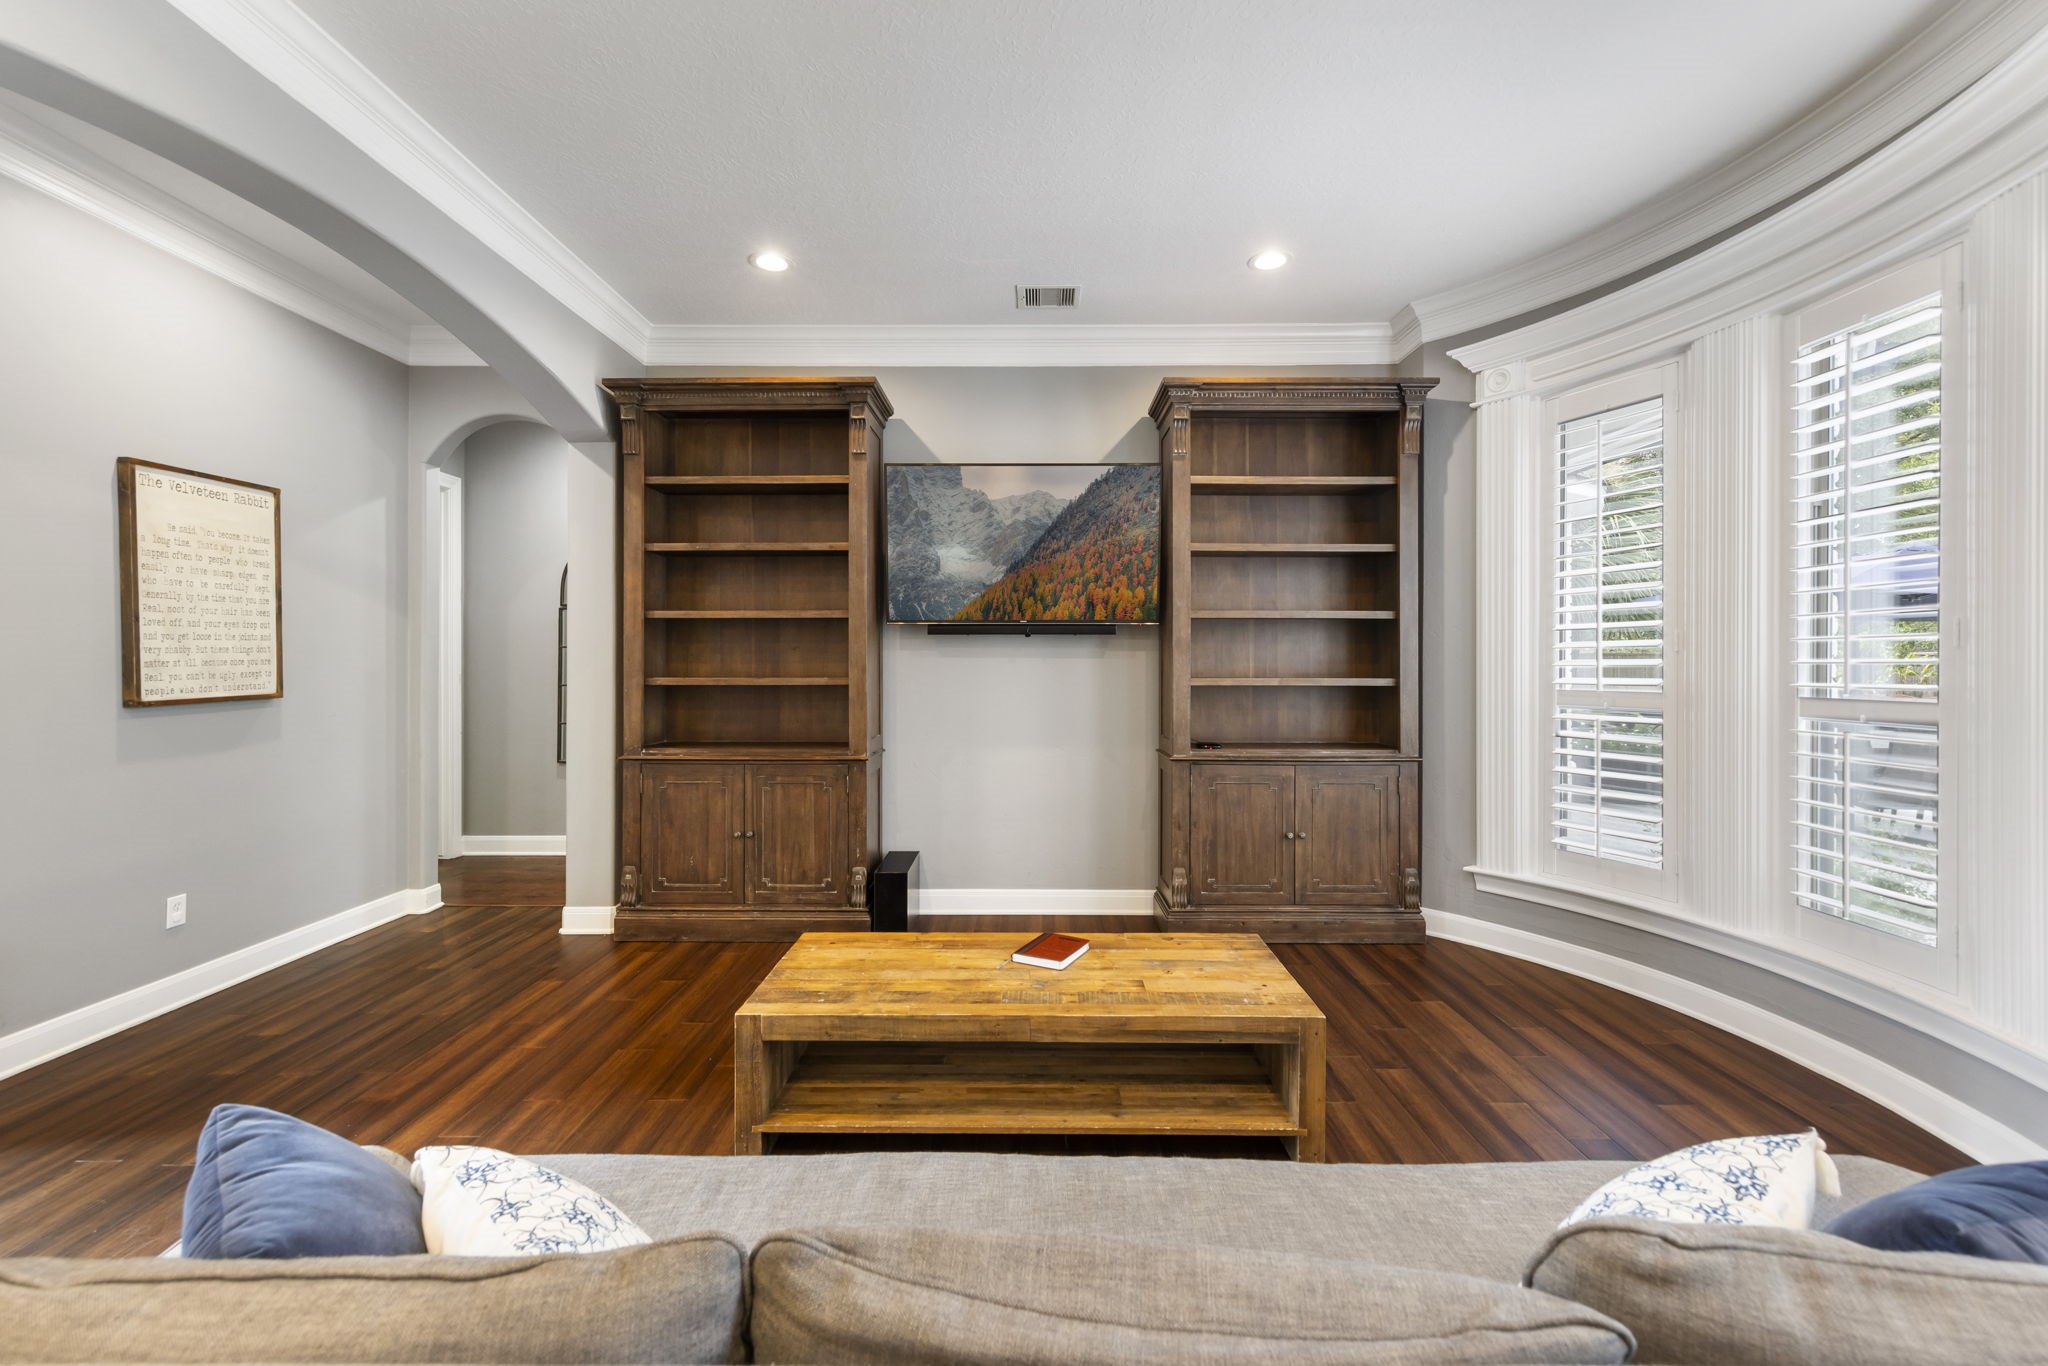
Spacious family room showcasing rich wood flooring, sophisticated crown molding, graceful arched openings, custom built-ins, plantation shutters, and expansive windows that fill the space with beautiful natural light. The refined architectural details and generous proportions create an elevated yet inviting atmosphere.
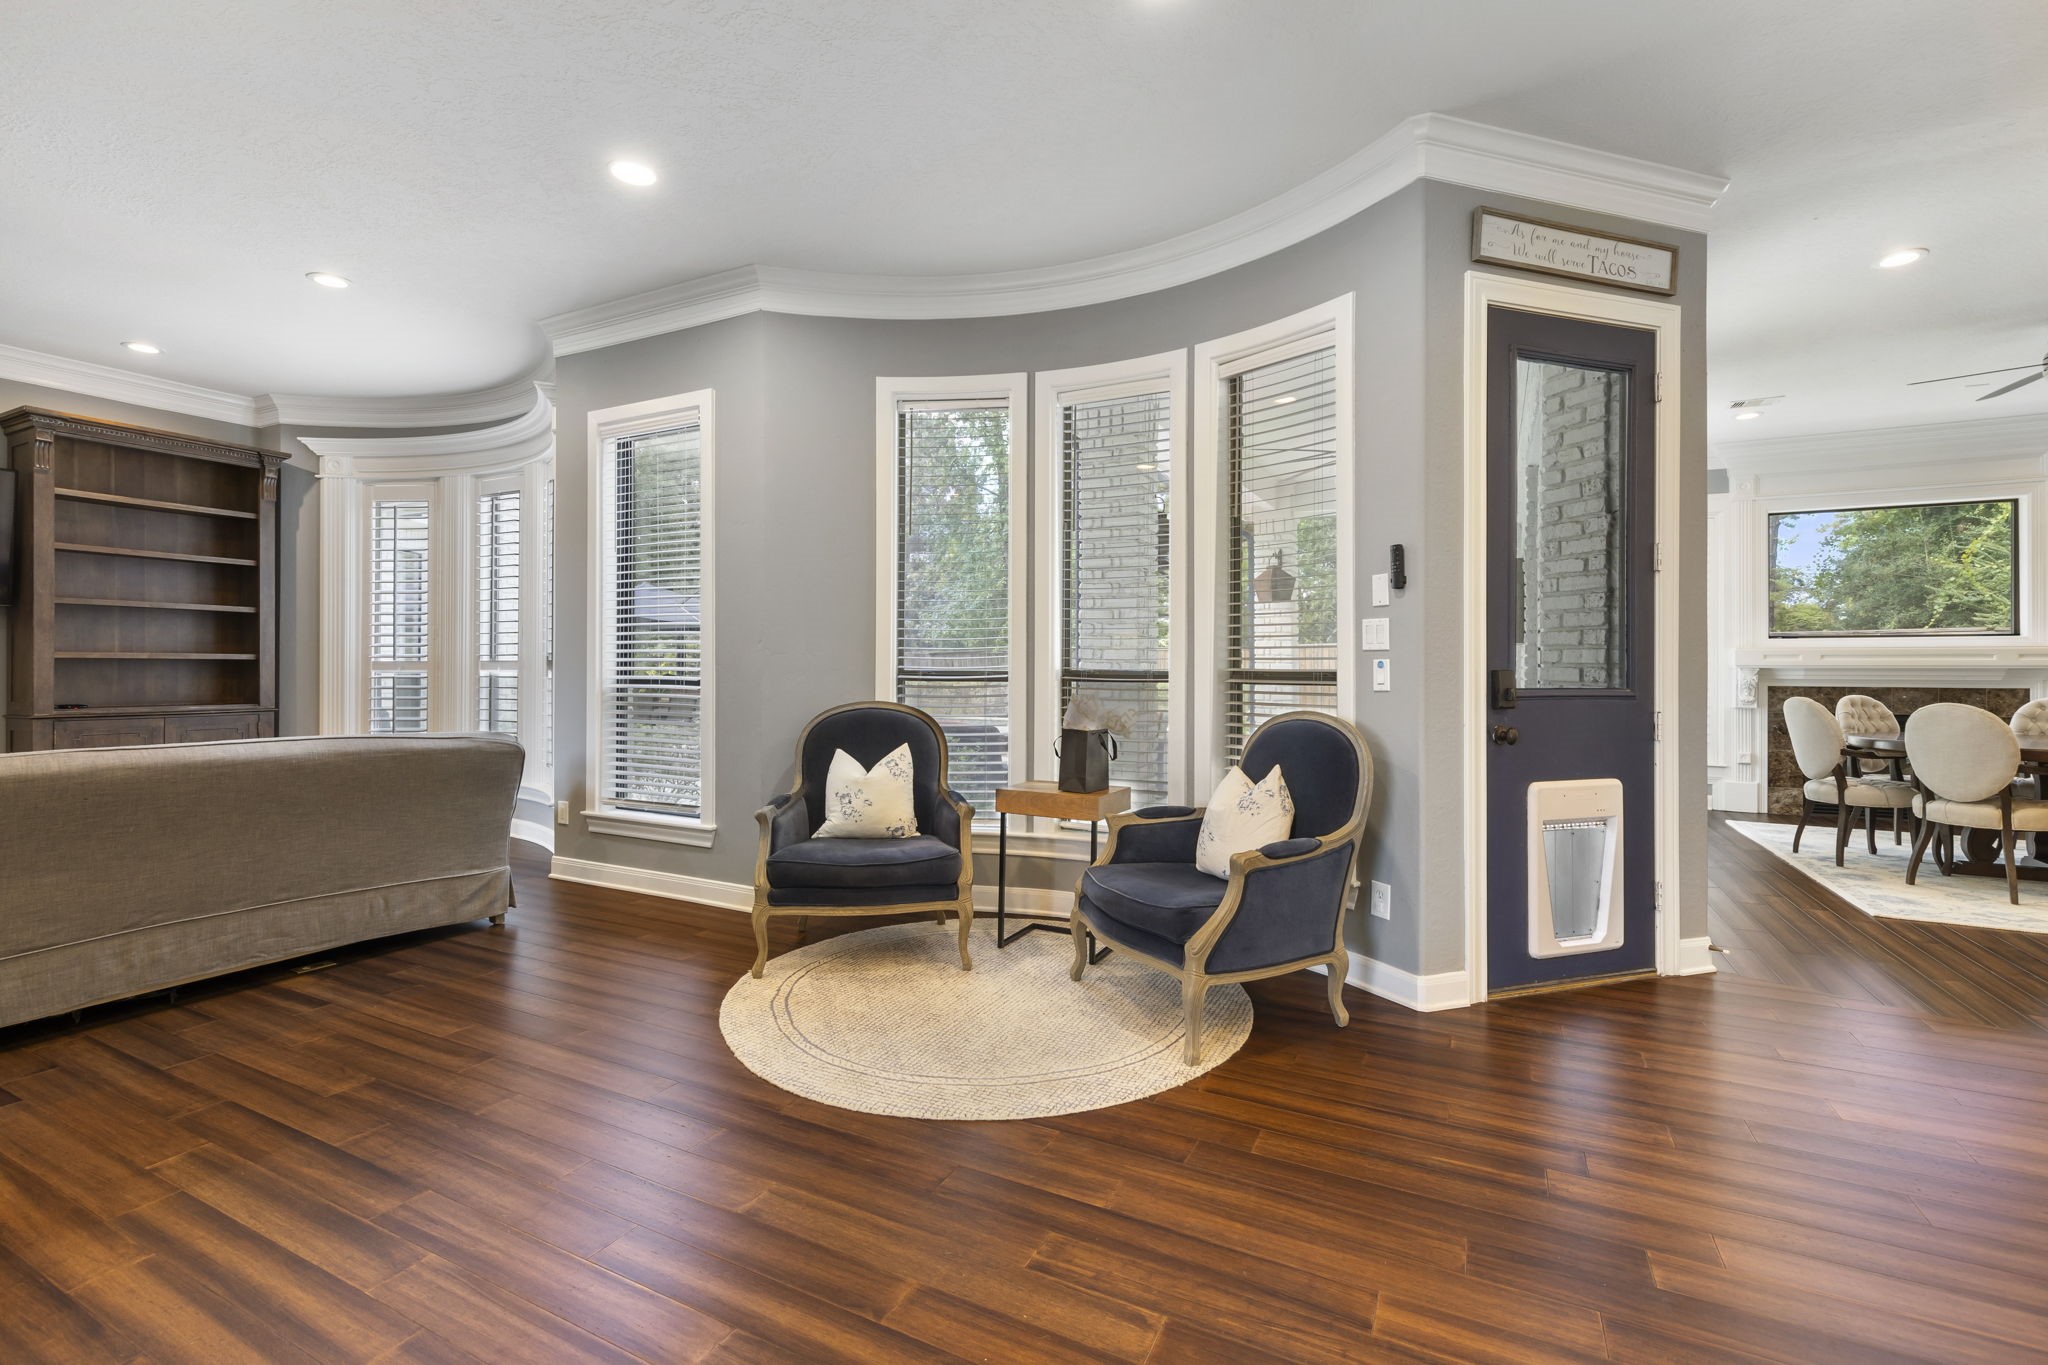
Light-filled living area featuring rich hardwood floors, elegant curved architectural details, and expansive windows, with an open flow into the adjoining dining space.
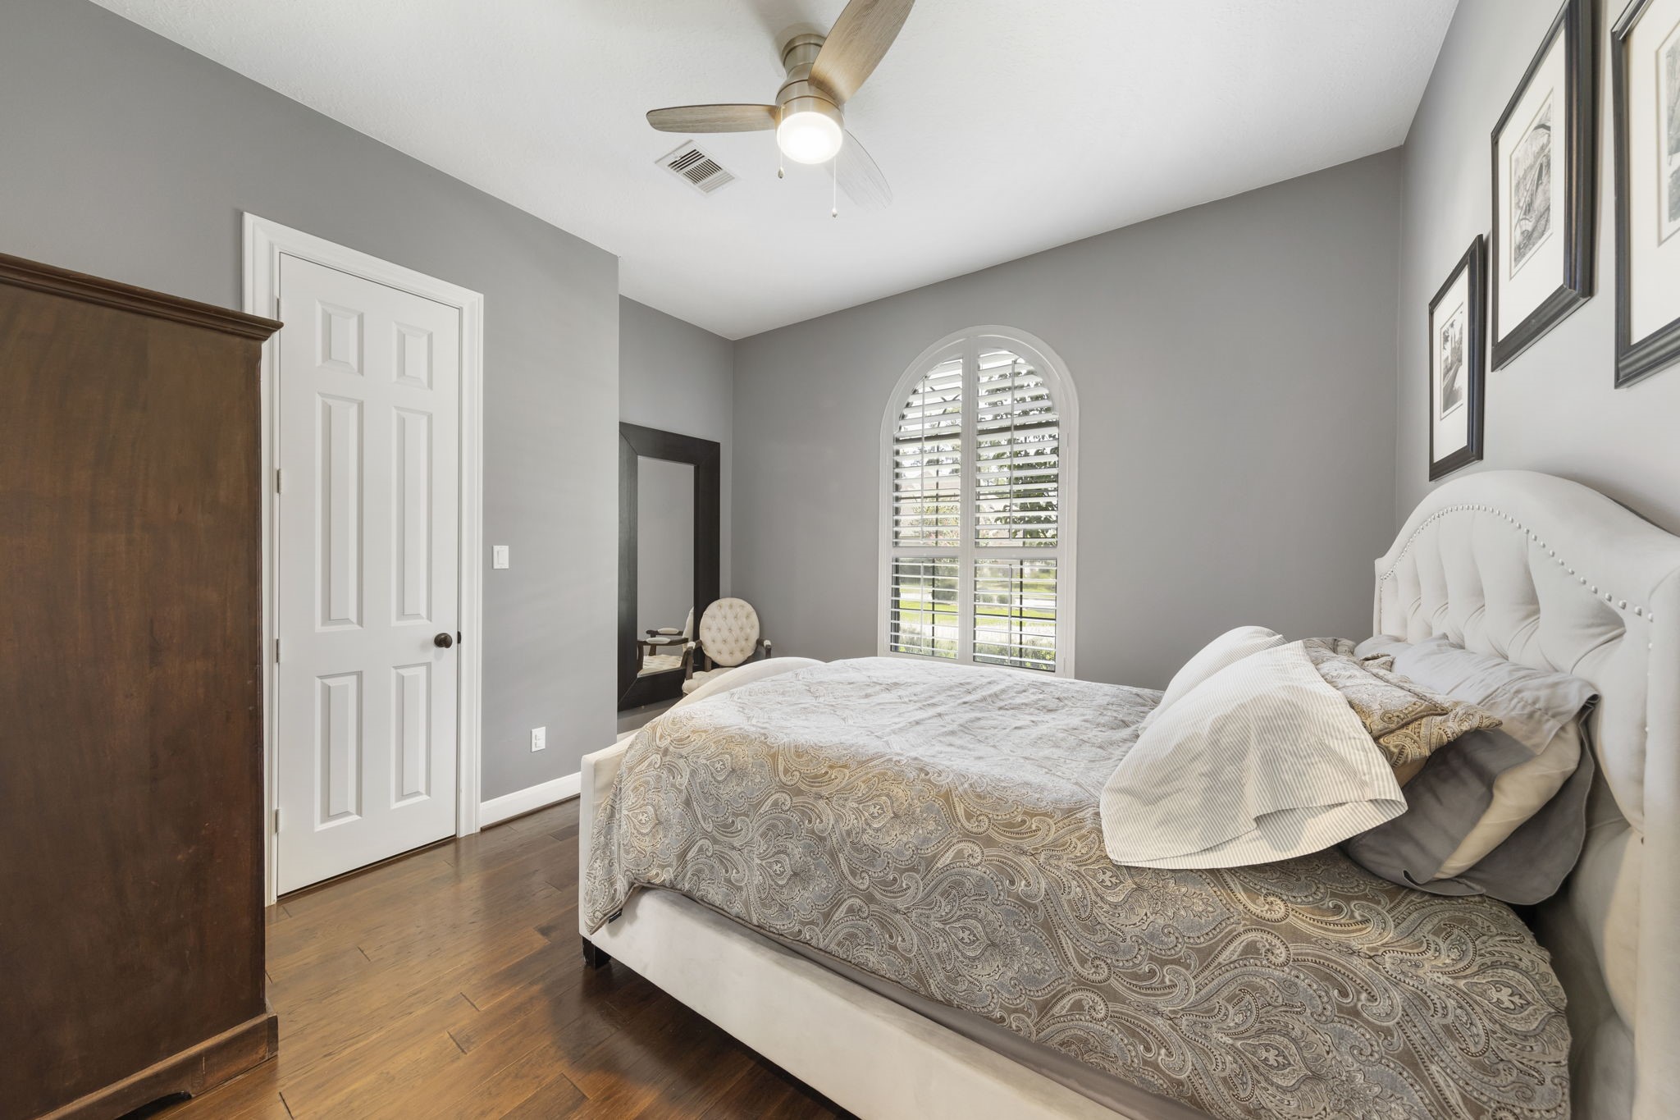
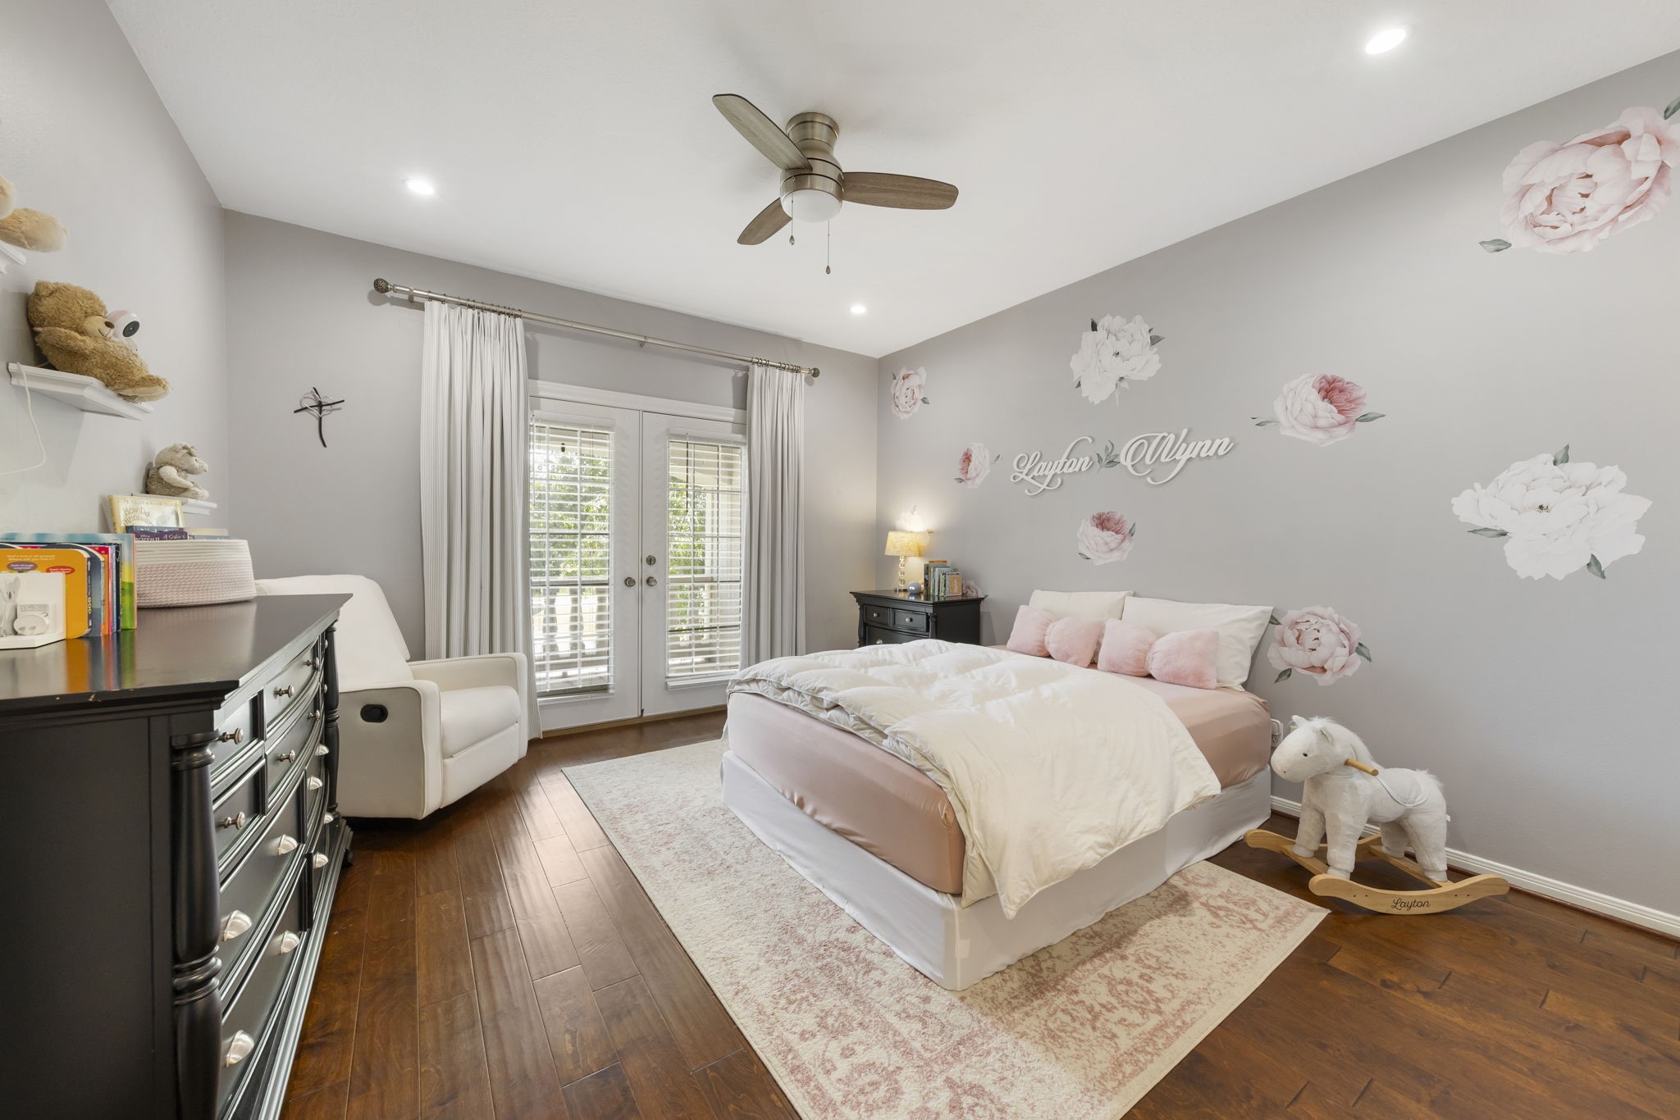
Comfortable downstairs guest bedroom featuring rich wood flooring, a graceful arched window with plantation shutters, soft neutral tones, and abundant natural light.
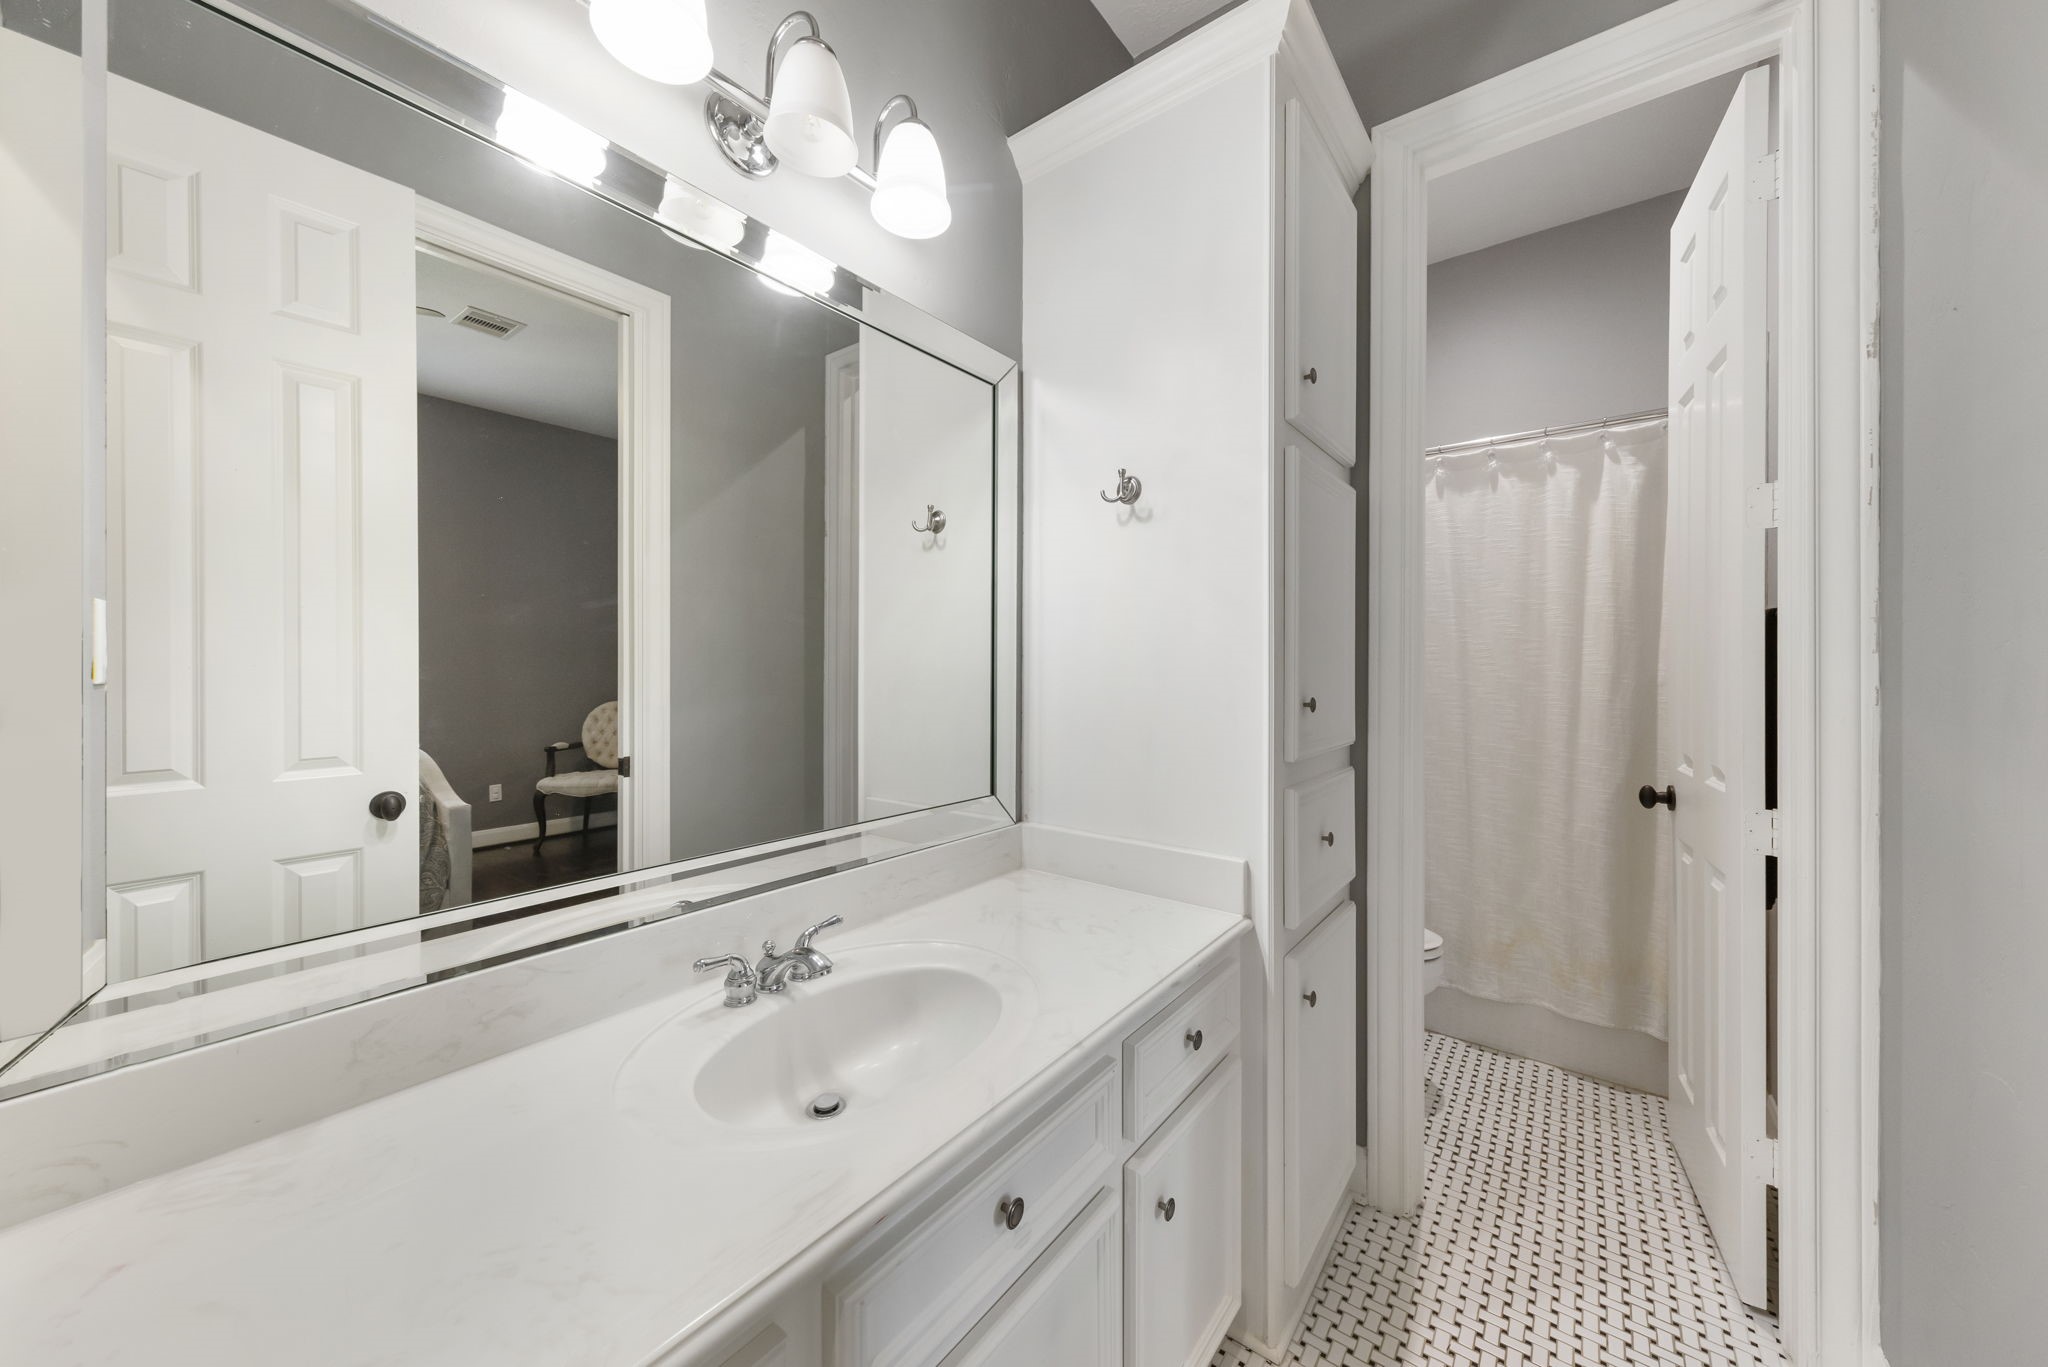
Bright guest bathroom featuring a crisp white vanity, abundant built-in storage, an expansive mirror, classic tile flooring, and a convenient tub and shower combination.
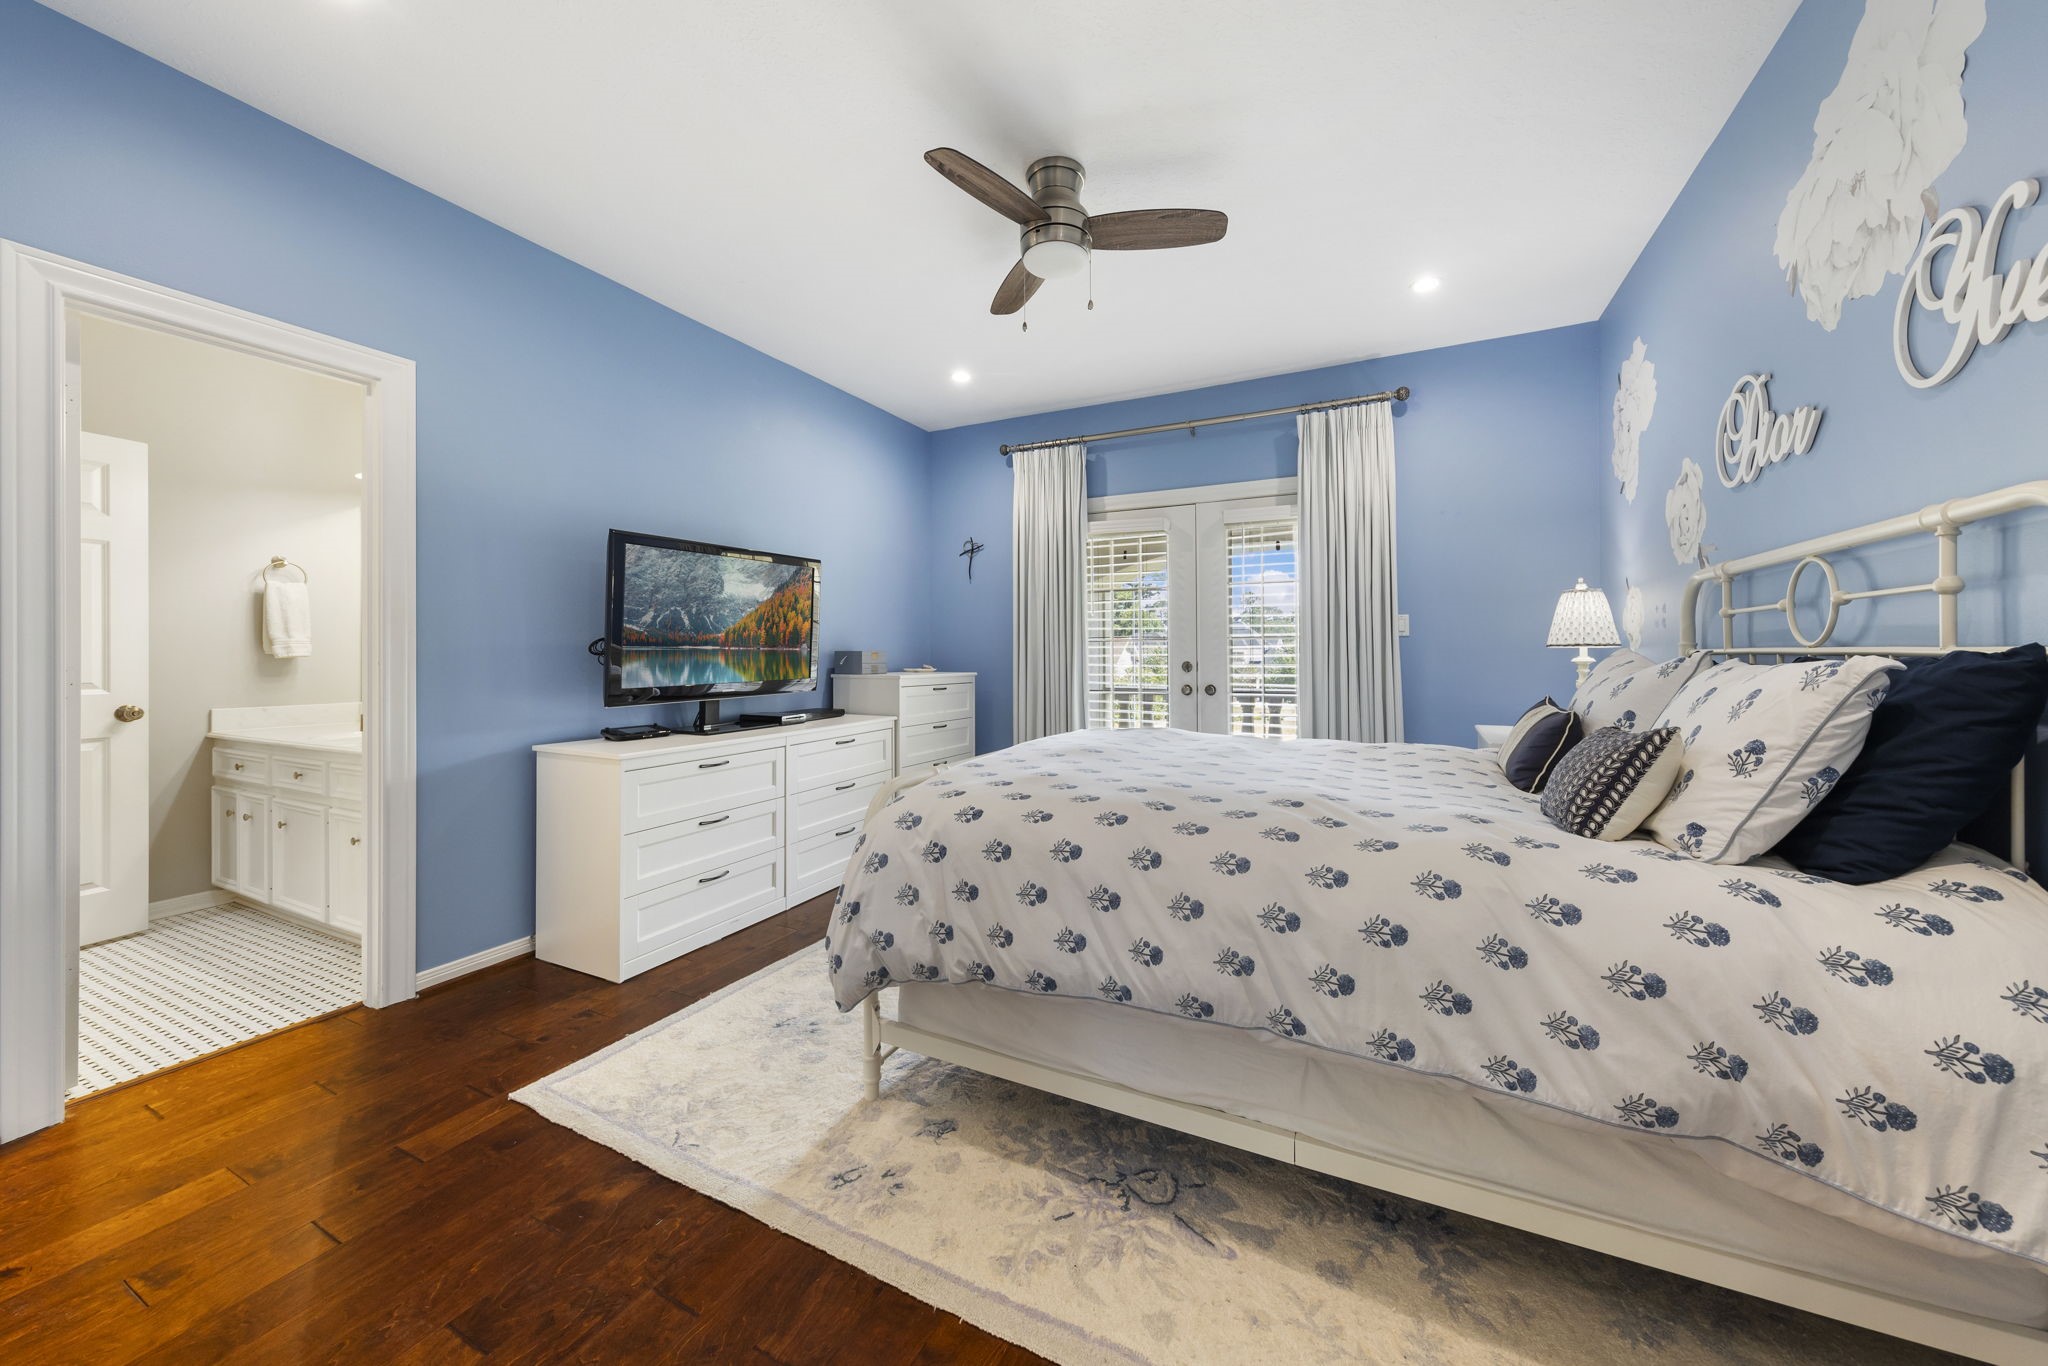
Spacious secondary bedroom featuring rich wood flooring, a private en-suite bath, abundant natural light, and French doors opening to a private balcony for a charming indoor-outdoor retreat.
Private covered balcony offering serene neighborhood views, graceful arched openings, classic balustrades, stone accents, and a spacious setting to relax and enjoy the outdoors.
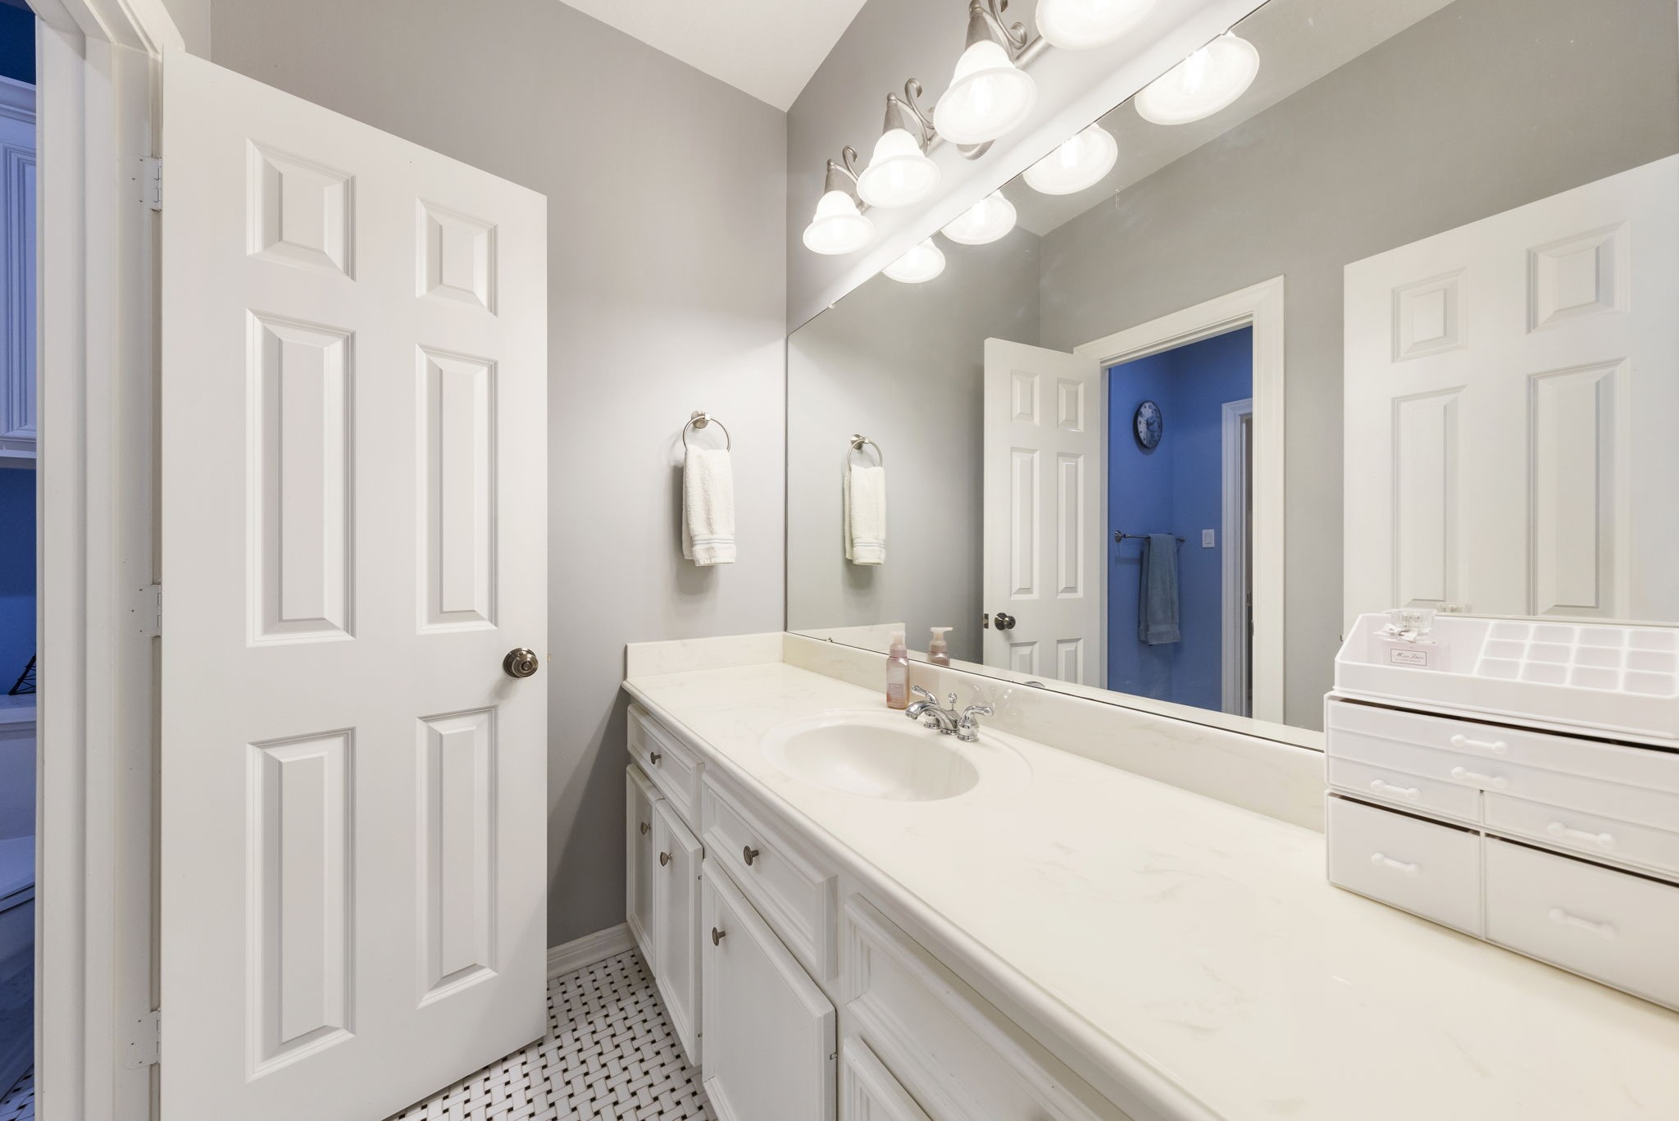
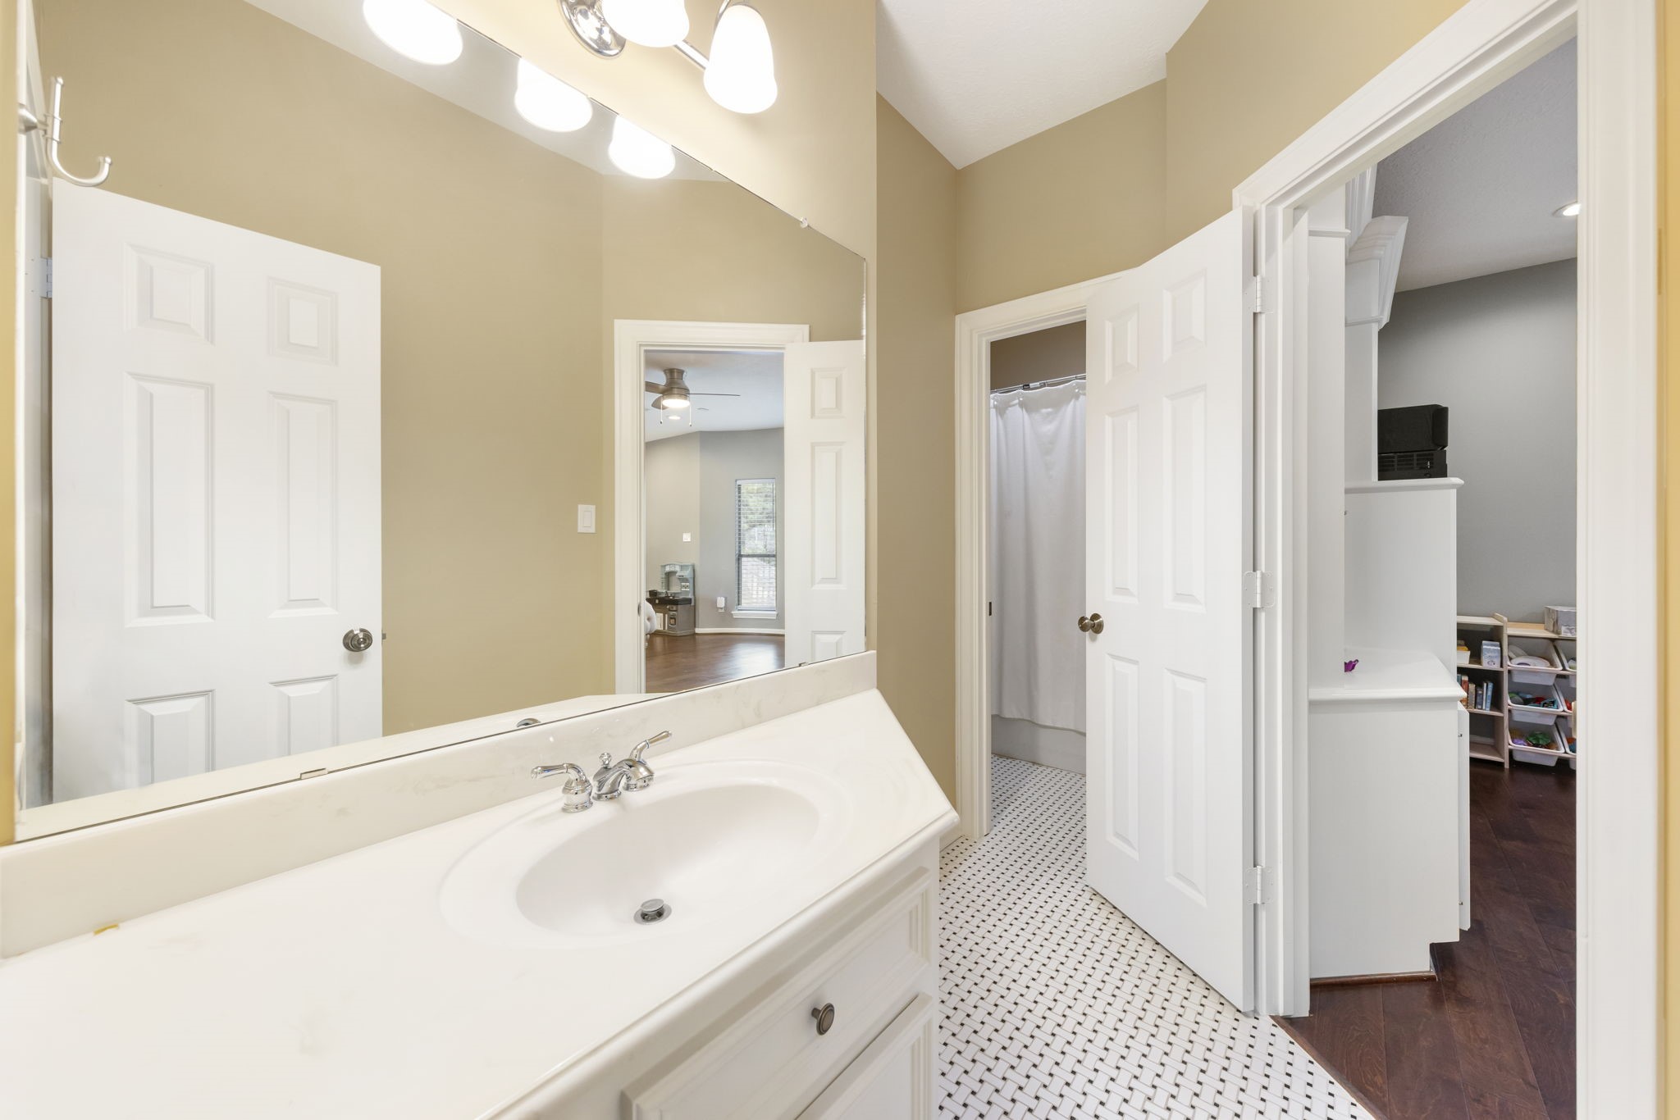
Bright Jack-and-Jill bathroom featuring a generous vanity, expansive mirror, crisp white cabinetry, classic tile flooring, and convenient shared access between secondary bedrooms.
Versatile bedroom or flex space featuring rich wood flooring, plantation shutters, built-in workspace, generous natural light, and convenient access to a shared Jack-and-Jill bath.
Generously sized secondary bedroom featuring rich wood flooring, soft neutral tones, recessed lighting, and French doors opening to a private balcony with peaceful outdoor views.
Convenient en-suite bath adjoining the game room, featuring a spacious vanity, expansive mirror, classic tile flooring, and crisp neutral finishes.
Game room with rich hardwood floors, custom built-ins, and abundant natural light—an inviting and versatile space for entertaining, relaxing, or creating a secondary living area.
Private balcony featuring graceful arched openings, classic balustrades, natural stone accents, and peaceful views overlooking the tree-lined neighborhood.
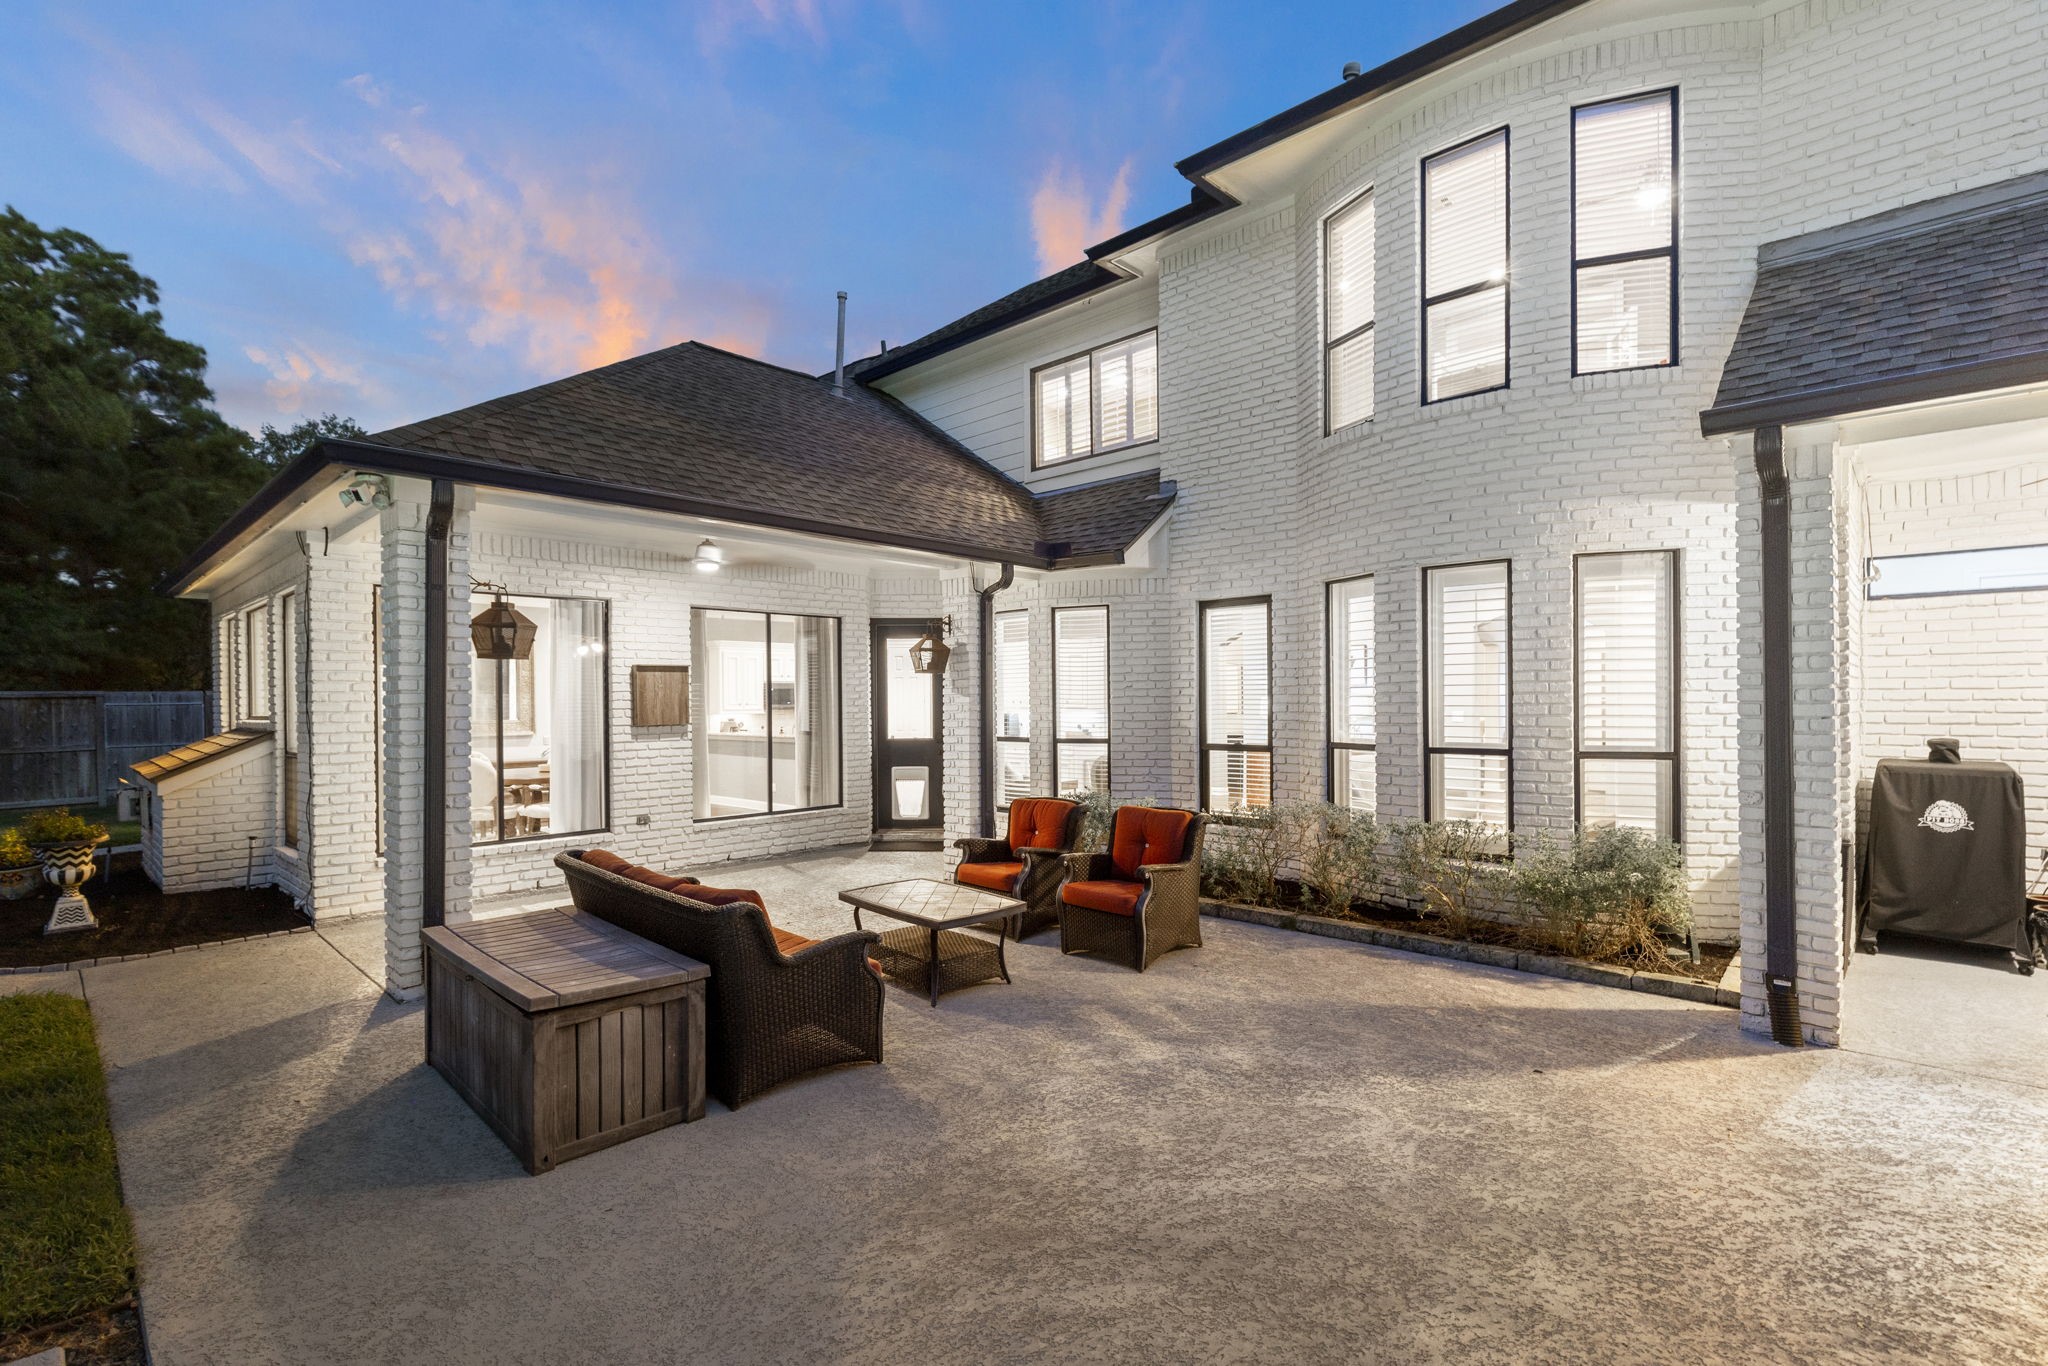
Expansive backyard patio offering multiple areas for lounging and entertaining, complemented by a spacious covered section, charming exterior lighting, and seamless access to the home’s living spaces.
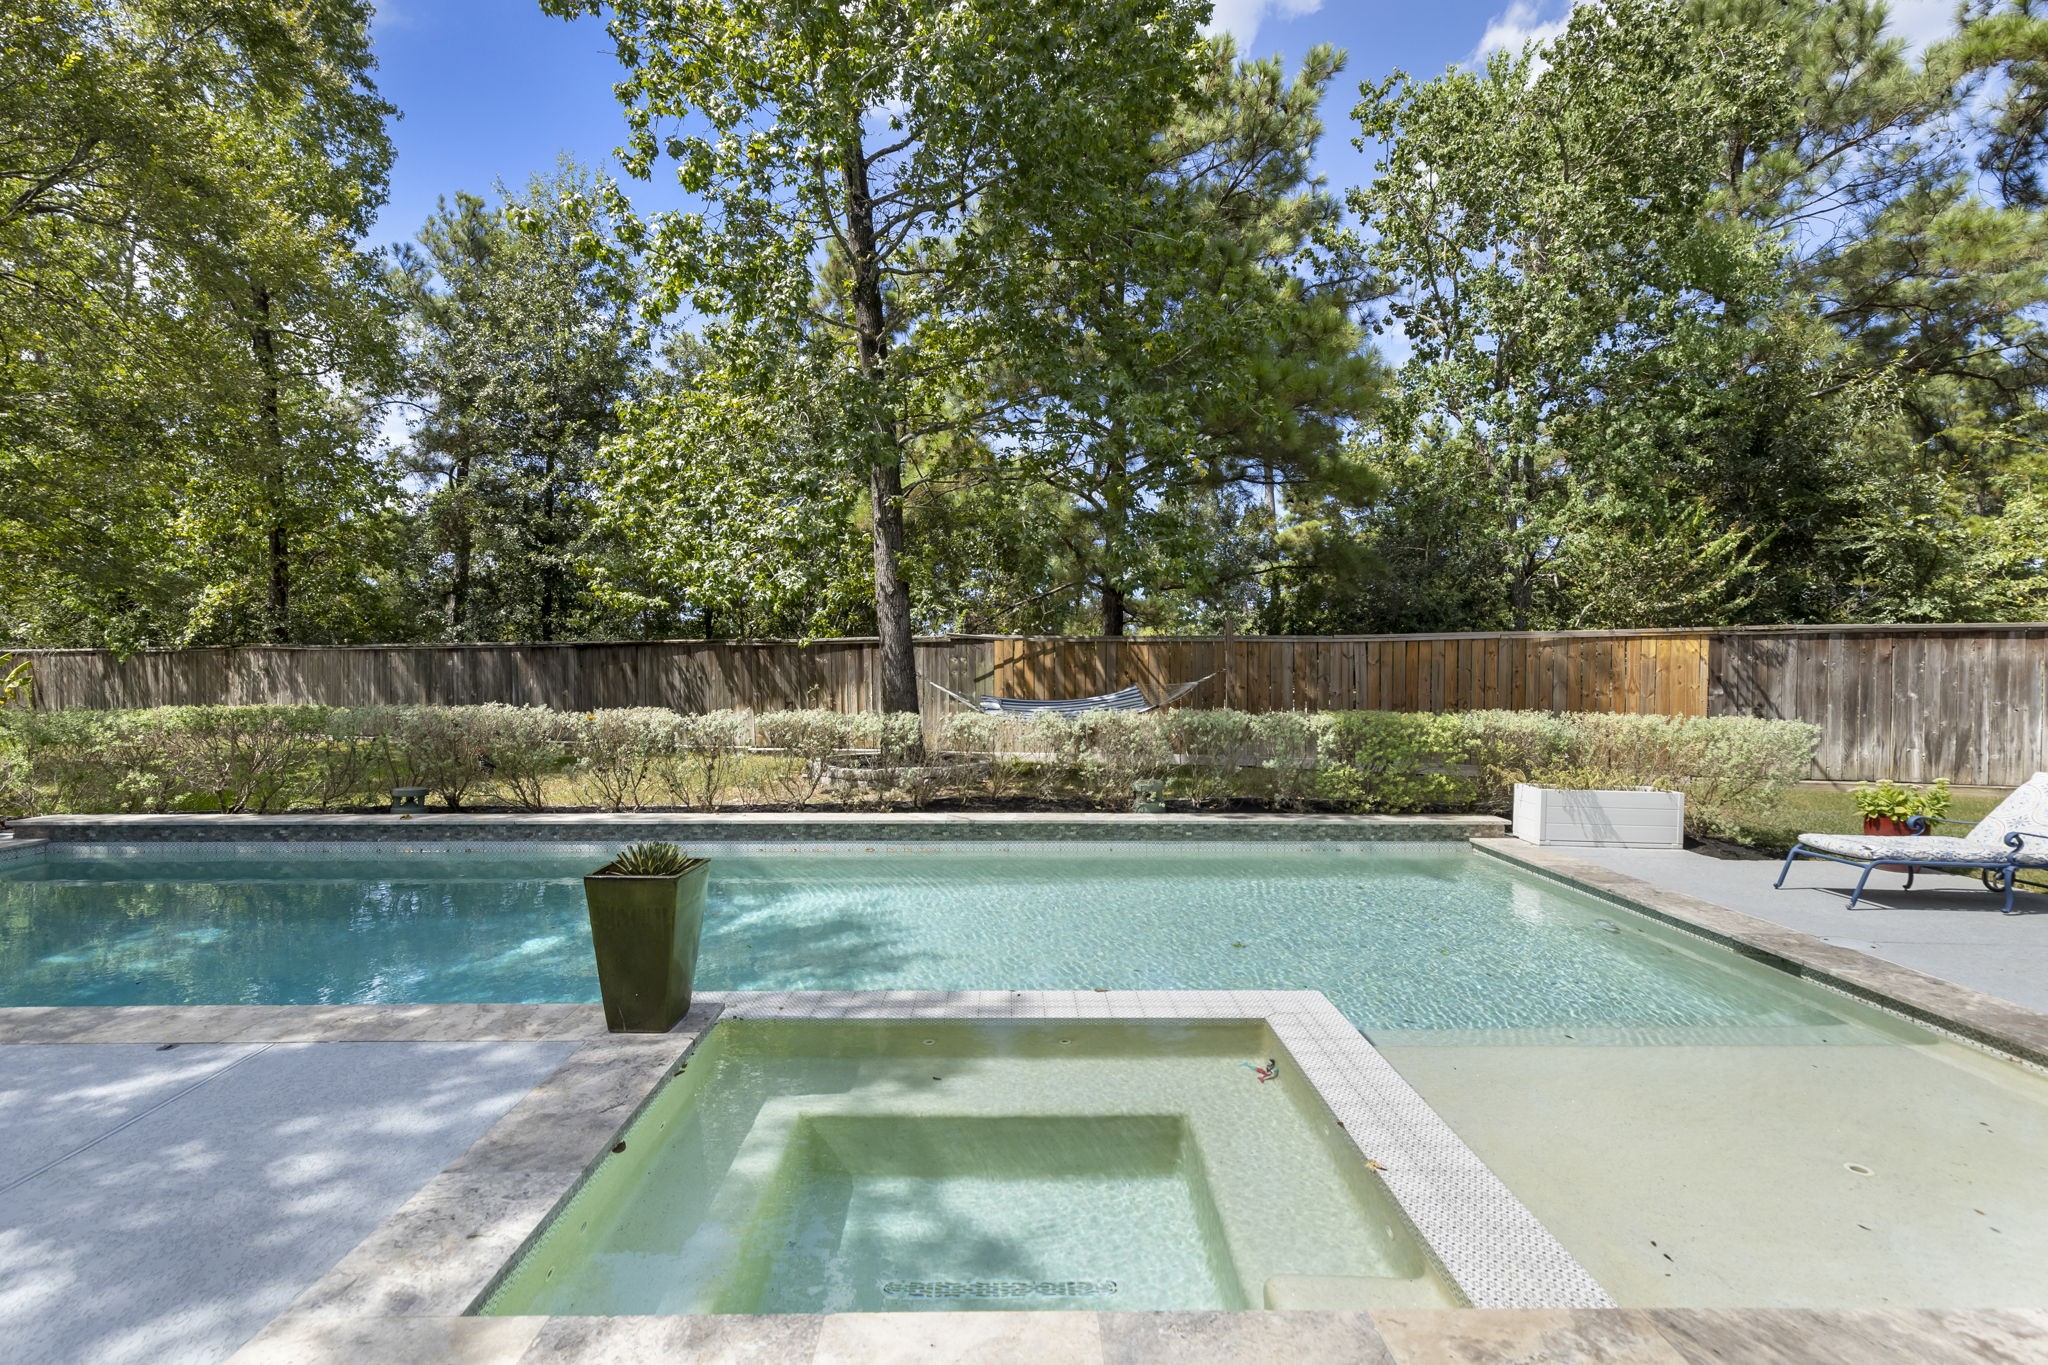
Tranquil backyard oasis featuring a sparkling pool and spa, generous surrounding deck space, lush greenery, and a private wooded backdrop framed by mature trees.
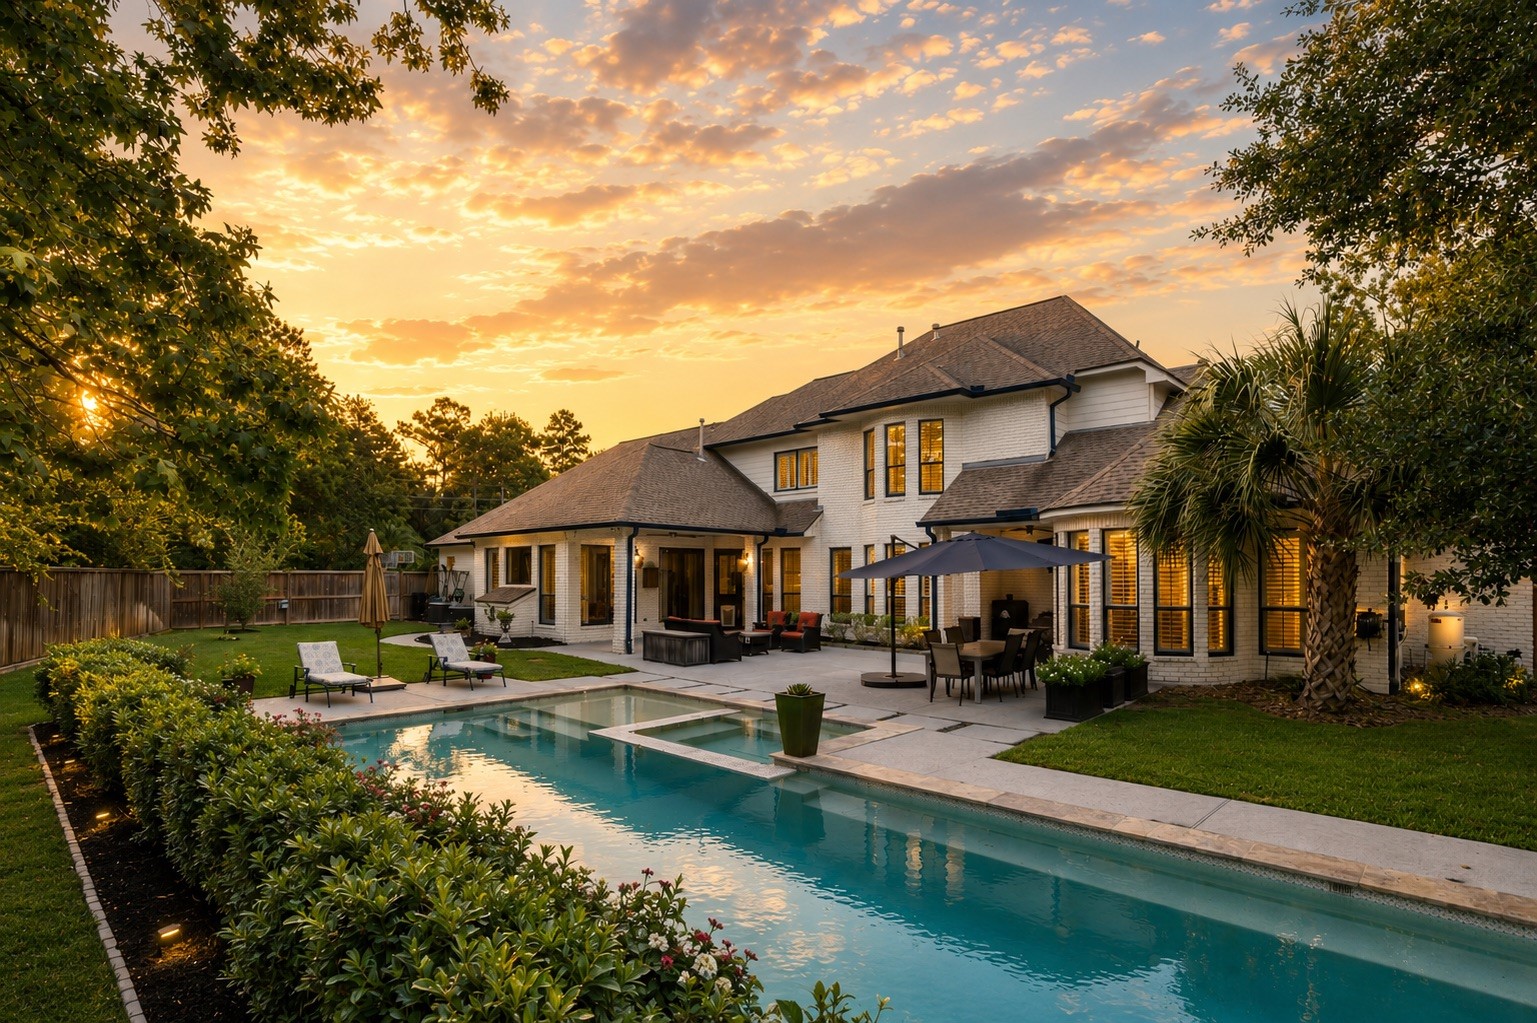
Large and private backyard retreat featuring a sparkling pool and spa, expansive patio for outdoor entertaining, lush landscaping, and a private, tree-lined setting—beautifully illuminated at sunset.
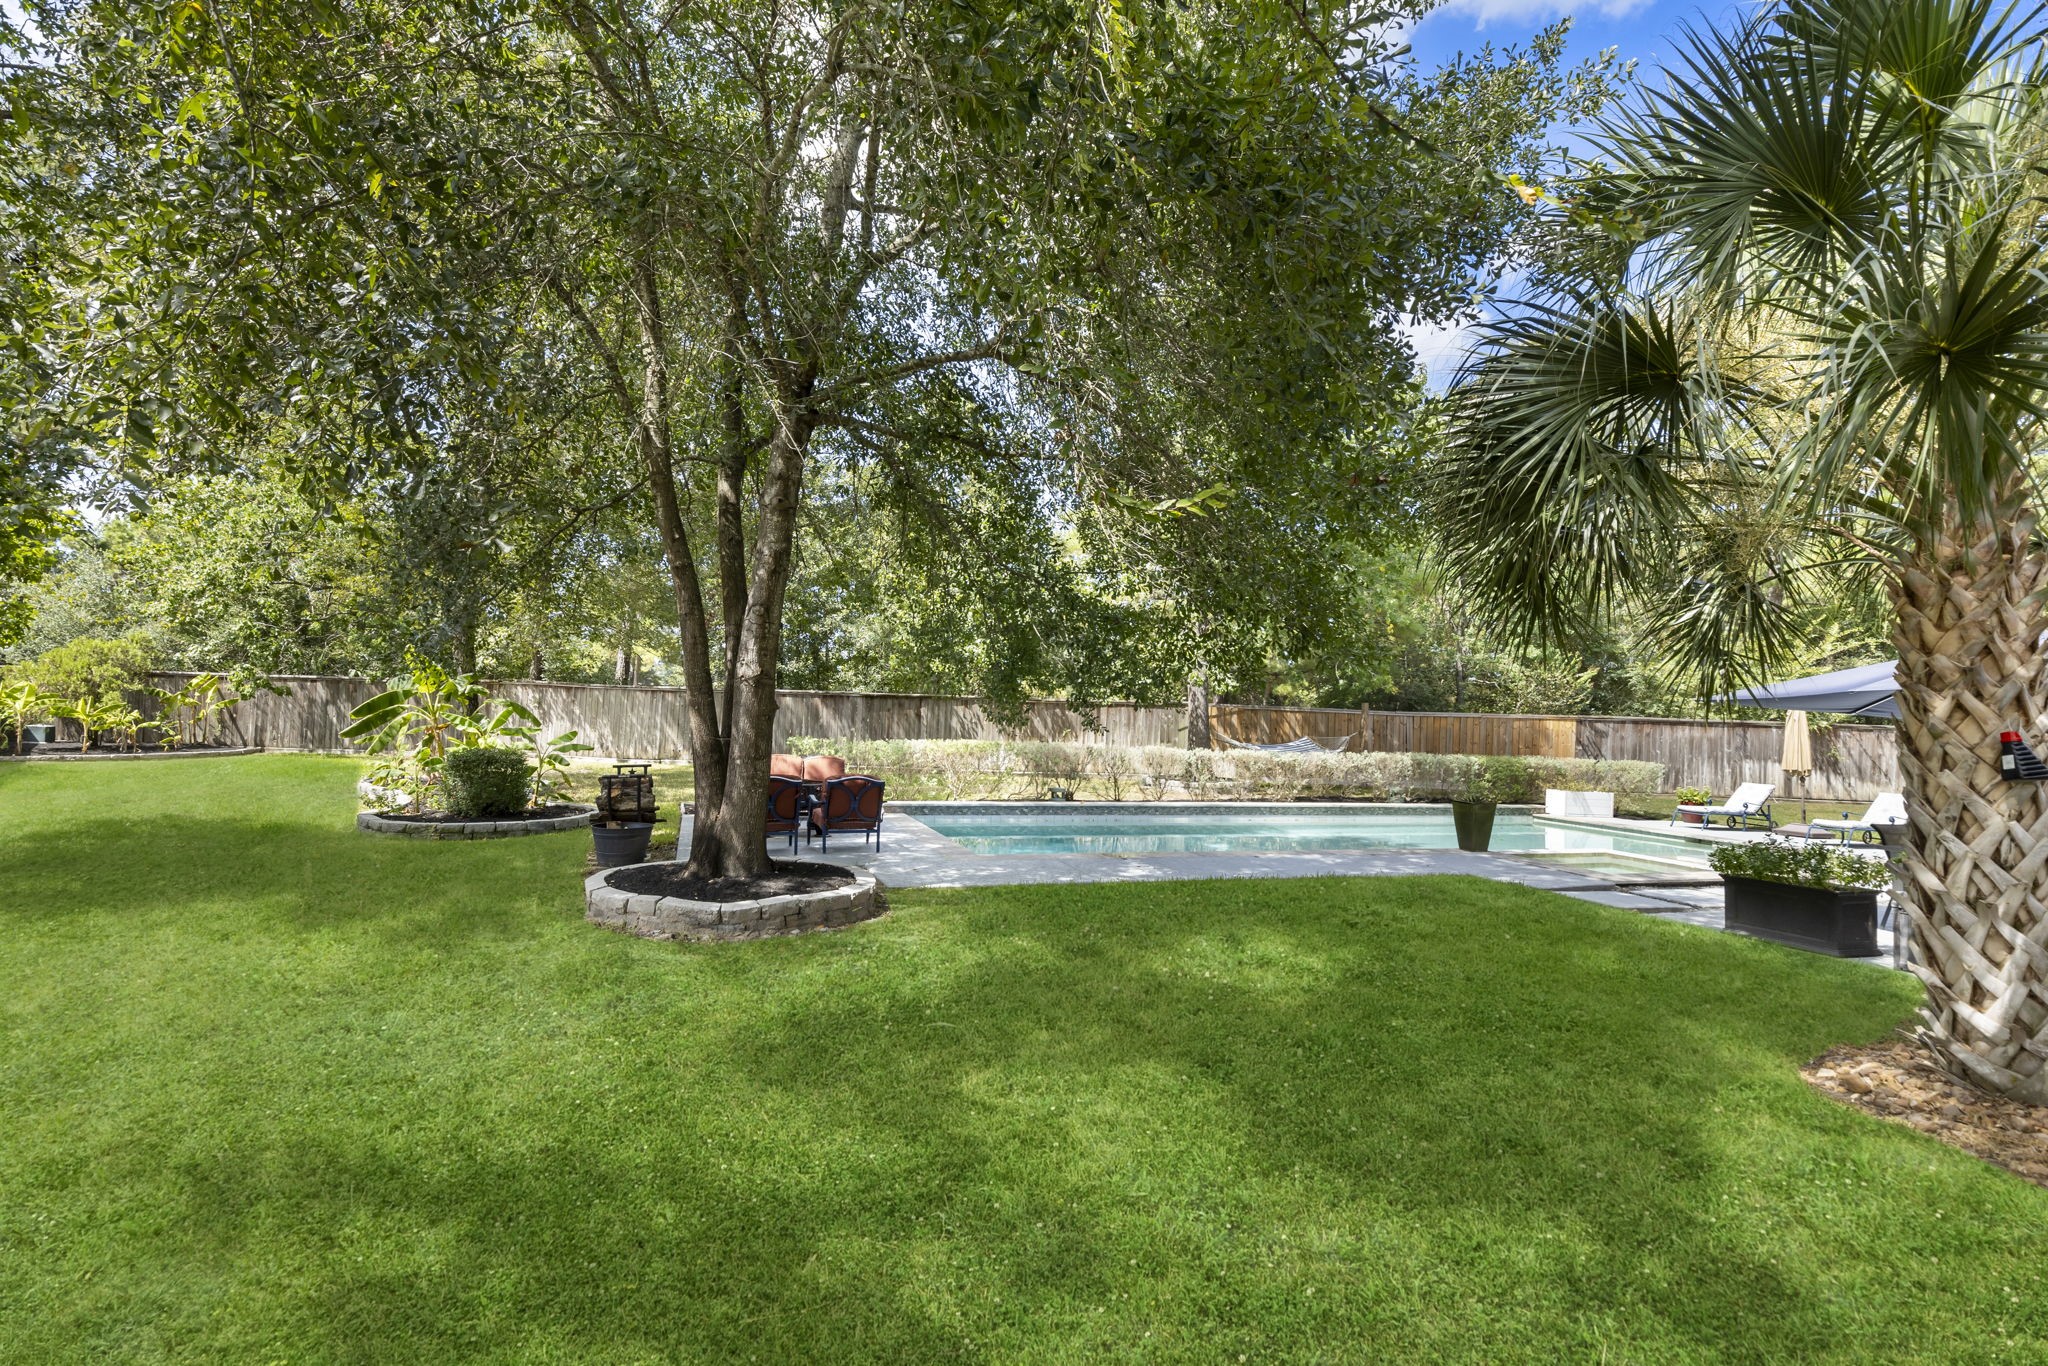
Expansive, lush backyard retreat with mature shade trees, manicured lawn and a sparkling saltwater pool & spa.
Spacious 3-car garage with an expansive driveway, complemented by pristine landscaping and a private, tree-lined setting.