2610 Mchenry Landing Lane,Houston, TX 77051
Houston, TX 77051

Description
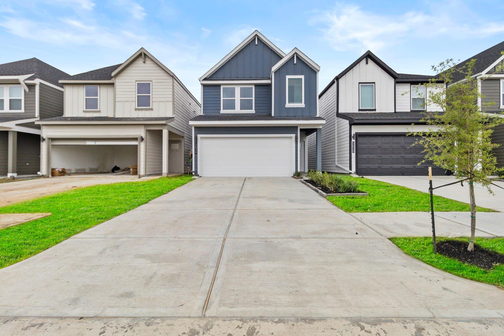
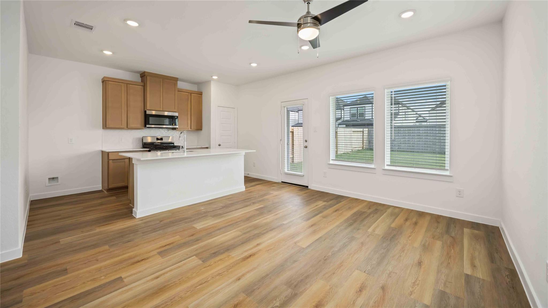
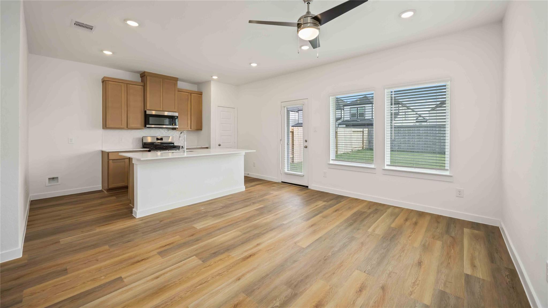
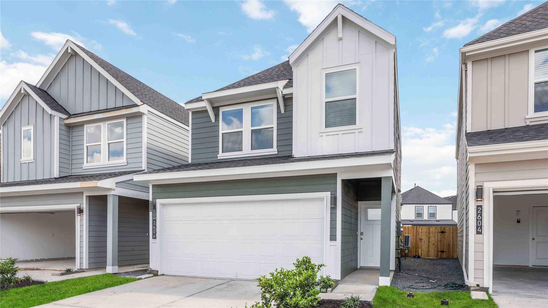
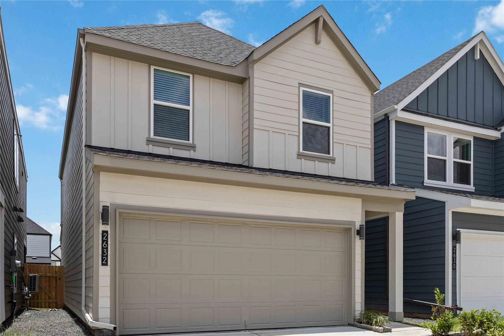
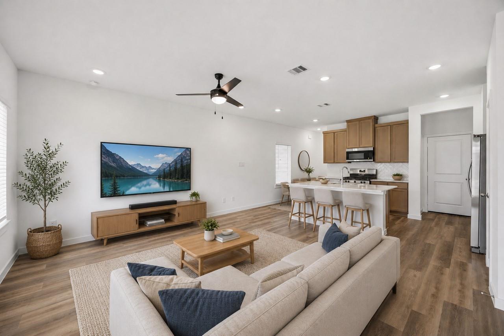
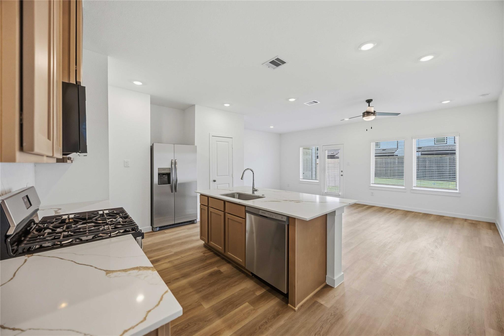
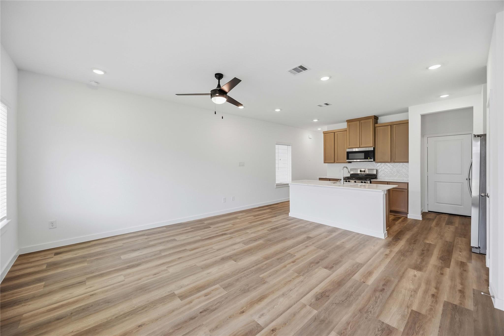
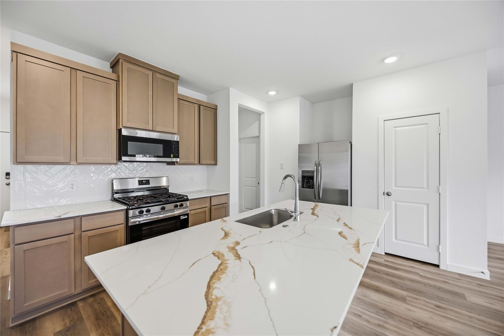
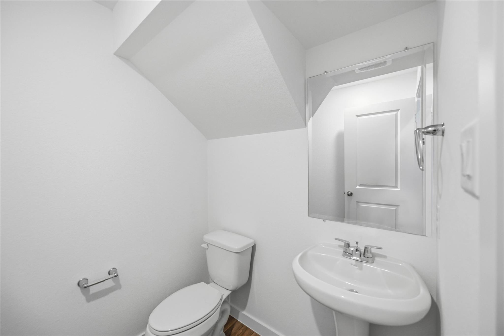
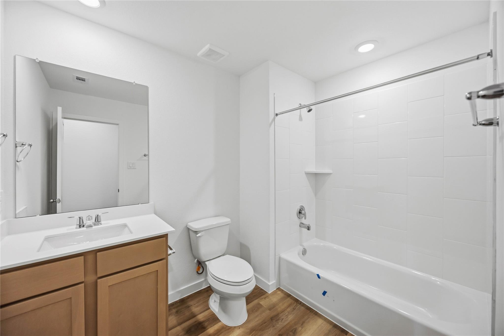
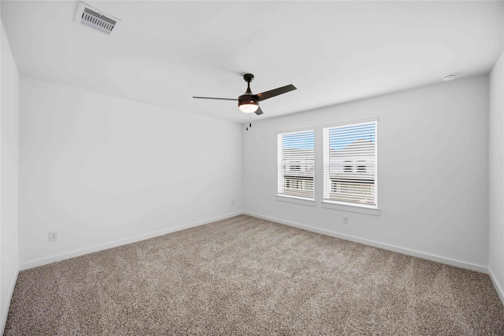
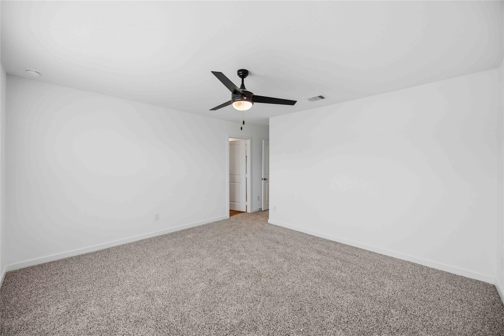
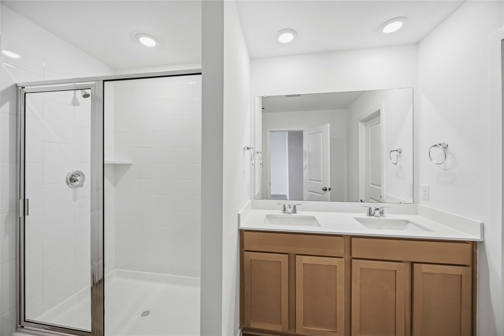
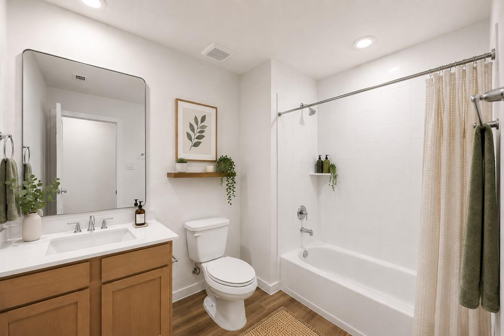
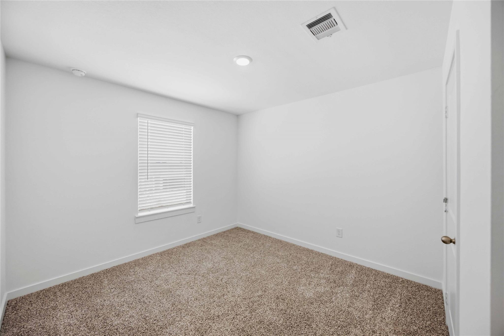
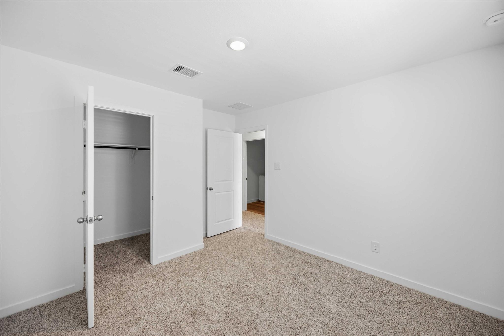
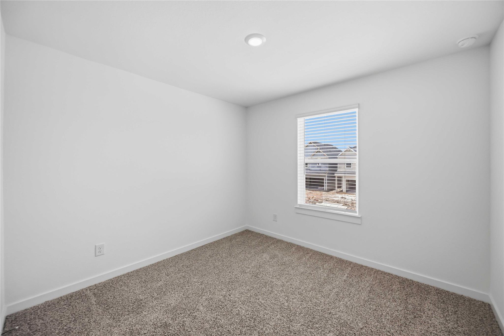
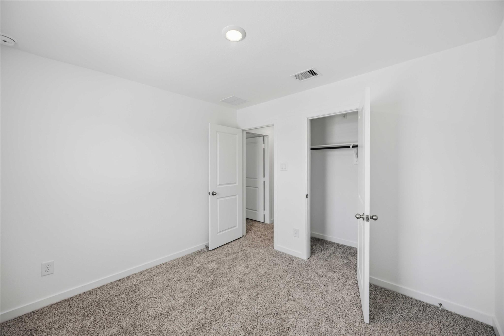
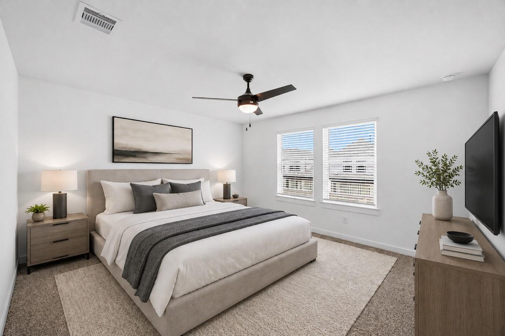
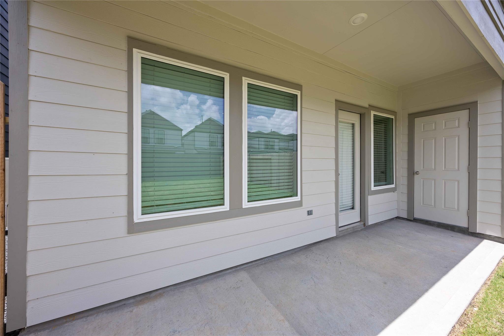
The Hibiscus floor plan, D.R. Horton's newest 4 bedroom floorplan is a spacious two-story home offering 1,719 square feet of thoughtfully designed living space, complete with a two-car garage and 2.5 bathrooms. As you enter the home, you're greeted by a charming front foyer that leads into the open-concept dining, living, and kitchen area, perfect for modern living and entertaining. The kitchen is a highlight, featuring a large island for additional storage and seating, as well as a walk-in pantry for added convenience. As you head upstairs, the second story reveals a functional layout that suits families of all sizes. At the back of the home, the private primary bedroom provides a peaceful retreat with two large windows that offer plenty of natural light. The Jasmine floor plan strikes the perfect balance of style, comfort, and practicality, making it the ideal home for your family. Don't miss out on the opportunity to make the Jasmine your new home today!
Details
| MLS # | 49439471 |
|---|---|
| Listing Type | For Sale |
| Style | House |
| HOA Dues | $1,350 |
| Sub-Type | New Construction |
| Status | Pending |
| Year | 2026 |
| Days On Site | 21 |
| Listing Provided By | D.R. Horton-Texas, LTD | Jonathan Woodruff |
Features
| Bed(s) | 3 |
|---|---|
| Bath(s) | 3 Total |
| SQ Feet | 1,483 |
| Garage | 2 |
| Story(s) | 2 |
| Acreage | 0.08 |
Interior
| Heating | Natural Gas |
|---|---|
| Heating Yes / No | Yes |
| Cooling | Electric |
| Cooling Yes / No | Yes |
| Appliances | Disposal, Microwave, Dishwasher |
| Interior Features | All Bedrooms Up |
| Fireplaces Total | 0 |
Exterior
| Roof | Composition |
|---|---|
| Foundation Details | Slab |
| Lot Features | Subdivided, 0 Up To 1/4 Acre |
| Fencing | Back Yard |
| Construction Materials | Cement Siding |
| Property Condition | Under Construction |
Parking
| Attached Garage Yes / No | Yes |
|---|---|
| Garage Yes / No | Yes |
| Parking Features | Attached |
Utilities
| Water Source | Water District |
|---|---|
| Green Energy Efficient | Thermostat |
Location
| Har Restrictions | Deed Restrictions |
|---|
Taxes
| Tax Annual Amount | 423 |
|---|---|
| Tax Year | 2024 |
Area Information
| State | TX |
|---|---|
| County | Harris |
| City | Houston |
| Zip Code | 77051 |
| Area | 3 |
| Subarea | Medical Center South |
| Community Name | Grand West |
| School District | 27 - Houston |
| Elementary School | Reynolds Elementary School (Hous |
| High School | 27 - Houston |
| Listing VS Median (in Grand West) | |
Price: $305,990 low | high Med: $287,990 sqft: 1,483 low | high Med: 1,384 $ / sqft: $206 low | high Med: $208 On site: 21 low | high Med: 21 | |
Market Activity 77051
Request a showing
Request a showing
Contact
Learn More About This Property

| State | TX |
|---|---|
| County | Harris |
| City | Houston |
| Zip Code | 77051 |
| Area | 3 |
| Subarea | Medical Center South |
| Community Name | Grand West |
| School District | 27 - Houston |
| Elementary School | Reynolds Elementary School (Hous |
| High School | 27 - Houston |
| Listing VS Median (in Grand West) | |
Price: $305,990 low | high Med: $287,990 sqft: 1,483 low | high Med: 1,384 $ / sqft: $206 low | high Med: $208 On site: 21 low | high Med: 21 | |