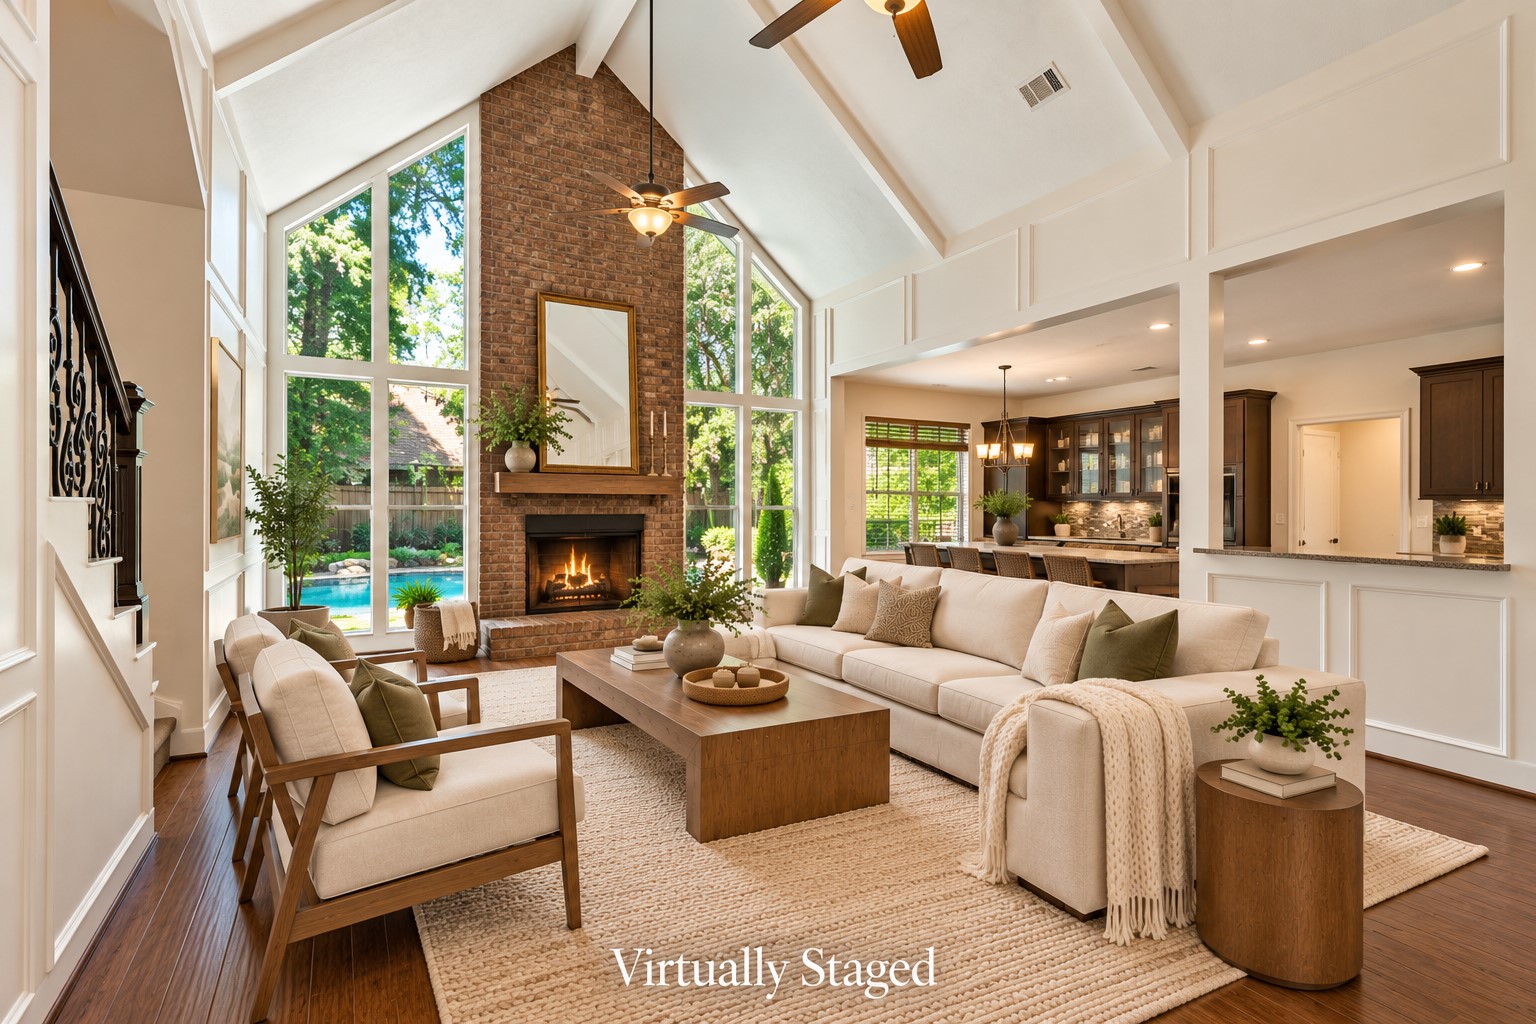
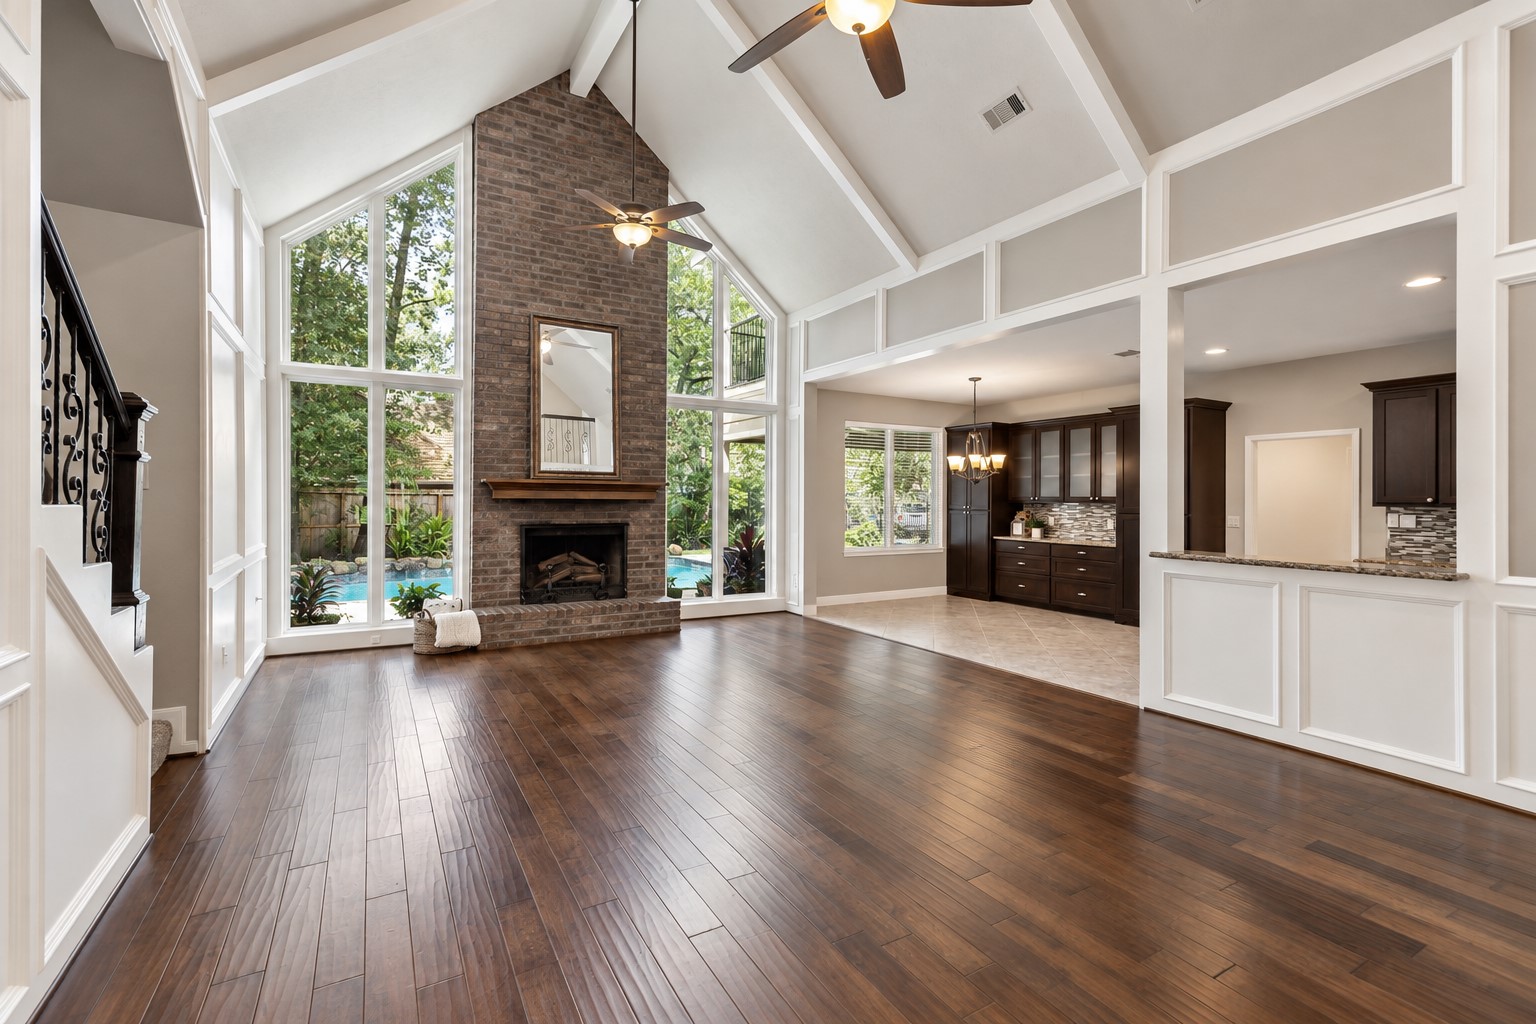
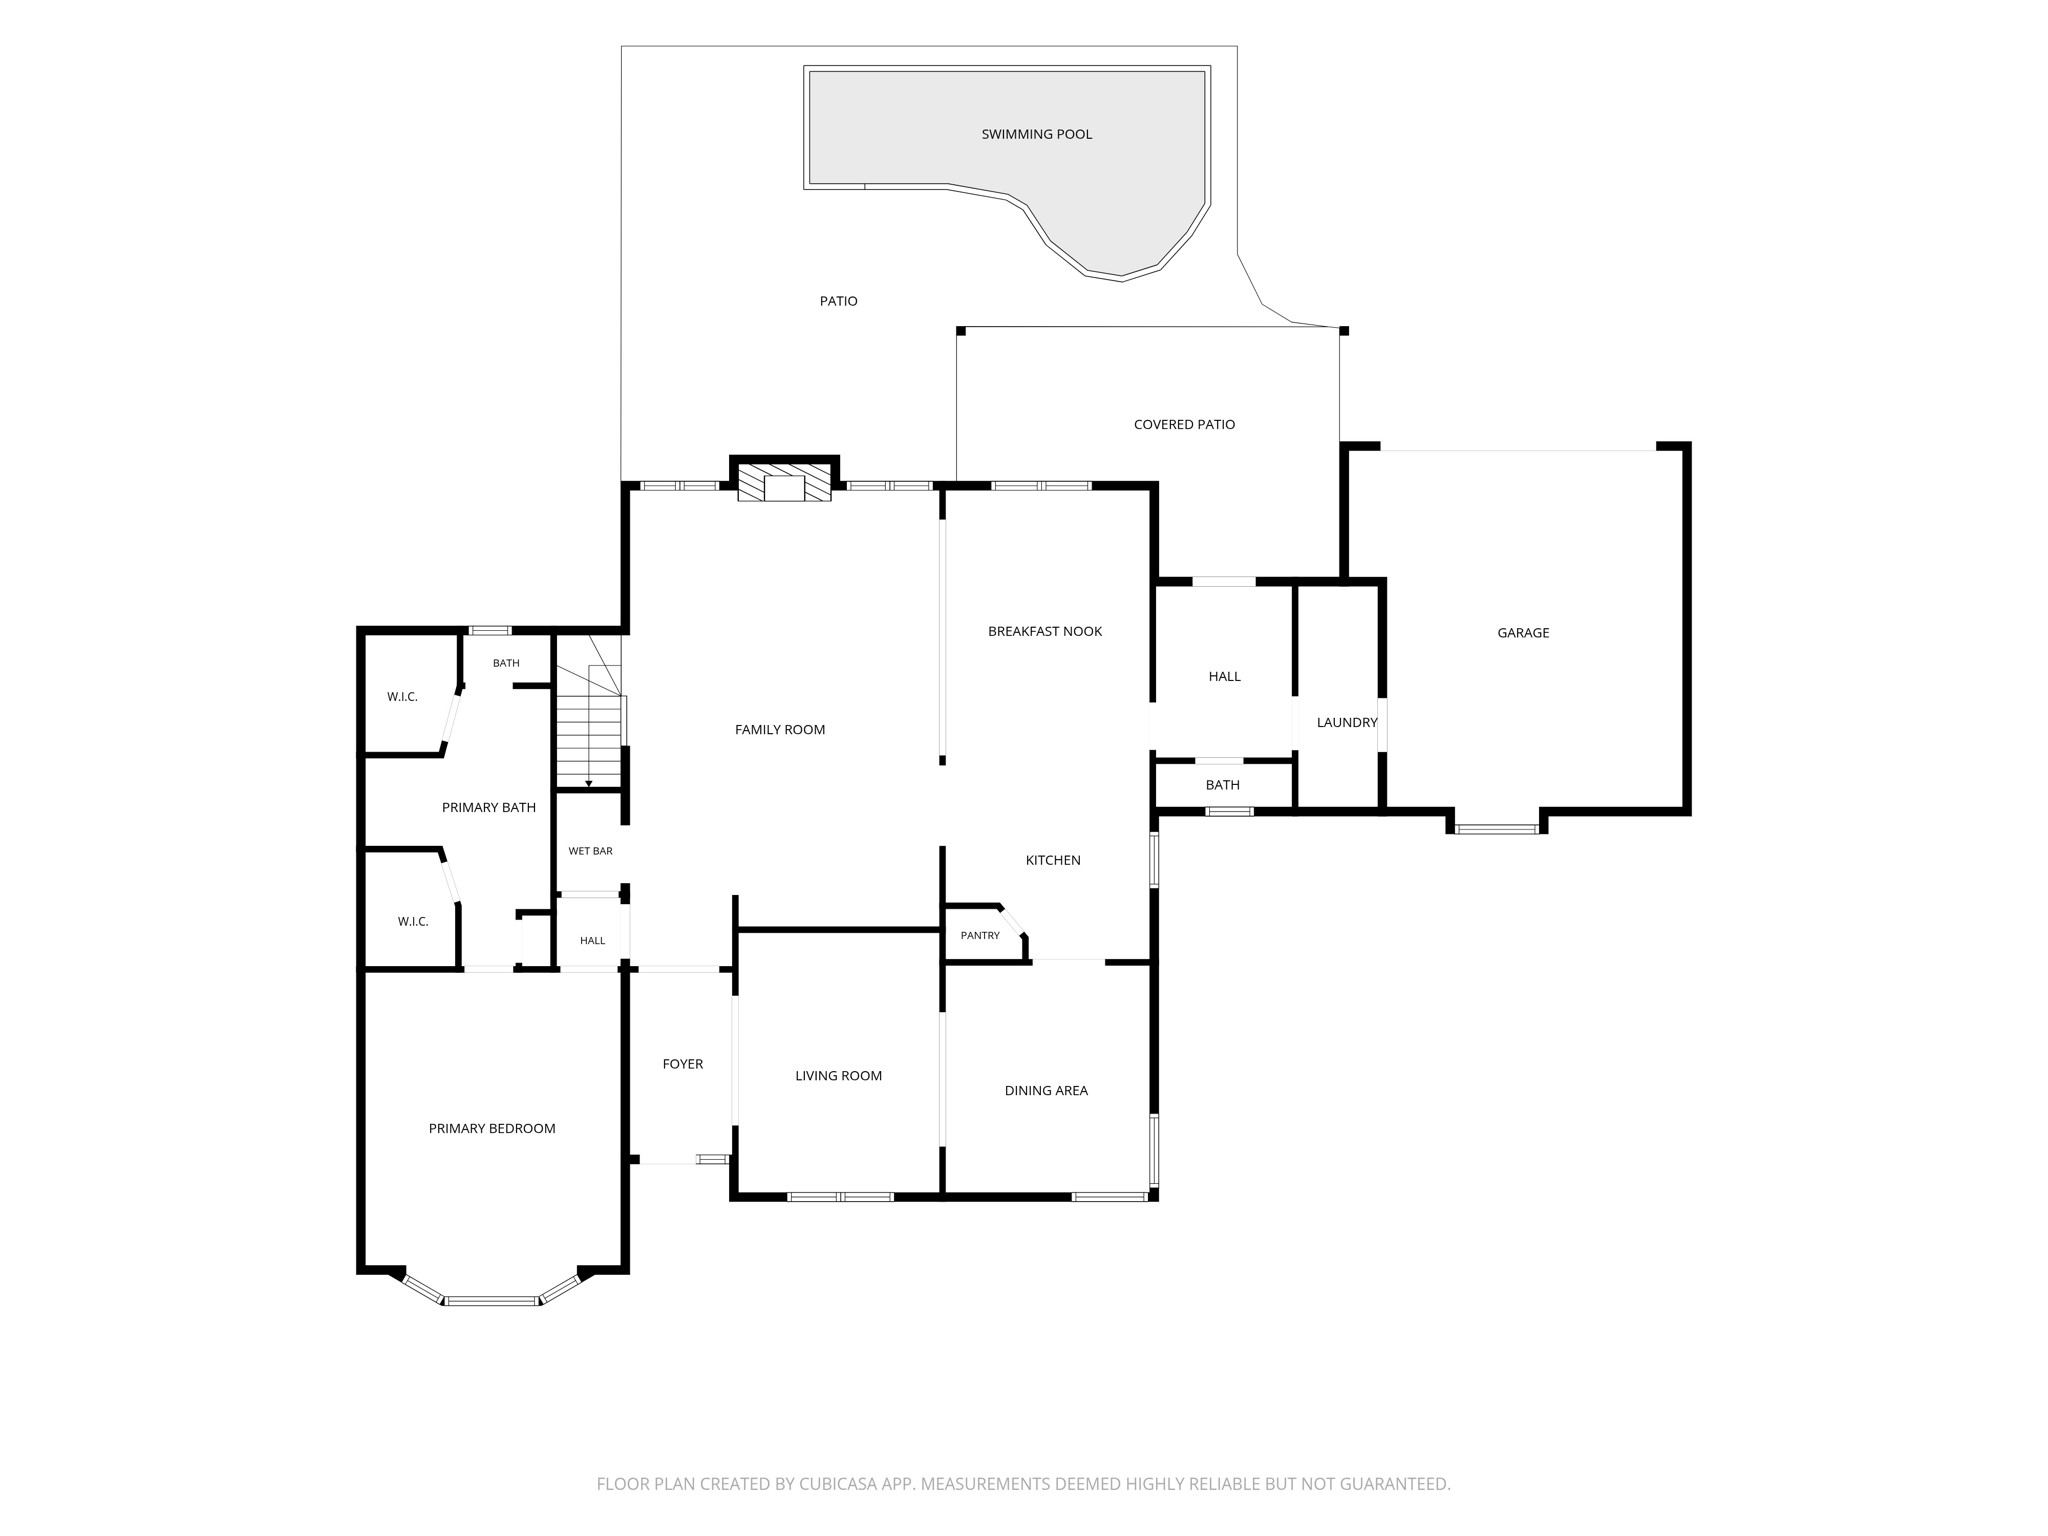
Virtually Staged for your inspiration, The heart of the home- Vaulted ceilings, Gas connection fireplace, custom Built-ins and a wall of Windows overlooking the pool create a warm, inviting space that flows effortlessly into the Kitchen & Breakfast Room.
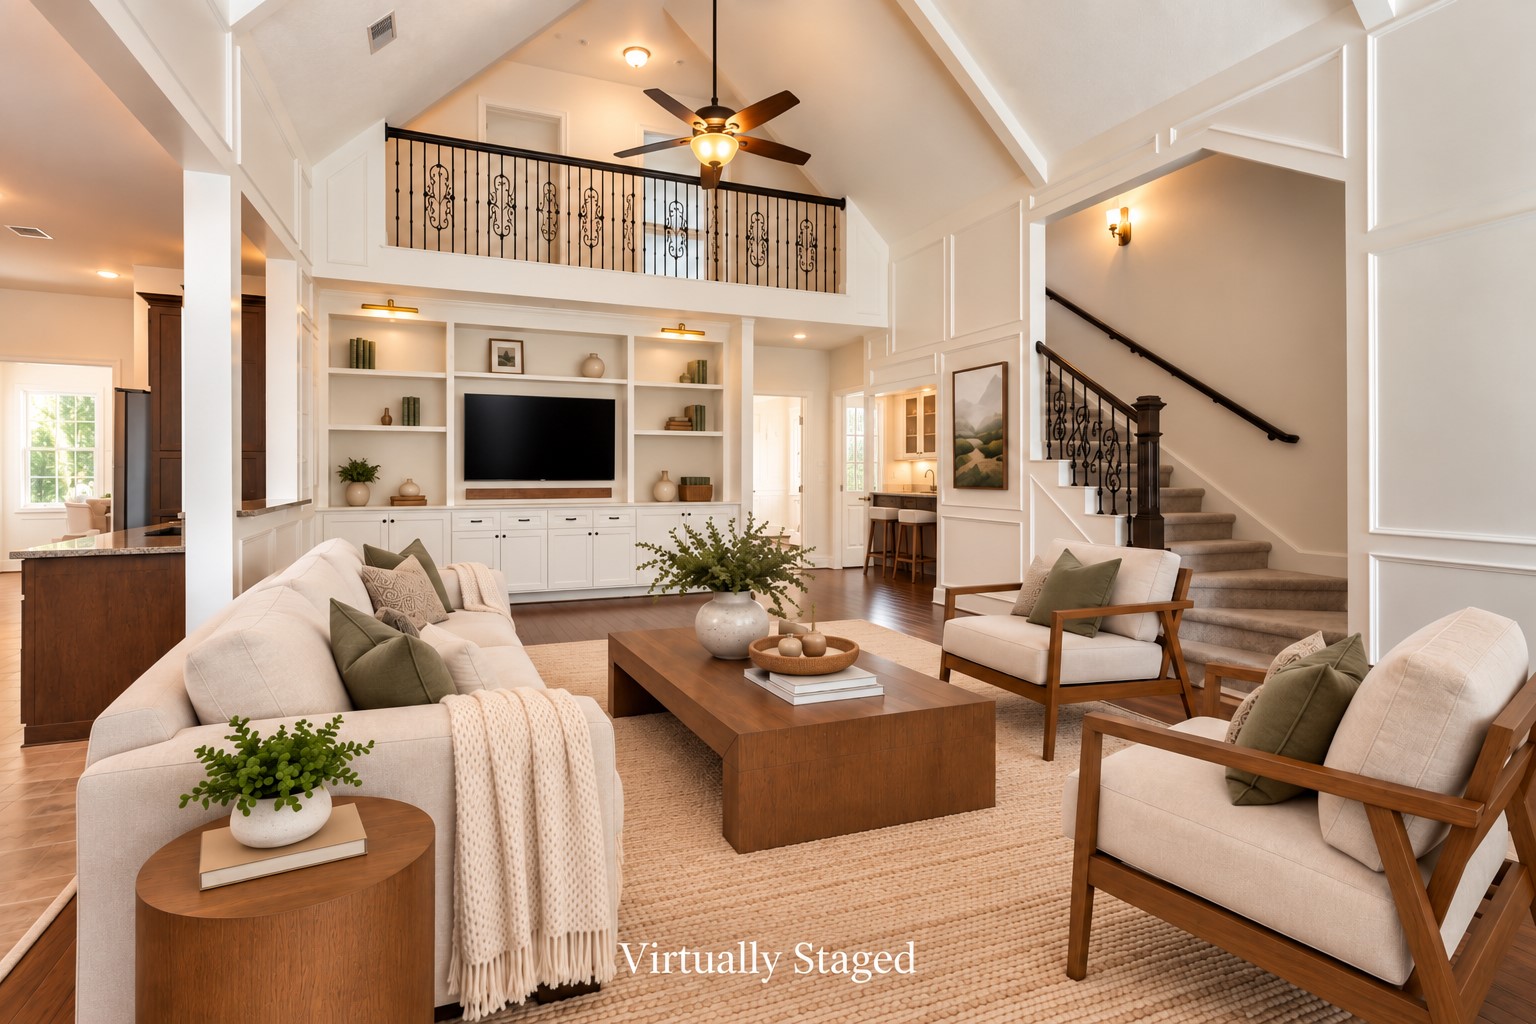
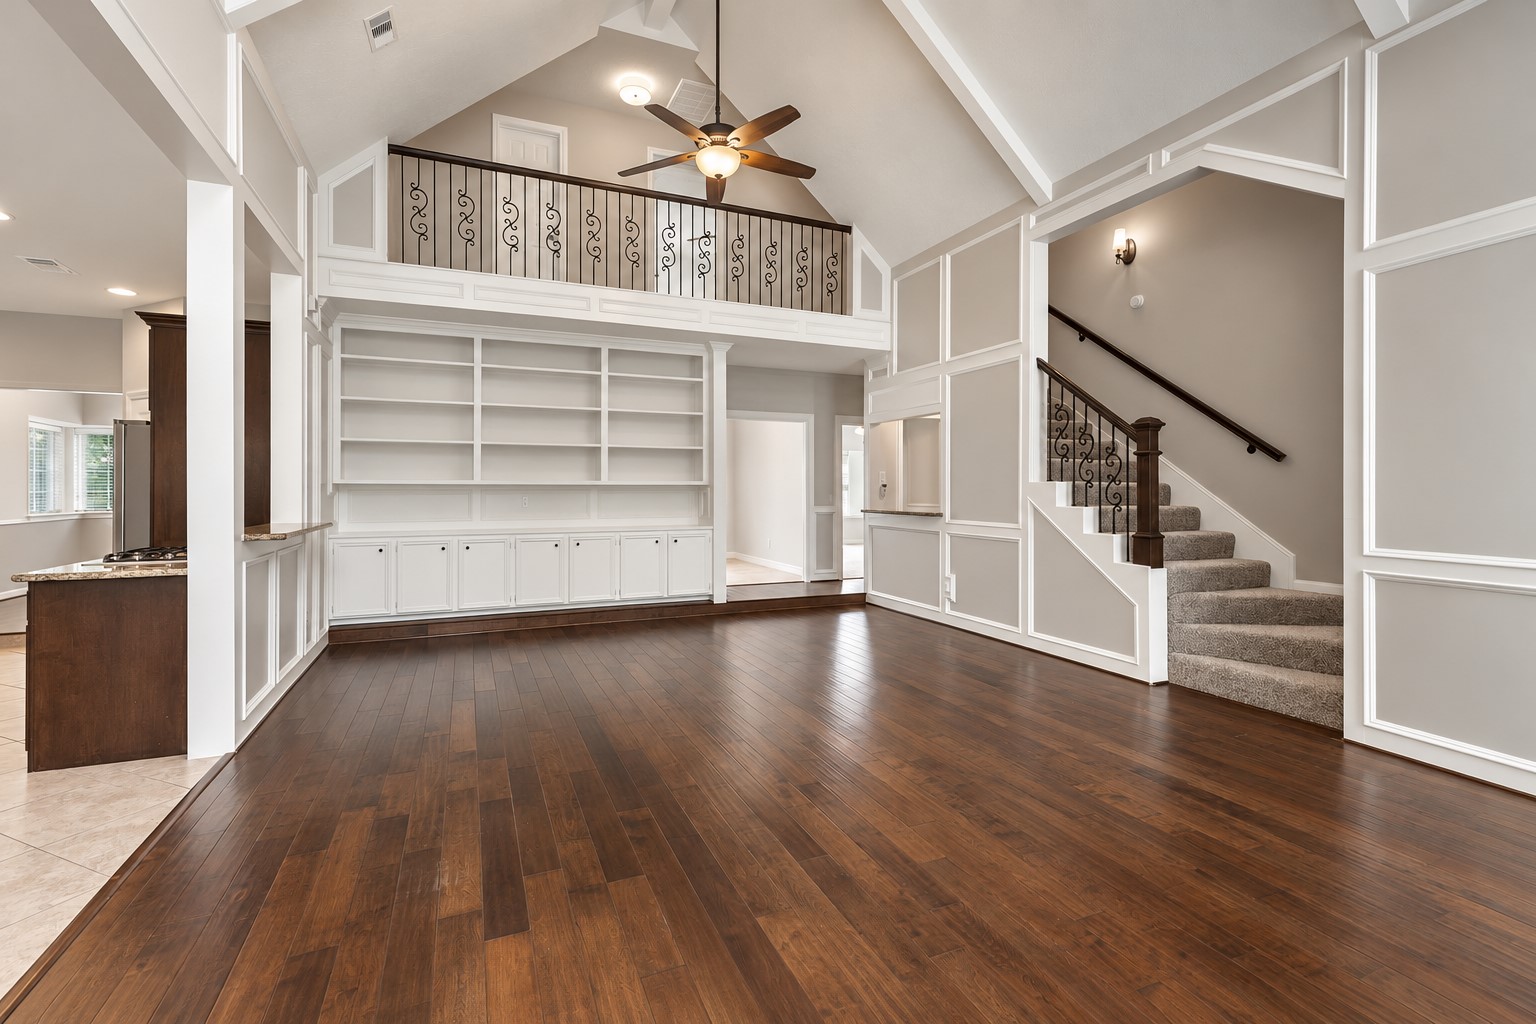
Virtually Staged for your inspiration, Designed for gathering—the Family Room features custom built-ins, wet bar and wrought-iron staircase, with an open connection to the Kitchen that keeps everyone part of the conversation.
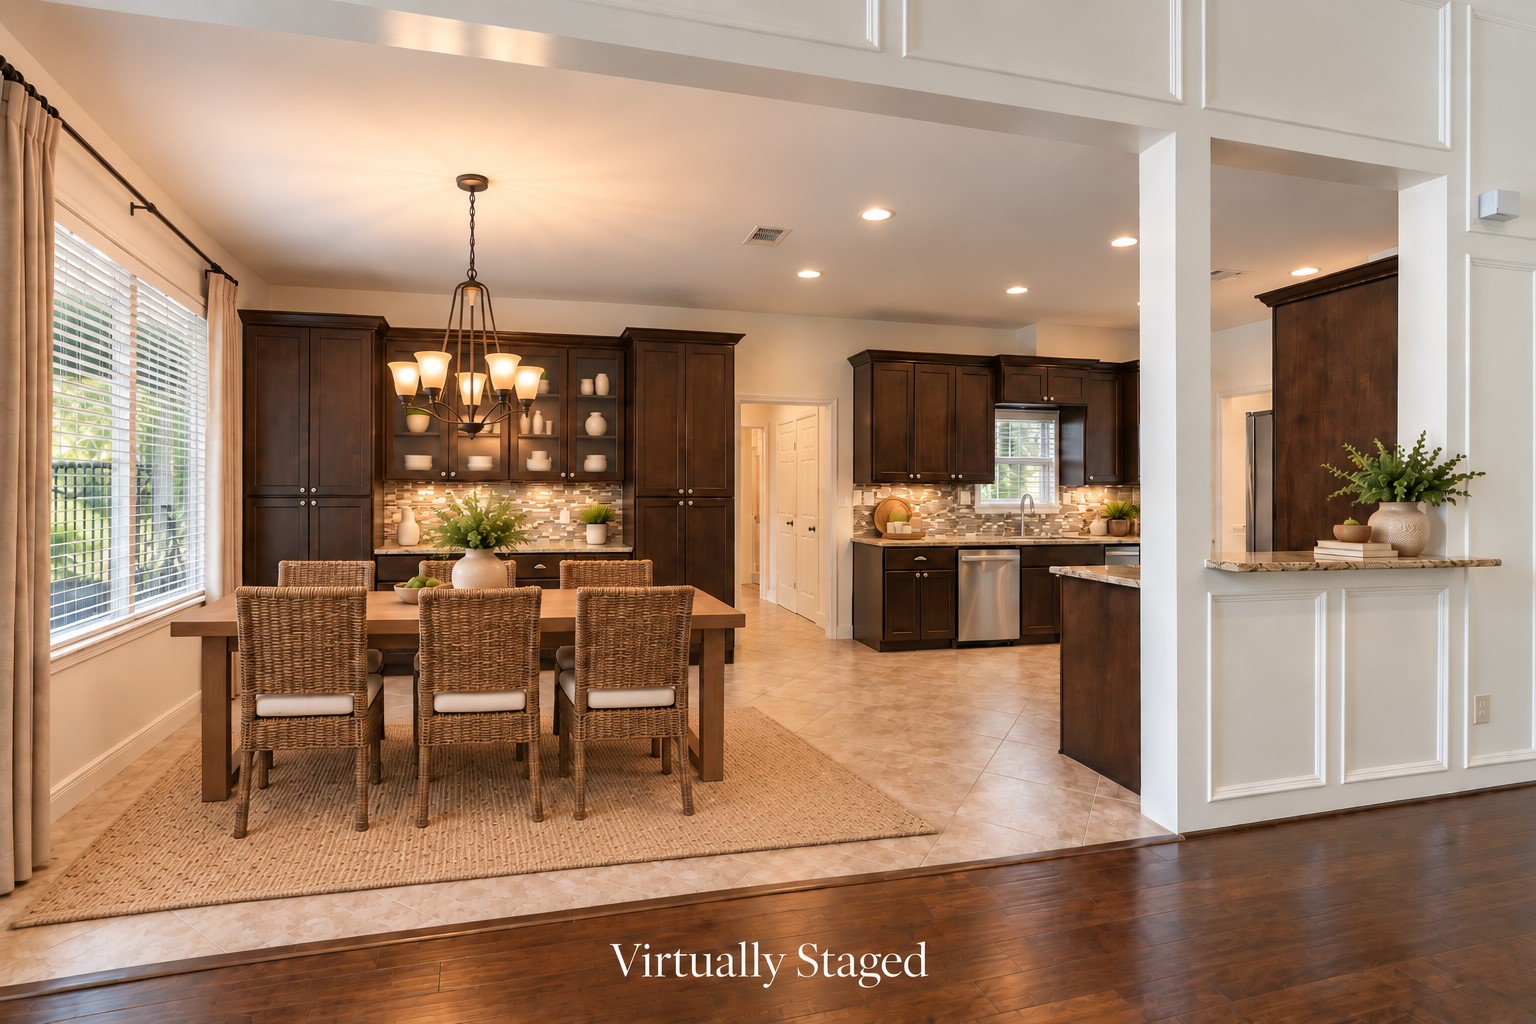
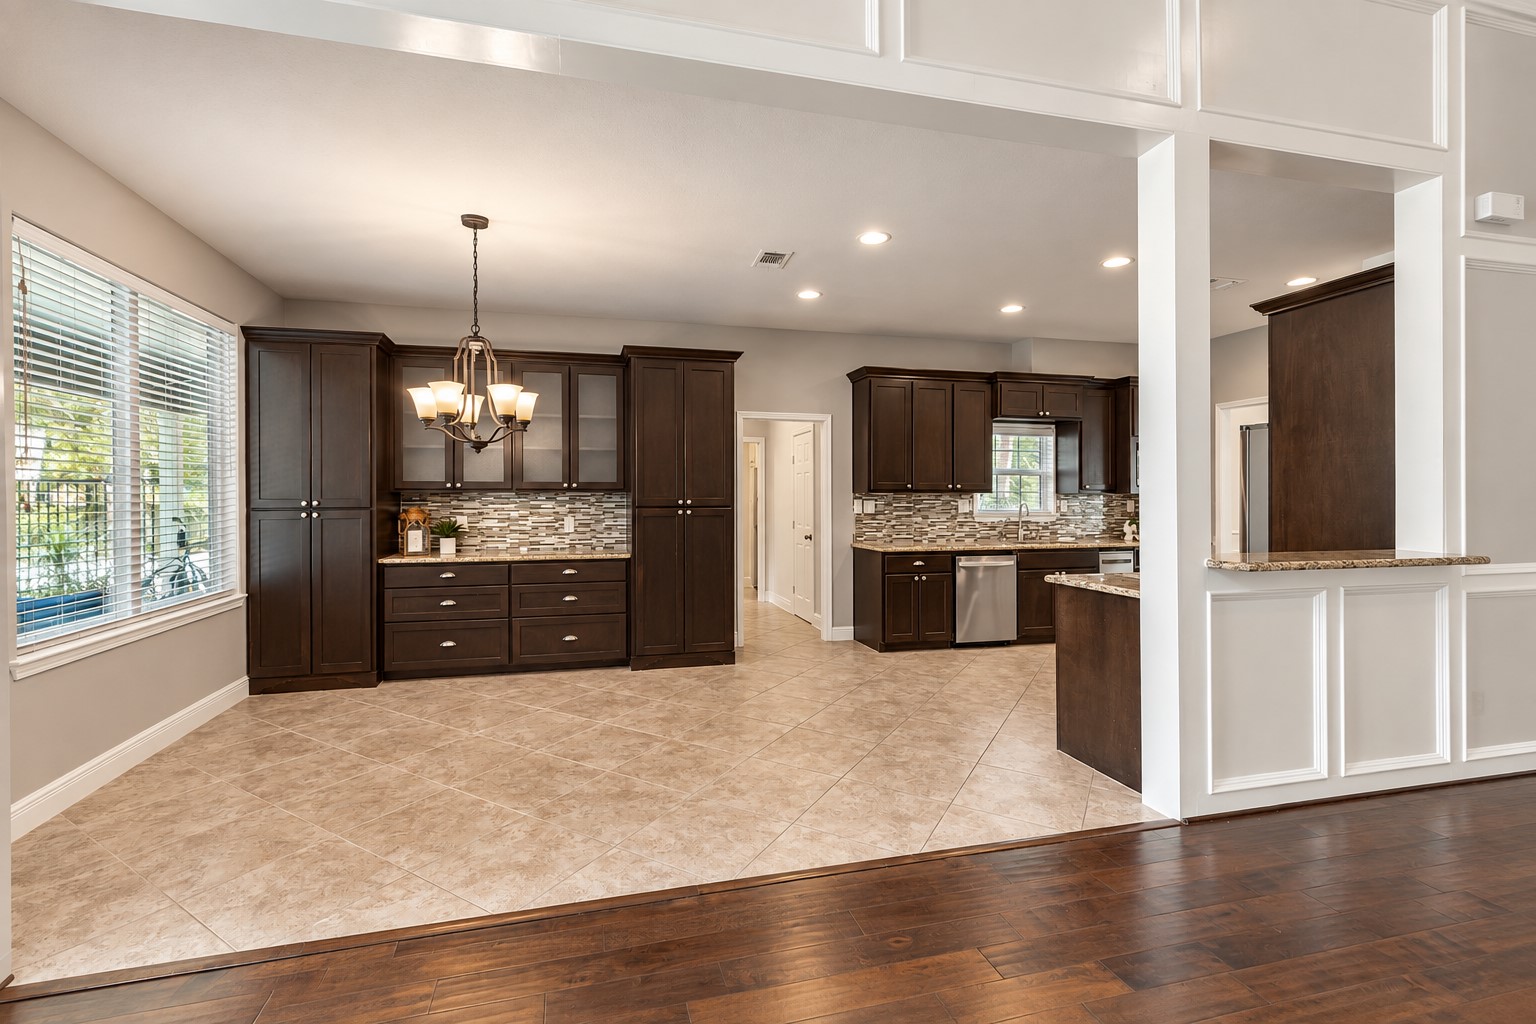
Staged for your inspiration, More than a Breakfast Room, built-in cabinetry with glass-front display cabinets and generous counter space make this space as functional as it is inviting—perfect for displaying favorite pieces, everyday storage or setting out a buffet when entertaining
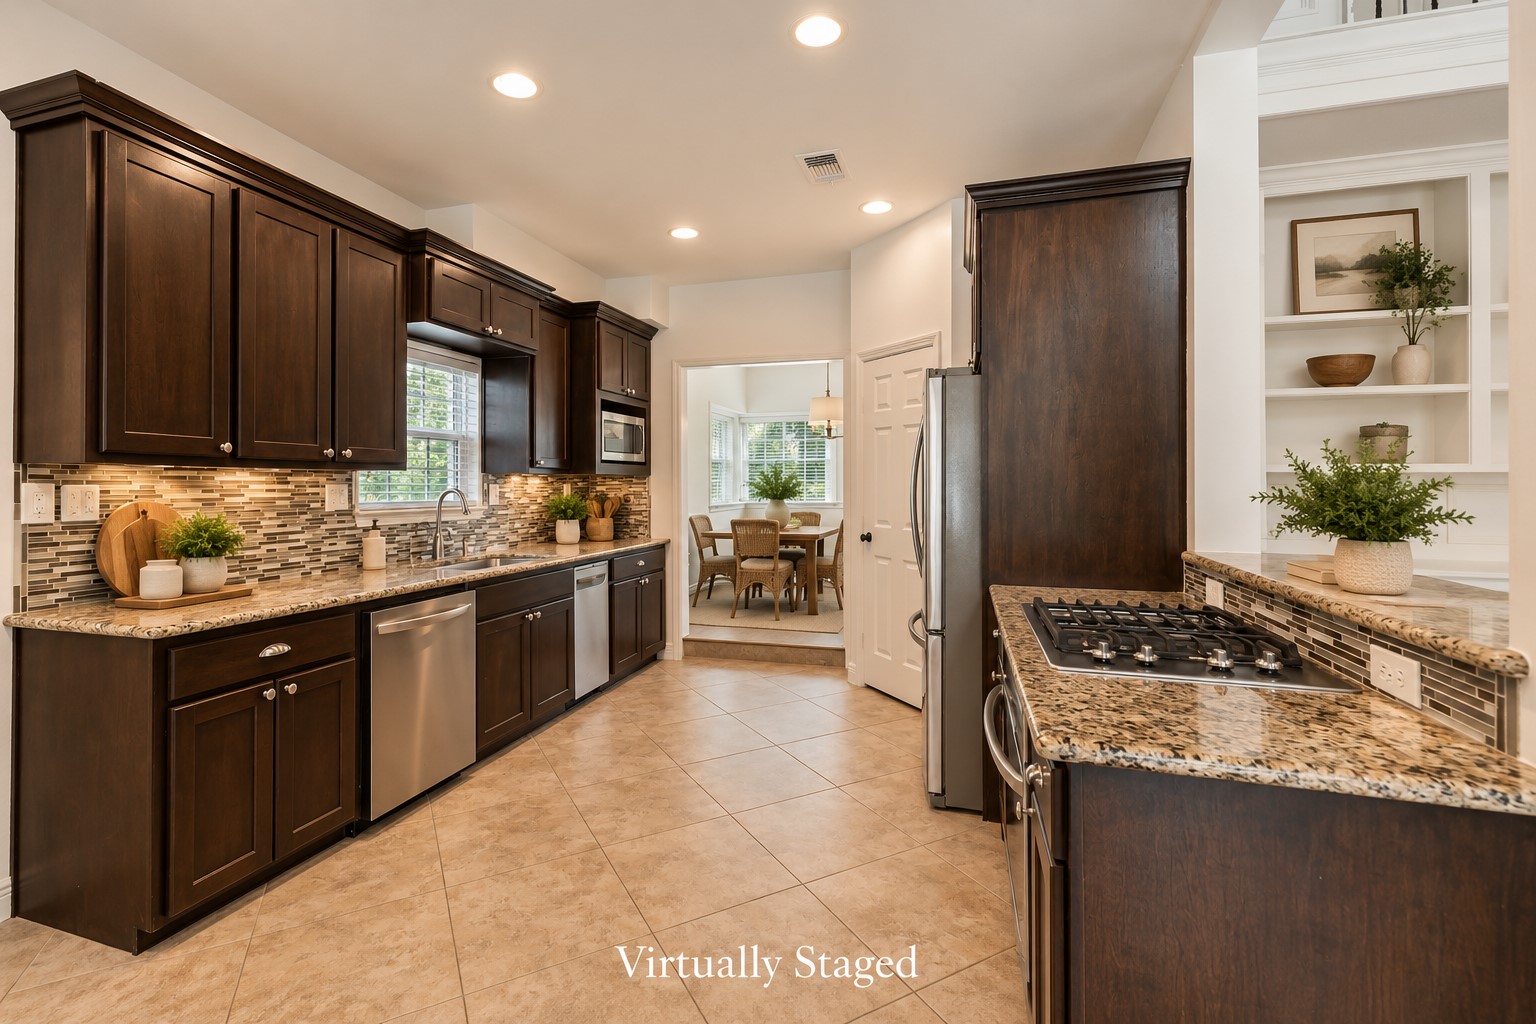
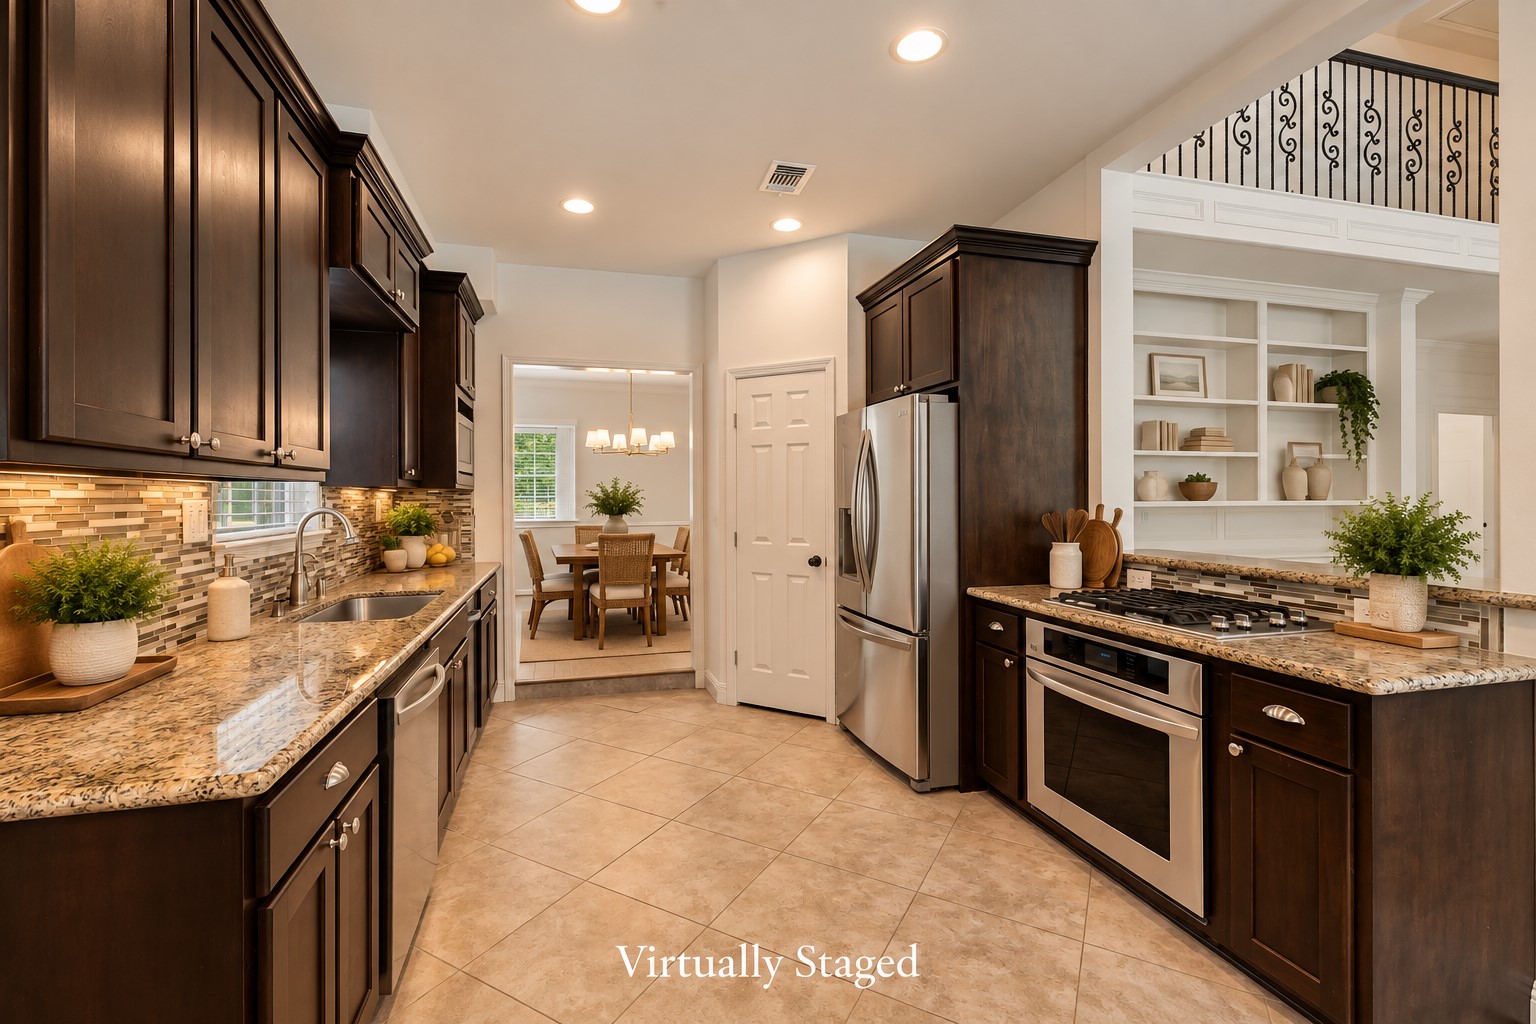
Virtually Staged for your inspiration, Designed for everyday cooking and gathering, the Kitchen pairs dark wood cabinetry and granite counters with gas cooking, a single-basin stainless sink and custom mosaic tile backsplash
Virtually Staged for your inspiration, From the Kitchen, open sightlines connect you to the Family Room while easy access to the Formal Dining Room makes entertaining feel effortless; a pantry and built-in oven add everyday convenience.
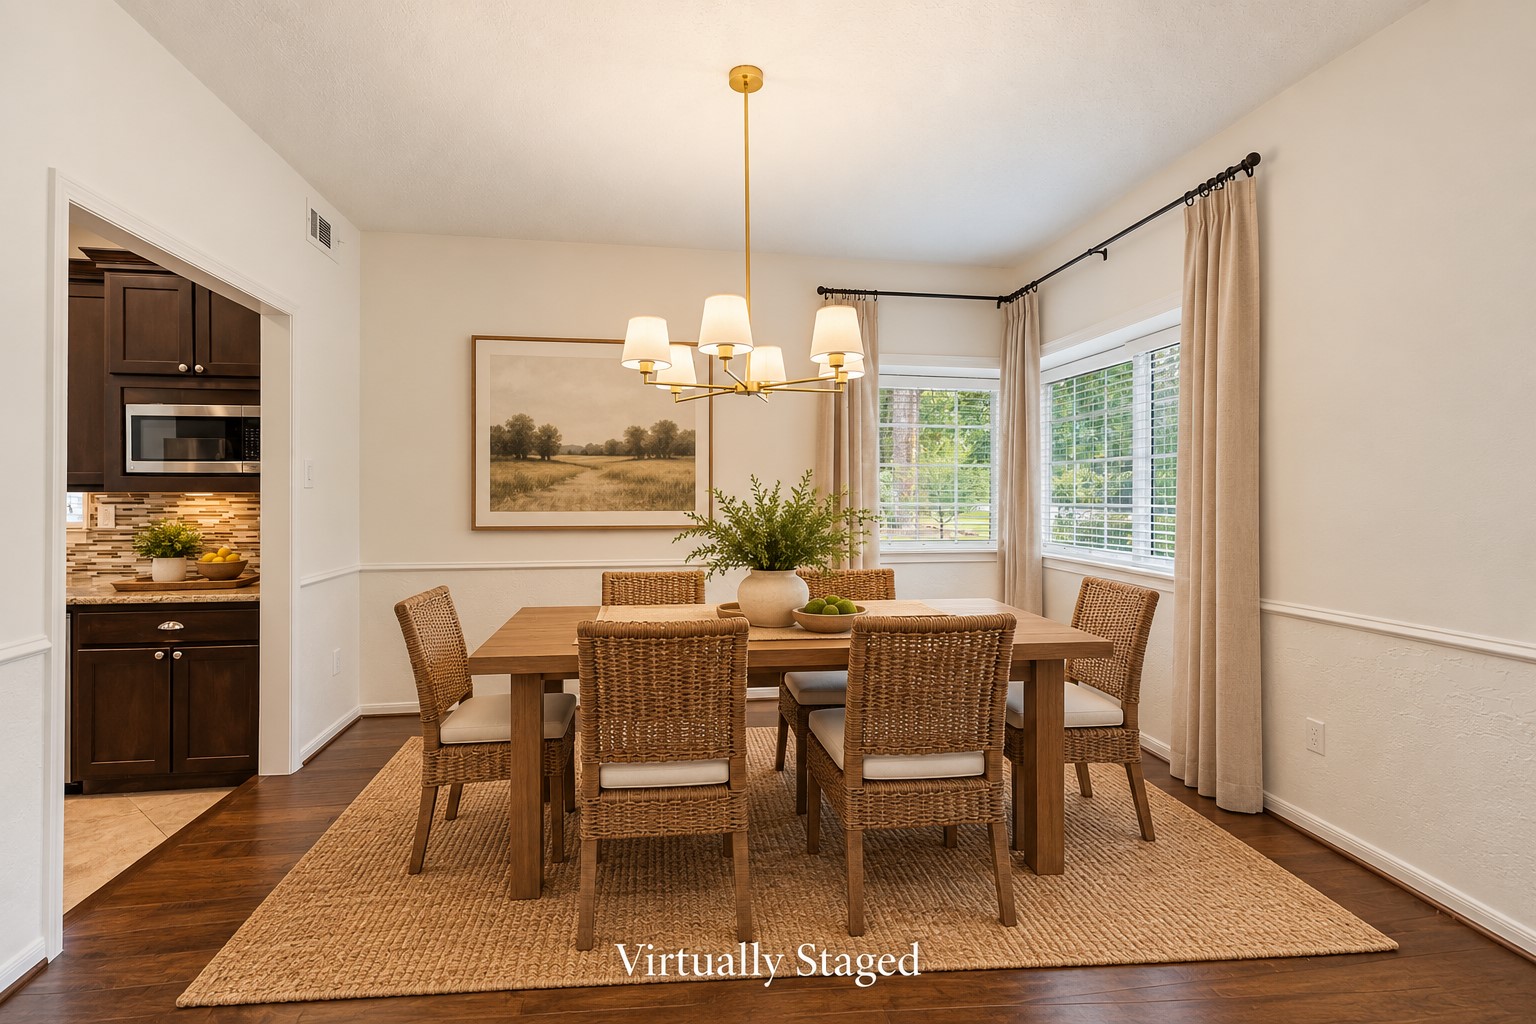
Virtually Staged for your inspiration. Natural light from corner windows highlights the engineered wood floors, while a brushed-gold chandelier adds a warm finishing touch. Open to both the Kitchen & Formal Living Room, the Dining Room feels connected yet distinct.
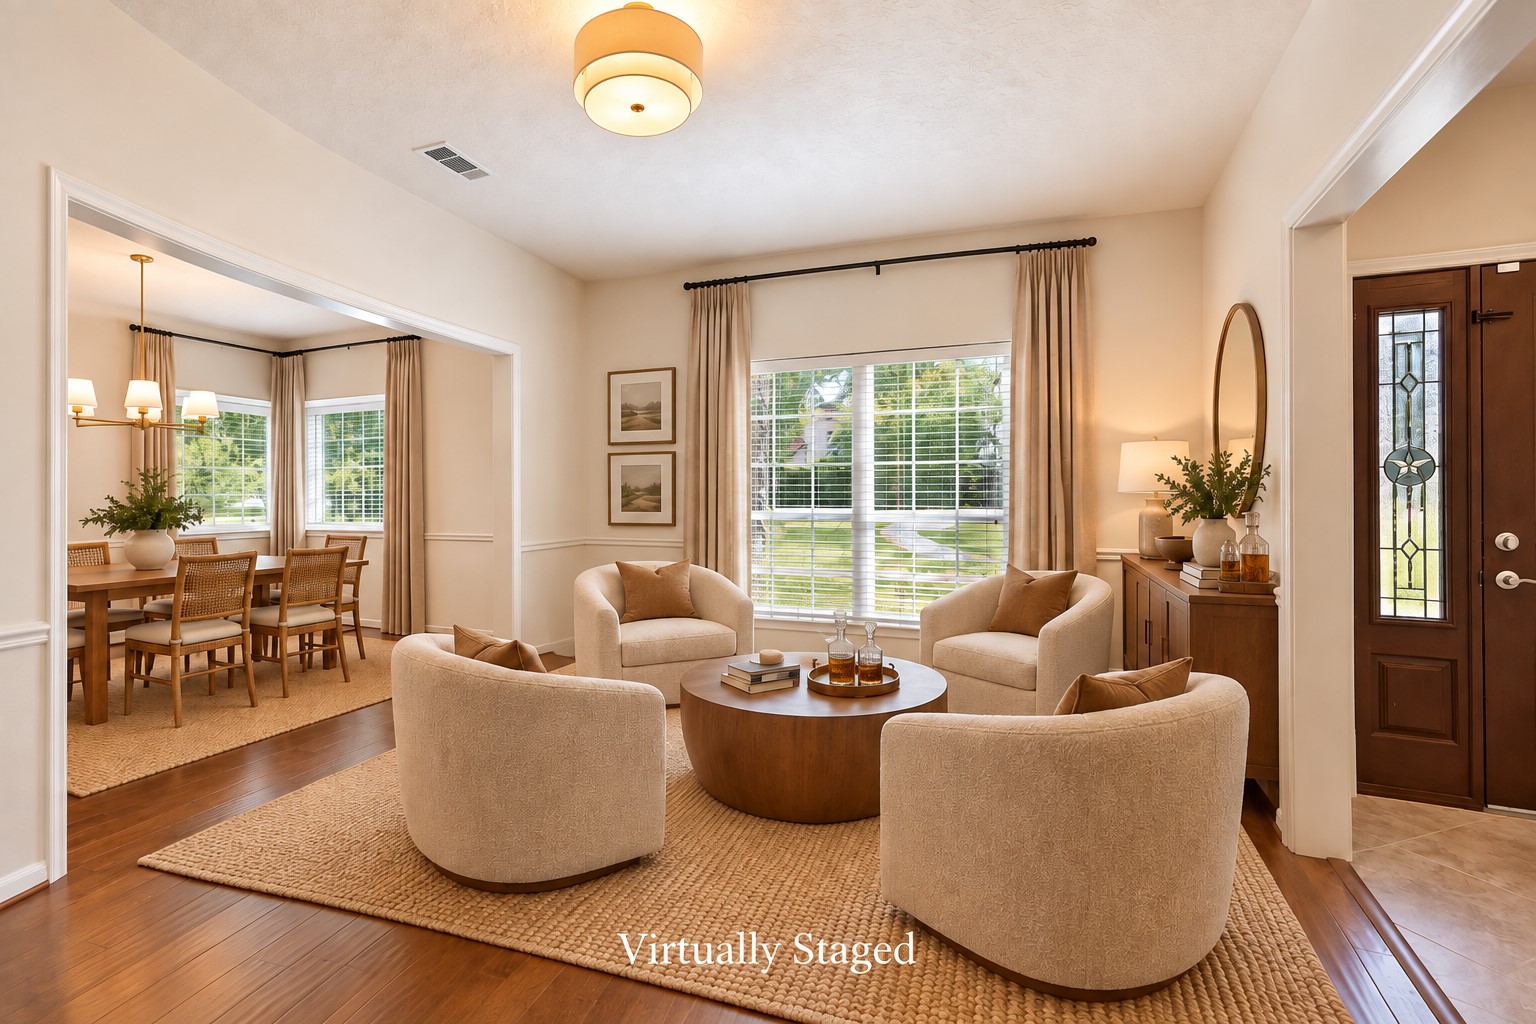
Virtually Staged for your inspiration. A fresh take on the Formal Living Room—create an intimate lounge for cocktails, conversation or game night, with a large window overlooking the front yard.
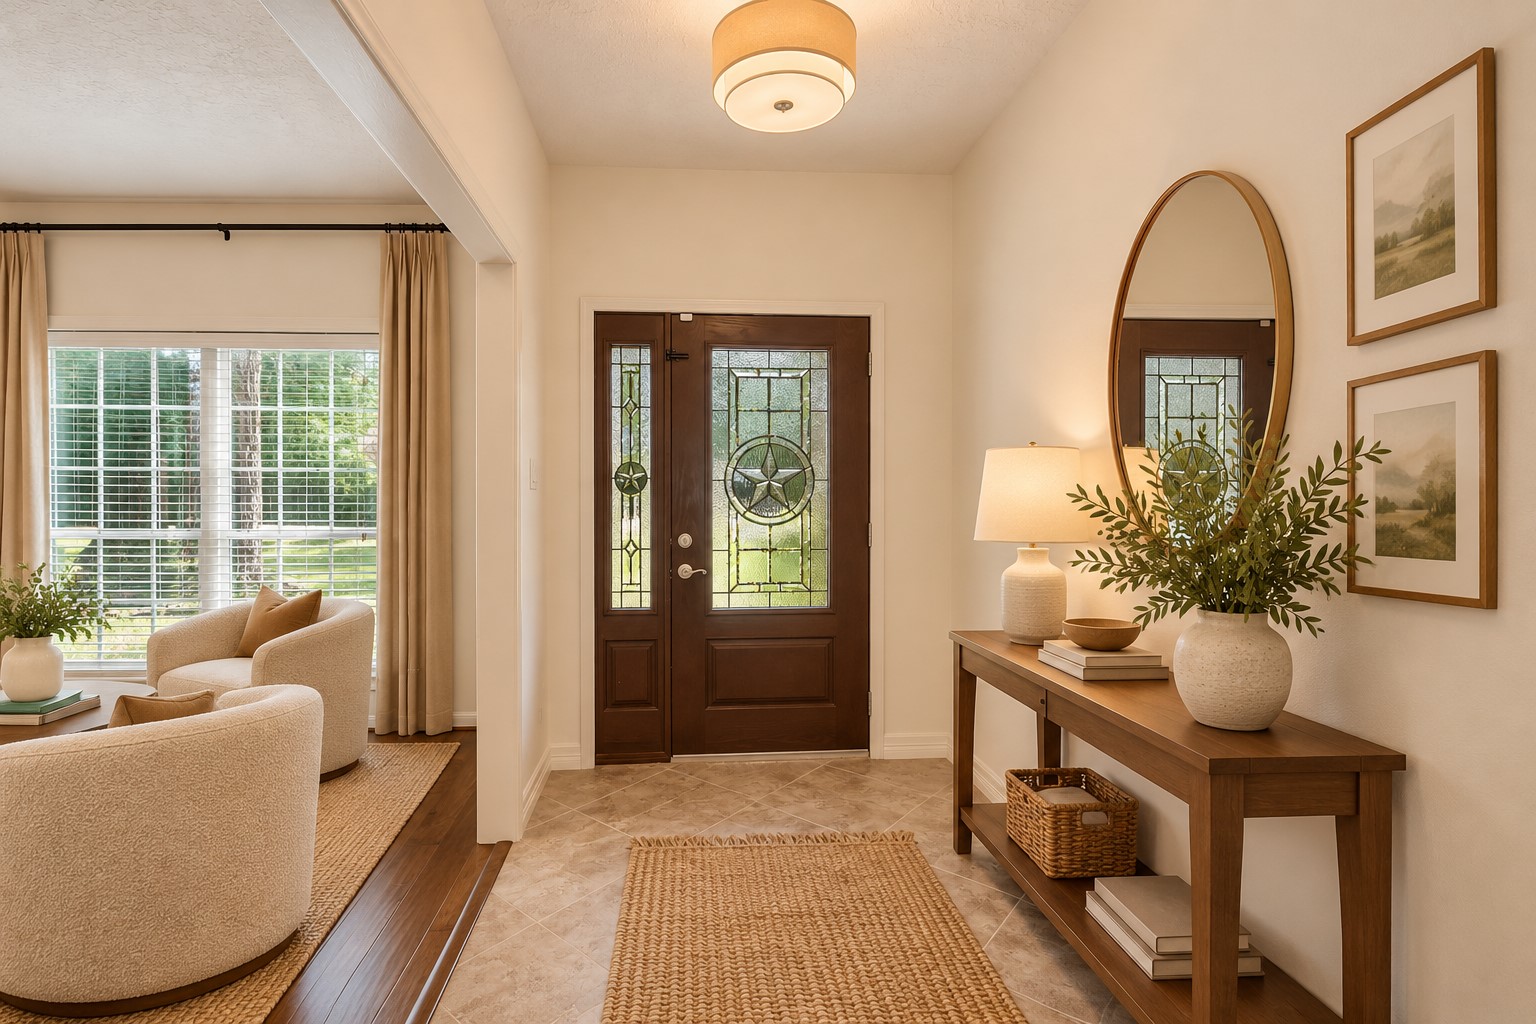
Virtually Staged for your inspiration. The traditional Foyer opens to the Formal Living Room, where a large window frames the mature trees and brings natural light into both spaces
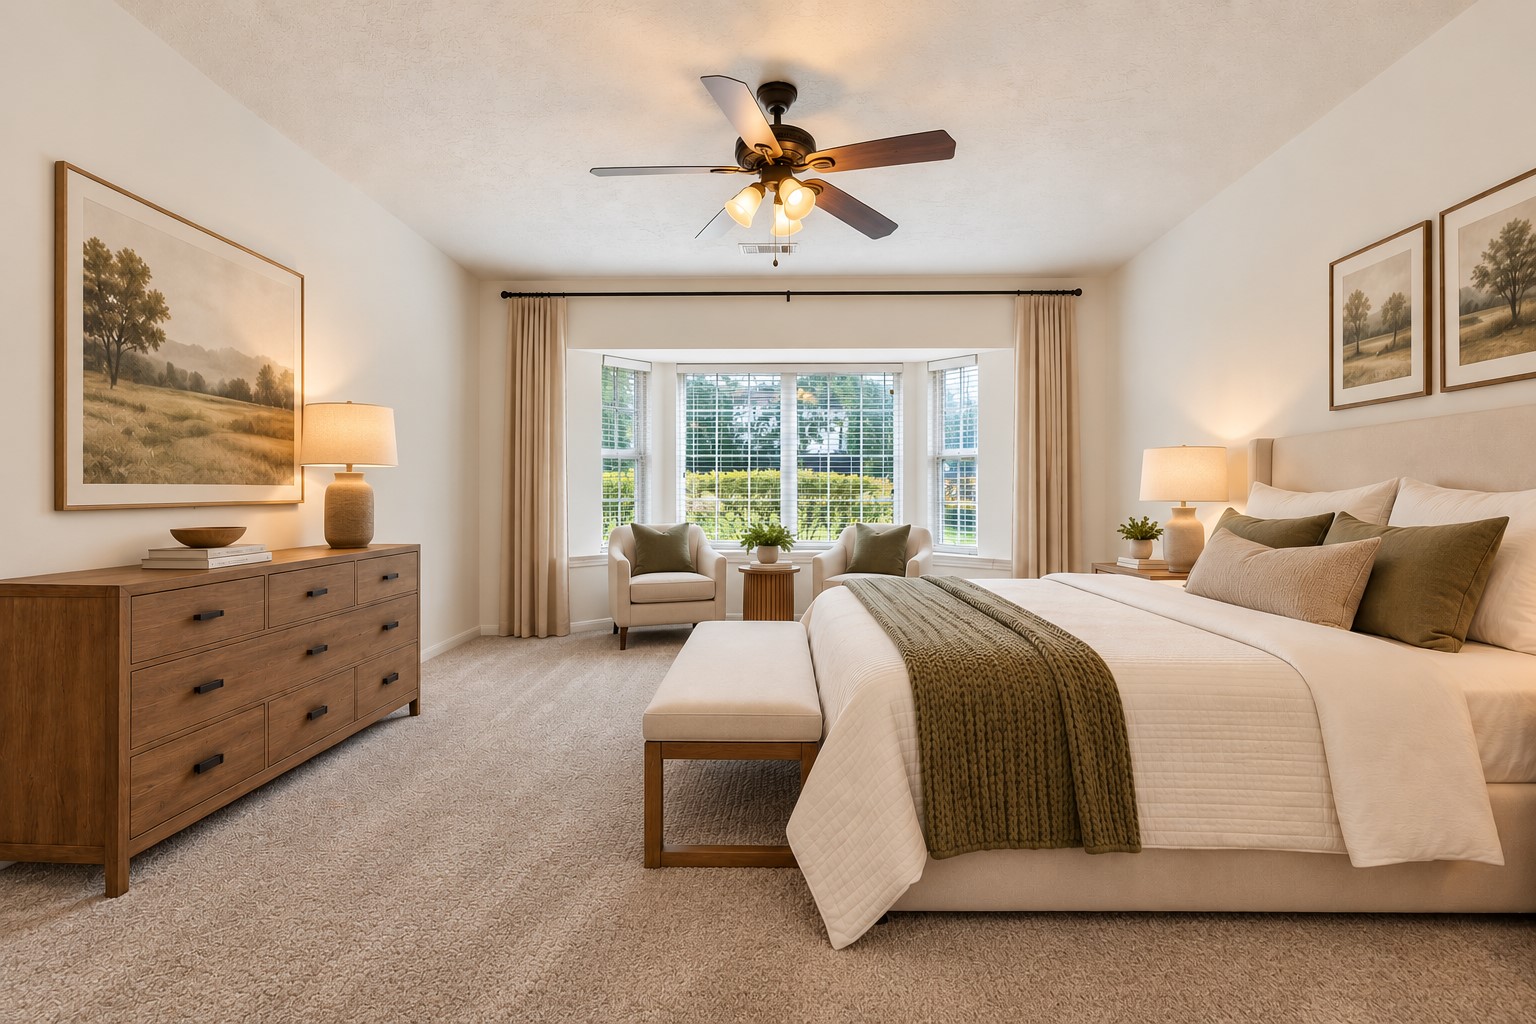
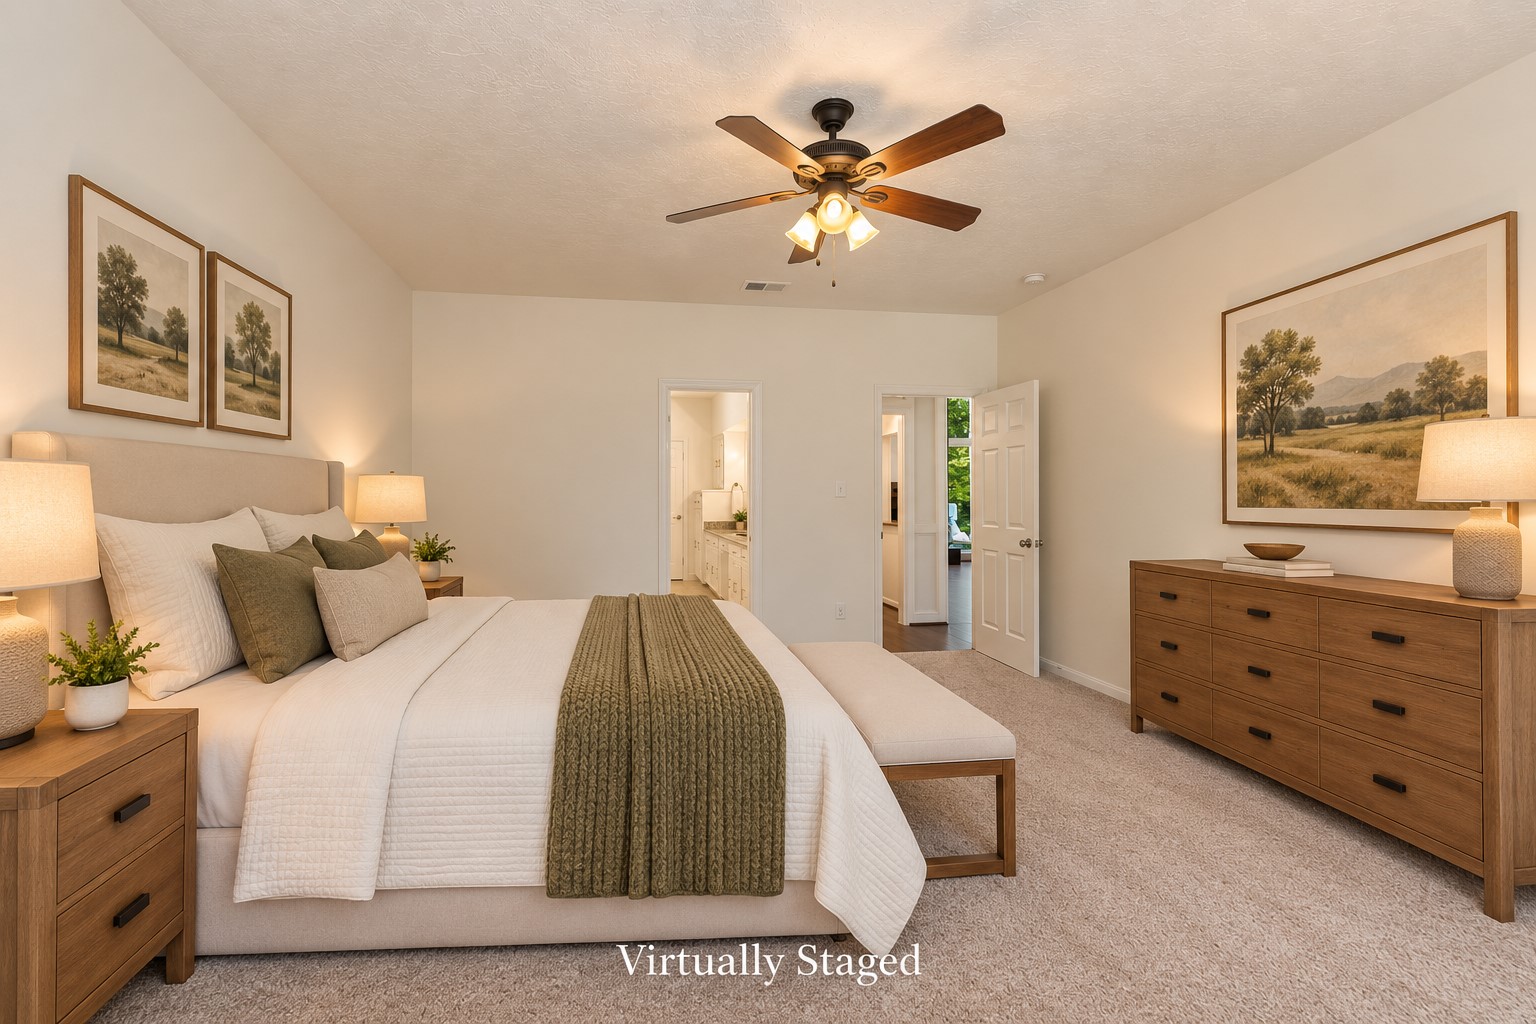
Virtually Staged for your inspiration. The spacious downstairs Primary Suite pairs a soft neutral palette with new carpet and a beautiful bay window overlooking the front yard—creating a light-filled sitting area and a calm, inviting retreat.
Virtually Staged for your inspiration. A peaceful retreat at the end of the day, with generous proportions, plenty of room to unwind and direct access to the private en suite bath.
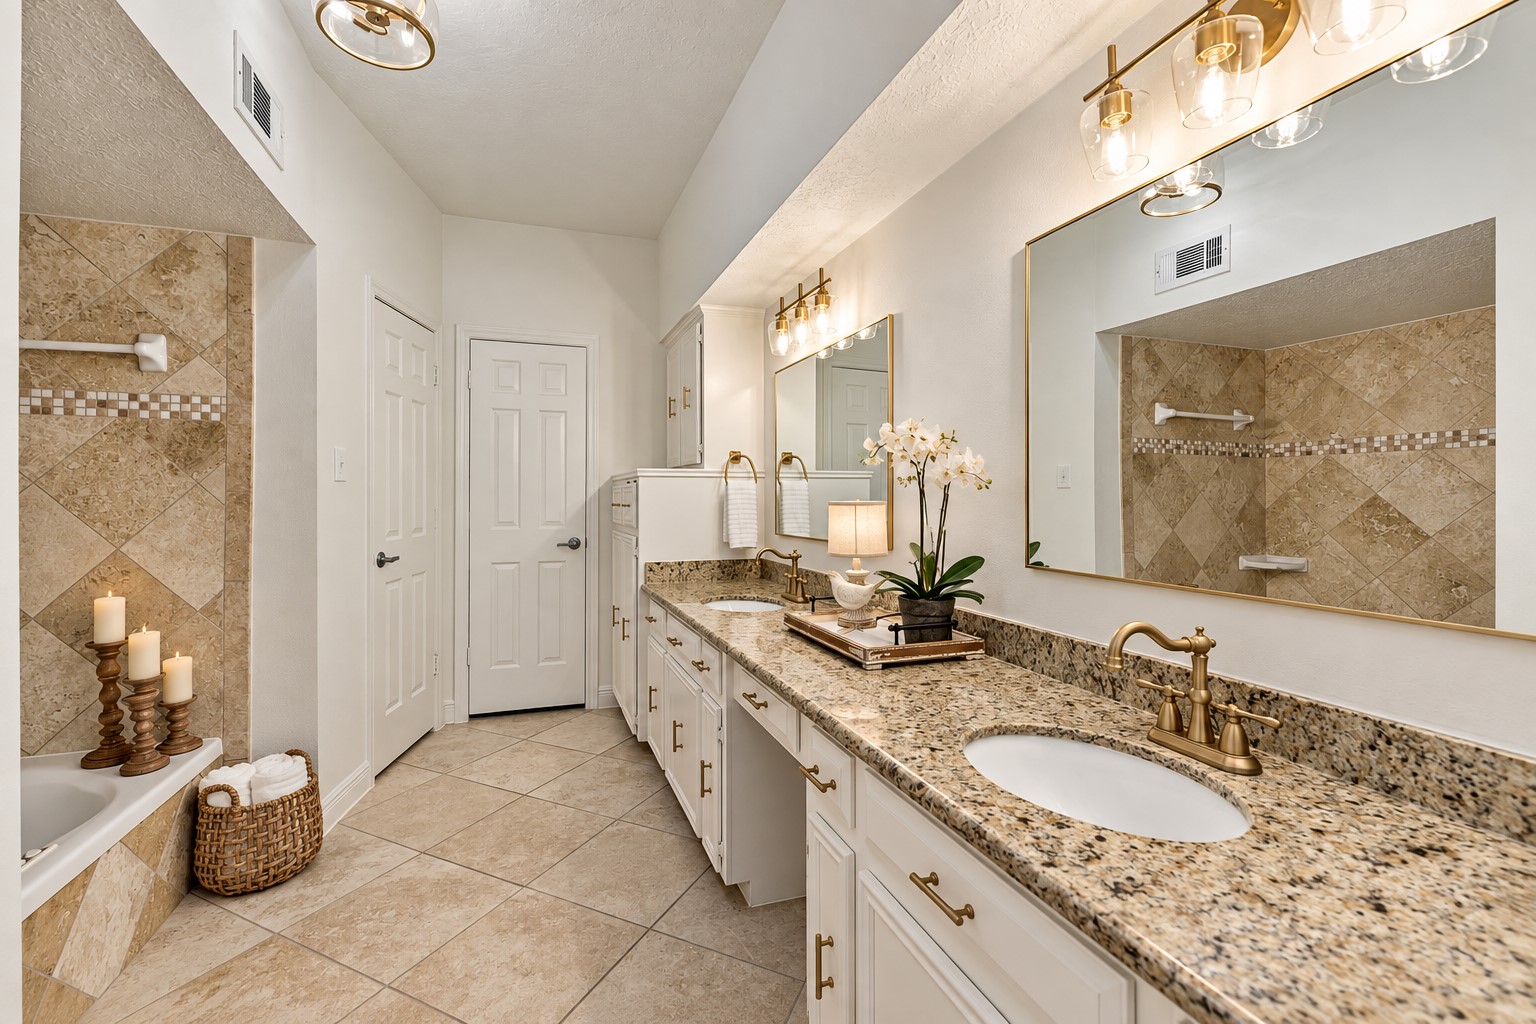
The Primary Bath pairs a warm neutral palette with brushed-gold finishes, dual sinks, granite counters & an oversized vanity with seated makeup space. Built-in storage for each side adds everyday function, with a private water closet tucked beyond.
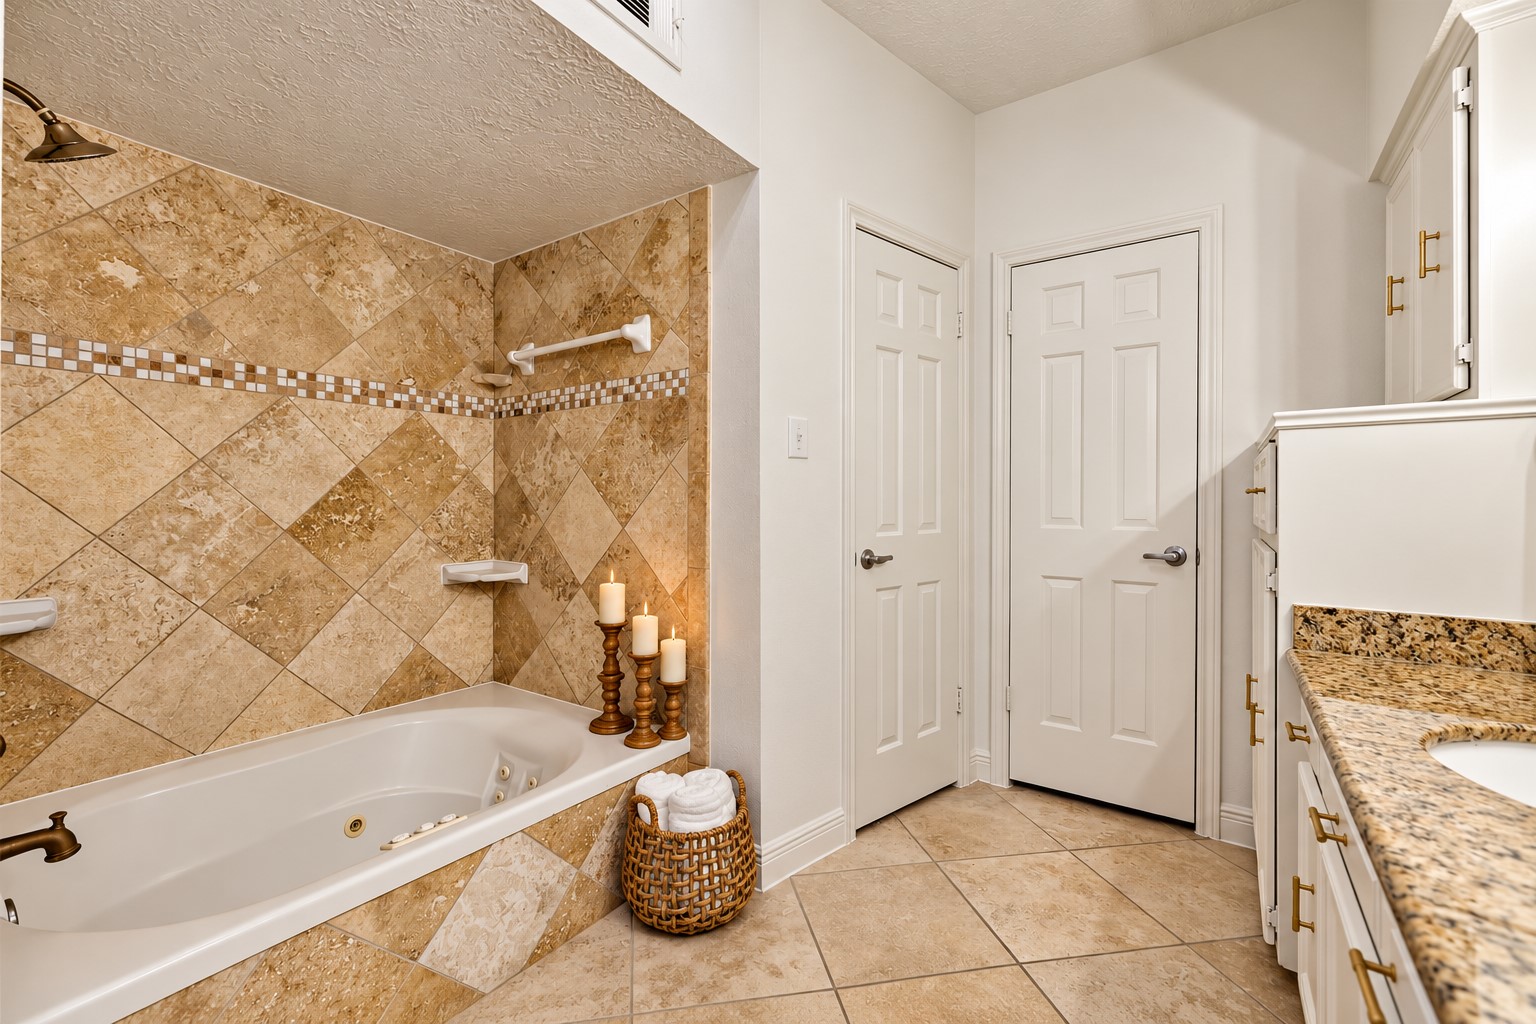
A soaking tub with custom tile surround brings a spa-like feel to the Primary Bath, while dual closets provide separate, generous storage.
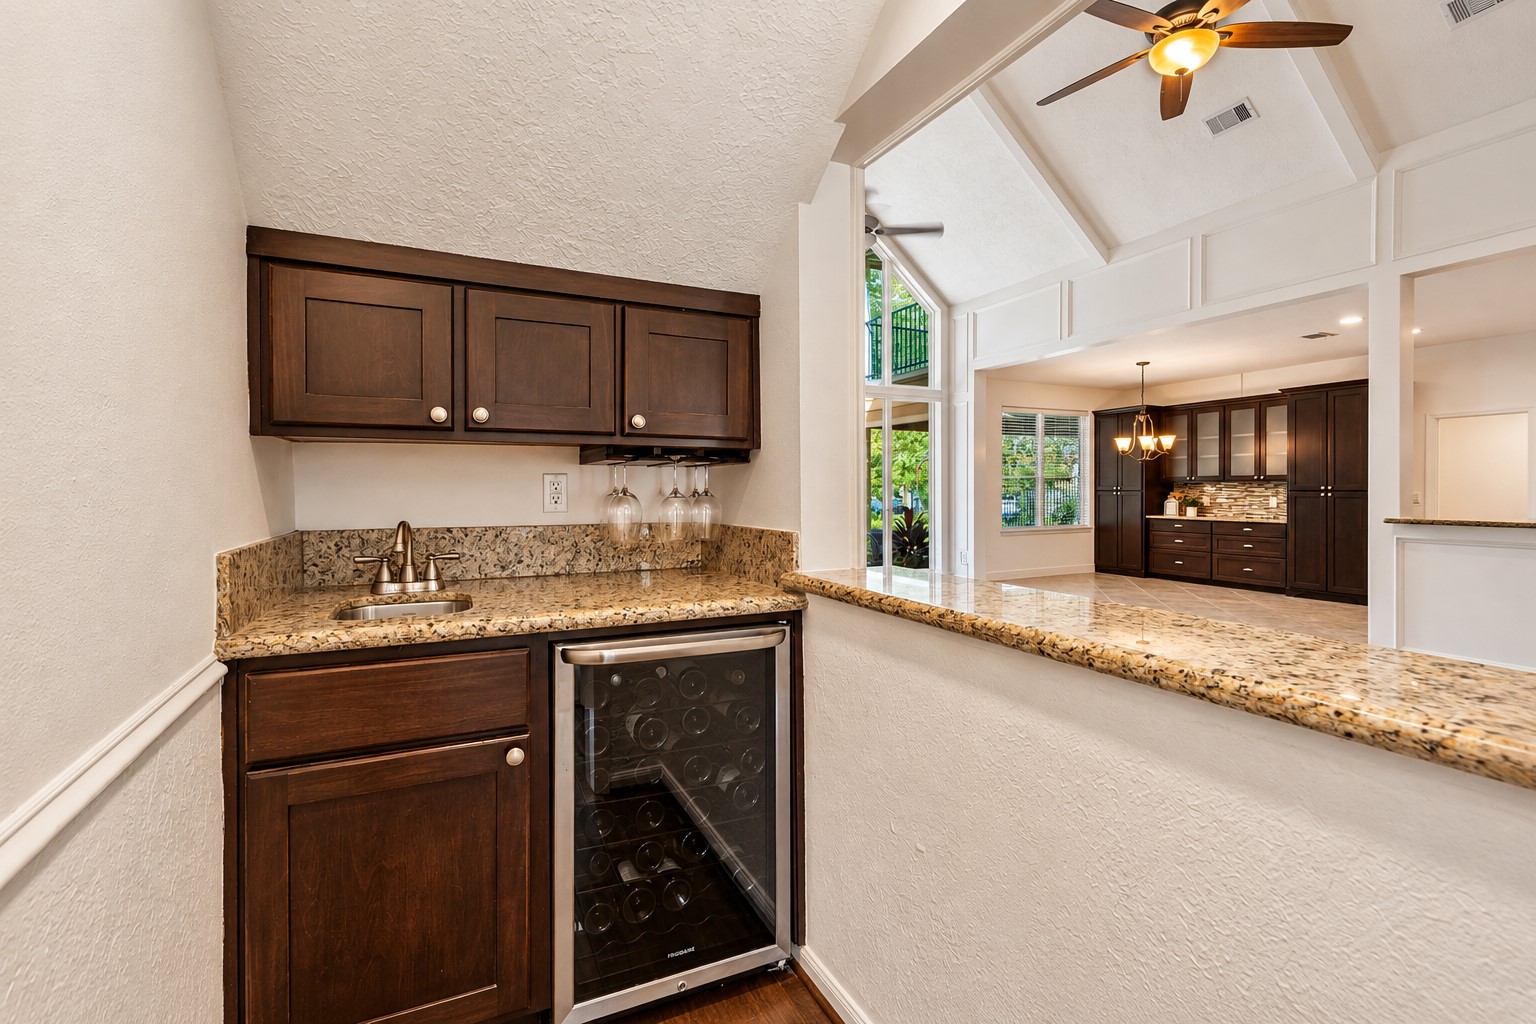
Perfectly positioned for entertaining, the wet bar connects directly to the Family Room and features granite counters, a sink, wine chiller & generous storage for glassware and spirits.
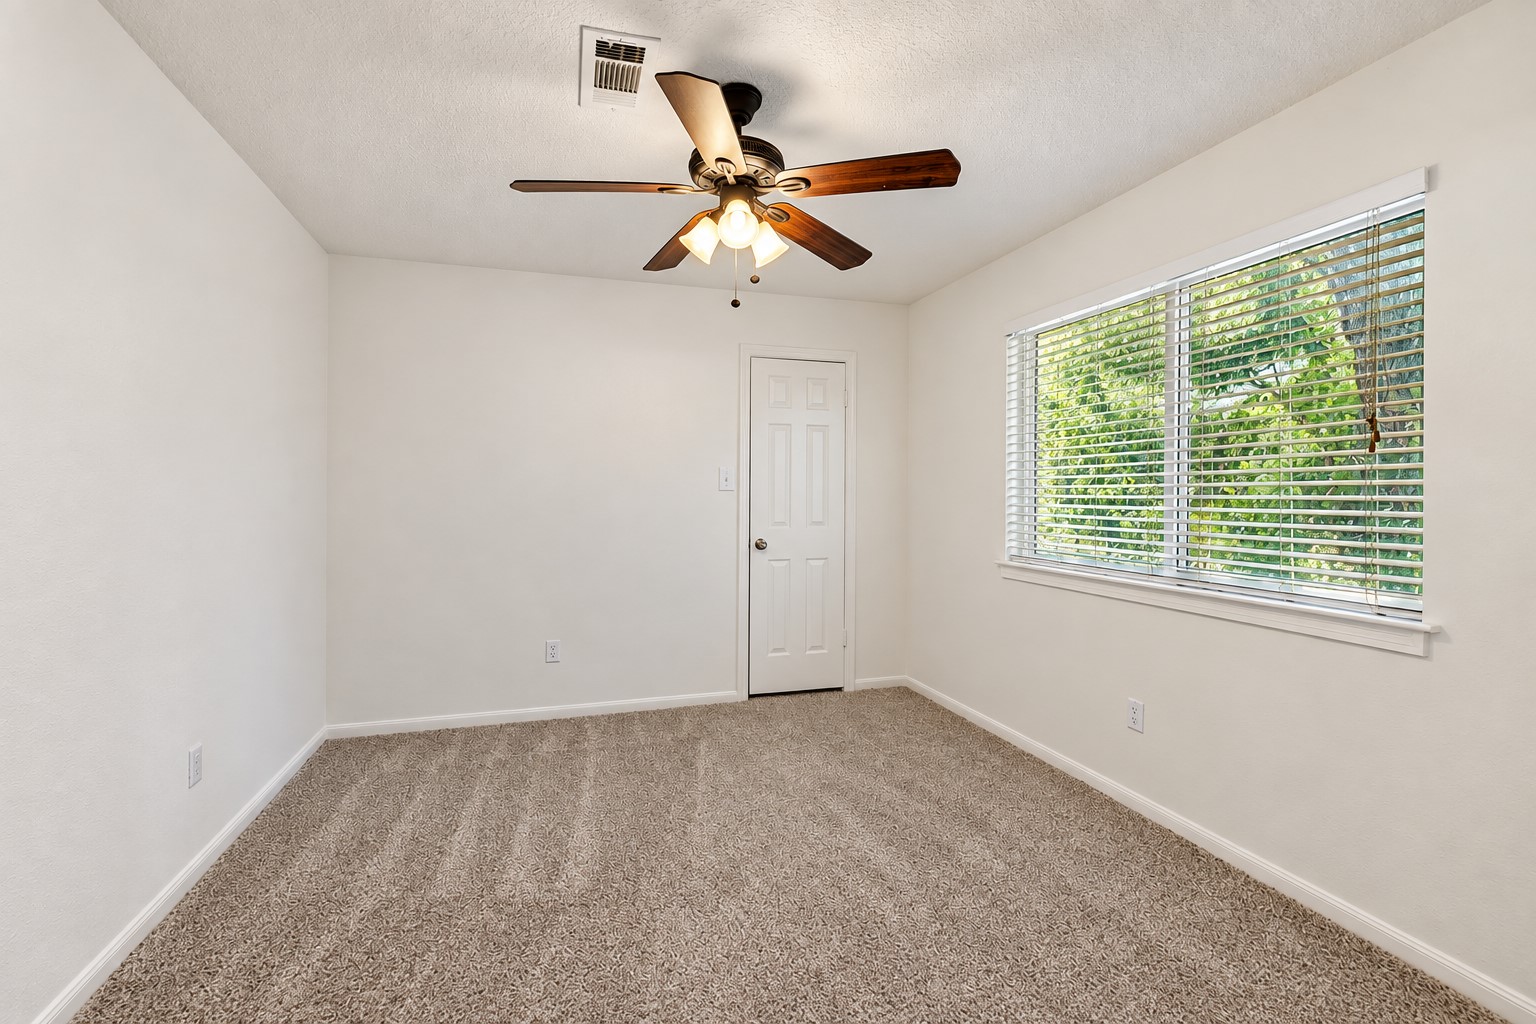
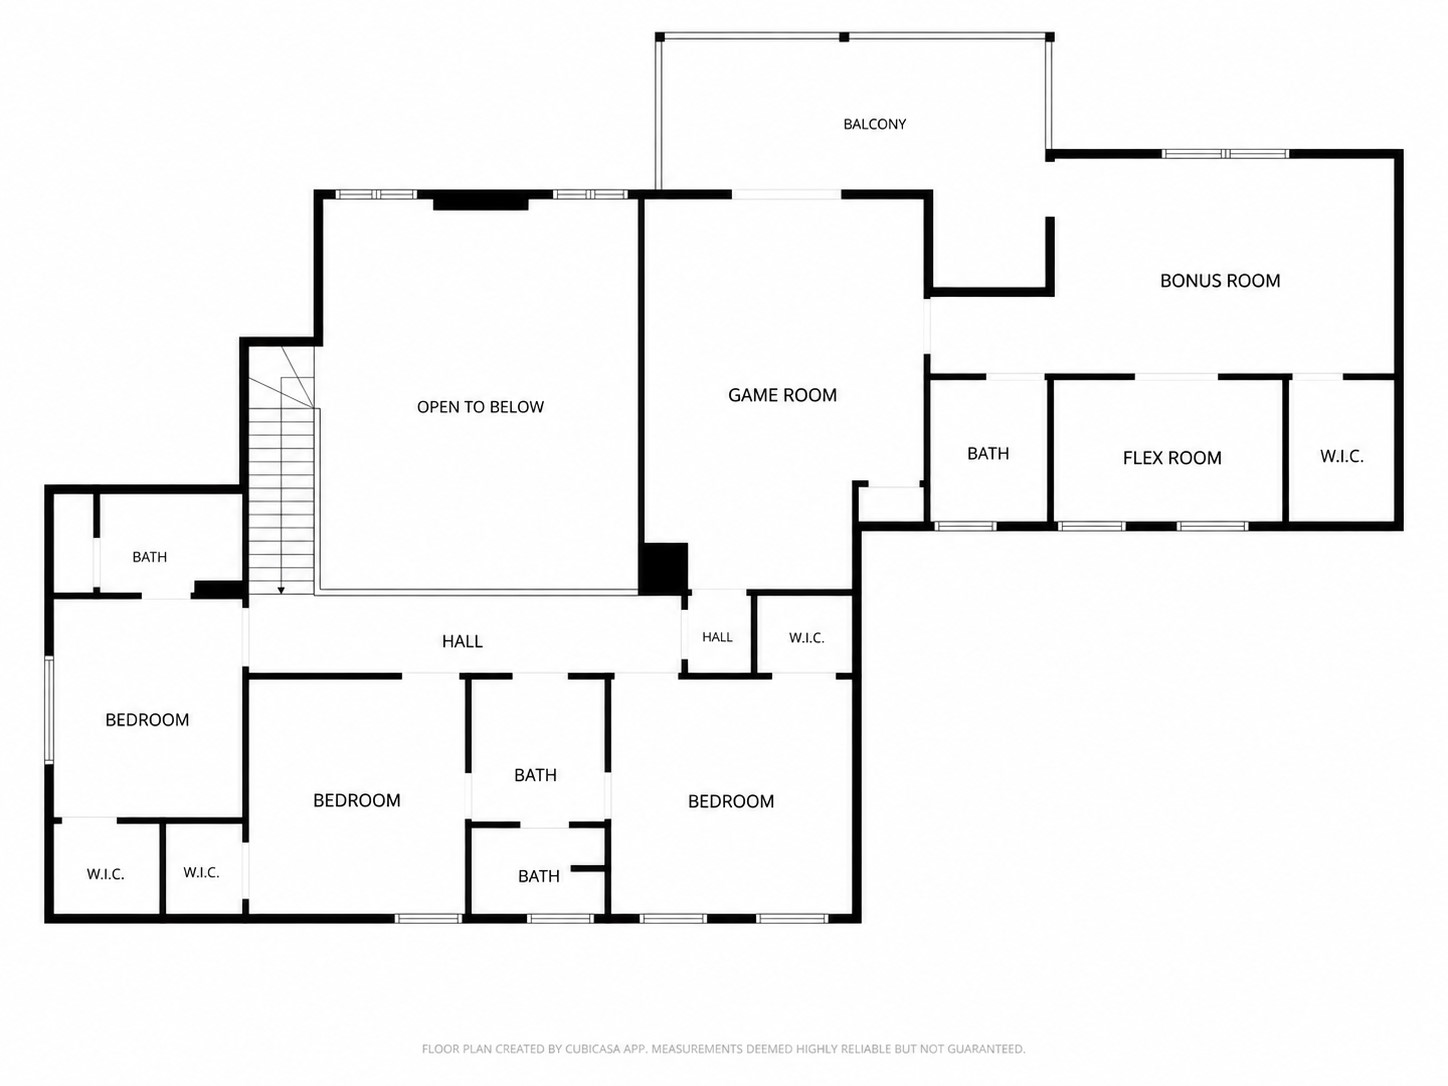
One of three upstairs bedrooms, this spacious secondary bedroom offers a new carpet, large window, walk-in closet & its own private full bath—an ideal setup for guests or an older child.
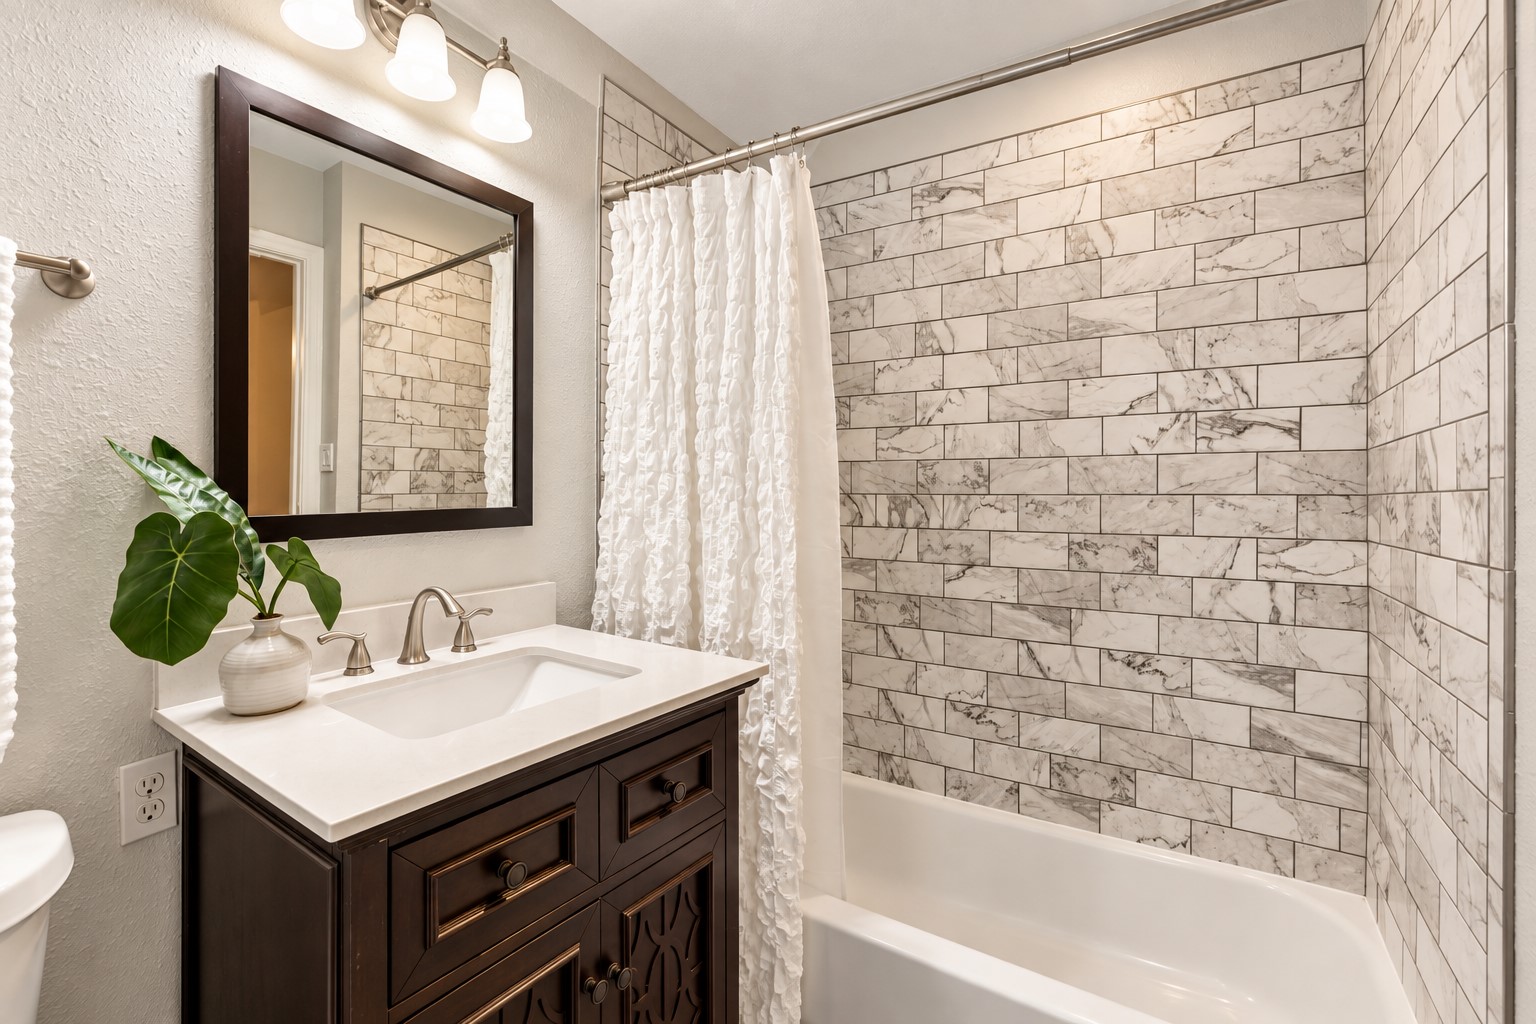
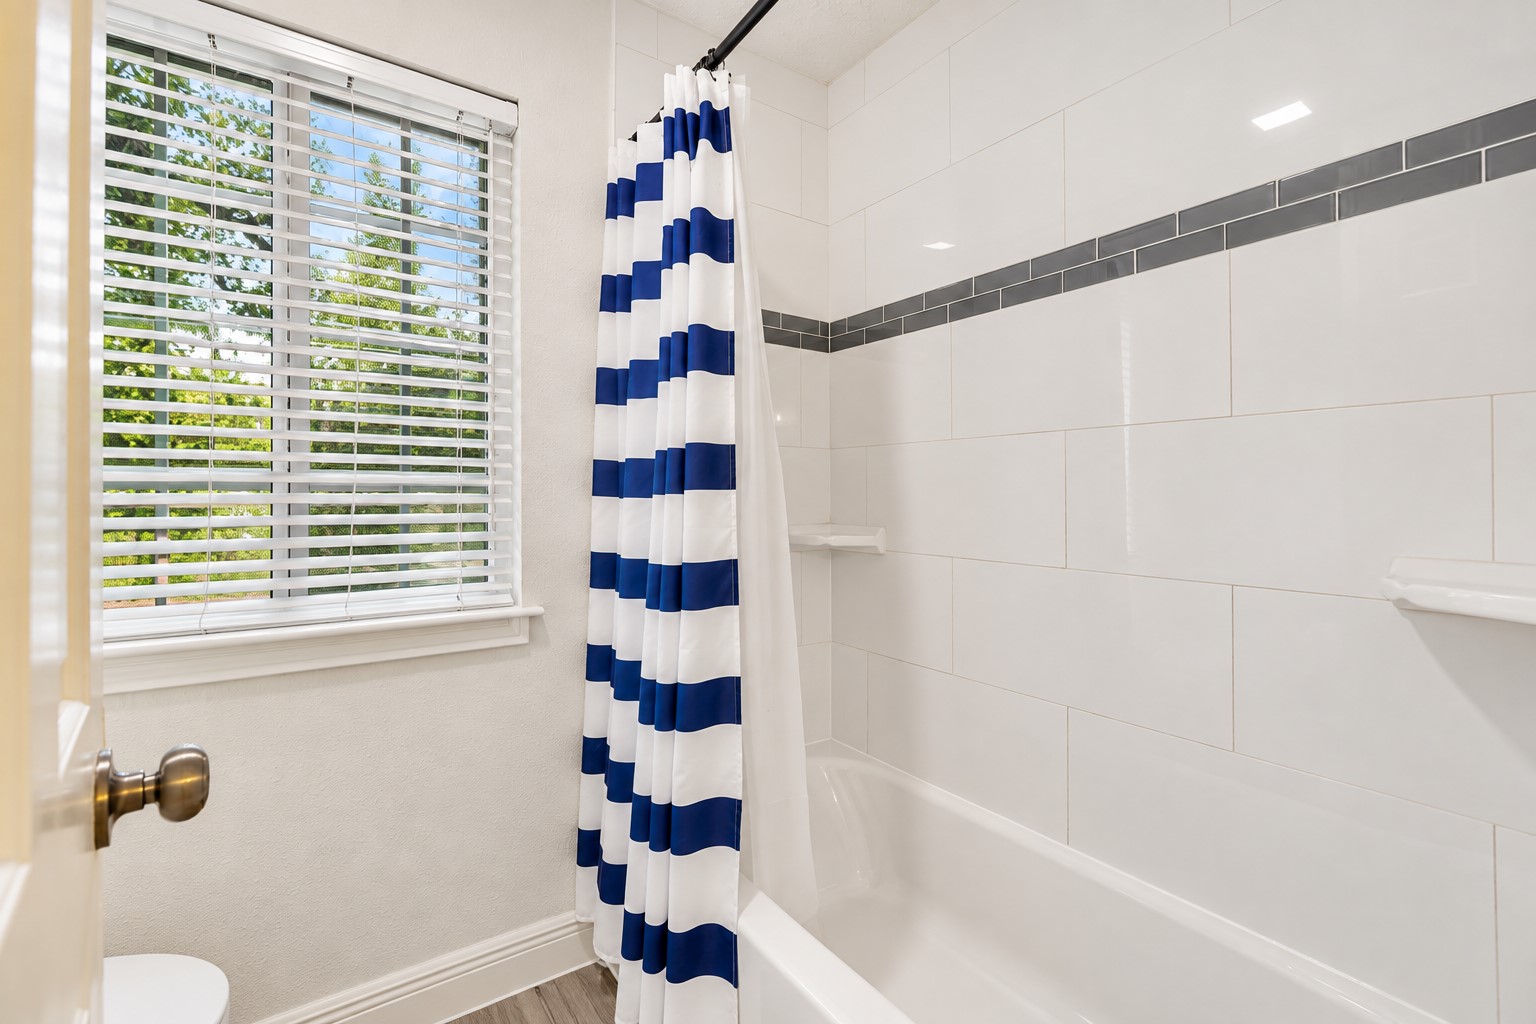
The private en suite bath features an updated dark wood vanity and tub/shower combination with custom tile surround—giving this upstairs bedroom the comfort and privacy of its own suite.
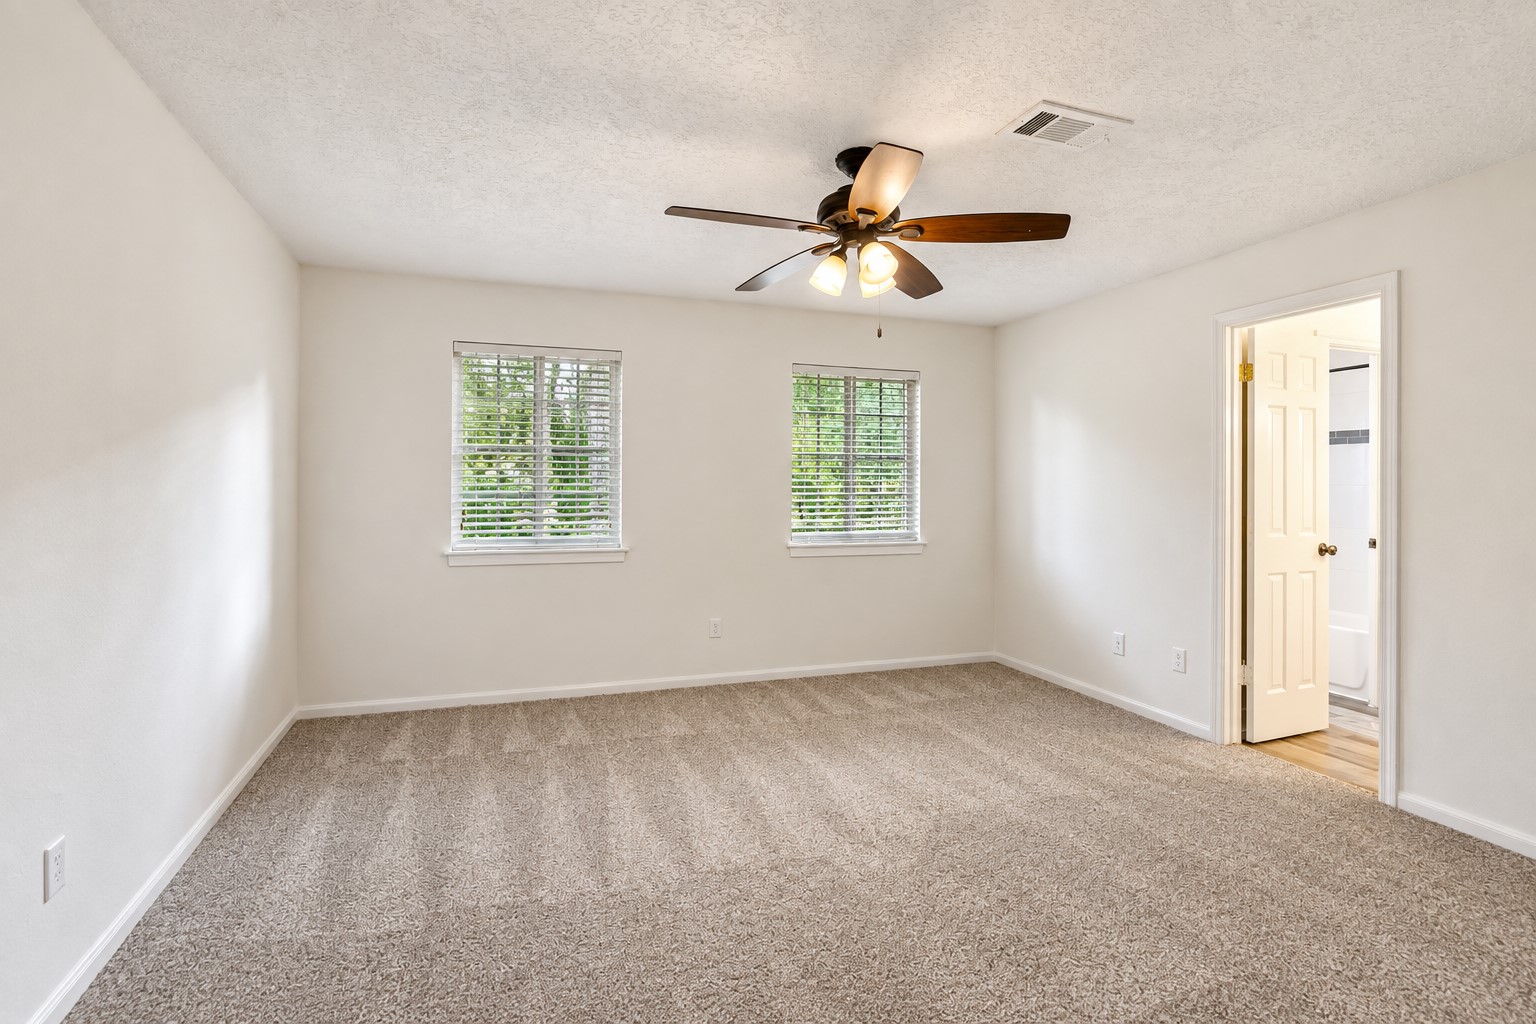
Another spacious upstairs bedroom offers new carpet, a walk-in closet, ceiling fan & access to a Jack-and-Jill bath shared with the adjoining bedroom—an ideal arrangement for siblings or guests.
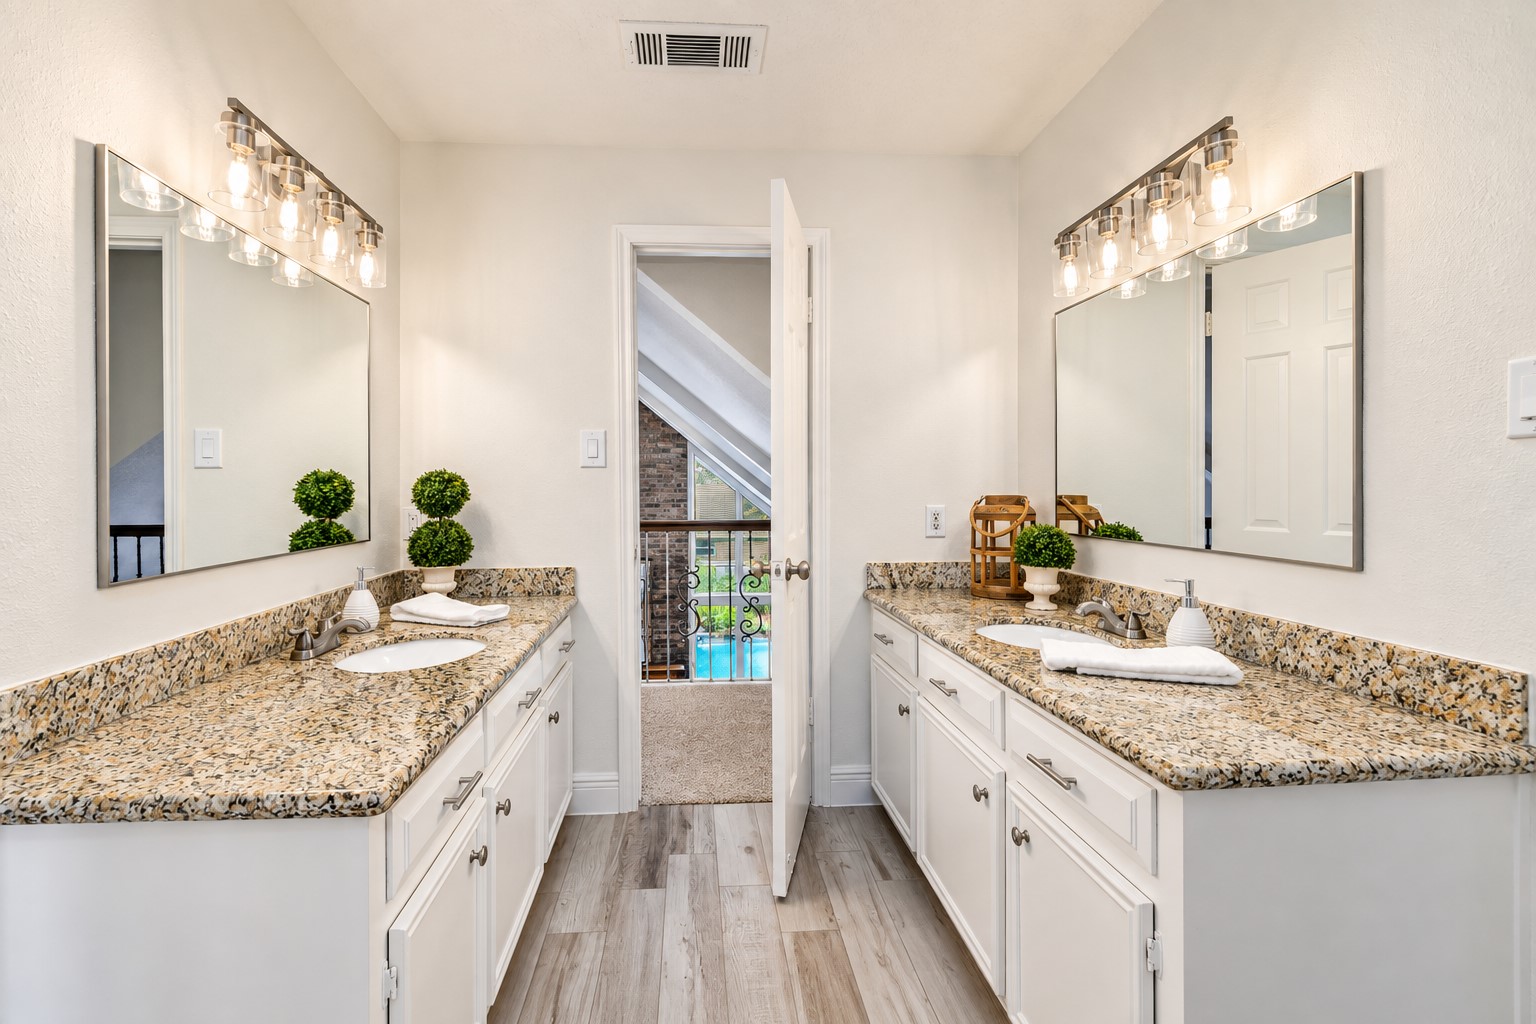
Designed with busy mornings in mind, the Jack-and-Jill bath gives each bedroom its own spacious vanity, sink & generous storage. Fresh neutral paint, updated lighting, mirrors & plumbing fixtures give the space a fresh, current feel.
A privacy door separates the shared tub/shower & toilet area from the dual vanity spaces, allowing the Jack-and-Jill bath to function easily for two bedrooms. Updated tile surround completes the clean, fresh look.
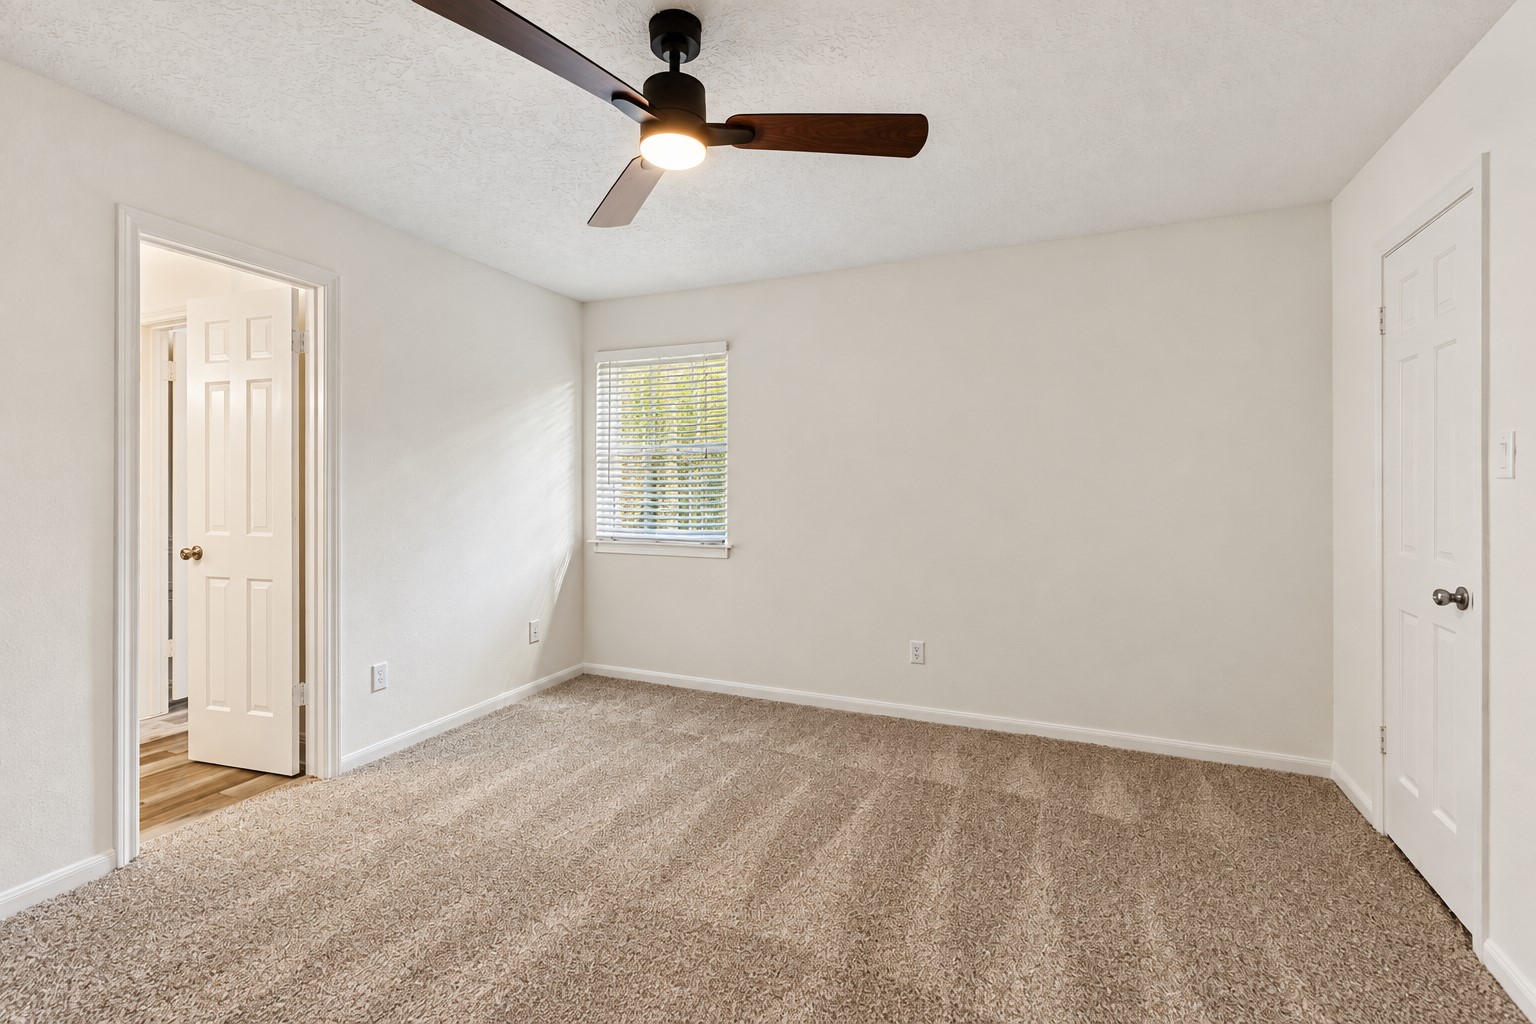
The third upstairs bedroom features a fresh neutral palette, new carpeting, walk-in closet & ceiling fan, while two windows bring in natural light. Direct access to the Jack-and-Jill bath completes this comfortable, practical space.
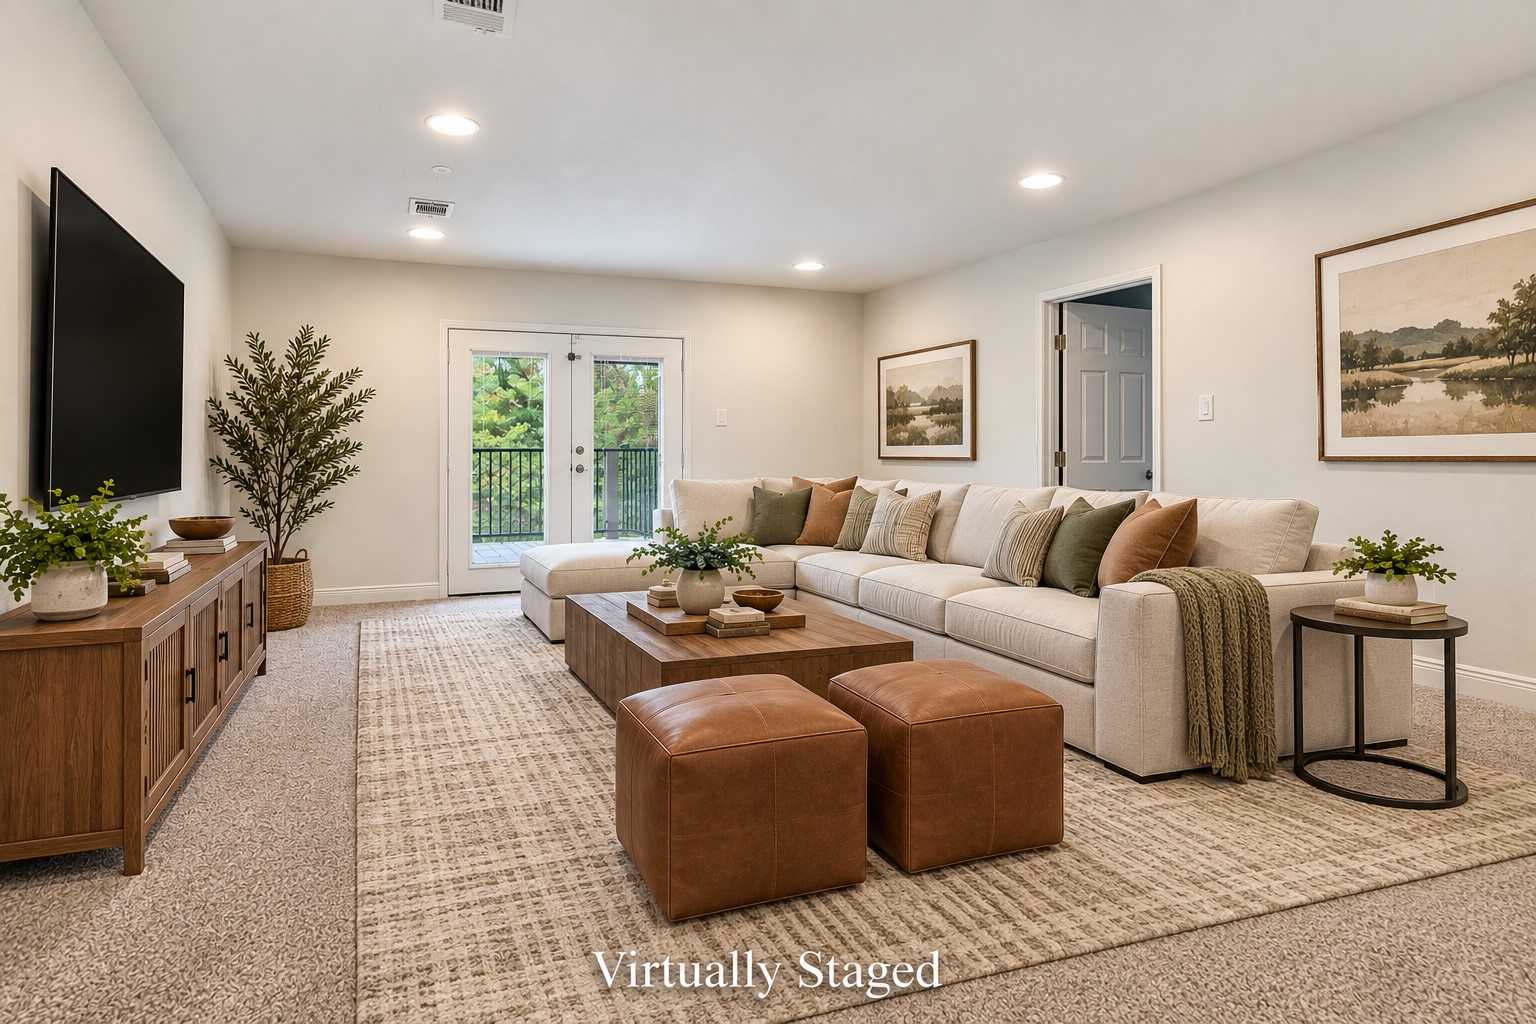
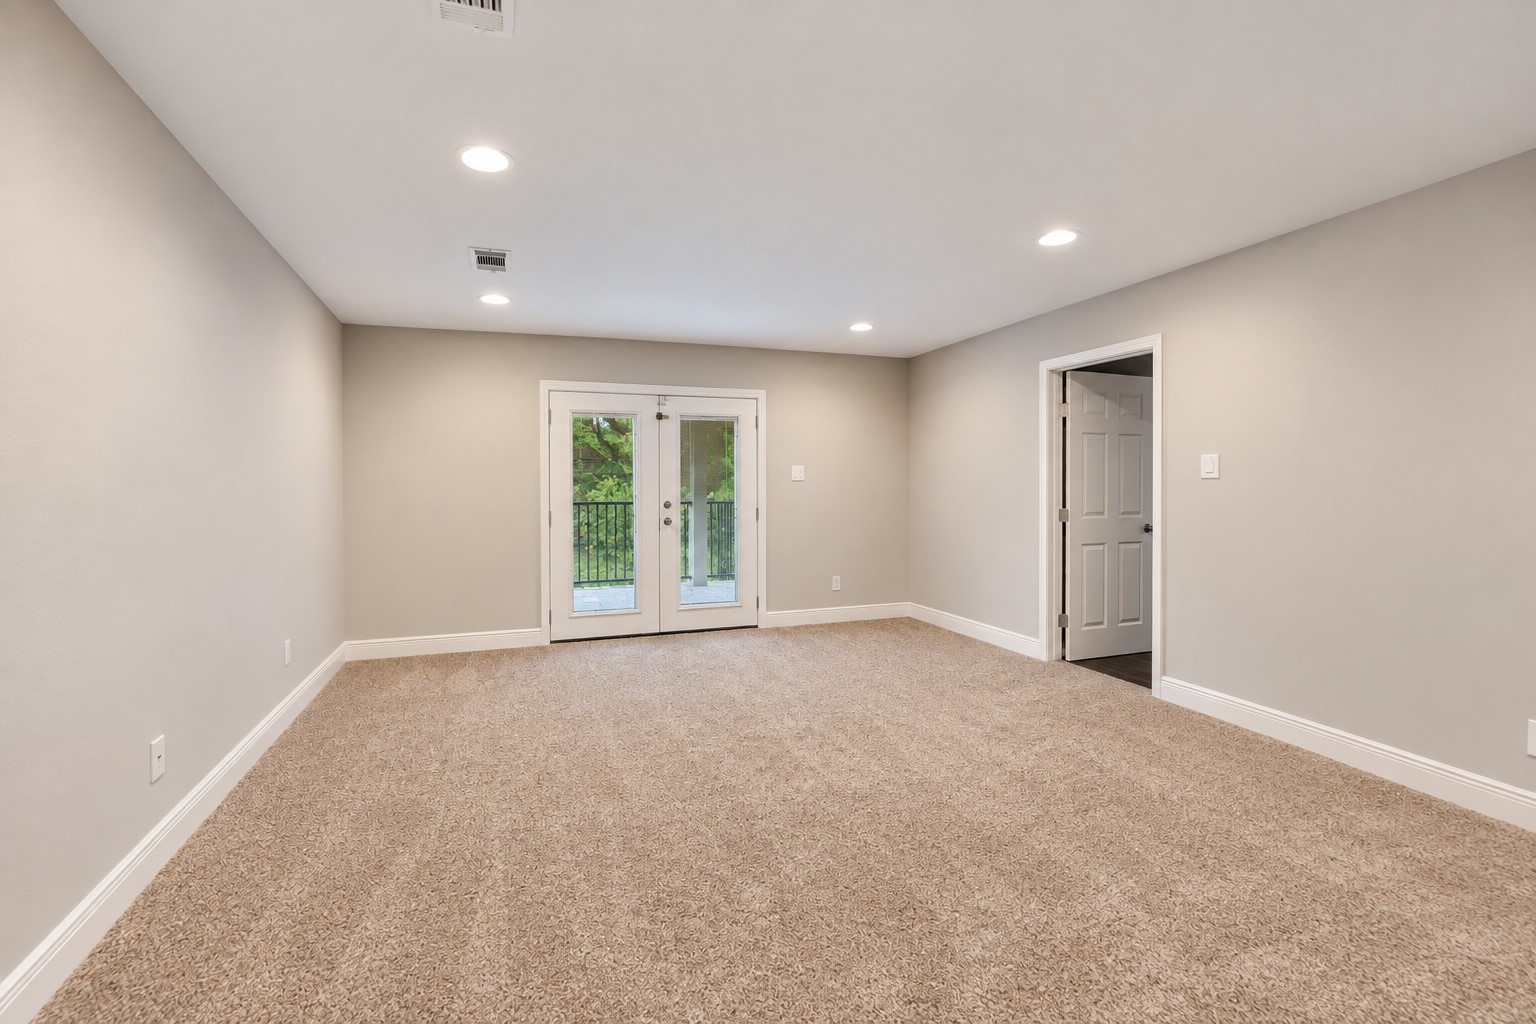
Virtually Staged for your inspiration. The spacious upstairs Game Room offers new carpet, a fresh neutral palette & plenty of room for movie nights or game day. French doors open to a balcony overlooking the pool, while the adjoining Bonus Room, private Office & nearby half bath add even more flexibility.
Shown unstaged to appreciate the Game Room’s generous proportions, fresh neutral paint & new carpet—an open canvas ready to fit the way your family lives.
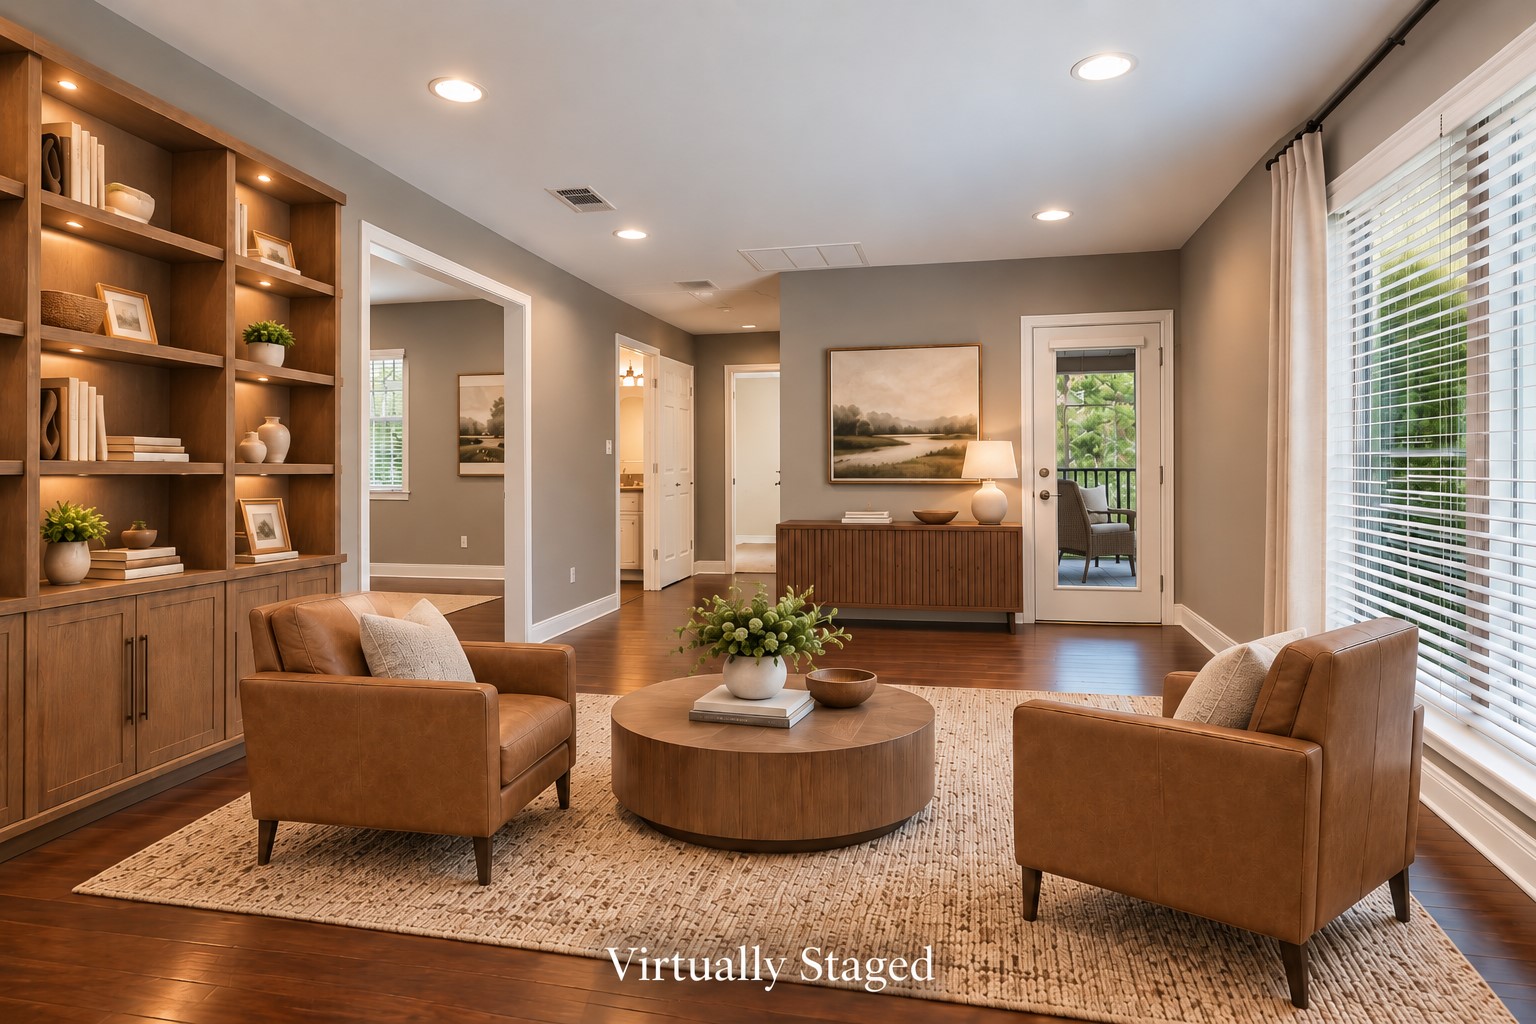
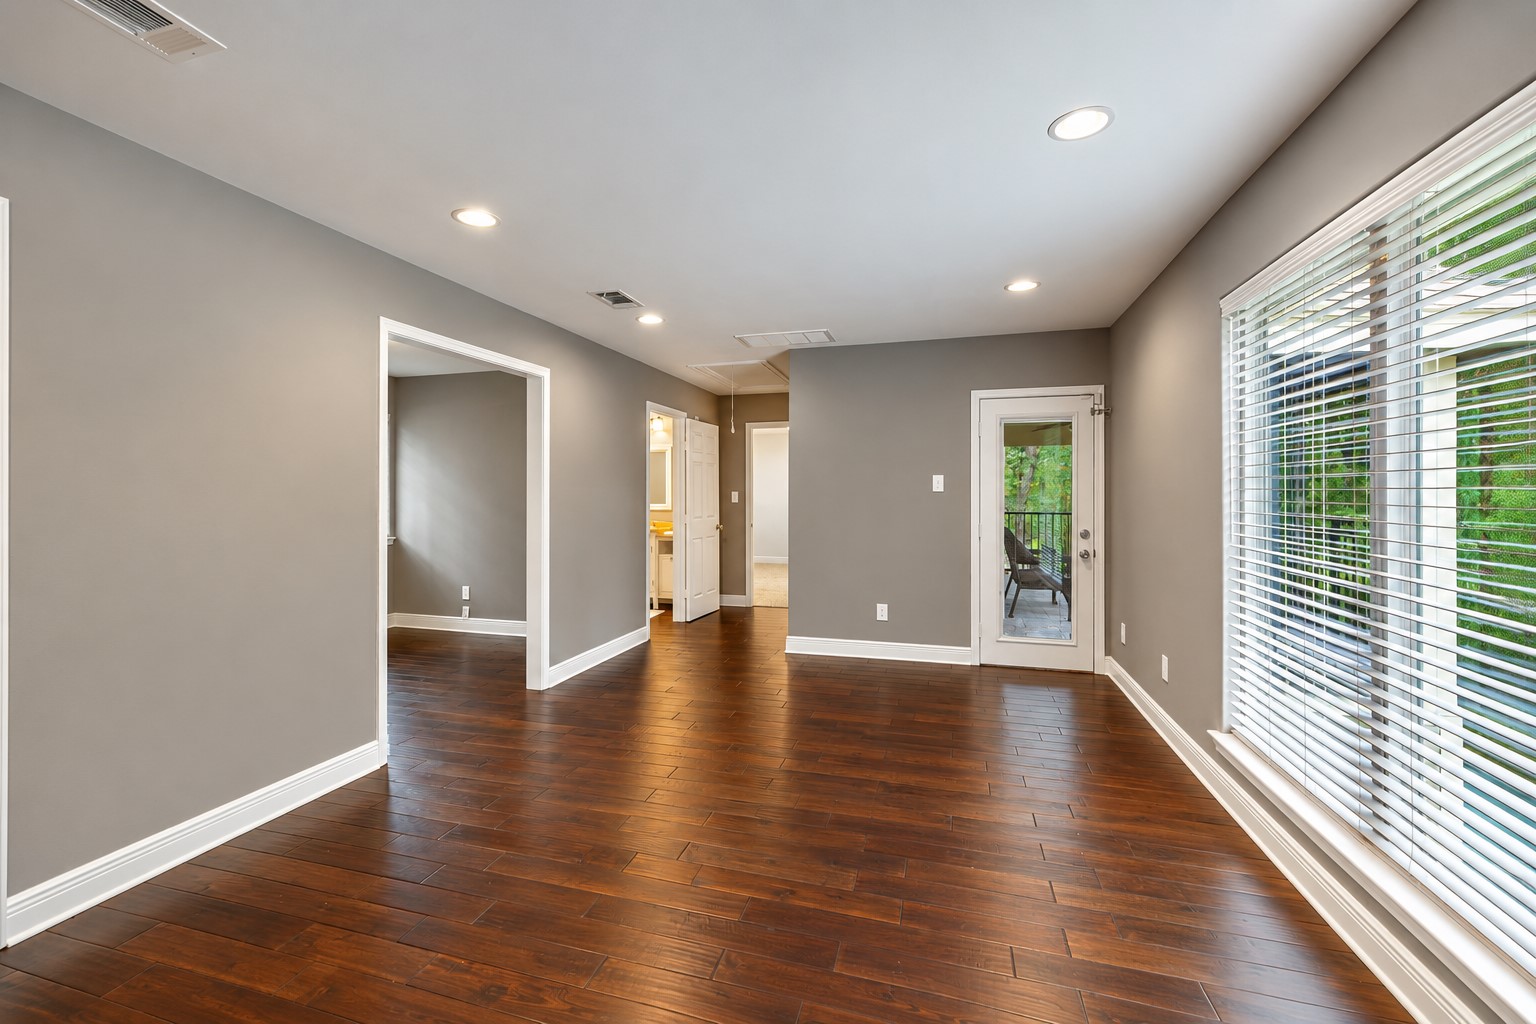
Virtually staged for your inspiration. Added by the current owners, this expansive Bonus Room offers exceptional flexibility—extended-stay guests, home office or business, homeschool or creative space, or simply another place to relax. Engineered wood floors, an adjoining private Office, oversized walk-in closet & access to the pool-view balcony add even more versatility.
Shown unstaged to highlight the Bonus Room’s generous proportions, engineered wood floors & open layout—an exceptionally flexible space ready to adapt to the next owner’s needs.
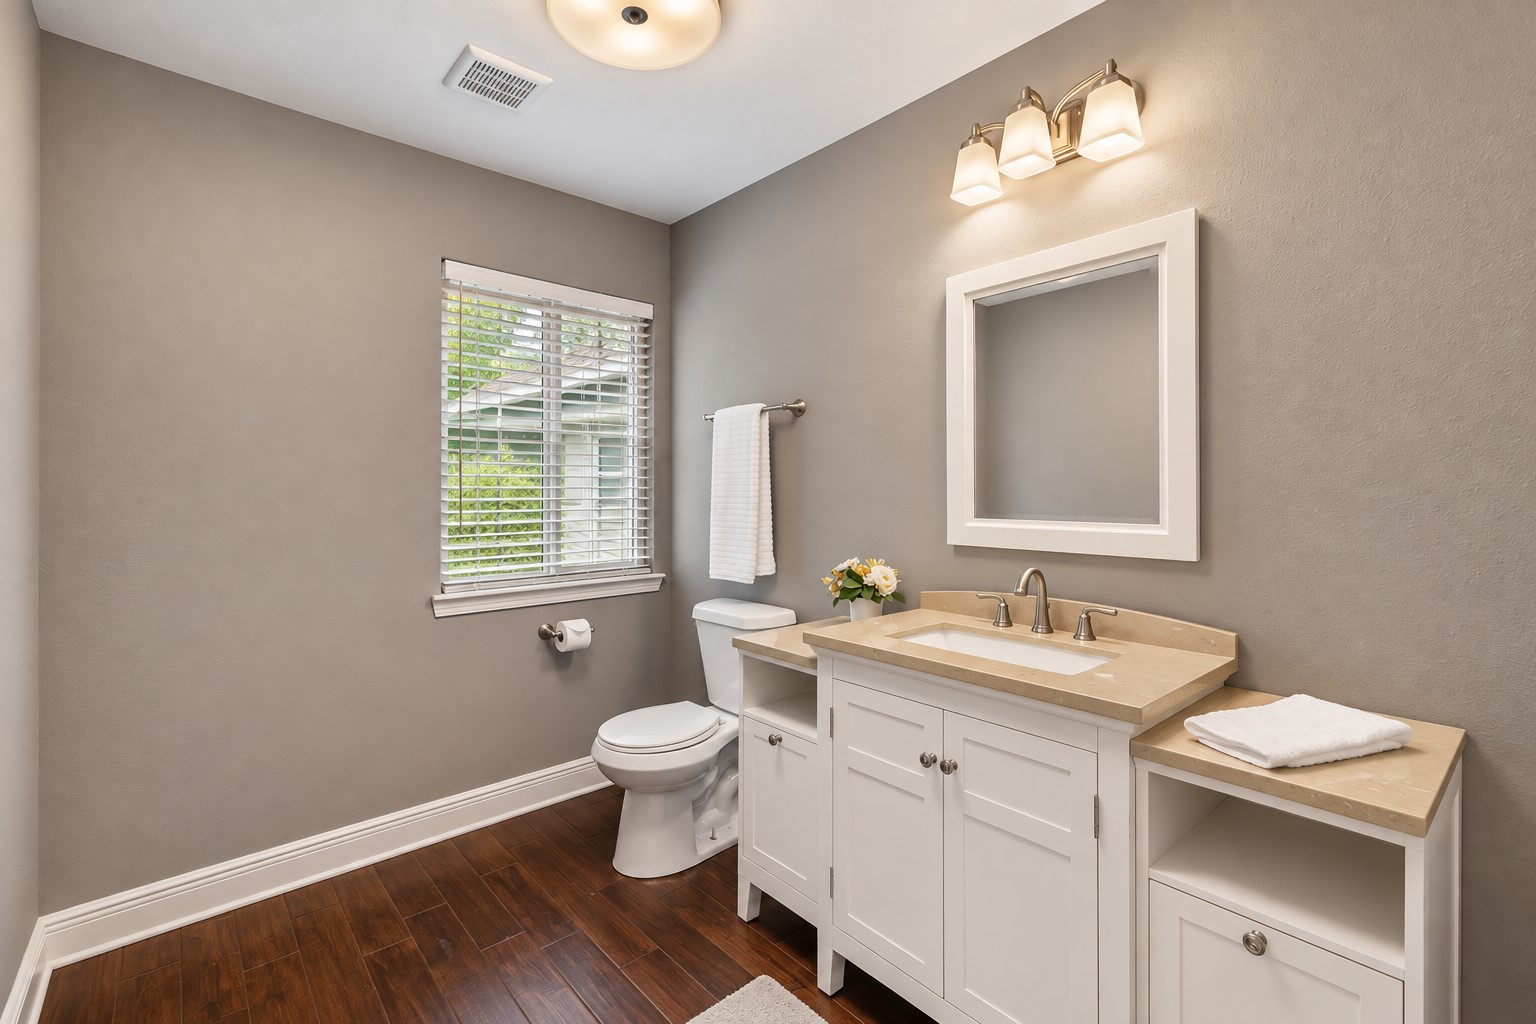
Conveniently located between the Game Room & Bonus Room, this spacious half bath offers potential for conversion to a full bath—adding even more possibilities for the Bonus Room, adjoining flex room & oversized walk-in closet to function as a private living suite.
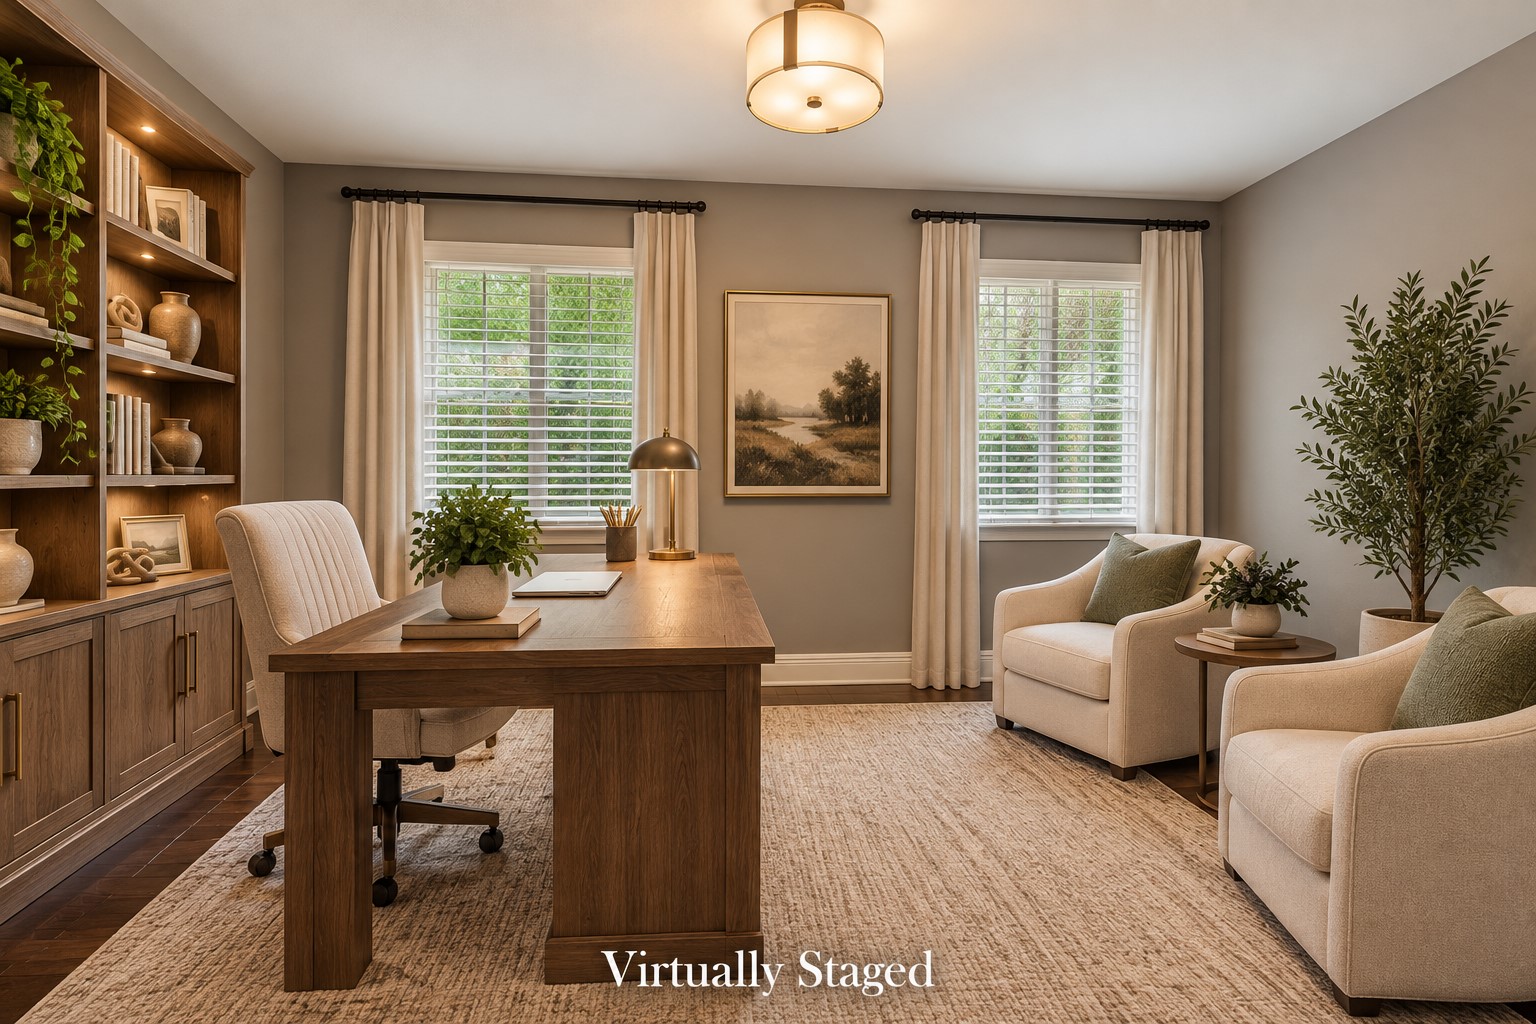
Virtually Staged for your inspiration. Tucked just off the Bonus Room, this approx. 13x9 flex room creates an ideal private home office—separate from the main living areas yet convenient to the additional upstairs living space. This space could also serve as a bedroom if the upstairs addition were adapted for private guest or multigenerational living.
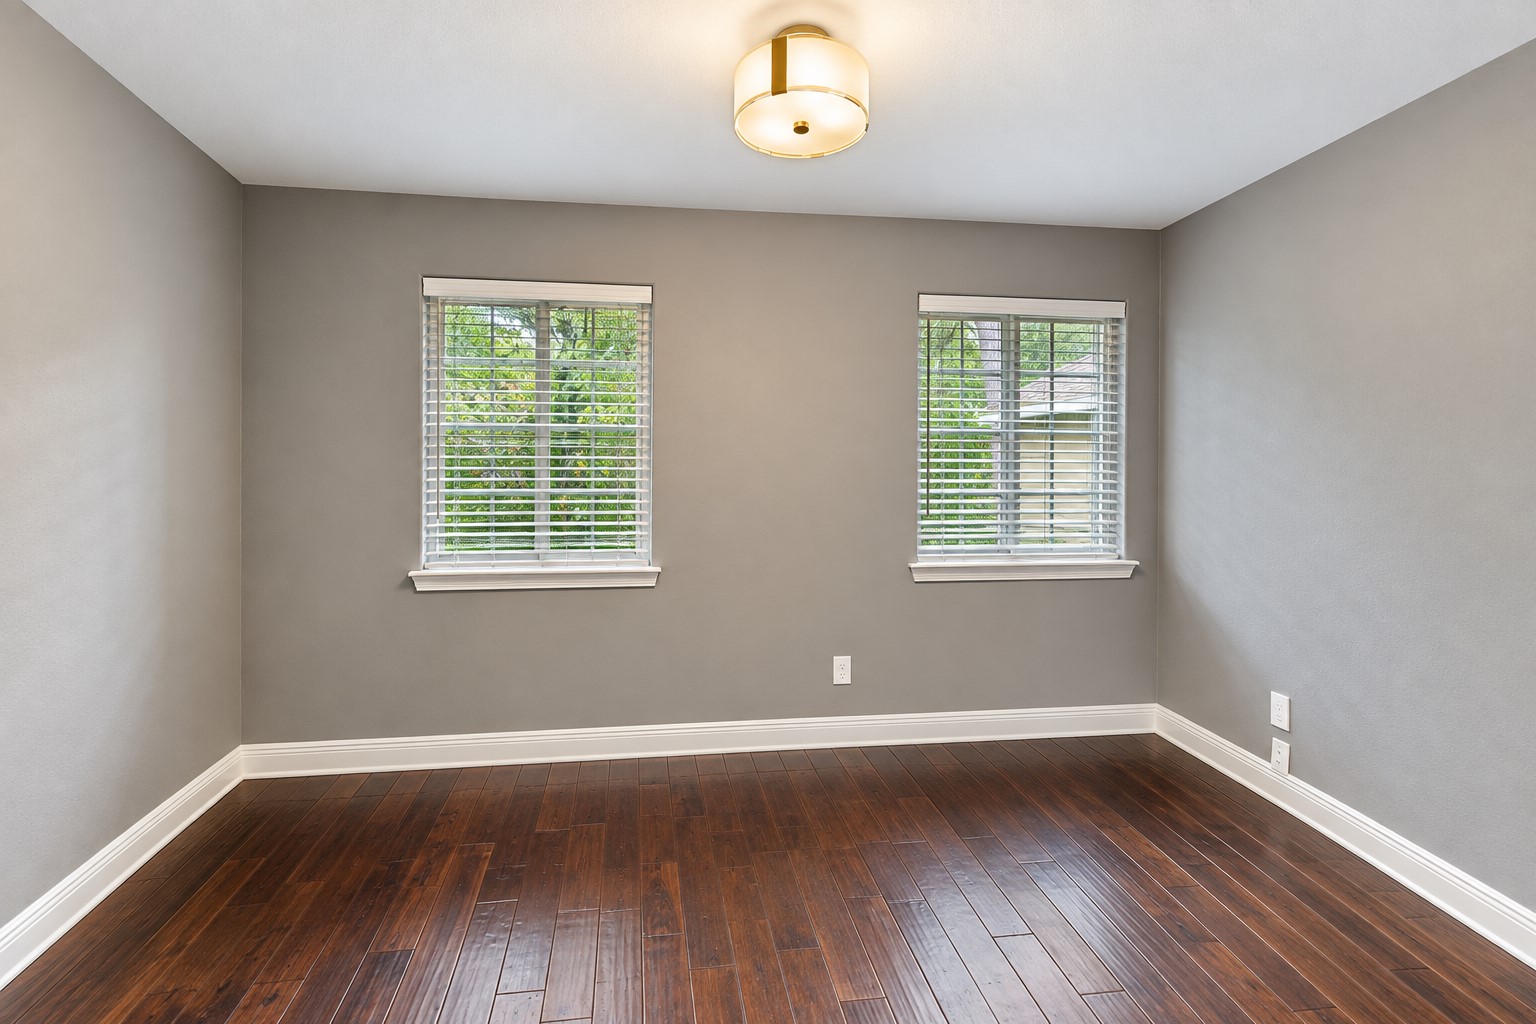
Shown unstaged, this approx. 13x9 flex room offers even more possibilities—office, hobby space or potential bedroom as part of a future private guest or multigenerational living area.
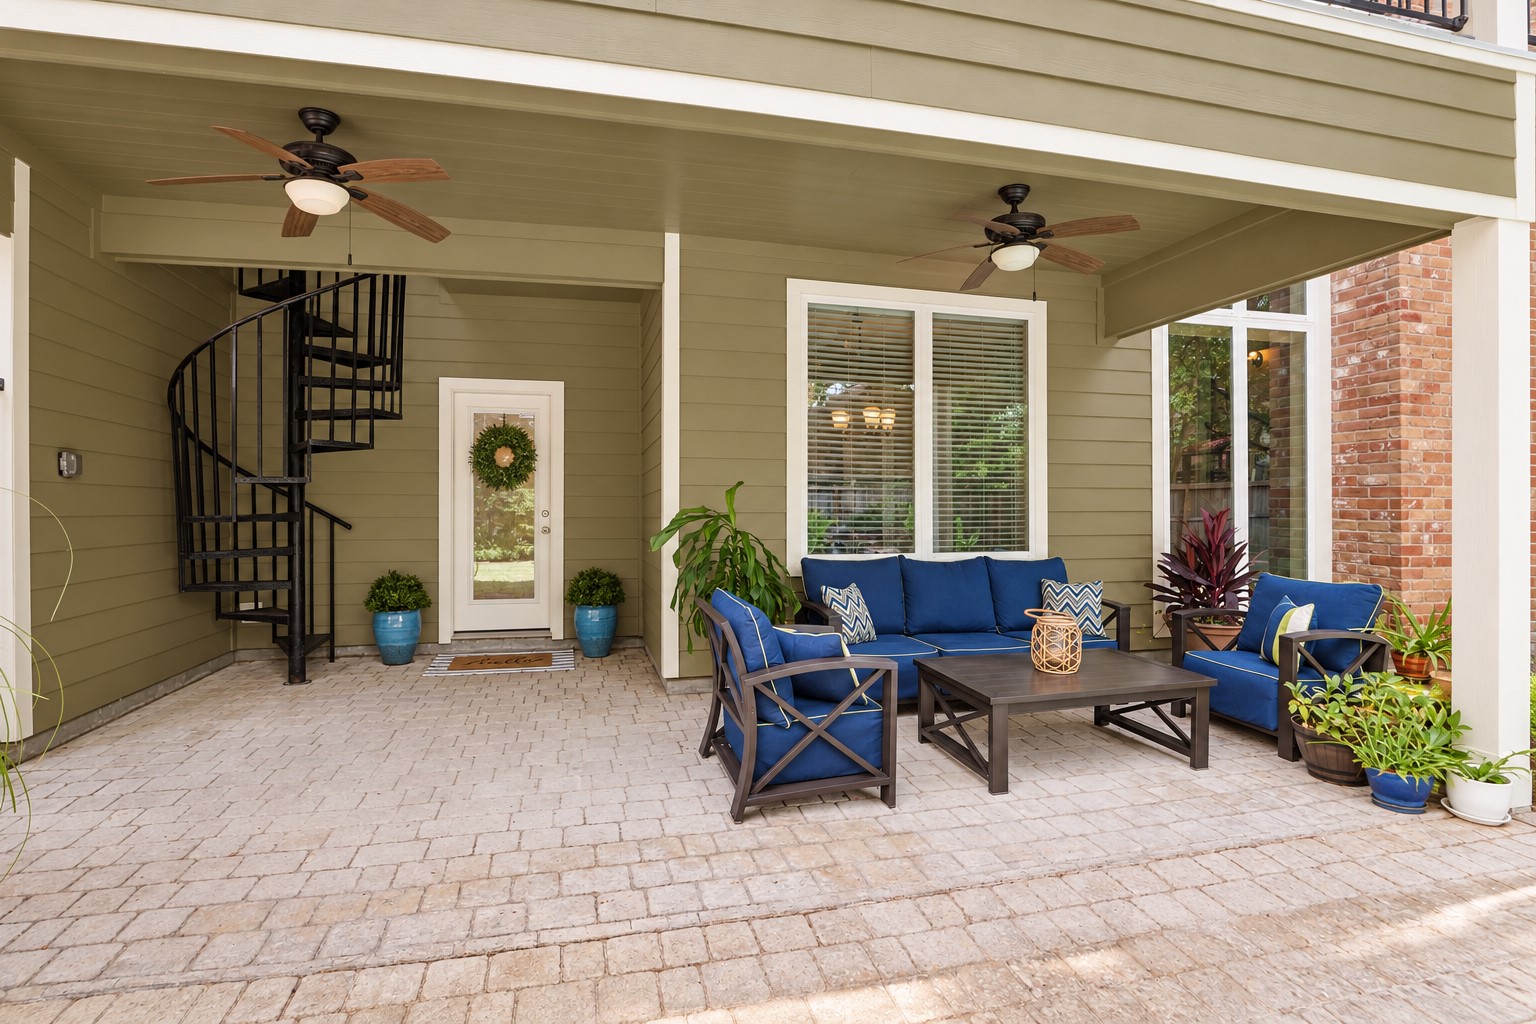
The home’s everyday entrance is tucked beneath a spacious covered patio, creating a welcoming & weather-protected arrival for family and guests. The spiral staircase provides access to the upstairs balcony.
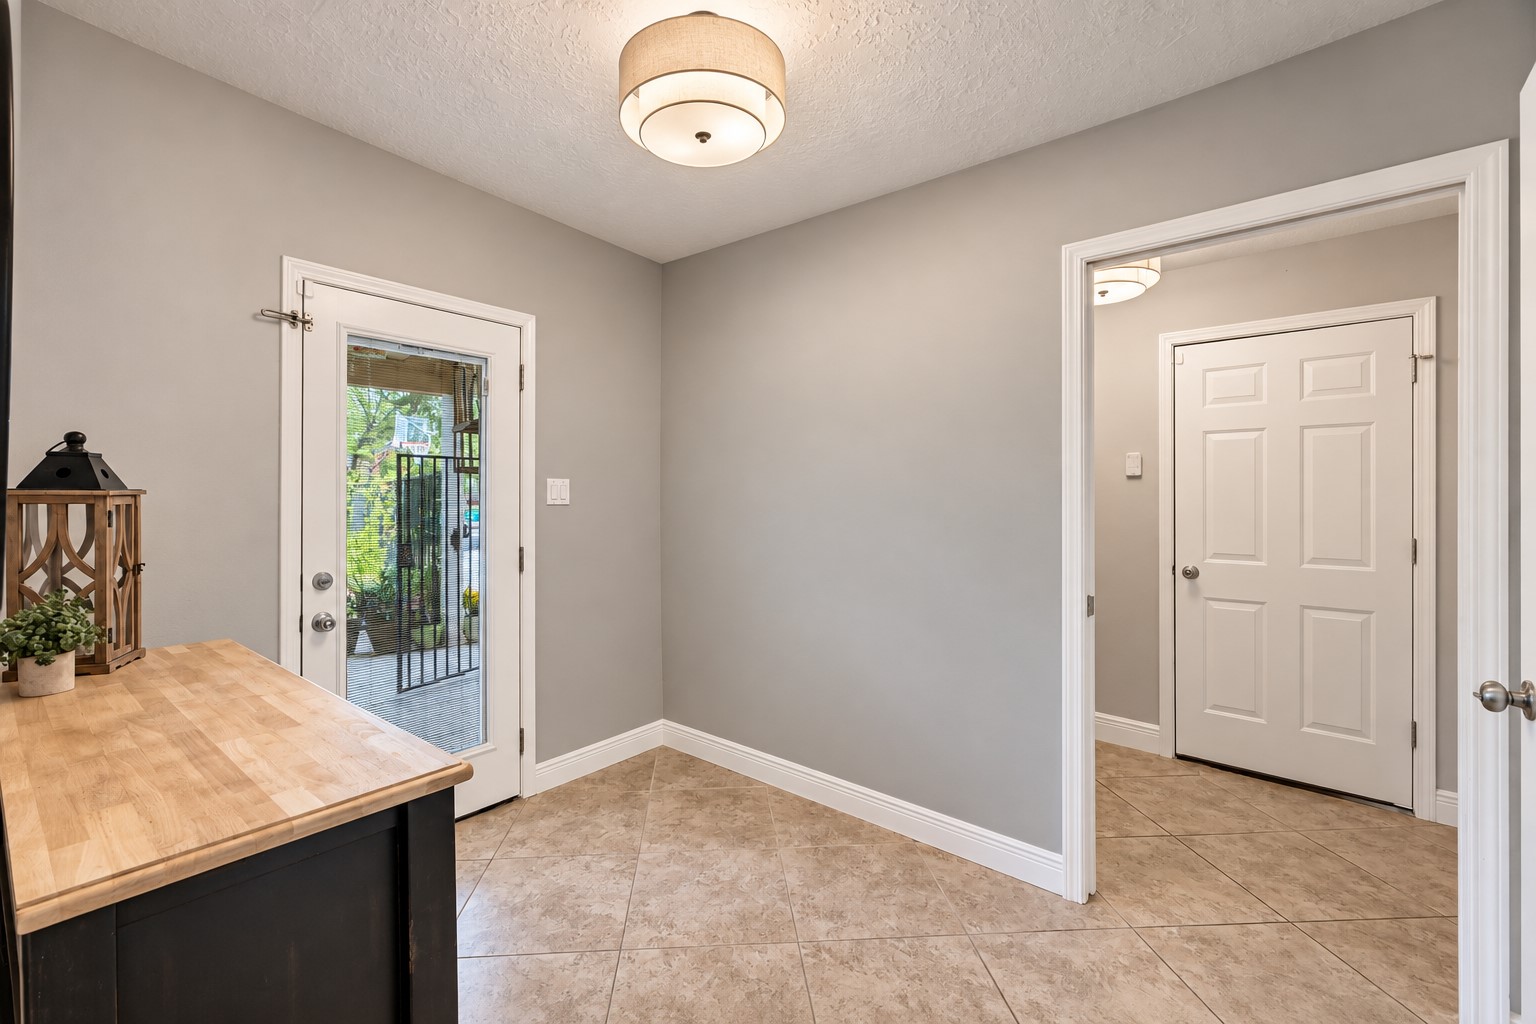
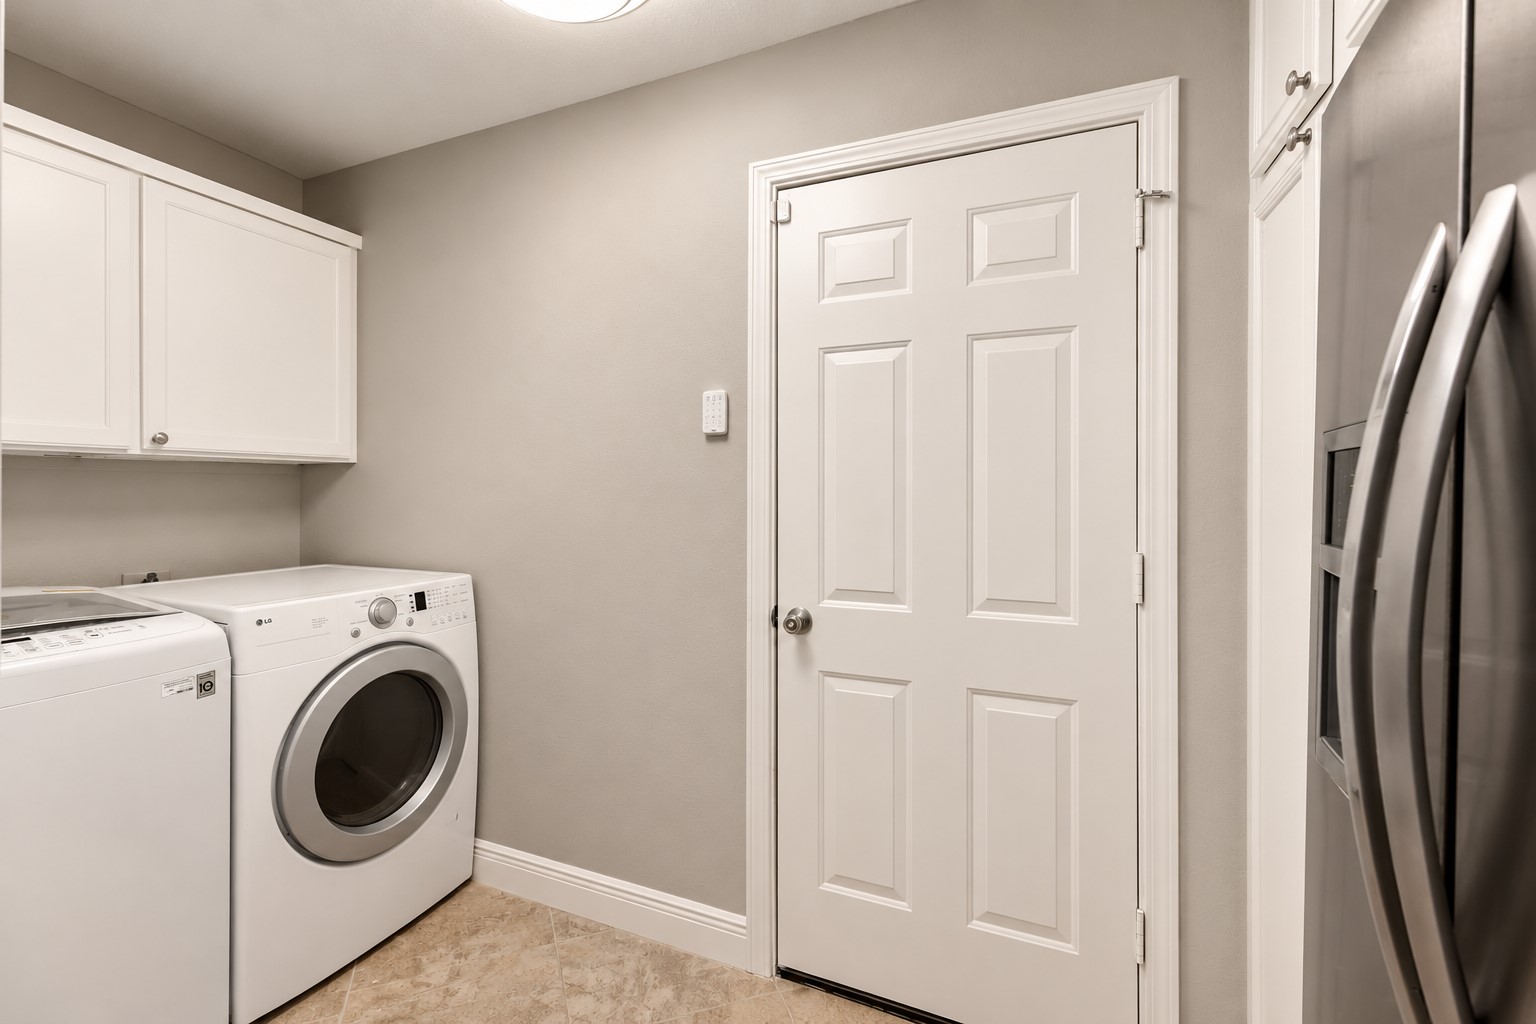
The home’s everyday entrance welcomes you into a spacious Mudroom—a practical drop zone for bags, shoes & everyday essentials. Just beyond, the Laundry Room provides convenient access to the garage, while the Kitchen & main living areas are only steps away.
Just off the Mudroom, the Laundry Room offers space for a full-size washer & dryer plus a second refrigerator, with generous built-in cabinetry for household storage. Direct access to the garage makes everyday arrivals, groceries & busy schedules a little easier.
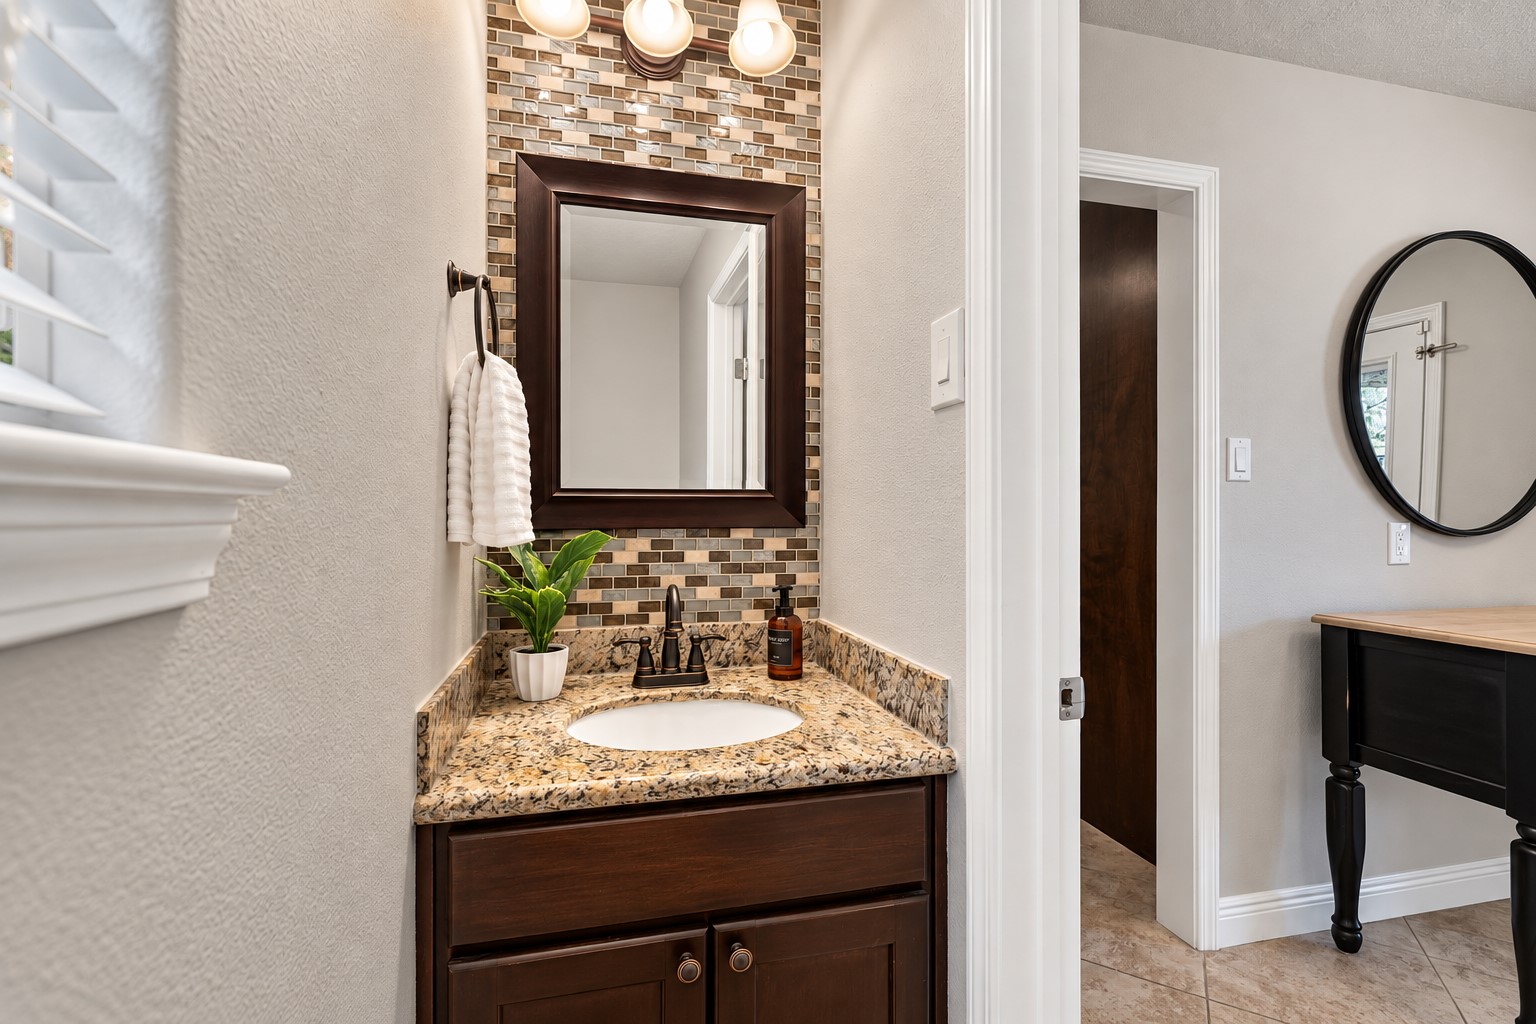
Conveniently located just off the Mud Room, this updated half bath is easily accessible from the backyard & pool—perfect for guests without having to travel through the main living areas. Updated vanity, lighting & custom glass mosaic tile add a polished finish
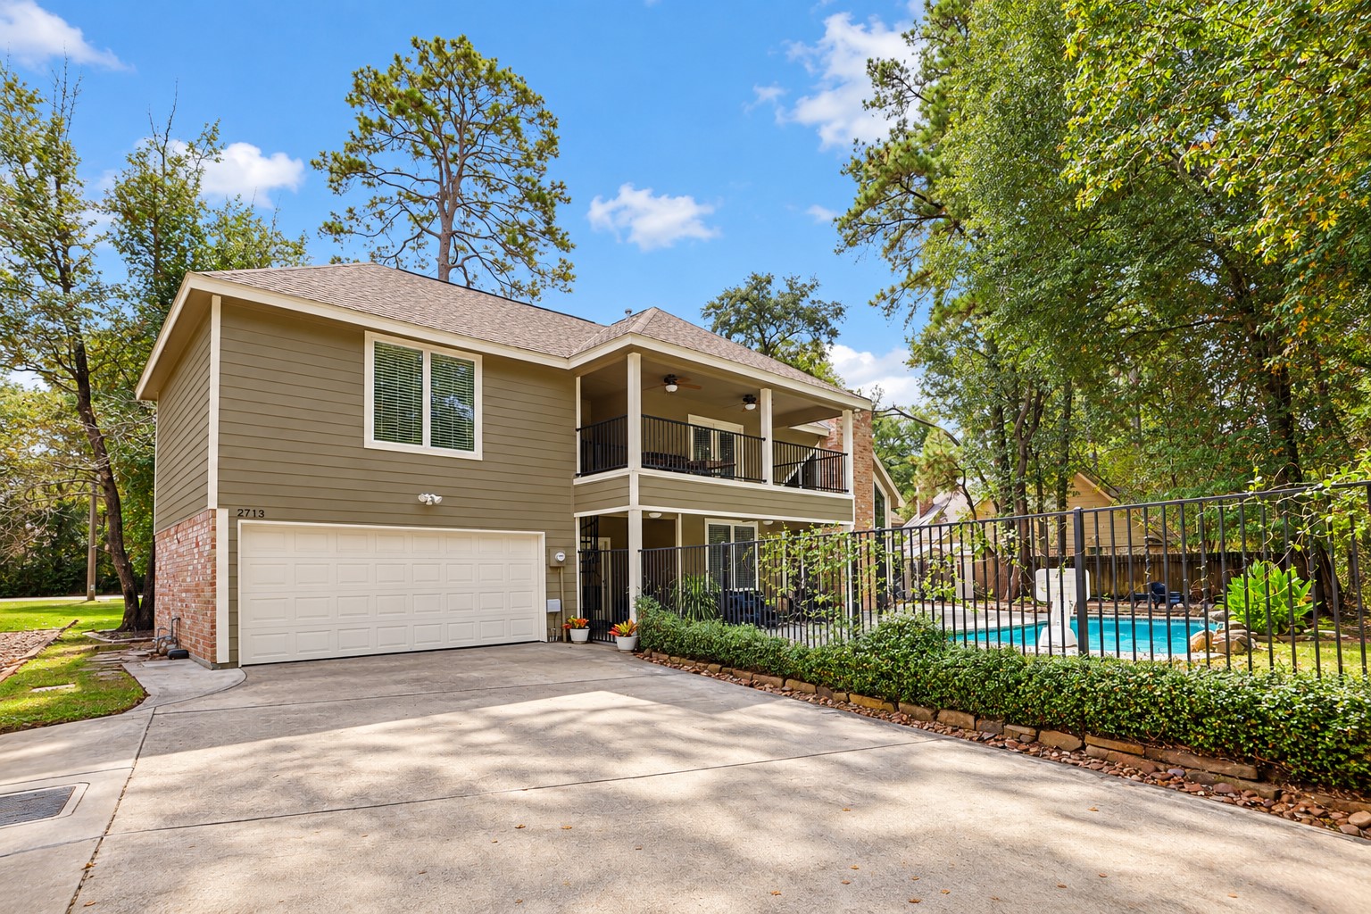
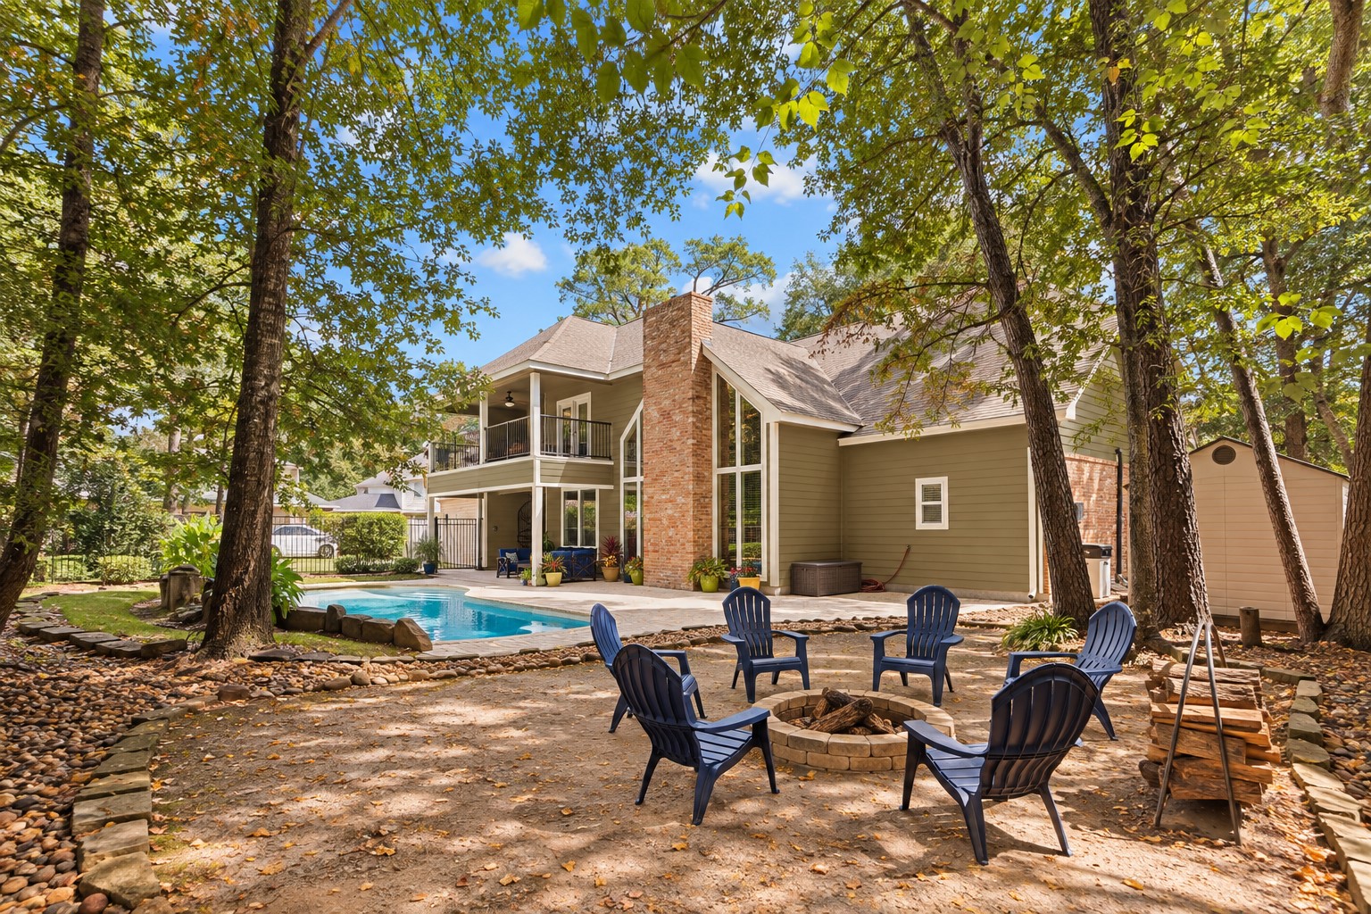
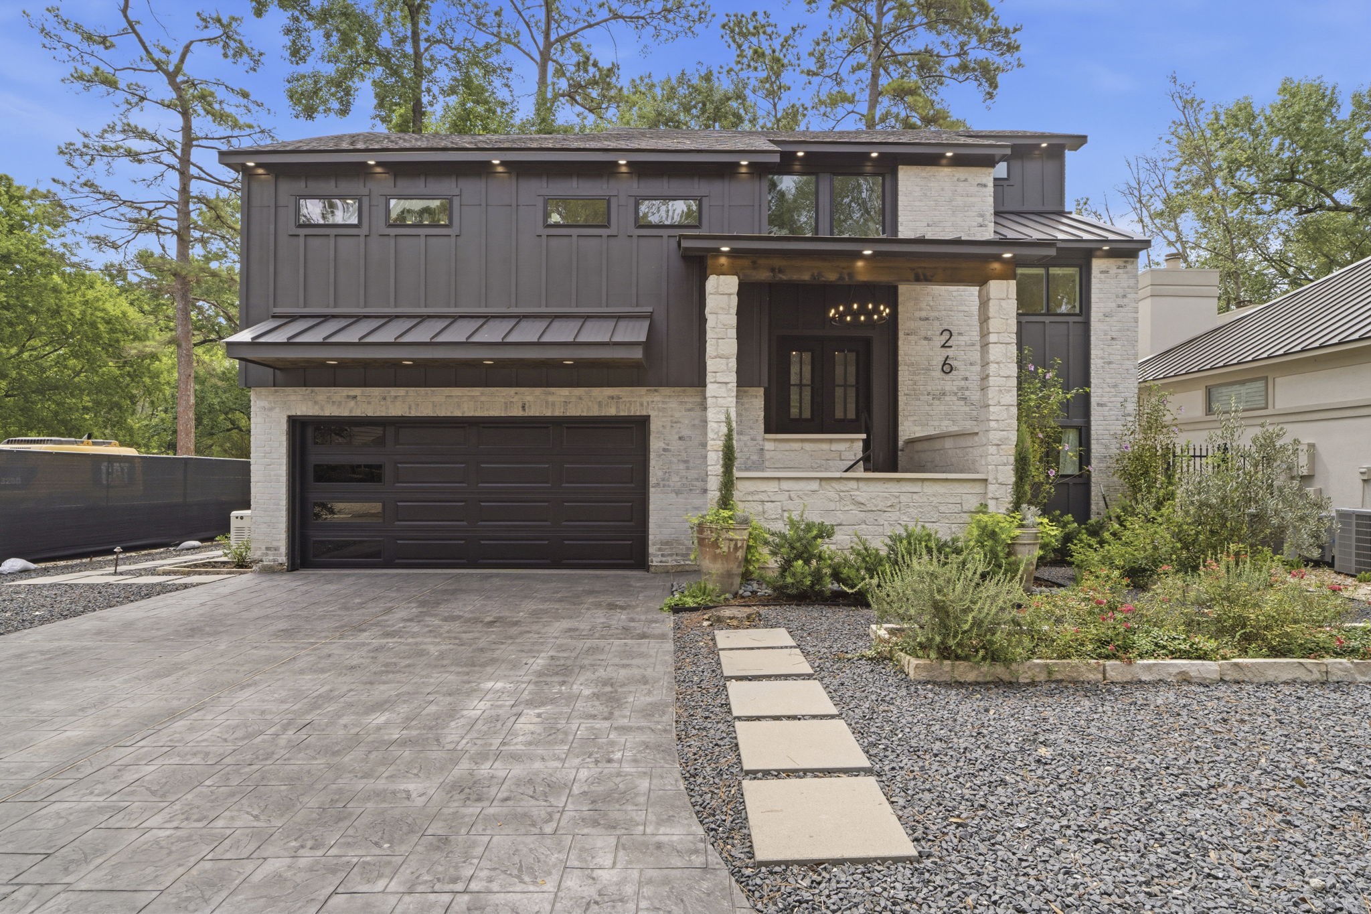
A two-car garage, generous driveway and gated pool area add everyday convenience, while the covered upper balcony and patio extend the home’s living space outdoor
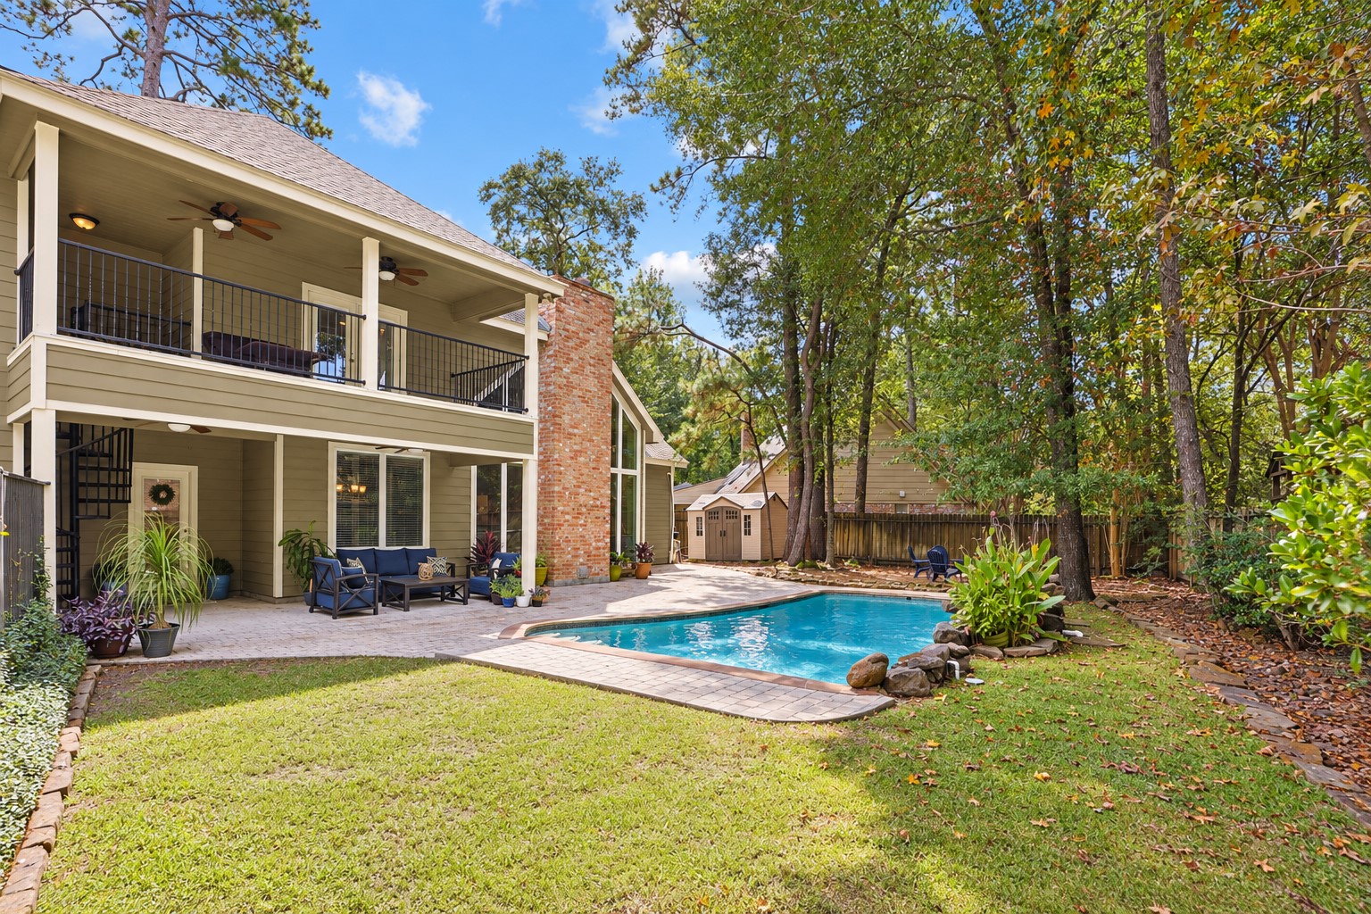
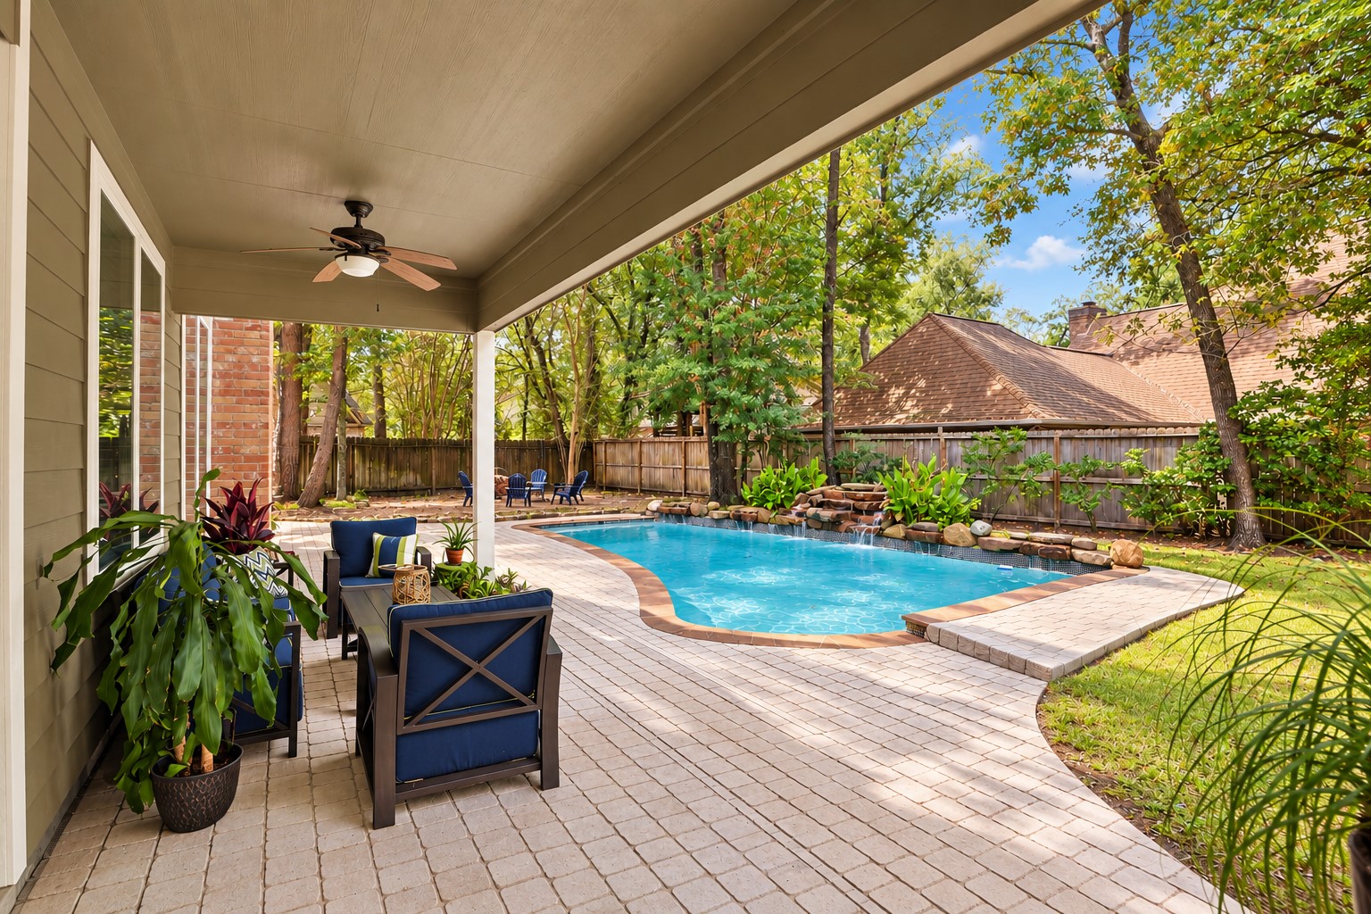
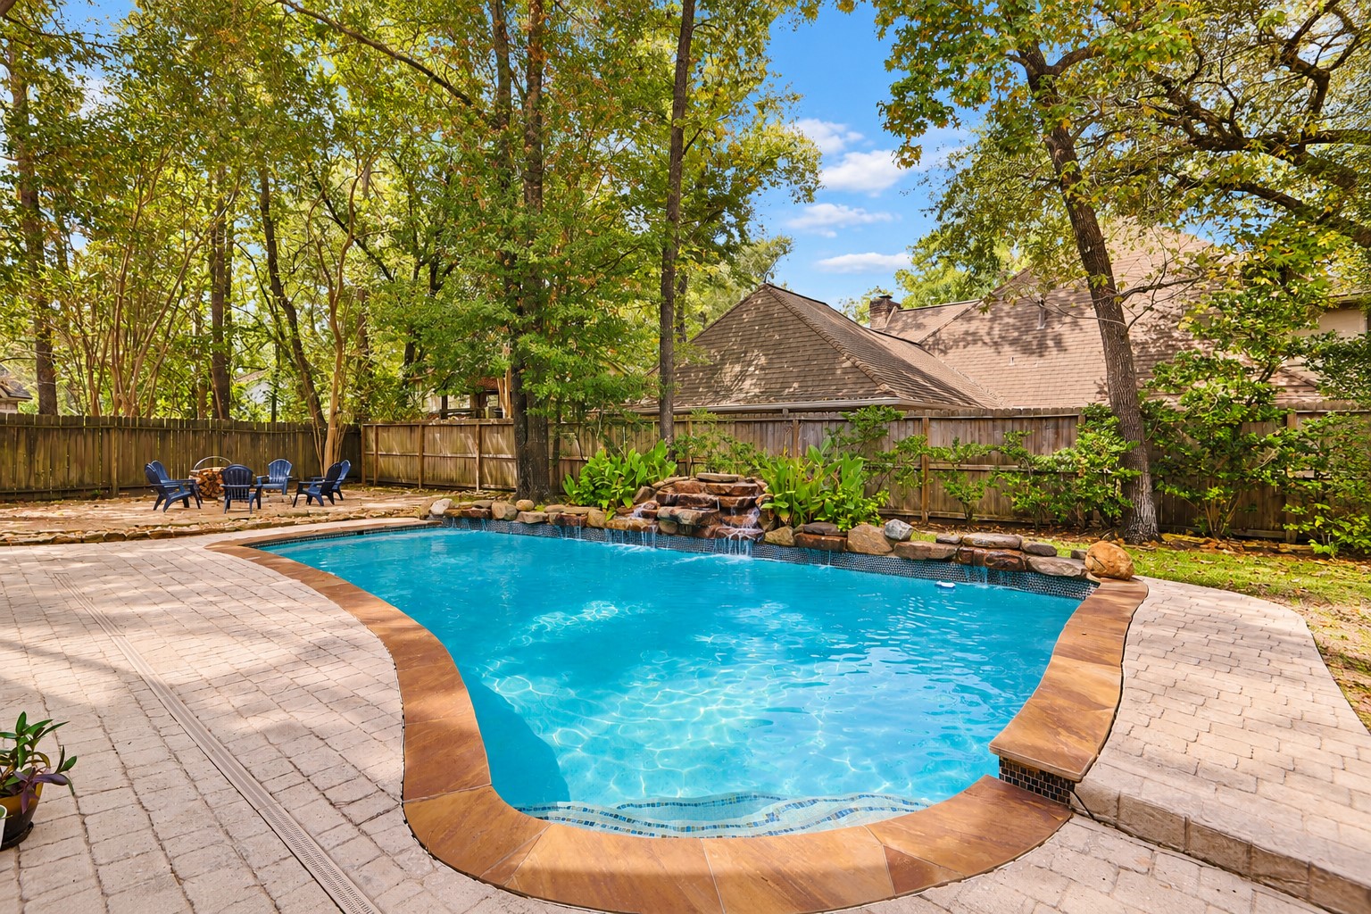
A true backyard retreat—pool, covered patio, mature trees and plenty of green space come together in a setting designed for both relaxing and entertaining
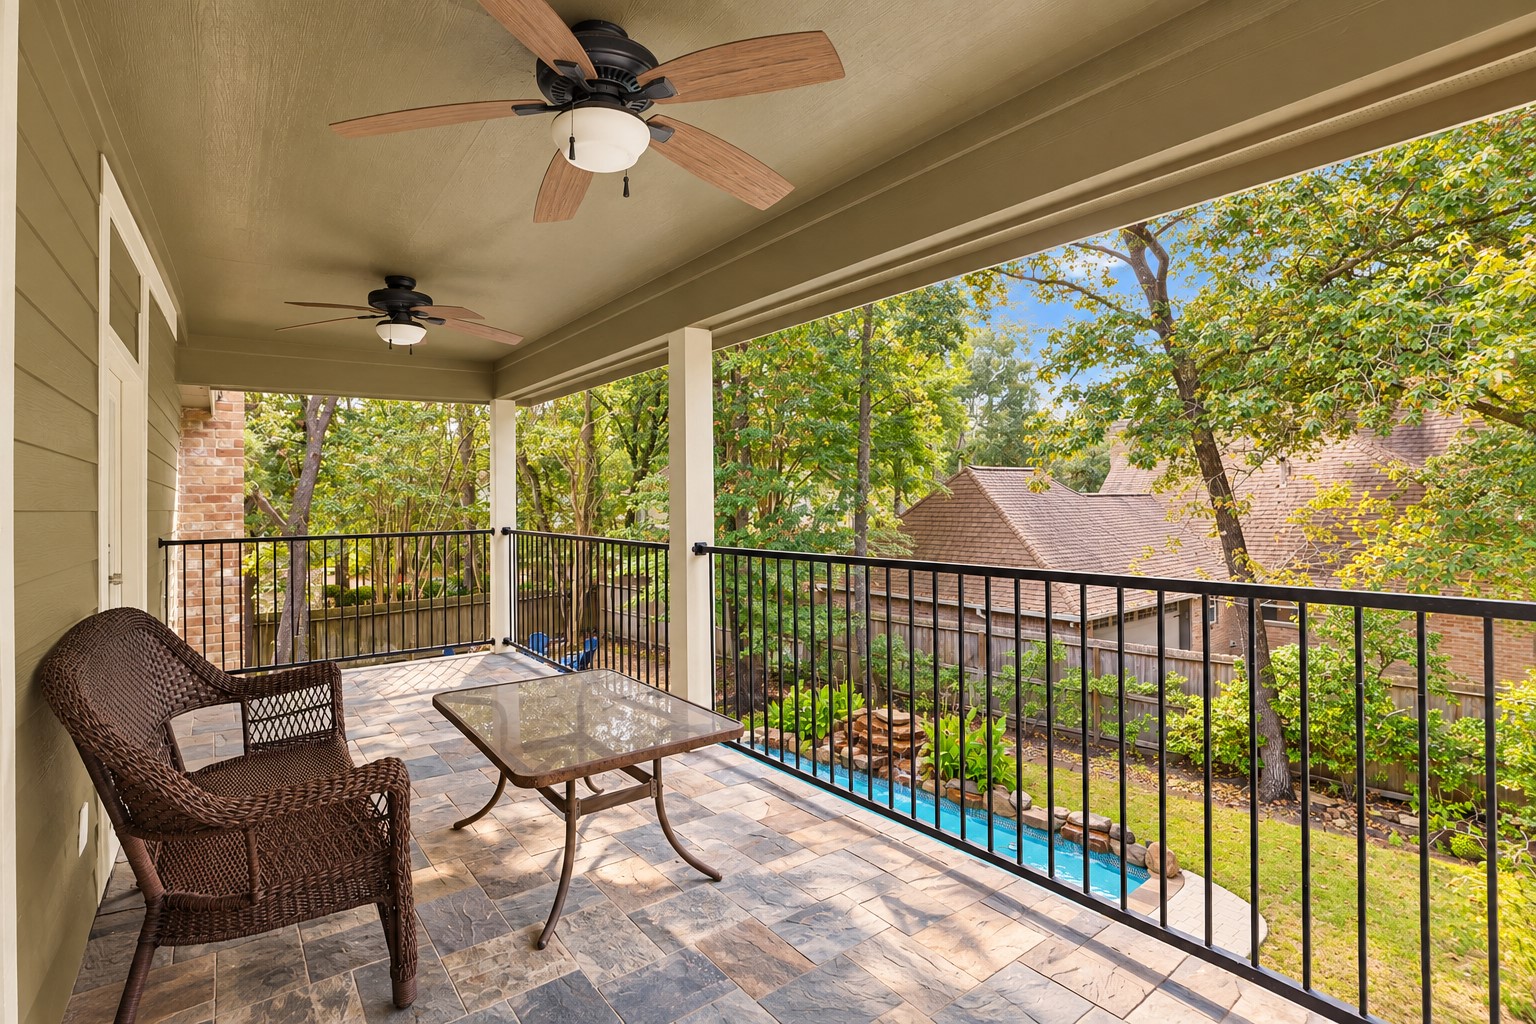
The covered upstairs balcony overlooks the pool and wooded backyard, creating a peaceful extension of the Game Room and Bonus Room living spaces
Gather around the firepit beneath a canopy of mature trees—another inviting outdoor space that makes this backyard feel like a private retreat
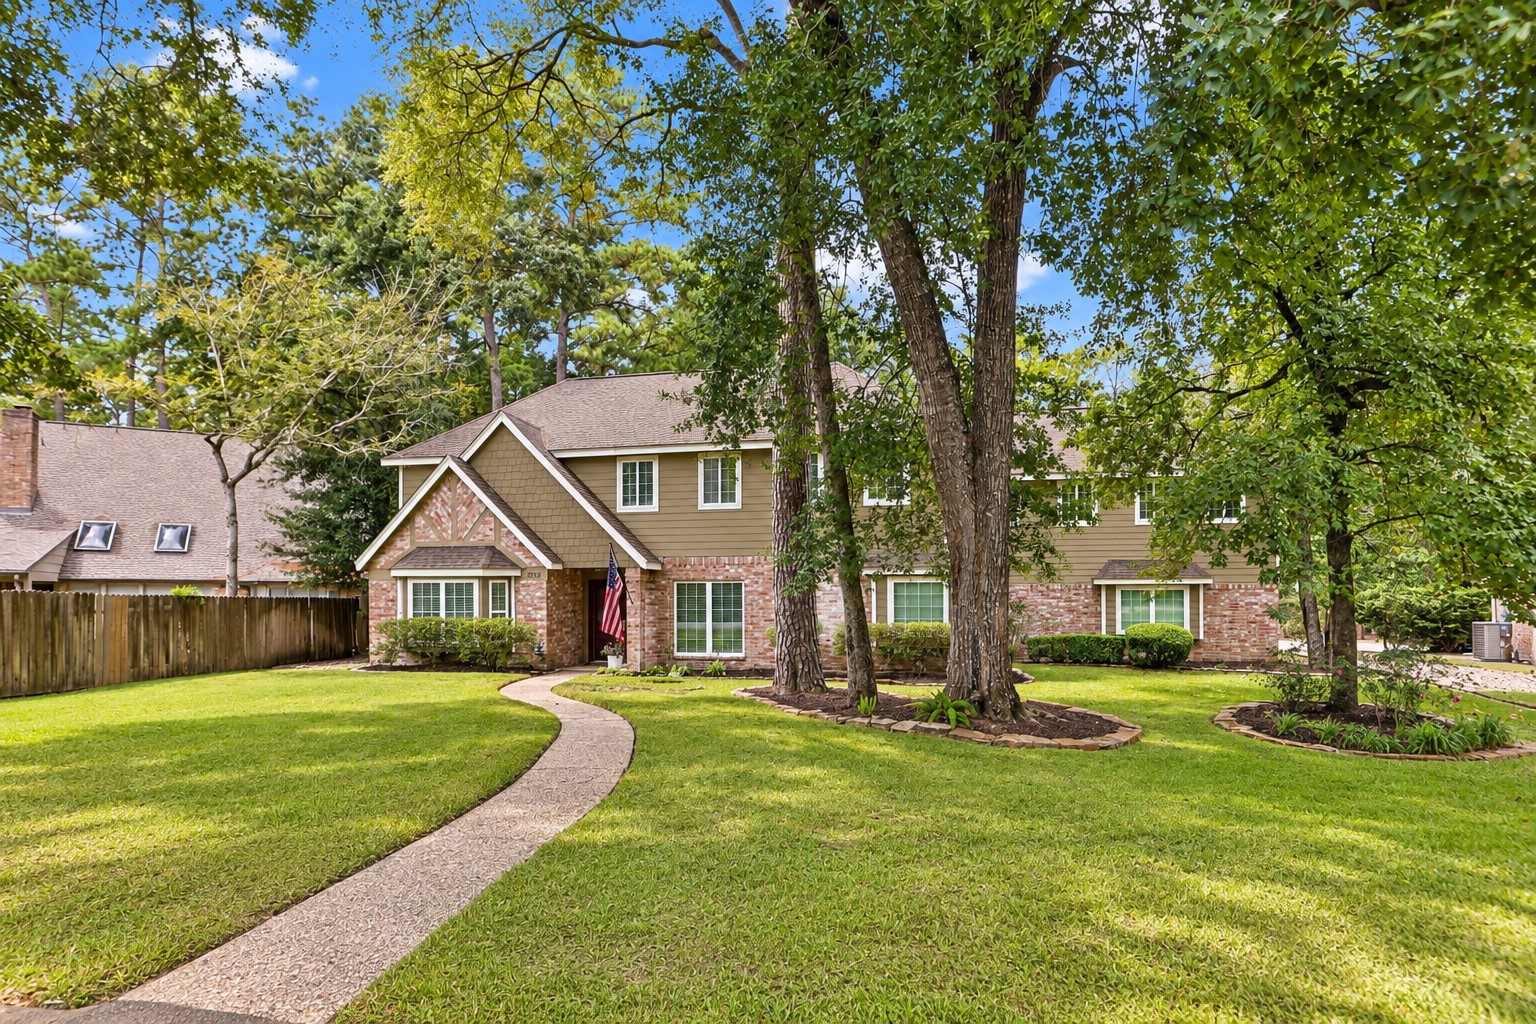
Set on a spacious wooded cul-de-sac lot, the home is surrounded by the mature trees and natural beauty that make established Woodlands neighborhoods so special.
Morning coffee, afternoon swims or evenings with friends—the expansive covered patio creates a comfortable outdoor living space overlooking the pool and backyard
Your own private escape—poolside afternoons, the sound of cascading waterfalls and evenings around the firepit, all beneath the shade of mature Woodlands trees
Shown unstaged. The vaulted ceilings soar to 19'. Architectural details abound and provide an interesting backdrop for any decorating style
Shown unstaged. Notice the fabulous wrought iron balusters and custom built-ins. Impressive!
Unstaged. These spaces are an entertainer's dream! Imagine family and friends filling the home as you welcome them for the holidays this year.

 New Listing
 In-Person: 10/11 3:00 PM - 5:00 PM