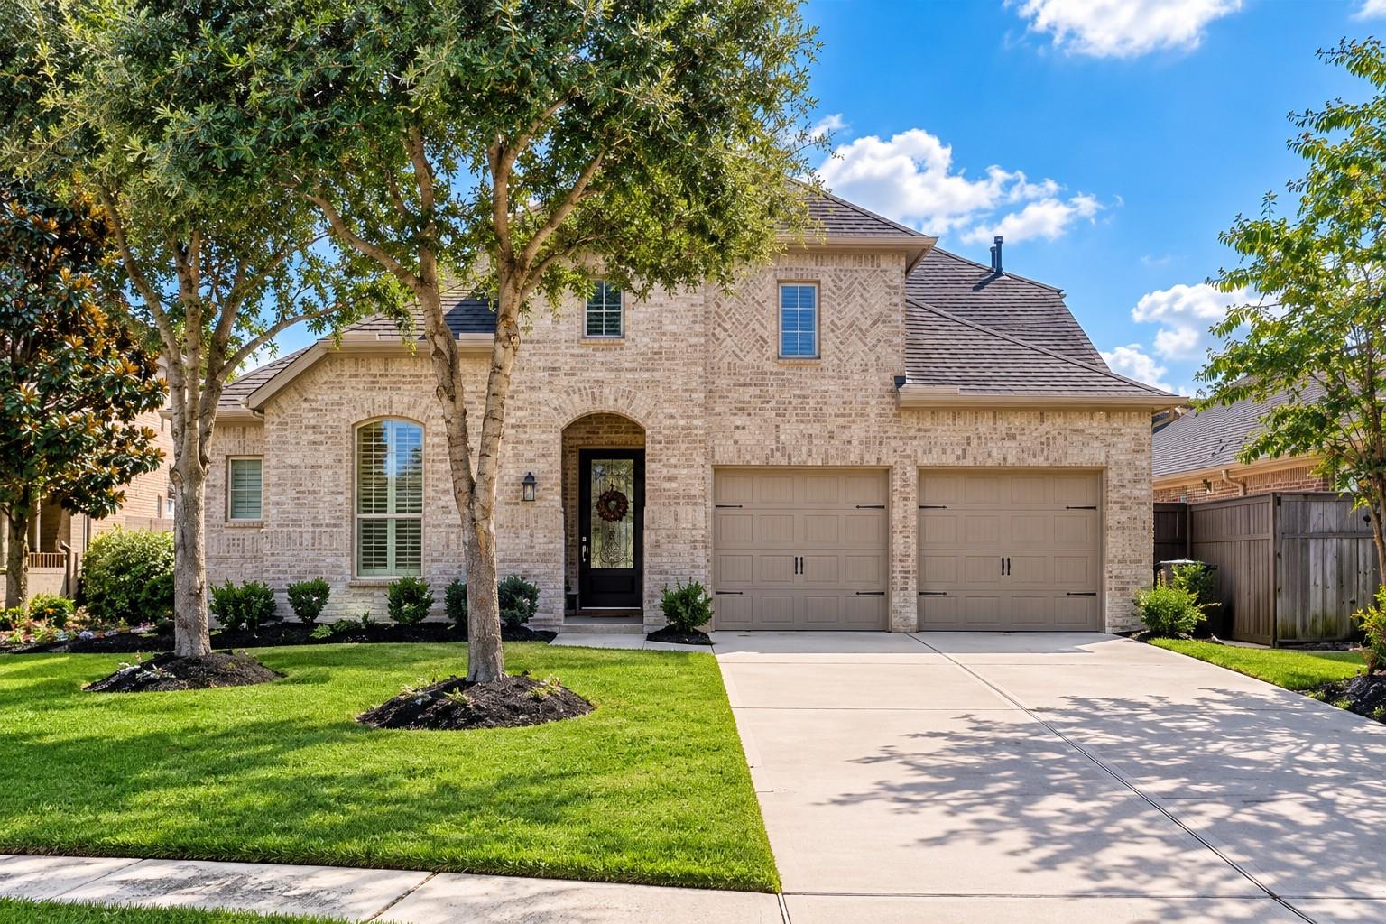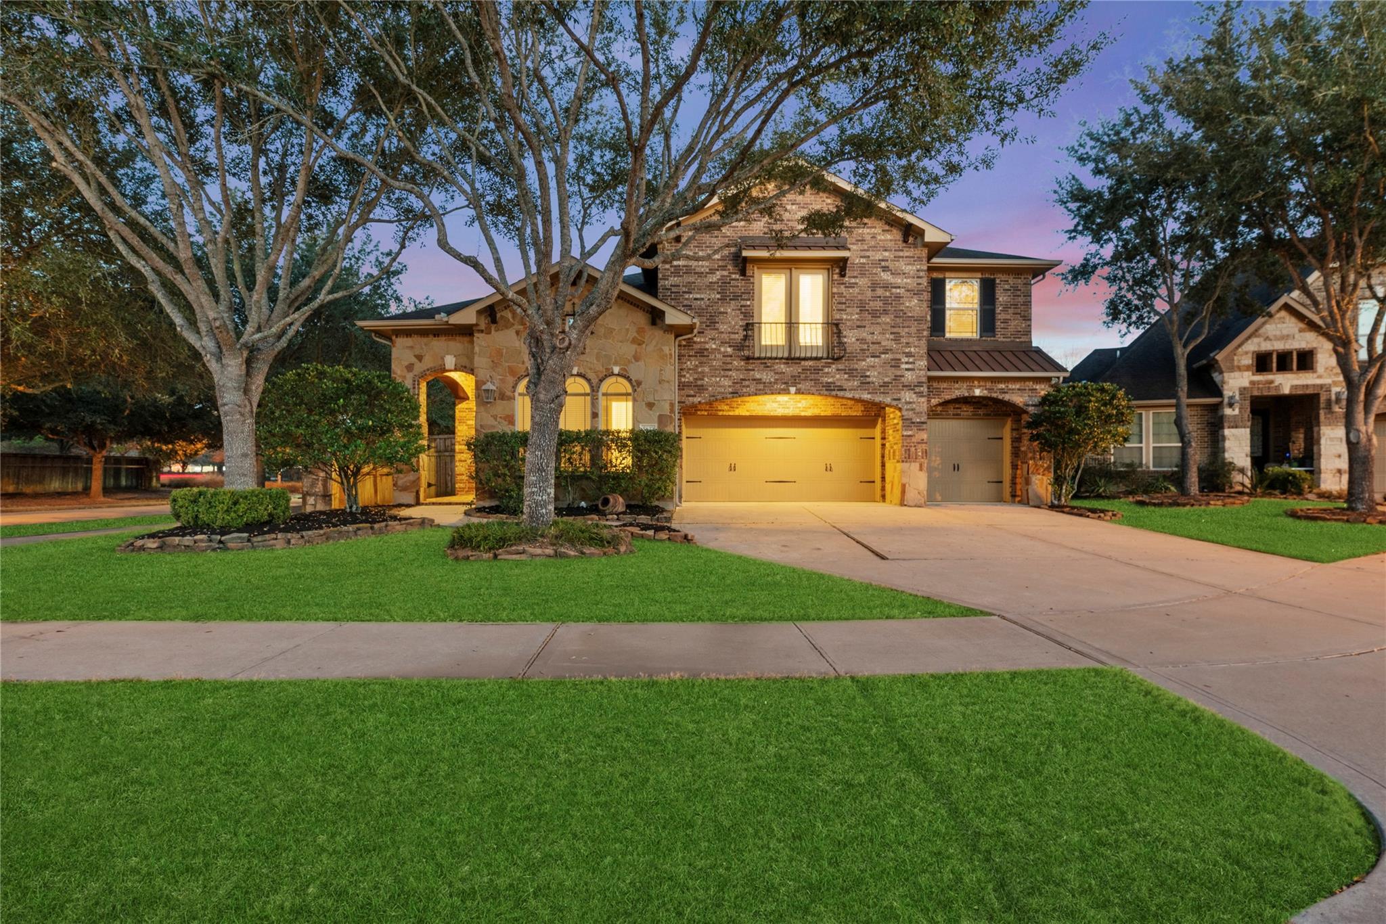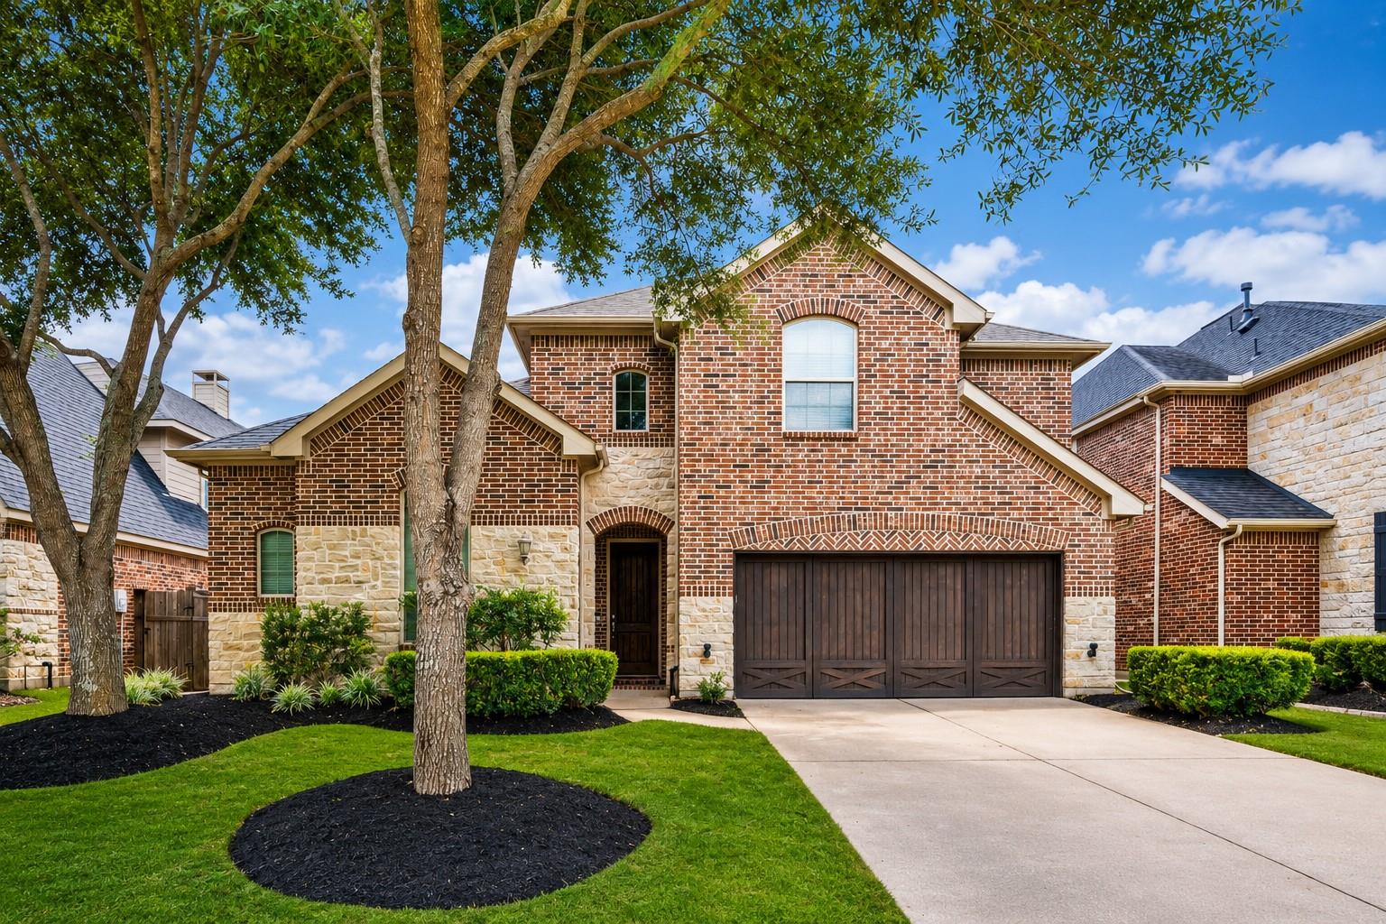
27511 Caldwell Sky Lane,Fulshear, TX 77441
Fulshear, TX 77441
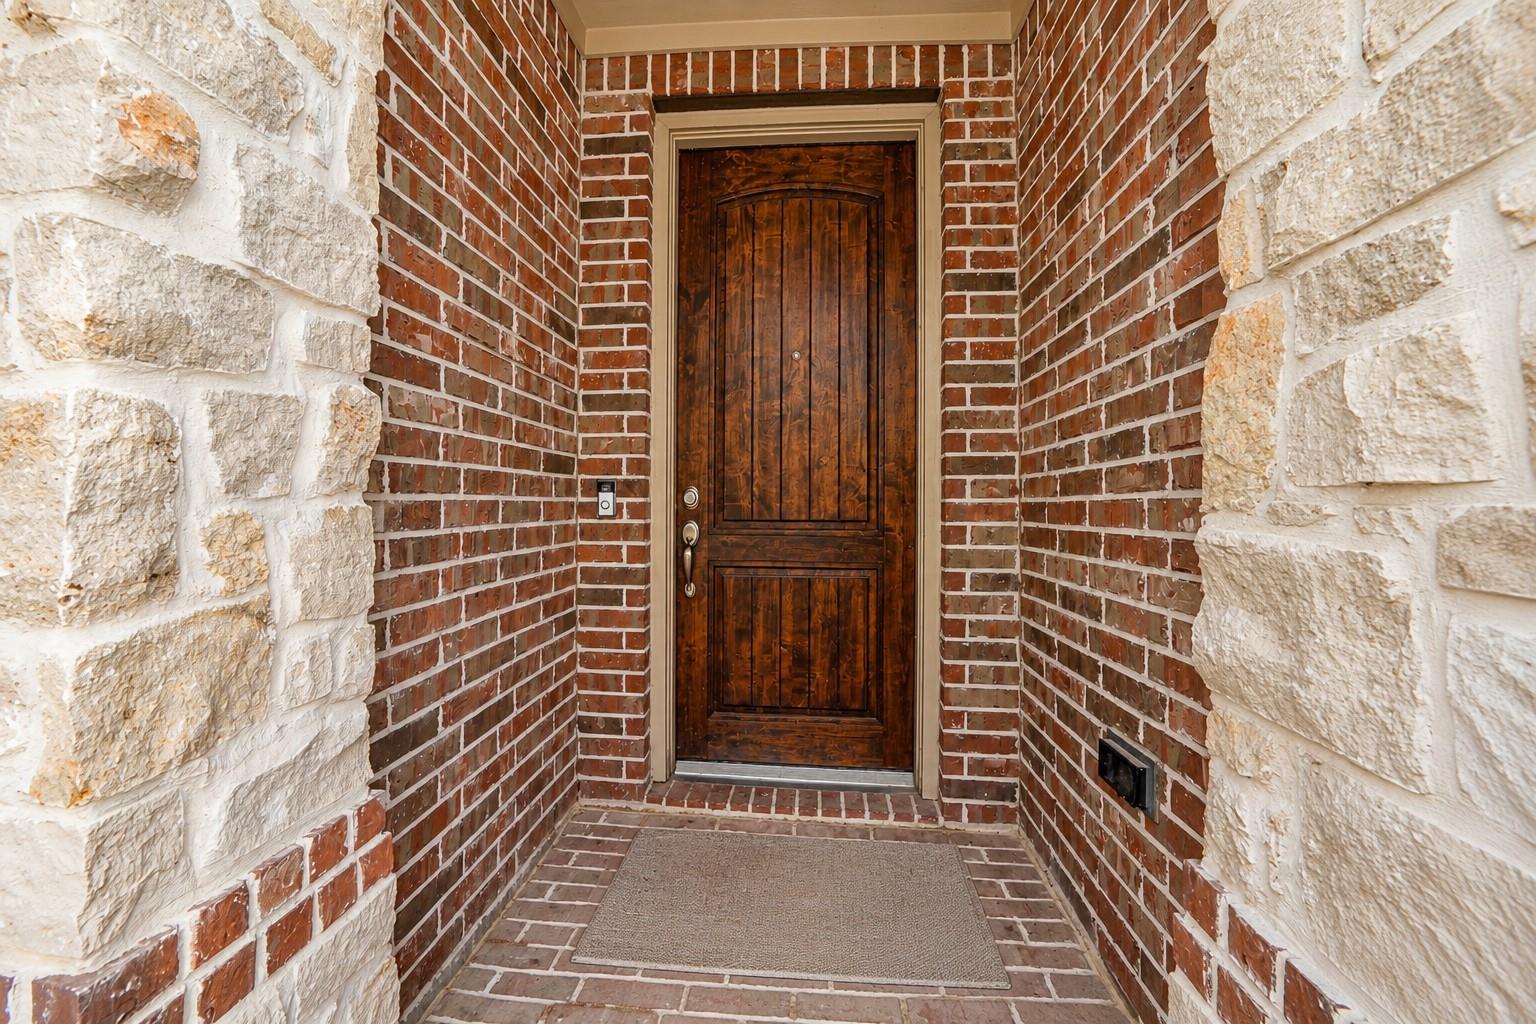

Description
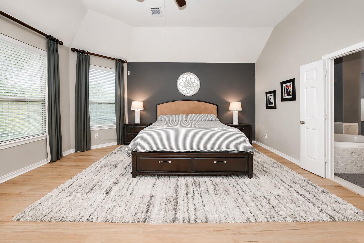
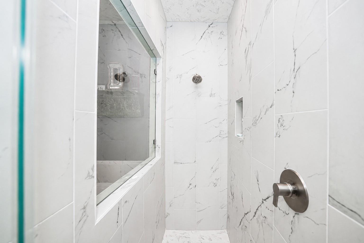
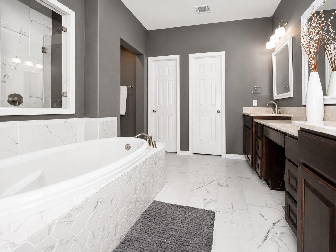
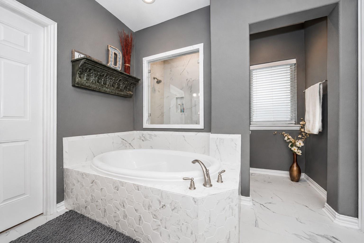
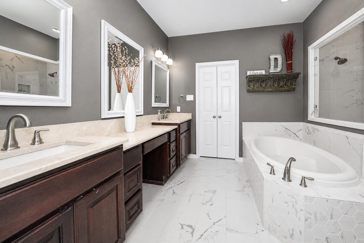
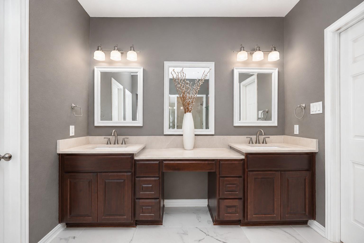
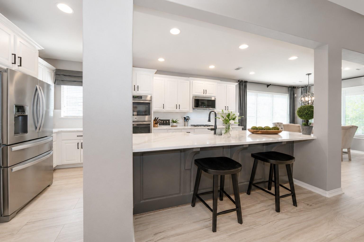
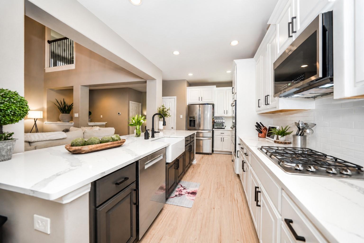
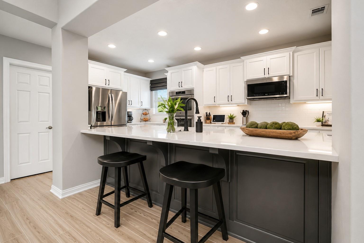
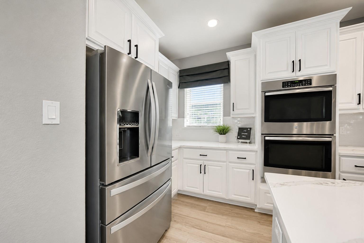
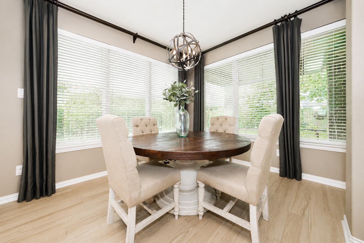
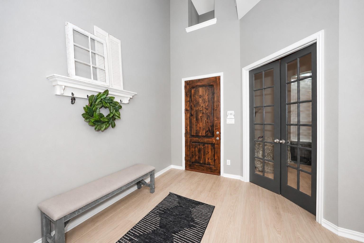
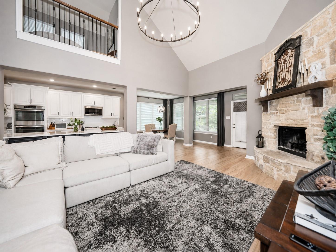
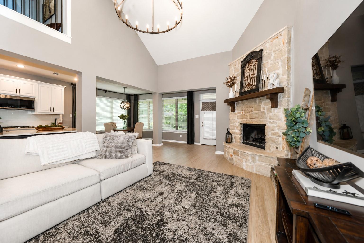
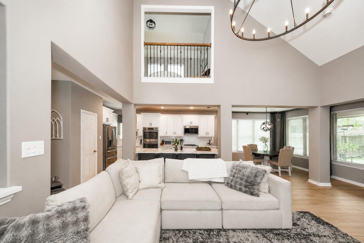
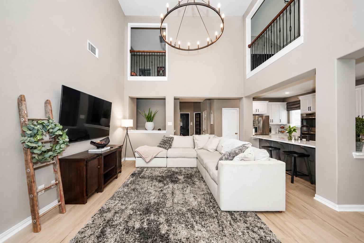
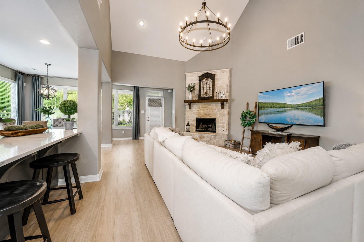
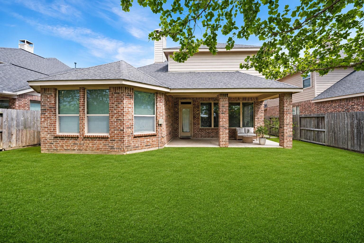
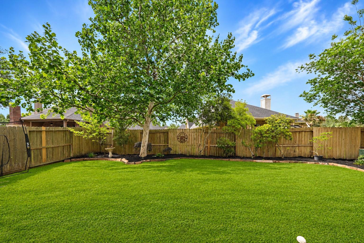
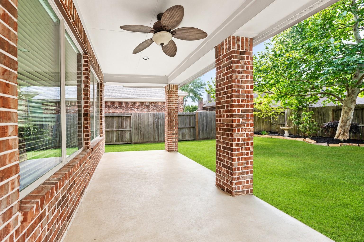
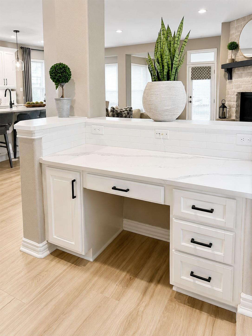
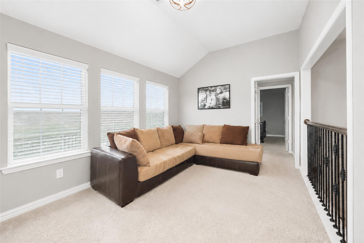
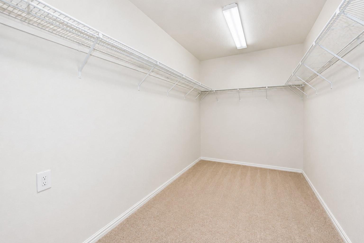
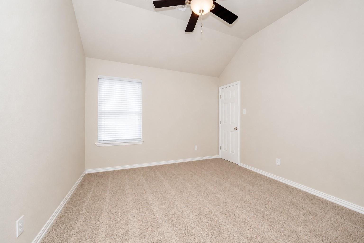
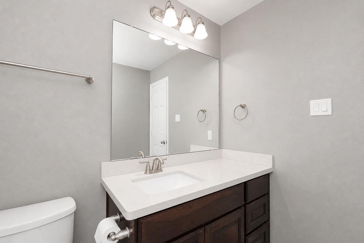
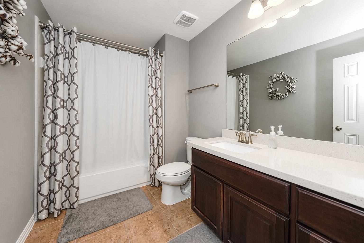
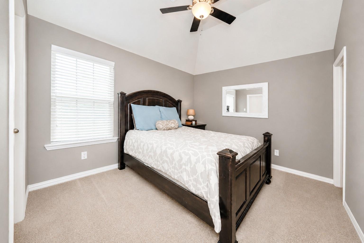
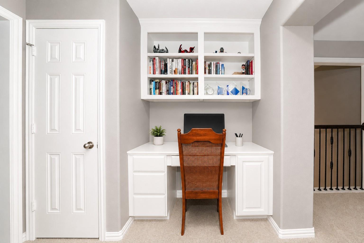
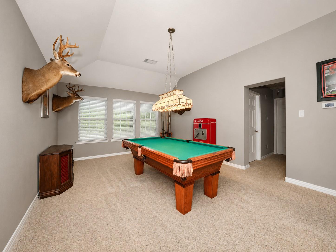
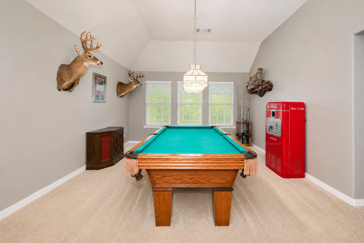
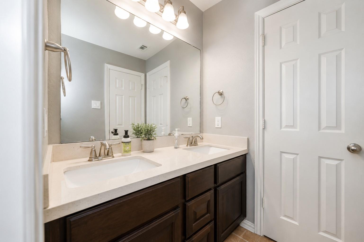
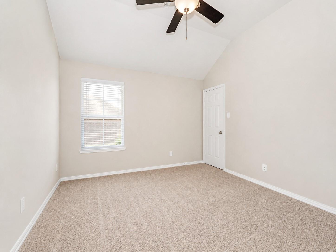
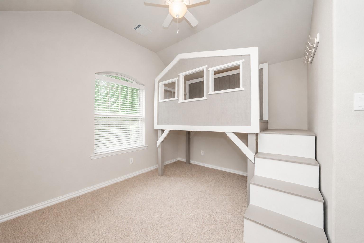
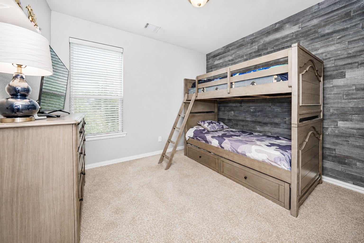
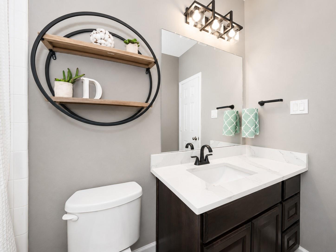
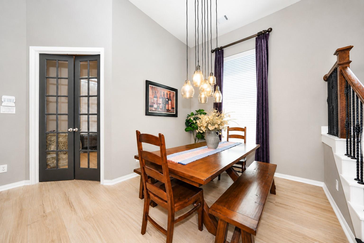
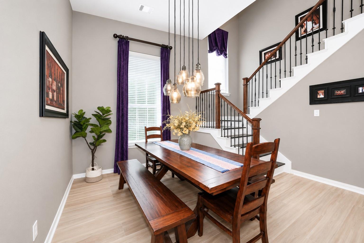
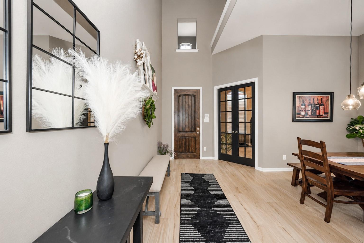
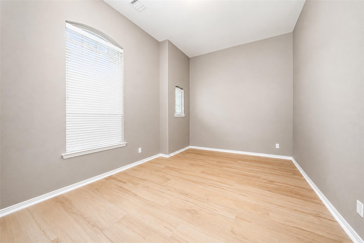
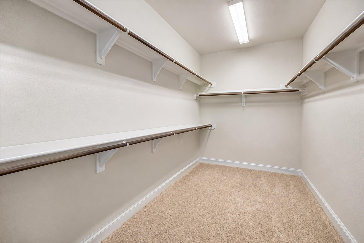
Welcome to this one of a kind Highland Home featuring 5 bedrooms (2 down) with oversized master suite, 4 full baths with over $50K of recent upgrades including kitchen with white cabinets and moody painted island (2024), new backsplash, trendy quartz countertops (2024), BRAND NEW wood-look tile floors downstairs (2026), master bath with updated tile on floor/shower/bathtub (2026), updated guest bath counter/floors (2024/26) and elegant black/white wood stairs (2026) to tie it all together. Extra-large study off formal entrance. Wood burning fireplace! Upstairs enjoy a spacious game room, built-in study, 3 bedrooms with walk-in closets, separate suite with bathroom and LOFT overlooking living room area. Backyard offers covered patio overlooking a large oak tree for shade.
Details
| MLS # | 11196402 |
|---|---|
| Listing Type | For Sale |
| Style | House |
| HOA Dues | $1,500 |
| Sub-Type | Resale |
| Status | Active |
| Year | 2013 |
| Days On Site | 19 |
| Listing Provided By | C.R.Realty | Kimberly Demel |
Features
| Bed(s) | 5 |
|---|---|
| Bath(s) | 4 Total |
| SQ Feet | 3,494 |
| Garage | 2 |
| Story(s) | 2 |
| Acreage | 0.16 |
Interior
| Heating | Natural Gas |
|---|---|
| Heating Yes / No | Yes |
| Cooling | Ceiling Fan(s), Zoned |
| Cooling Yes / No | Yes |
| Appliances | ENERGY STAR Qualified Appliances, Disposal, Double Oven, Microwave, Gas Cooktop, Gas Range, Dishwasher |
| Interior Features | Formal Entry/Foyer, High Ceilings, 2 Bedrooms Down, 3 Bedrooms Up, En-Suite Bath, Primary Bed - 1st Floor, Sitting Area, Walk-In Closet(s) |
| Window Features | Insulated/Low-E windows, Window Coverings |
| Fireplace Yes / No | Yes |
| Fireplaces Total | 1 |
| Fireplace Features | Wood Burning |
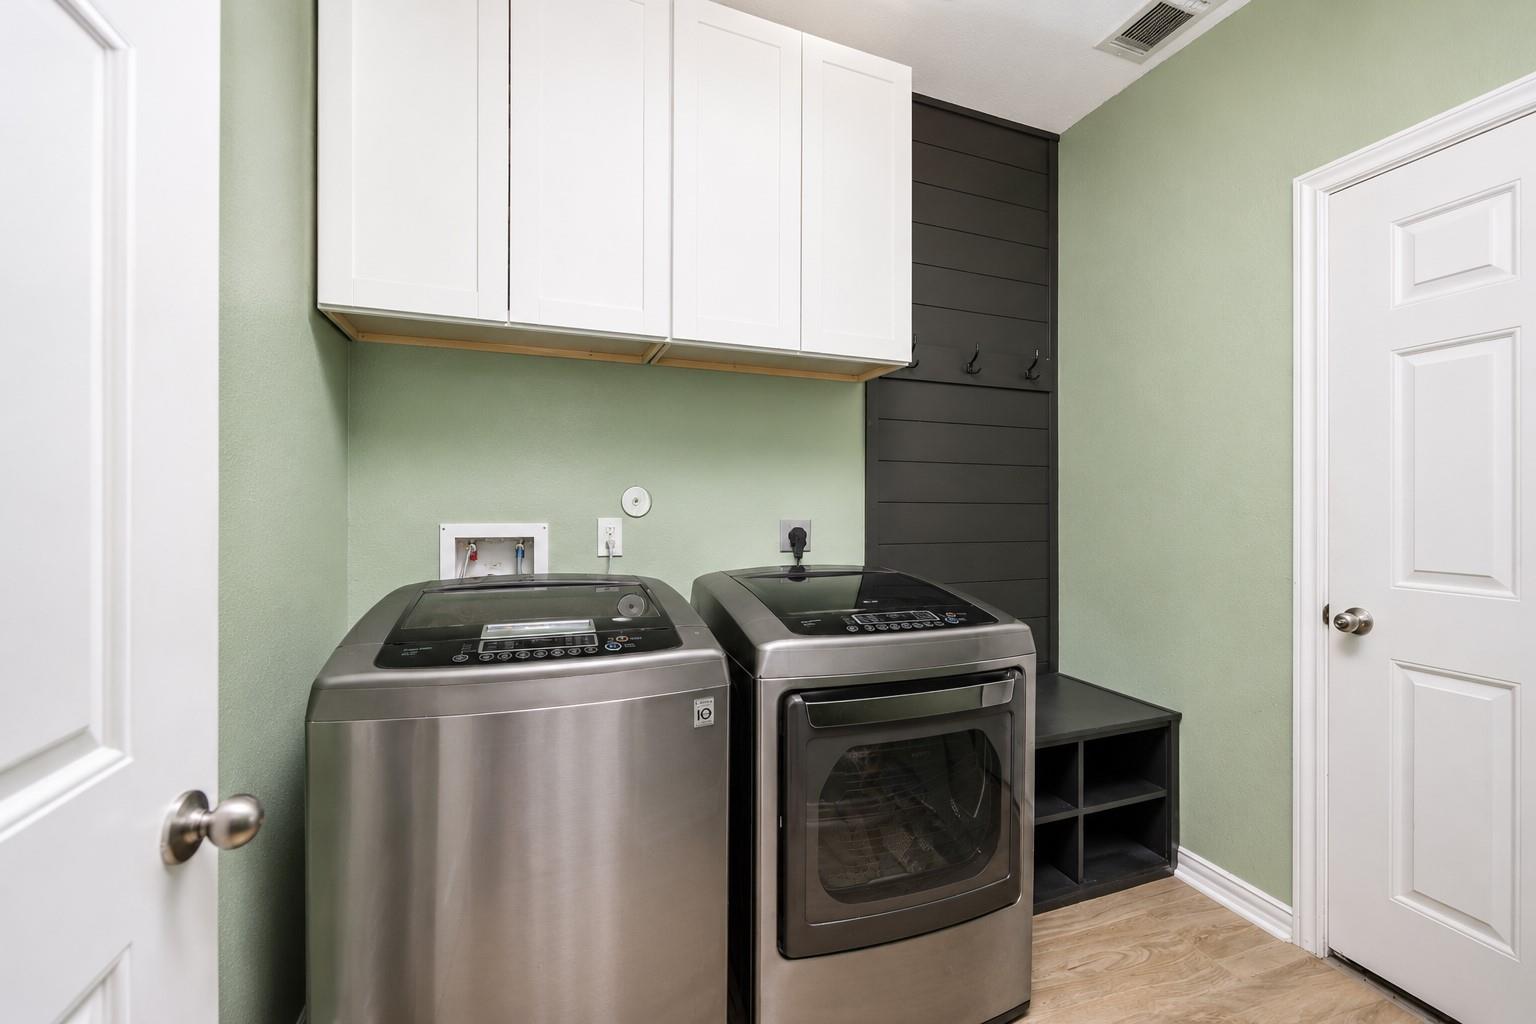
| Laundry Features | Electric Dryer Hookup, Washer Hookup |
Exterior
| Exterior Features | Sprinkler System |
|---|---|
| Roof | Composition |
| Foundation Details | Slab |
| Lot Features | Back Yard, Subdivided, 0 Up To 1/4 Acre |
| Patio And Porch Features | Covered, Porch |
| Fencing | Back Yard |
| Construction Materials | Brick, Stone |
Parking
| Attached Garage Yes / No | Yes |
|---|---|
| Garage Yes / No | Yes |
| Parking Features | Attached |
Utilities
| Sewer | Public Sewer |
|---|---|
| Water Source | Public |
| Green Energy Efficient | Thermostat, HVAC>13 SEER |
Location
| Community Features | Subdivision Tennis Court |
|---|---|
| Har Master Planned Community | Cross Creek Ranch |
| Har Restrictions | Deed Restrictions |
Taxes
| Tax Annual Amount | 14901 |
|---|---|
| Tax Year | 2025 |
| Tax Exemptions | Homestead |
Other
| Har Maint Fee Includes | Clubhouse, Common Grounds, Recreational Facilities |
|---|
Area Information
| State | TX |
|---|---|
| County | Fort Bend |
| City | Fulshear |
| Zip Code | 77441 |
| Area | 36 |
| Subarea | Katy Southwest |
| Community Name | Cross Creek Ranch |
| School District | 30 - Katy |
| Elementary School | James E Randolph Elementary Scho |
| High School | 30 - Katy |
| Listing VS Median (in Cross Creek Ranch) | |
Price: $575,000 low | high Med: $550,000 sqft: 3,494 low | high Med: 3,315 $ / sqft: $165 low | high Med: $166 On site: 19 low | high Med: 19 | |
Market Activity 77441
Request a showing
Request a showing
Contact
Learn More About This Property

| State | TX |
|---|---|
| County | Fort Bend |
| City | Fulshear |
| Zip Code | 77441 |
| Area | 36 |
| Subarea | Katy Southwest |
| Community Name | Cross Creek Ranch |
| School District | 30 - Katy |
| Elementary School | James E Randolph Elementary Scho |
| High School | 30 - Katy |
| Listing VS Median (in Cross Creek Ranch) | |
Price: $575,000 low | high Med: $550,000 sqft: 3,494 low | high Med: 3,315 $ / sqft: $165 low | high Med: $166 On site: 19 low | high Med: 19 | |