

Description
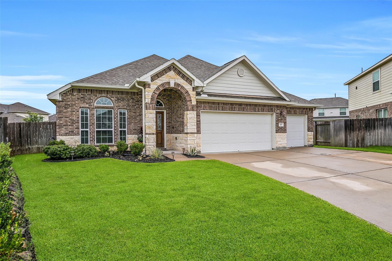
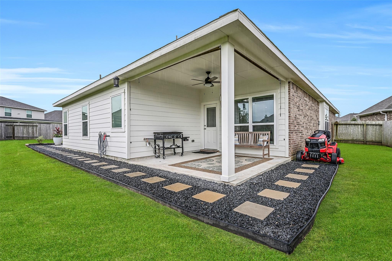
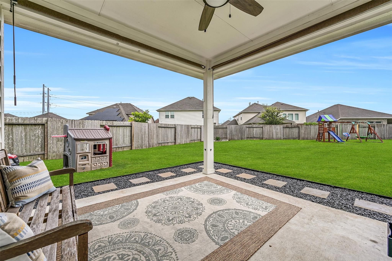
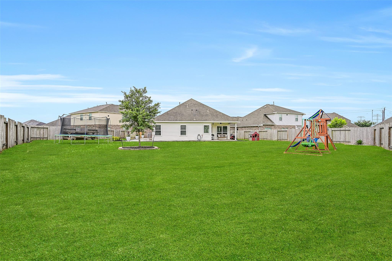
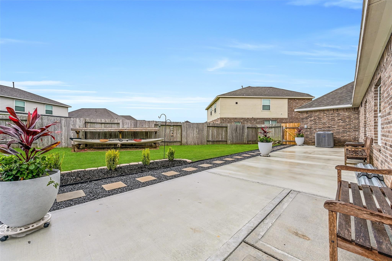
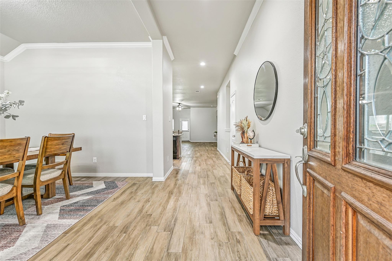
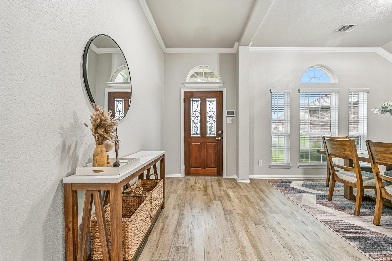
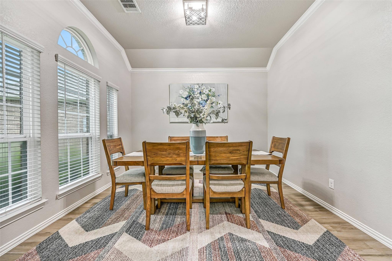
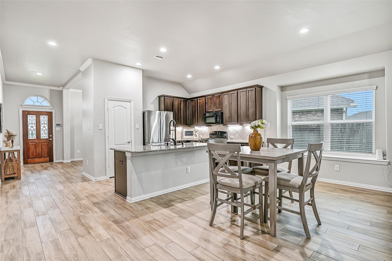
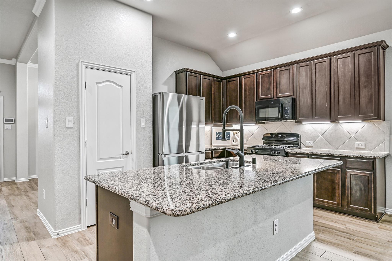
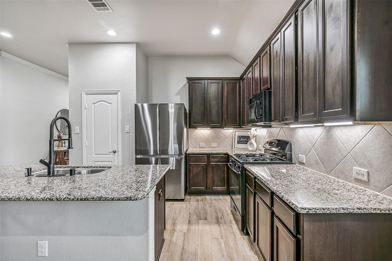
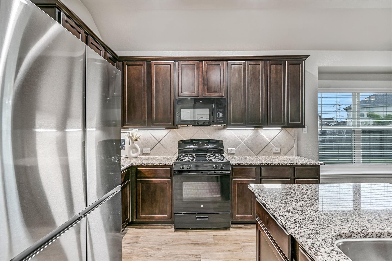
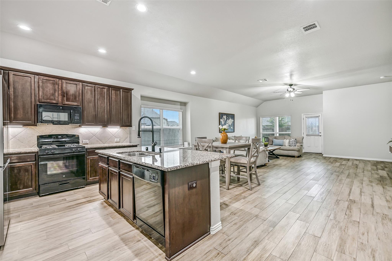
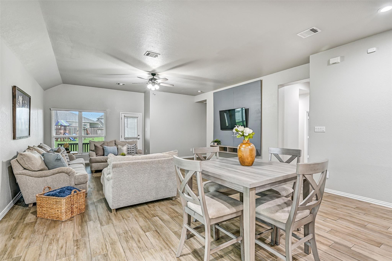
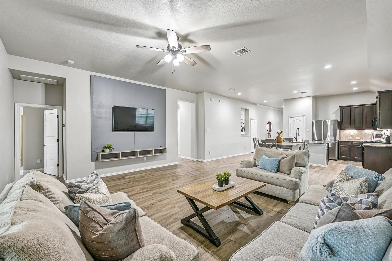
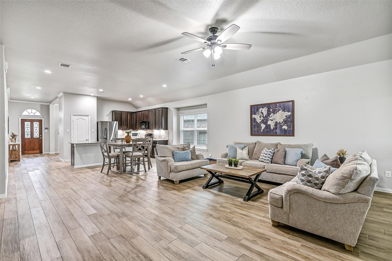
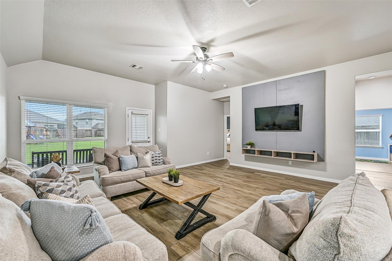
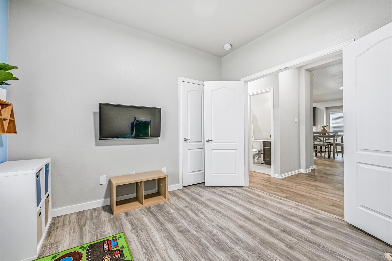
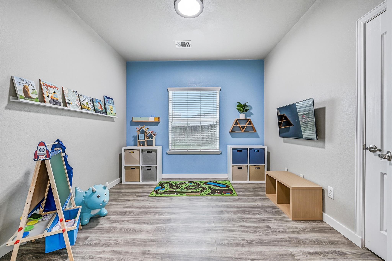
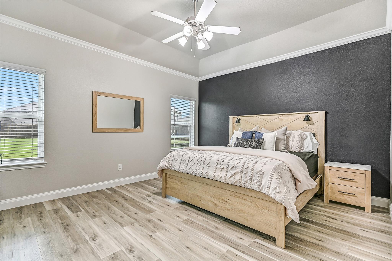
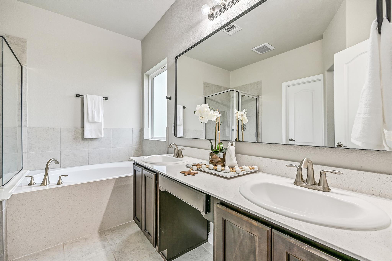
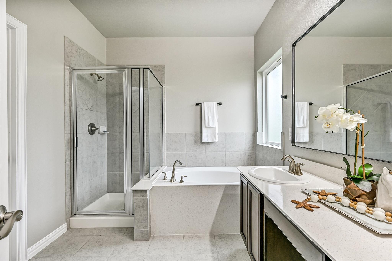
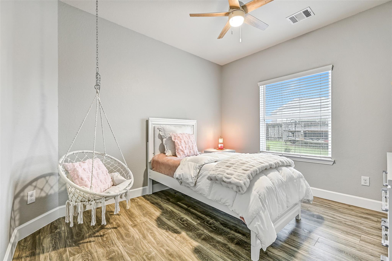
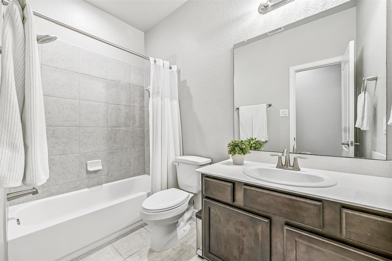
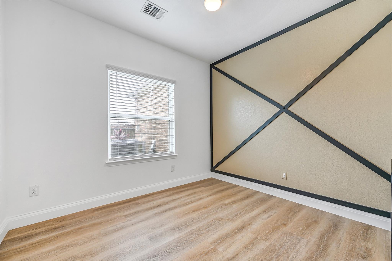
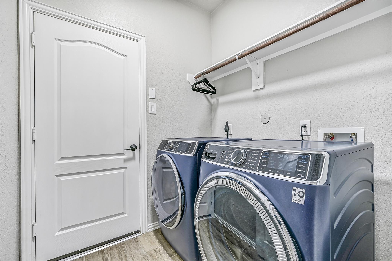
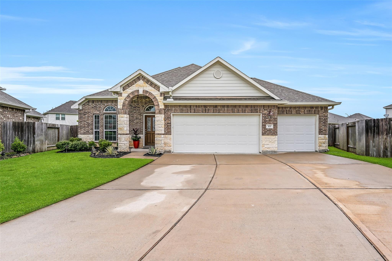
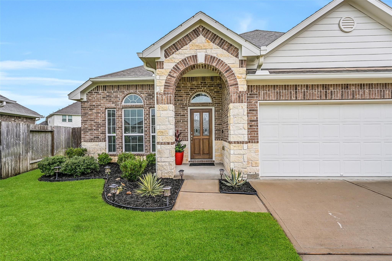
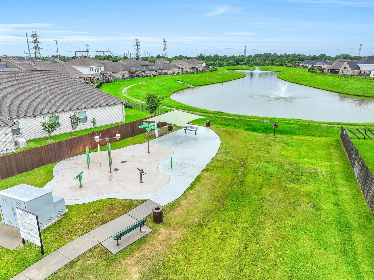
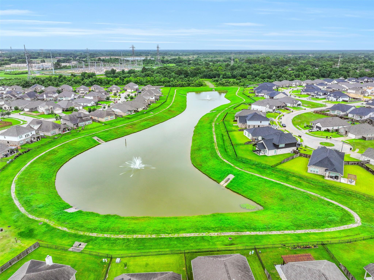
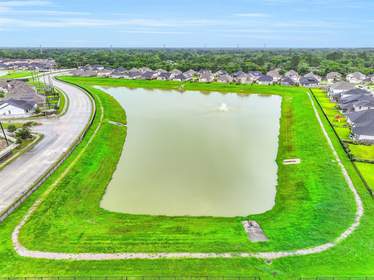
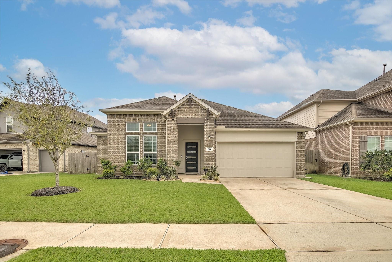
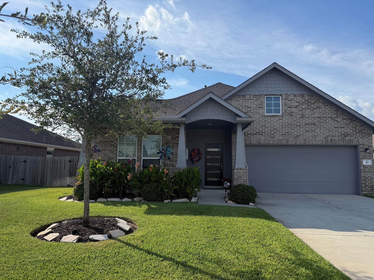
Airy & bright one-story home, conveniently located in Martha's Vineyard. The fresh landscaping sets the stage for the high ceilings, new wood-style tile flooring, fresh neutral paint, and open floor plan. The entry provides access to the dining room and leads to the island kitchen boasting granite countertops, 42-inch espresso cabinetry, under-cabinet lighting, & pantry. The kitchen is open to the breakfast room & living room. To the right of the living room are 2 secondary bedrooms & a flex room (with closet) that share a full secondary bath. The primary suite is secluded at the back of the home with an expansive en-suite bath featuring his & hers sinks, soaker tub, separate shower, & walk-in closet. Outdoors, enjoy room to run on the huge 15,000+ SF lot with covered patio, additional large concrete patio space, sprinkler system, gutters, outdoor storage rack, & 3-car garage. Don't miss the whole home water softener system! Great location with easy access to Hwy 6, 288, & 35.
Details
| MLS # | 74032456 |
|---|---|
| Listing Type | For Sale |
| Style | House |
| HOA Dues | $500 |
| Sub-Type | Resale |
| Status | Pending |
| Year | 2019 |
| Days On Site | 22 |
| Listing Provided By | Stanfield Properties | Caylee Hutson |
Features
| Bed(s) | 4 |
|---|---|
| Bath(s) | 2 Total |
| SQ Feet | 2,070 |
| Garage | 3 |
| Story(s) | 1 |
| Acreage | 0.35 |
Interior
| Heating | Natural Gas |
|---|---|
| Heating Yes / No | Yes |
| Cooling | Ceiling Fan(s), Electric |
| Cooling Yes / No | Yes |
| Appliances | Disposal, Water Softener, Gas Oven, Microwave, Gas Range, Dishwasher |
| Interior Features | Crown Molding, High Ceilings, Vaulted Ceiling, All Bedrooms Down, En-Suite Bath, Primary Bed - 1st Floor, Split Plan, Walk-In Closet(s) |
| Window Features | Insulated/Low-E windows, Shutters, Window Coverings |
| Fireplaces Total | 0 |
| Laundry Features | Electric Dryer Hookup, Gas Dryer Hookup, Washer Hookup |
| Door Features | Insulated Doors |
Exterior
| Exterior Features | Sprinkler System |
|---|---|
| Roof | Composition |
| Foundation Details | Slab |
| Lot Features | Subdivided, 1/4 Up to 1/2 Acre |
| Patio And Porch Features | Covered, Patio/Deck |
| Fencing | Back Yard |
| Construction Materials | Insulation - Blown Fiberglass, Brick, Other |
| Direction Faces | South |
Parking
| Attached Garage Yes / No | Yes |
|---|---|
| Garage Yes / No | Yes |
| Parking Features | Attached, Garage Door Opener, Double-Wide Driveway |
Utilities
| Sewer | Public Sewer |
|---|---|
| Water Source | Public, Water District |
| Green Energy Efficient | Thermostat |
Location
| Har Restrictions | Deed Restrictions |
|---|---|
| Road Surface Type | Concrete, Curbs |
Taxes
| Tax Annual Amount | 11318 |
|---|---|
| Tax Year | 2025 |
| Tax Exemptions | Homestead |
Other
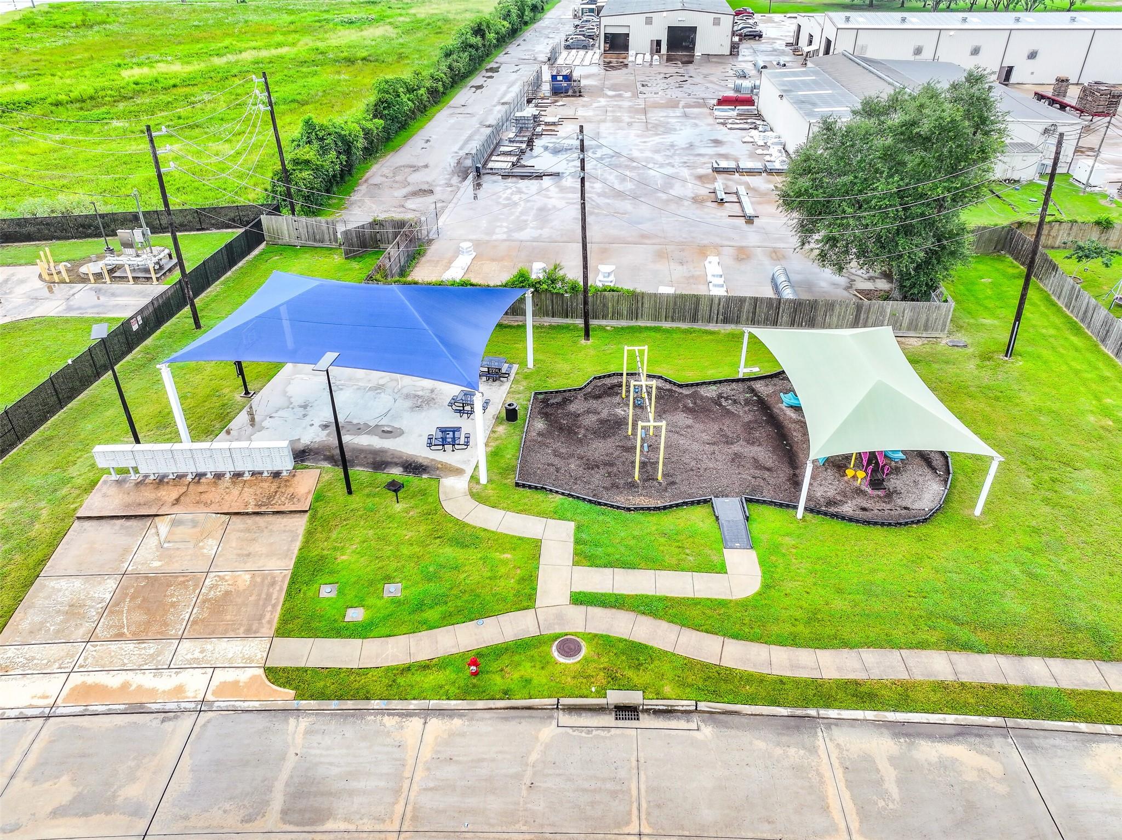
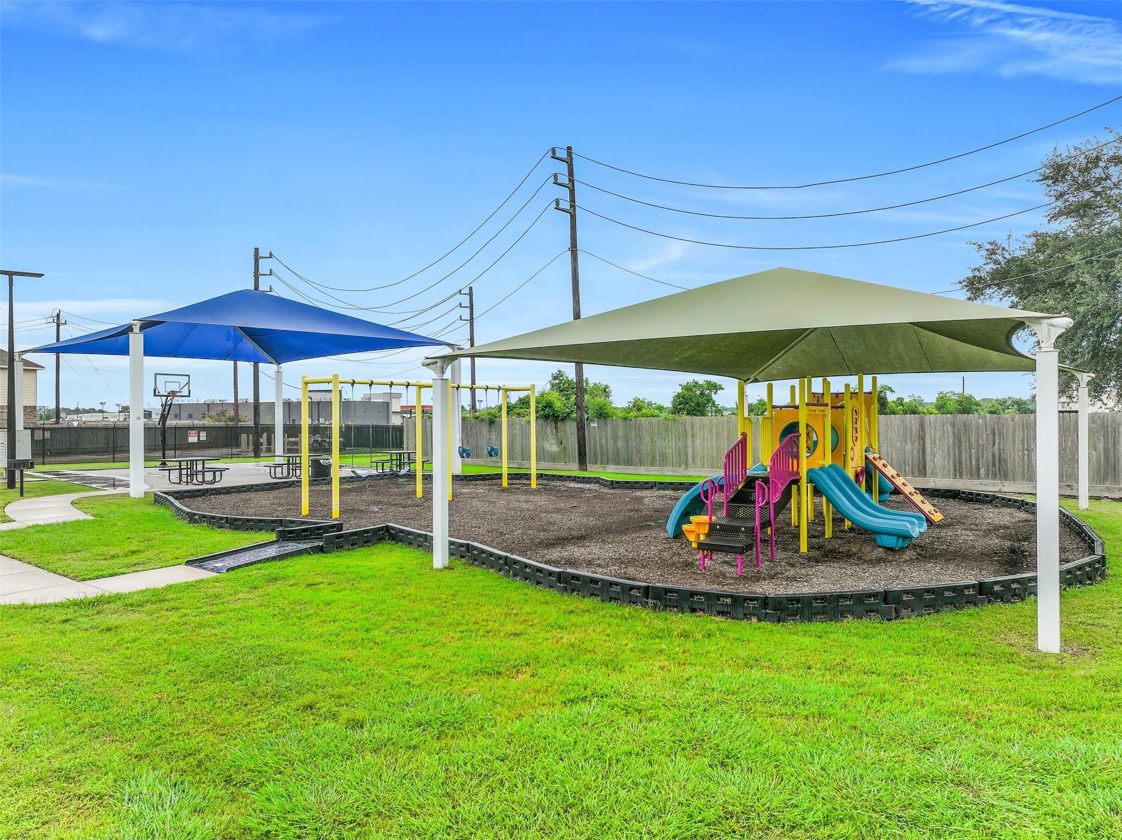
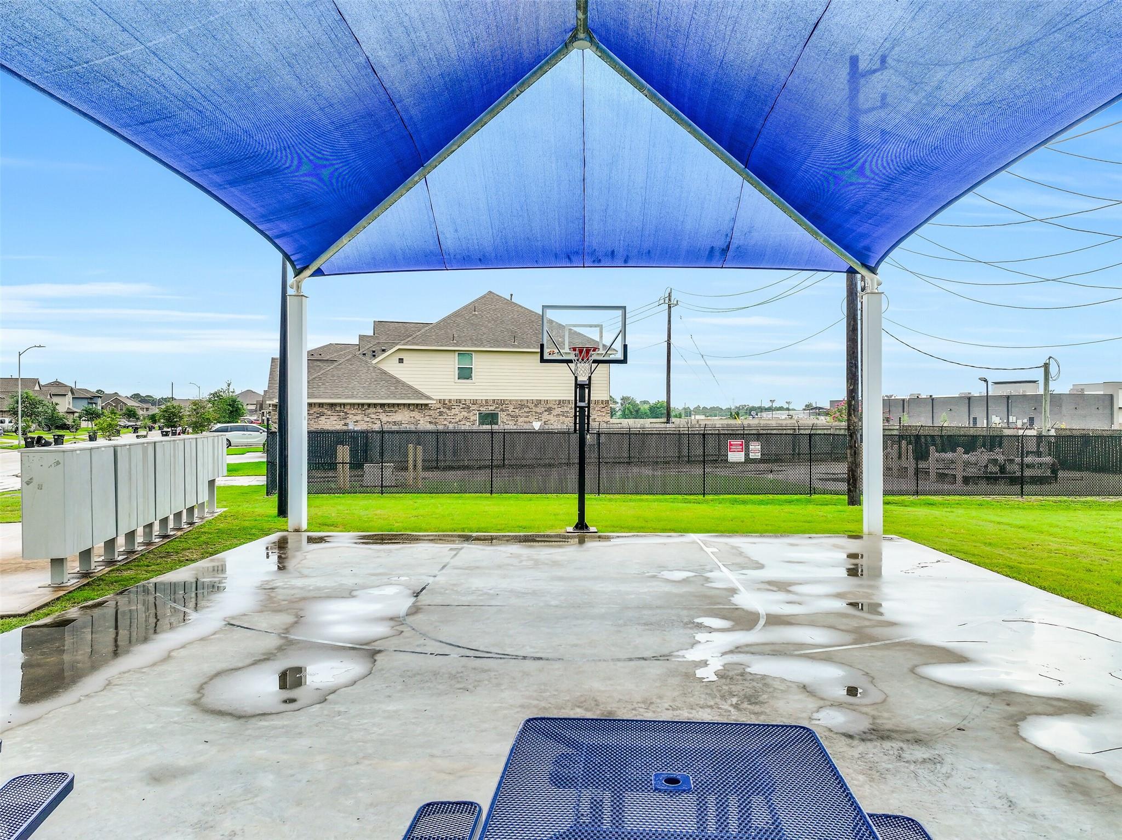
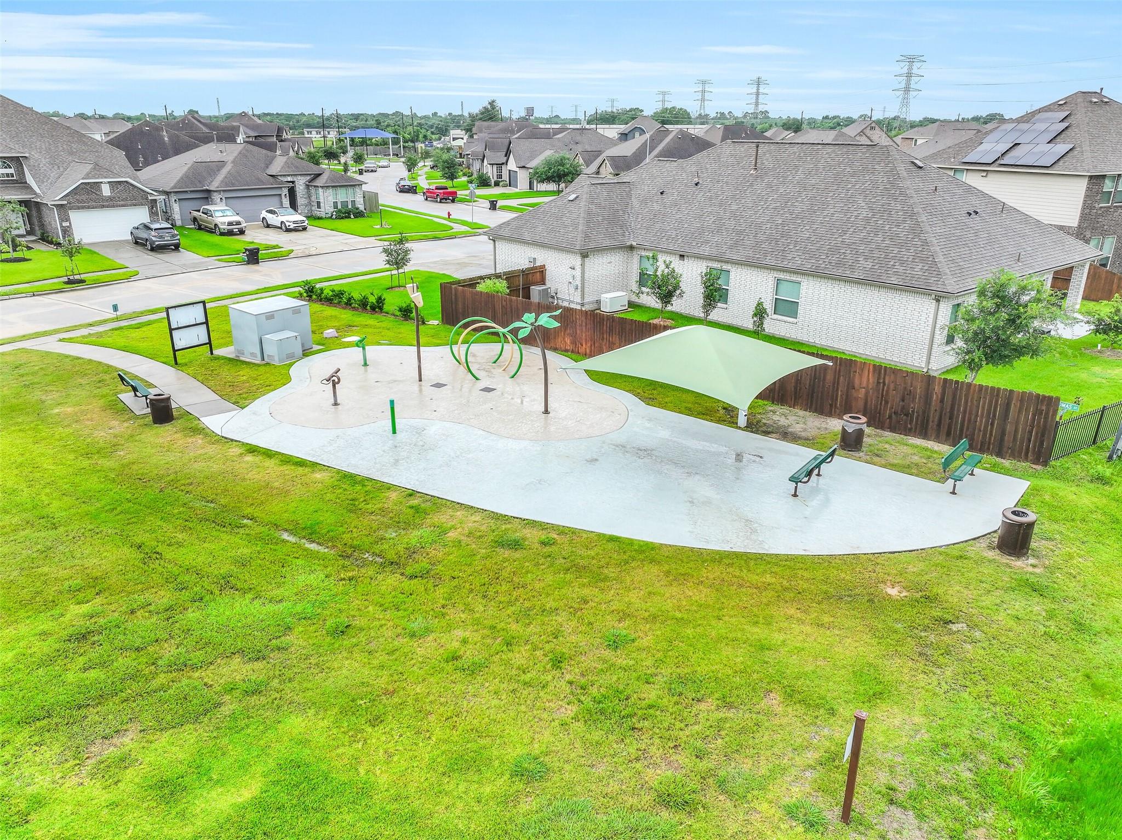
| Har Maint Fee Includes | Common Grounds, Limited Access Gates, Other, Recreational Facilities |
|---|
Area Information
| State | TX |
|---|---|
| County | Brazoria |
| City | Alvin |
| Zip Code | 77511 |
| Area | 5 |
| Subarea | Alvin Area |
| Community Name | Marthas Vineyard Sec 01 |
| School District | 3 - Alvin |
| Elementary School | Hood-Case Elementary School |
| High School | 3 - Alvin |
| Listing VS Median (in Marthas Vineyard Sec 01) | |
Price: $349,000 low | high Med: $349,000 sqft: 2,070 low | high Med: 2,070 $ / sqft: $169 low | high Med: $169 On site: 22 low | high Med: 22 | |
Market Activity 77511
Request a showing
Request a showing
Contact
Learn More About This Property

| State | TX |
|---|---|
| County | Brazoria |
| City | Alvin |
| Zip Code | 77511 |
| Area | 5 |
| Subarea | Alvin Area |
| Community Name | Marthas Vineyard Sec 01 |
| School District | 3 - Alvin |
| Elementary School | Hood-Case Elementary School |
| High School | 3 - Alvin |
| Listing VS Median (in Marthas Vineyard Sec 01) | |
Price: $349,000 low | high Med: $349,000 sqft: 2,070 low | high Med: 2,070 $ / sqft: $169 low | high Med: $169 On site: 22 low | high Med: 22 | |
 | $299,999314 Cabernet DriveAlvin, TX 77511 |
 | $385,000311 Shiraz DriveAlvin, TX 77511 |
