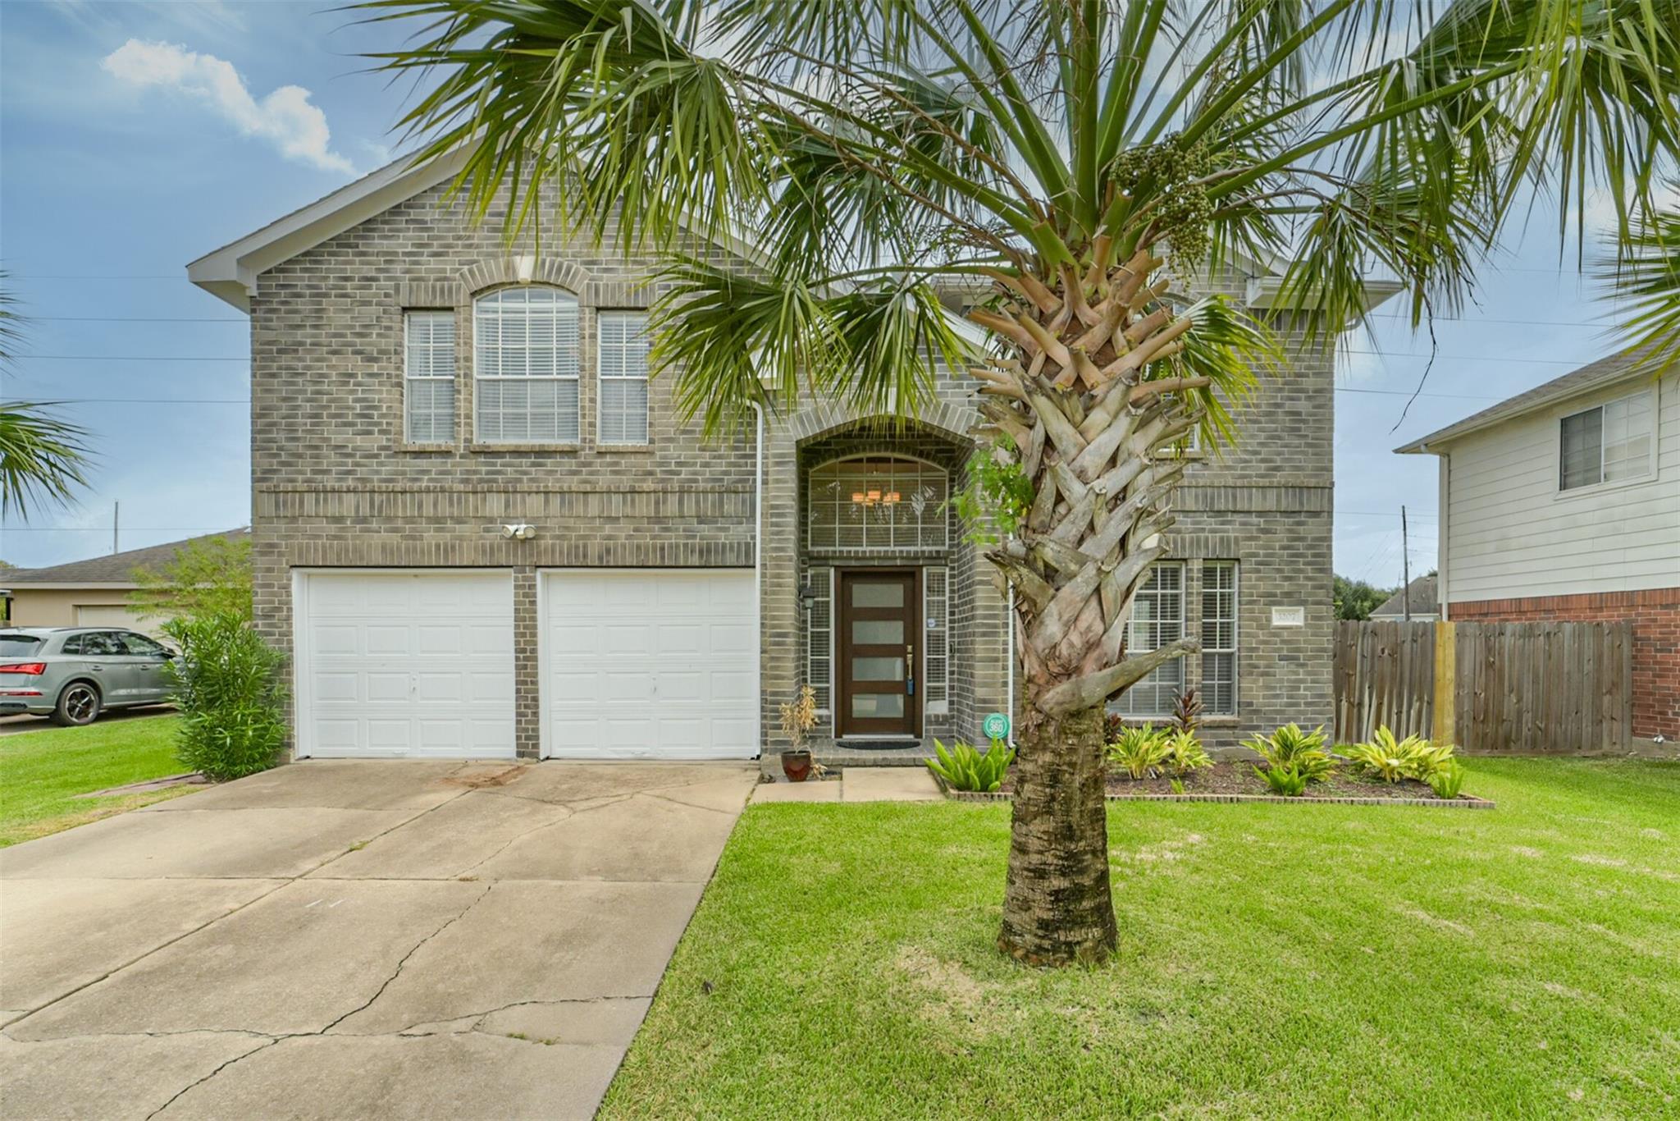
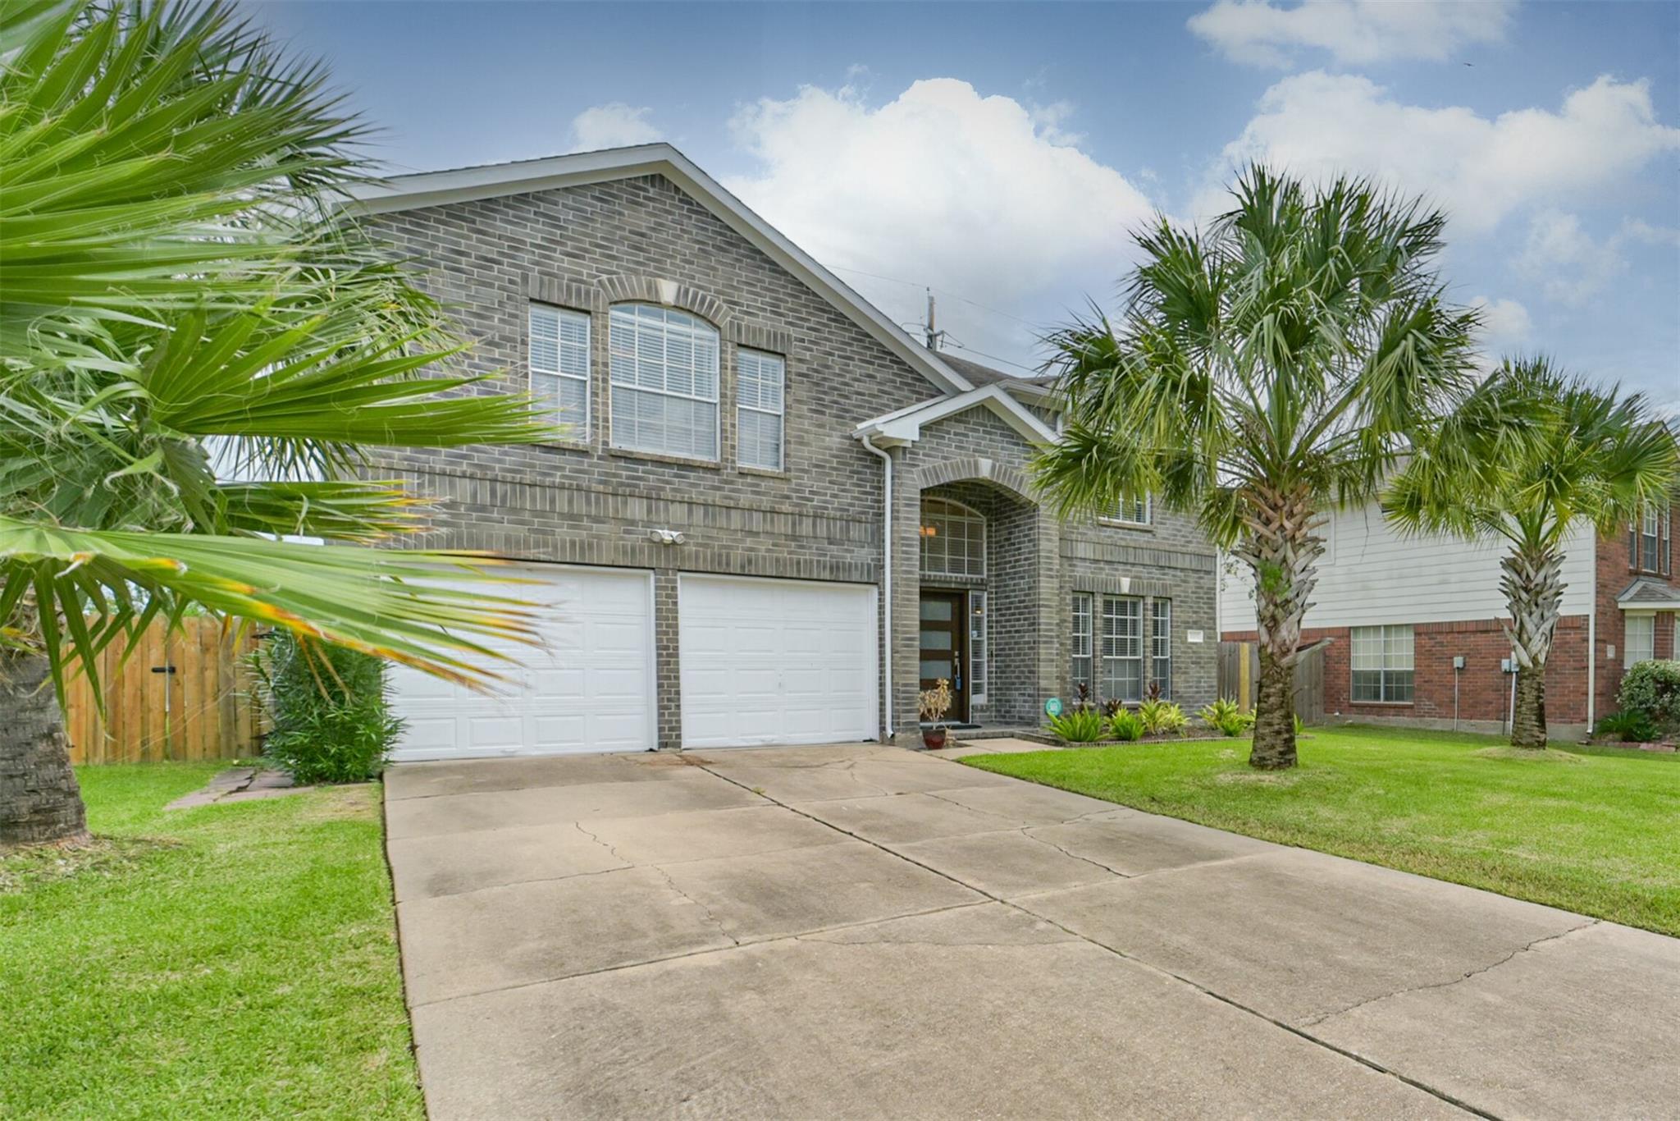
3207 Leila Oaks Drive,Houston, TX 77082
Houston, TX 77082








Description
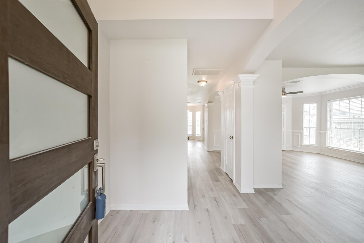
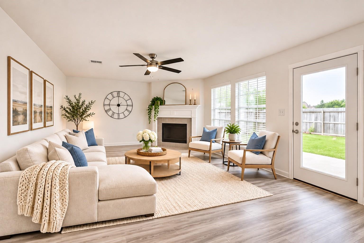
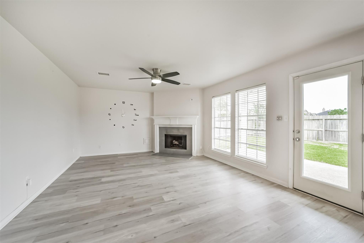
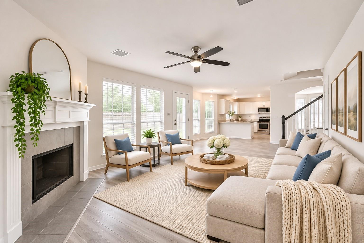
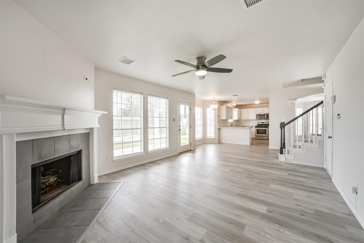
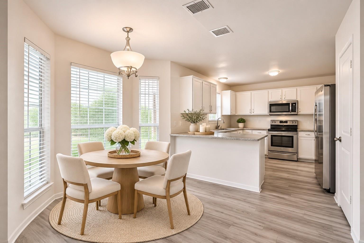
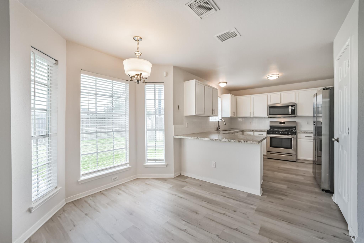
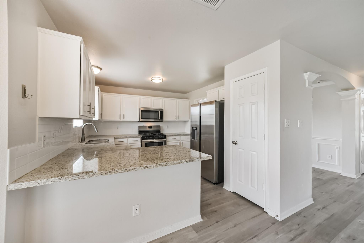
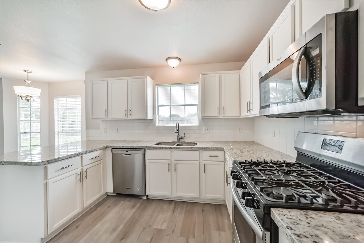
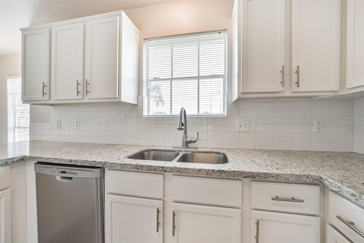
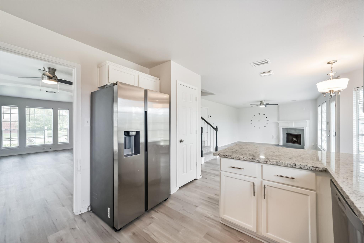
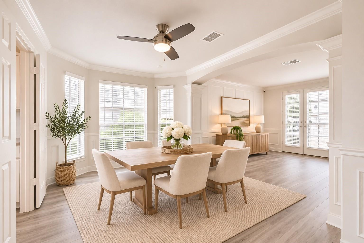
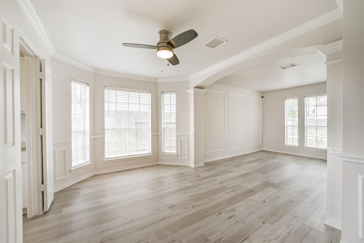
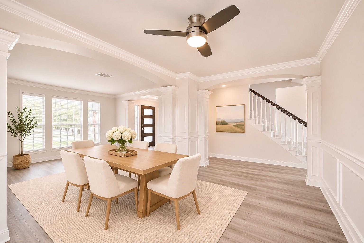
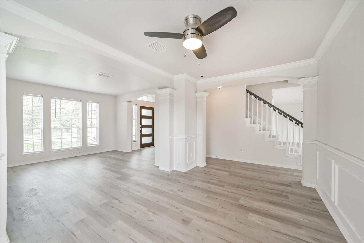
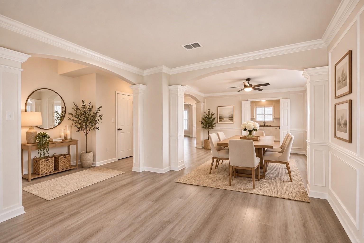
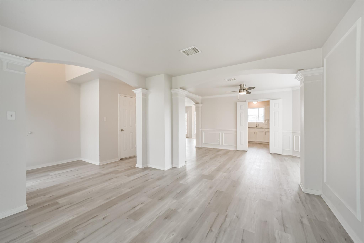
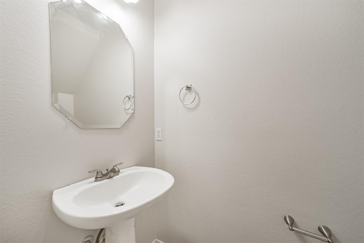
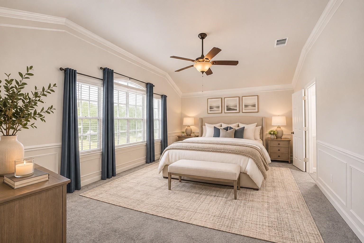
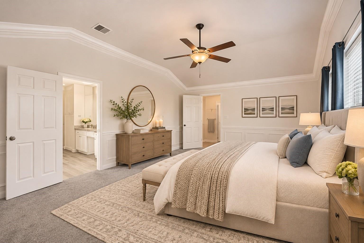
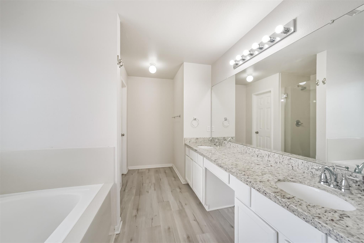
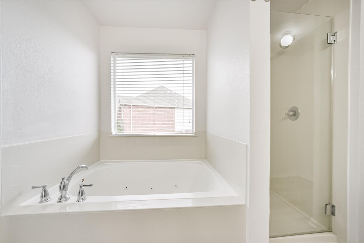
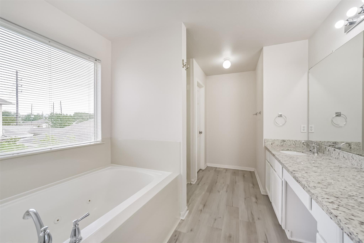
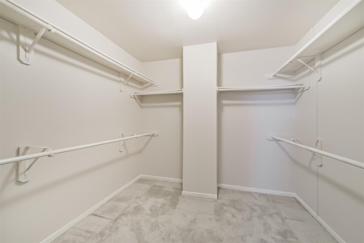
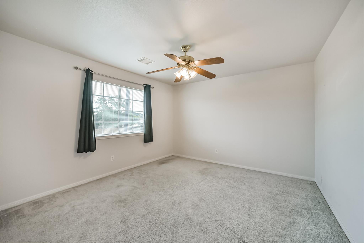
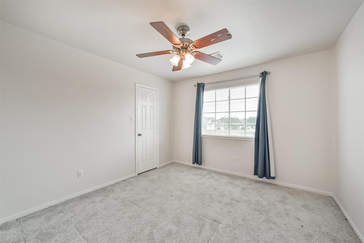
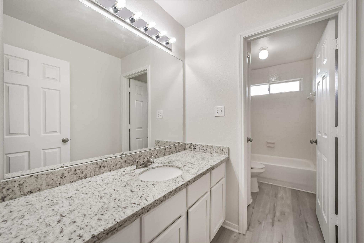
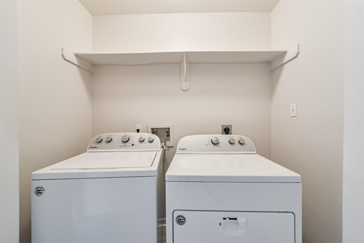
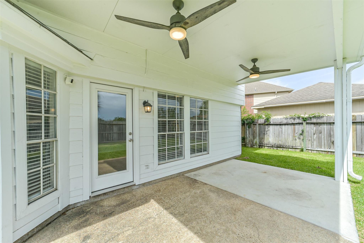
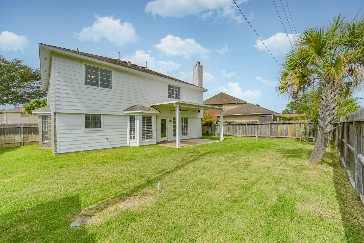
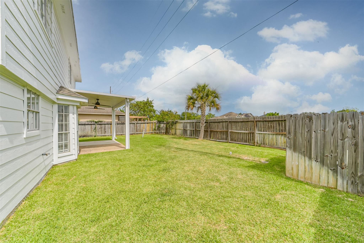
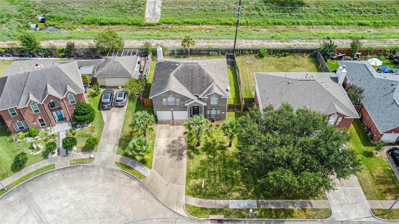
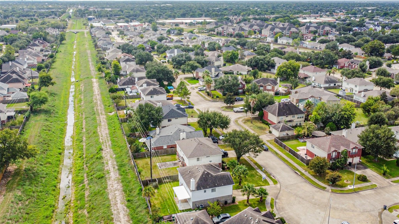
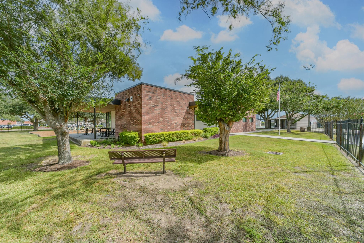
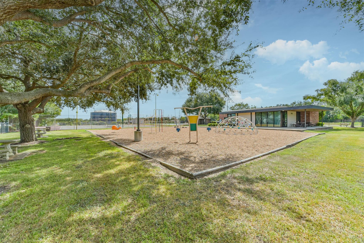
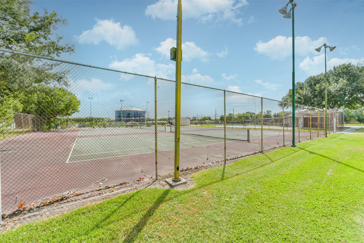
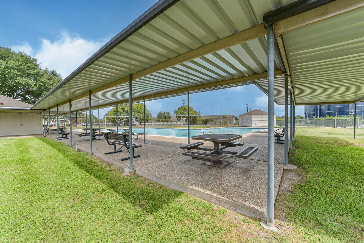
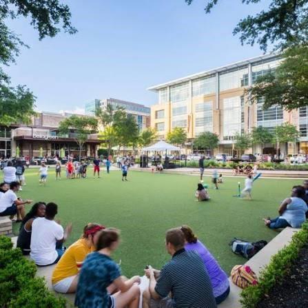
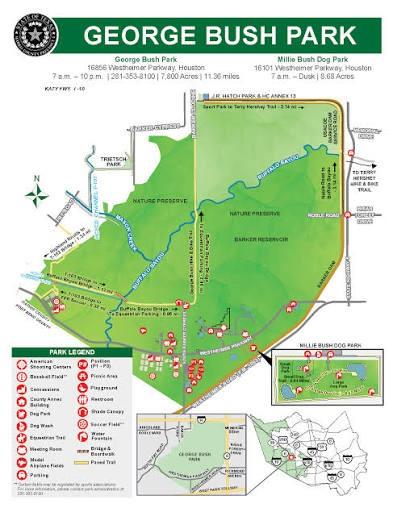
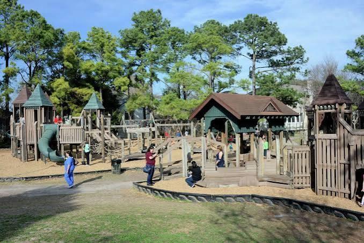
Beautifully maintained 4-bedroom, 2.5-bath home in Oak Park Place. The open-concept floor plan features spacious living, dining, and kitchen areas. The kitchen offers granite countertops, gas range, ample cabinetry, and generous workspace. Upstairs, all four bedrooms feature EXTRA generous space and true walk-in closets. The primary suite includes crown molding and a private bath with dual vanities, separate shower, and jetted soaking tub. Enjoy the Texas-size extended covered patio, perfect for dining, entertaining, or relaxing. The backyard offers NO BACK NEIGHBORS. Additional highlights include: an HVAC REPLACED IN 2025, with WASHER, DRYER AND FRIDGE INCLUDED. Enjoy nearby parks, recreation, walking and biking opportunities, plus community splash pads, parks, bayous with fishing, and approximately 10 miles of bike trails. Conveniently located near Highway 6 and Westpark Tollway, with easy access to Westchase, the Energy Corridor, Sugar Land, Katy shopping, dining, and entertainment.
Details
| MLS # | 43923282 |
|---|---|
| Listing Type | For Sale |
| Style | House |
| HOA Dues | $545 |
| Sub-Type | Resale |
| Status | Active |
| Year | 1998 |
| Days On Site | 19 |
| Listing Provided By | eXp Realty LLC | Jay Thomas |
Features
| Bed(s) | 4 |
|---|---|
| Bath(s) | 3 Total |
| SQ Feet | 2,876 |
| Garage | 2 |
| Story(s) | 2 |
| Acreage | 0.25 |
Interior
| Heating | Natural Gas |
|---|---|
| Heating Yes / No | Yes |
| Cooling | Attic Fan, Ceiling Fan(s), Electric |
| Cooling Yes / No | Yes |
| Appliances | ENERGY STAR Qualified Appliances, Disposal, Dryer Included, Refrigerator Included, Washer Included, Electric Oven, Microwave, Gas Cooktop, Gas Range, Dishwasher |
| Interior Features | Crown Molding, Formal Entry/Foyer, Prewired for Alarm System, All Bedrooms Up, En-Suite Bath, Primary Bed - 2nd Floor, Sitting Area, Walk-In Closet(s) |
| Window Features | Window Coverings |
| Fireplace Yes / No | Yes |
| Fireplaces Total | 1 |
| Fireplace Features | Gas Log |
| Laundry Features | Electric Dryer Hookup, Washer Hookup |
| Har Room Description | Breakfast Room, Entry, Family Room, Formal Dining, Formal Living, Living Area - 1st Floor, Utility Room in House |
Exterior
| Exterior Features | Side Yard, Sprinkler System |
|---|---|
| Roof | Composition |
| Foundation Details | Slab |
| Lot Features | Subdivided, 0 Up To 1/4 Acre |
| Patio And Porch Features | Covered, Patio/Deck |
| Fencing | Back Yard |
| Construction Materials | Insulation - Blown Fiberglass, Brick, Cement Siding, Wood Siding |
| Direction Faces | Northwest |
Parking
| Attached Garage Yes / No | Yes |
|---|---|
| Garage Yes / No | Yes |
| Parking Features | Attached, Garage Door Opener, Double-Wide Driveway, Extra Driveway |
Utilities
| Sewer | Public Sewer |
|---|---|
| Water Source | Public |
| Green Energy Efficient | Attic Vents, Thermostat |
Location
| Har Restrictions | Deed Restrictions |
|---|
Taxes
| Tax Annual Amount | 7004 |
|---|---|
| Tax Year | 2026 |
Other
| Har Maint Fee Includes | Clubhouse, Common Grounds, Recreational Facilities |
|---|
Area Information
| State | TX |
|---|---|
| County | Harris |
| City | Houston |
| Zip Code | 77082 |
| Area | 37 |
| Subarea | Mission Bend Area |
| Community Name | Oak Park Place |
| School District | 2 - Alief |
| Elementary School | Holmquist Elementary School |
| High School | 2 - Alief |
| Listing VS Median (in Oak Park Place) | |
Price: $314,995 low | high Med: $337,498 sqft: 2,876 low | high Med: 3,091 $ / sqft: $110 low | high Med: $109 On site: 19 low | high Med: 19 | |
Market Activity 77082
Request a showing
Request a showing
Contact
Learn More About This Property

| State | TX |
|---|---|
| County | Harris |
| City | Houston |
| Zip Code | 77082 |
| Area | 37 |
| Subarea | Mission Bend Area |
| Community Name | Oak Park Place |
| School District | 2 - Alief |
| Elementary School | Holmquist Elementary School |
| High School | 2 - Alief |
| Listing VS Median (in Oak Park Place) | |
Price: $314,995 low | high Med: $337,498 sqft: 2,876 low | high Med: 3,091 $ / sqft: $110 low | high Med: $109 On site: 19 low | high Med: 19 | |