
4207 Astoria Manor Lane,Fulshear, TX 77441
Fulshear, TX 77441

Description
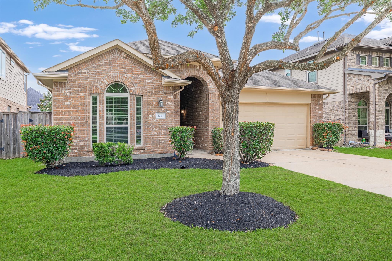
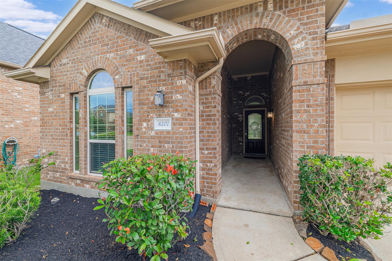
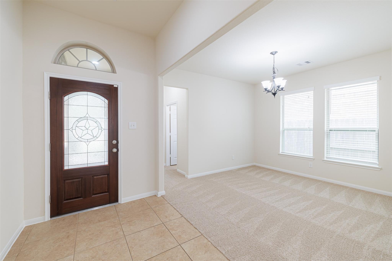
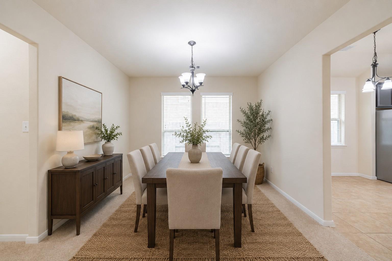
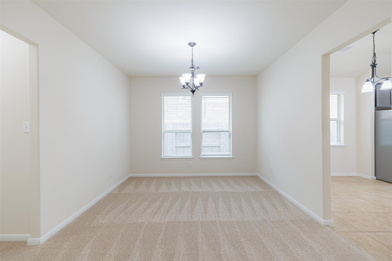
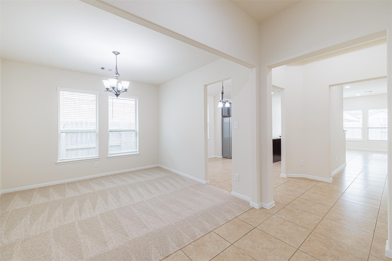
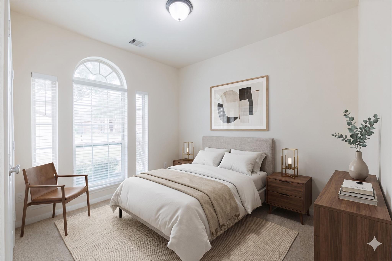
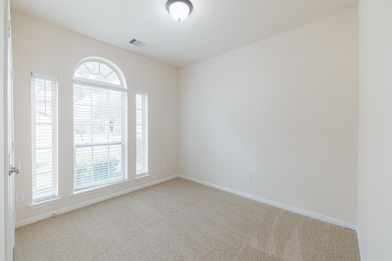
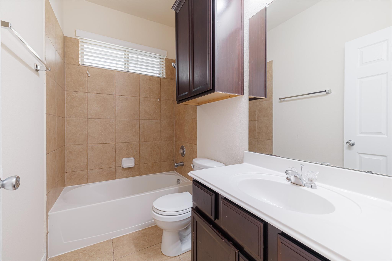
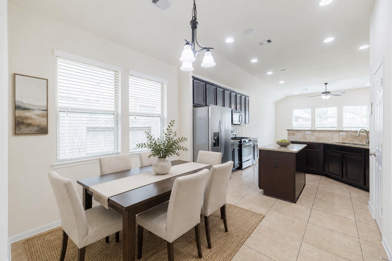
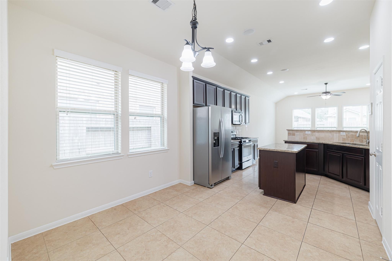
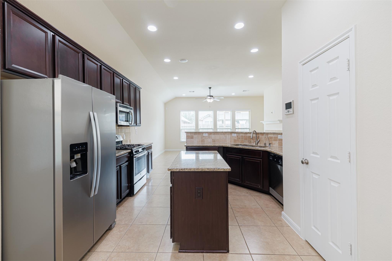
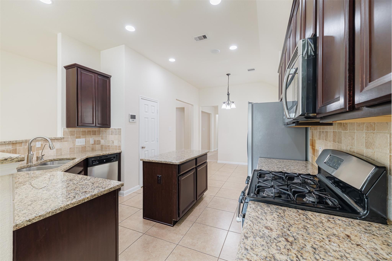
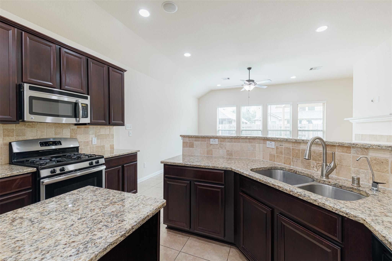
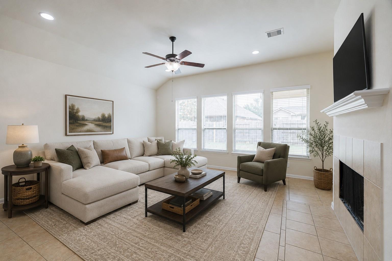
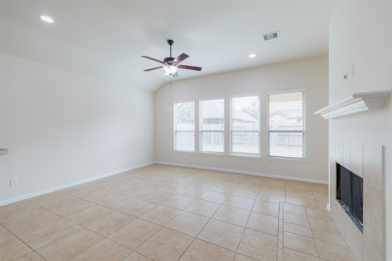
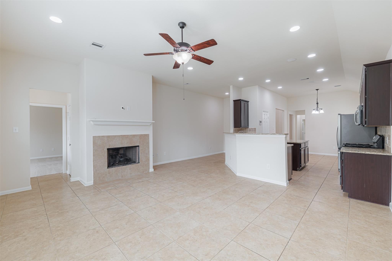
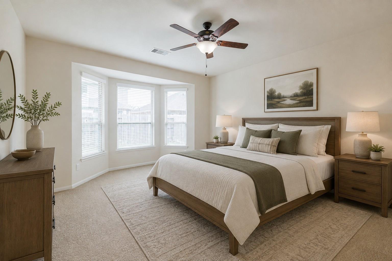
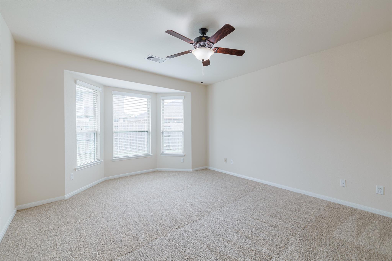
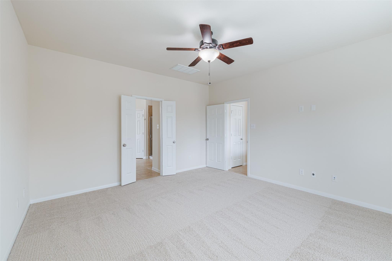
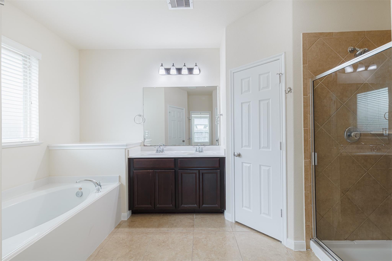
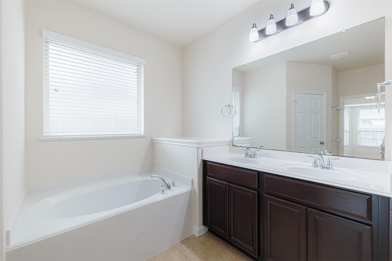
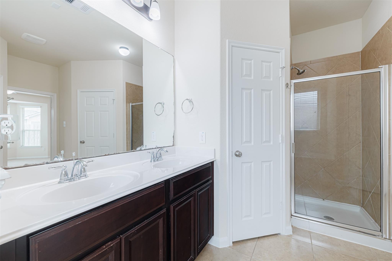
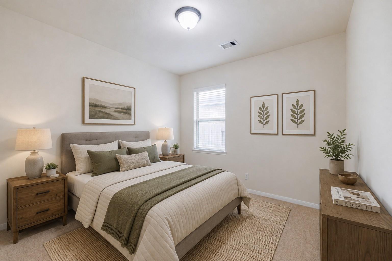
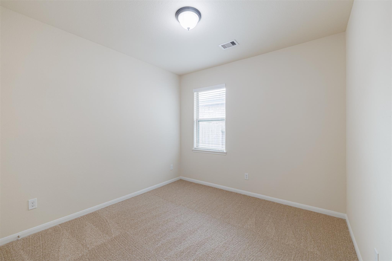
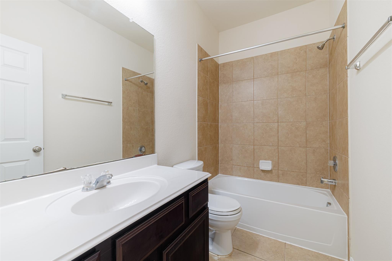
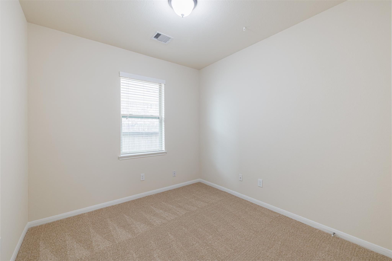
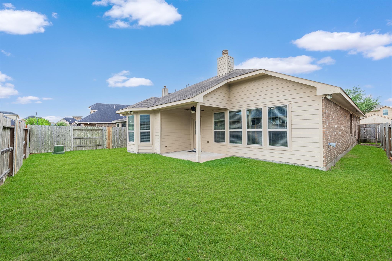
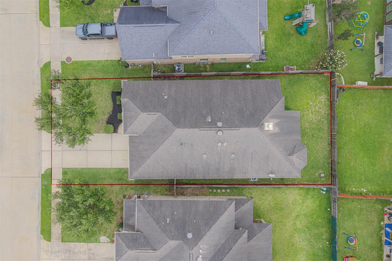
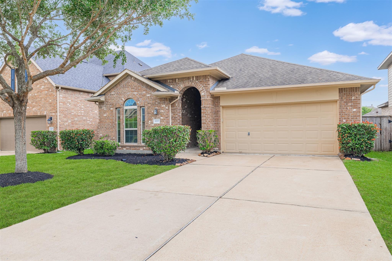
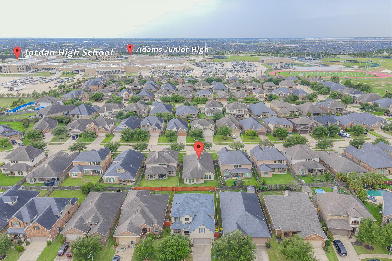
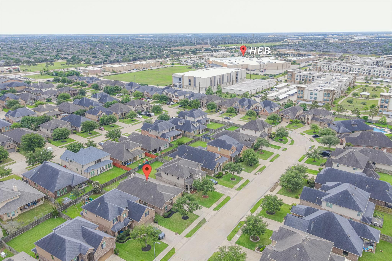
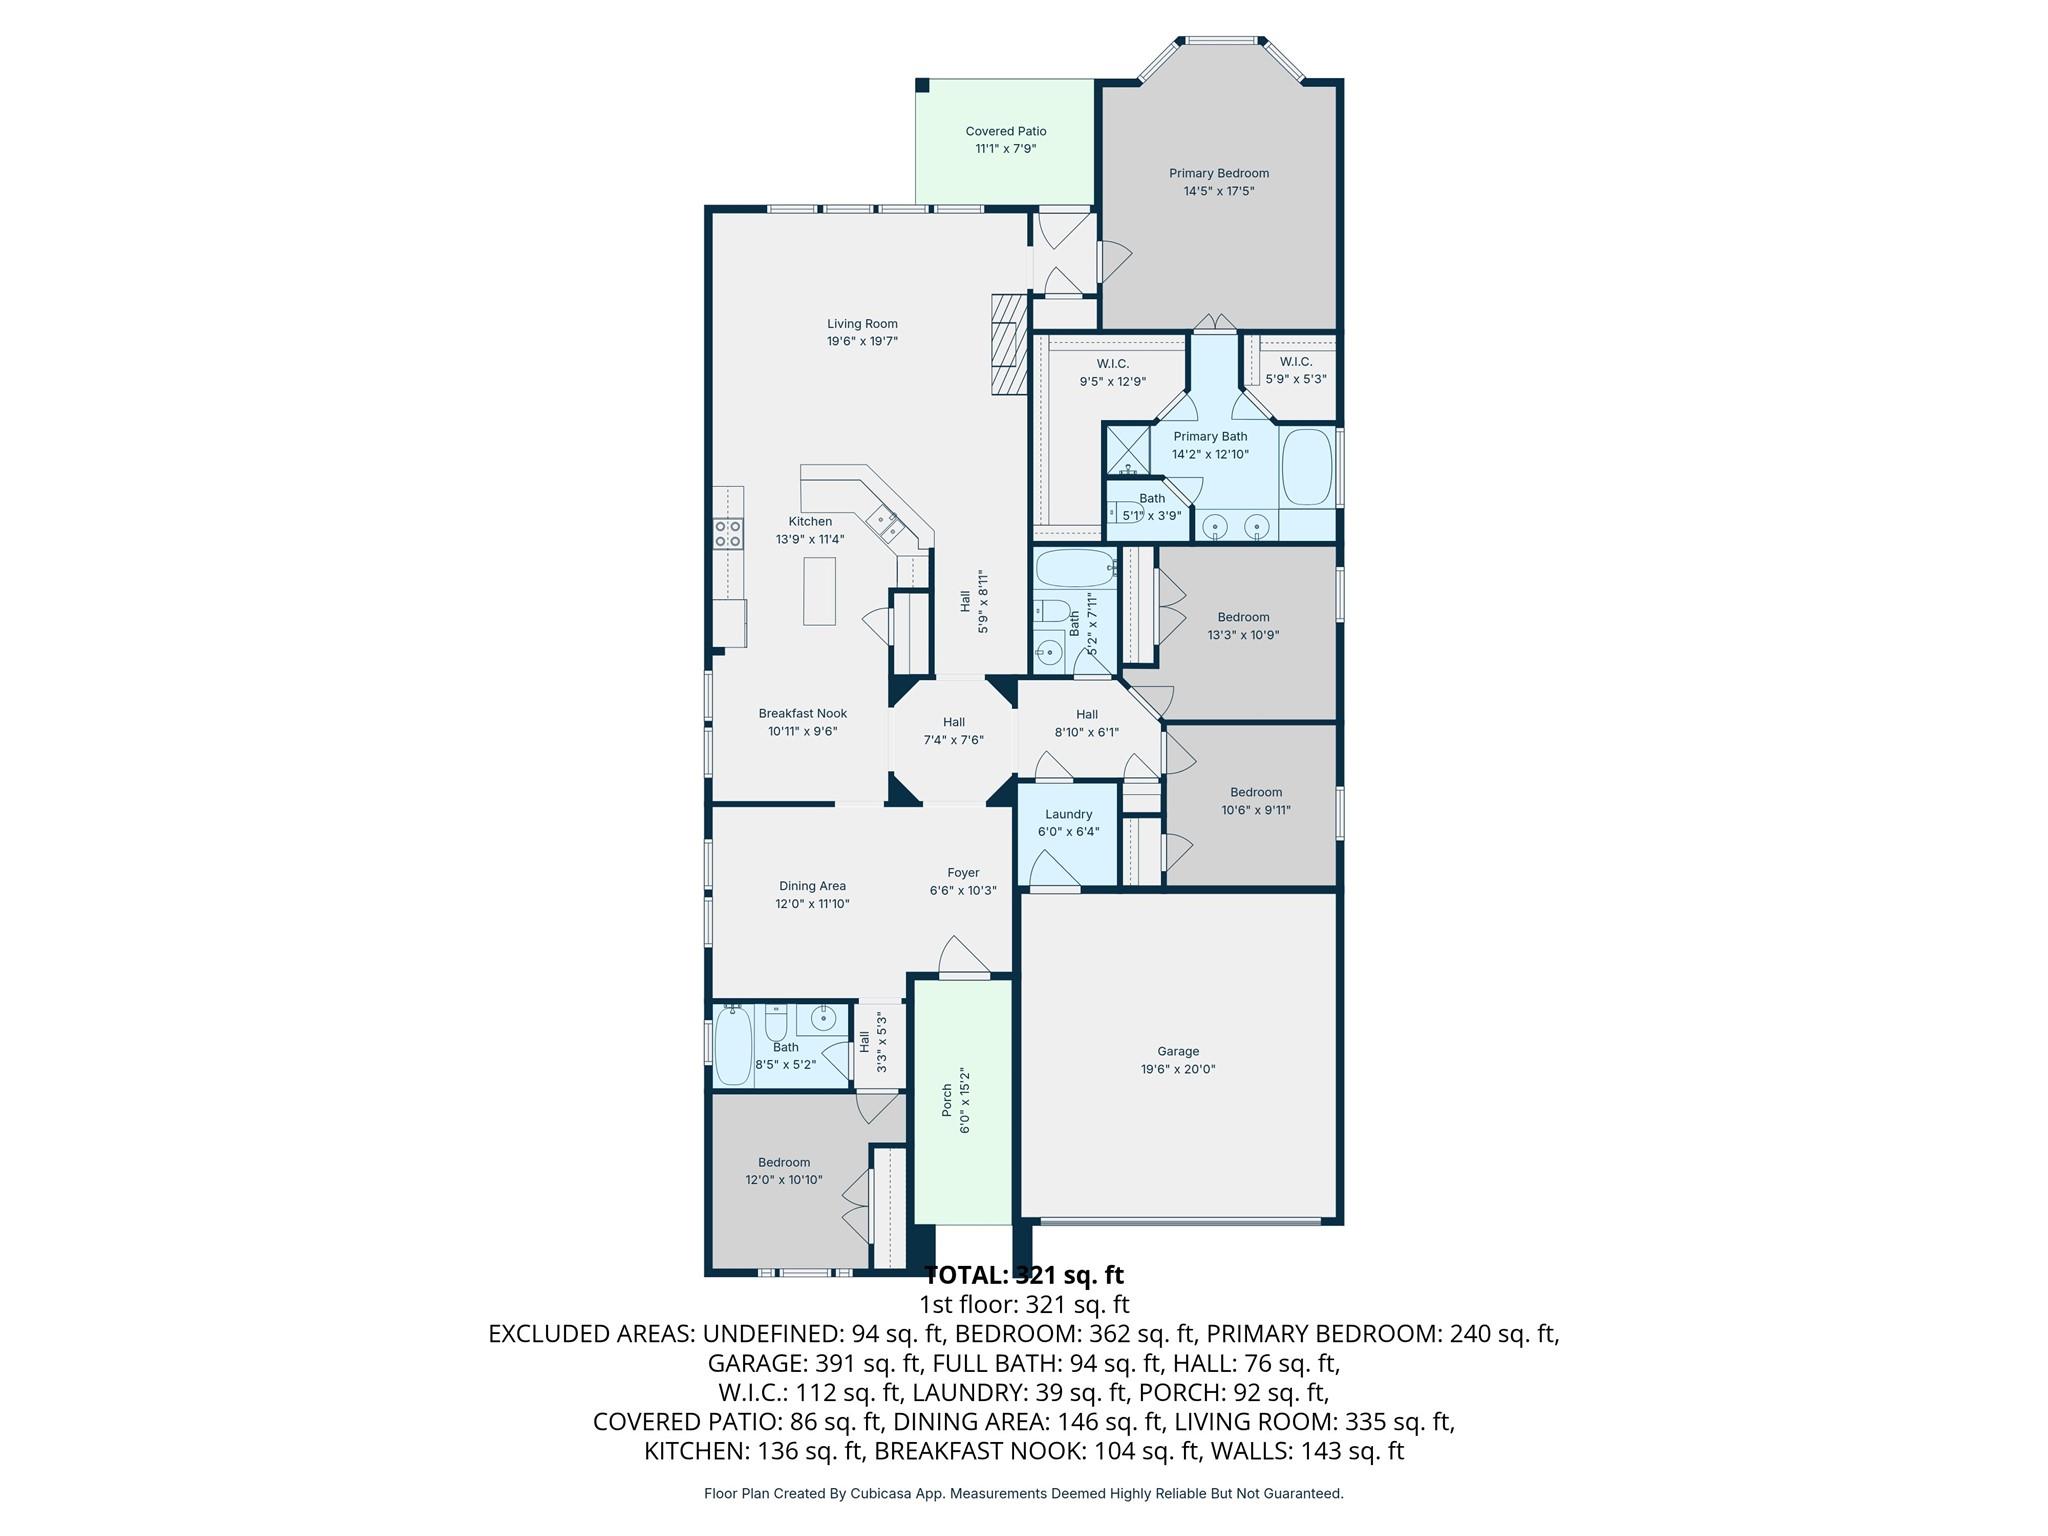
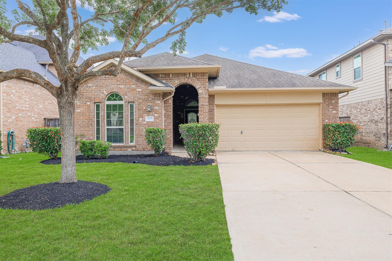
Single-story 4-bedroom, 3-bathroom home in Churchill Farms, Fulshear, TX 77441. Zone X - never flooded. Built in 2014, this 2,198-square-foot traditional home features a split floor plan with all four bedrooms down. The open-concept kitchen includes granite countertops, a center island, breakfast bar, pantry, and a gas range that opens directly to the family room with a gas log fireplace. The primary suite on the first floor offers double sinks, a soaking tub, a separate walk-in shower, and a walk-in closet. Three secondary bedrooms and two additional full bathrooms complete the single-level layout. Fresh interior paint and new carpet throughout. The backyard includes a covered patio/deck and a fully fenced yard. Attached 2-car garage with auto door opener. Churchill Farms residents enjoy a community pool and easy access to the Grand Parkway (SH 99) and Westpark Tollway. Zoned to Lamar CISD - Campbell Elementary, Adams Junior High, and Jordan High School.
Details
| MLS # | 13006755 |
|---|---|
| Listing Type | For Sale |
| Style | House |
| HOA Dues | $900 |
| Sub-Type | Resale |
| Status | Active |
| Year | 2014 |
| Days On Site | 19 |
| Listing Provided By | Keller Williams Signature | Rigoberto Villarreal |
Features
| Bed(s) | 4 |
|---|---|
| Bath(s) | 3 Total |
| SQ Feet | 2,198 |
| Garage | 2 |
| Story(s) | 1 |
| Acreage | 0.14 |
Interior
| Heating | Natural Gas |
|---|---|
| Heating Yes / No | Yes |
| Cooling | Ceiling Fan(s), Electric |
| Cooling Yes / No | Yes |
| Appliances | Disposal, Freestanding Oven, Gas Oven, Microwave, Free-Standing Range, Gas Range, Dishwasher |
| Interior Features | All Bedrooms Down, En-Suite Bath, Primary Bed - 1st Floor, Split Plan, Walk-In Closet(s) |
| Window Features | Insulated/Low-E windows, Window Coverings |
| Fireplace Yes / No | Yes |
| Fireplaces Total | 1 |
| Fireplace Features | Gas, Gas Log |
| Laundry Features | Electric Dryer Hookup, Gas Dryer Hookup, Washer Hookup |
| Har Room Description | Breakfast Room, Family Room, Formal Dining, Utility Room in House |
Exterior
| Roof | Composition |
|---|---|
| Foundation Details | Slab |
| Lot Features | Back Yard, Subdivided, 0 Up To 1/4 Acre |
| Patio And Porch Features | Patio/Deck |
| Fencing | Back Yard |
| Construction Materials | Brick |
| Direction Faces | West |
Parking
| Attached Garage Yes / No | Yes |
|---|---|
| Garage Yes / No | Yes |
| Parking Features | Attached, Garage Door Opener |
Utilities
| Water Source | Water District |
|---|---|
| Green Energy Efficient | Thermostat, HVAC |
Location
| Har Restrictions | Deed Restrictions |
|---|---|
| Road Surface Type | Concrete, Curbs, Gutters |
Taxes
| Tax Annual Amount | 9379 |
|---|---|
| Tax Year | 2025 |
Area Information
| State | TX |
|---|---|
| County | Fort Bend |
| City | Fulshear |
| Zip Code | 77441 |
| Area | 36 |
| Subarea | Katy Southwest |
| Community Name | Churchill Farms |
| School District | 30 - Katy |
| Elementary School | Campbell Elementary School (Katy |
| High School | 30 - Katy |
| Listing VS Median (in Churchill Farms) | |
Price: $385,000 low | high Med: $467,250 sqft: 2,198 low | high Med: 2,771 $ / sqft: $175 low | high Med: $170 On site: 19 low | high Med: 16.5 | |
Market Activity 77441
Request a showing
Request a showing
Contact
Learn More About This Property

| State | TX |
|---|---|
| County | Fort Bend |
| City | Fulshear |
| Zip Code | 77441 |
| Area | 36 |
| Subarea | Katy Southwest |
| Community Name | Churchill Farms |
| School District | 30 - Katy |
| Elementary School | Campbell Elementary School (Katy |
| High School | 30 - Katy |
| Listing VS Median (in Churchill Farms) | |
Price: $385,000 low | high Med: $467,250 sqft: 2,198 low | high Med: 2,771 $ / sqft: $175 low | high Med: $170 On site: 19 low | high Med: 16.5 | |
