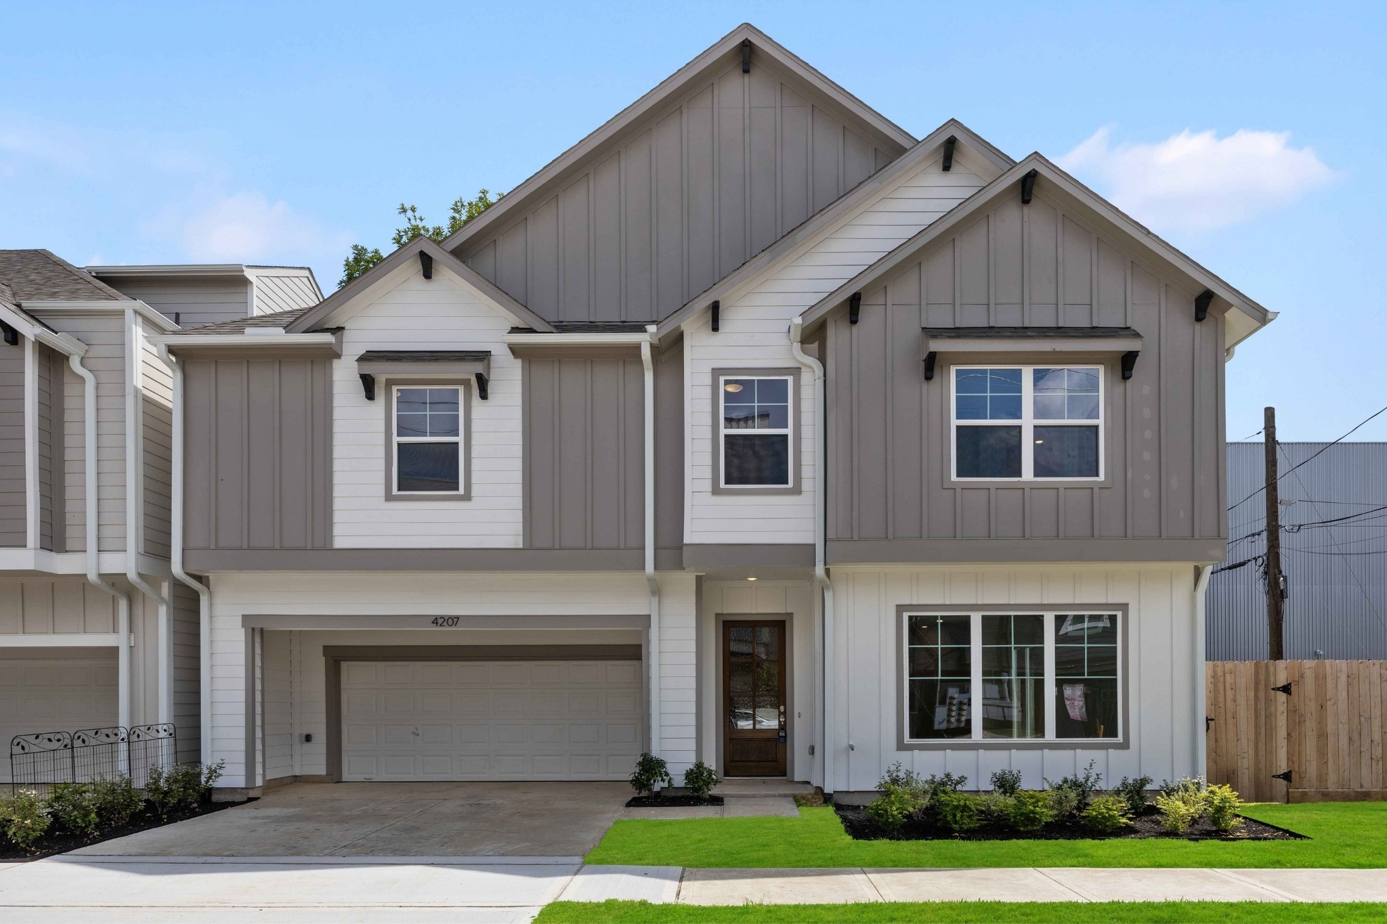
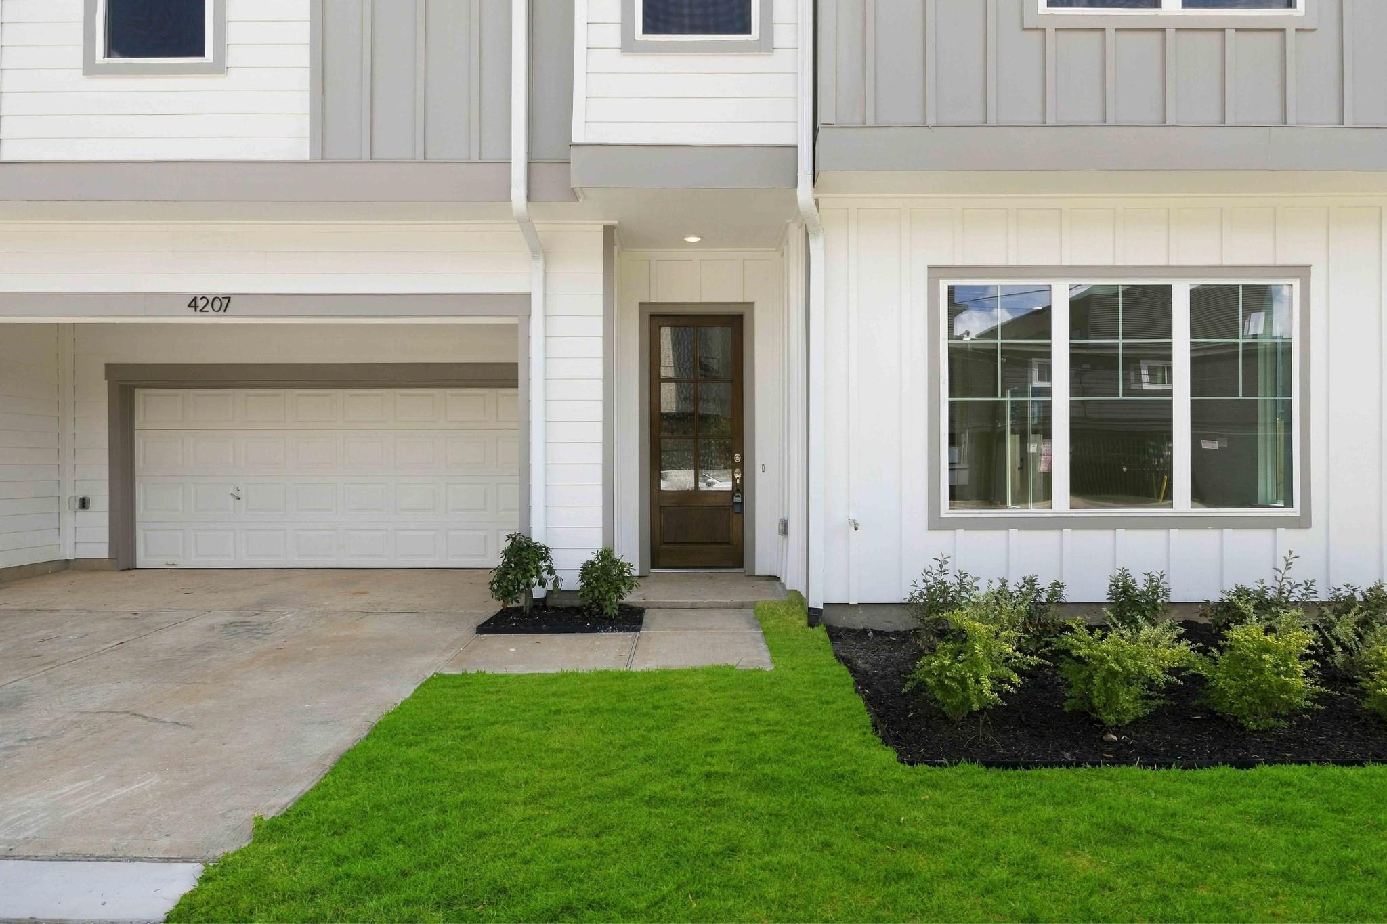
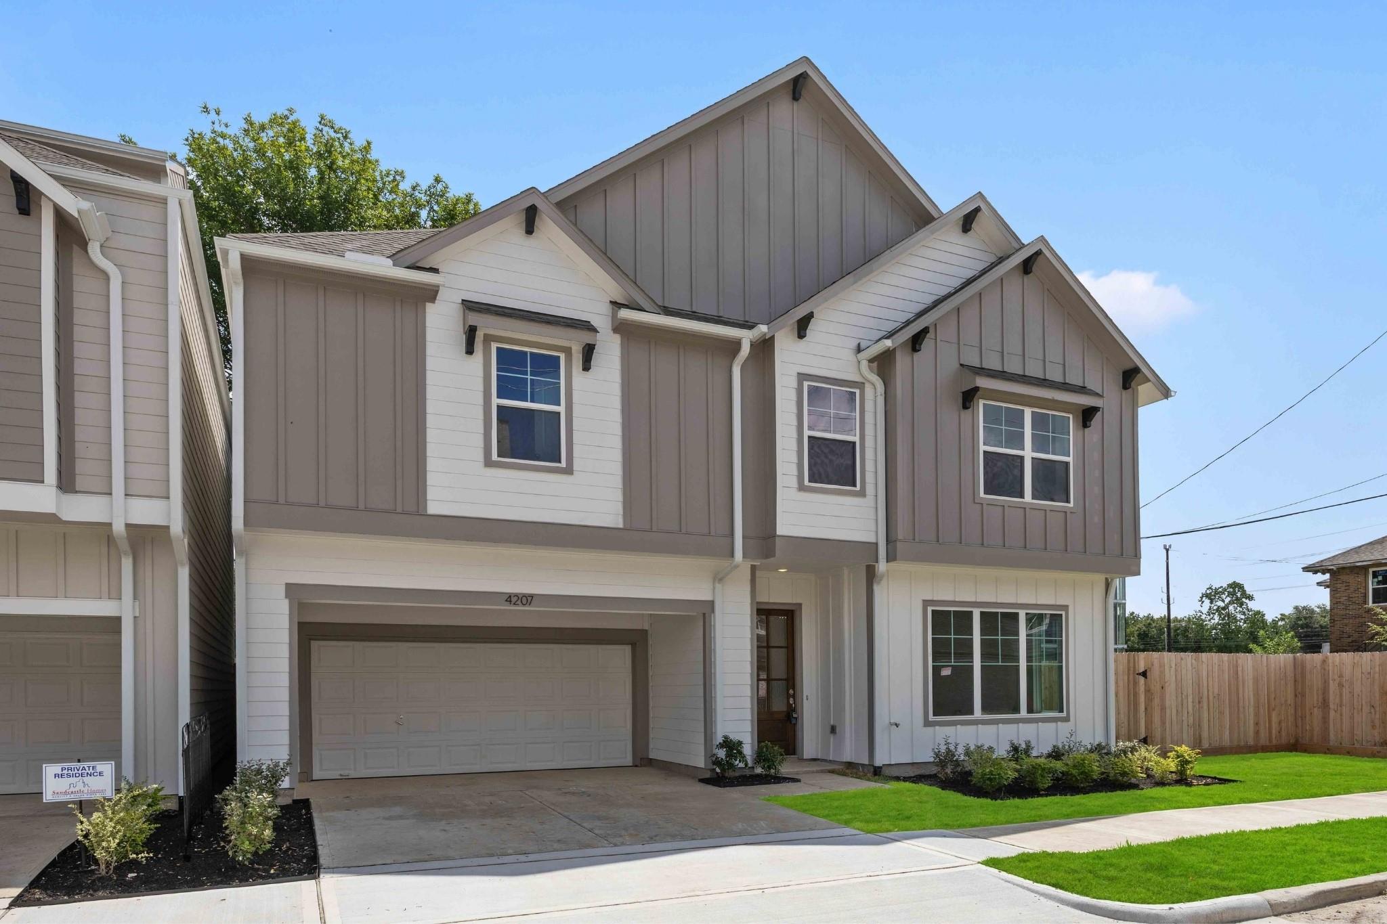
Brand-new construction with a welcoming covered portico and an oversized two-car garage that has room for the cars and everything else life brings home.
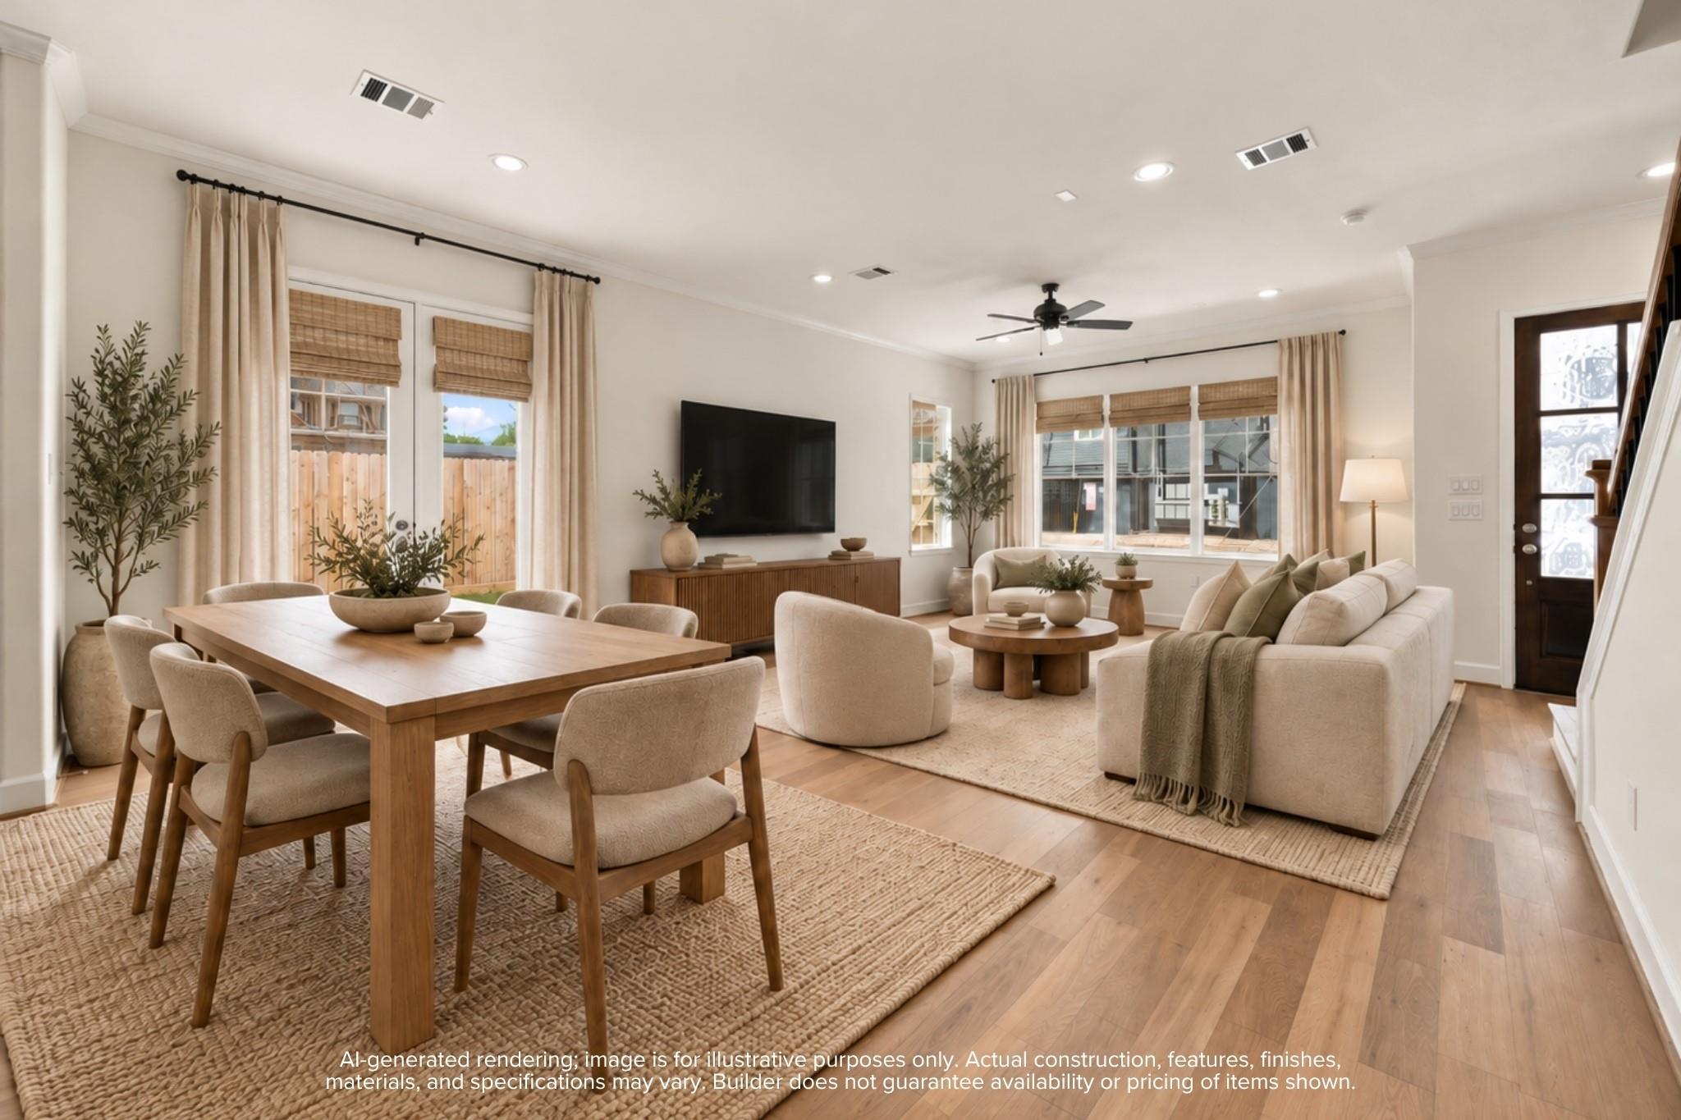
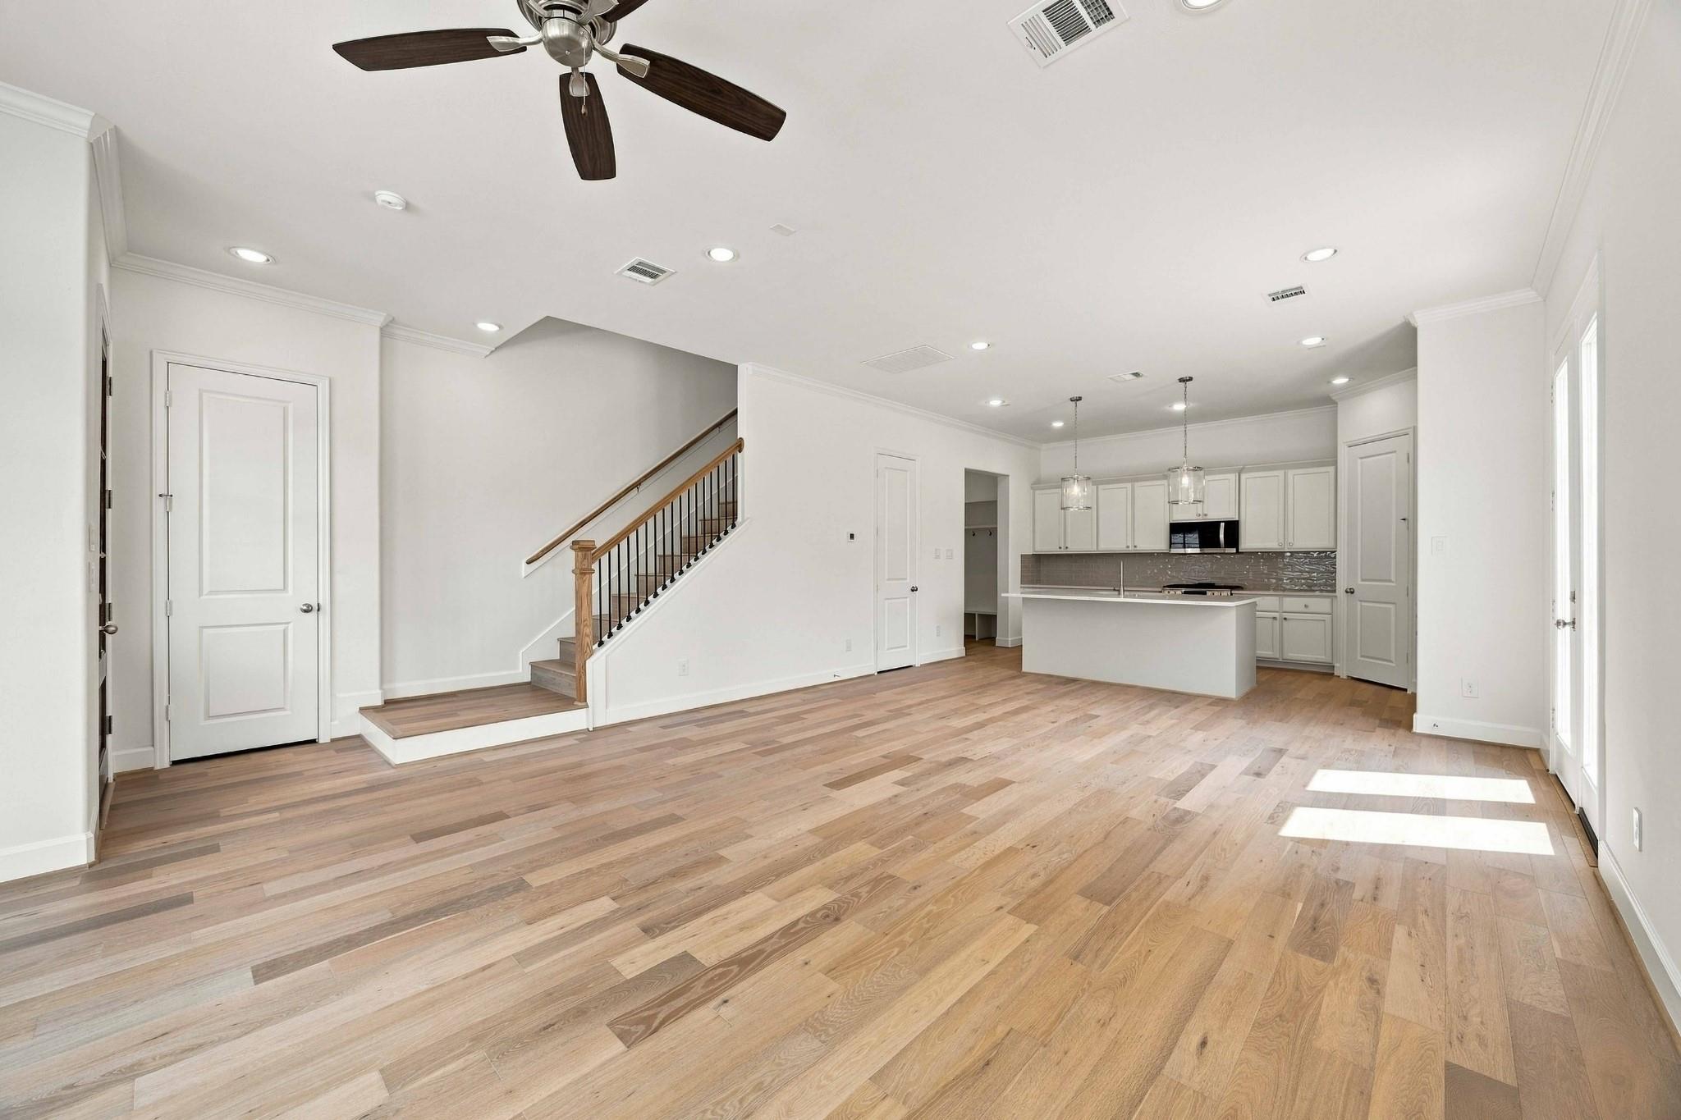
Living and dining flow together so conversation carries easily, whether it's a weeknight dinner or a houseful of friends. Virtually staged.
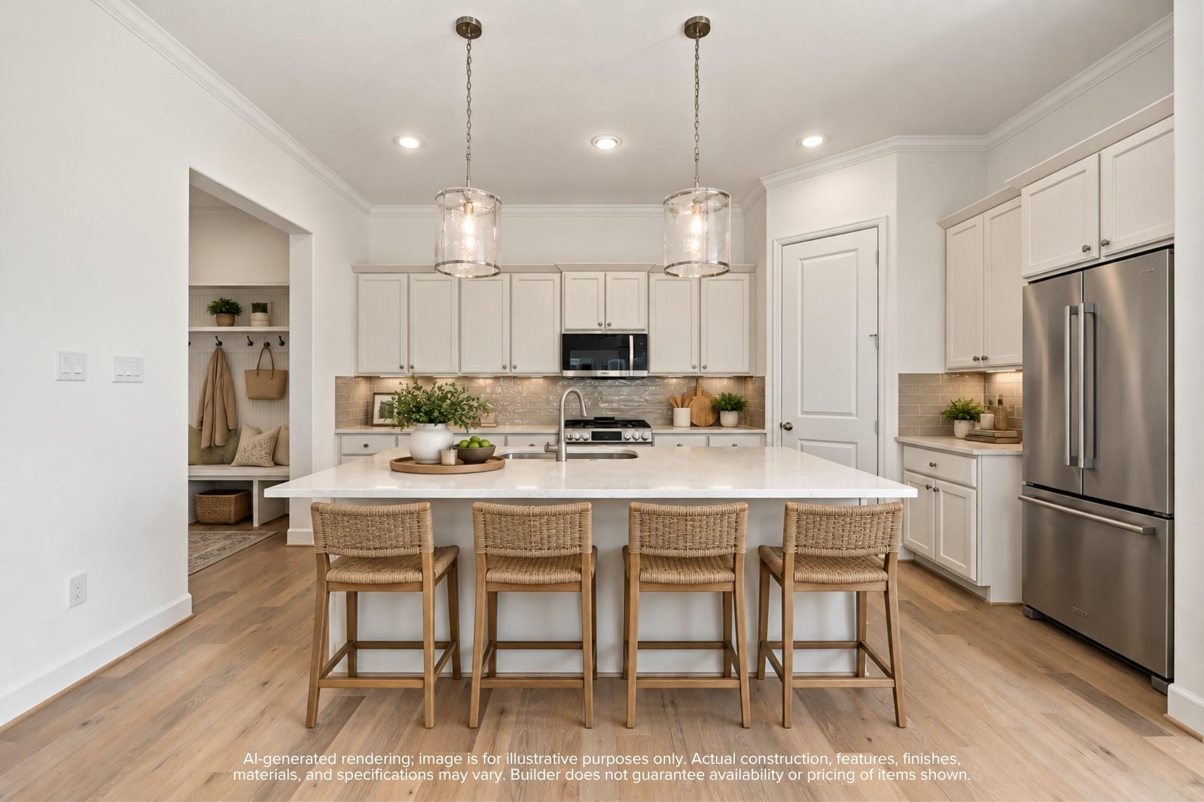
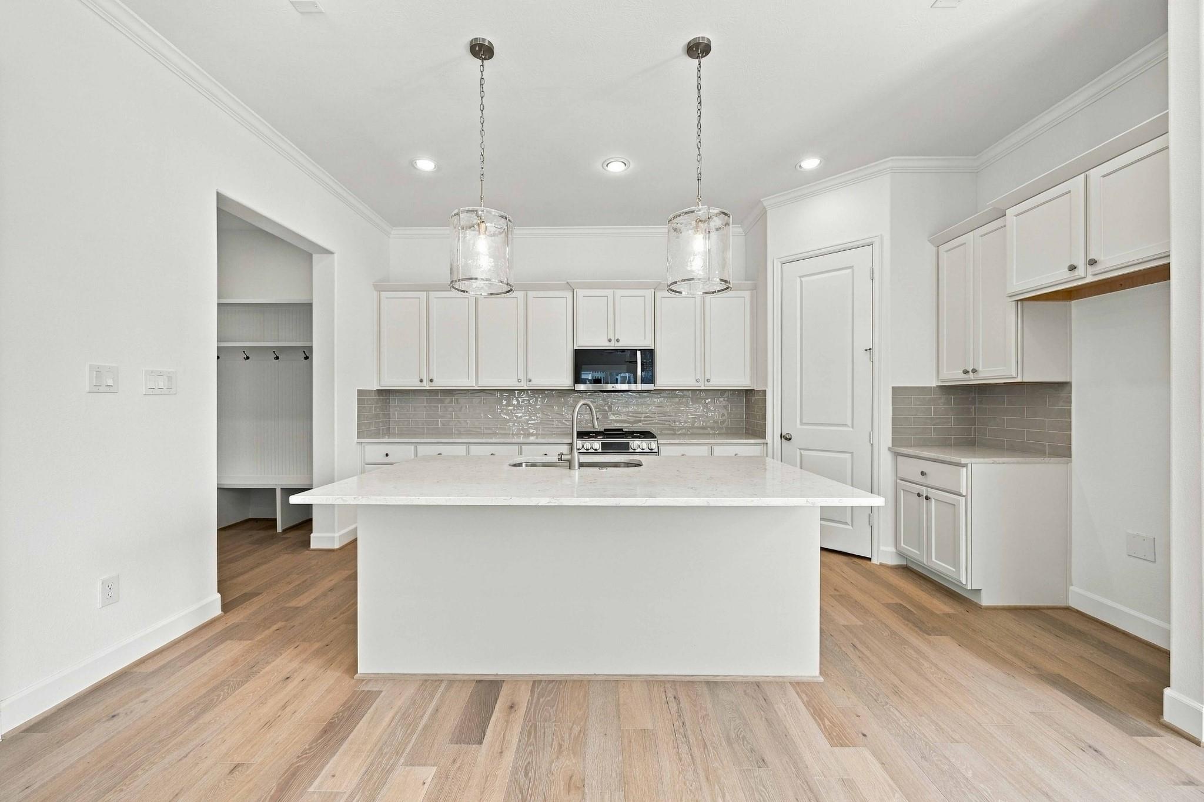
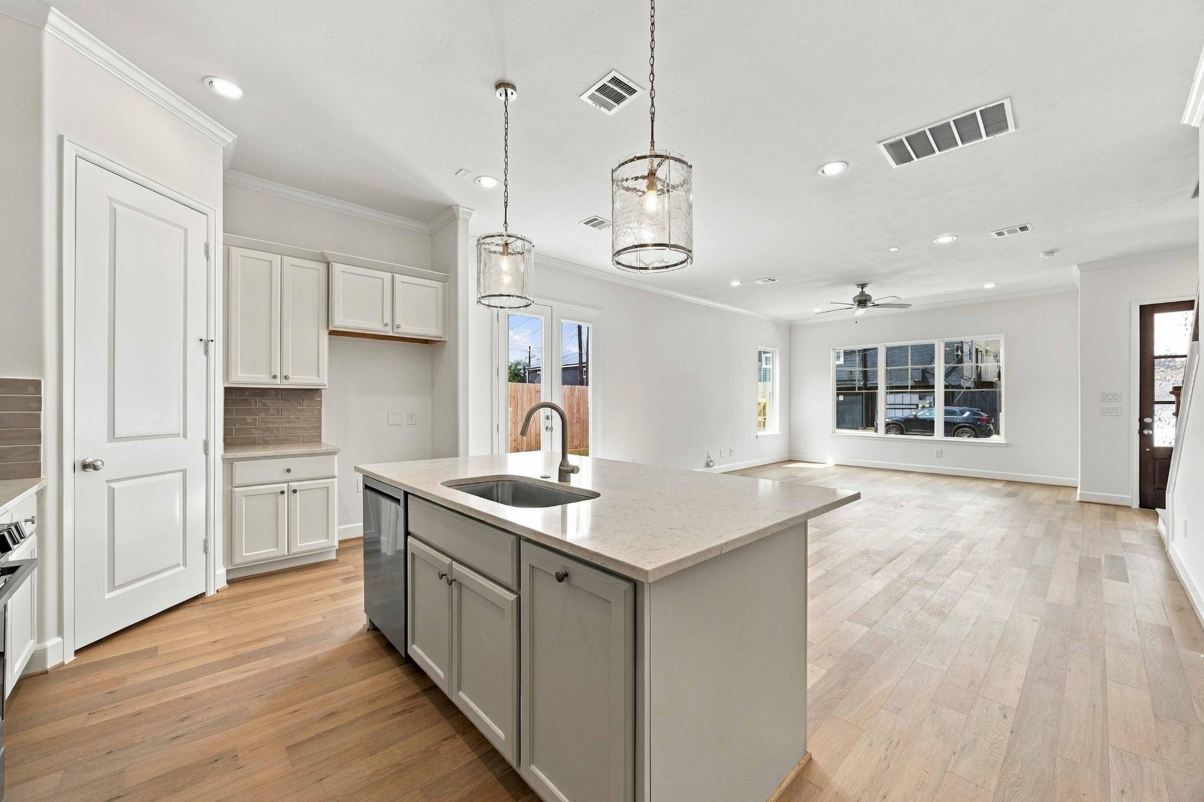
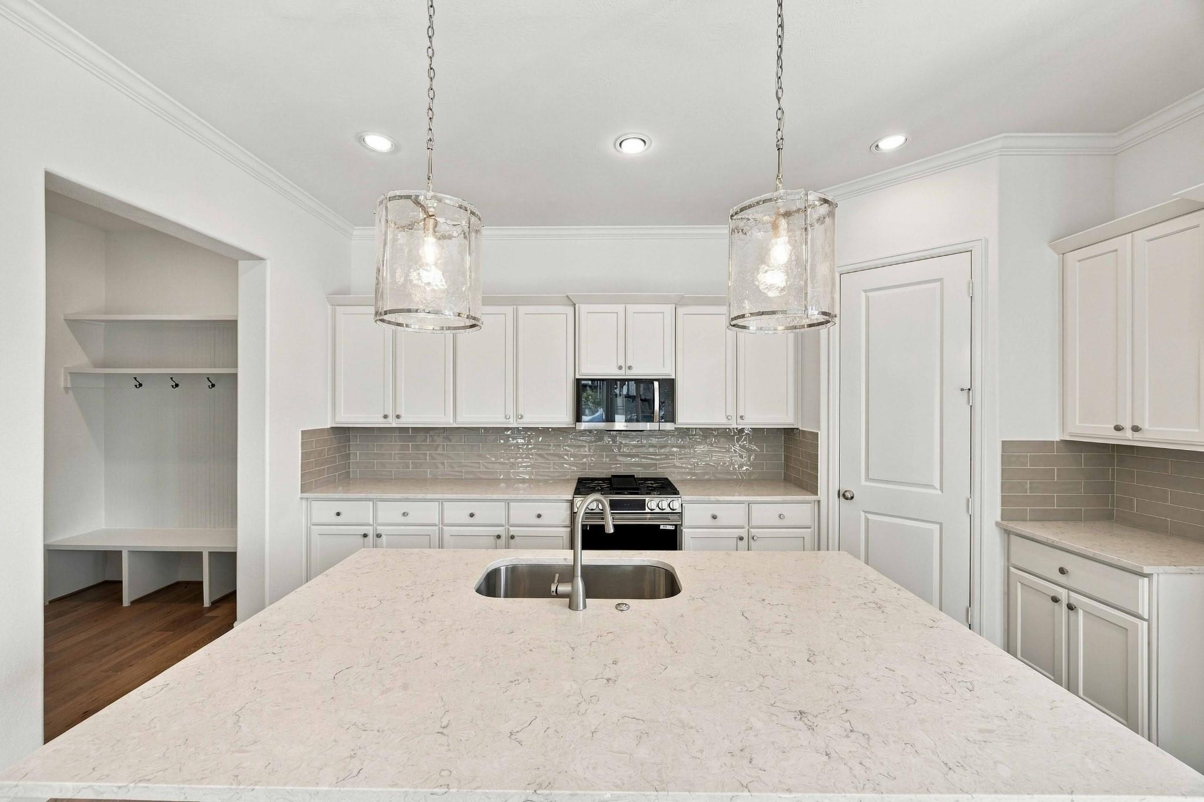
A generous island anchors the kitchen, with the walk-in pantry and mudroom steps away to keep everyday clutter out of sight. Virtually staged.
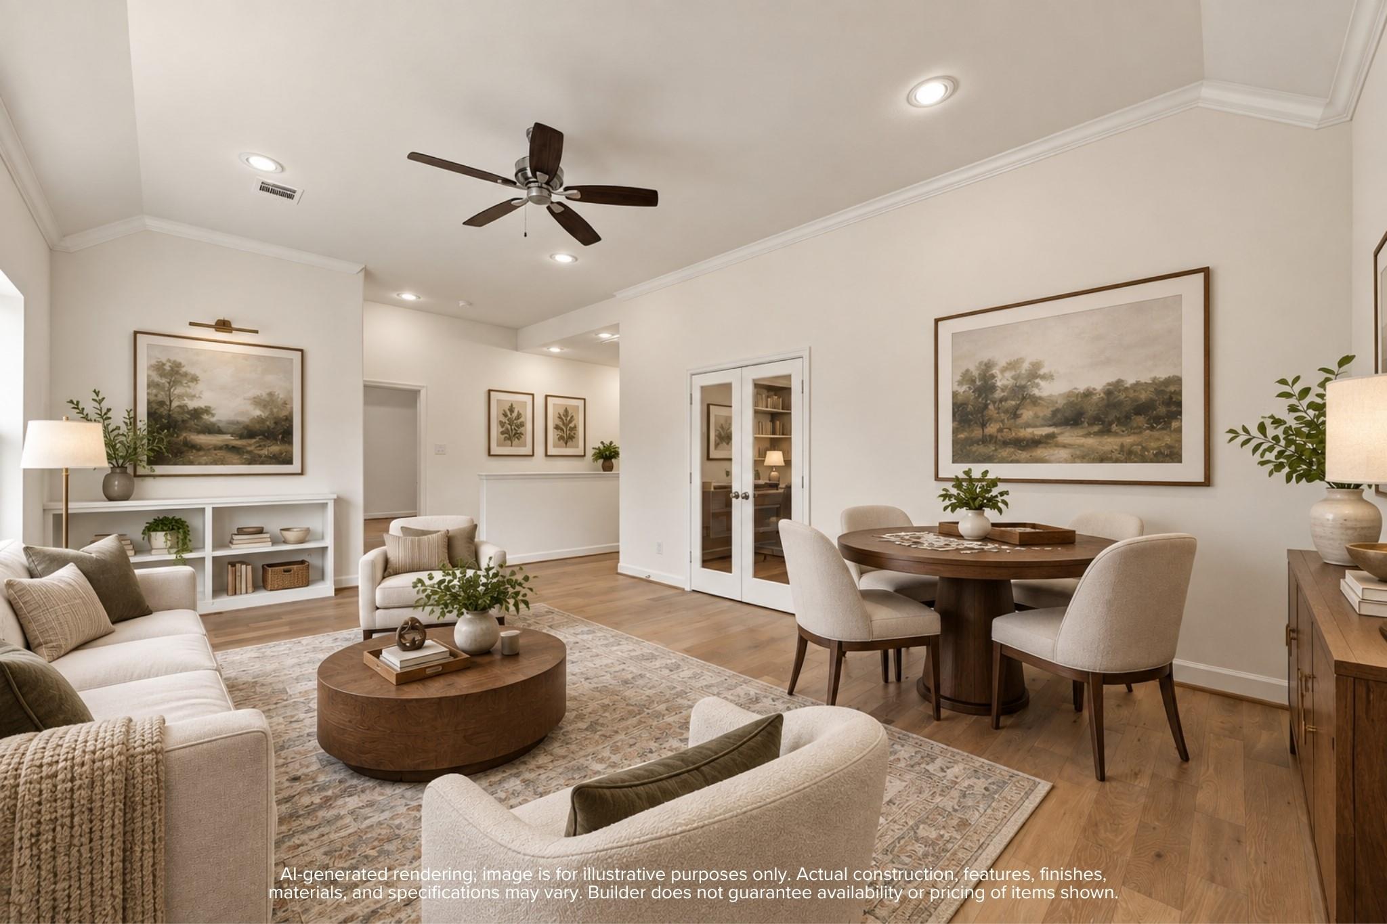
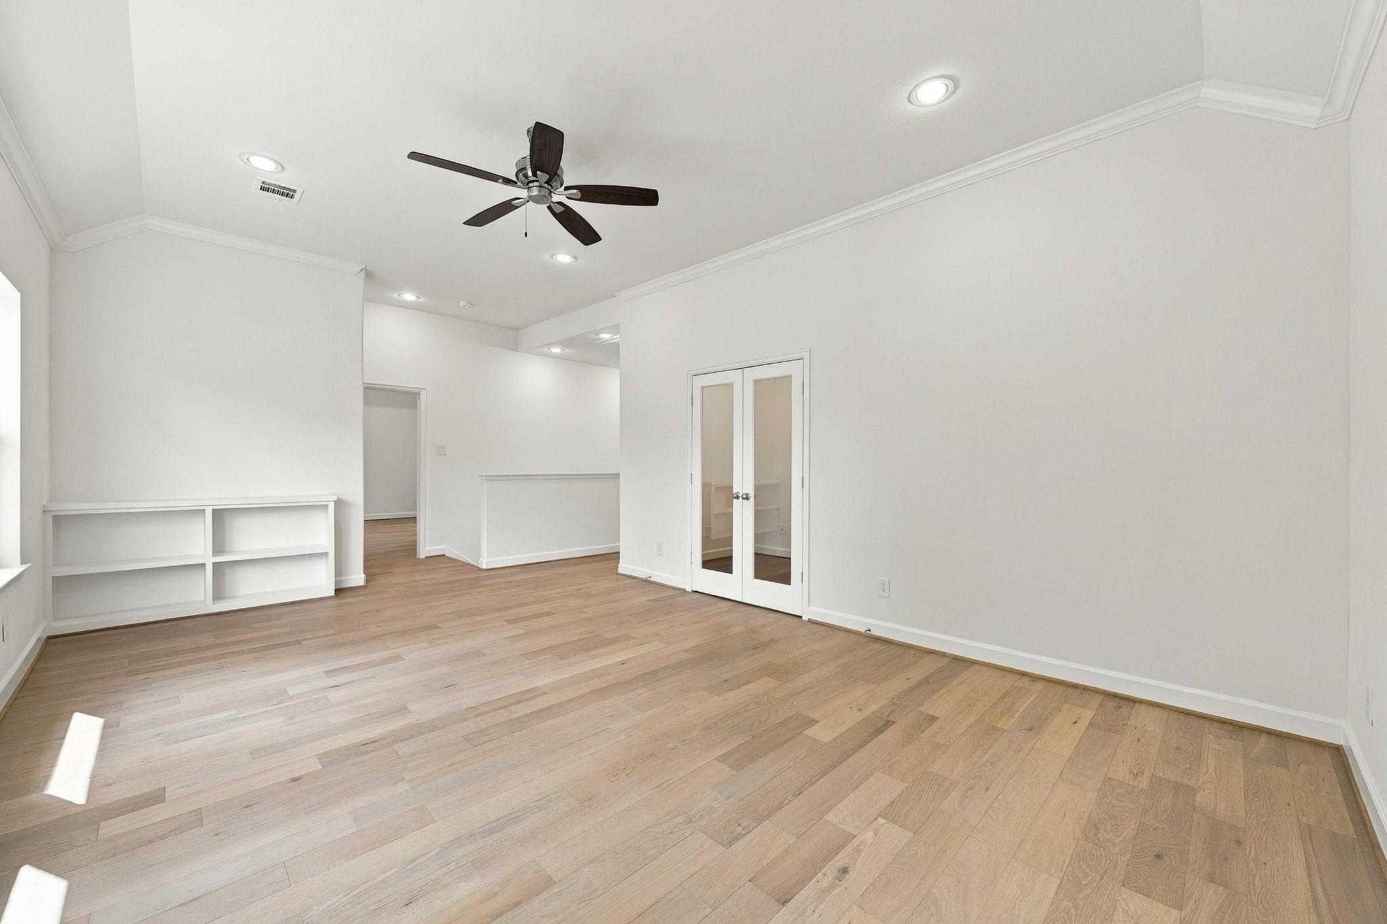
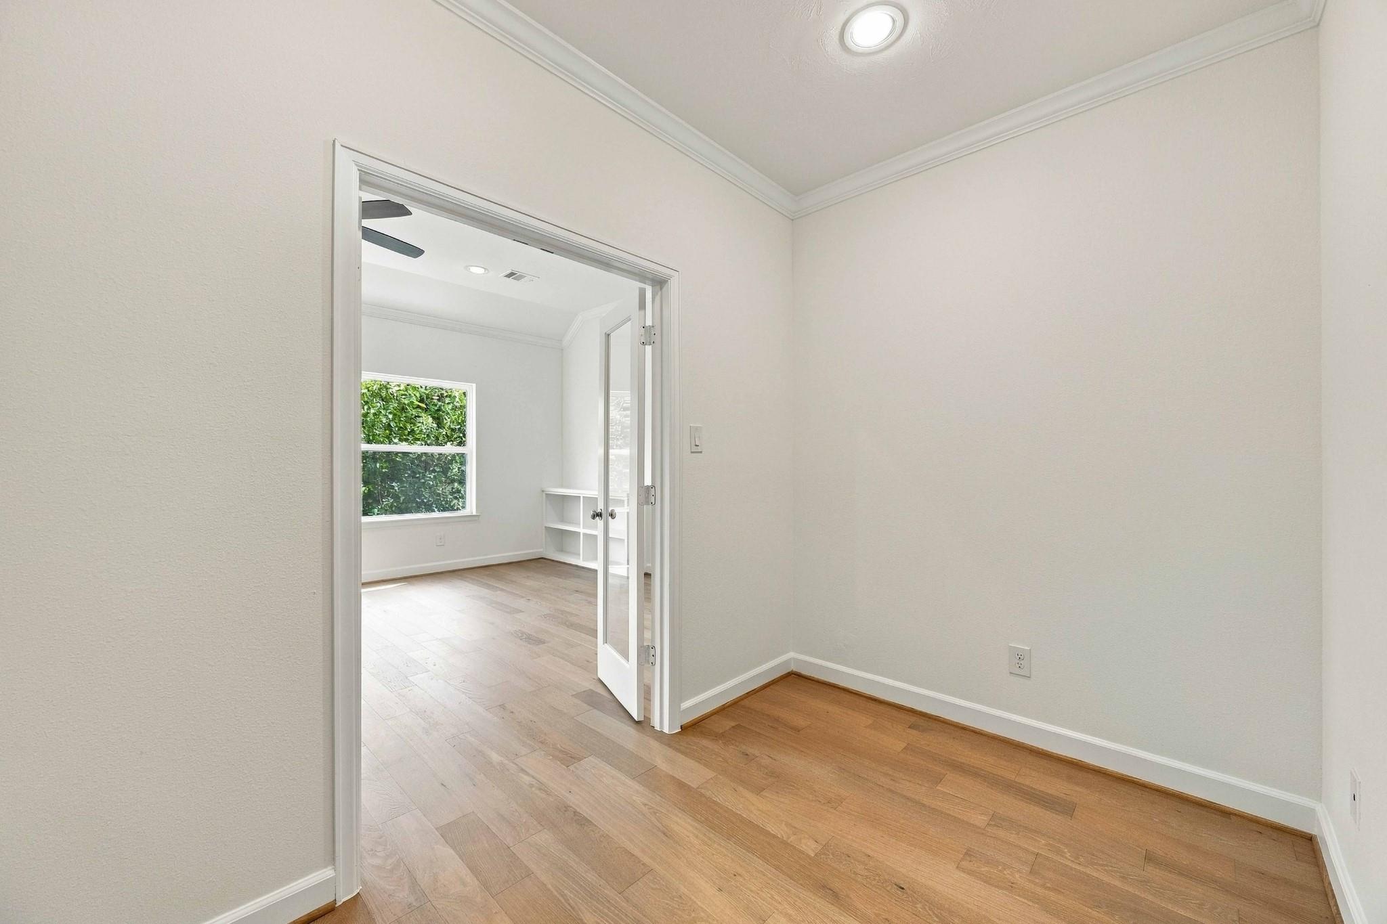
Upstairs, the game room gives everyone space to spread out, with glass doors to a private study for quiet focus. Virtually staged.
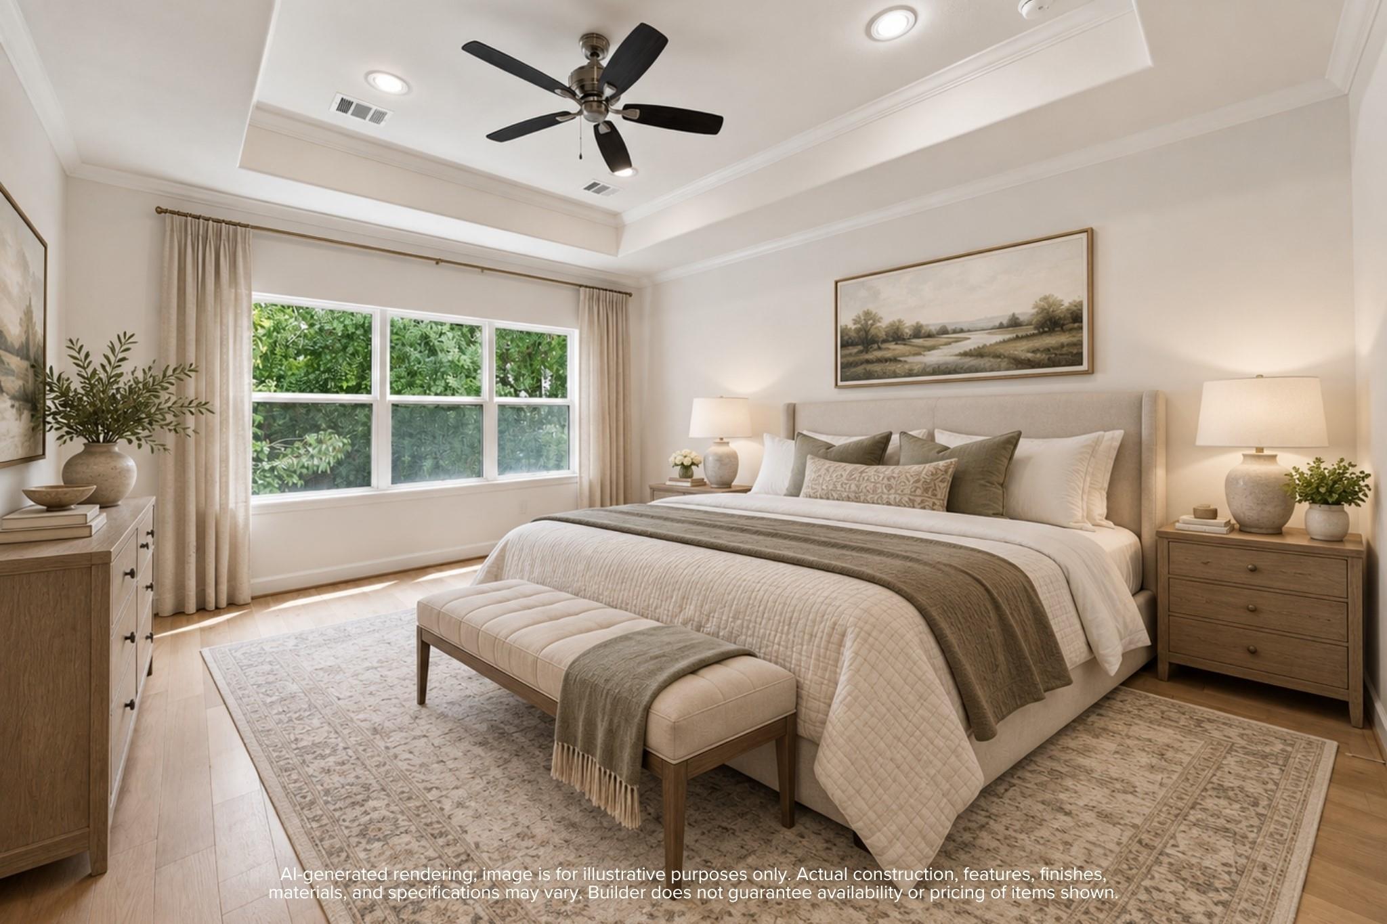
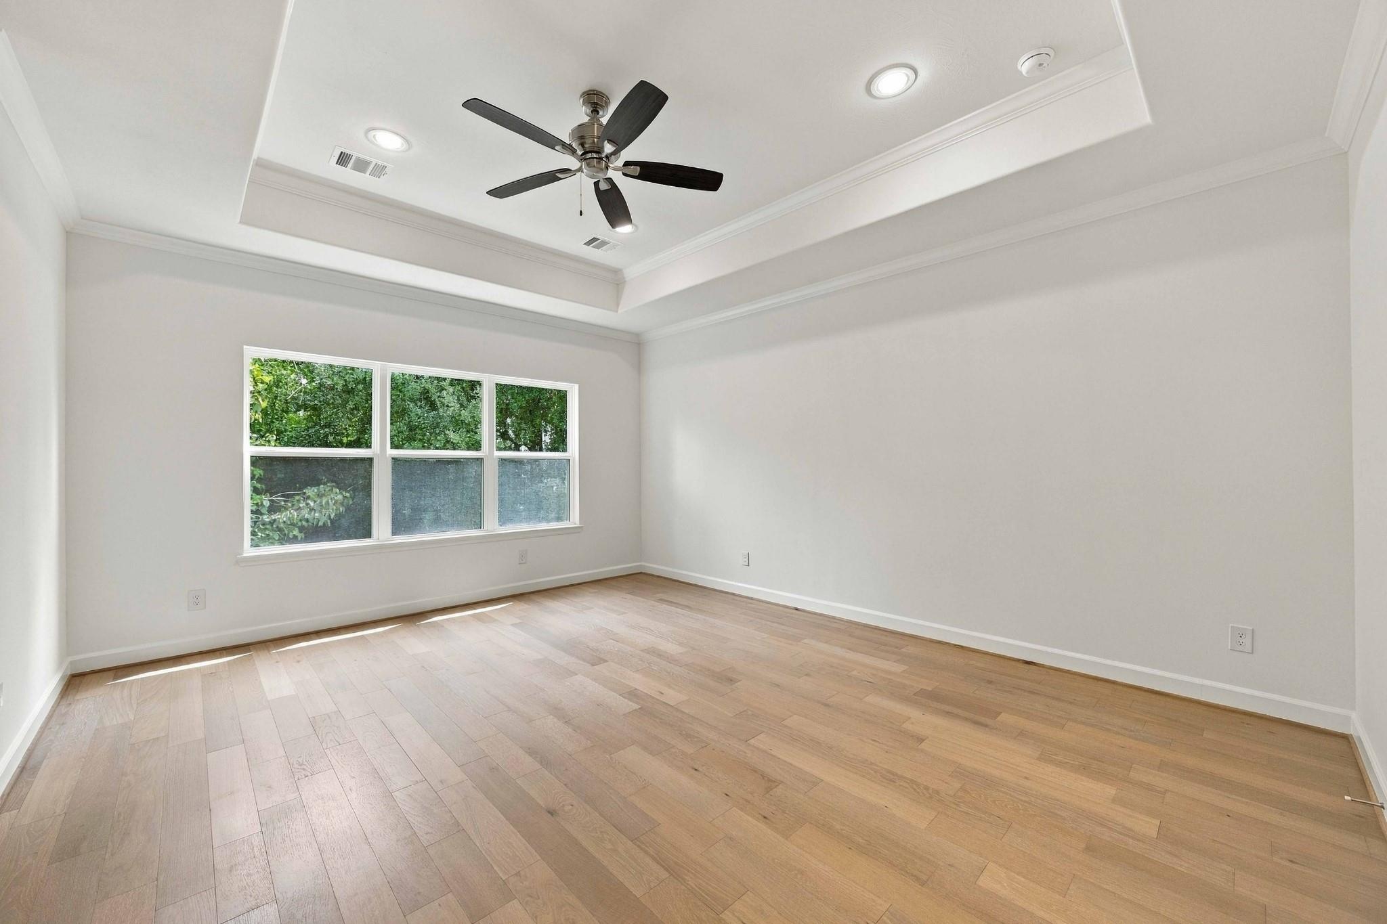
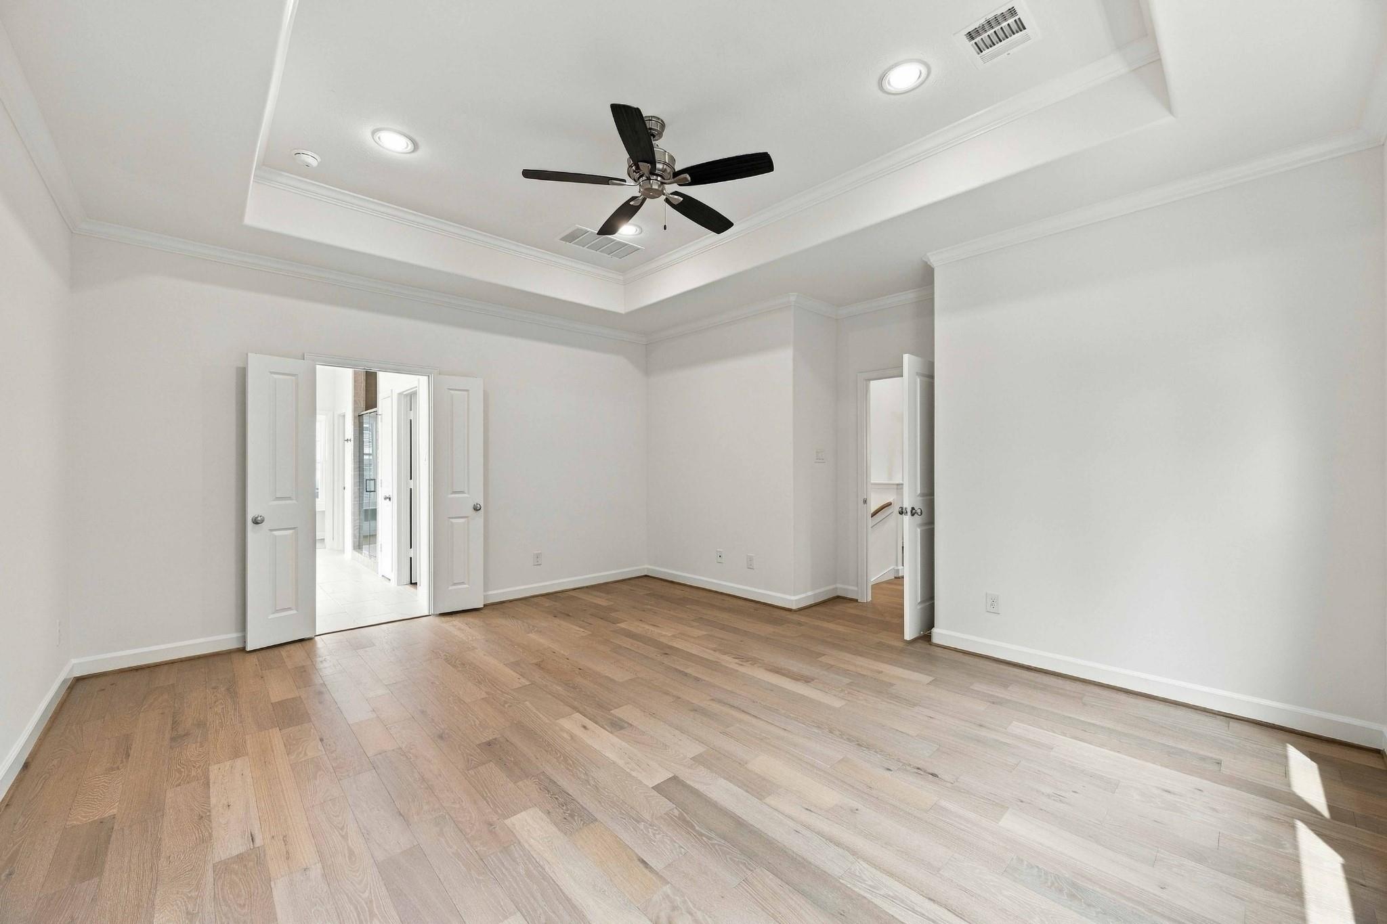
A primary bedroom with room to breathe and natural light to wake up to, tucked away as your end-of-day retreat. Virtually staged.
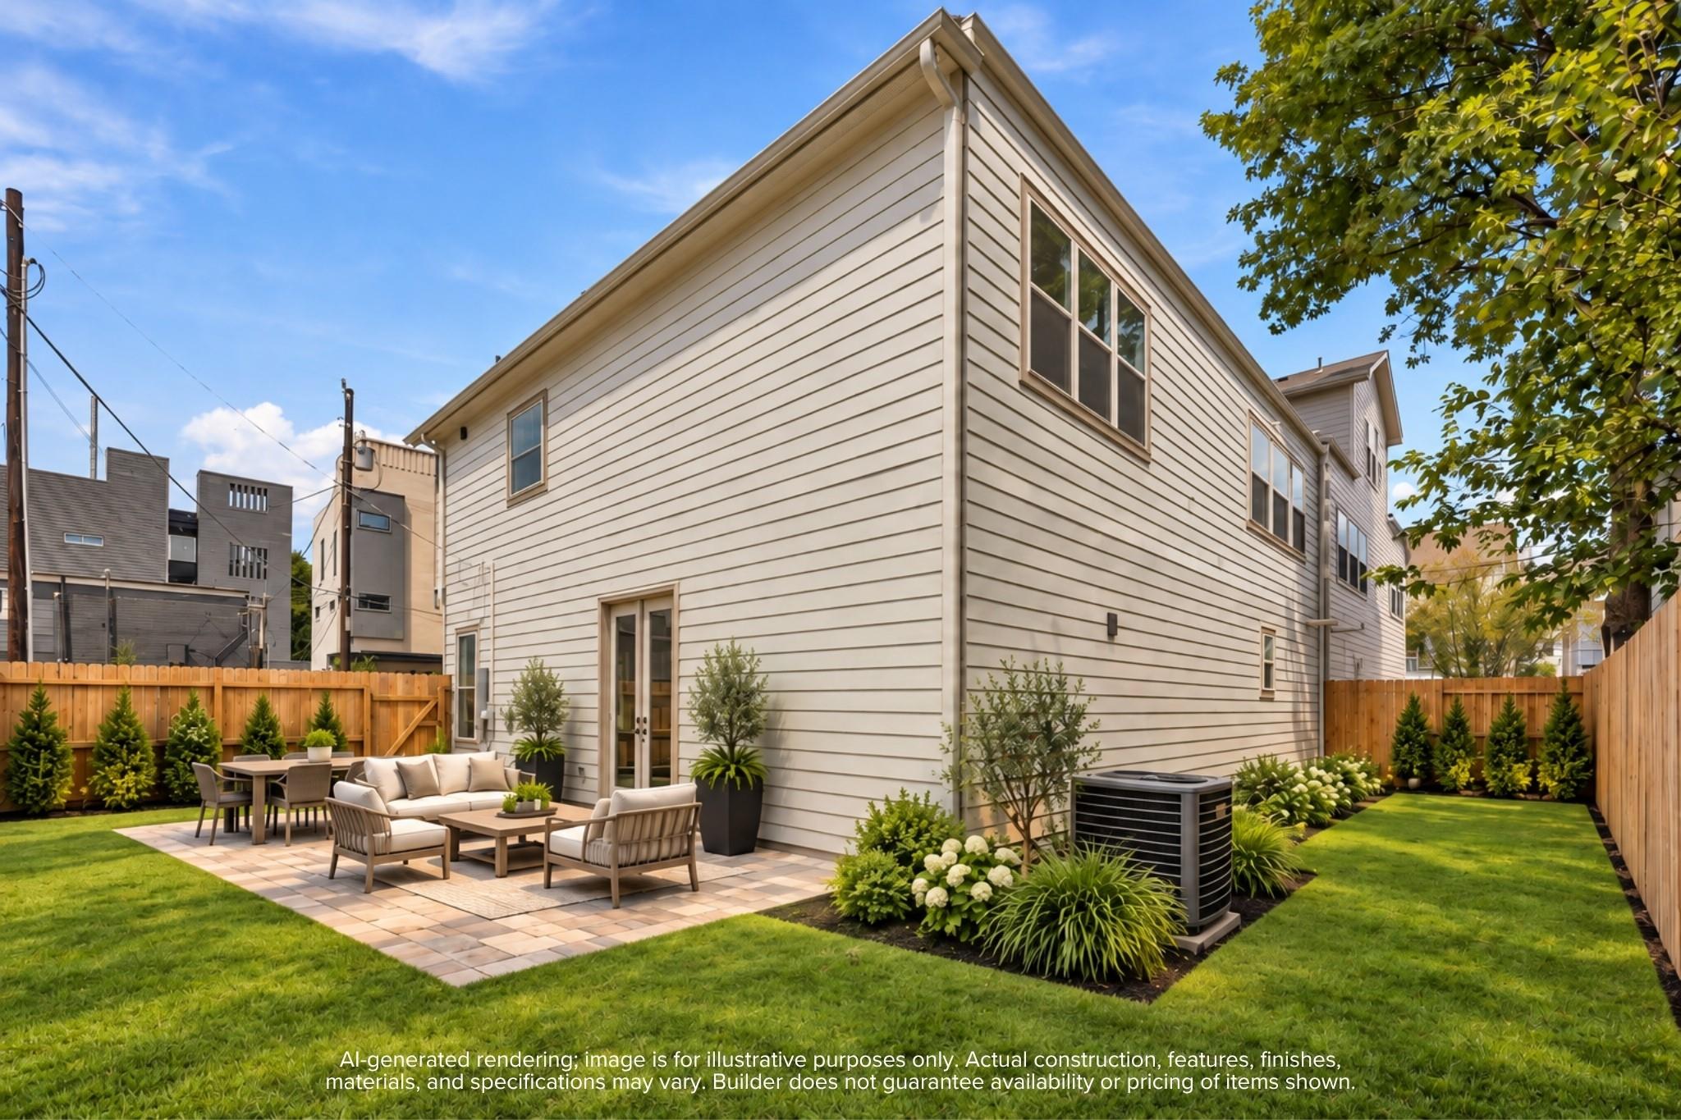
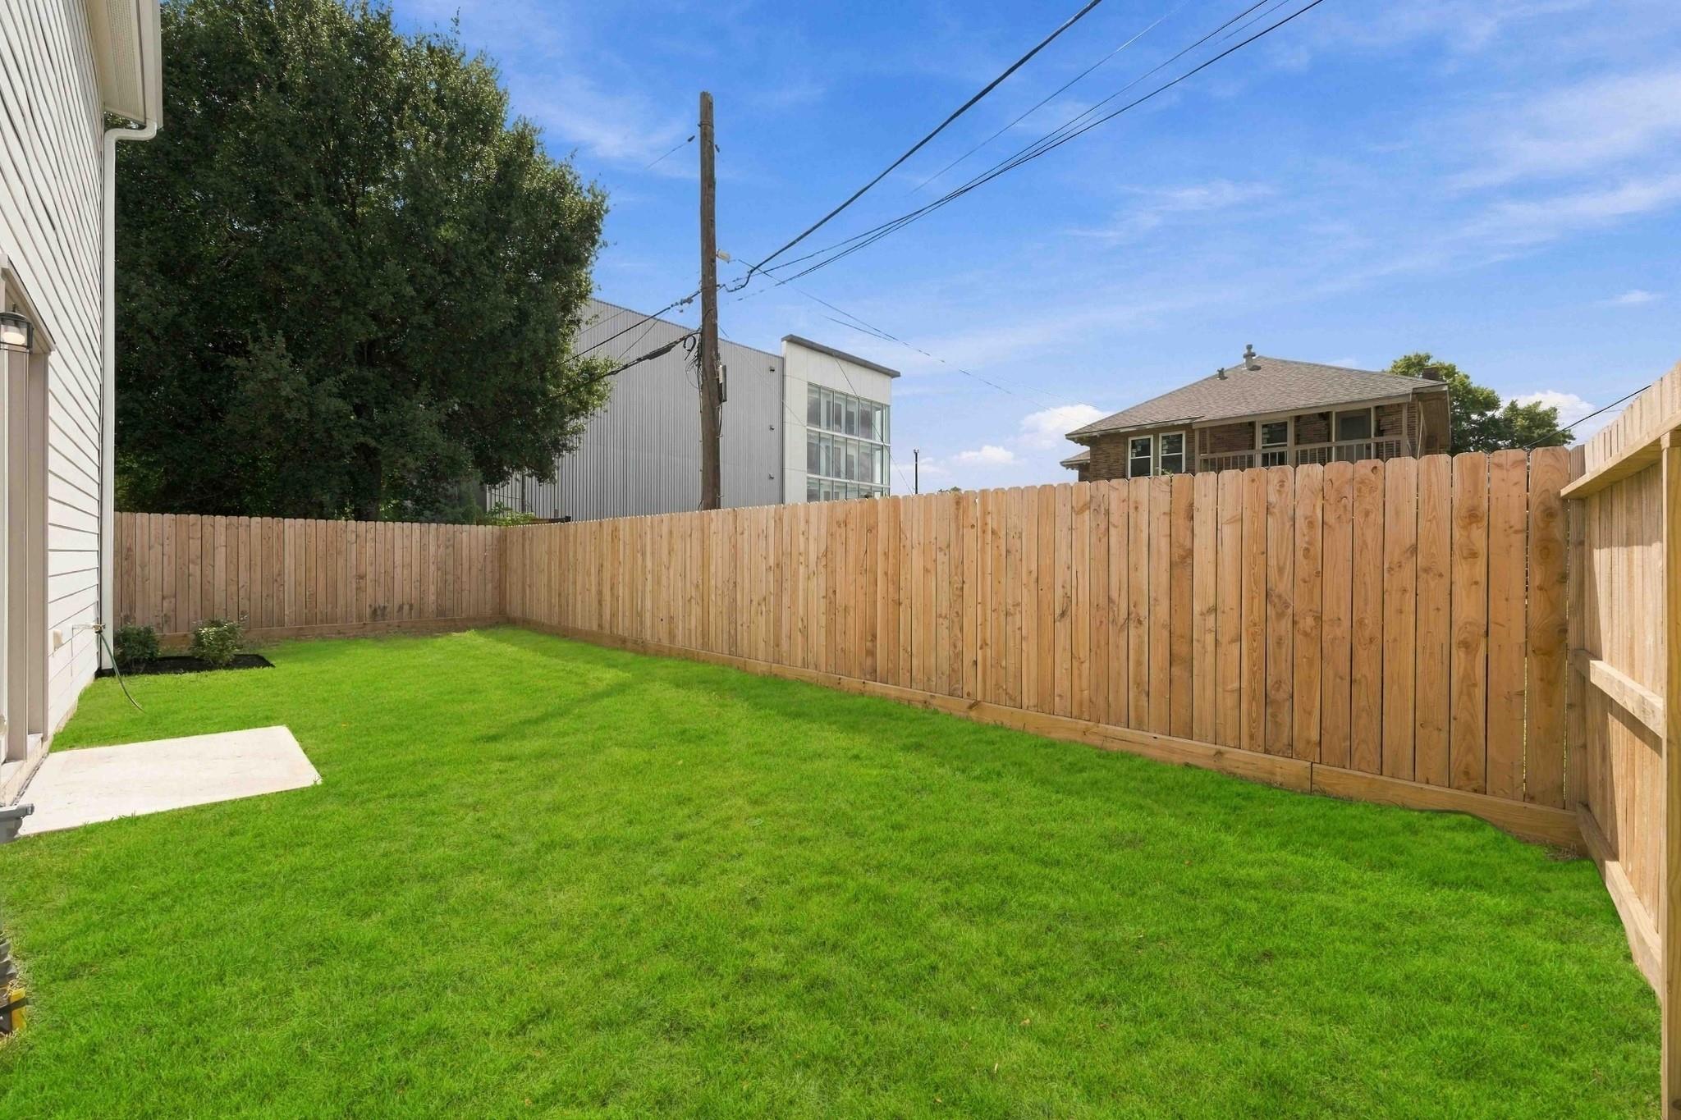
Imagine the backyard as your own outdoor room. Virtually staged; patio, furniture, and landscaping are shown for illustration only and are not included.
A covered portico welcomes guests and keeps you dry on rainy Houston days, right beside the oversized two-car garage.
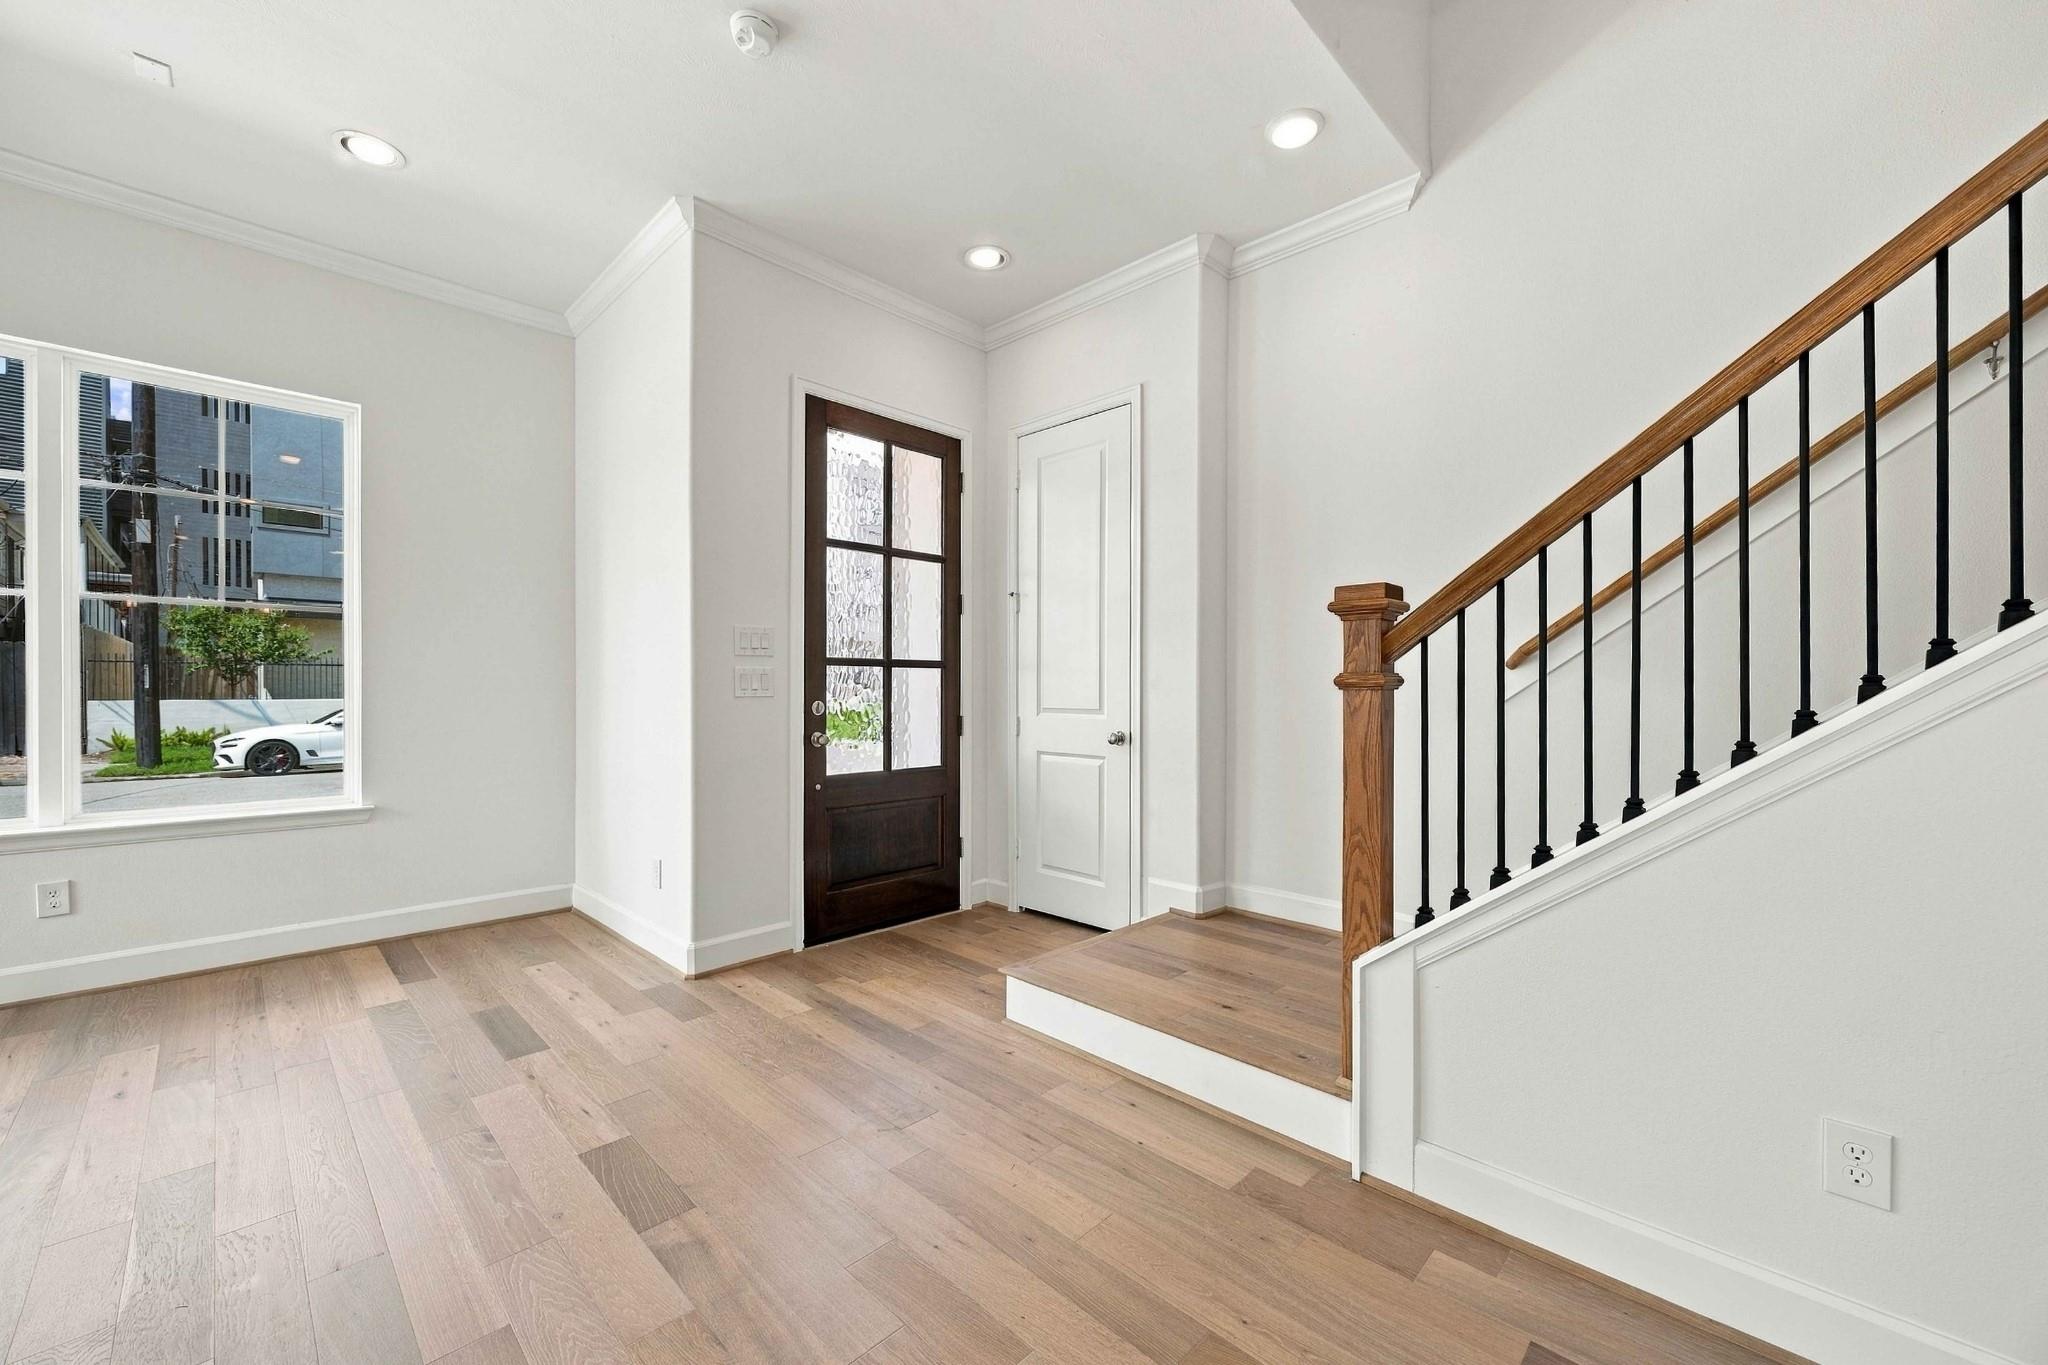
Step inside to light, bright spaces with finishes designer-selected specifically for this home, plus a coat closet right where you need it.
Living, dining, and kitchen share one open space, so whoever's cooking stays part of the conversation and light moves through the whole first floor.
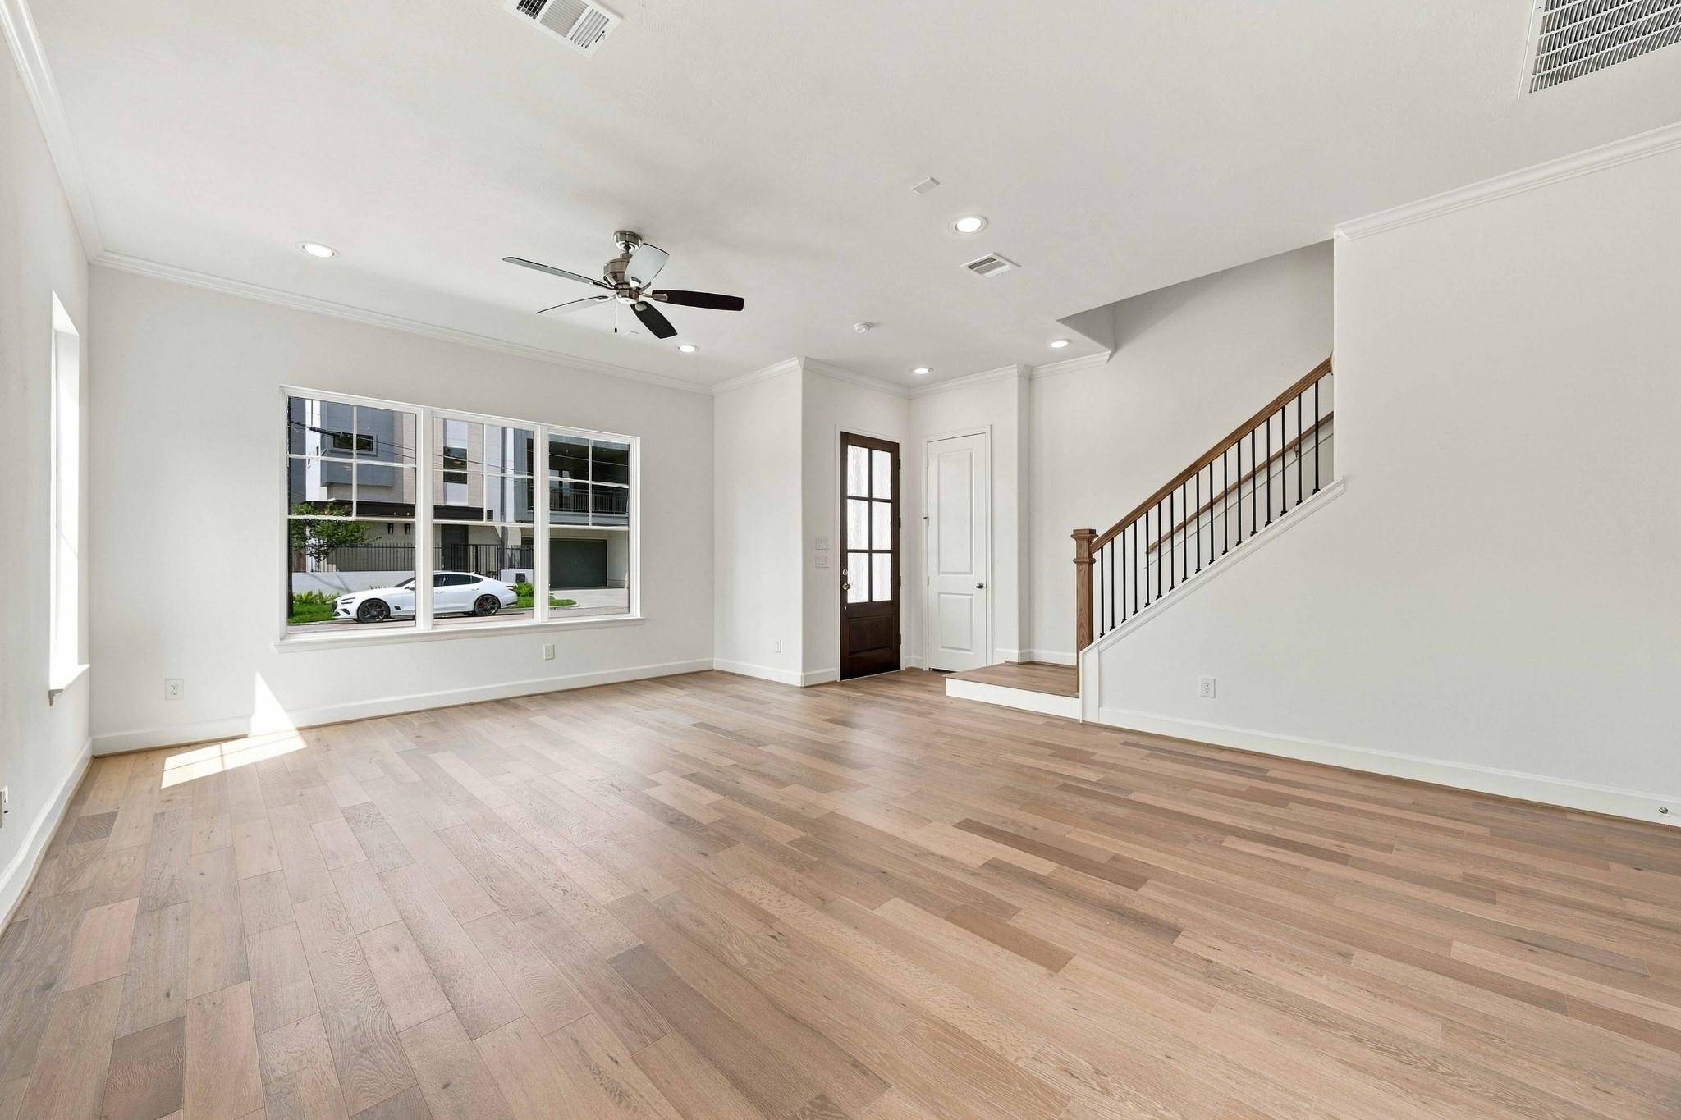
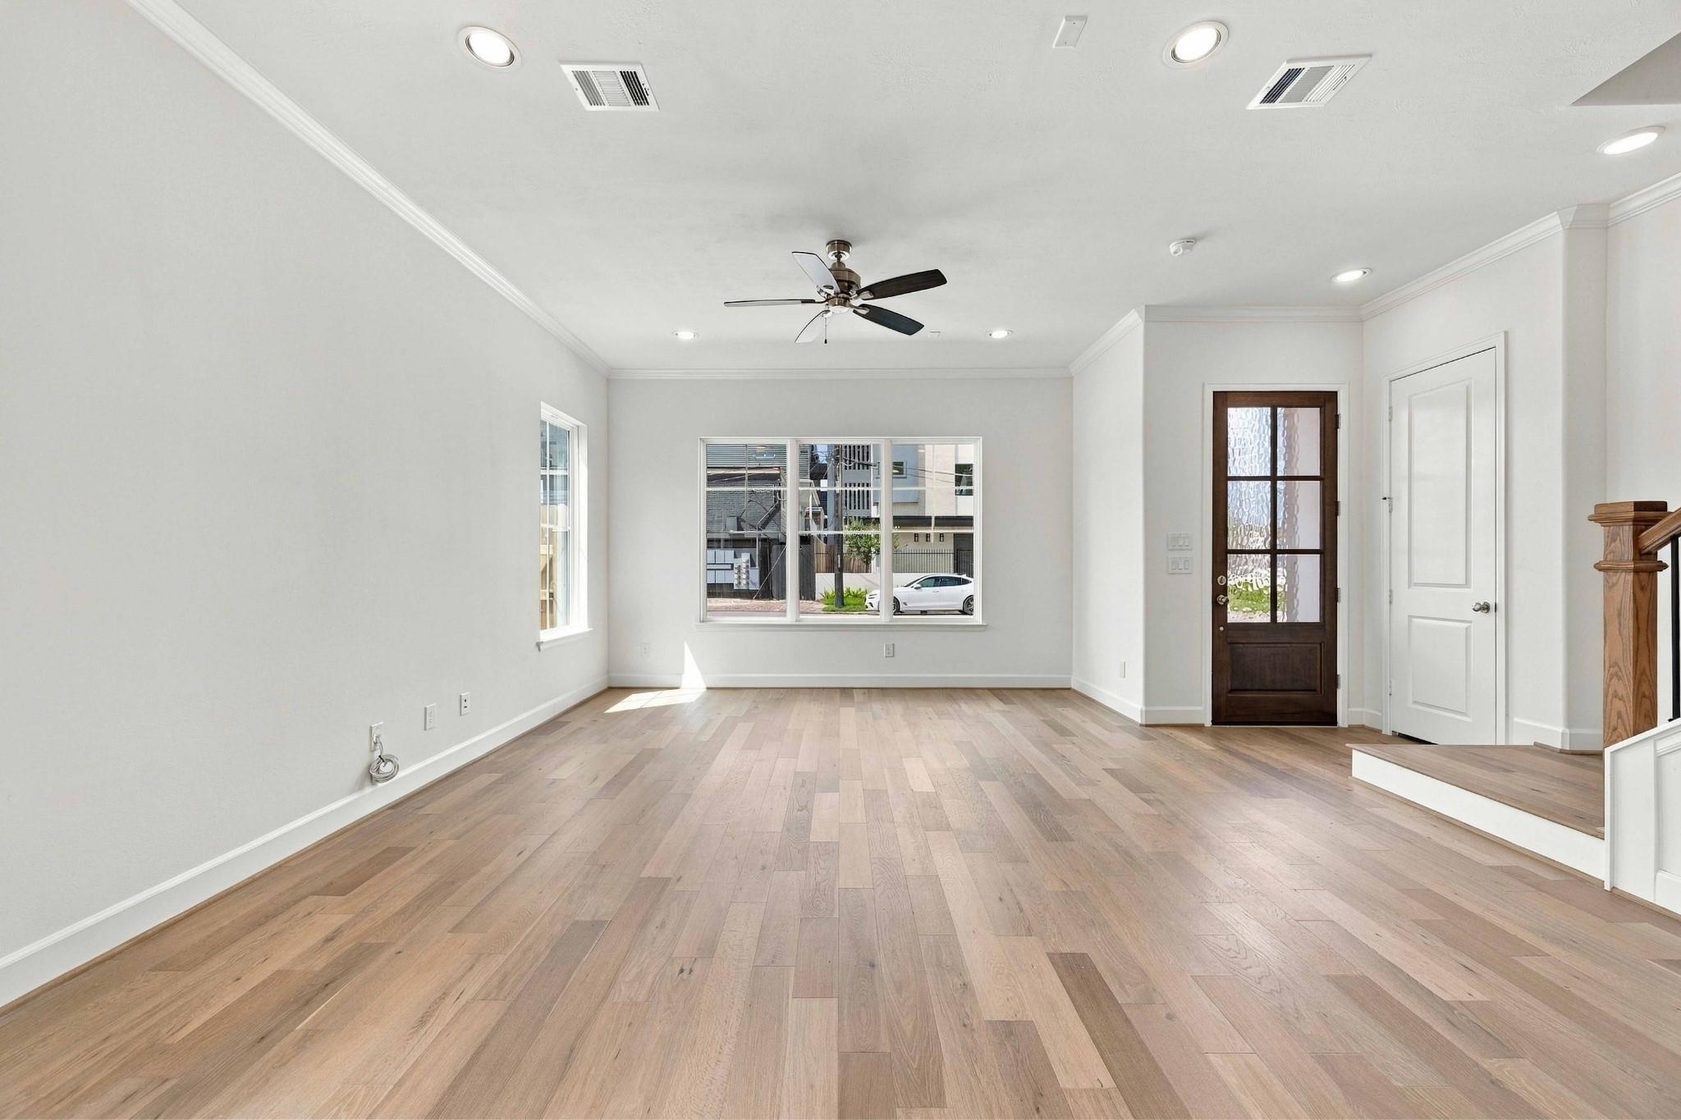
The family room has space for a sectional and movie nights, with front windows that fill it with natural light.
Natural light pours in from the front windows, giving the family room an easy, welcoming feel from morning coffee to the end of the day.
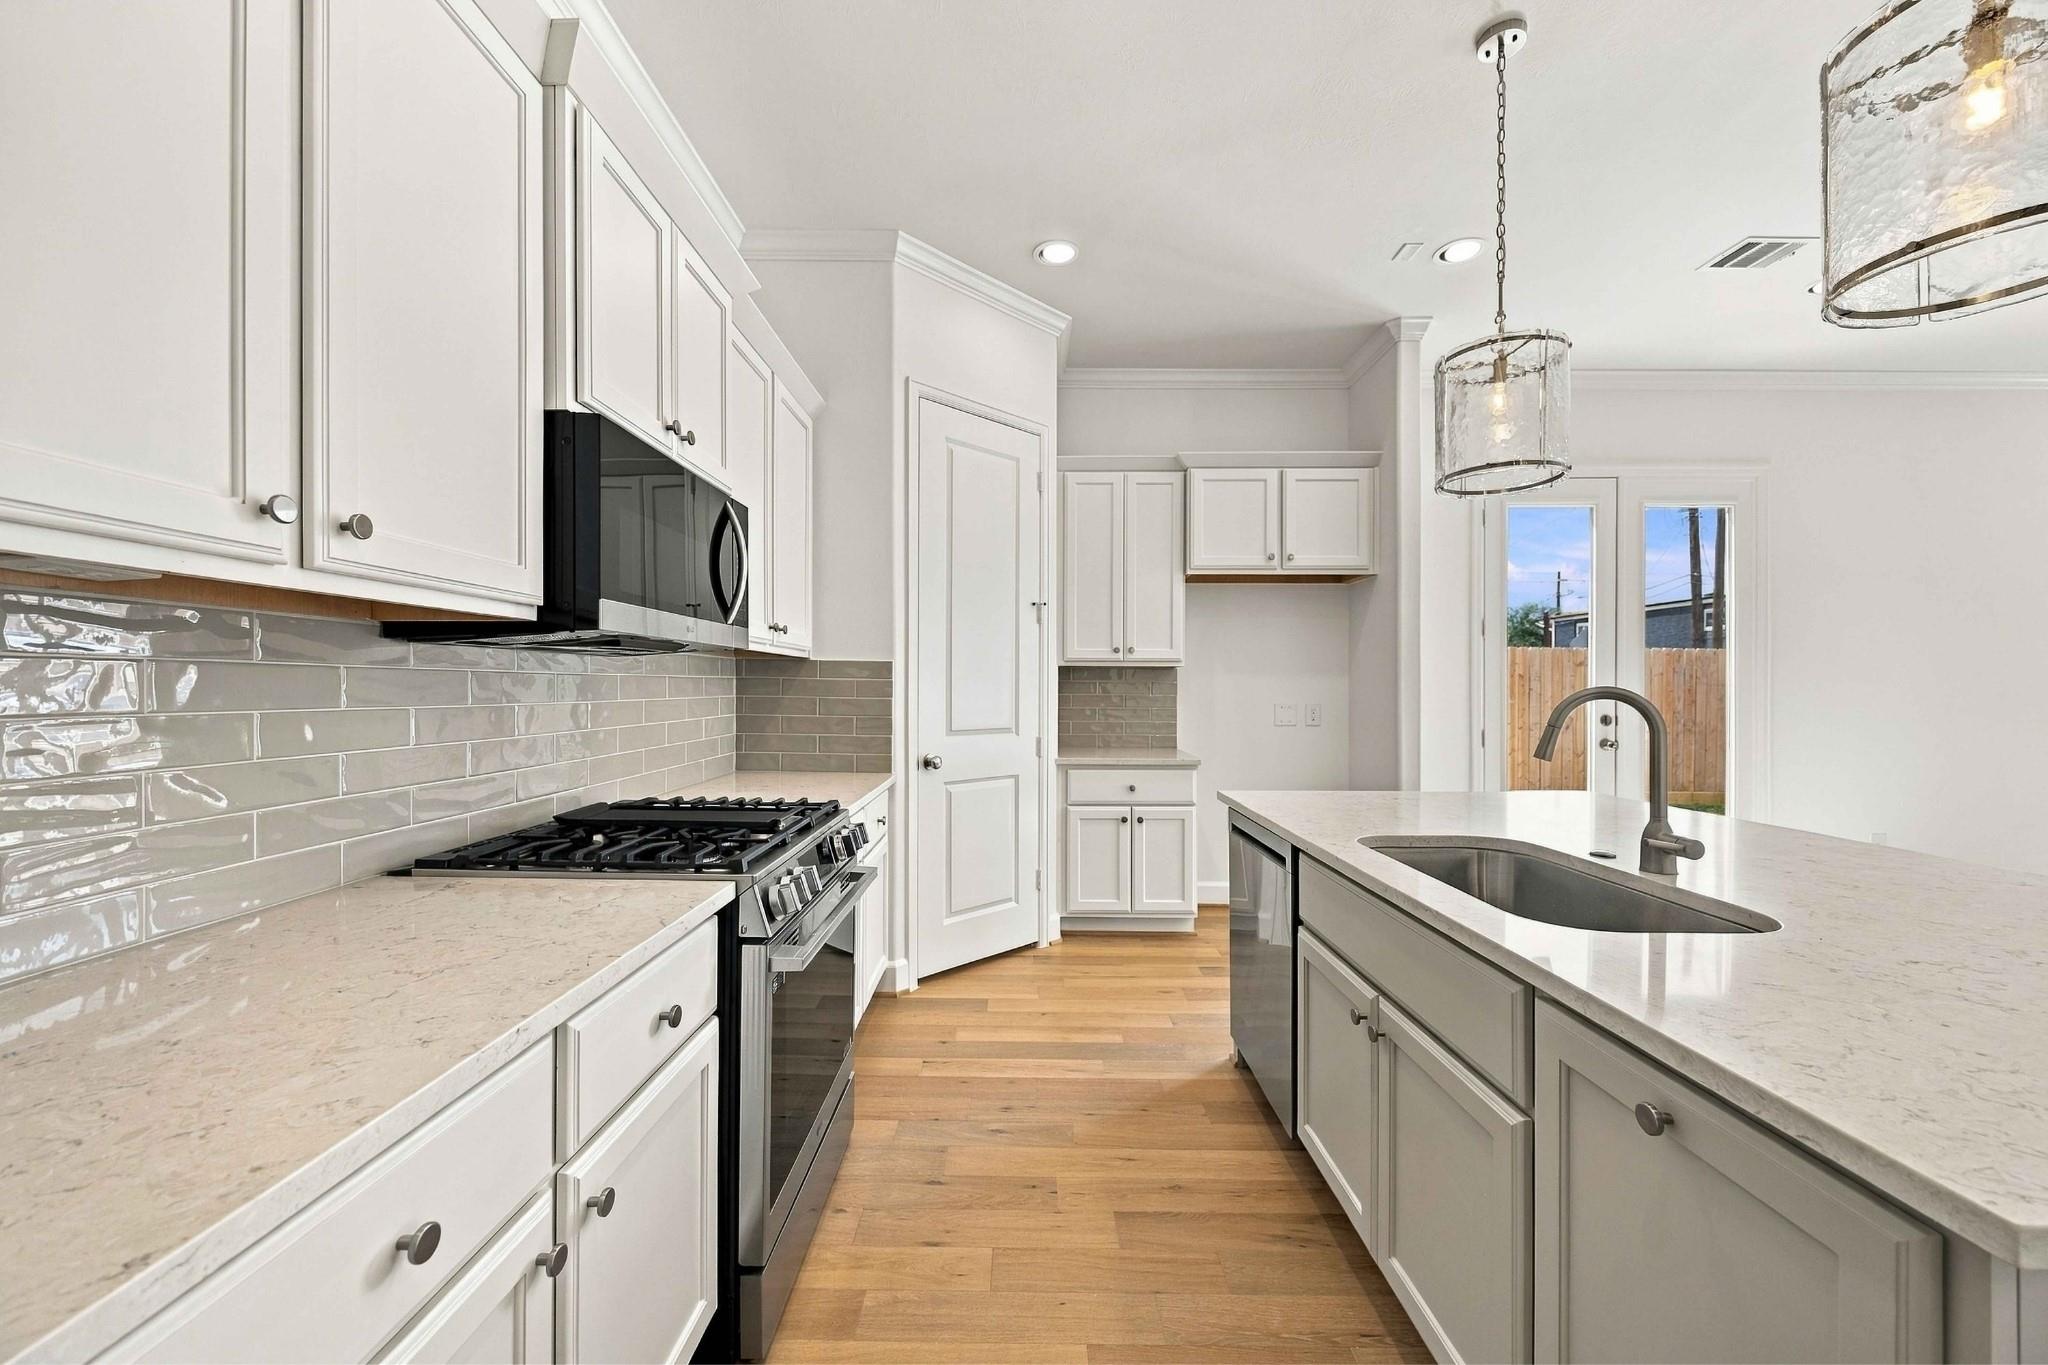
The kitchen sits at the heart of the home, with the mudroom just around the corner so groceries and backpacks land right where they belong.
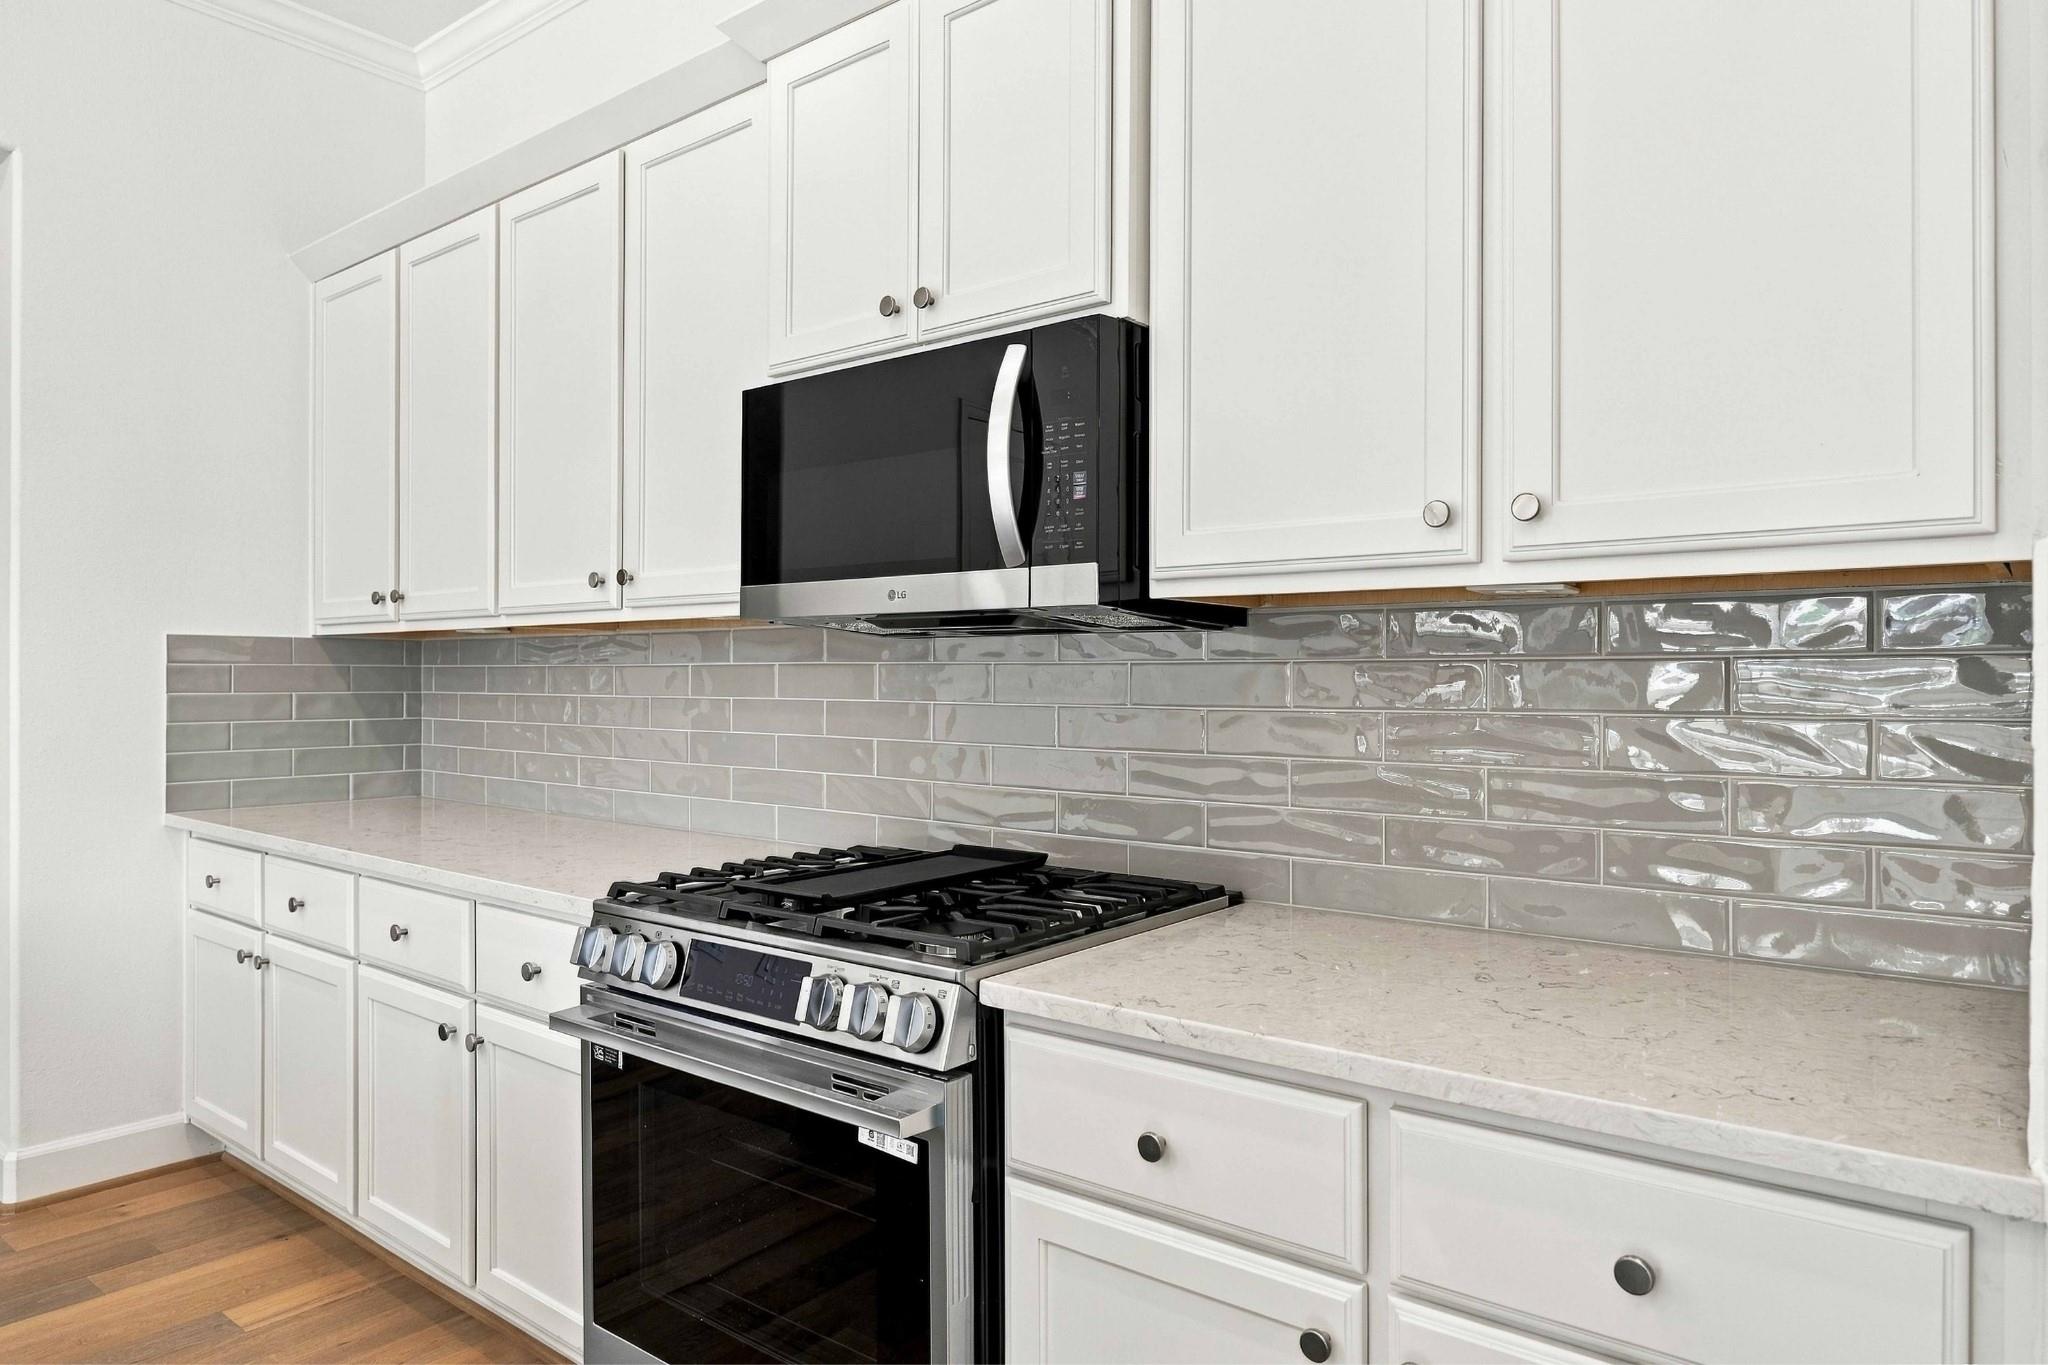
Plenty of cabinet and counter space means room to spread out, prep, and cook without anyone getting in the way.
From the island, you can keep an eye on the family room, chat with guests, and step right out the back doors, all without leaving the kitchen.
A walk-in pantry and extra cabinetry keep everything within reach and out of sight, with light, bright finishes designer-selected for this home.
The generous island is made for more than meals: homework, morning coffee, and the spot where everyone gathers when friends come over.
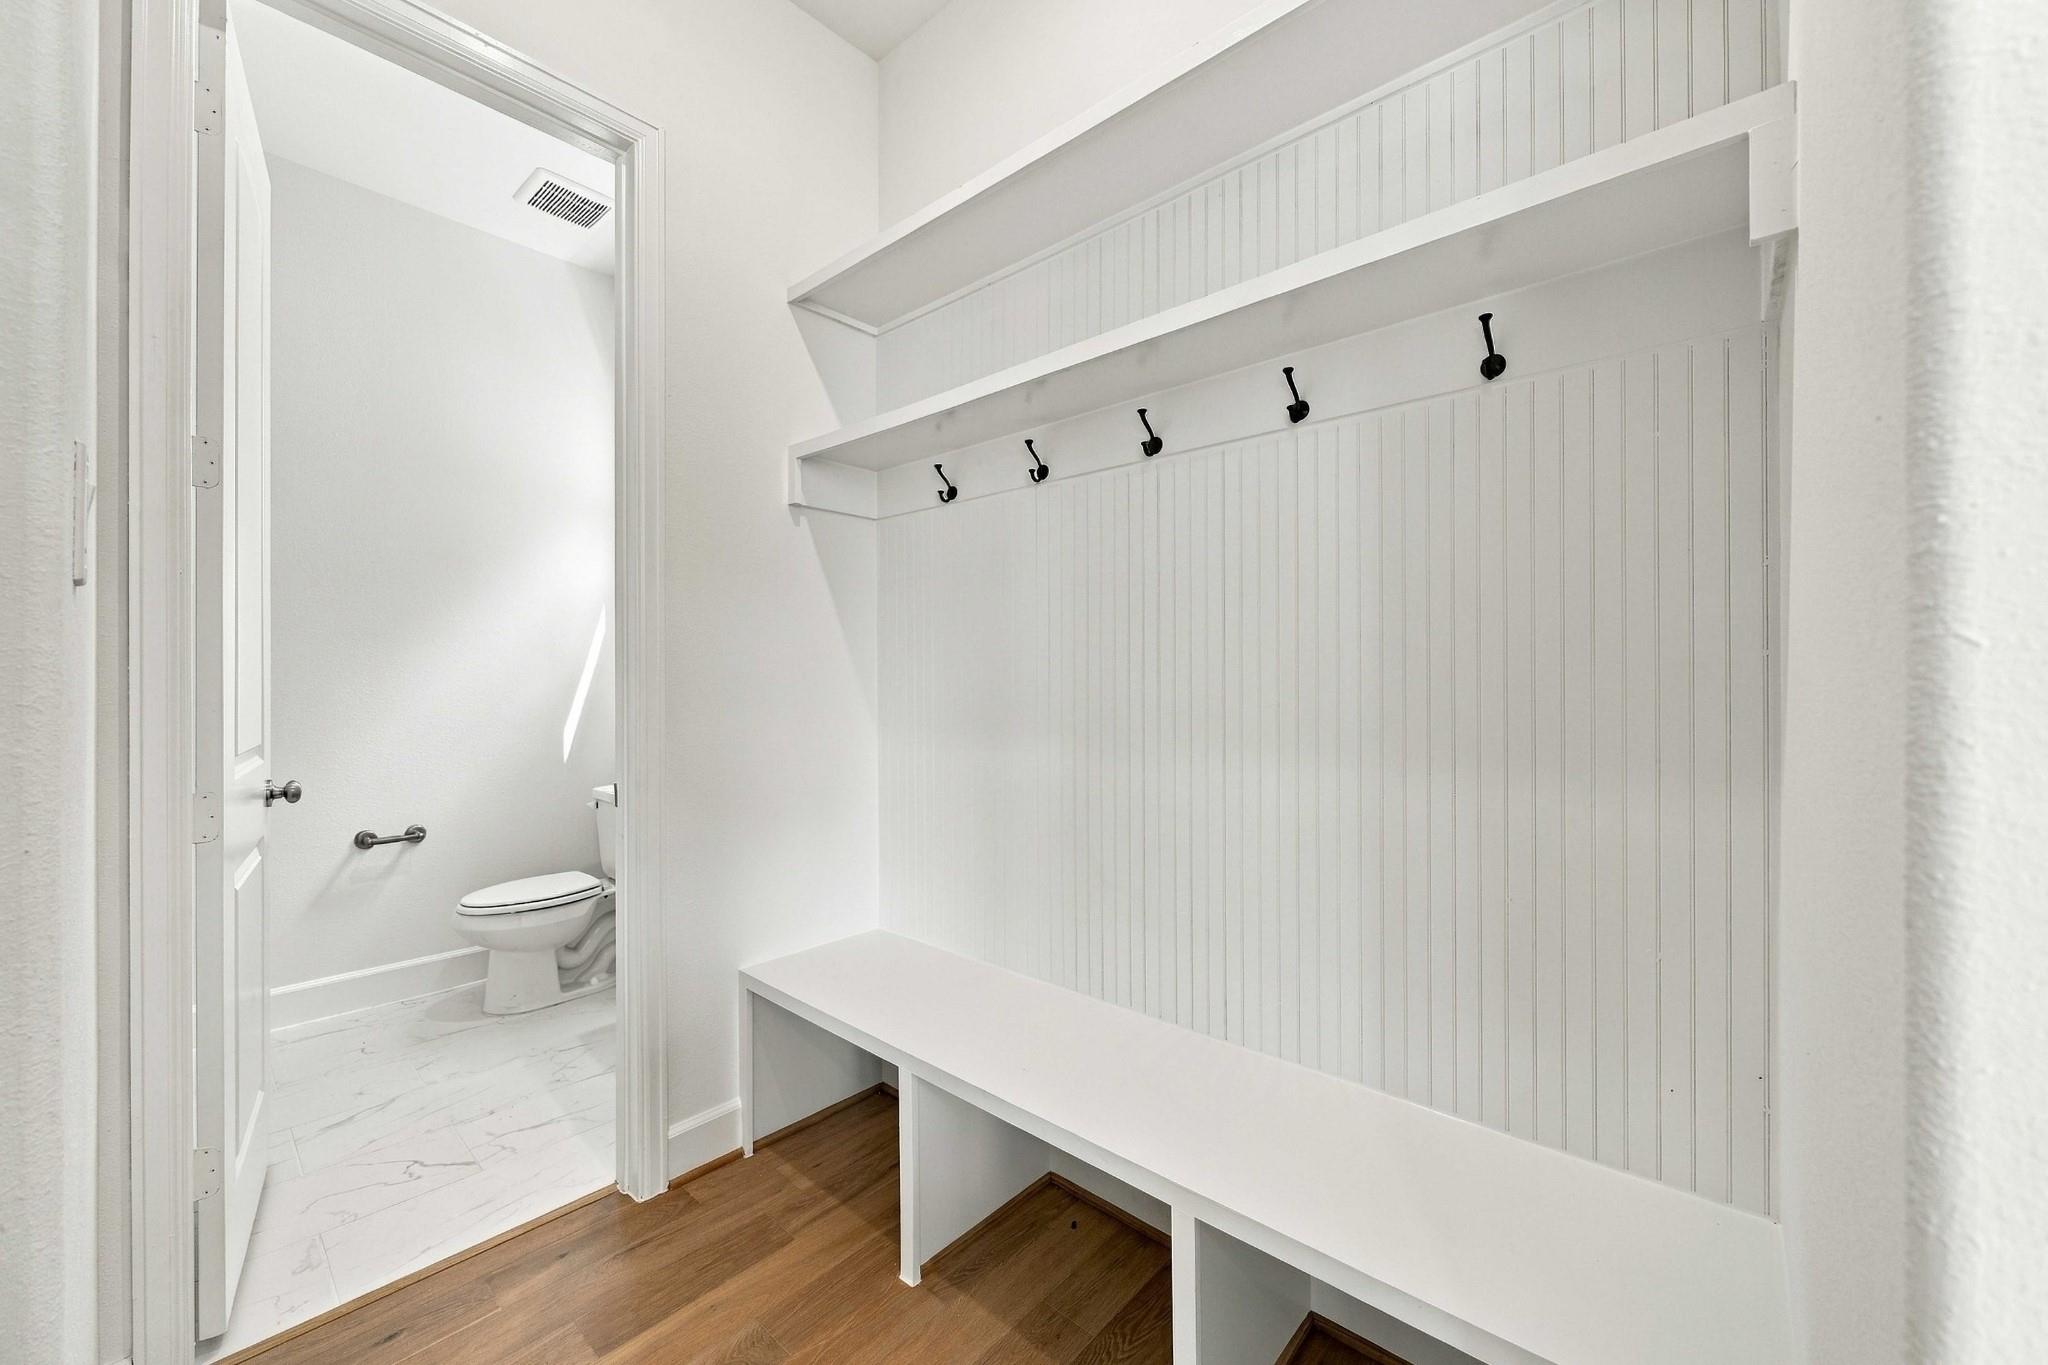
The mudroom gives shoes, bags, and coats a home of their own, with the powder room right next door for quick cleanup after coming in.
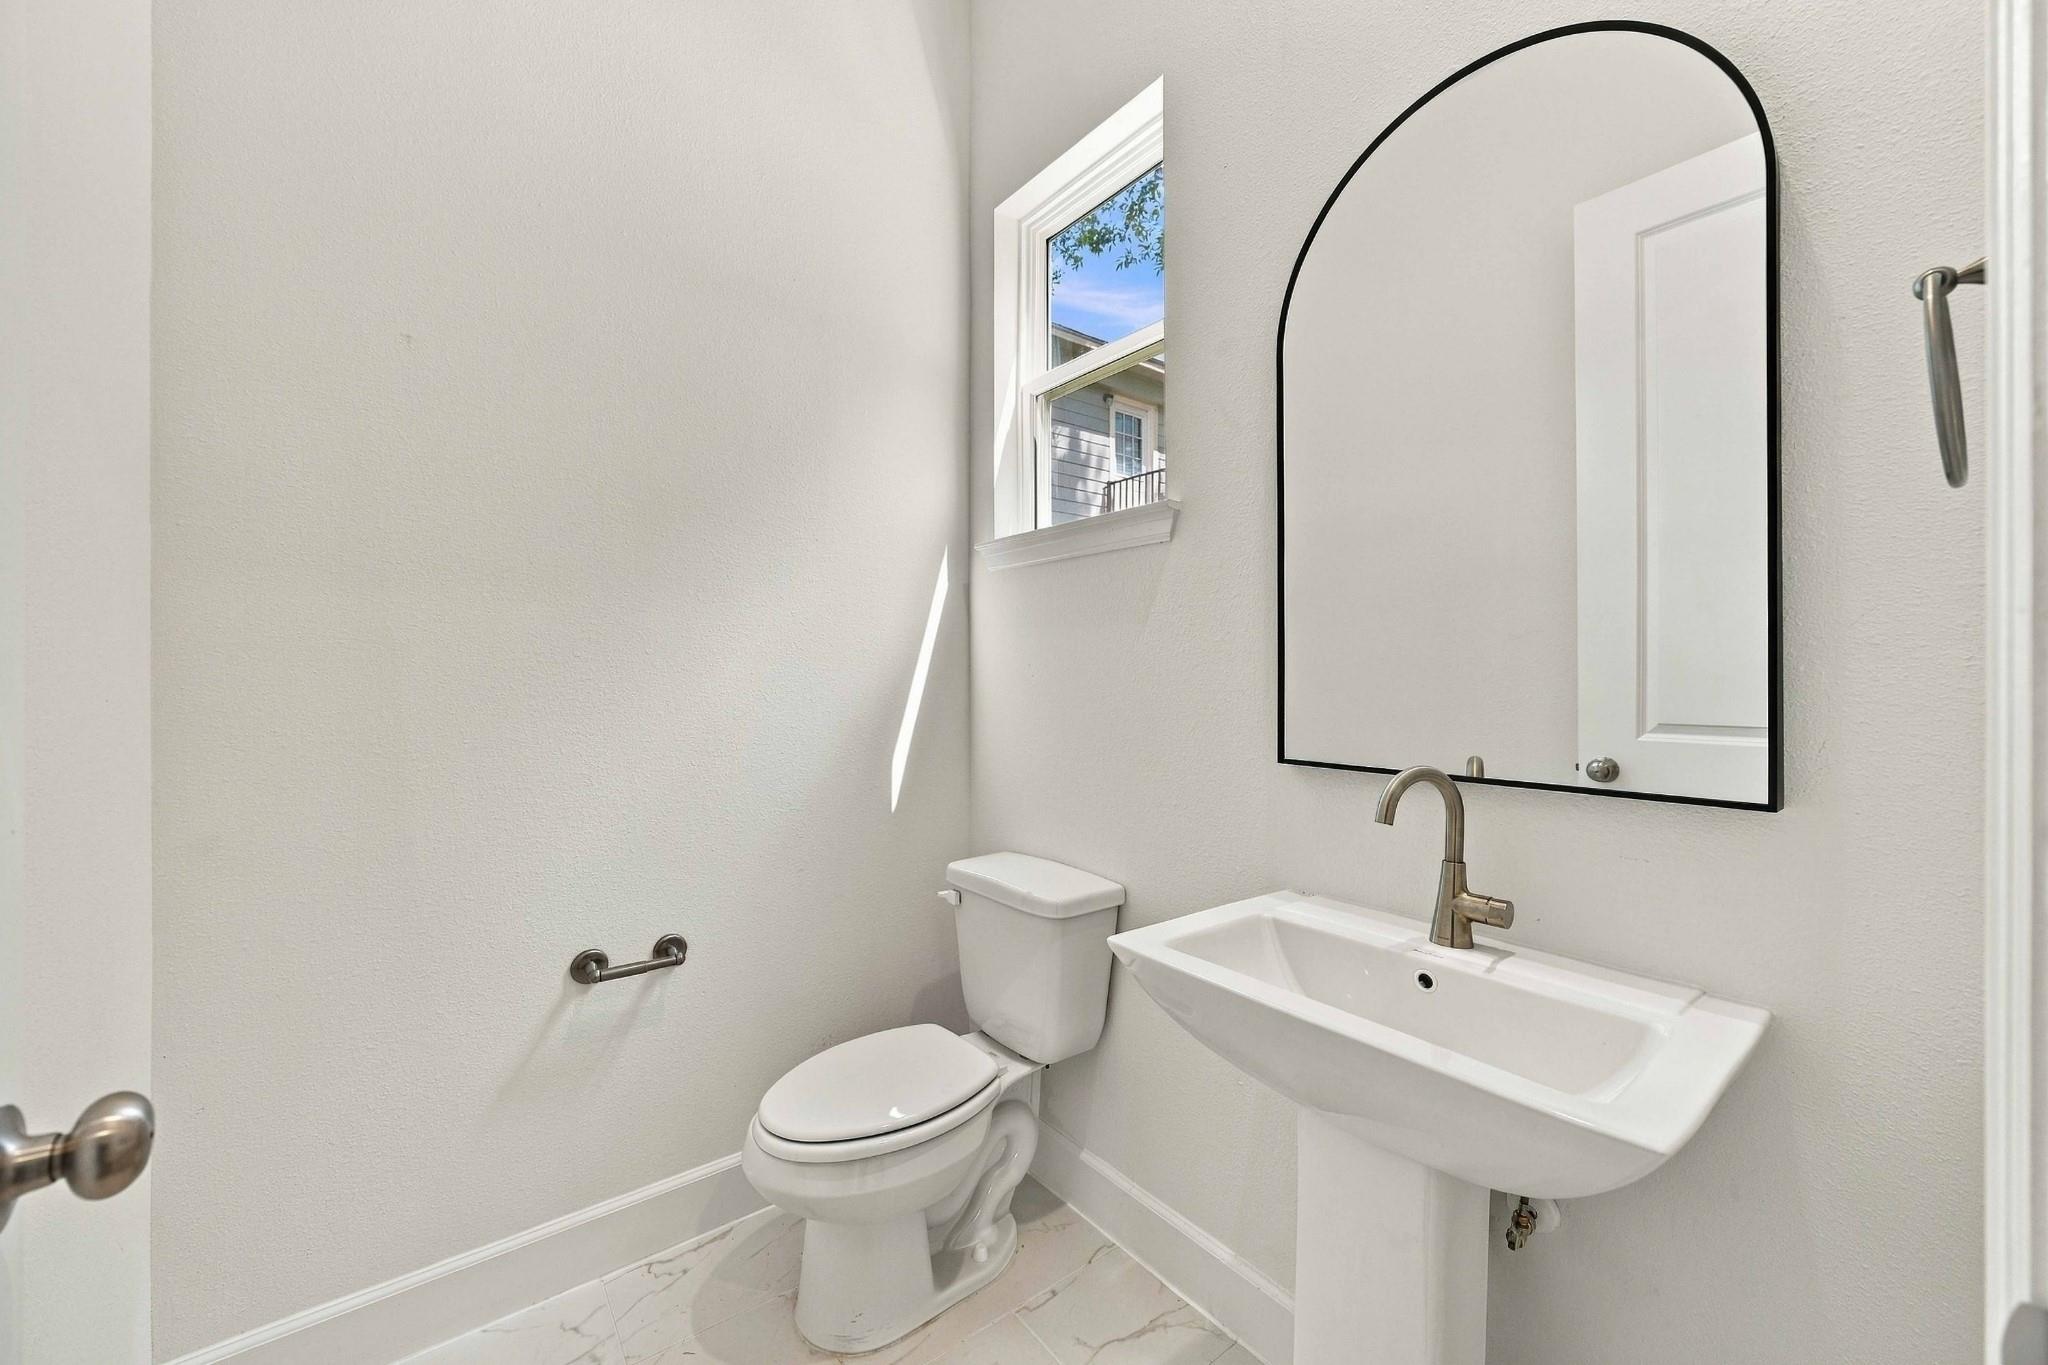
A light, bright powder room is tucked conveniently off the mudroom, easy for guests to find and easy for you to keep tidy.
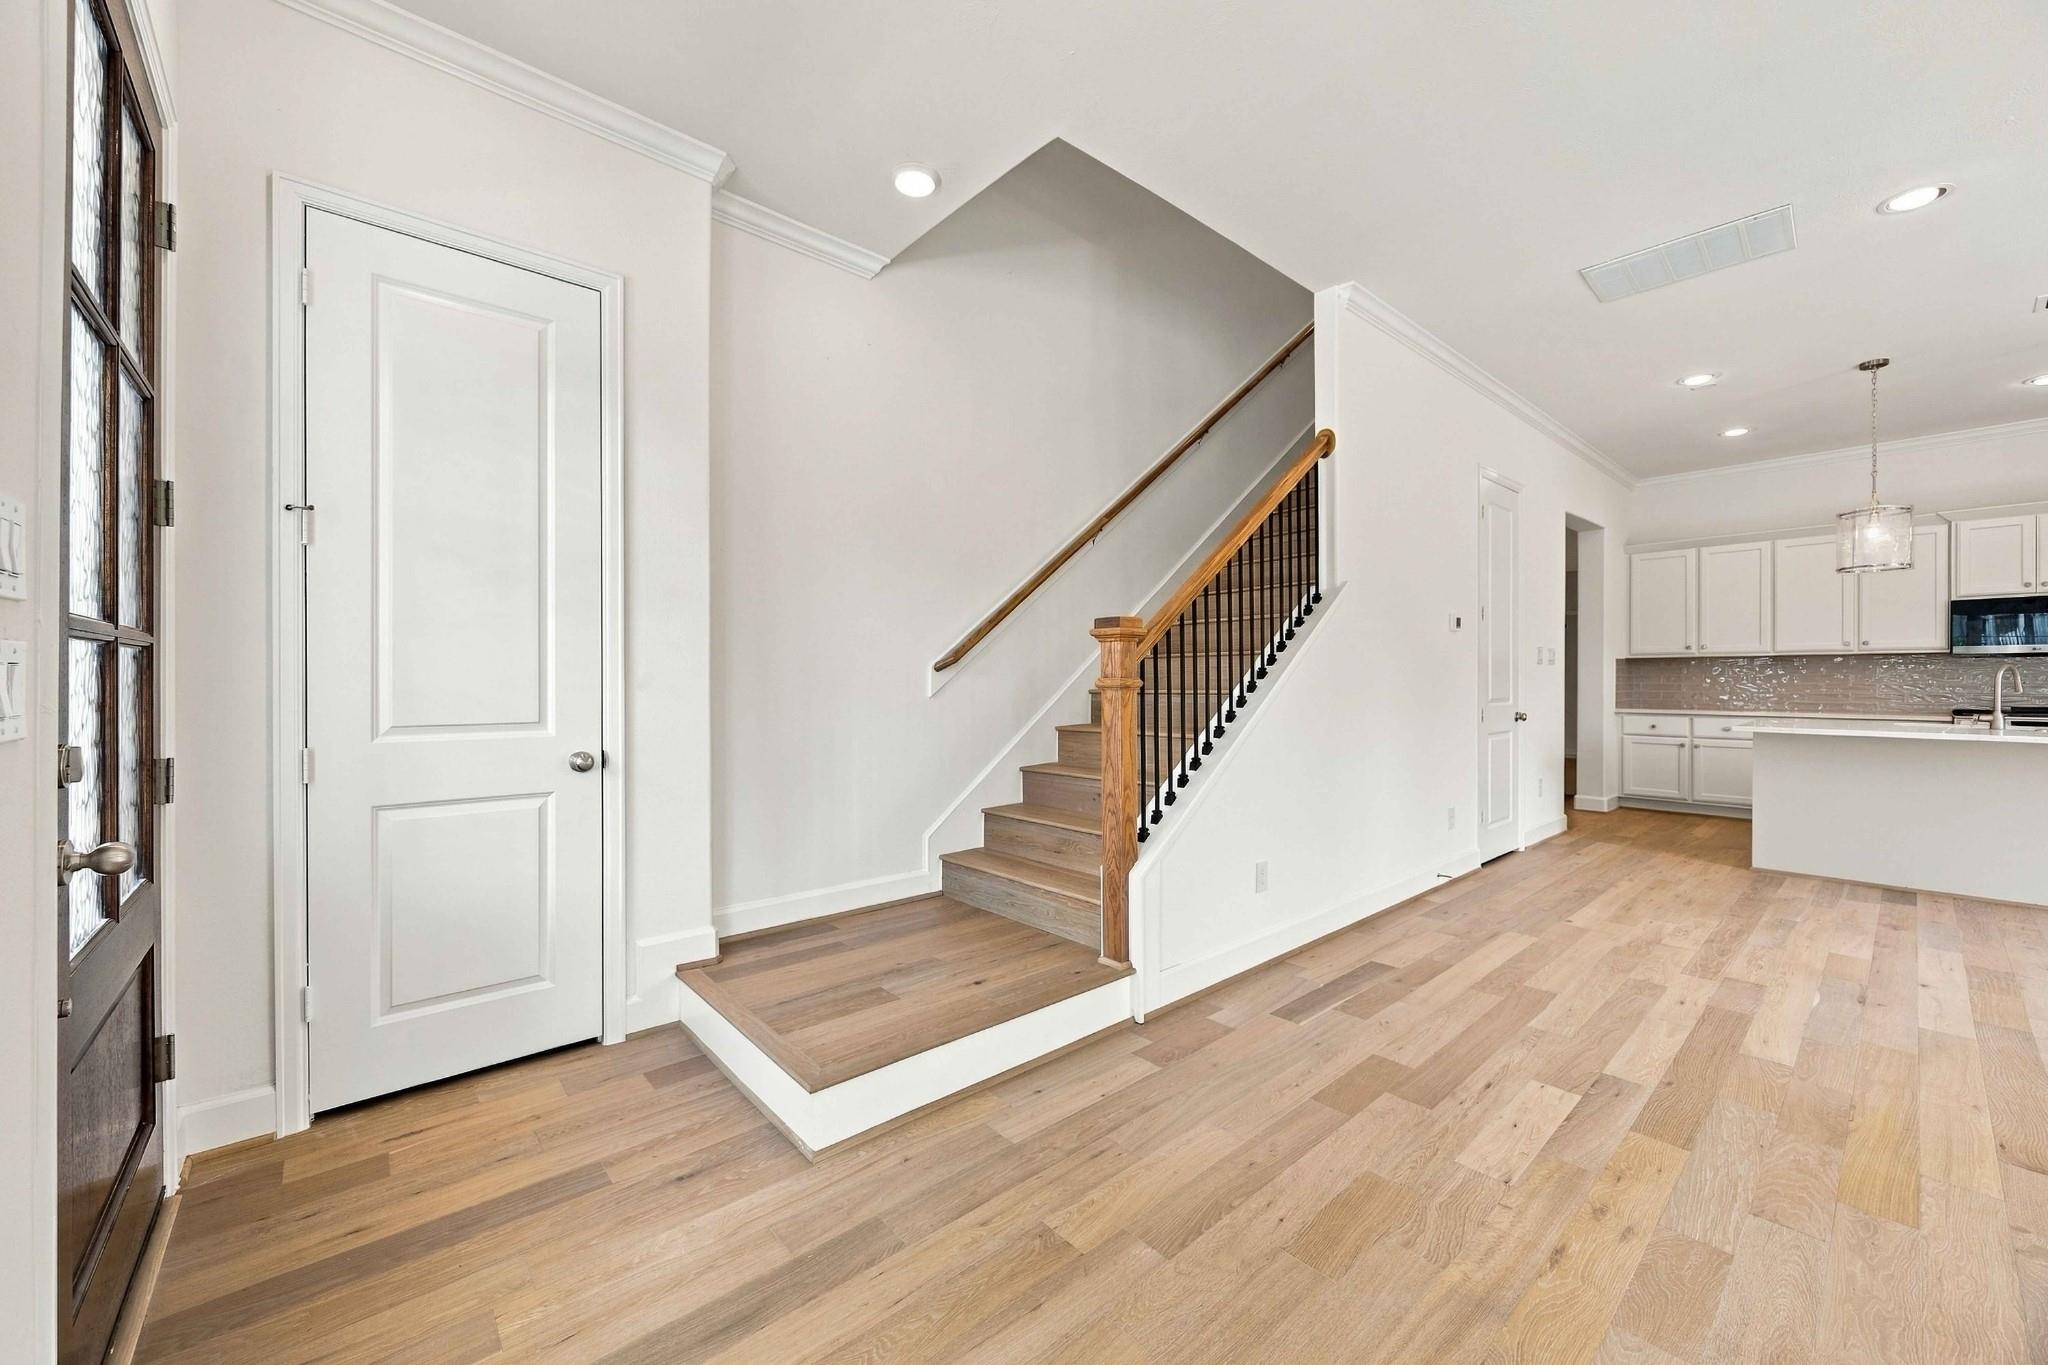
The stairs rise just inside the front door, with a coat closet right beside them to catch jackets and umbrellas on the way in.
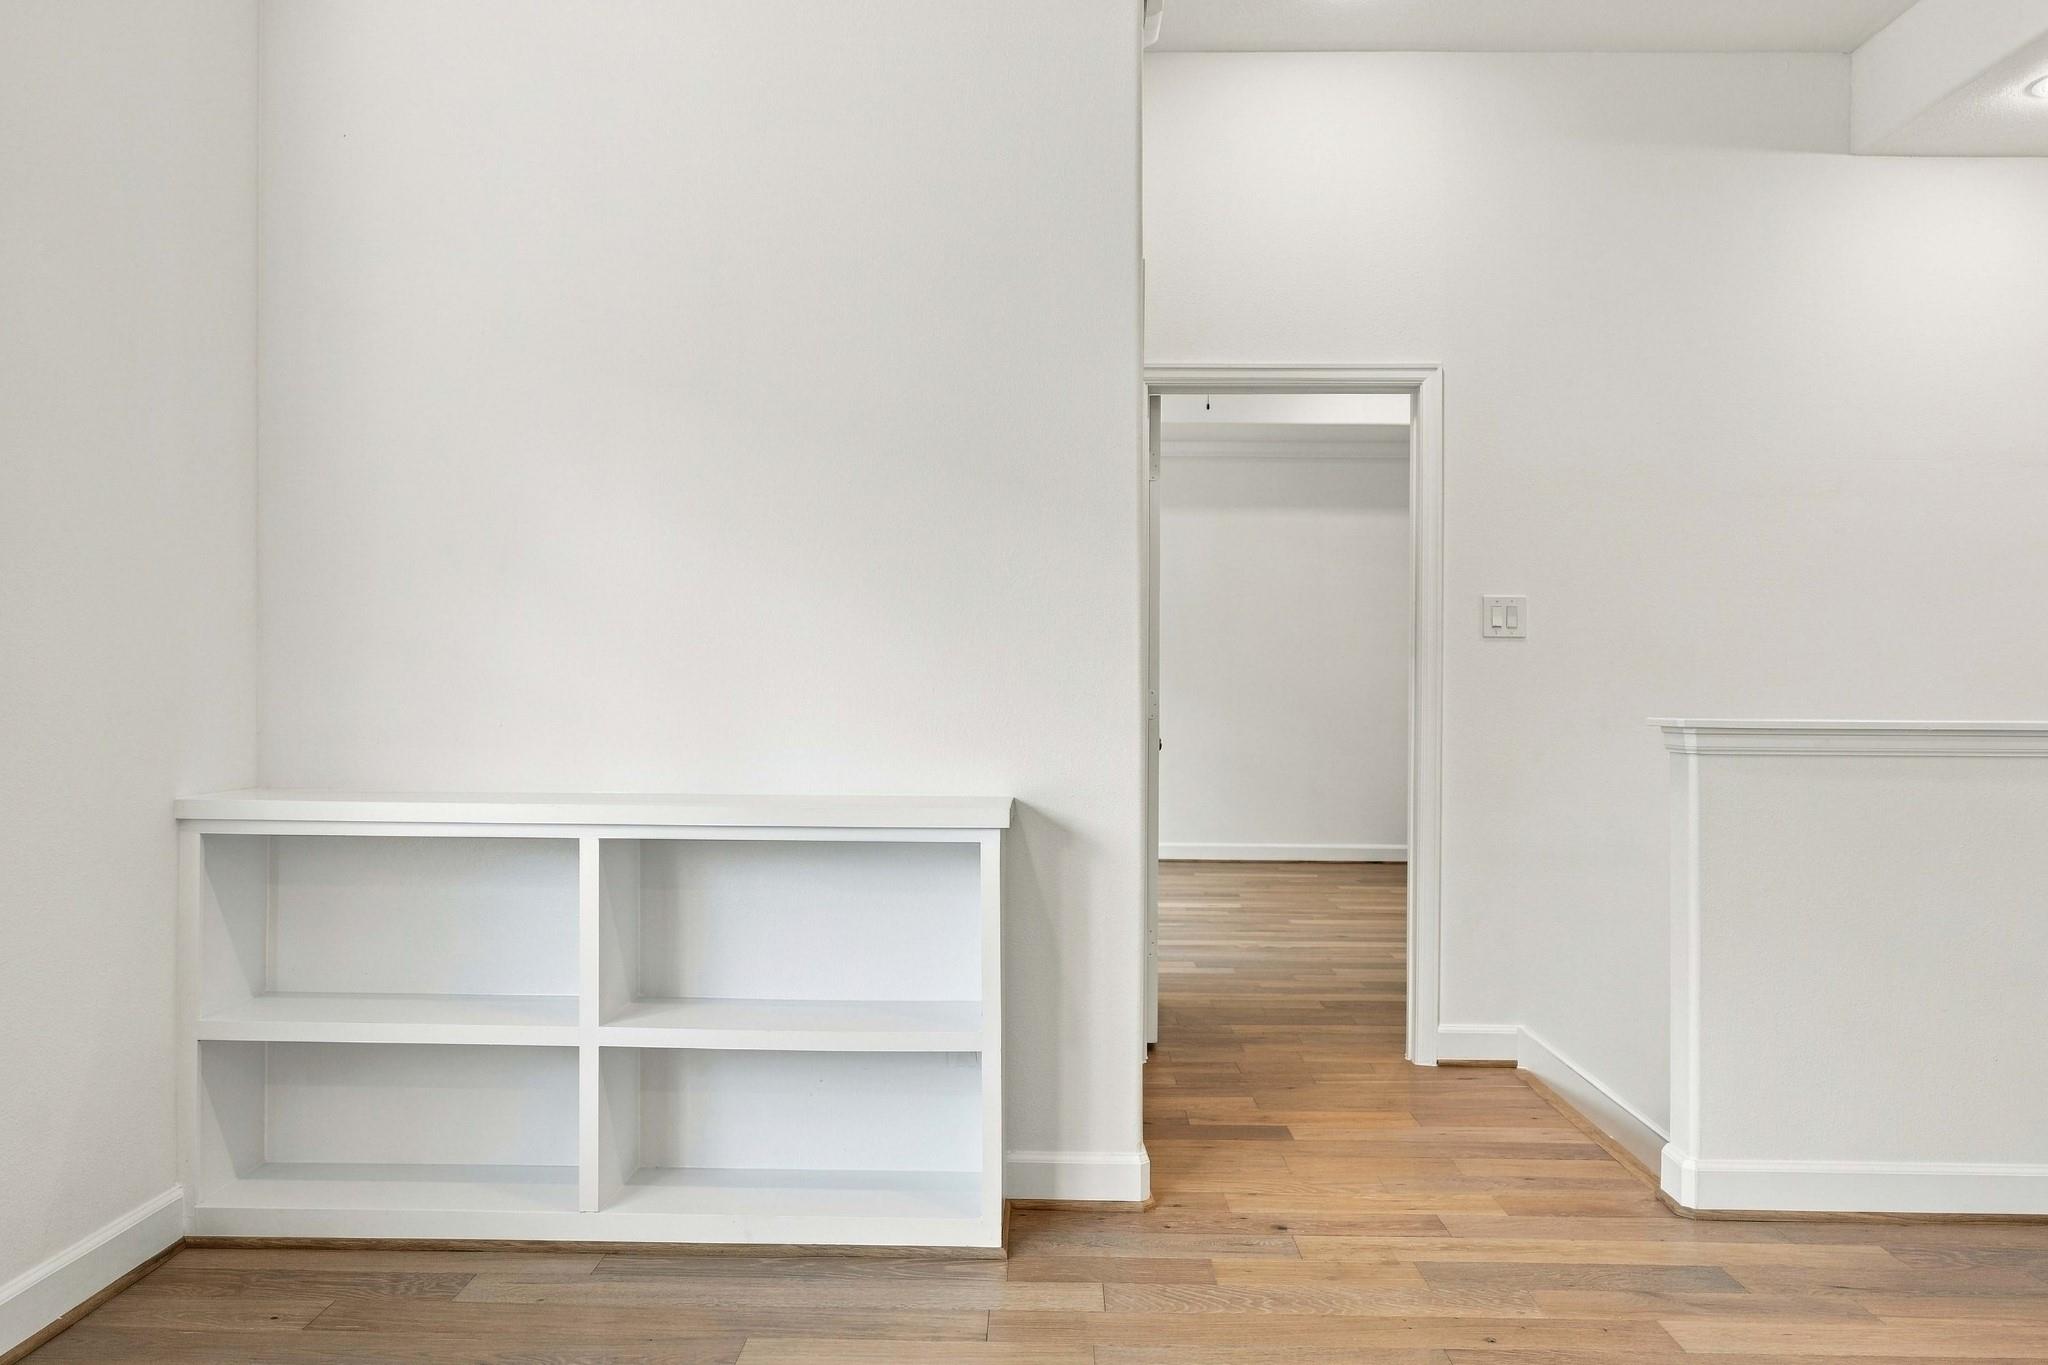
Upstairs, the game room has built-in shelves for books and games, with glass doors to the study, a space where movie nights and quiet work coexist.
Built-in shelves in the game room hold books, games, and baskets, keeping the upstairs gathering space organized.
The game room gives everyone space to spread out, with glass doors to the study so quiet focus and family fun can happen side by side.
Tucked behind glass doors, the study is a quiet spot to work, read, or pay bills, while still feeling connected to the rest of the upstairs.
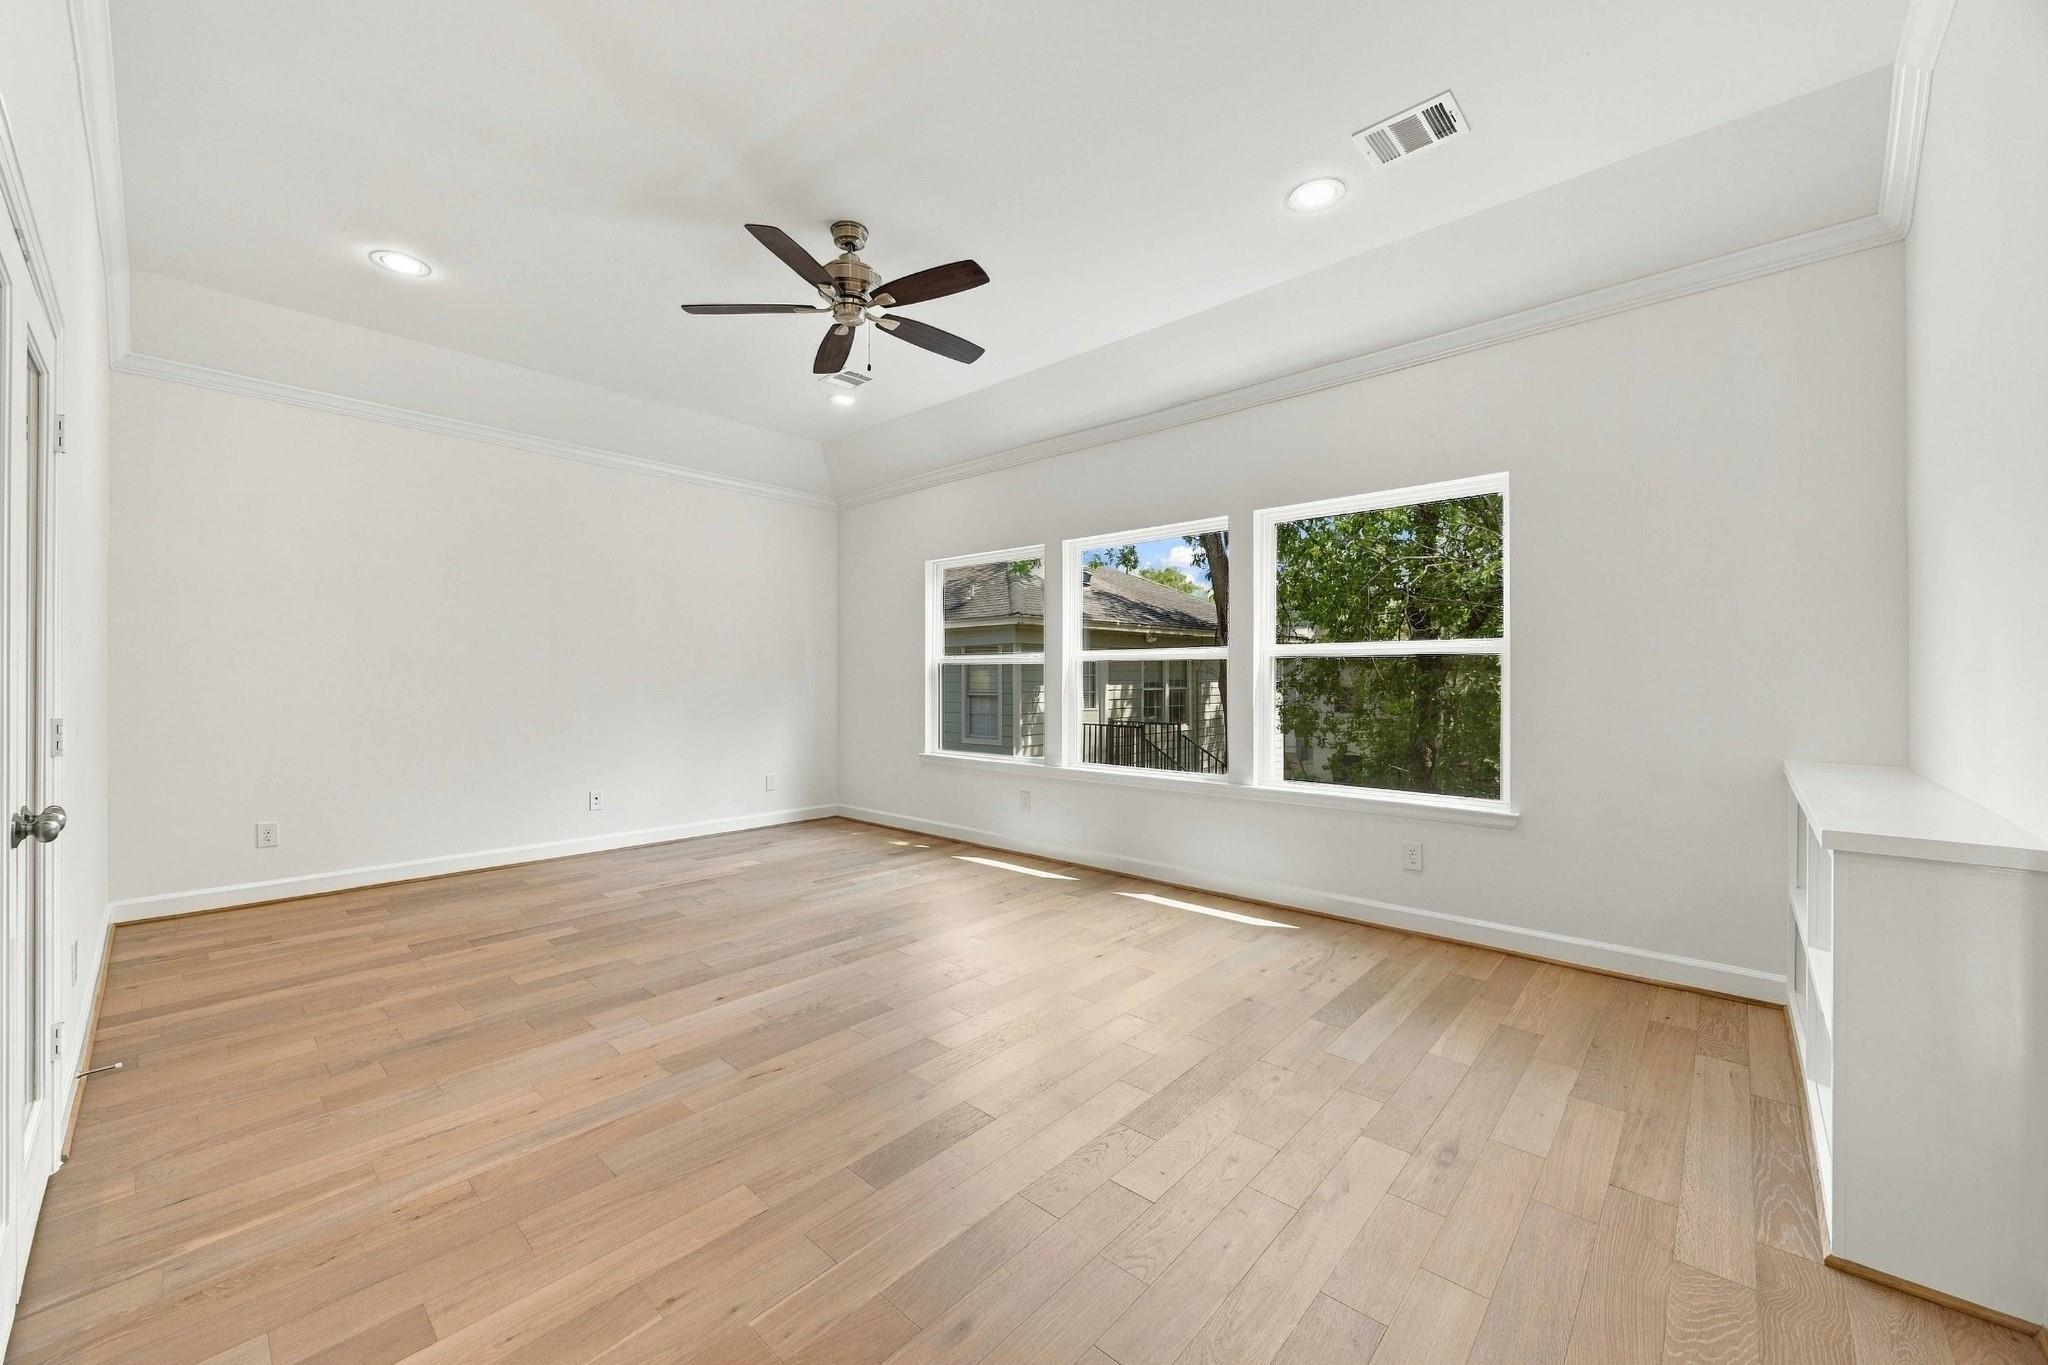
The primary bedroom has plenty of room for a king bed and a reading chair, with windows that fill the space with morning light.
Double doors lead from the primary bedroom into the bath, and the suite sits apart from the secondary bedrooms for extra privacy.
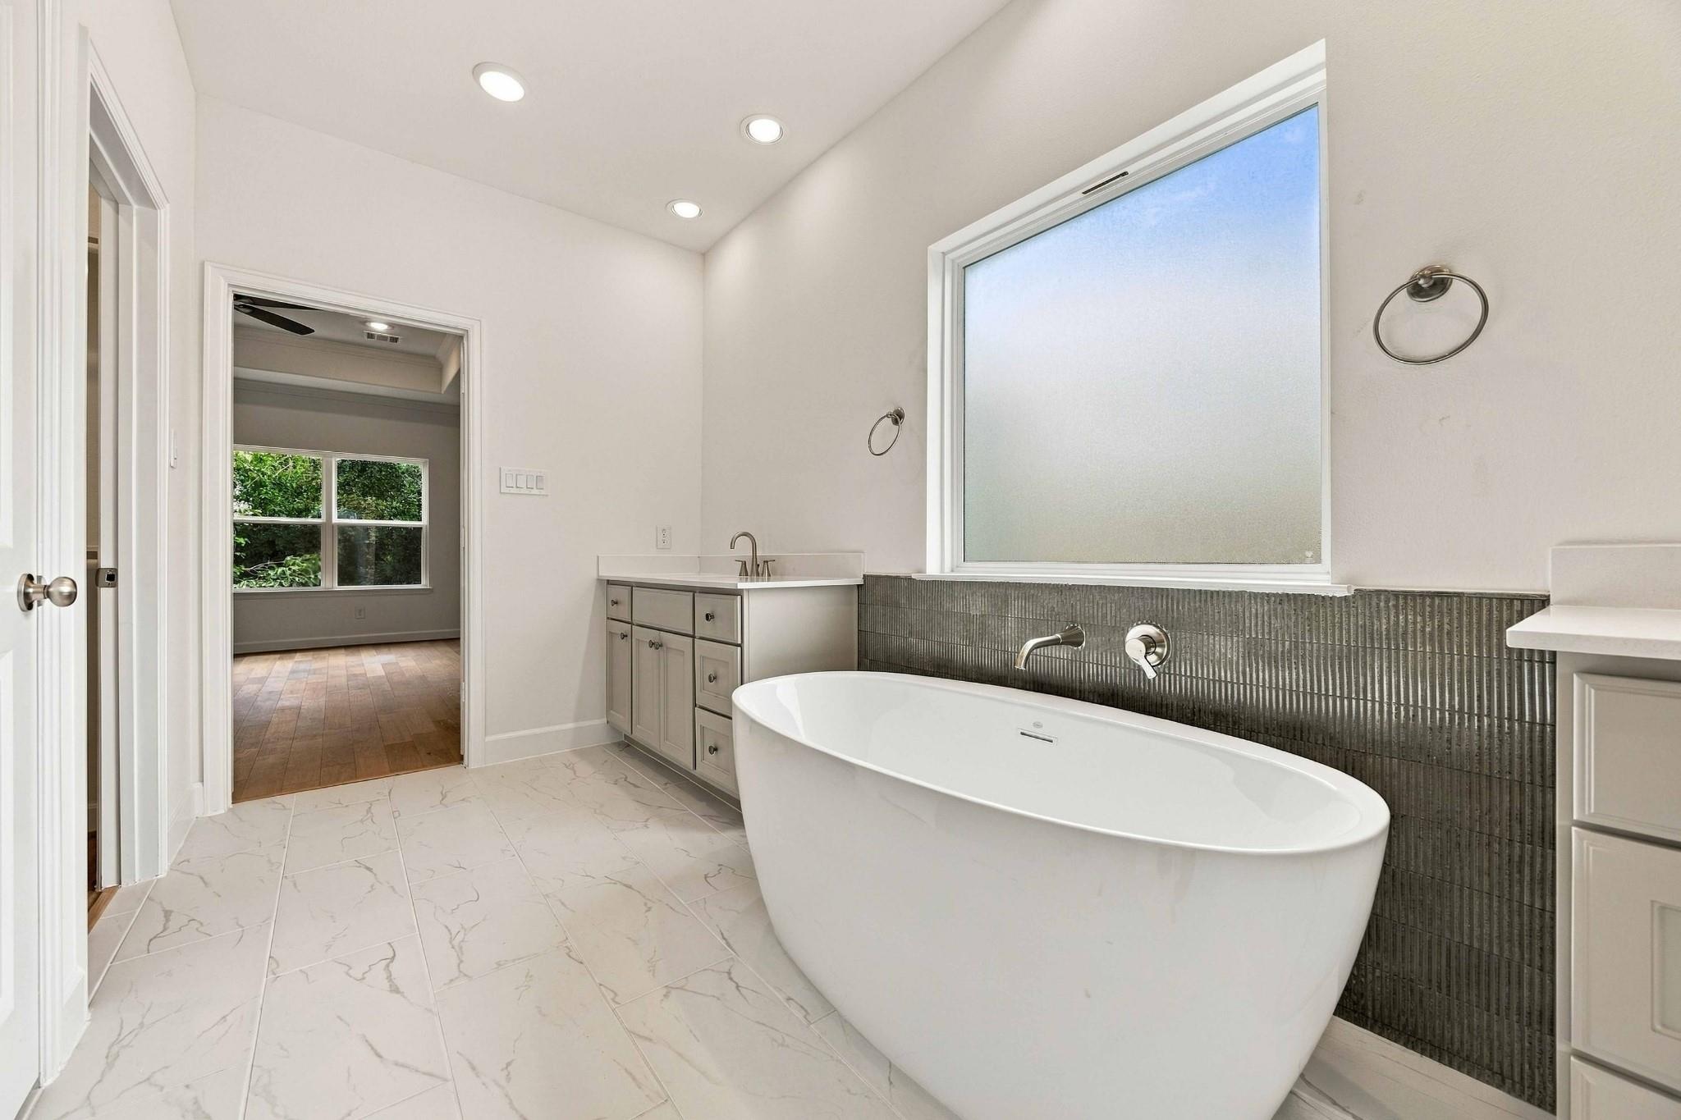
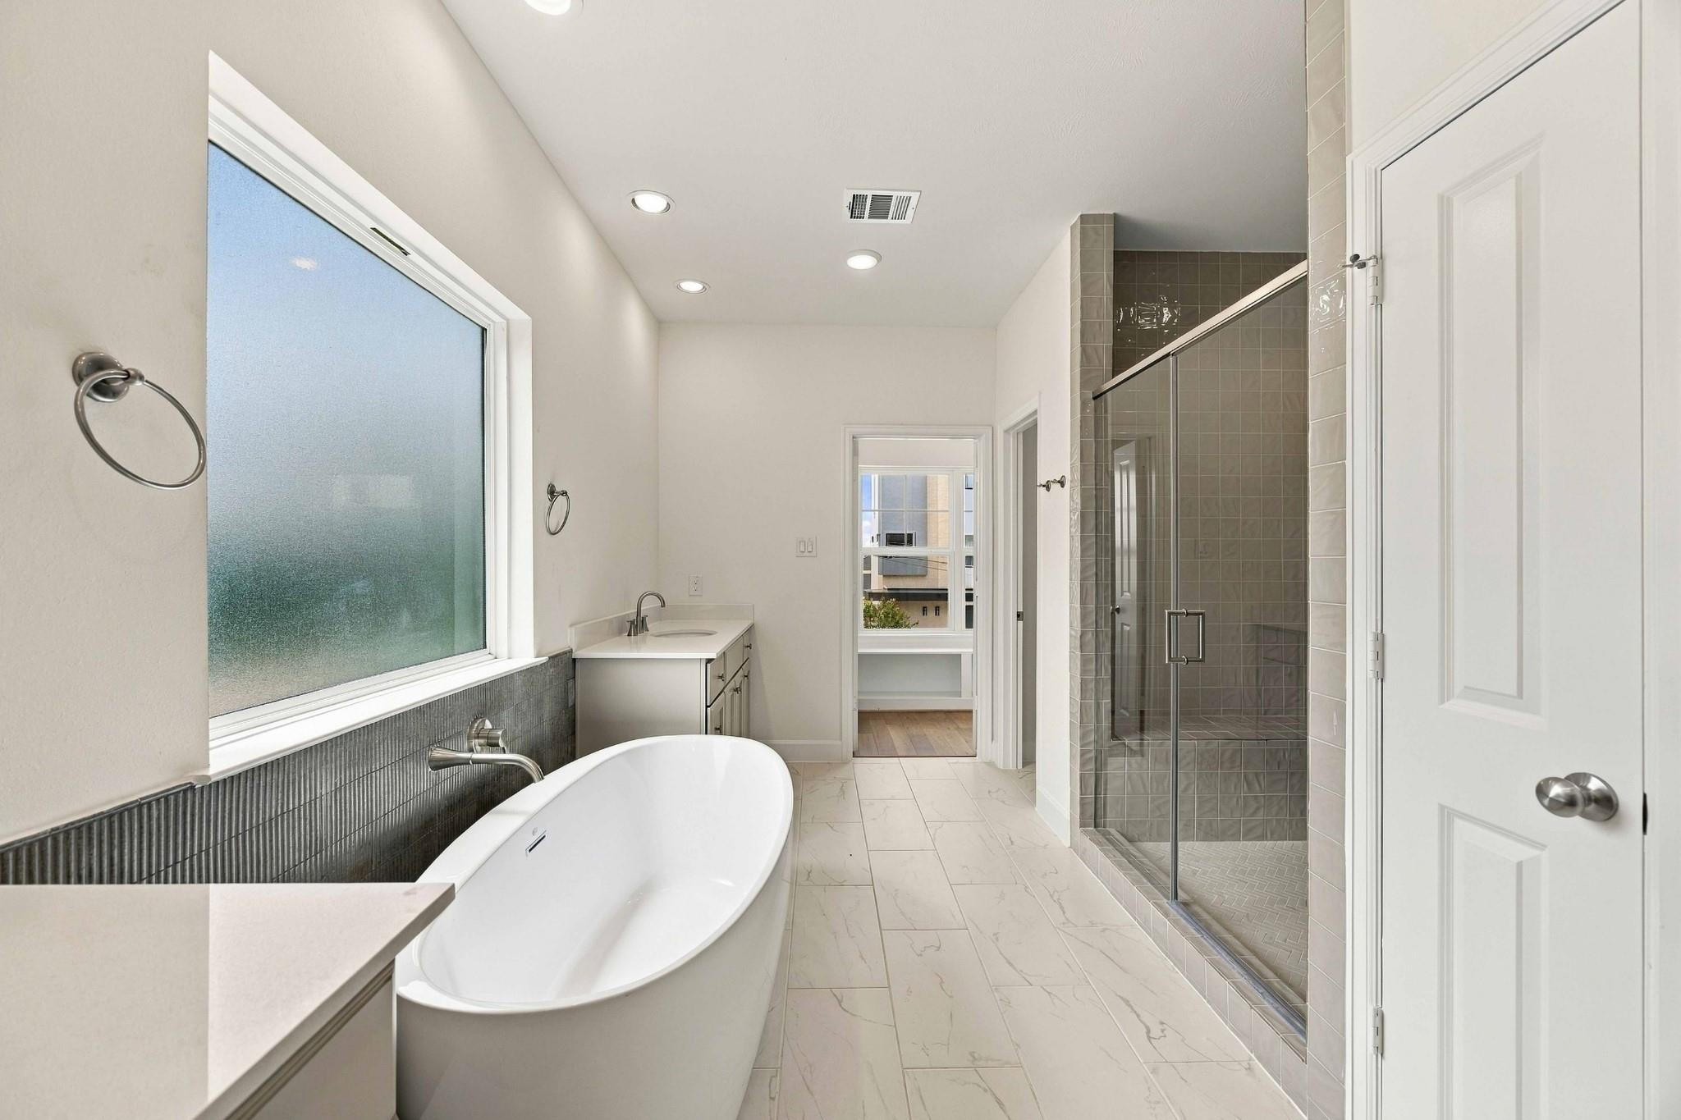
The primary bath pairs a soaking tub with separate vanities, so there's room to slow down at night and no waiting in line in the morning.
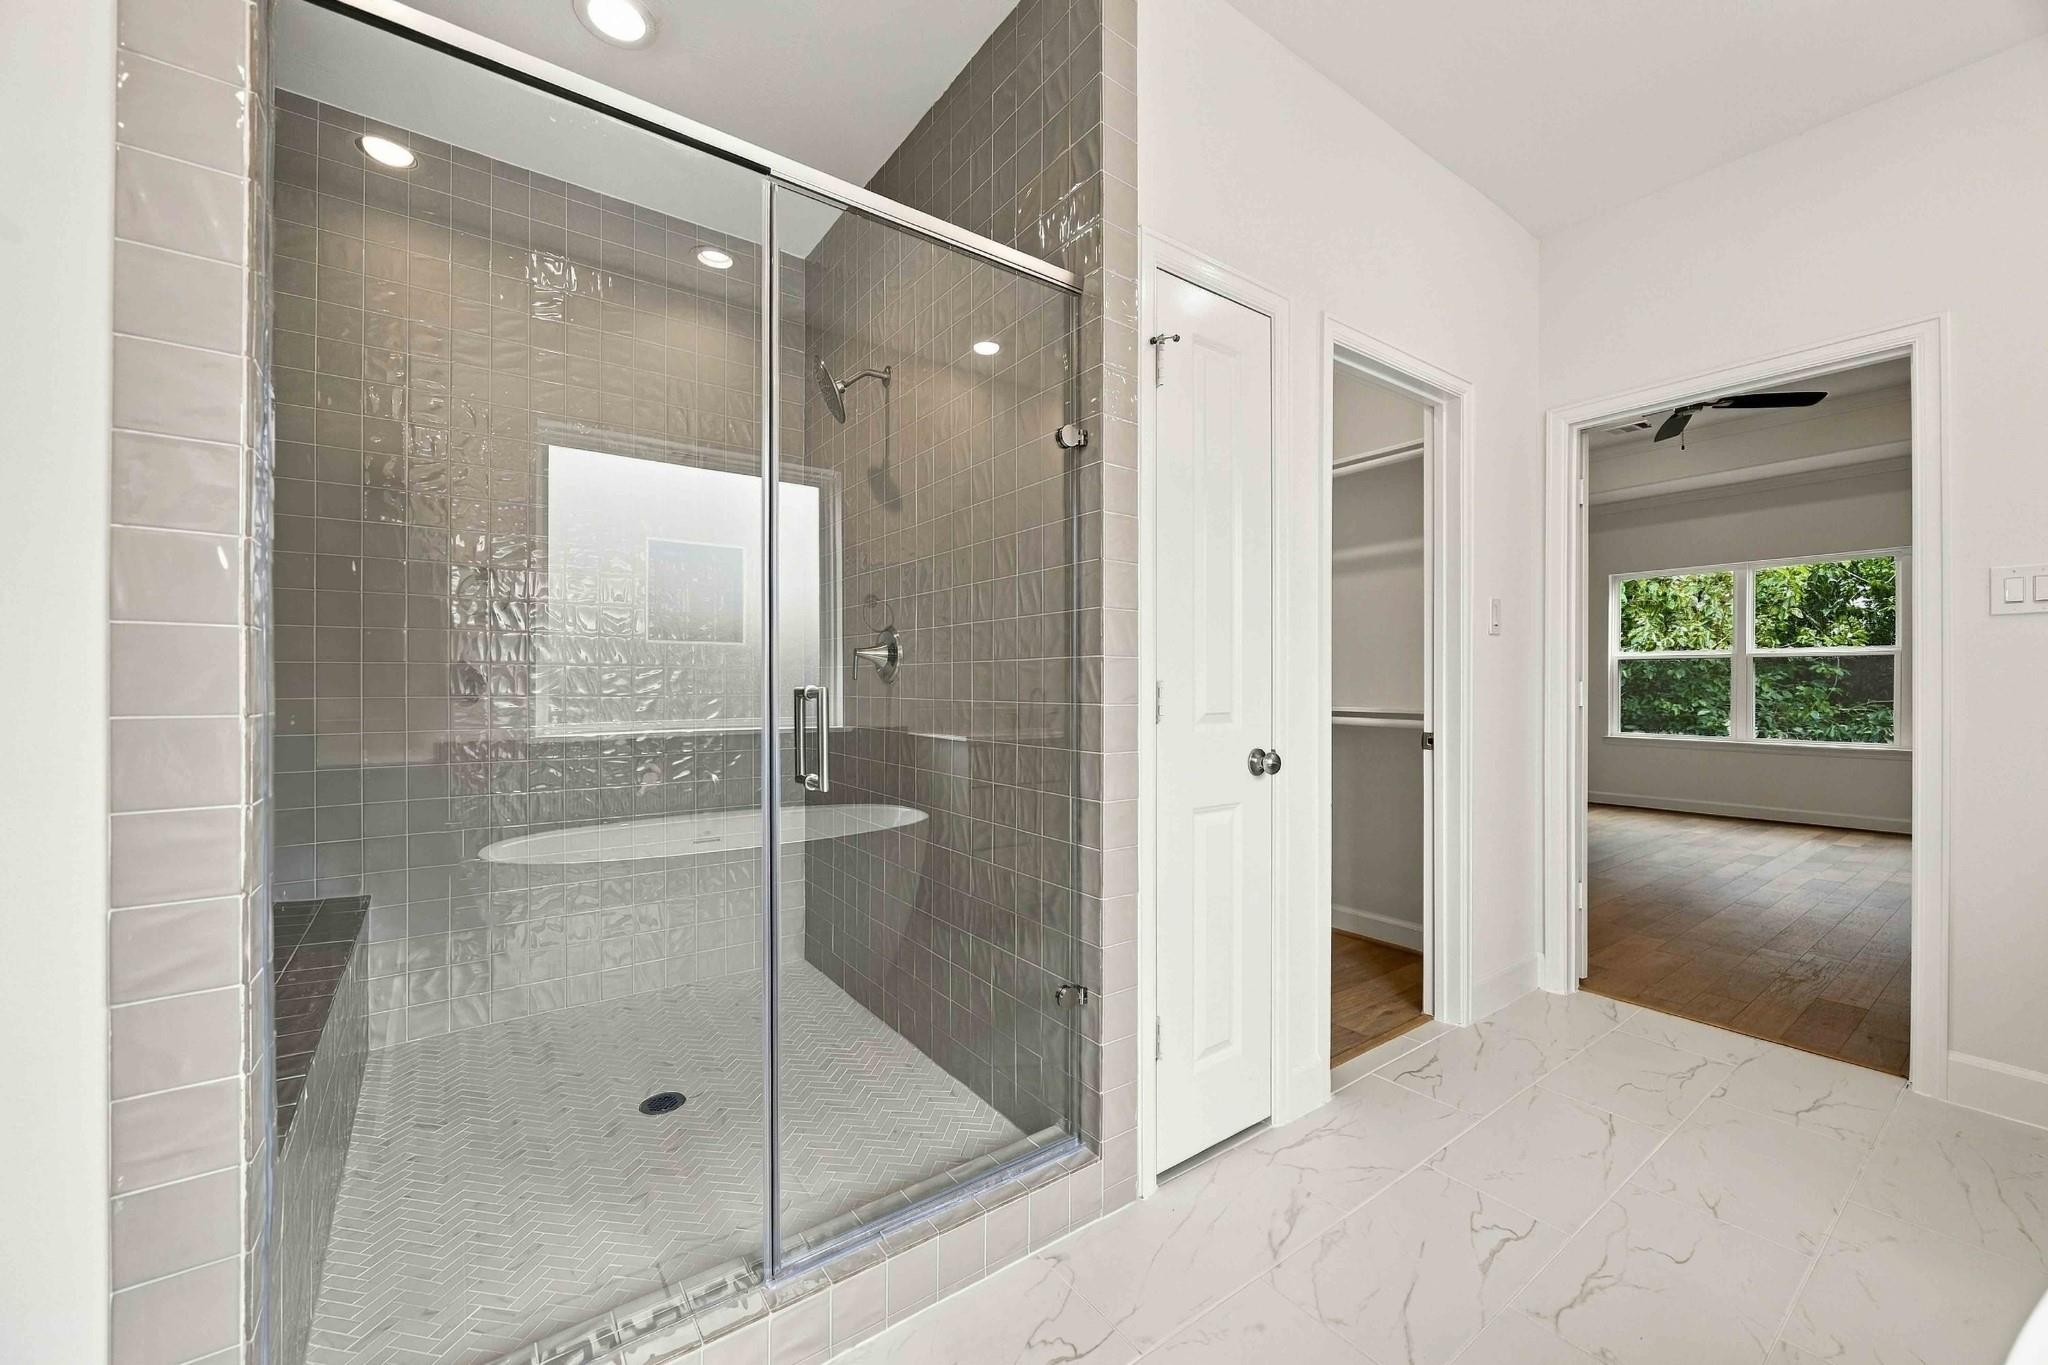
A walk-in shower sits beside the closet entry, making the morning routine flow easily from getting ready to getting dressed.
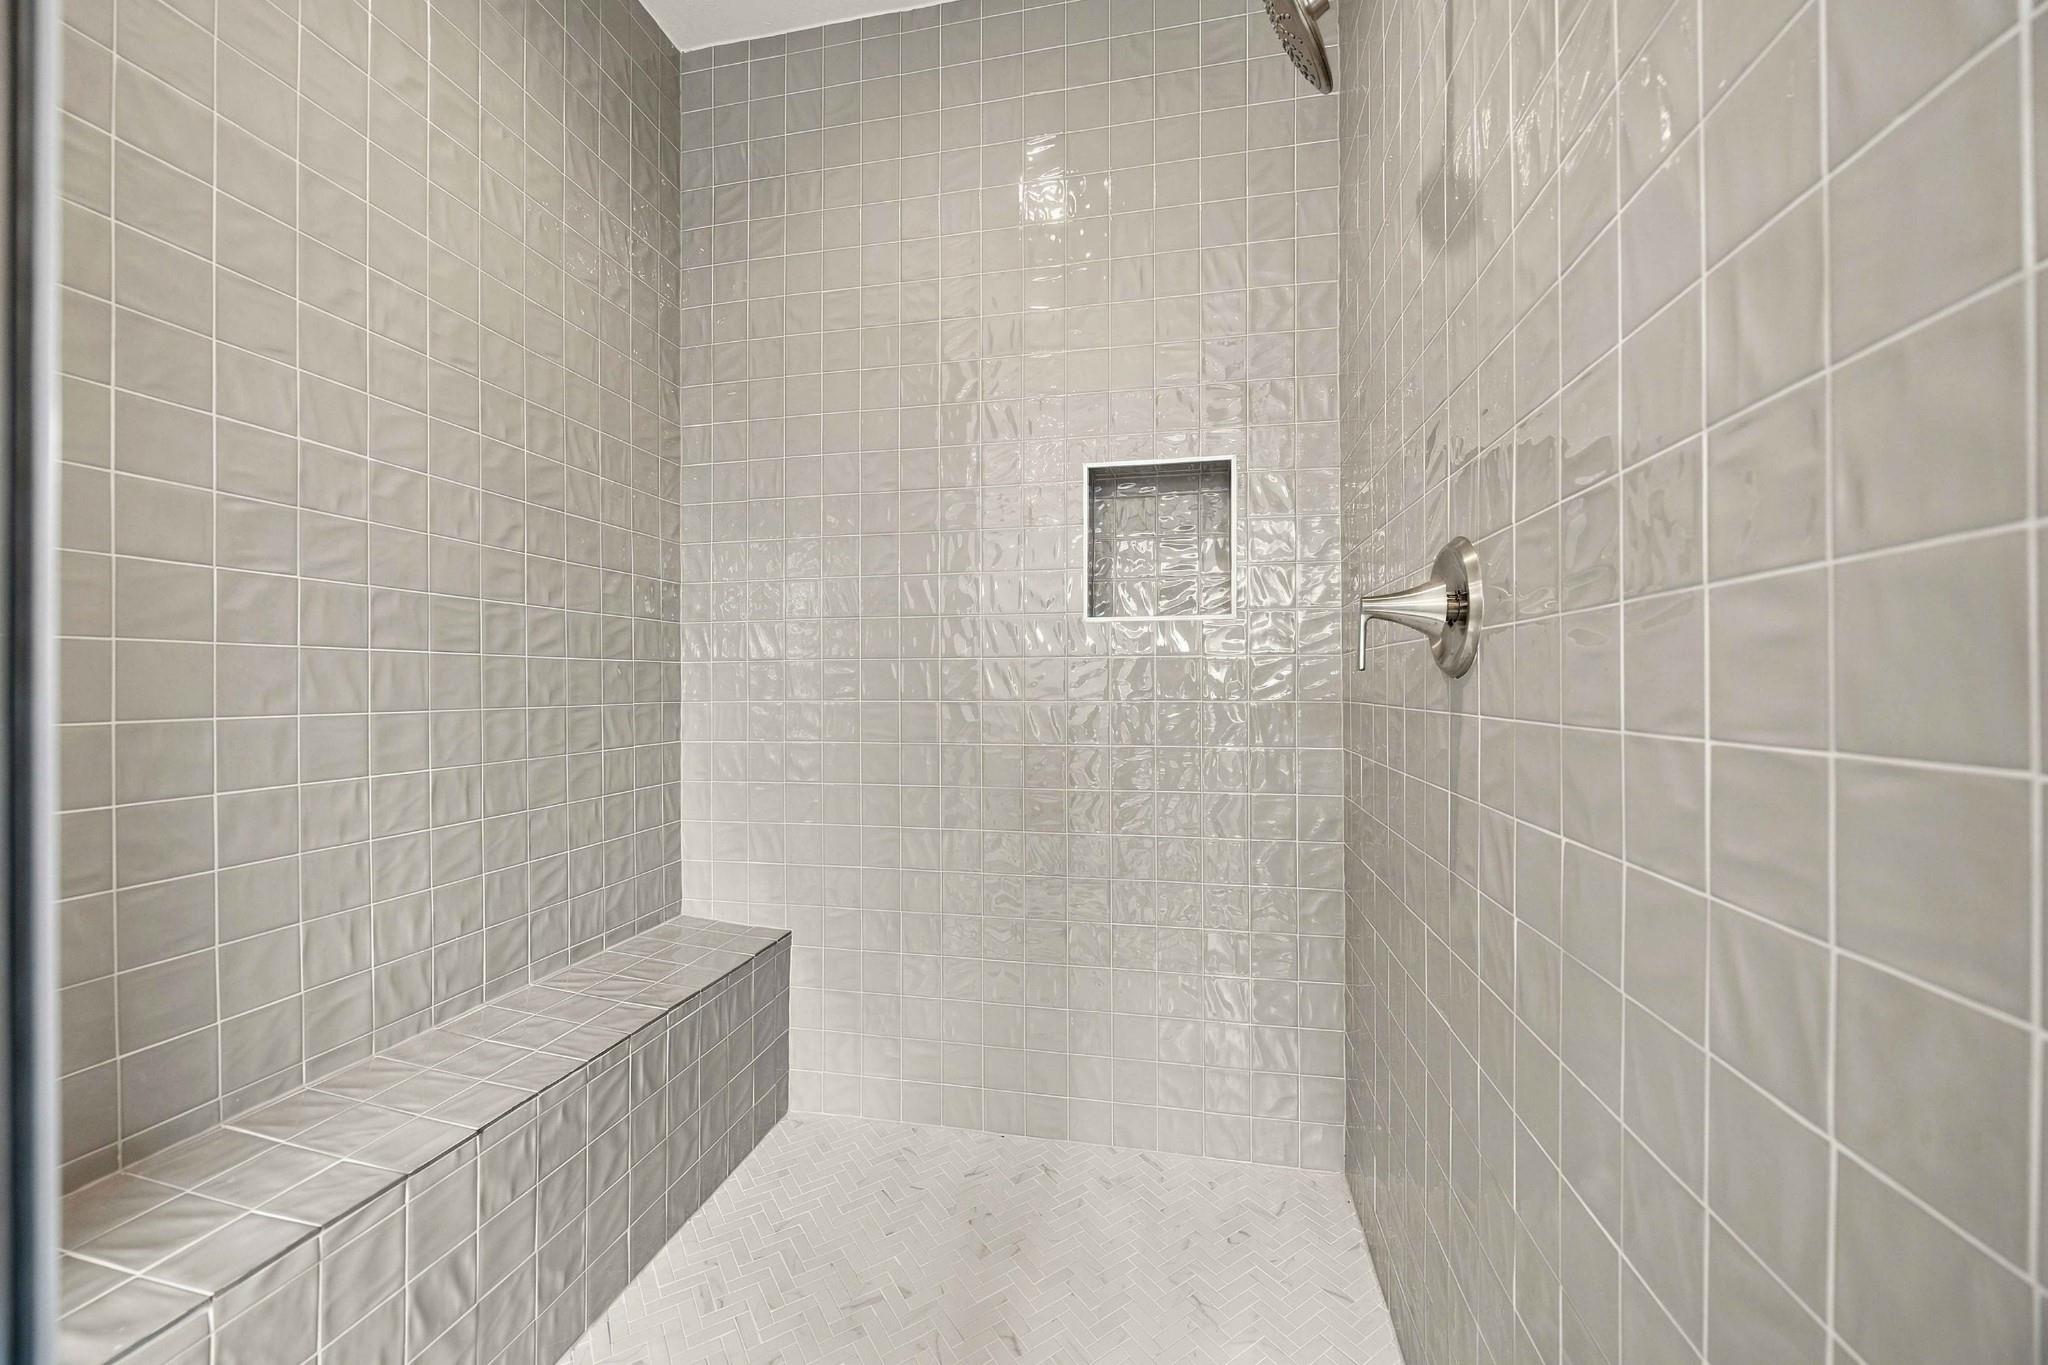
The walk-in shower includes a built-in seat and a recessed niche that keeps everyday essentials within easy reach.
Separate vanities, a soaking tub, and a walk-in shower give the primary bath a layout made for two people sharing the same morning.
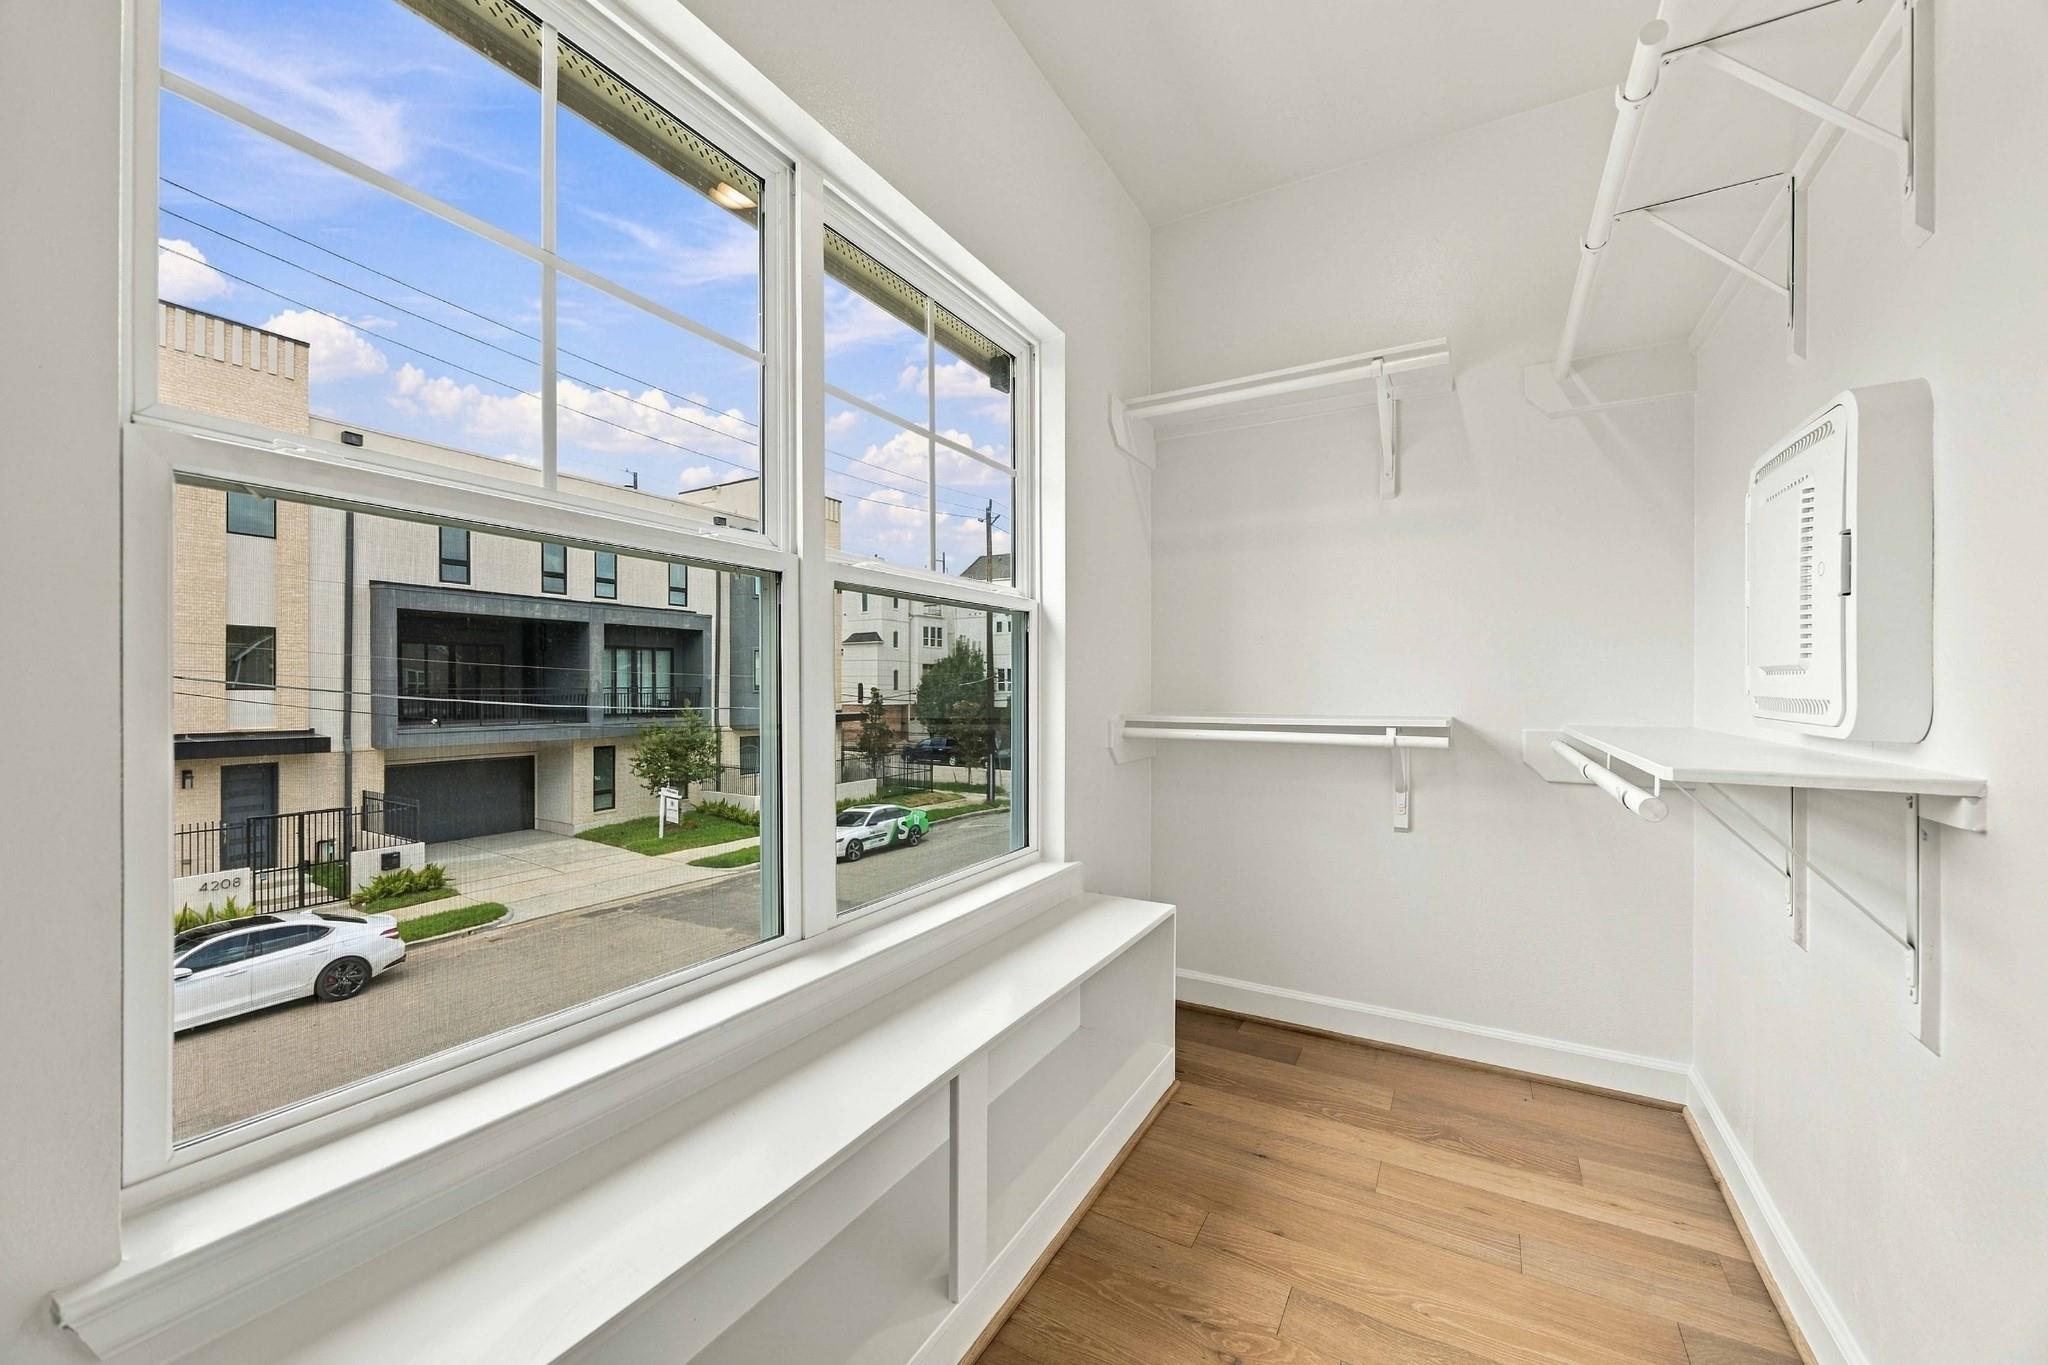
One of two primary walk-in closets, with a window for natural light and a built-in bench that makes getting dressed easy.
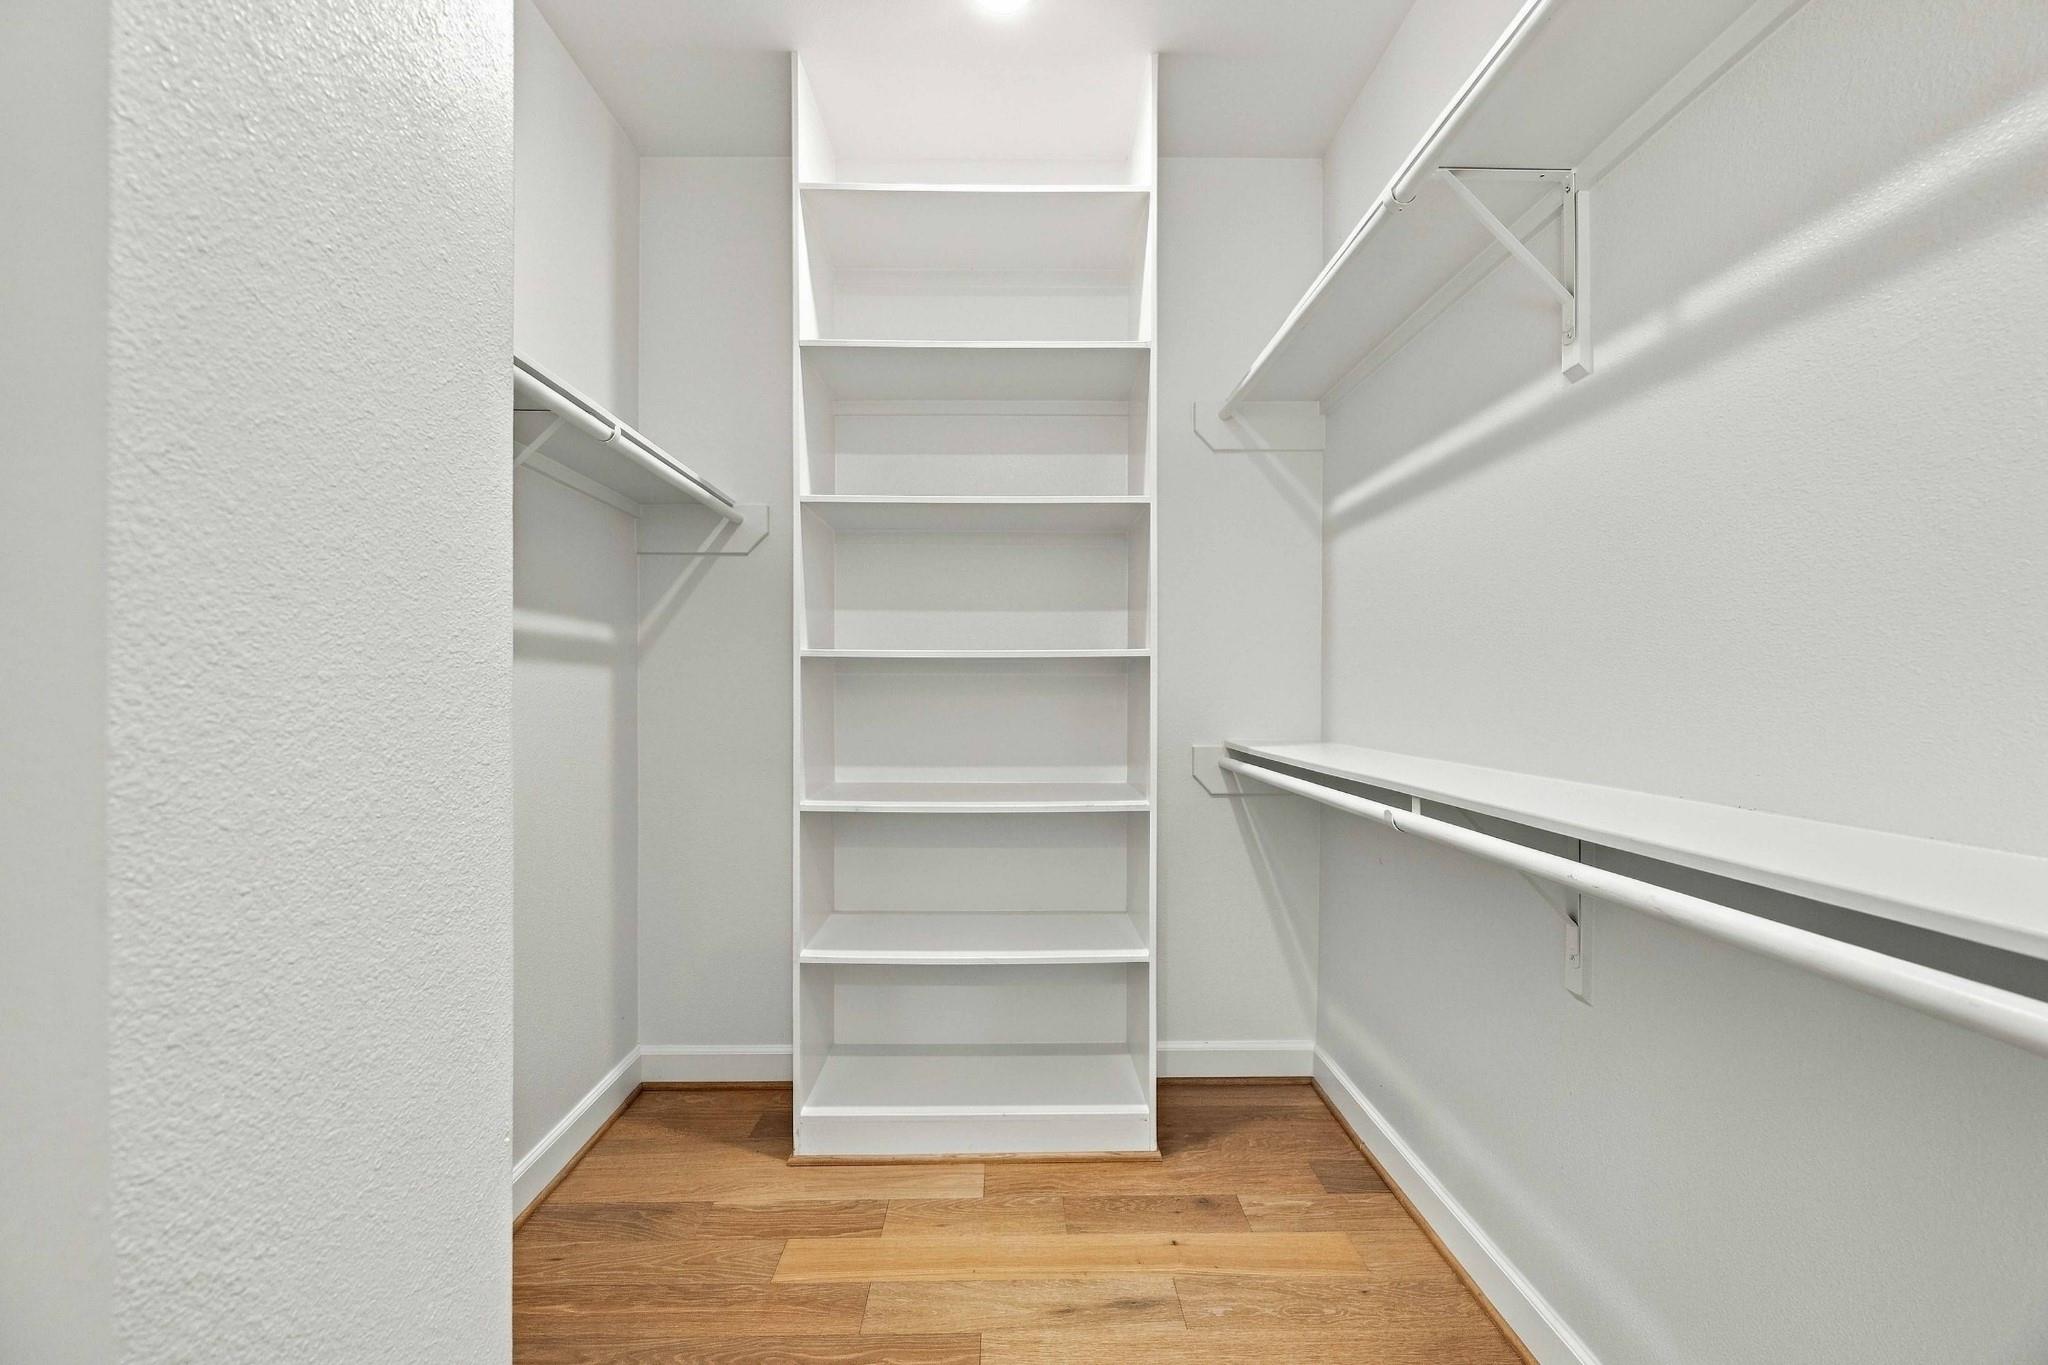
The second primary walk-in closet has a tall built-in shelving tower and double hanging rods, so each person gets a closet of their own.
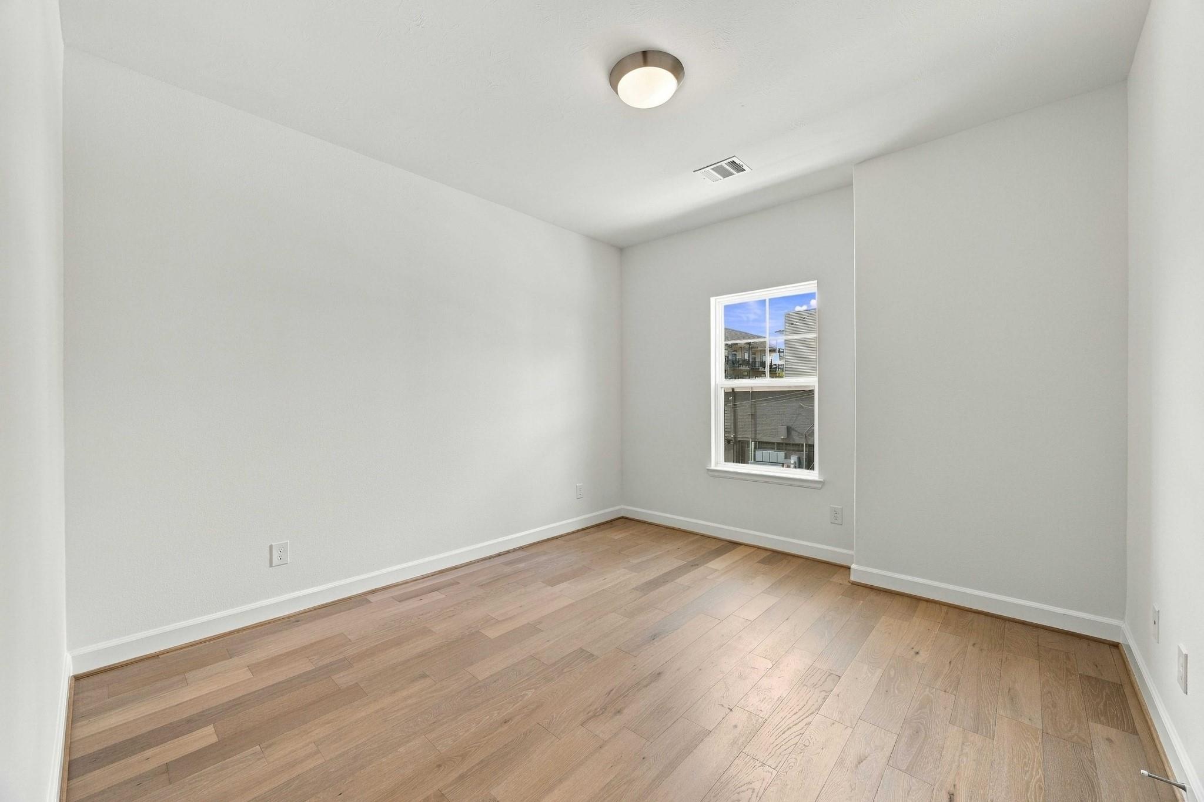
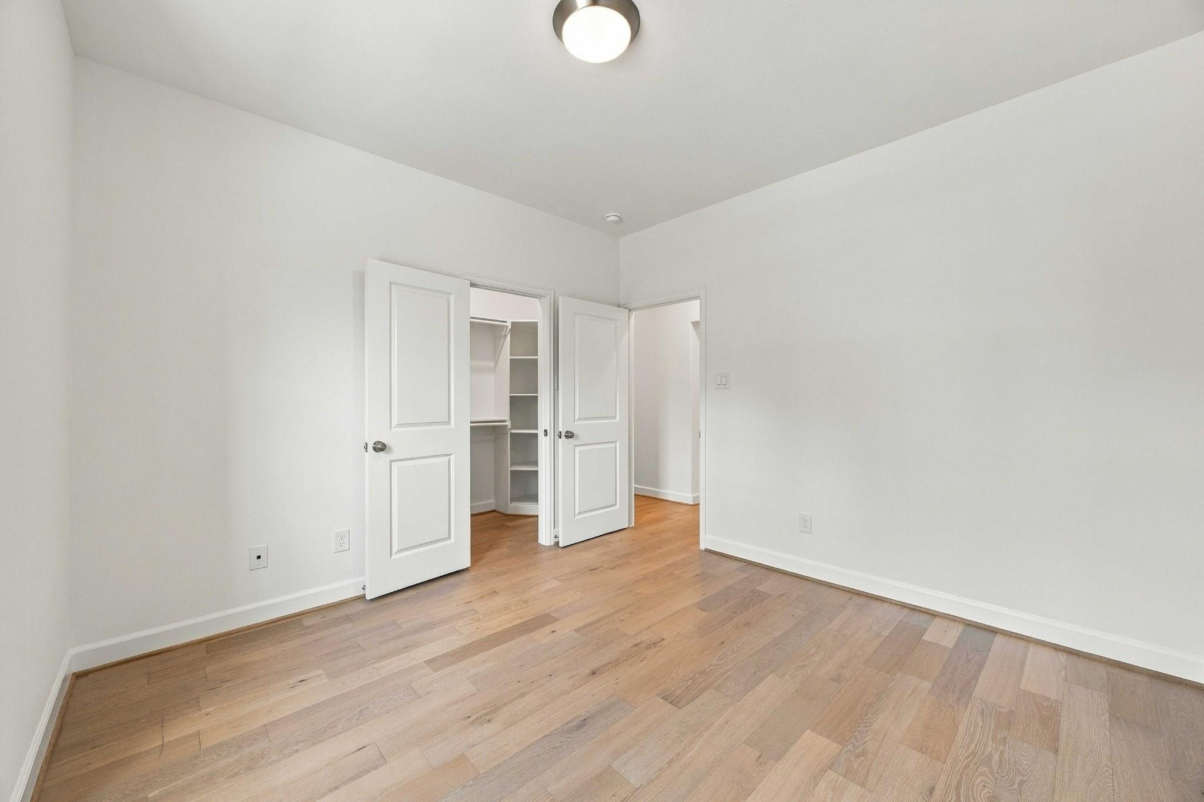
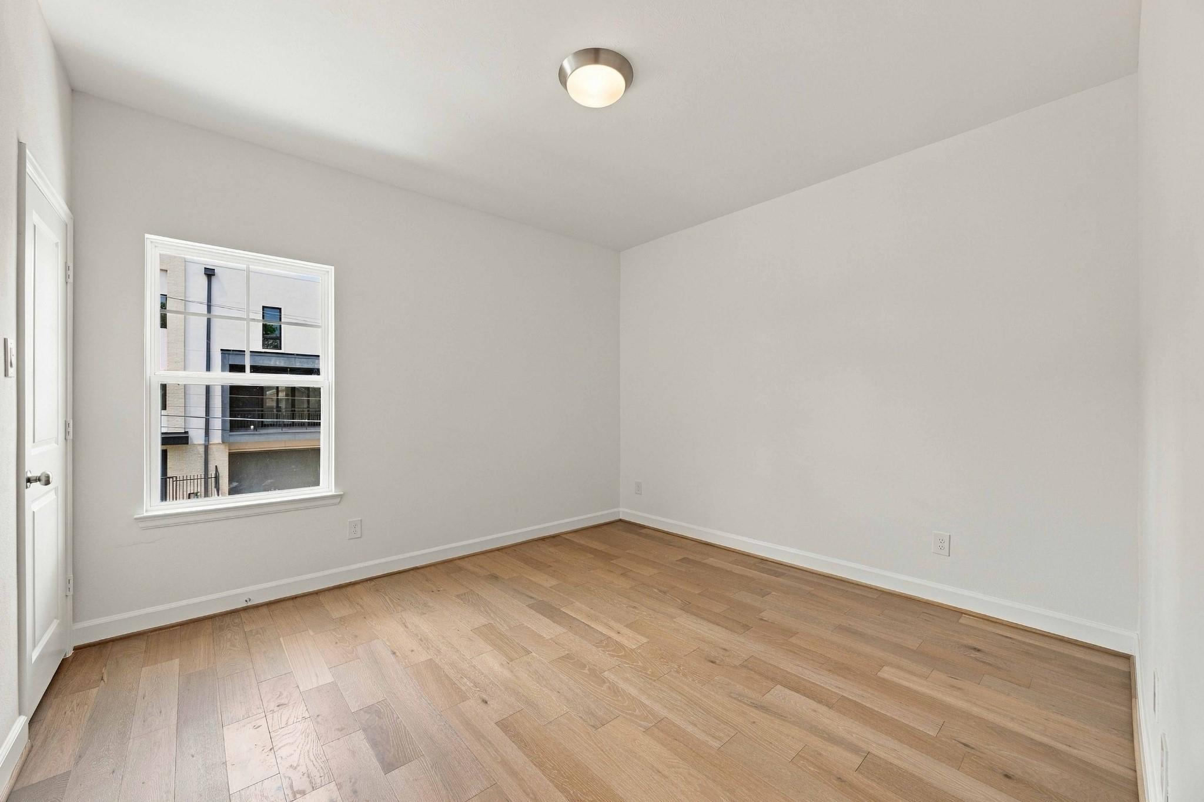
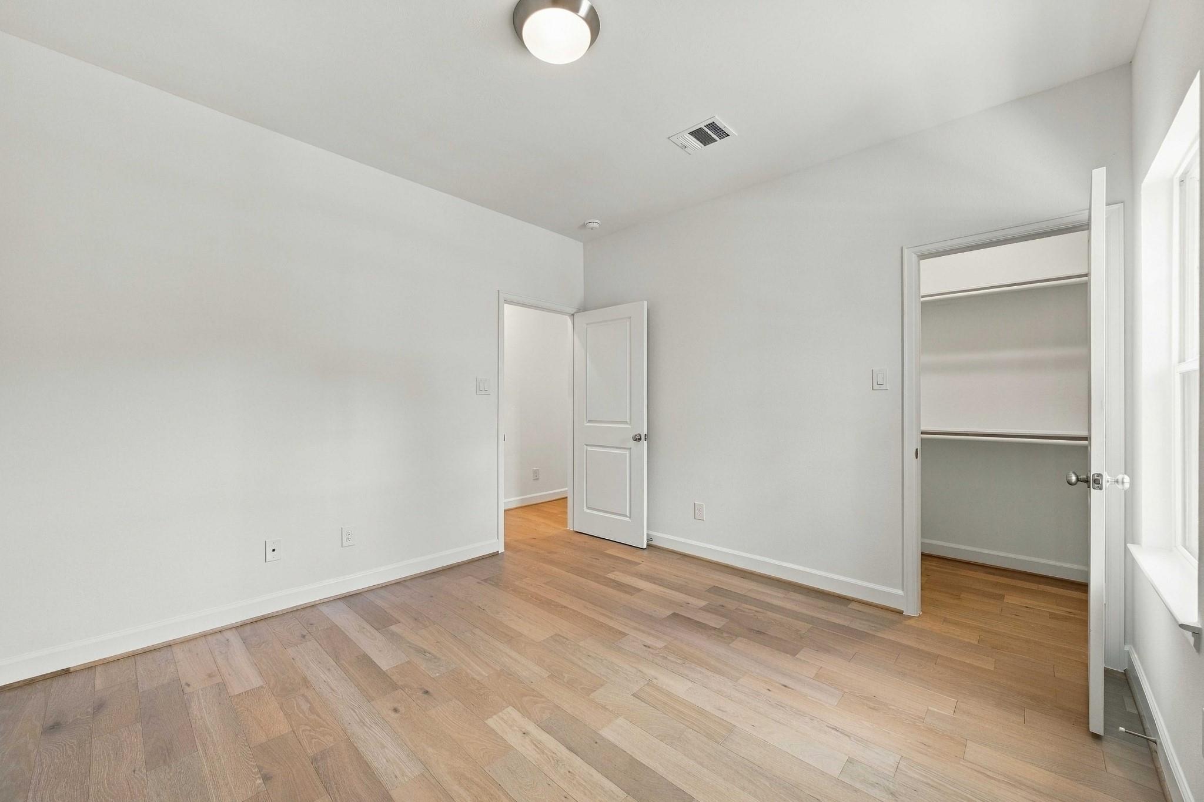
A secondary bedroom with room for a full bed and a desk, with a window that brings in natural light for homework or reading.
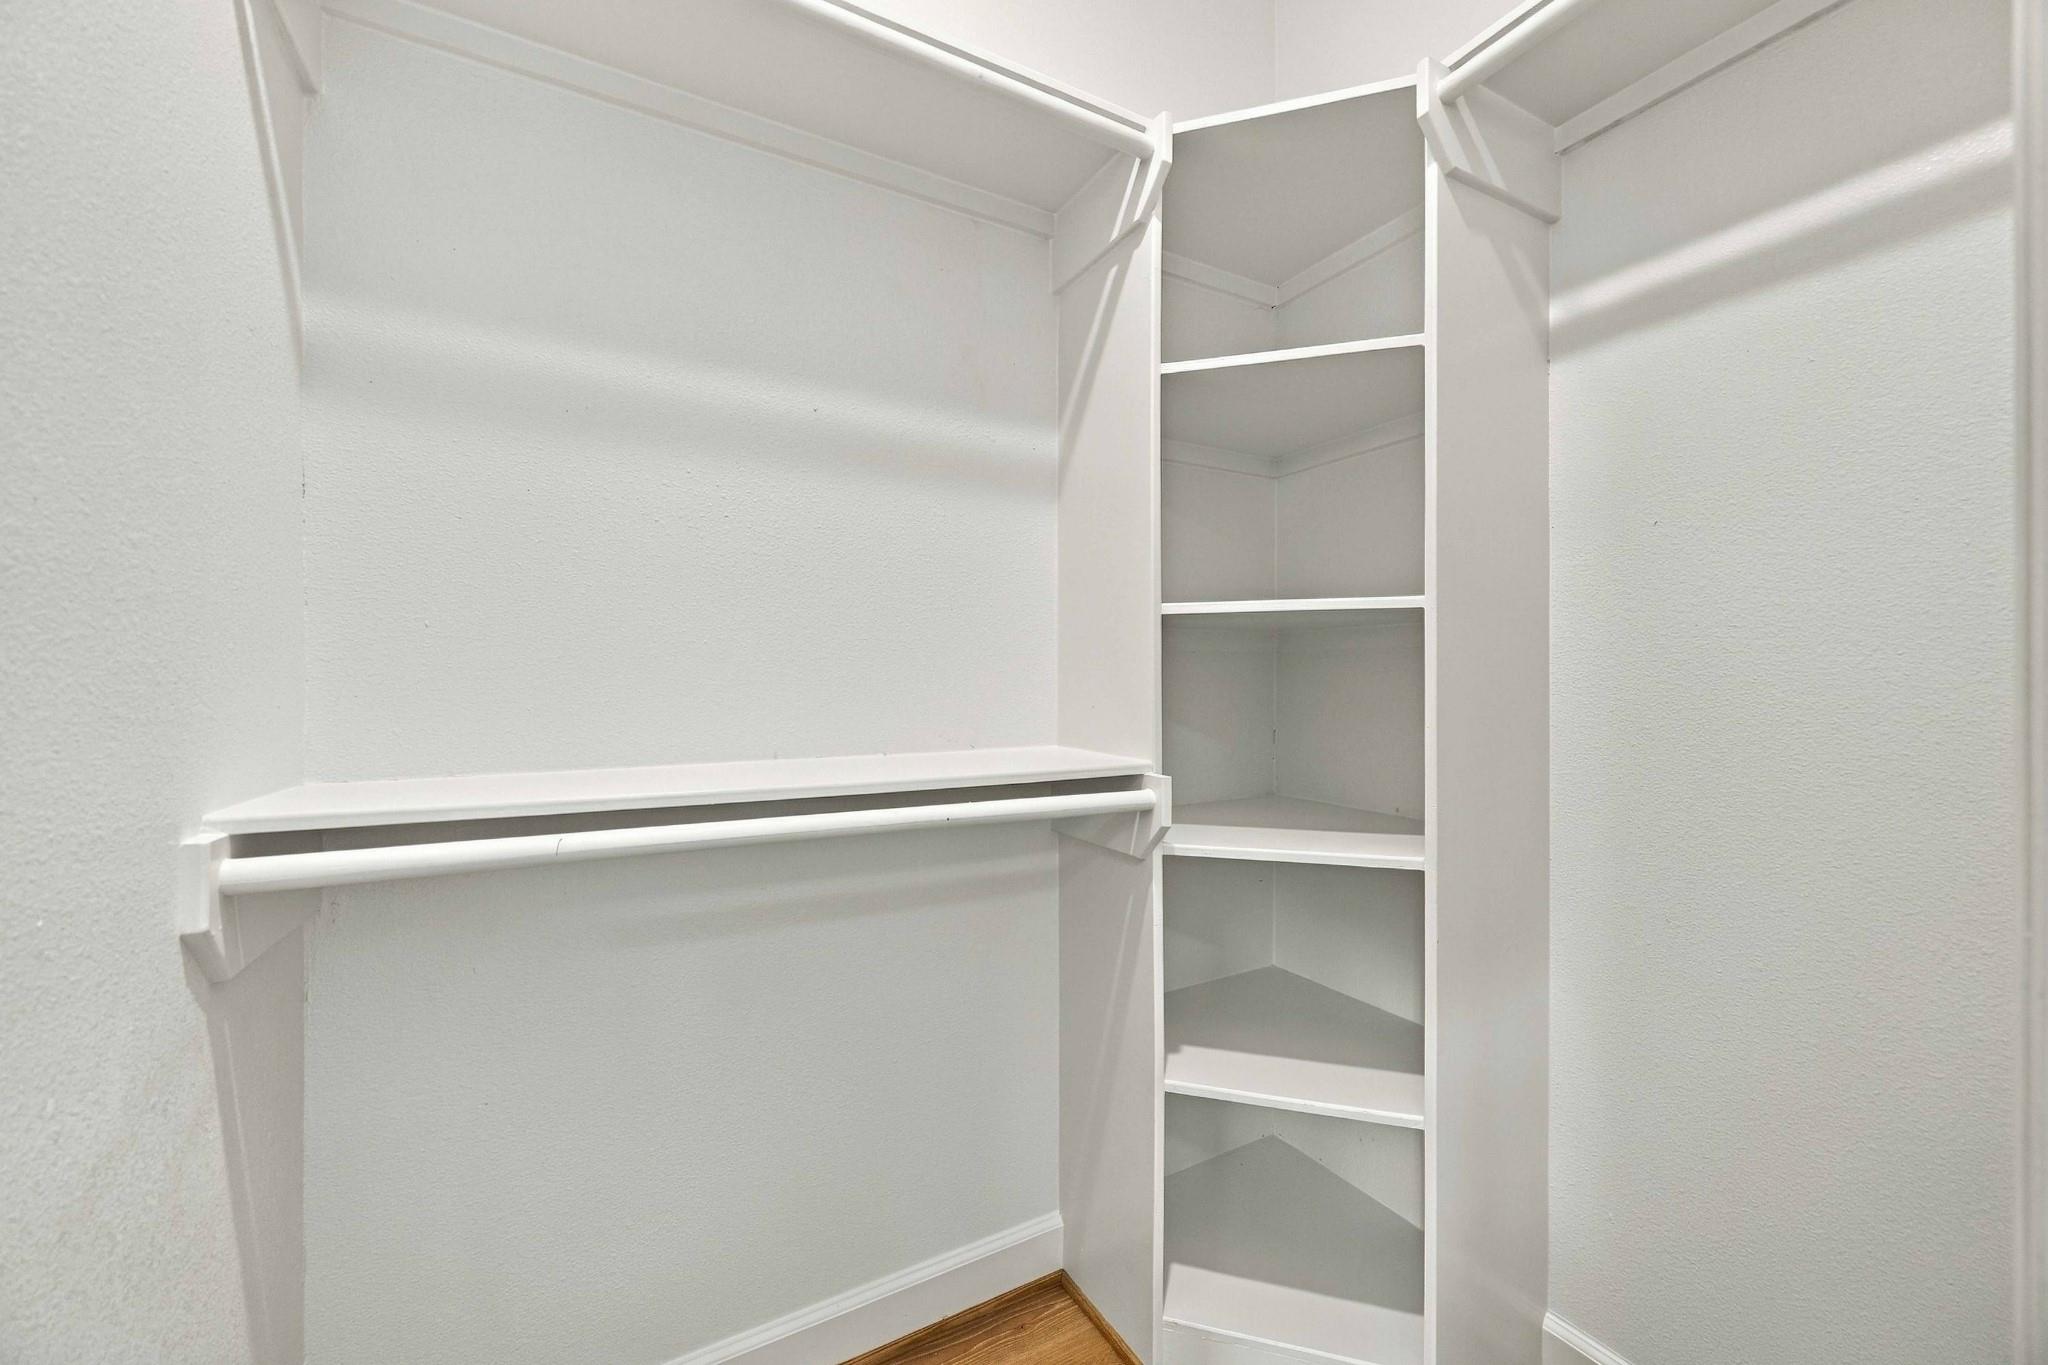
The door opens to this bedroom's walk-in closet, giving kids or guests plenty of space to unpack and settle in.
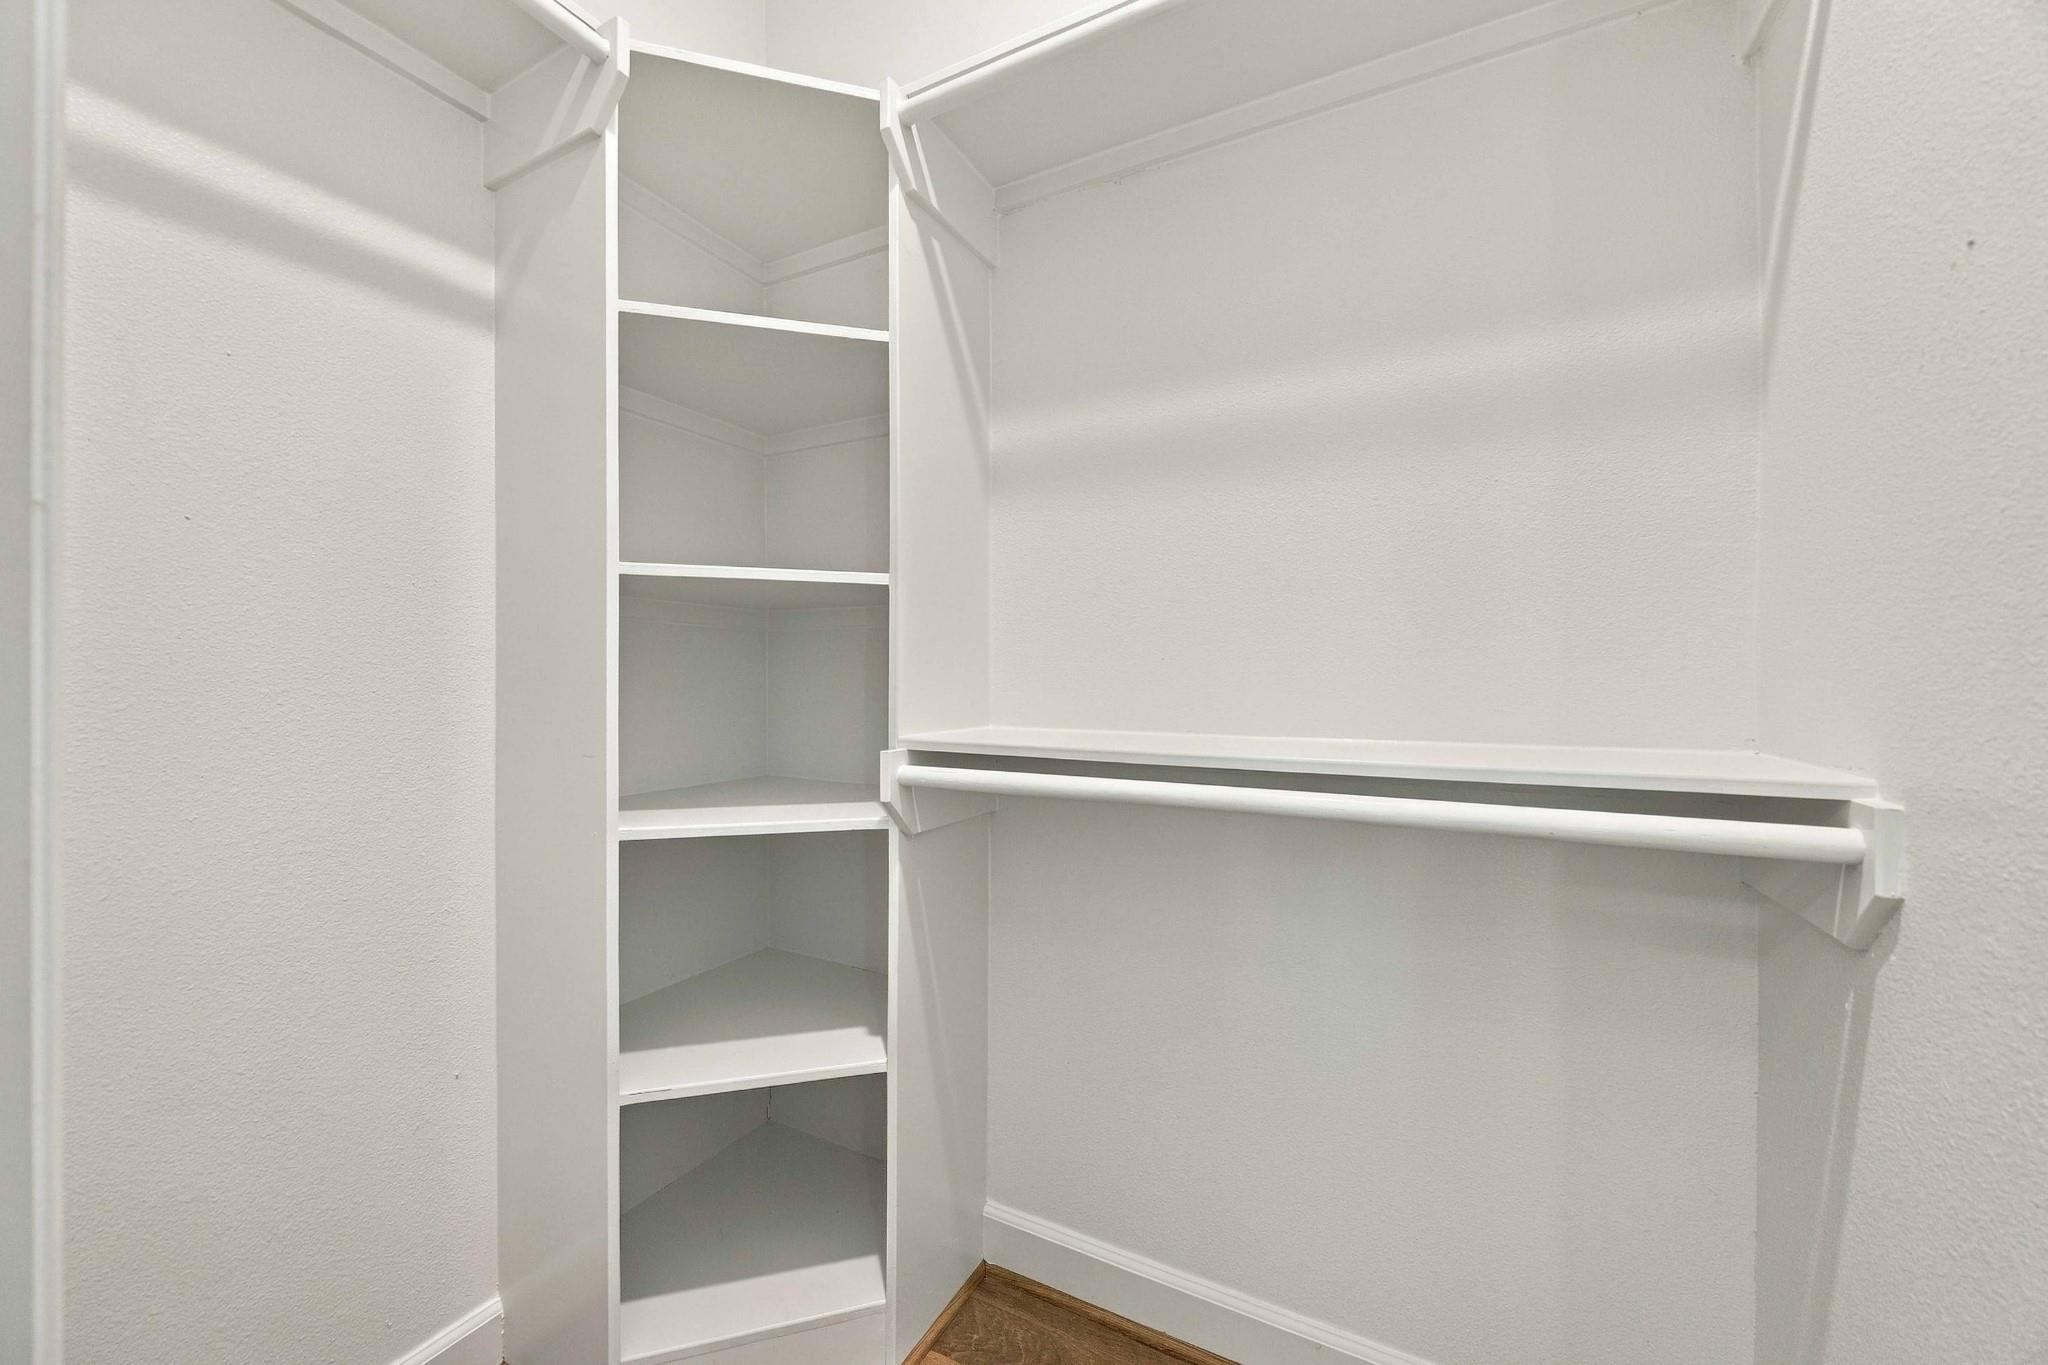
Corner shelving and hanging rods in the walk-in closet make it easy to keep clothes, shoes, and keepsakes organized.
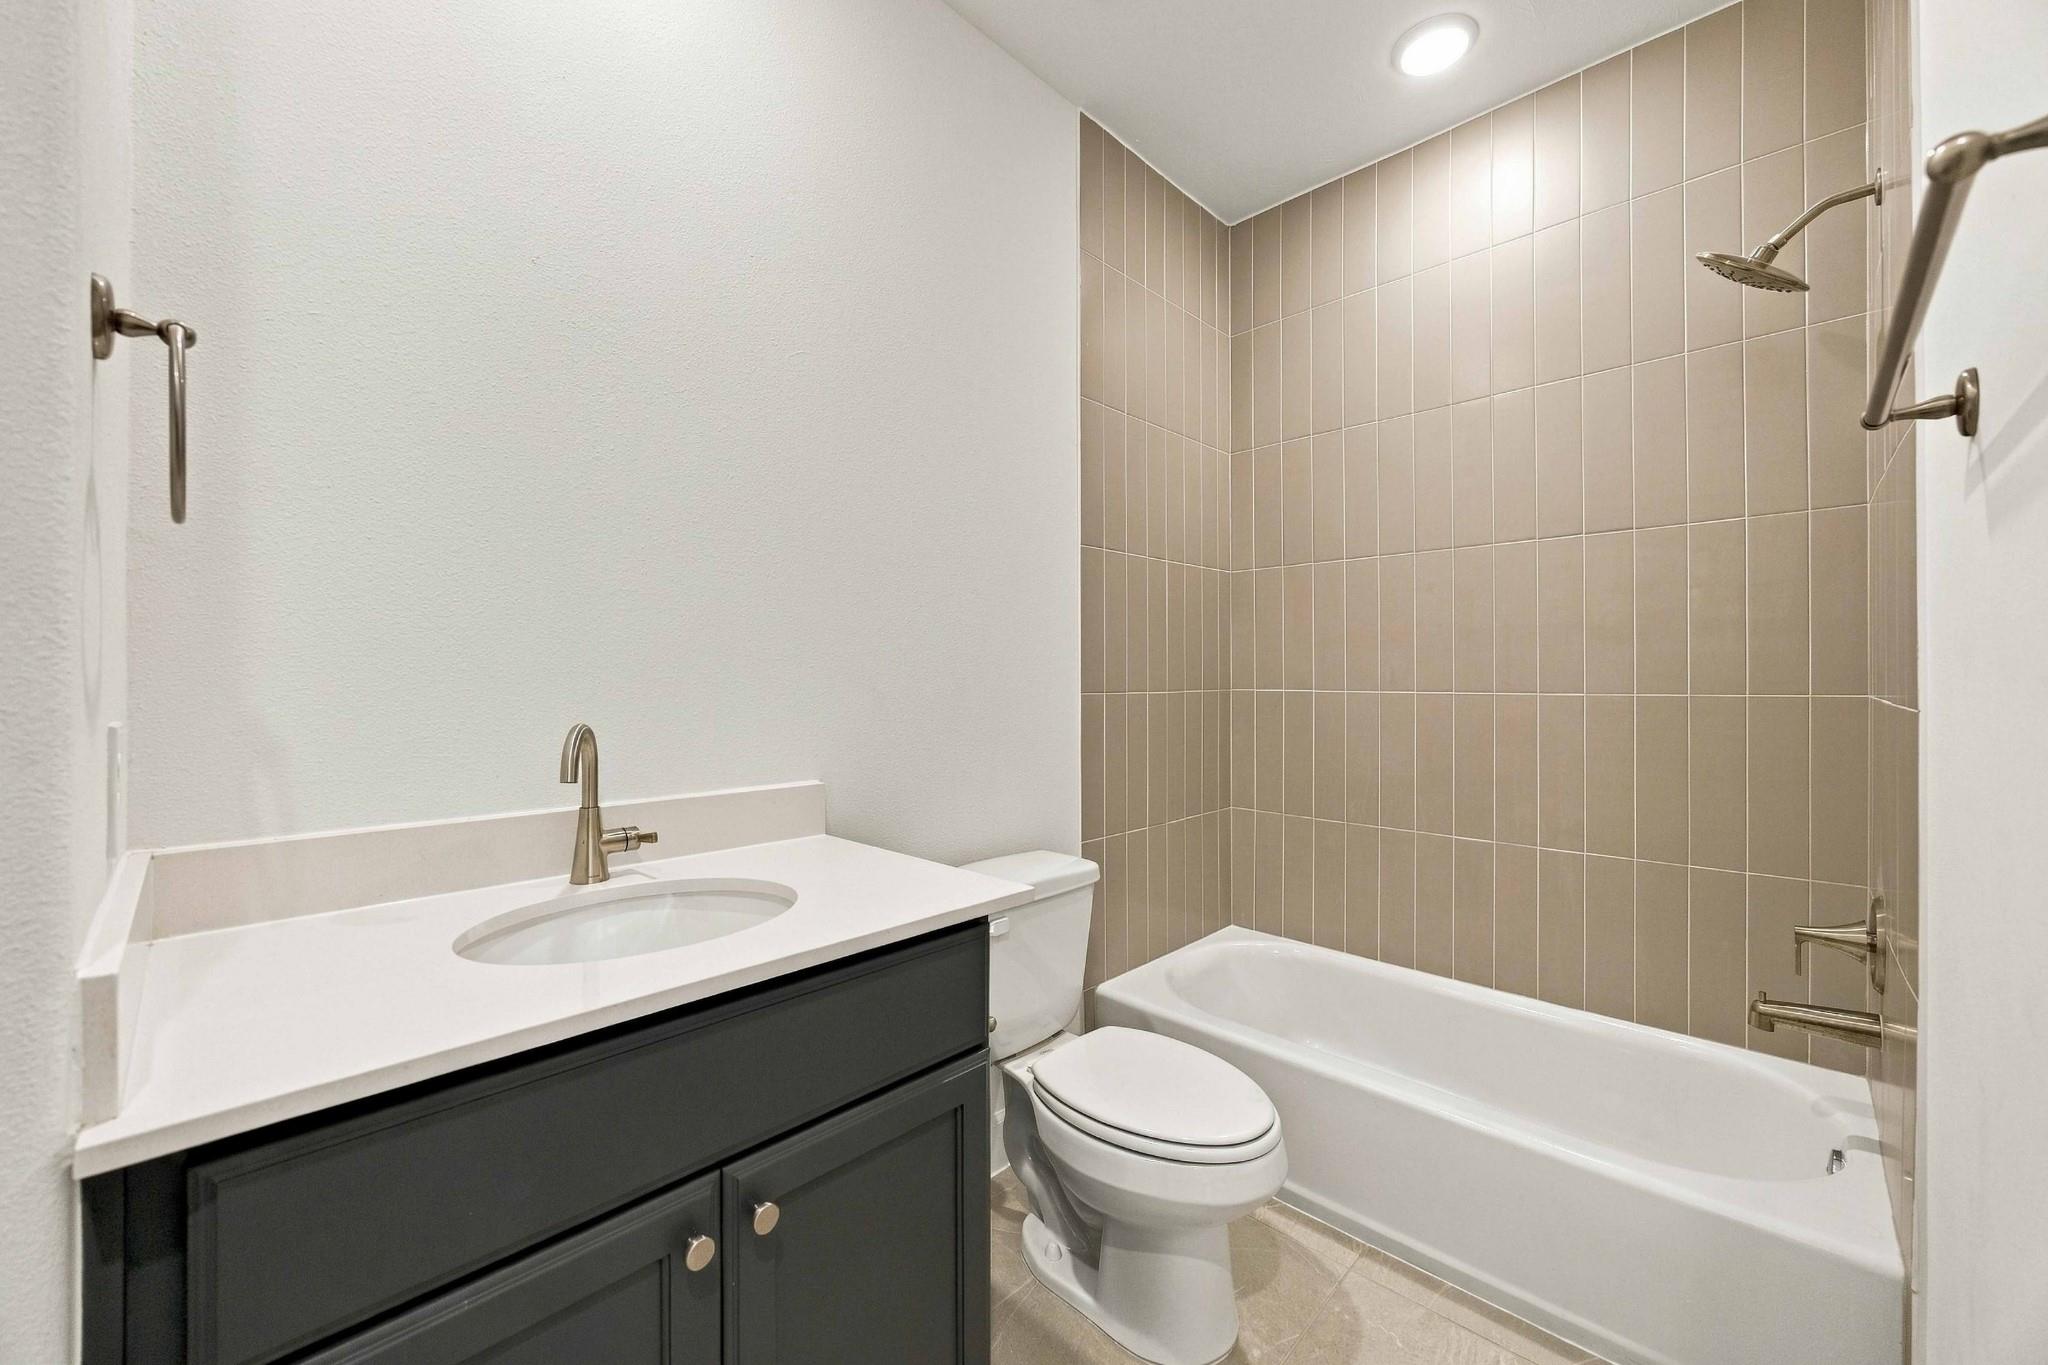
The secondary bath sits just off the upstairs hallway, convenient for both secondary bedrooms and for guests staying over.
The third bedroom works just as well as a nursery, guest room, or hobby space, with light, bright finishes designer-selected for this home.
Every bedroom in this home has its own walk-in closet, including this one, so everyone gets real storage space.
Built-in corner shelves and hanging rods keep this closet as practical as it is roomy.
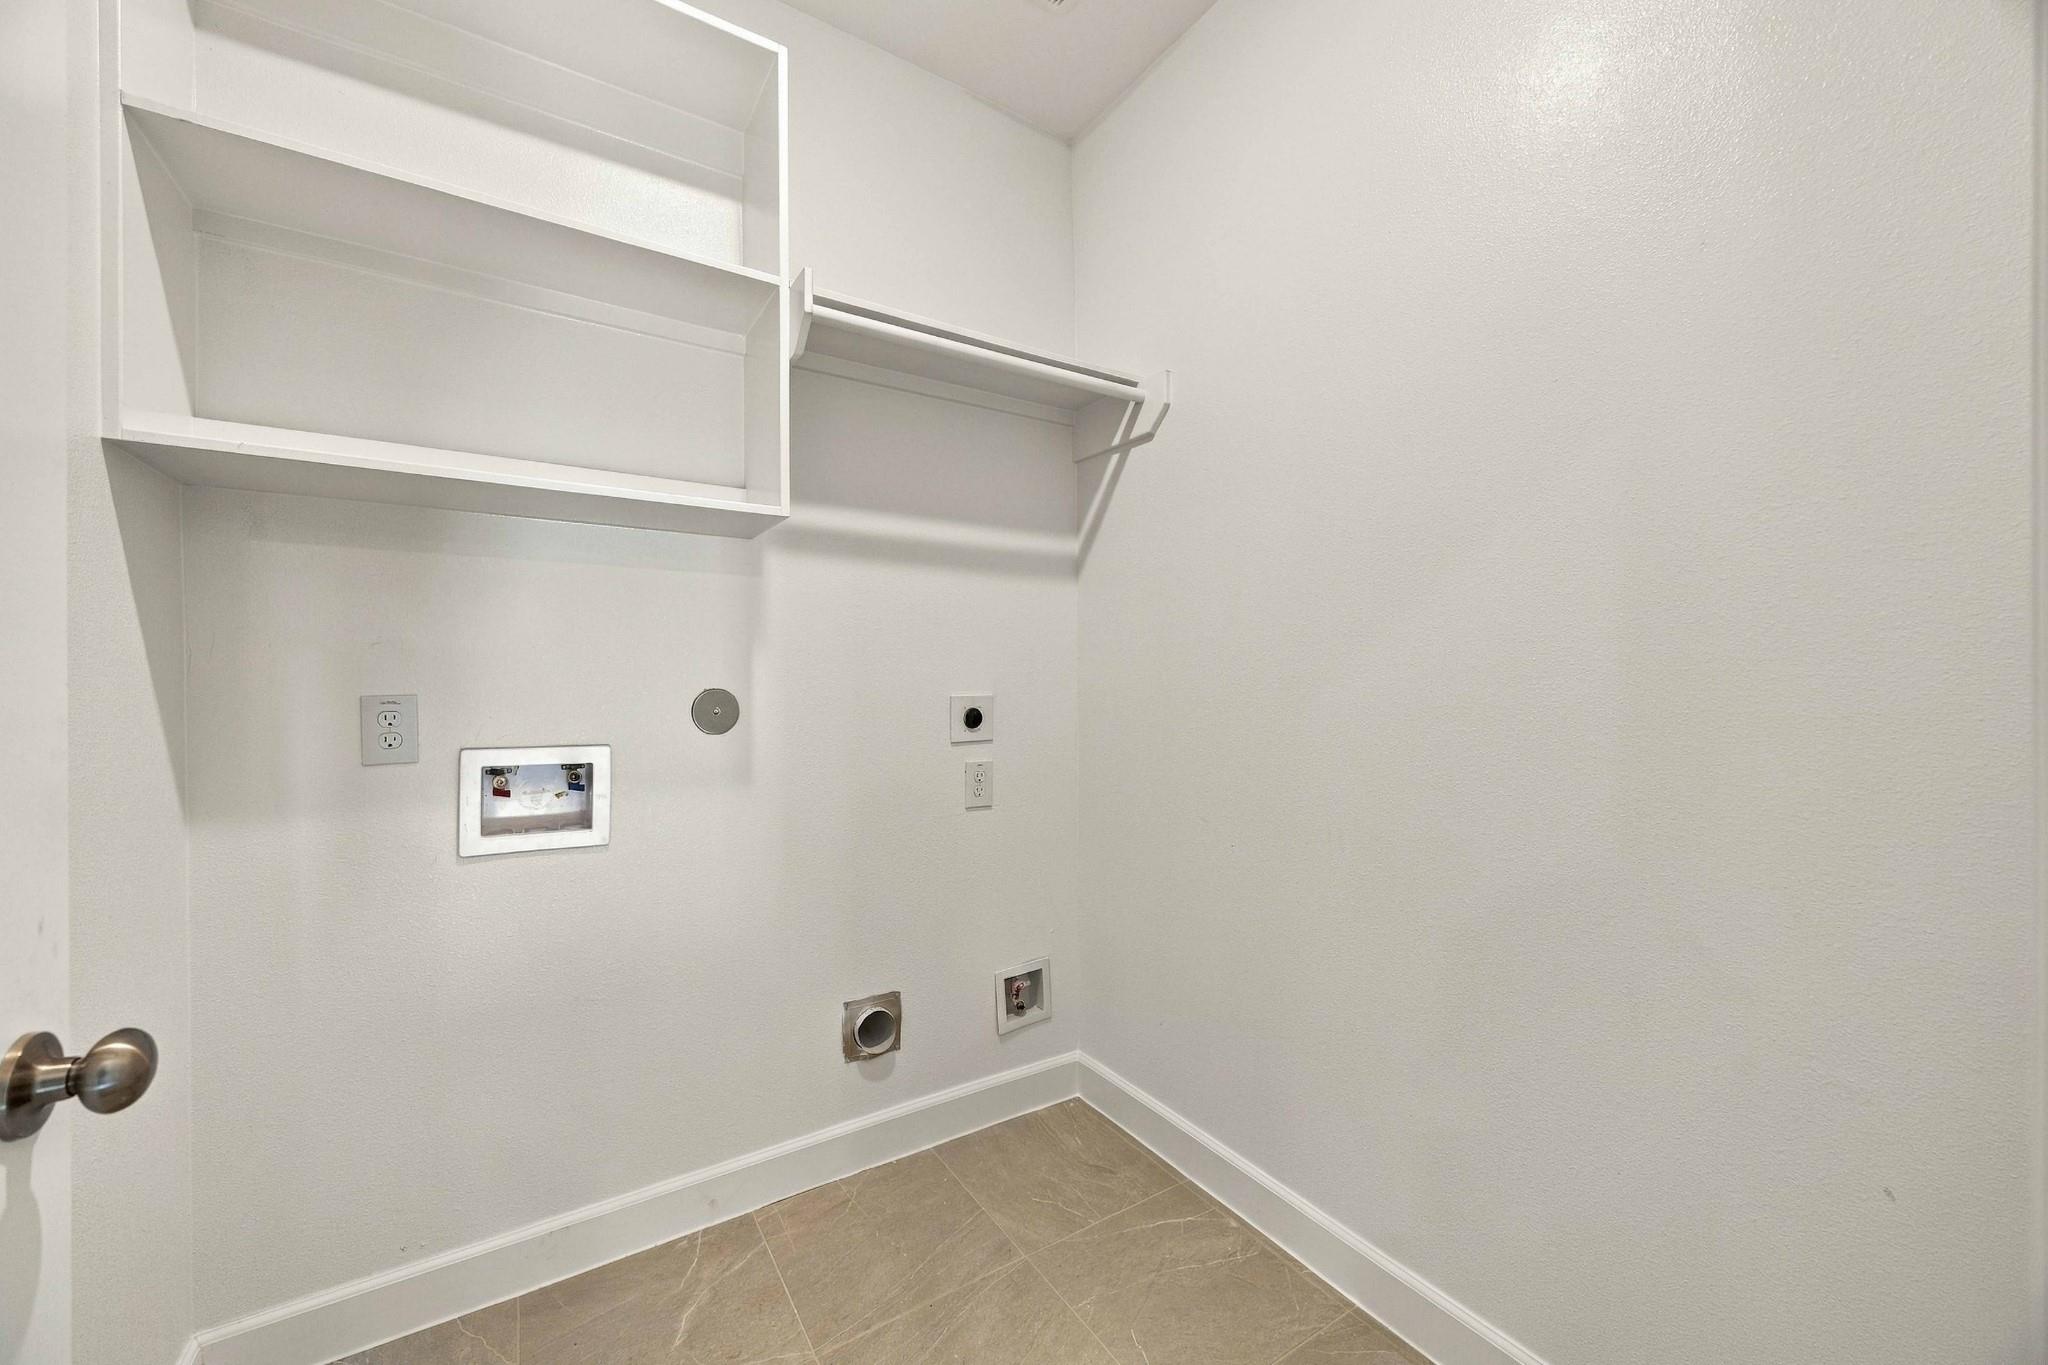
The upstairs laundry room with built-in shelving sits near the bedrooms, so laundry doesn't mean carrying baskets up and down the stairs.
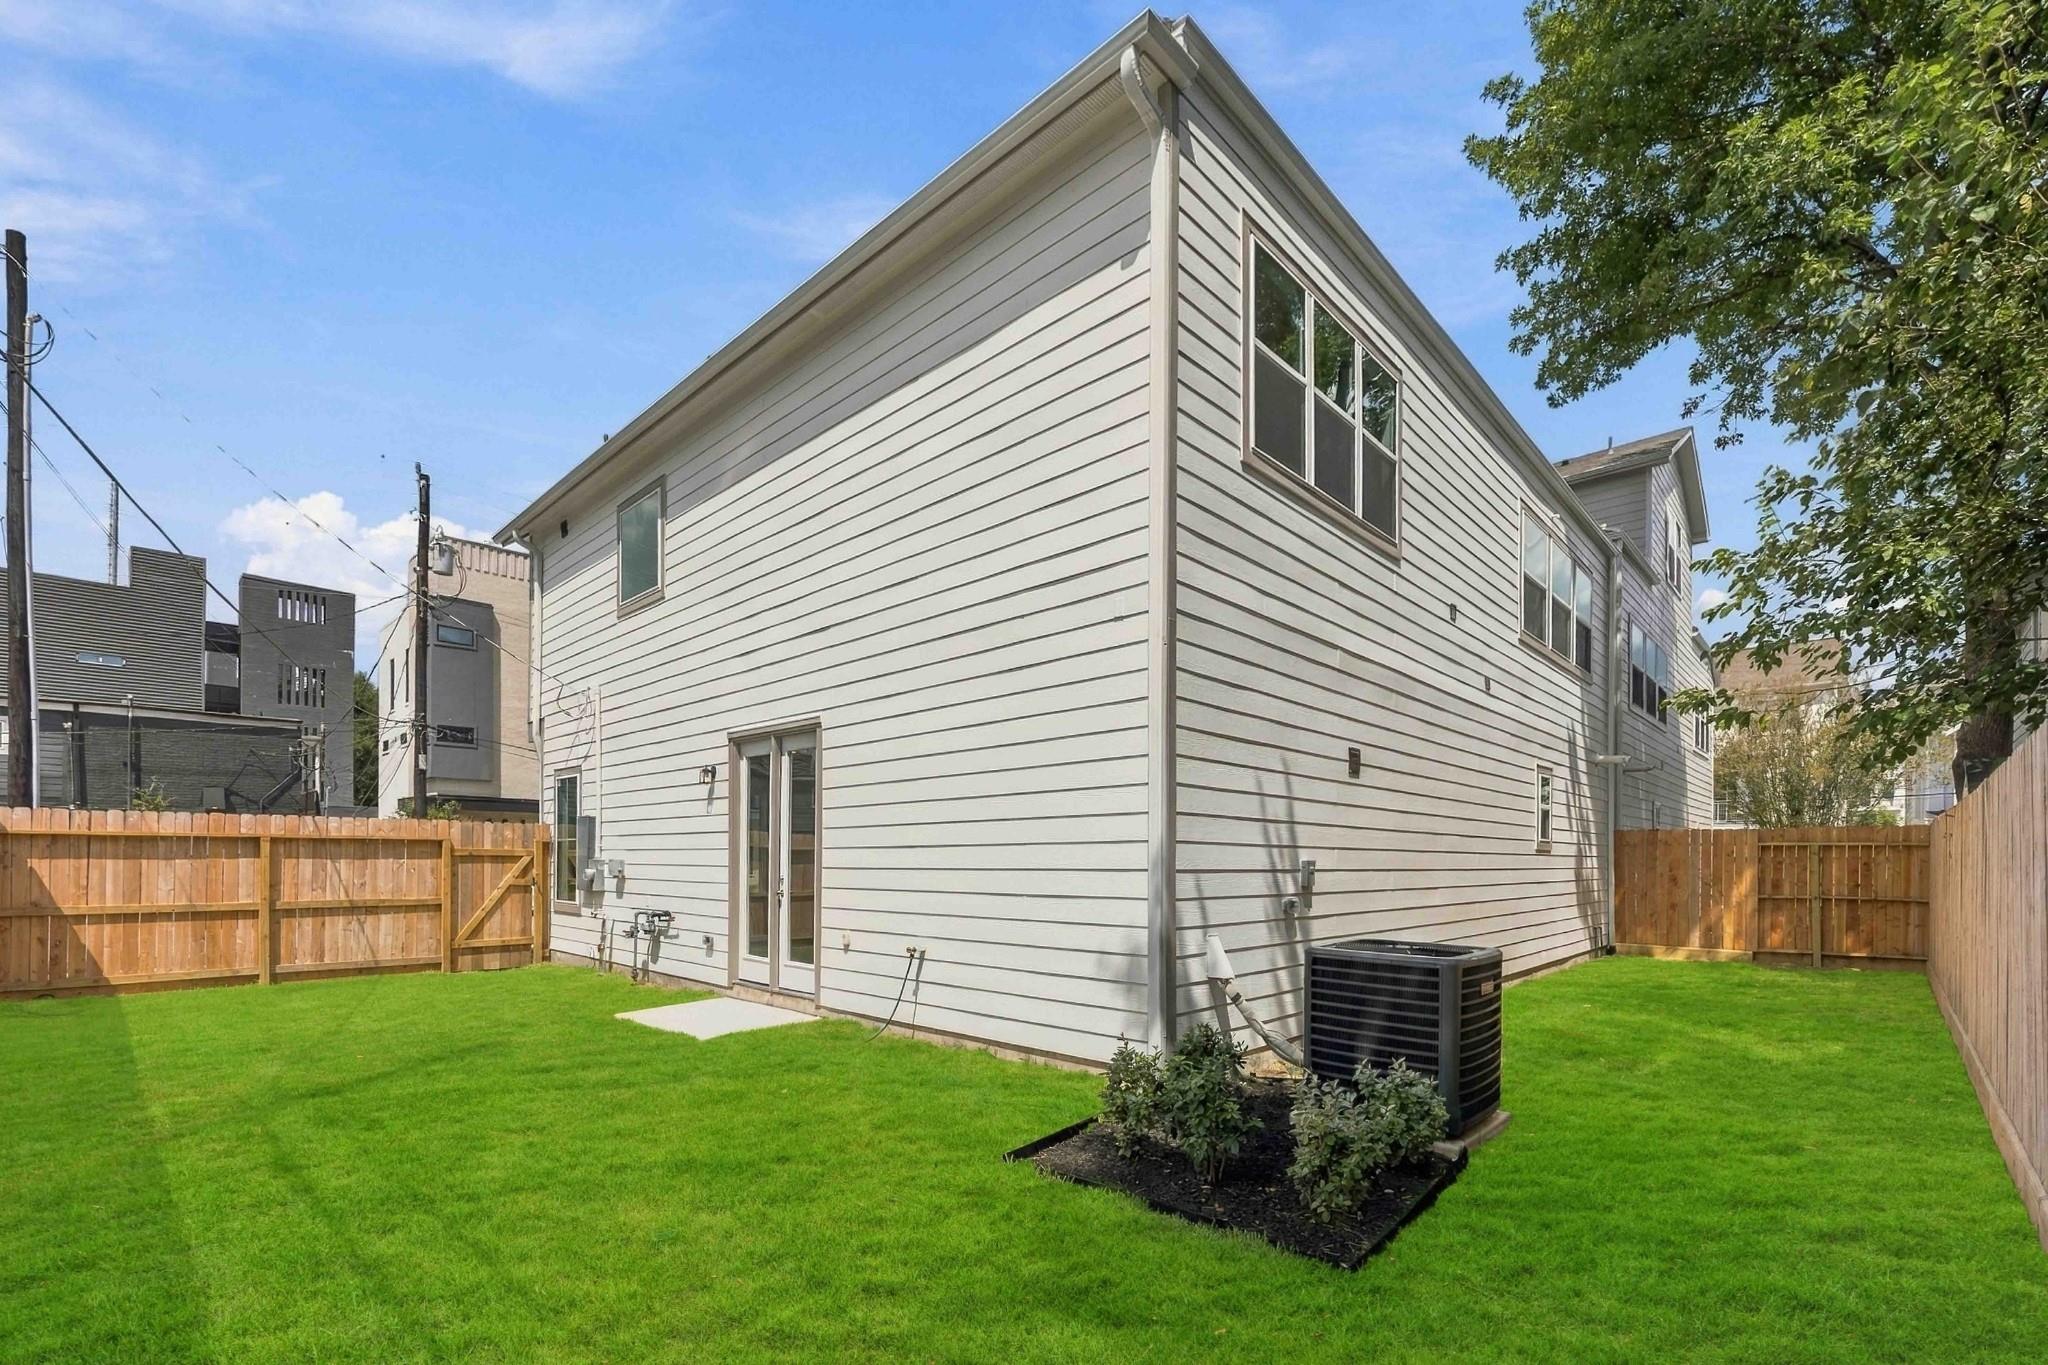
French doors open to the backyard, giving you room for weekend grilling, a garden, or a place for pets to play.
A grassy backyard with space for a play set, a garden, or a future patio, whatever fits the way you like to spend time outside.
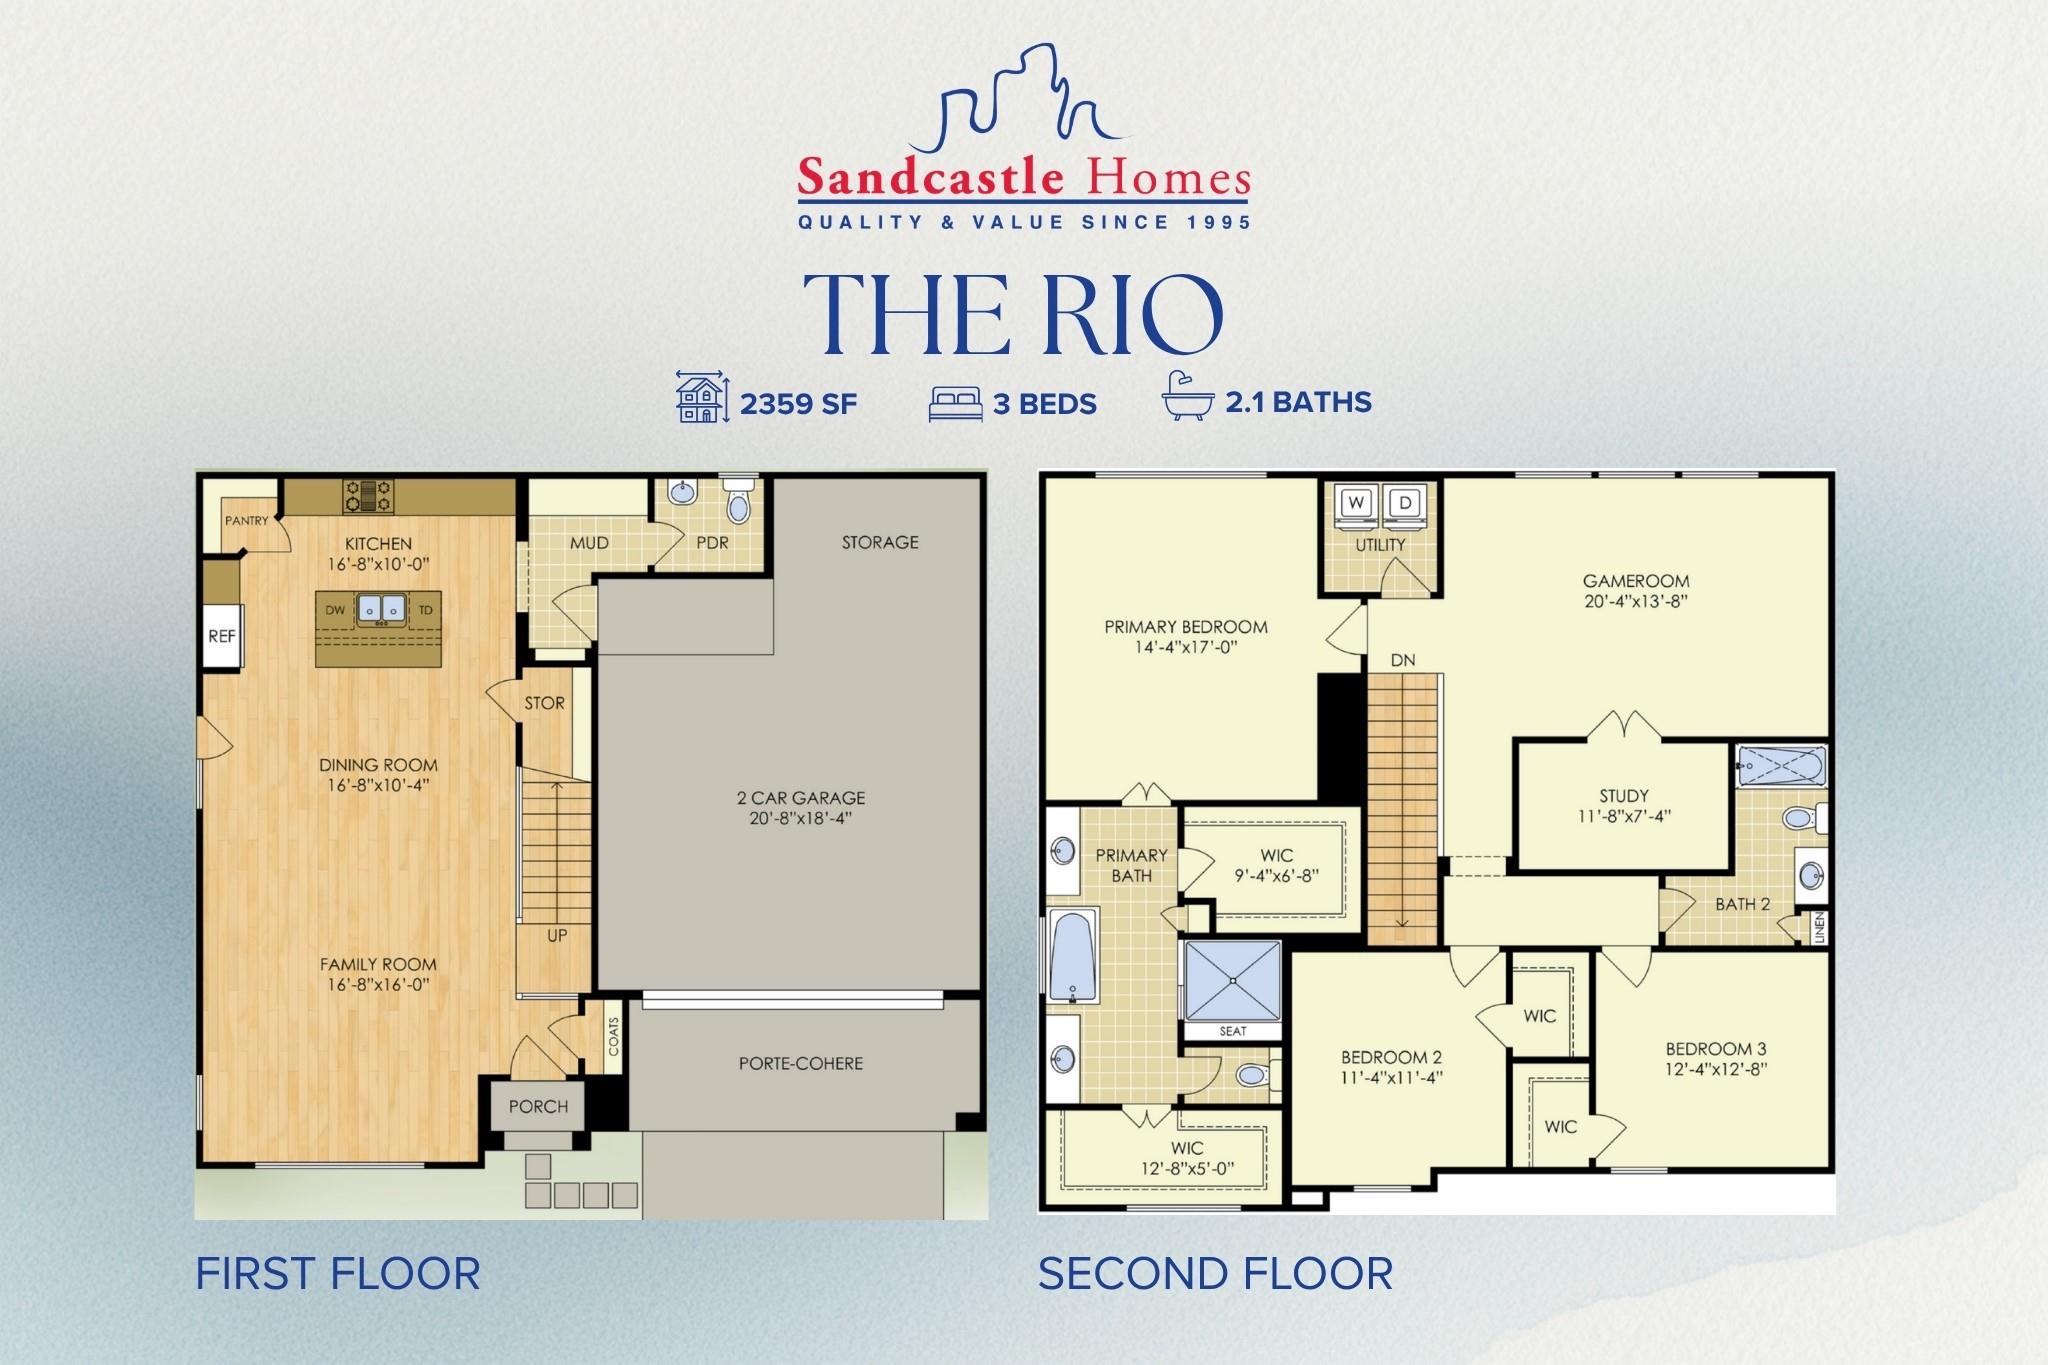
The Rio floor plan: approximately 2,359 sq ft with 3 bedrooms, 2.5 baths, a game room, a study, and an oversized two-car garage.
New construction, designer-selected finishes, and a floor plan that makes everyday life easier. Schedule a private tour and see how it feels in person.