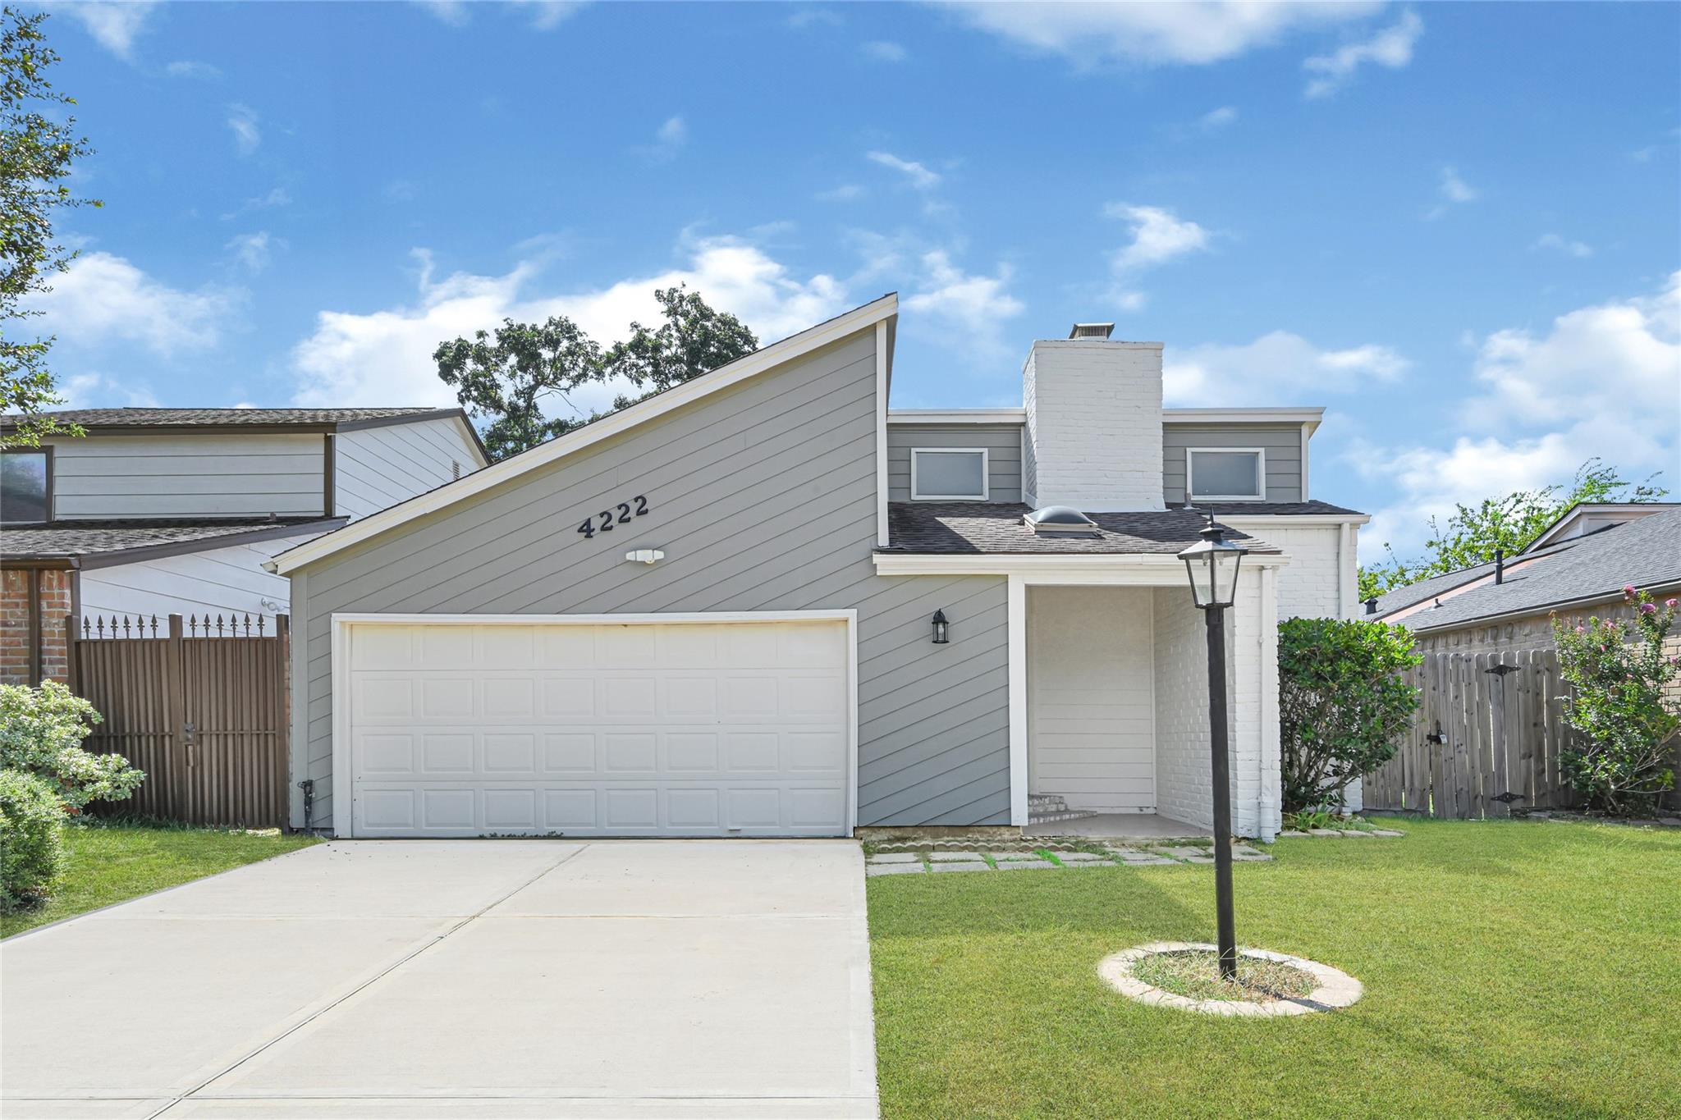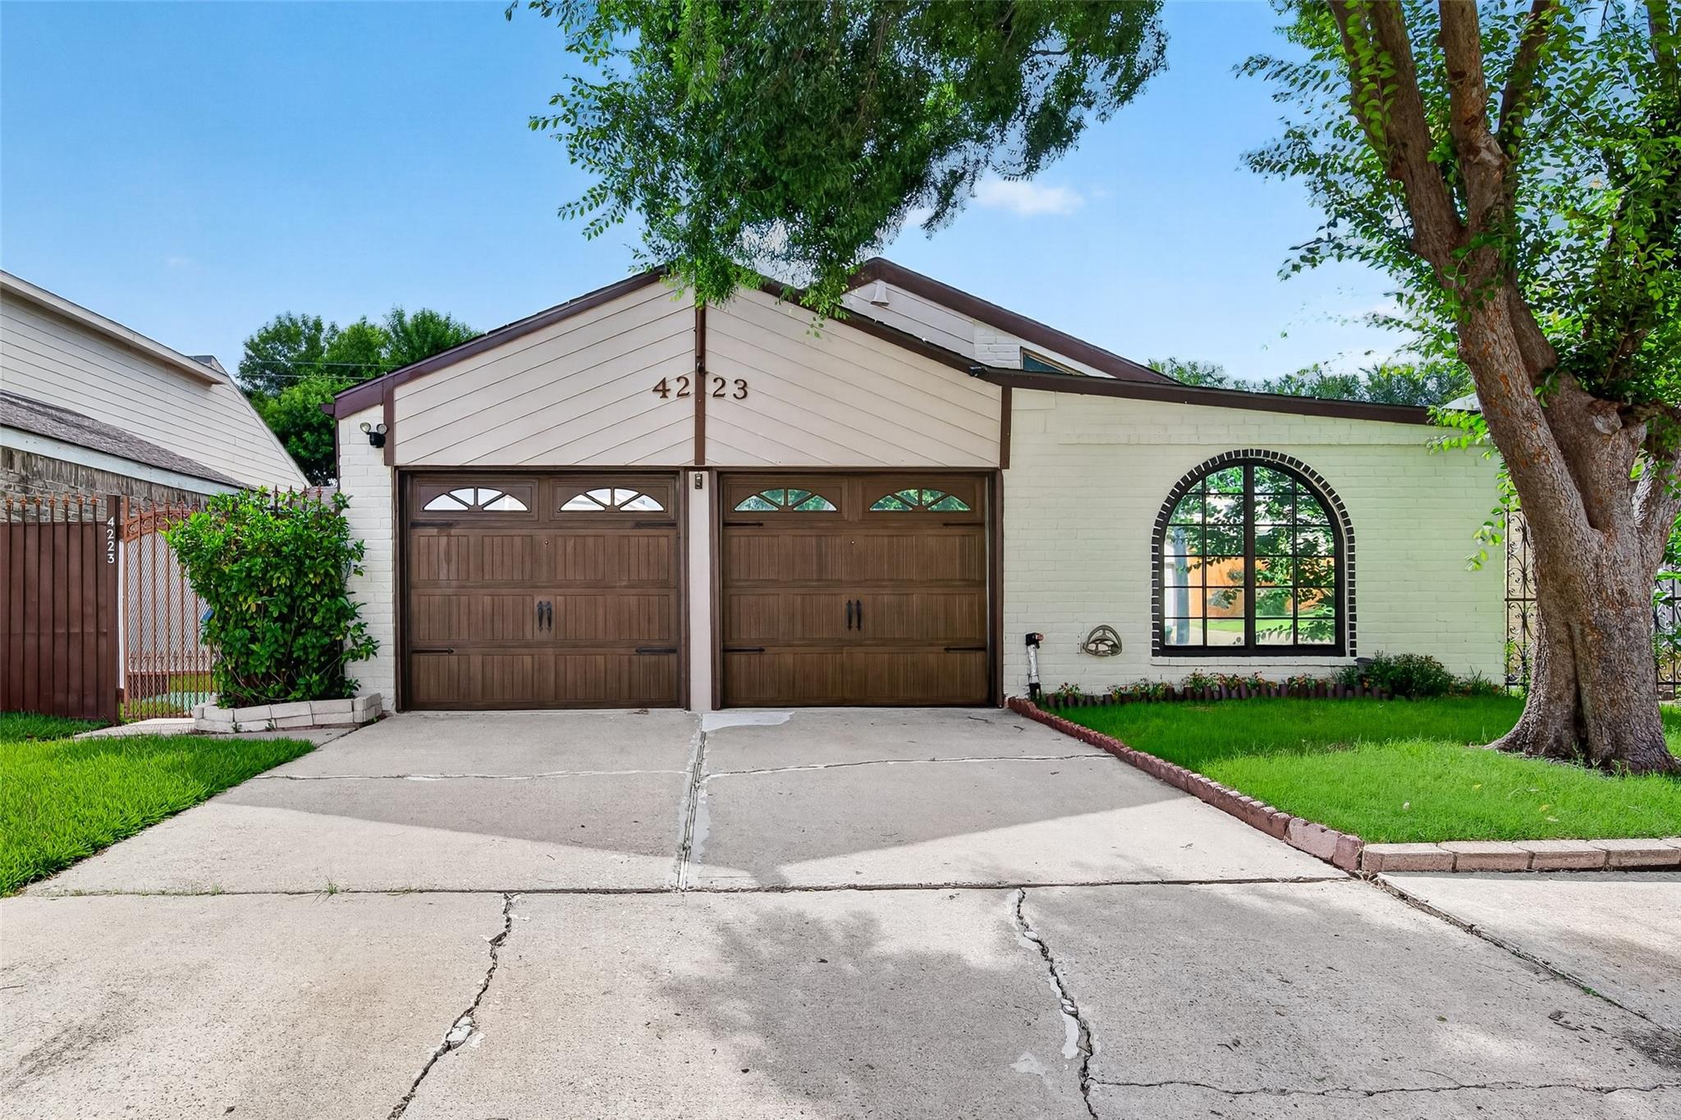
4223 Wildacres Drive,Houston, TX 77072
Houston, TX 77072

Description
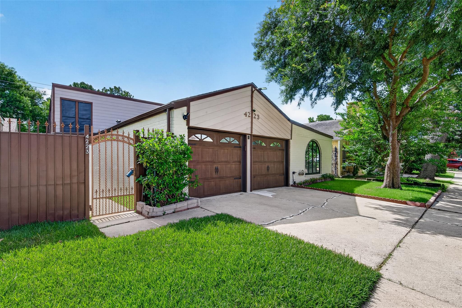
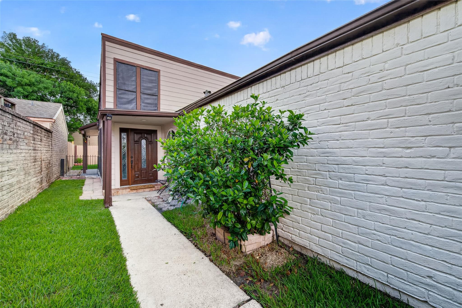
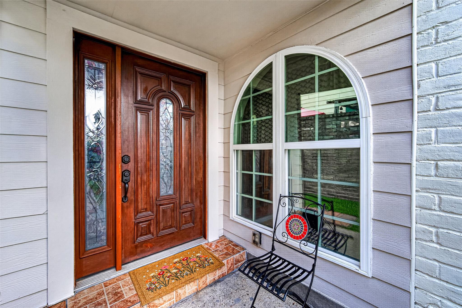
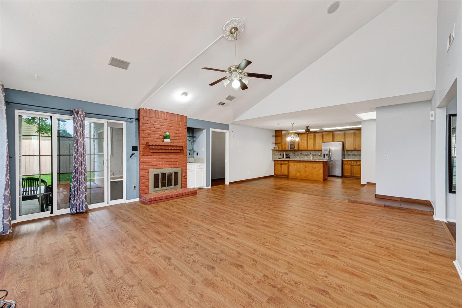
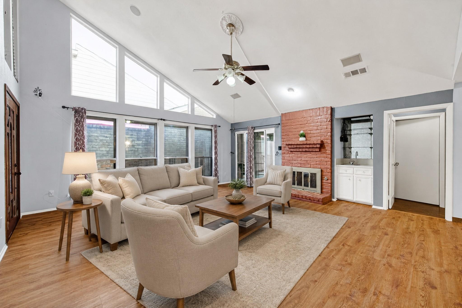
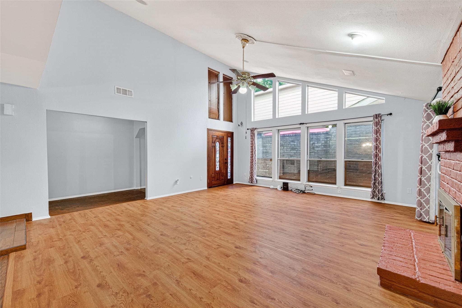
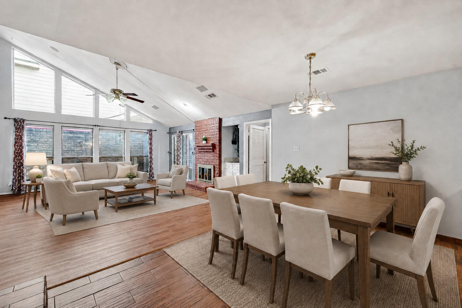
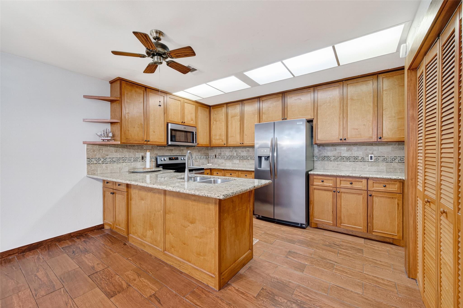
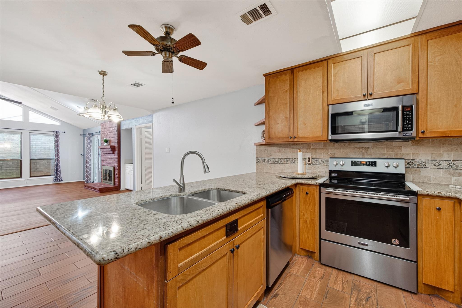
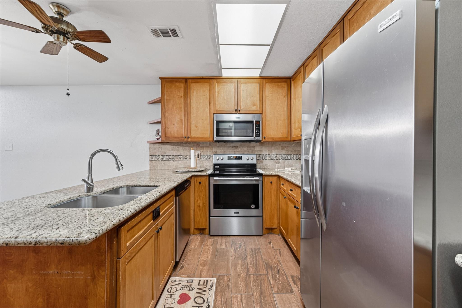
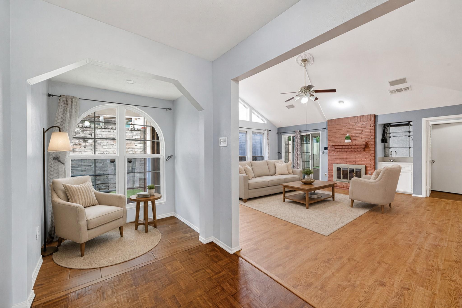
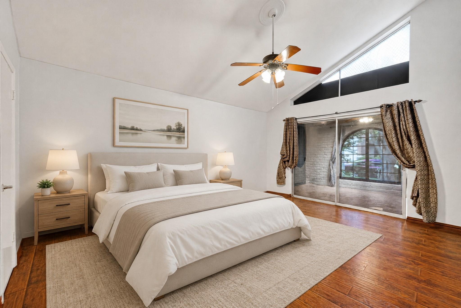
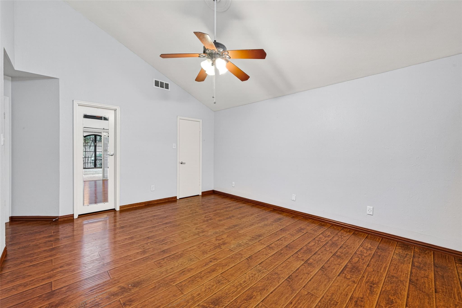
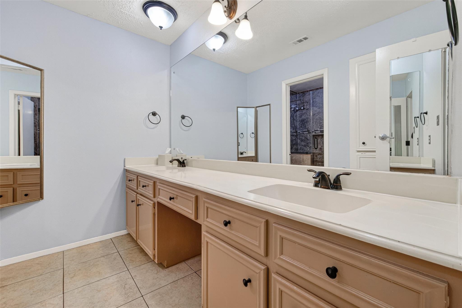
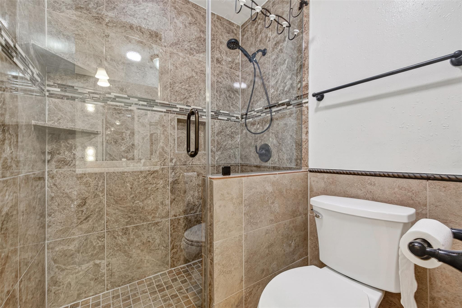
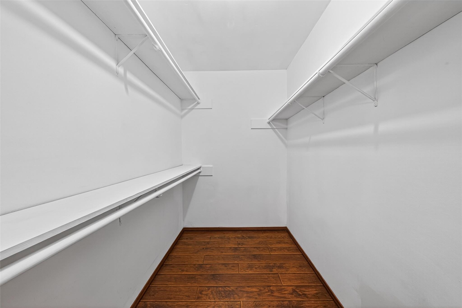
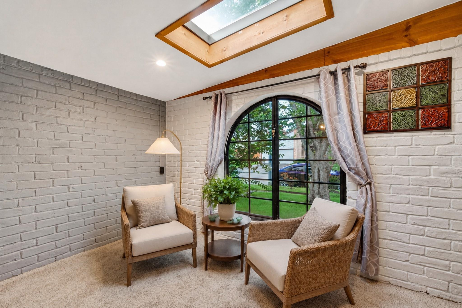
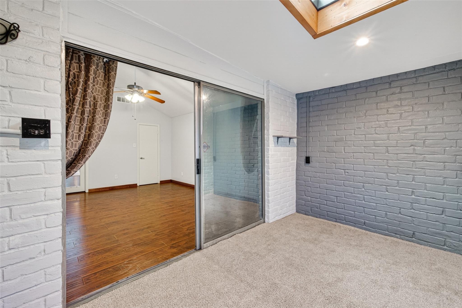
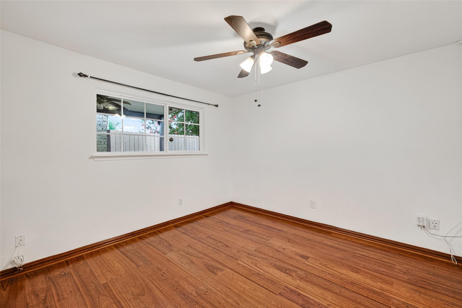
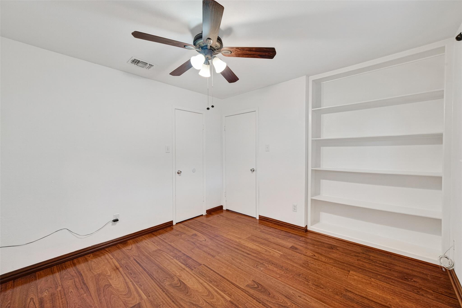
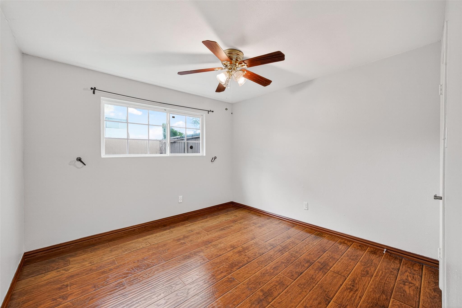
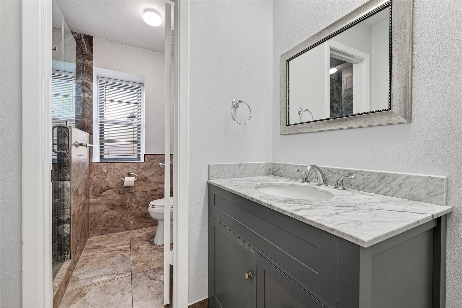
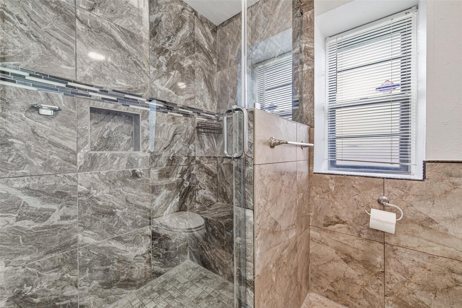
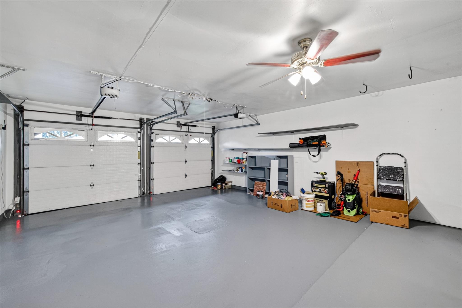
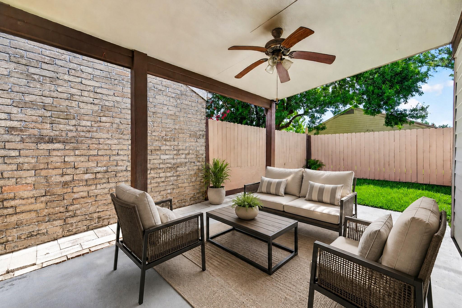
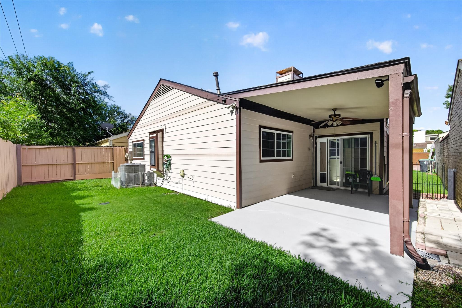
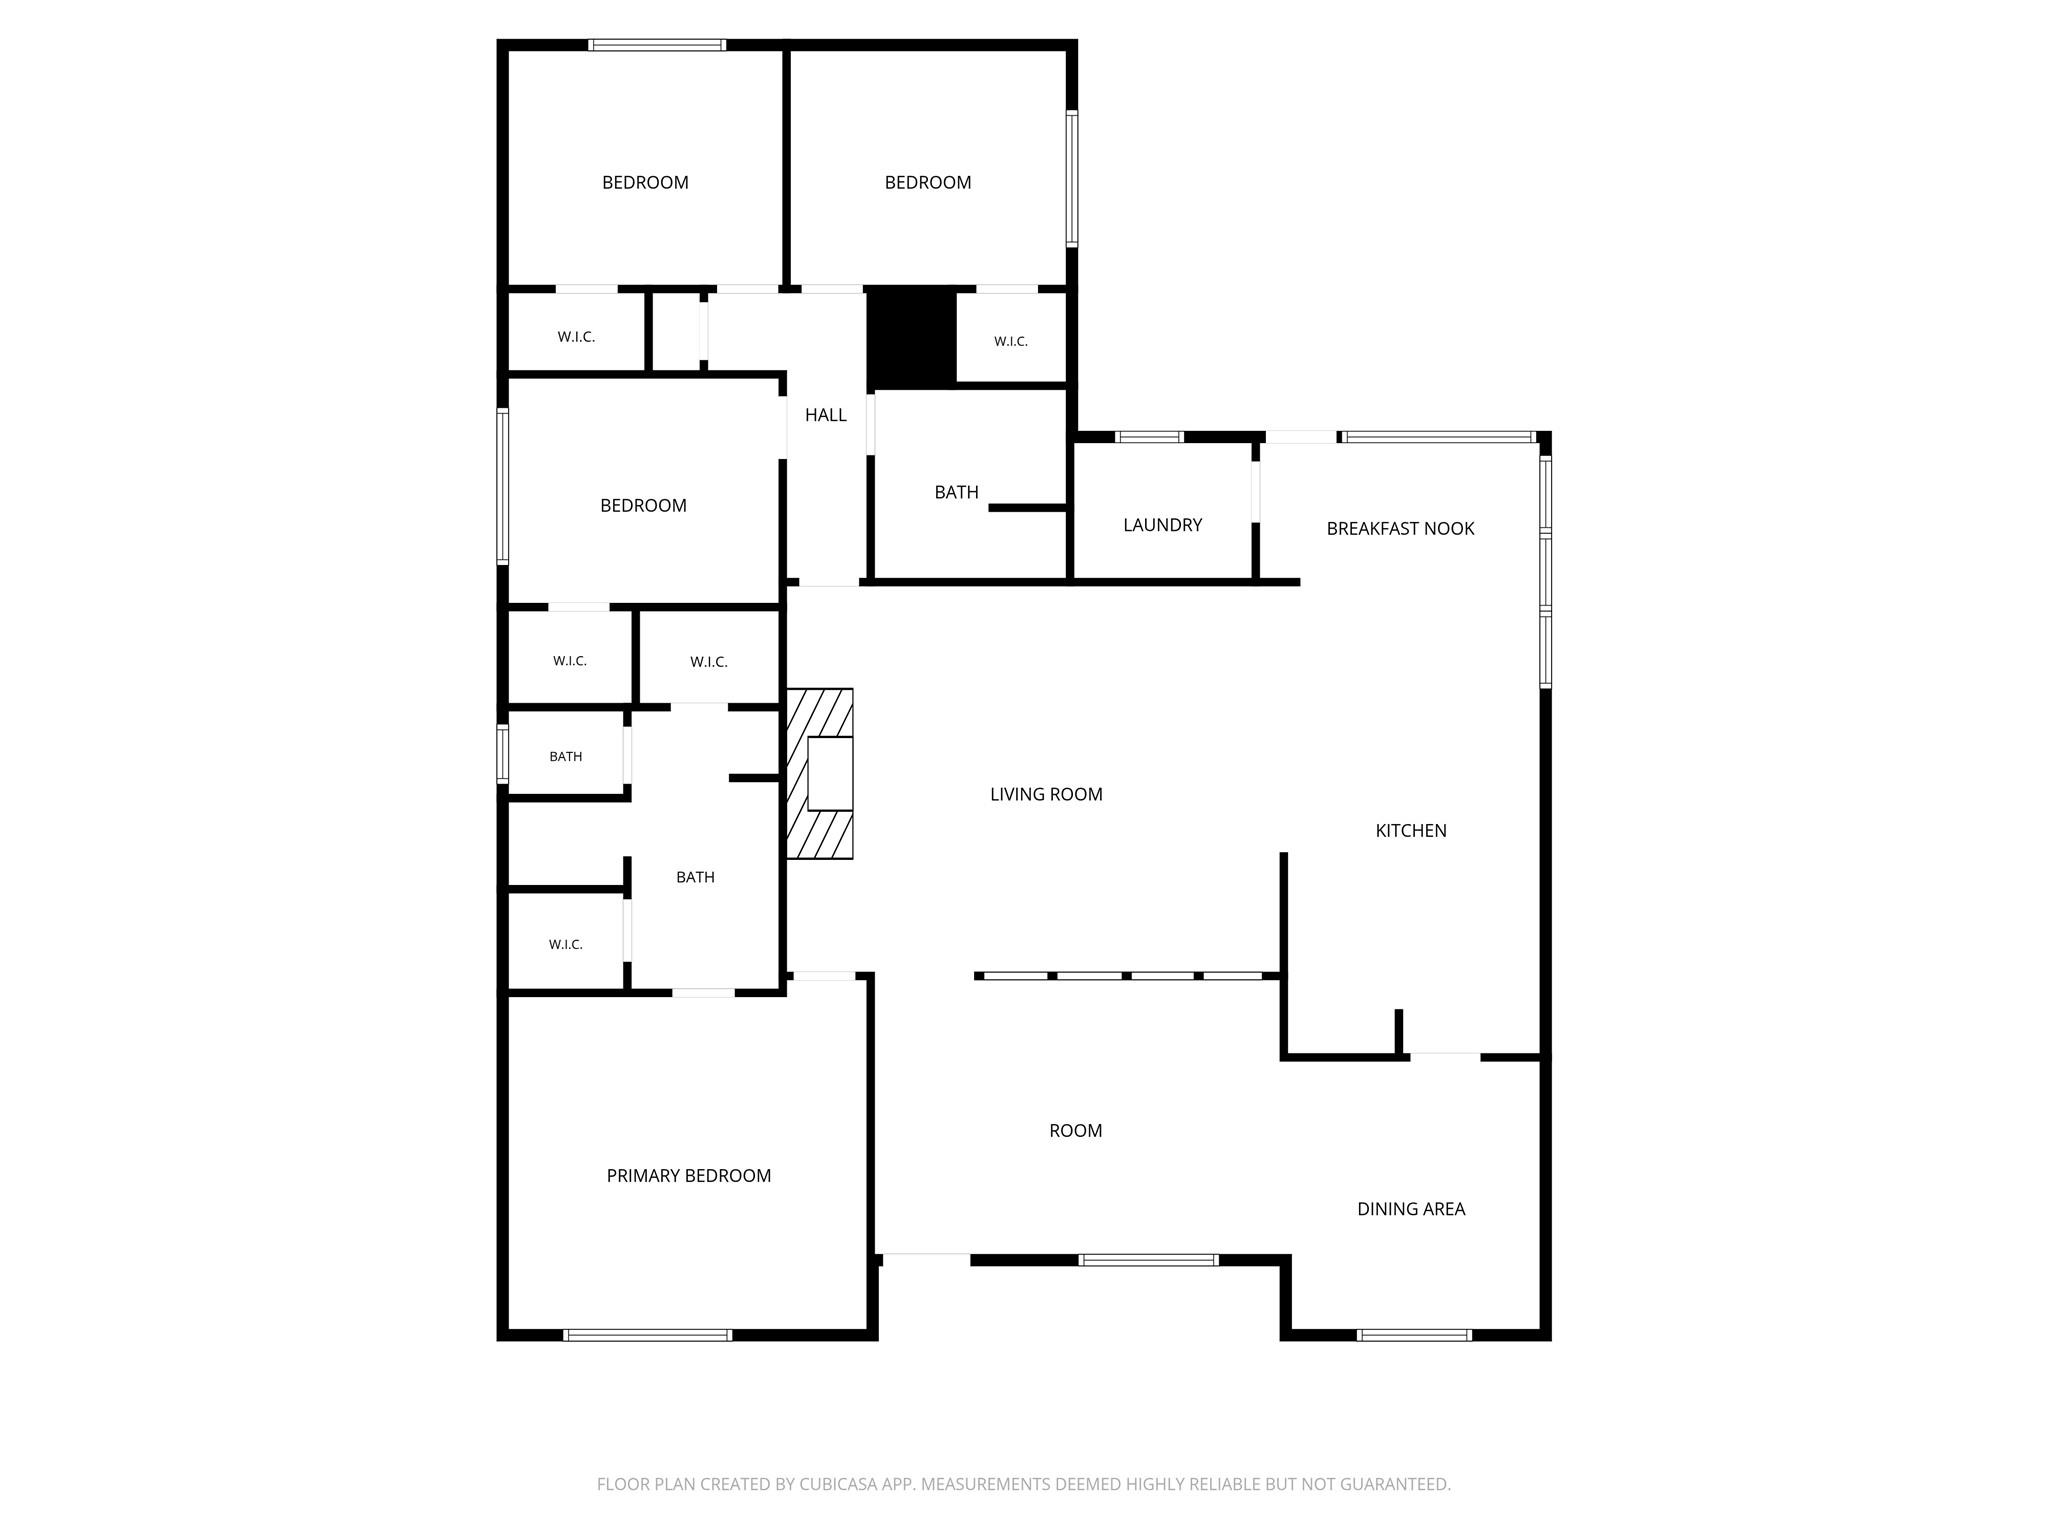
Beautifully updated 3-bedroom, 2-bath home featuring wood floors throughout, fresh interior paint in light modern colors, and abundant natural light. The spacious living area flows into an updated kitchen with granite countertops, tile backsplash, 42-inch cabinets, and a stainless-steel refrigerator. Both bathrooms have been remodeled with tiled showers, glass enclosures and one has granite countertops. The primary bath features double sinks and a walk-in closet. Enjoy the backyard with the covered patio and ceiling fan. There is also a sunroom of the master bedroom. Updates include Hardie Plank siding, kitchen, bathrooms, front door, and French drain (2021); HVAC system, furnace, and ductwork (2023); plumbing lines and epoxy garage floor (2024); and roof and foundation replacement (2025). Foundation includes a transferable lifetime warranty. Washer, dryer & refrigerator included. Move-in ready with extensive updates throughout and offering peace of mind with major system replacements.
Details
| MLS # | 34410199 |
|---|---|
| Listing Type | For Sale |
| Style | House |
| HOA Dues | $350 |
| Sub-Type | Resale |
| Status | Pending |
| Year | 1978 |
| Days On Site | 19 |
| Listing Provided By | CENTURY 21 Western Realty, Inc | Andrew Trainer |
Features
| Bed(s) | 3 |
|---|---|
| Bath(s) | 2 Total |
| SQ Feet | 1,643 |
| Garage | 2 |
| Story(s) | 1 |
| Acreage | 0.09 |
Interior
| Heating | Natural Gas |
|---|---|
| Heating Yes / No | Yes |
| Cooling | Electric |
| Cooling Yes / No | Yes |
| Appliances | Disposal, Electric Oven, Microwave, Electric Cooktop, Dishwasher |
| Interior Features | All Bedrooms Down, En-Suite Bath, Walk-In Closet(s) |
| Fireplace Yes / No | Yes |
| Fireplaces Total | 1 |
| Fireplace Features | Gas Log |
| Laundry Features | Electric Dryer Hookup, Gas Dryer Hookup, Washer Hookup |
Exterior
| Roof | Composition |
|---|---|
| Foundation Details | Slab |
| Lot Features | Subdivided, 0 Up To 1/4 Acre |
| Construction Materials | Brick, Cement Siding, Wood Siding |
Parking
| Attached Garage Yes / No | Yes |
|---|---|
| Garage Yes / No | Yes |
| Parking Features | Attached |
Utilities
| Sewer | Public Sewer |
|---|---|
| Water Source | Public |
Location
| Har Restrictions | Deed Restrictions |
|---|
Taxes
| Tax Annual Amount | 4770 |
|---|---|
| Tax Year | 2025 |
| Tax Exemptions | Homestead |
Other
| Har Maint Fee Includes | Clubhouse, Common Grounds, Recreational Facilities |
|---|
Area Information
| State | TX |
|---|---|
| County | Harris |
| City | Houston |
| Zip Code | 77072 |
| Area | 28 |
| Subarea | Alief |
| Community Name | Brays Village Sec 05 |
| School District | 2 - Alief |
| Elementary School | Chancellor Elementary School |
| High School | 2 - Alief |
| Listing VS Median (in Brays Village Sec 05) | |
Price: $265,000 low | high Med: $259,500 sqft: 1,643 low | high Med: 1,633 $ / sqft: $161 low | high Med: $159 On site: 19 low | high Med: 19 | |
Market Activity 77072
Request a showing
Request a showing
Contact
Learn More About This Property

| State | TX |
|---|---|
| County | Harris |
| City | Houston |
| Zip Code | 77072 |
| Area | 28 |
| Subarea | Alief |
| Community Name | Brays Village Sec 05 |
| School District | 2 - Alief |
| Elementary School | Chancellor Elementary School |
| High School | 2 - Alief |
| Listing VS Median (in Brays Village Sec 05) | |
Price: $265,000 low | high Med: $259,500 sqft: 1,643 low | high Med: 1,633 $ / sqft: $161 low | high Med: $159 On site: 19 low | high Med: 19 | |