

Description
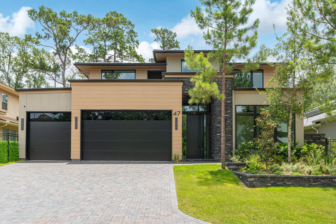
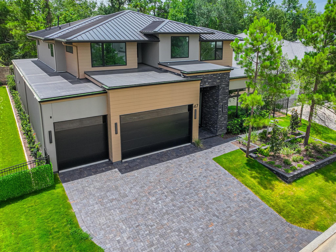
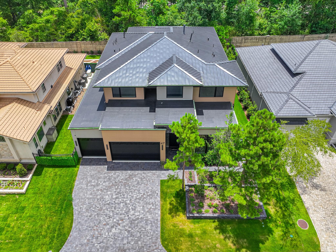
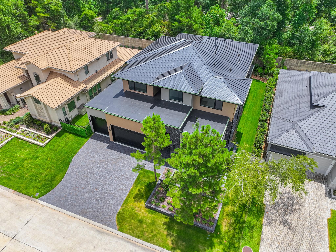
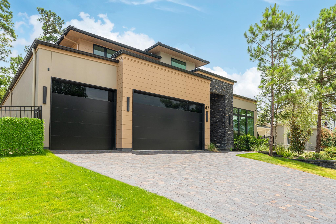
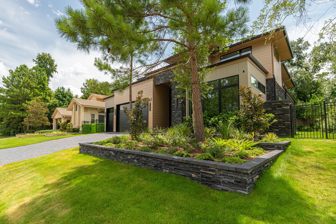
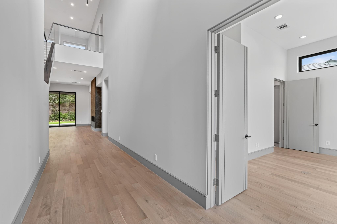
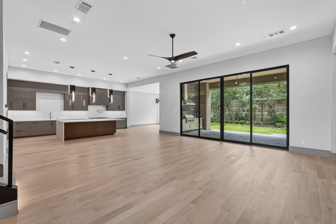
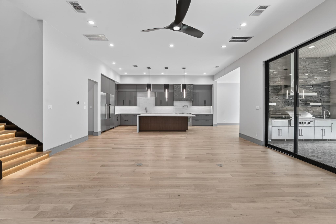
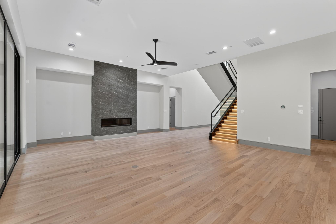
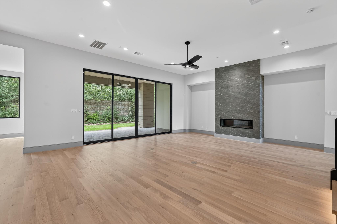
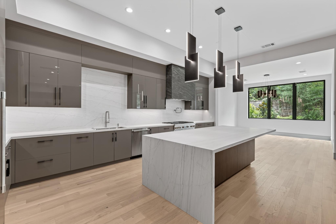
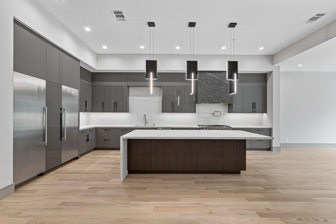
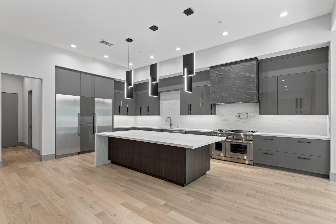
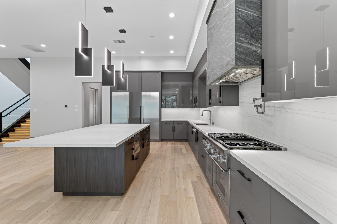
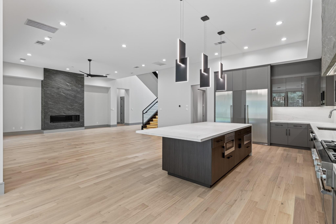
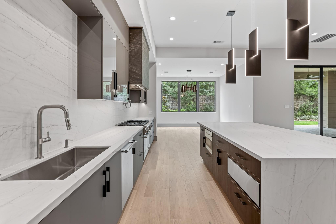
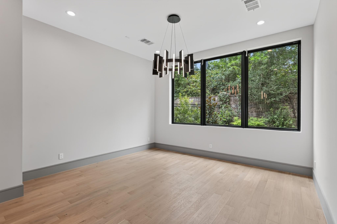
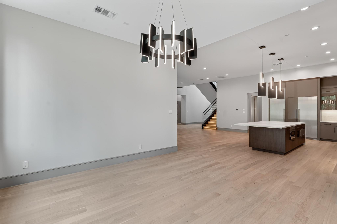
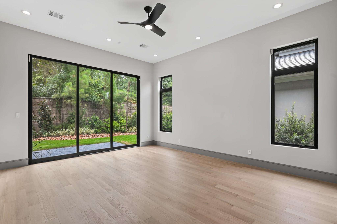
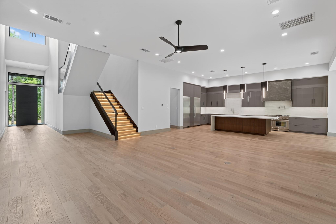
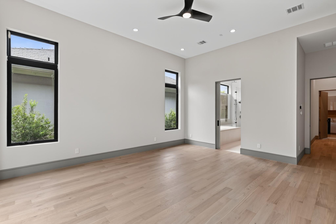
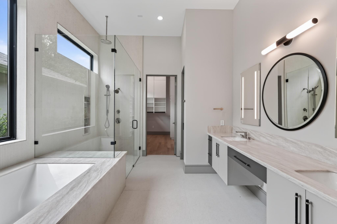
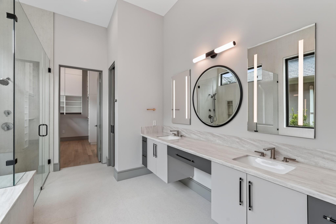
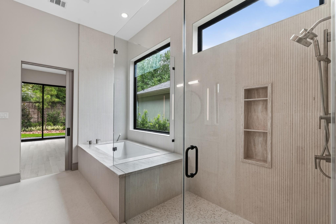
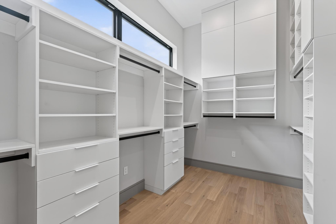
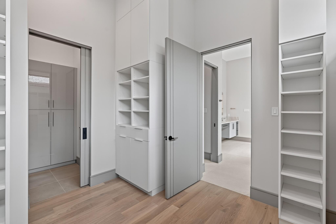
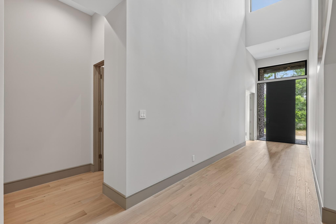
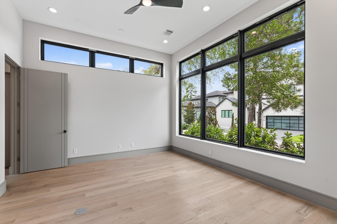
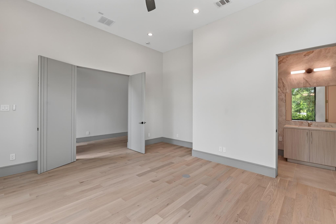
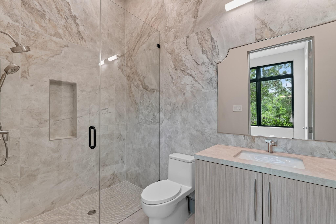
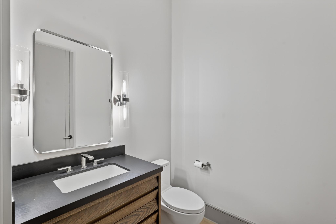
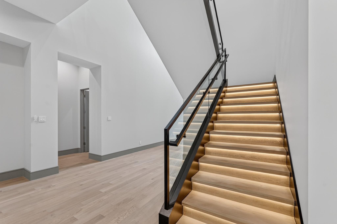
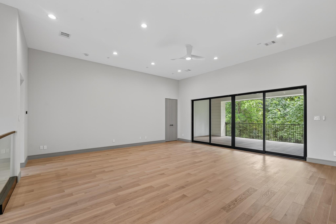
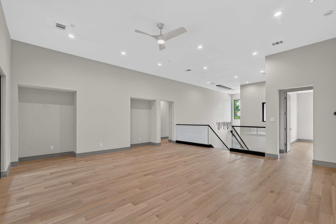
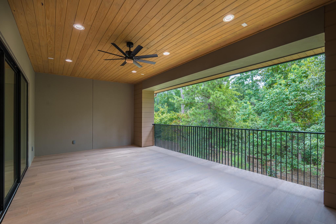
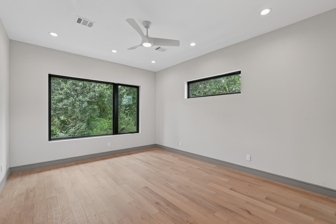
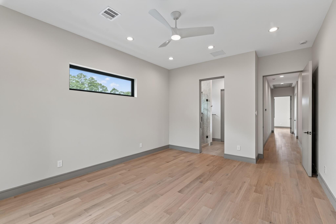
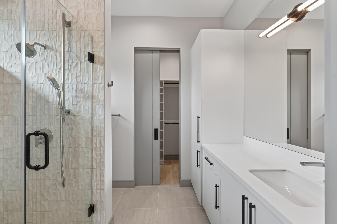
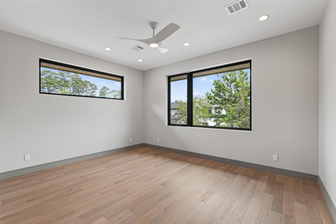
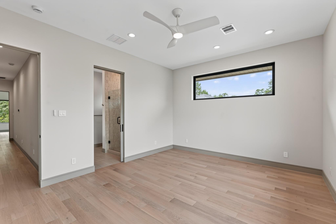
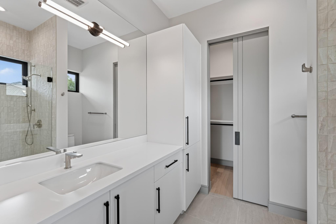
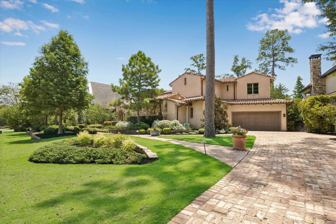
Experience refined modern living in this stunning contemporary home featuring premium finishes and exceptional attention to detail throughout. The first floor offers a spacious primary suite, plus a versatile study or secondary bedroom ideal for guests or a home office. Soaring ceilings and an open-concept layout create a seamless flow between the gourmet kitchen, breakfast area, and living spaces. Upstairs, enjoy 3 spacious bedrooms, each with a private bathroom and walk-in closet, along with a large family room perfect for entertaining. Relax on the upstairs balcony with beautiful views, or enjoy the outdoor kitchen overlooking the expansive backyard with room for a custom pool. With elegant finishes, high ceilings, and luxury design throughout, this home offers comfort, style, and exceptional living spaces for the entire family.
Details
| MLS # | 20621613 |
|---|---|
| Listing Type | For Sale |
| Style | House |
| HOA Dues | $5,100 |
| Sub-Type | New Construction |
| Status | Active |
| Year | 2026 |
| Days On Site | 22 |
| Listing Provided By | JLA Realty | Alejandra Silva |
Features
| Bed(s) | 4 |
|---|---|
| Bath(s) | 6 Total |
| SQ Feet | 4,880 |
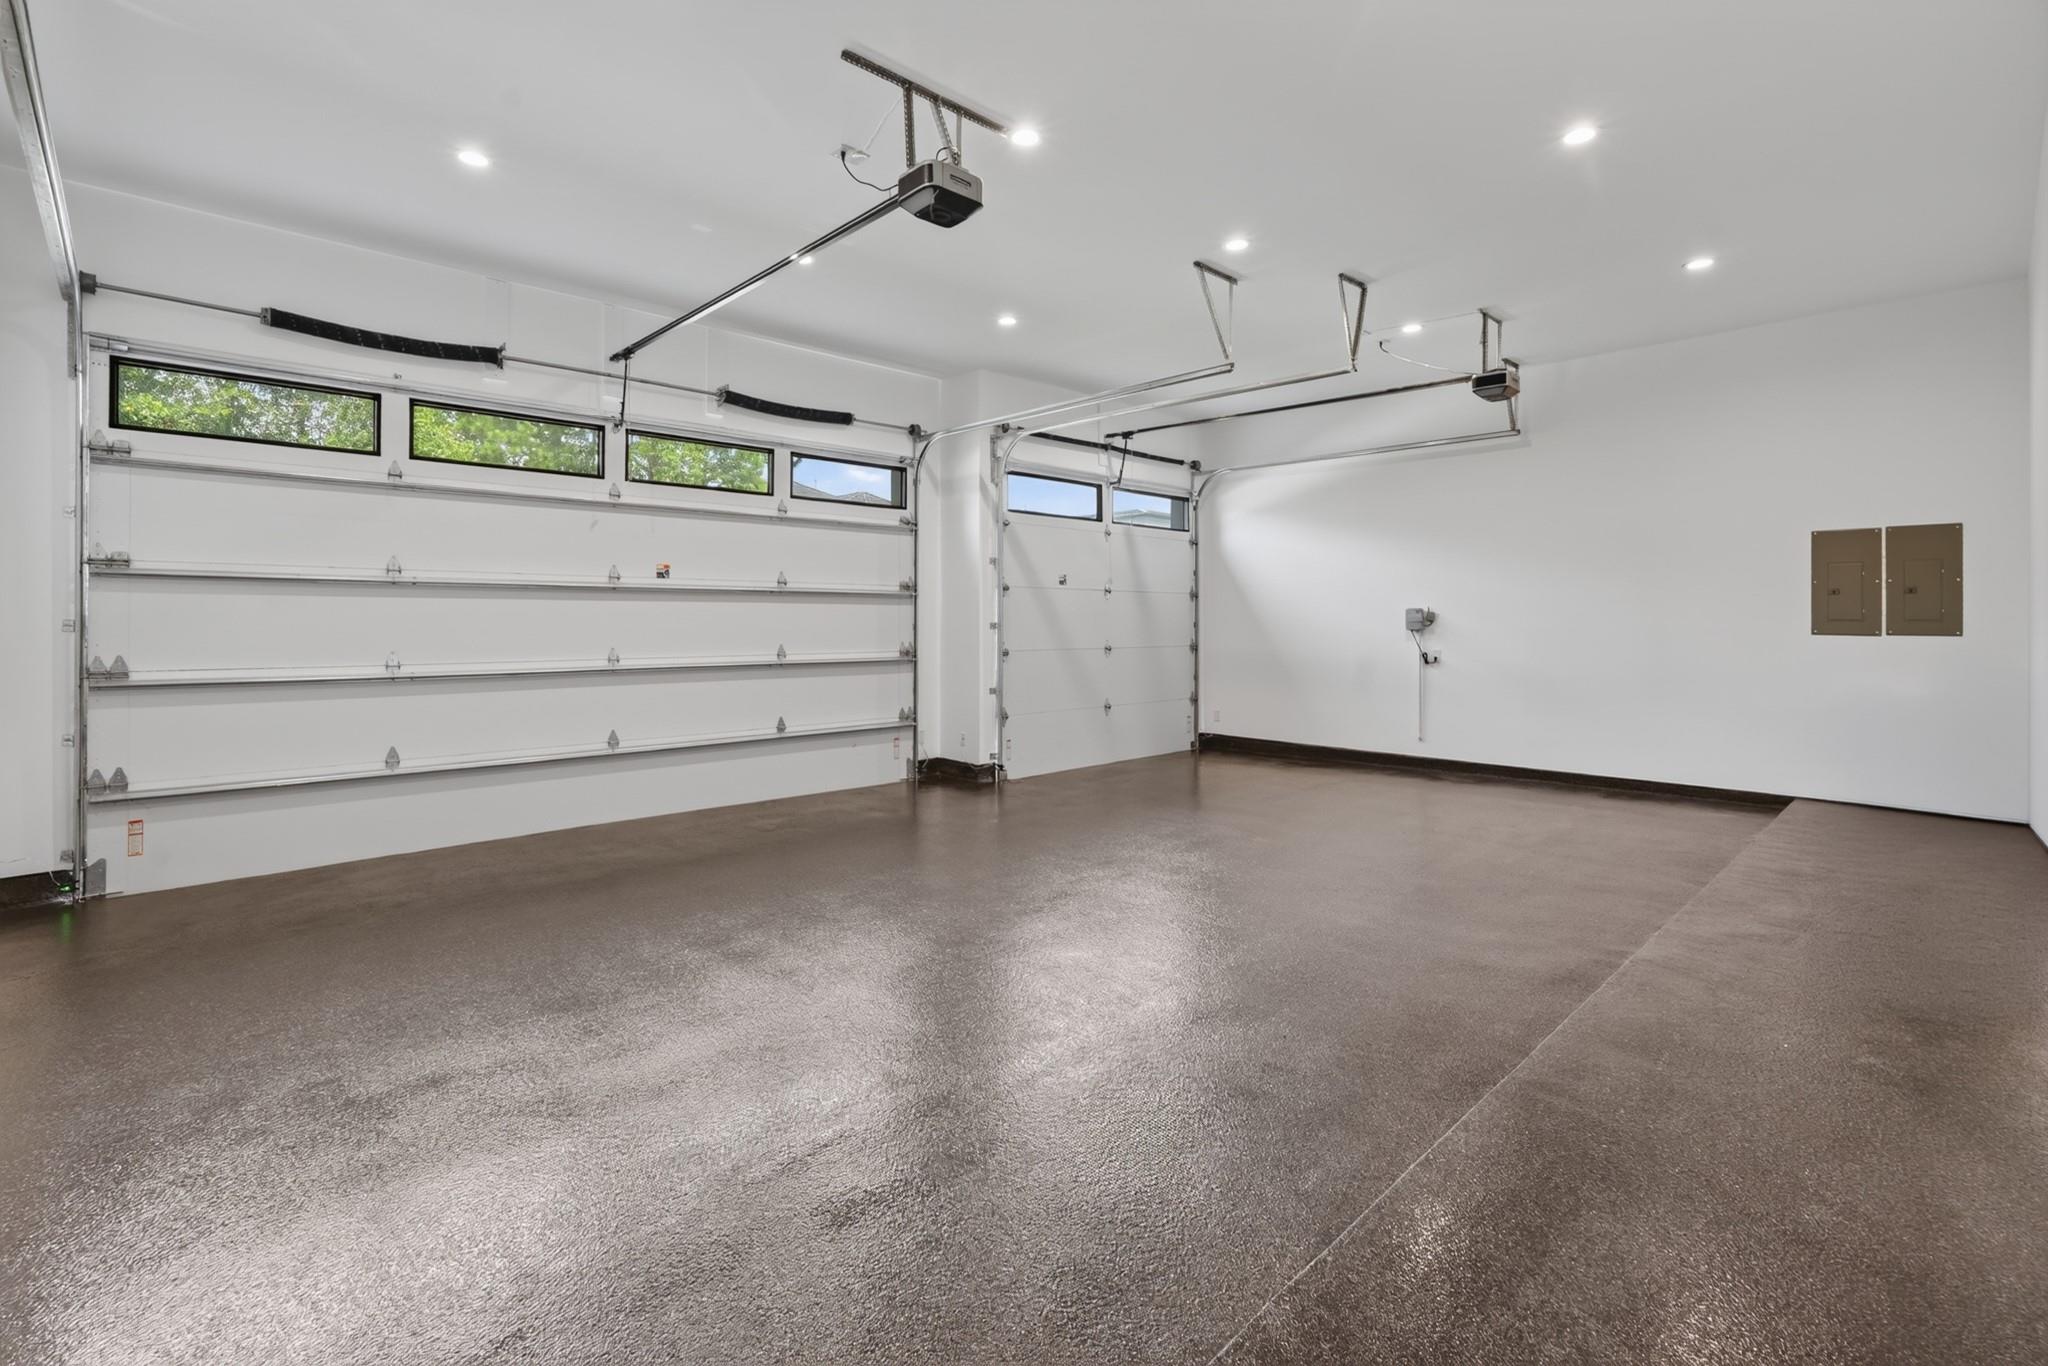
| Garage | 3 |
| Story(s) | 2 |
| Acreage | 0.21 |
Interior
| Heating | Natural Gas |
|---|---|
| Heating Yes / No | Yes |
| Cooling | Electric |
| Cooling Yes / No | Yes |
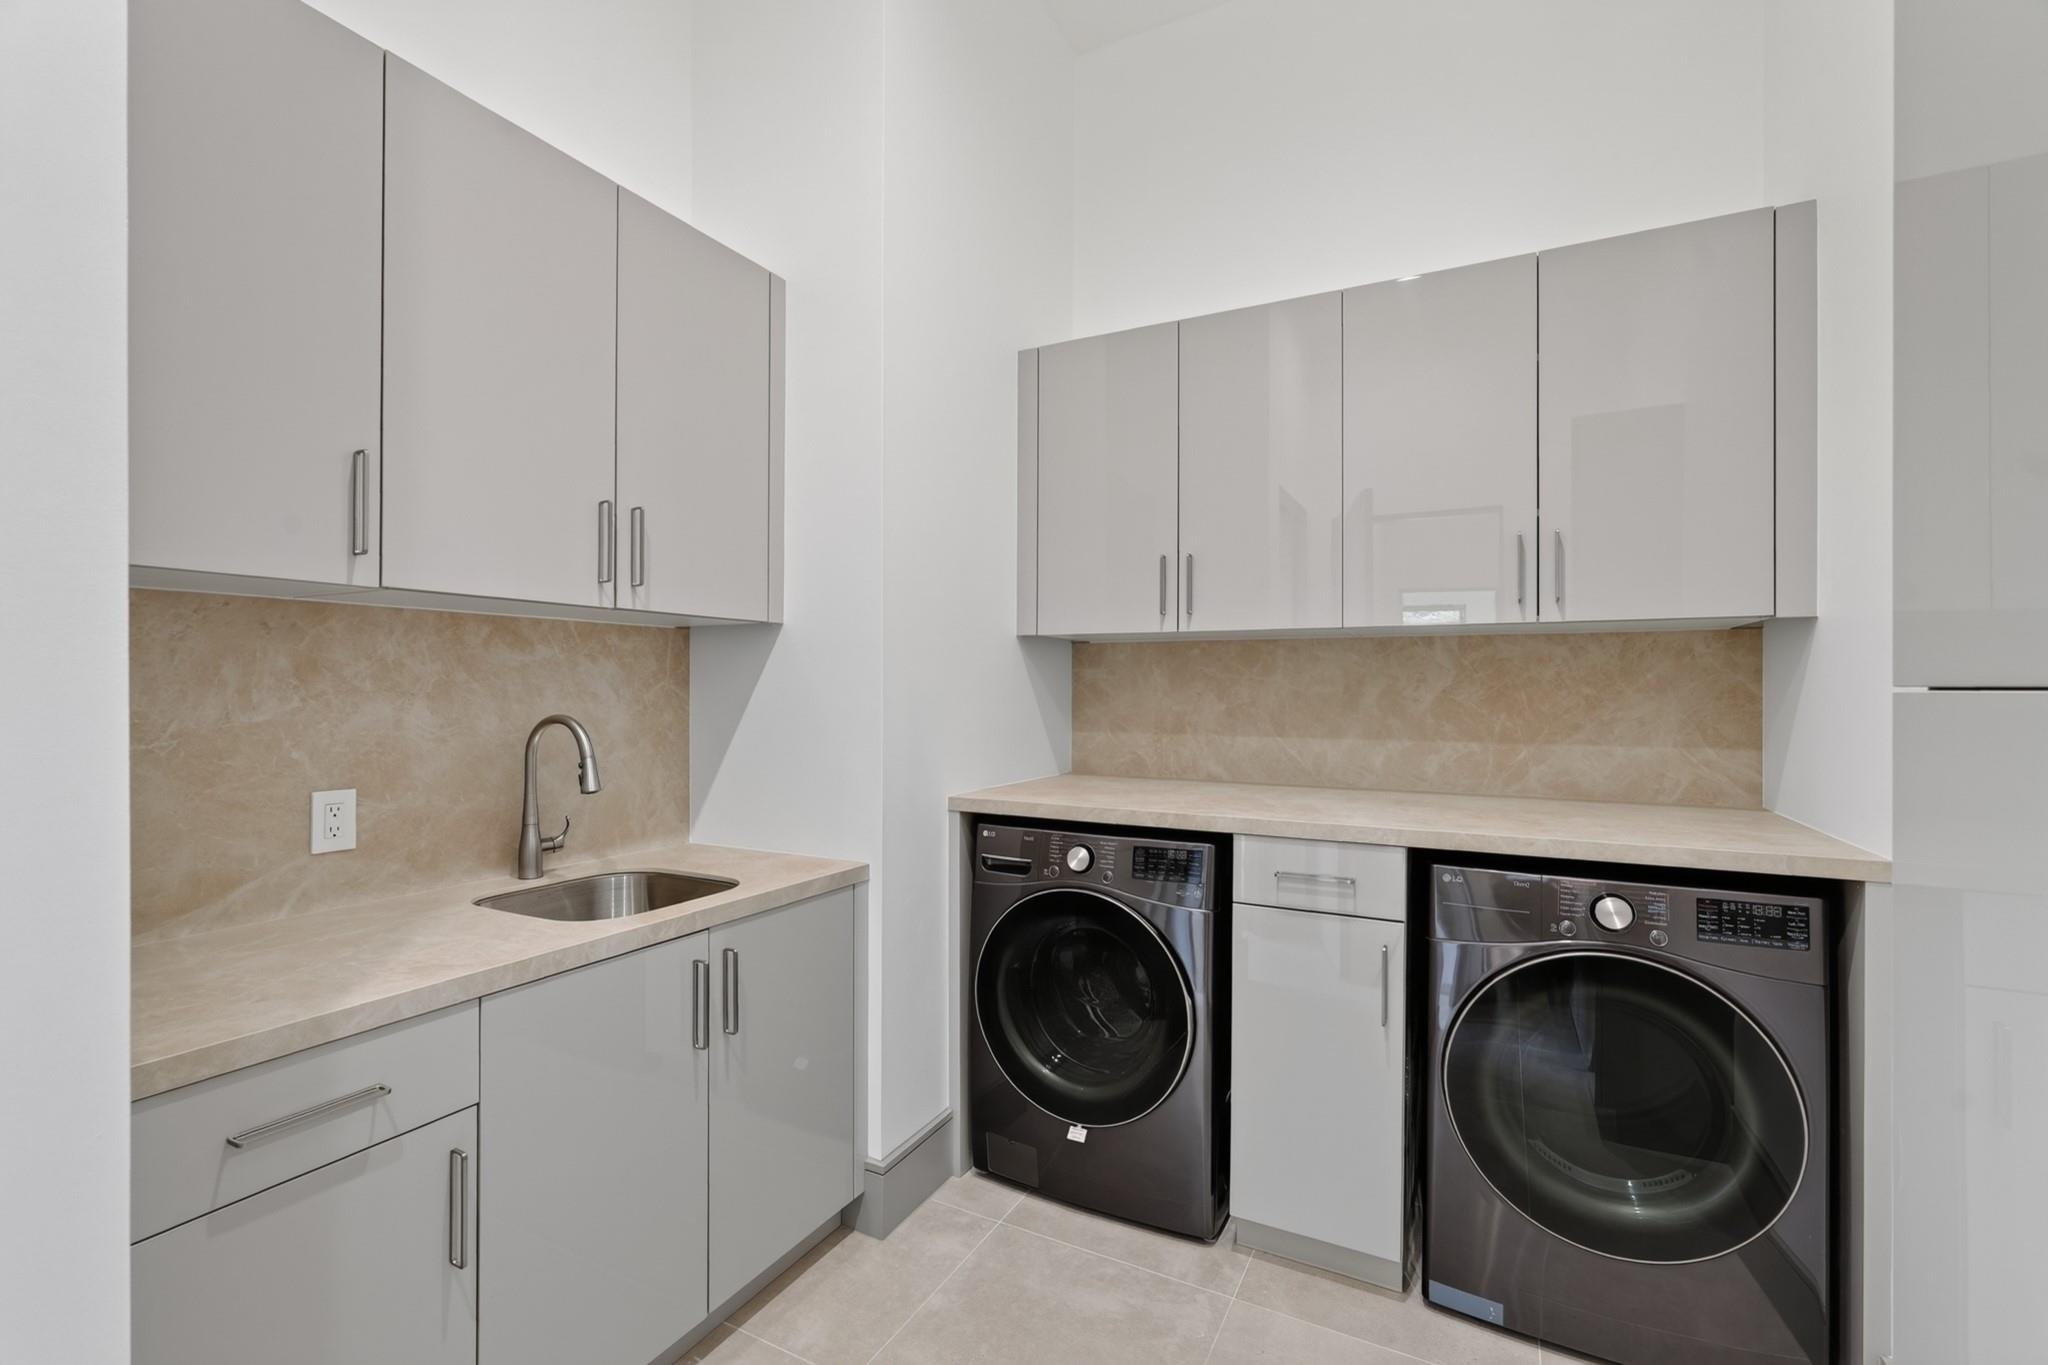
| Appliances | Disposal, Dryer Included, Refrigerator Included, Washer Included, Gas Oven, Microwave, Gas Range, Dishwasher |
| Interior Features | Balcony, Formal Entry/Foyer, High Ceilings, Wired for Sound, 3 Bedrooms Up, Primary Bed - 1st Floor |
| Fireplace Yes / No | Yes |
| Fireplaces Total | 1 |
| Fireplace Features | Electric |
| Laundry Features | Washer Hookup |
| Har Room Description | 1 Living Area, Entry, Gameroom Up, Home Office/Study, Living Area - 1st Floor, Utility Room in Garage |
Exterior
| Exterior Features | Balcony, Outdoor Kitchen, Sprinkler System |
|---|---|
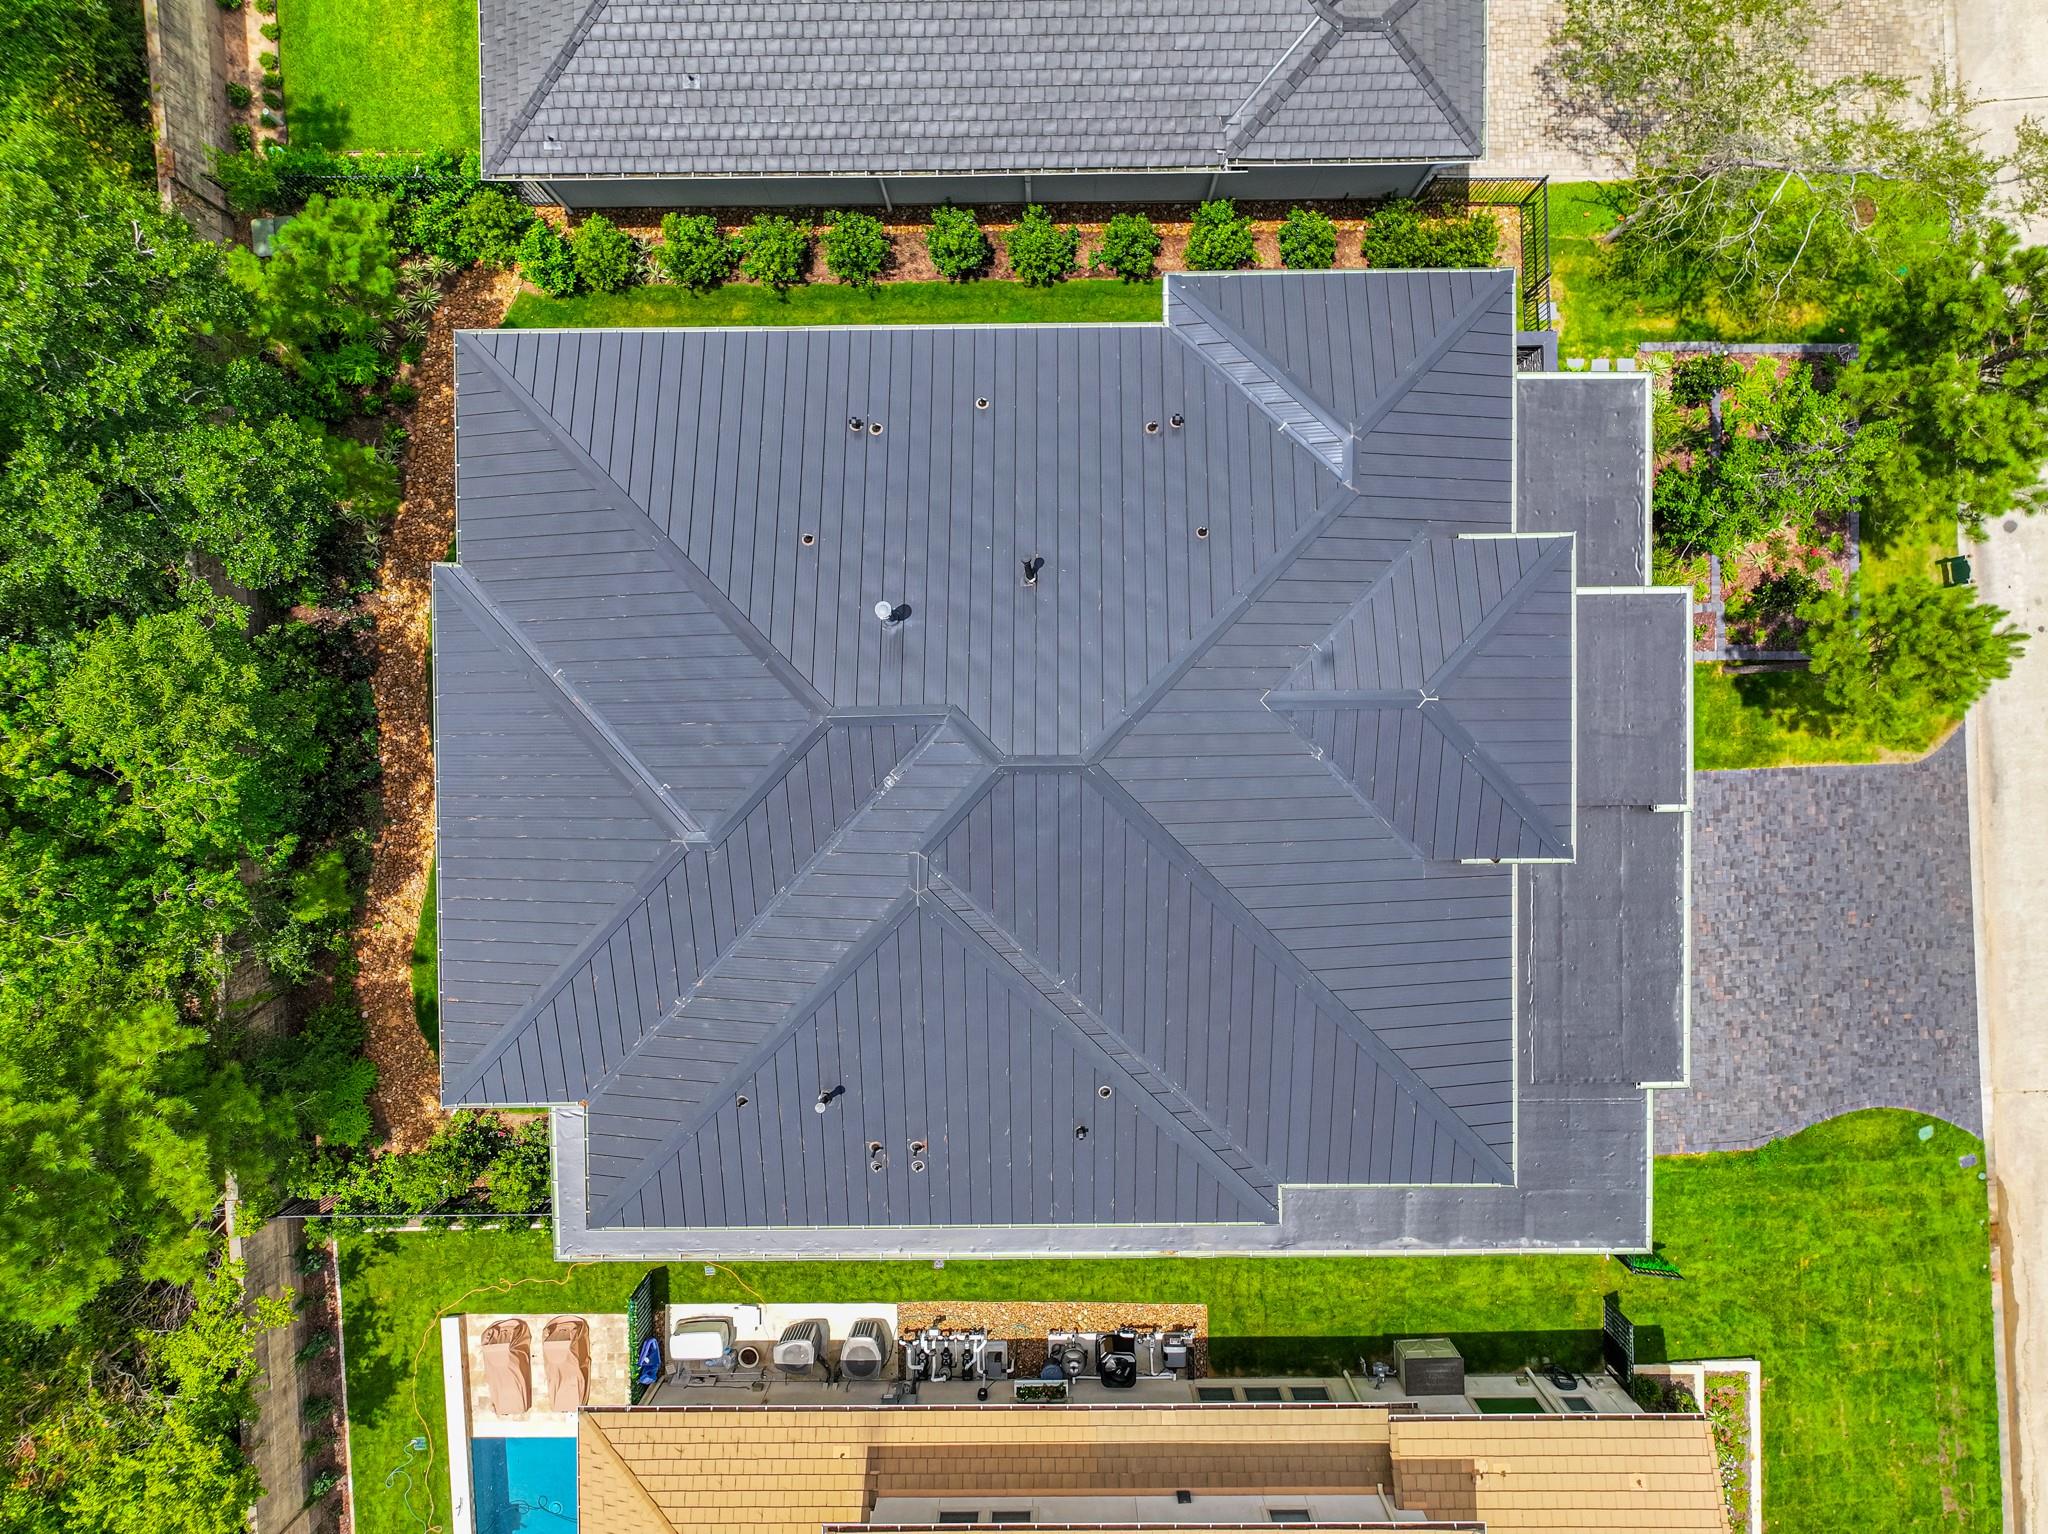
| Roof | Metal |
| Foundation Details | Block & Beam |
| Lot Features | Back Yard, Other, 0 Up To 1/4 Acre |
| Patio And Porch Features | Covered, Patio/Deck |
| Fencing | Back Yard, Full |
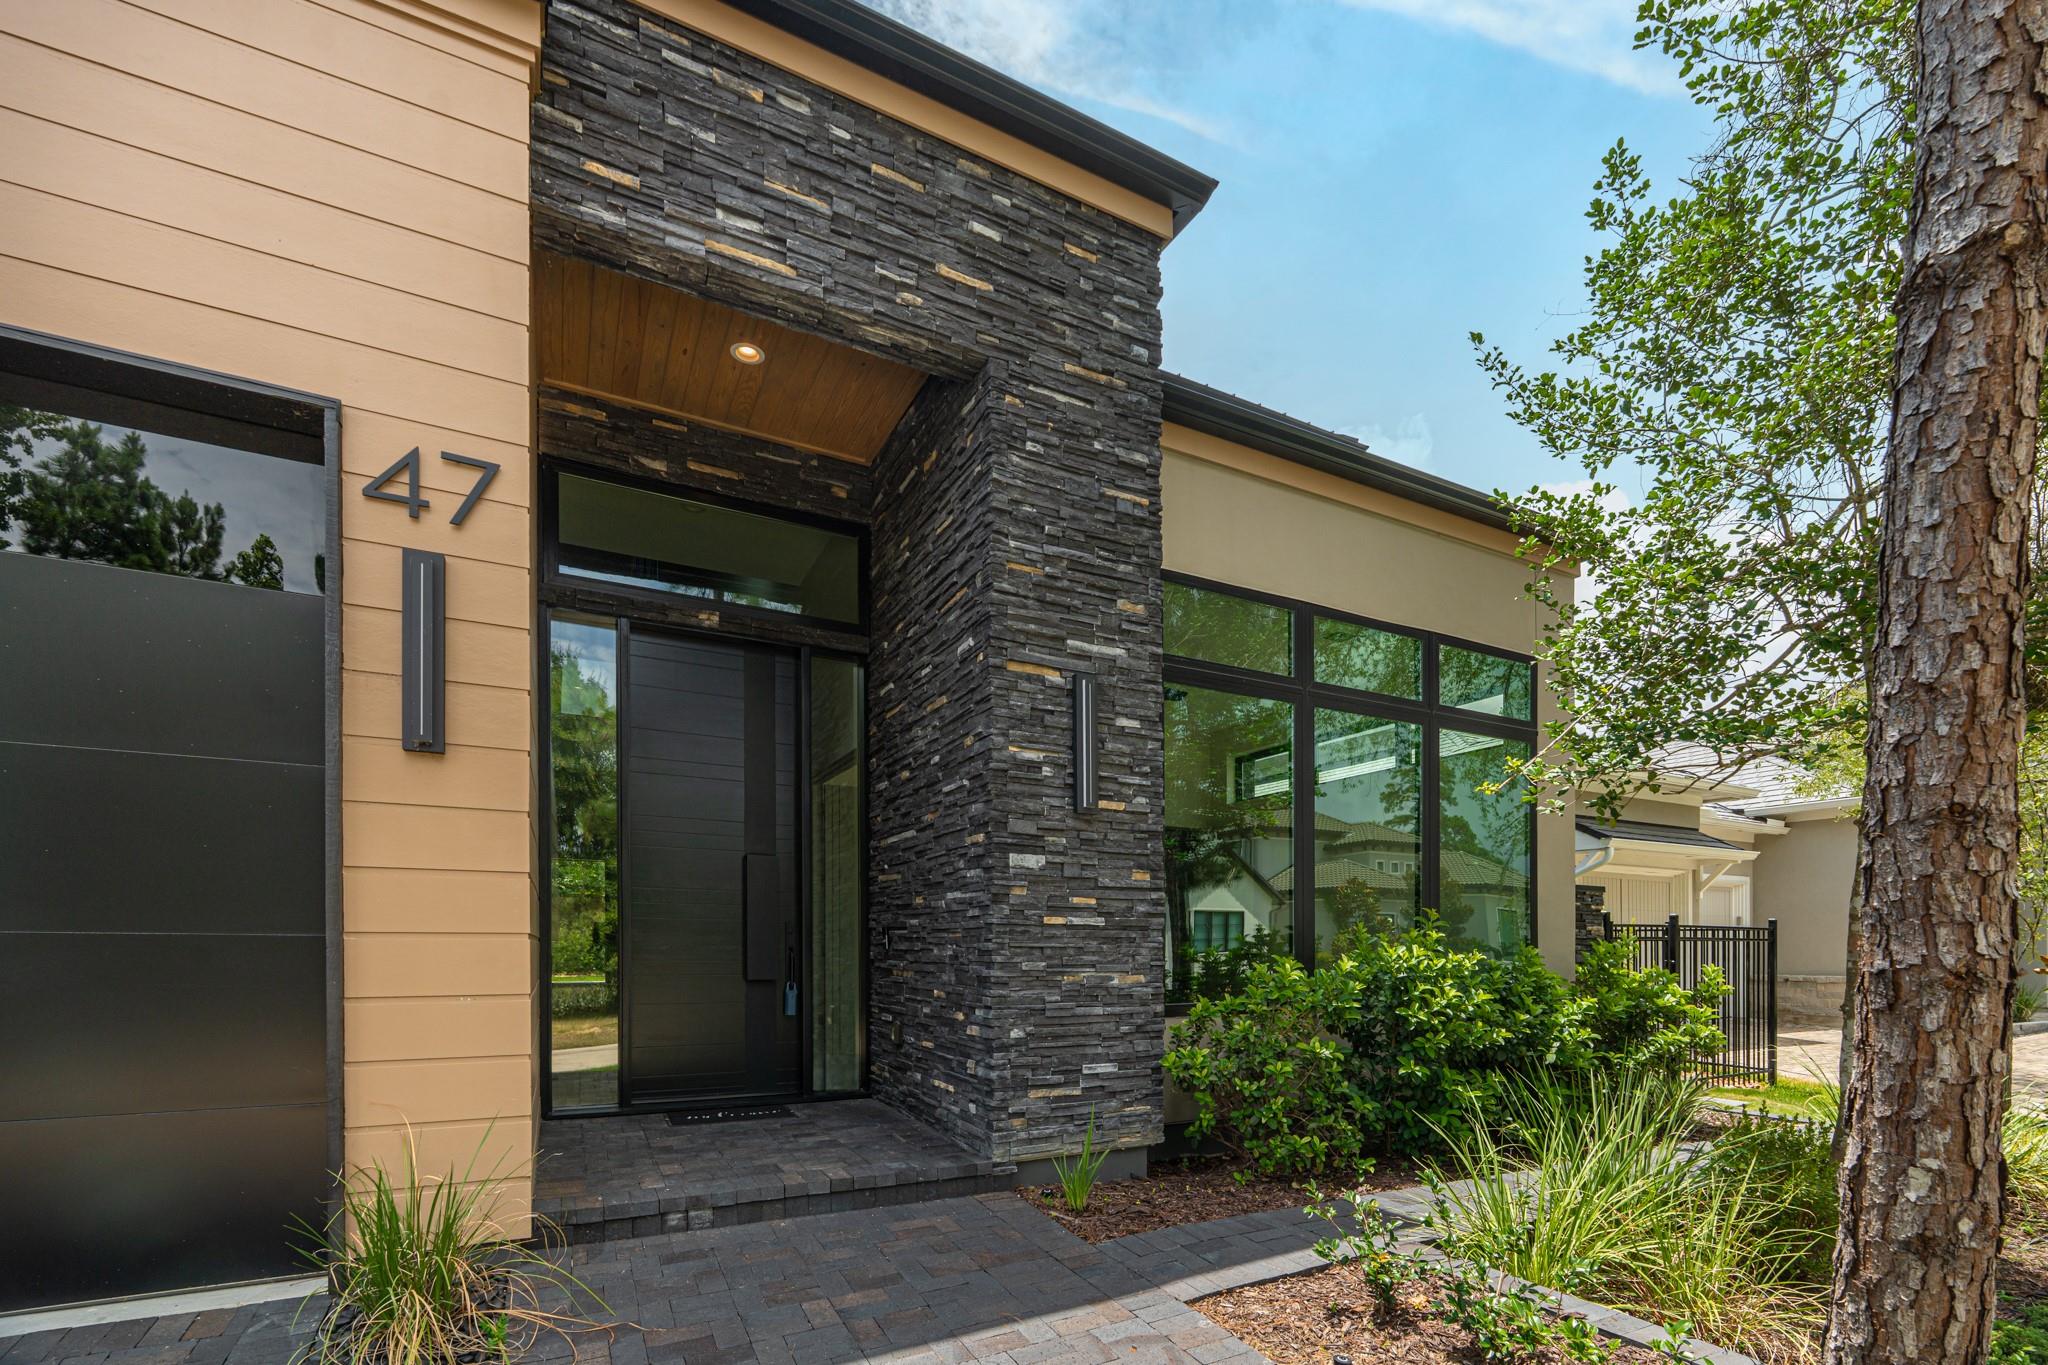
| Construction Materials | Stone, Stucco, Wood Siding |
| Direction Faces | Southeast |
| Property Condition | New Construction |
Parking
| Attached Garage Yes / No | Yes |
|---|---|
| Garage Yes / No | Yes |
| Parking Features | Attached |
Utilities
| Water Source | Water District |
|---|
Location
| Community Features | Subdivision Tennis Court |
|---|---|
| Har Master Planned Community | The Woodlands |
| Har Restrictions | Deed Restrictions |
Taxes
| Tax Annual Amount | 10833 |
|---|---|
| Tax Year | 2025 |
Other
| Har Maint Fee Includes | Clubhouse, Common Grounds, Limited Access Gates, On Site Guard, Recreational Facilities |
|---|
Area Information
| State | TX |
|---|---|
| County | Harris |
| City | Spring |
| Zip Code | 77389 |
| Area | 14 |
| Subarea | The Woodlands |
| Community Name | The Woodlands Carlton Woods Creekside 11 |
| School District | 53 - Tomball |
| Elementary School | Timber Creek Elementary School ( |
| High School | 53 - Tomball |
| Listing VS Median (in The Woodlands Carlton Woods Creekside 11) | |
Price: $2,799,000 low | high Med: $2,298,000 sqft: 4,880 low | high Med: 5,110 $ / sqft: $574 low | high Med: $455 On site: 22 low | high Med: 15 | |
Market Activity 77389
Request a showing
Request a showing
Contact
Learn More About This Property

| State | TX |
|---|---|
| County | Harris |
| City | Spring |
| Zip Code | 77389 |
| Area | 14 |
| Subarea | The Woodlands |
| Community Name | The Woodlands Carlton Woods Creekside 11 |
| School District | 53 - Tomball |
| Elementary School | Timber Creek Elementary School ( |
| High School | 53 - Tomball |
| Listing VS Median (in The Woodlands Carlton Woods Creekside 11) | |
Price: $2,799,000 low | high Med: $2,298,000 sqft: 4,880 low | high Med: 5,110 $ / sqft: $574 low | high Med: $455 On site: 22 low | high Med: 15 | |
 | $2,750,00015 N Badger Lodge CircleSpring, TX 77389 |
