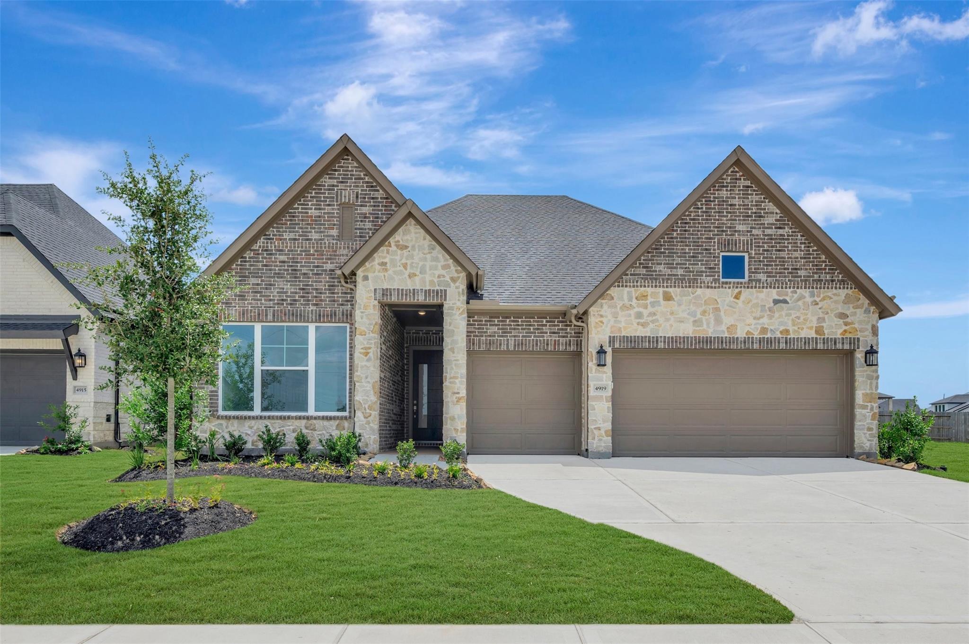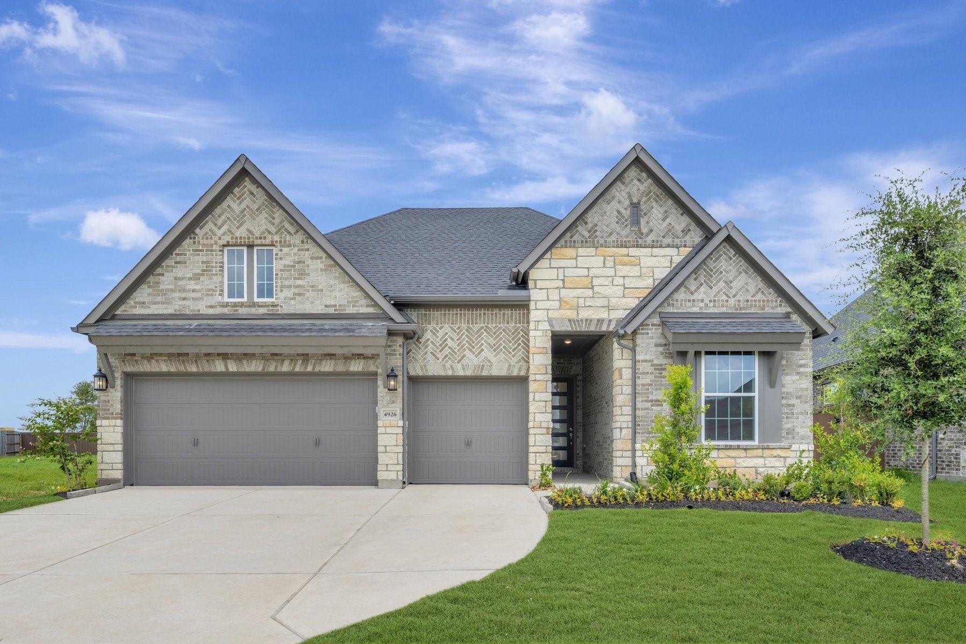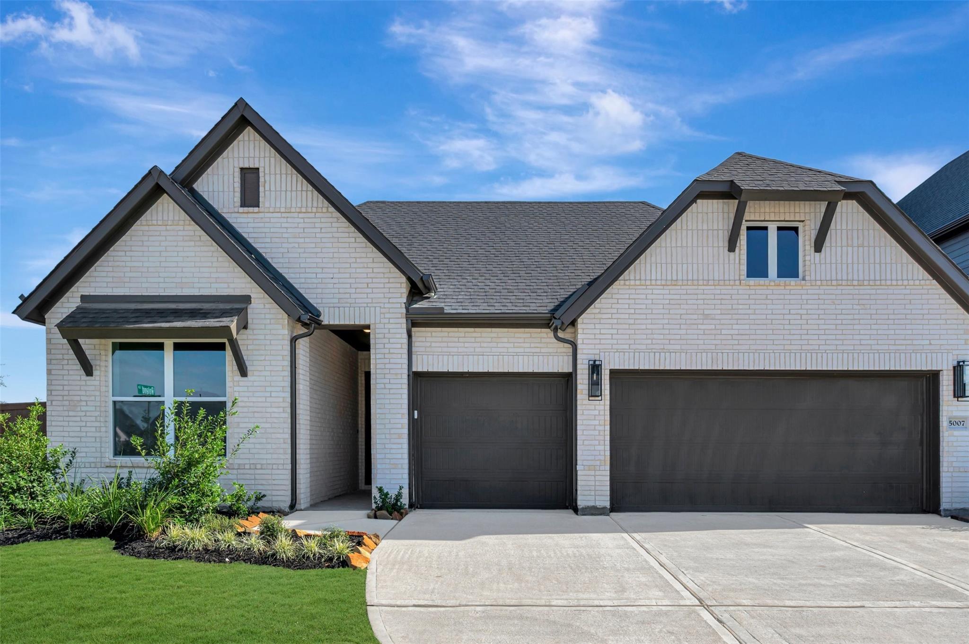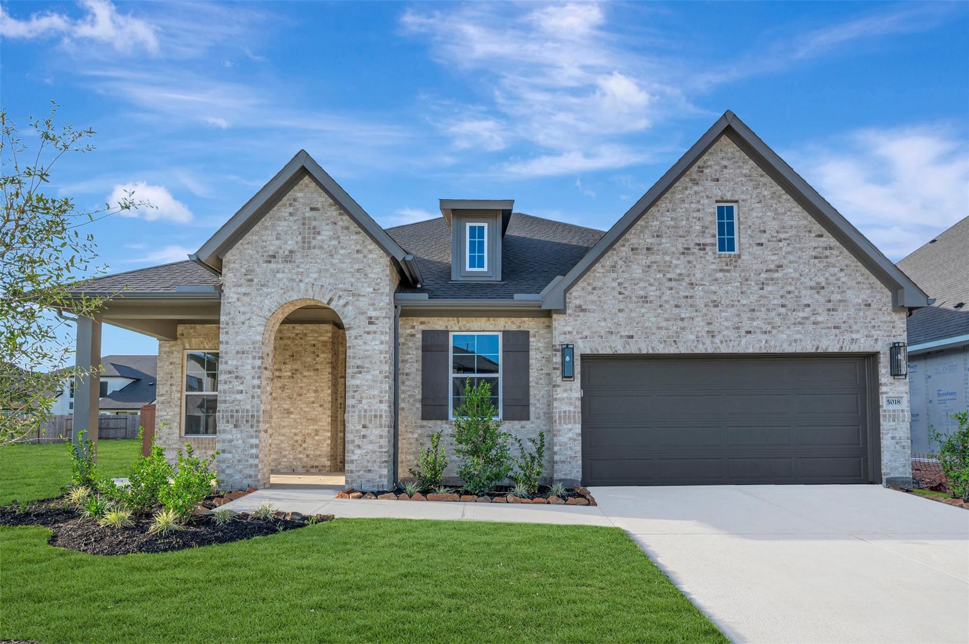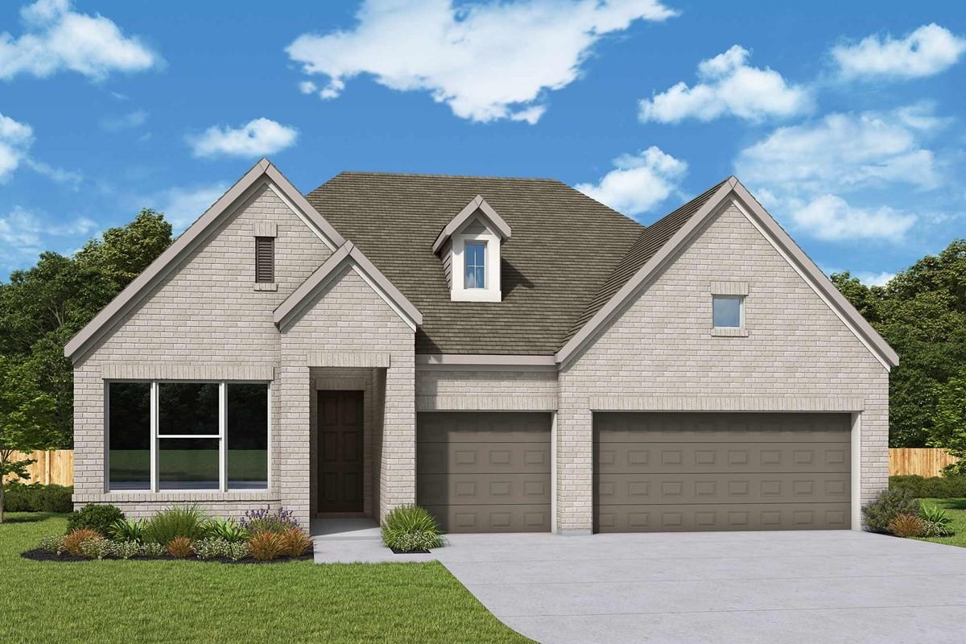
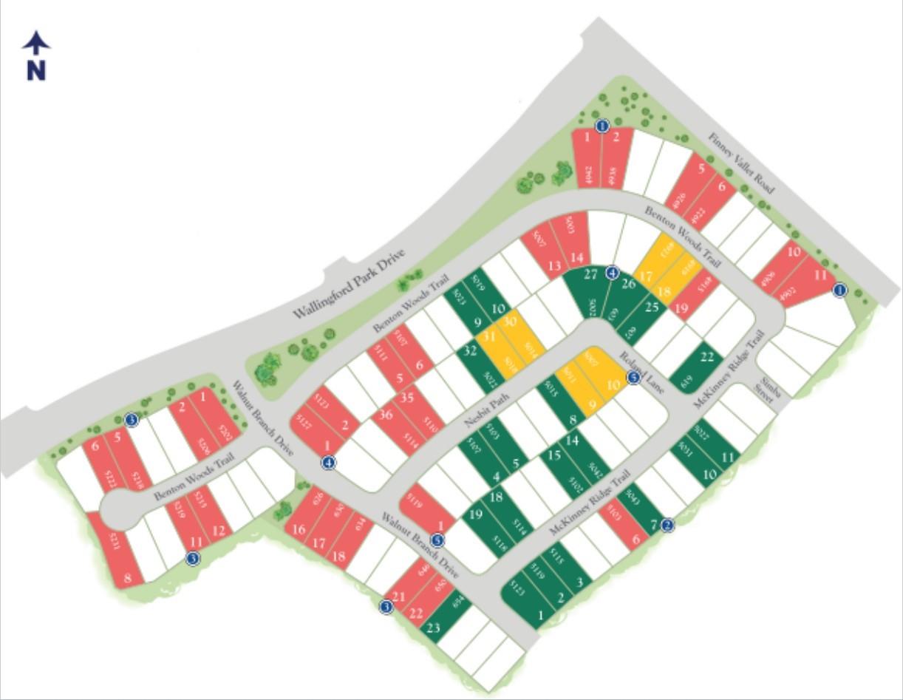
4923 Benton Woods Trail,Rosenberg, TX 77471
Rosenberg, TX 77471

Description
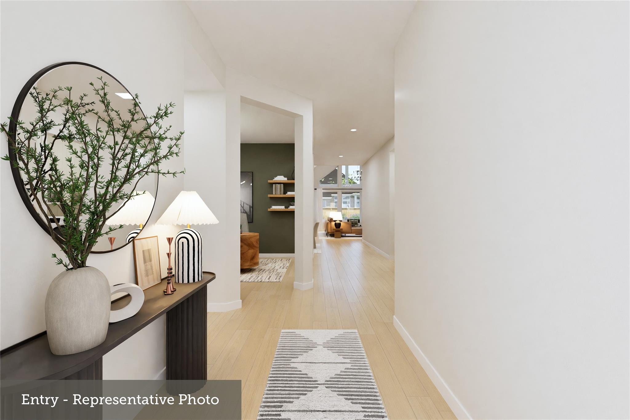
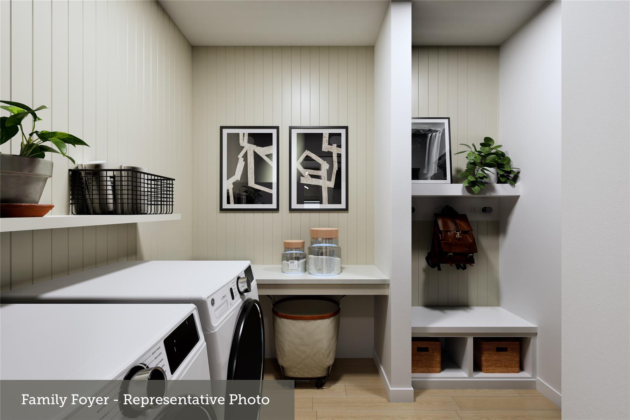
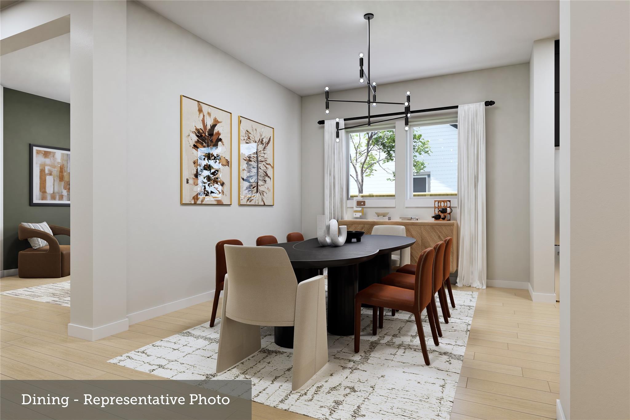
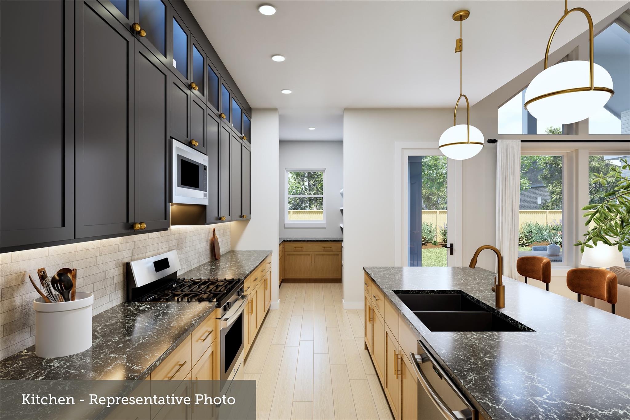
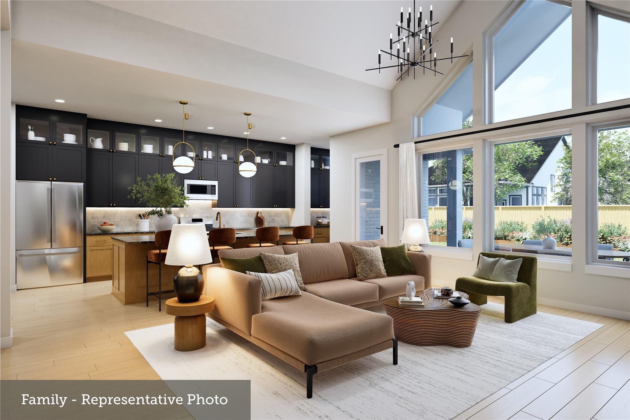
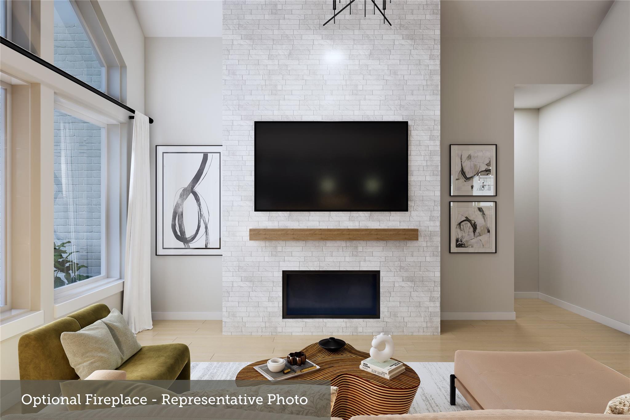
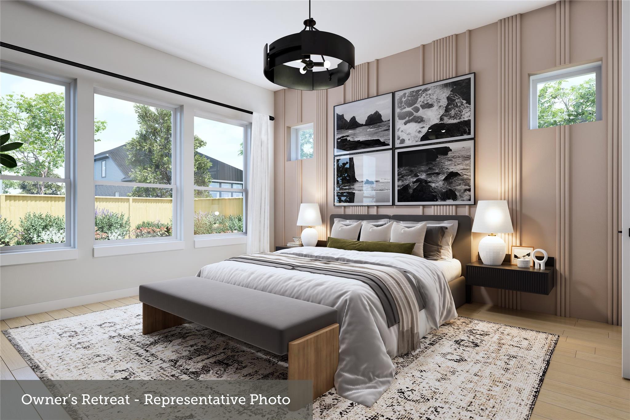
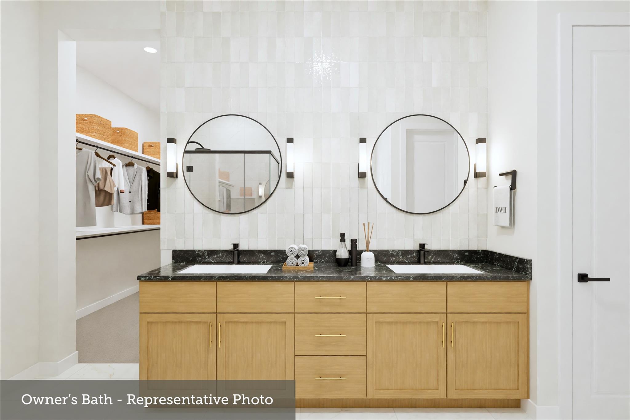
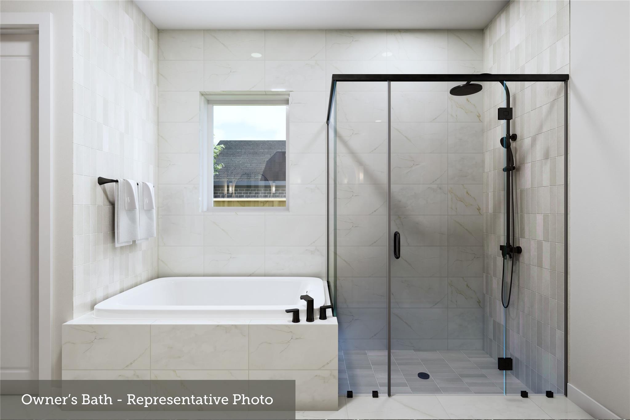
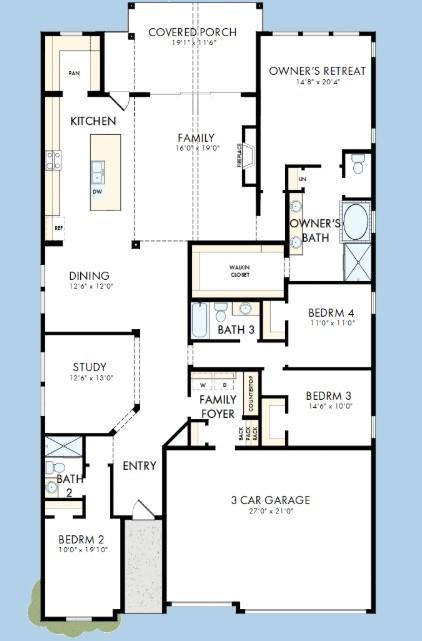
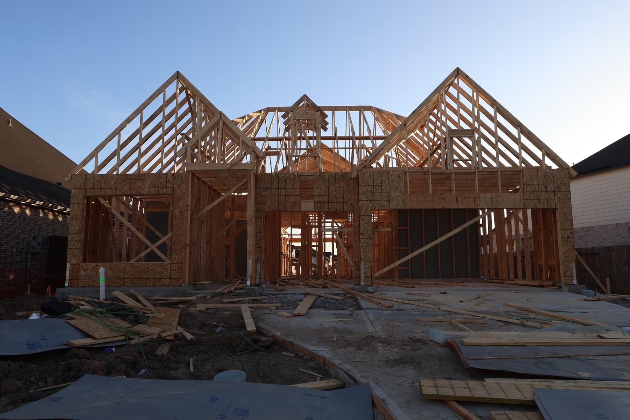
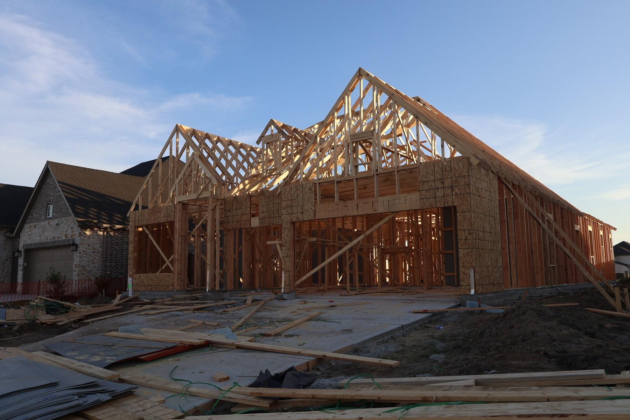
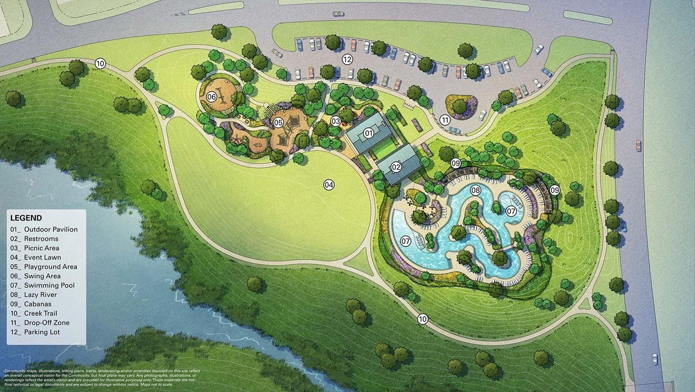
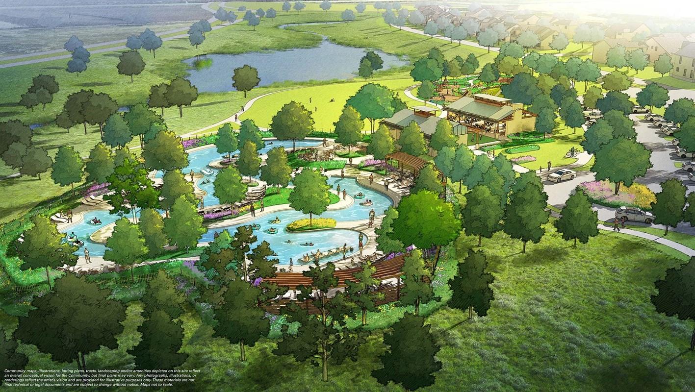
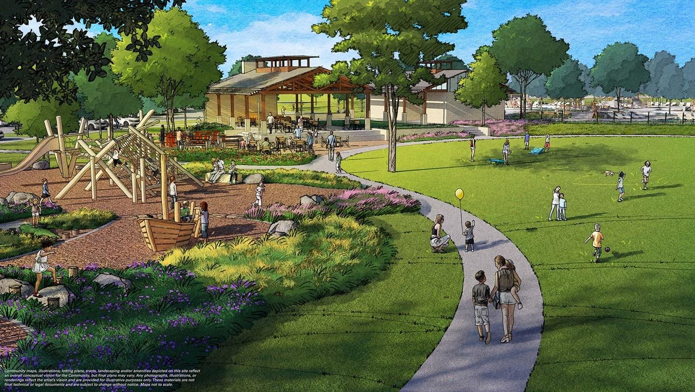
Located at 4923 Benton Woods Trail and near Brookewater's resort-style amenities, this beautifully designed Thistle plan makes an impressive first impression with open sightlines through 12-foot sliding glass doors. The family room features a vaulted ceiling rising to 15 feet and a cozy fireplace, creating an inviting centerpiece for everyday living. The open layout includes a dining area, walk-in pantry, and open study, along with 4 bedrooms and 3 full bathrooms, including a private en suite bedroom. The spacious Owner's Retreat offers a luxurious bath with dual sinks, a separate tub and shower, and a generous walk-in closet. A central family foyer with mud room adds everyday convenience, while the extended covered patio expands your outdoor living space. Complete with a 3-car garage and conditioned attic, this home blends elegance, comfort, and functionality.
Details
| MLS # | 59857285 |
|---|---|
| Listing Type | For Sale |
| Style | House |
| HOA Dues | $1,200 |
| Sub-Type | New Construction |
| Status | Pending |
| Year | 2026 |
| Days On Site | 18 |
| Listing Provided By | Weekley Properties Beverly Bradley | Beverly Bradley |
Features
| Bed(s) | 4 |
|---|---|
| Bath(s) | 3 Total |
| SQ Feet | 2,713 |
| Garage | 3 |
| Story(s) | 1 |
Interior
| Heating | Electric, Natural Gas |
|---|---|
| Heating Yes / No | Yes |
| Cooling | Electric, Gas |
| Cooling Yes / No | Yes |
| Appliances | Disposal, Convection Oven, Microwave, Gas Cooktop, Dishwasher |
| Interior Features | All Bedrooms Down, En-Suite Bath, Primary Bed - 1st Floor, Sitting Area, Walk-In Closet(s) |
| Fireplaces Total | 0 |
Exterior
| Exterior Features | Back Green Space, Sprinkler System |
|---|---|
| Roof | Composition |
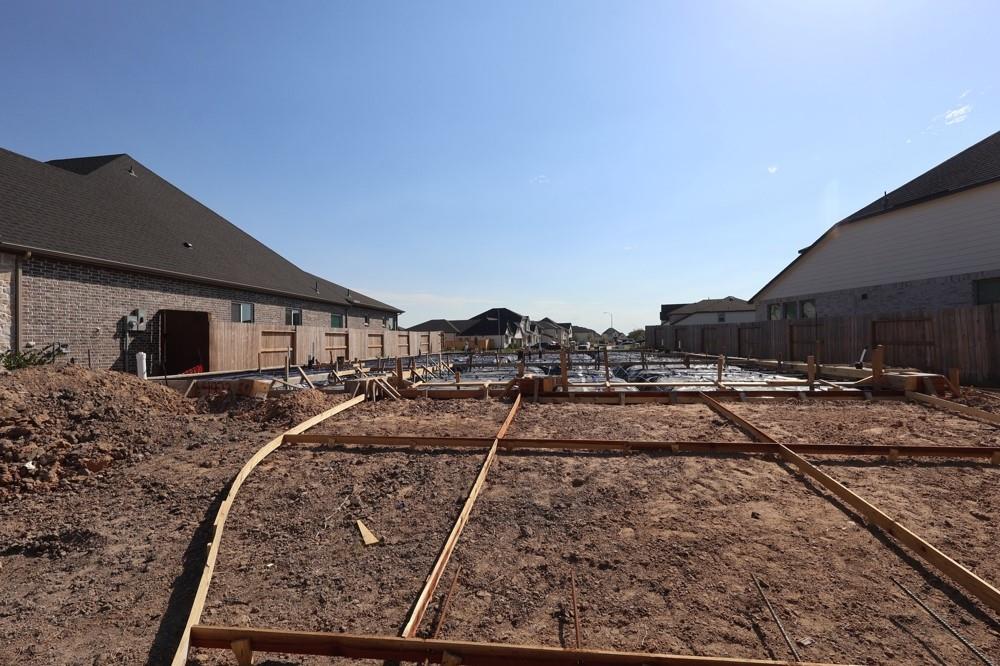
| Foundation Details | Slab |
| Lot Features | Back Yard, Other, Subdivided, 0 Up To 1/4 Acre |
| Patio And Porch Features | Covered, Patio/Deck |
| Fencing | Back Yard |
| Construction Materials | Brick |
| Direction Faces | Southwest |
| Property Condition | Under Construction |
Parking
| Attached Garage Yes / No | Yes |
|---|---|
| Garage Yes / No | Yes |
| Parking Features | Attached |
Utilities
| Sewer | Public Sewer |
|---|---|
| Water Source | Public |
Location
| Har Restrictions | Deed Restrictions |
|---|
Area Information
| State | TX |
|---|---|
| County | Fort Bend |
| City | Rosenberg |
| Zip Code | 77471 |
| Area | 30 |
| Subarea | Needville Area |
| Community Name | Brookewater |
| School District | 33 - Lamar Consolidated |
| High School | 33 - Lamar Consolidated |
| Listing VS Median (in Brookewater) | |
Price: $470,000 low | high Med: $374,900 sqft: 2,713 low | high Med: 1,800 $ / sqft: $173 low | high Med: $209 On site: 18 low | high Med: 18 | |
Market Activity 77471
Request a showing
Request a showing
Contact
Learn More About This Property

| State | TX |
|---|---|
| County | Fort Bend |
| City | Rosenberg |
| Zip Code | 77471 |
| Area | 30 |
| Subarea | Needville Area |
| Community Name | Brookewater |
| School District | 33 - Lamar Consolidated |
| High School | 33 - Lamar Consolidated |
| Listing VS Median (in Brookewater) | |
Price: $470,000 low | high Med: $374,900 sqft: 2,713 low | high Med: 1,800 $ / sqft: $173 low | high Med: $209 On site: 18 low | high Med: 18 | |