

Description
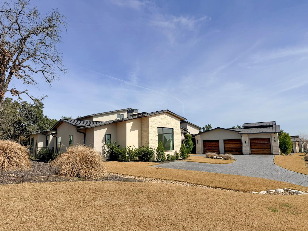
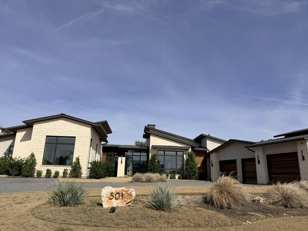
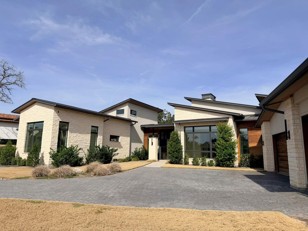
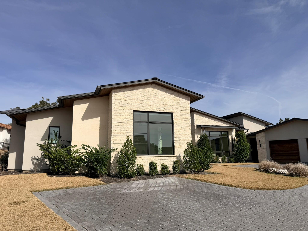
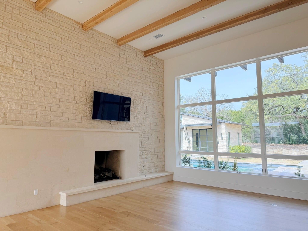
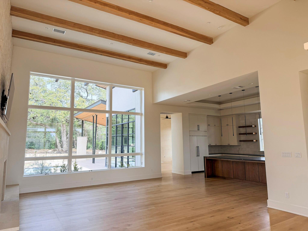
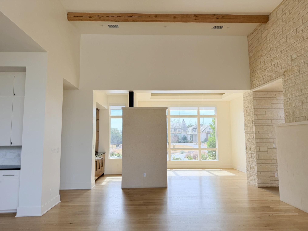
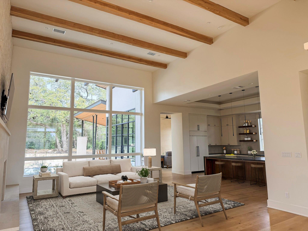
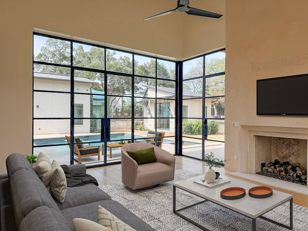
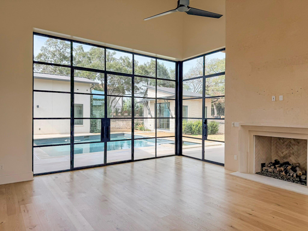
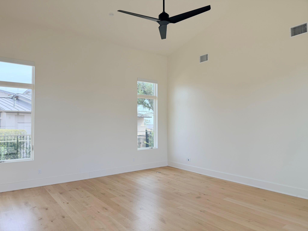
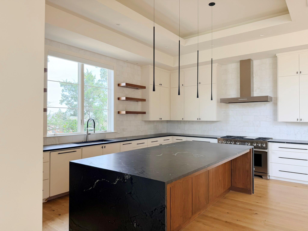
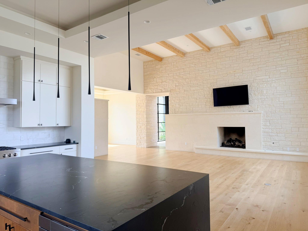
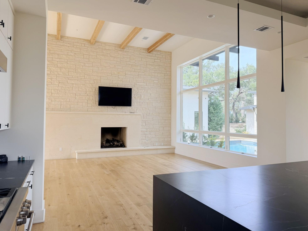
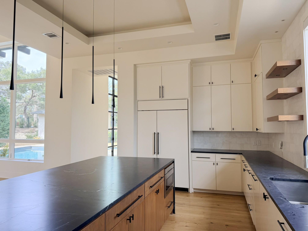
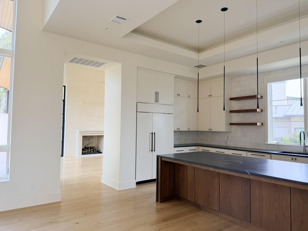
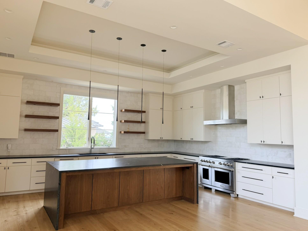
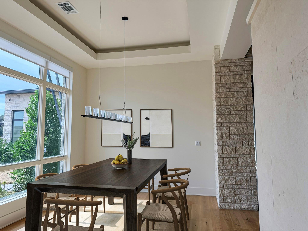
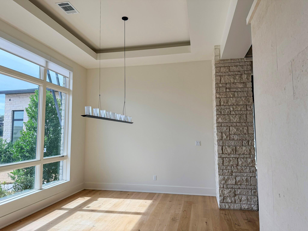
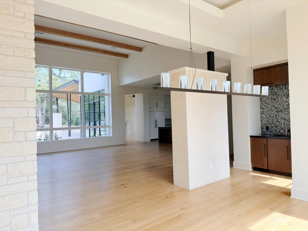
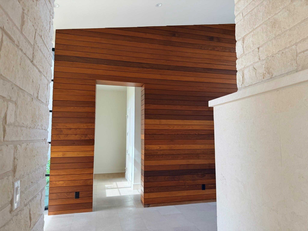
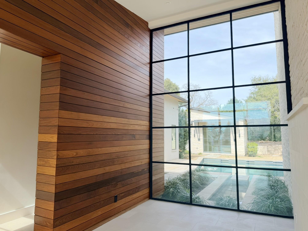
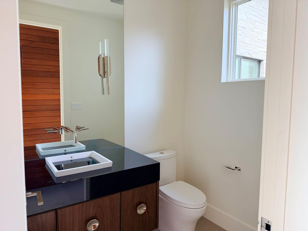
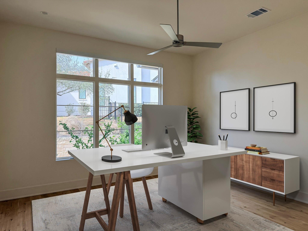
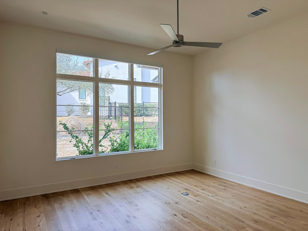
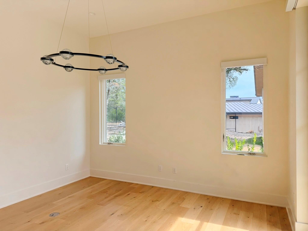
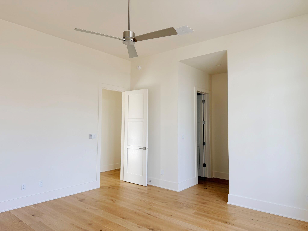
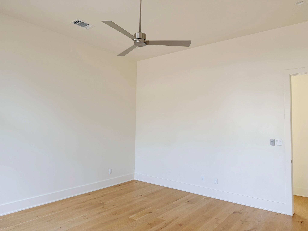
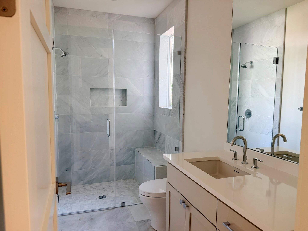
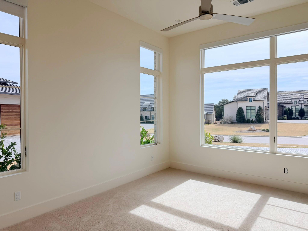
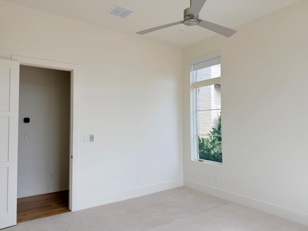
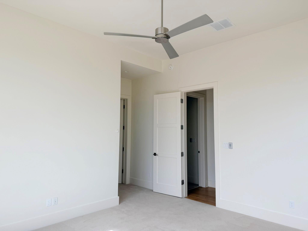
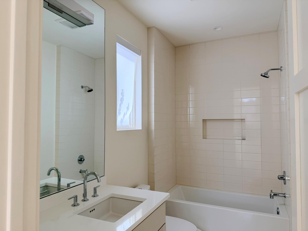
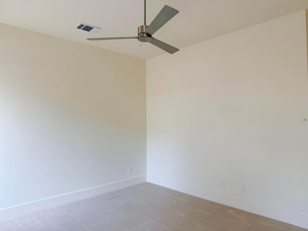
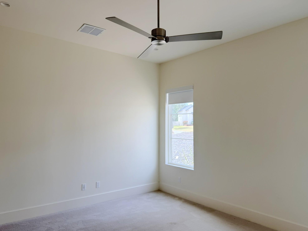
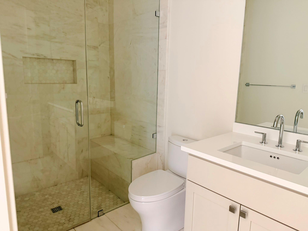
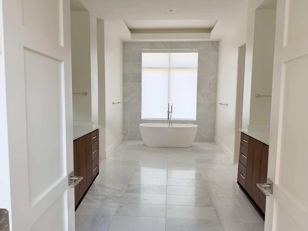
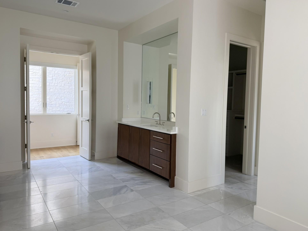
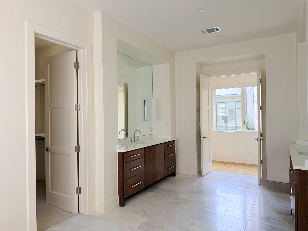
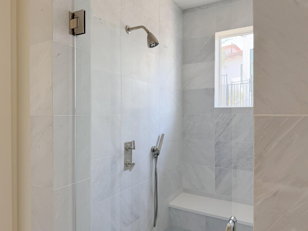
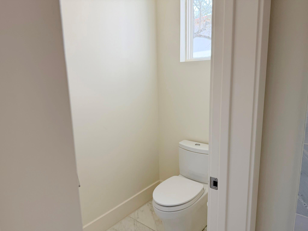
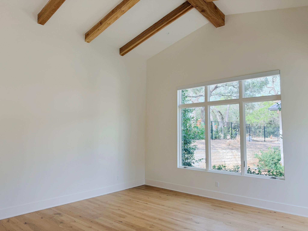
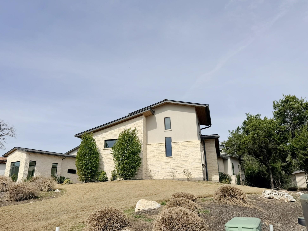
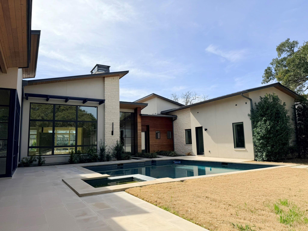
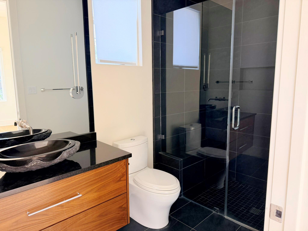
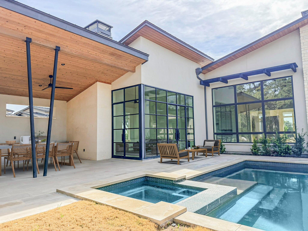
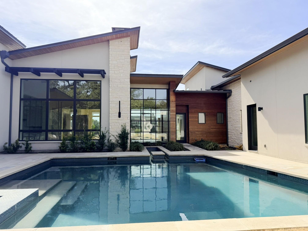
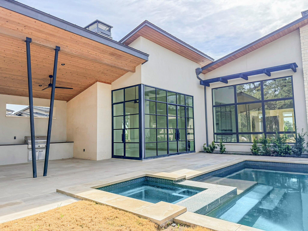
Set within the gated Reunion Reserve community, this one-of-a-kind single-story home offers 4 bedrooms, 4.5 baths, and a 3-car attached garage on a private greenbelt lot. The open floor plan is filled with natural light, connecting the living, dining, and kitchen areas for easy everyday living and entertaining. A detached casita adds flexibility for guests or a home office. The backyard features an in-ground pool and covered outdoor space for year-round use. Enjoy access to Reunion Ranch trails, nearby parks, and convenience to Belterra Village, H-E-B, and local dining, all within Dripping Springs ISD.
Details
| MLS # | 27658333 |
|---|---|
| Listing Type | For Sale |
| Style | House |
| HOA Dues | $294 |
| Sub-Type | Resale |
| Status | Active |
| Year | 2022 |
| Days On Site | 18 |
| Listing Provided By | Trillionaire Realty | Chris Lawrence |
Features
| Bed(s) | 4 |
|---|---|
| Bath(s) | 5 Total |
| SQ Feet | 4,583 |
| Garage | 3 |
| Pool | Yes |
| Story(s) | 1 |
| Acreage | 0.62 |
Interior
| Heating | Natural Gas, Zoned |
|---|---|
| Heating Yes / No | Yes |
| Cooling | Gas, Zoned |
| Cooling Yes / No | Yes |
| Appliances | ENERGY STAR Qualified Appliances, Disposal, Double Oven, Electric Oven, Microwave, Free-Standing Range, Dishwasher |
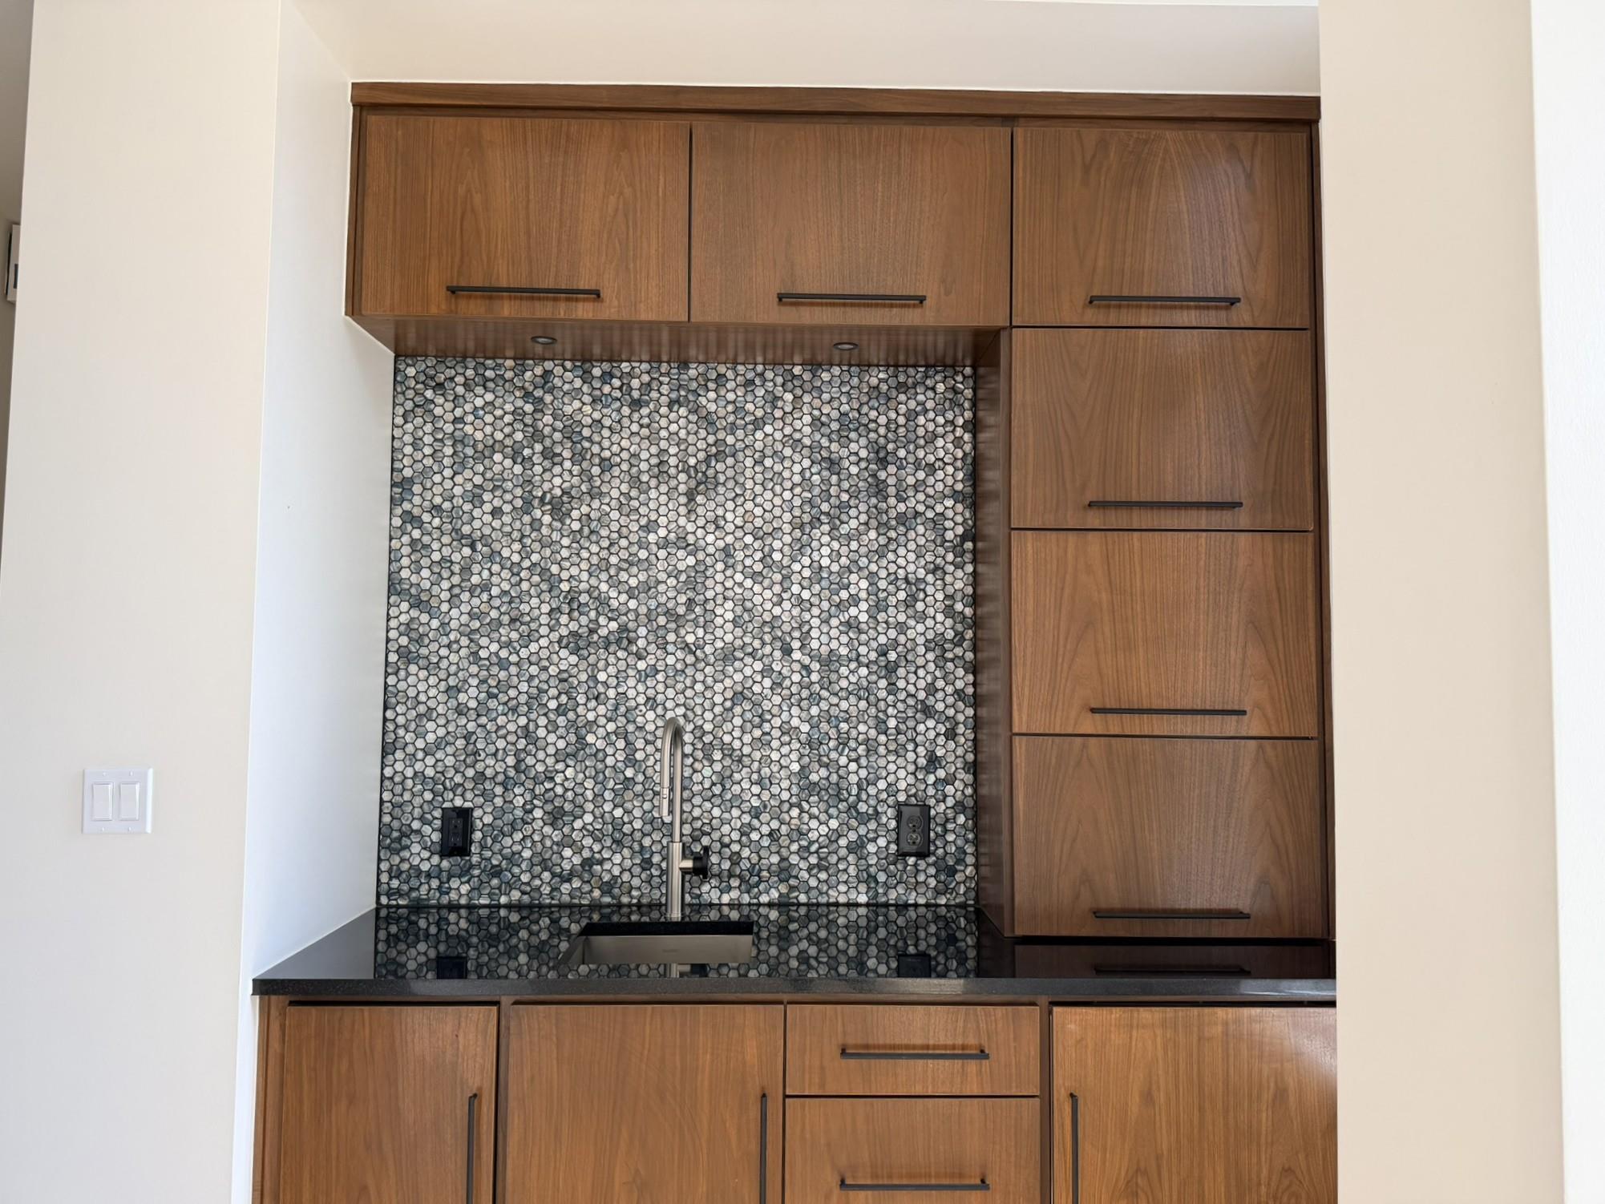
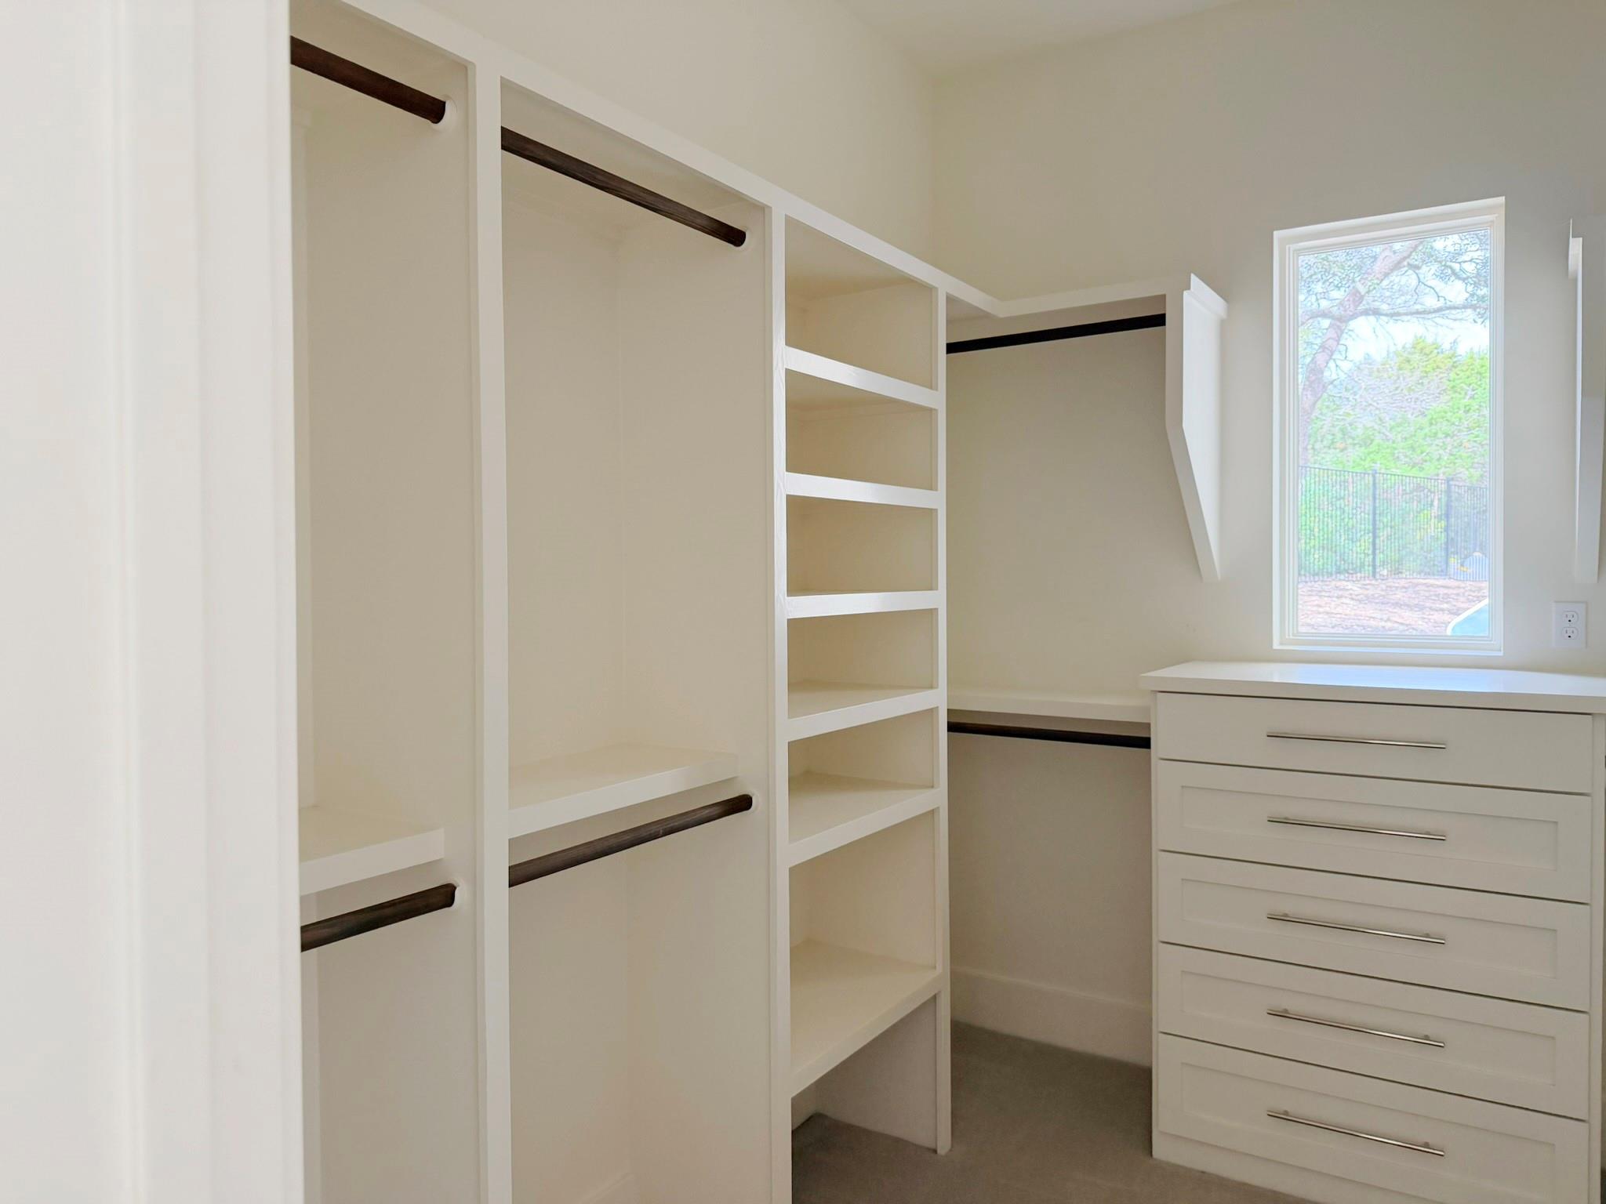
| Interior Features | High Ceilings, Wet Bar, Wired for Sound, All Bedrooms Down, Walk-In Closet(s) |
| Fireplace Yes / No | Yes |
| Fireplaces Total | 2 |
| Fireplace Features | Gas, Wood Burning |
| Laundry Features | Electric Dryer Hookup, Washer Hookup |
| Spa Features | Spa/Hot Tub, Private |
Exterior
| Exterior Features | Back Green Space, Sprinkler System |
|---|---|
| Roof | Other |
| Foundation Details | Slab |
| Lot Features | Back Yard, Cul-De-Sac, Greenbelt, Subdivided, Wooded, 1/2 Up to 1 Acre |
| Patio And Porch Features | Covered, Patio/Deck, Porch |
| Fencing | Back Yard |
| Construction Materials | Stone, Stucco |
Parking
| Attached Garage Yes / No | Yes |
|---|---|
| Garage Yes / No | Yes |
| Parking Features | Attached, Additional Parking, Garage Door Opener |
Utilities
| Sewer | Public Sewer |
|---|---|
| Water Source | Water District |
| Green Energy Efficient | HVAC |
Location
| Road Surface Type | Asphalt, Curbs |
|---|
Taxes
| Tax Annual Amount | 75229 |
|---|---|
| Tax Year | 2025 |
Other
| Har Maint Fee Includes | Clubhouse, Limited Access Gates |
|---|
Area Information
| State | TX |
|---|---|
| County | Hays |
| City | Austin |
| Zip Code | 78737 |
| Area | 83 |
| Community Name | Reunion Ranch Ph 2 Sec 3 |
| School District | 119 - Dripping Springs |
| Elementary School | Cypress Springs Elementary |
| High School | 119 - Dripping Springs |
| Listing VS Median (in Reunion Ranch Ph 2 Sec 3) | |
Price: $2,299,900 low | high Med: $2,299,900 sqft: 4,583 low | high Med: 4,583 $ / sqft: $502 low | high Med: $502 On site: 18 low | high Med: 18 | |
Request a showing
Request a showing
Contact
Learn More About This Property

| State | TX |
|---|---|
| County | Hays |
| City | Austin |
| Zip Code | 78737 |
| Area | 83 |
| Community Name | Reunion Ranch Ph 2 Sec 3 |
| School District | 119 - Dripping Springs |
| Elementary School | Cypress Springs Elementary |
| High School | 119 - Dripping Springs |
| Listing VS Median (in Reunion Ranch Ph 2 Sec 3) | |
Price: $2,299,900 low | high Med: $2,299,900 sqft: 4,583 low | high Med: 4,583 $ / sqft: $502 low | high Med: $502 On site: 18 low | high Med: 18 | |
Listing Updated: November 9, 2026 at 6:51:57 PM PST
