

Description
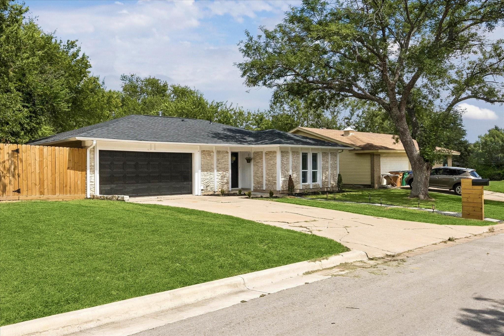
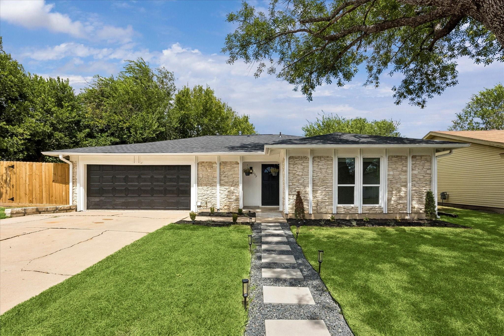
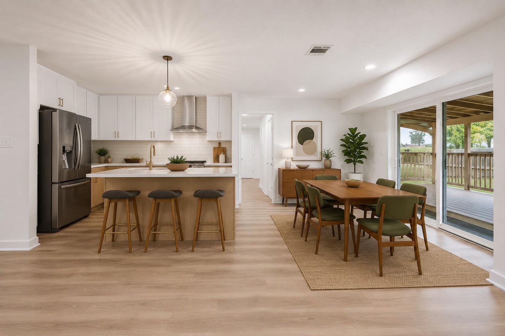
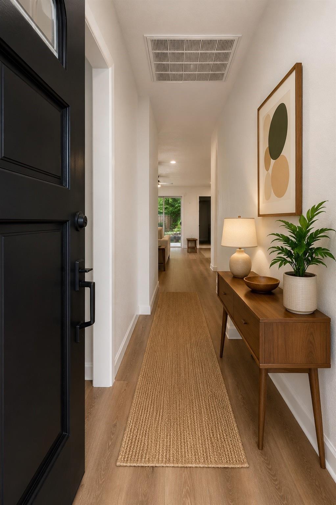
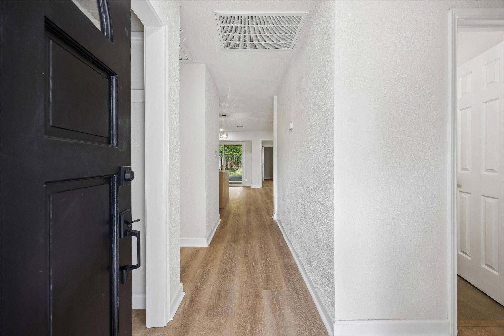
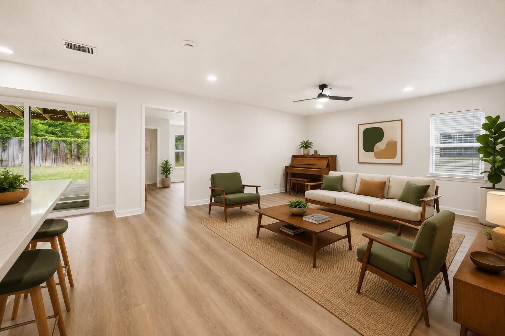
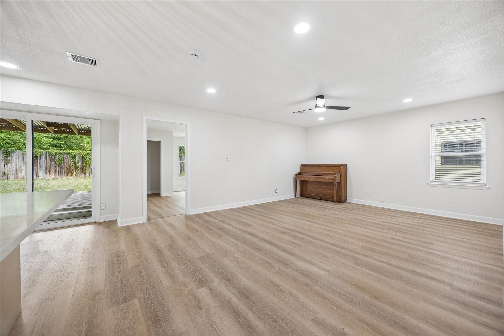
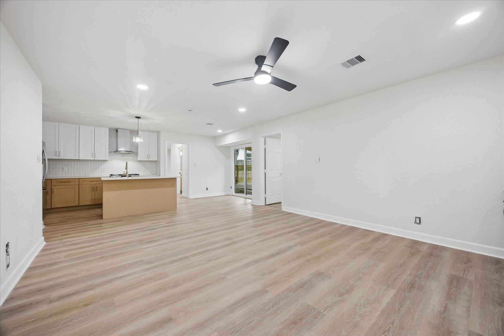
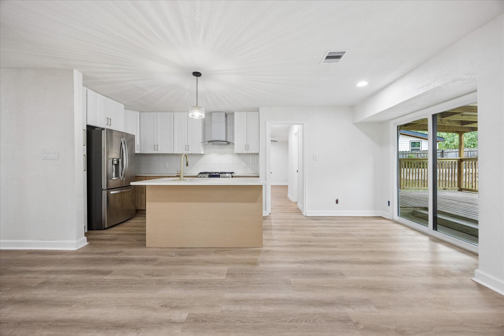
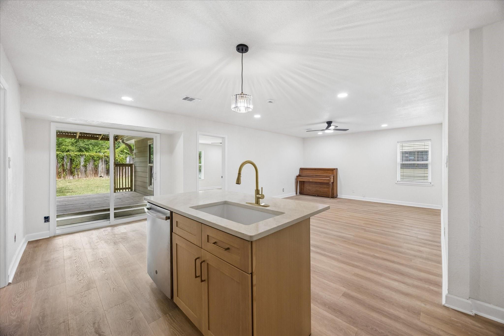
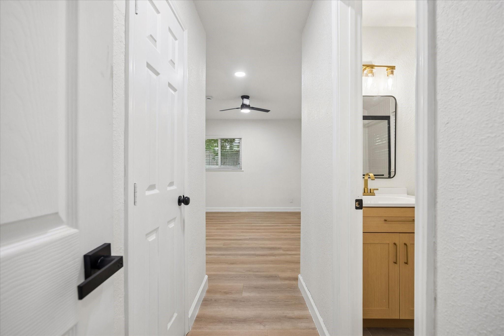
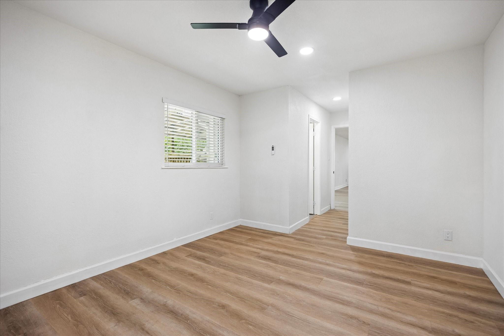
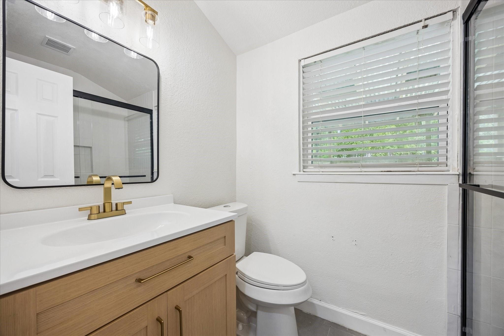
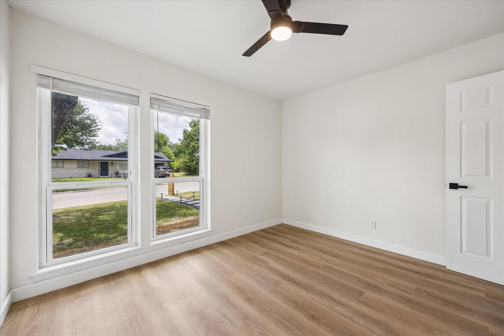
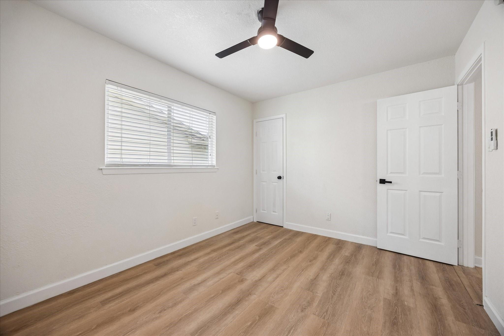
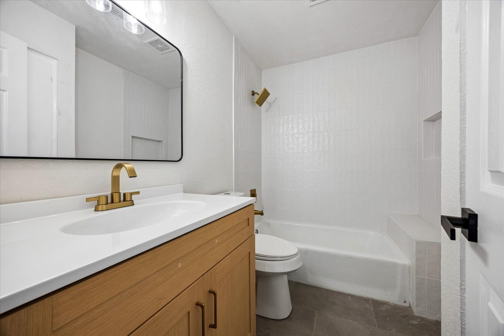
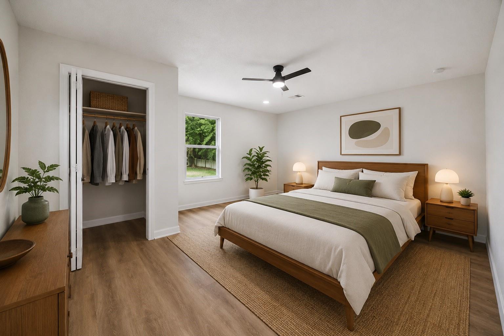
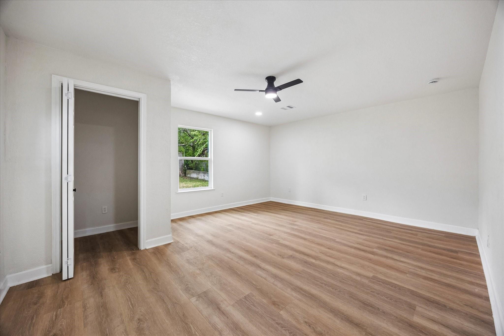
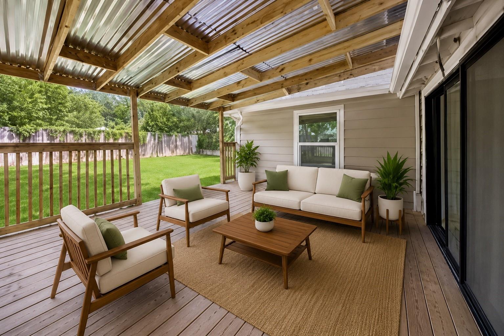
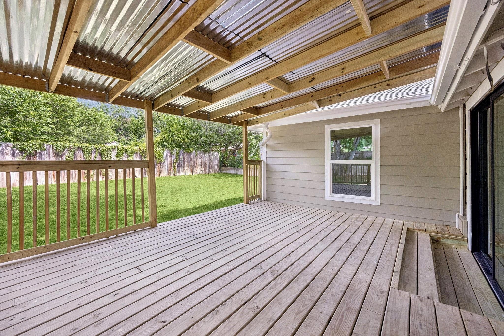
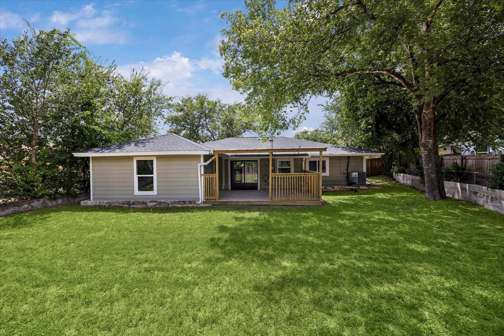
Welcome to this beautifully remodeled home where timeless design meets modern comfort. The open-concept floor plan filled with natural light, luxury vinyl plank flooring, recessed lighting, and features contemporary fixtures. The kitchen is the heart of the home, featuring Taj Mahal countertops, stainless steel appliances, with a sleek vent hood. The living and dining areas flow seamlessly together, creating an ideal space for gatherings with family and friends. The beautifully updated exterior showcases modern curb appeal with a striking stone façade, fresh landscaping, a new walkway, and an oversized backyard offering endless possibilities for outdoor living, gardening, or future additions. This thoughtfully renovated home combines style, comfort, and convenience-offering the perfect opportunity to enjoy modern living in one of Austin's most sought-after locations with quick access to Mueller, Downtown Austin, major employers, shopping, dining, parks, and entertainment.
Details
| MLS # | 17182253 |
|---|---|
| Listing Type | For Sale |
| Style | House |
| Sub-Type | Resale |
| Status | Active |
| Year | 1967 |
| Days On Site | 18 |
| Listing Provided By | JLA Realty | Brian Washington |
Features
| Bed(s) | 4 |
|---|---|
| Bath(s) | 2 Total |
| SQ Feet | 1,660 |
| Garage | 2 |
| Story(s) | 1 |
| Acreage | 0.18 |
Interior
| Heating | Natural Gas |
|---|---|
| Heating Yes / No | Yes |
| Cooling | Attic Fan, Ceiling Fan(s), Electric |
| Cooling Yes / No | Yes |
| Appliances | Disposal, Freestanding Oven, Gas Range, Dishwasher |
| Interior Features | Formal Entry/Foyer |
| Laundry Features | Electric Dryer Hookup, Washer Hookup |
| Har Room Description | Entry, Family Room |
Exterior
| Roof | Composition |
|---|---|
| Foundation Details | Slab |
| Lot Features | Back Yard, Subdivided, 0 Up To 1/4 Acre |
| Patio And Porch Features | Patio/Deck, Porch |
| Fencing | Back Yard, Partial |
| Construction Materials | Insulation - Blown Cellulose, Stone, Wood Siding |
Parking
| Attached Garage Yes / No | Yes |
|---|---|
| Garage Yes / No | Yes |
| Parking Features | Attached |
Utilities
| Sewer | Public Sewer |
|---|---|
| Water Source | Public |
| Green Energy Efficient | Attic Vents, Thermostat |
Location
| Har Restrictions | Deed Restrictions |
|---|---|
| Road Surface Type | Concrete |
Taxes
| Tax Annual Amount | 6767 |
|---|---|
| Tax Year | 2026 |
Area Information
| State | TX |
|---|---|
| County | Travis |
| City | Austin |
| Zip Code | 78723 |
| Area | 83 |
| Community Name | Windsor Park Hills Sec 06 |
| School District | 111 - Austin |
| Elementary School | Pecan Springs Elementary School |
| High School | 111 - Austin |
| Listing VS Median (in Windsor Park Hills Sec 06) | |
Price: $525,000 low | high Med: $525,000 sqft: 1,660 low | high Med: 1,660 $ / sqft: $316 low | high Med: $316 On site: 18 low | high Med: 18 | |
Request a showing
Request a showing
Contact
Learn More About This Property

| State | TX |
|---|---|
| County | Travis |
| City | Austin |
| Zip Code | 78723 |
| Area | 83 |
| Community Name | Windsor Park Hills Sec 06 |
| School District | 111 - Austin |
| Elementary School | Pecan Springs Elementary School |
| High School | 111 - Austin |
| Listing VS Median (in Windsor Park Hills Sec 06) | |
Price: $525,000 low | high Med: $525,000 sqft: 1,660 low | high Med: 1,660 $ / sqft: $316 low | high Med: $316 On site: 18 low | high Med: 18 | |
