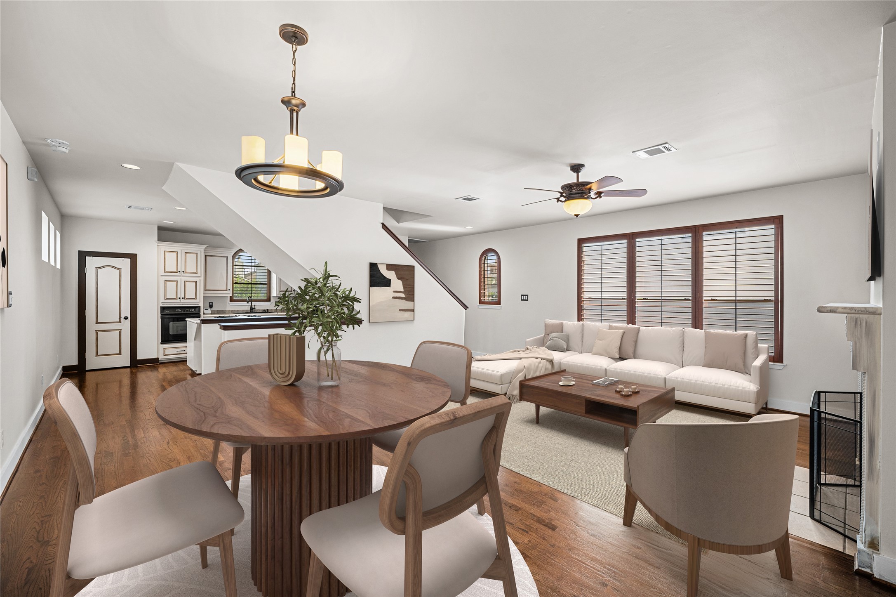
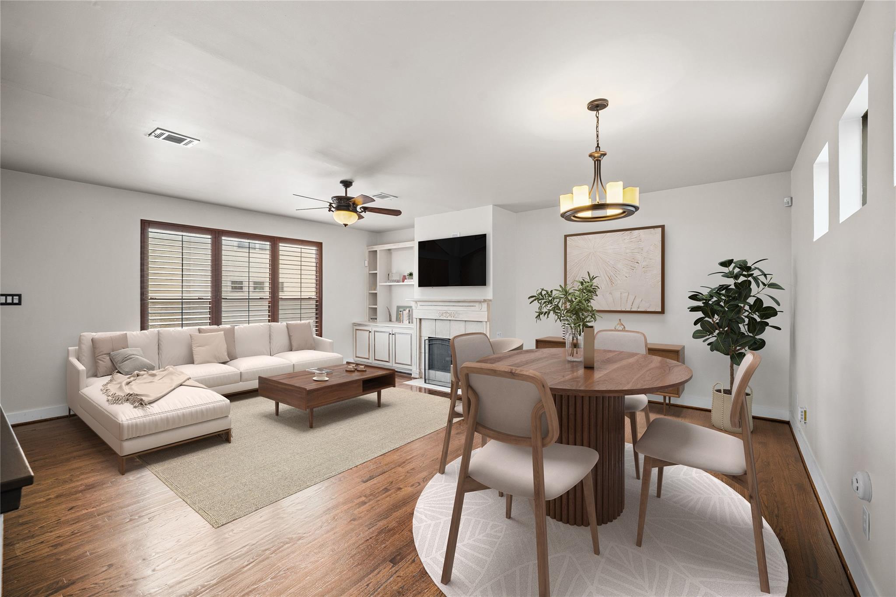
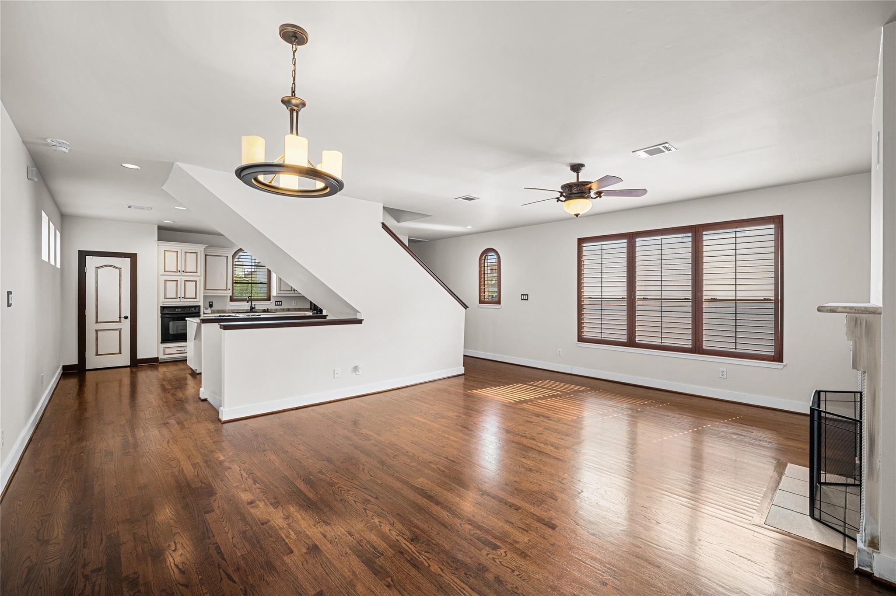
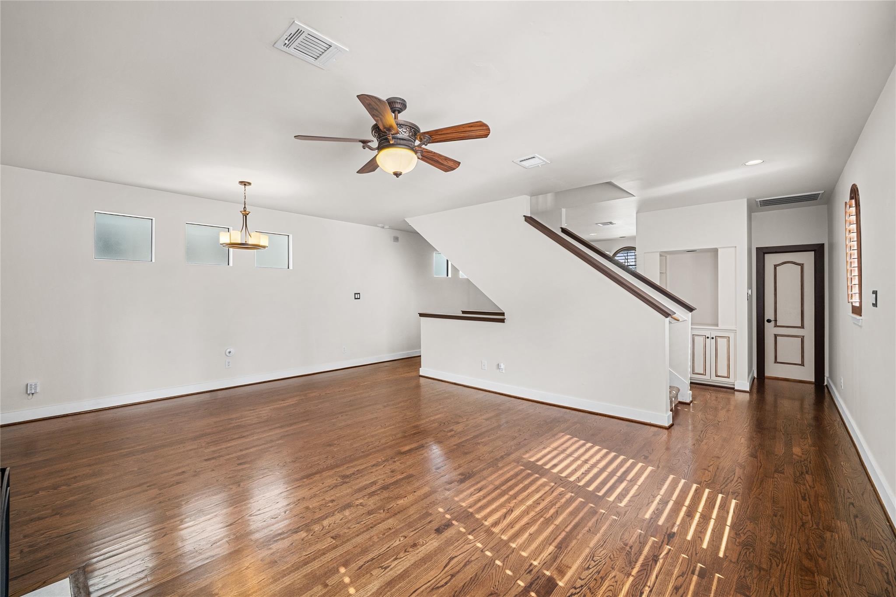
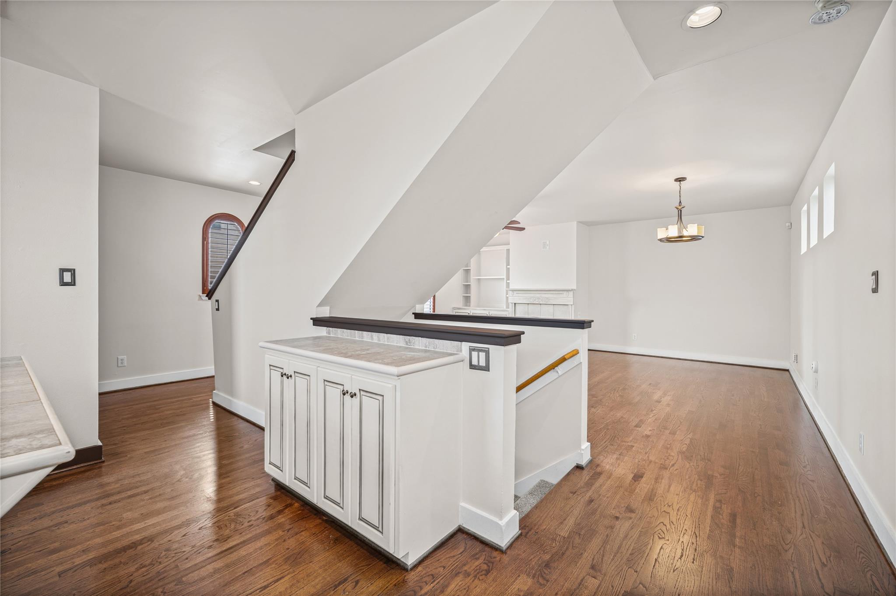
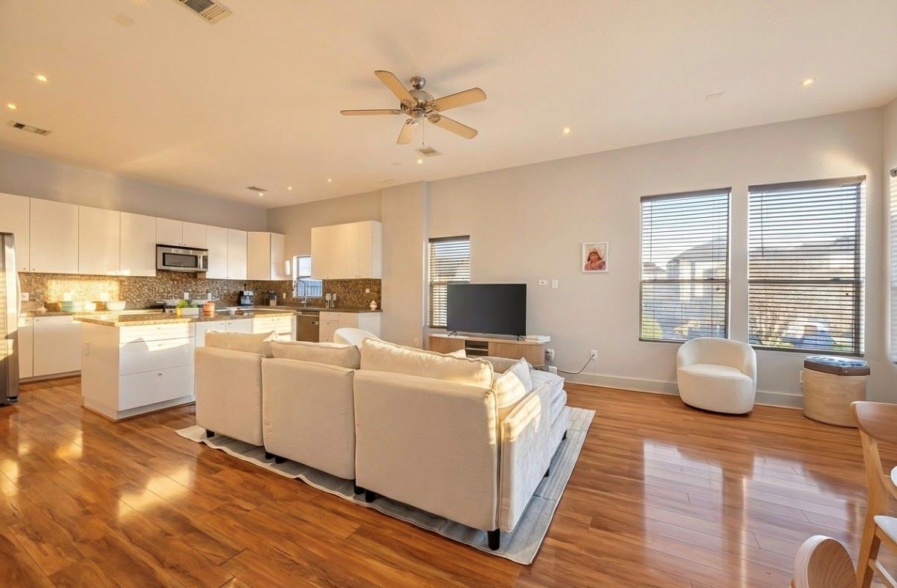
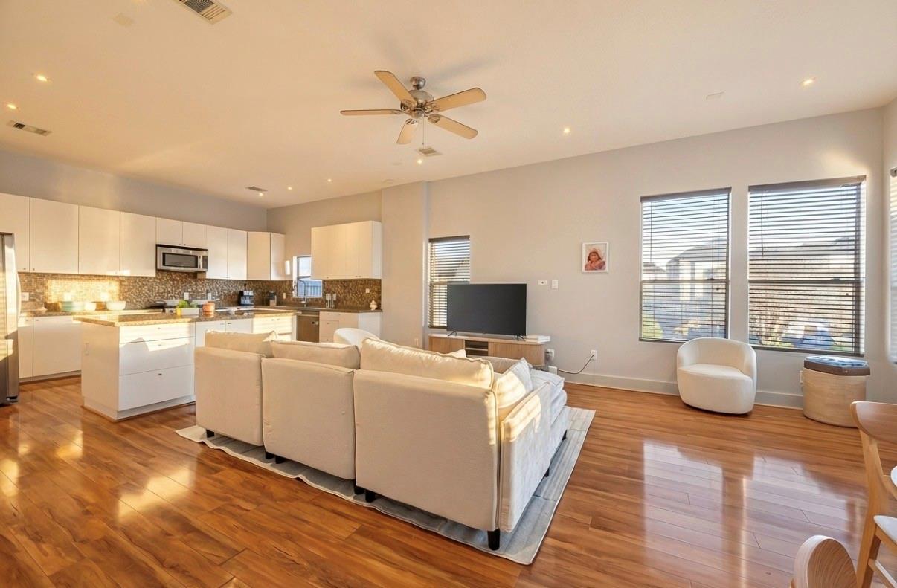
Virtually staged living and dining areas showcasing the home’s spacious open-concept layout and refinished hardwood floors.
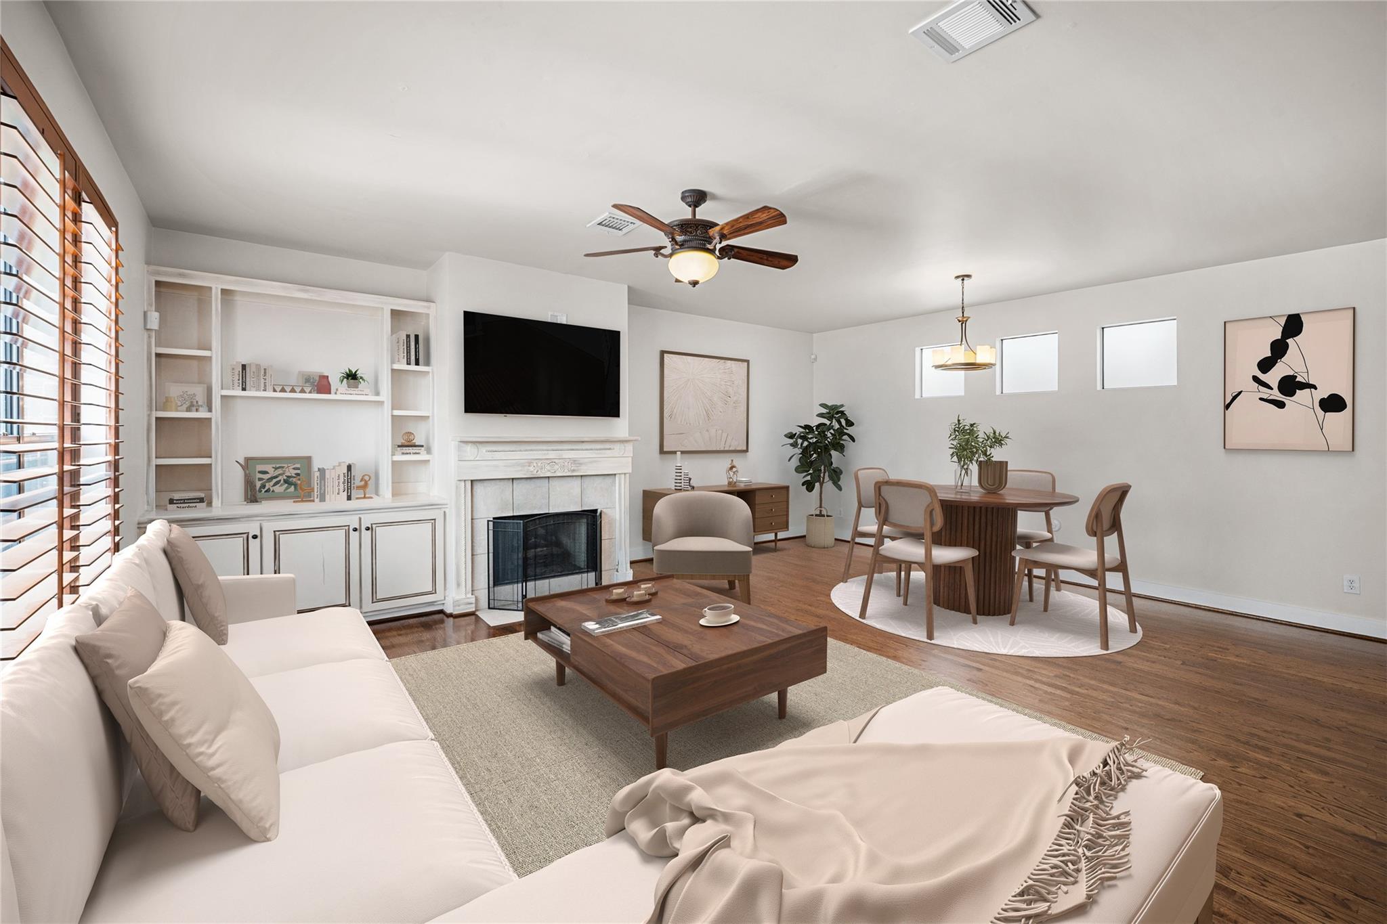
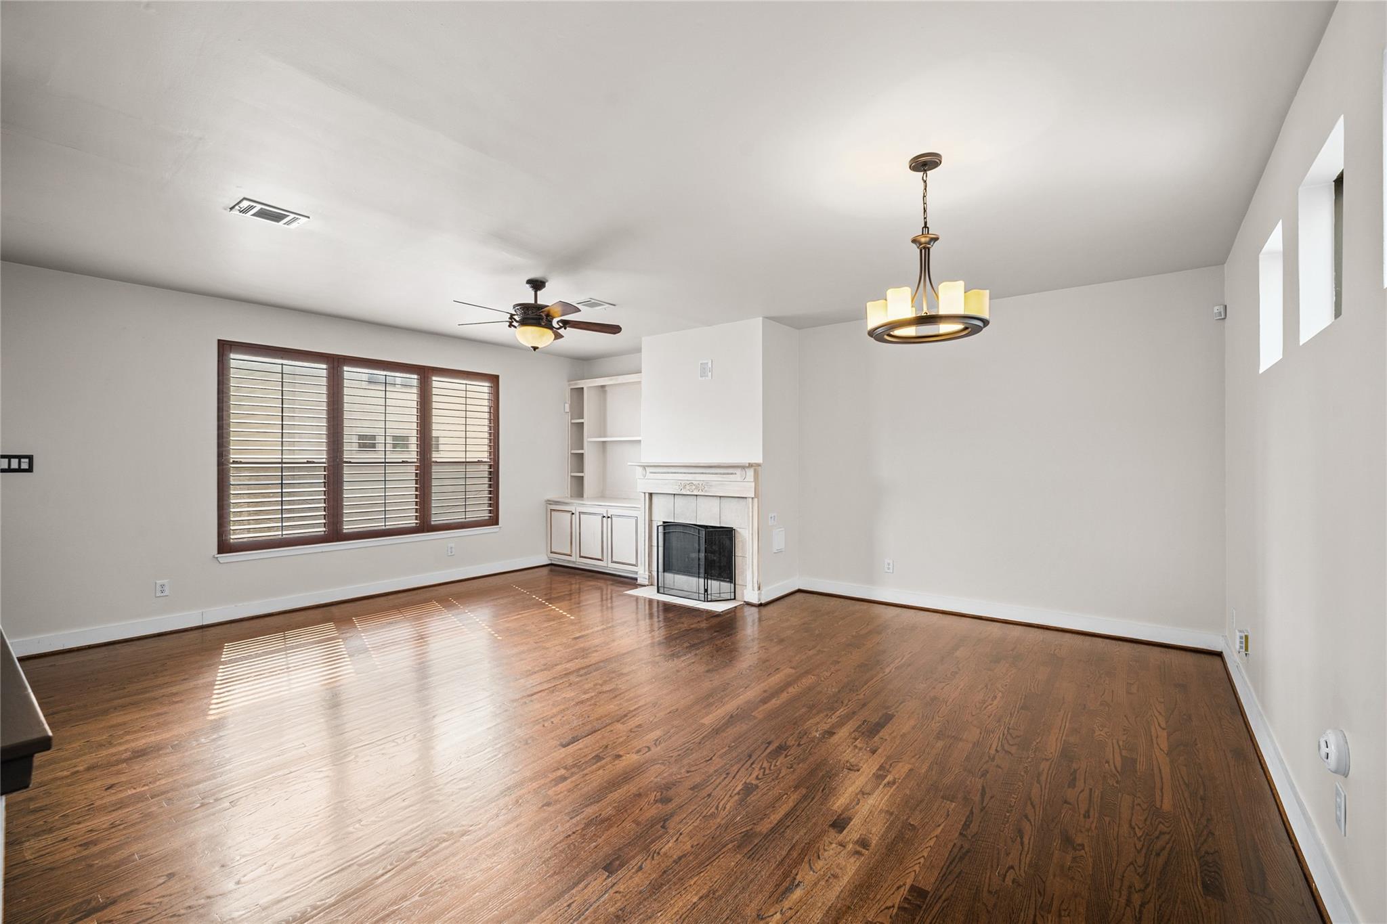
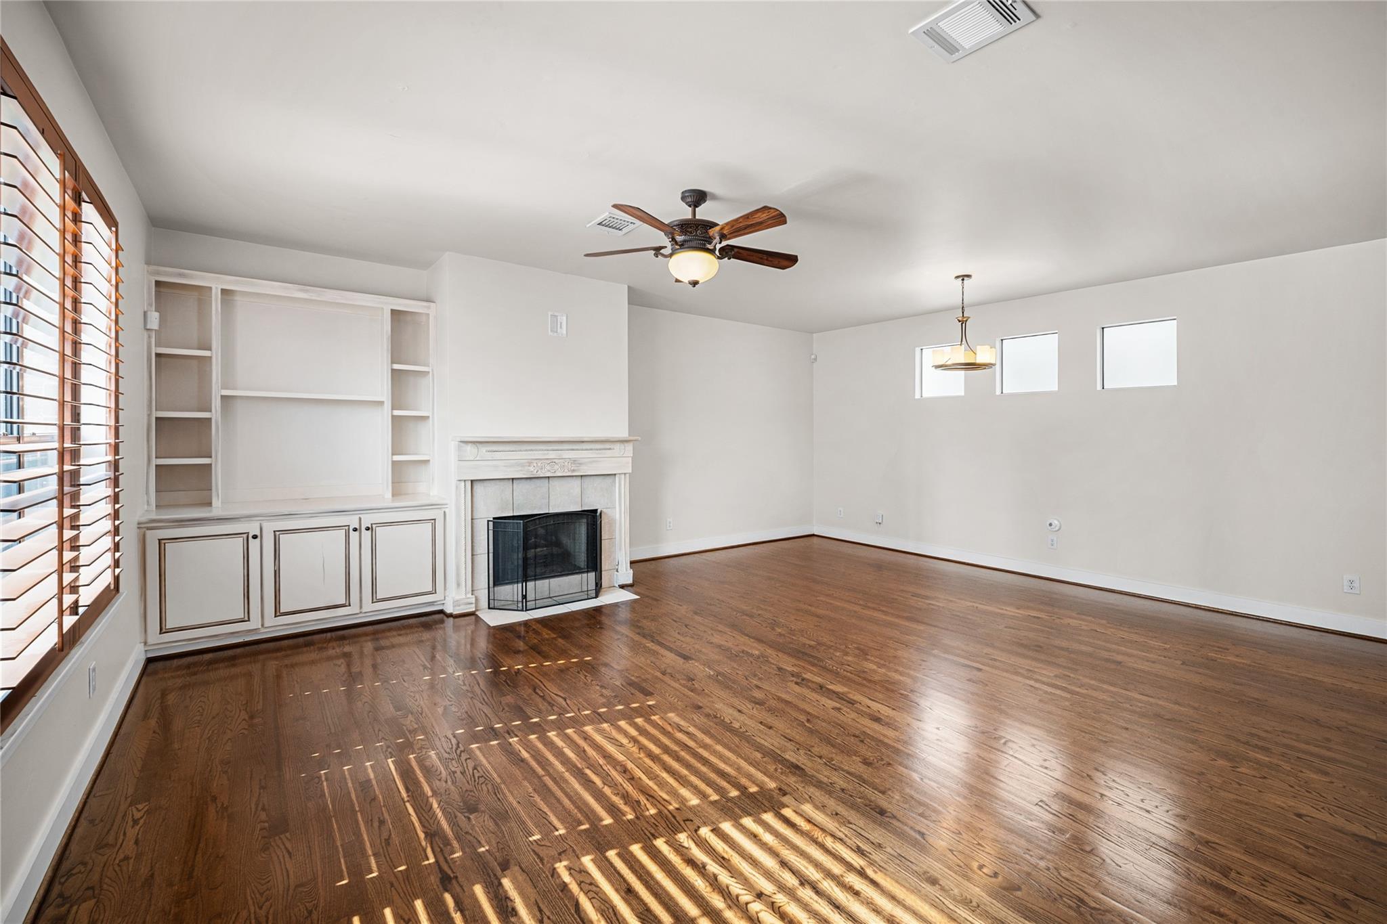
Virtually staged living area highlighting the fireplace, built-ins, abundant natural light, and generous entertaining space.
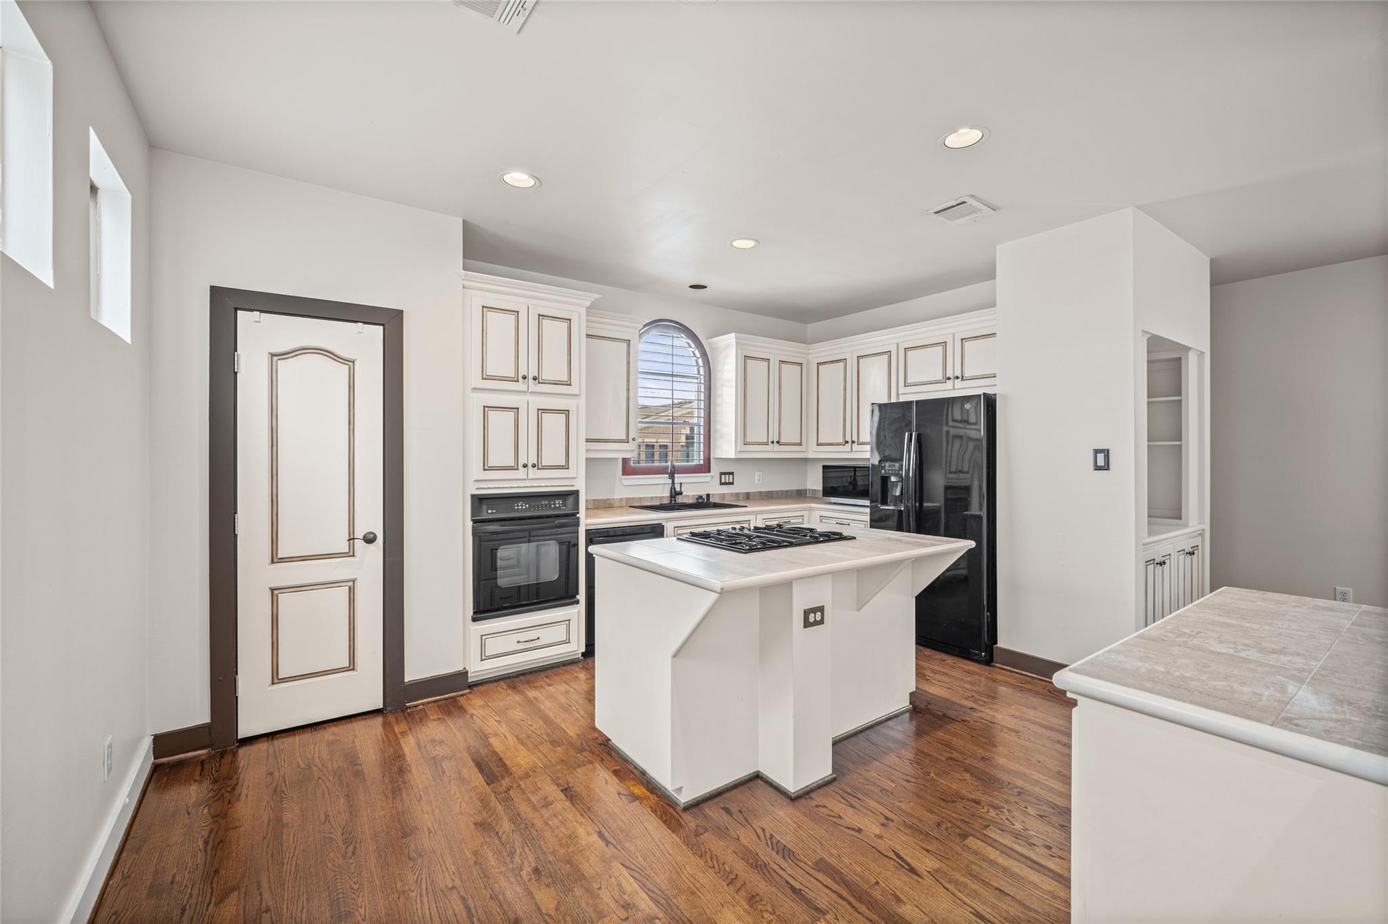
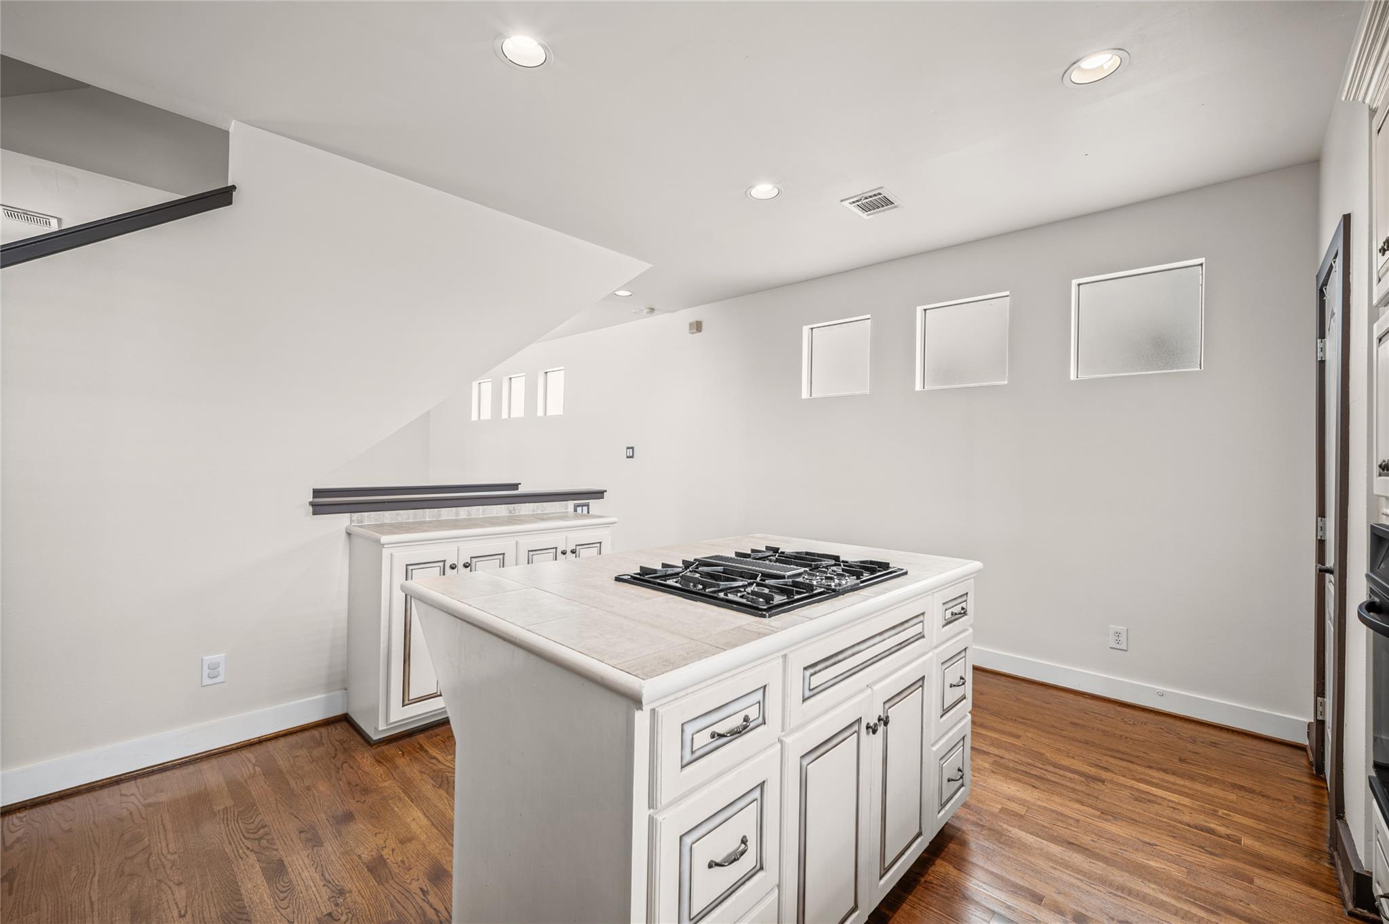
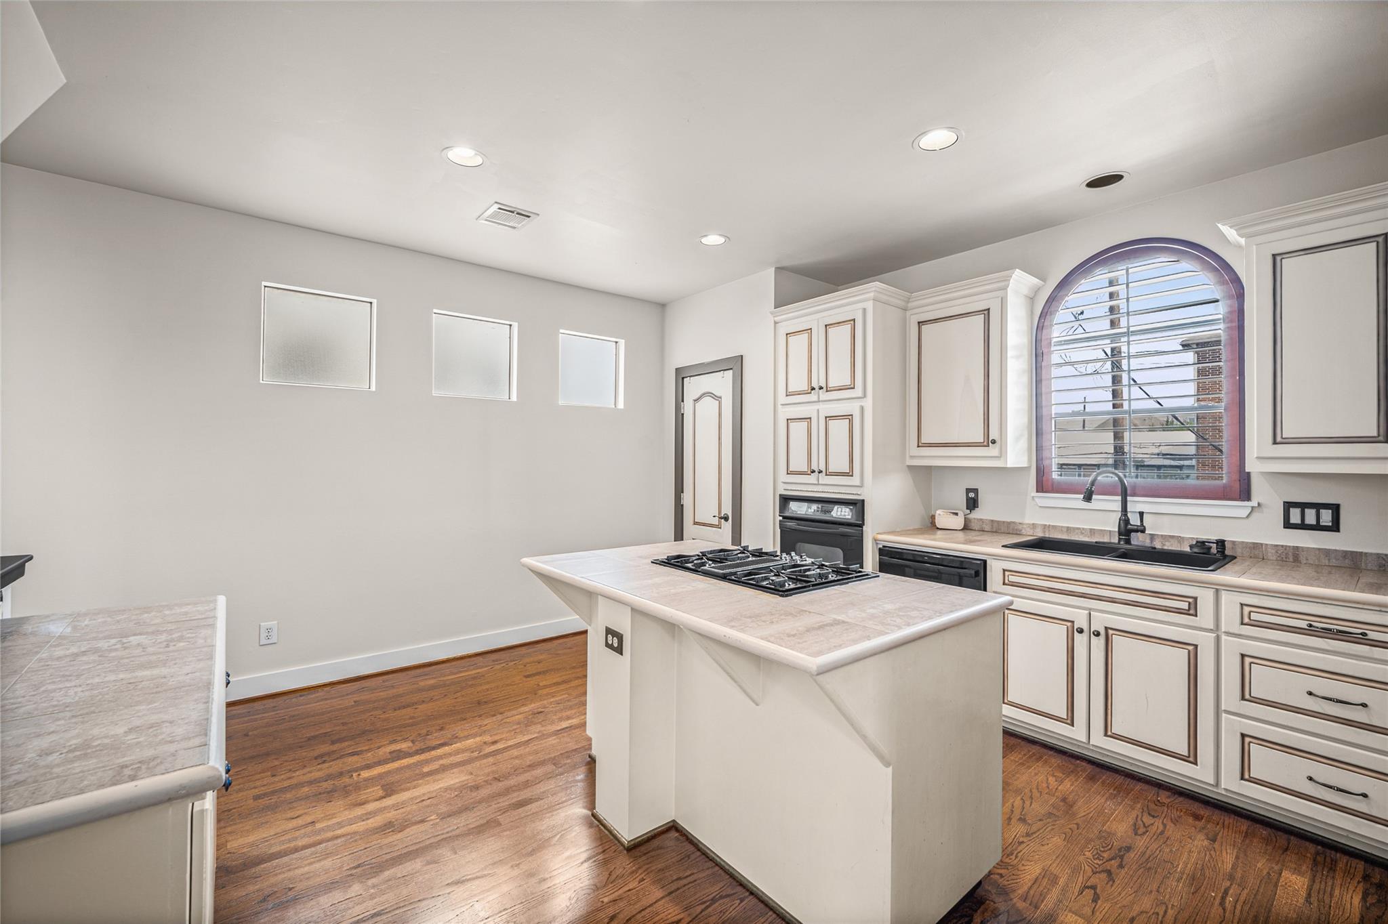
Bright kitchen featuring a center island, ample cabinetry and an open connection to the living areas.
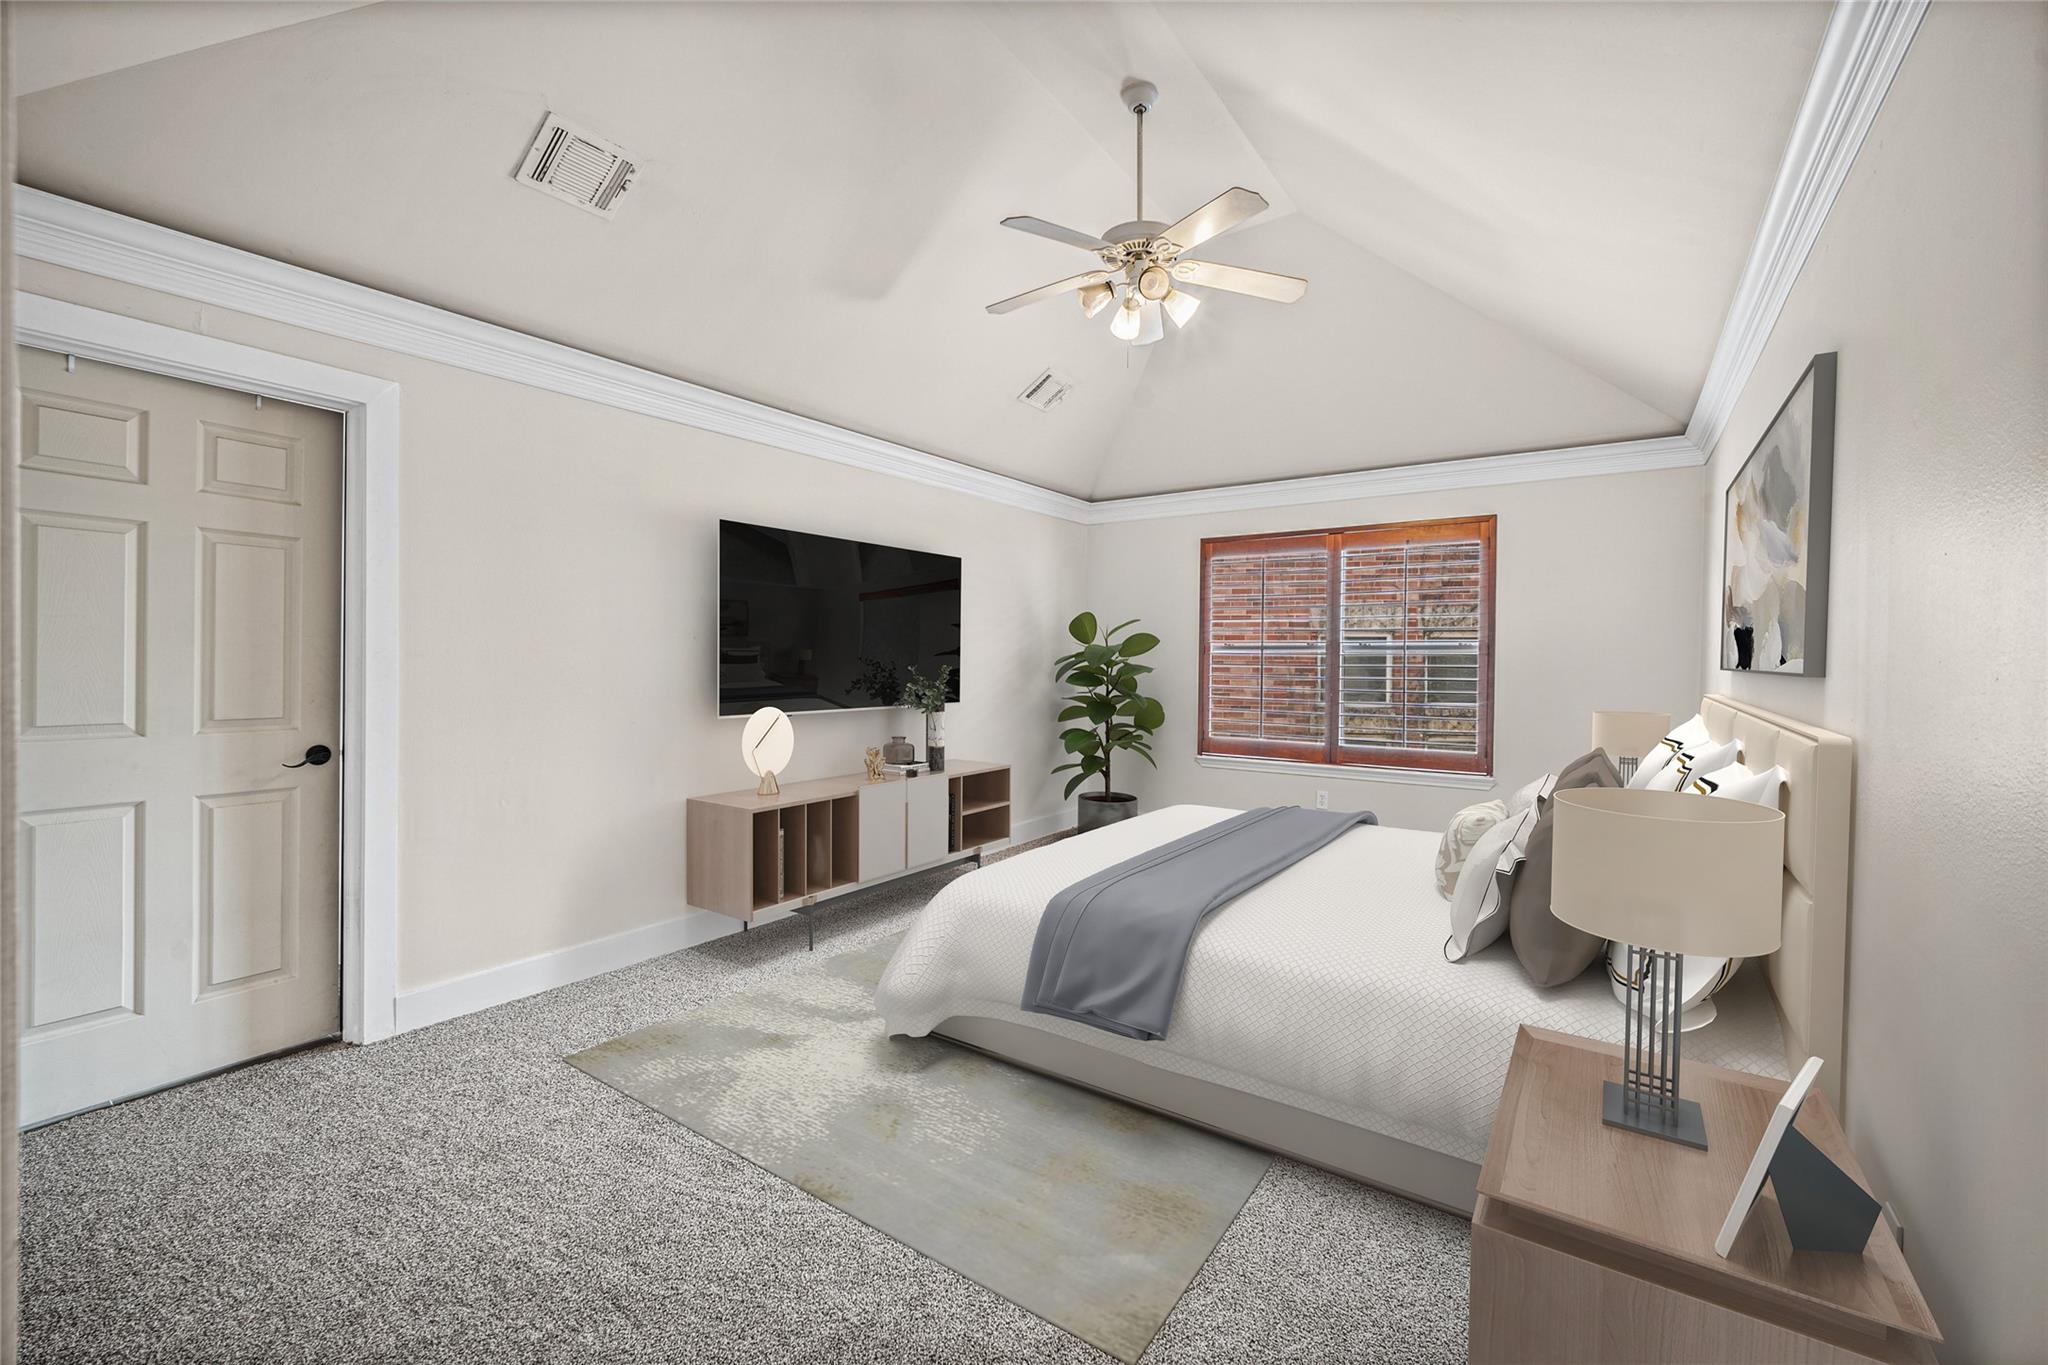
Virtually staged primary suite highlighting the generous proportions and flexibility for additional seating or furnishings.
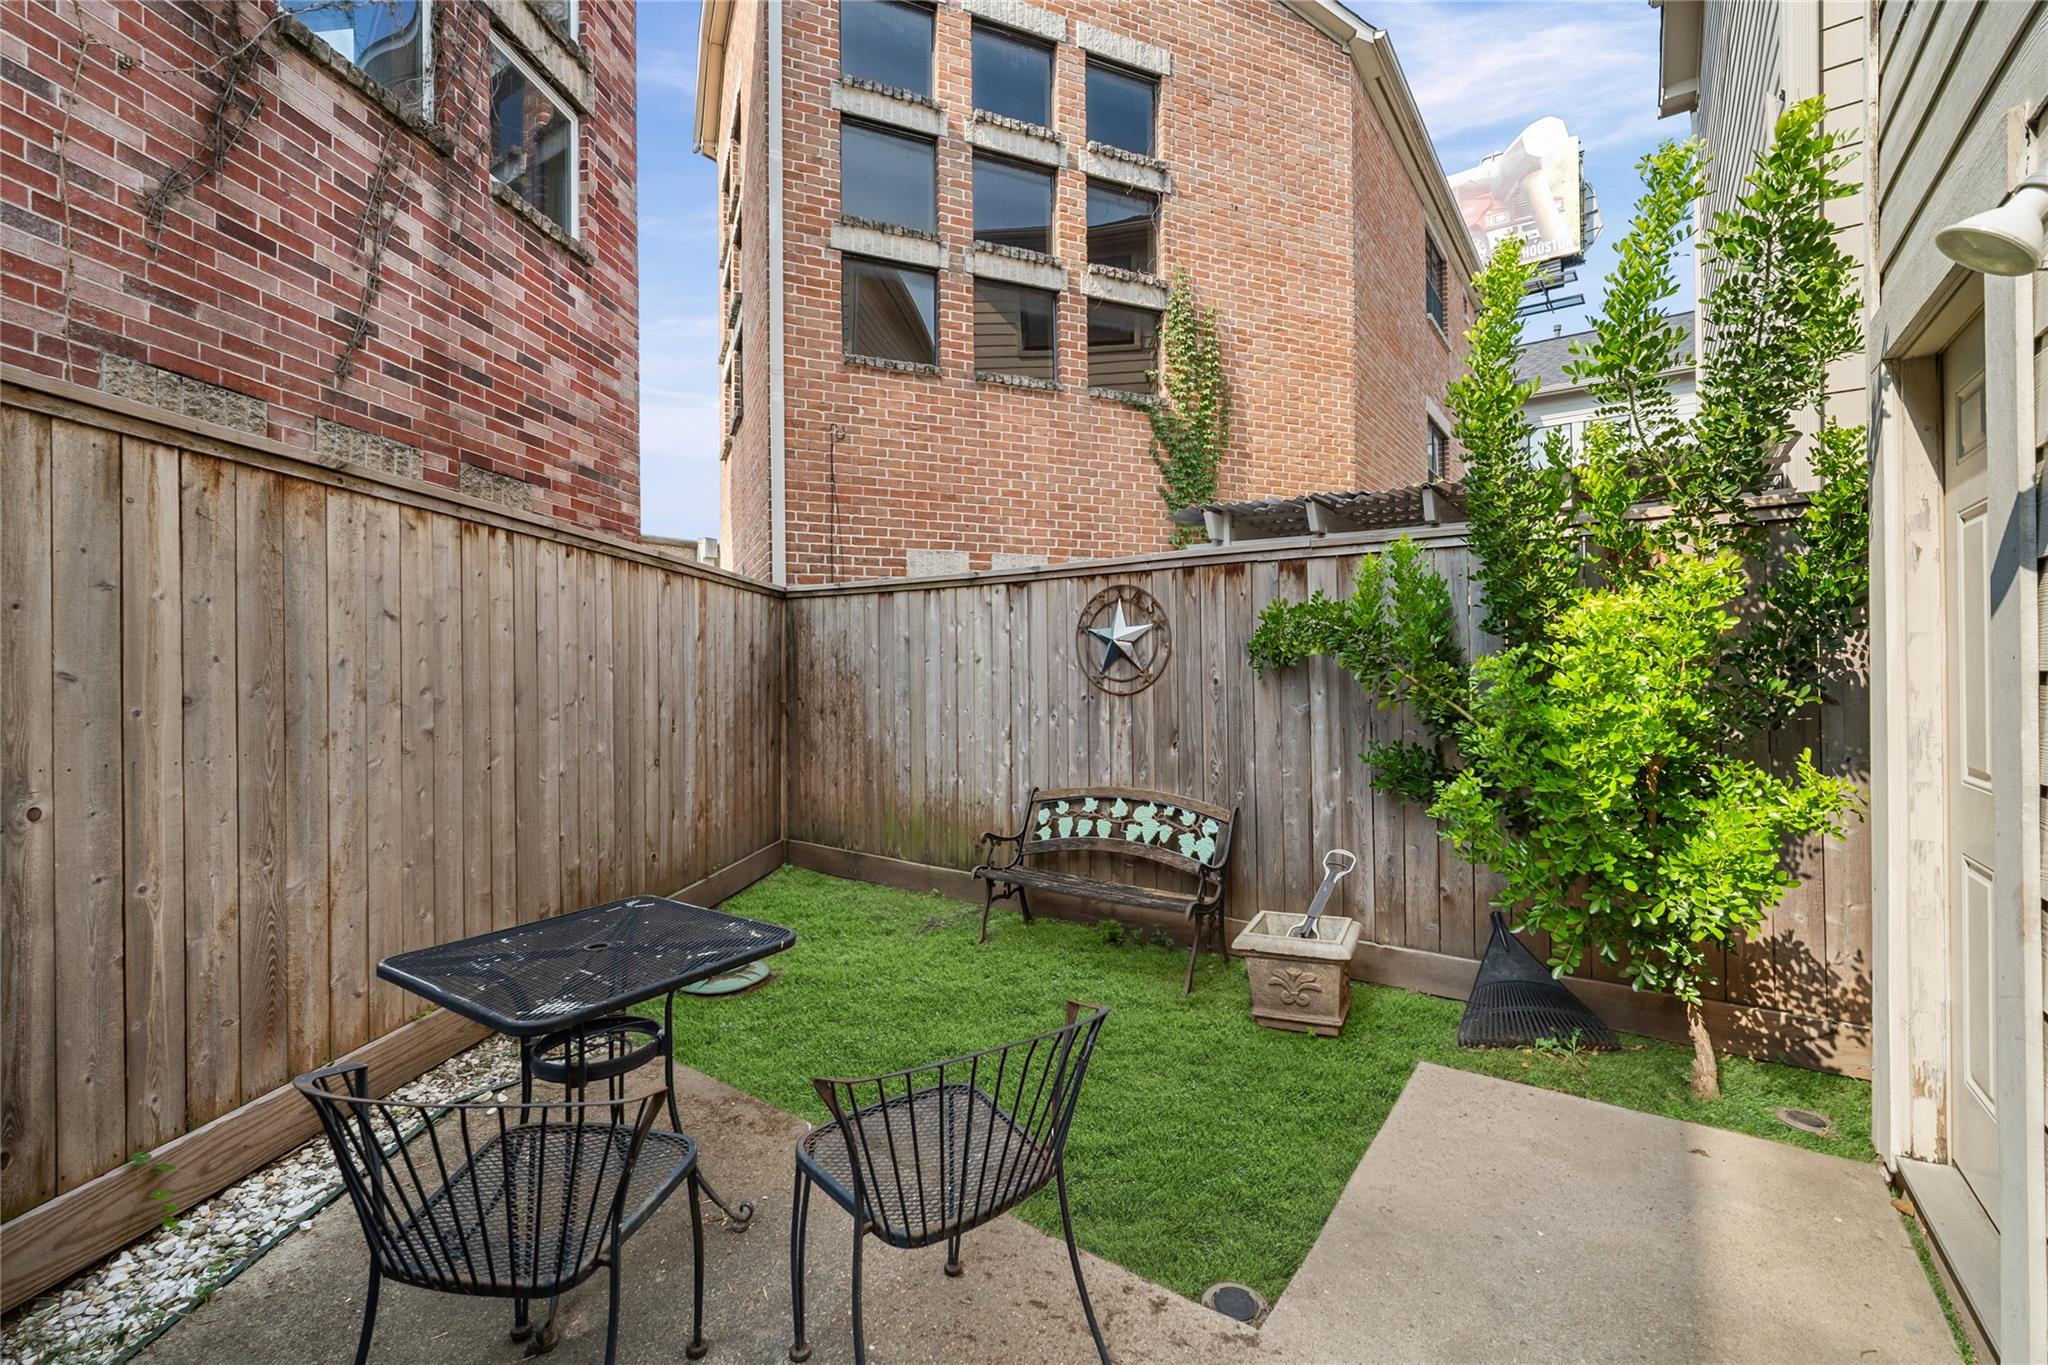
Private fenced patio offering a peaceful outdoor space for dining, entertaining, pets, or relaxing.
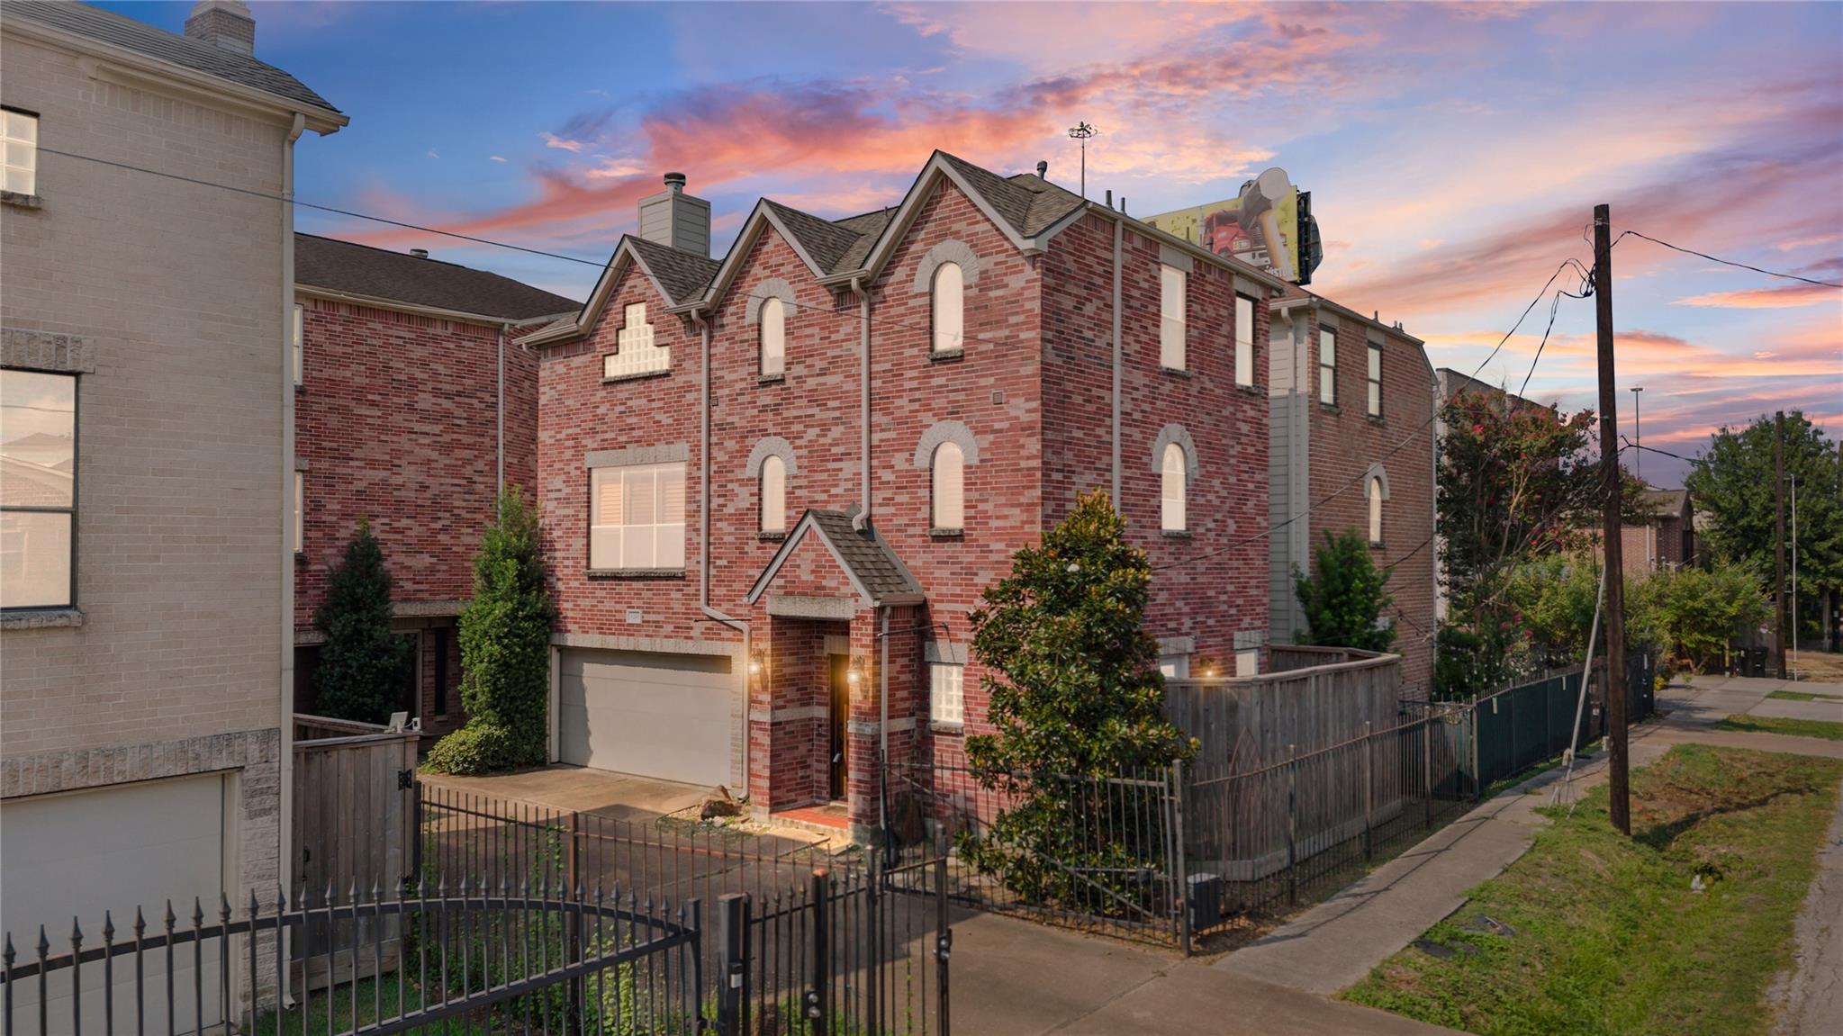
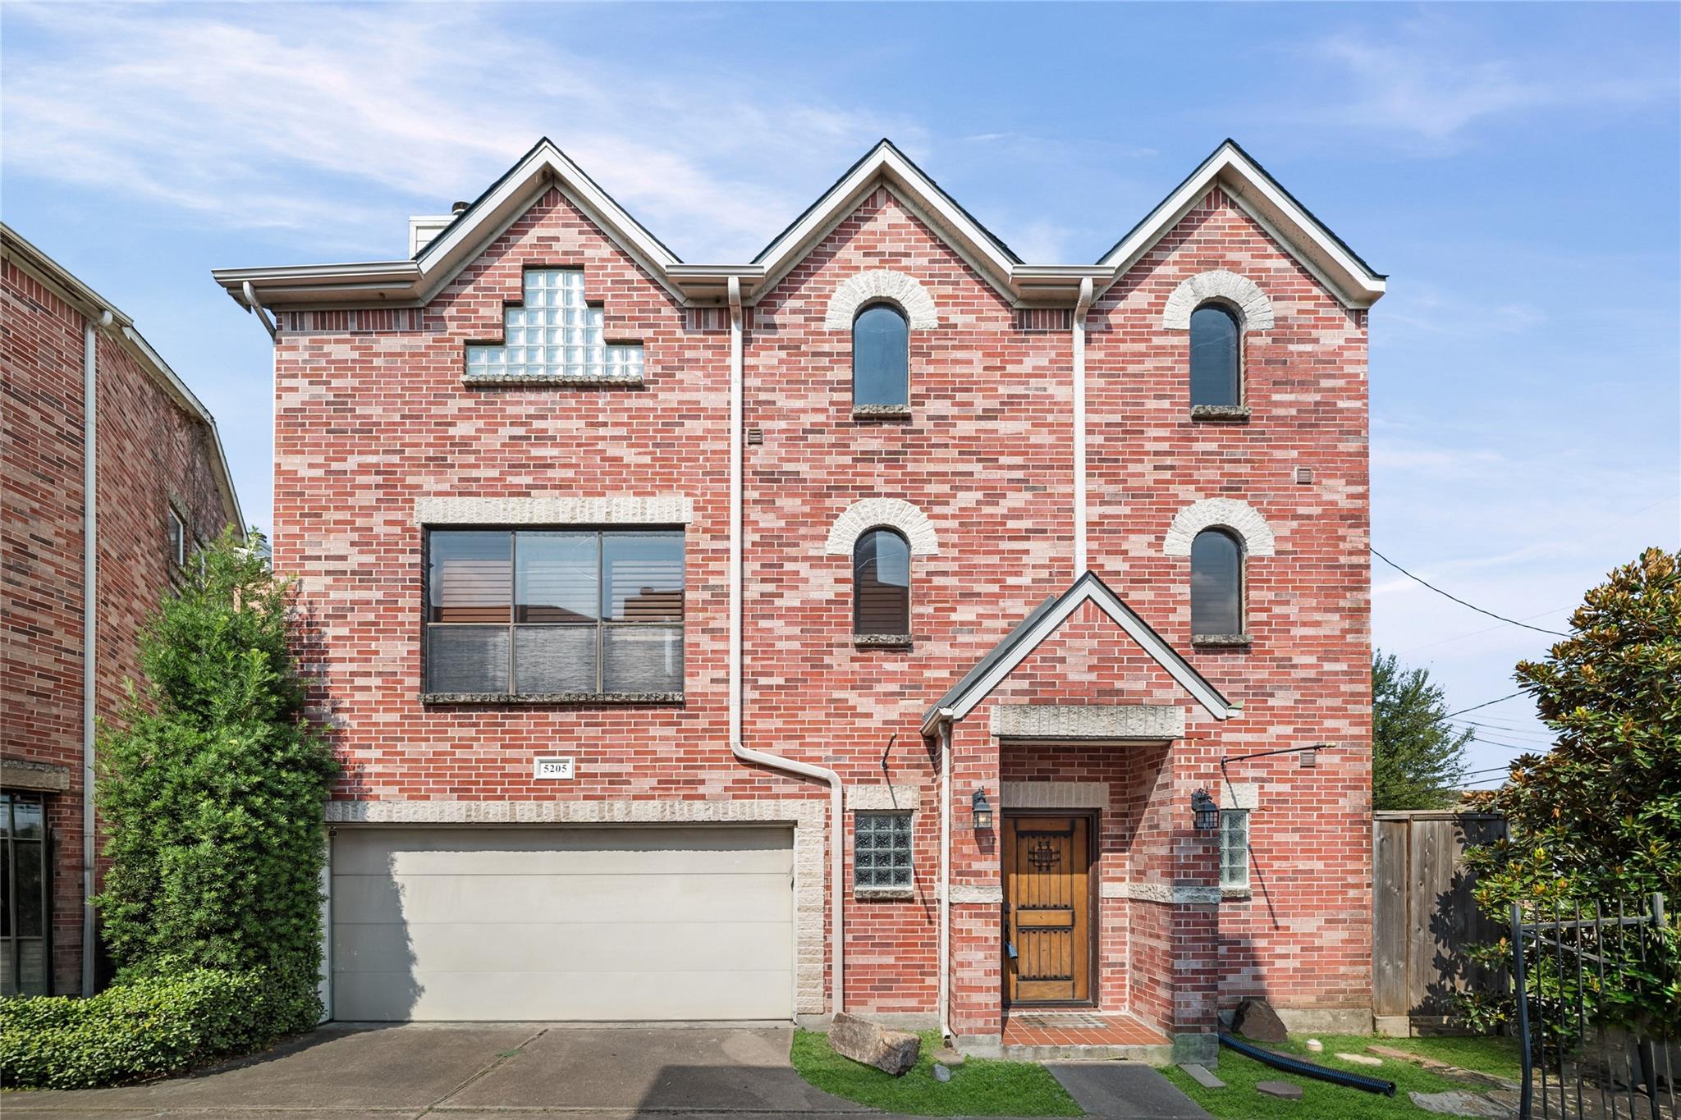
a freestanding tri-level home with NO HOA in the heart of Cottage Grove.
Virtually staged view showcasing the seamless connection between the living and dining areas.
Kitchen with center island, abundant counter space, recessed lighting, and easy flow into the main living area.
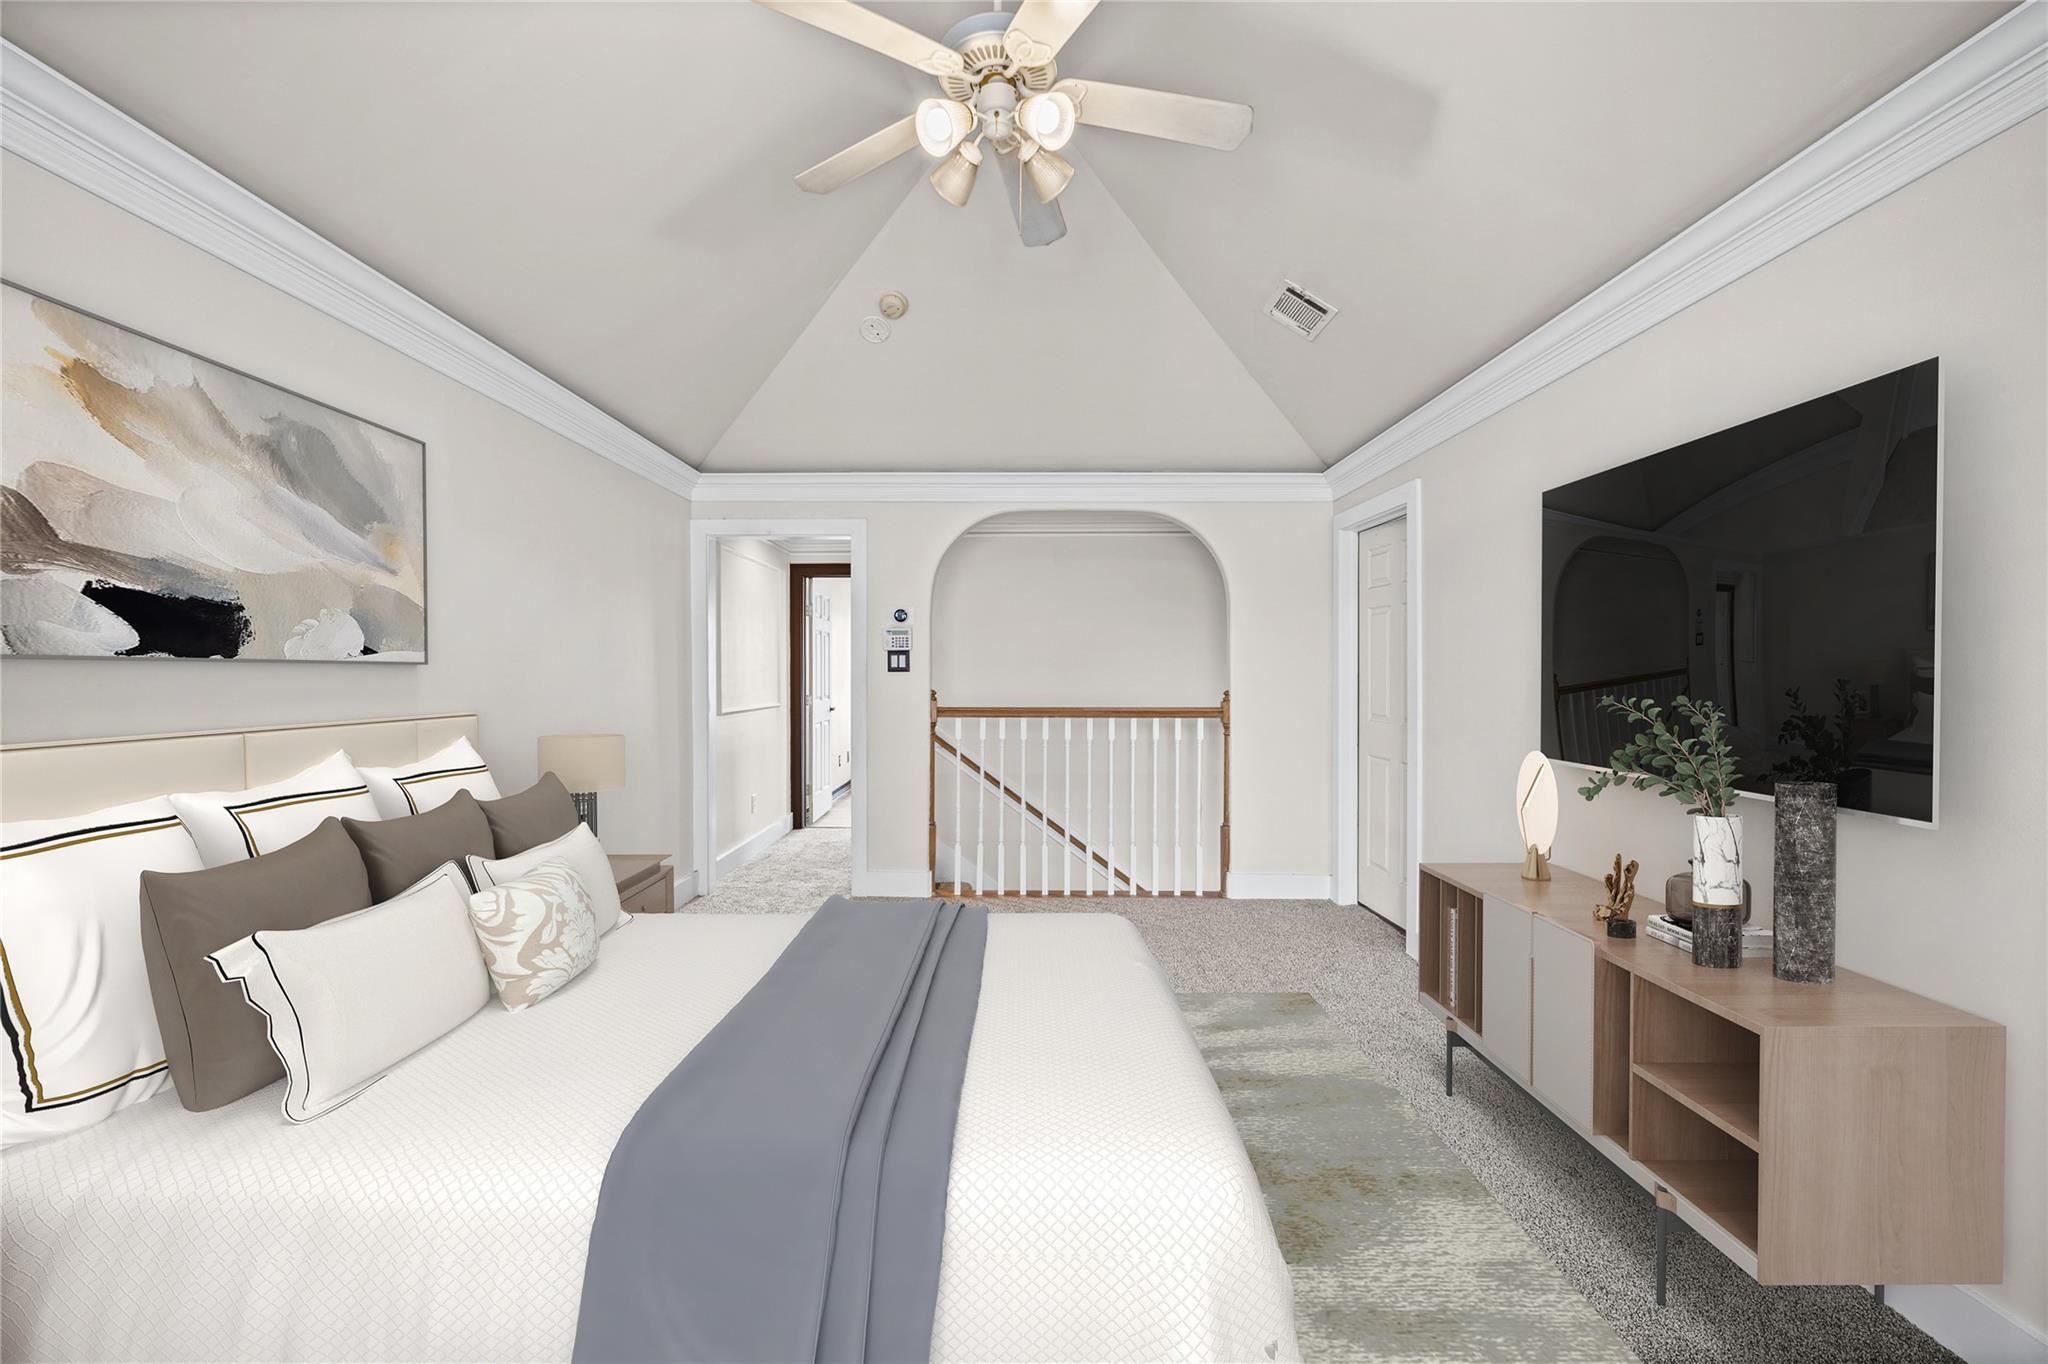
Virtually staged primary suite featuring generous space, natural light, and a distinctive tray ceiling.
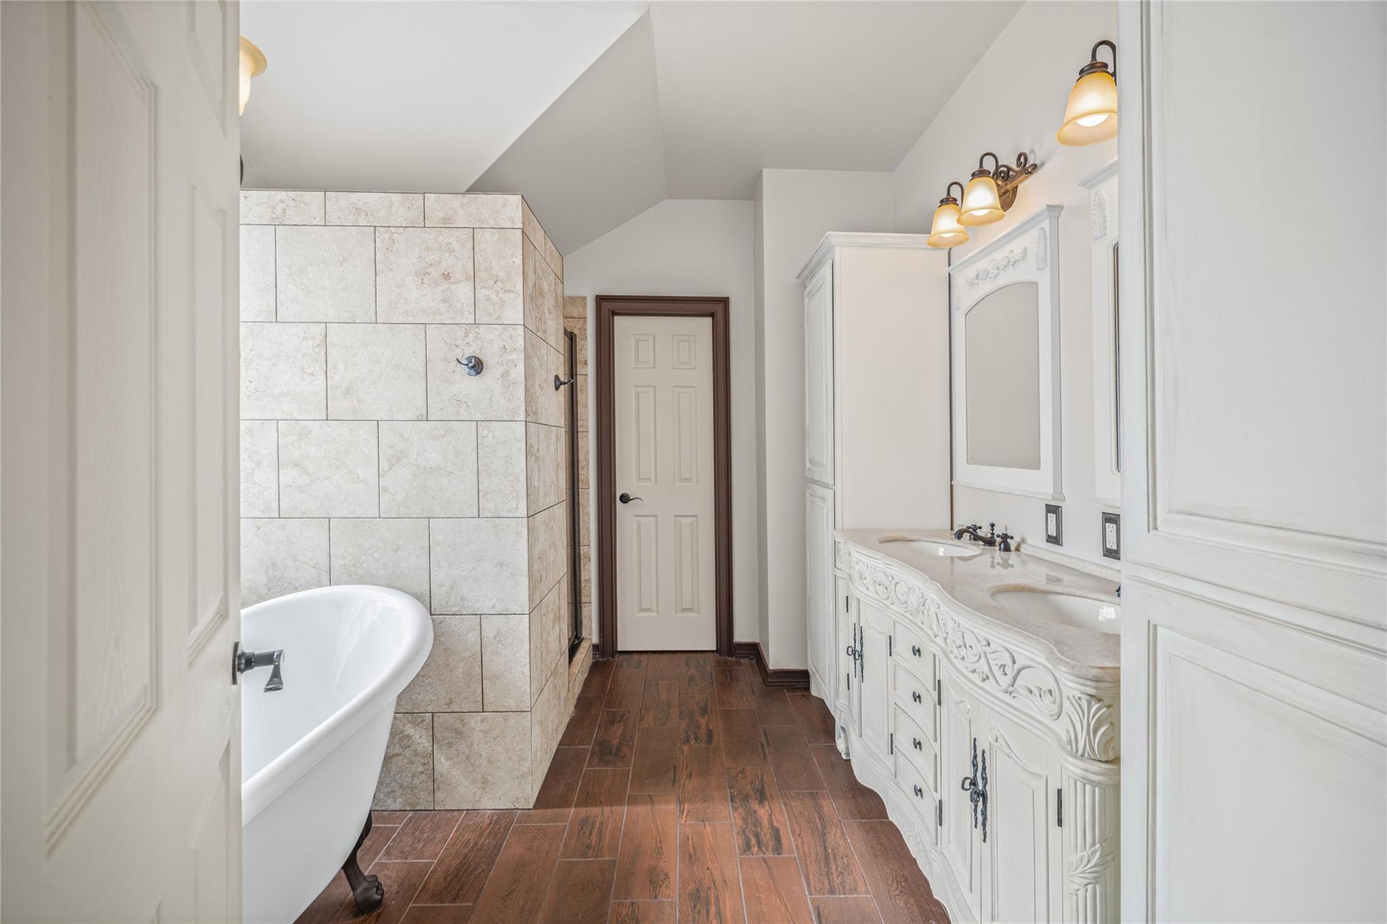
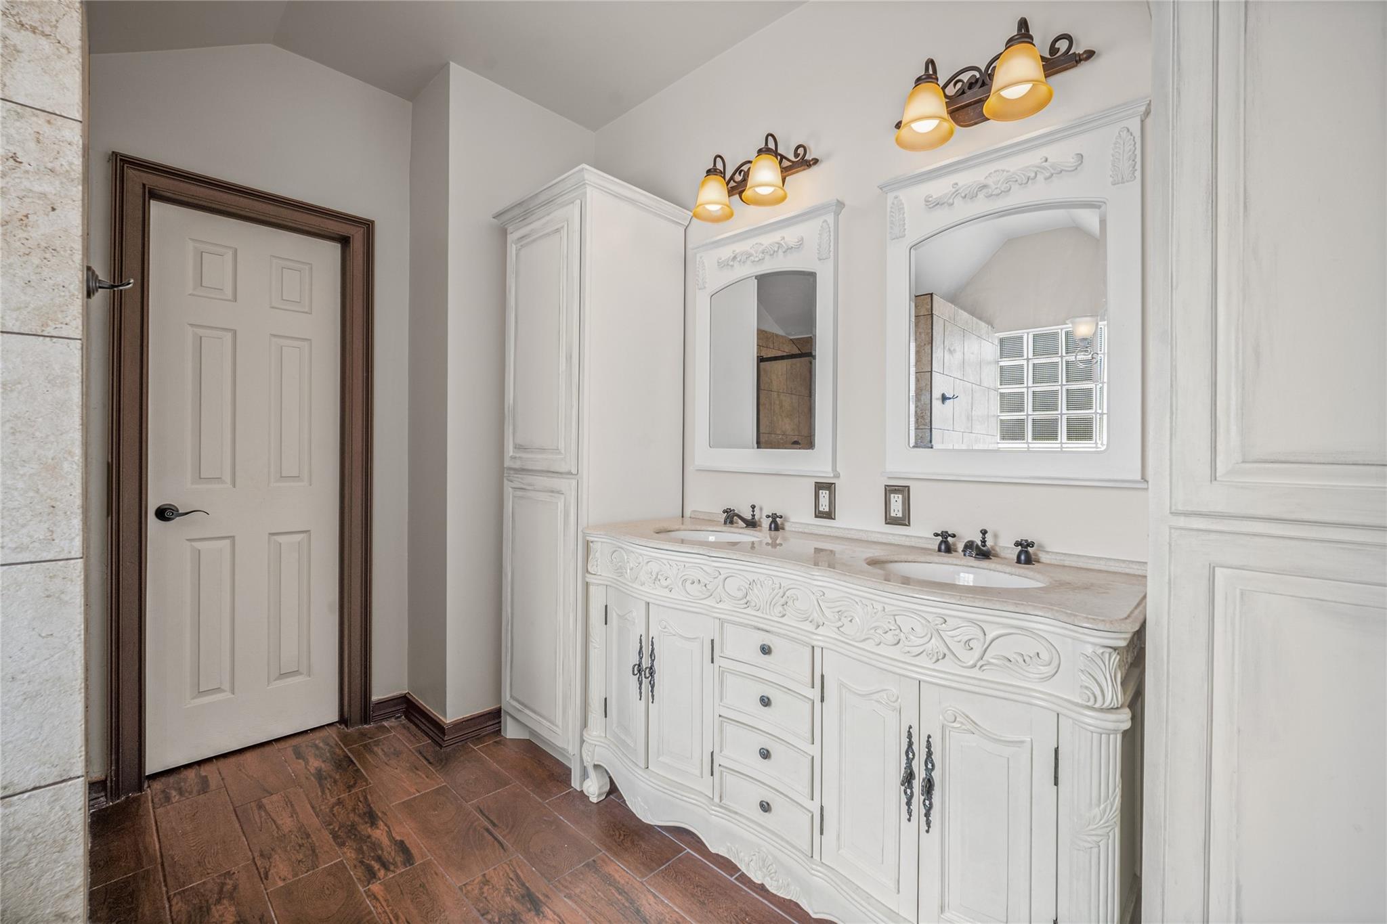
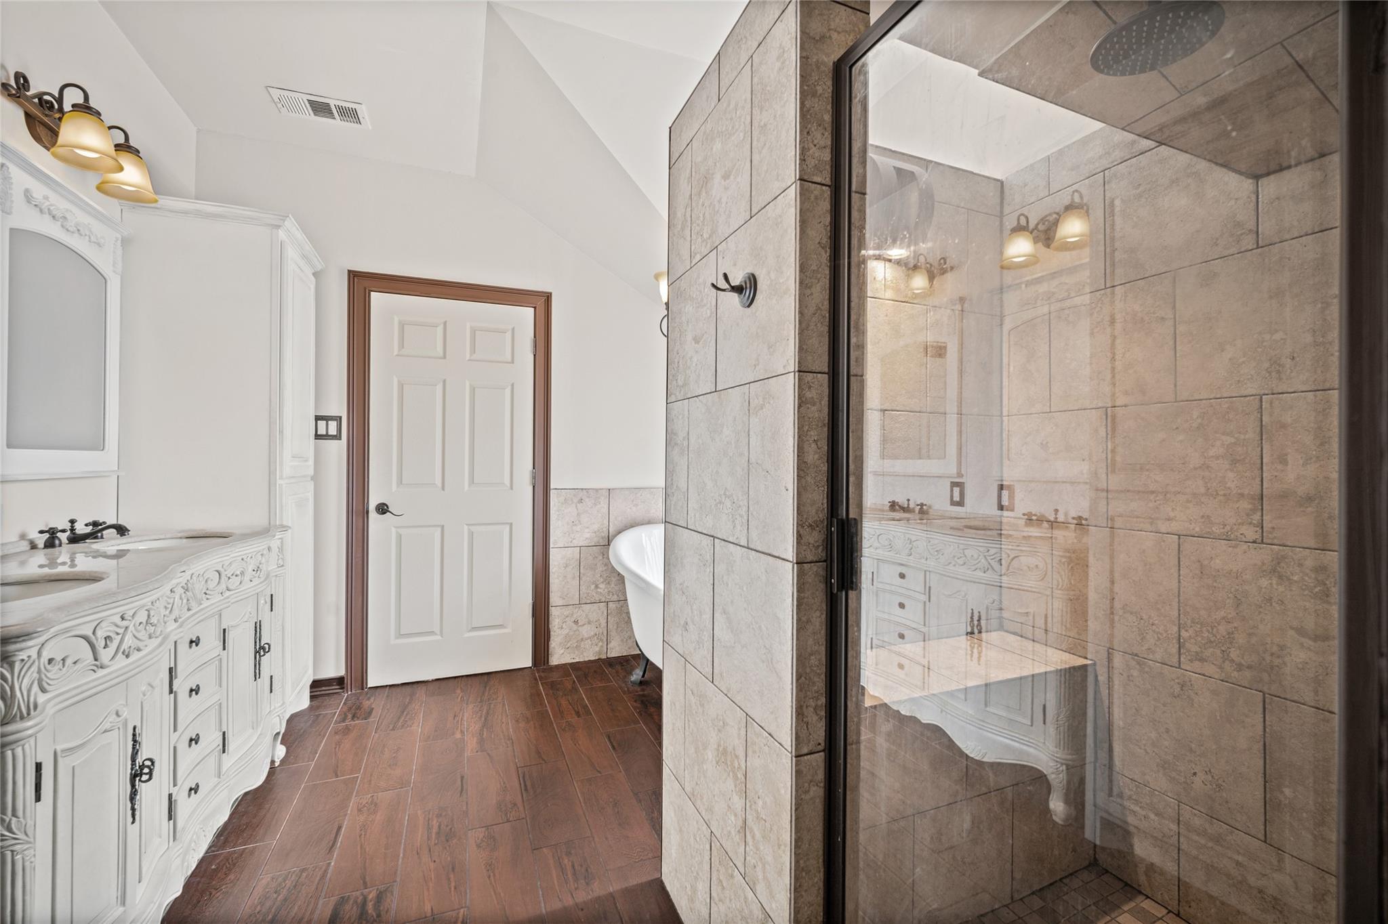
Spacious primary bath featuring dual vanities, a freestanding soaking tub, and separate walk-in shower.
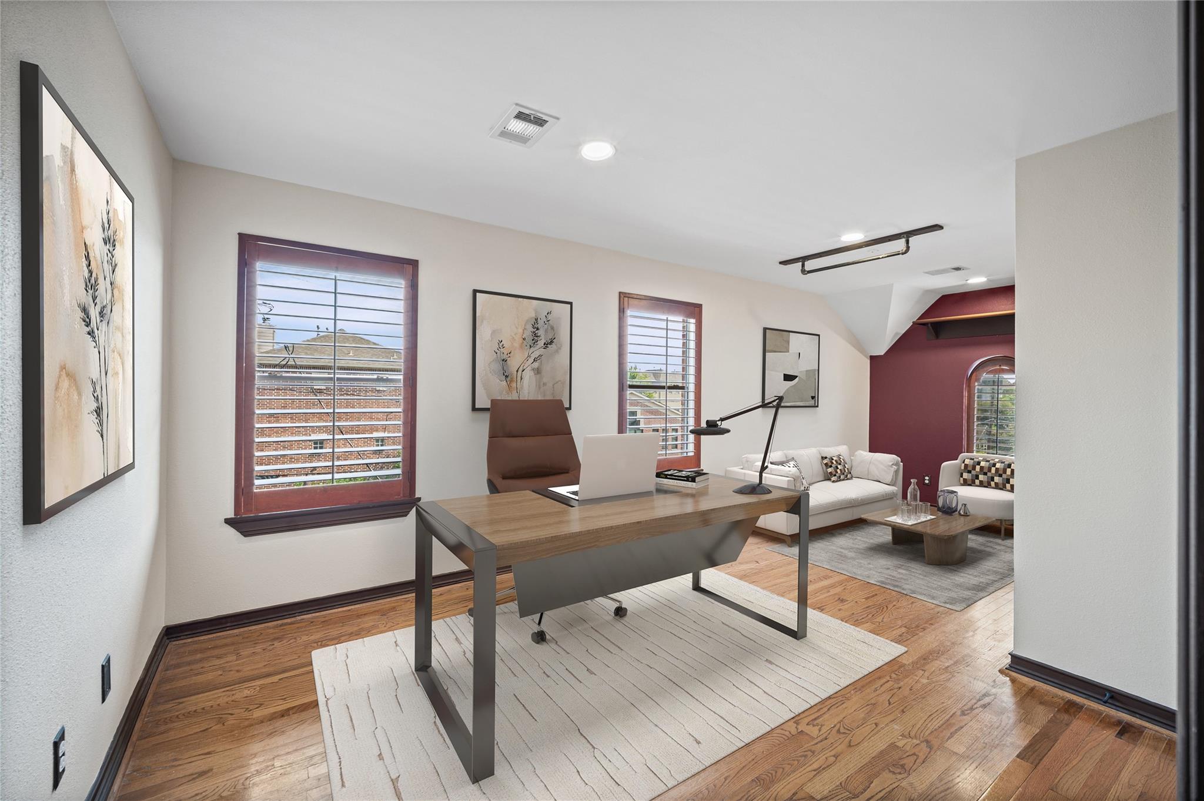
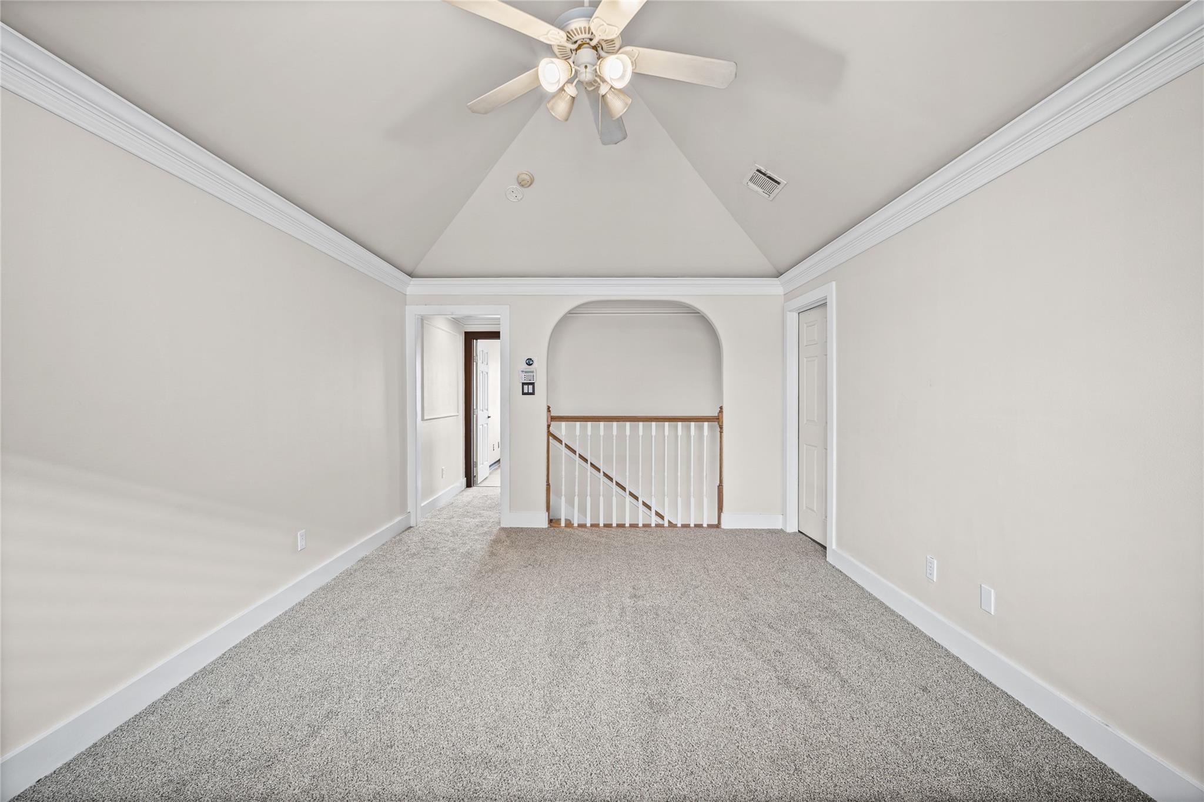
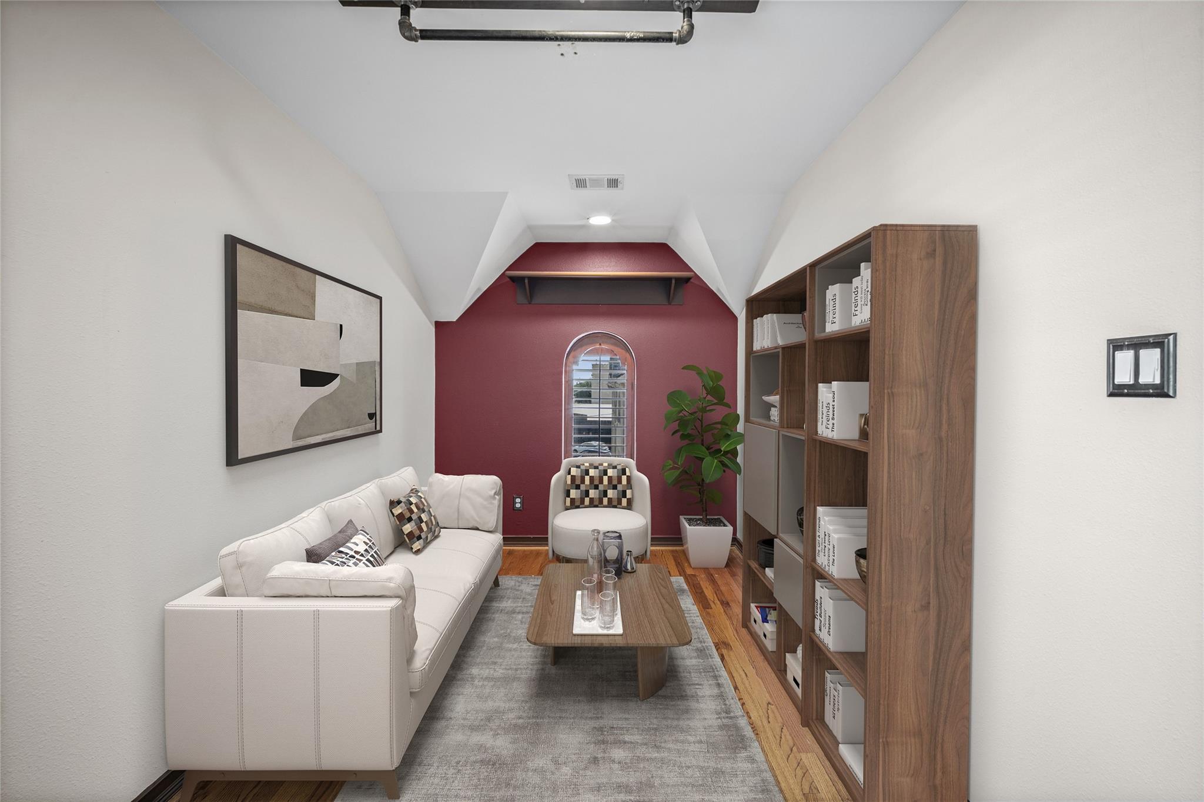
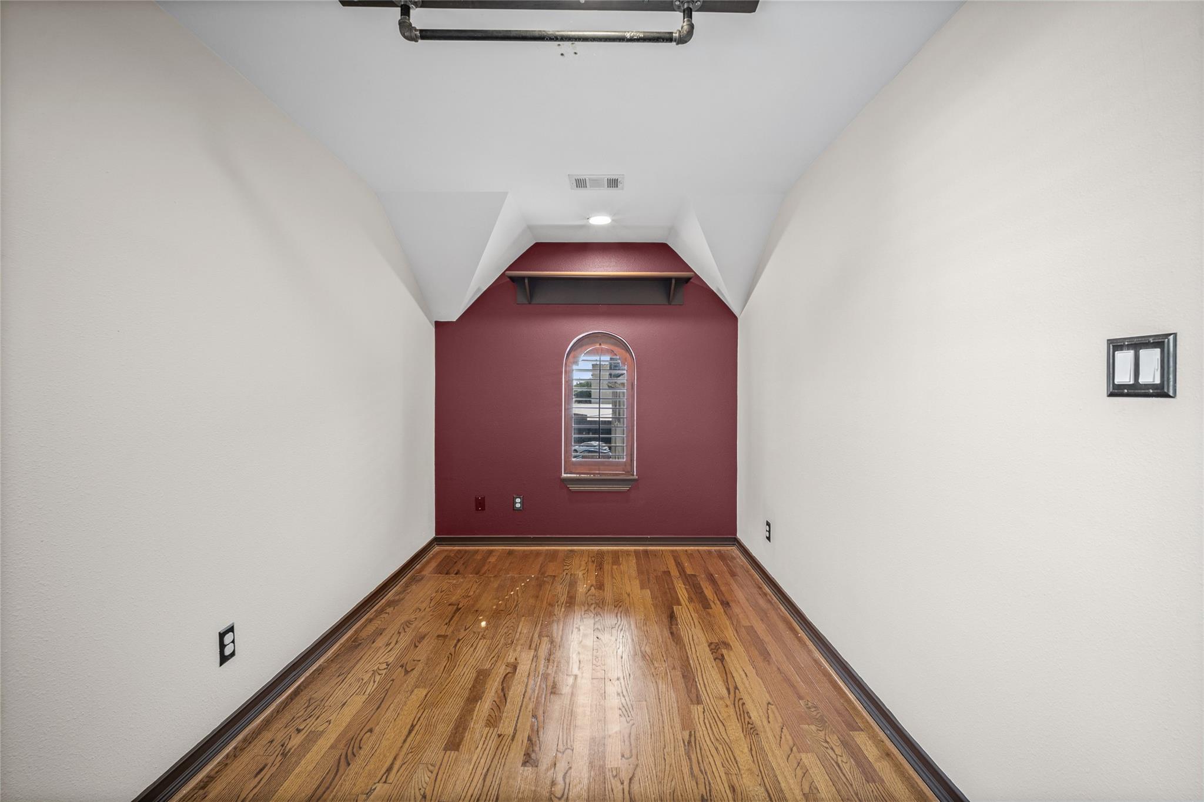
Virtually staged third-floor flex room illustrating its potential as a home office, guest space, or additional living area.
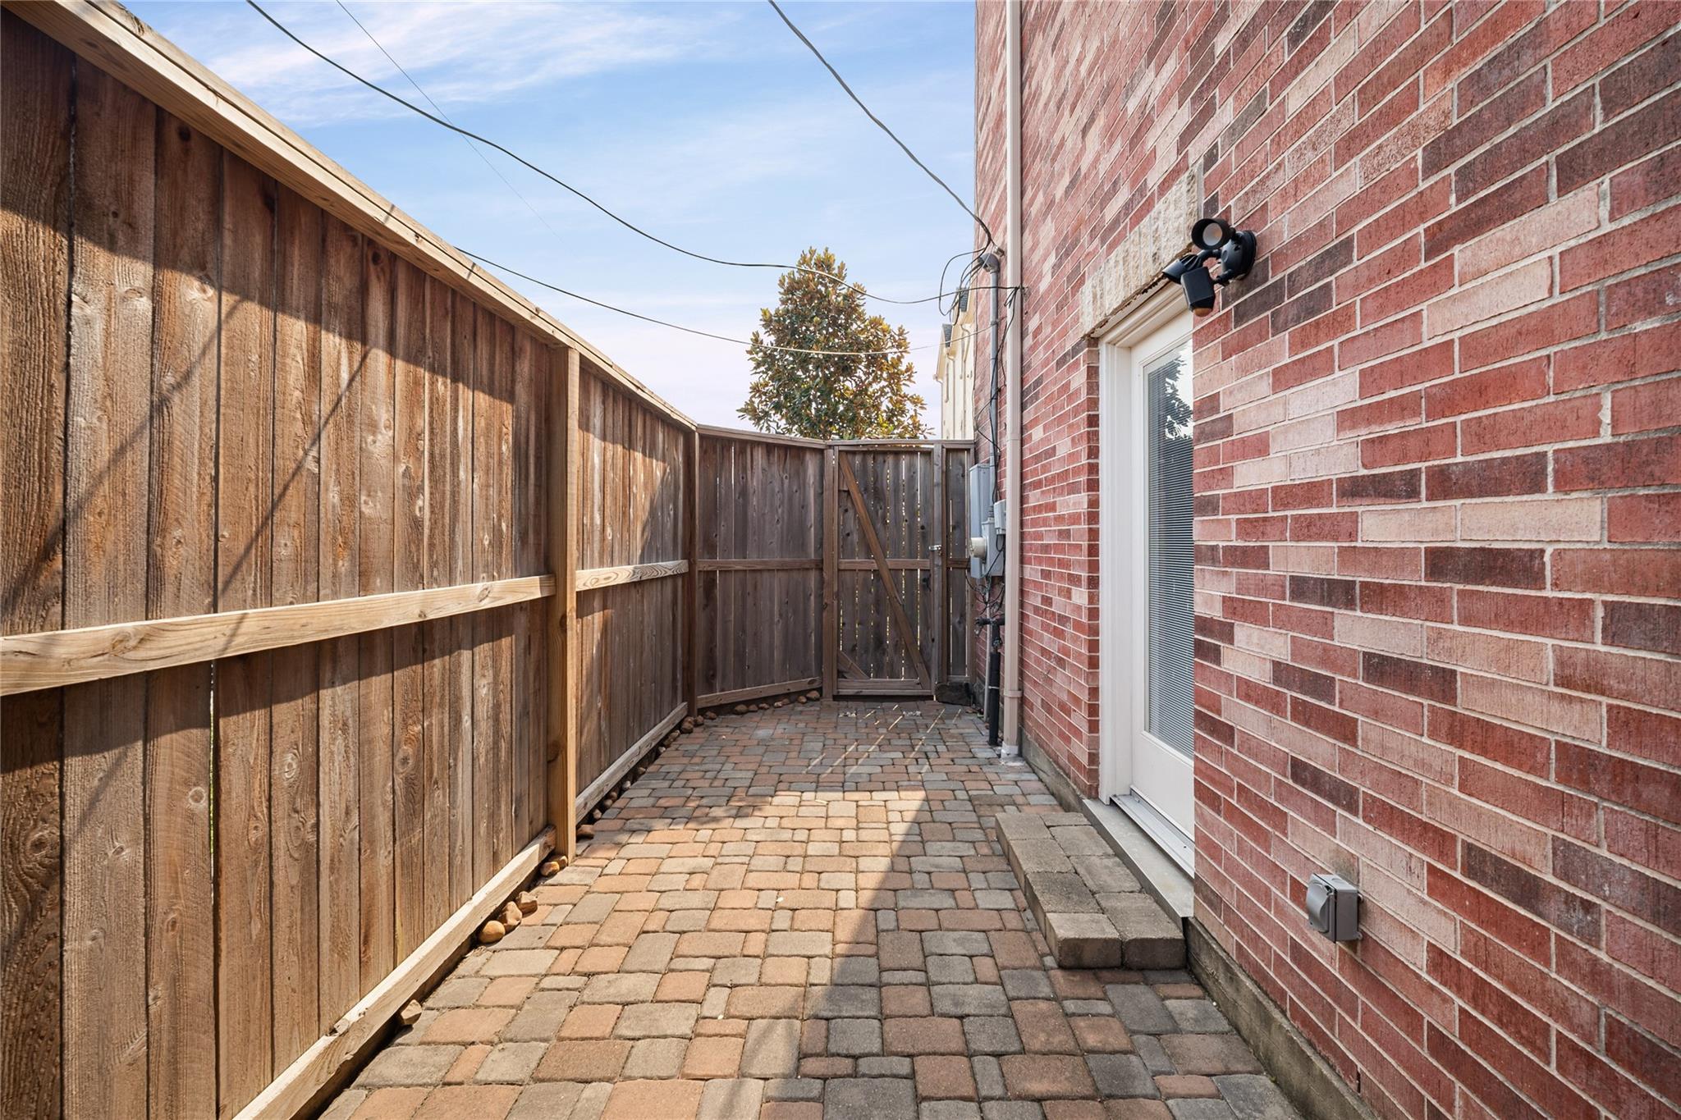
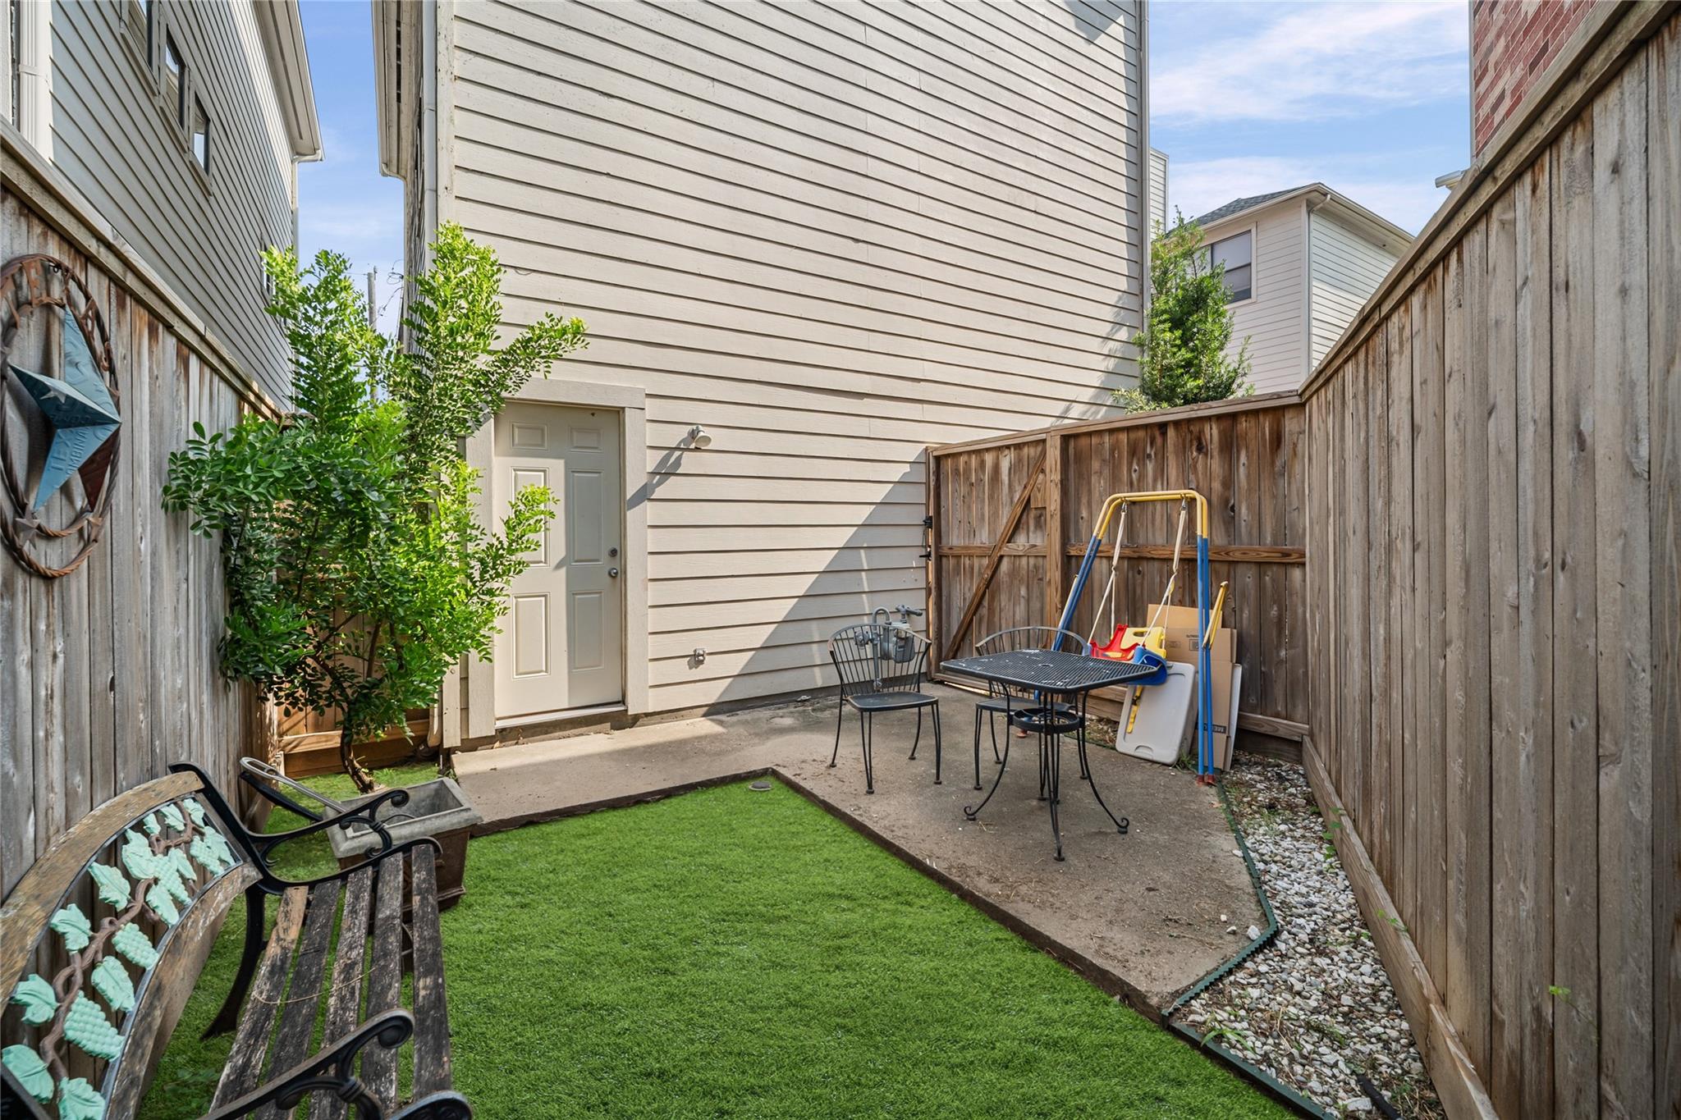
Second private fenced patio adds another versatile outdoor space with direct access from the home.
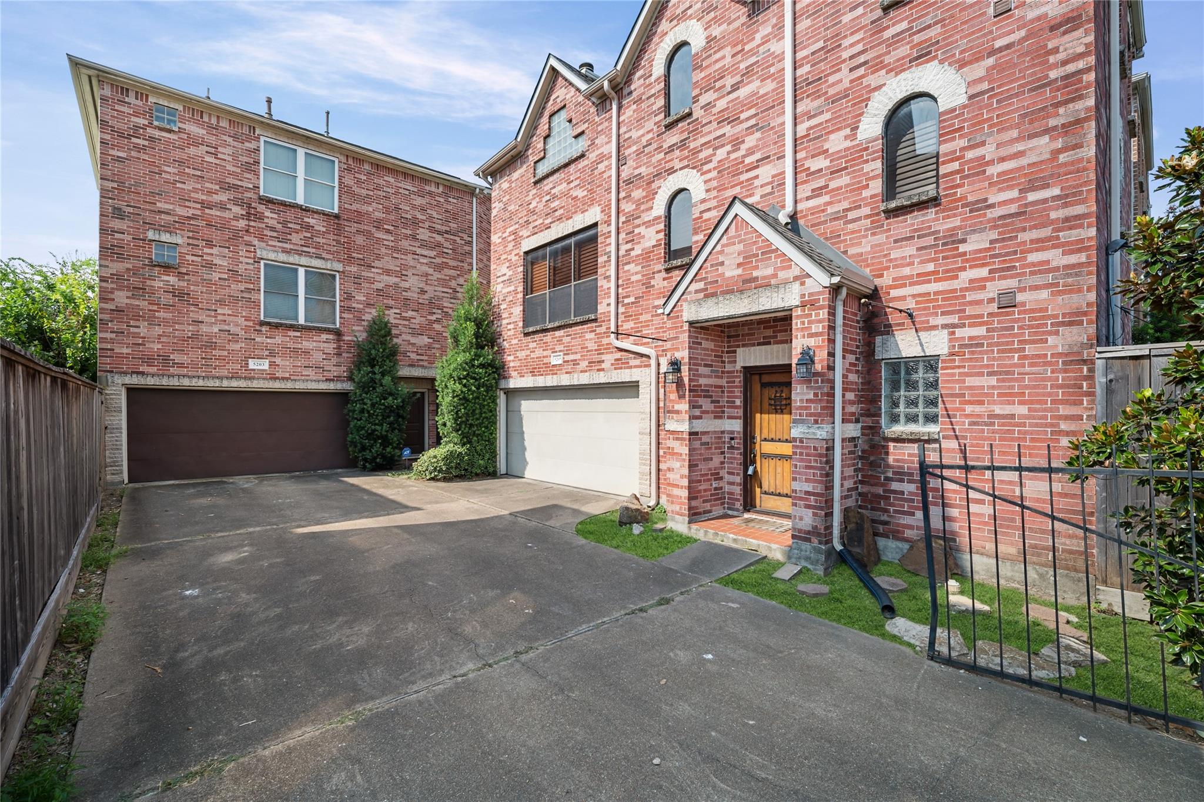
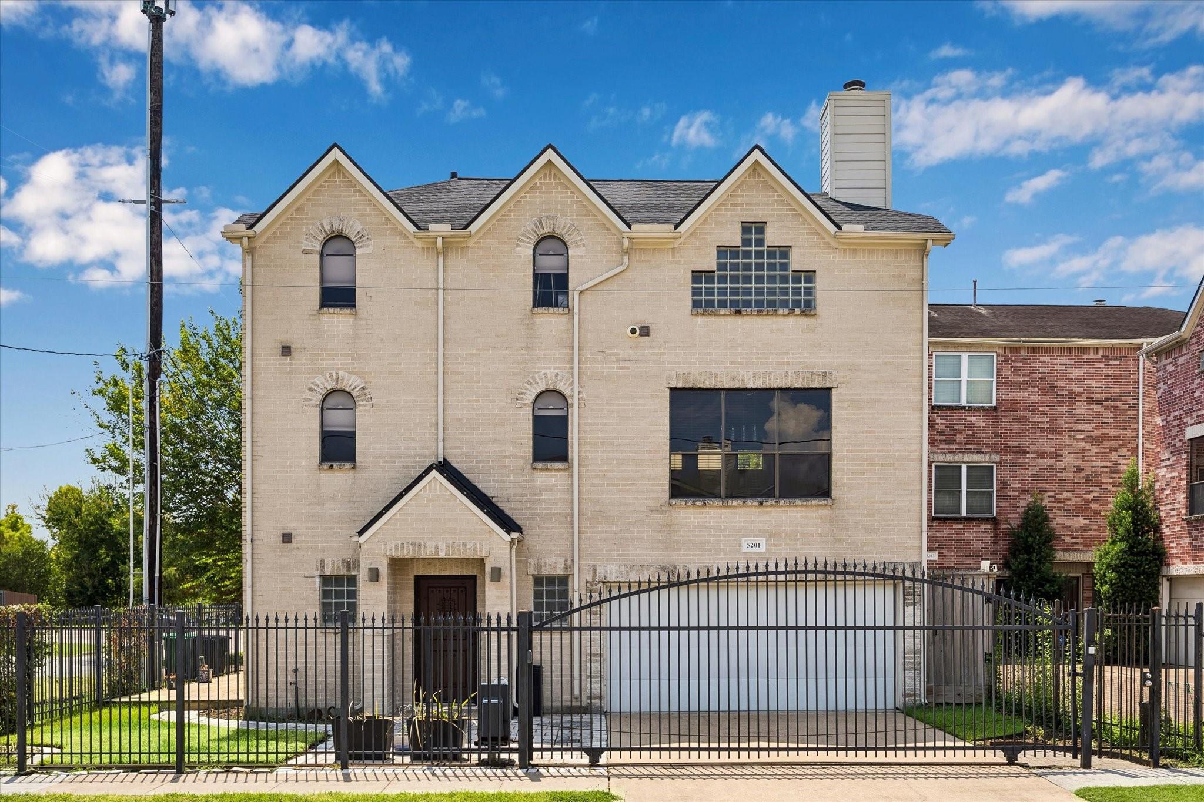
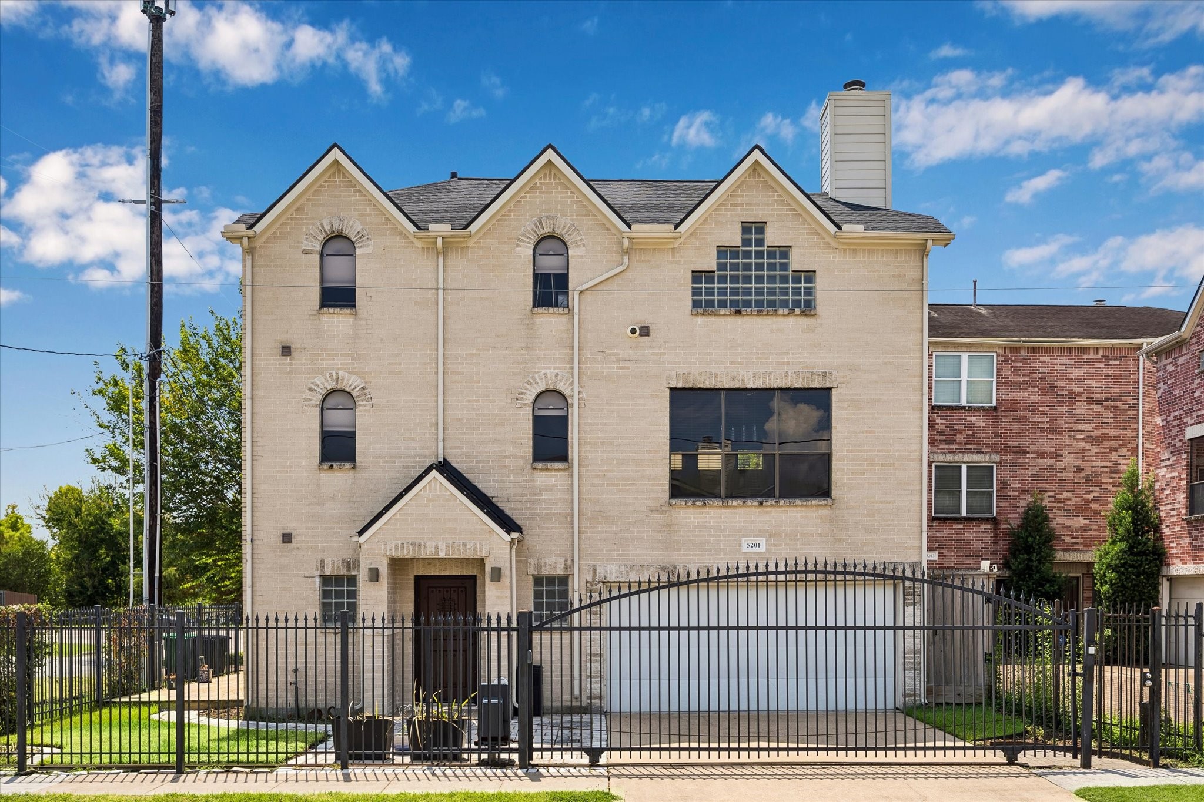
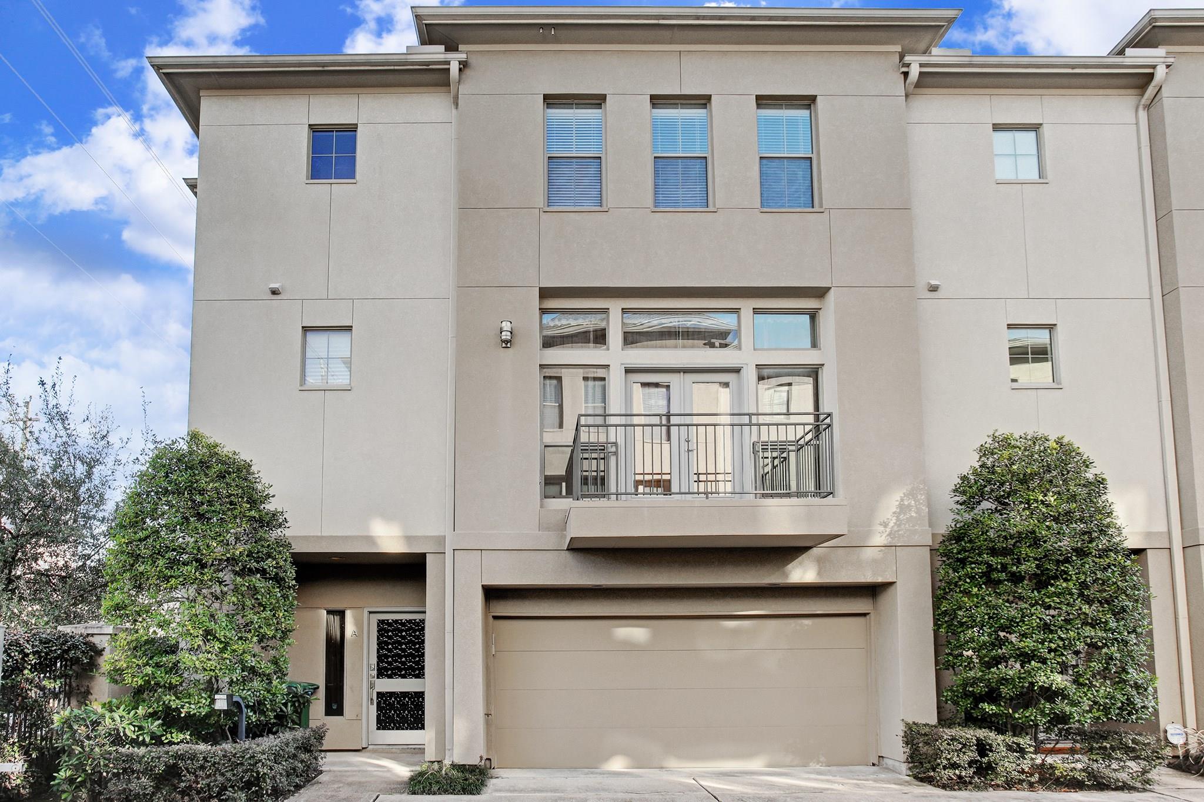
Freestanding three-story home with an attached two-car garage and distinctive brick exterior.
NO HOA and a private driveway shared with only one neighboring home.
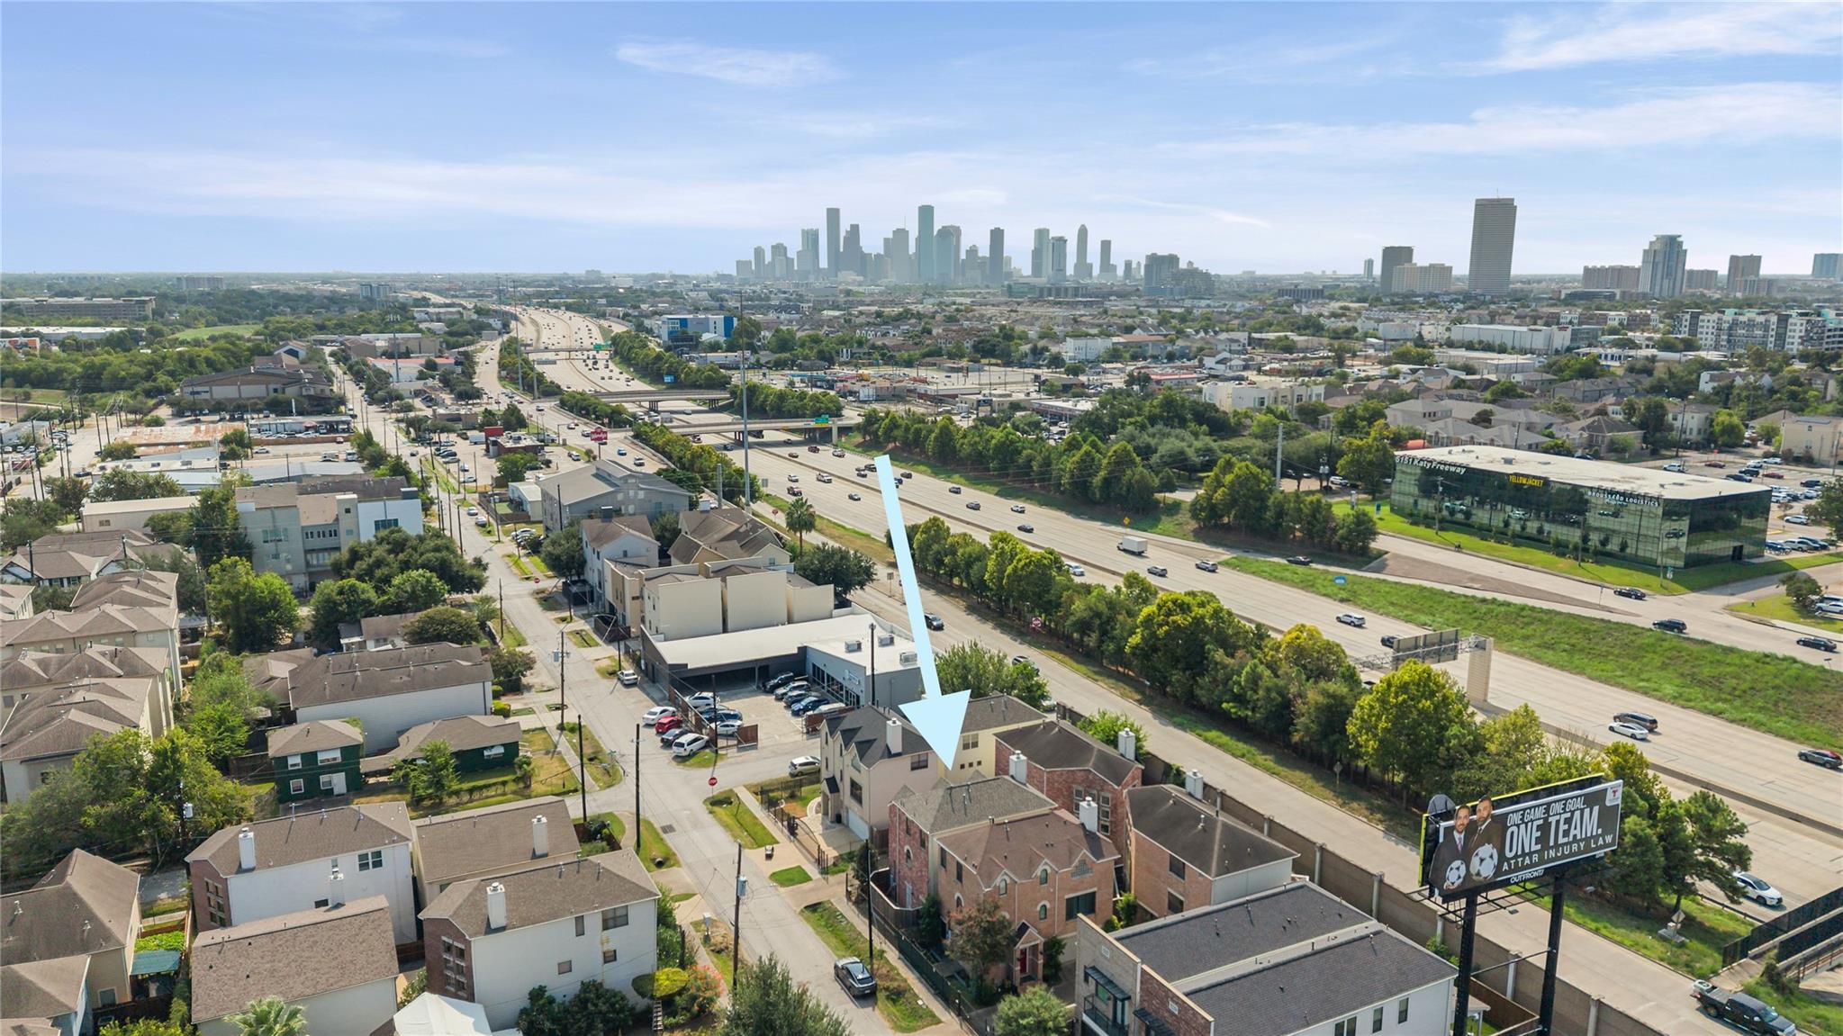
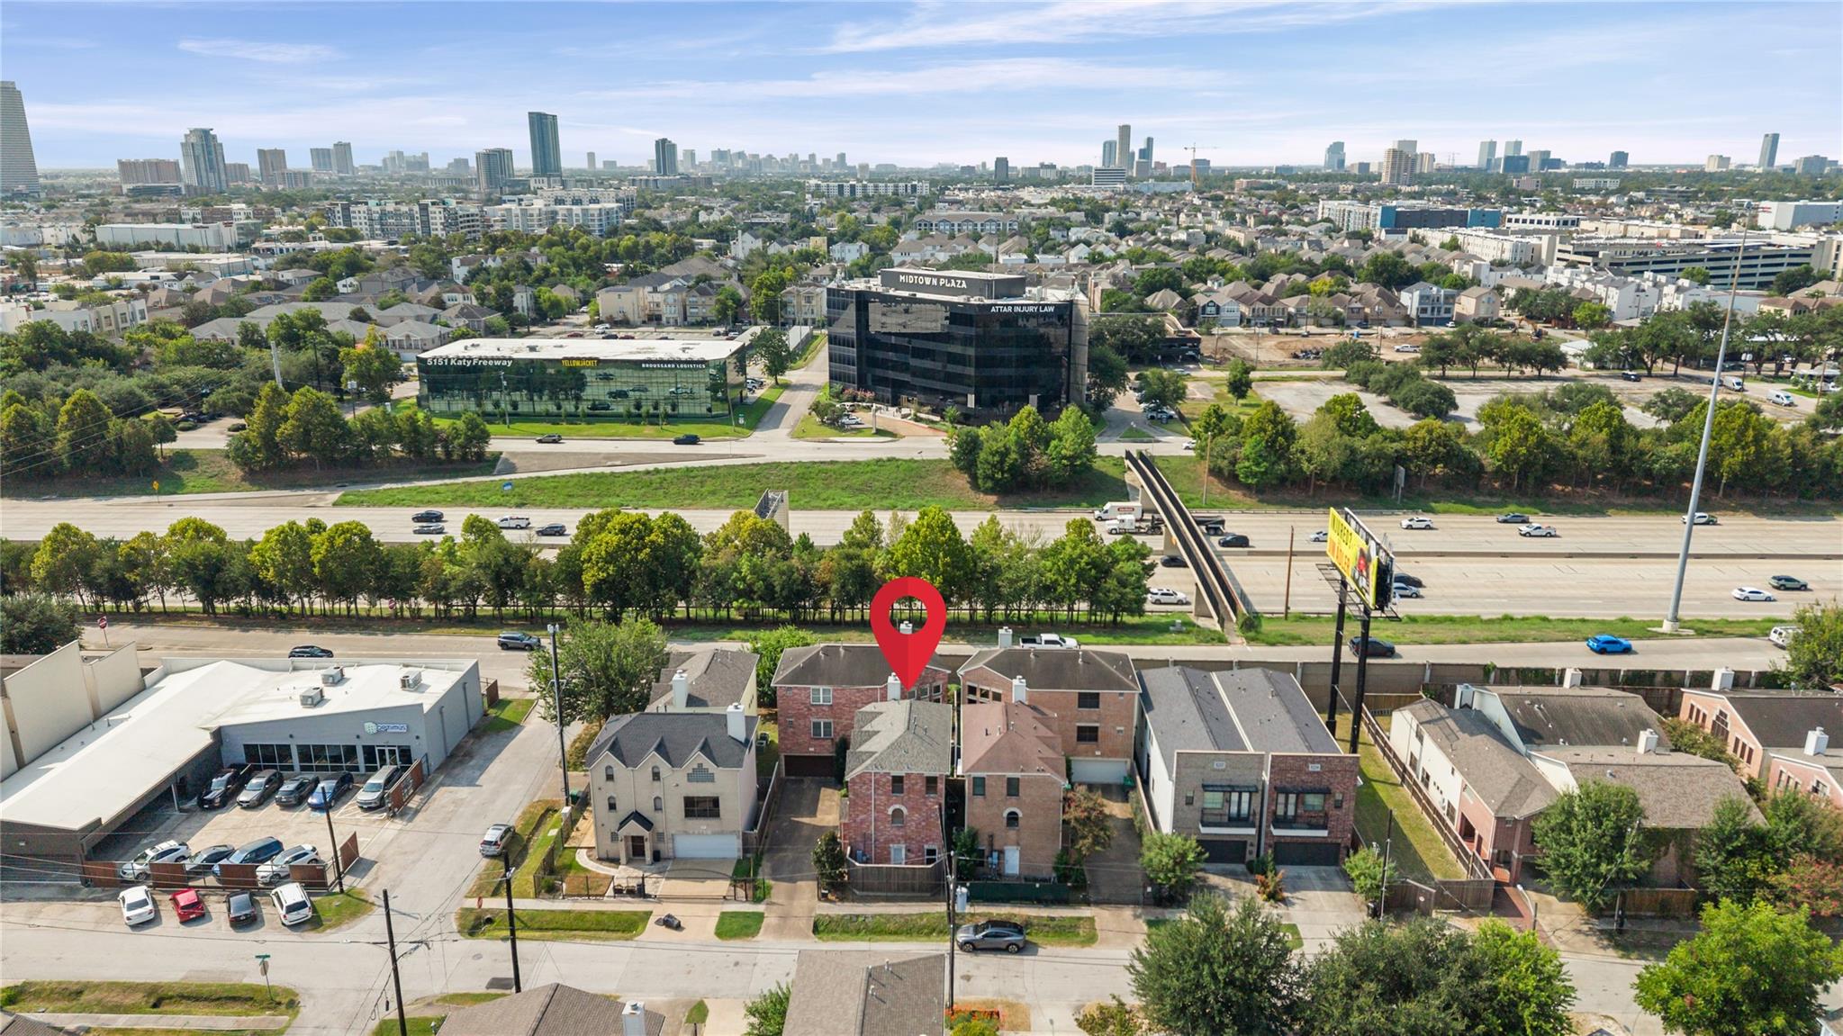
The home’s central Cottage Grove location gives it quick access to the Heights, Memorial Park, and Downtown.
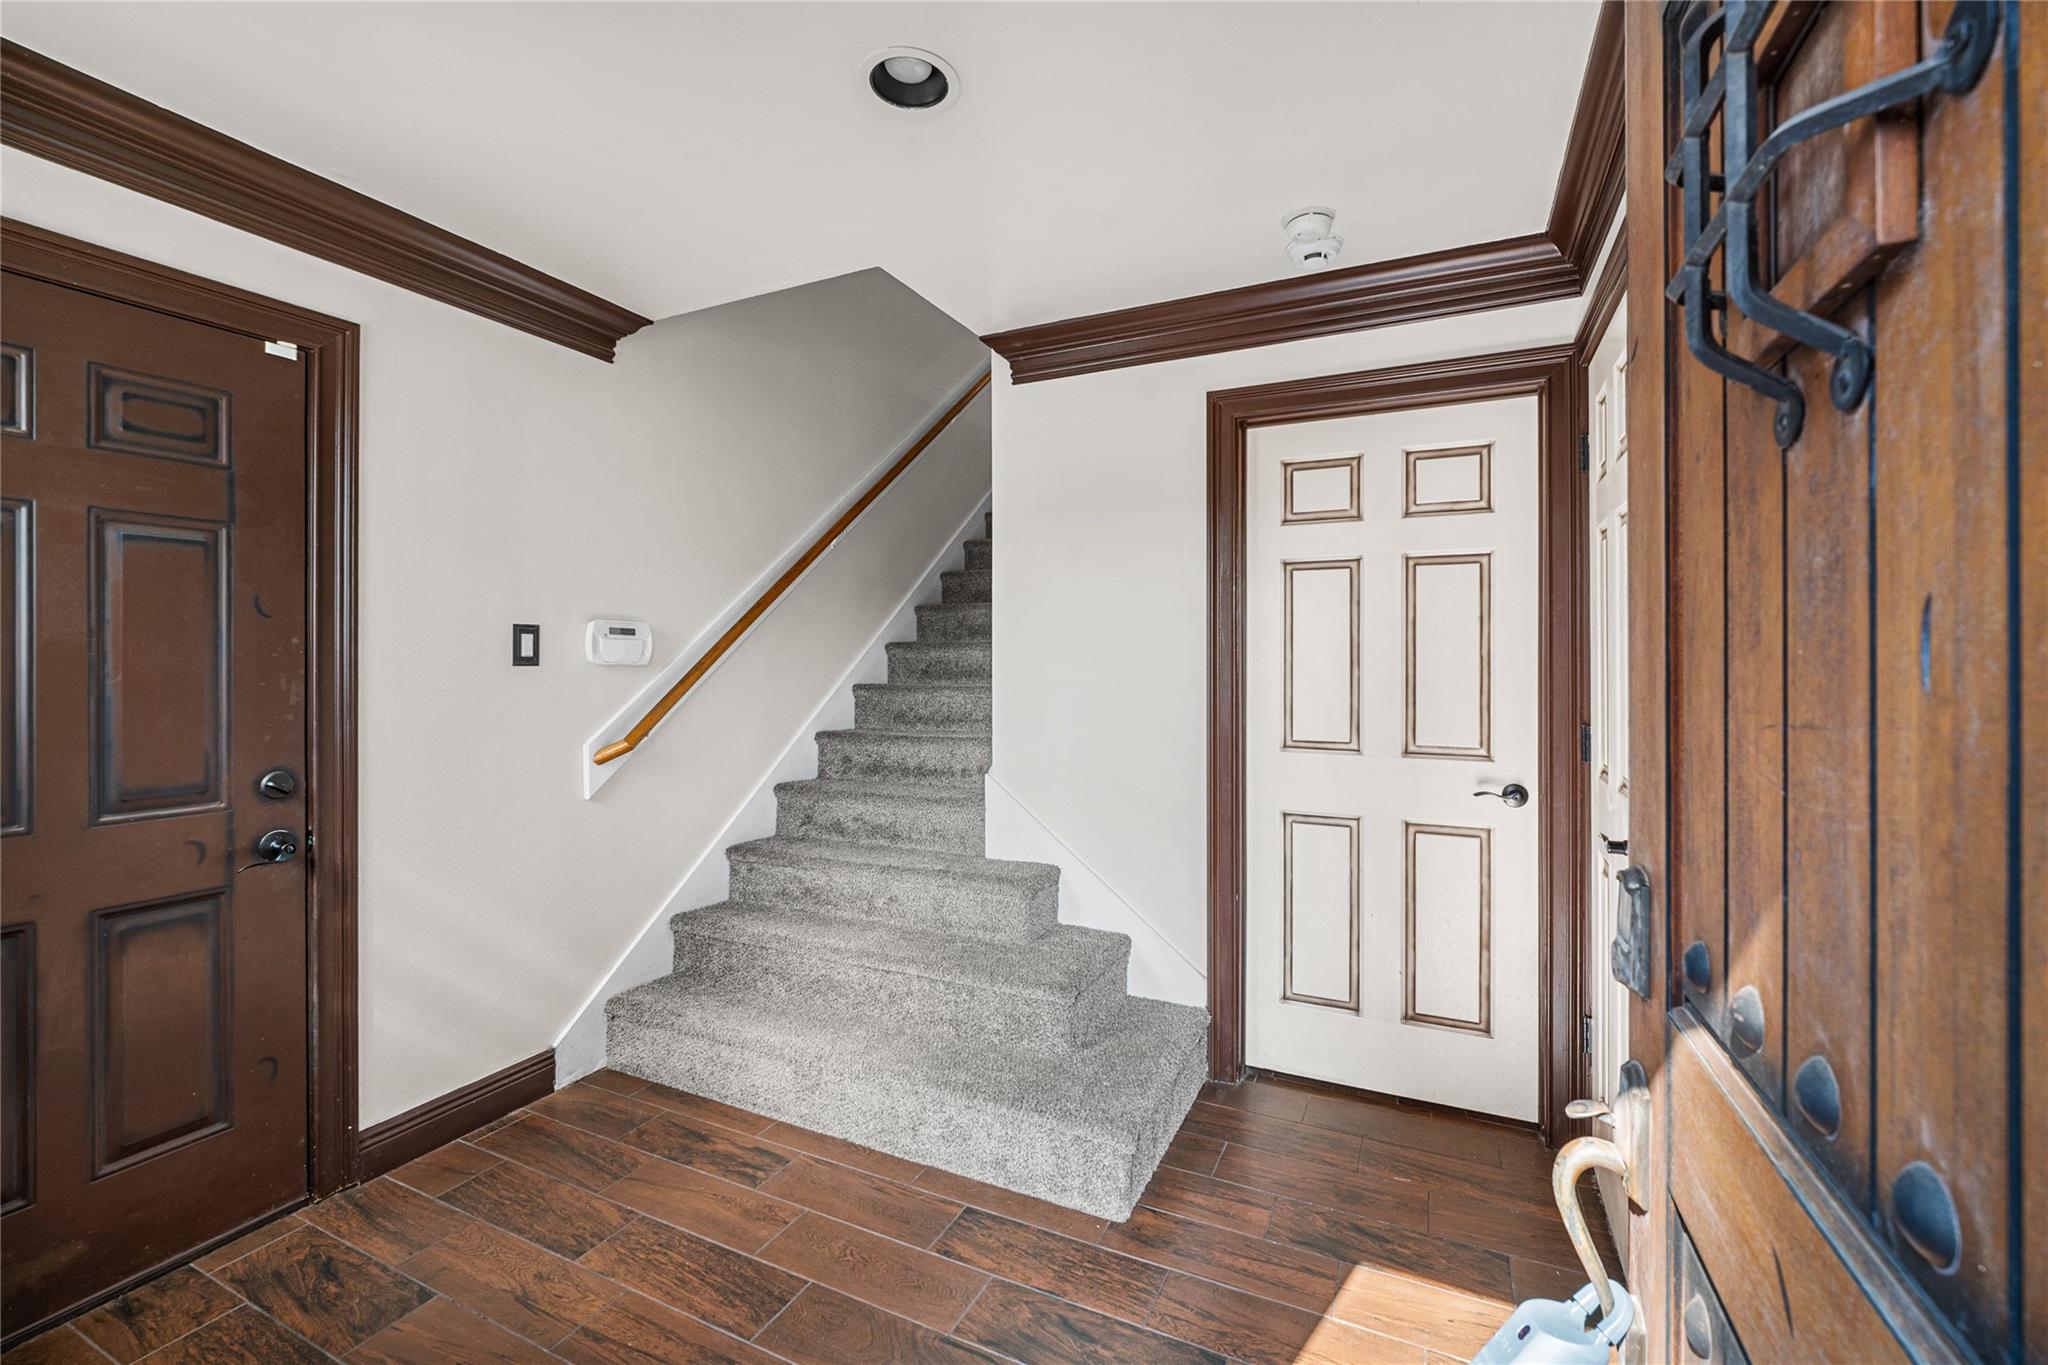
Welcoming entryway with hardwood flooring and convenient access to the first-floor suite and upper levels.
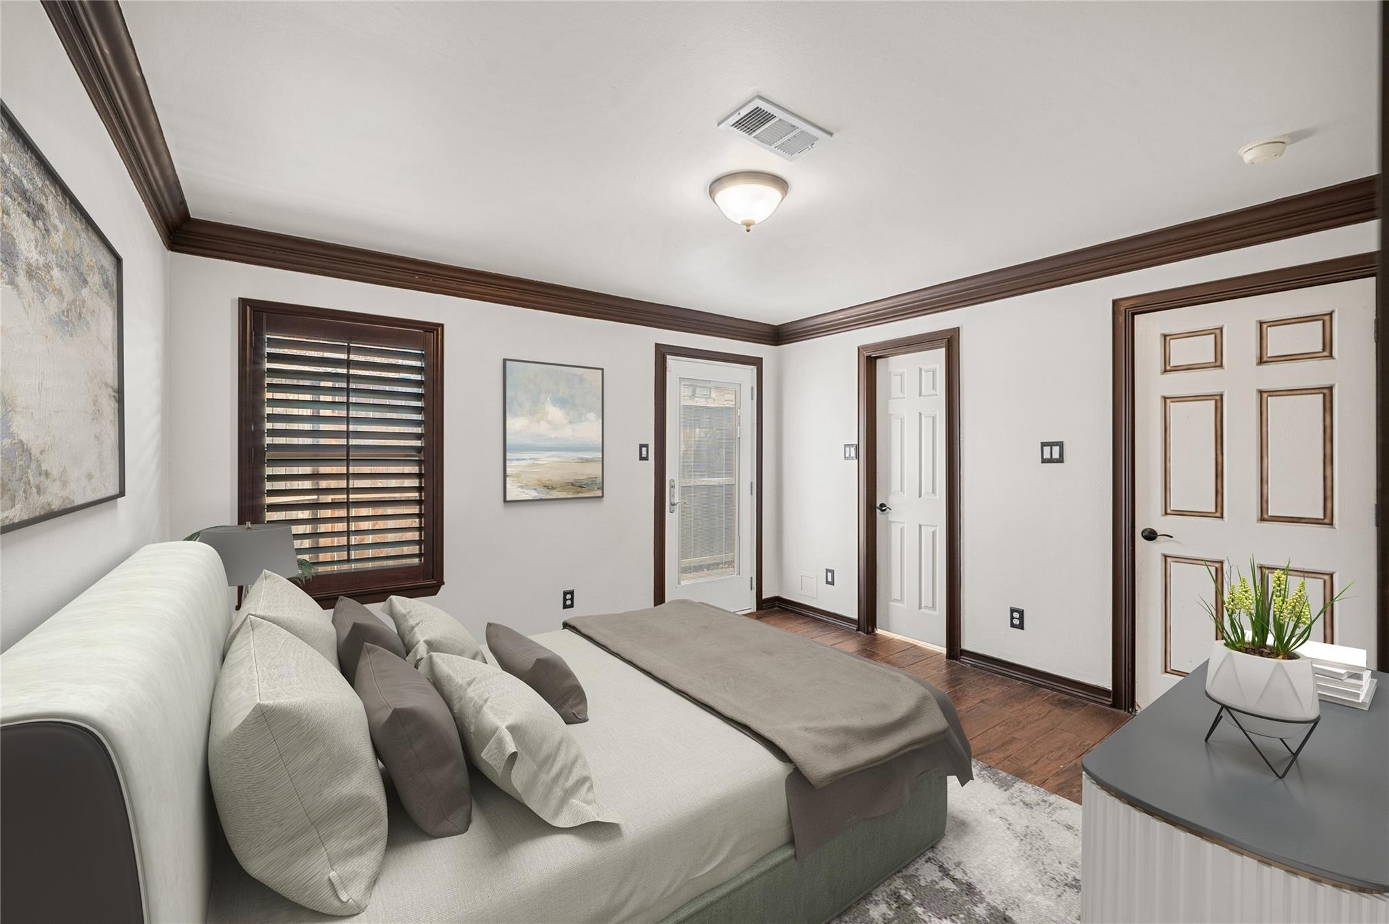
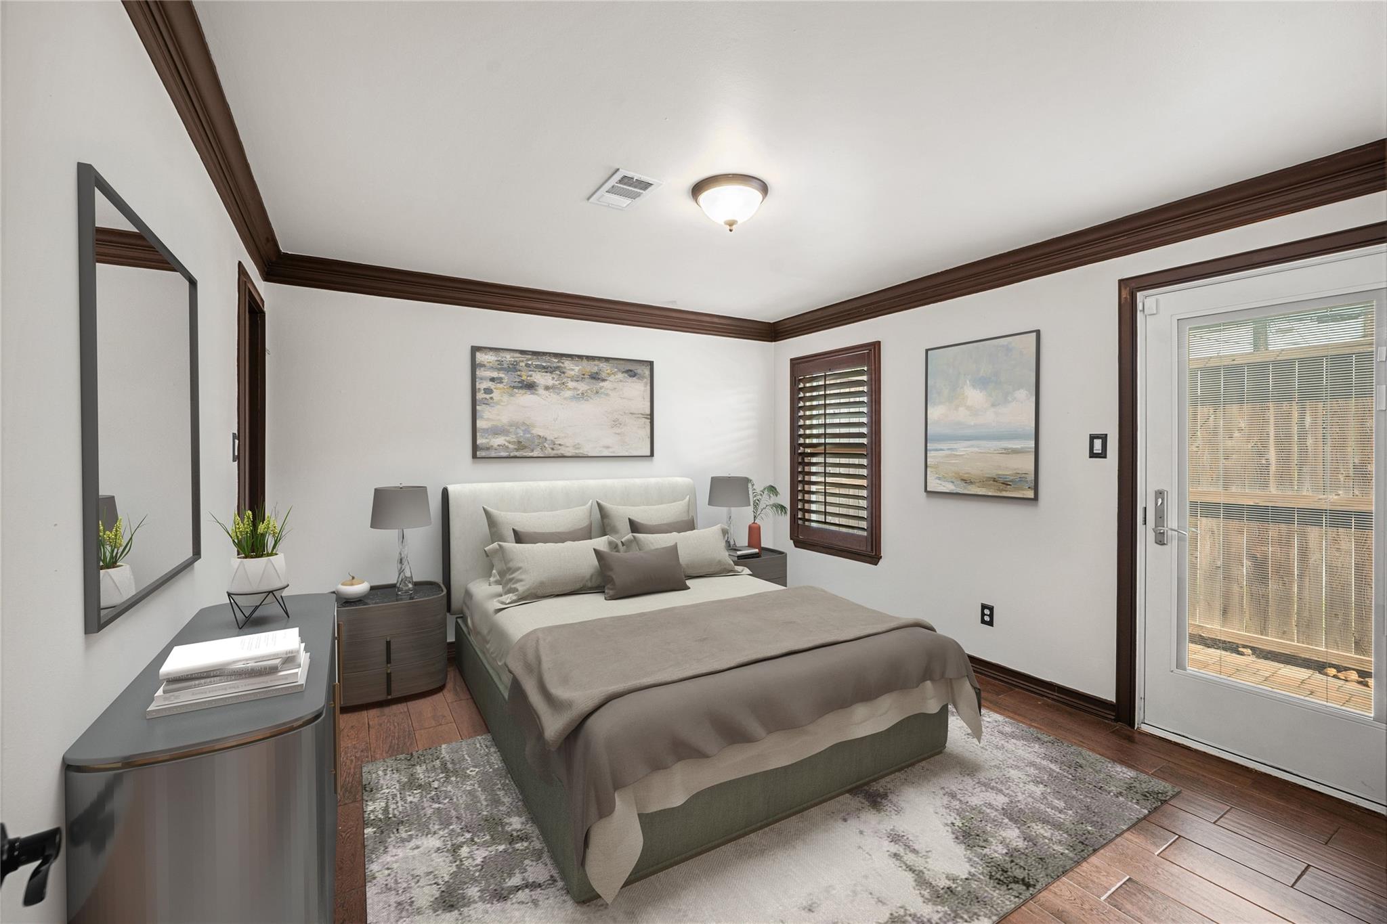
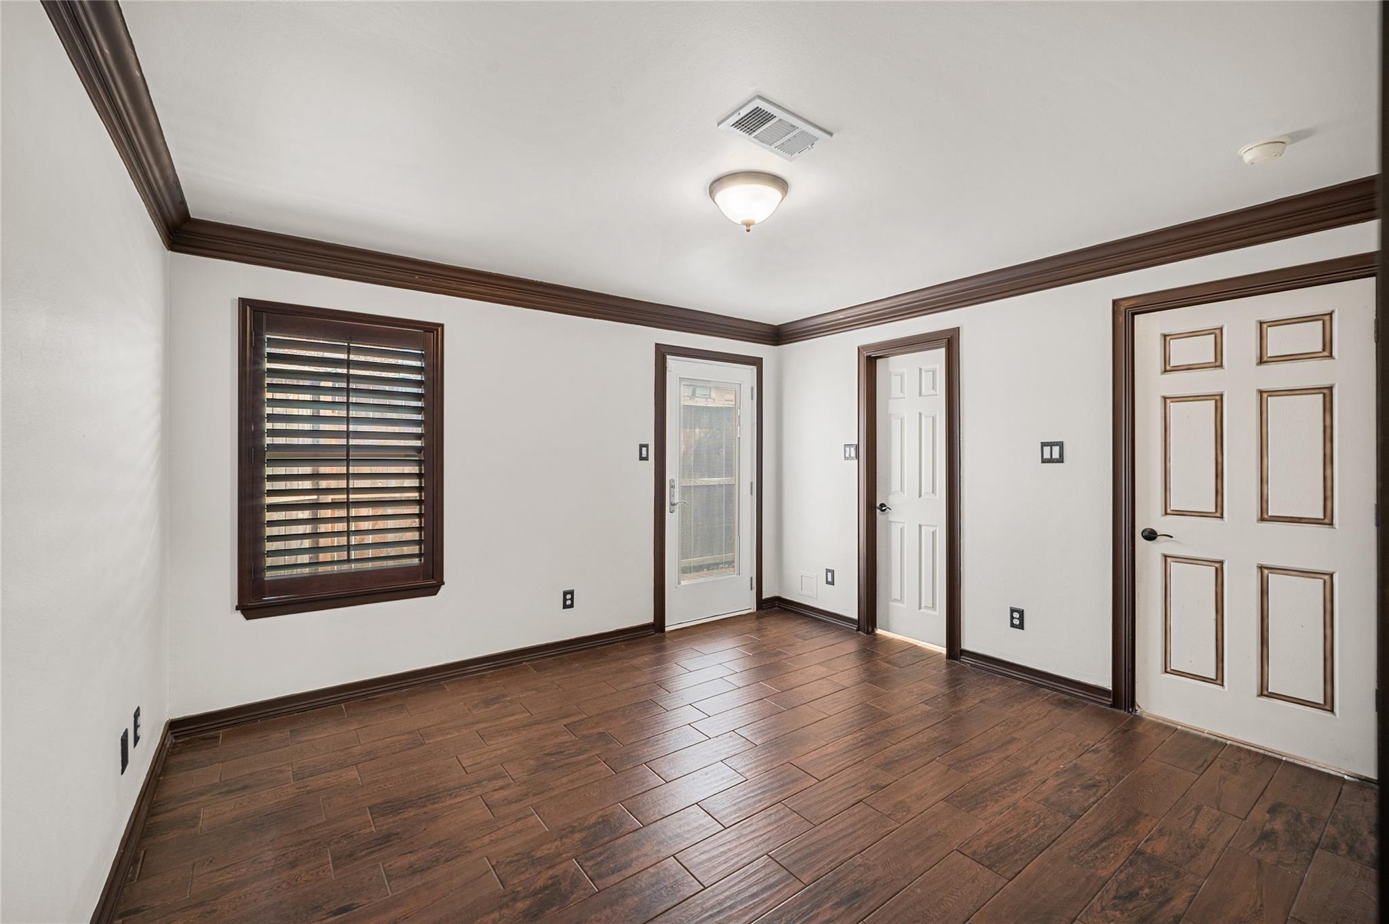
Virtually staged first-floor suite showcasing its potential as a comfortable guest bedroom or private retreat.
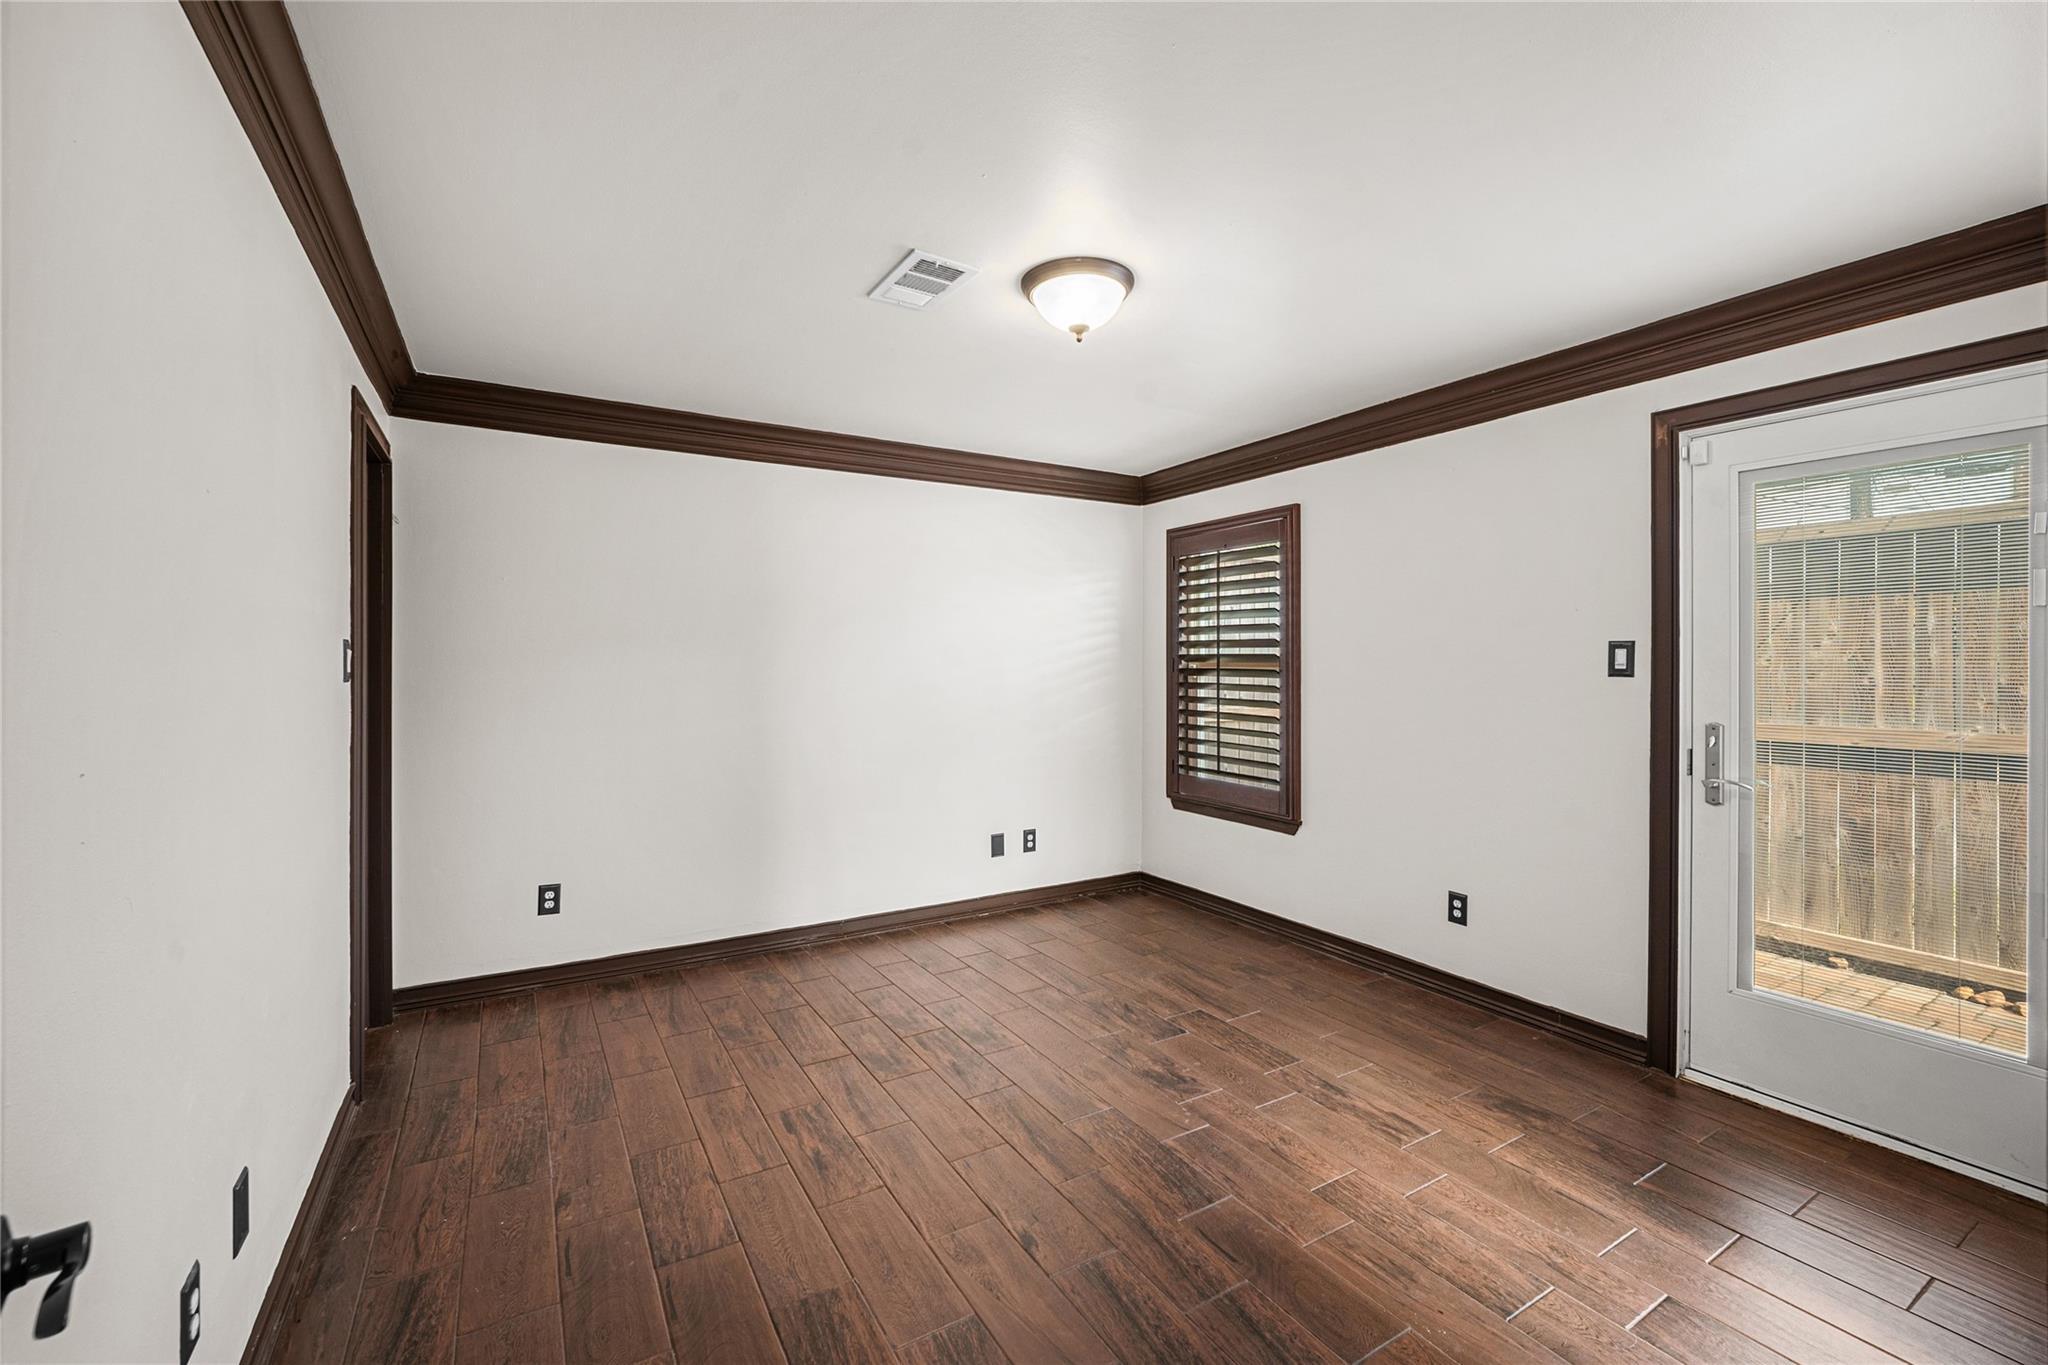
Virtually staged alternate view of the first-floor suite, with direct access to a private patio and en-suite bath.
Virtually staged alternate view of the first-floor suite, with direct access to a private patio and en-suite bath.
Custom wood plantation shutters and glass doors bring natural light into the first-floor suite.
Updated full en-suite bathroom serving the first-floor bedroom.
Spacious tiled walk-in shower in the updated first-floor en-suite bathroom.
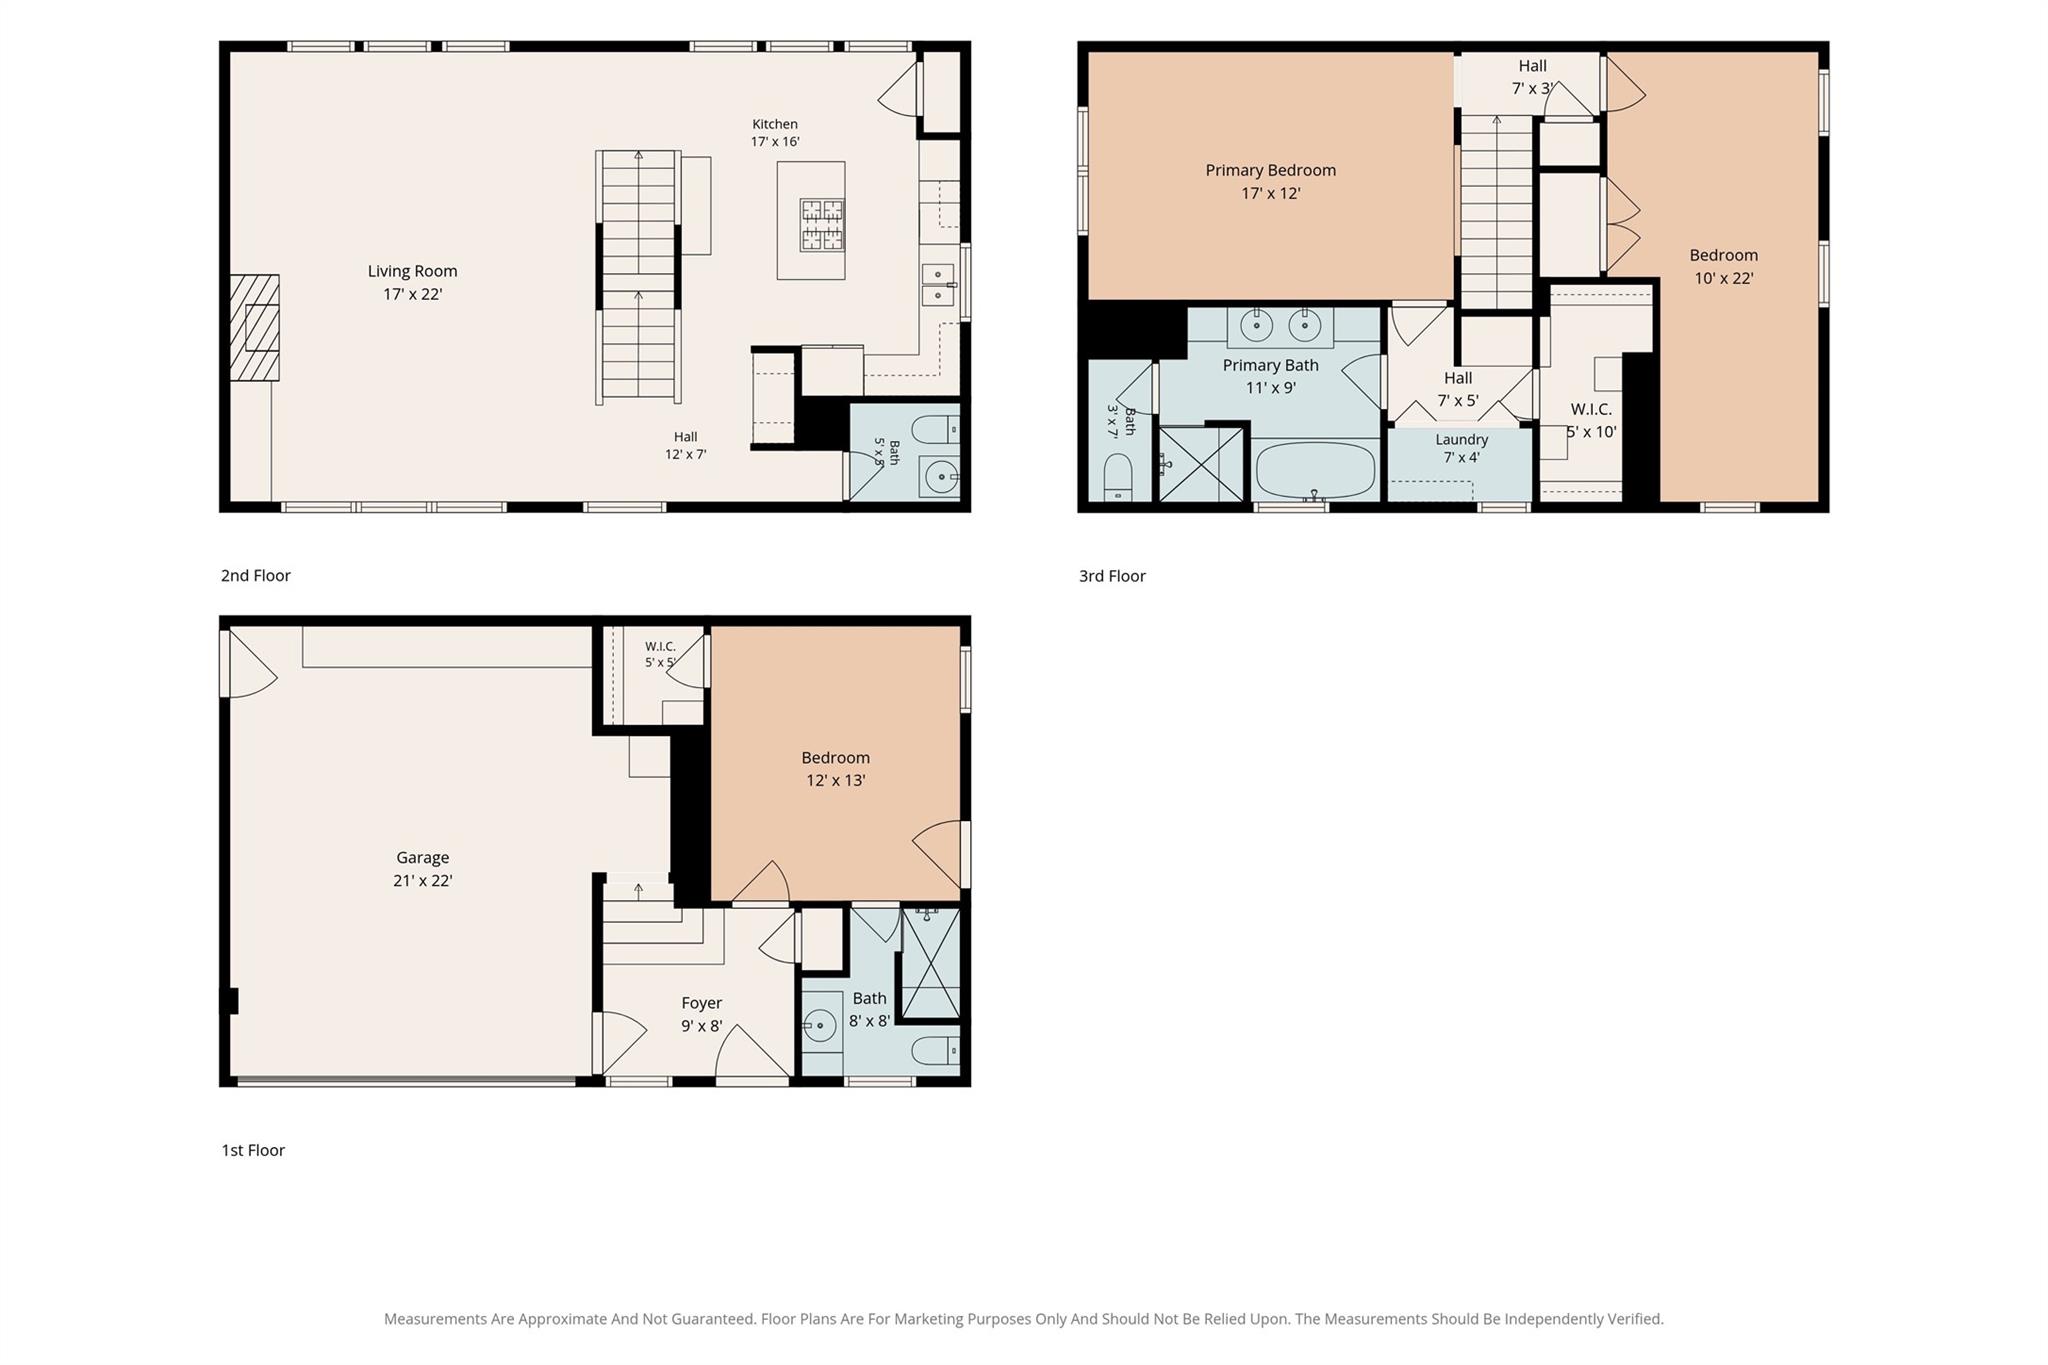
Floor plan illustrating the home’s functional three-level layout and flexible living spaces.
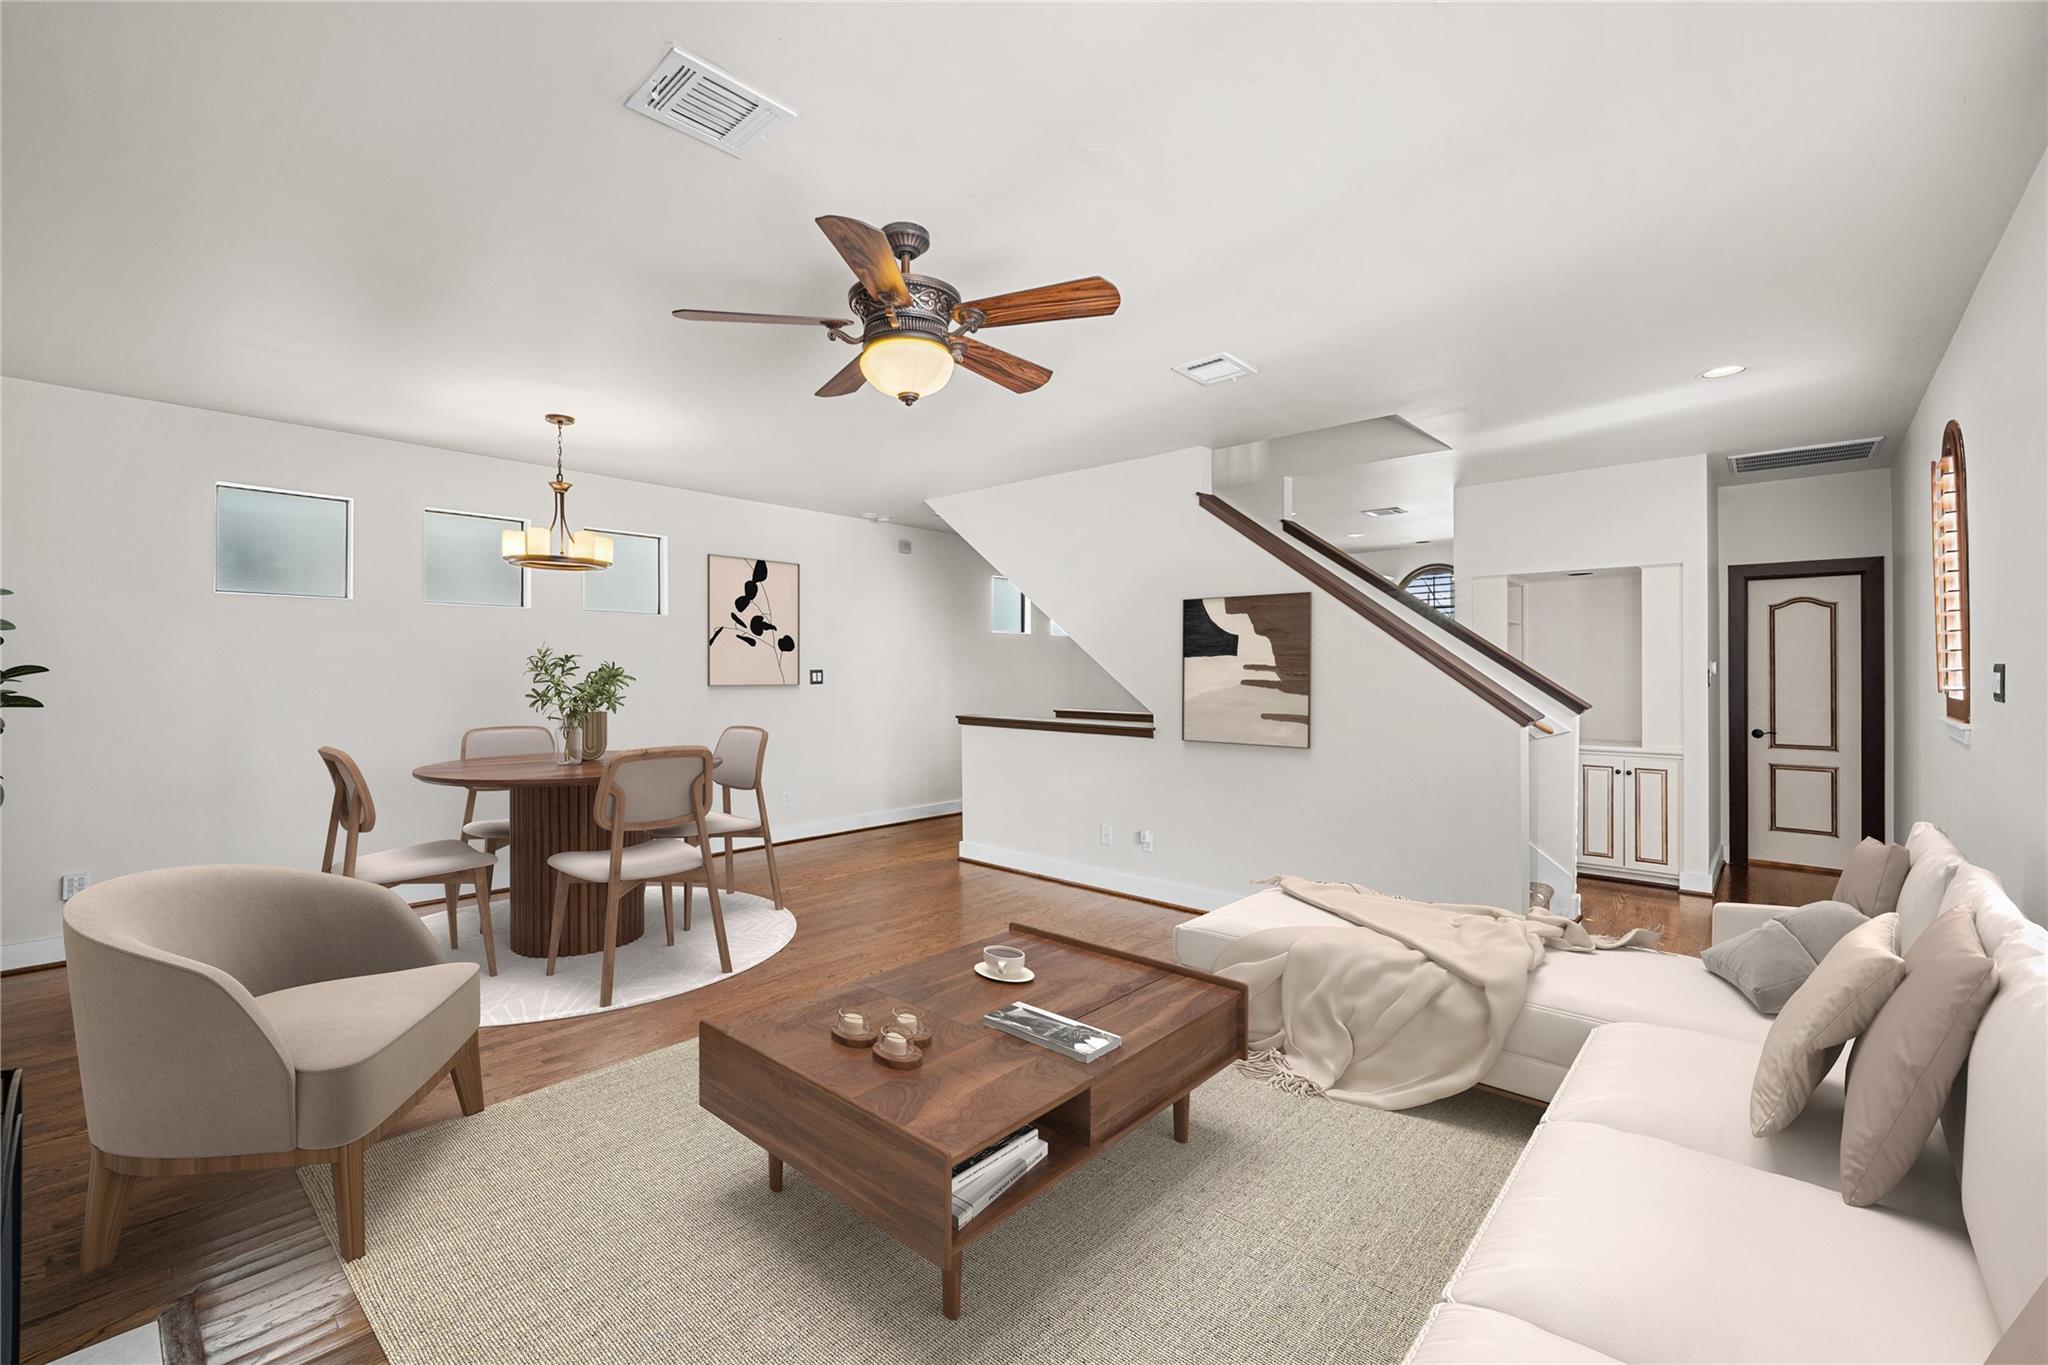
Virtually staged living area showcasing the generous open-concept layout and multiple options for entertaining.
Open-concept main living area featuring refinished hardwood floors, a fireplace, and abundant natural light.
Spacious living and dining area with hardwood floors and plenty of room for multiple seating arrangements.
Custom wood plantation shutters, built-ins, and a fireplace add character to the main living area.
Additional view highlighting the open flow between the living, dining, kitchen, and staircase.
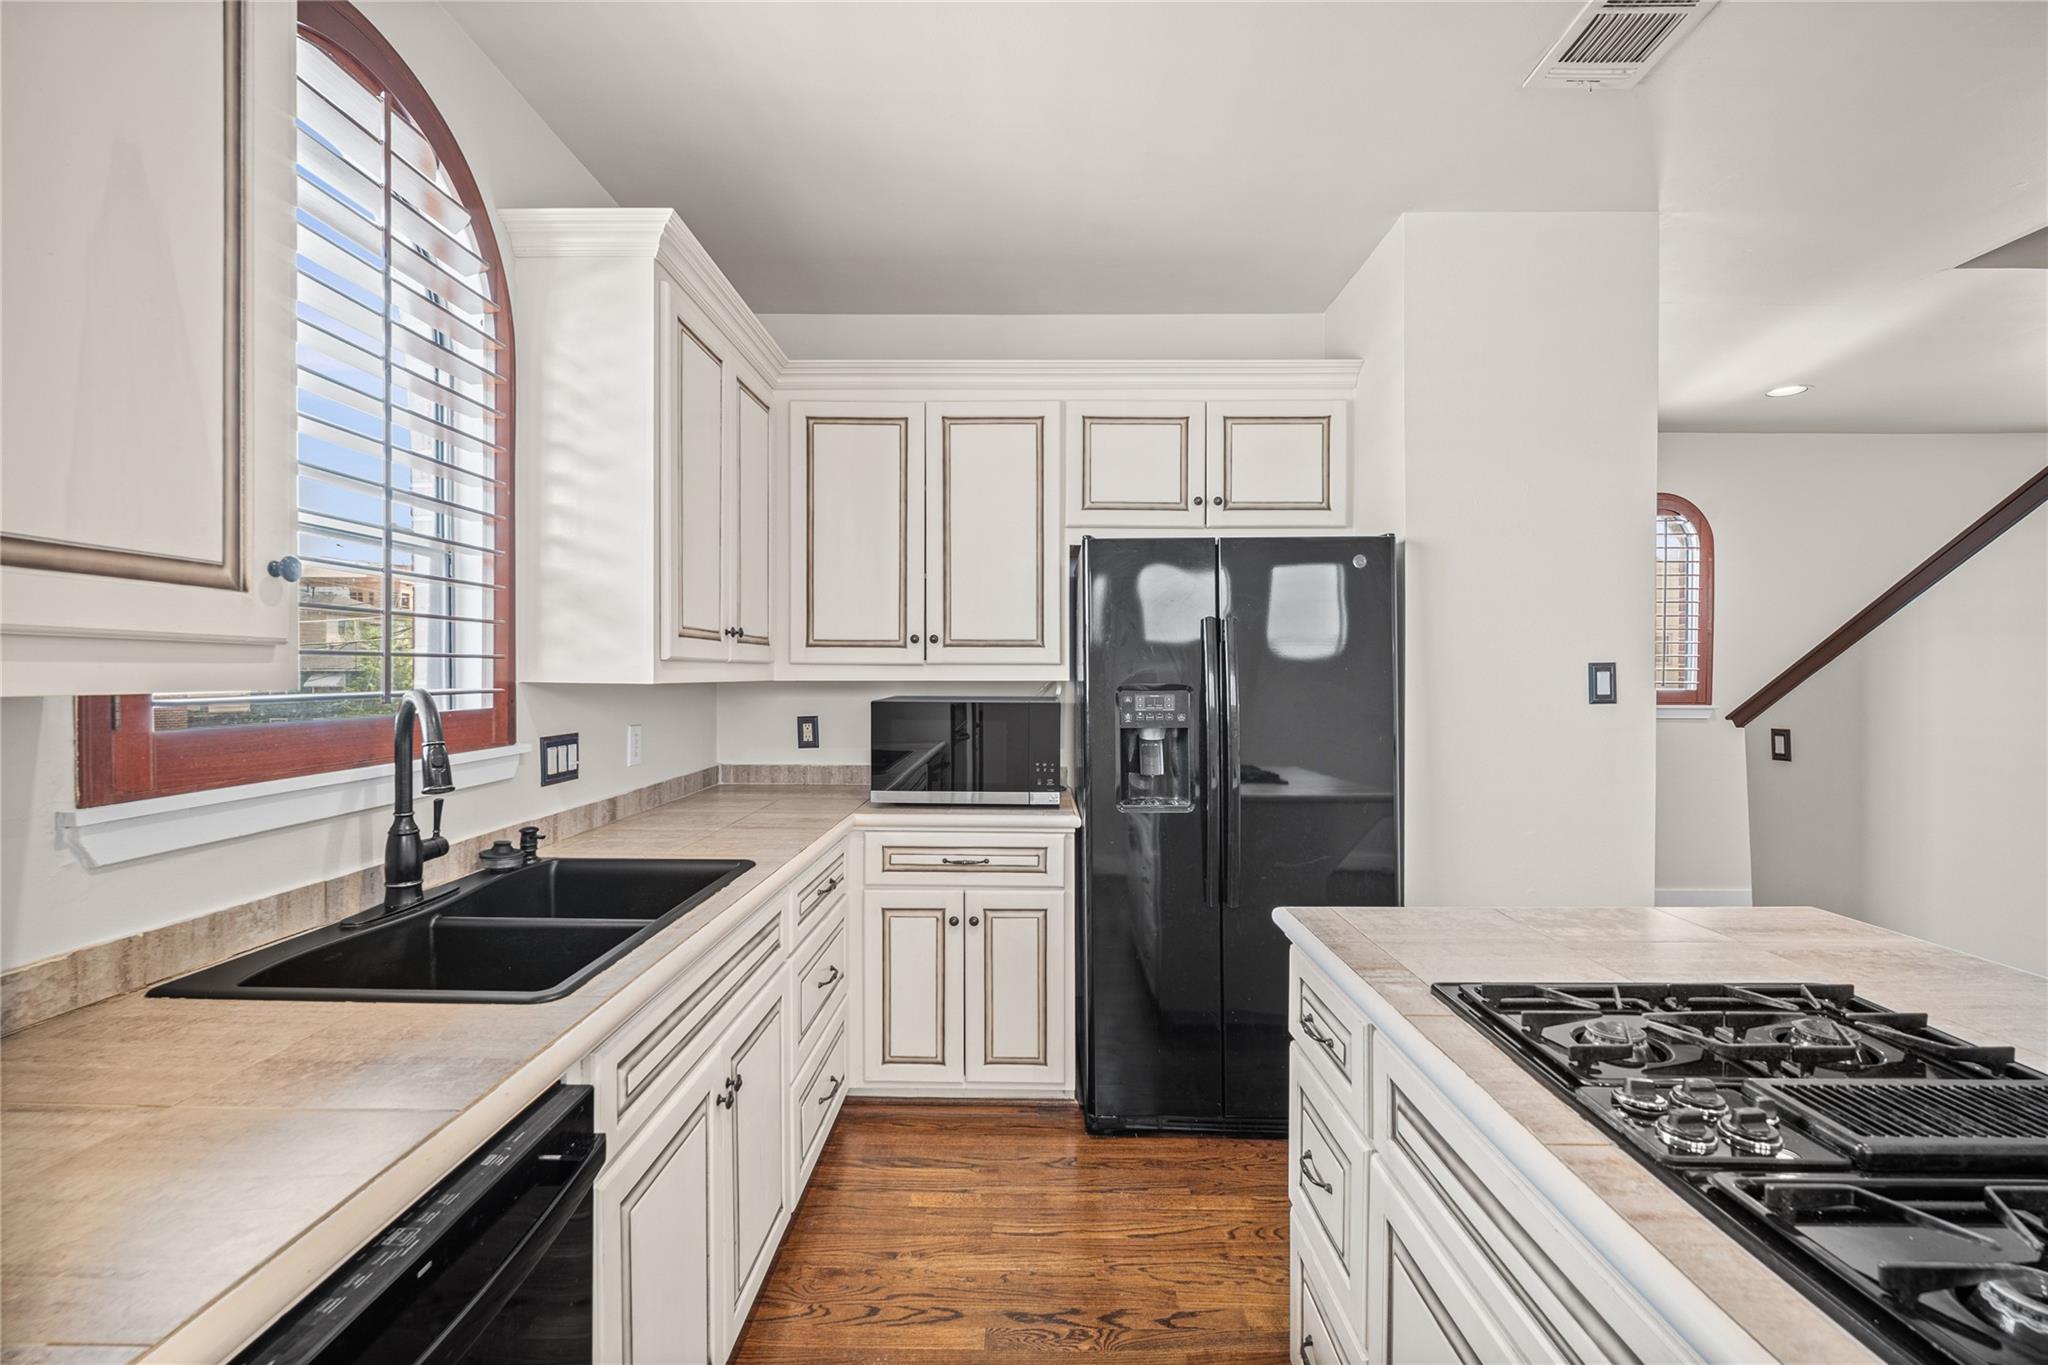
Kitchen opens directly to the main living area, creating an easy flow for everyday living and entertaining.
Kitchen featuring ample cabinetry, granite countertops, stainless steel appliances, and a gas range.
Bright kitchen with center island, abundant cabinetry, recessed lighting, and an open connection to the living area.
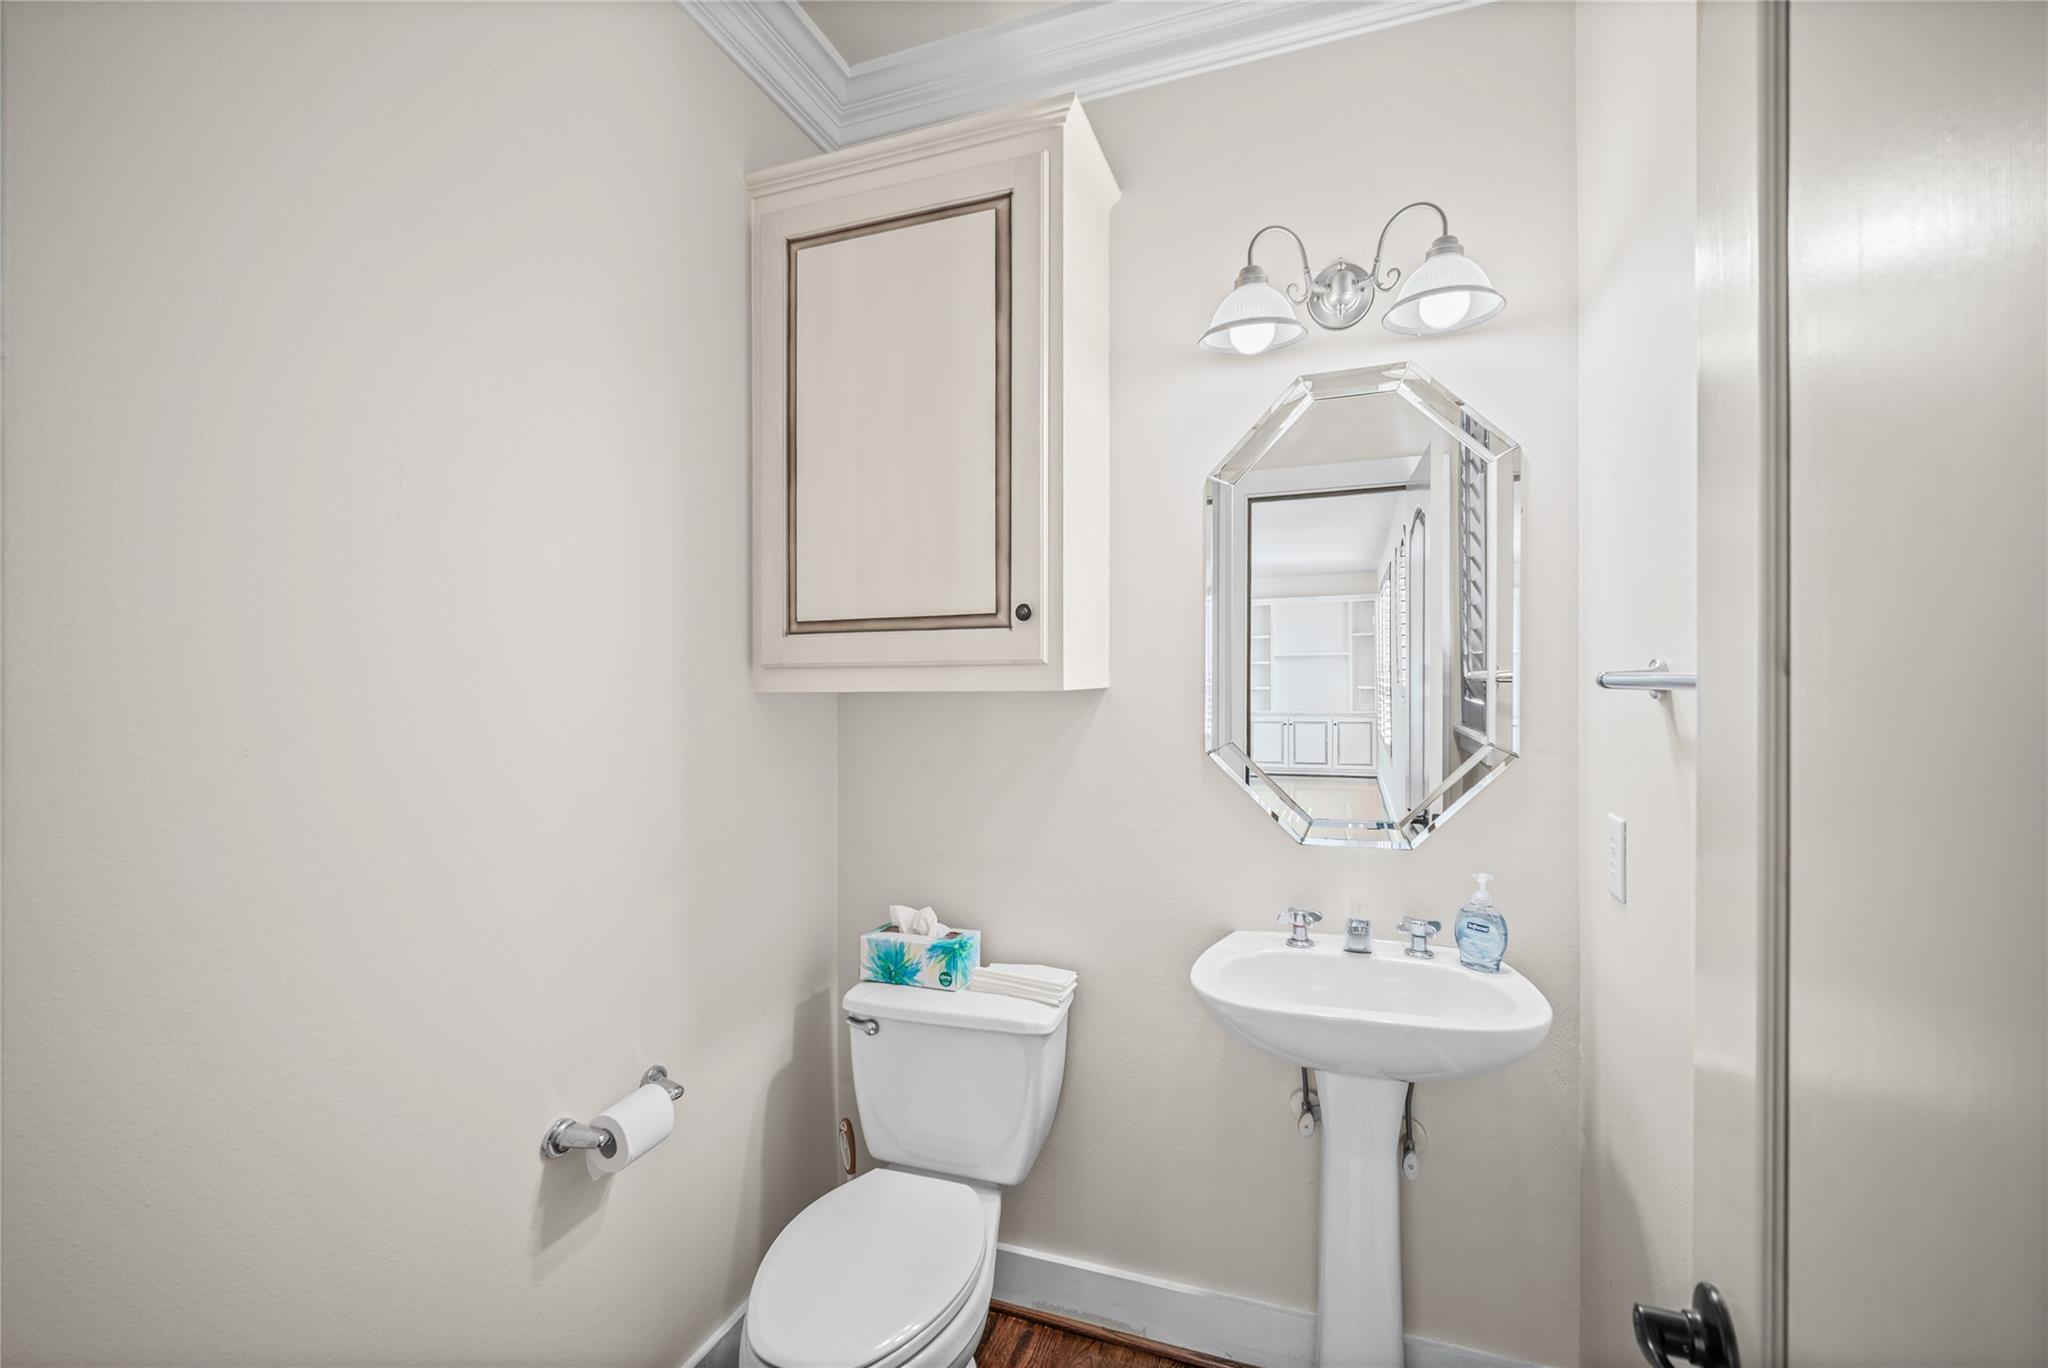
Convenient powder room located just off the main living area.
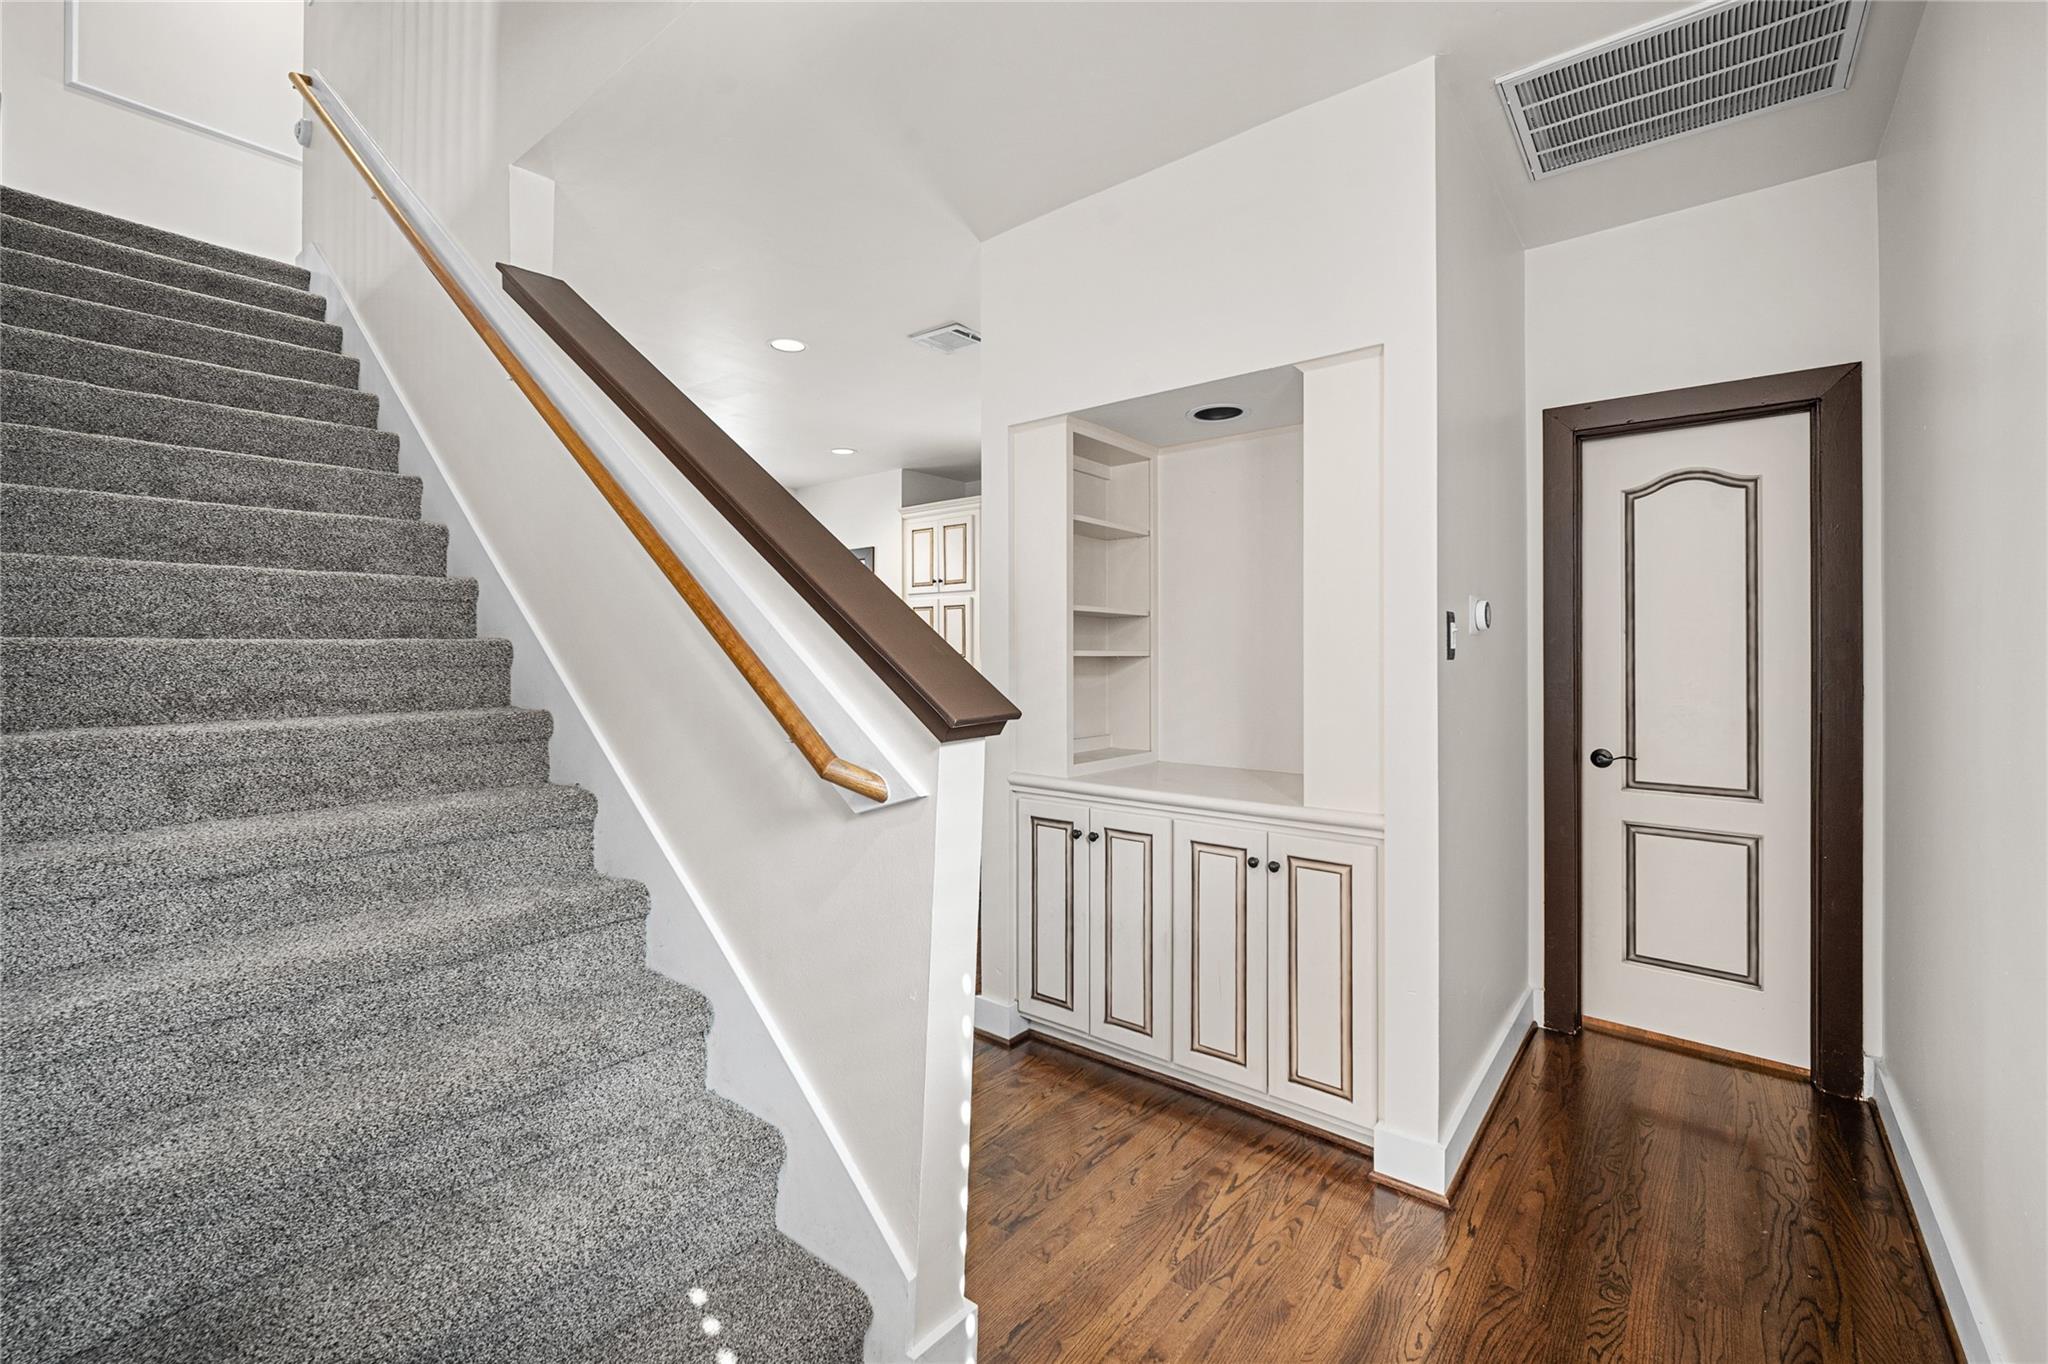
Staircase and landing connecting the main living area to the private third-floor spaces.
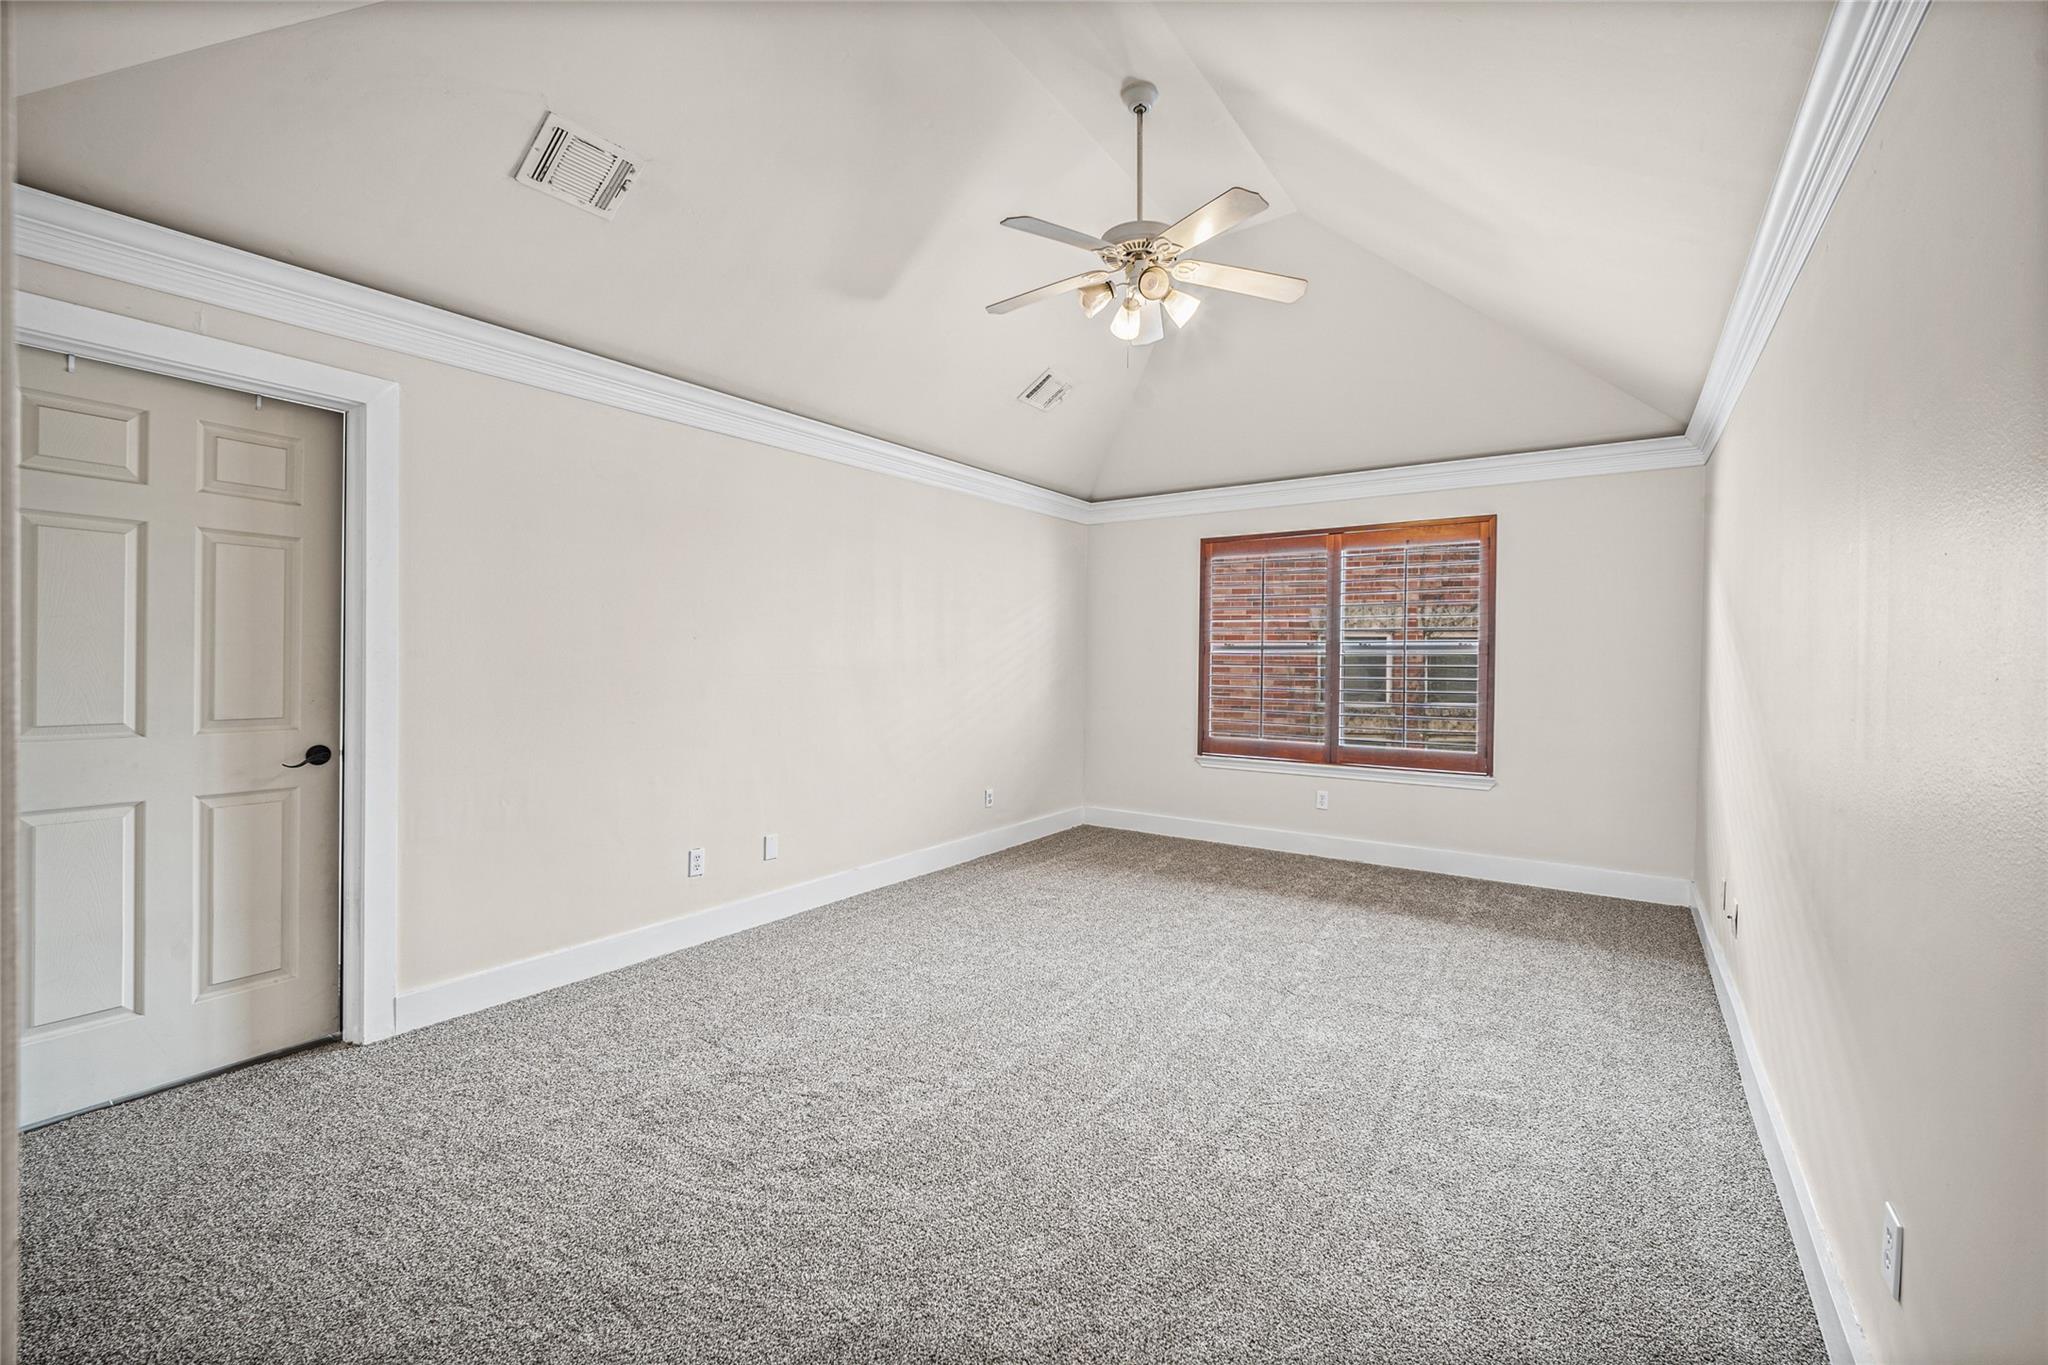
Spacious primary suite featuring new carpet, a tray ceiling, and plenty of room for additional furnishings.
Additional view of the primary suite highlighting its generous proportions and distinctive architectural details.
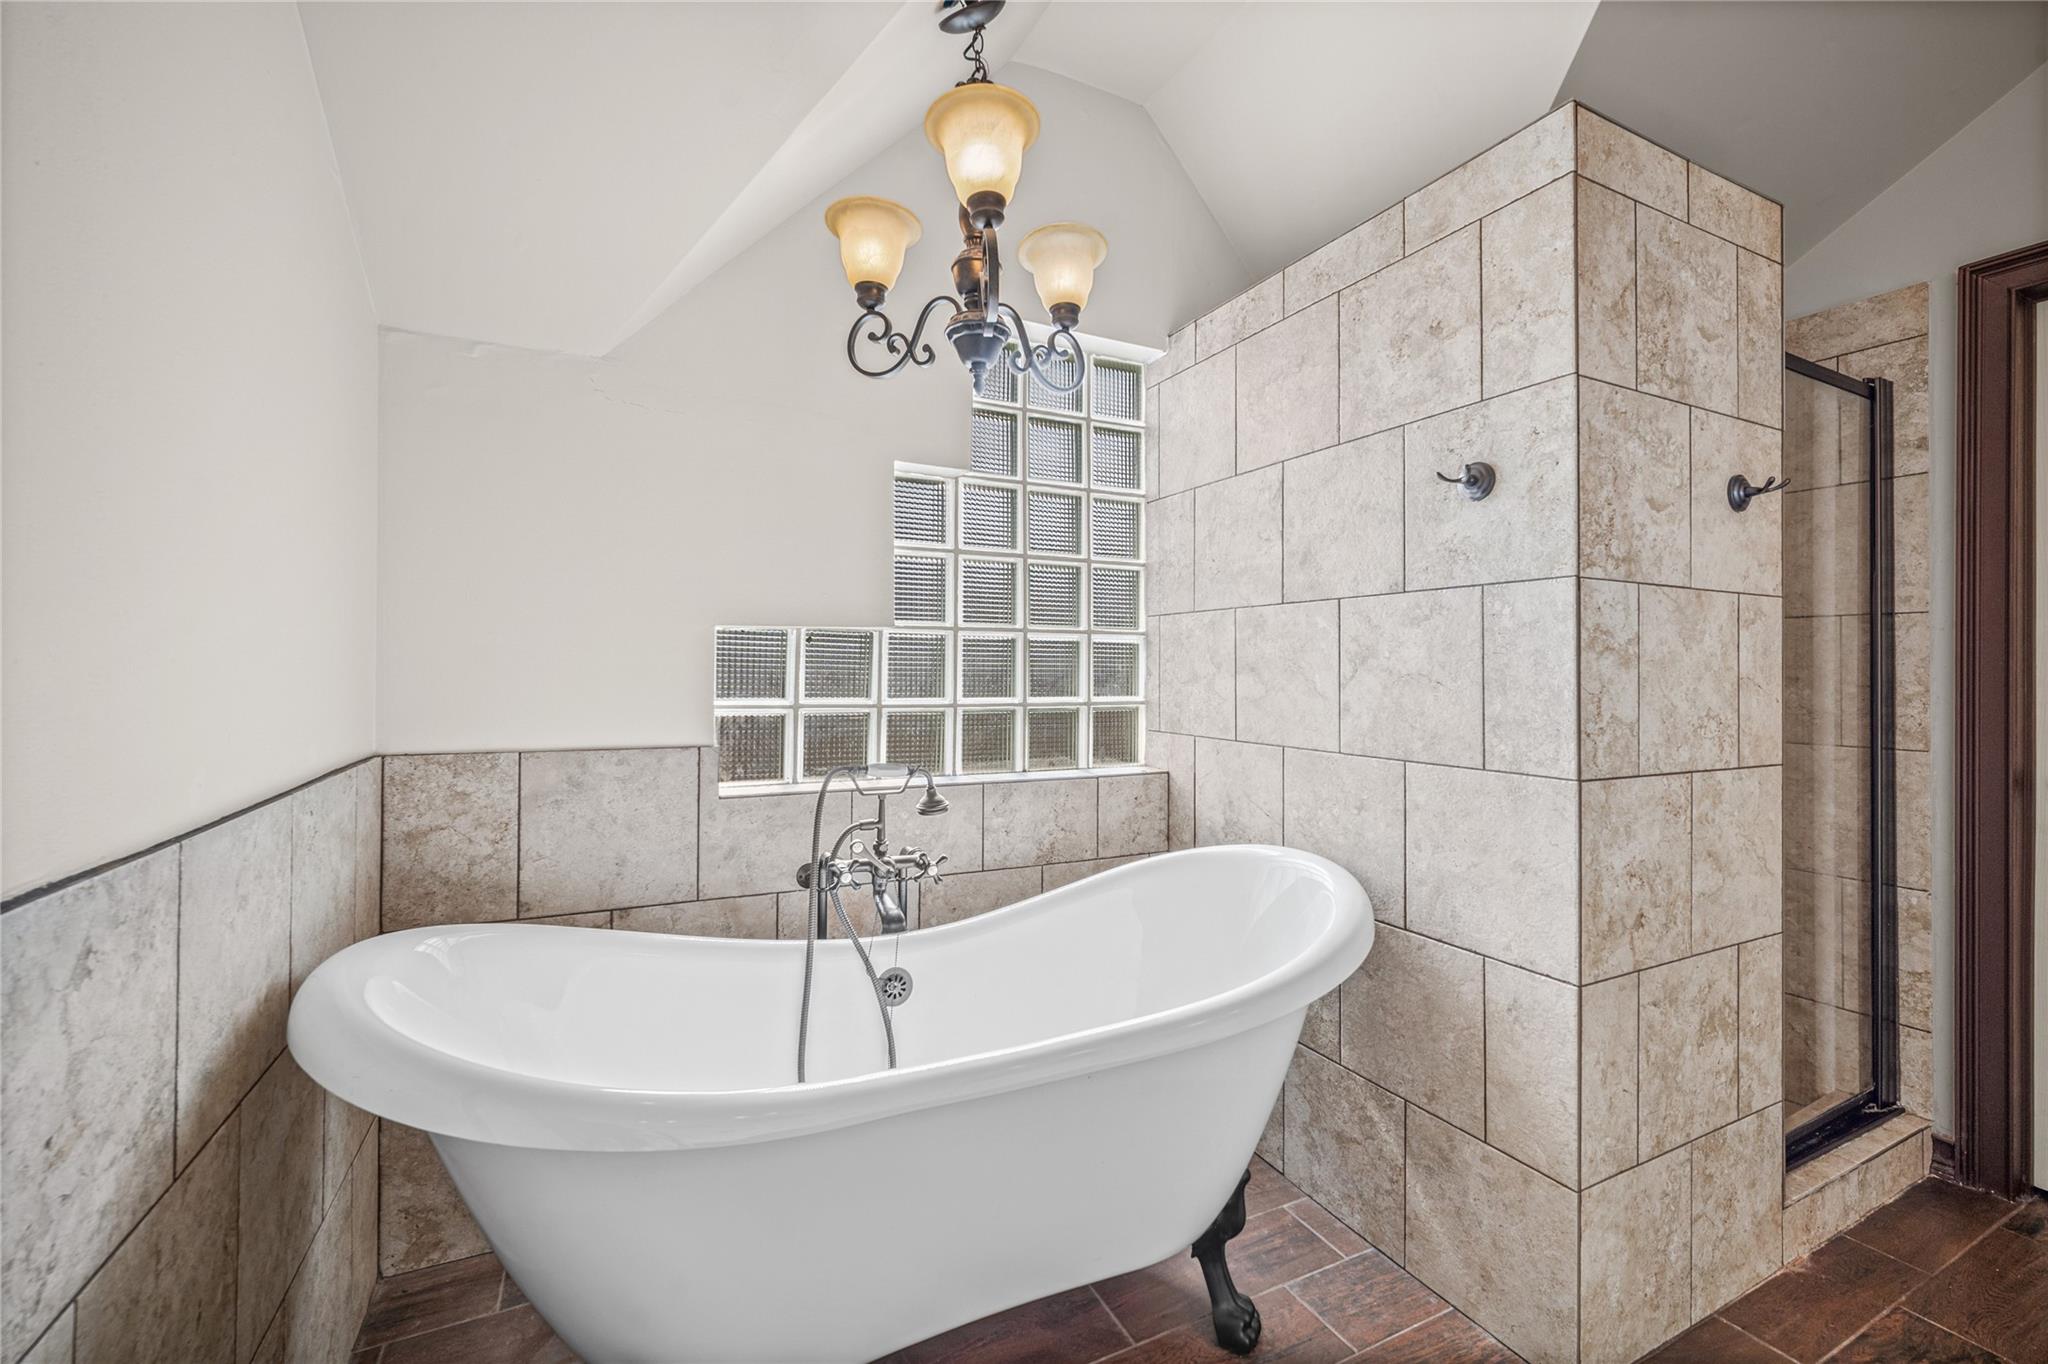
Primary bath featuring a freestanding soaking tub and separate tiled walk-in shower.
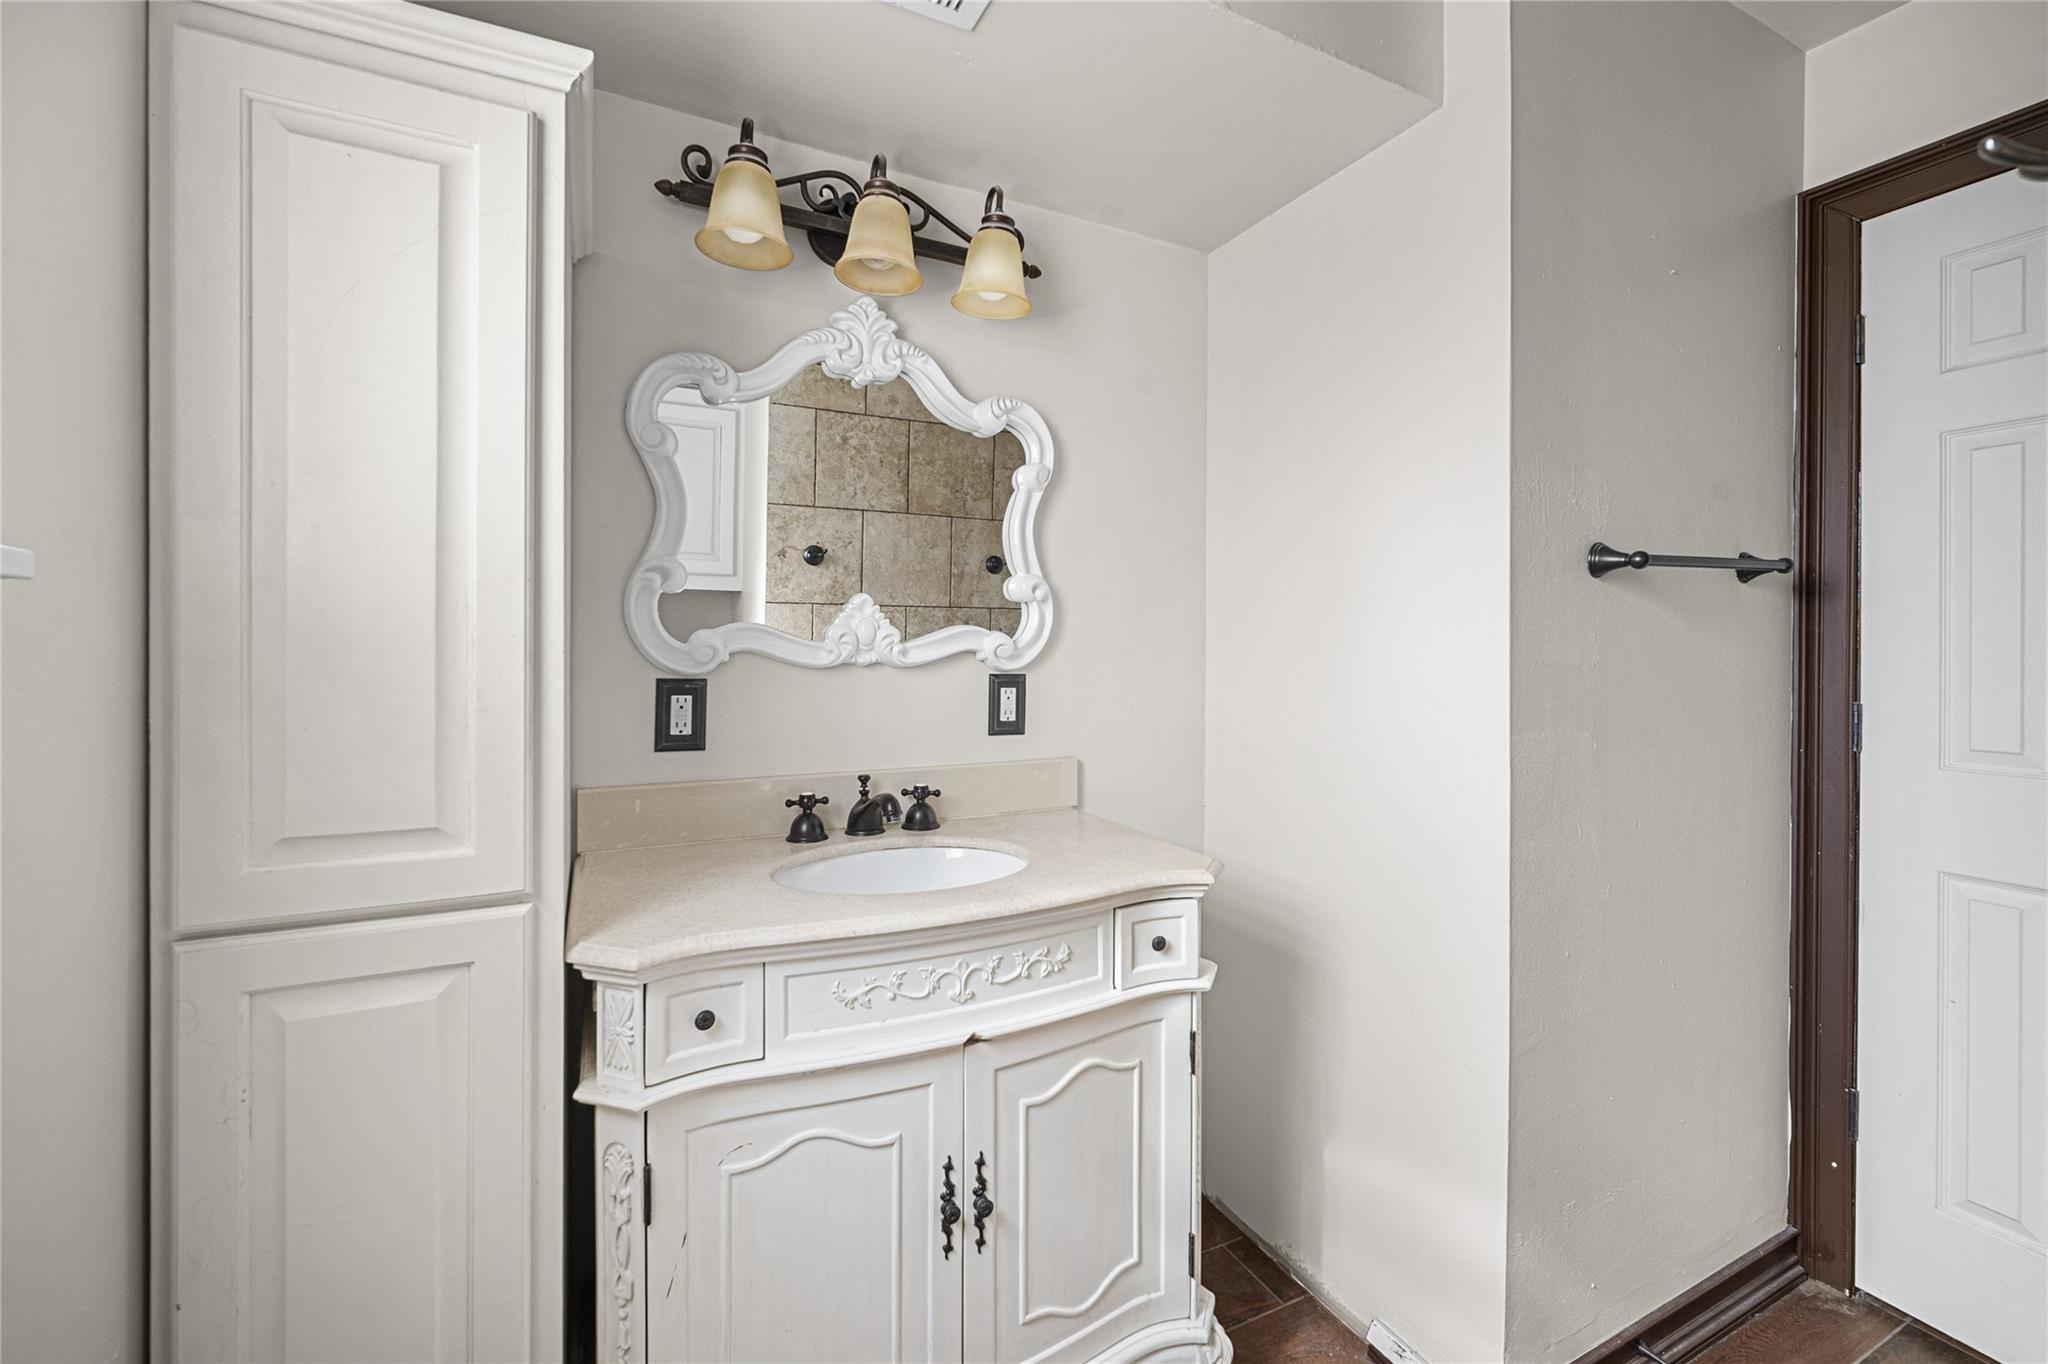
Primary bath with dual vanities offering generous counter space and storage.
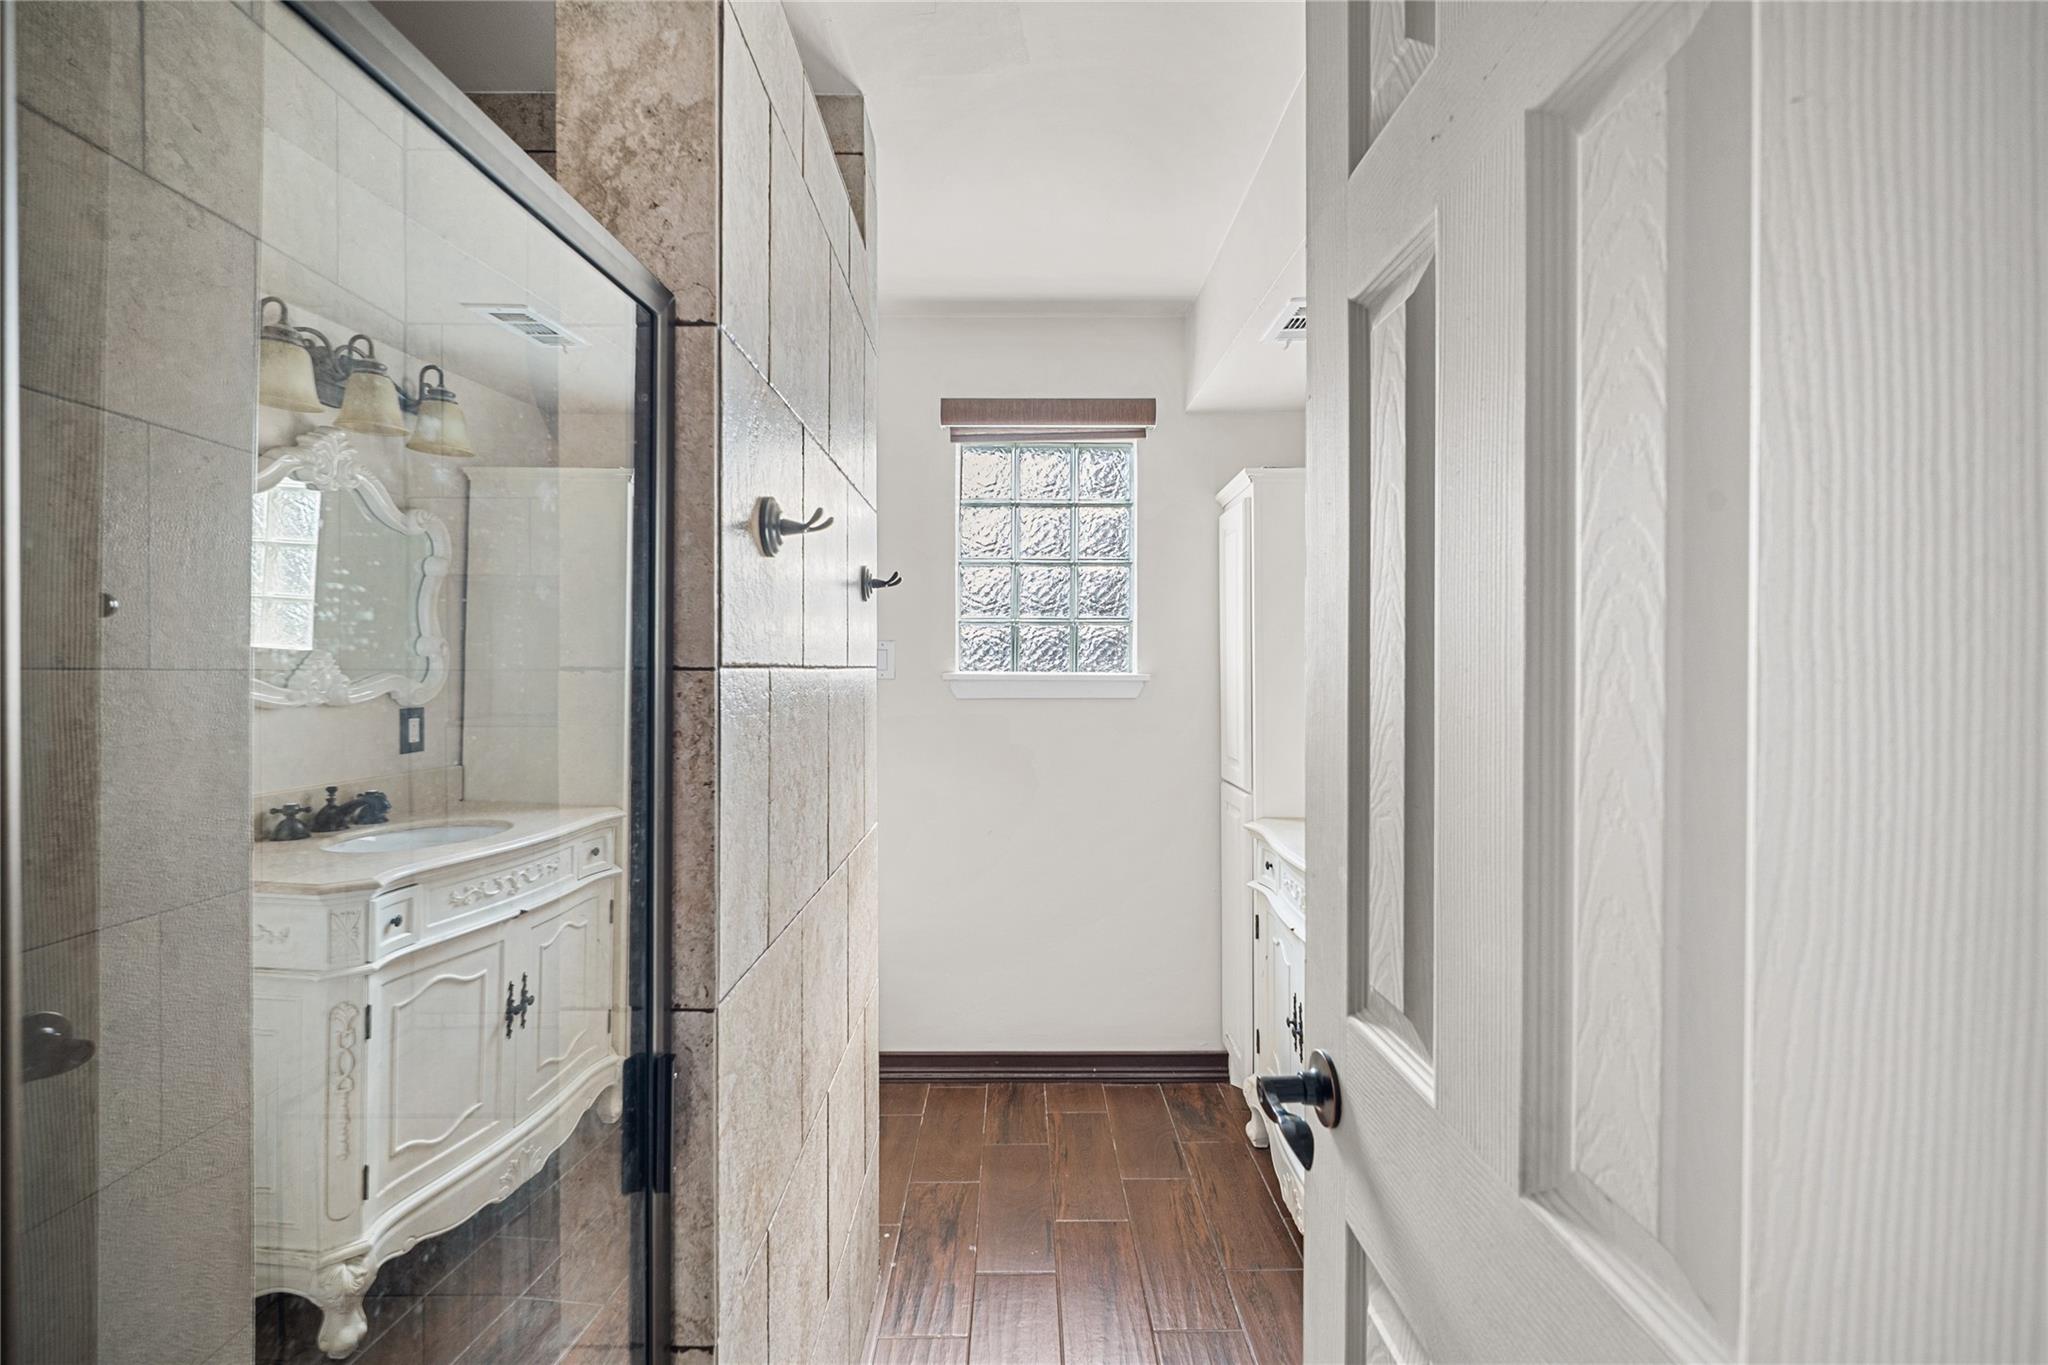
Additional view of the primary bath highlighting the separate walk-in shower and dual-vanity layout.
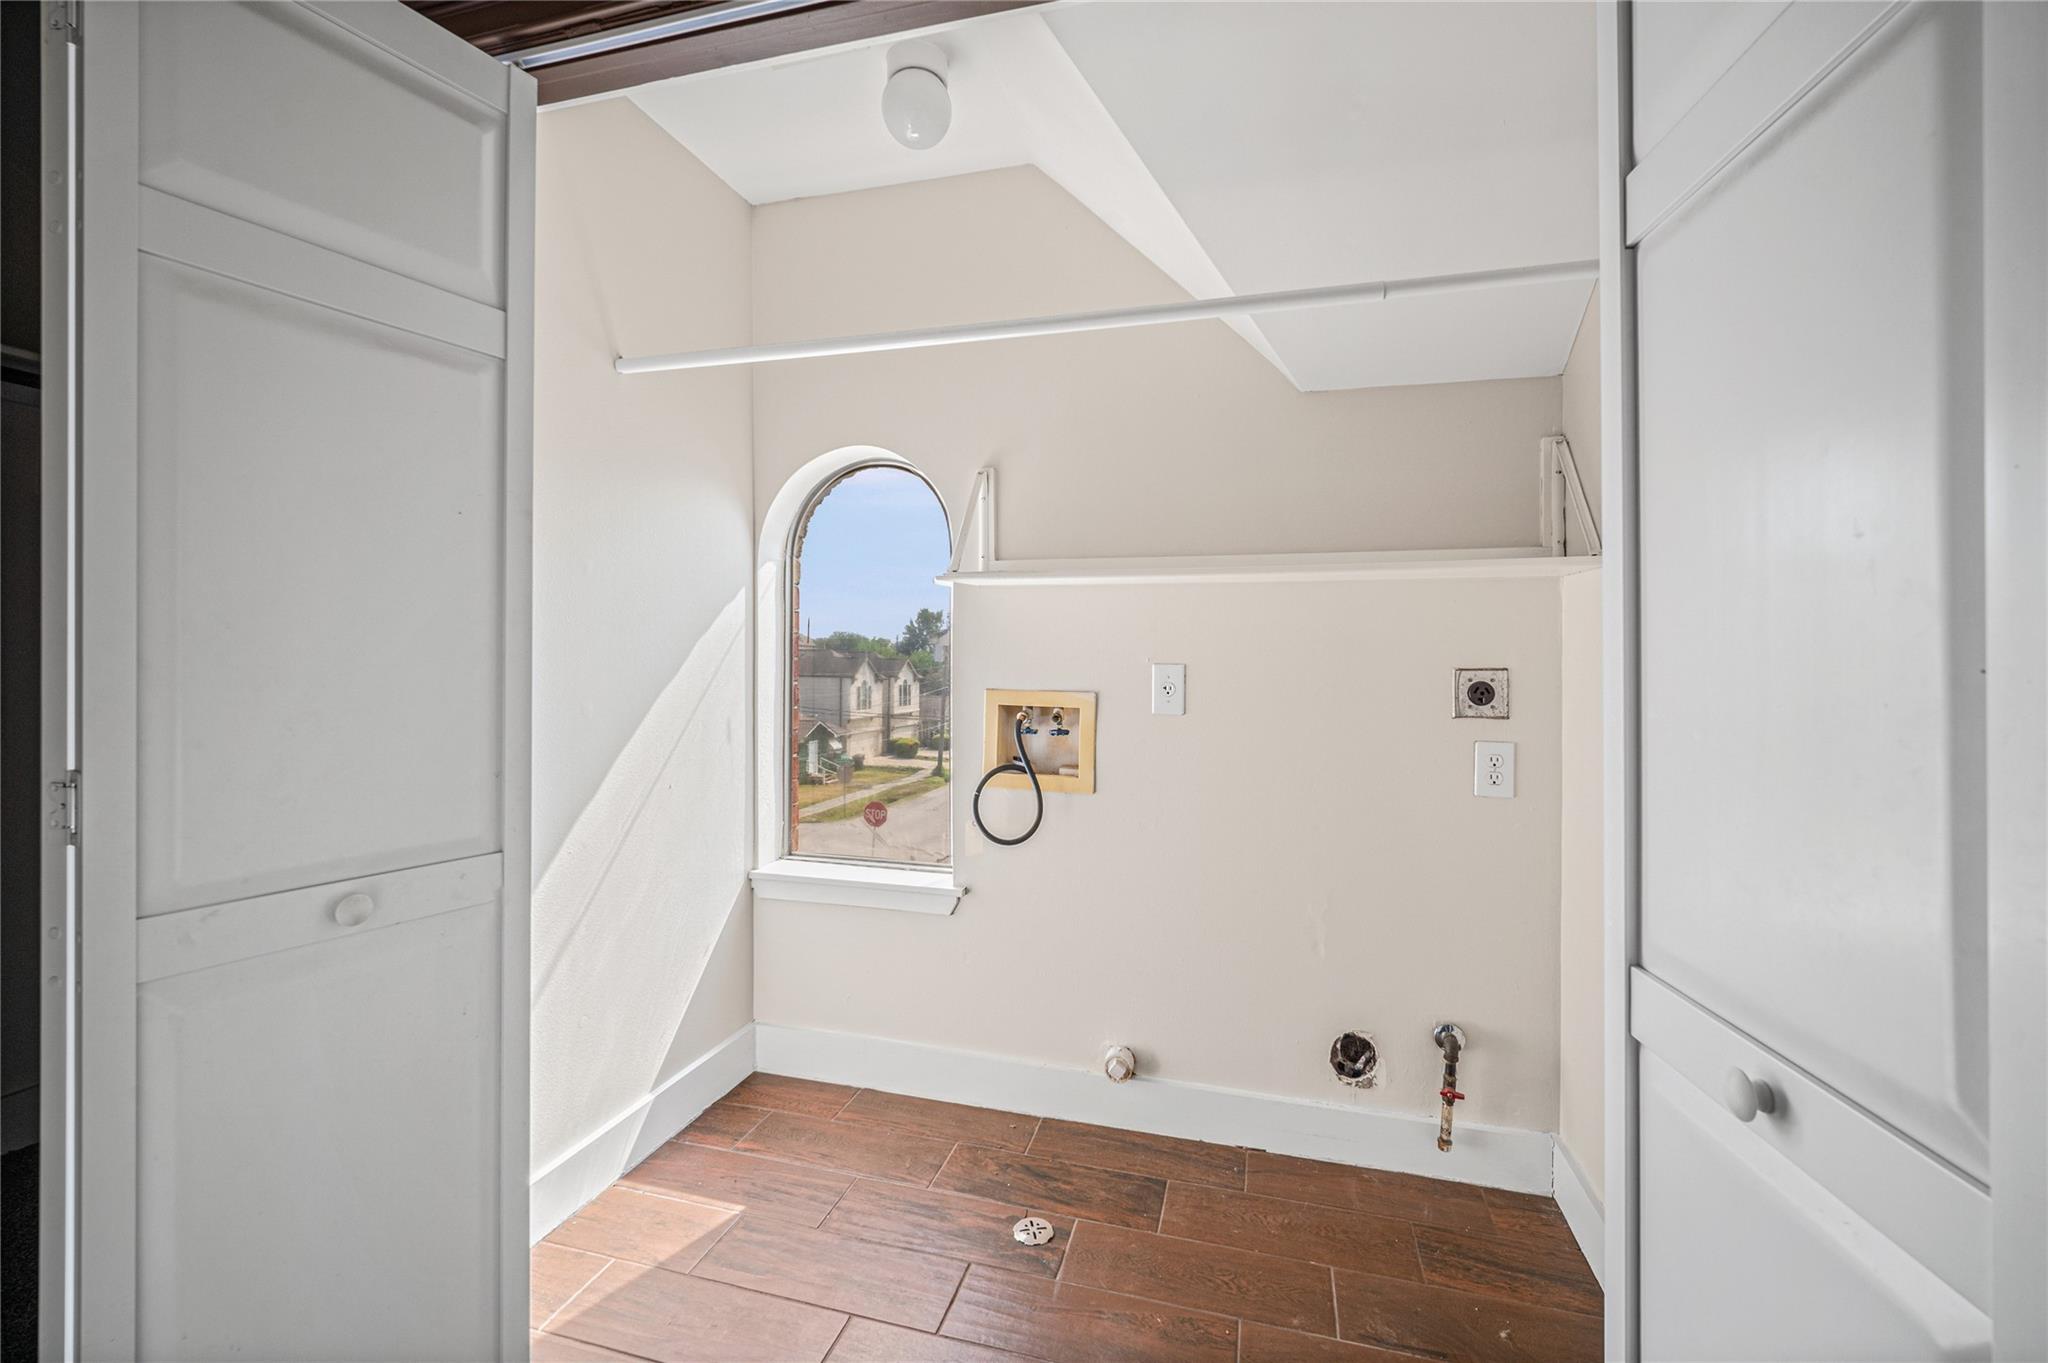
Built-in shelving and dedicated laundry area add functionality and storage to the primary suite.
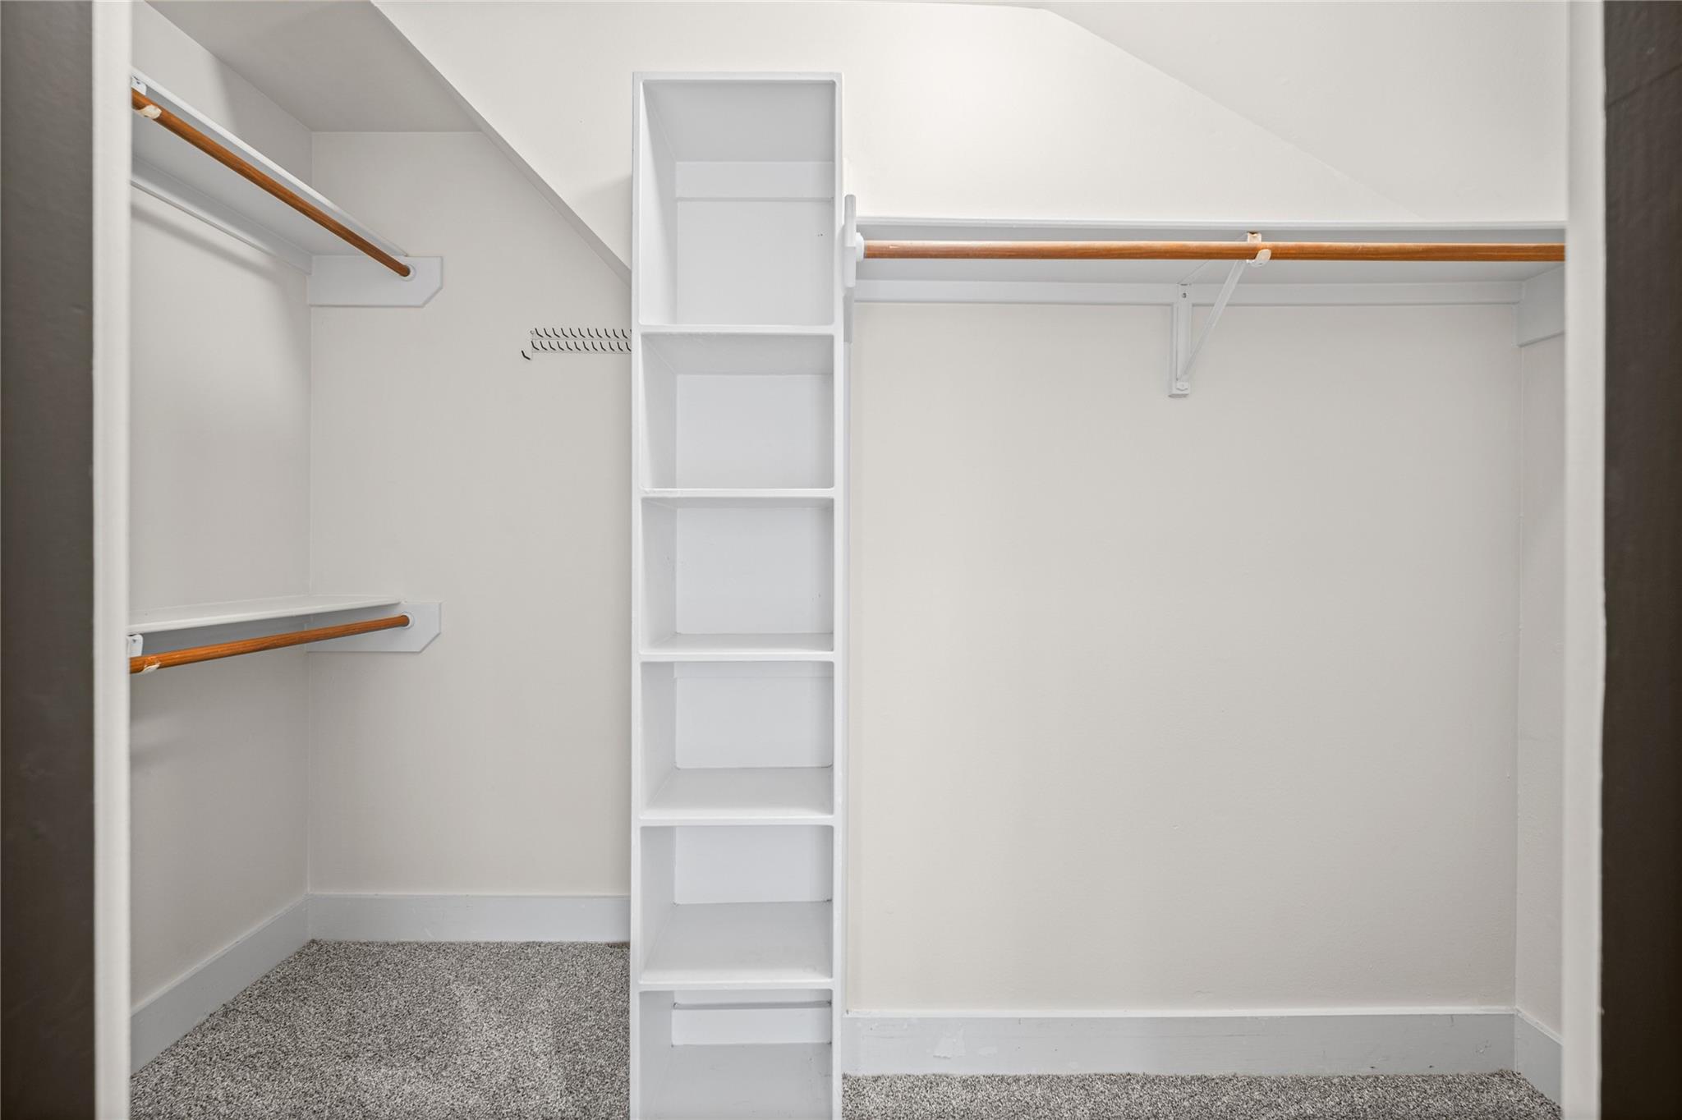
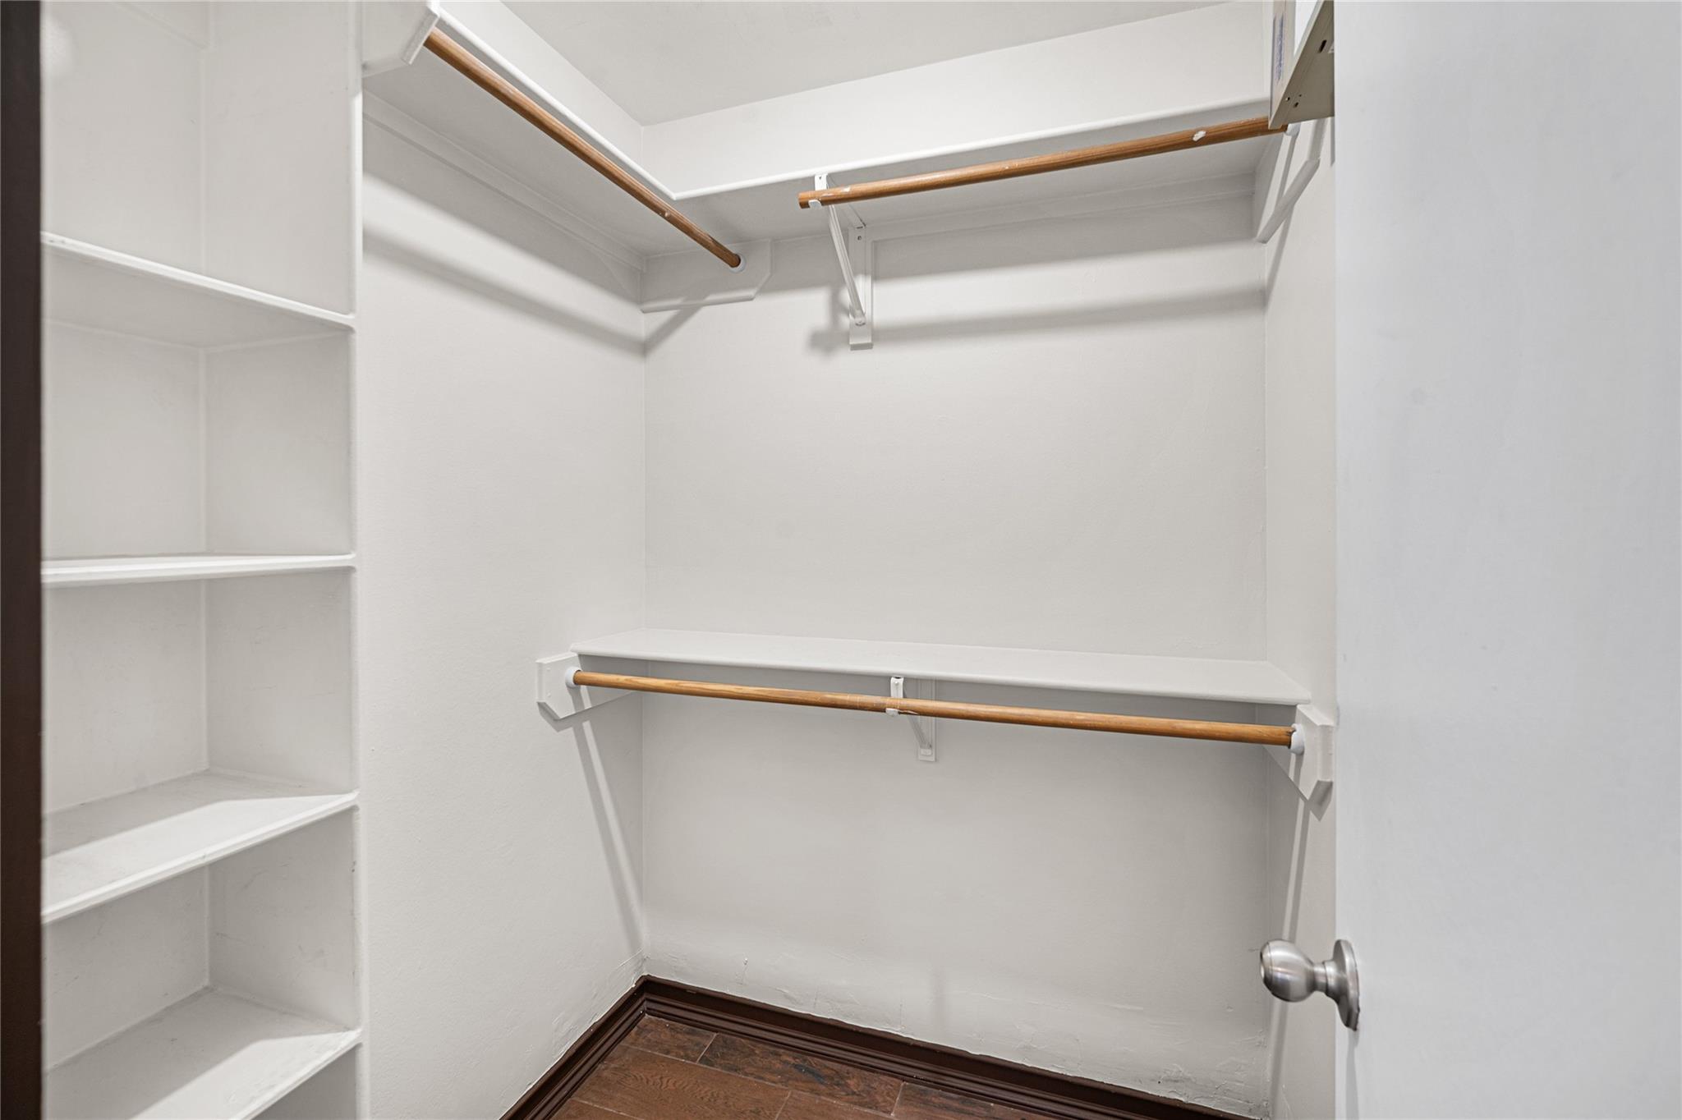
Primary closet with built-in shelving and hanging space for organized storage.
Virtually staged third-floor flex room illustrating its potential as a home office, guest space, or additional living area.
Third-floor flex room offers versatile space for a home office, guests, hobbies, or additional living.
Built-in shelving provides convenient storage within the third-floor flex space.
Second private fenced patio offers additional outdoor space for relaxing, entertaining, or pets.
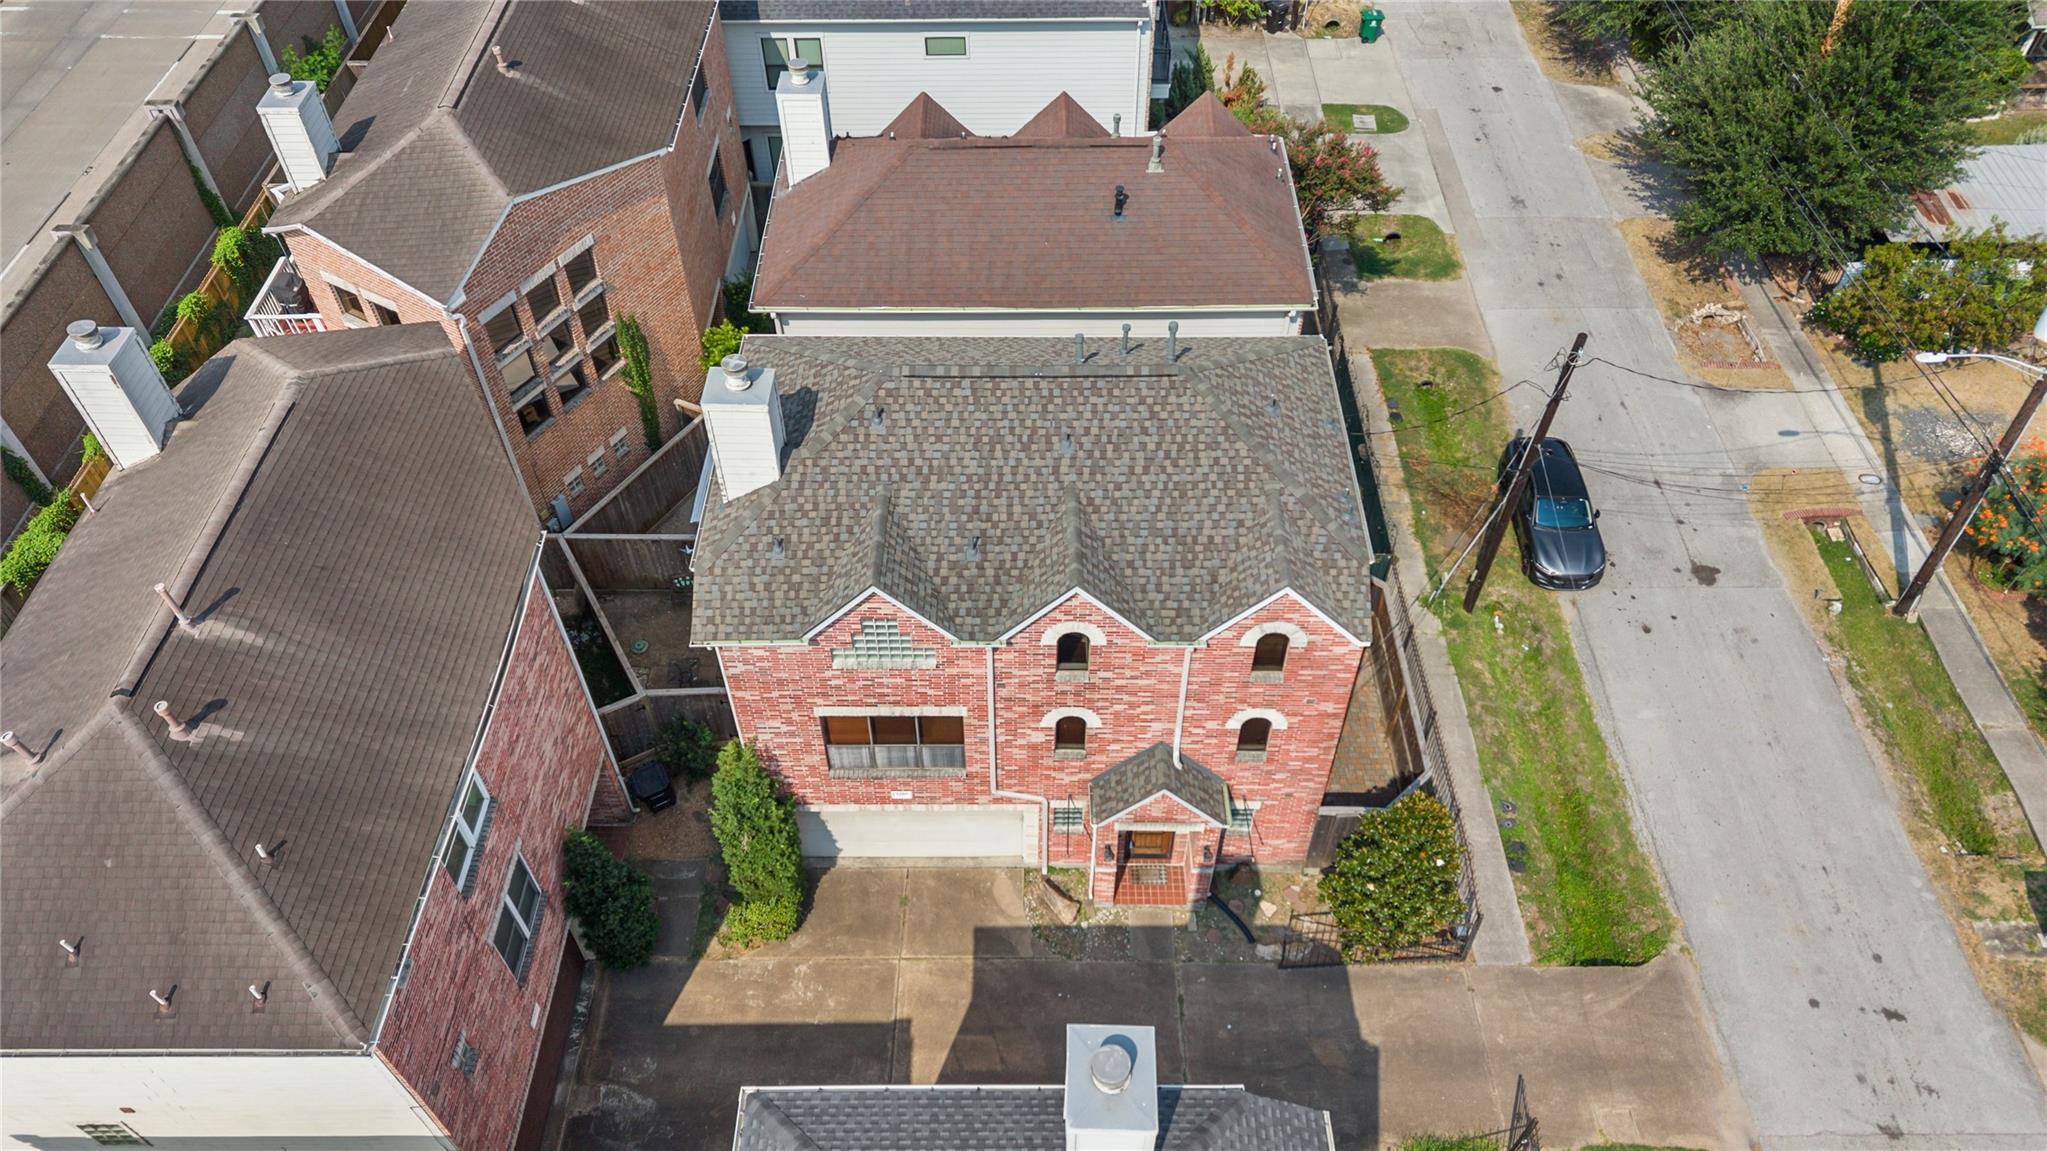
Aerial view highlighting the home’s freestanding design and surrounding residential setting.
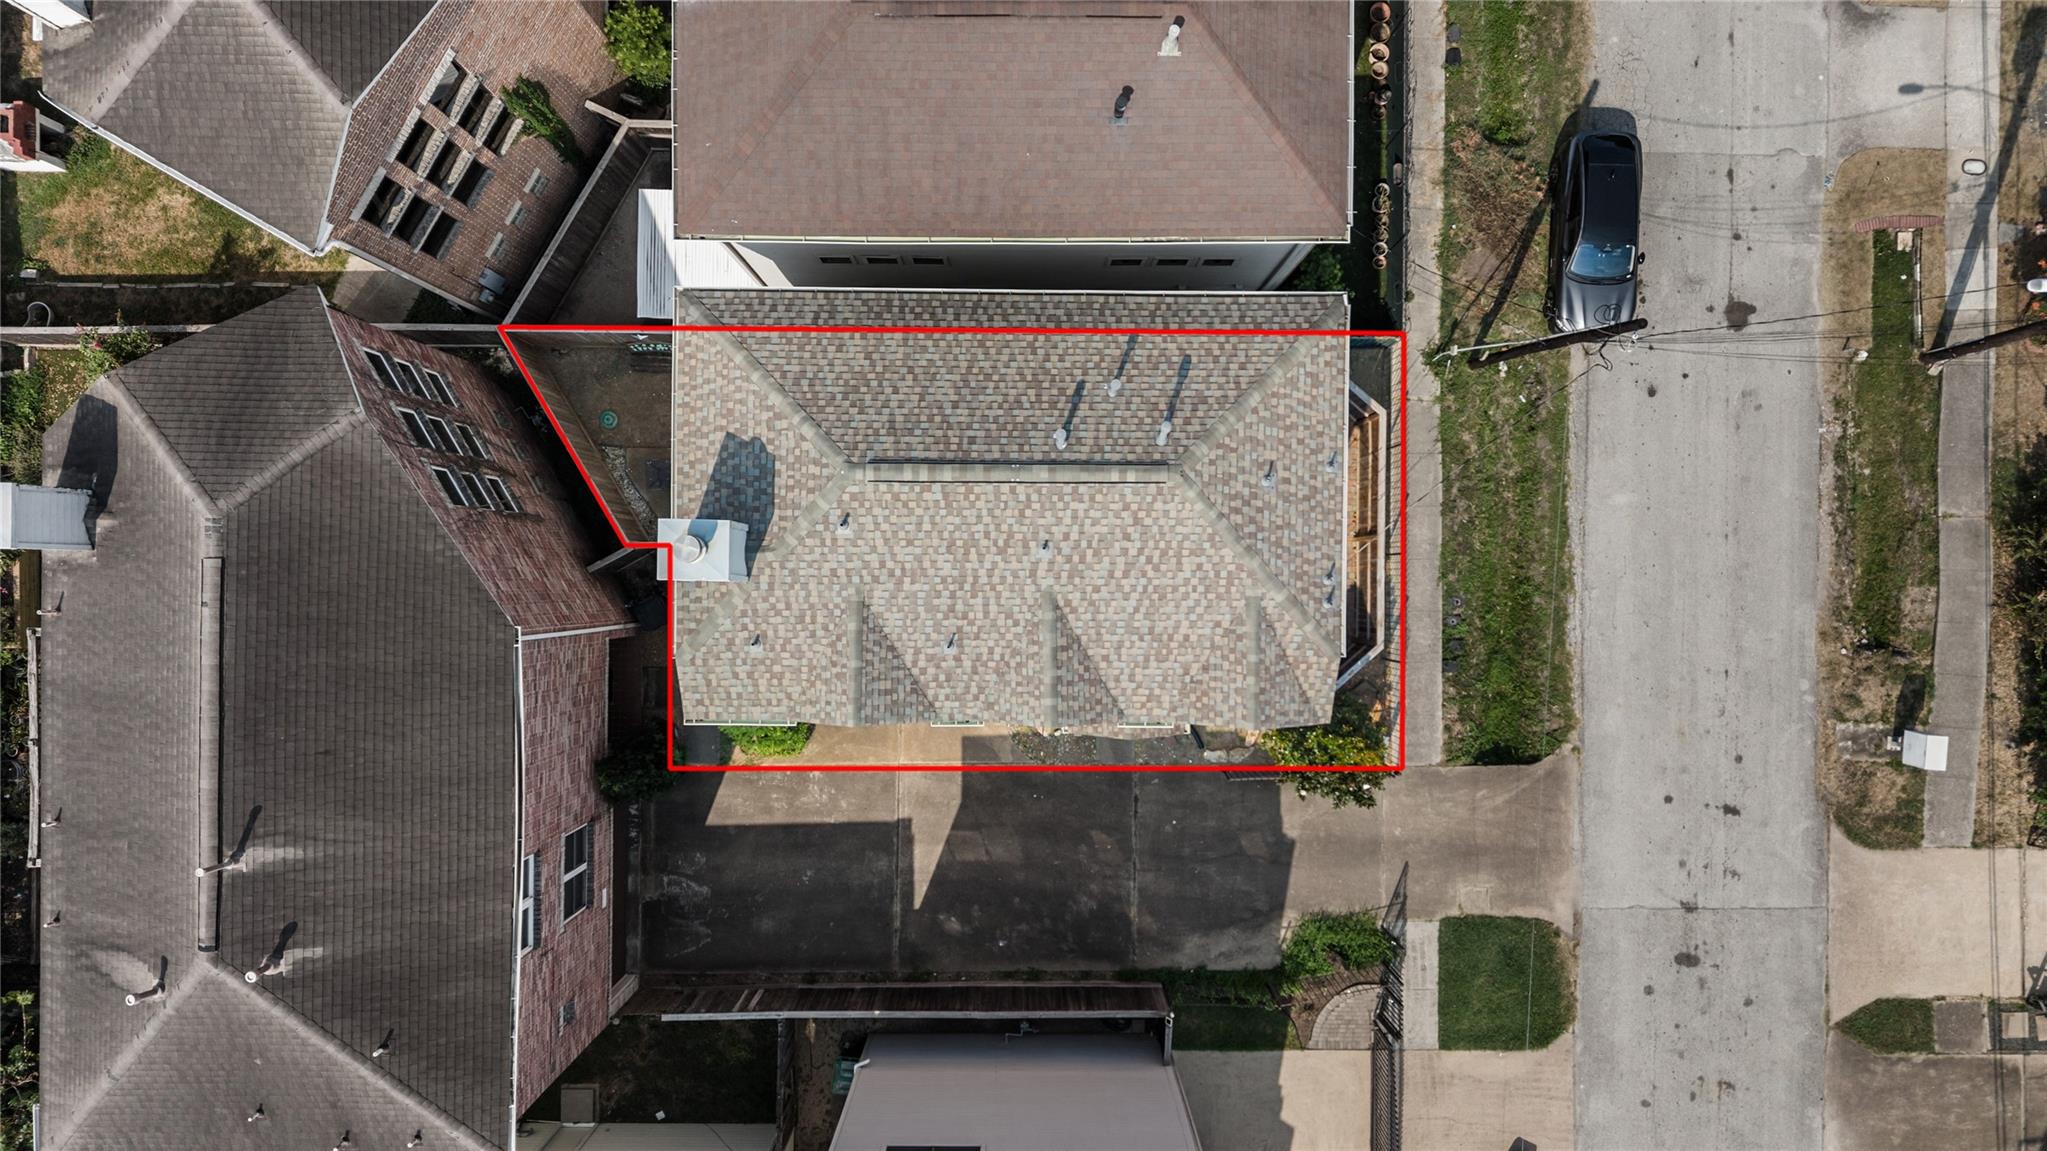
Overhead aerial view highlighting the roof, replaced in January 2026, along with the home’s freestanding footprint.
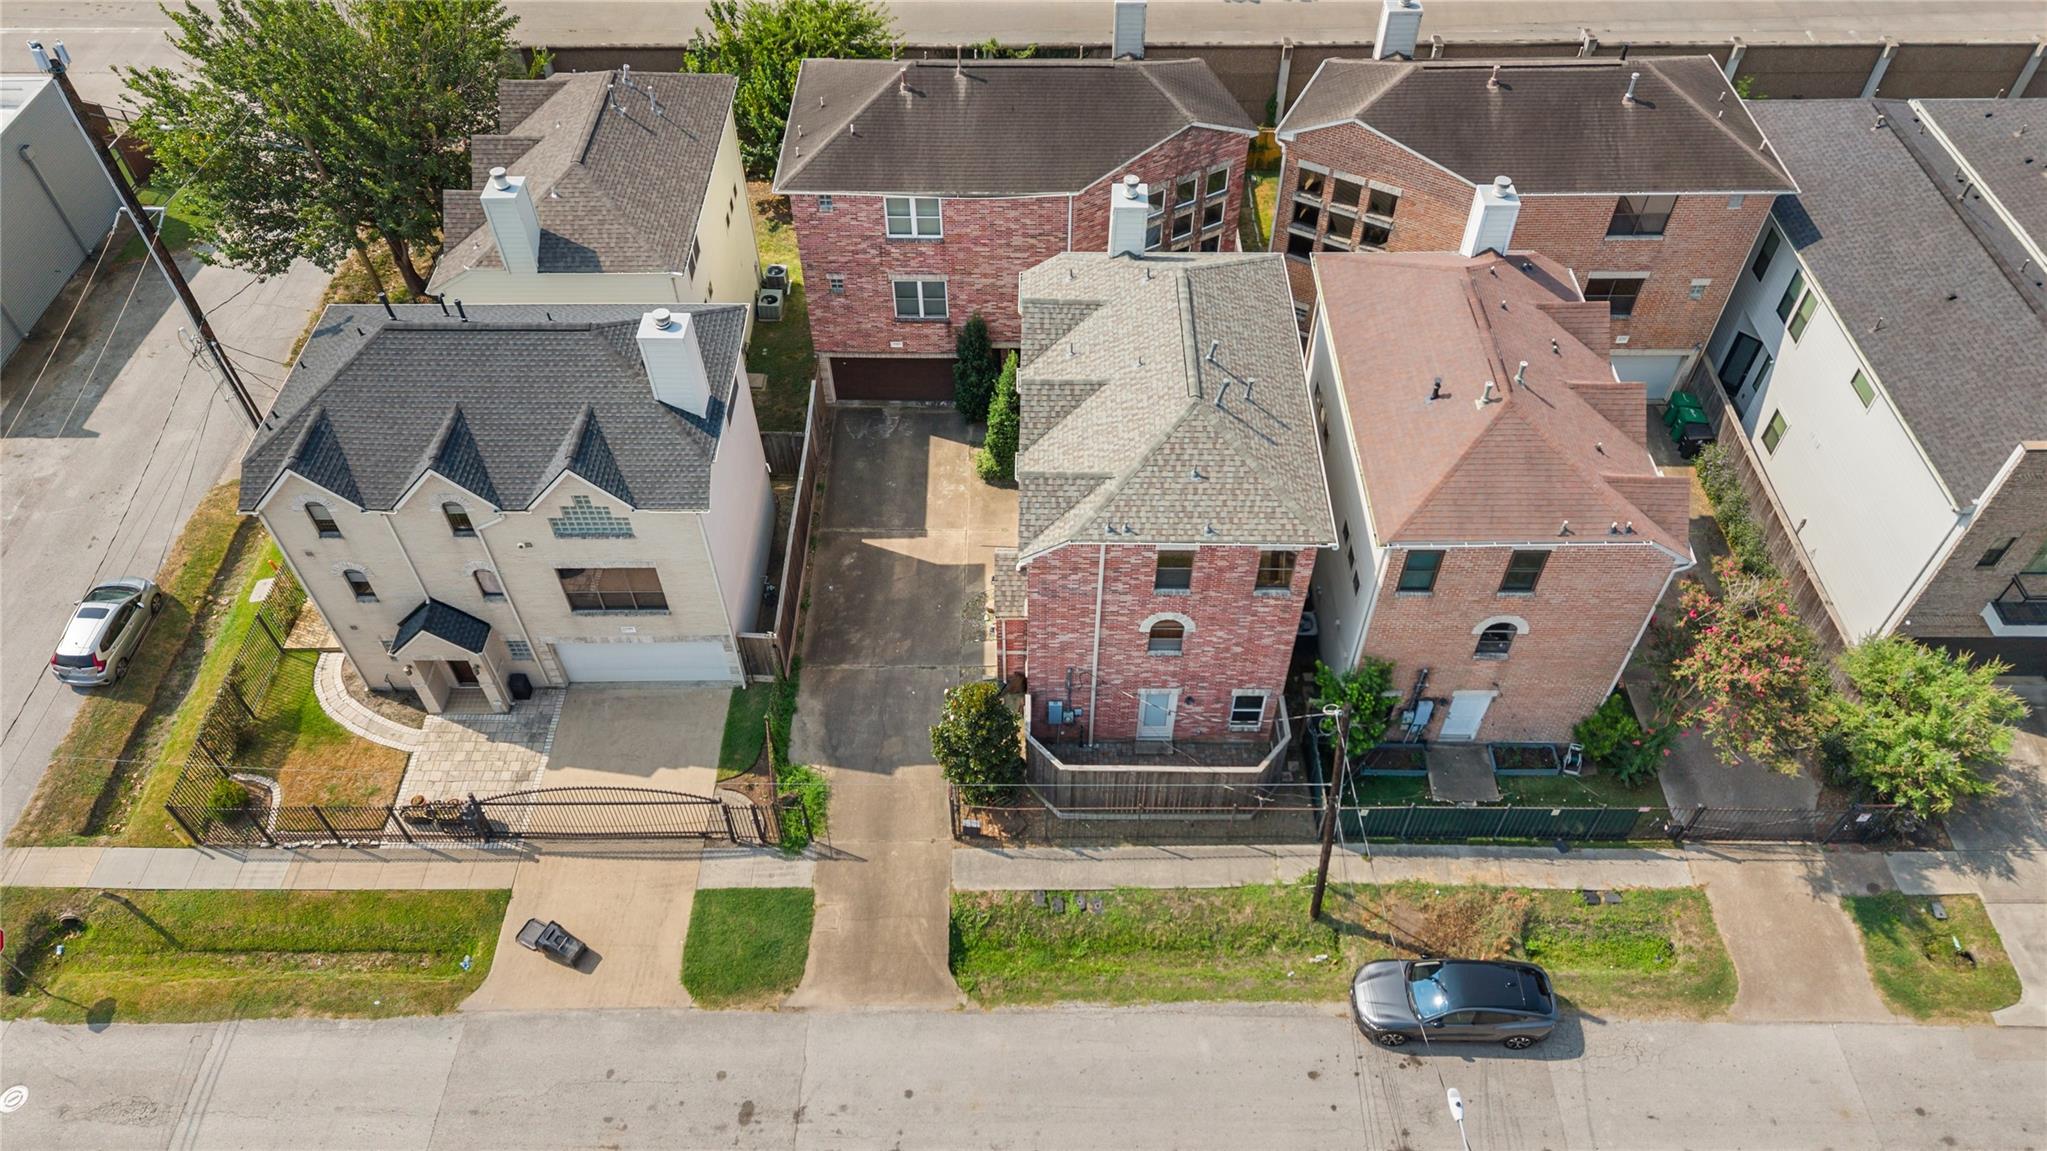
Aerial perspective showcasing the property and its convenient Cottage Grove setting.
Wide aerial view highlighting the home’s central location with convenient access to nearby Houston destinations.