
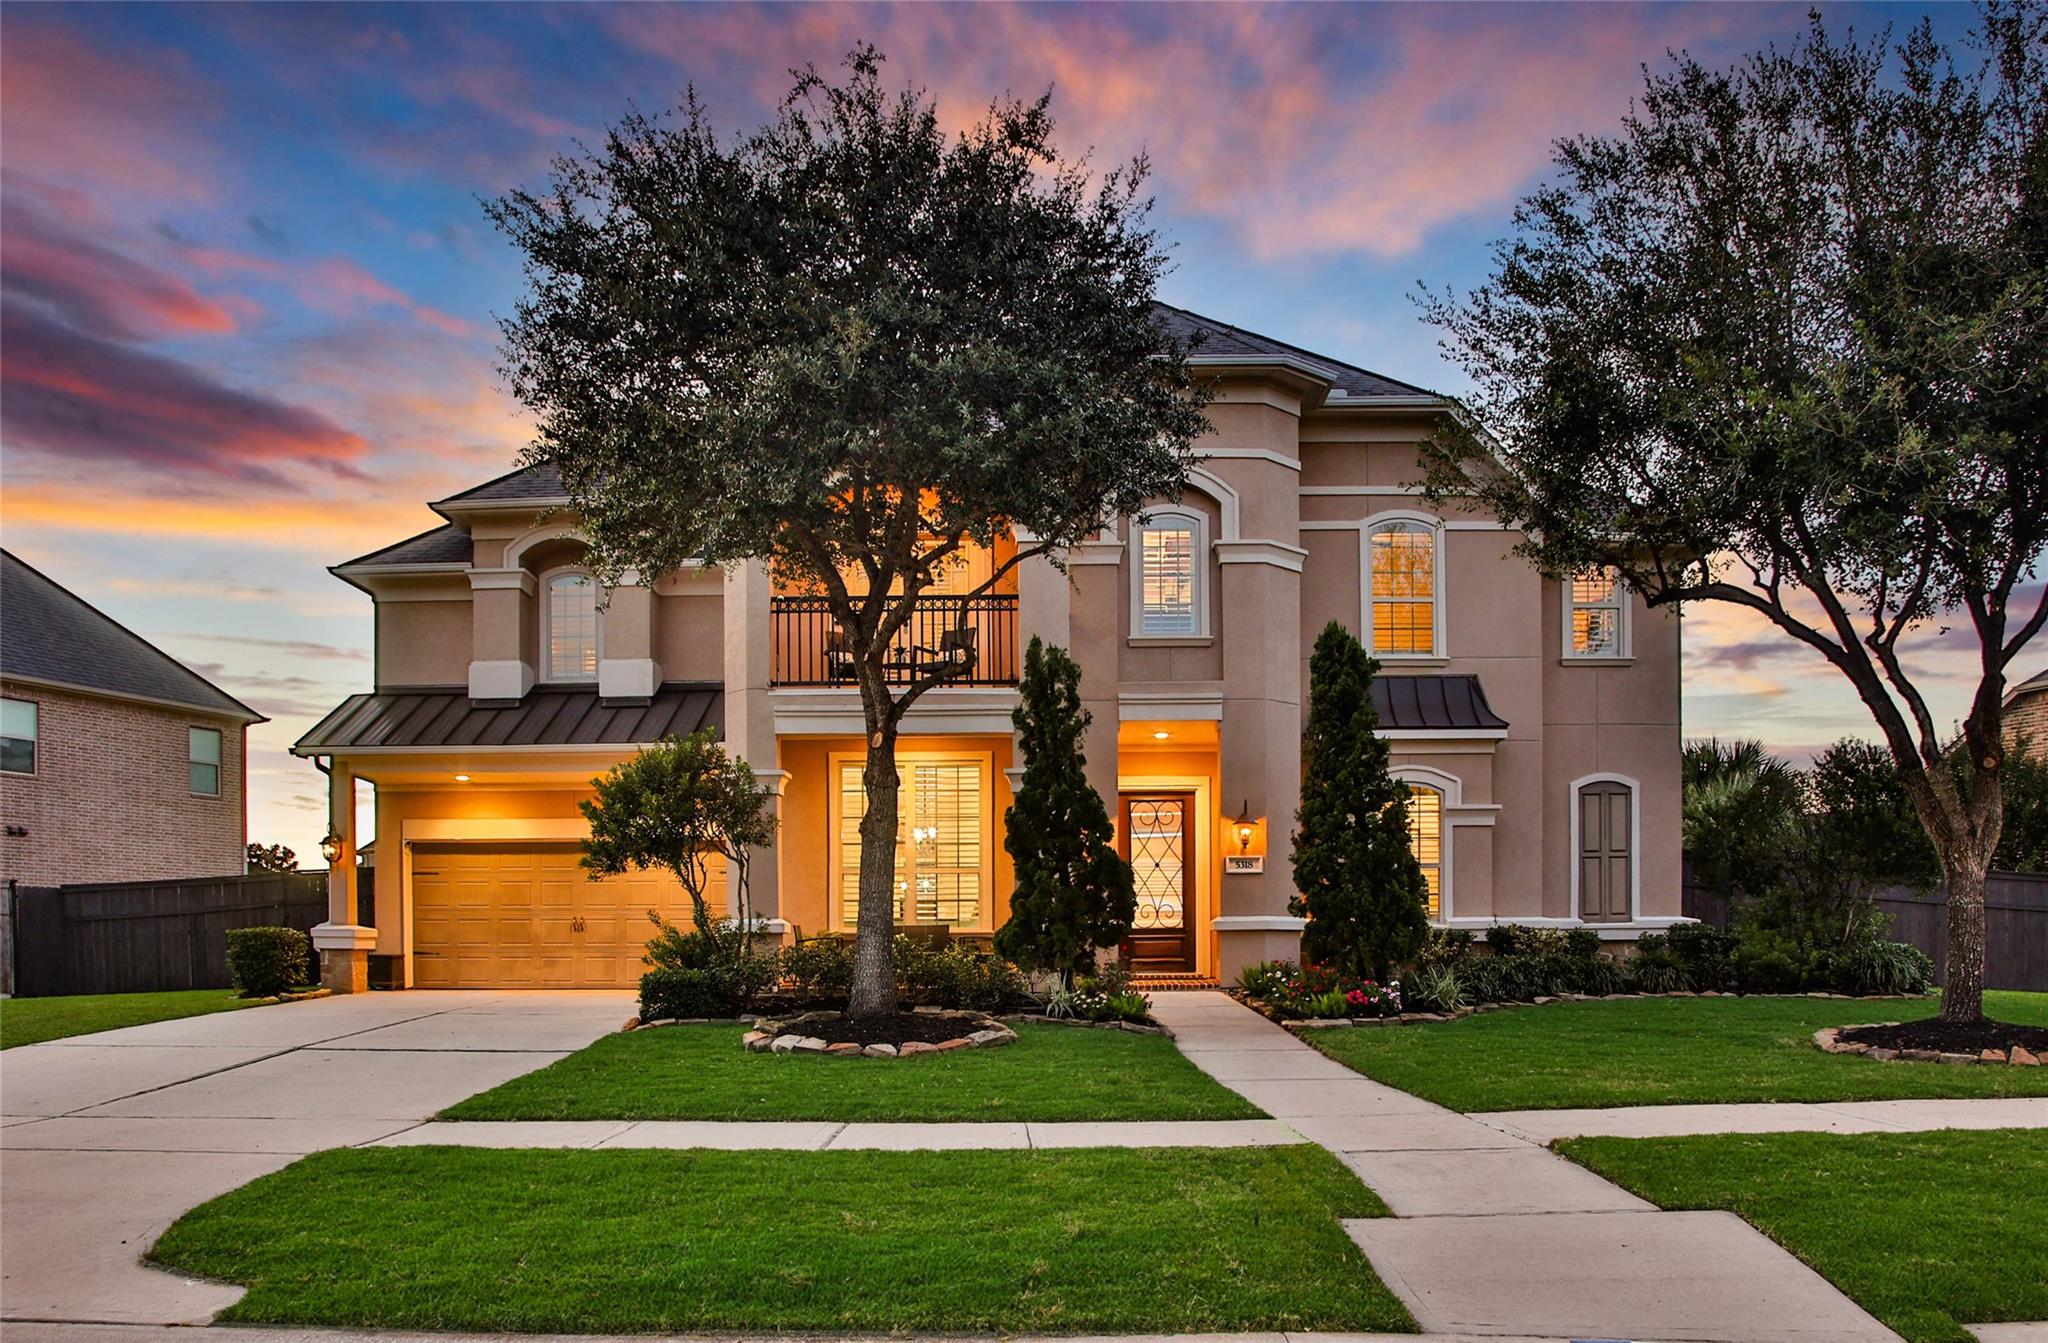
5318 Briarcliff Lane,Fulshear, TX 77441
Fulshear, TX 77441

Description
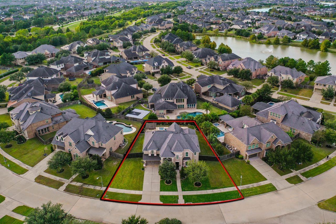
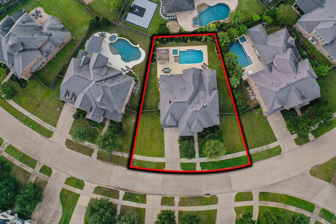
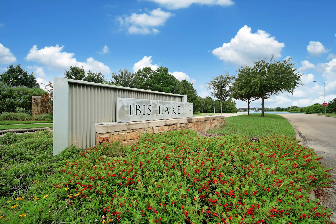
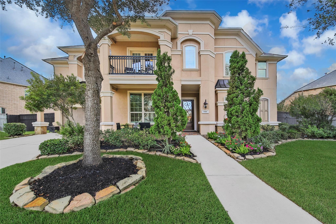
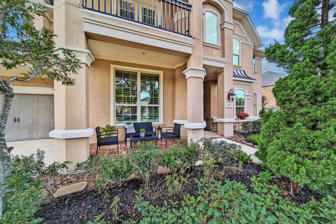
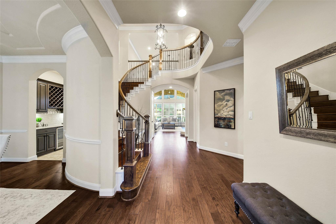
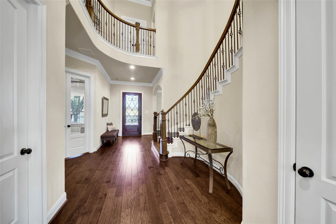
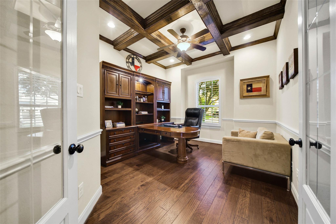
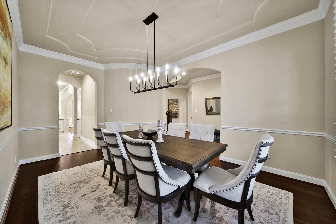
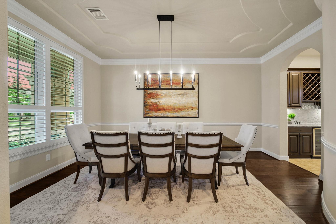
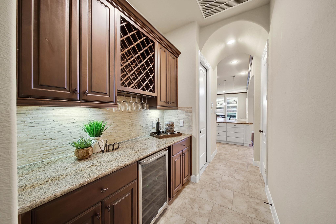
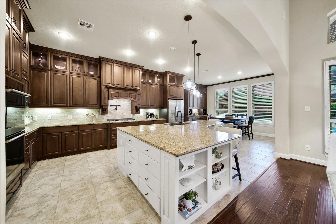
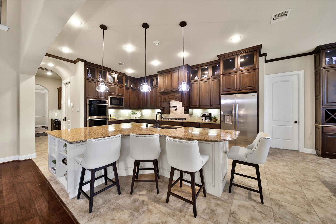
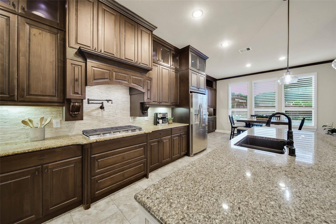
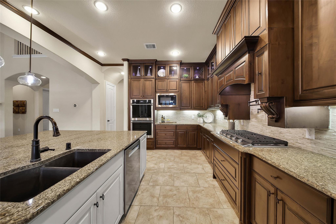
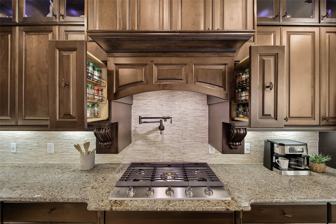
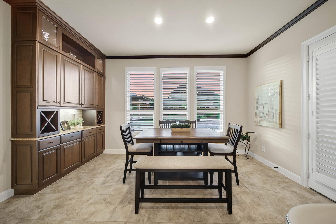
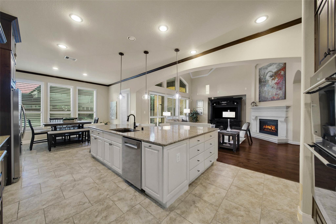
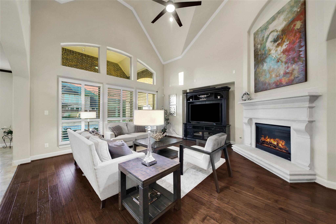
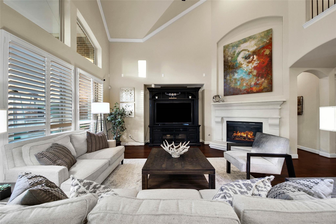
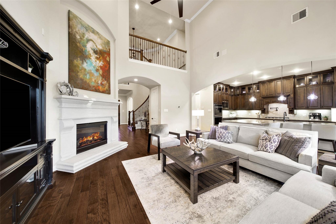
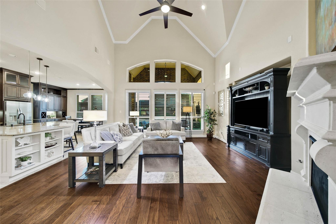
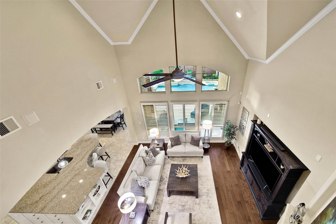
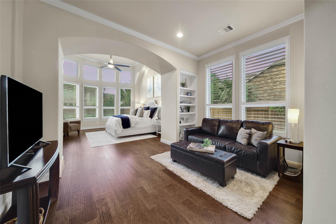
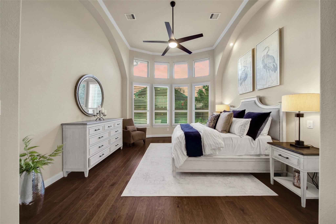
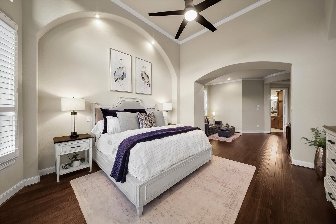
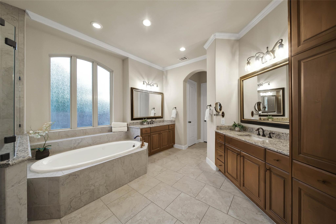
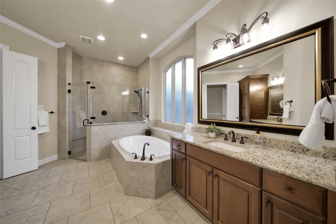
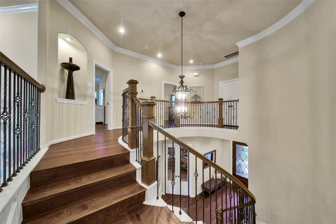
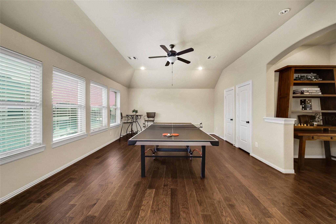
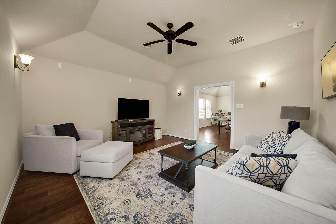
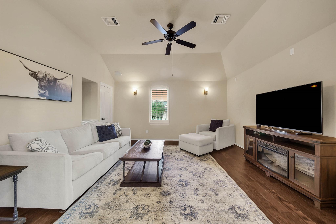
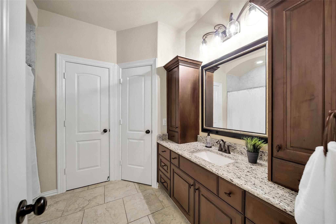
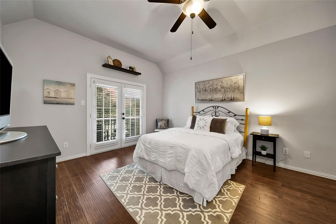
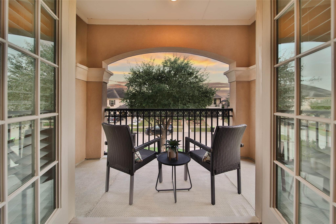
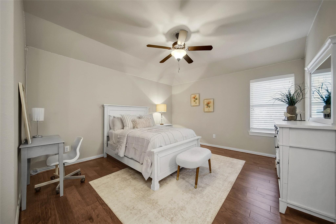
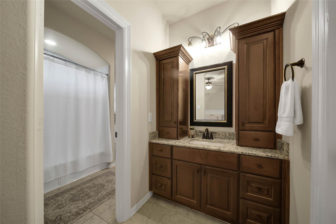
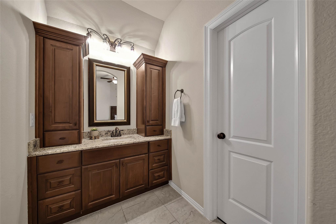
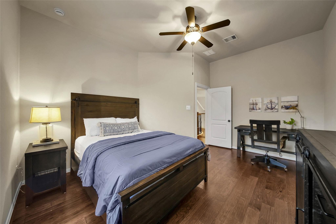
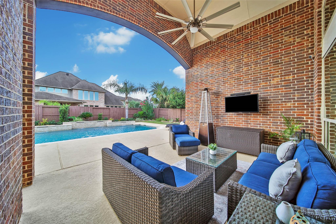
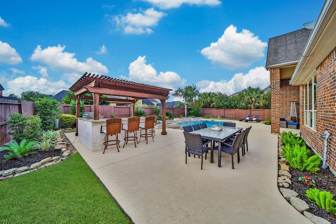
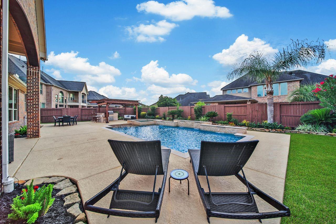
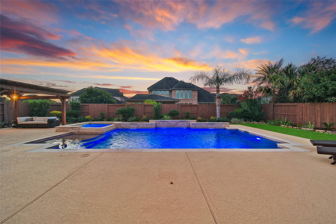
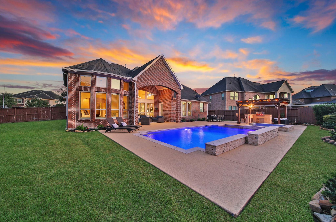
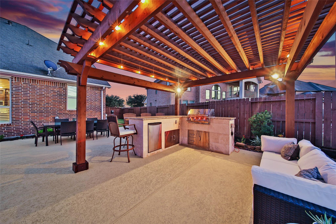
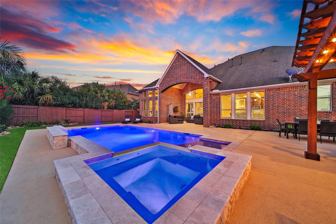
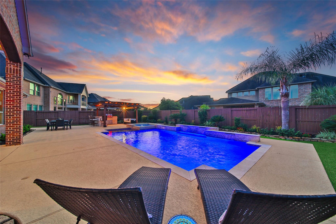
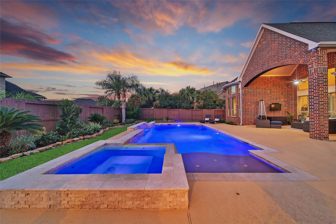
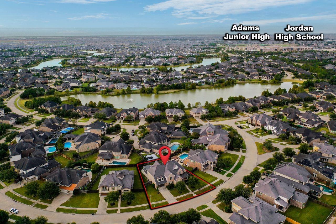
Located in the prestigious IBIS LAKE section of CCR-this stunning Village Builders home will immediately capture your attention! Outdoor Living is yours to enjoy on this almost 14,000 sf lot, featuring a HEATED POOL/SPA with water falls, OUTDOOR KITCHEN (Grill 2026) & 2 COVERED PATIO AREAS! Step inside to find WOOD FLOORS throughout- No Carpet! SHUTTERS. Private Study w/ Ceiling Beams. Elegant Formal Dining offers tray celing & crown molding. Living Room boasts soaring ceiling & cast stone fireplace. CHEF'S KITCHEN will delight w/ huge center island, exotic granite, upgraded cabinetry, pot filler, ELECTROLUX DBL OVENS & GAS COOKTOP 2026, BOSCH DW 2025. Butlers Pantry w/ WINE FRIDGE. Inviting Primary Suite has sitting area+luxurious bath & dual closets. Upstairs offers all the fun: oversized GMRM + MEDIA . All 3 Guest BRs have a ceilng fan & walk in closet. 3 Car Tandem Garage w/ Epoxy Floor. Zoned to highly acclaimed KATY ISD-Walk/Bike to all K-12 schools located inside the community!
Details
| MLS # | 36811710 |
|---|---|
| Listing Type | For Sale |
| Style | House |
| HOA Dues | $1,500 |
| Sub-Type | Resale |
| Status | Pending |
| Year | 2014 |
| Days On Site | 18 |
| Listing Provided By | RE/MAX Cinco Ranch | Janelle Williams |
Features
| Bed(s) | 4 |
|---|---|
| Bath(s) | 4 Total |
| SQ Feet | 4,400 |
| Garage | 3 |
| Pool | Yes |
| Story(s) | 2 |
| Acreage | 0.31 |
Interior
| Heating | Natural Gas |
|---|---|
| Heating Yes / No | Yes |
| Cooling | Ceiling Fan(s), Electric |
| Cooling Yes / No | Yes |
| Appliances | Disposal, Wine Refrigerator, Double Oven, Microwave, Gas Cooktop, Dishwasher, Exhaust Fan |
| Interior Features | Crown Molding, Formal Entry/Foyer, High Ceilings, Vaulted Ceiling, Wired for Sound, 3 Bedrooms Up, Primary Bed - 1st Floor, Sitting Area, Walk-In Closet(s) |
| Window Features | Insulated/Low-E windows, Window Coverings |
| Fireplace Yes / No | Yes |
| Fireplaces Total | 1 |
| Fireplace Features | Gas Log |
| Laundry Features | Electric Dryer Hookup, Gas Dryer Hookup, Washer Hookup |
| Spa Features | Spa/Hot Tub |
Exterior
| Exterior Features | Balcony, Outdoor Kitchen, Sprinkler System |
|---|---|
| Roof | Composition |
| Foundation Details | Slab |
| Lot Features | Subdivided, 1/4 Up to 1/2 Acre |
| Patio And Porch Features | Covered |
| Fencing | Back Yard |
| Construction Materials | Brick, Stucco |
| Direction Faces | Southeast |
Parking
| Attached Garage Yes / No | Yes |
|---|---|
| Garage Yes / No | Yes |
| Parking Features | Attached, Tandem, Garage Door Opener, Double-Wide Driveway |
Utilities
| Sewer | Public Sewer |
|---|---|
| Water Source | Public, Water District |
| Green Energy Efficient | Thermostat, HVAC |
Location
| Community Features | Subdivision Tennis Court |
|---|---|
| Har Master Planned Community | Cross Creek Ranch |
| Har Restrictions | Deed Restrictions |
Taxes
| Tax Annual Amount | 24026 |
|---|---|
| Tax Year | 2026 |
| Tax Exemptions | Homestead |
Other
| Har Maint Fee Includes | Clubhouse, Common Grounds, Other, Recreational Facilities |
|---|
Area Information
| State | TX |
|---|---|
| County | Fort Bend |
| City | Fulshear |
| Zip Code | 77441 |
| Area | 36 |
| Subarea | Katy Southwest |
| Community Name | Cross Creek Ranch |
| School District | 30 - Katy |
| Elementary School | James E Randolph Elementary Scho |
| High School | 30 - Katy |
| Listing VS Median (in Cross Creek Ranch) | |
Price: $975,000 low | high Med: $562,500 sqft: 4,400 low | high Med: 3,405 $ / sqft: $222 low | high Med: $165 On site: 18 low | high Med: 18 | |
Market Activity 77441
Request a showing
Request a showing
Contact
Learn More About This Property

| State | TX |
|---|---|
| County | Fort Bend |
| City | Fulshear |
| Zip Code | 77441 |
| Area | 36 |
| Subarea | Katy Southwest |
| Community Name | Cross Creek Ranch |
| School District | 30 - Katy |
| Elementary School | James E Randolph Elementary Scho |
| High School | 30 - Katy |
| Listing VS Median (in Cross Creek Ranch) | |
Price: $975,000 low | high Med: $562,500 sqft: 4,400 low | high Med: 3,405 $ / sqft: $222 low | high Med: $165 On site: 18 low | high Med: 18 | |
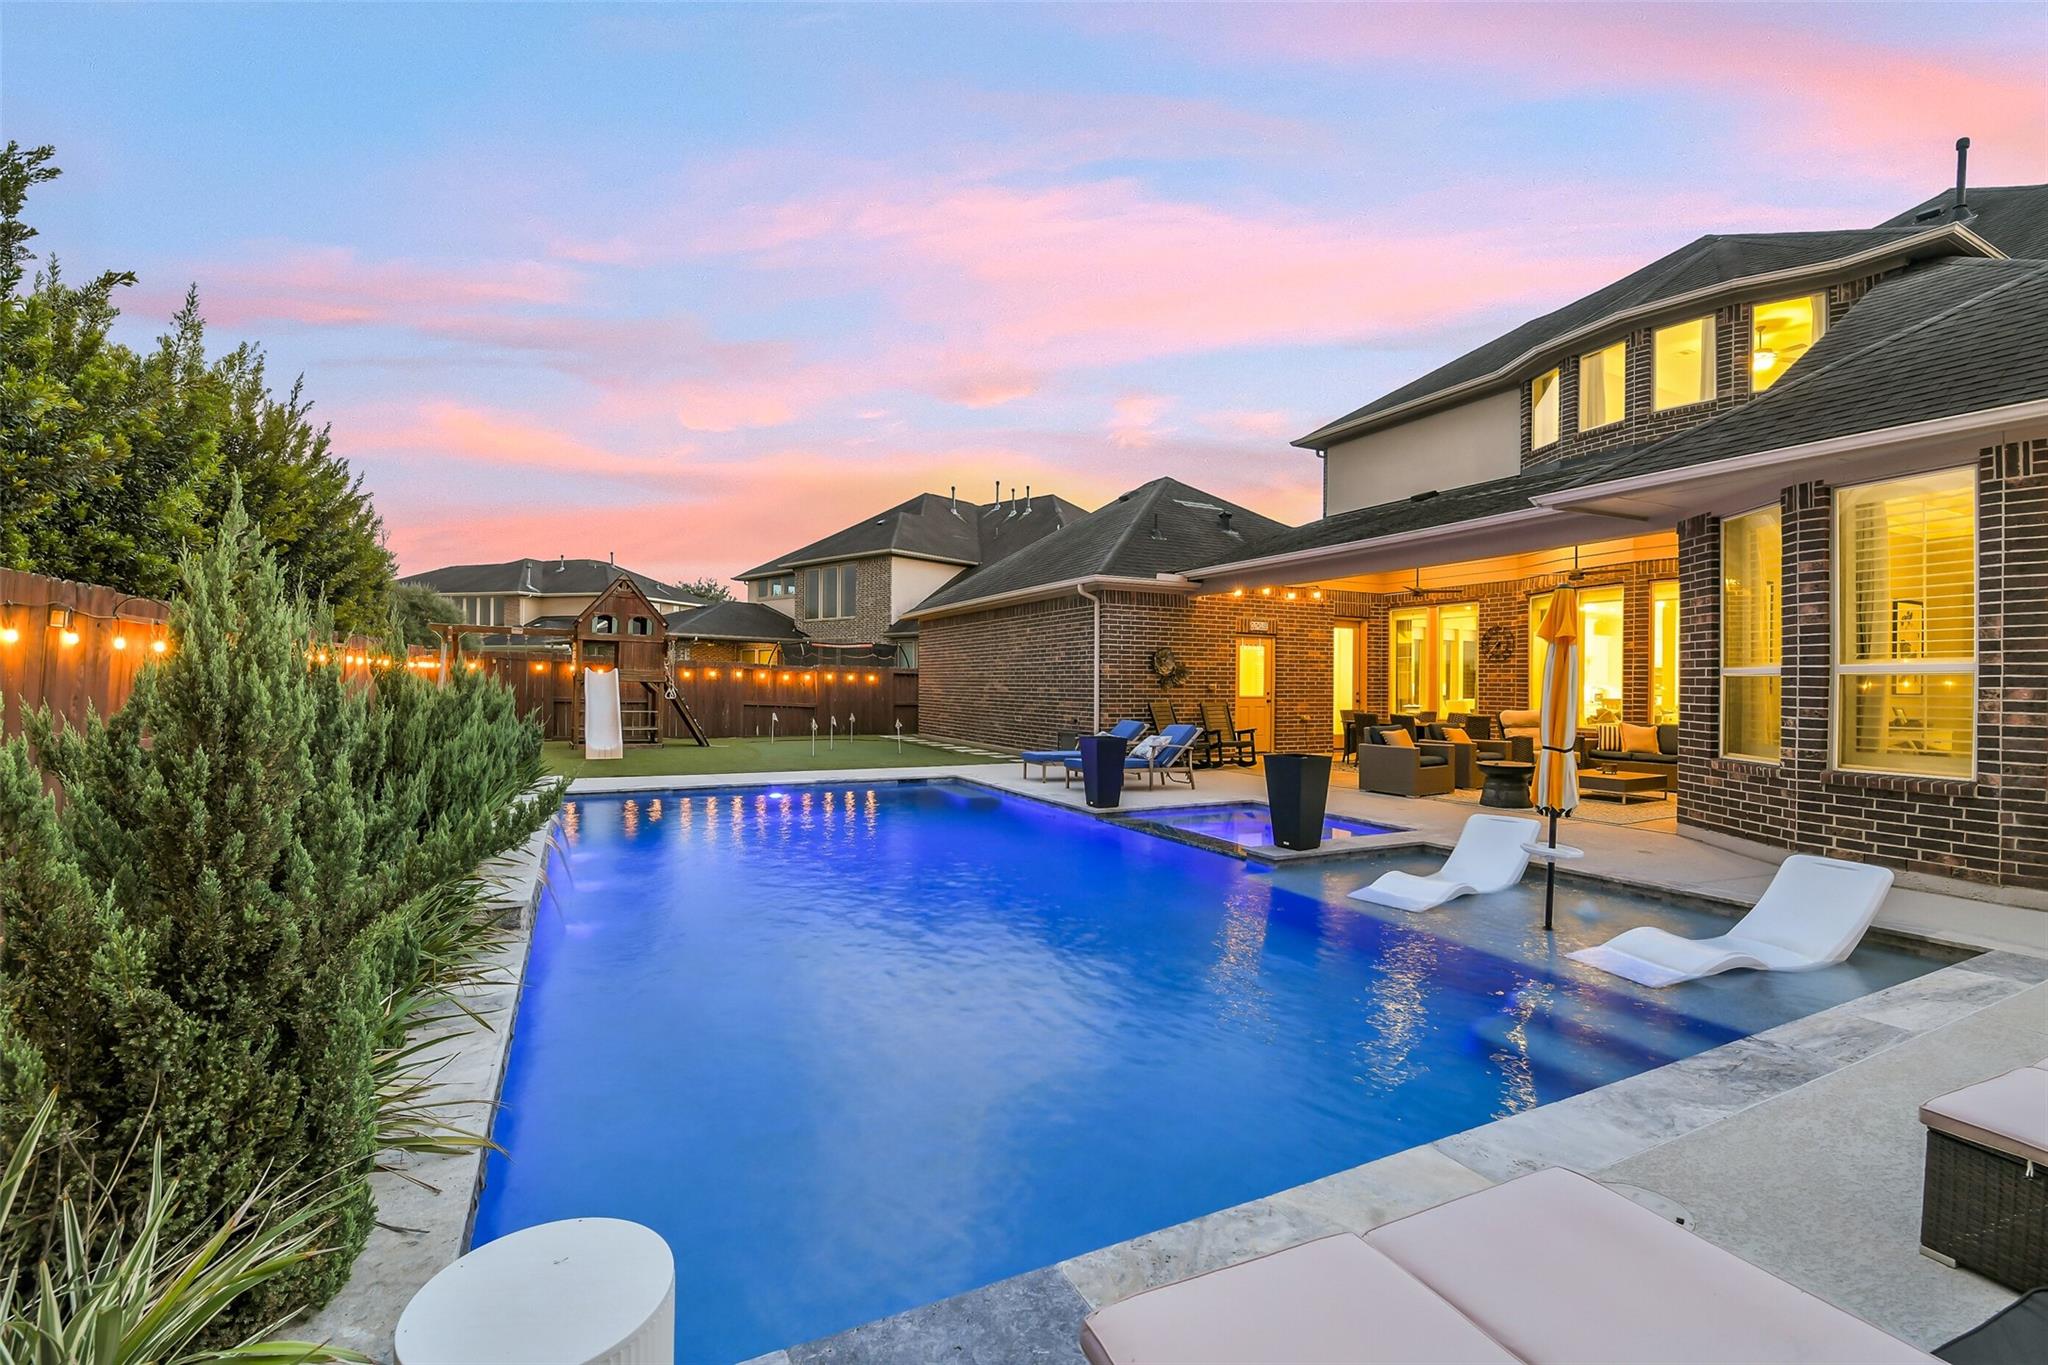 | $1,145,0005410 Briarcliff LaneFulshear, TX 77441 |
