
5506 Fleming Rock Lane,Fulshear, TX 77441
Fulshear, TX 77441

Description
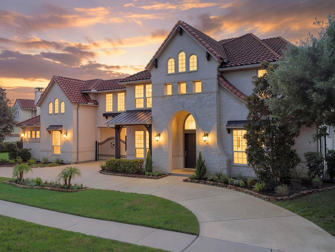
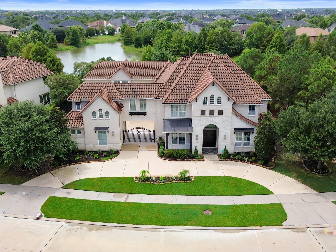
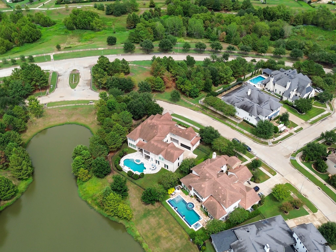
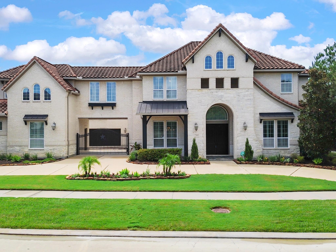
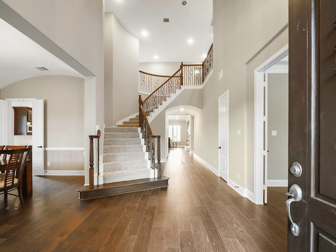
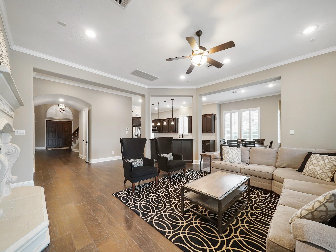
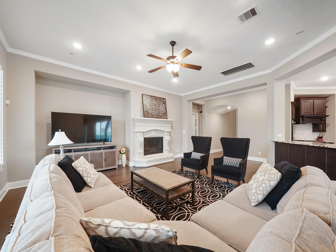
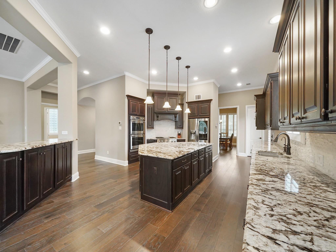
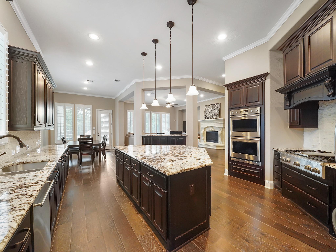
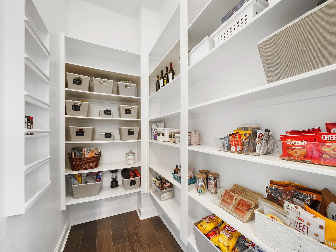
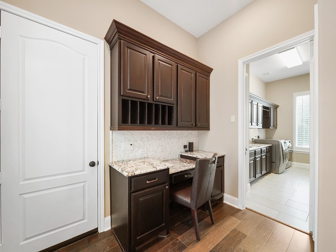
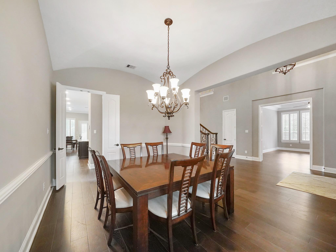
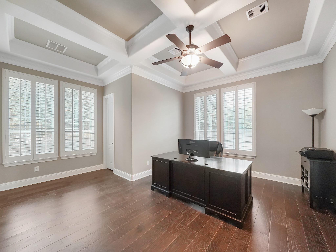
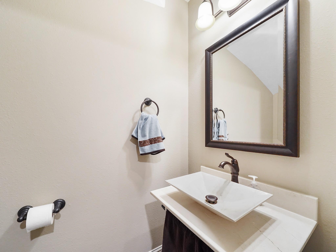
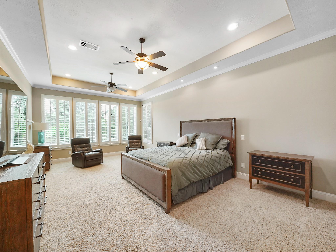
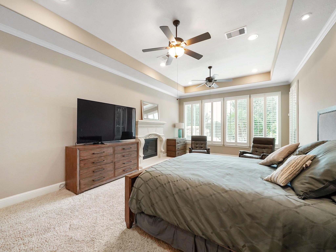
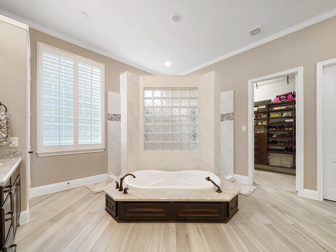
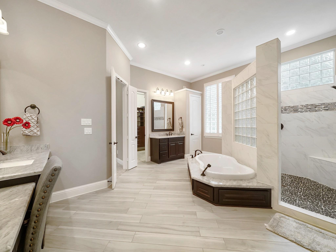
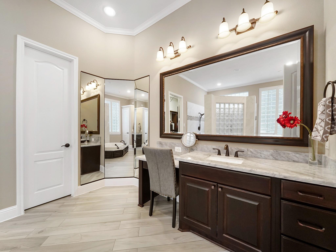
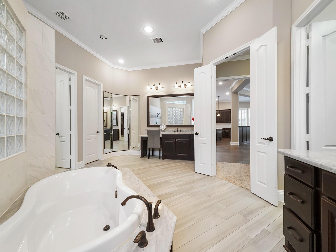
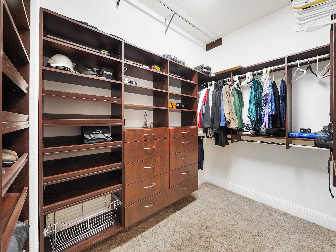
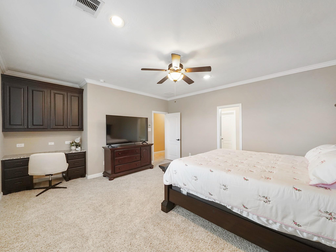
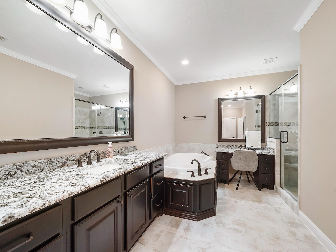
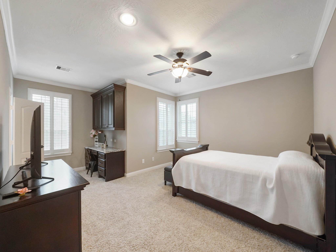
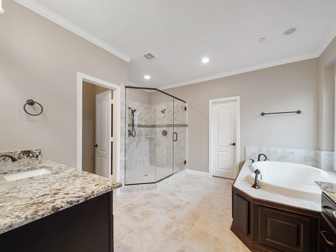
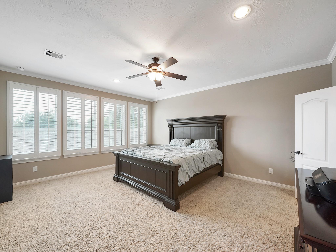
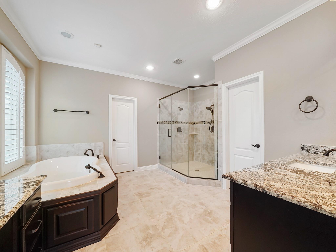
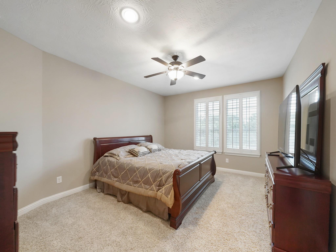
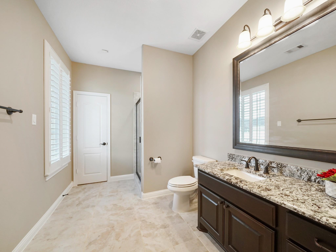
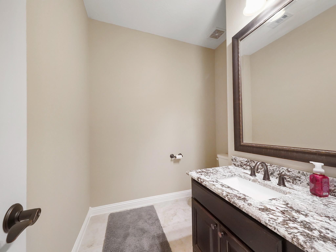
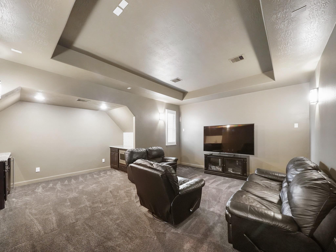
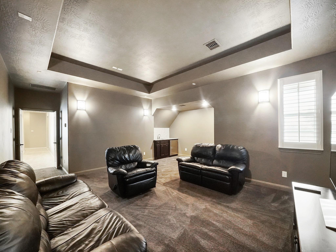
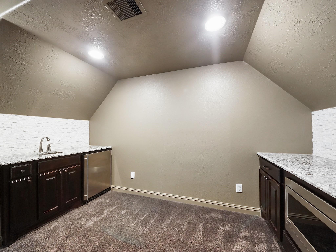
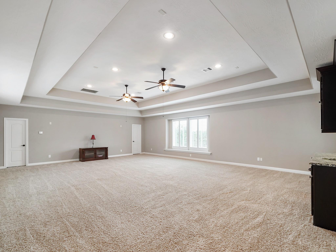
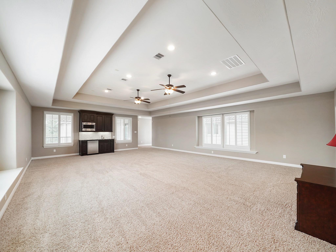
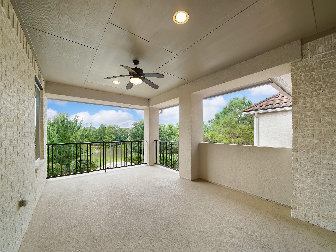
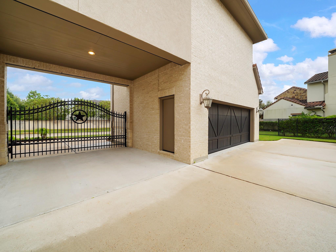
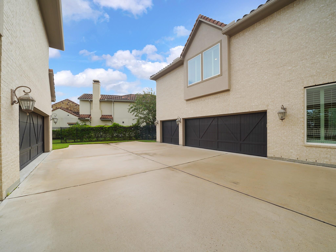
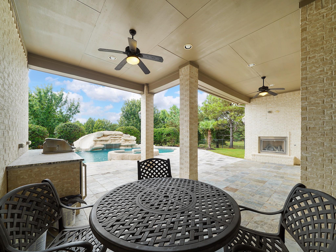
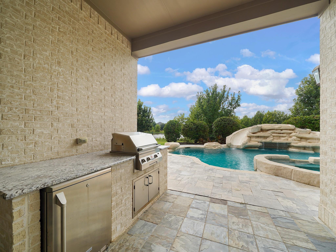
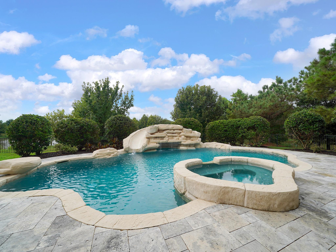
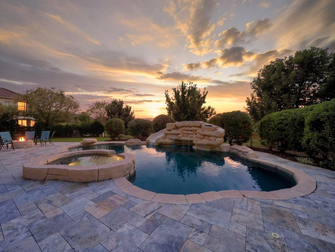
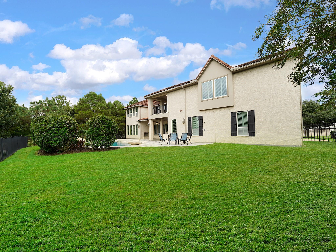
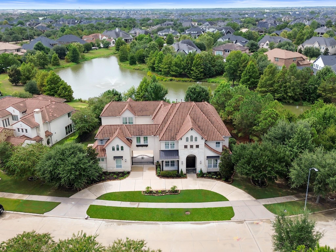
Commanding nearly half an acre in Legacy at Cross Creek Ranch, this custom Trendmaker estate offers 7,251 square feet of refined living in a remarkable waterside setting. An impressive stone-and-stucco façade and porte-cochère introduce a residence designed with timeless architectural presence. Inside, elegant formal spaces are joined by a private study, expansive family room and a secluded first-floor primary retreat with its own sitting area. Each of the home's five bedrooms features a private en-suite bath, creating an exceptional level of comfort and privacy. Upstairs, an oversized game room, dedicated media room and covered balcony elevate the home's entertaining appeal. A heated pool with attached spa creates a resort-style escape, while separate three-car and two-car garages provide five total garage spaces.
Details
| MLS # | 26824827 |
|---|---|
| Listing Type | For Sale |
| Style | House |
| HOA Dues | $1,500 |
| Sub-Type | Resale |
| Status | Active |
| Year | 2014 |
| Days On Site | 18 |
| Listing Provided By | Keller Williams Signature | Kris Colquette |
Features
| Bed(s) | 5 |
|---|---|
| Bath(s) | 7 Total |
| SQ Feet | 7,251 |
| Garage | 5 |
| Pool | Yes |
| Story(s) | 2 |
| Acreage | 0.41 |
Interior
| Heating | Natural Gas |
|---|---|
| Heating Yes / No | Yes |
| Cooling | Ceiling Fan(s), Electric |
| Cooling Yes / No | Yes |
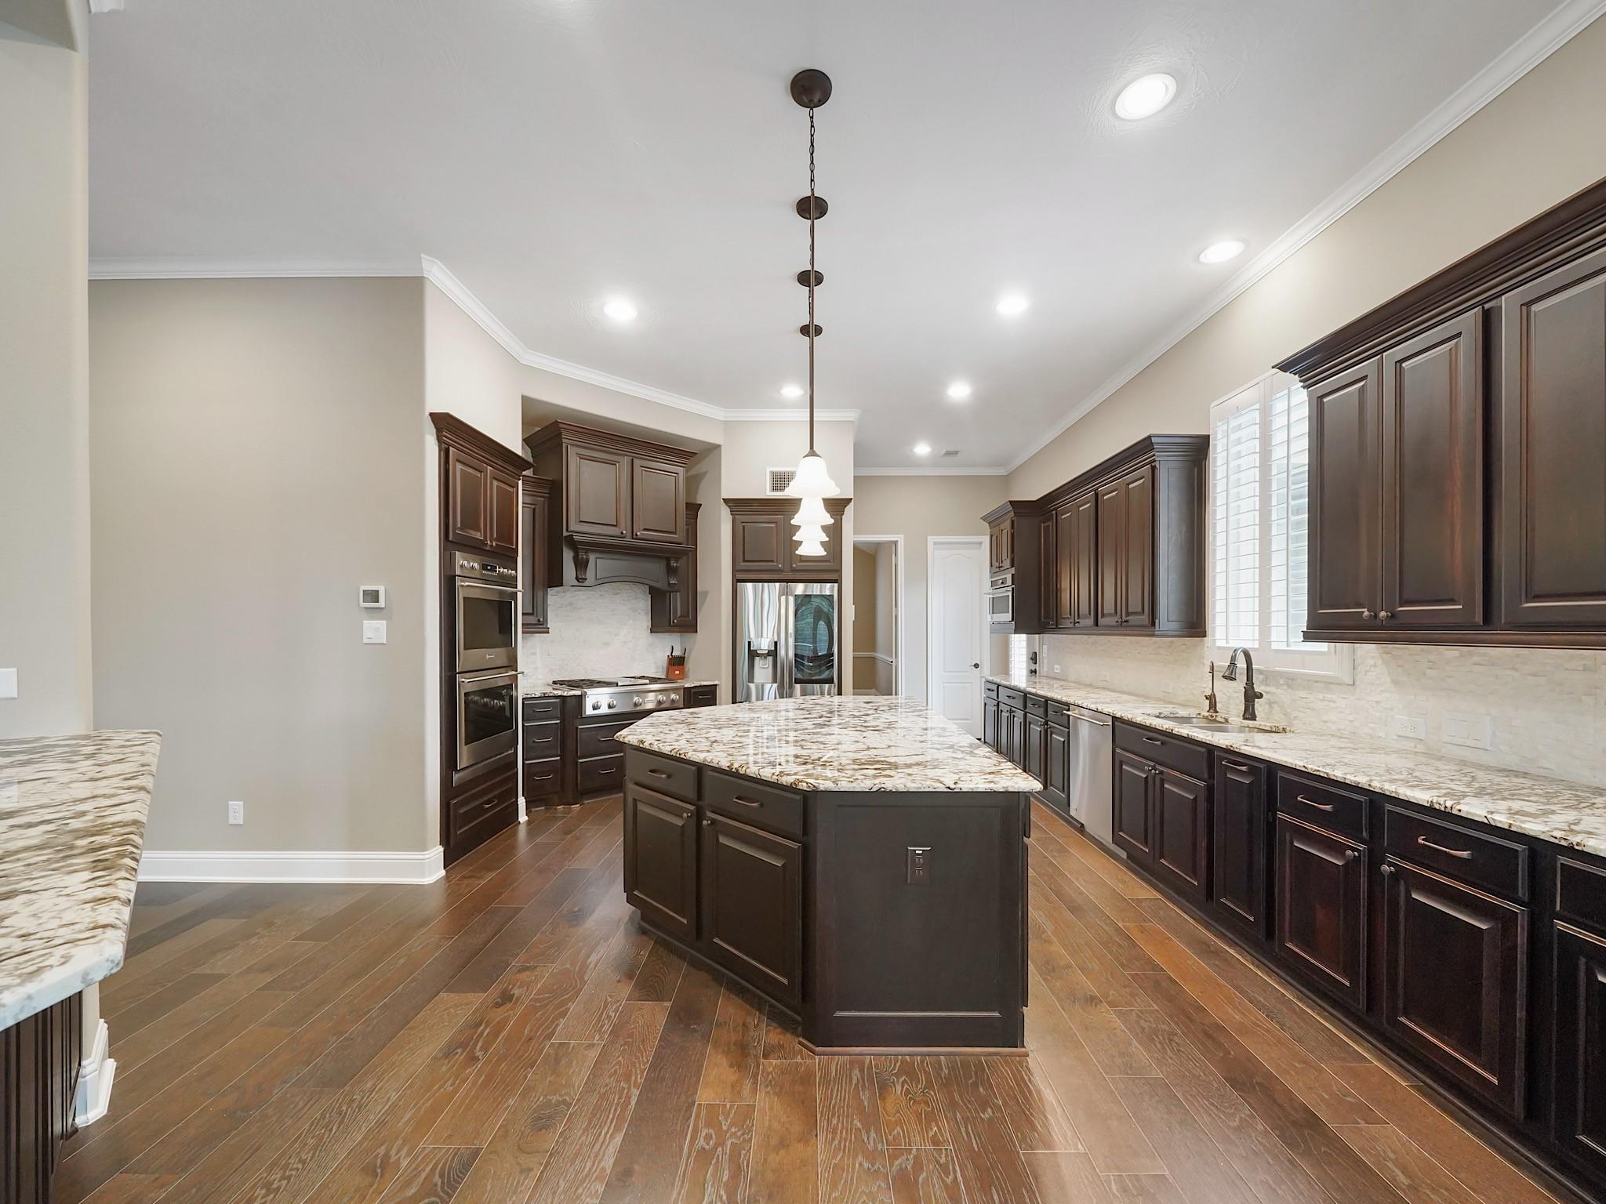
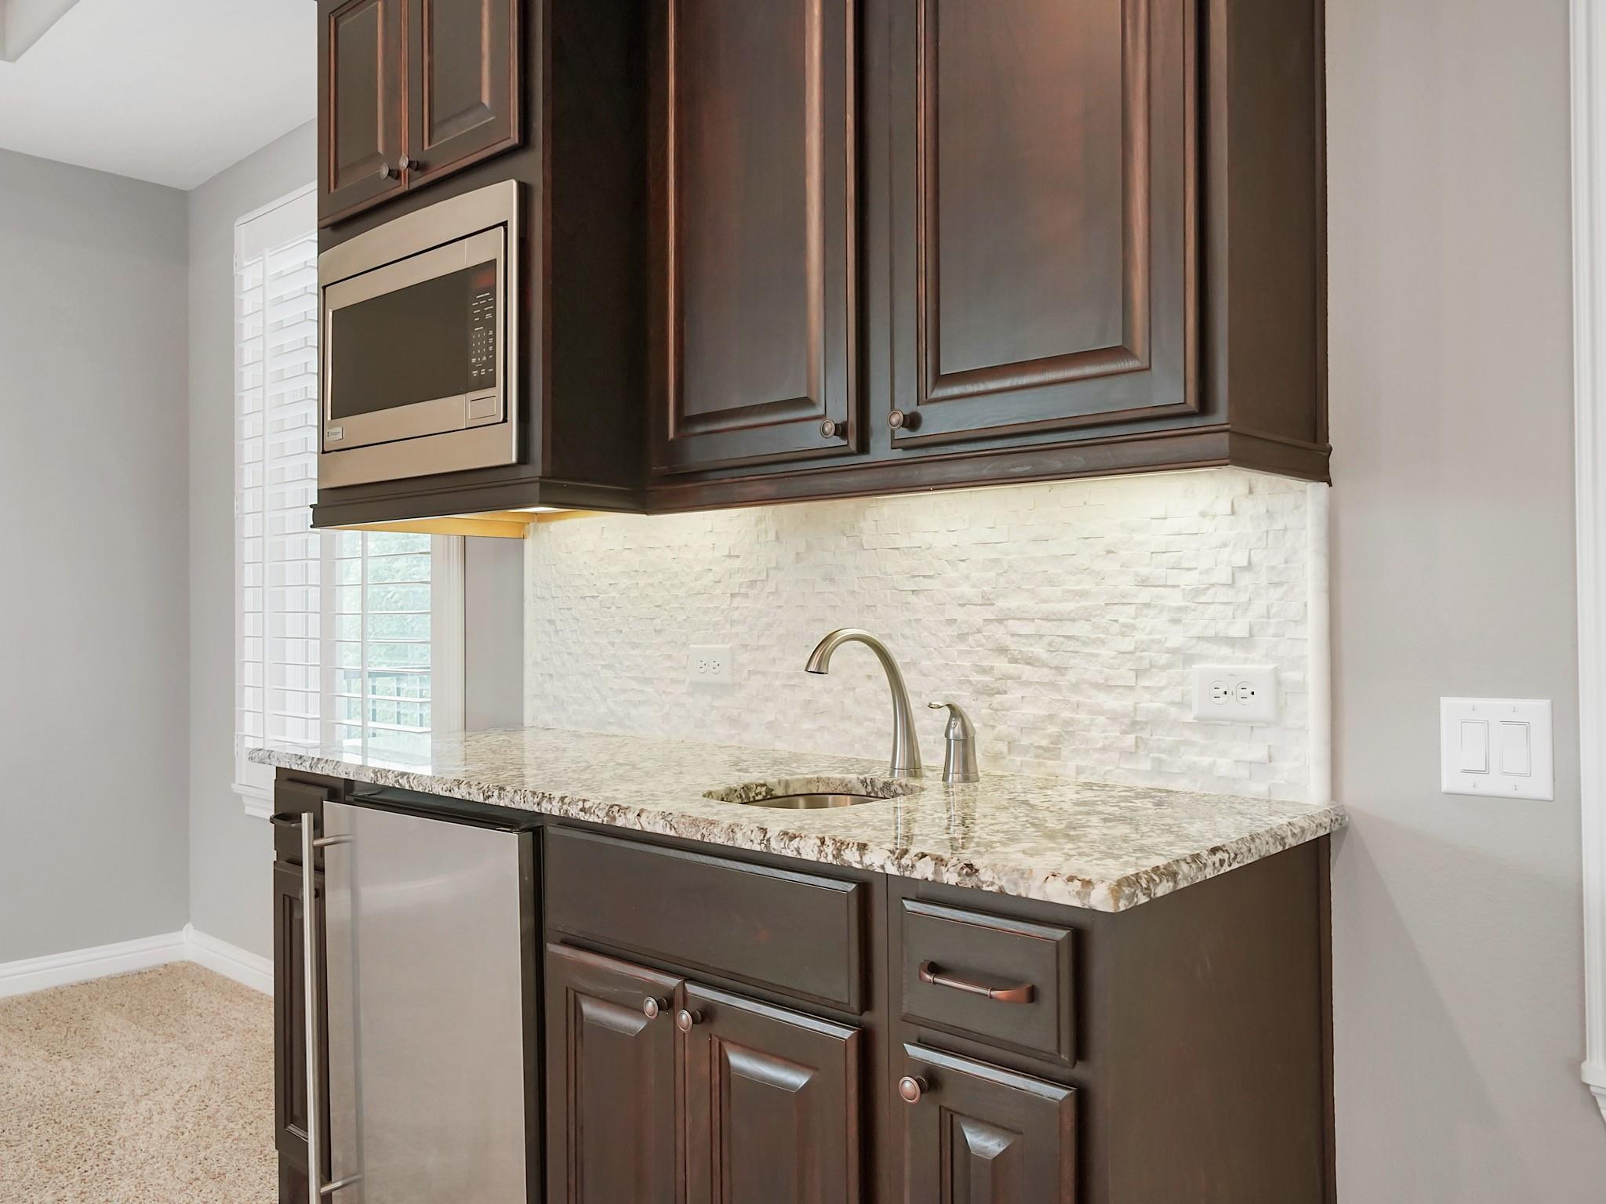
| Appliances | Disposal, Convection Oven, Electric Oven, Microwave, Gas Cooktop, Dishwasher |
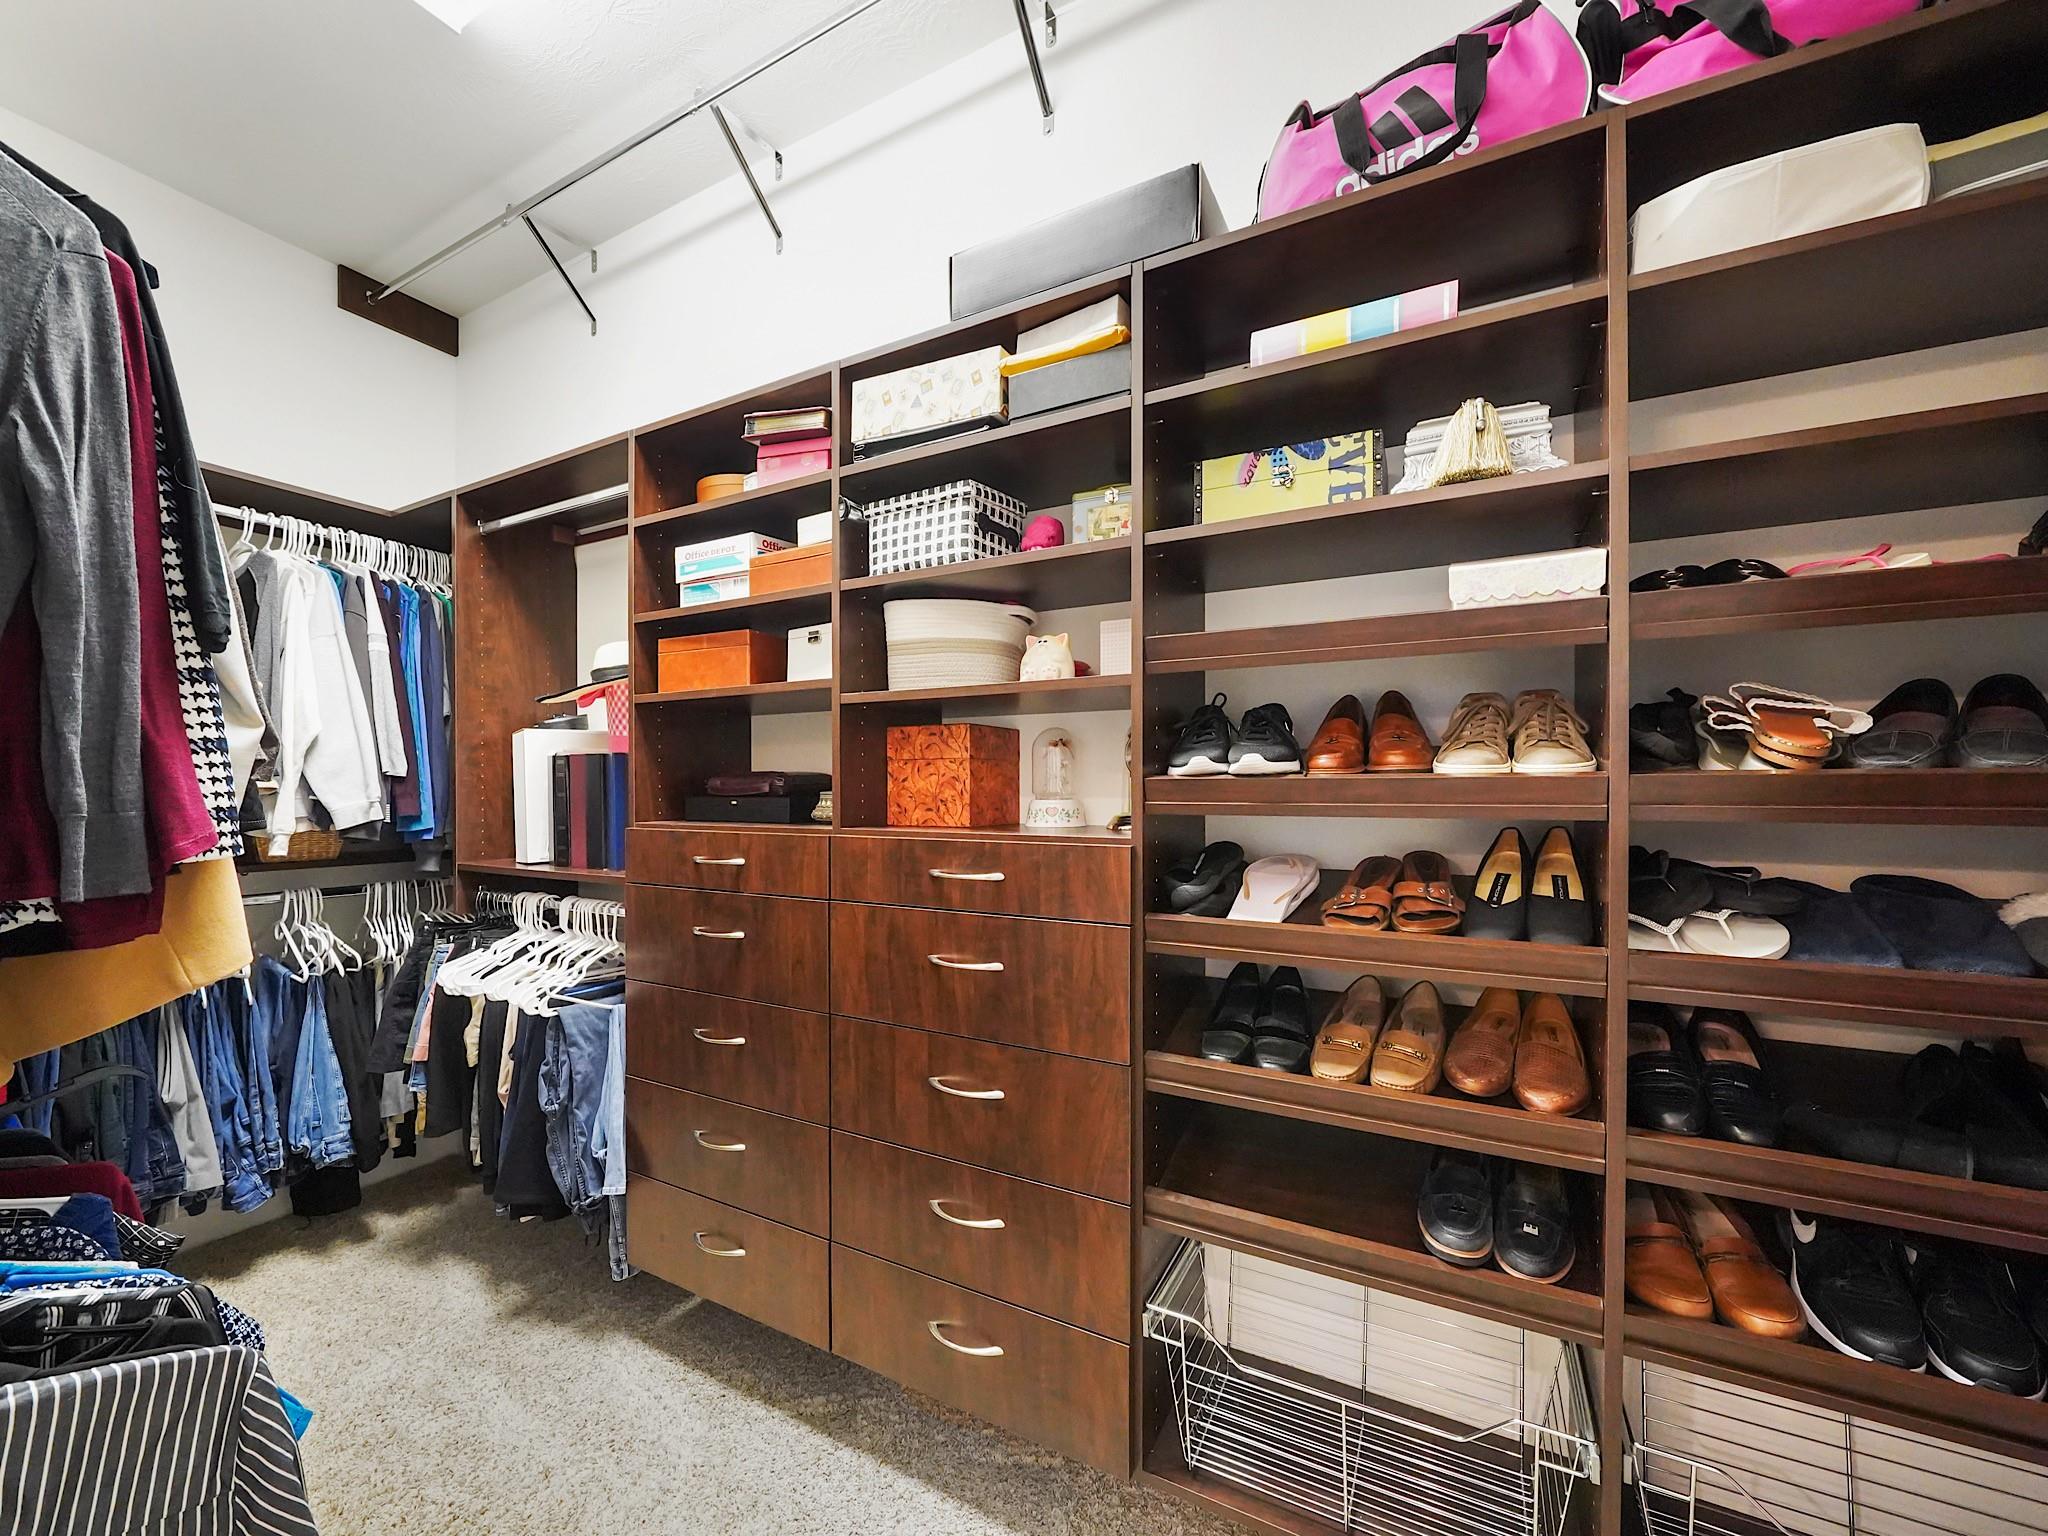
| Interior Features | High Ceilings, 2 Primary Bedrooms, En-Suite Bath, Primary Bed - 1st Floor, Primary Bed - 2nd Floor, Sitting Area, Split Plan, Walk-In Closet(s) |
| Window Features | Insulated/Low-E windows, Window Coverings |
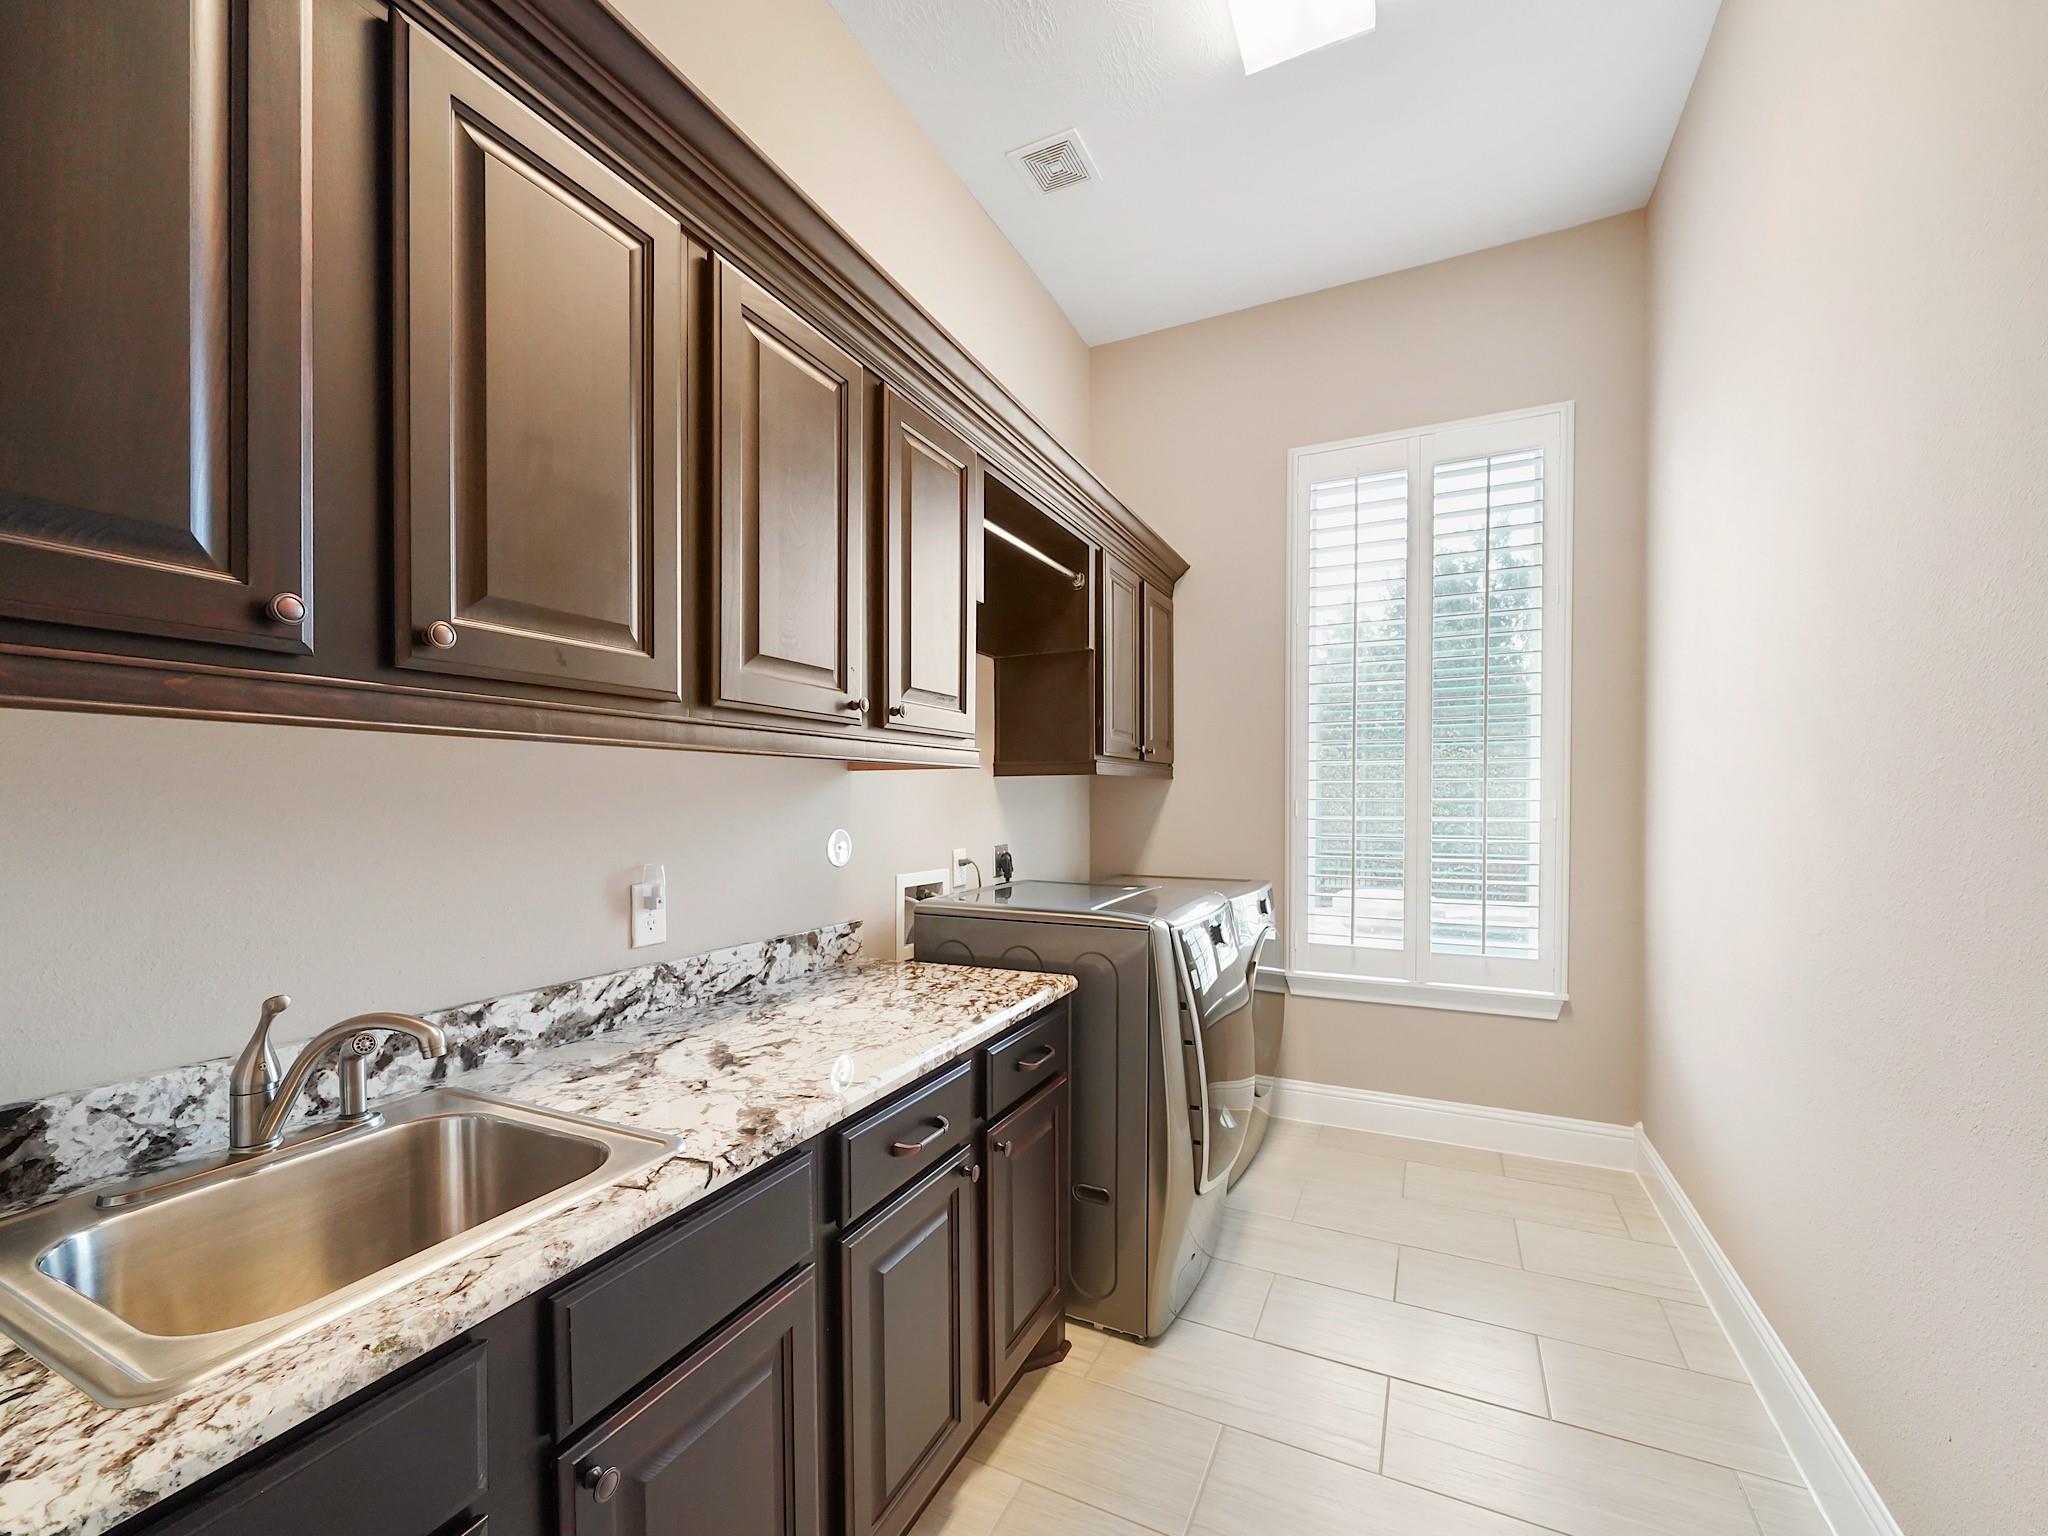
| Laundry Features | Electric Dryer Hookup, Washer Hookup |
| Spa Features | Private |
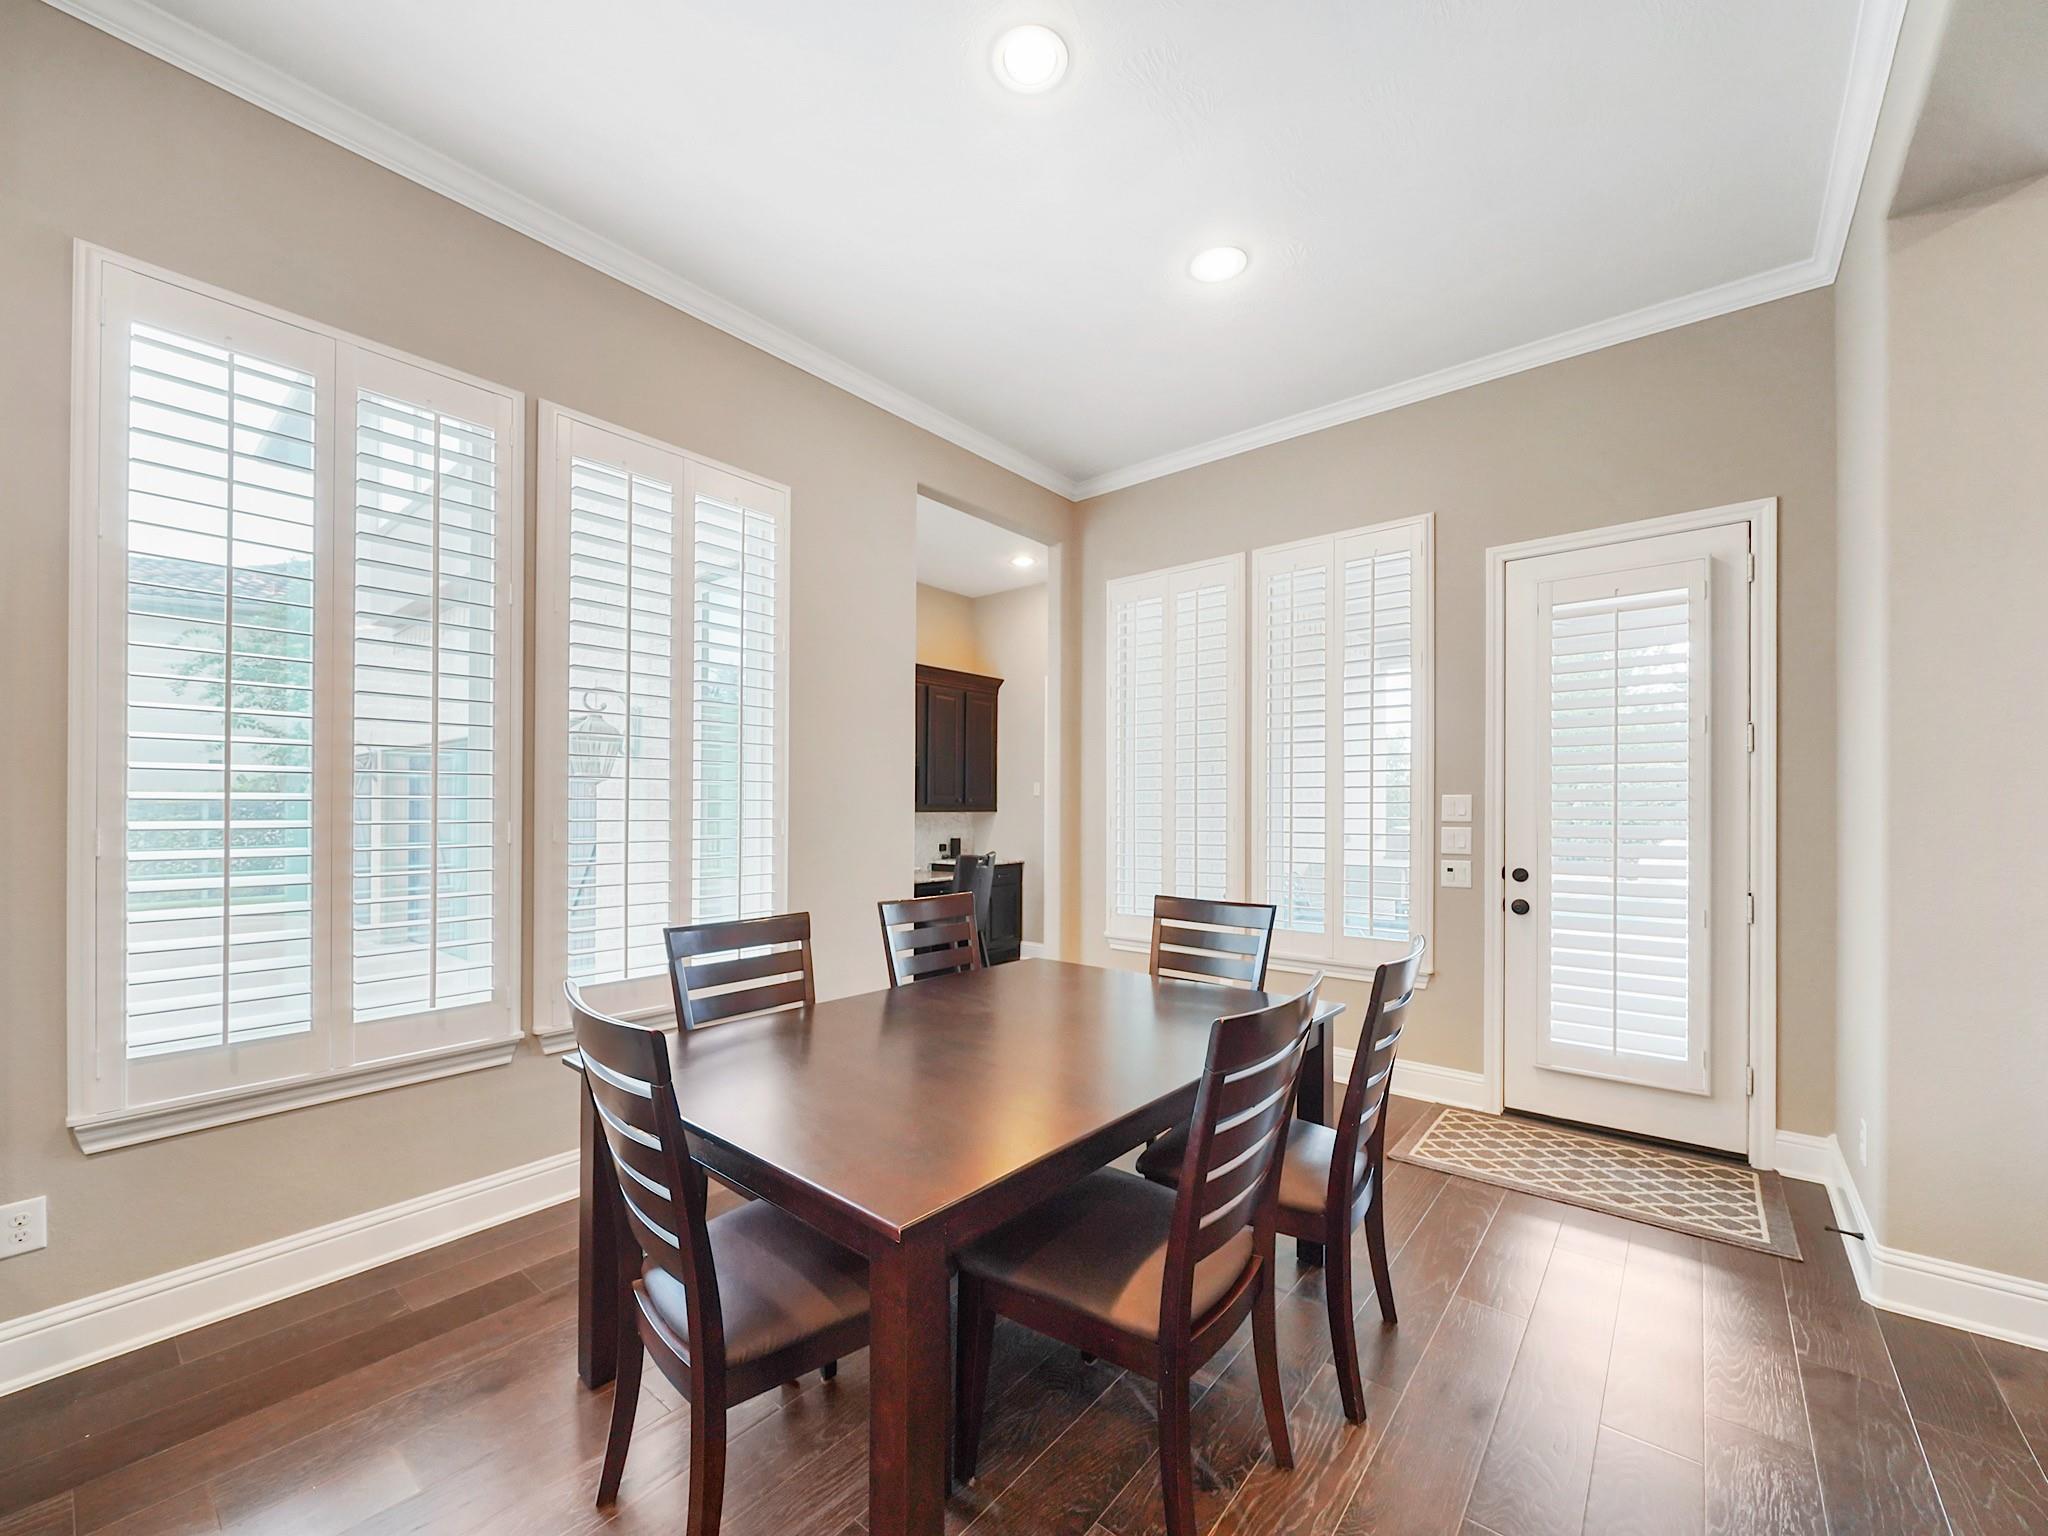
| Har Room Description | 1 Living Area, Breakfast Room, Family Room, Formal Dining, Formal Living, Gameroom Up, Guest Suite, Home Office/Study, Media, Utility Room in House |
Exterior
| Exterior Features | Sprinkler System |
|---|---|
| Roof | Composition |
| Foundation Details | Slab |
| Lot Features | Back Yard, Subdivided, 1/4 Up to 1/2 Acre |
| Patio And Porch Features | Covered |
| Fencing | Back Yard |
| Construction Materials | Brick |
Parking
| Attached Garage Yes / No | Yes |
|---|---|
| Garage Yes / No | Yes |
| Parking Features | Attached, Garage Door Opener, Porte-Cochere |
Utilities
| Sewer | Public Sewer |
|---|---|
| Water Source | Water District |
| Green Energy Efficient | Thermostat |
Location
| Har Master Planned Community | Cross Creek Ranch |
|---|---|
| Har Restrictions | Deed Restrictions |
Taxes
| Tax Annual Amount | 45470 |
|---|---|
| Tax Year | 2026 |
| Tax Exemptions | Homestead |
Area Information
| State | TX |
|---|---|
| County | Fort Bend |
| City | Fulshear |
| Zip Code | 77441 |
| Area | 36 |
| Subarea | Katy Southwest |
| Community Name | Legacy At Cross Creek Ranch Sec 3 |
| School District | 30 - Katy |
| Elementary School | James E Randolph Elementary Scho |
| High School | 30 - Katy |
| Listing VS Median (in Legacy At Cross Creek Ranch Sec 3) | |
Price: $1,750,000 low | high Med: $1,750,000 sqft: 7,251 low | high Med: 7,251 $ / sqft: $241 low | high Med: $241 On site: 18 low | high Med: 18 | |
Market Activity 77441
Request a showing
Request a showing
Contact
Learn More About This Property

| State | TX |
|---|---|
| County | Fort Bend |
| City | Fulshear |
| Zip Code | 77441 |
| Area | 36 |
| Subarea | Katy Southwest |
| Community Name | Legacy At Cross Creek Ranch Sec 3 |
| School District | 30 - Katy |
| Elementary School | James E Randolph Elementary Scho |
| High School | 30 - Katy |
| Listing VS Median (in Legacy At Cross Creek Ranch Sec 3) | |
Price: $1,750,000 low | high Med: $1,750,000 sqft: 7,251 low | high Med: 7,251 $ / sqft: $241 low | high Med: $241 On site: 18 low | high Med: 18 | |
