5726 Fulshear Plantation Drive,Fulshear, TX 77441
Fulshear, TX 77441

Description
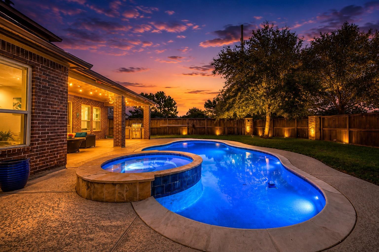
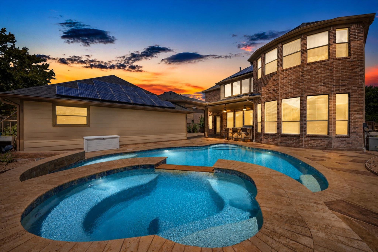
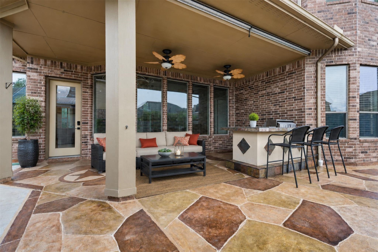
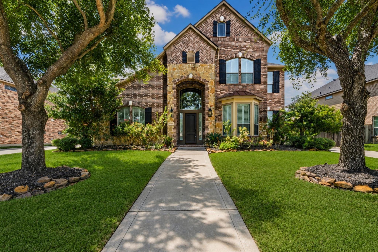
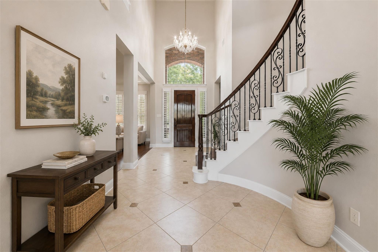
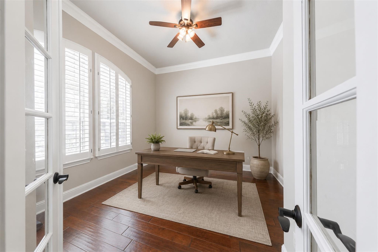
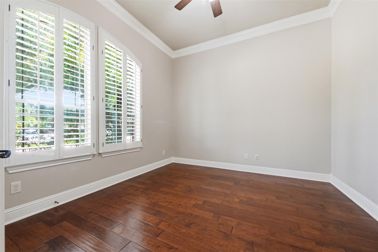
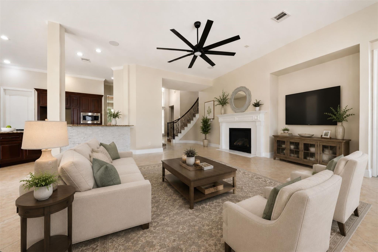
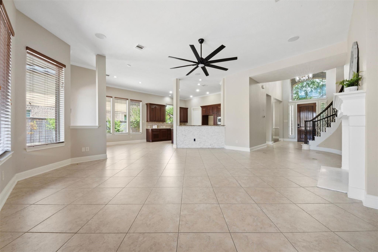
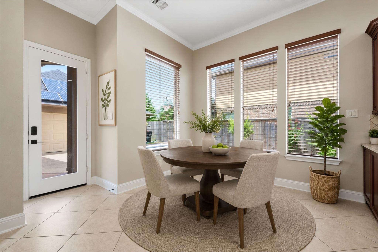
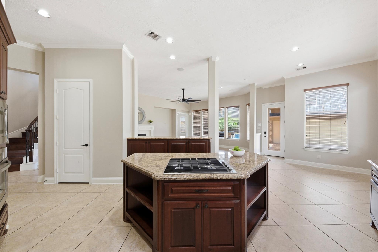
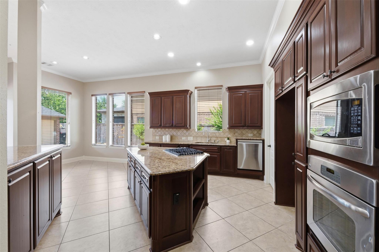
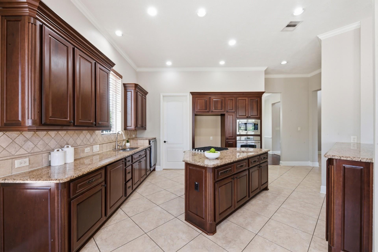
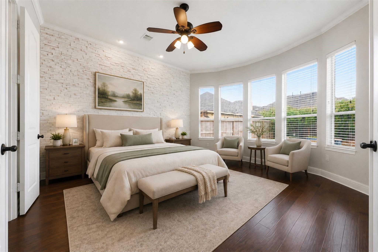
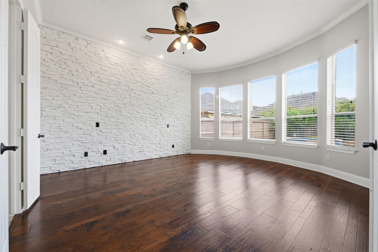
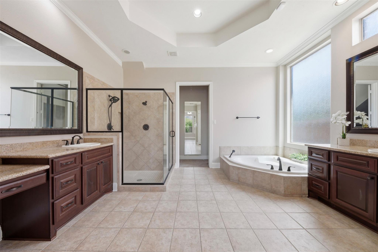
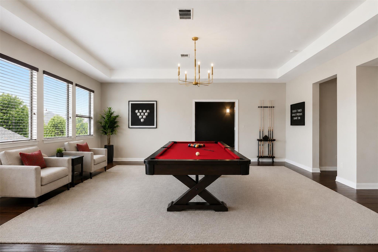
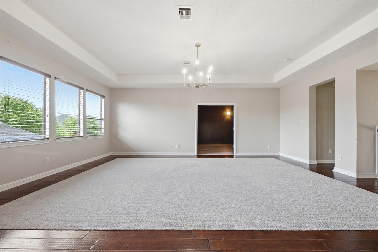
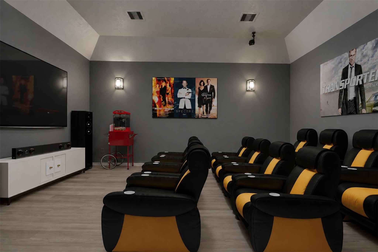
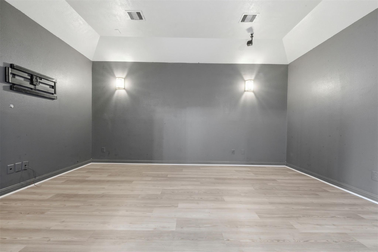
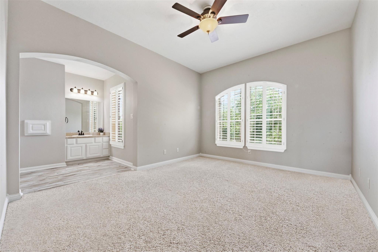
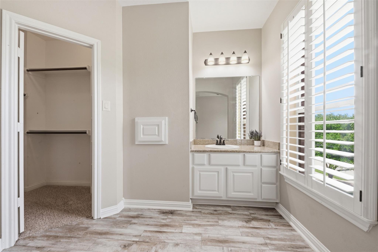
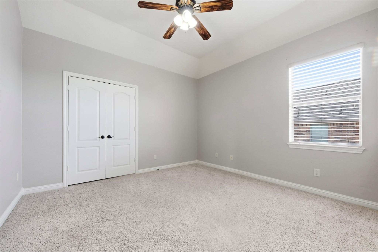
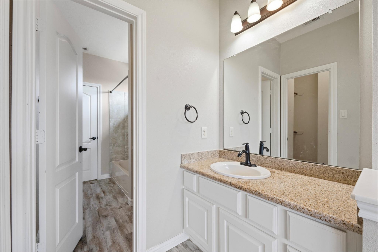
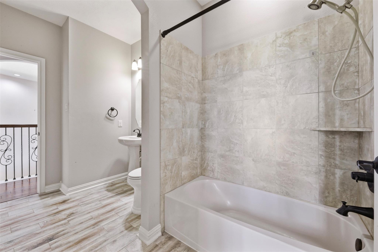
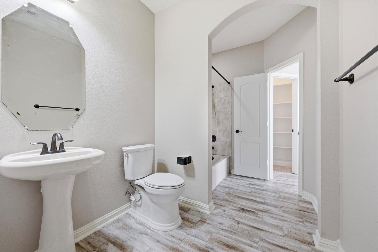
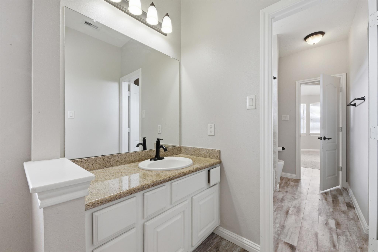
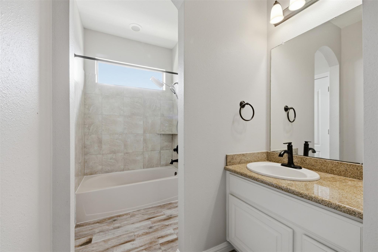
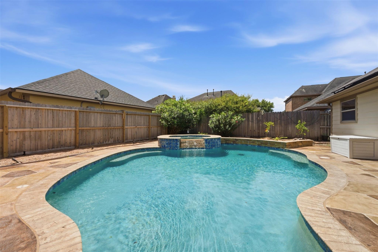
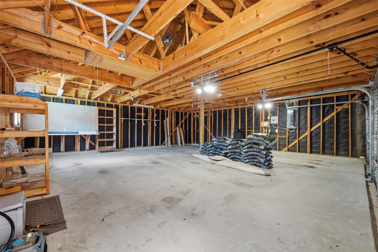
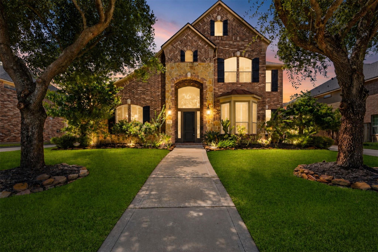
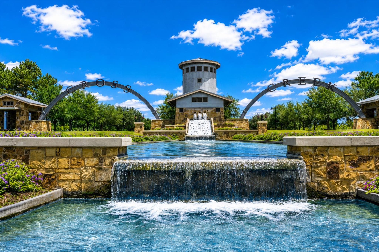
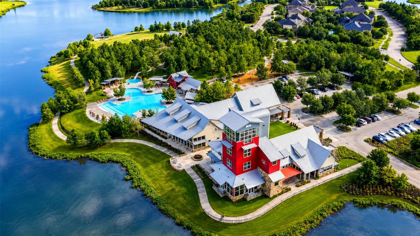
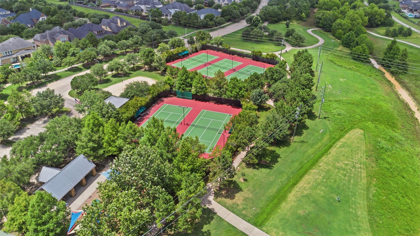
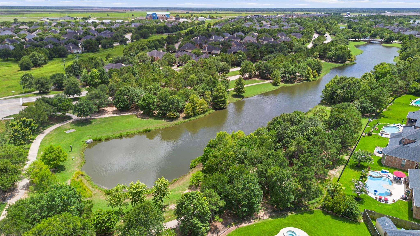
Spectacular Trendmaker home in award-winning Legacy at Cross Creek Ranch! PAID-OFF solar energy system with 18 years remaining on the warranty. Seller reports approximately $0 net annual electric costs. Impressive brick & stone elevation, 4 bedrooms, 3.5 baths, electric wrought-iron driveway gate and oversized, 3-car garage with 10' extension/workshop area. Resort-style backyard features a sparkling pool, spa, covered patio and outdoor kitchen for entertaining. New roof (2025) plus Grand 2-story entry with sweeping wood staircase. Wood floors in dining room, study, primary suite and game room. Gourmet island kitchen with granite counters and stainless appliances opens to the family room overlooking the backyard oasis. Upstairs offers spacious secondary bedrooms, game room, media room and is a short walk to Arbor Park, playground, tennis courts and more!
Details
| MLS # | 22334953 |
|---|---|
| Listing Type | For Sale |
| Style | House |
| HOA Dues | $1,500 |
| Sub-Type | Resale |
| Status | Active |
| Year | 2010 |
| Days On Site | 26 |
| Listing Provided By | Martha Turner Sotheby's International Realty | Matthew Eastes |
Features
| Bed(s) | 4 |
|---|---|
| Bath(s) | 4 Total |
| SQ Feet | 4,099 |
| Garage | 3 |
| Pool | Yes |
| Story(s) | 2 |
| Acreage | 0.23 |
Interior
| Heating | Natural Gas, Zoned |
|---|---|
| Heating Yes / No | Yes |
| Cooling | Attic Fan, Ceiling Fan(s), Electric, Zoned |
| Cooling Yes / No | Yes |
| Appliances | ENERGY STAR Qualified Appliances, Disposal, Electric Oven, Microwave, Gas Cooktop, Dishwasher |
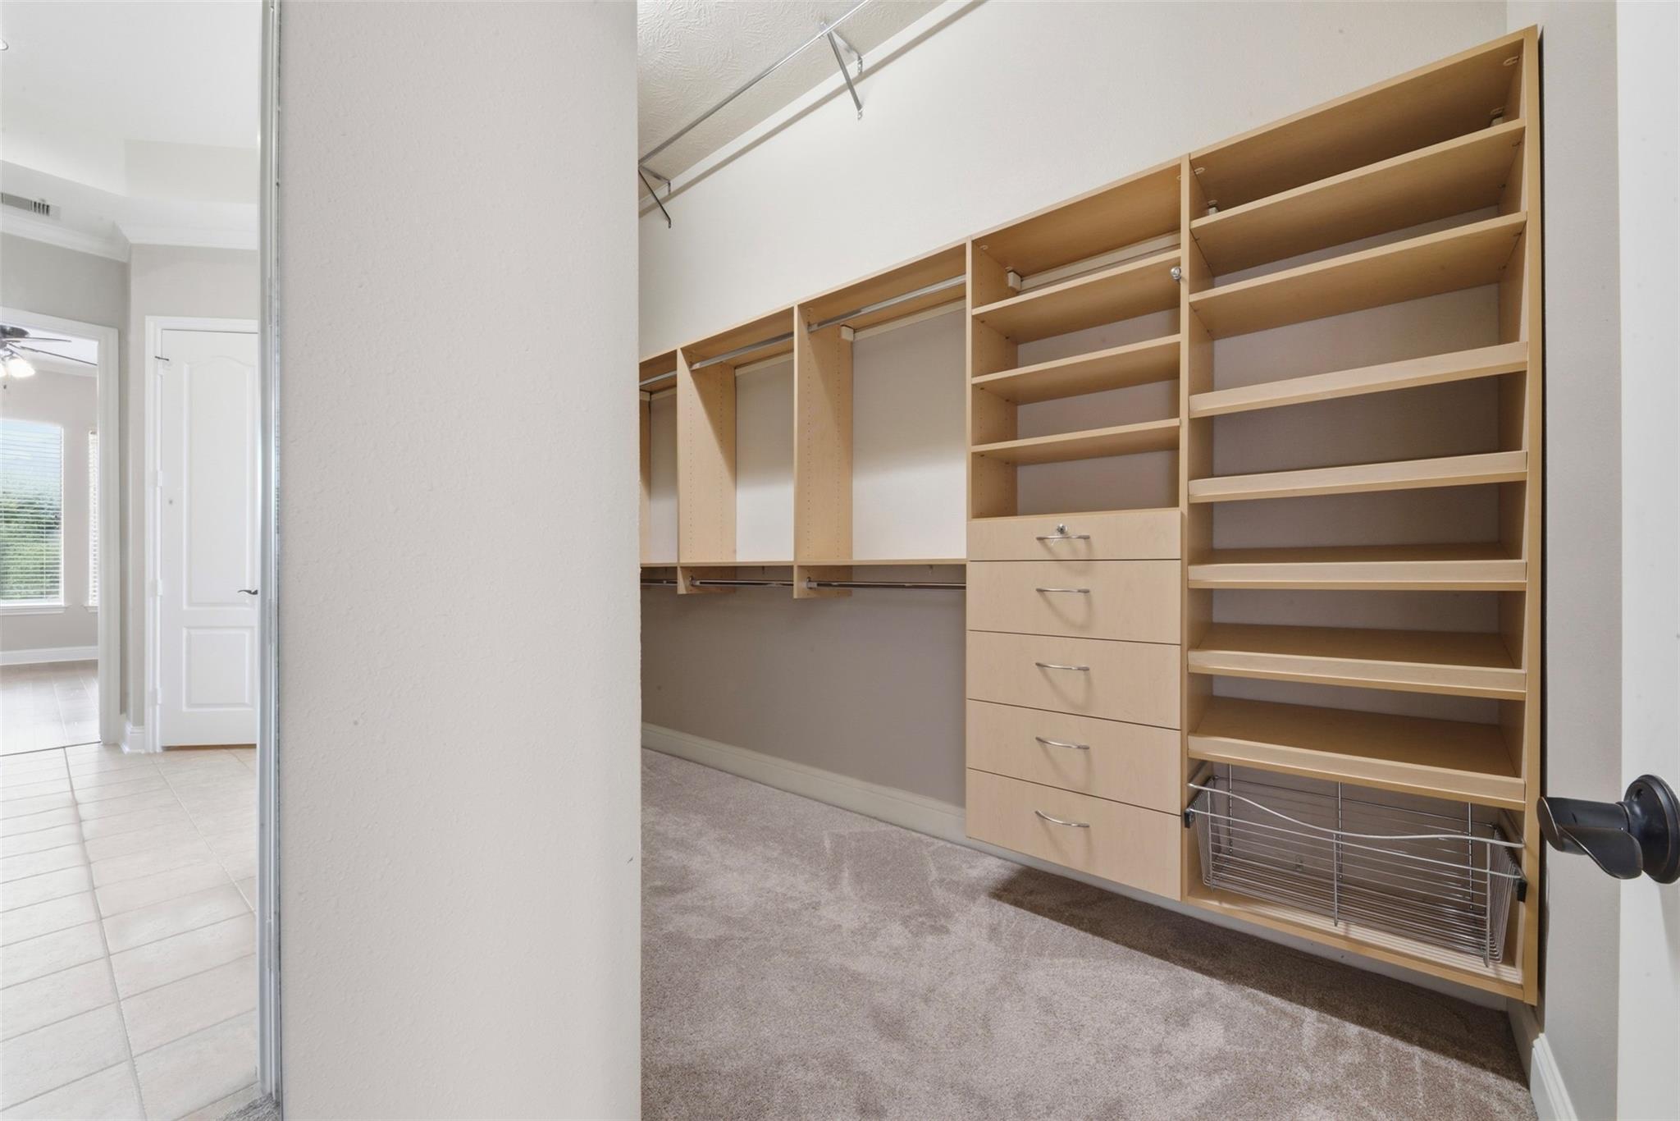
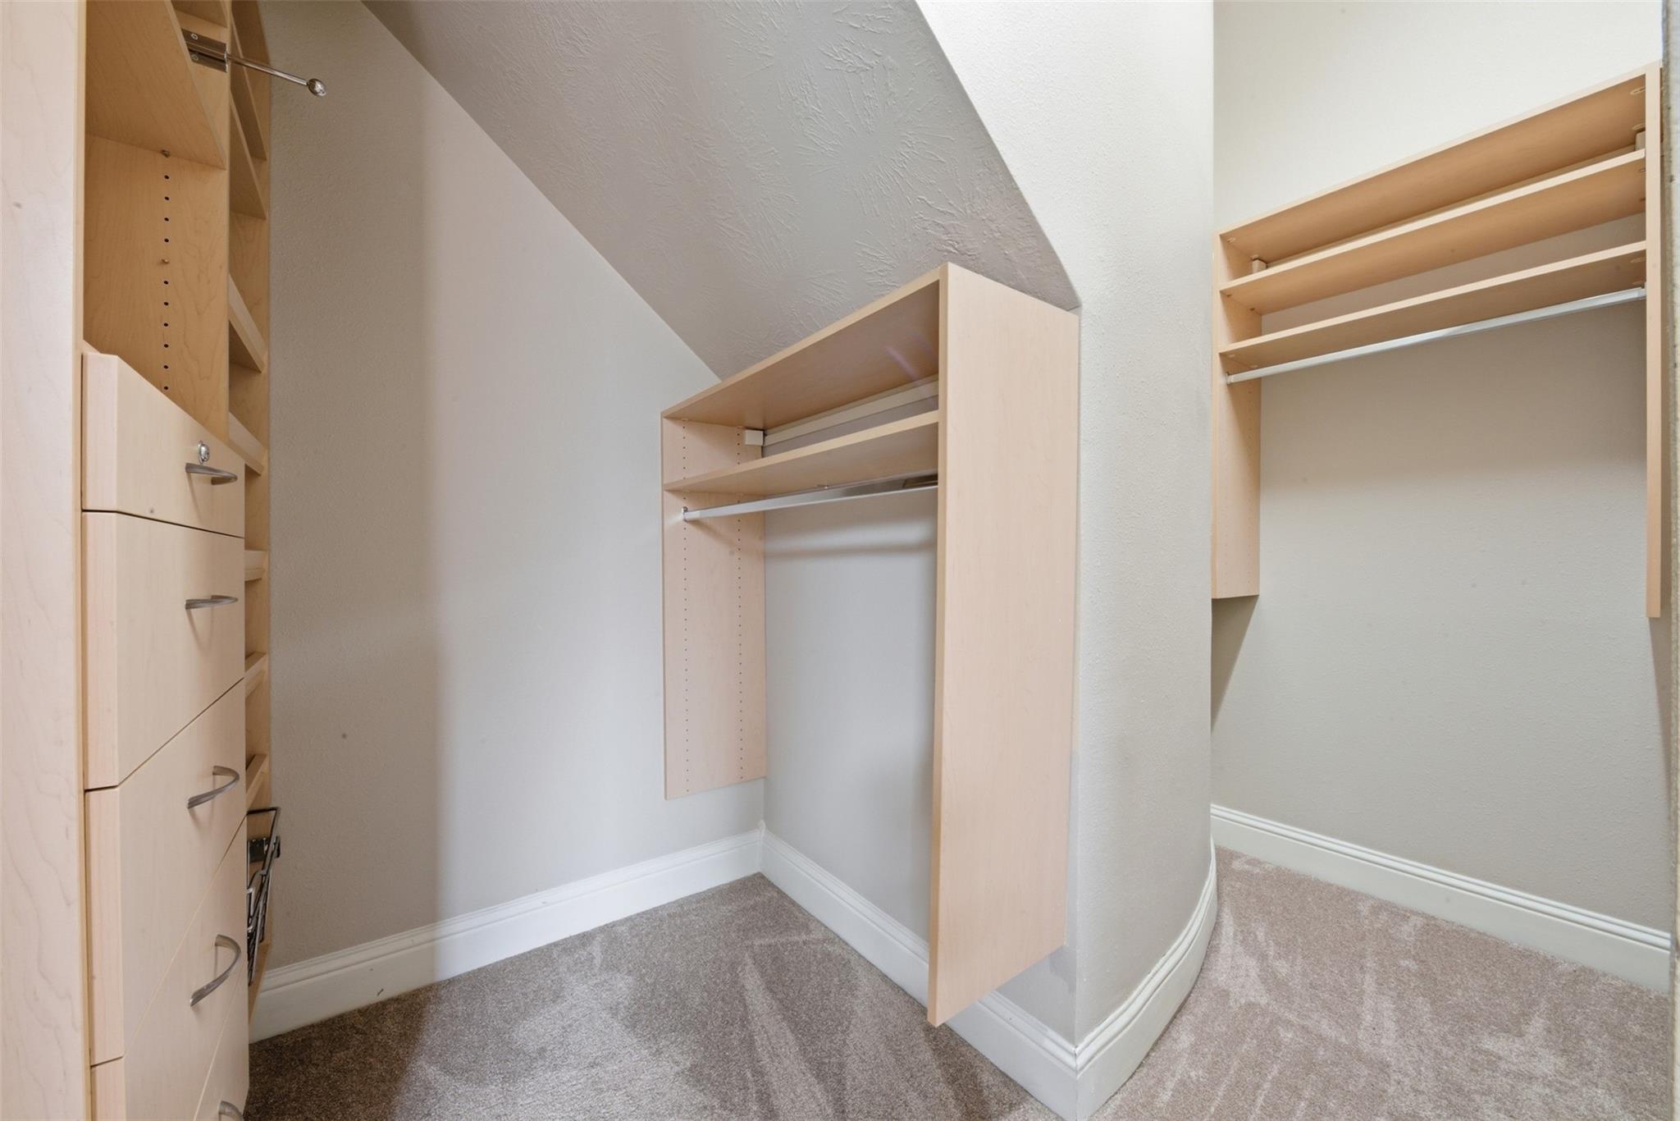
| Interior Features | High Ceilings, 3 Bedrooms Up, En-Suite Bath, Primary Bed - 1st Floor, Sitting Area, Walk-In Closet(s) |
| Window Features | Insulated/Low-E windows |
| Fireplace Yes / No | Yes |
| Fireplaces Total | 1 |
| Fireplace Features | Gas Log |
| Laundry Features | Electric Dryer Hookup, Gas Dryer Hookup, Washer Hookup |
Exterior
| Exterior Features | Outdoor Kitchen, Sprinkler System |
|---|---|
| Roof | Composition |
| Foundation Details | Slab |
| Lot Features | Back Yard, Cleared, Subdivided, 0 Up To 1/4 Acre |
| Patio And Porch Features | Covered, Patio/Deck, Porch |
| Fencing | Back Yard |
| Construction Materials | Insulation - Blown Cellulose, Brick, Stone |
| Direction Faces | Southeast |
Parking
| Garage Yes / No | Yes |
|---|---|
| Parking Features | Oversized, Auto Driveway Gate, Garage Door Opener, Double-Wide Driveway |
Utilities
| Sewer | Public Sewer |
|---|---|
| Water Source | Public, Water District |
| Green Energy Efficient | Thermostat, Lighting, HVAC |
Location
| Community Features | Subdivision Tennis Court |
|---|---|
| Har Master Planned Community | Cross Creek Ranch |
| Har Restrictions | Deed Restrictions |
| Road Surface Type | Concrete, Curbs |
Taxes
| Tax Annual Amount | 19542 |
|---|---|
| Tax Year | 2025 |
| Tax Exemptions | Homestead |
Other
| Har Maint Fee Includes | Clubhouse, Common Grounds, Recreational Facilities |
|---|
Area Information
| State | TX |
|---|---|
| County | Fort Bend |
| City | Fulshear |
| Zip Code | 77441 |
| Area | 36 |
| Subarea | Katy Southwest |
| Community Name | Cross Creek Ranch |
| School District | 30 - Katy |
| Elementary School | James E Randolph Elementary Scho |
| High School | 30 - Katy |
| Listing VS Median (in Cross Creek Ranch) | |
Price: $735,000 low | high Med: $550,000 sqft: 4,099 low | high Med: 3,315 $ / sqft: $179 low | high Med: $166 On site: 26 low | high Med: 26 | |
Market Activity 77441
Request a showing
Request a showing
Contact
Learn More About This Property

| State | TX |
|---|---|
| County | Fort Bend |
| City | Fulshear |
| Zip Code | 77441 |
| Area | 36 |
| Subarea | Katy Southwest |
| Community Name | Cross Creek Ranch |
| School District | 30 - Katy |
| Elementary School | James E Randolph Elementary Scho |
| High School | 30 - Katy |
| Listing VS Median (in Cross Creek Ranch) | |
Price: $735,000 low | high Med: $550,000 sqft: 4,099 low | high Med: 3,315 $ / sqft: $179 low | high Med: $166 On site: 26 low | high Med: 26 | |