
Description
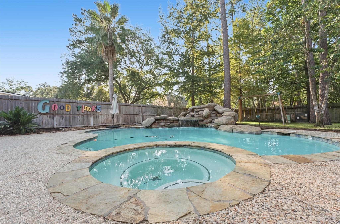
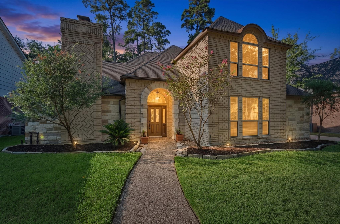
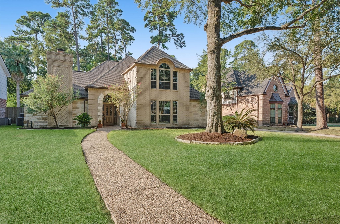
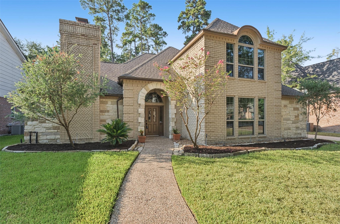
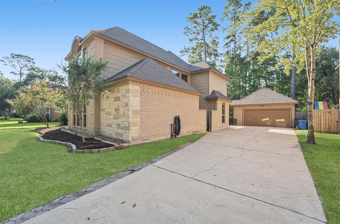
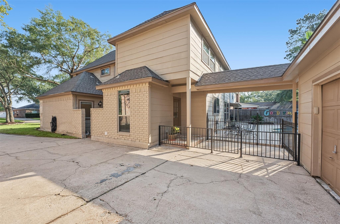
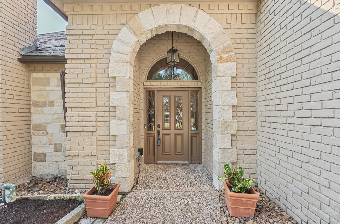
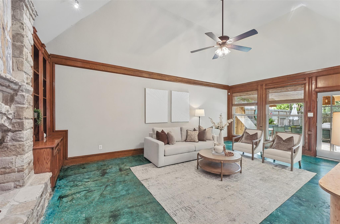
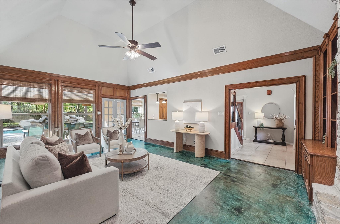
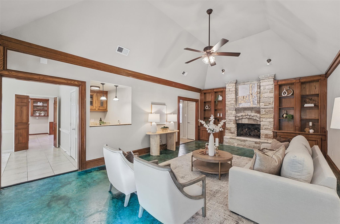
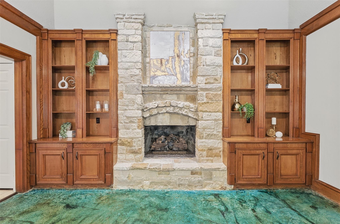
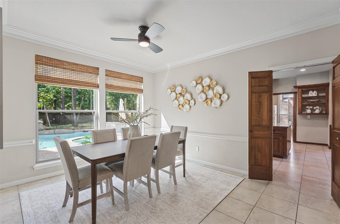
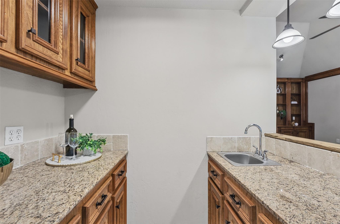
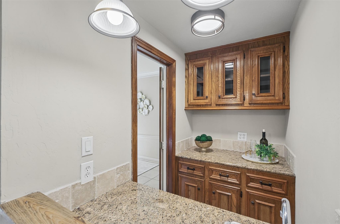
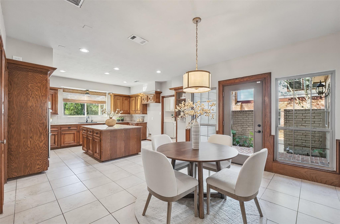
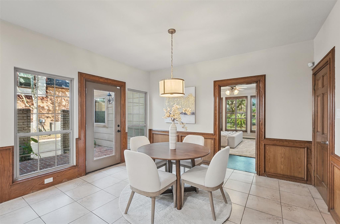
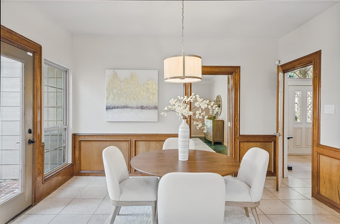
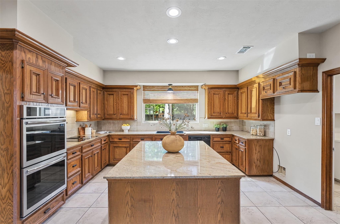
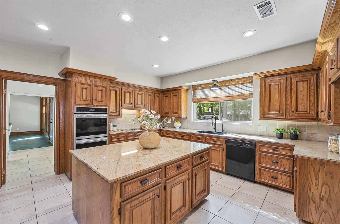
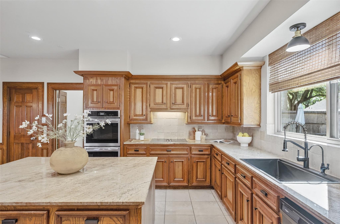
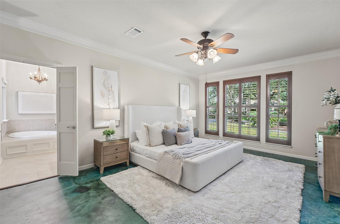
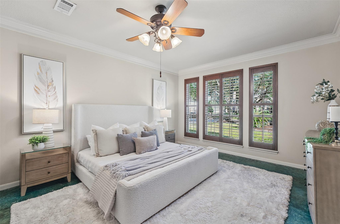
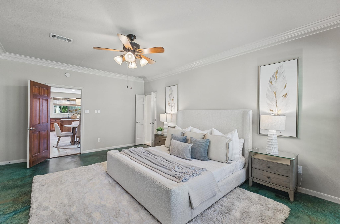
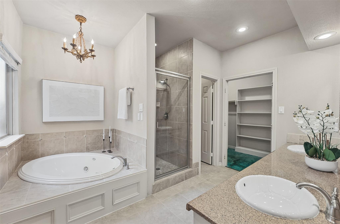
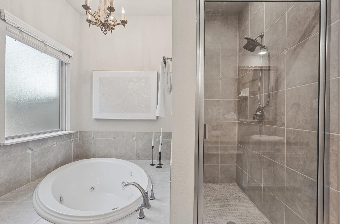
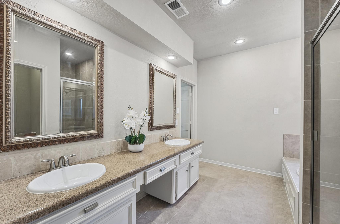
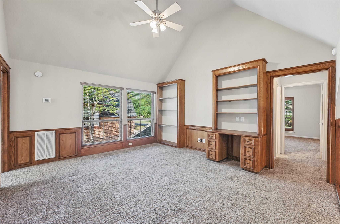
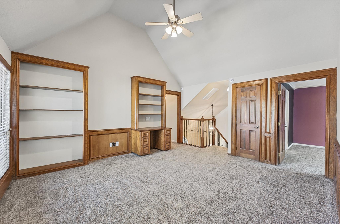
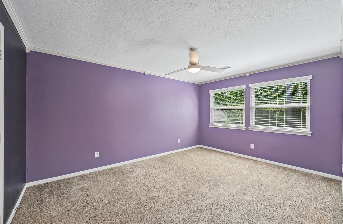
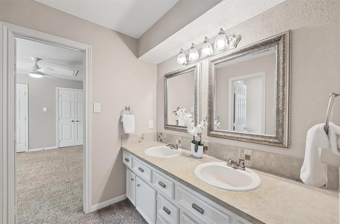
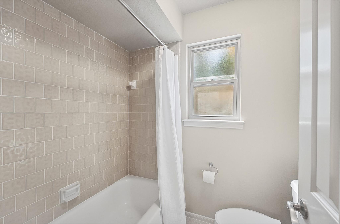
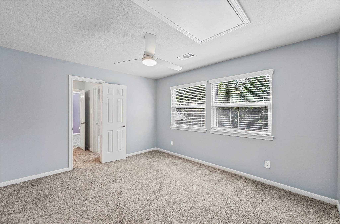
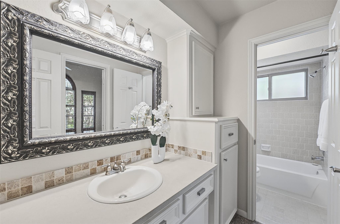
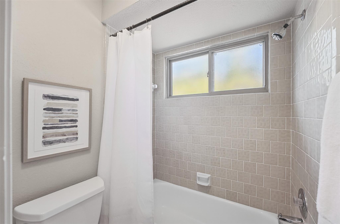
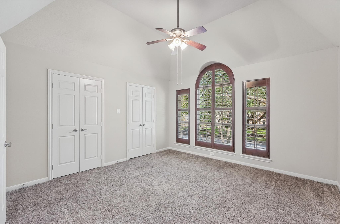
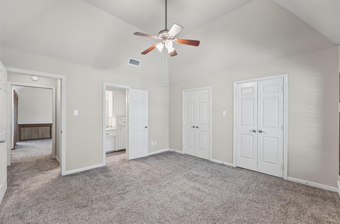
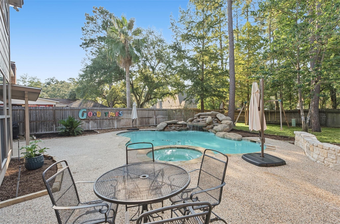
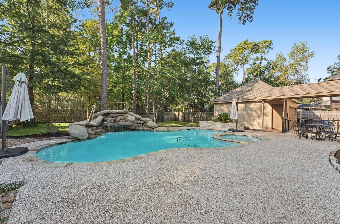
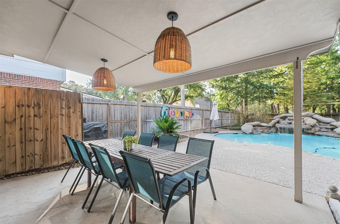
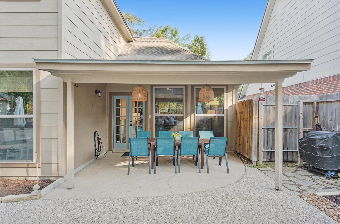
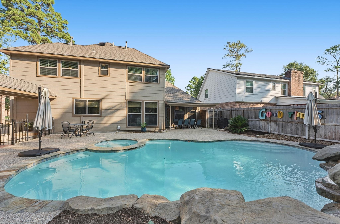
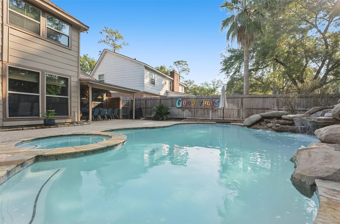
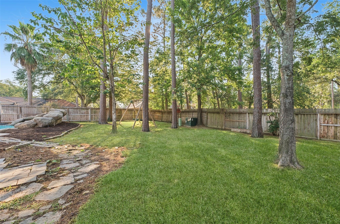
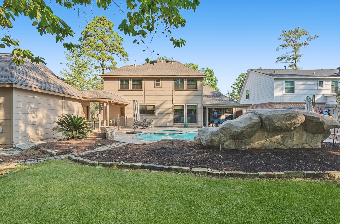
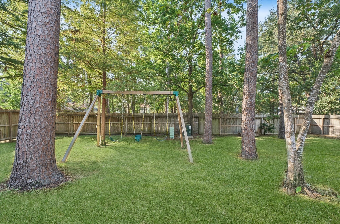
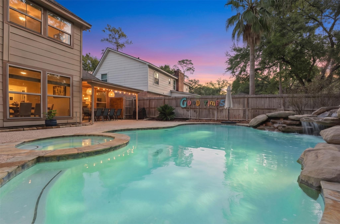
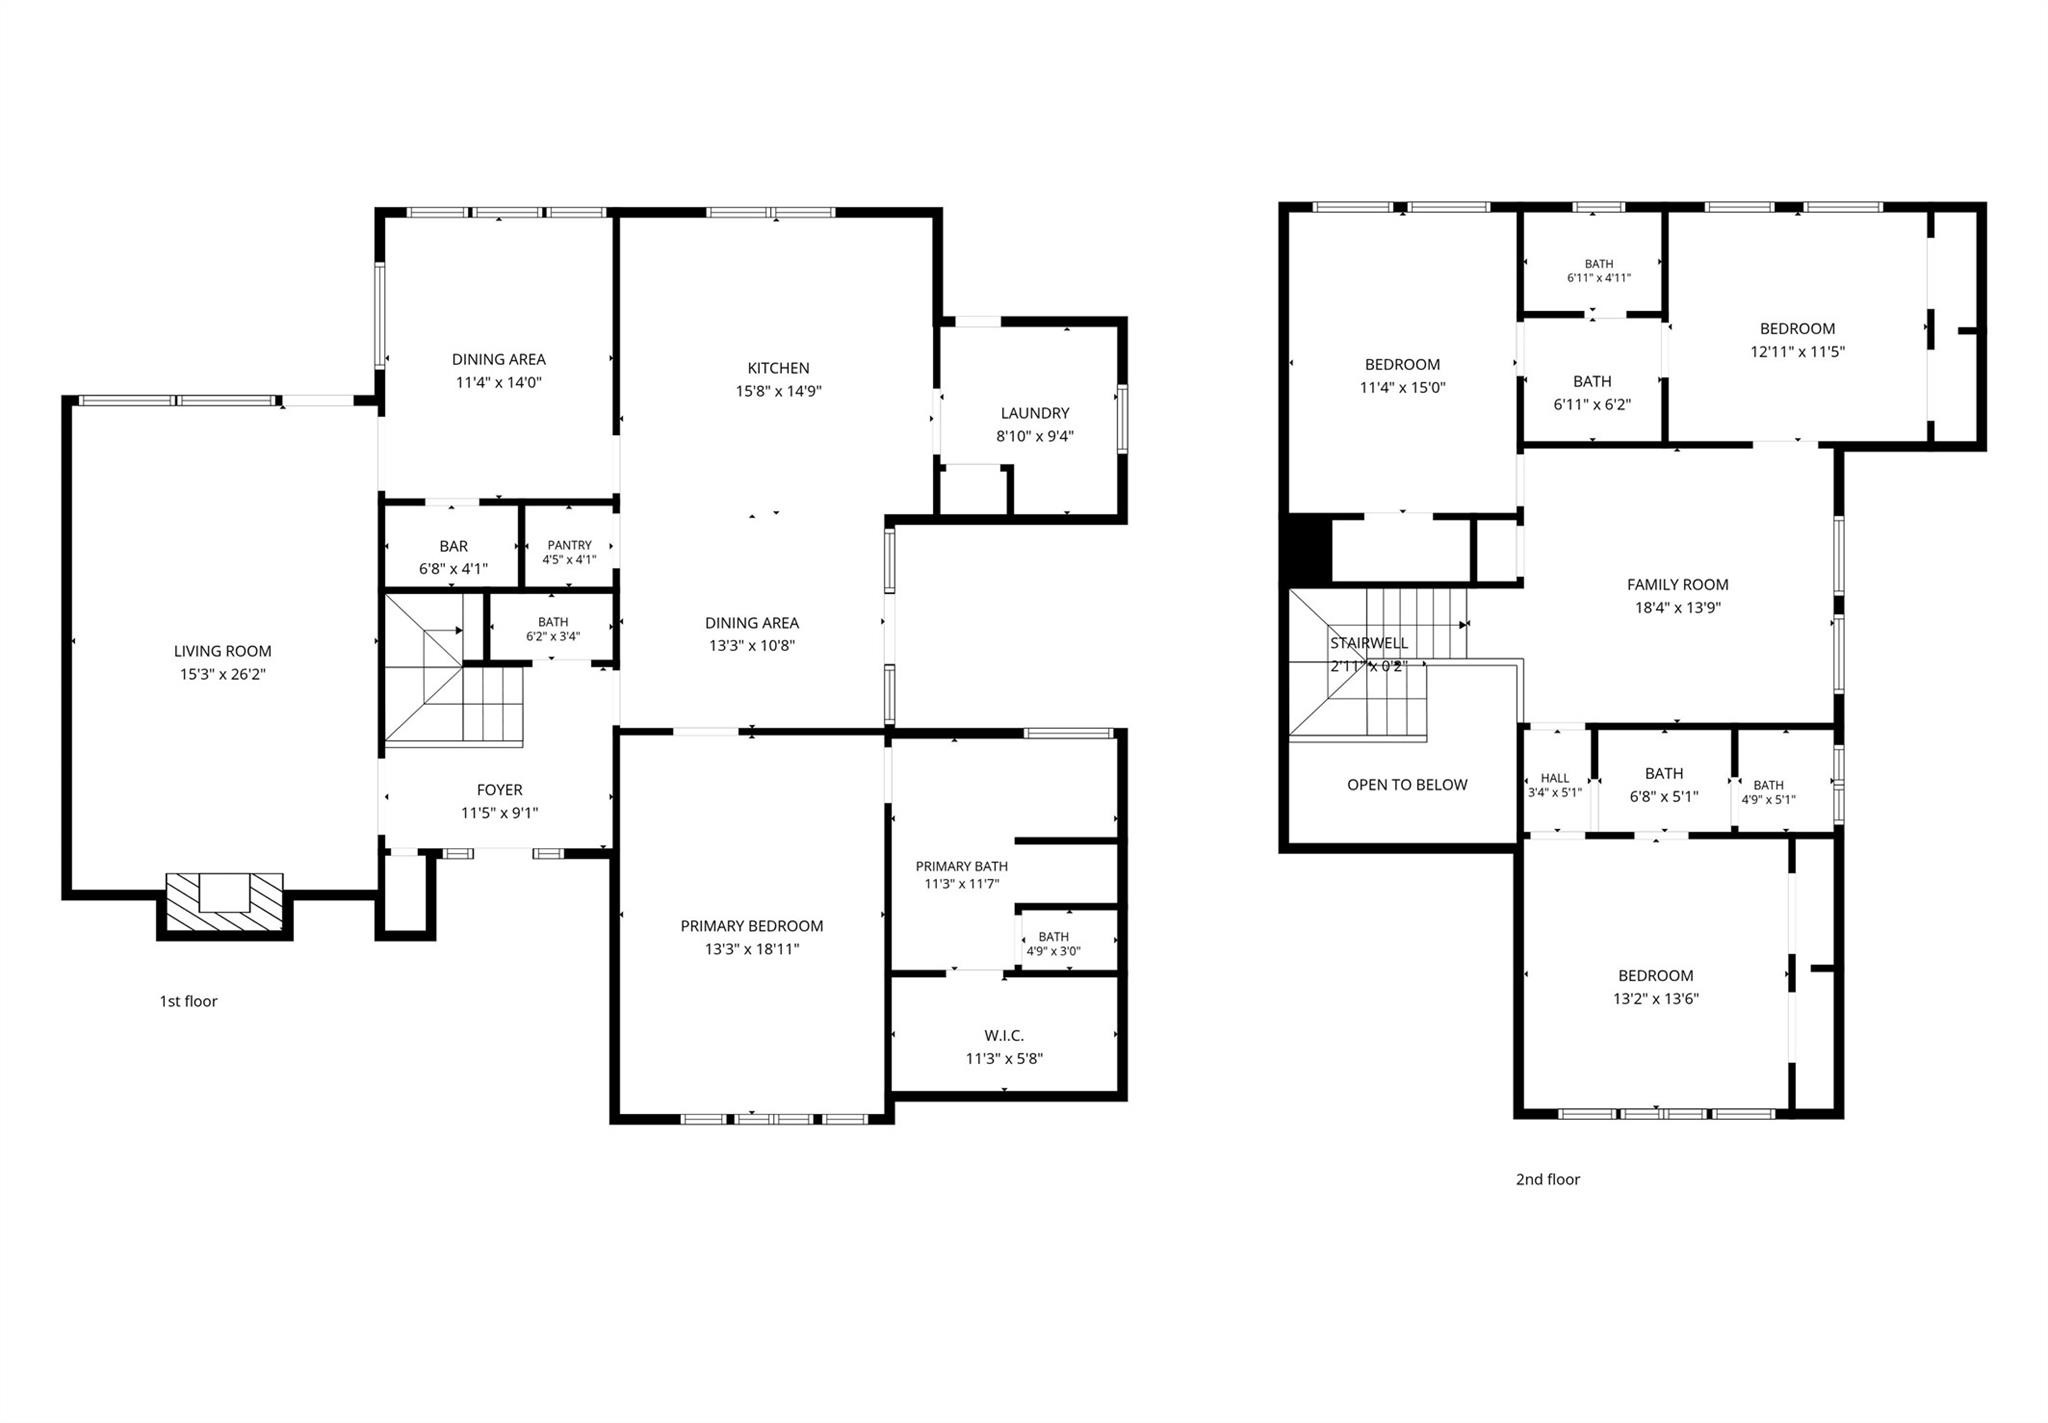
Space, style & personality come together in this custom Northampton home on an exceptionally large lot! Soaring ceilings, detailed millwork & built-ins lead to an expansive living room with Austin limestone fireplace. The spacious kitchen features exotic granite, abundant cabinetry, oversized island & 2025 double ovens. Flexible first-floor bonus room plus private primary suite down; 3 bedrooms up include an en-suite & Jack-and-Jill bath. Outside, enjoy a pool, covered patio & incredible green space. Thoughtful updates include a 2024 downstairs HVAC system with replaced attic ductwork & added return, whole-house water softener, RO system serving kitchen & refrigerator, HVAC UV lights, solar attic fan & whole-home surge protector. Pool improvements include updated pump motors, filter, timers & vacuum, plus a removable pool fence. Northampton offers pools, tennis & more!
Details
| MLS # | 85783450 |
|---|---|
| Listing Type | For Sale |
| Style | House |
| HOA Dues | $475 |
| Sub-Type | Resale |
| Status | Active |
| Year | 1984 |
| Days On Site | 27 |
| Listing Provided By | RE/MAX Integrity | Kristine Bridges |
Features
| Bed(s) | 4 |
|---|---|
| Bath(s) | 4 Total |
| SQ Feet | 3,118 |
| Garage | 2 |
| Pool | Yes |
| Story(s) | 2 |
| Acreage | 0.52 |
Interior
| Heating | Natural Gas |
|---|---|
| Heating Yes / No | Yes |
| Cooling | Ceiling Fan(s), Electric |
| Cooling Yes / No | Yes |
| Appliances | Disposal, Convection Oven, Double Oven, Electric Cooktop, Dishwasher |
| Interior Features | Crown Molding, Formal Entry/Foyer, High Ceilings, Vaulted Ceiling, 3 Bedrooms Up, Primary Bed - 1st Floor, Split Plan, Walk-In Closet(s) |
| Window Features | Window Coverings |
| Fireplace Yes / No | Yes |
| Fireplaces Total | 1 |
| Fireplace Features | Gas Log |
| Laundry Features | Electric Dryer Hookup, Gas Dryer Hookup, Washer Hookup |
| Har Room Description | Breakfast Room, Entry, Formal Dining, Gameroom Up, Living Area - 1st Floor, Utility Room in House |
Exterior
| Exterior Features | Sprinkler System |
|---|---|
| Roof | Composition |
| Foundation Details | Slab |
| Lot Features | Subdivided, Wooded, 1/2 Up to 1 Acre |
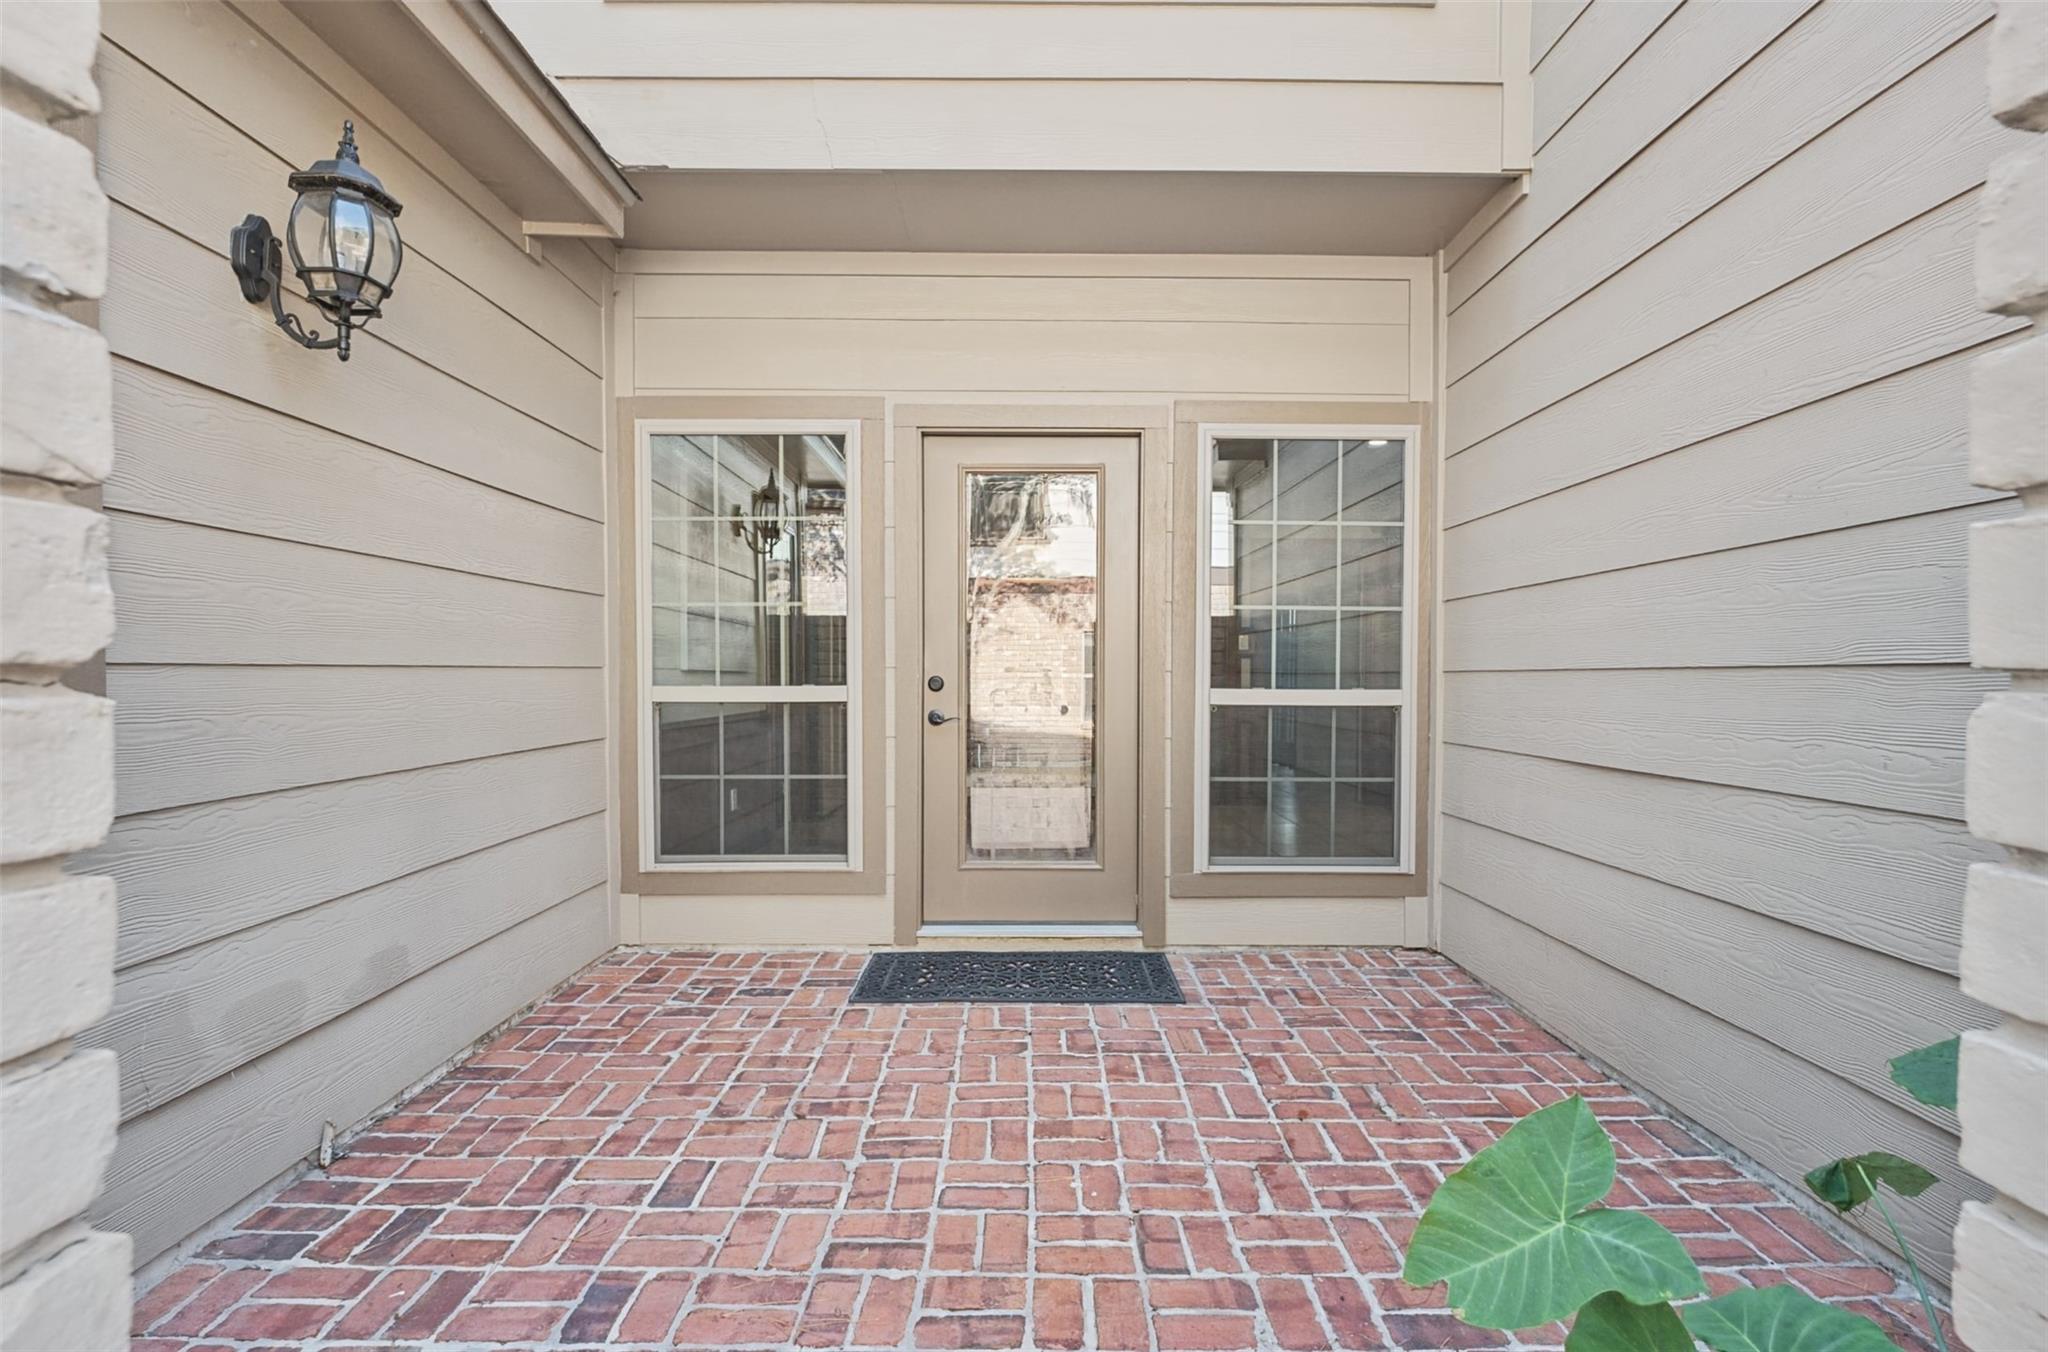
| Patio And Porch Features | Covered, Patio/Deck |
| Fencing | Back Yard |
| Construction Materials | Brick, Stone, Wood Siding |
| Direction Faces | North |
Parking
| Attached Garage Yes / No | Yes |
|---|---|
| Garage Yes / No | Yes |
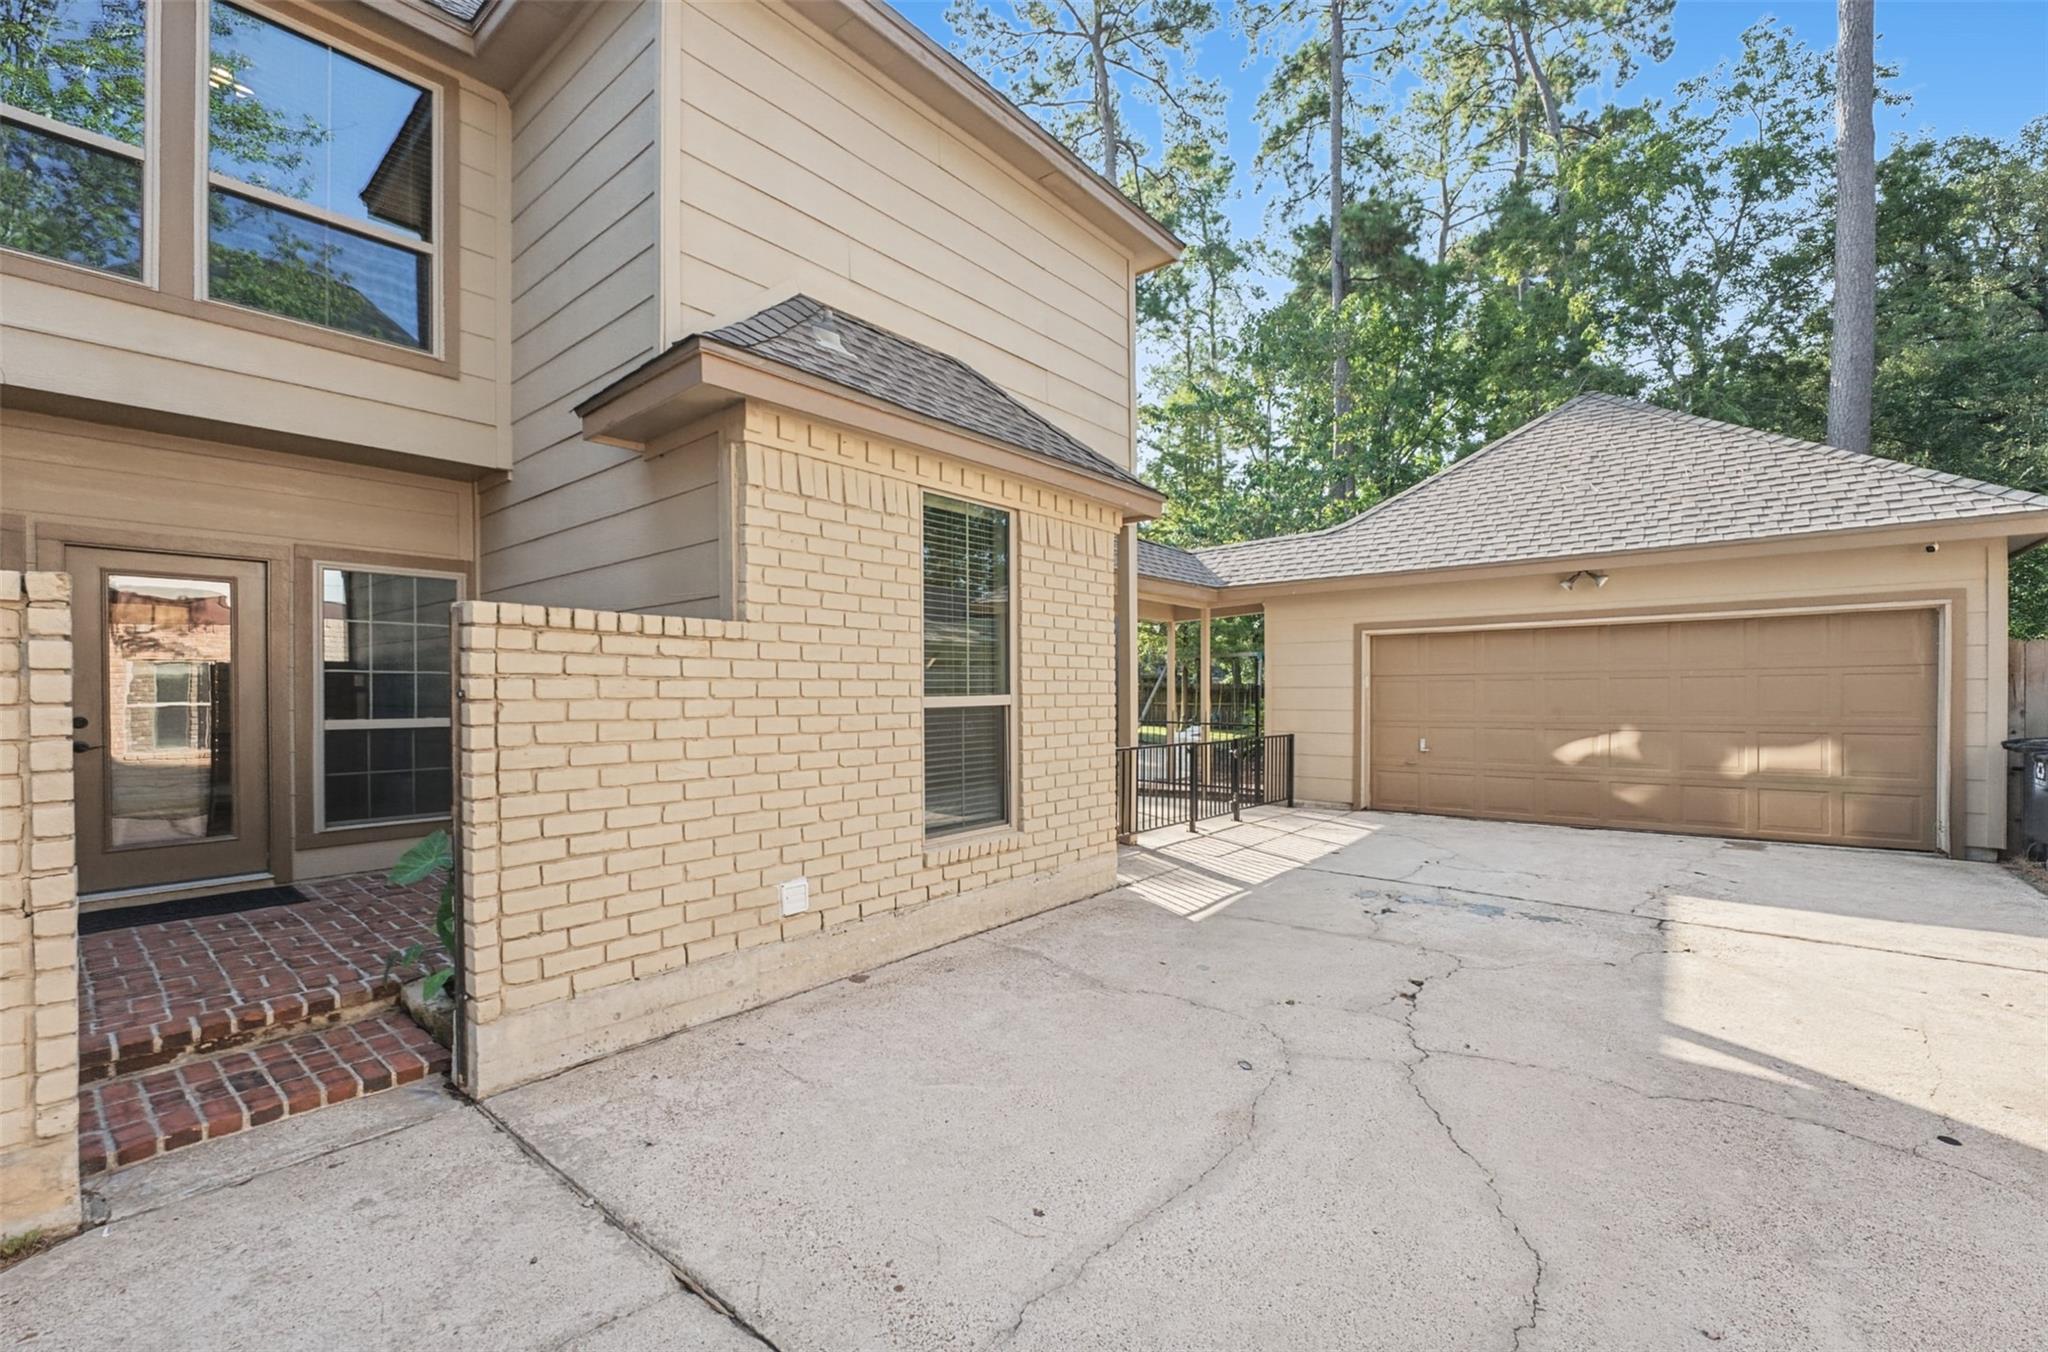
| Parking Features | Attached/Detached Garage, Garage Door Opener |
Utilities
| Water Source | Water District |
|---|---|
| Green Energy Efficient | Attic Vents, Thermostat, Exposure/Shade |
Location
| Har Restrictions | Deed Restrictions |
|---|
Taxes
| Tax Annual Amount | 12870 |
|---|---|
| Tax Year | 2026 |
| Tax Exemptions | Homestead |
Other
| Har Maint Fee Includes | Courtesy Patrol, Recreational Facilities |
|---|
Area Information
| State | TX |
|---|---|
| County | Harris |
| City | Spring |
| Zip Code | 77389 |
| Area | 14 |
| Subarea | Spring | Klein |
| Community Name | Northampton Sec 08 |
| School District | 32 - Klein |
| Elementary School | Northampton Elementary School |
| High School | 32 - Klein |
| Listing VS Median (in Northampton Sec 08) | |
Price: $564,900 low | high Med: $564,900 sqft: 3,118 low | high Med: 3,118 $ / sqft: $181 low | high Med: $181 On site: 27 low | high Med: 27 | |
Market Activity 77389
Request a showing
Request a showing
Contact
Learn More About This Property

| State | TX |
|---|---|
| County | Harris |
| City | Spring |
| Zip Code | 77389 |
| Area | 14 |
| Subarea | Spring | Klein |
| Community Name | Northampton Sec 08 |
| School District | 32 - Klein |
| Elementary School | Northampton Elementary School |
| High School | 32 - Klein |
| Listing VS Median (in Northampton Sec 08) | |
Price: $564,900 low | high Med: $564,900 sqft: 3,118 low | high Med: 3,118 $ / sqft: $181 low | high Med: $181 On site: 27 low | high Med: 27 | |