
$459,900 $2,469 est/mo Sourced by Back At You
603 Shady Glen Drive,Anahuac, TX 77514
Anahuac, TX 77514

Description
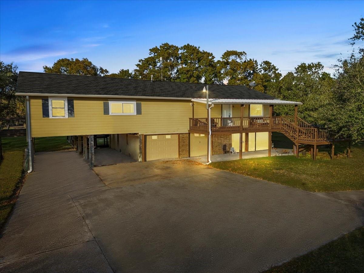
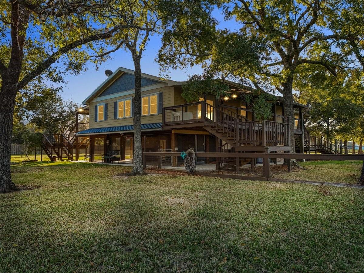
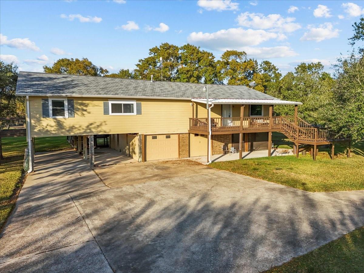
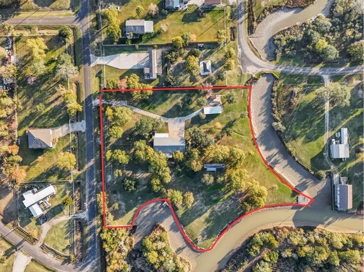
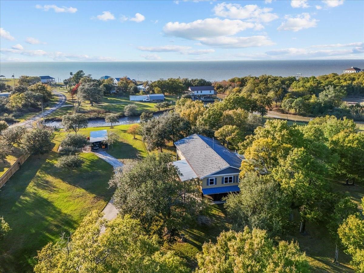
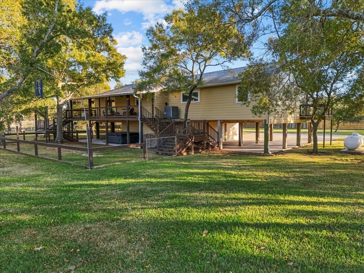
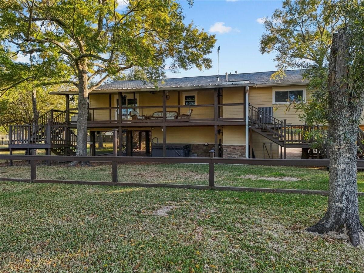
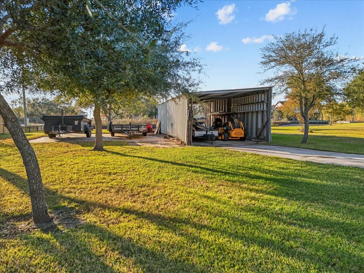
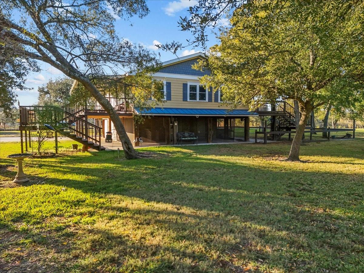
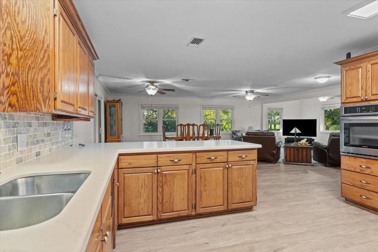
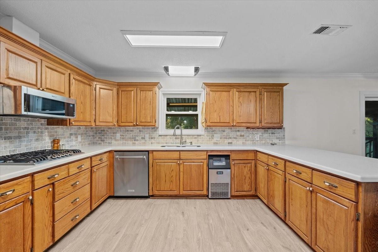
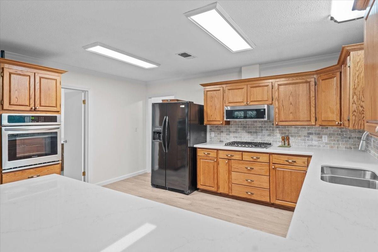
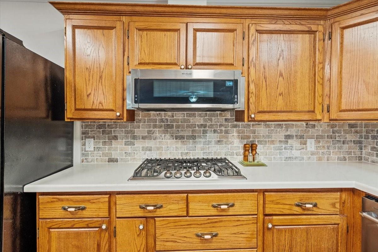
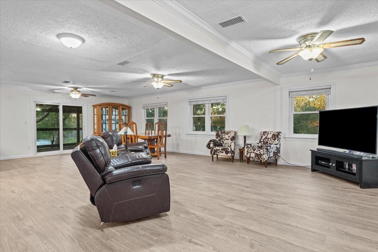
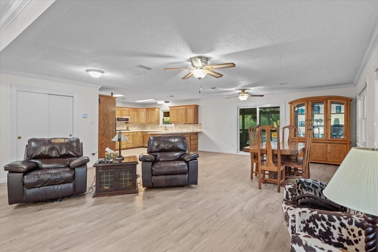
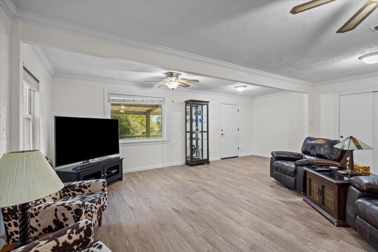
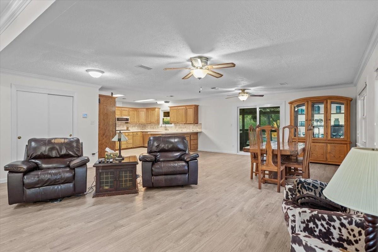
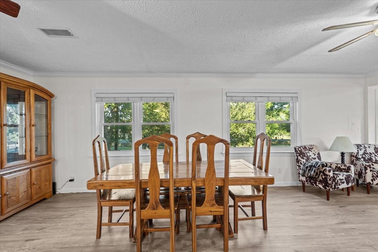
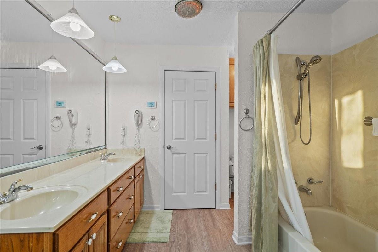
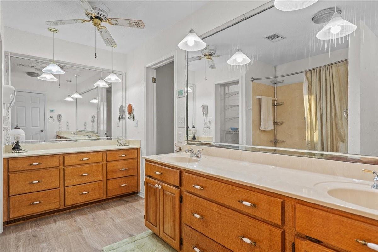
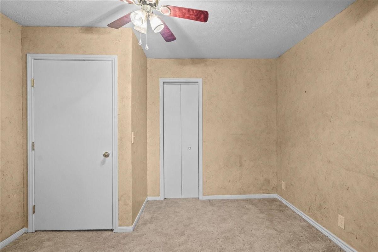
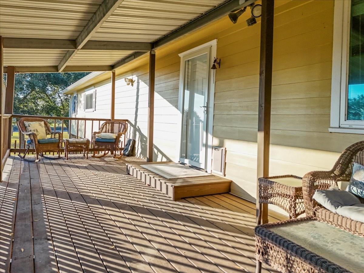
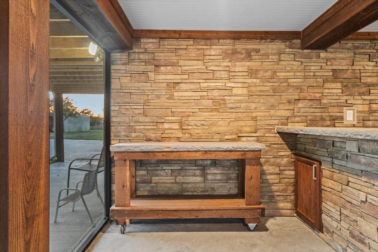
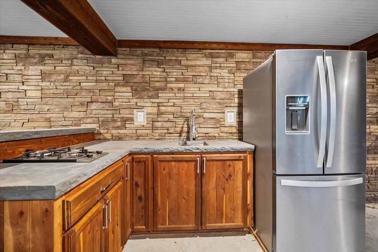
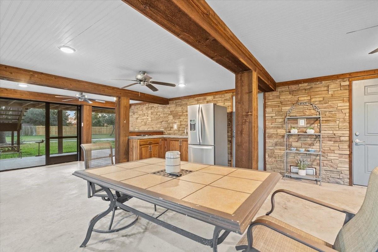
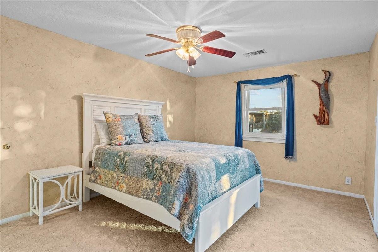
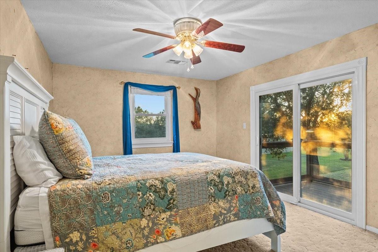
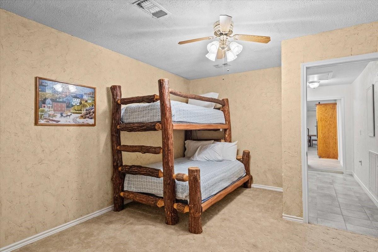
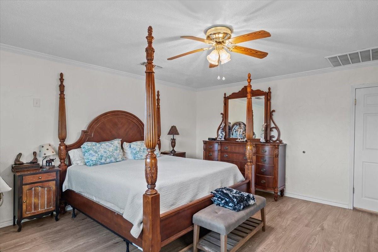
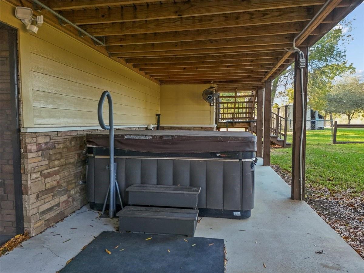
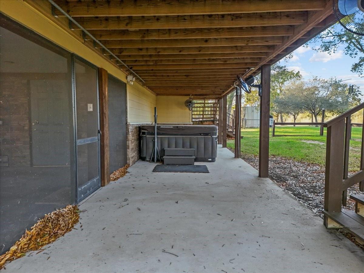
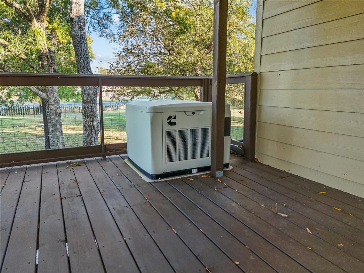
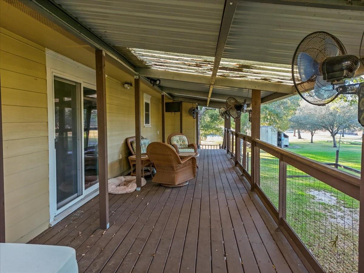
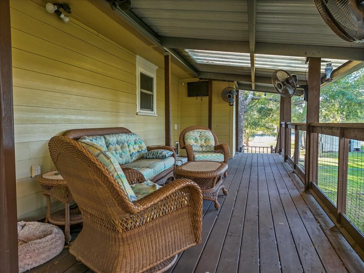
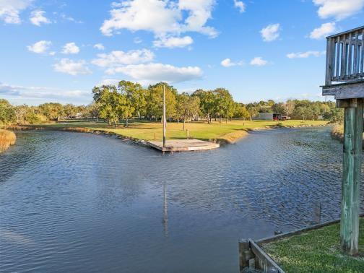
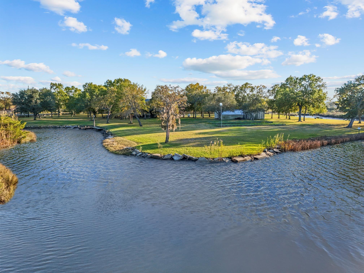
Experience waterfront living in this stunning property featuring 3 bedrooms, 2.5 baths, 2 decks, 1 balcony with a great view. Enjoy a spacious living room, abundant natural light, large dining room, and upgraded open kitchen. The screened-in patio includes a kitchen and a 6 person jacuzzi. Fenced and gated with 2 entrances, a large dock with electrical and water access, and canal frontage leading to the bay. RV pad with hookups, whole house generator, raised garden beds, well for gardening, shop area, steel container for storage, high-efficiency AC, storm breaker windows, and hardi plank siding. Don't miss this unique property with countless extras. Contact for more details.
Details
| MLS # | 47948924 |
|---|---|
| Listing Type | For Sale |
| Style | House |
| Sub-Type | Resale |
| Status | Active |
| Year | 2006 |
| Days On Site | 19 |
| Listing Provided By | Century 21 Realty Partners | Connie Reddington |
Features
| Bed(s) | 3 |
|---|---|
| Bath(s) | 3 Total |
| SQ Feet | 2,100 |
| Garage | 2 |
| Car Port | Yes |
| Story(s) | 2 |
| Acreage | 2.41 |
| Water Front | Yes |
| Property View | Bay, Canal, Lake, Water View |
Interior
| Heating | Electric, Natural Gas |
|---|---|
| Heating Yes / No | Yes |
| Cooling | Electric |
| Cooling Yes / No | Yes |
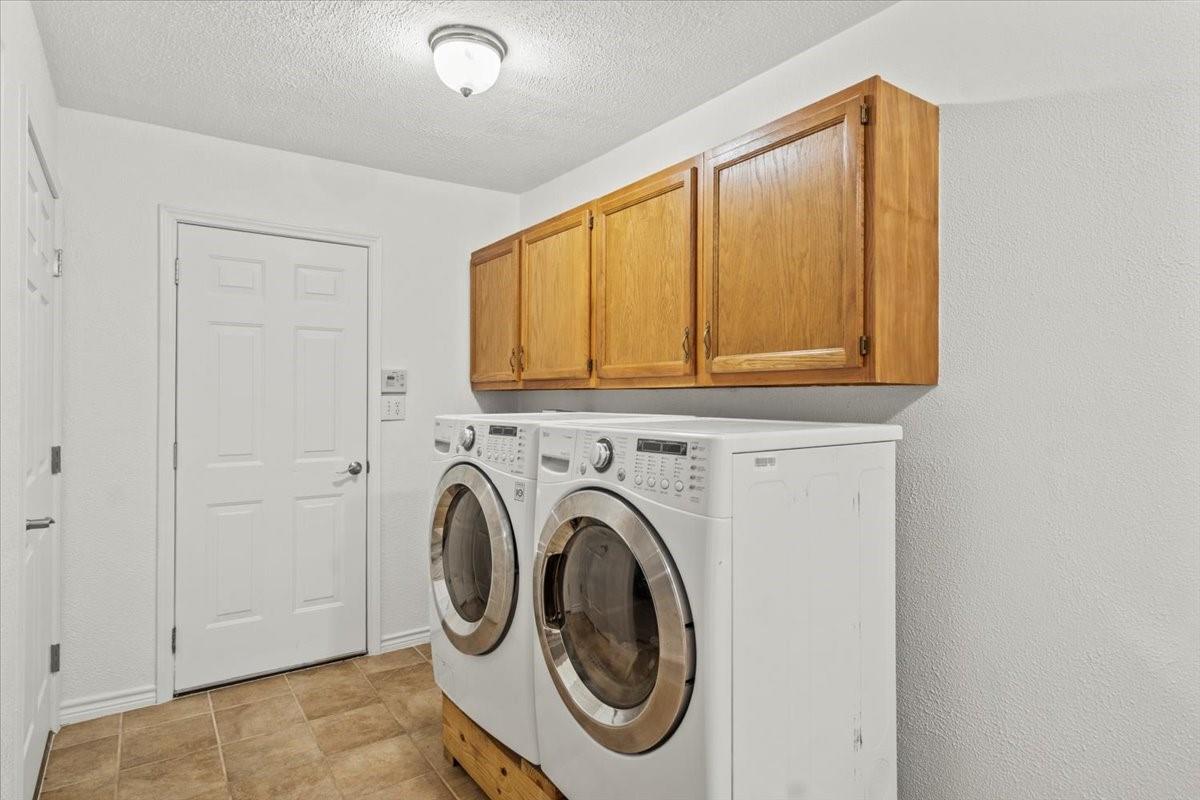
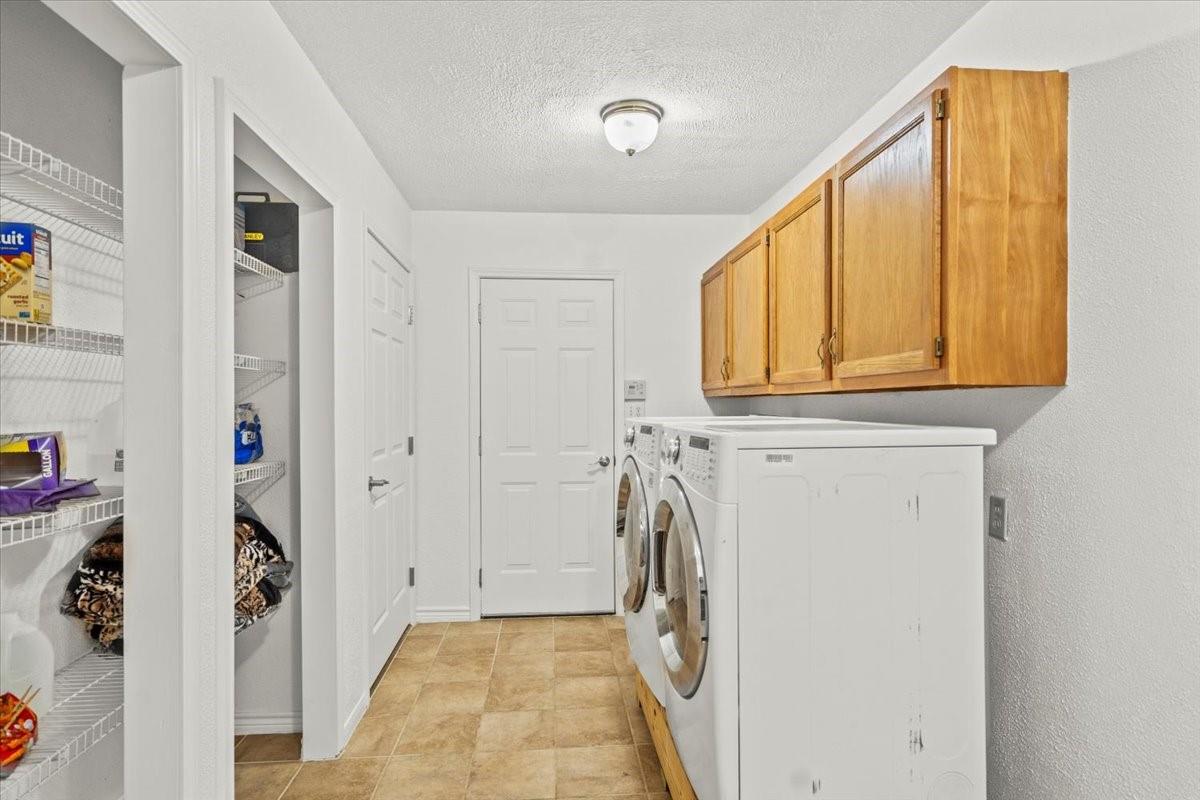
| Appliances | Water Heater, Disposal, Dryer Included, Refrigerator Included, Washer Included, Electric Oven, Microwave, Gas Range, Dishwasher |
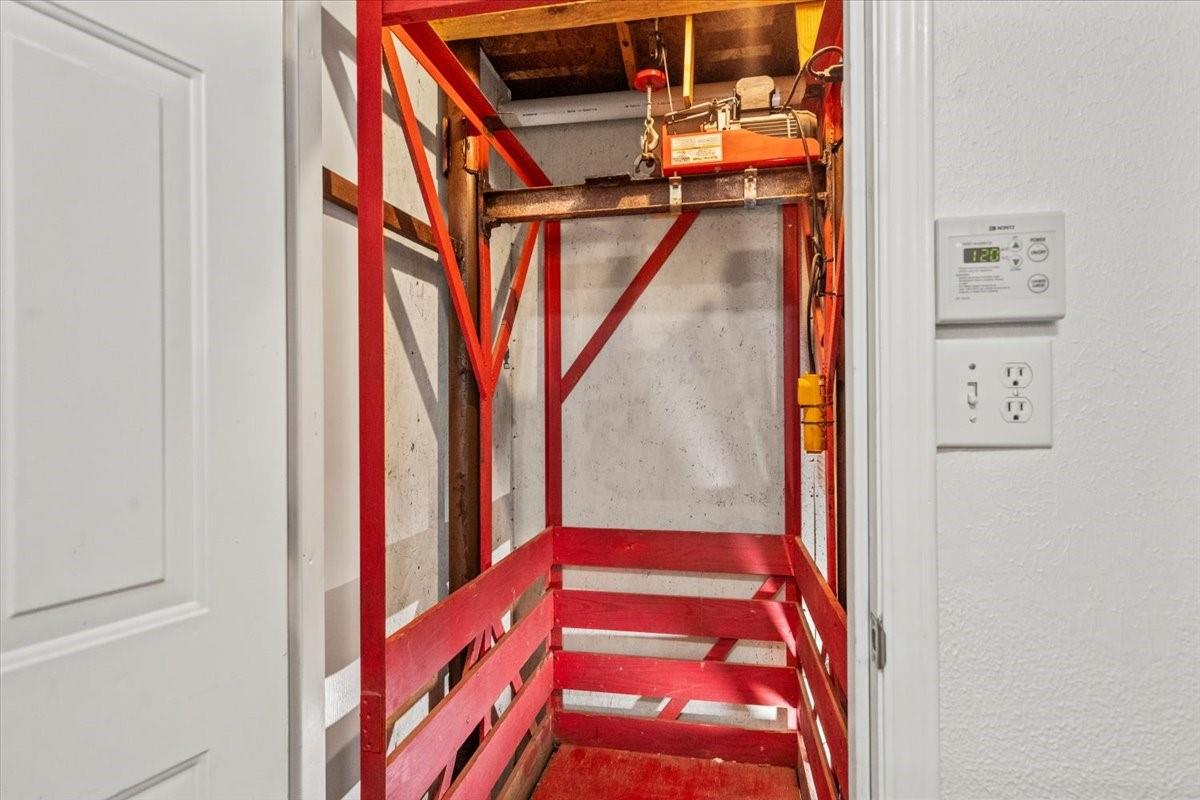
| Interior Features | Elevator Shaft |
| Window Features | Storm Windows, Shutters, Window Coverings |
| Spa Features | Spa/Hot Tub |
Exterior
| Exterior Features | Balcony, Outdoor Kitchen, Side Yard |
|---|---|
| Roof | Composition |
| Foundation Details | Pillar/Post/Pier |
| Lot Features | Back Yard, Waterfront, 2 Up to 5 Acres |
| Patio And Porch Features | Covered, Patio/Deck, Porch, Screened |
| Construction Materials | Brick, Cement Siding, Stone, Wood Siding |
| Accessibility Features | Accessible Elevator Installed |
| Other Structures | Shed(s) |
Parking
| Attached Garage Yes / No | Yes |
|---|---|
| Garage Yes / No | Yes |
| Parking Features | Driveway Gate, Attached, Attached Carport |
Utilities
| Sewer | Public Sewer |
|---|---|
| Water Source | Public |
Location
| Har Restrictions | Mobile Home Allowed, No Restrictions |
|---|---|
| Road Surface Type | Dirt, Gravel |
Taxes
| Tax Annual Amount | 5709 |
|---|---|
| Tax Year | 2025 |
| Tax Exemptions | Homestead A |
Area Information
| State | TX |
|---|---|
| County | Chambers |
| City | Anahuac |
| Zip Code | 77514 |
| Area | 53 |
| Subarea | Chambers County East |
| Community Name | Shady Glen Sub |
| School District | 4 - Anahuac |
| Elementary School | Anahuac Elementary School |
| High School | 4 - Anahuac |
| Listing VS Median (in Shady Glen Sub) | |
Price: $459,900 low | high Med: $459,900 sqft: 2,100 low | high Med: 2,100 $ / sqft: $219 low | high Med: $219 On site: 19 low | high Med: 19 | |
Market Activity 77514
Request a showing
Request a showing
Contact
Learn More About This Property

| State | TX |
|---|---|
| County | Chambers |
| City | Anahuac |
| Zip Code | 77514 |
| Area | 53 |
| Subarea | Chambers County East |
| Community Name | Shady Glen Sub |
| School District | 4 - Anahuac |
| Elementary School | Anahuac Elementary School |
| High School | 4 - Anahuac |
| Listing VS Median (in Shady Glen Sub) | |
Price: $459,900 low | high Med: $459,900 sqft: 2,100 low | high Med: 2,100 $ / sqft: $219 low | high Med: $219 On site: 19 low | high Med: 19 | |
Listing Updated: November 9, 2026 at 6:45:51 PM PST
