WELCOME HOME to 7807 Ravens Point in Long Meadow Farms!
You will love this beautifully appointed 4-bed, 3.5-bath home nestled on an oversized lot in desirable Long Meadow Farms! Complete with a detached 3-car garage, this impressive 2-story residence pairs a thoughtfully designed floor plan with soaring ceilings, abundant natural light, & beautiful custom details throughout.
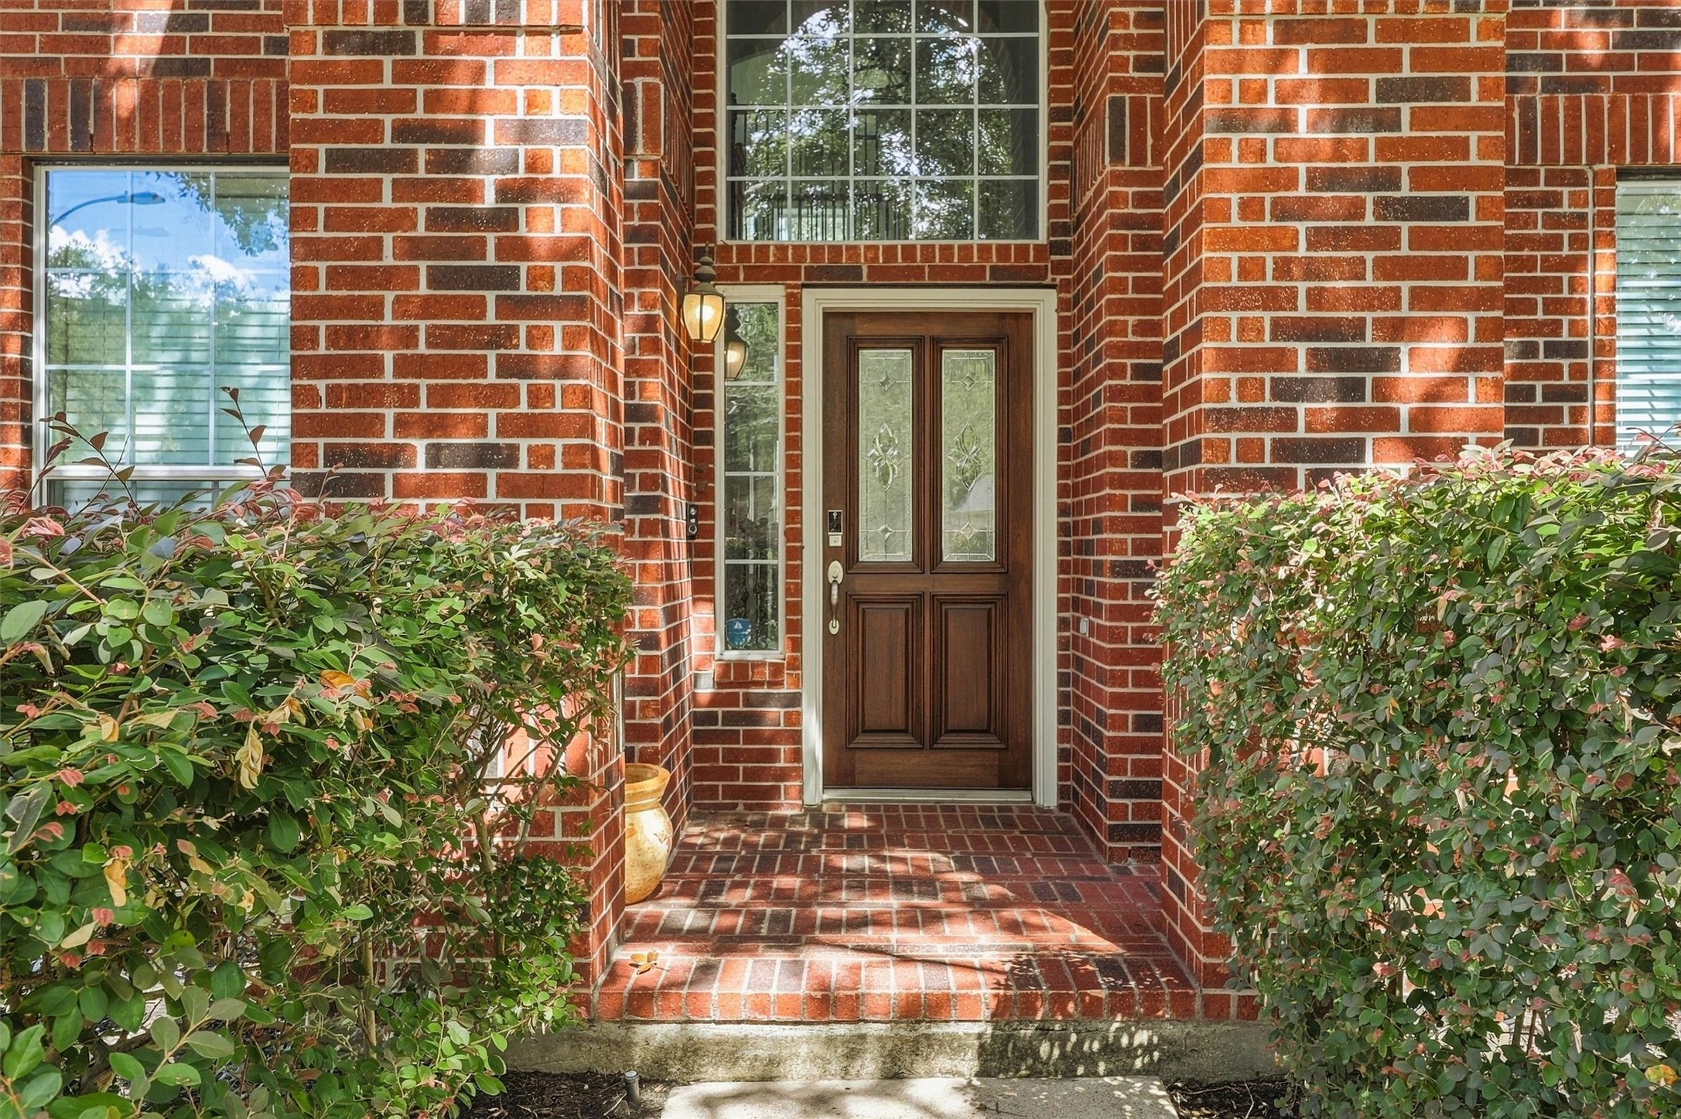
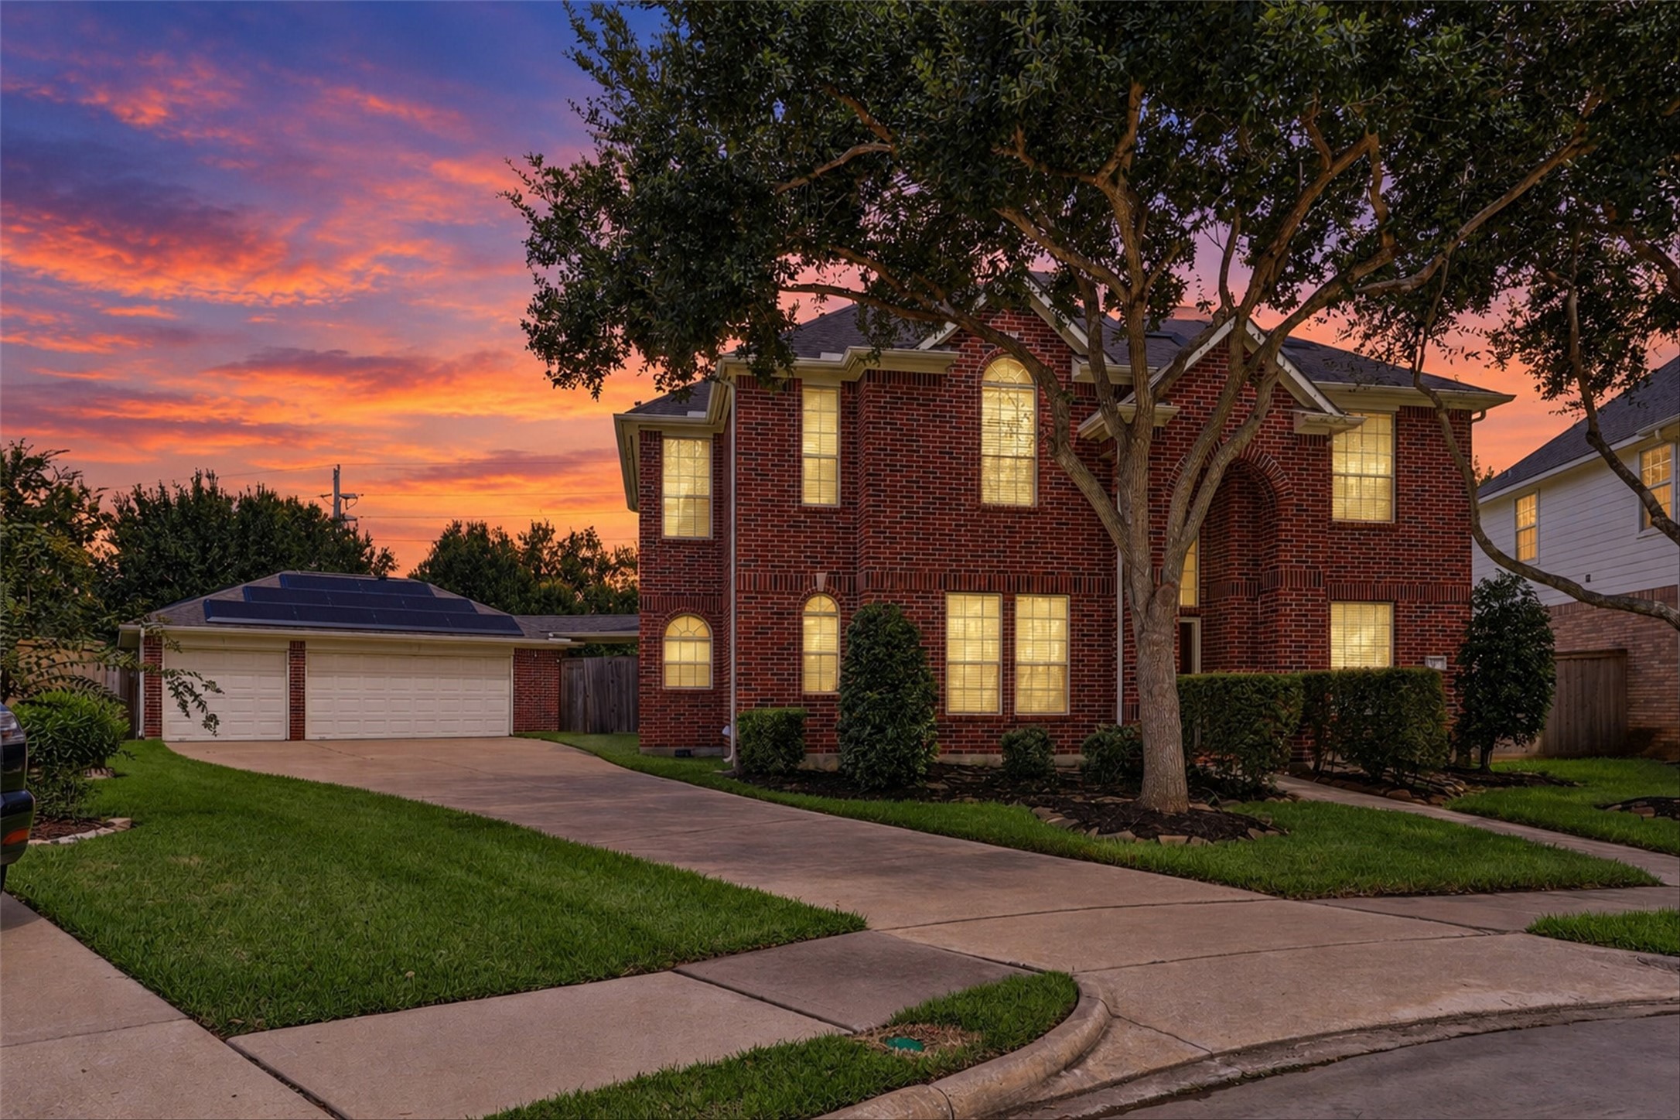
Come a little closer! Handsome brickwork and manicured landscaping frame the beautiful covered entrance.
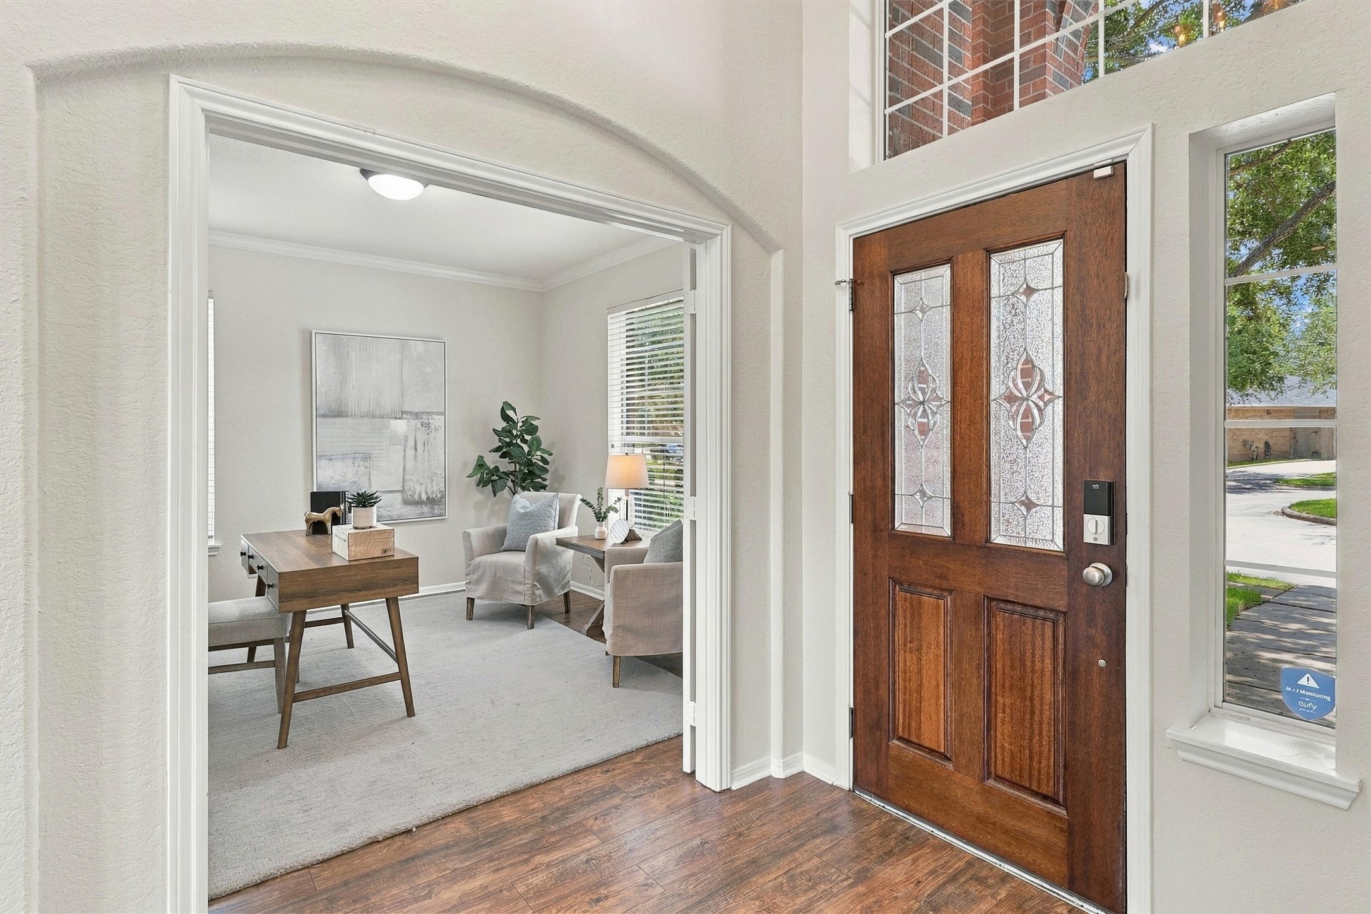
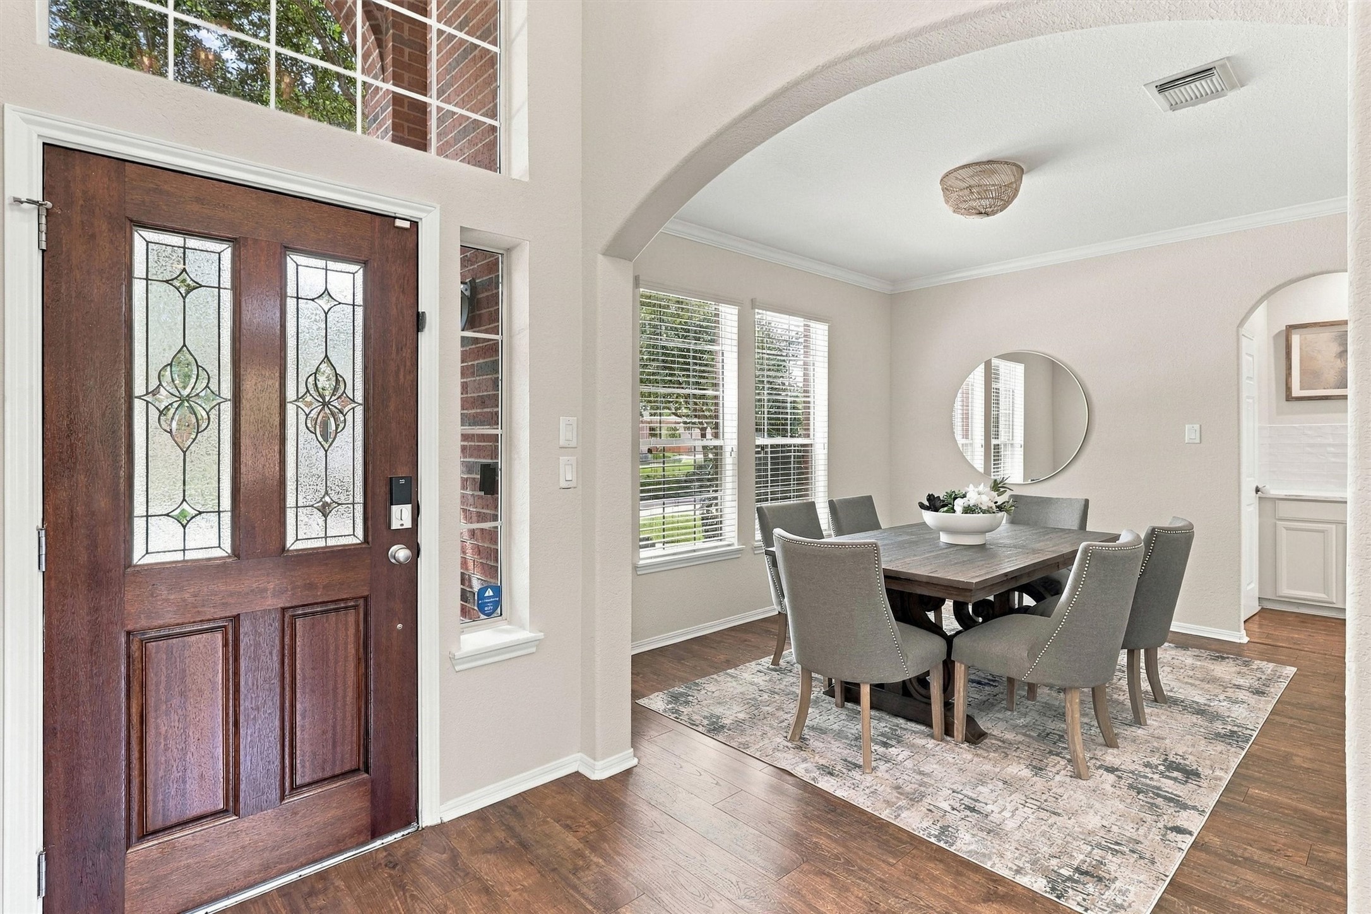
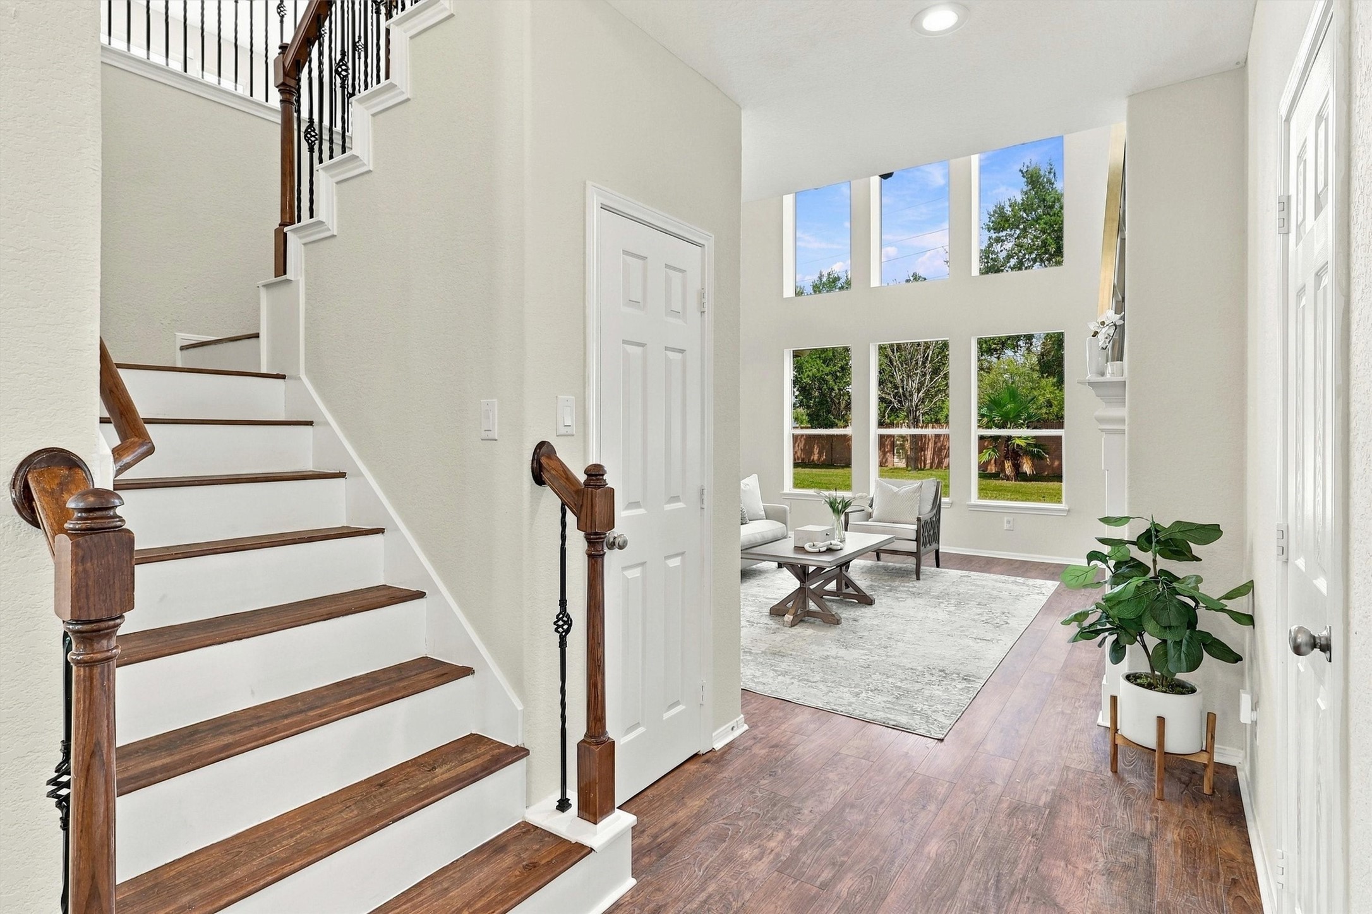
Step inside and fall in love! The grand foyer welcomes you with gorgeous wood flooring, fresh neutral paint, graceful architectural details, and ceilings that soar to approximately 19'. Natural light streams through the leaded-glass front door, sidelight window, and transom windows for an impressive arrival.
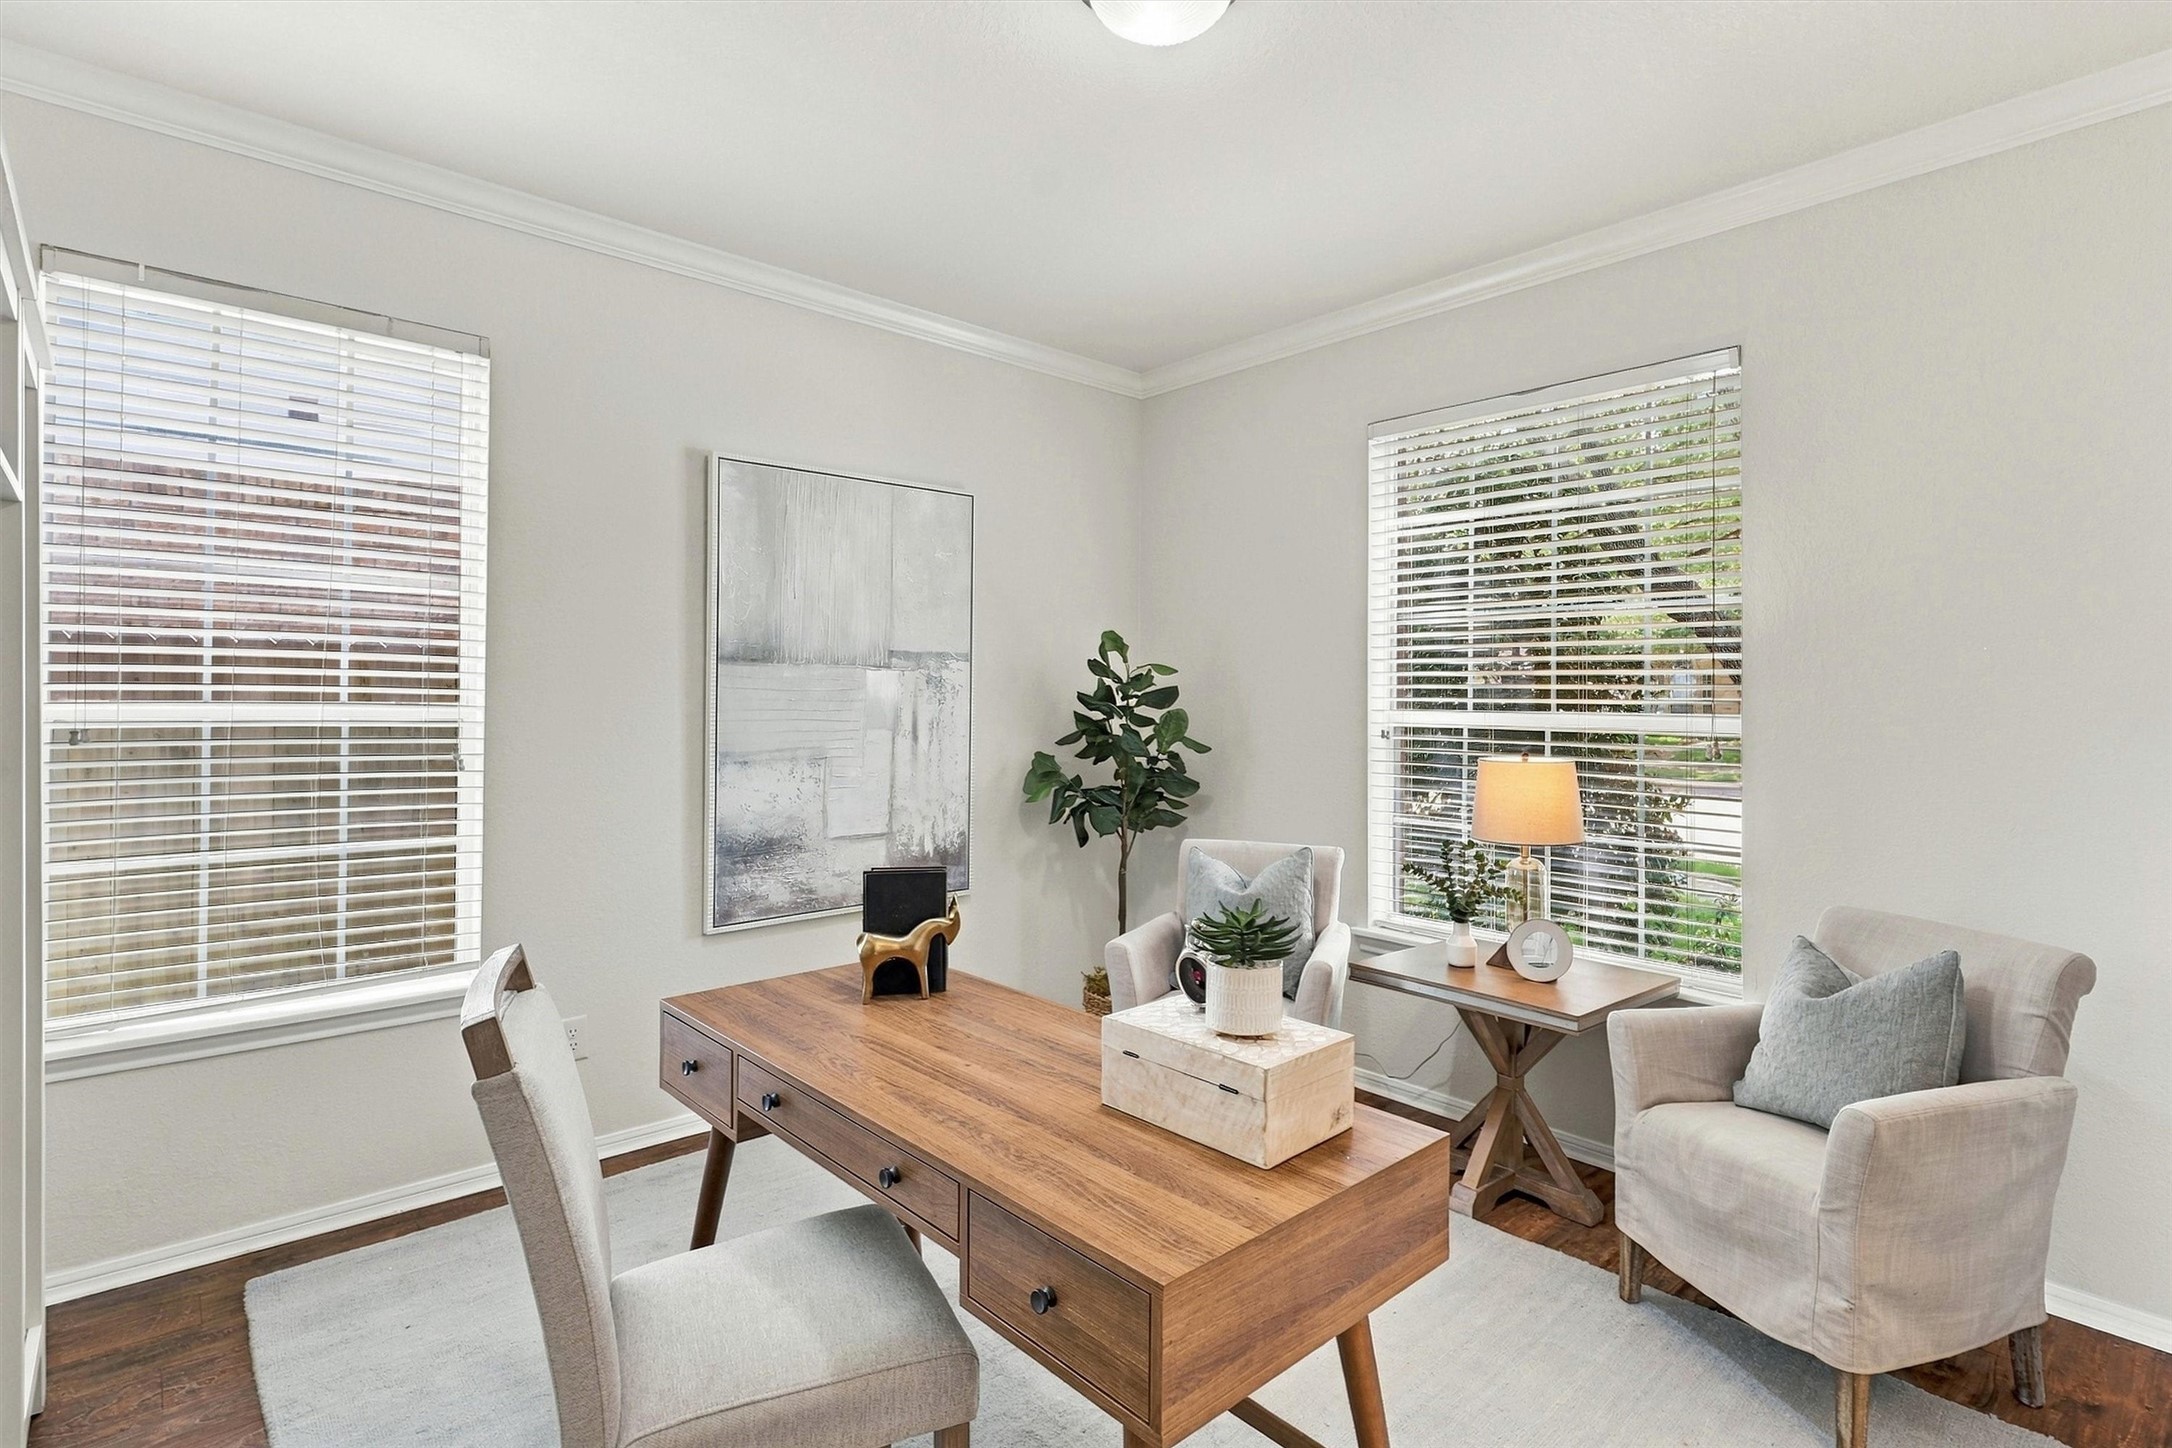
Working from home feels a little more refined in this beautifully appointed private study. Approximately 9' ceilings, wood flooring, soft neutral paint, crown molding, and bright windows create an elegant yet comfortable workspace.
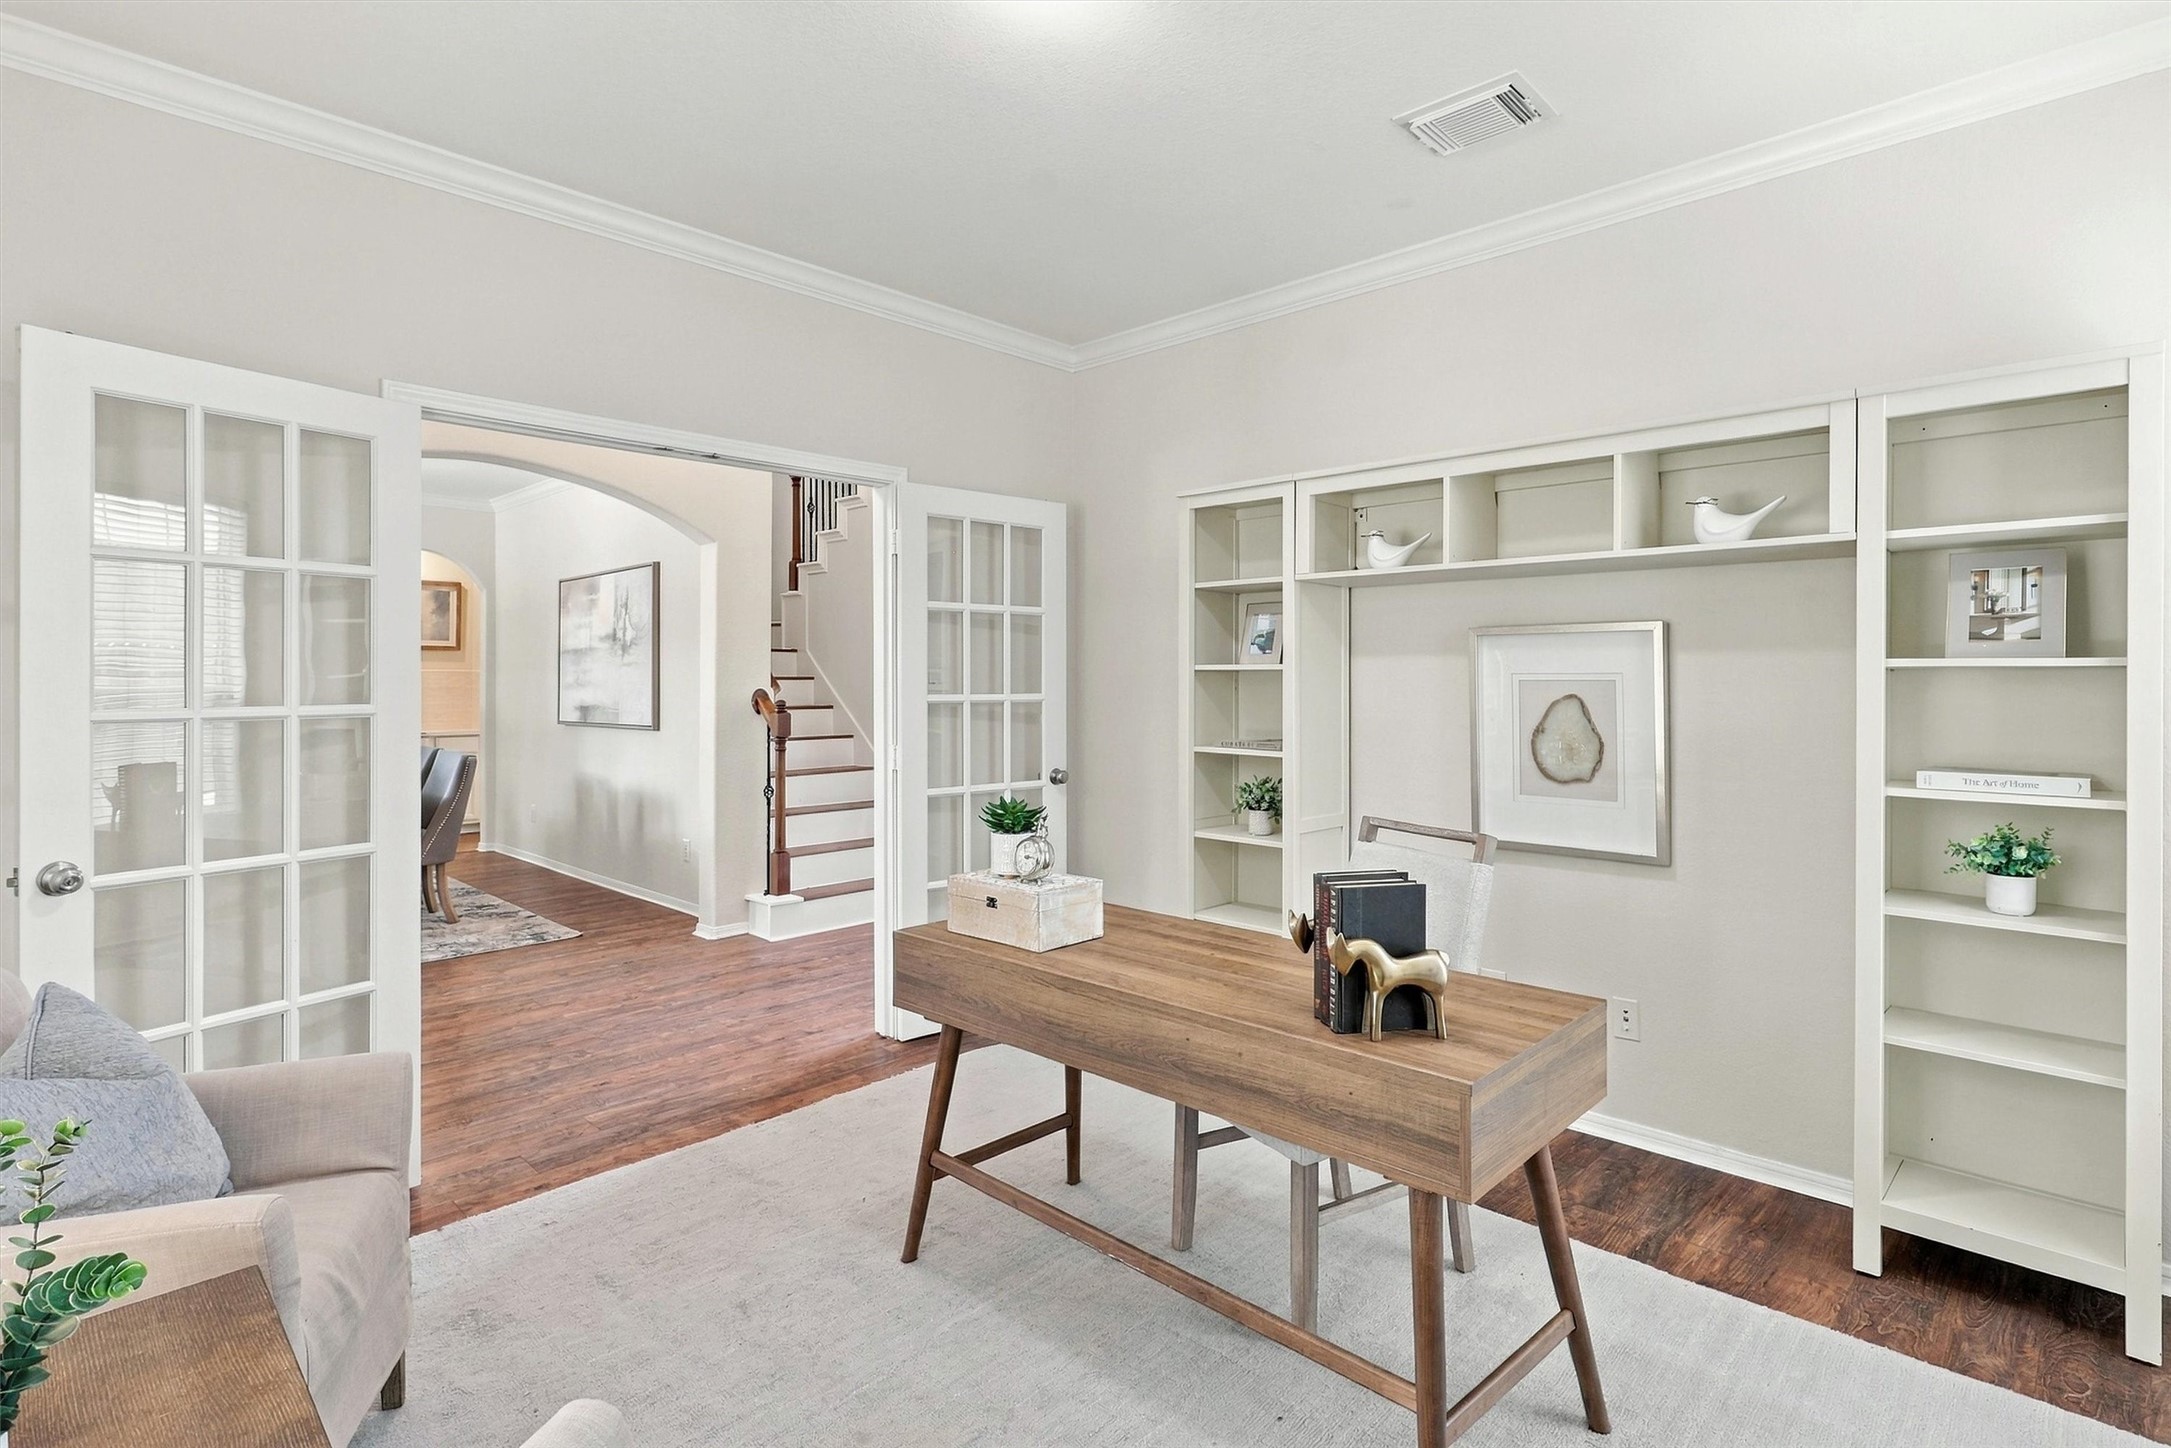
French doors allow the study to be tucked away for privacy while maintaining a beautiful connection to the foyer. Wood flooring flows seamlessly between the spaces, while crown molding, neutral finishes, built-in shelving, and abundant natural light give the room a polished, custom feel.
The dramatic foyer sets the tone with soaring ceilings and rich wood flooring, while delicate archways introduce the formal dining room without closing it off from the rest of the home.
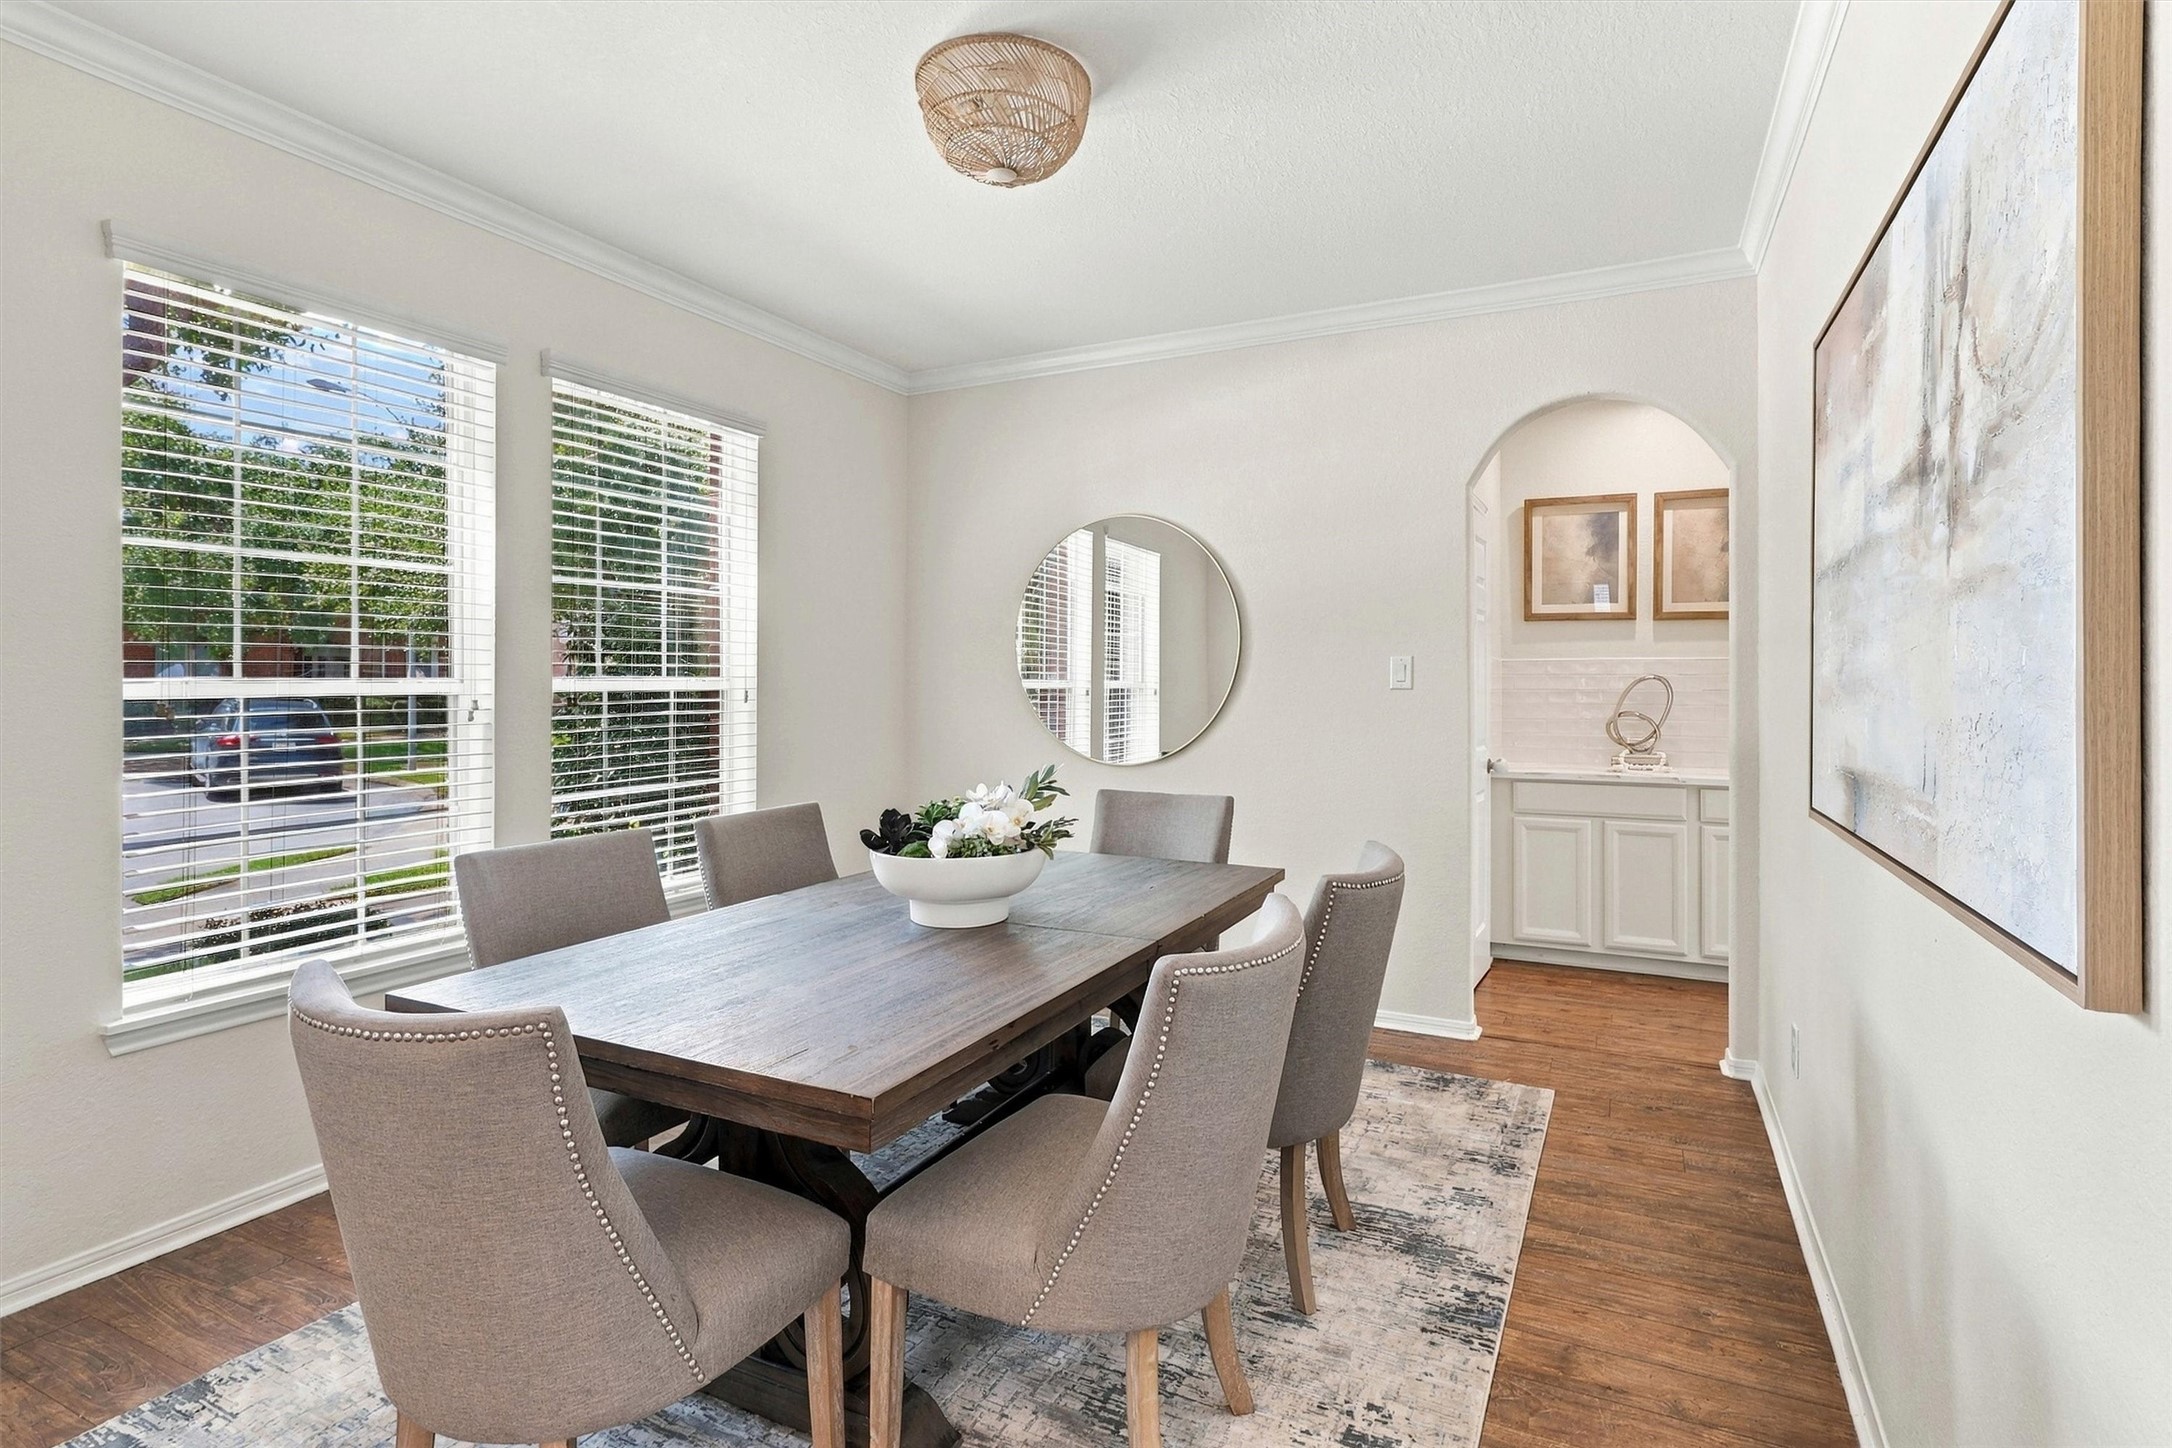
The dining room provides generous space for a full dining set plus a china cabinet or serving piece. Delicate archways beautifully define the room without closing it off from the surrounding spaces.
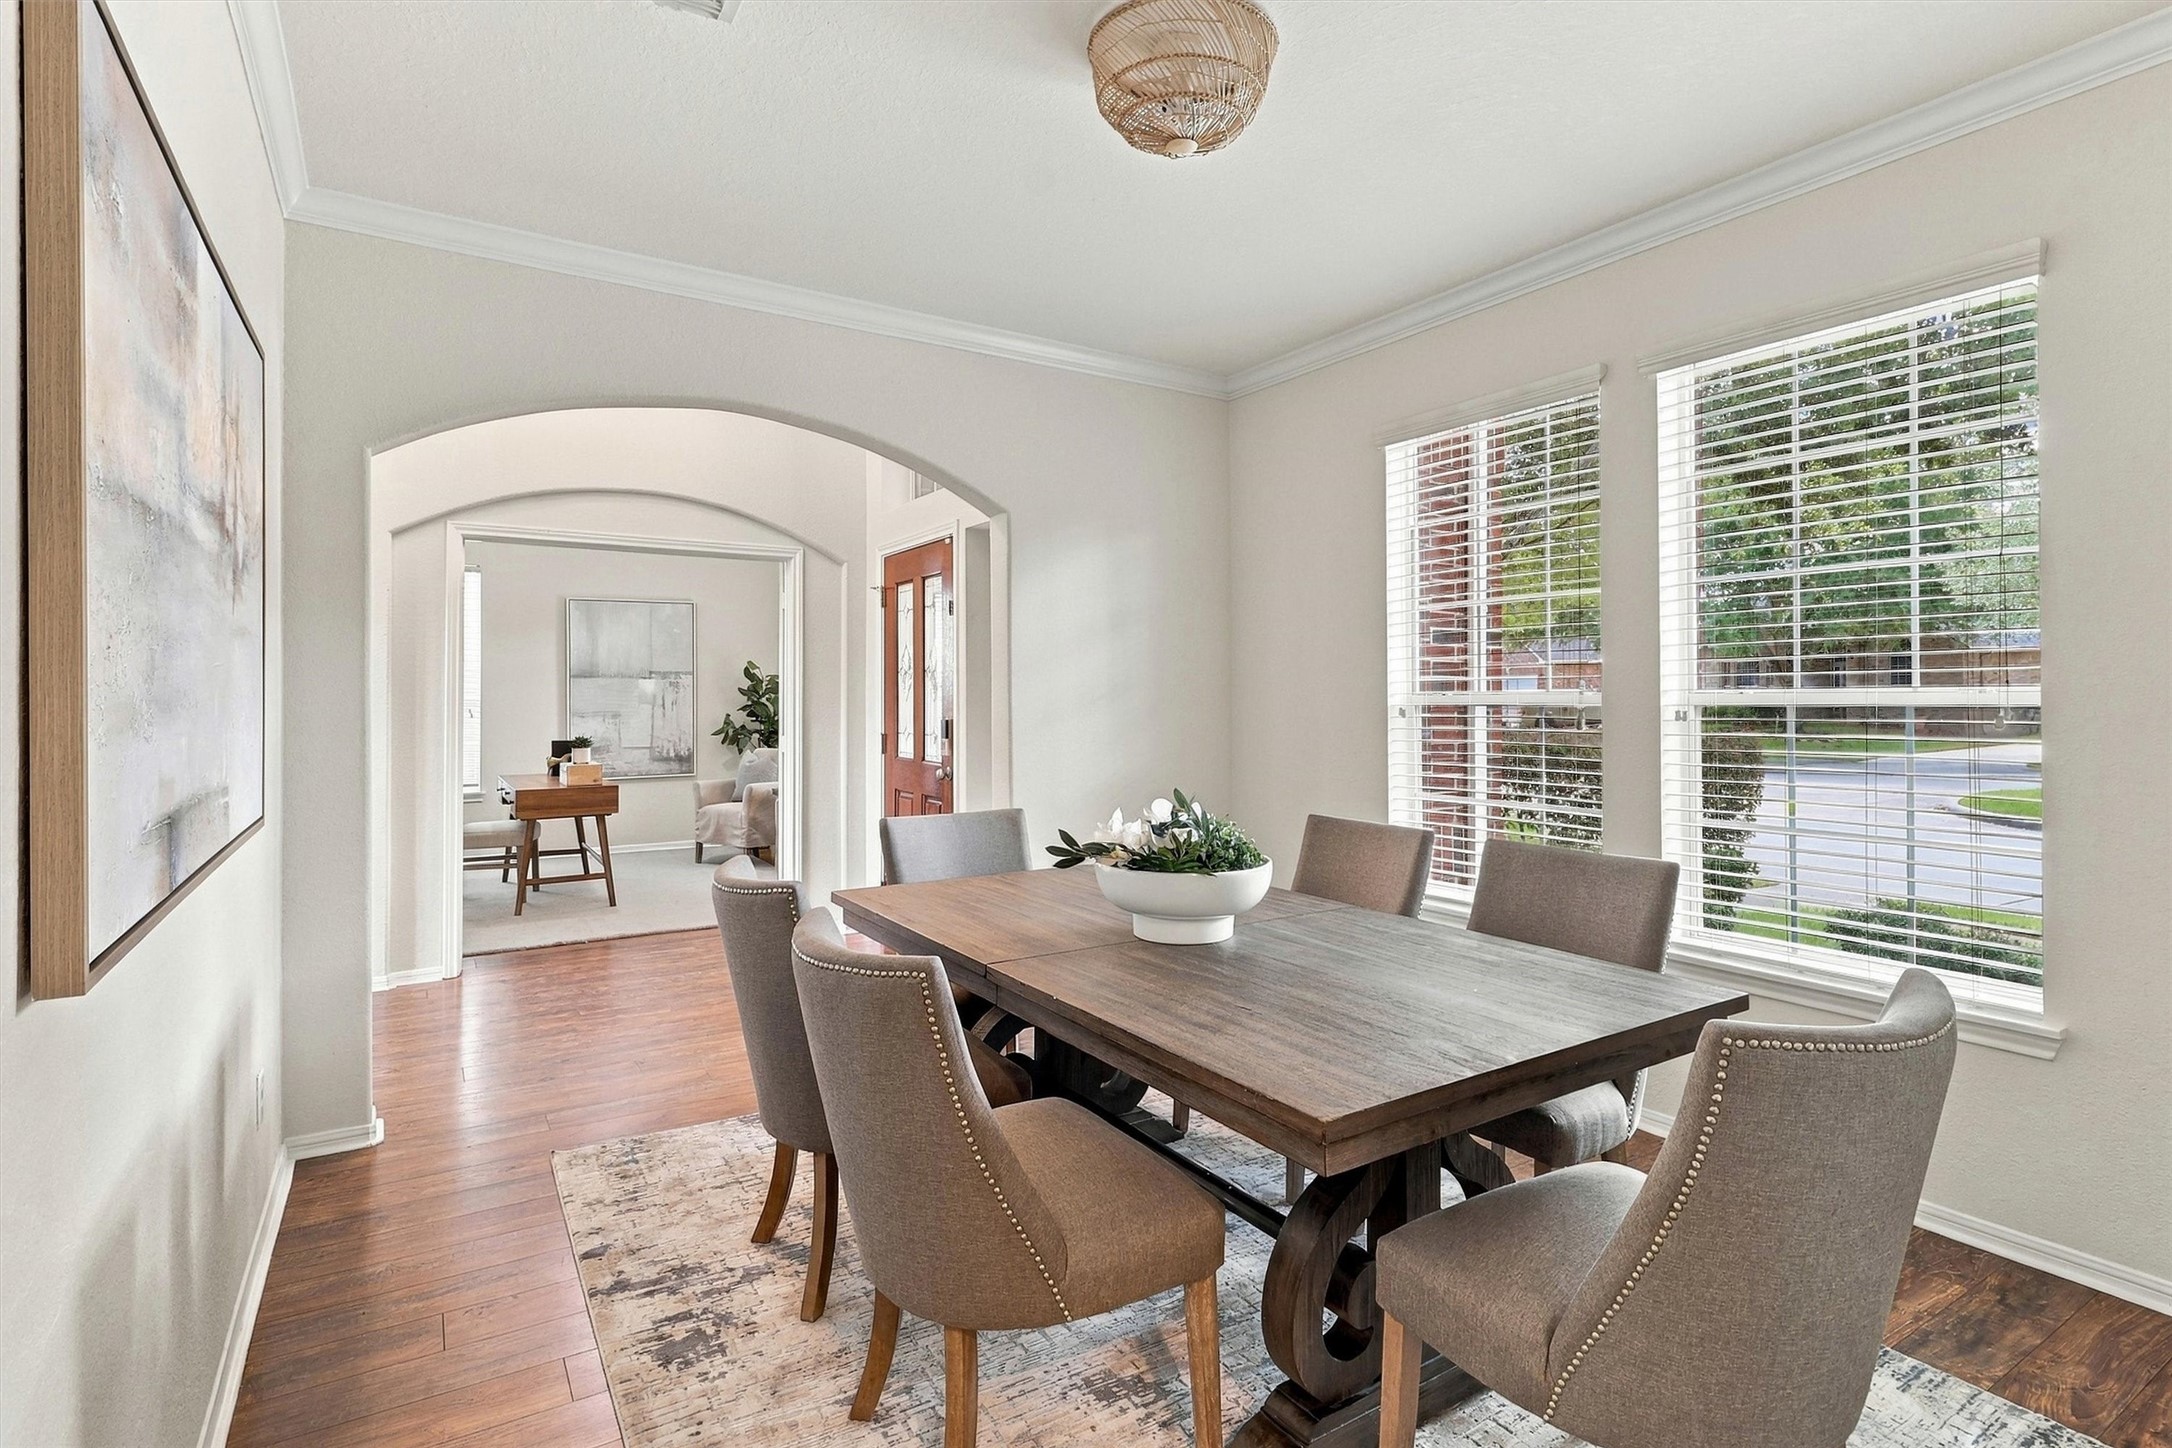
Gather around the table in this beautifully appointed formal dining room, where approximately 9' ceilings, crown molding, fresh neutral paint, and 5" plank wood-look flooring create a timeless backdrop. Two front-facing windows fill the room with natural light and make the space feel especially welcoming.
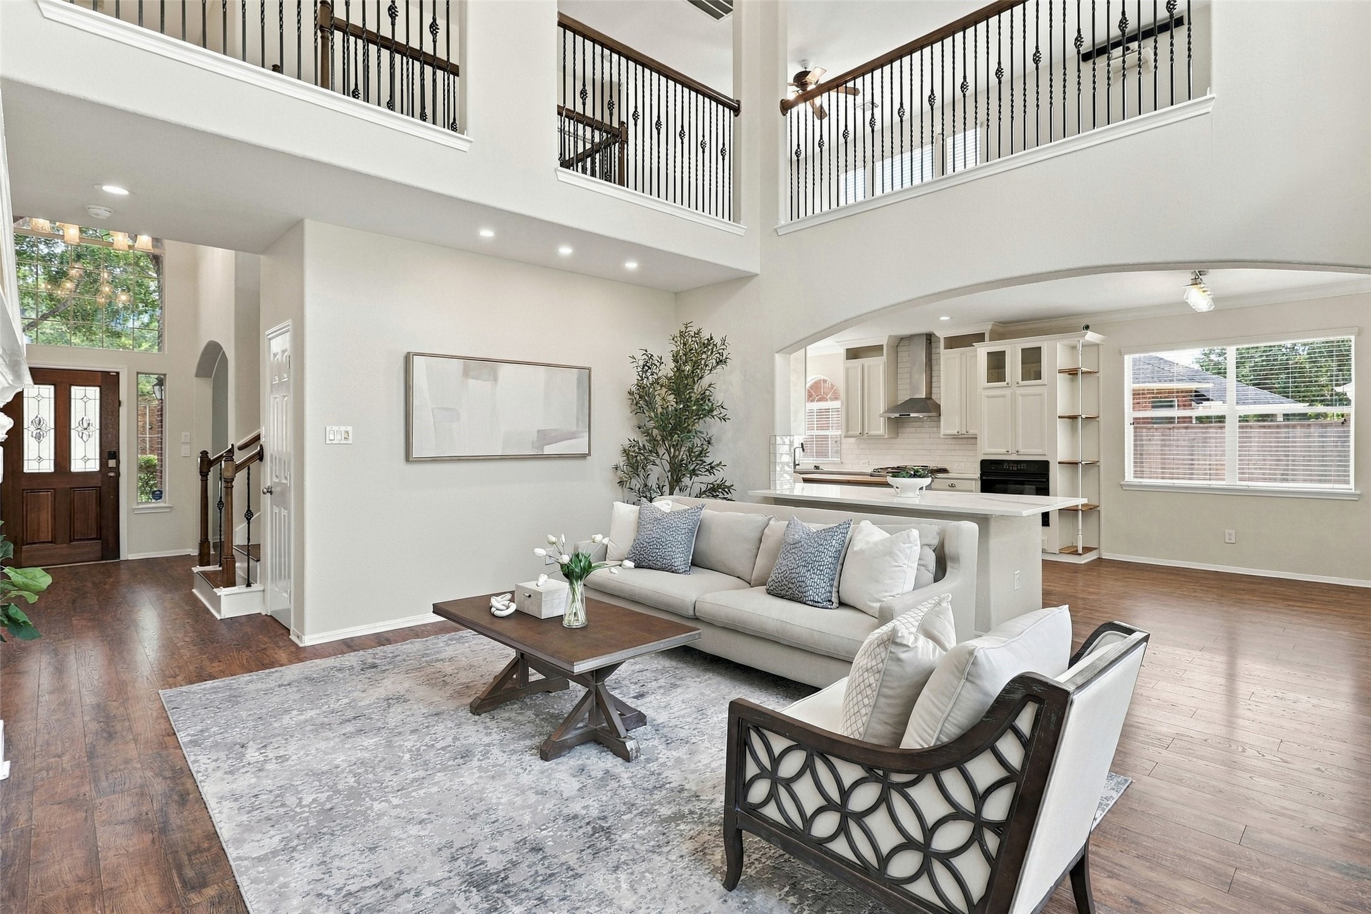
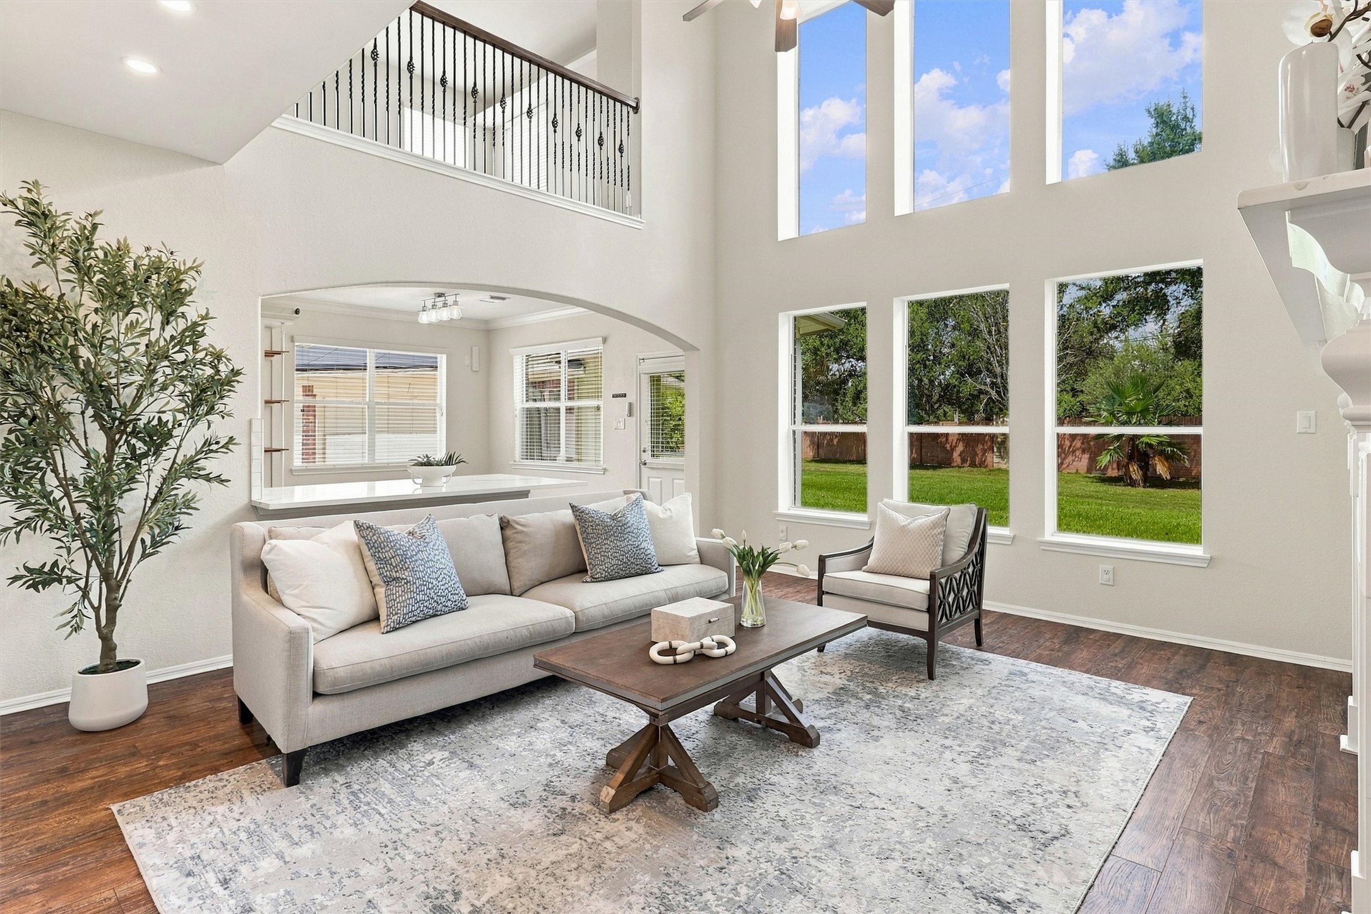
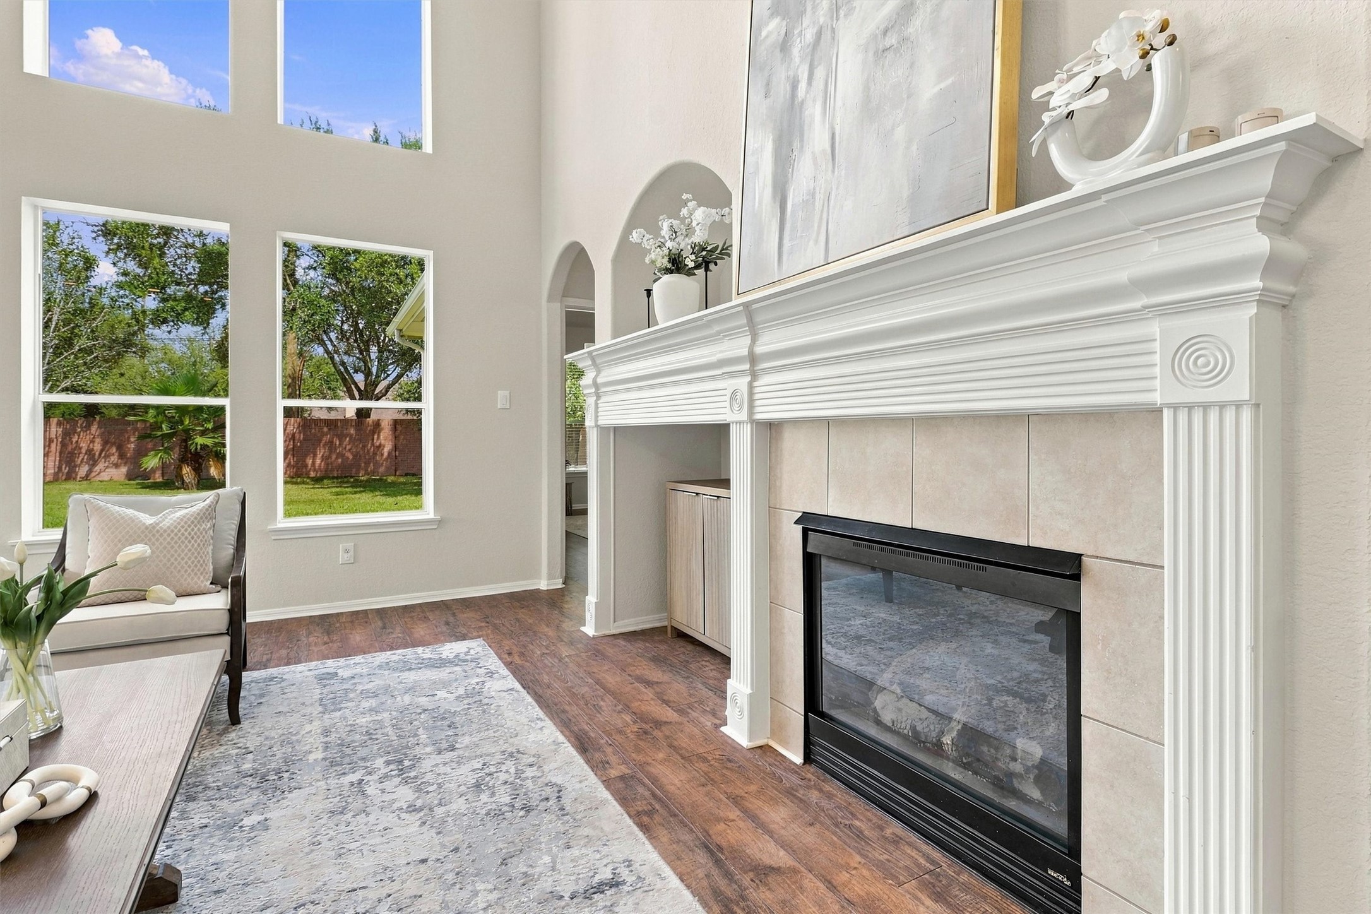
Now this is a family room designed to impress! Approximately 19' ceilings rise above beautiful wood flooring, while a spectacular wall of two-story windows floods the room with natural light and showcases views across the expansive backyard.
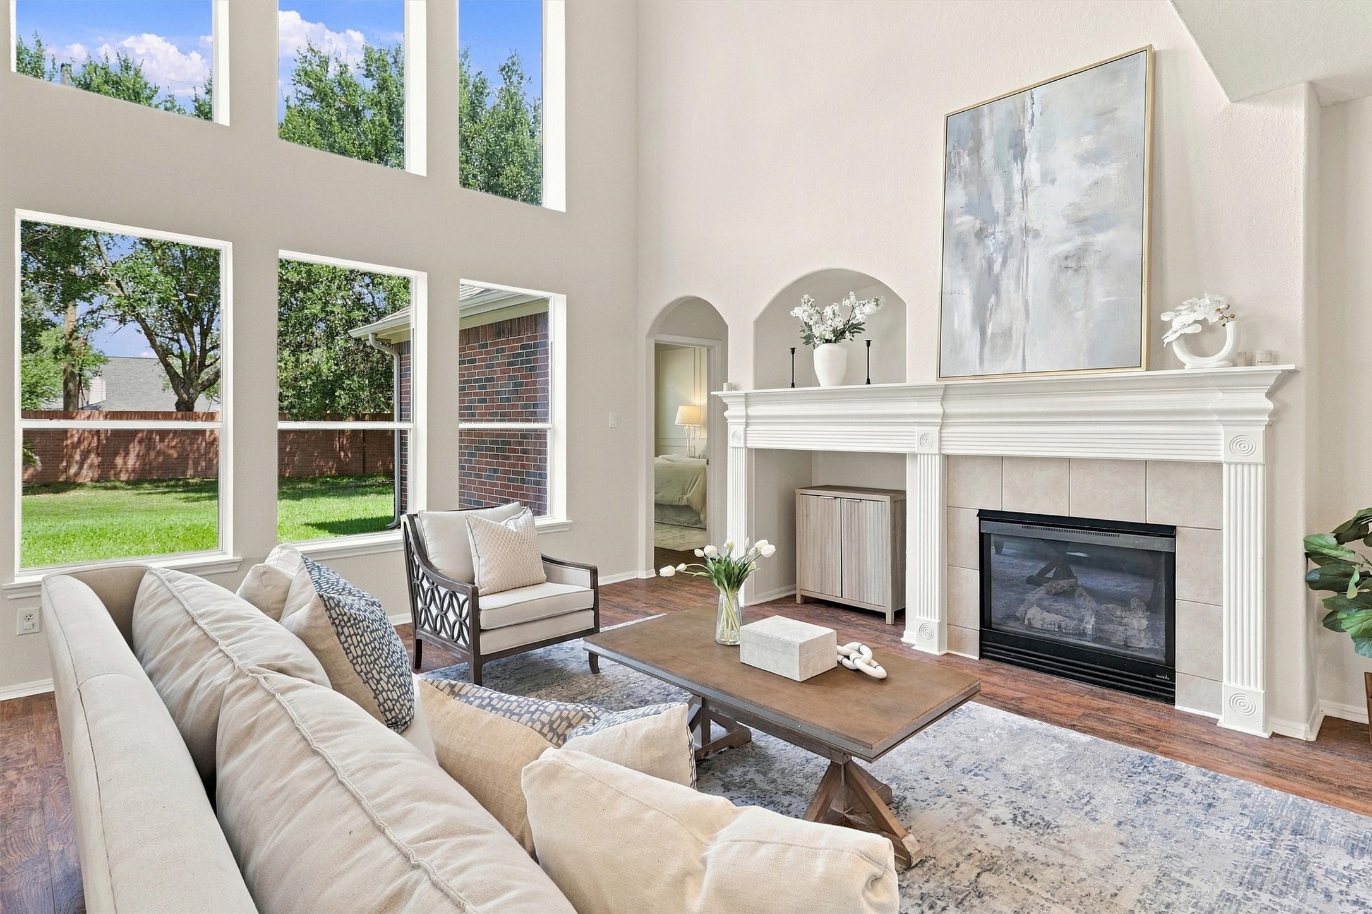
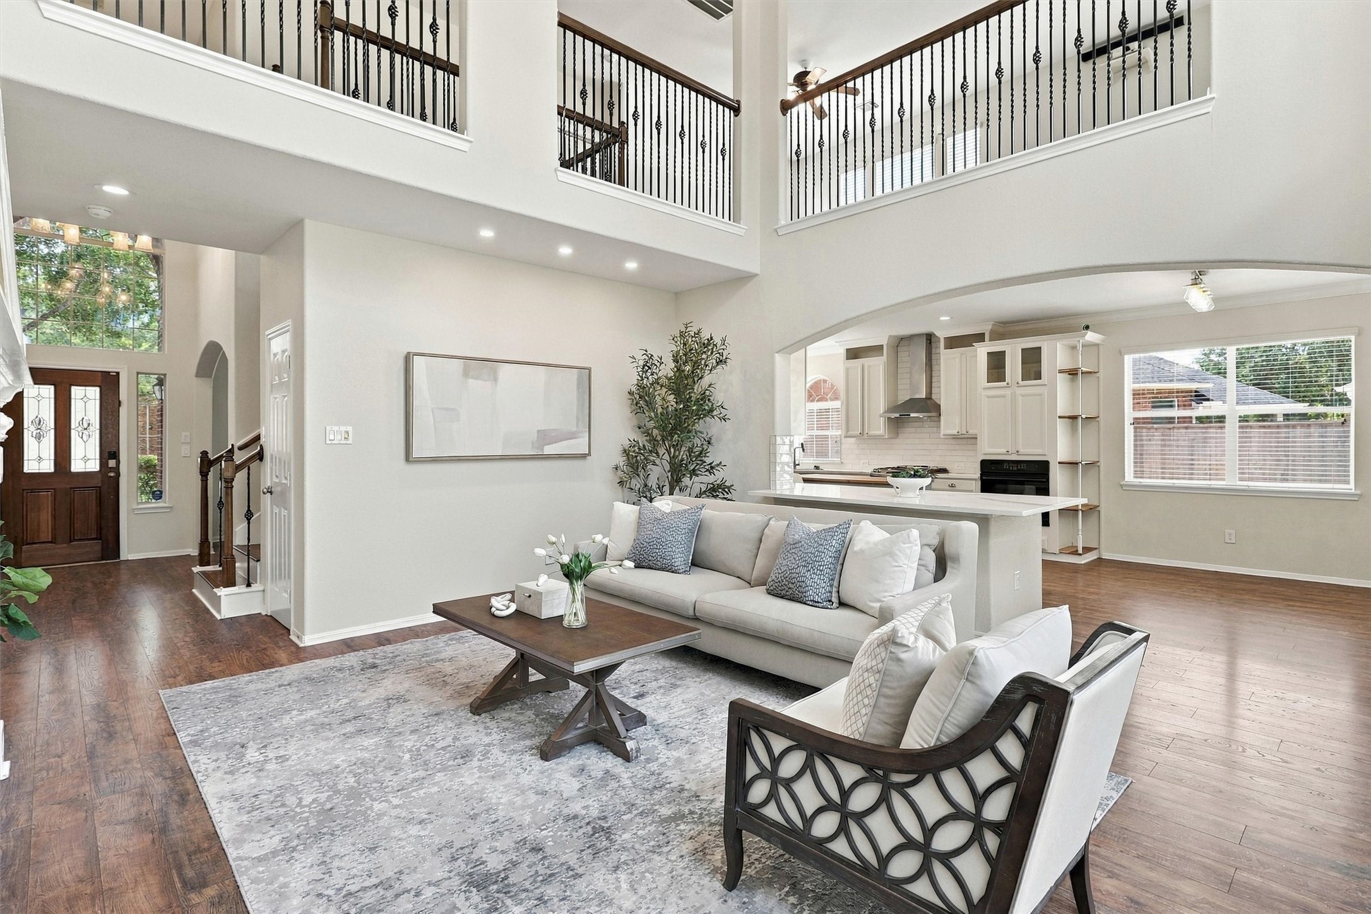
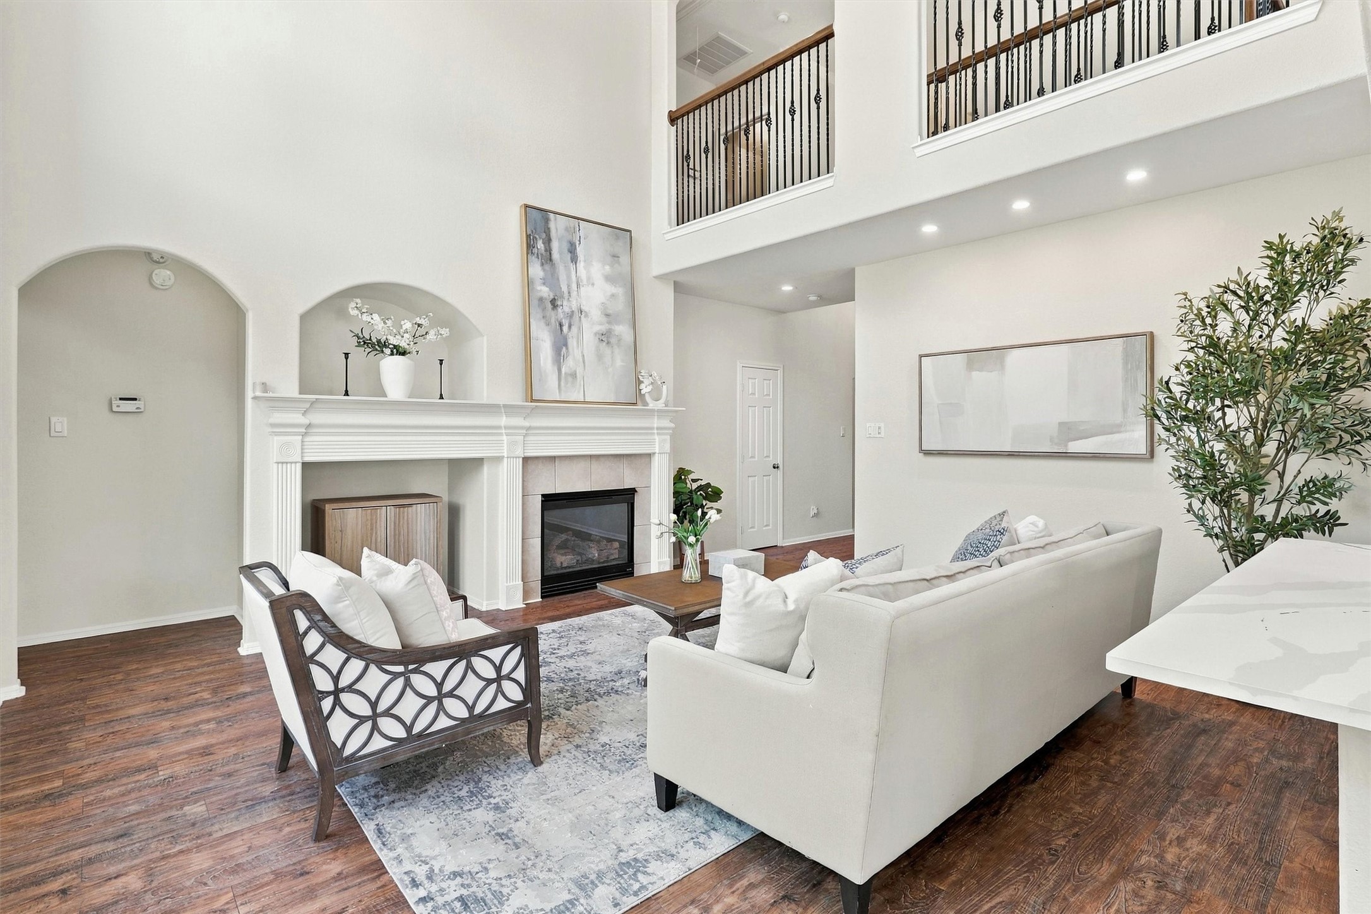
Another perspective captures the impressive scale of this central gathering space. Soaring ceilings, dramatic windows, rich wood flooring, and a gas-log fireplace come together beautifully, creating a room that feels grand yet wonderfully comfortable.
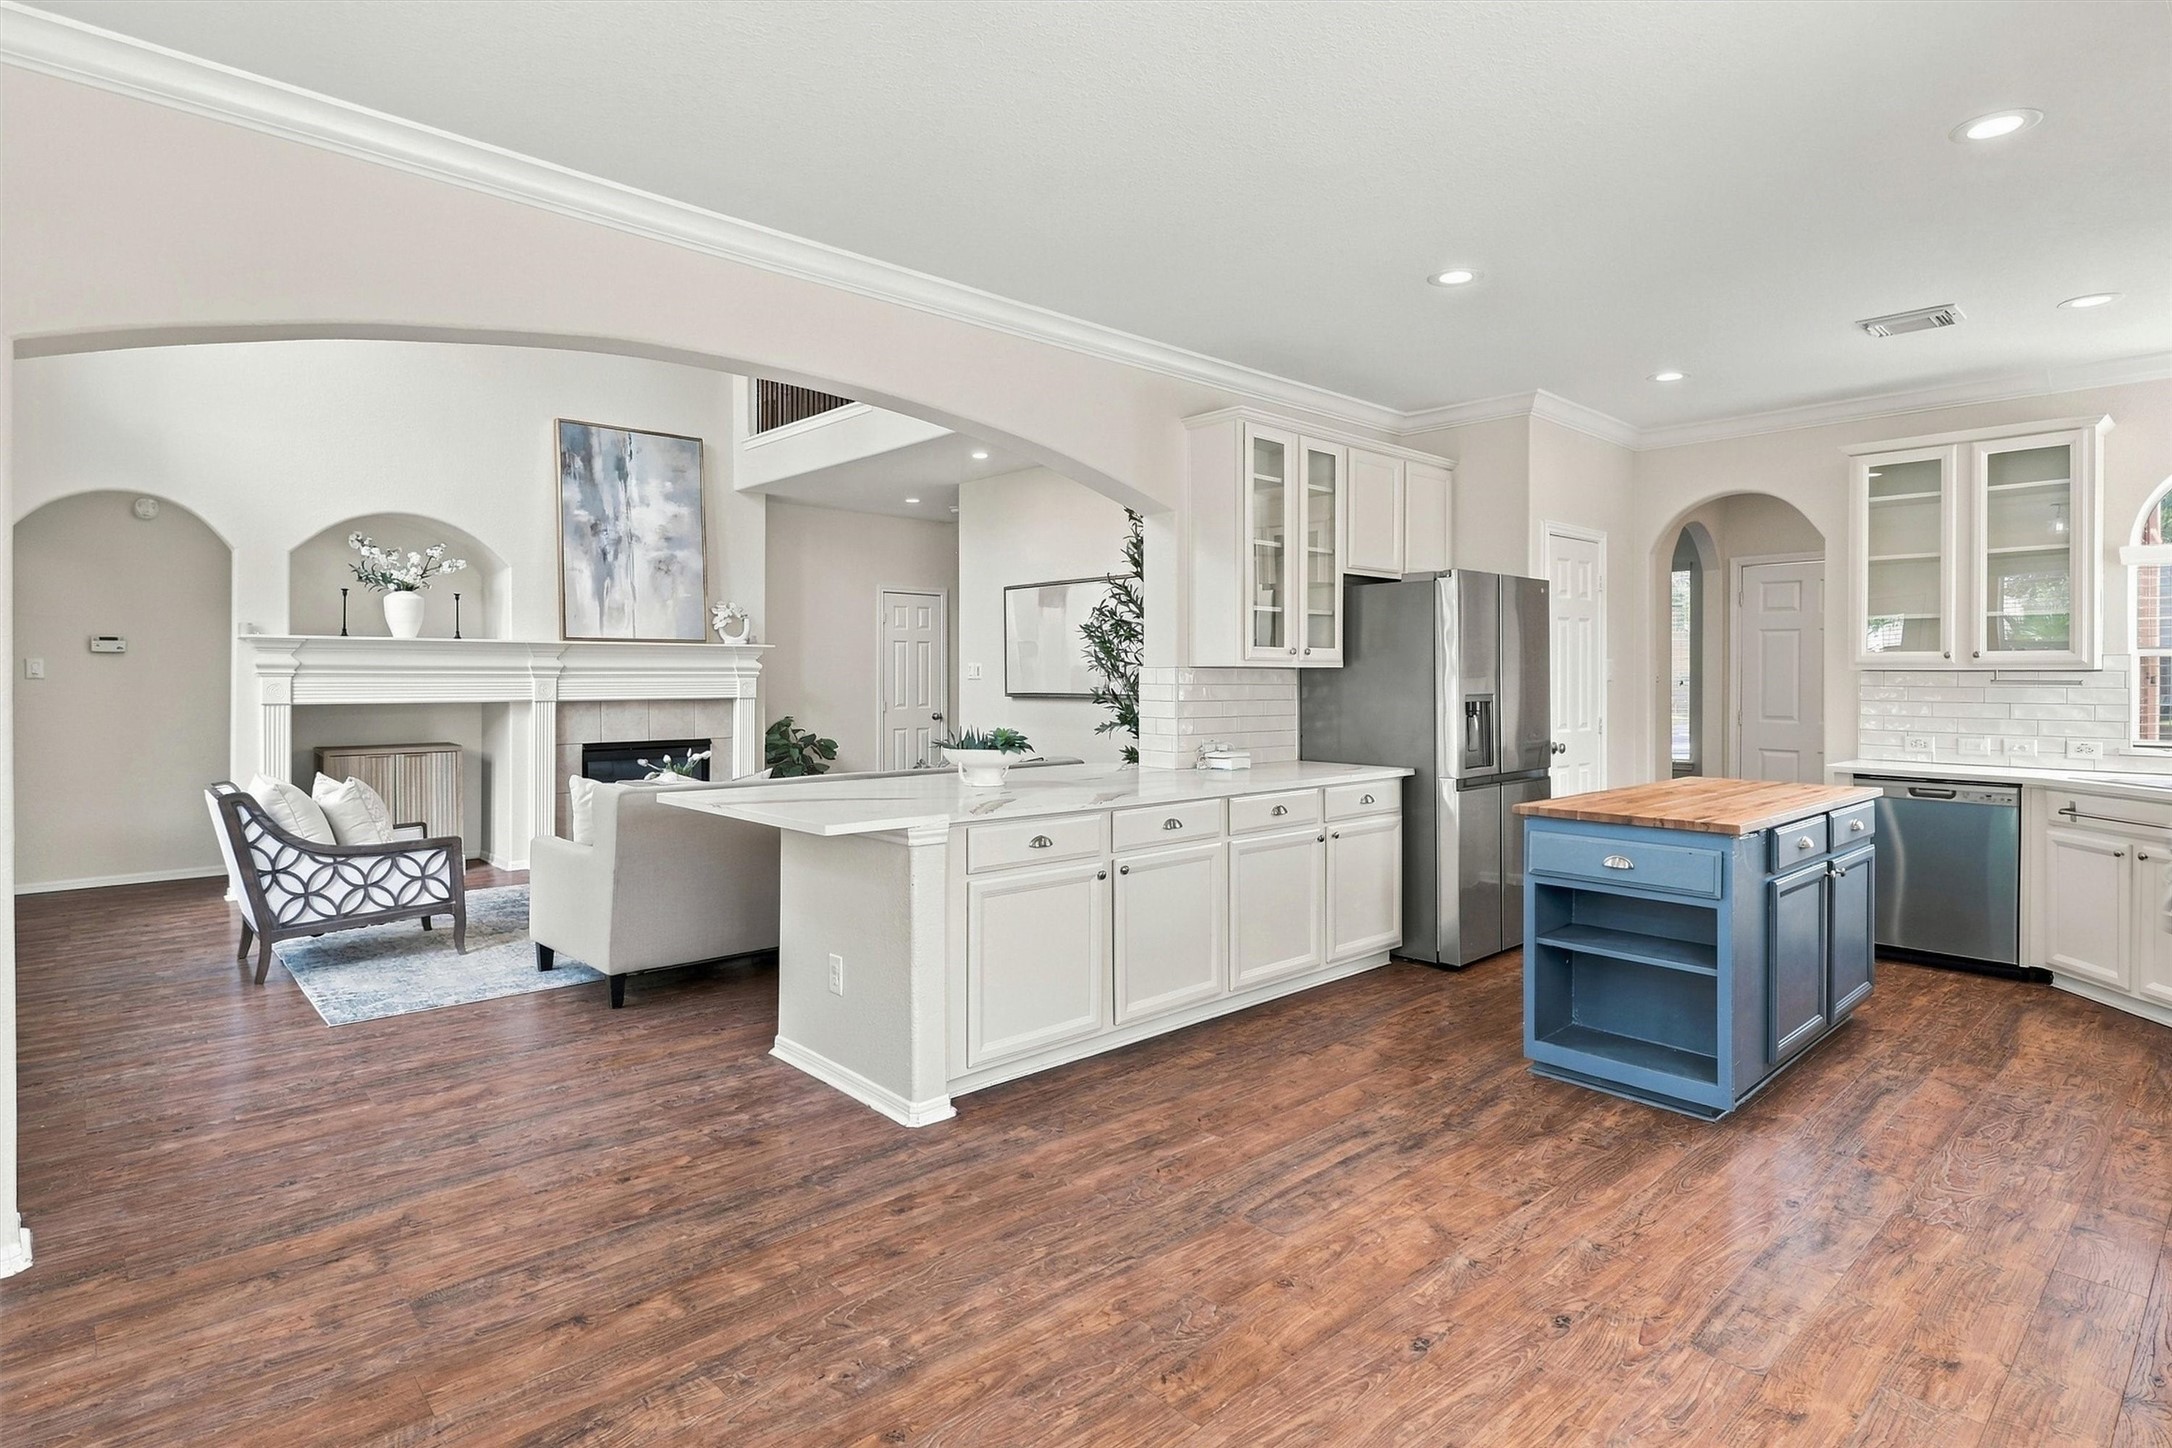
This view beautifully showcases the home’s connected layout, with the family room opening directly to the island kitchen and breakfast area. Wrought-iron balusters along the upper-level overlook add architectural interest, while the open sightlines keep each living space comfortably connected.
Cozy evenings begin here! The gas-log fireplace creates an inviting focal point beneath the soaring ceiling, with classic millwork adding a refined finishing touch. Nearby two-story windows bring an abundance of natural light into this beautifully proportioned gathering space.
With approximately 16' x 15' of living space, there is plenty of room to settle in and stay awhile. Arrange a generous sectional or traditional sofa-and-loveseat grouping while still enjoying an open, airy feel beneath the dramatic ceiling and upper-level overlook.
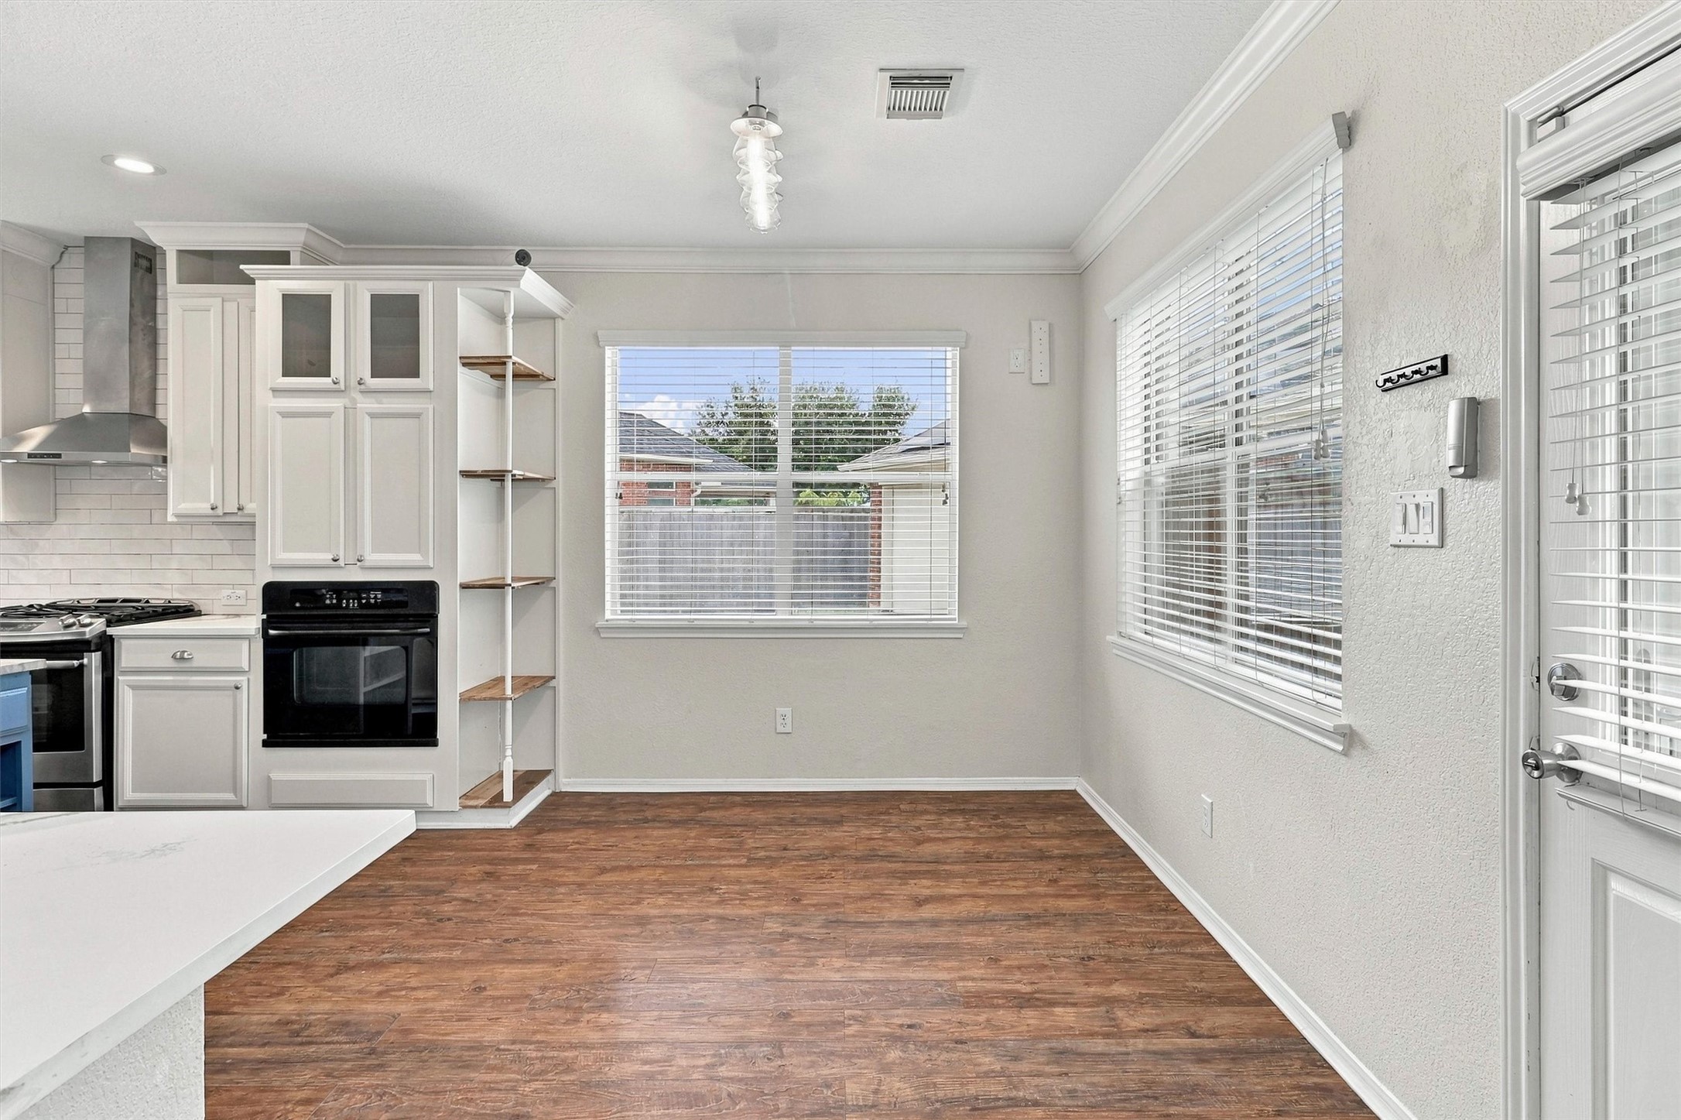
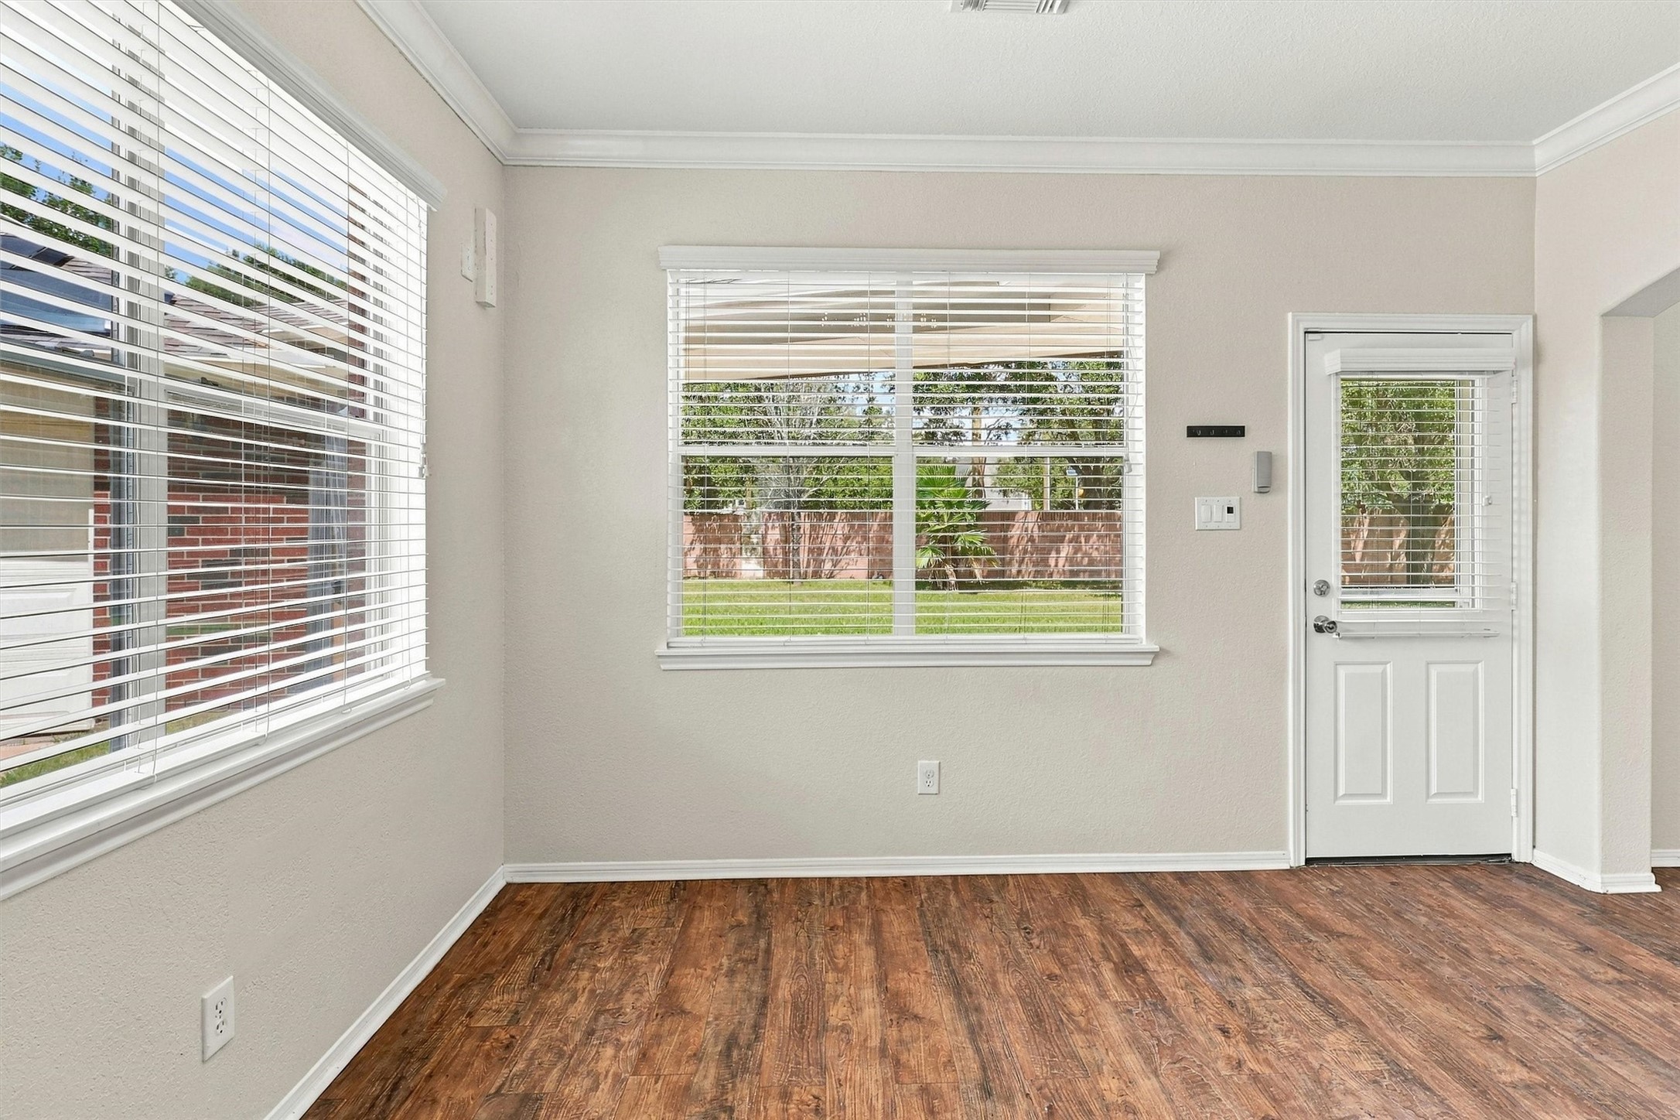
Imagine beginning the morning here with coffee and peaceful backyard views. This cheerful breakfast area is wrapped in natural light and offers a comfortable setting for everyday meals, with an elevated light fixture ready to anchor your favorite table.
Approximately 9' ceilings, wood flooring, crown molding, and soft neutral paint continue into the breakfast area, creating a seamless extension of the kitchen. Two bright windows overlook the serene, shaded backyard, while a nearby exterior door provides convenient access outdoors.
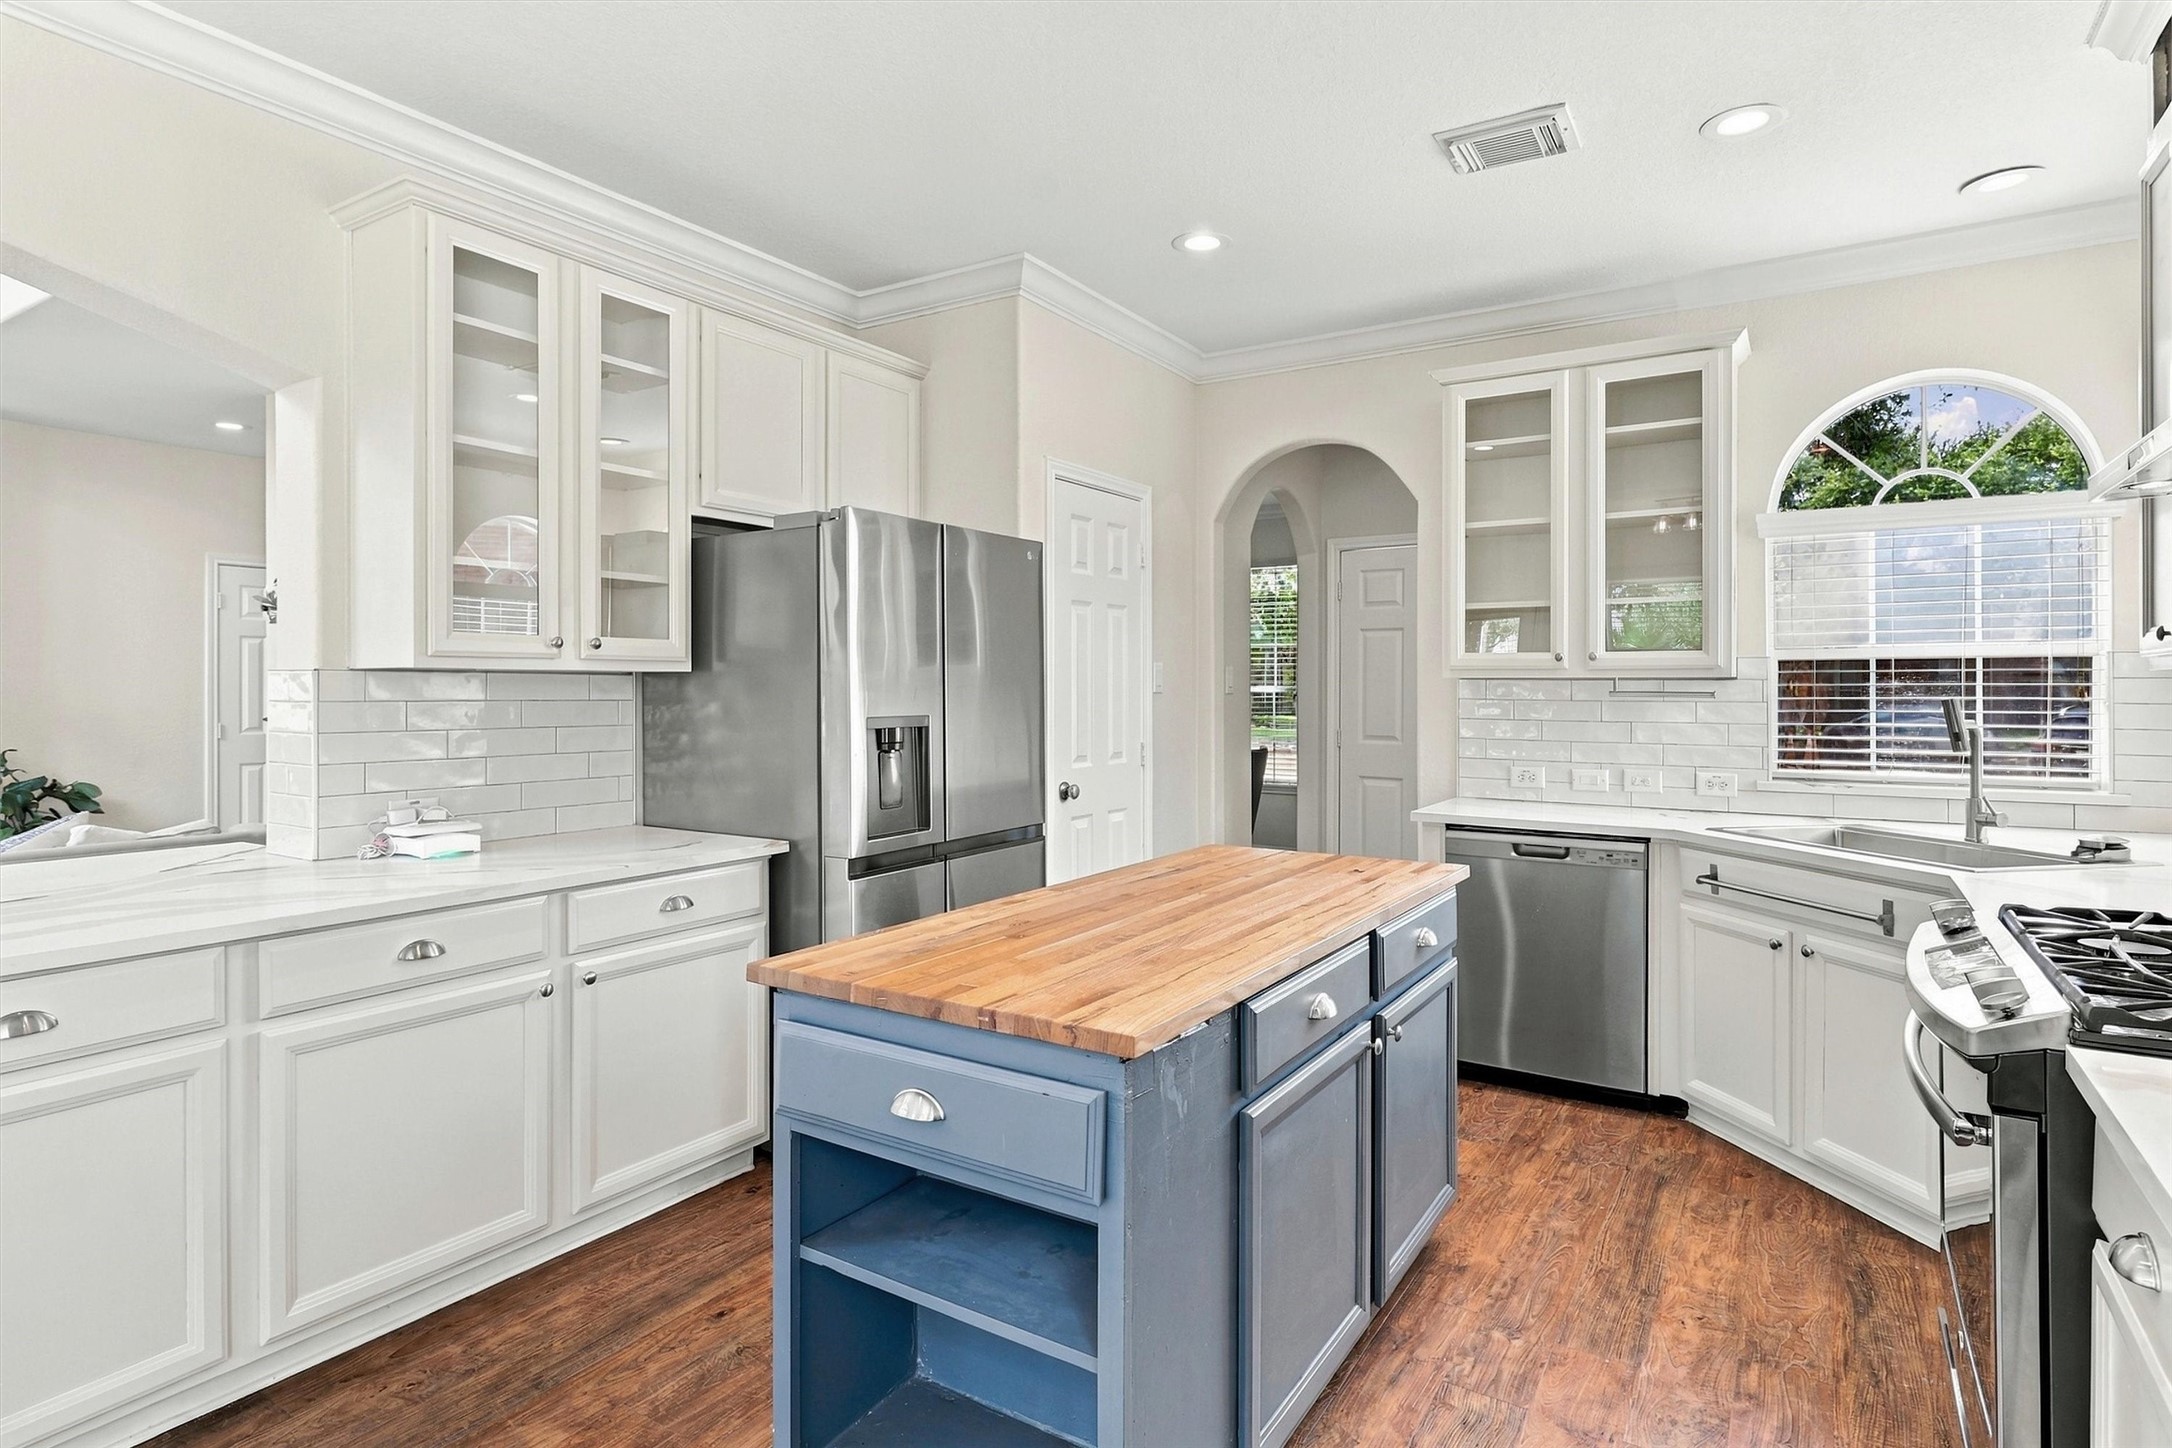
Beautifully customized and wonderfully connected to the surrounding living spaces, the kitchen pairs creamy white cabinetry and quartz countertops with a contrasting island topped in warm butcher block. Wood flooring continues throughout, creating a cohesive flow into the family room and breakfast area.
The contrasting island gives this kitchen its distinctive personality, pairing a rich painted finish with a warm butcher-block countertop. Beyond, abundant creamy white cabinetry provides excellent storage while glass-front accents and thoughtful details lend the room a polished, custom appearance.
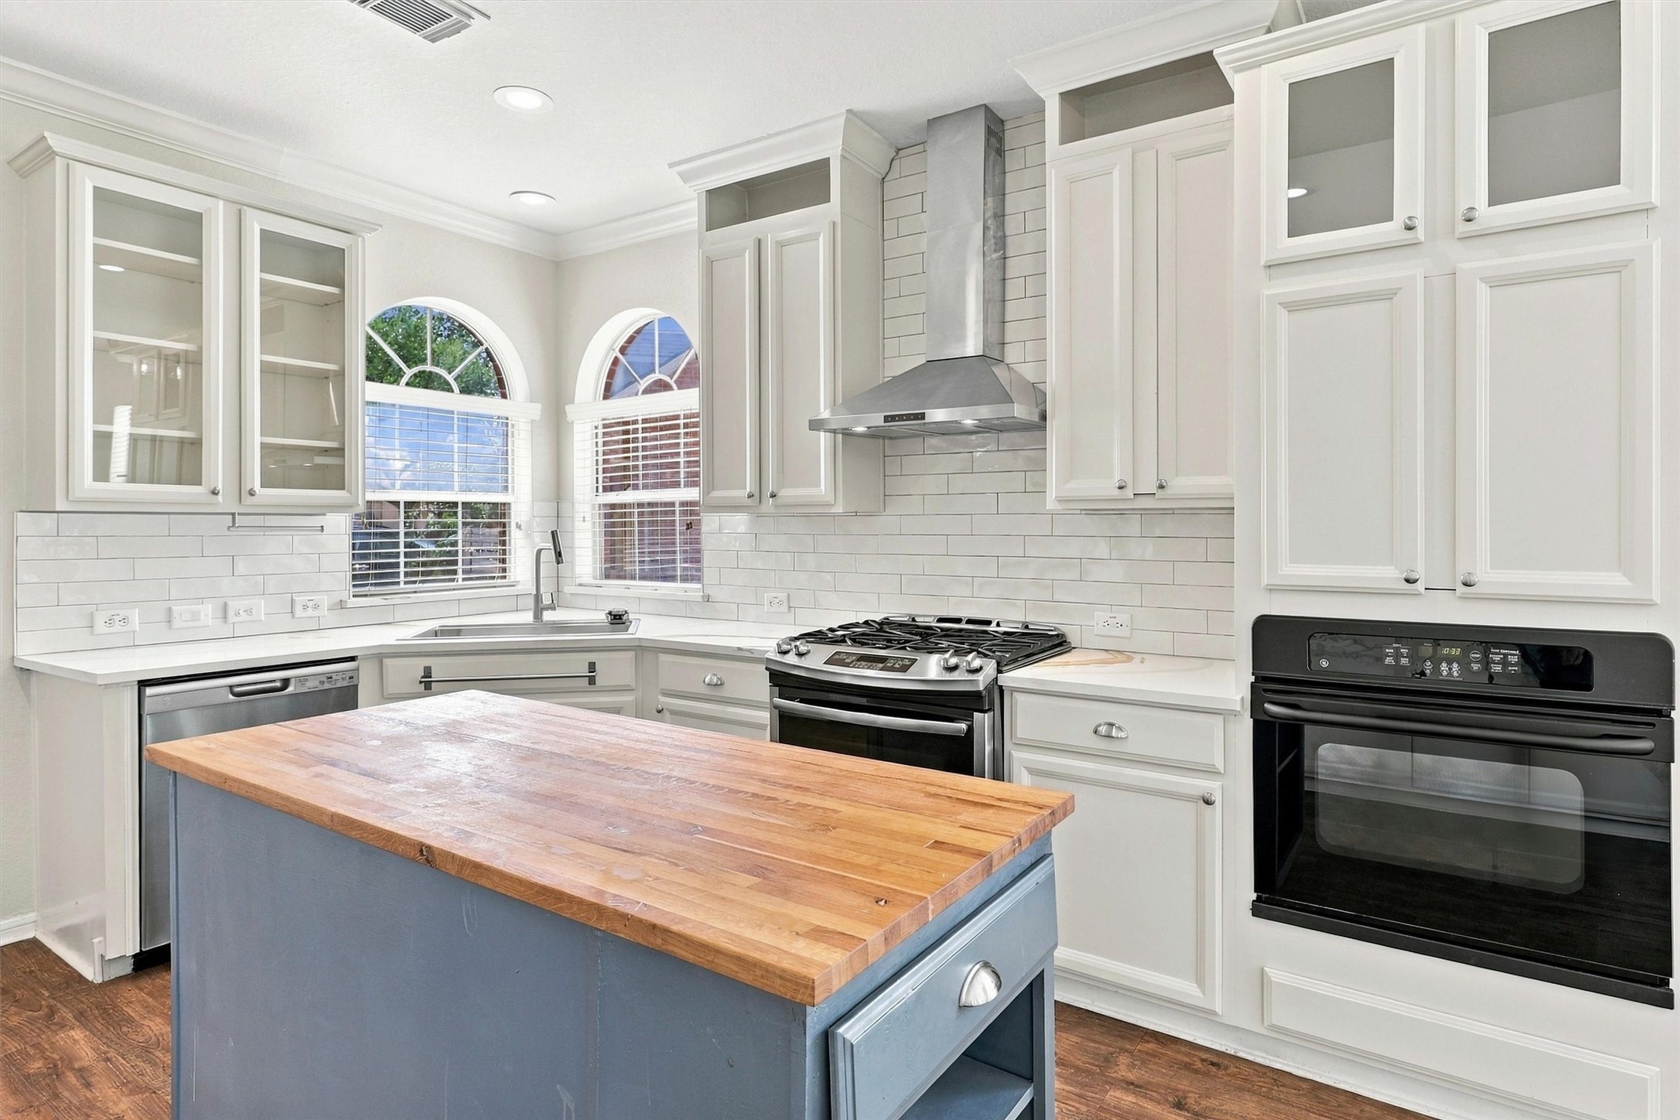
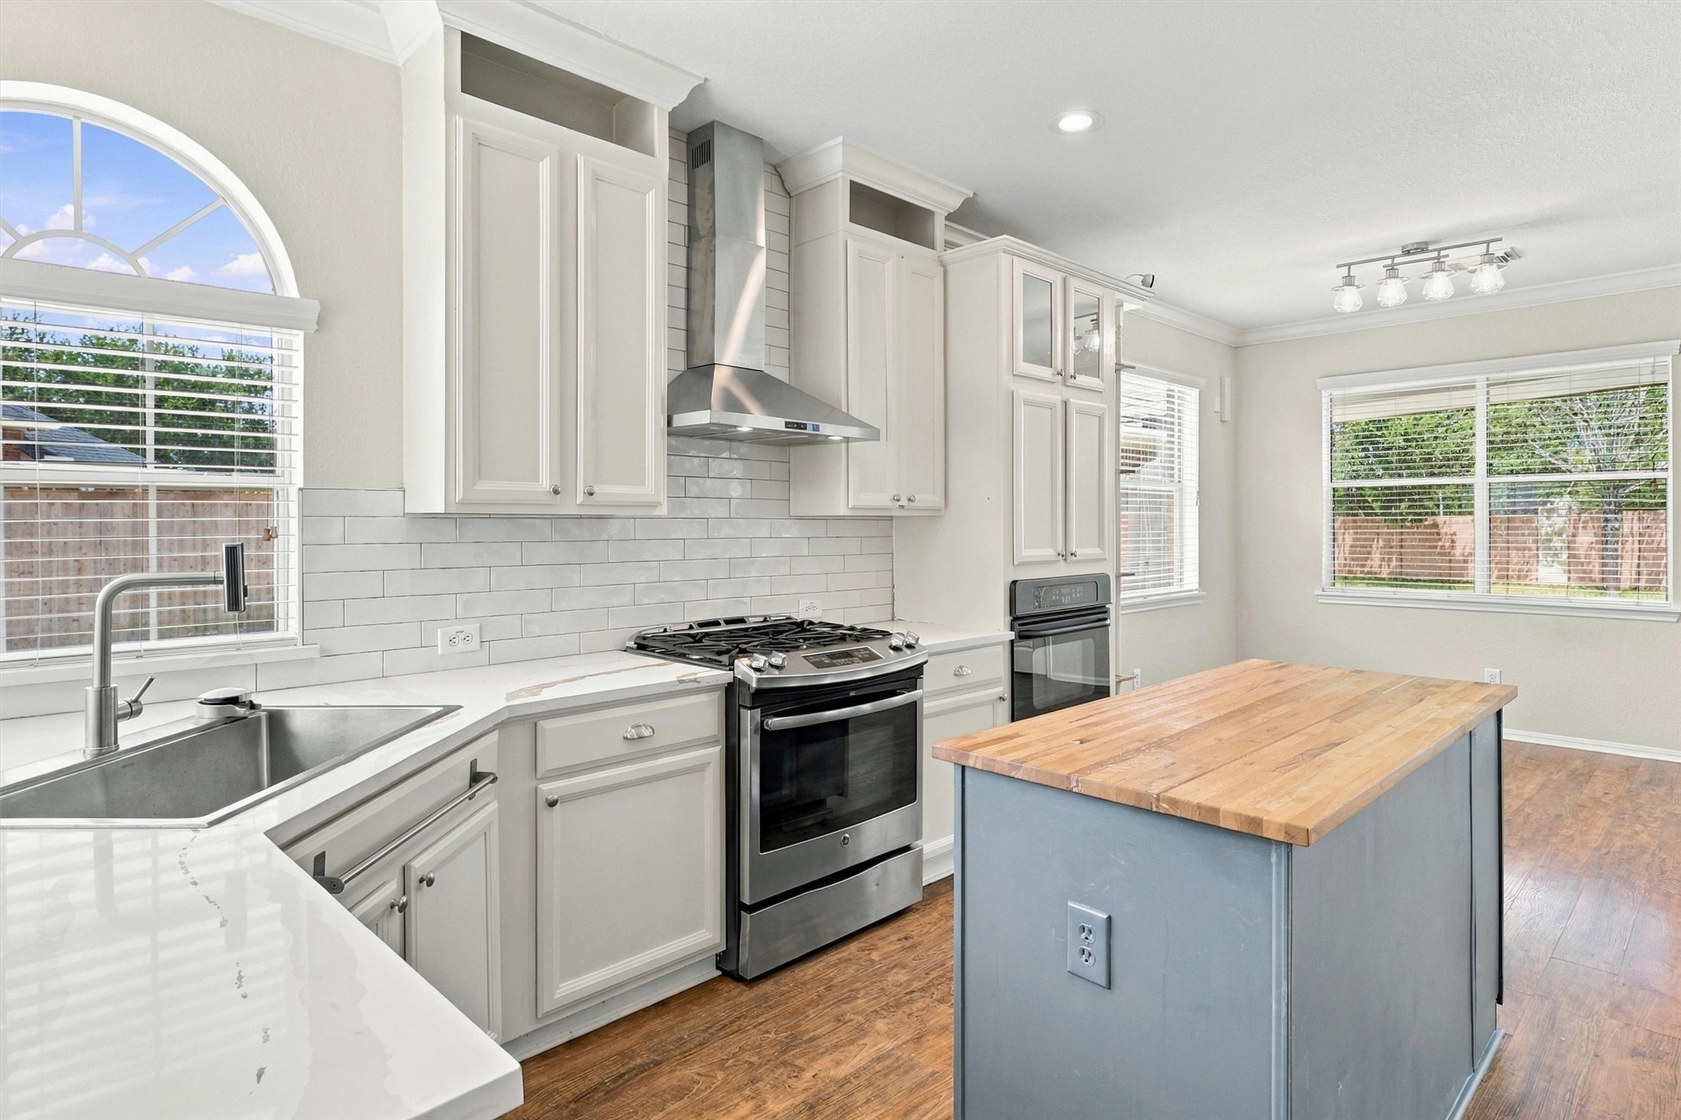
Designed with both style and everyday function in mind, the kitchen features quartz countertops, a 5-burner gas range, stainless steel vent hood, and an elongated subway tile backsplash with a pottery-inspired finish. Bright windows over the sink keep the workspace beautifully illuminated.
A closer look reveals the thoughtful combination of finishes that makes this kitchen so special, from creamy cabinetry and quartz surfaces to the warm butcher-block island and textured backsplash. A 30" single-basin sink and elevated gooseneck faucet complete the beautifully functional workspace.
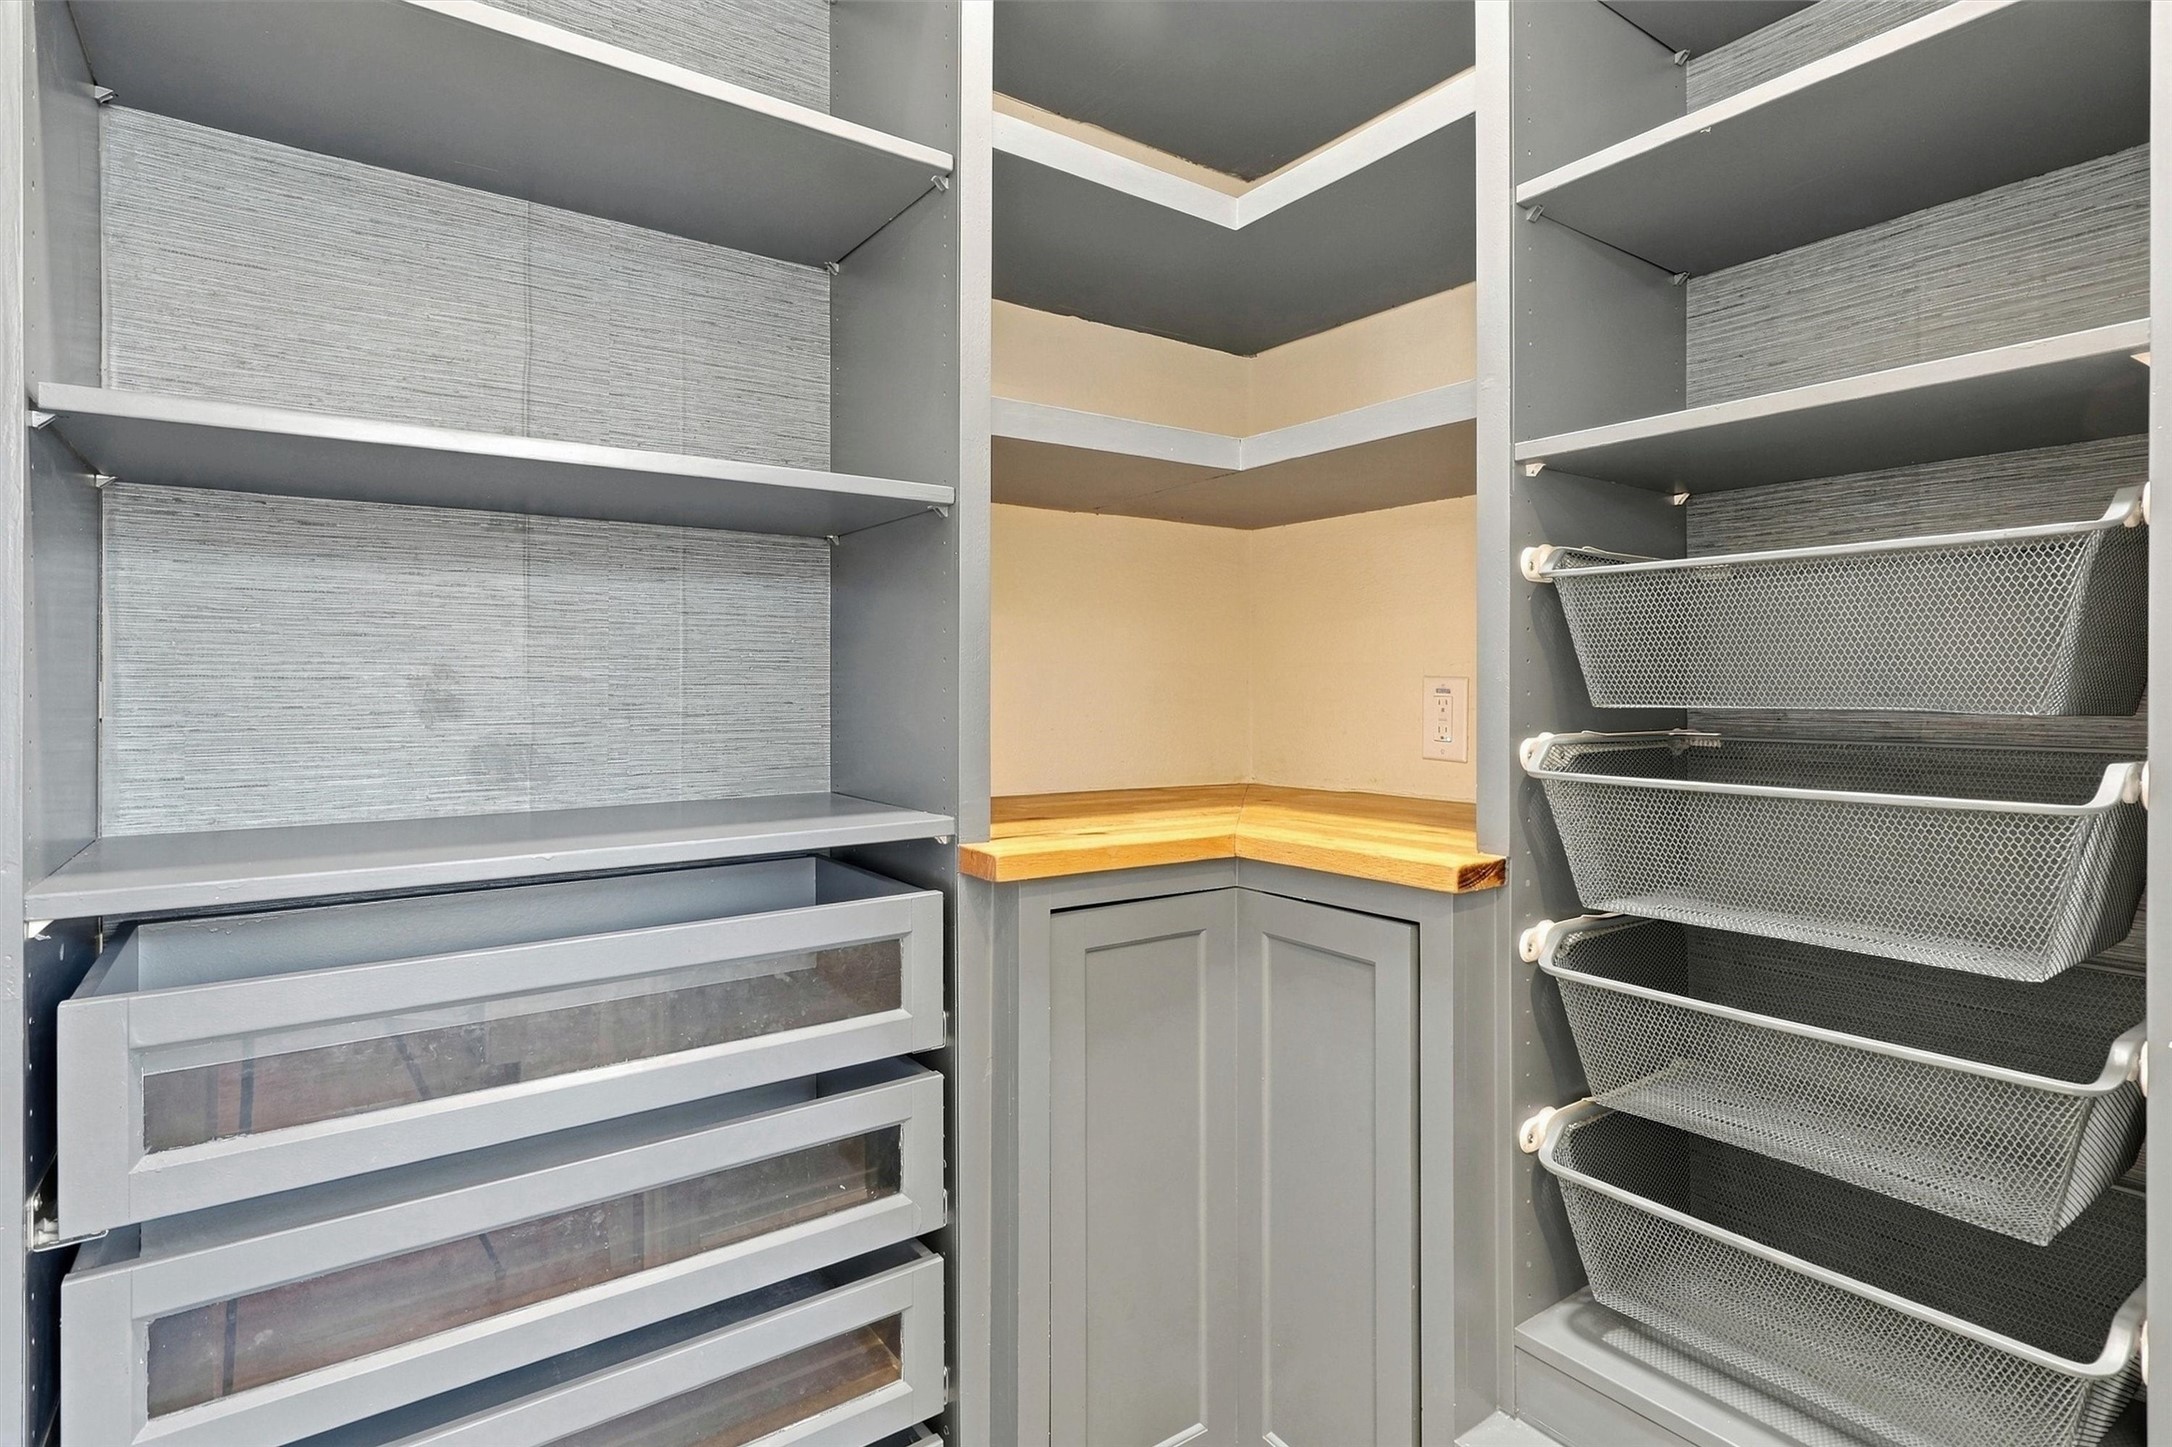
This is far more than your average pantry! Completely customized with built-in shelving, pullout drawers, Lazy Susan storage, and butcher-block countertops that coordinate with the kitchen island, this impressive walk-in pantry makes organizing groceries, small appliances, and entertaining essentials remarkably easy.
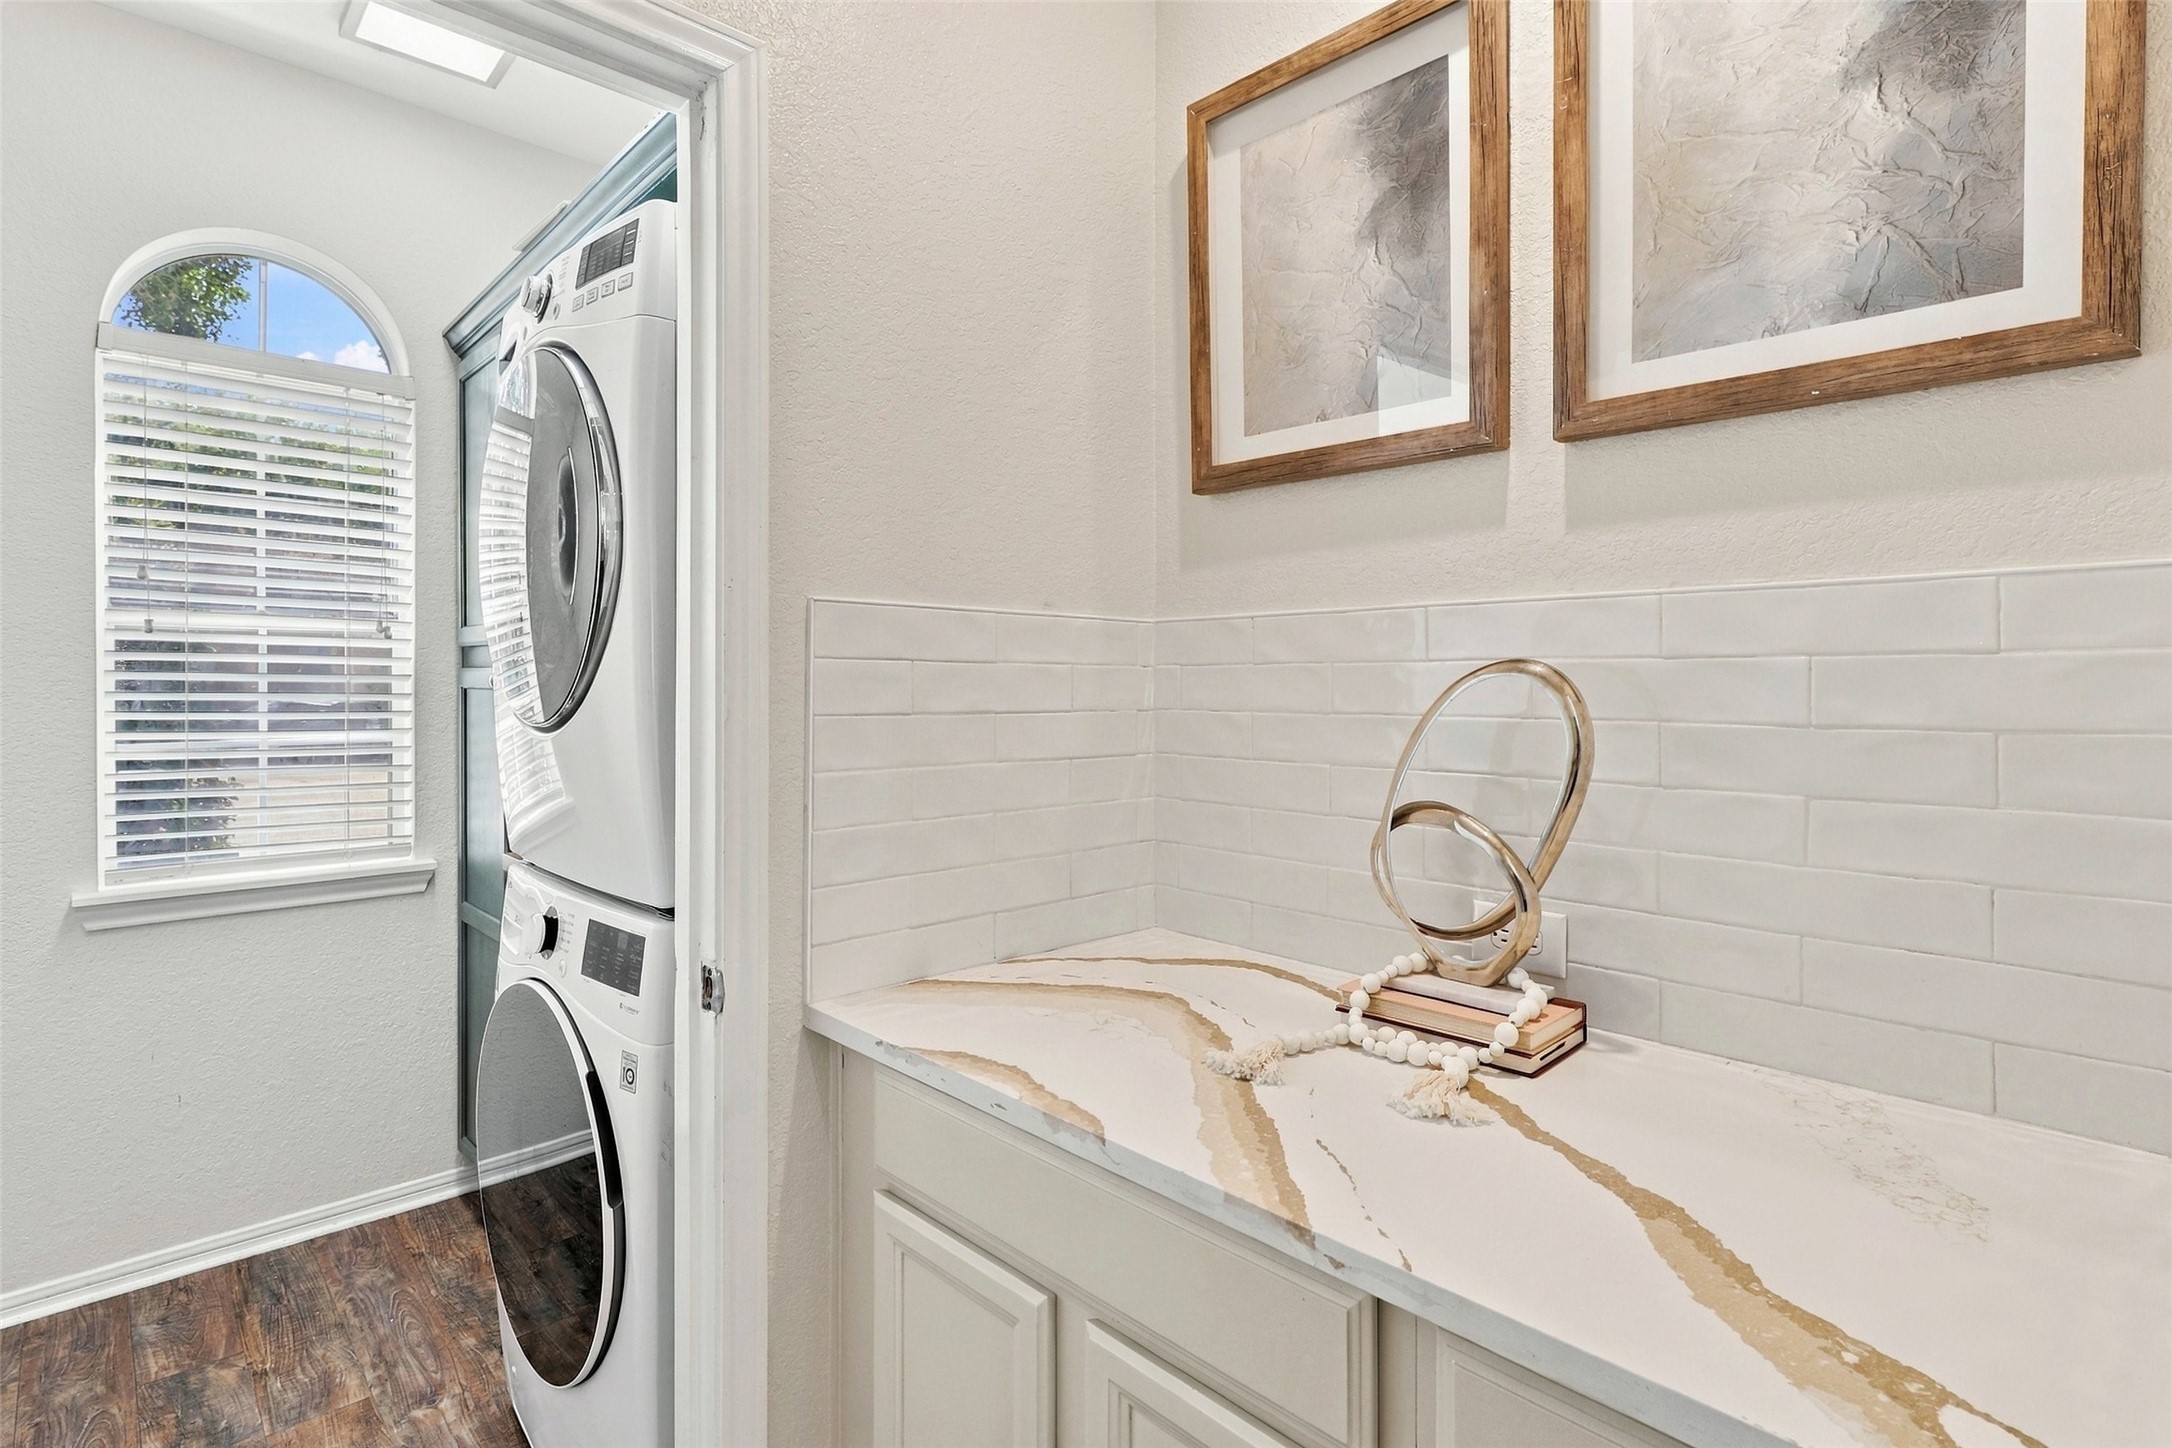
Tucked between the formal dining room, kitchen, and utility area, the Butler’s pantry adds another layer of function to the floor plan. Use this convenient space for glassware, serving pieces, larger appliances, or as a stylish staging area when hosting dinner and holiday gatherings.
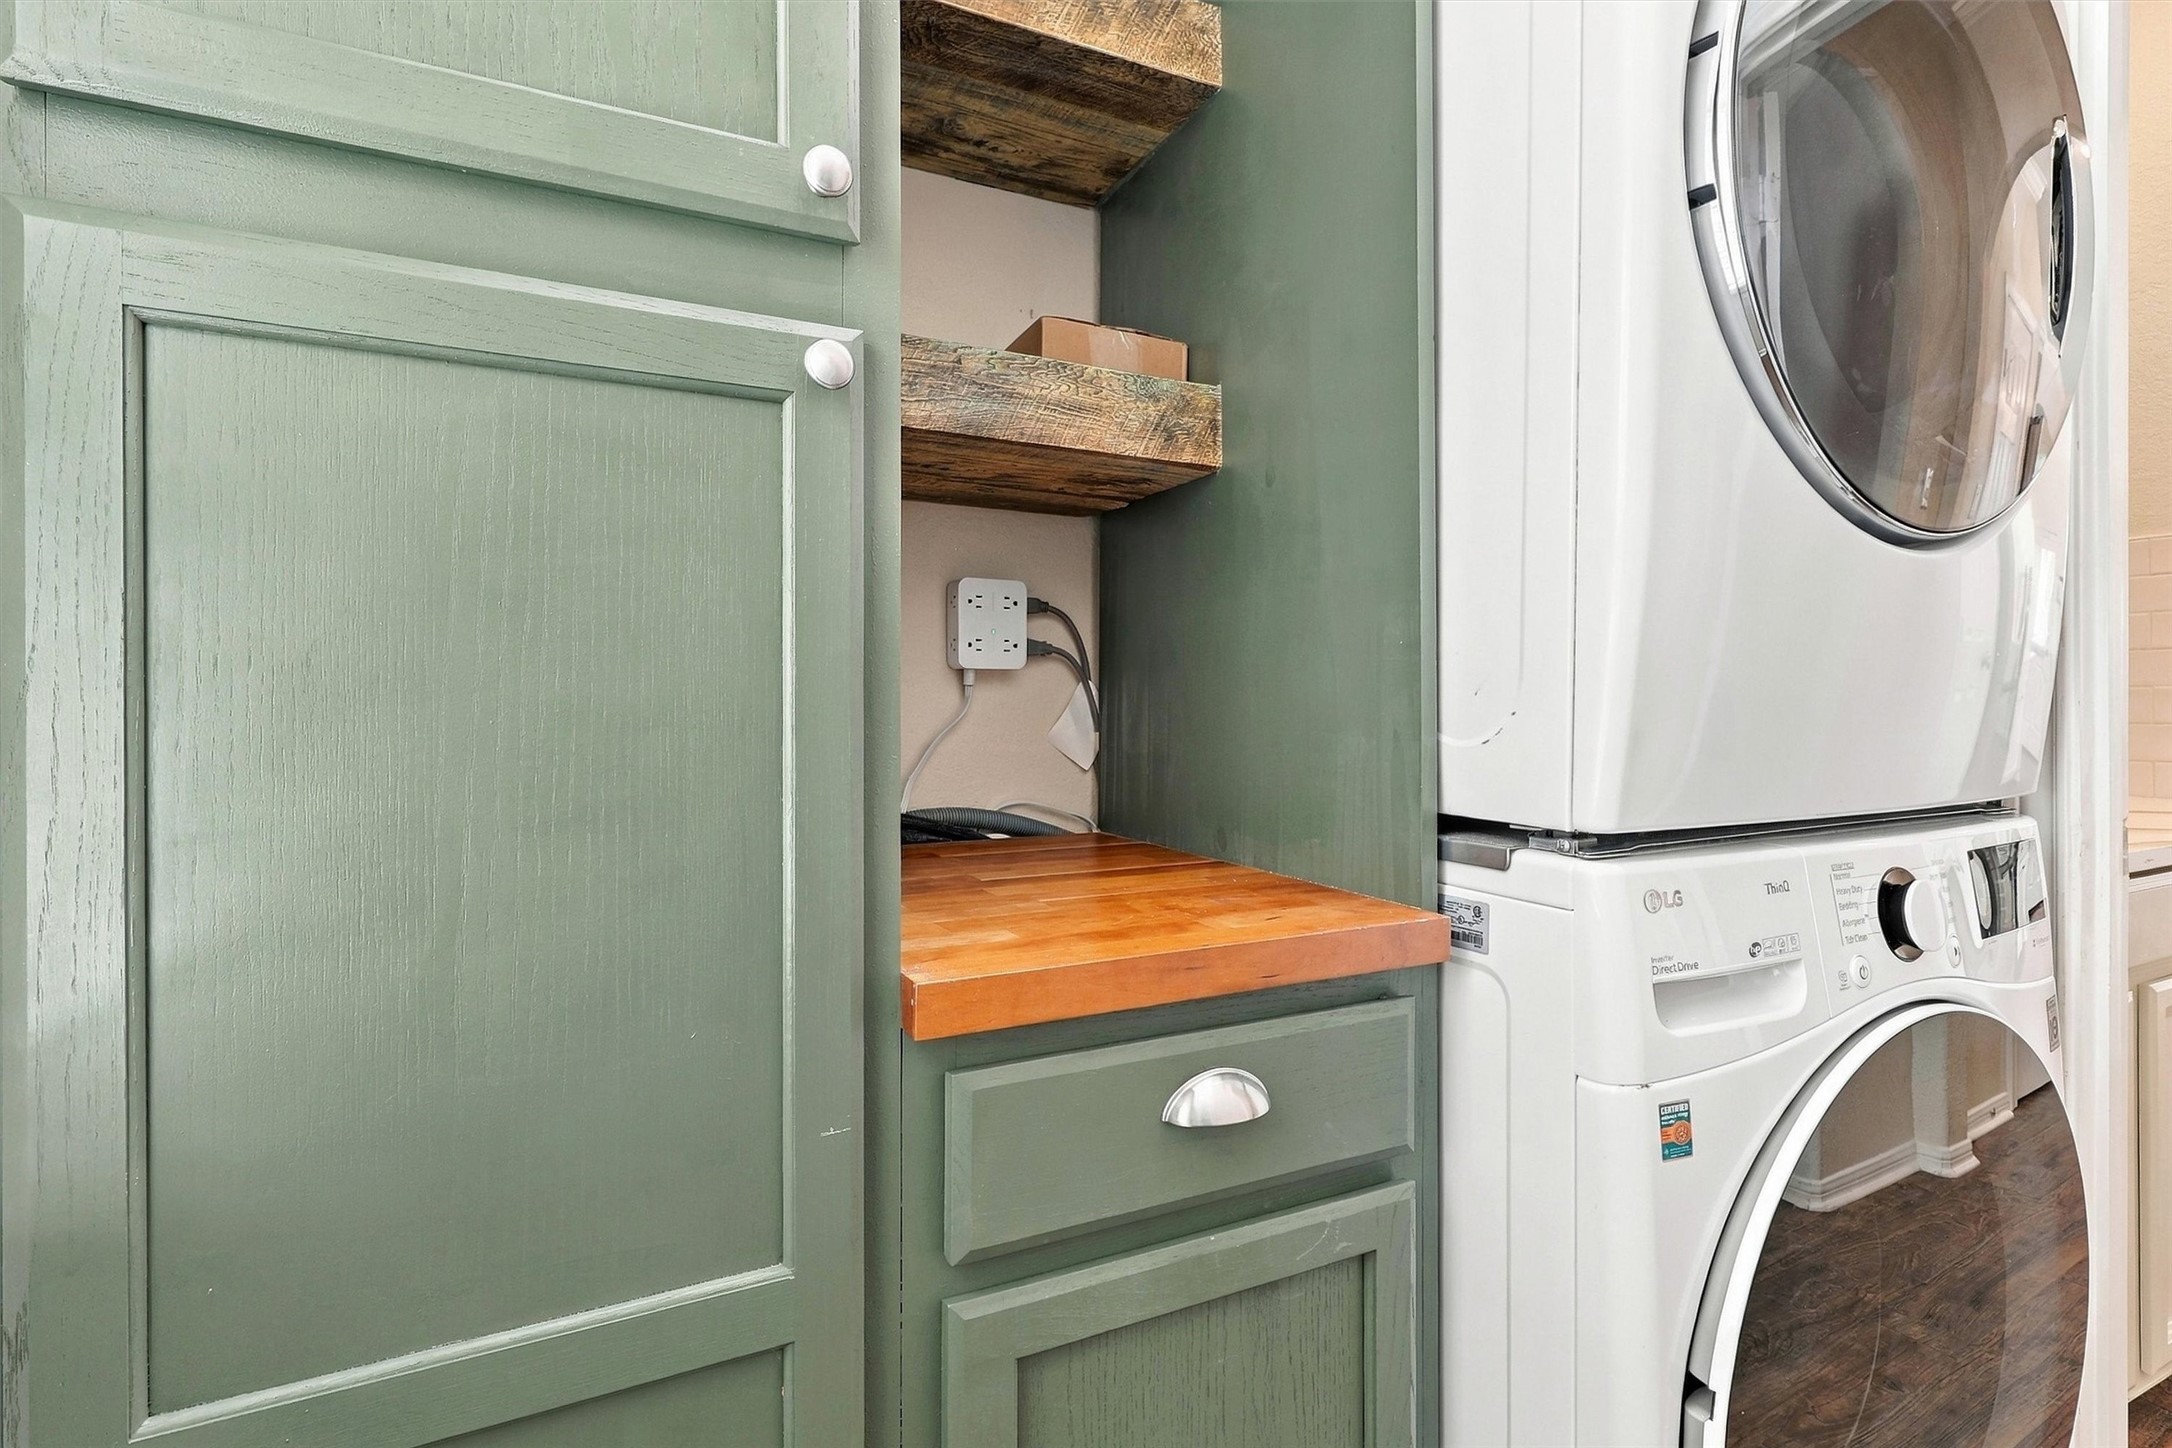
Even the utility room has been thoughtfully customized. Designed for a front-loading stackable washer and dryer, this approximately 5' x 5' space includes built-in cabinetry and butcher-block detailing for additional storage, while a bright window brings welcome natural light into the room.
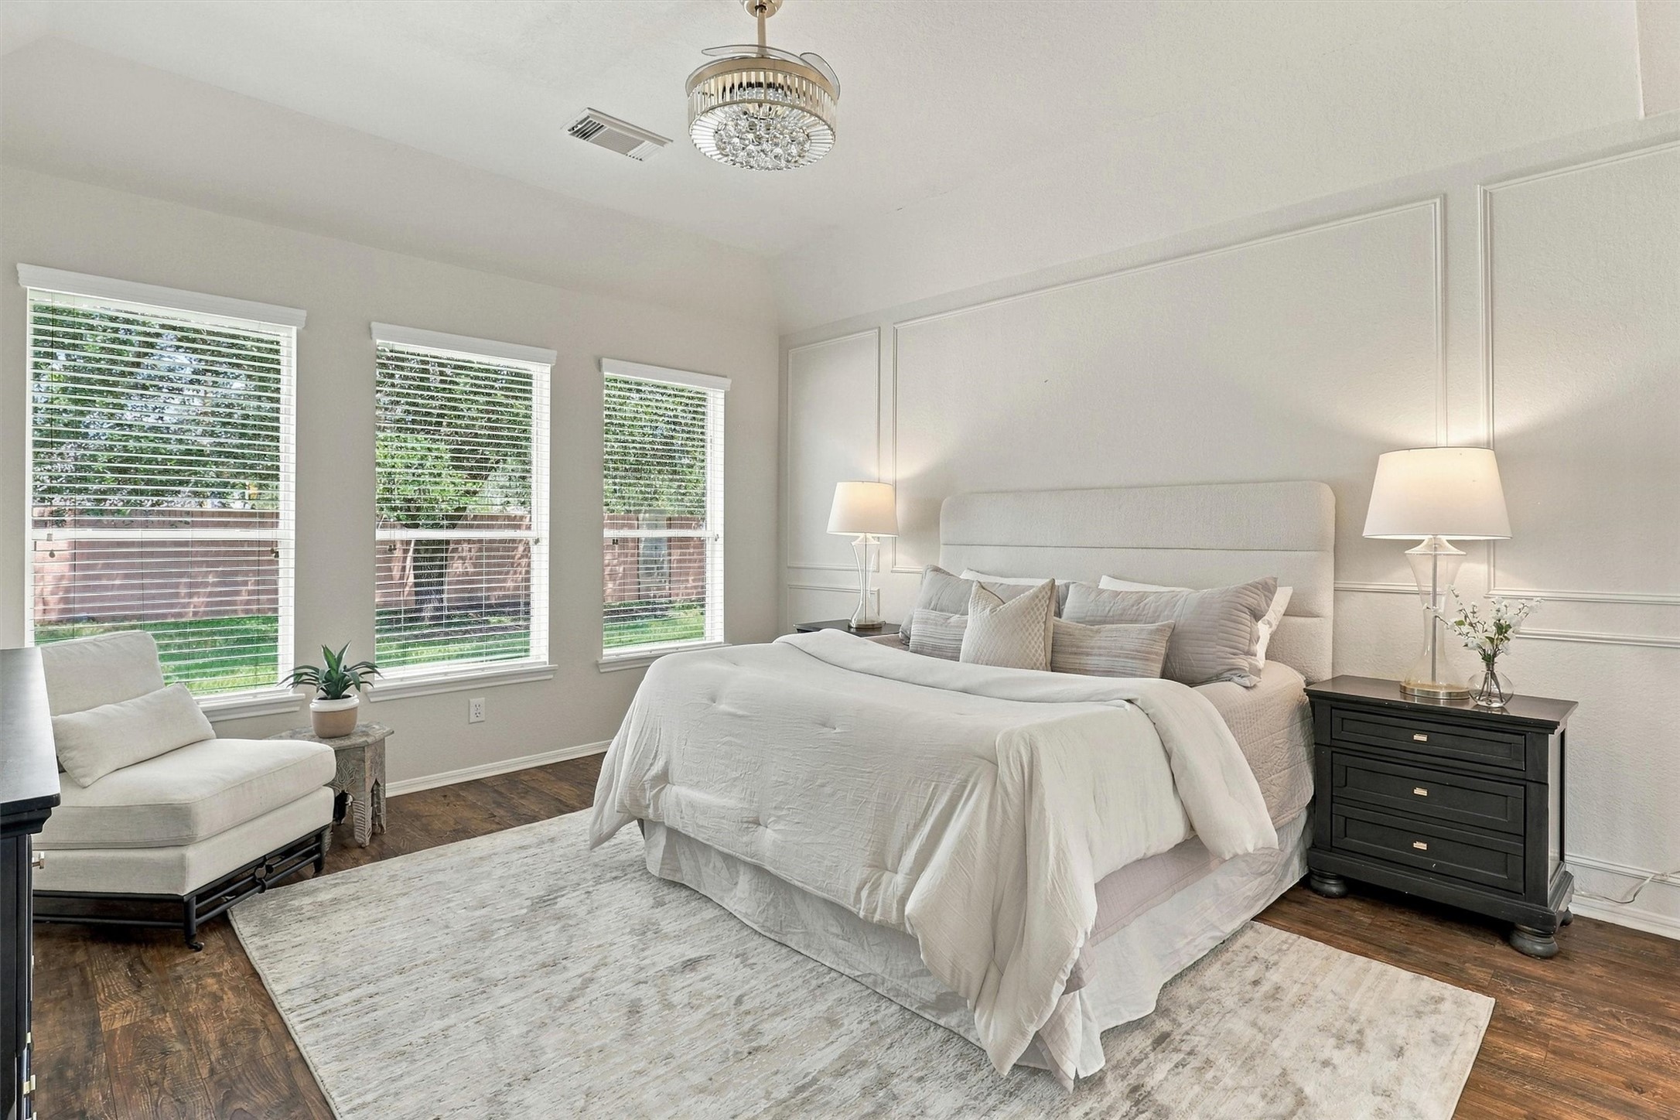
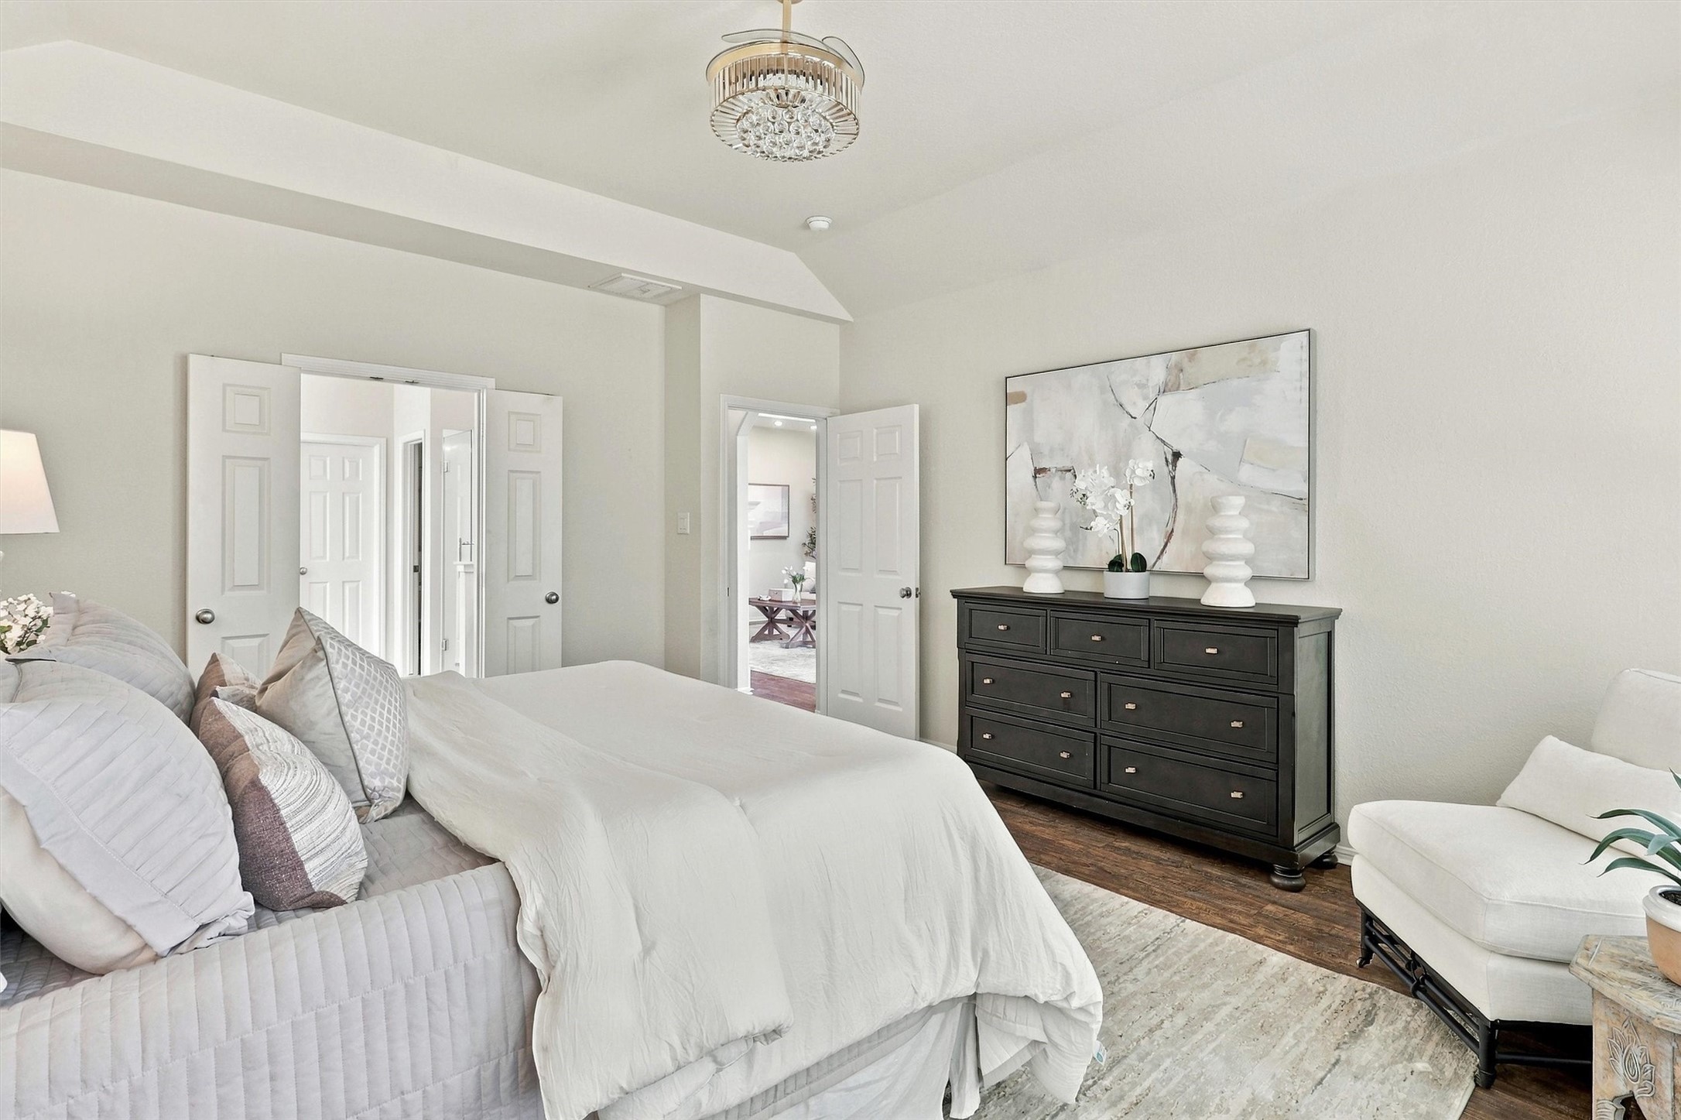
Retreat to the spacious first-floor primary suite, where beautiful wood flooring, a vaulted ceiling, and a wall of windows create a serene setting. The room easily accommodates king-size furnishings while still leaving space for a comfortable sitting area.
Another perspective highlights the generous proportions and refined details of the primary retreat. Fresh neutral paint keeps the room light and airy, while custom wainscoting and an elegant chandelier add character and a sophisticated finishing touch.
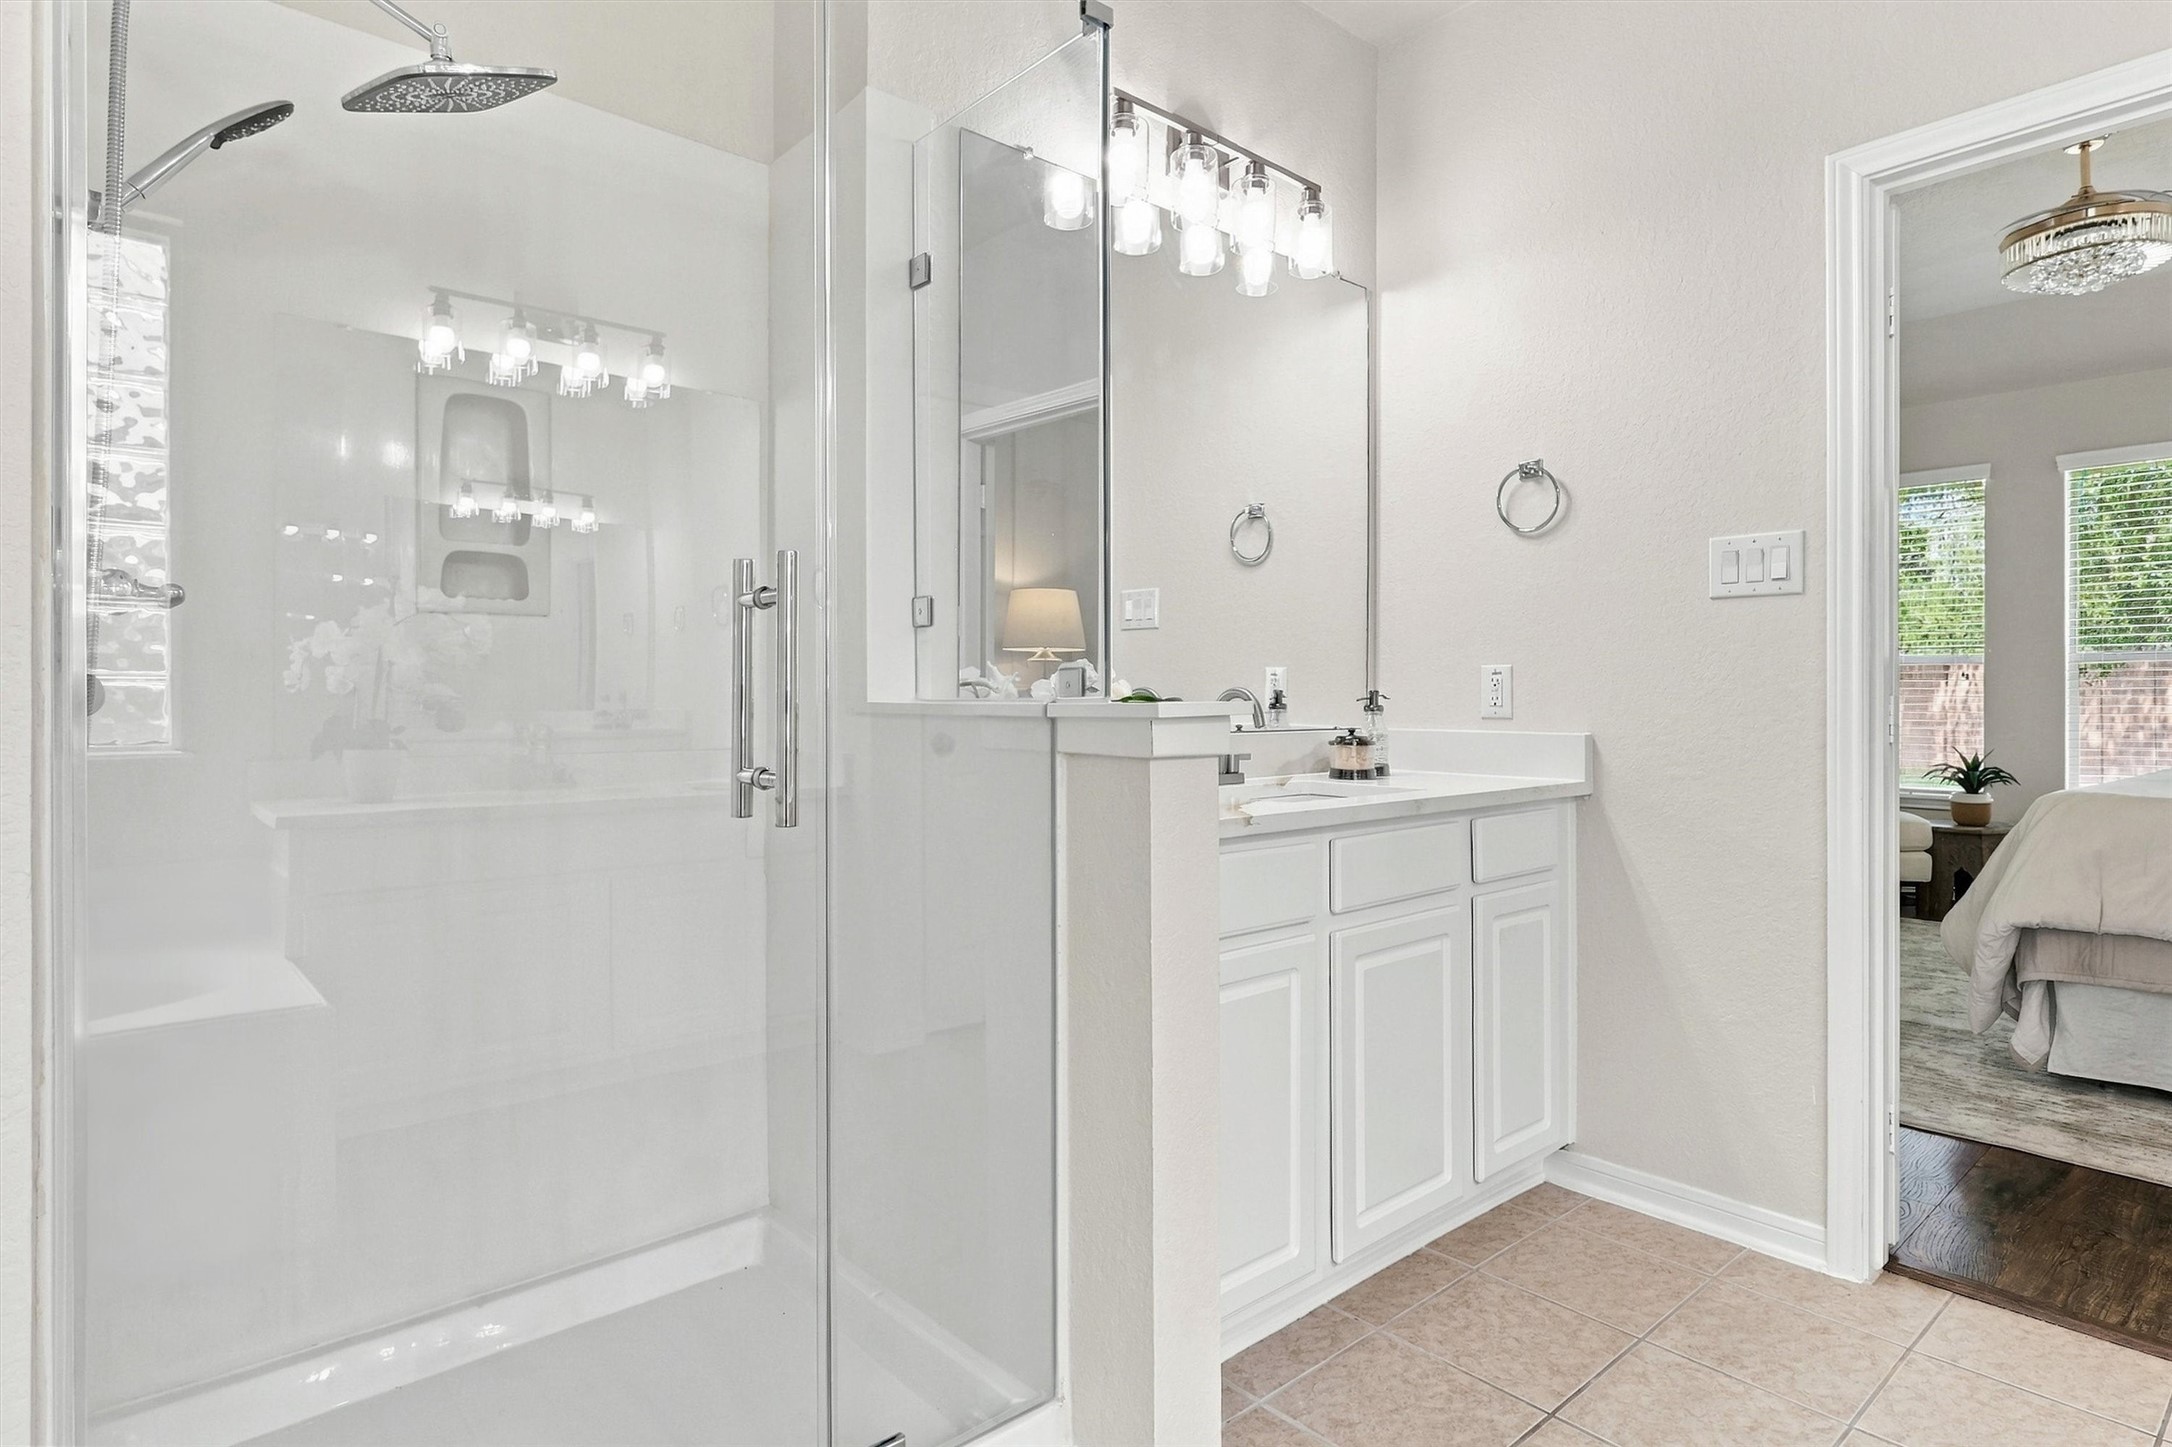
Double doors open from the primary bedroom into a beautifully updated ensuite bath. Dual vanities topped with 3 cm quartz, undermount sinks, brushed-nickel faucets, generous cabinetry, and abundant counter space create a polished setting for everyday routines.
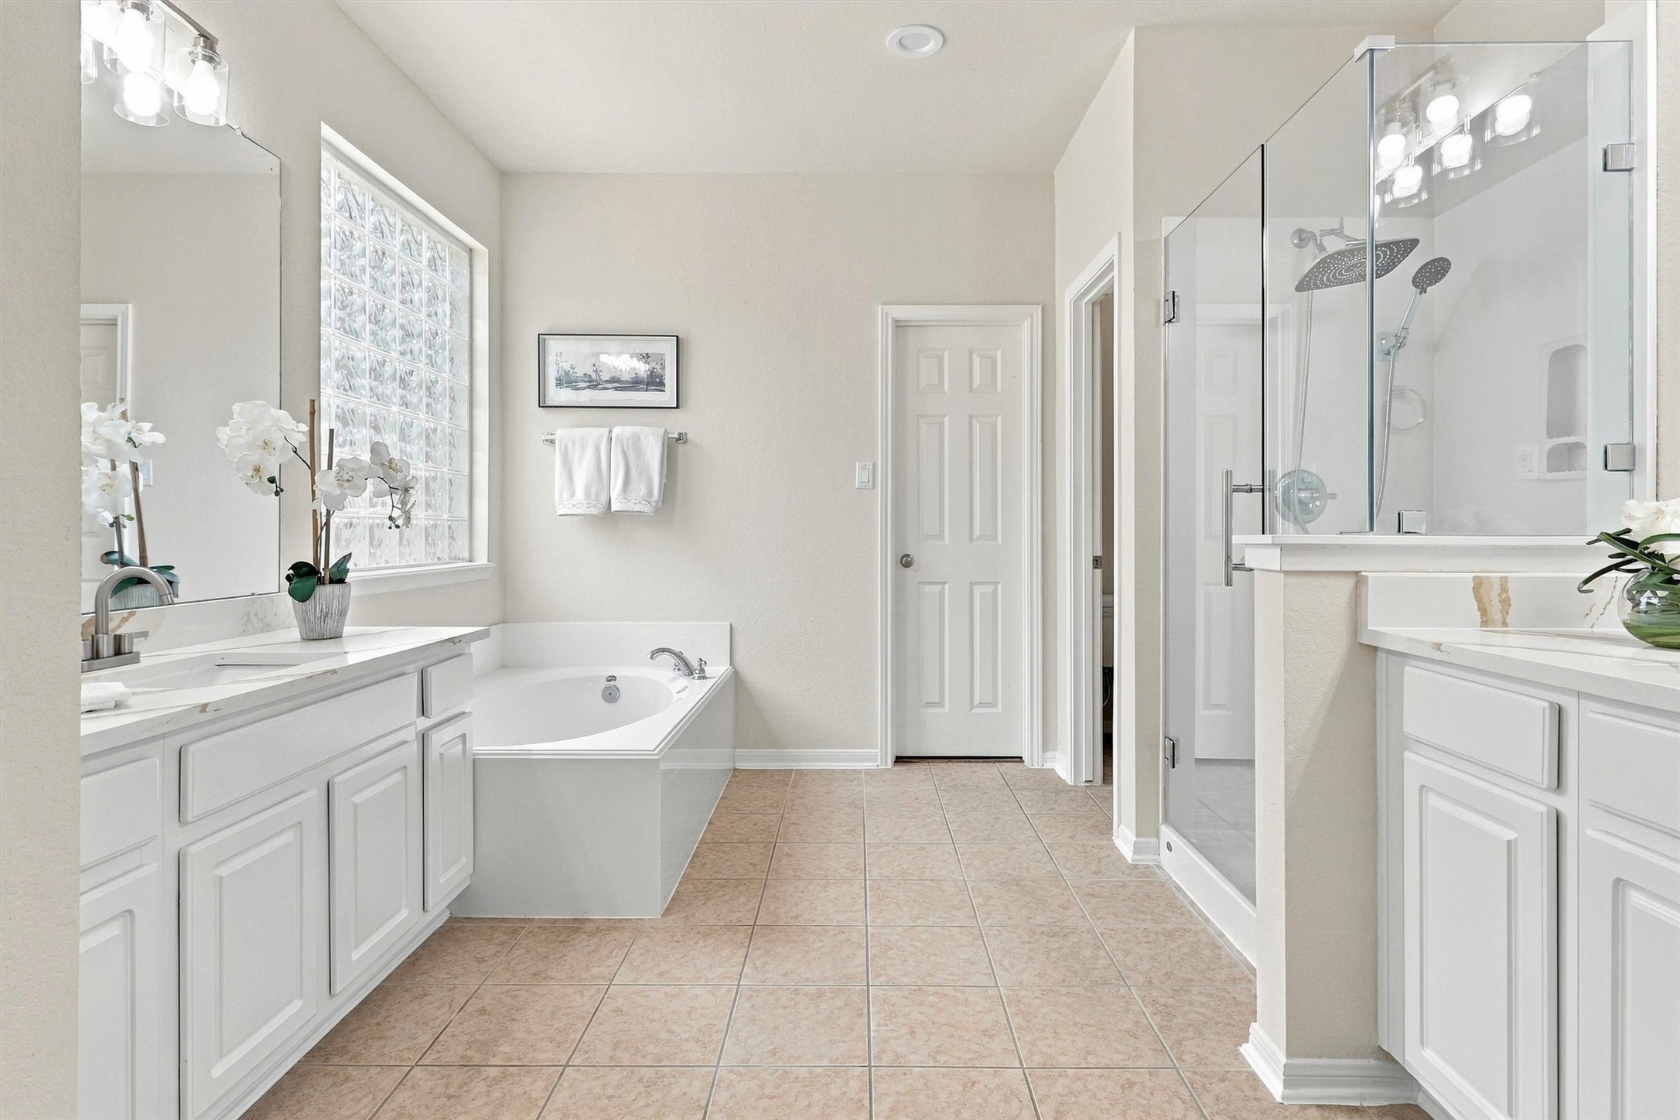
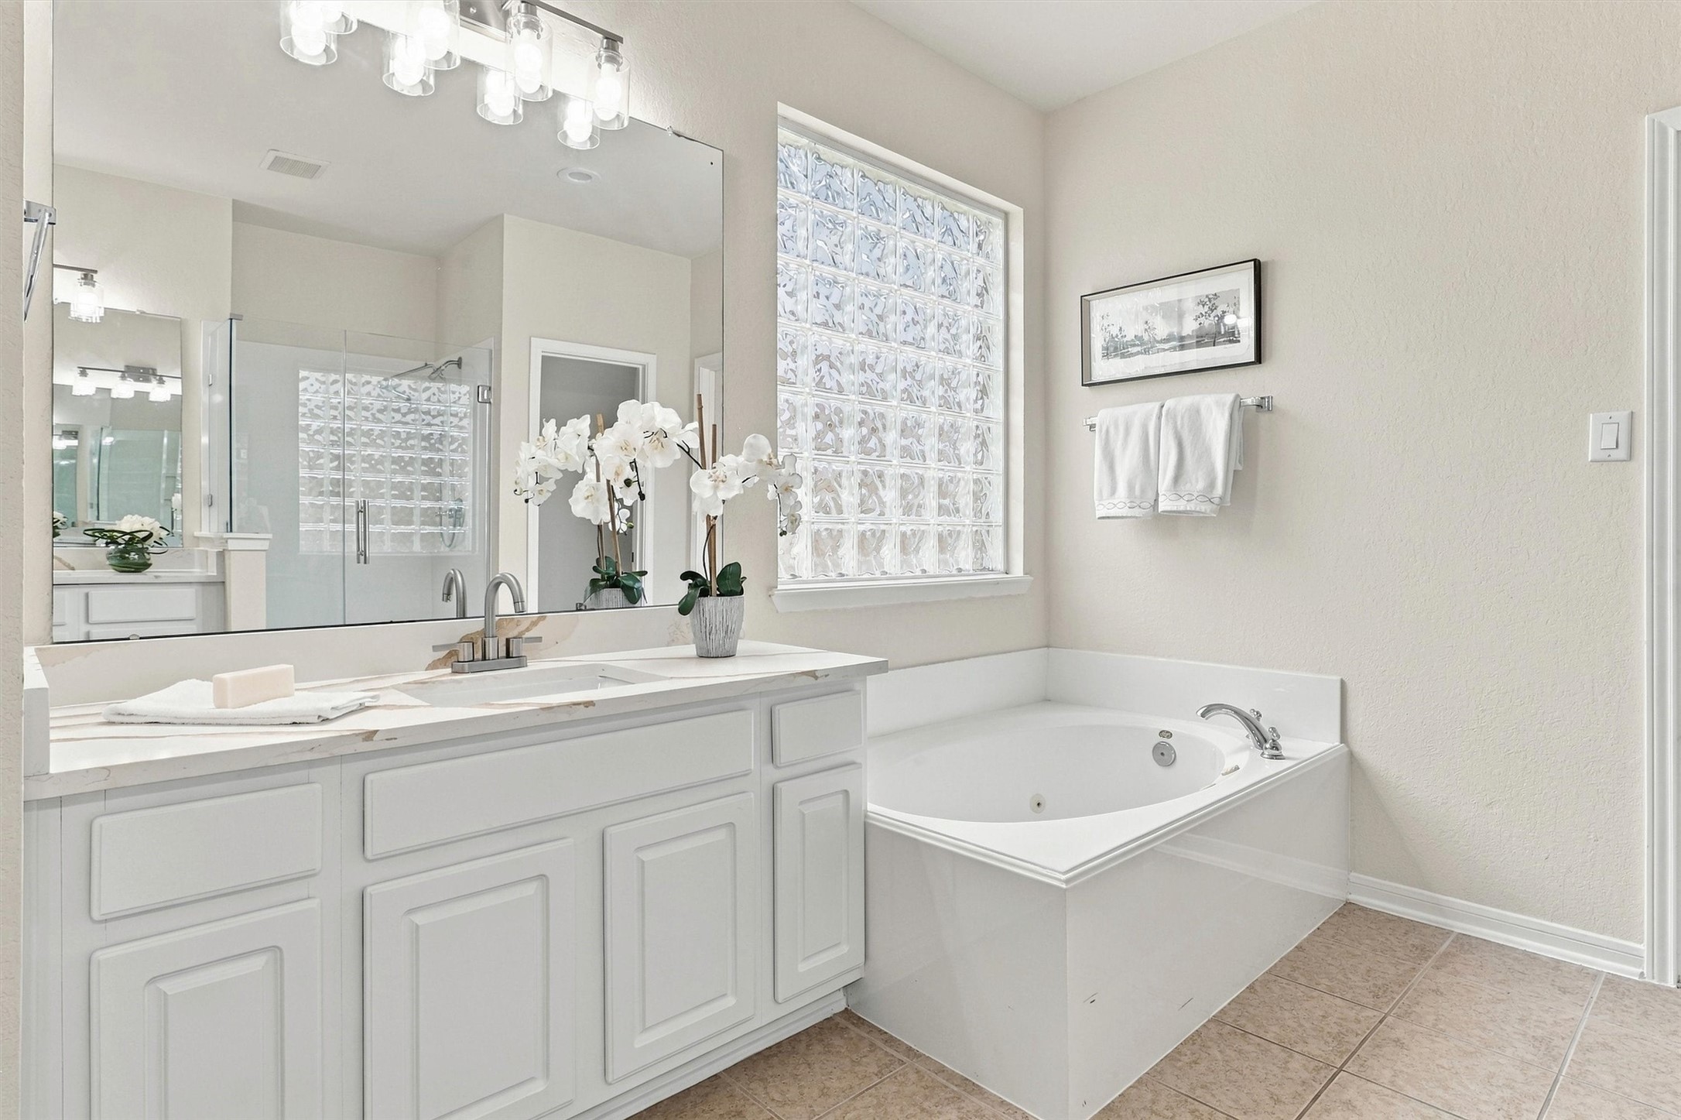
At approximately 9' x 12' with 9' ceilings, the primary bath feels spacious and thoughtfully arranged. A deep soaking tub rests beneath a bright glass-block window, while the expansive vanity offers plenty of storage and preparation space.
Relax beneath the deep soaking tub or step into the oversized separate shower, beautifully enclosed in sleek frameless glass. Updated finishes and clean neutral tones give the primary bath a fresh, spa-inspired feel, while the private water closet and linen storage add everyday convenience.
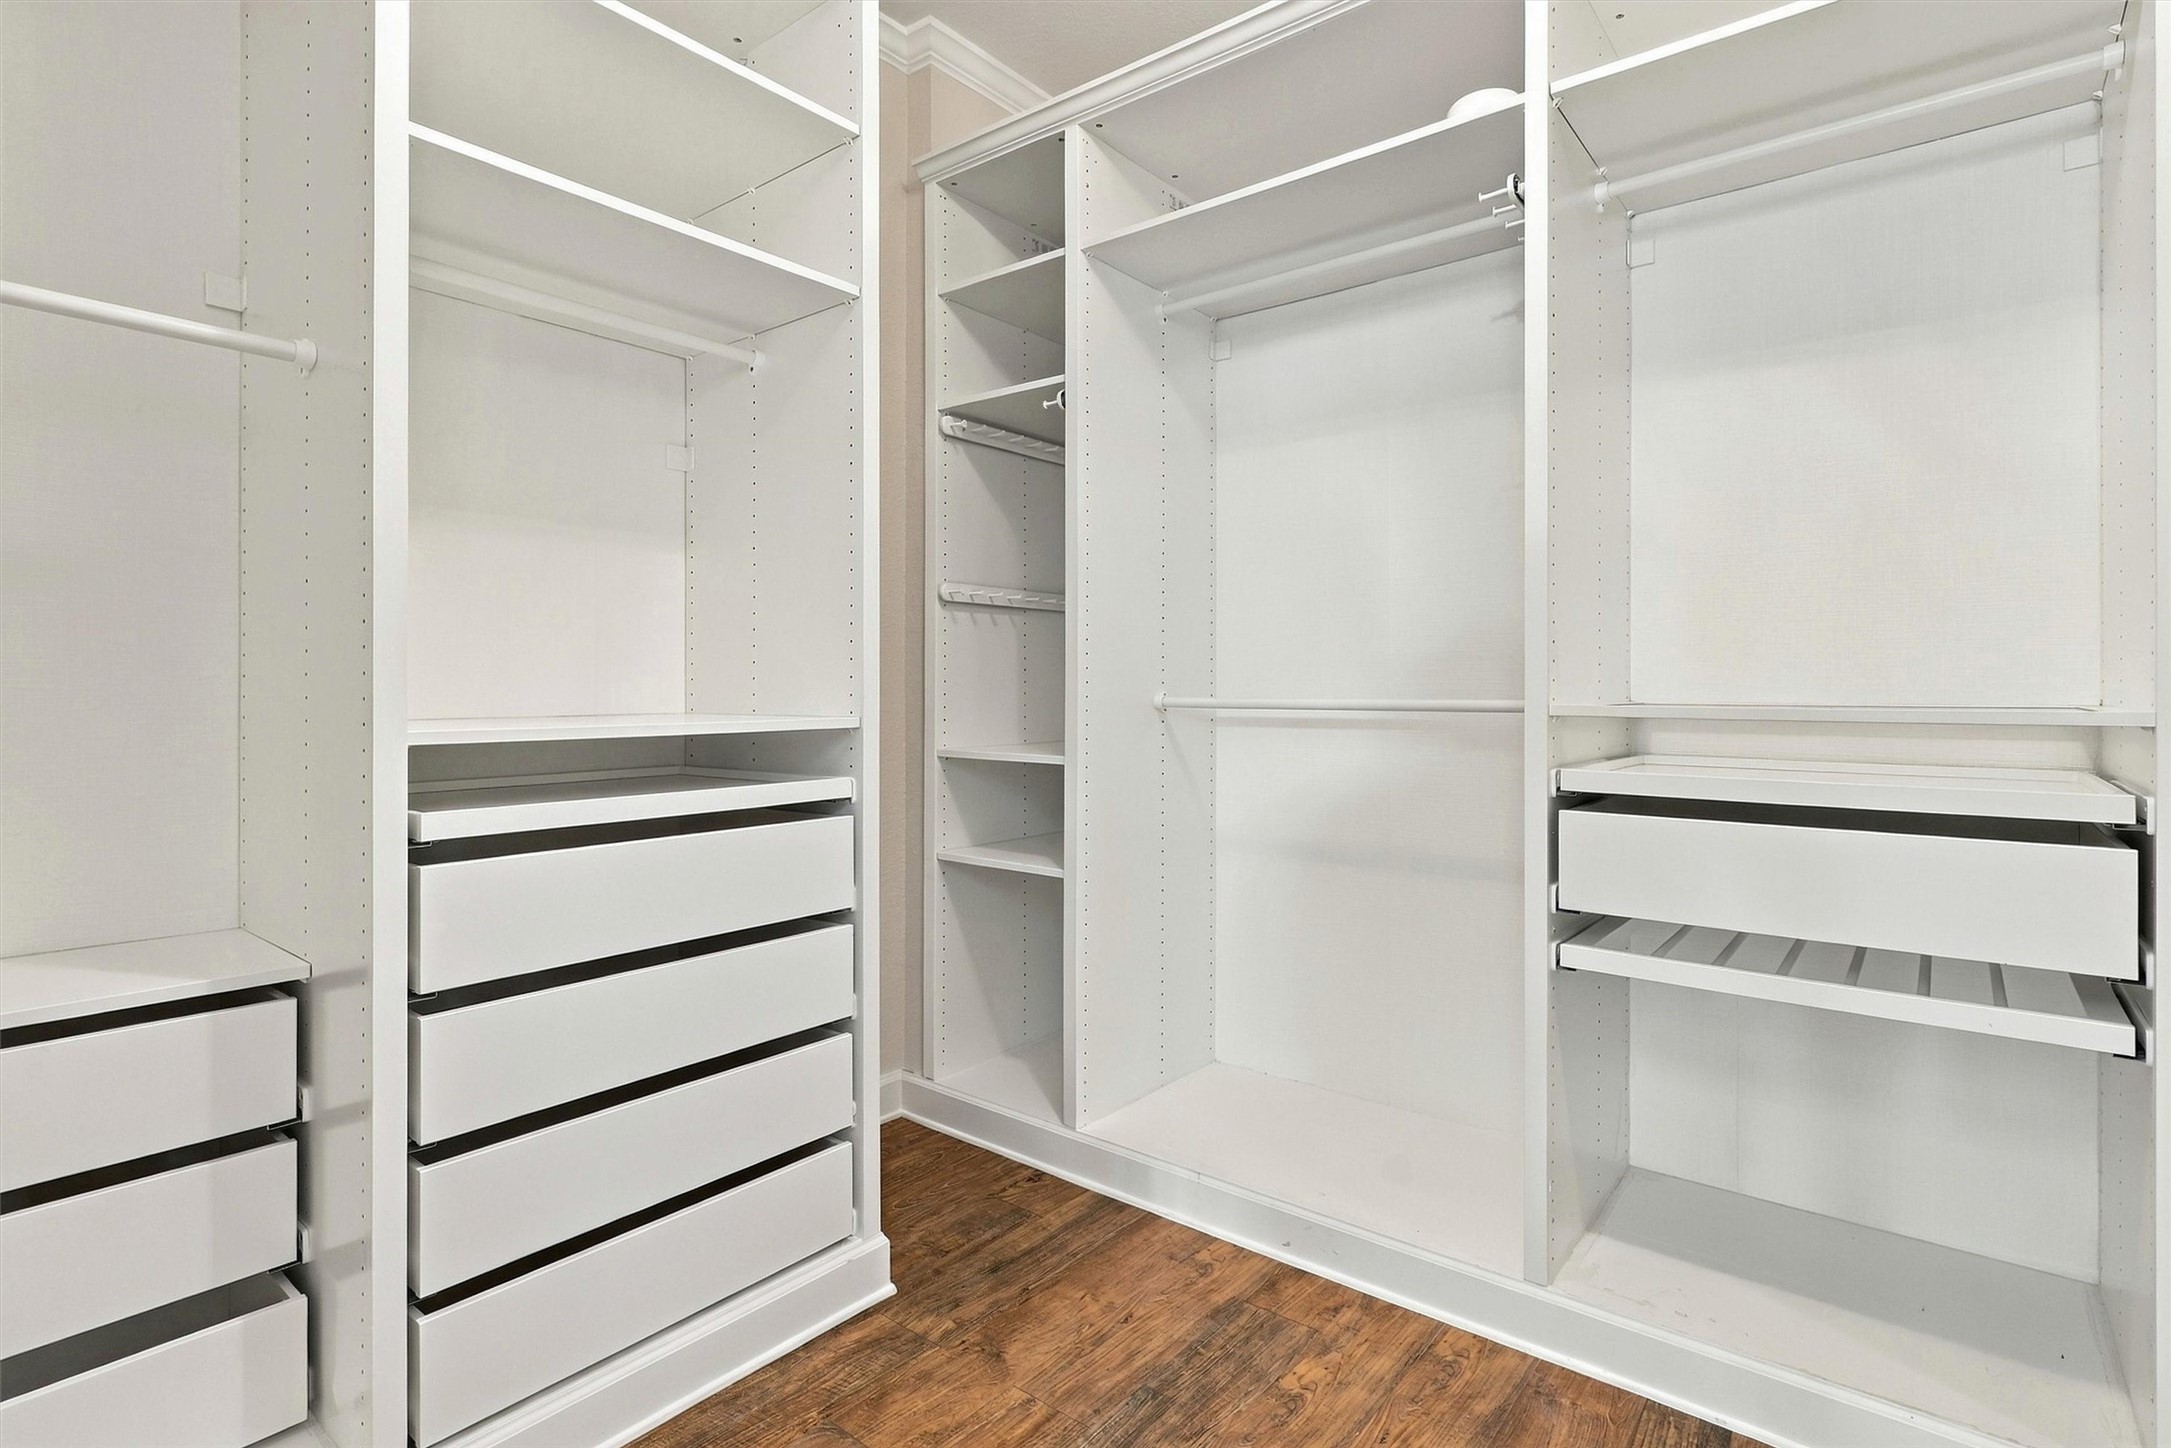
The primary closet is a destination all its own! An extensive custom organization system incorporates built-in shelving, drawers, and multiple hanging areas, providing dedicated storage for an impressive wardrobe while keeping everything beautifully organized and within easy reach.
The staircase makes an elegant architectural statement with warm wooden treads, crisp white risers, and wrought-iron balusters. Soaring ceilings and tall windows amplify the sense of space, while a substantial storage closet beneath the stairs provides a tucked-away spot for holiday décor, luggage, and more.
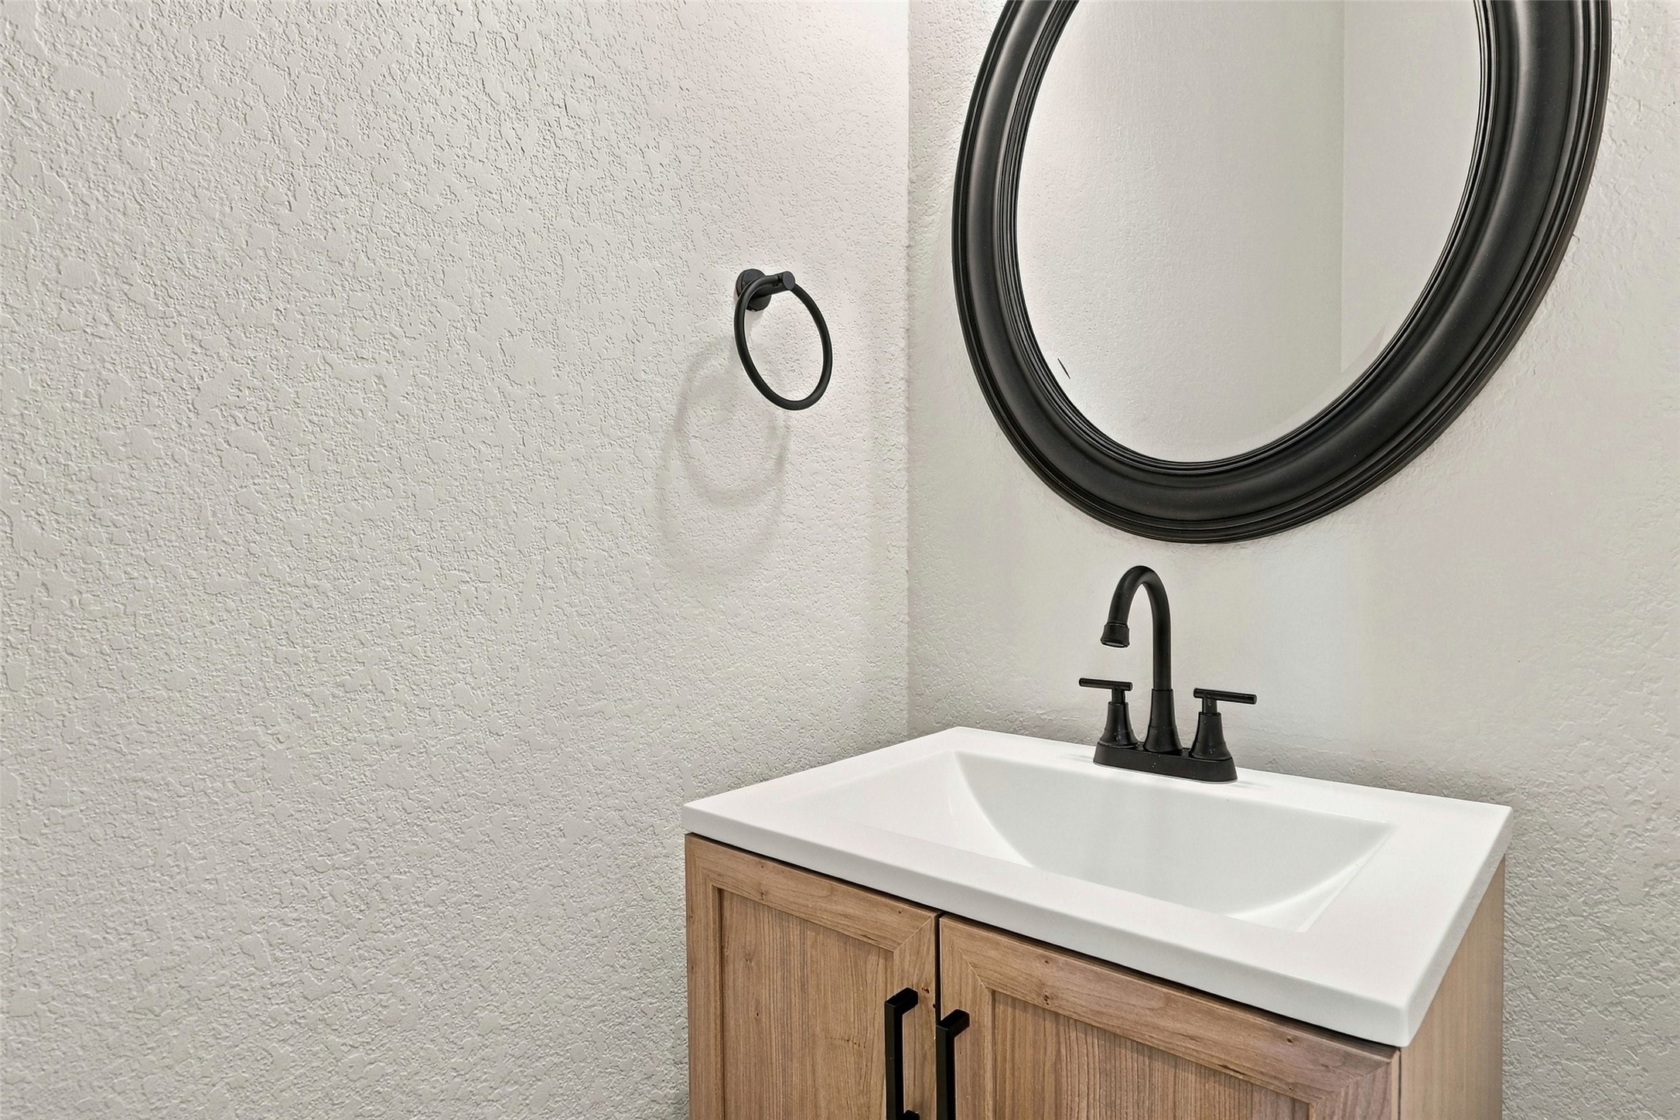
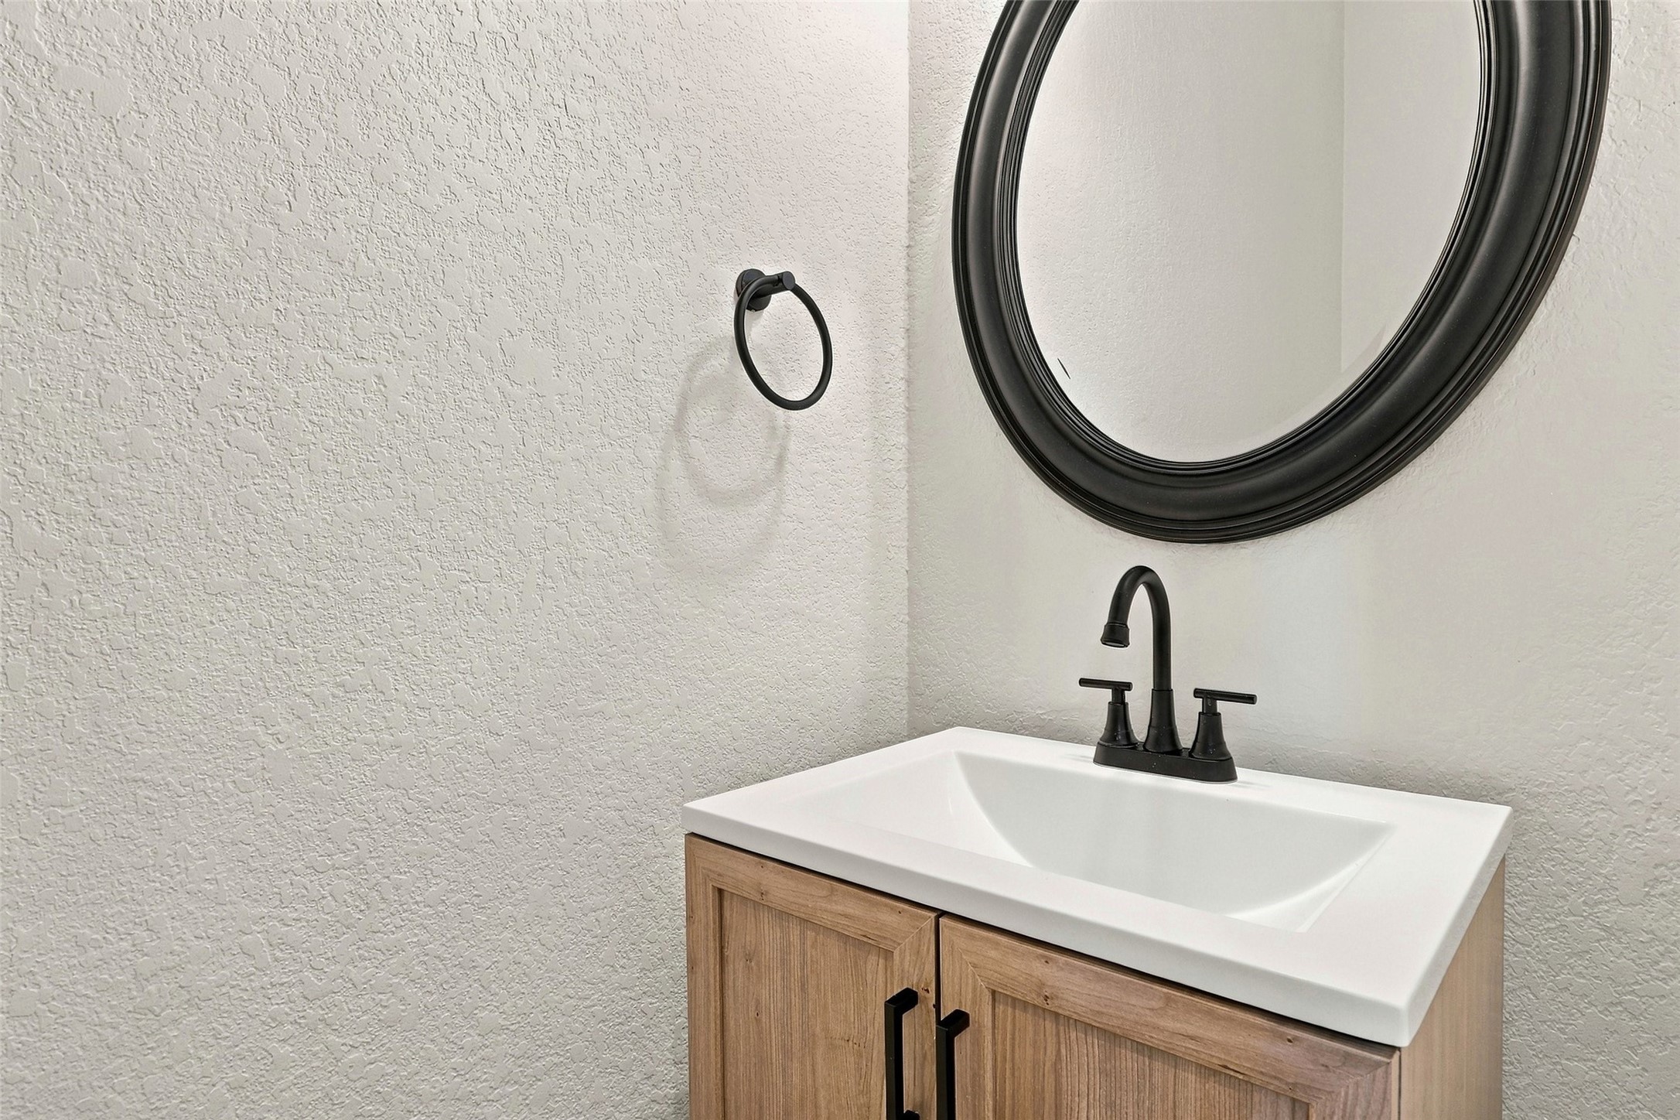
A half bathroom is conveniently located in the foyer just opposite the staircase. It features a framed mirror, updated vanity, neutral paint, and oil-rubbed bronze fixtures.
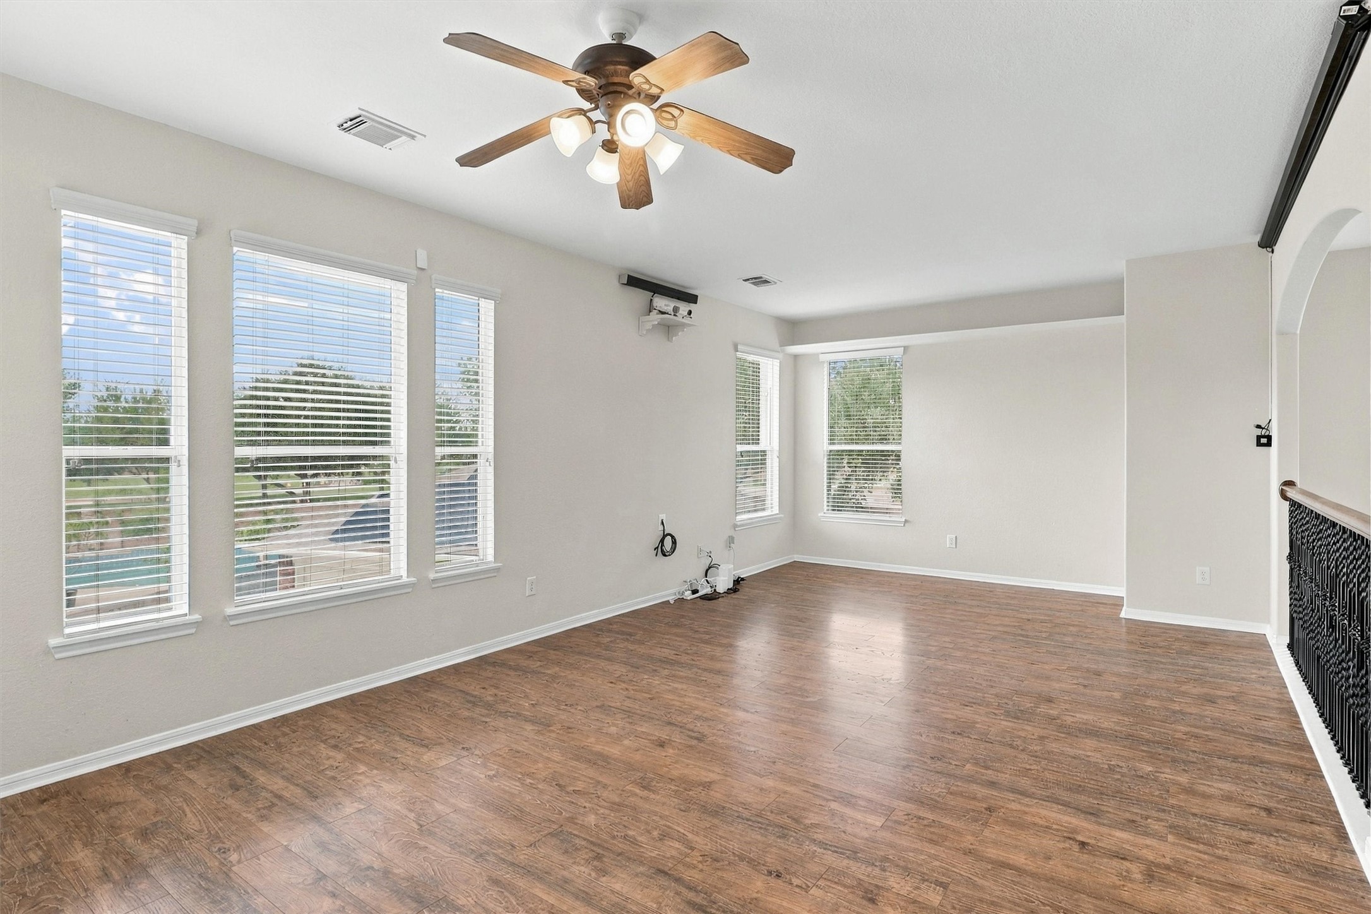
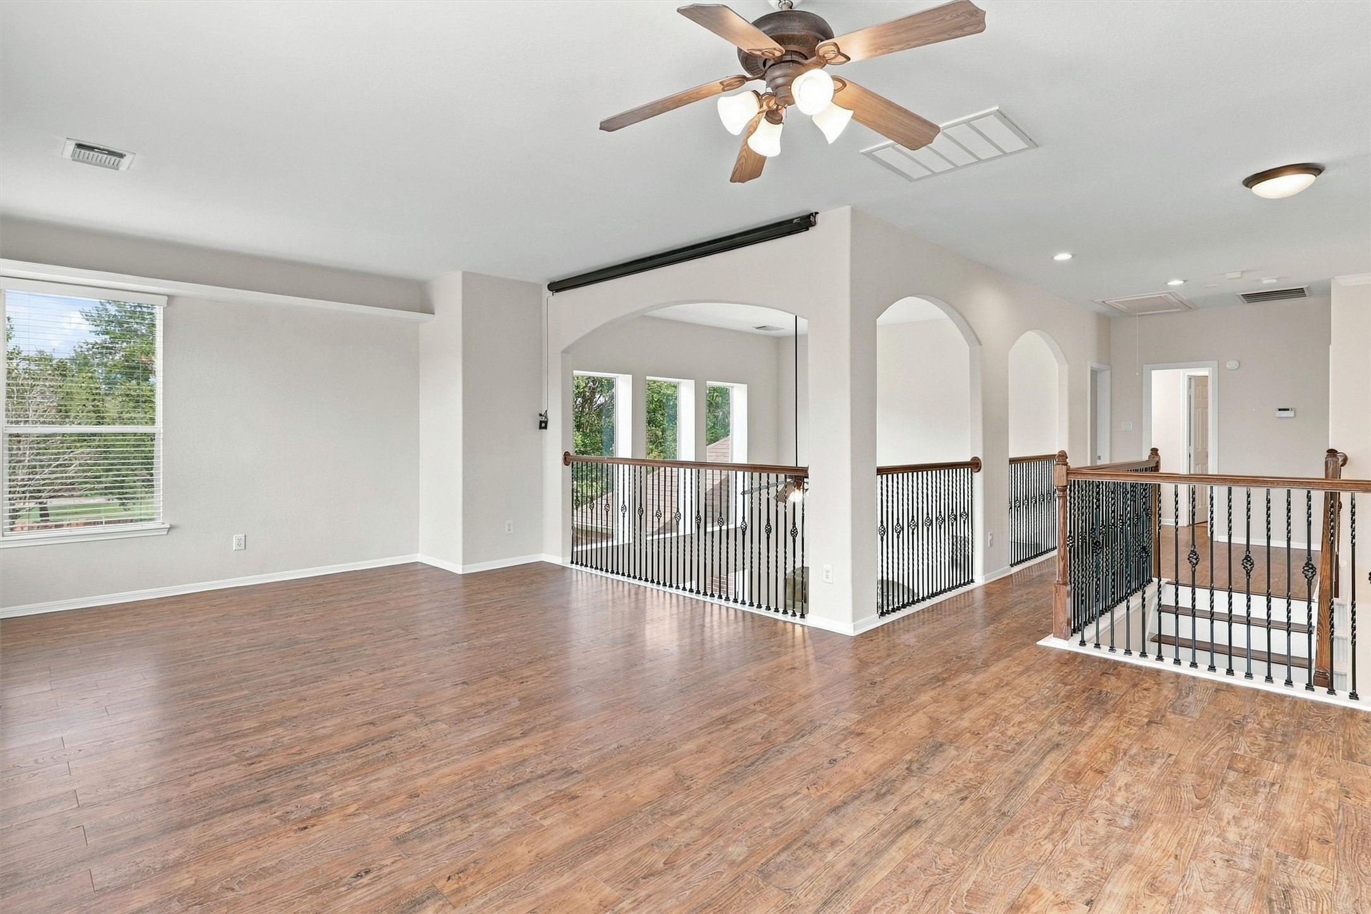
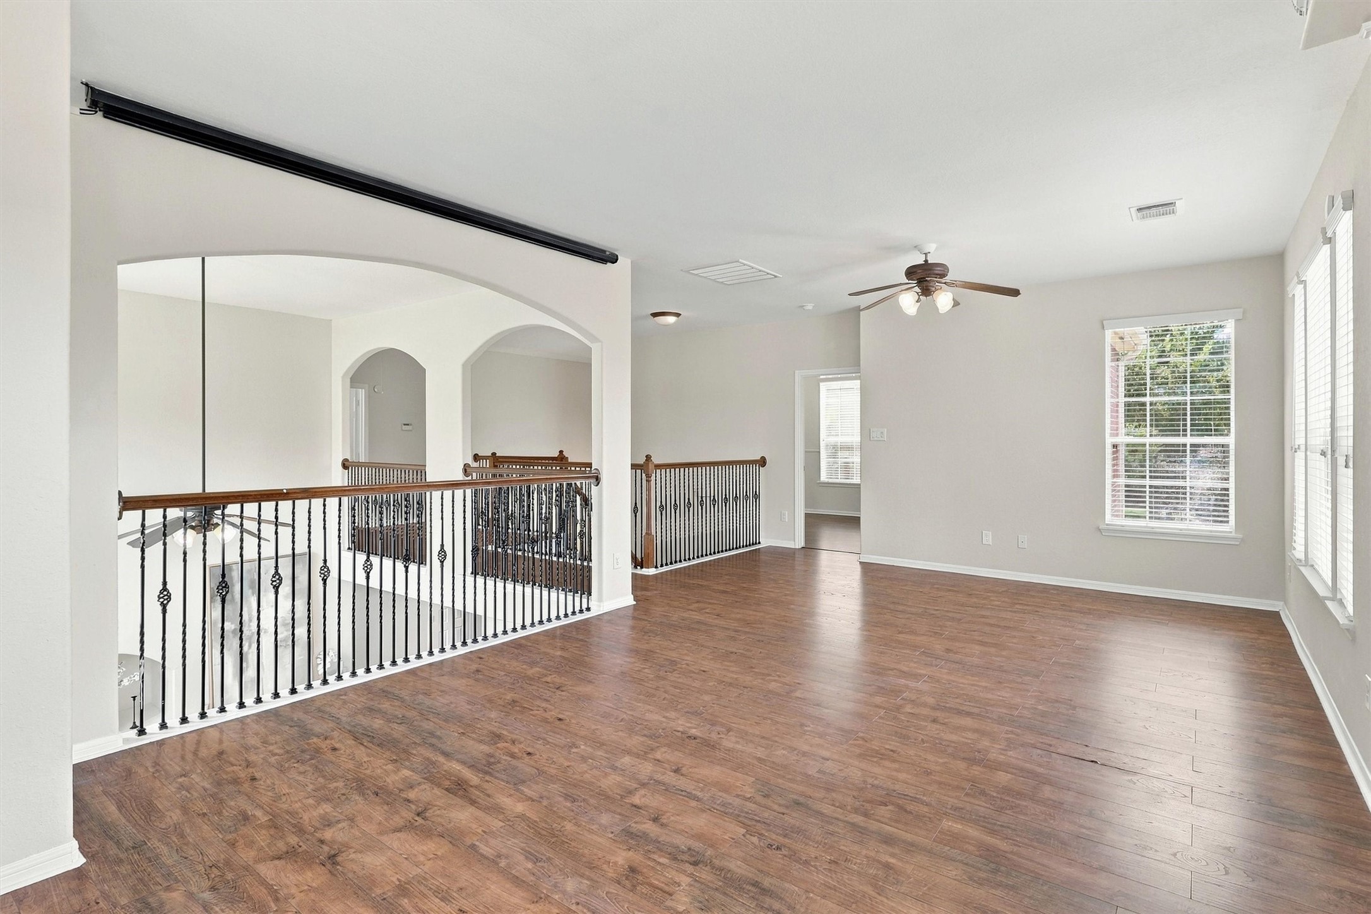
Upstairs, discover an expansive game room measuring approximately 13' x 24'. Wood-look flooring, 9' ceilings, wrought-iron balusters, and abundant natural light create an impressive second living space with plenty of room to make it your own.
Many bright windows wrap this oversized game room in natural light, giving you the flexibility to create multiple entertainment zones. Set up a generous seating area for movie nights and still have room for games, hobbies, toys, or a second conversation area.
Movie night is ready to go! A retractable media screen transforms the spacious game room into an at-home theater whenever the mood strikes, then disappears when not in use to preserve the room’s generous open floor space and versatility.
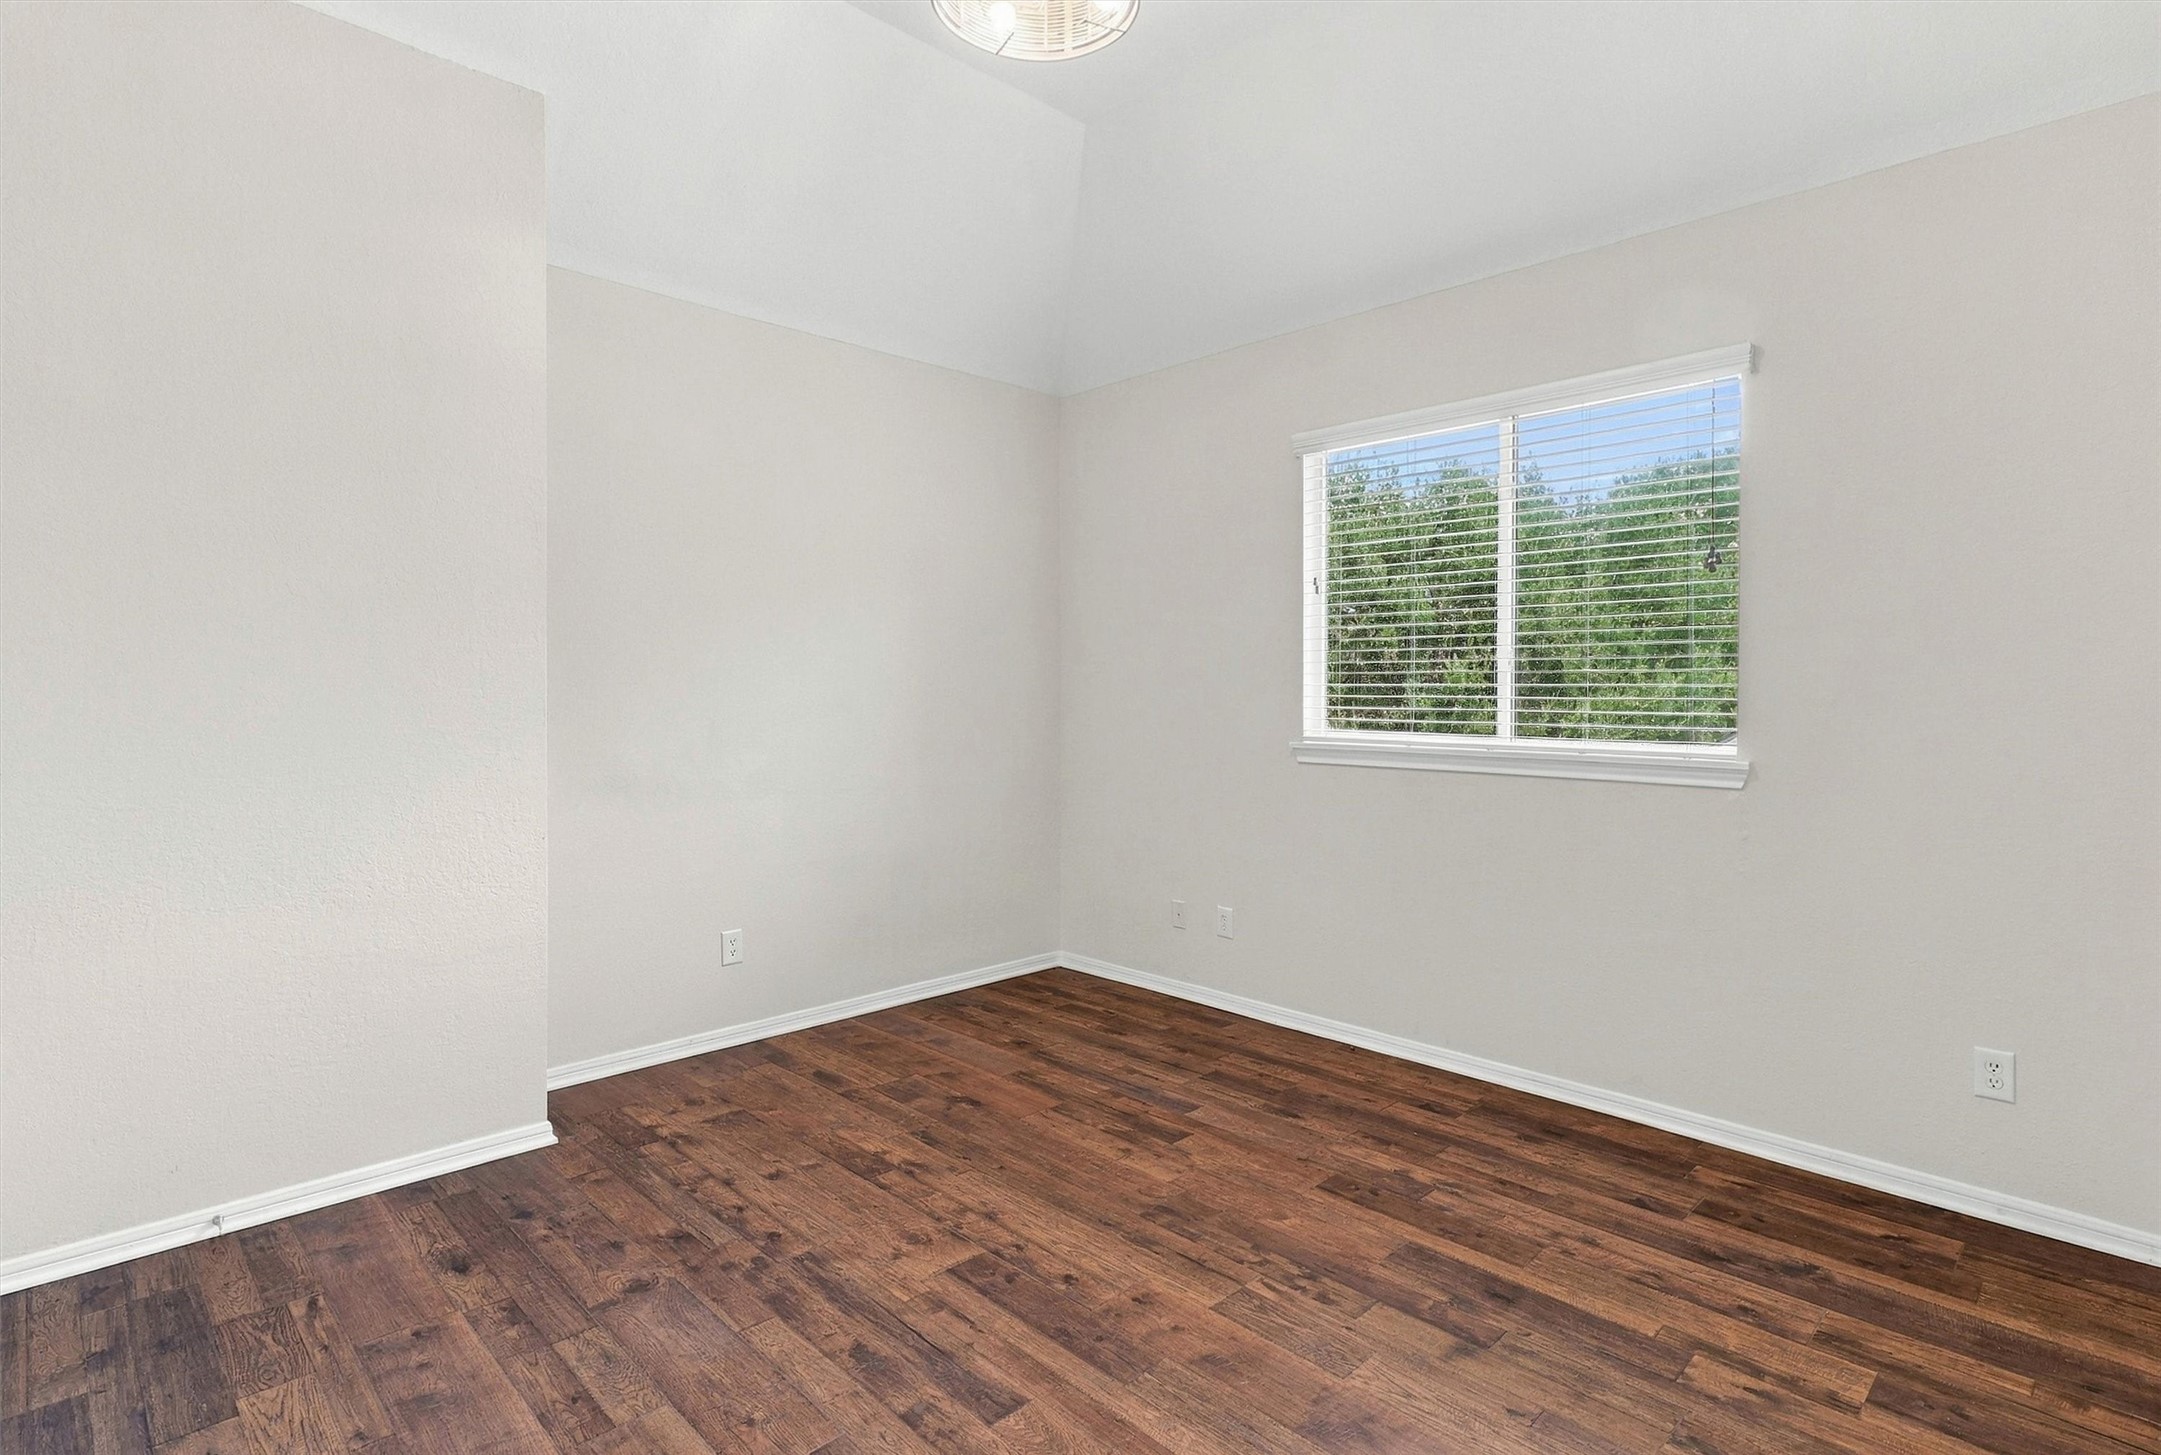
Vaulted ceilings rising to approximately 11', wood-look flooring, fresh neutral paint, and natural light give this upstairs bedroom a bright, airy feel. An arched opening leads directly to its dedicated vanity and the adjoining Jack-and-Jill bath.
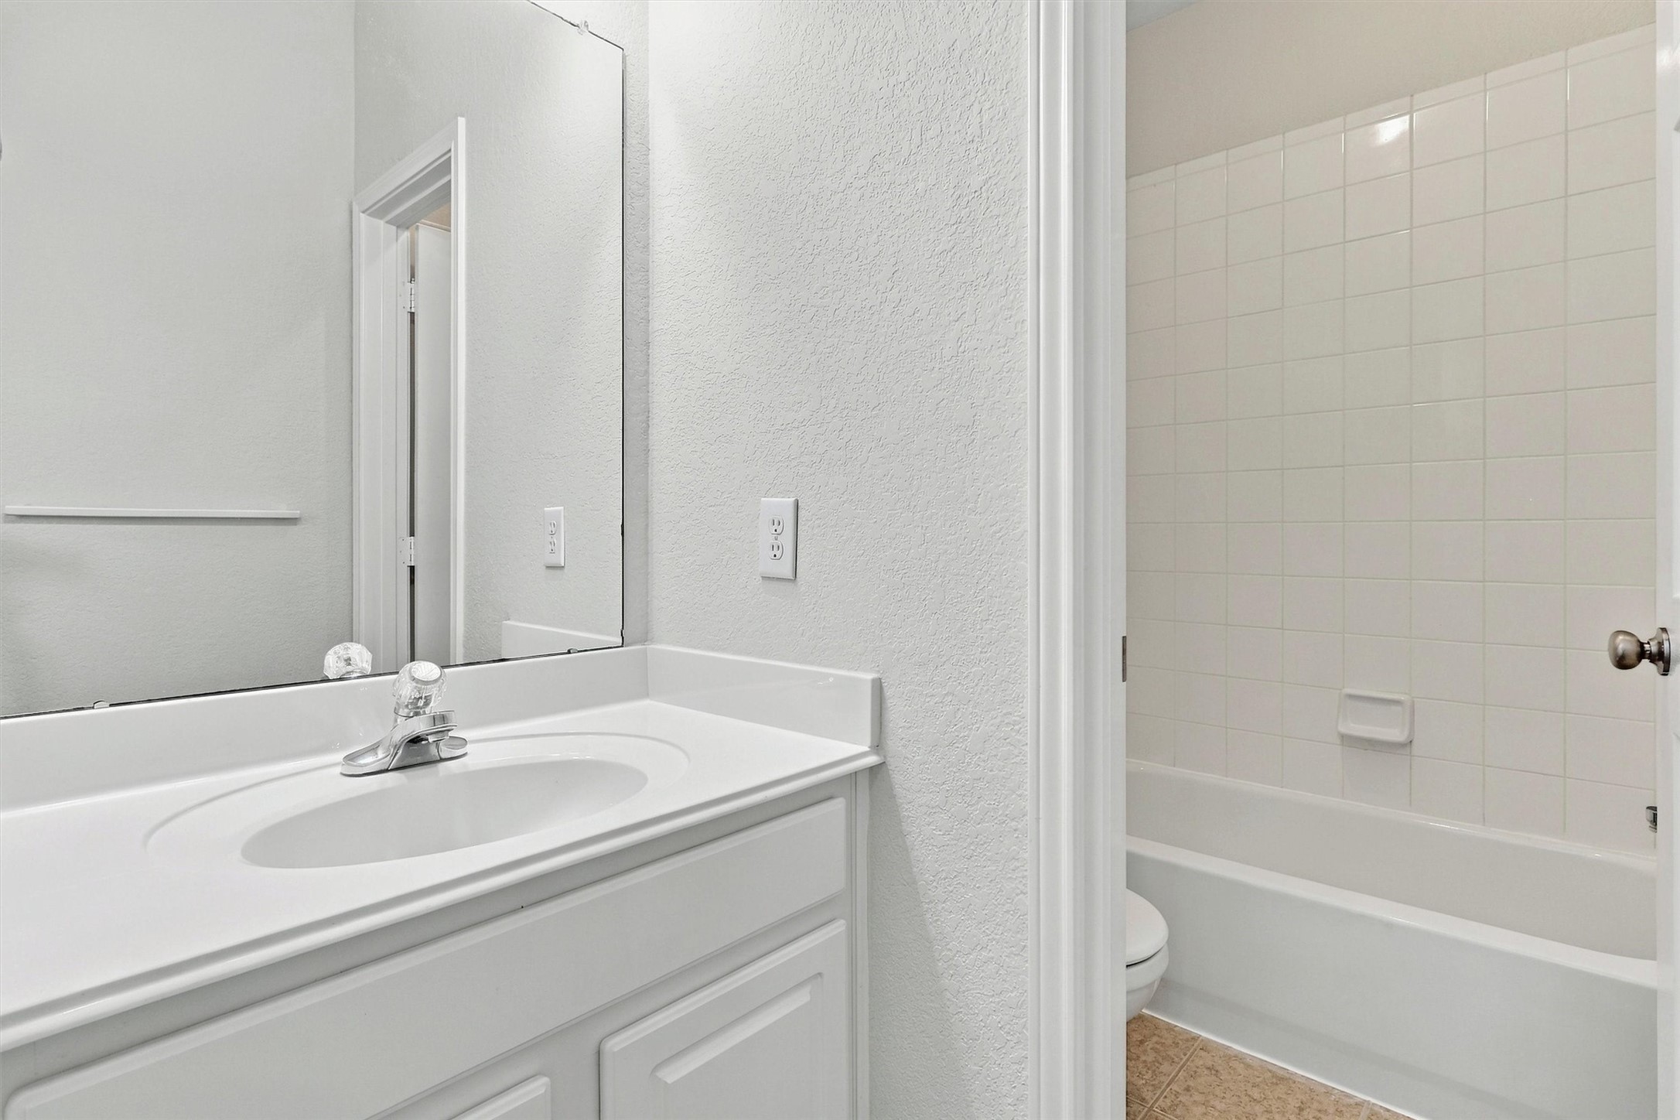
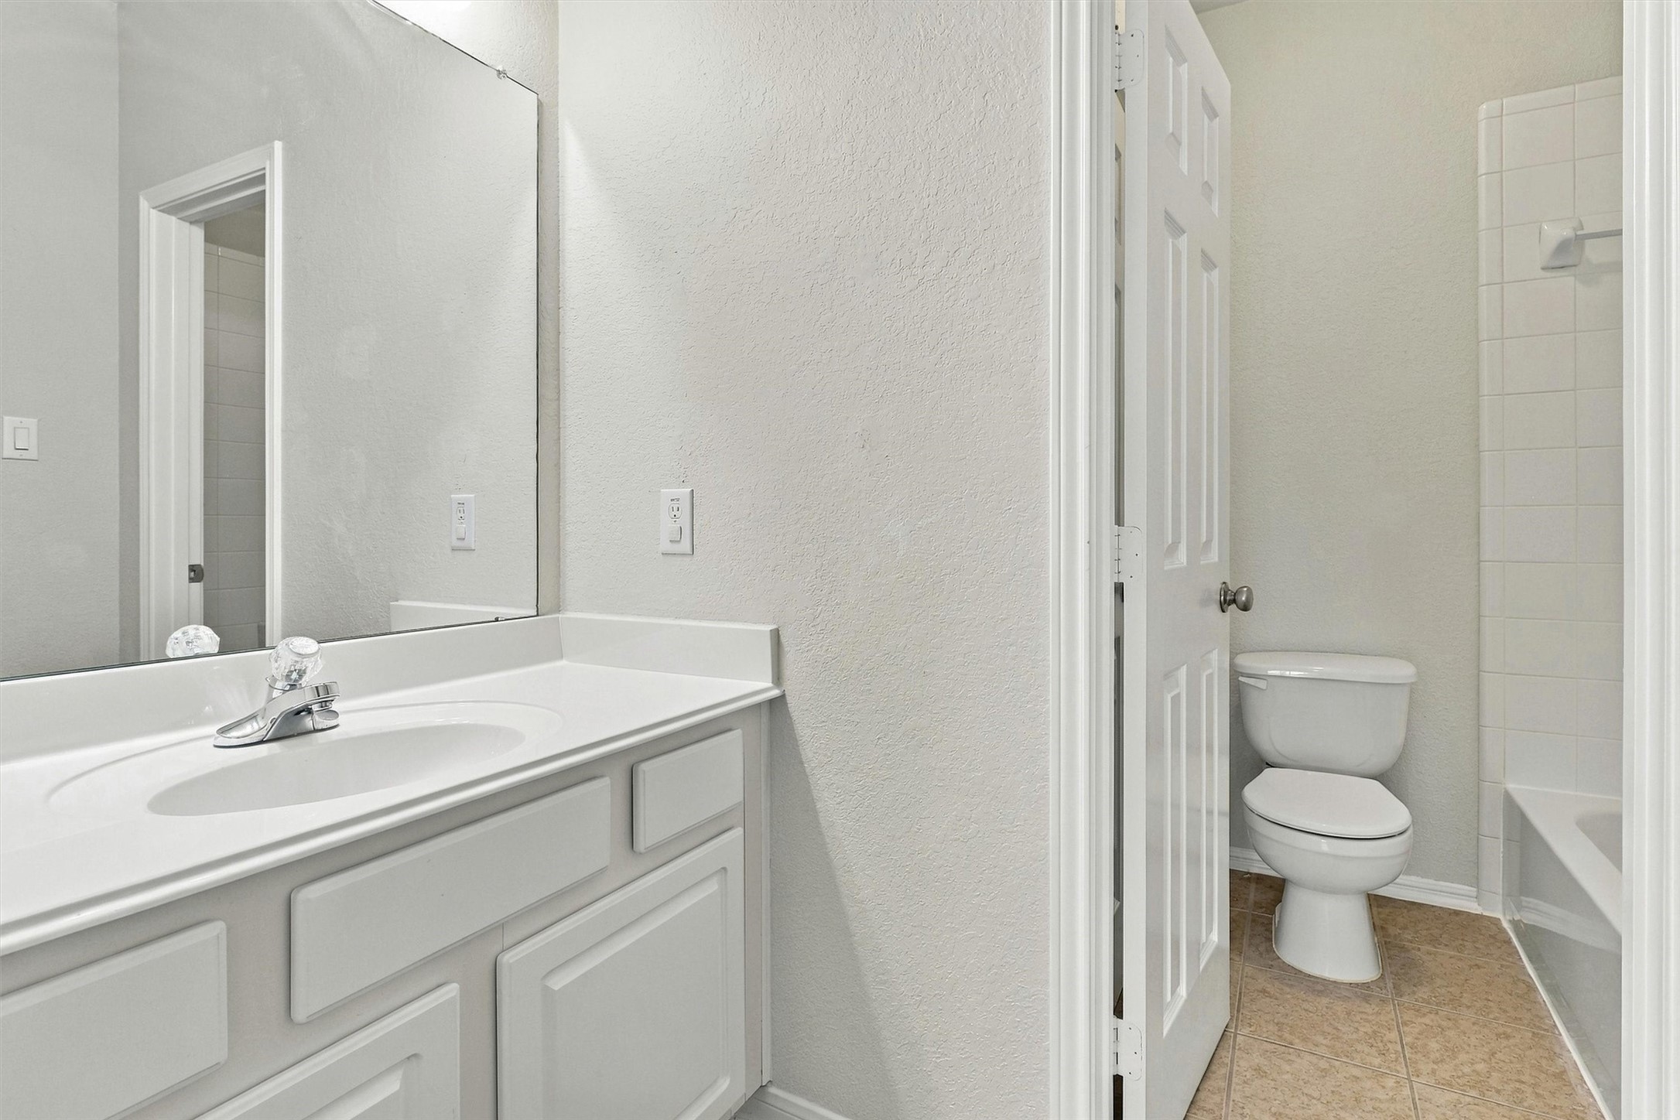
The Jack-and-Jill arrangement offers thoughtful separation between the vanity and bathing areas, giving occupants convenient preparation space while sharing the central tub/shower combination. Crisp white tile and chrome finishes keep the look fresh, clean, and timeless.
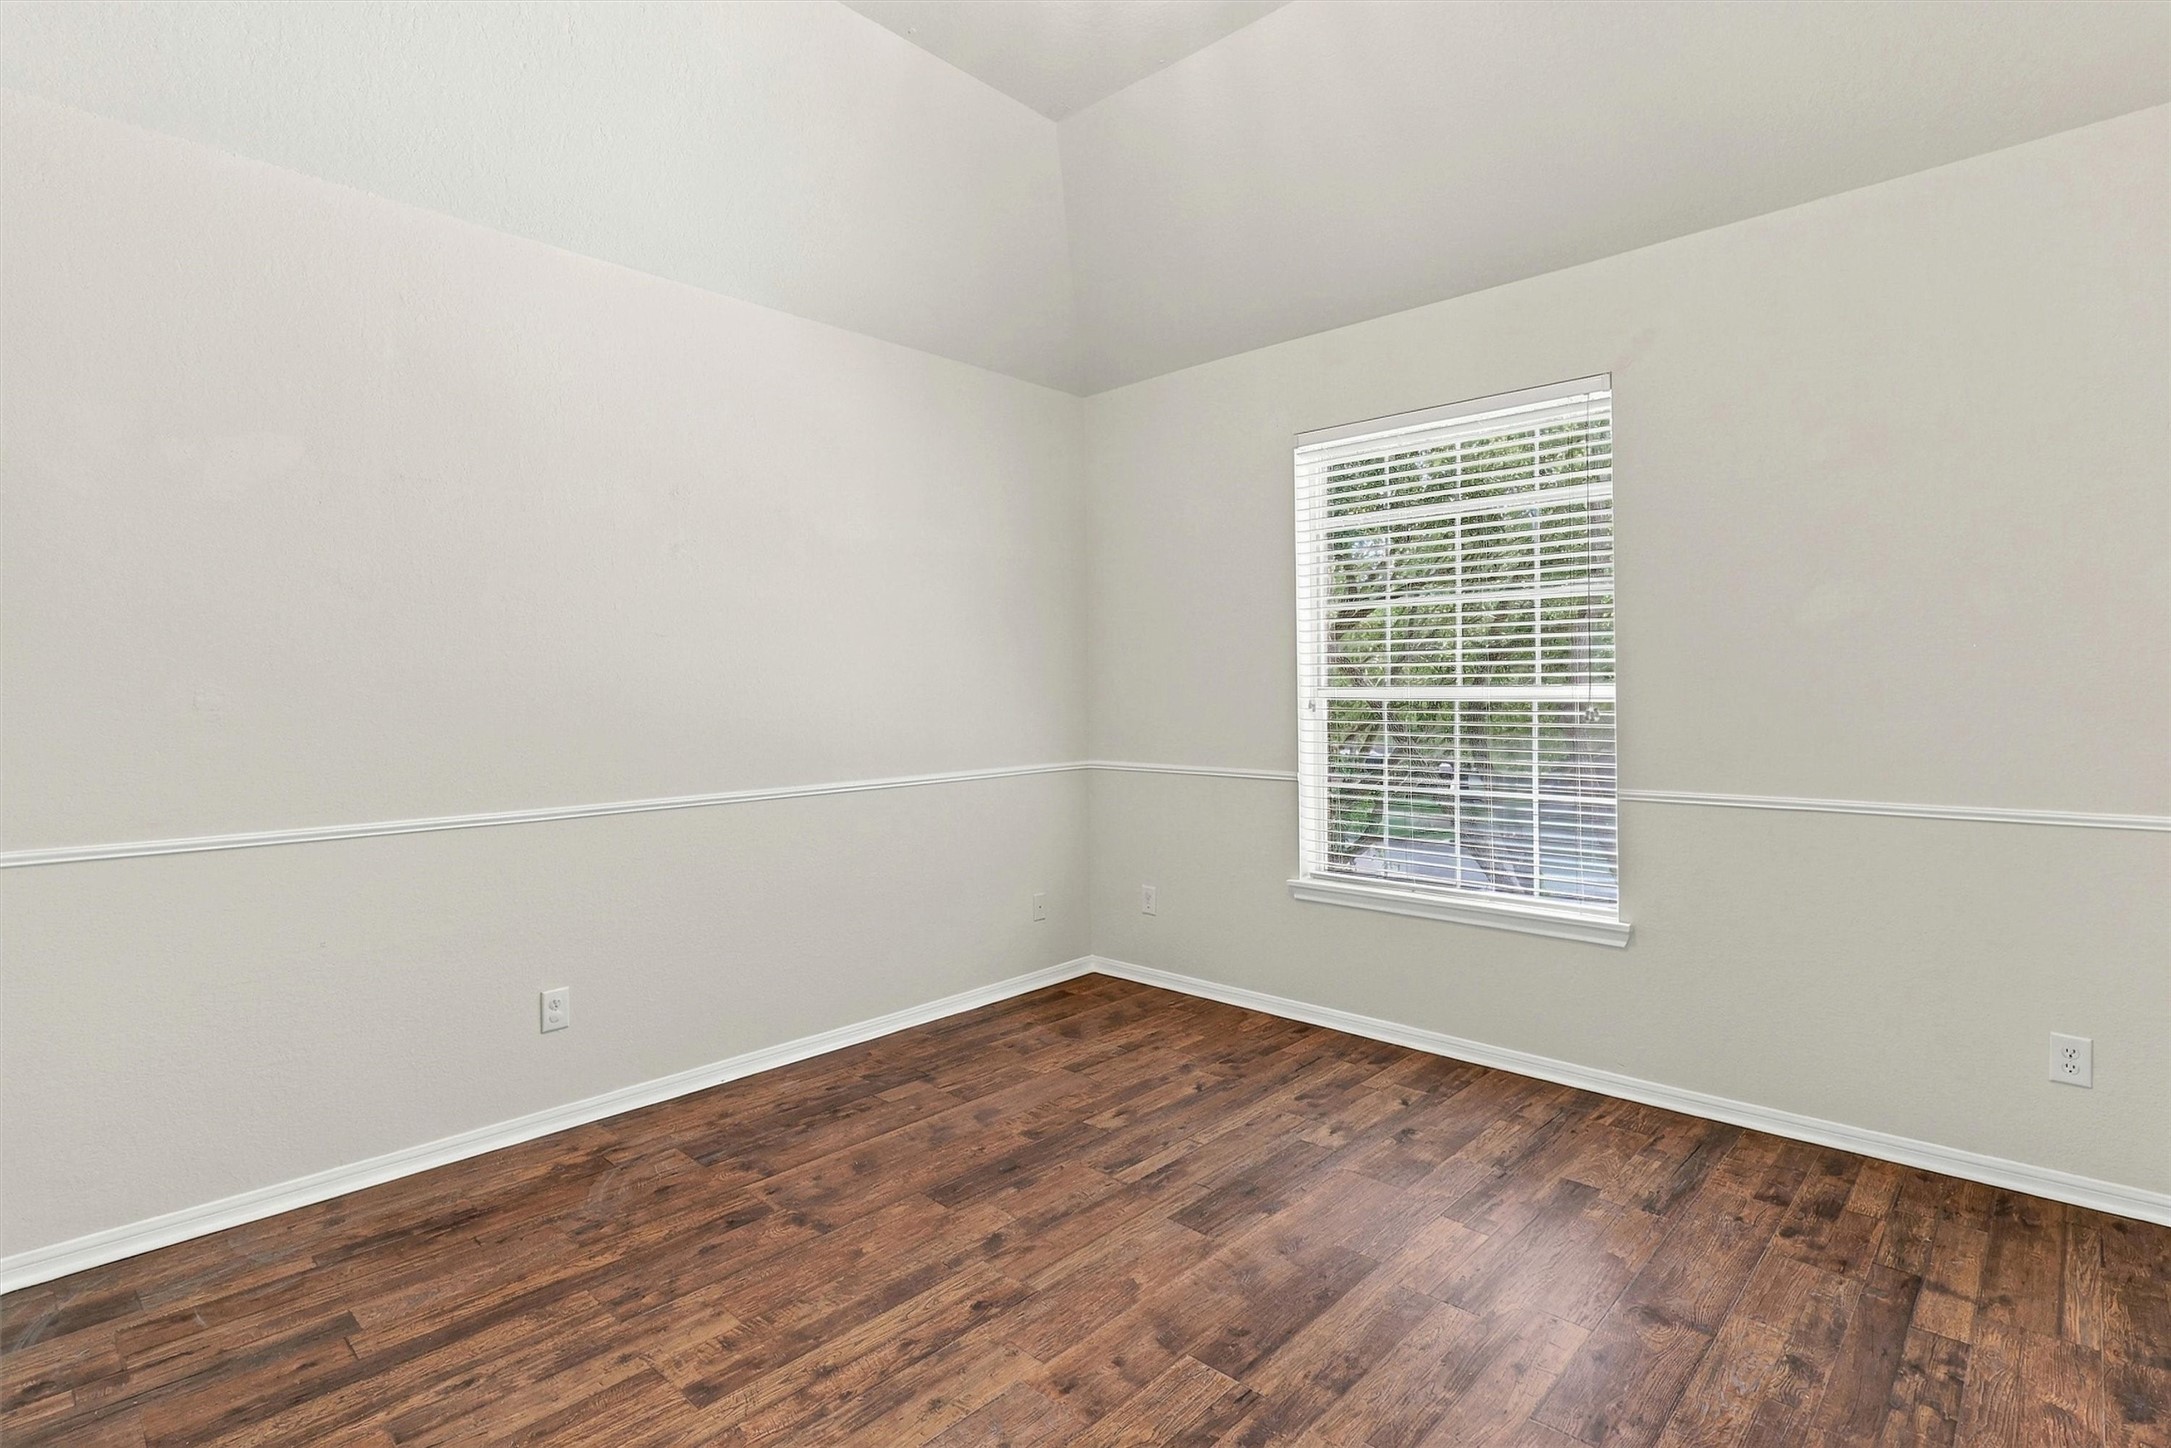
Warm wood-look flooring, neutral paint, delicate trim, and a vaulted ceiling create an inviting setting in this generously sized secondary bedroom. There is ample space for a queen-size furniture suite, while a dedicated closet provides convenient storage.
A second vanity completes the functional Jack-and-Jill layout, providing additional counter and cabinet space while connecting conveniently to the shared bath. Its position also allows easy access from the upstairs game room and surrounding living spaces.
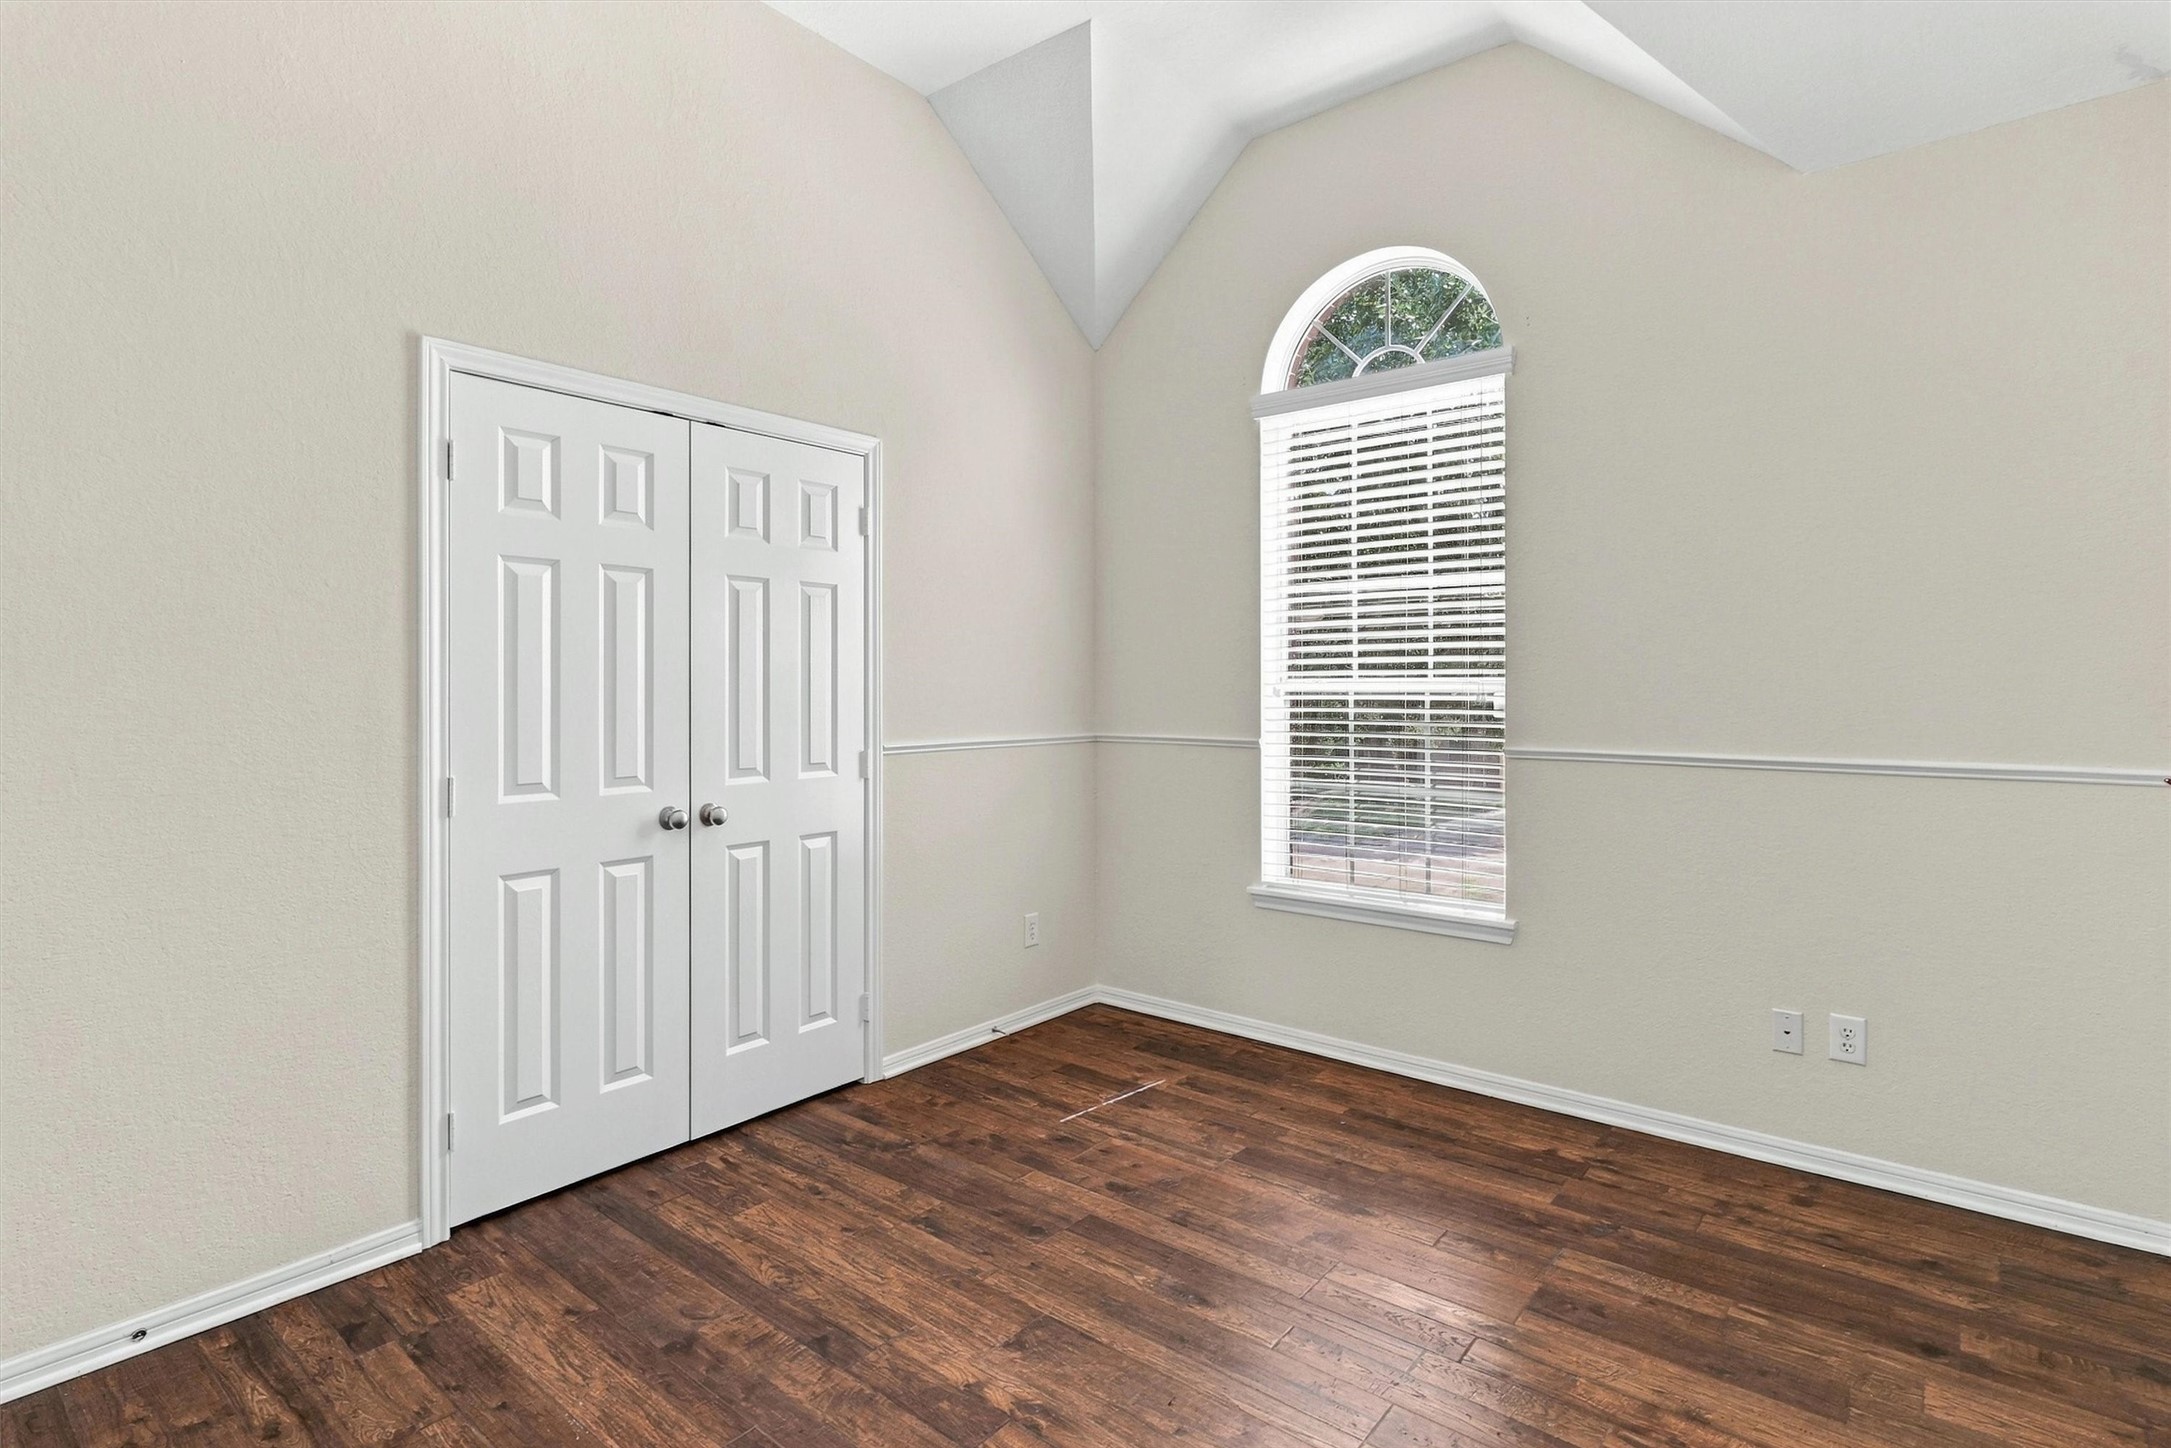
The fourth bedroom offers wonderful privacy with its own ensuite bath. An approximately 11' vaulted ceiling, distinctive arched window, wood-look flooring, fresh neutral paint, and a dedicated closet make this a comfortable retreat for family members or overnight guests.
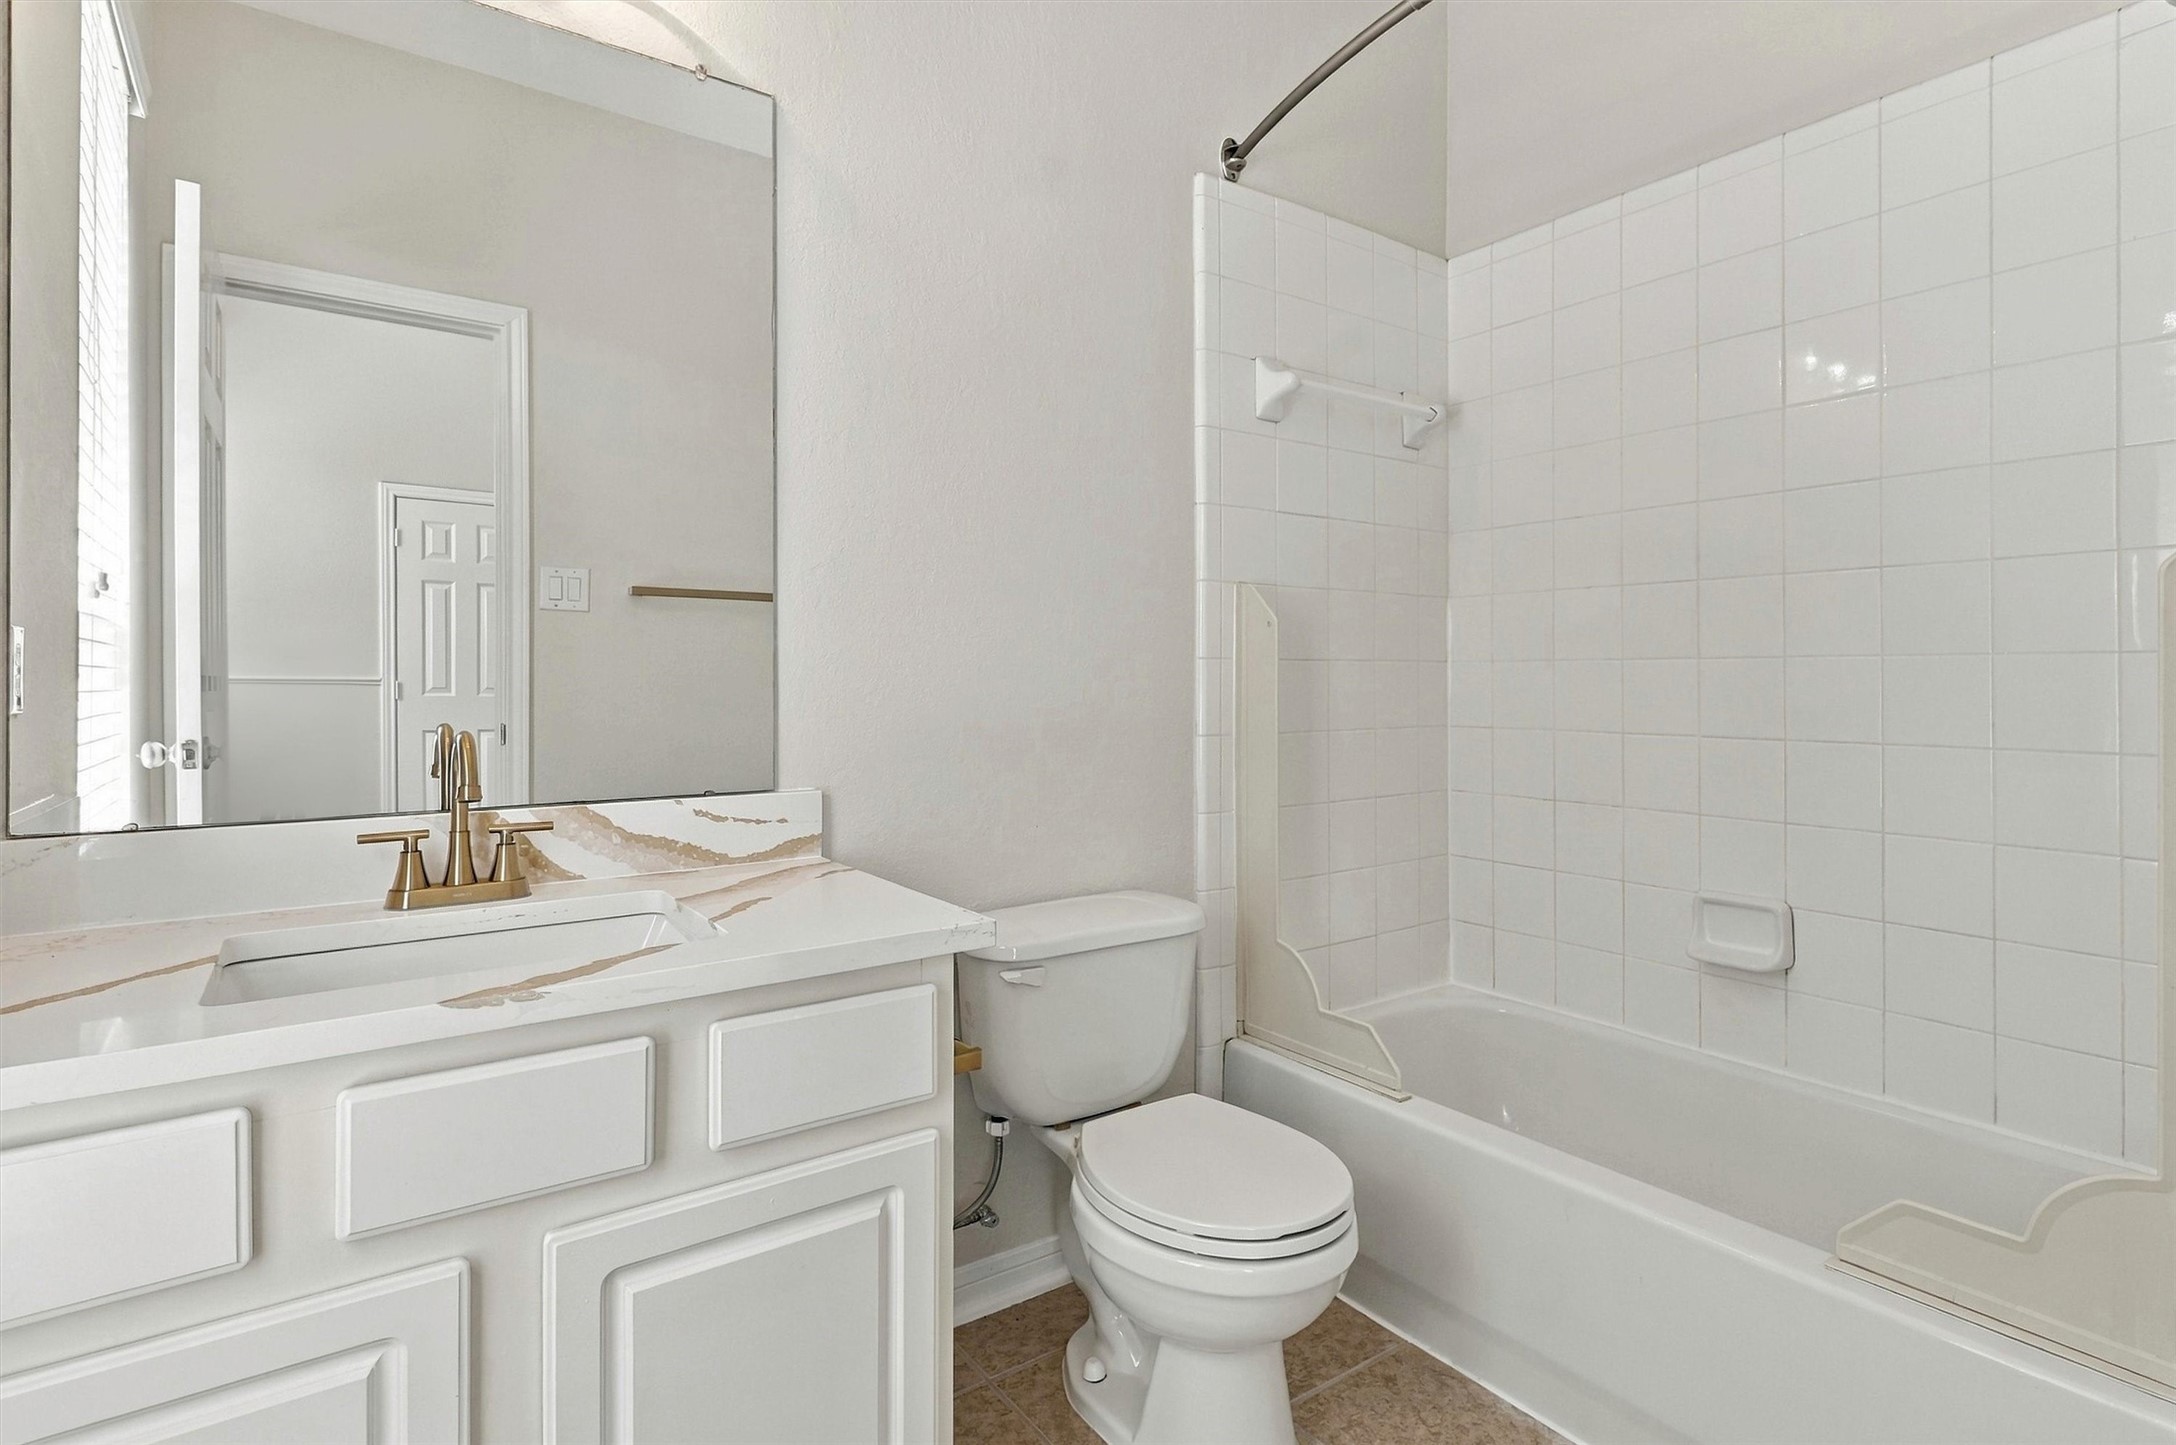
The private ensuite bath is finished with a 3 cm quartz vanity, elevated champagne-bronze faucet and coordinating fixture, plus a tub/shower combination surrounded by crisp white tile—a stylish and convenient addition to this private upstairs suite.
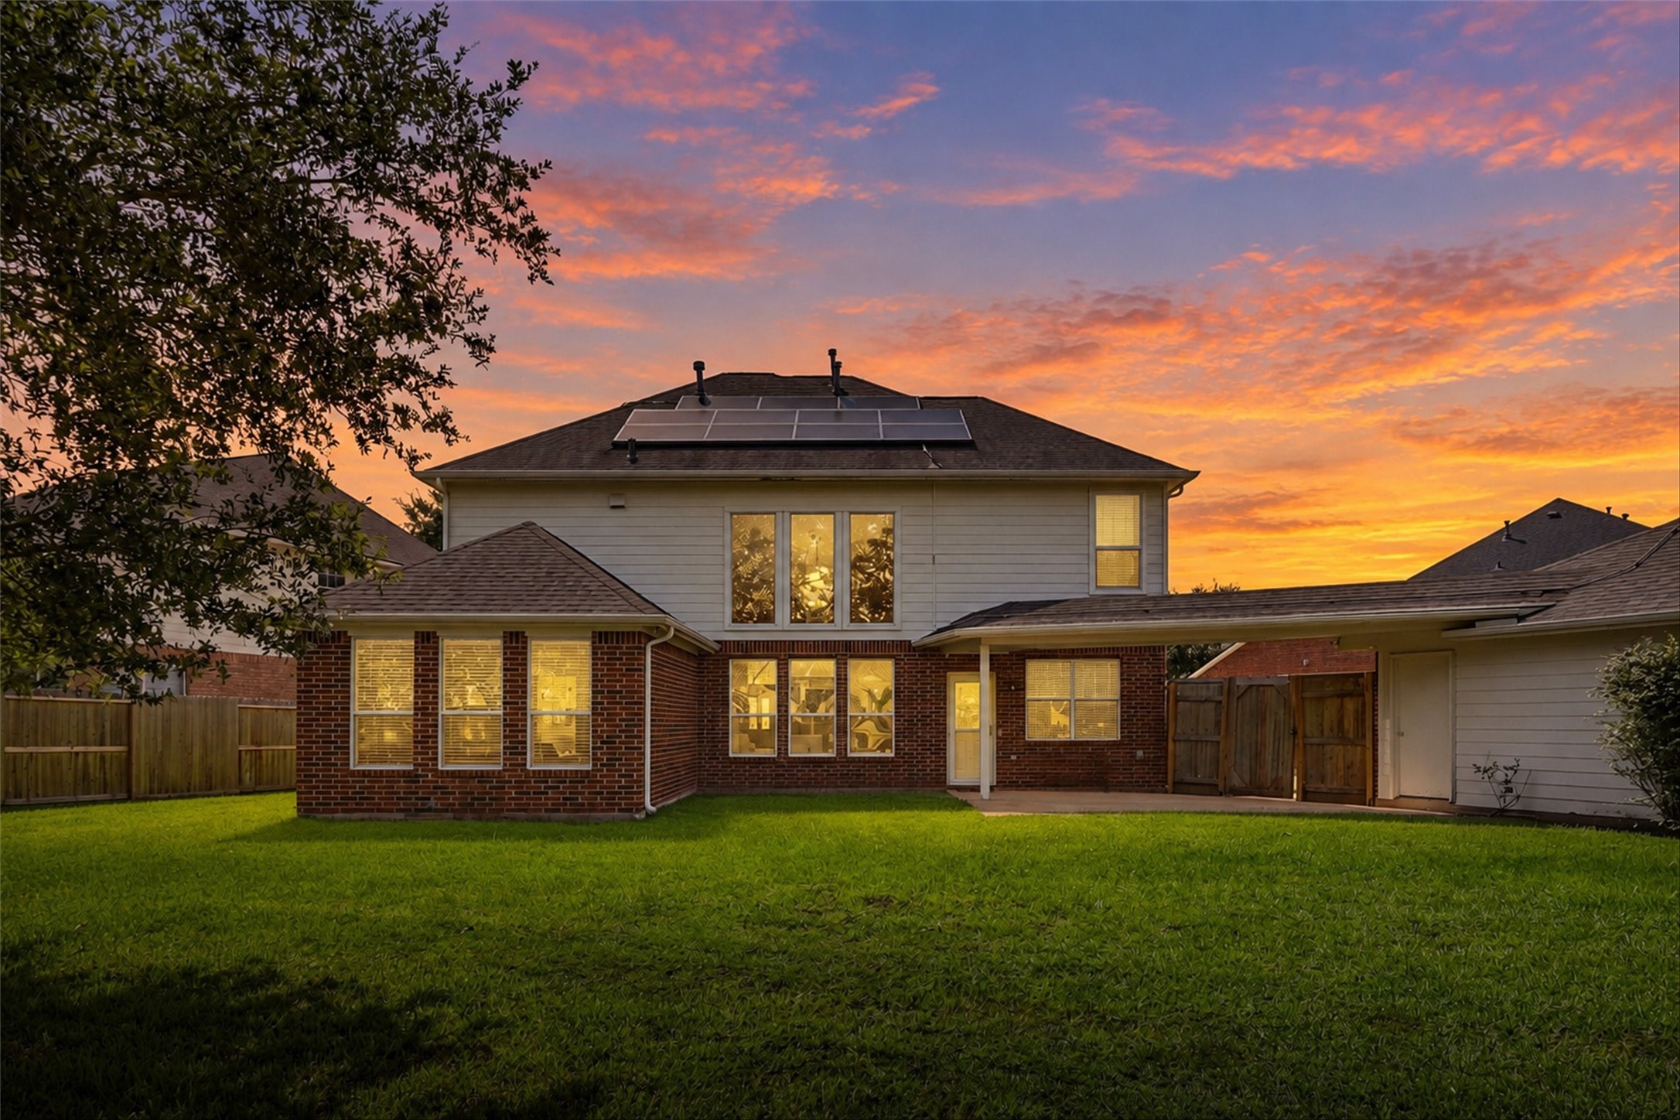
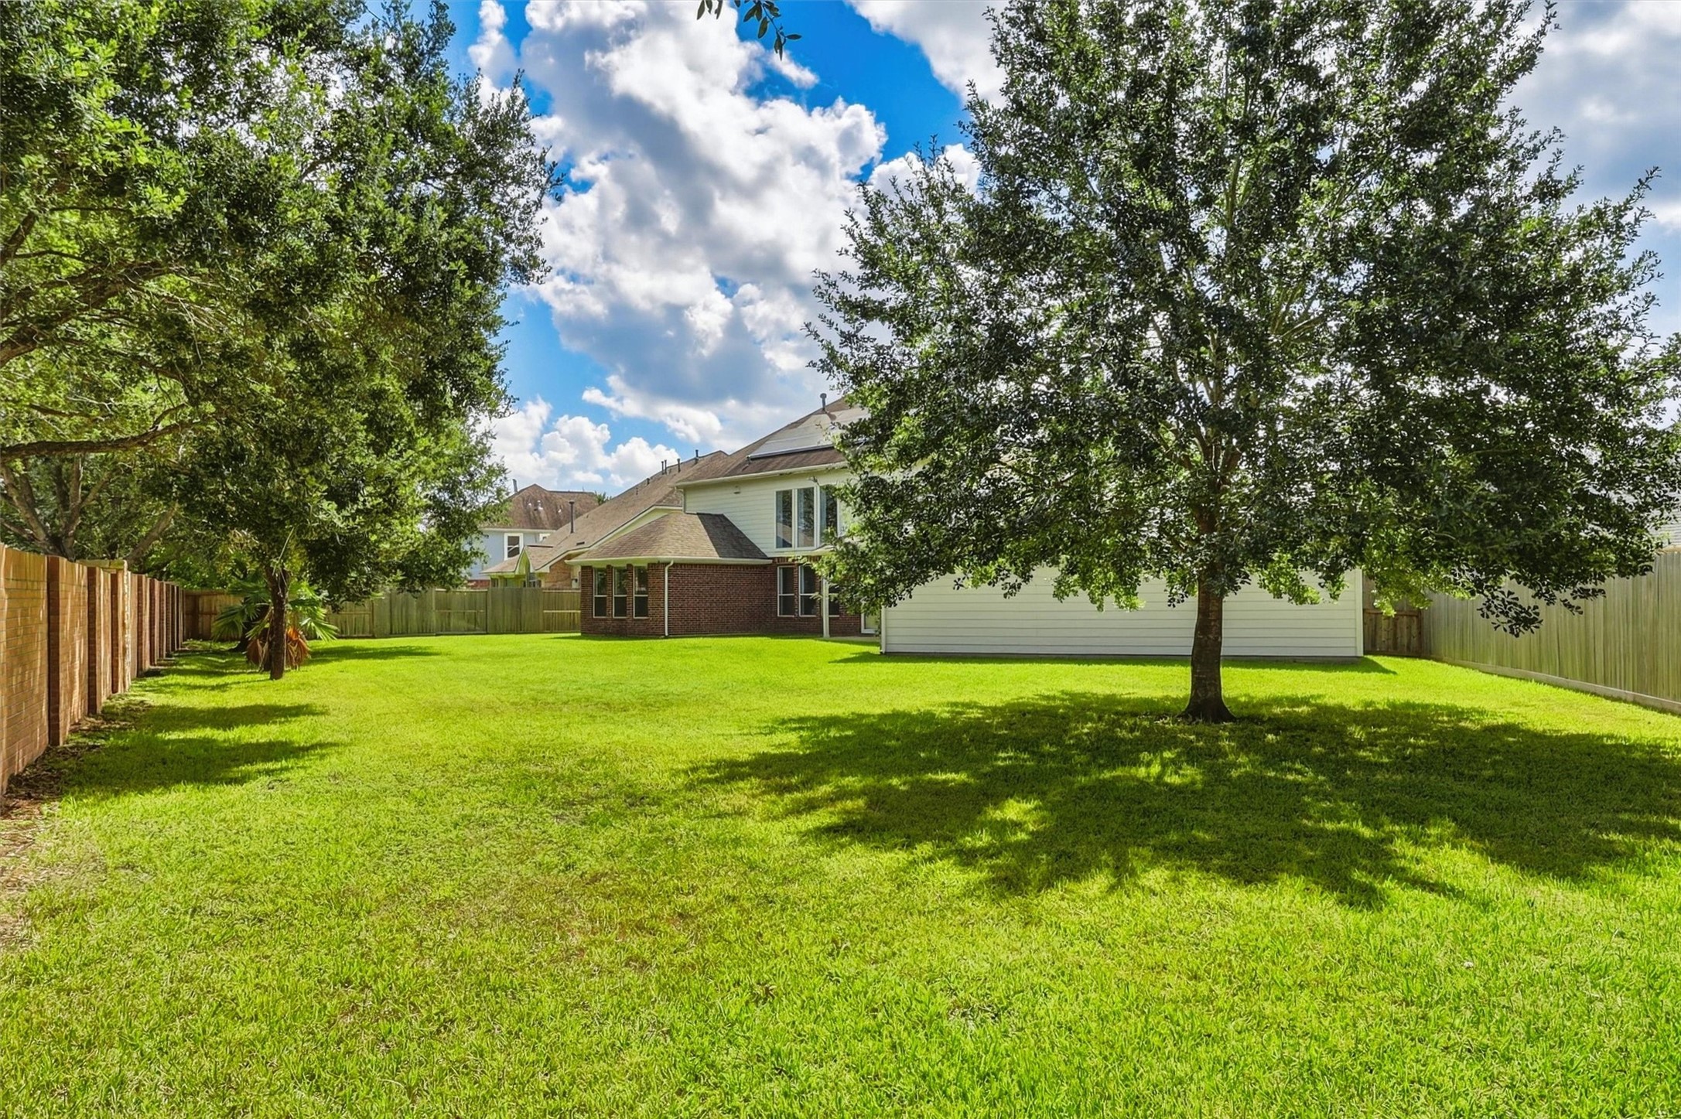
The expansive backyard creates a memorable finale to the home, with mature trees, generous lawn space, and plenty of room to relax, play, garden, or entertain. The oversized lot feels wonderfully open, while the covered patio extends everyday living outdoors.
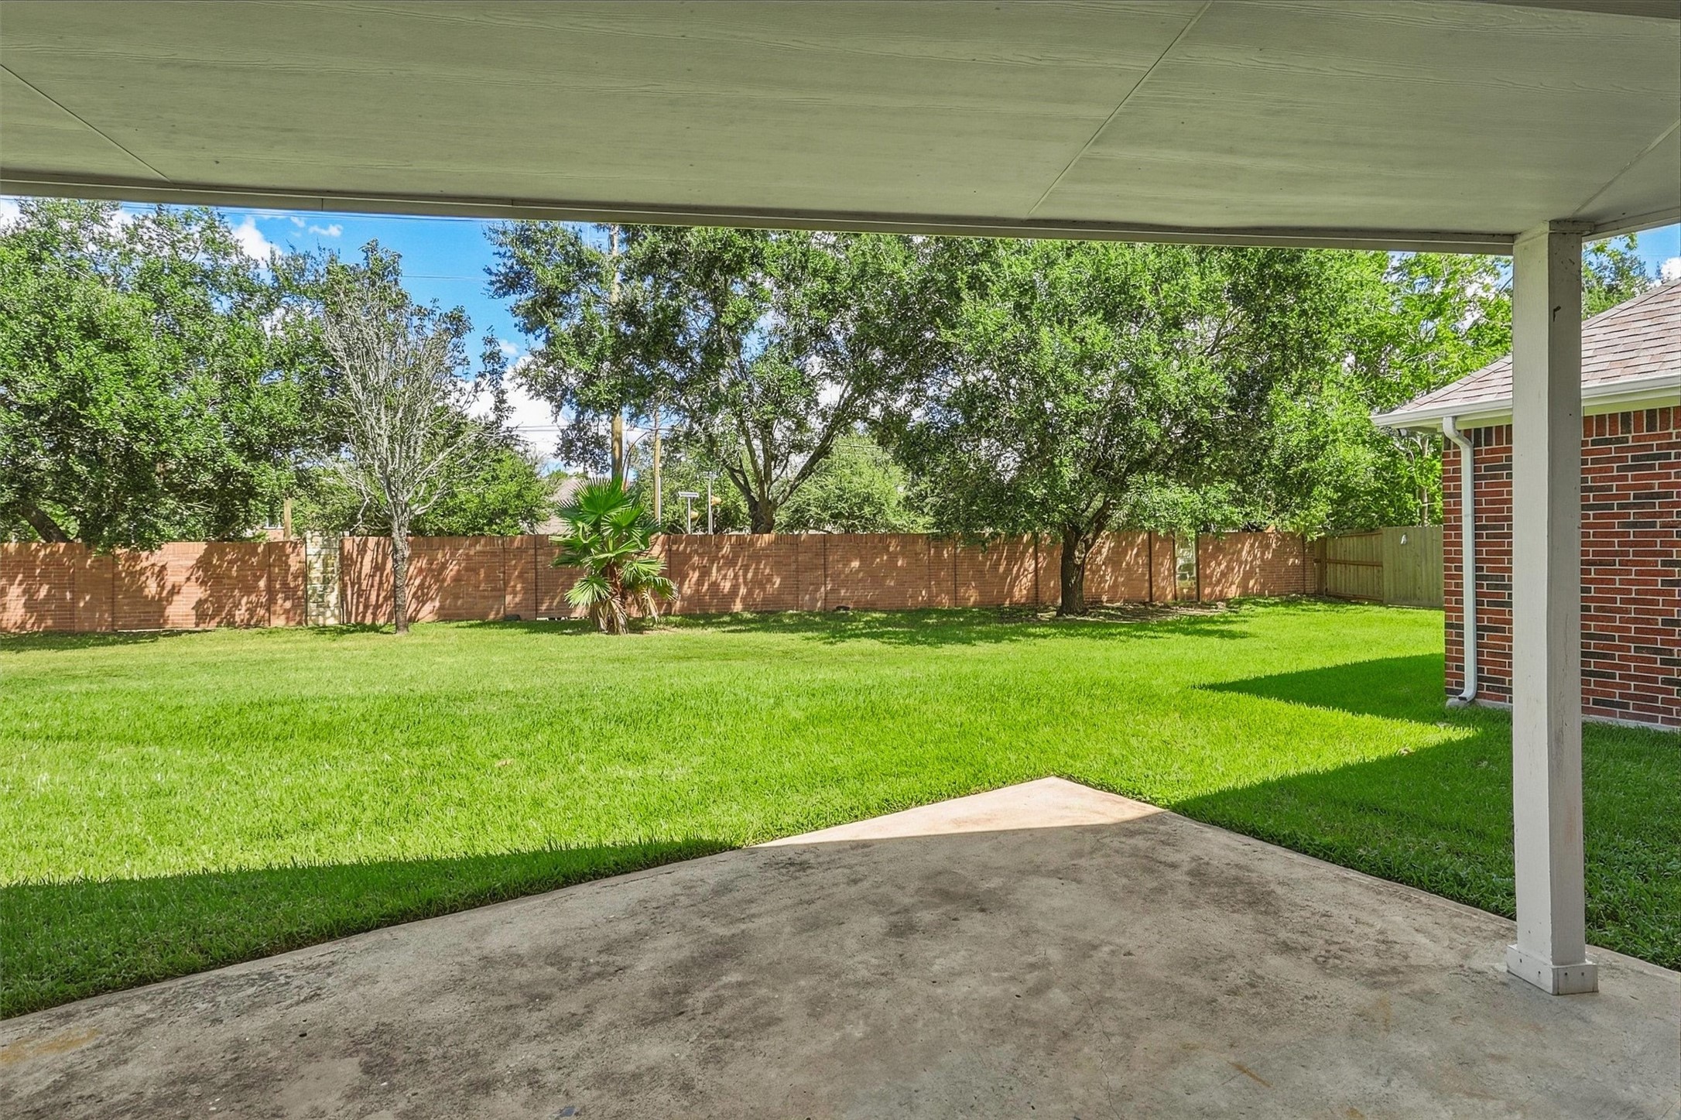
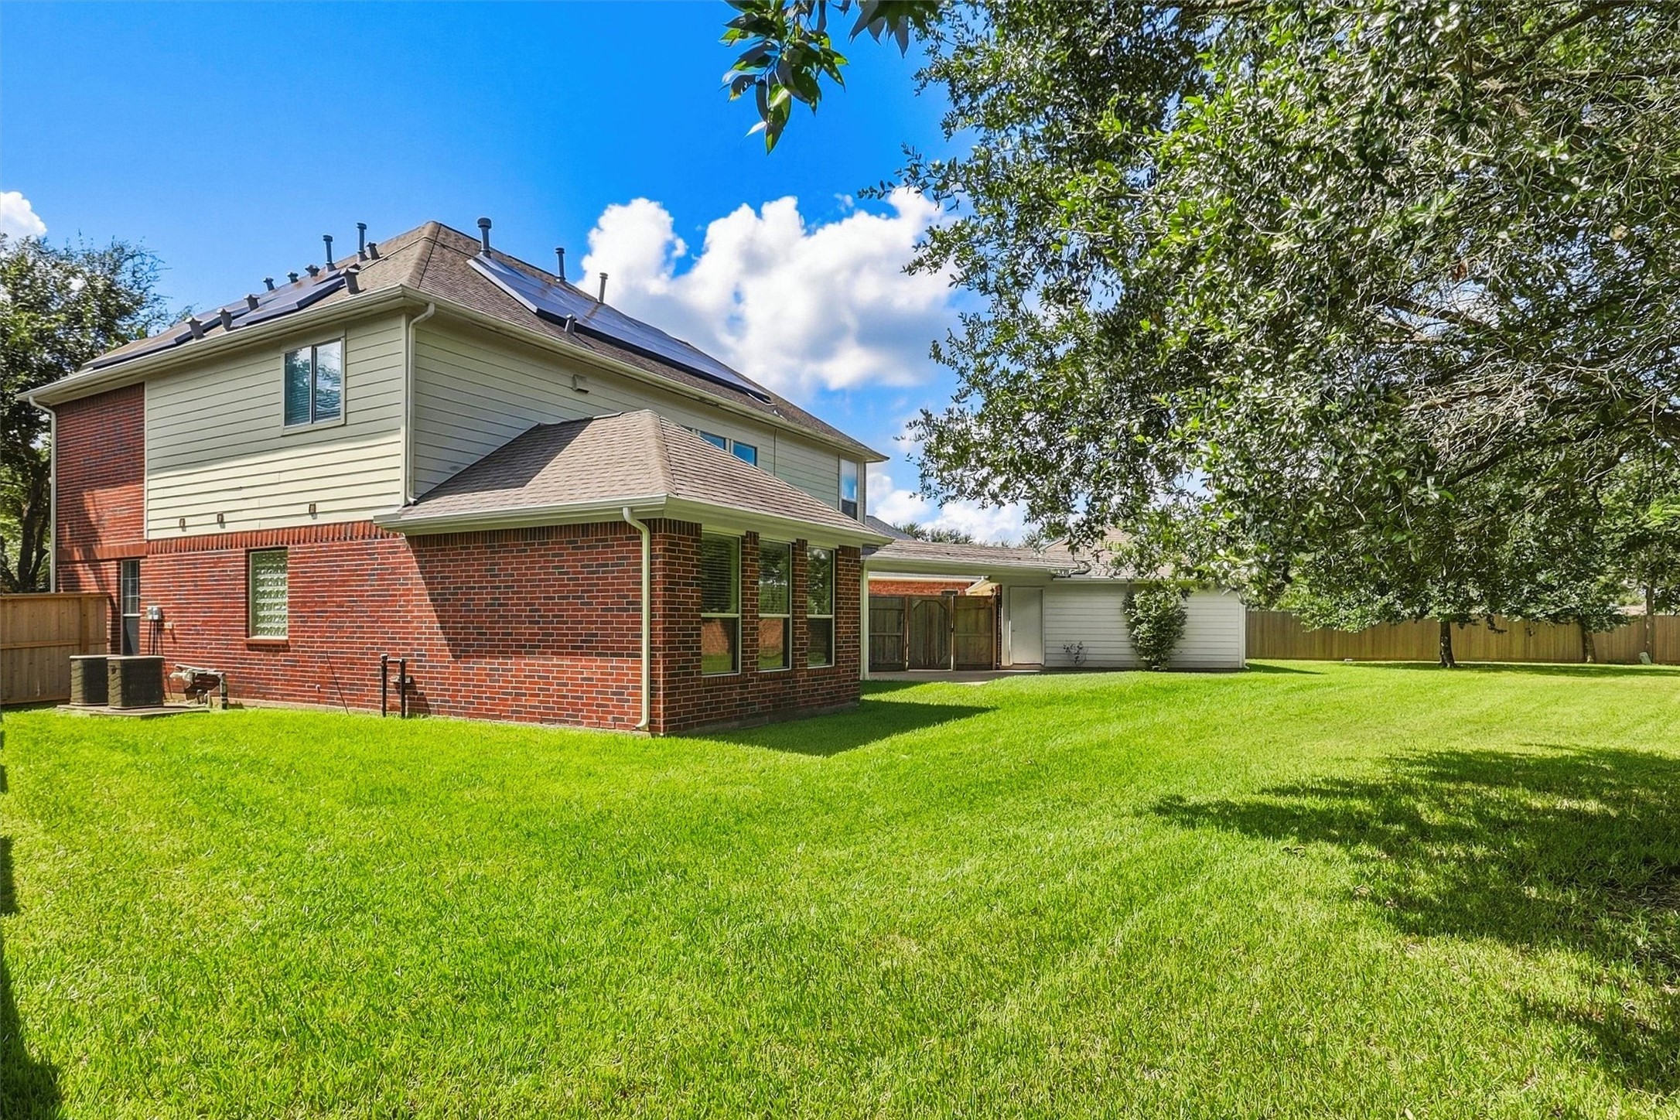
Step beneath onto the partially covered patio and take in just how much outdoor space this property offers. The shaded setting opens to a broad, beautifully maintained lawn framed by mature trees, creating an inviting backdrop for quiet mornings, weekend gatherings, or evenings outdoors.
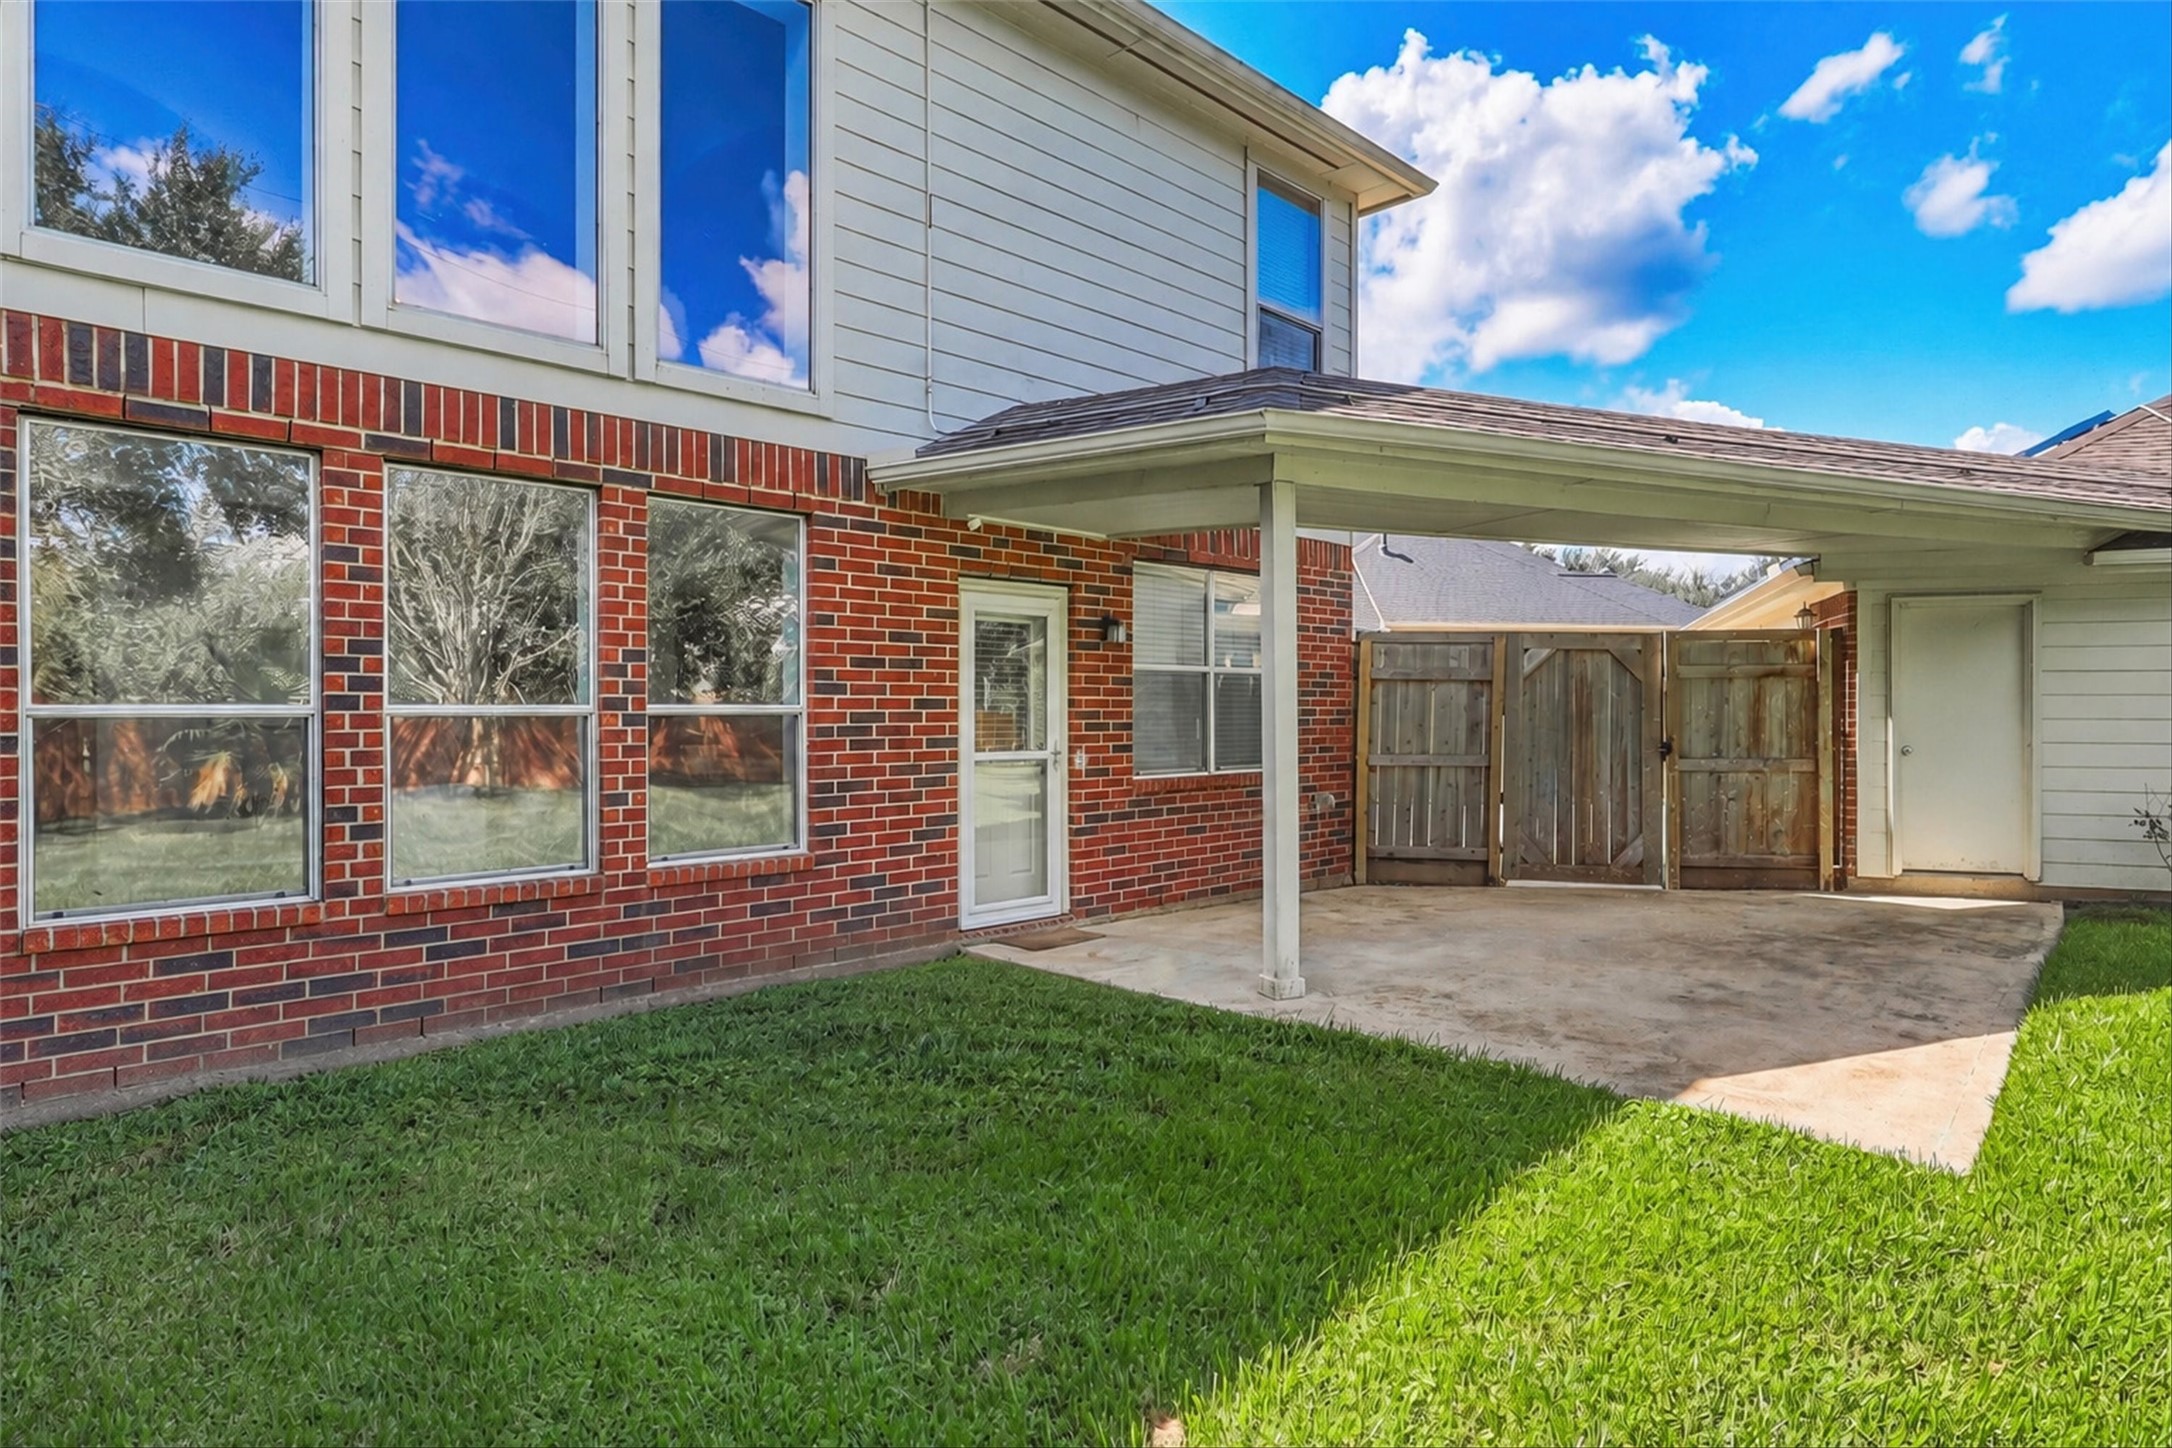
From this angle, you can appreciate how naturally the covered patio connects with the home and backyard. The substantial lawn extends beyond the patio, while the home’s brick exterior and surrounding greenery create an attractive, low-maintenance outdoor setting.
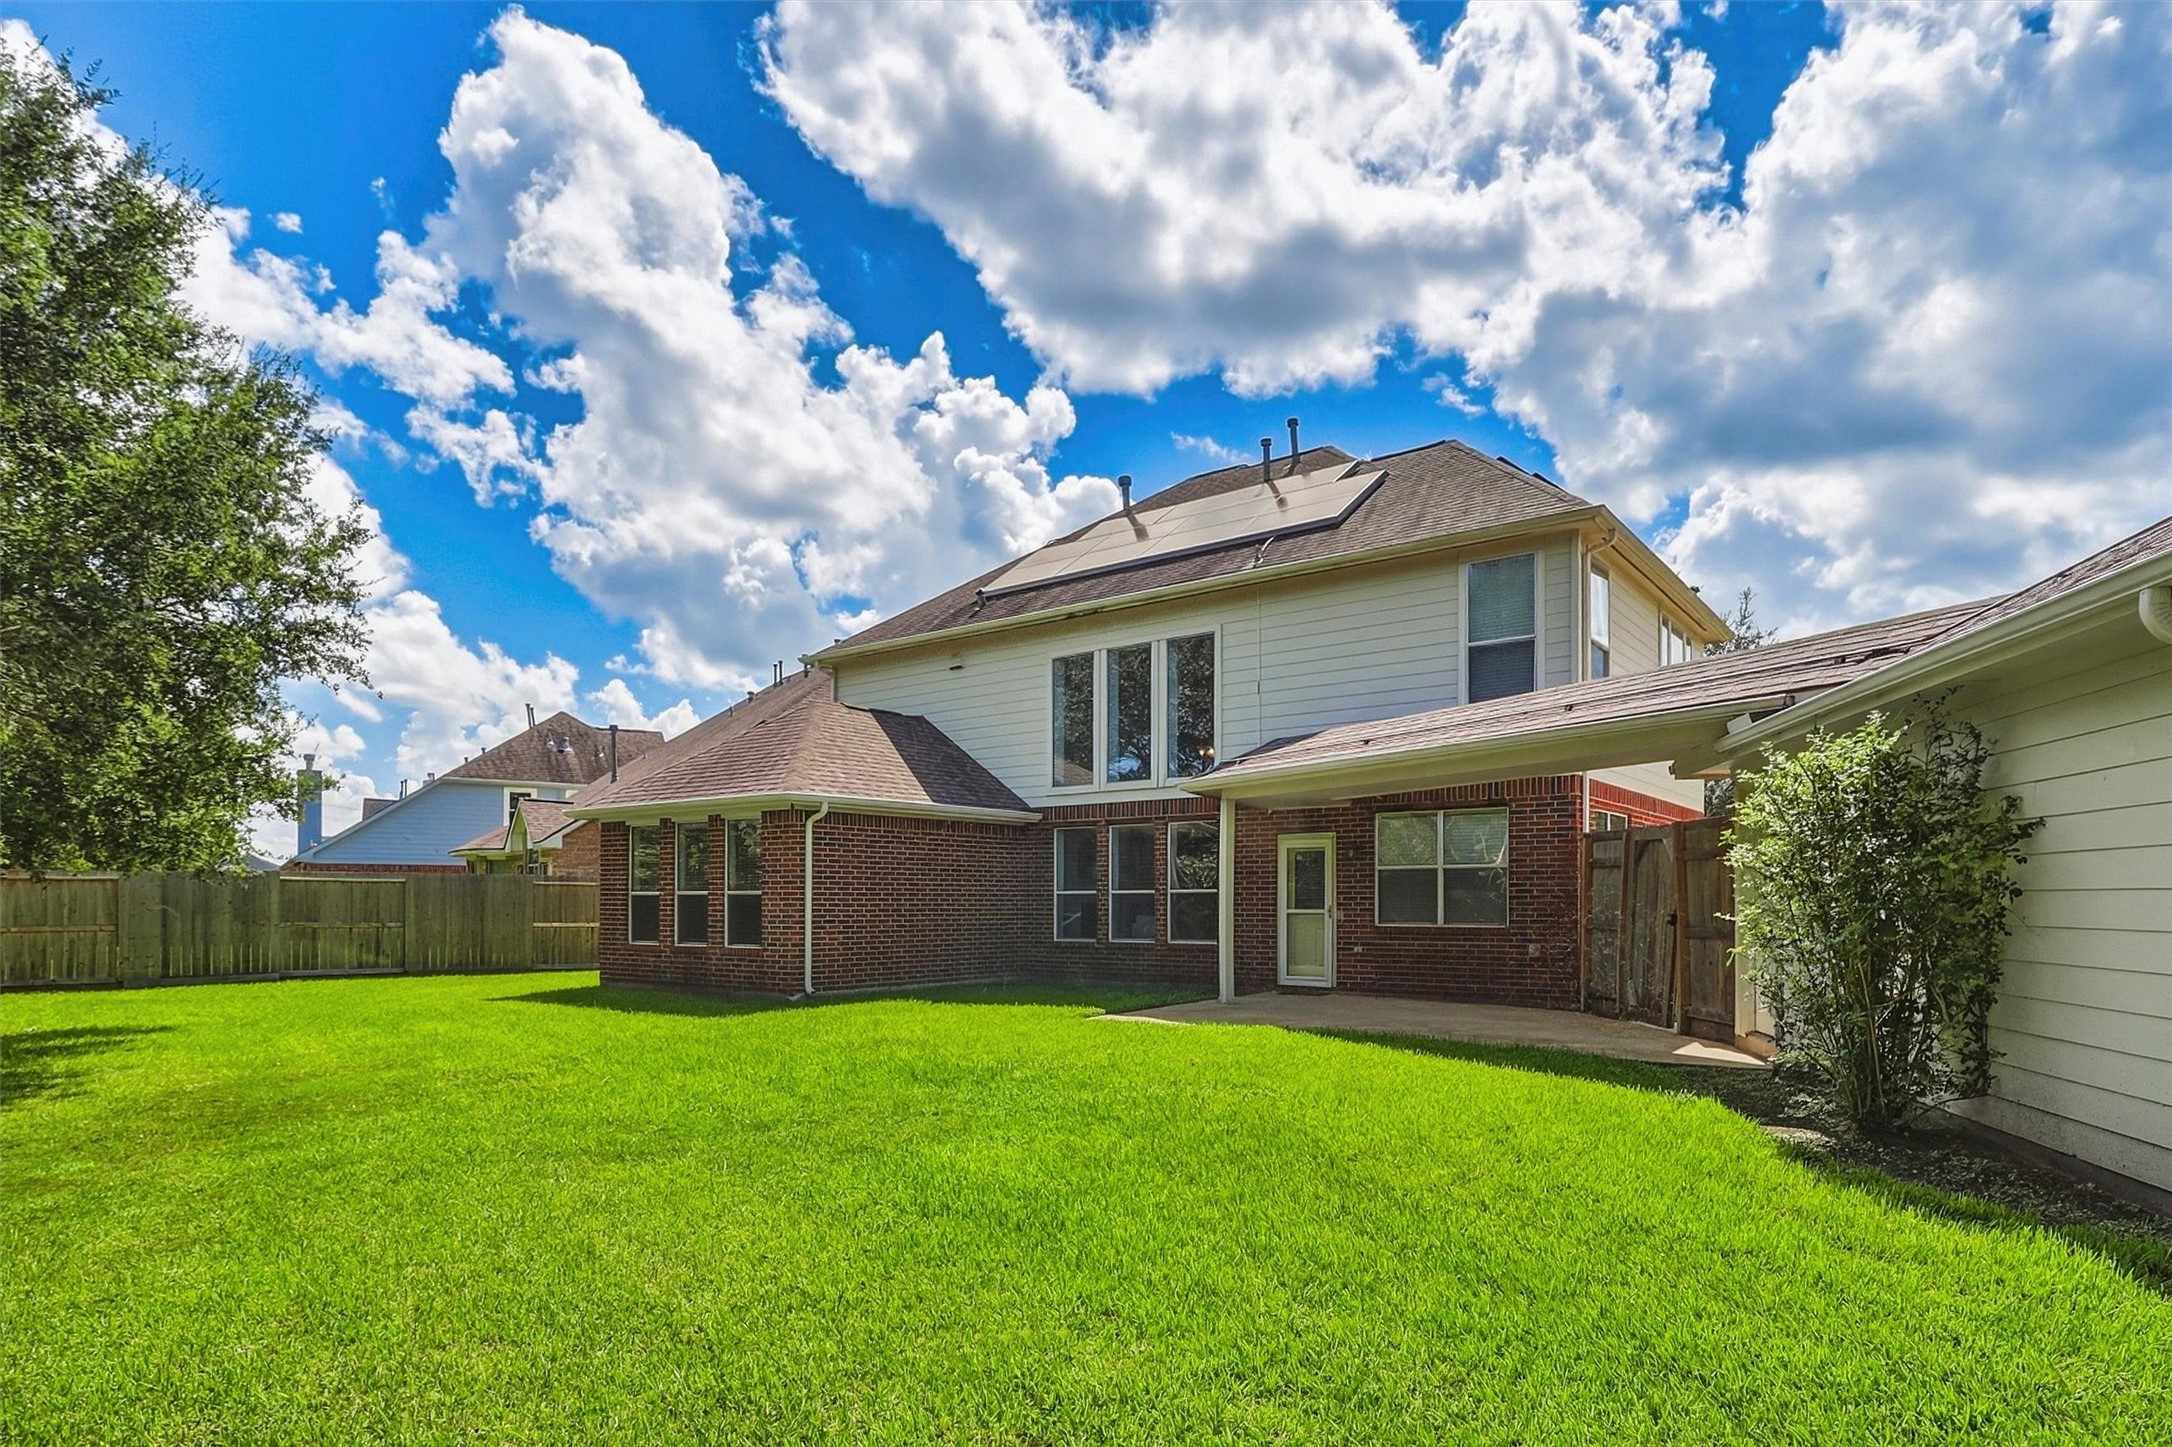
The backyard offers the kind of space that is increasingly hard to find. A wide expanse of lawn wraps around the rear of the home, providing room for outdoor entertaining, recreation, pets, gardening, or simply enjoying the peaceful setting.
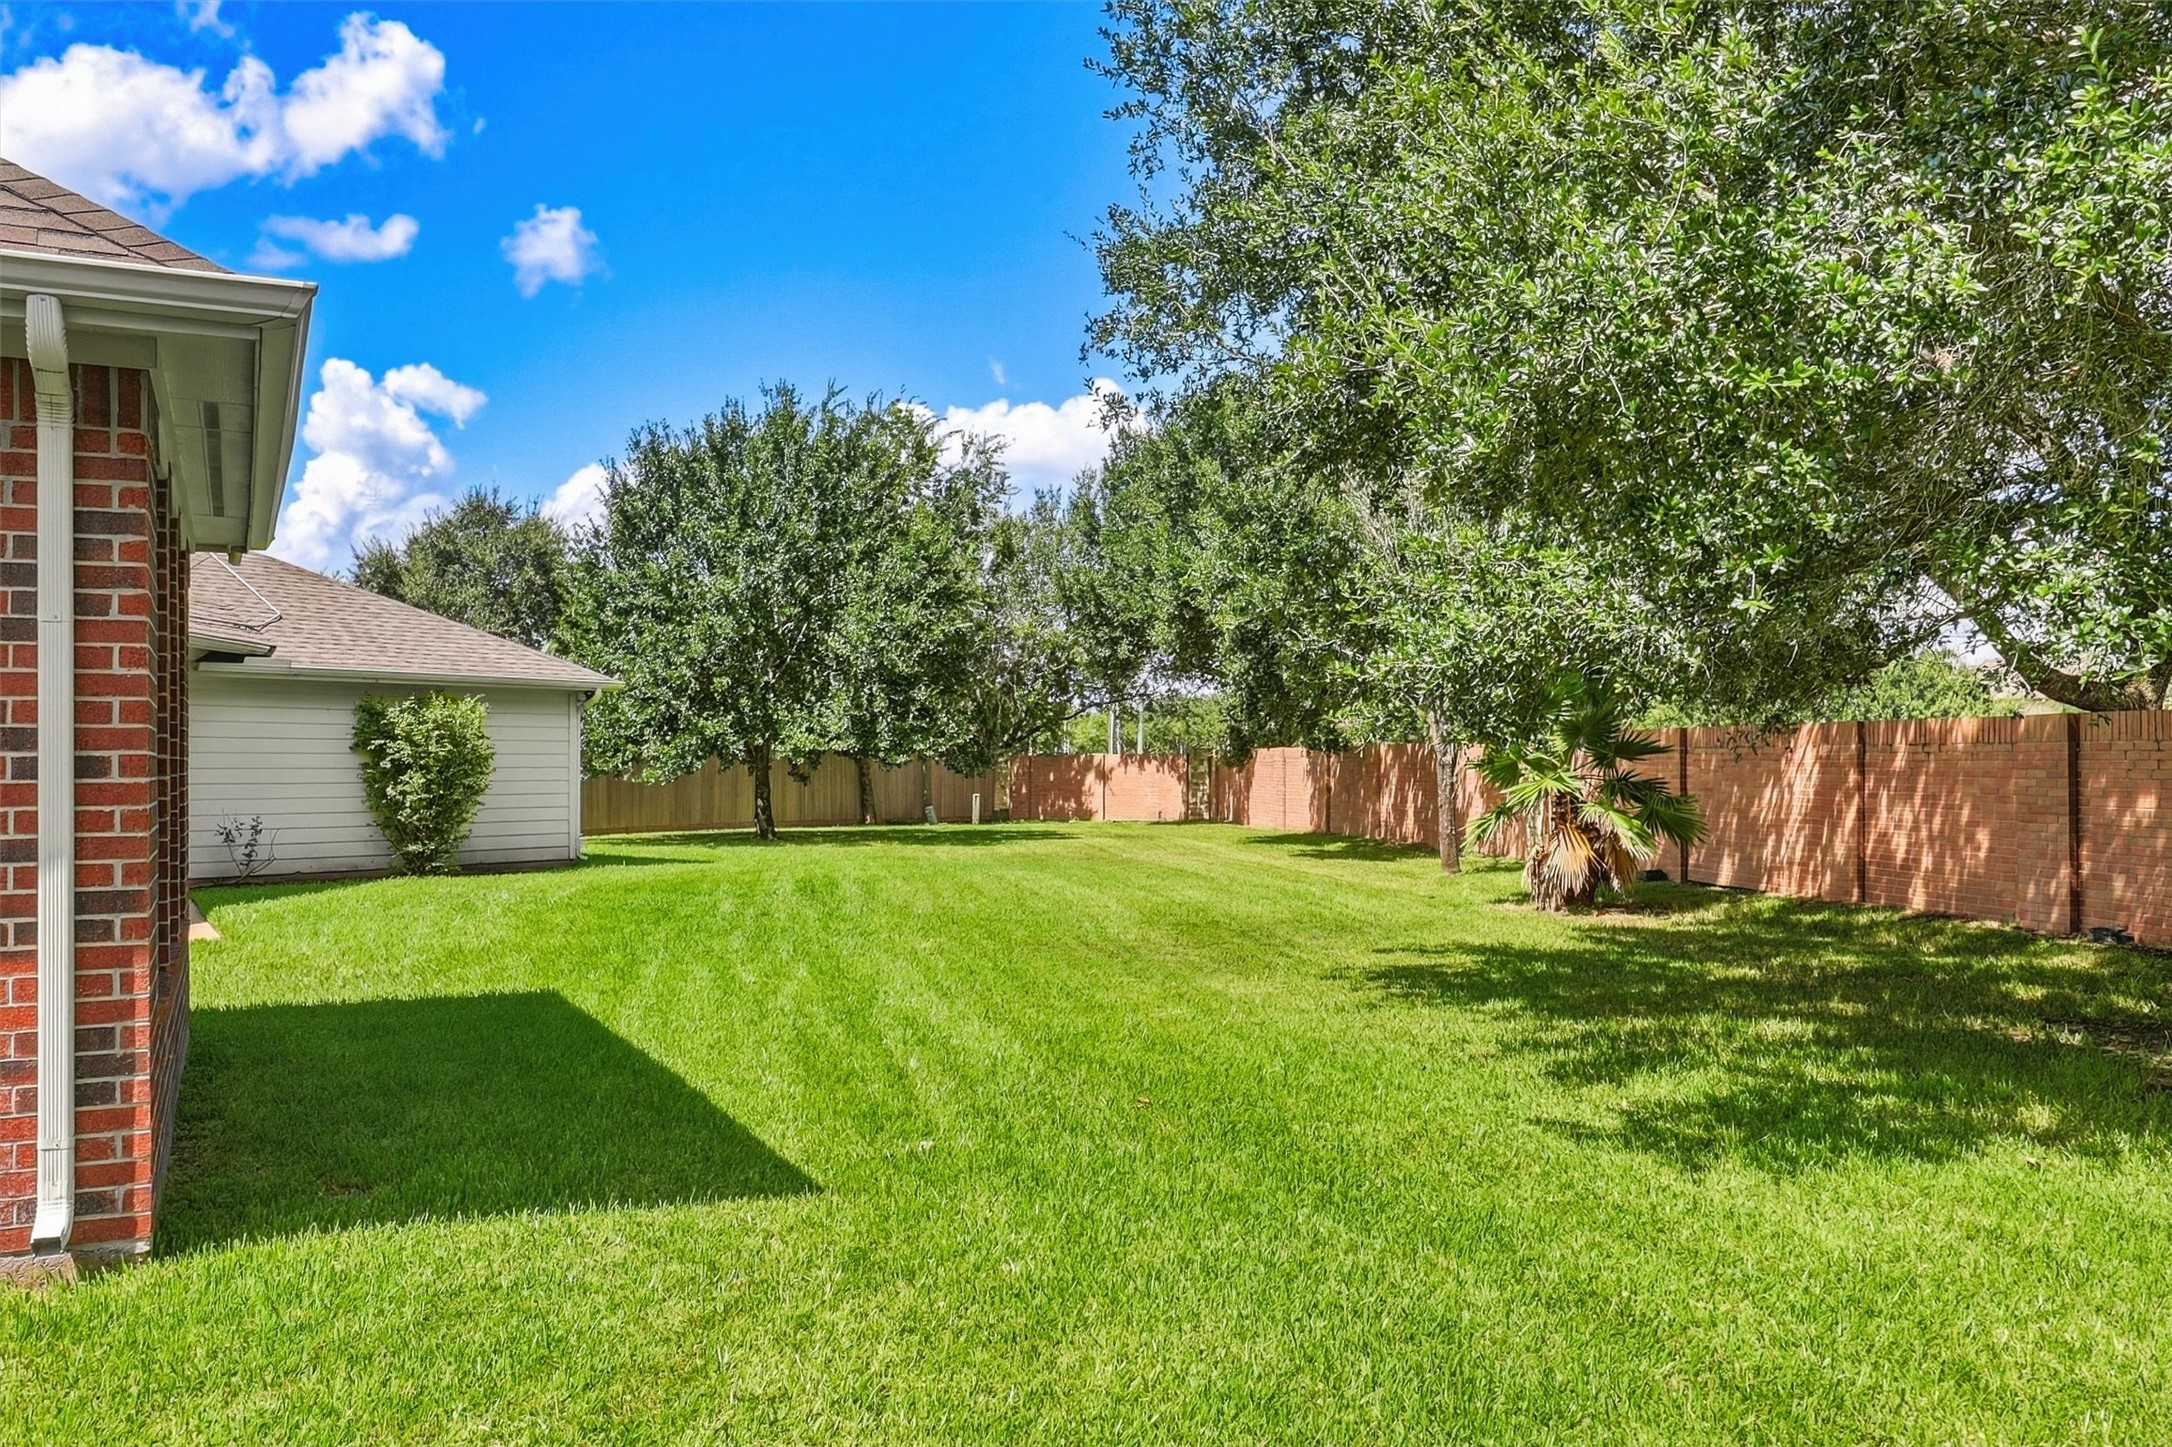
Mature trees bring shade and character to this oversized backyard, while the expansive lawn provides plenty of usable green space. With no immediate rear neighbors, the setting feels wonderfully open and offers an added sense of privacy.
Another sweeping view showcases the impressive depth of the property and the generous separation from surrounding homes. The fully fenced lawn provides abundant room to enjoy the outdoors without sacrificing the peaceful, established feel of the neighborhood.
No immediate rear neighbors enhance the sense of openness throughout the backyard, while the low-maintenance brick rear fence is maintained by the HOA. A full sprinkler system serves both the front and back yards, helping simplify care of the expansive lawn and landscaping.
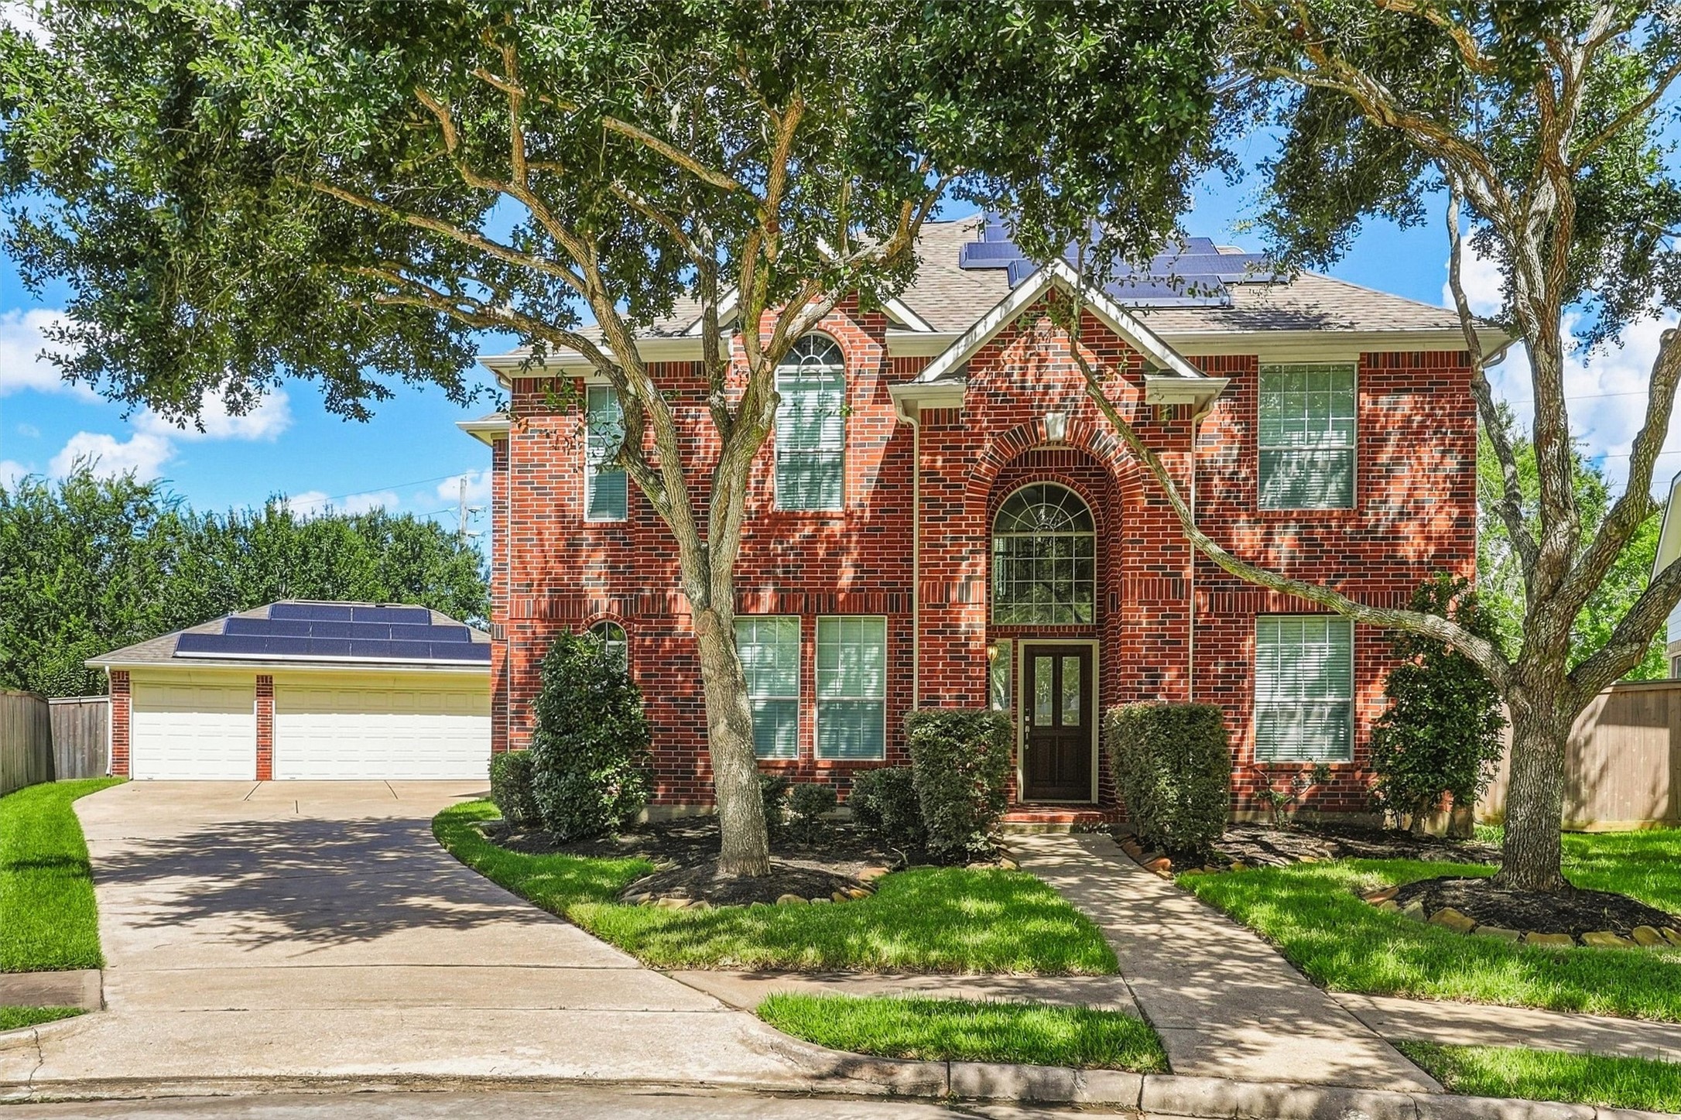
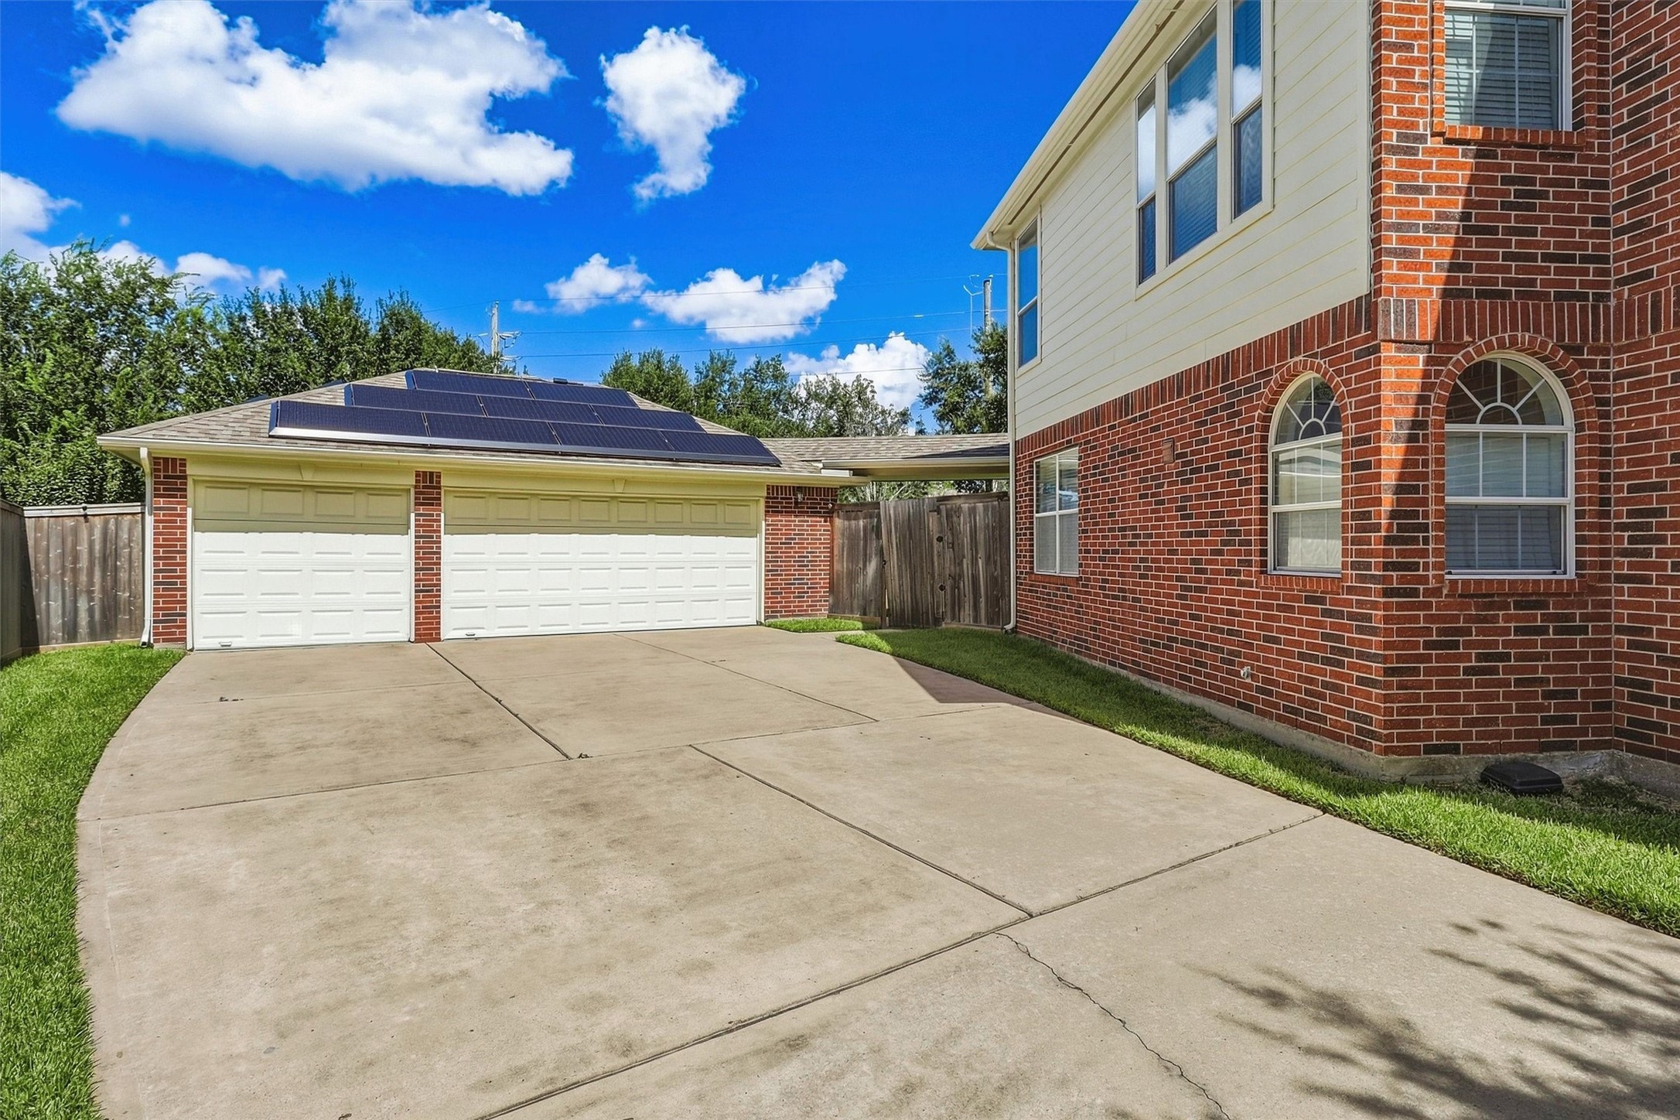
An extended driveway leads to the detached 3-car garage, providing generous off-street parking along with valuable space for vehicles and storage. Its placement away from the main façade allows the home’s stately brick elevation and mature landscaping to remain the focus from the street.
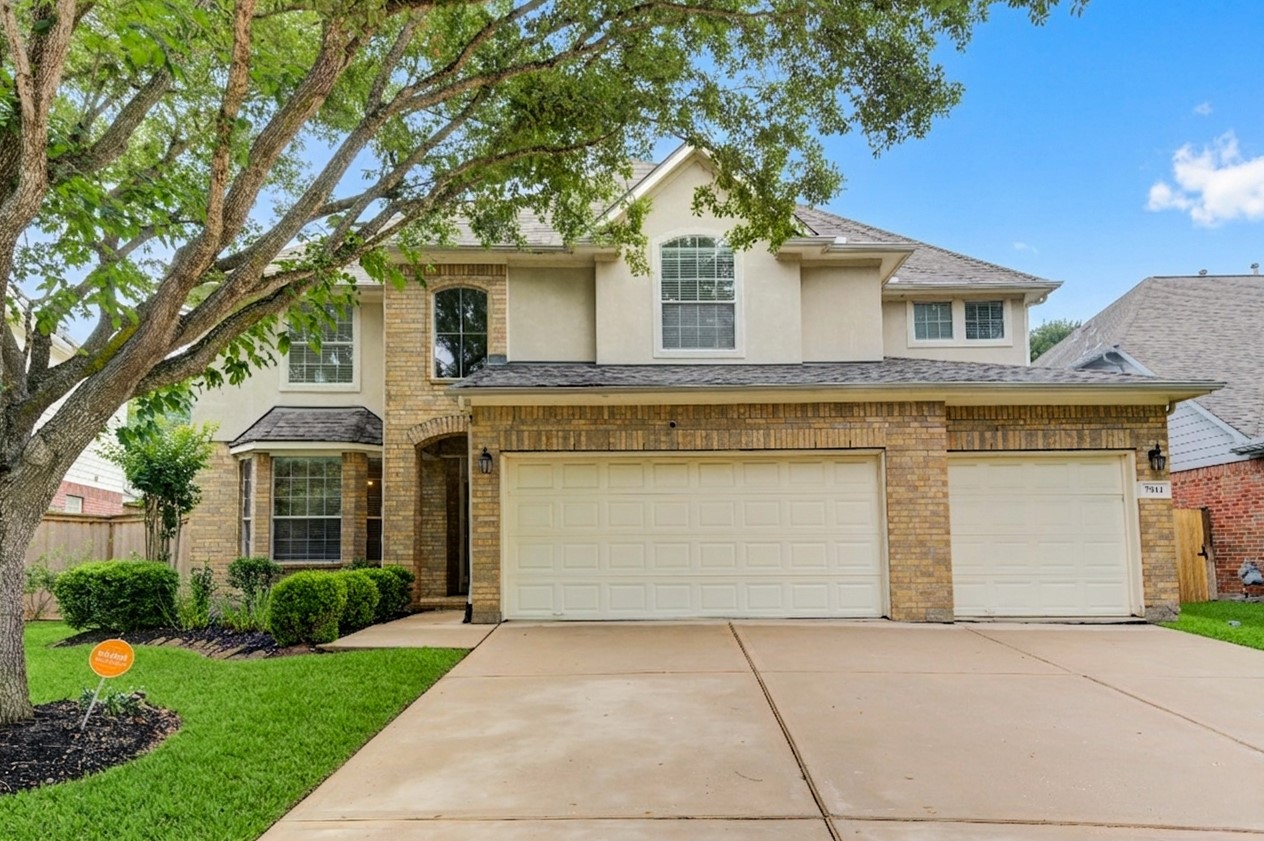
Timeless brick architecture, mature shade trees, and lush landscaping give this home wonderful curb appeal. The impressive 2-story elevation is complemented by a long driveway leading to the detached 3-car garage.