

Description
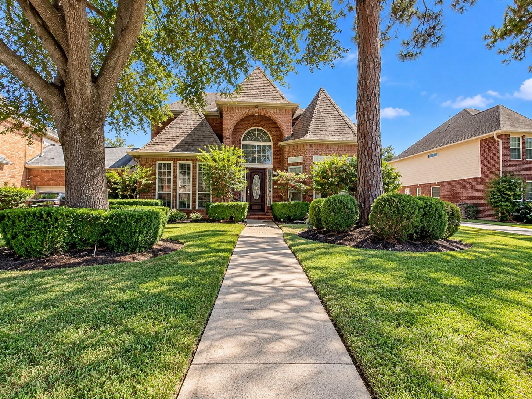
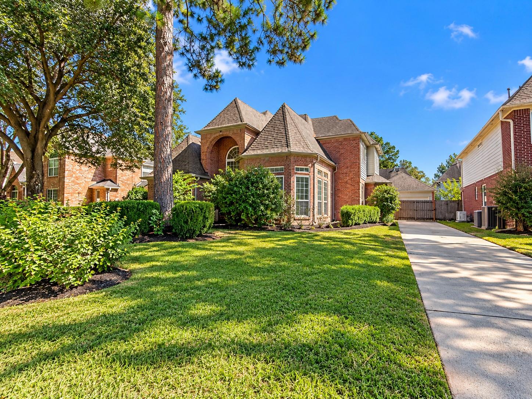
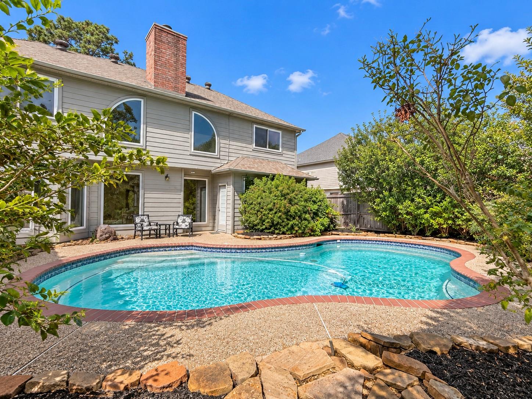
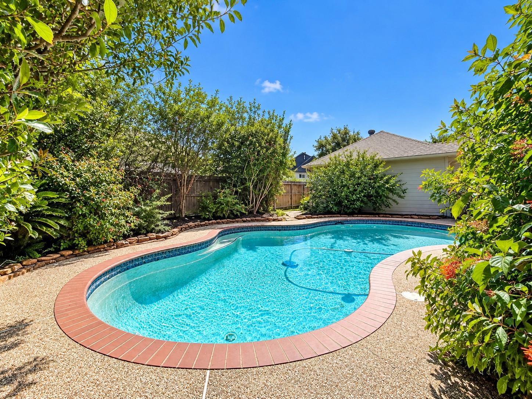
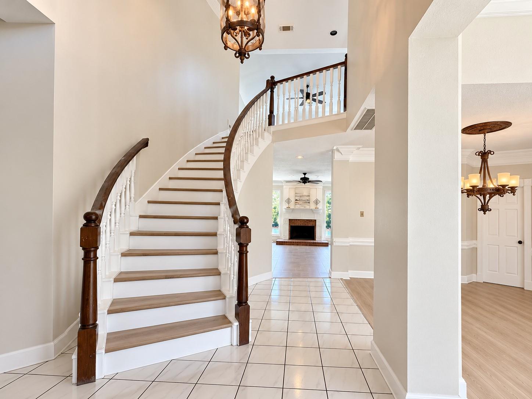
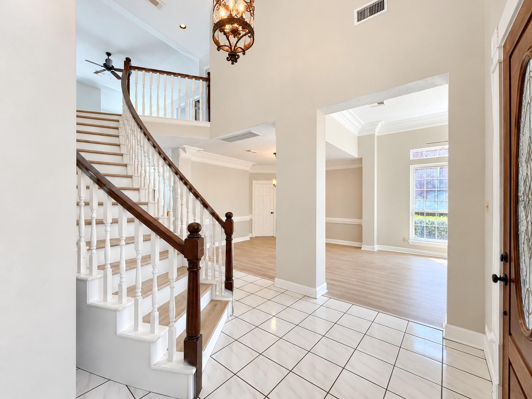
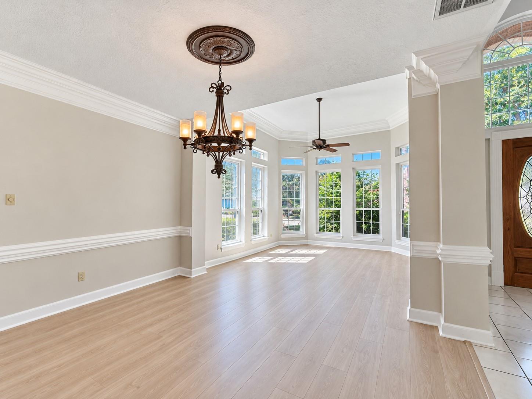
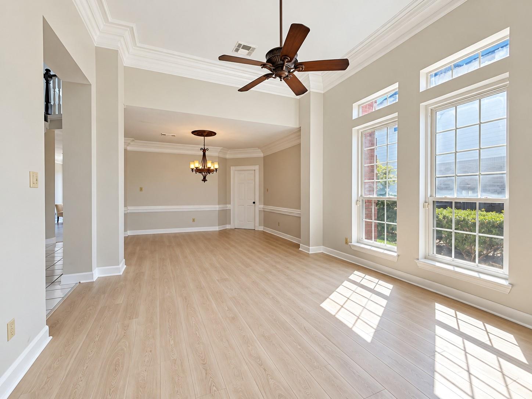
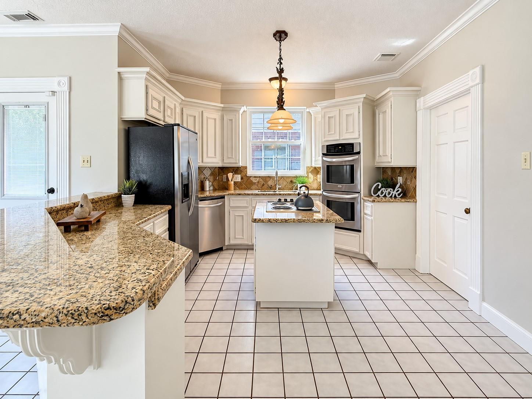
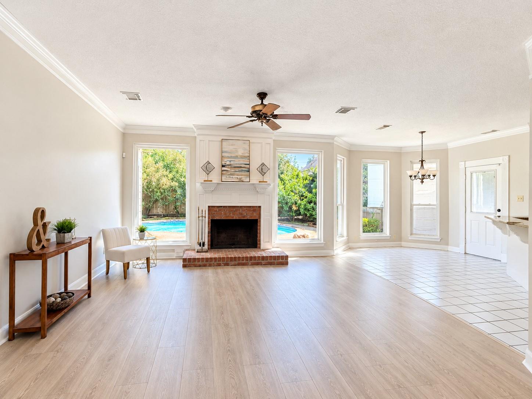
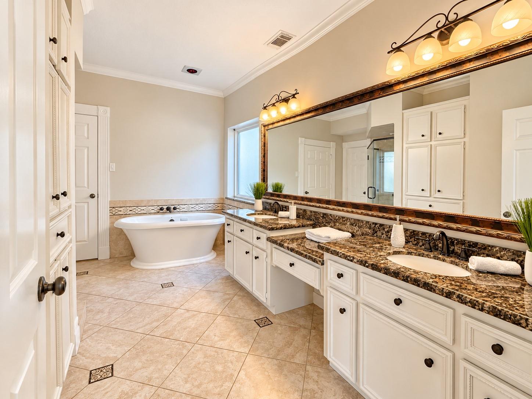
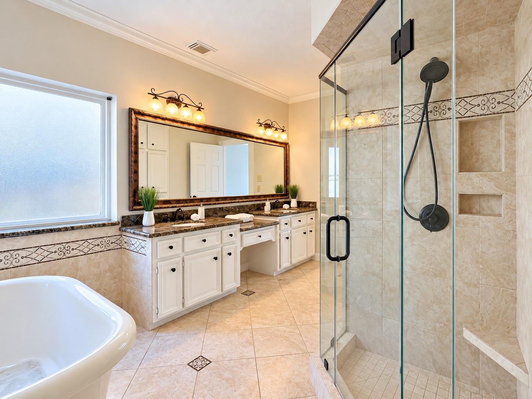
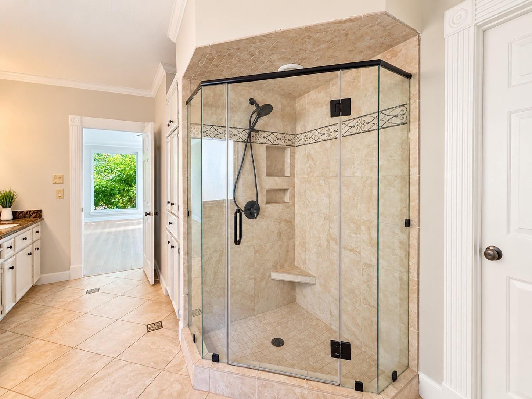
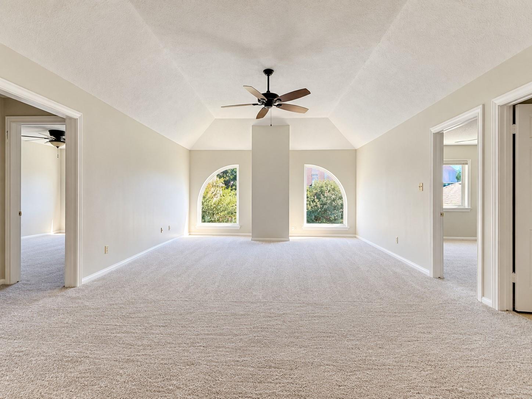
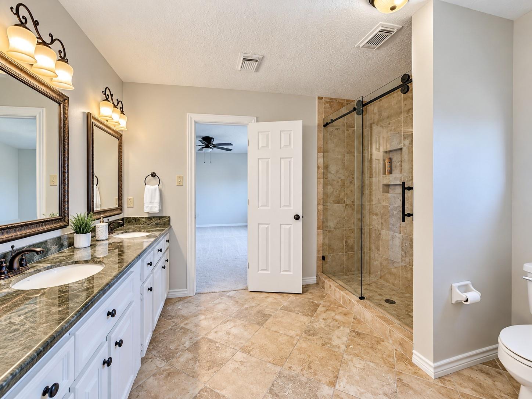
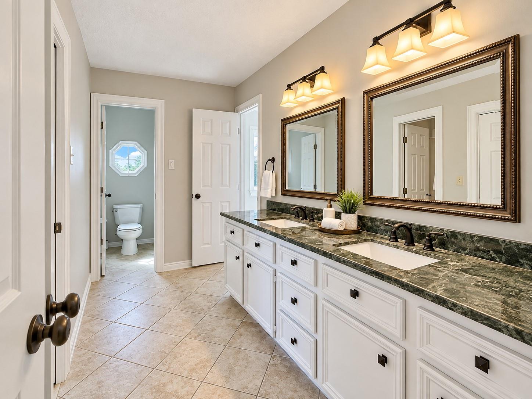
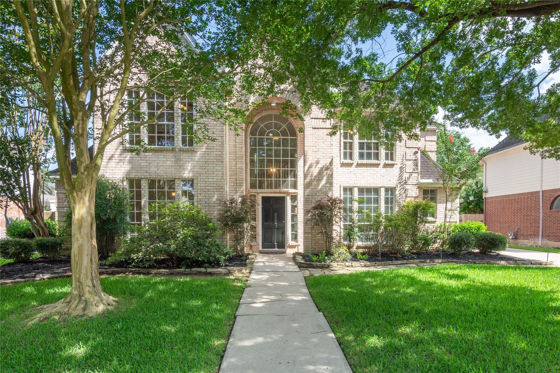
Space, privacy and a floor plan you don't see every day! This distinctive 5-bedroom home also offers a dedicated study, 3.5 baths and a central upstairs game room thoughtfully positioned between the secondary bedroom areas. Upstairs baths feature double vanities with convenient bedroom access-ideal for busy households. Architectural details add character throughout, including substantial crown molding, chair rail, decorative trim, high ceilings and a sweeping staircase. Fresh paint, new carpet and updated flooring give the home a refreshed feel. The island kitchen features a center cooktop, double ovens and abundant cabinetry, with refrigerator included. Washer and dryer also remain. The spacious primary suite offers a large bath with dual vanities, soaking tub and glass-enclosed shower. Large windows fill the living spaces with natural light and frame views of the private backyard pool. A home designed for both everyday living and room to spread out.
Details
| MLS # | 40246307 |
|---|---|
| Listing Type | For Sale |
| Style | House |
| HOA Dues | $475 |
| Sub-Type | Resale |
| Status | Pending |
| Year | 1990 |
| Days On Site | 18 |
| Listing Provided By | SANTANA REAL ESTATE | Erika Santana |
Features
| Bed(s) | 5 |
|---|---|
| Bath(s) | 4 Total |
| SQ Feet | 3,709 |
| Garage | 2 |
| Pool | Yes |
| Story(s) | 2 |
| Acreage | 0.20 |
Interior
| Heating | Natural Gas |
|---|---|
| Heating Yes / No | Yes |
| Cooling | Ceiling Fan(s), Electric |
| Cooling Yes / No | Yes |
| Appliances | Disposal, Electric Oven, Electric Cooktop, Dishwasher |
| Interior Features | Balcony, Crown Molding, Formal Entry/Foyer, High Ceilings, En-Suite Bath, Primary Bed - 1st Floor, Walk-In Closet(s) |
| Fireplace Yes / No | Yes |
| Fireplaces Total | 1 |
| Laundry Features | Electric Dryer Hookup, Washer Hookup |
Exterior
| Exterior Features | Sprinkler System |
|---|---|
| Roof | Composition |
| Foundation Details | Slab |
| Lot Features | Cul-De-Sac, Subdivided, 0 Up To 1/4 Acre |
| Fencing | Back Yard |
| Construction Materials | Brick, Cement Siding |
Parking
| Garage Yes / No | Yes |
|---|---|
| Parking Features | Detached |
Utilities
| Water Source | Water District |
|---|---|
| Green Energy Efficient | Attic Vents |
Location
| Har Restrictions | Deed Restrictions |
|---|
Taxes
| Tax Annual Amount | 8610 |
|---|---|
| Tax Year | 2026 |
| Tax Exemptions | Homestead |
Area Information
| State | TX |
|---|---|
| County | Harris |
| City | Spring |
| Zip Code | 77379 |
| Area | 13 |
| Subarea | Champions Area |
| Community Name | Memorial Northwest Estates 01 |
| School District | 32 - Klein |
| Elementary School | Theiss Elementary School |
| High School | 32 - Klein |
| Listing VS Median (in Memorial Northwest Estates 01) | |
Price: $399,900 low | high Med: $399,900 sqft: 3,709 low | high Med: 3,709 $ / sqft: $108 low | high Med: $108 On site: 18 low | high Med: 18 | |
Market Activity 77379
Request a showing
Request a showing
Contact
Learn More About This Property

| State | TX |
|---|---|
| County | Harris |
| City | Spring |
| Zip Code | 77379 |
| Area | 13 |
| Subarea | Champions Area |
| Community Name | Memorial Northwest Estates 01 |
| School District | 32 - Klein |
| Elementary School | Theiss Elementary School |
| High School | 32 - Klein |
| Listing VS Median (in Memorial Northwest Estates 01) | |
Price: $399,900 low | high Med: $399,900 sqft: 3,709 low | high Med: 3,709 $ / sqft: $108 low | high Med: $108 On site: 18 low | high Med: 18 | |
 | $428,0008011 Null CourtSpring, TX 77379 |
