

Description
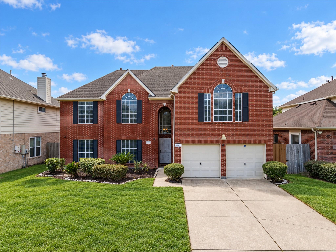
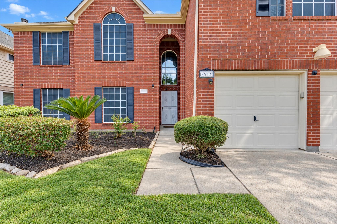
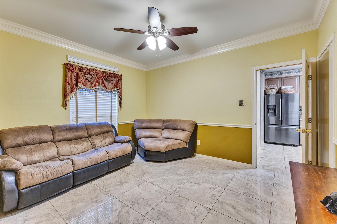
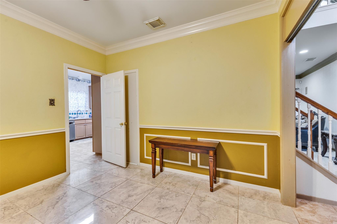
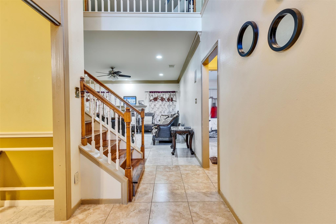
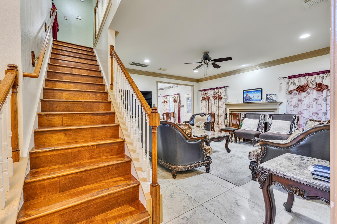
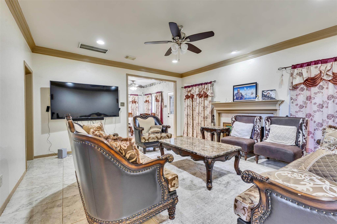
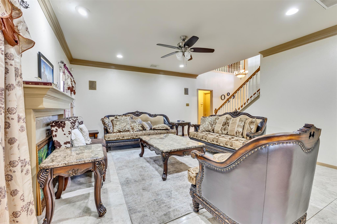
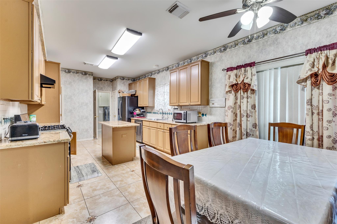
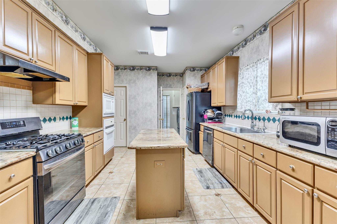
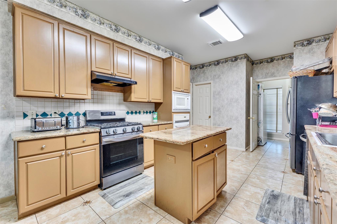
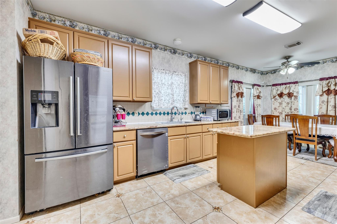
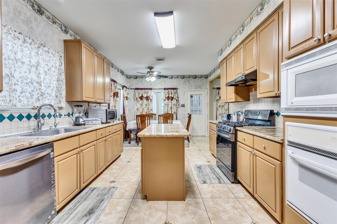
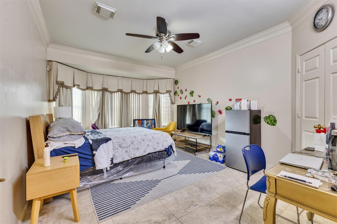
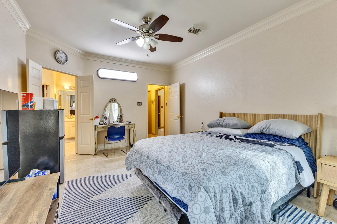
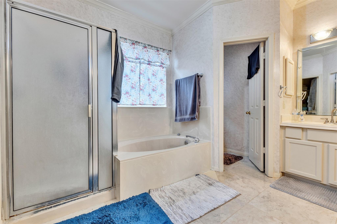
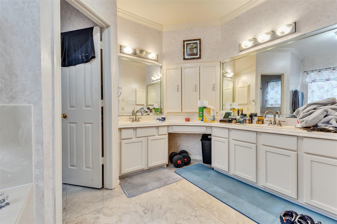
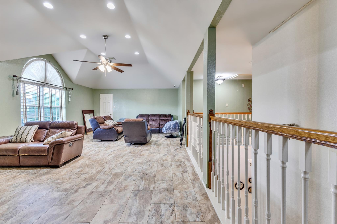
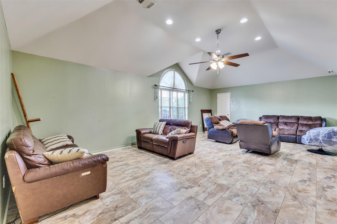
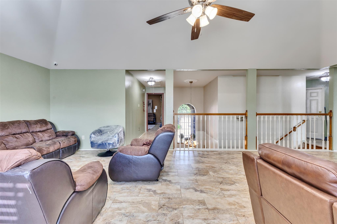
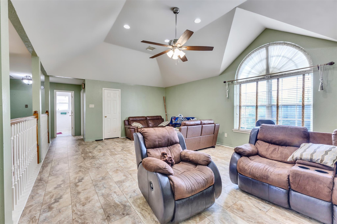
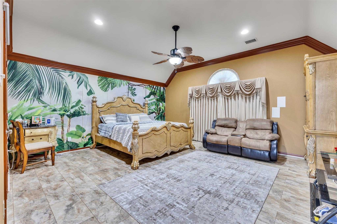
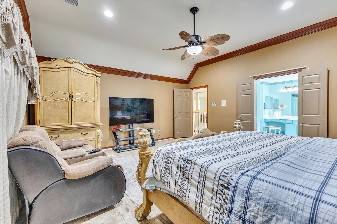
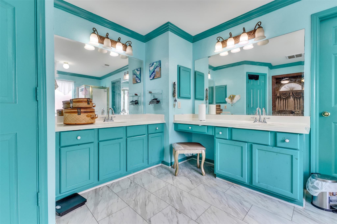
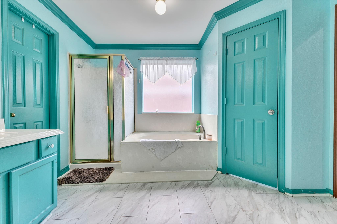
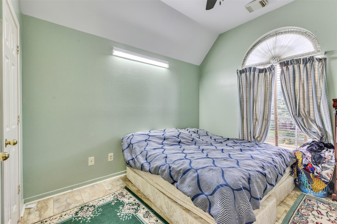
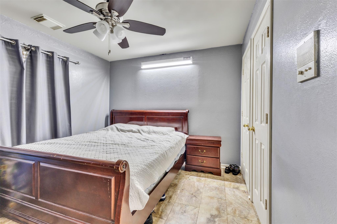
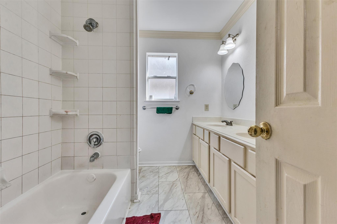
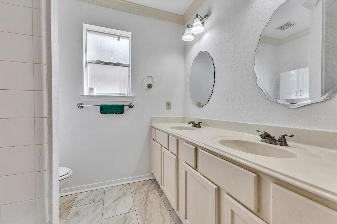
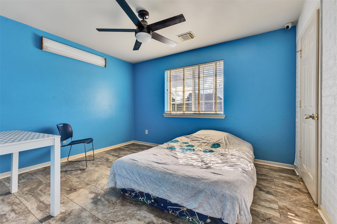
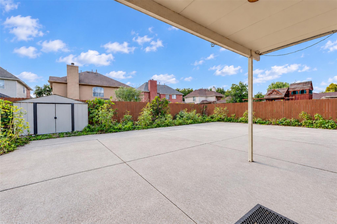
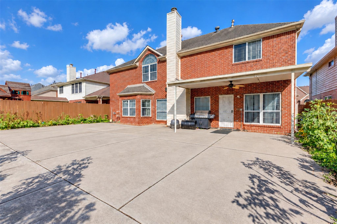
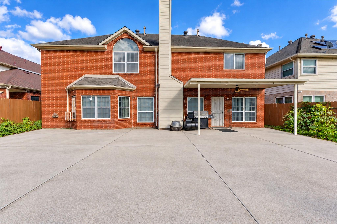
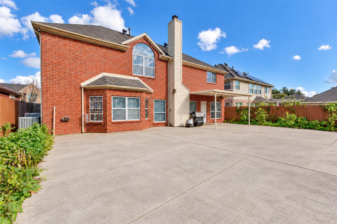
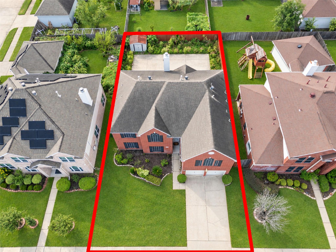
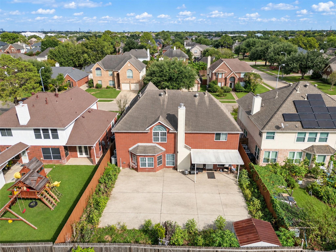
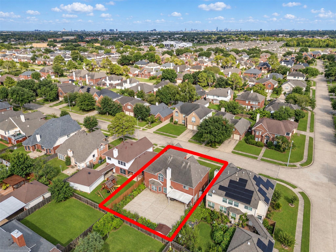
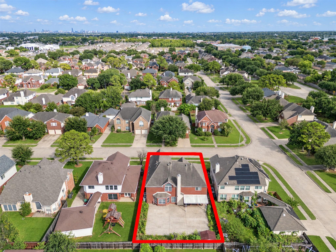
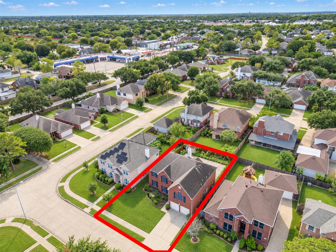
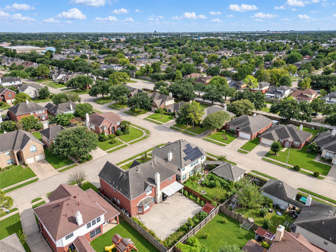
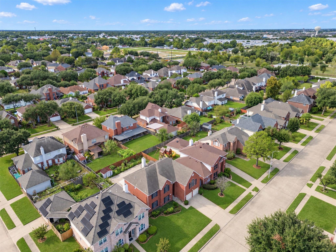
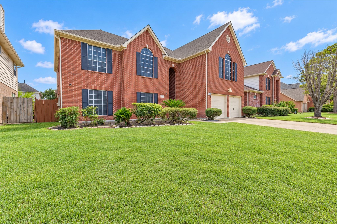
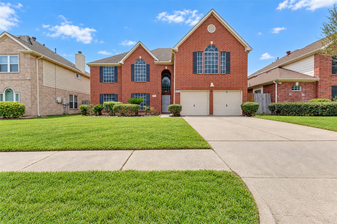
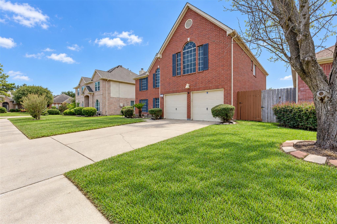
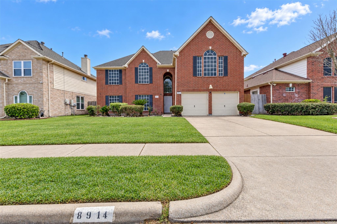
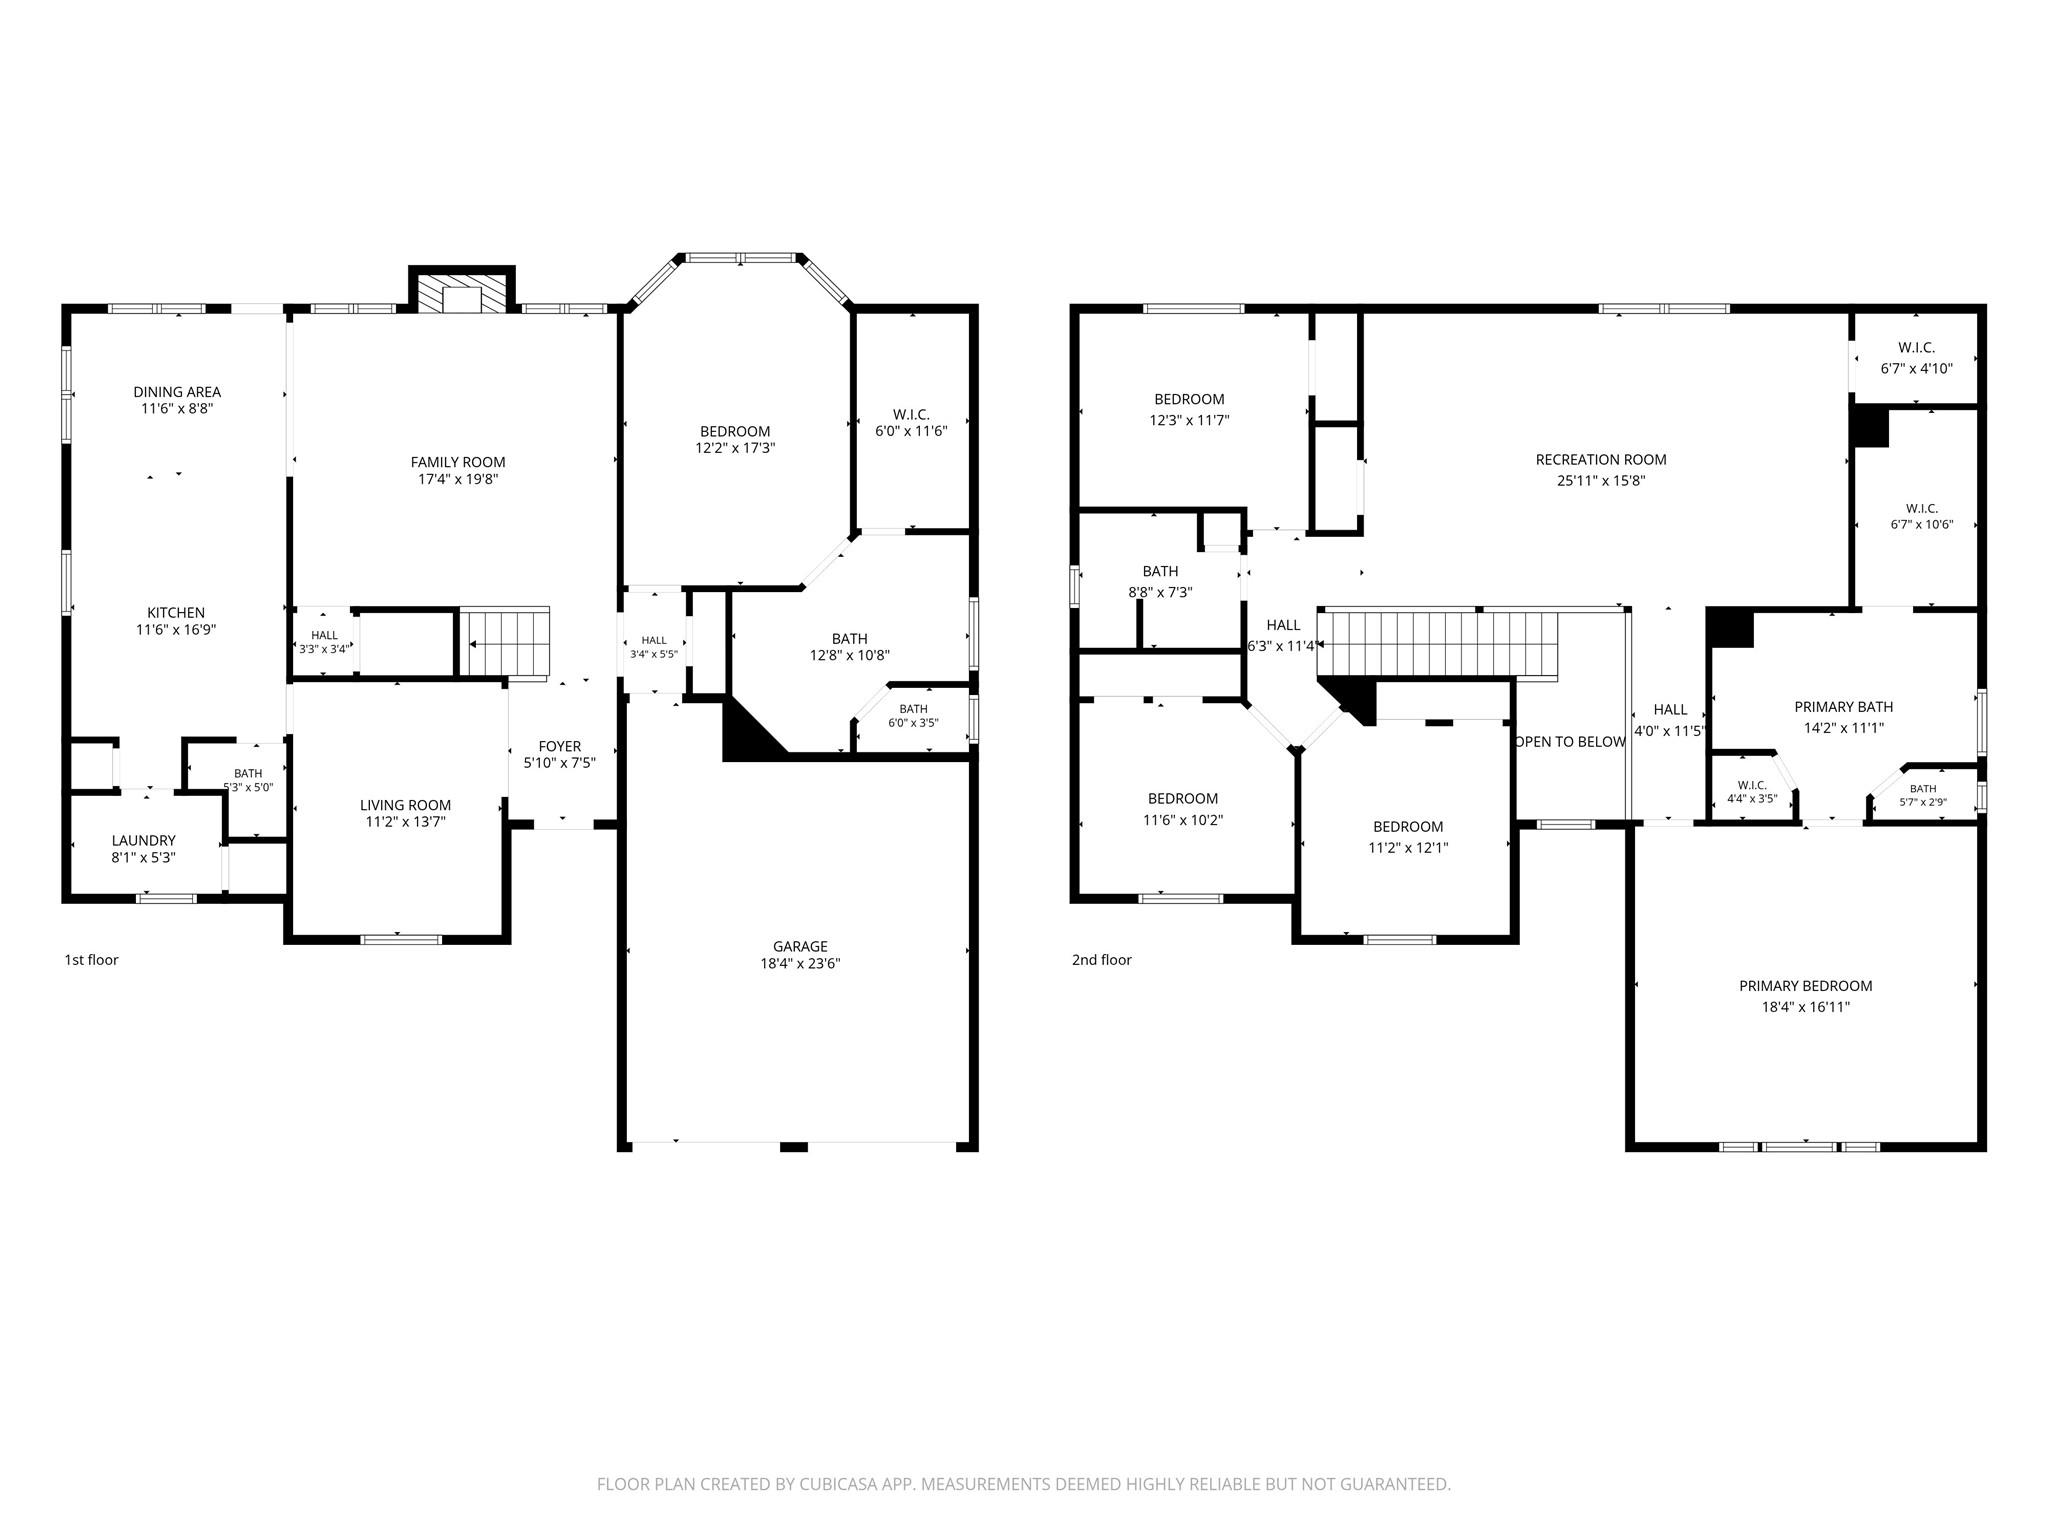
Welcome to this spacious two-story home situated on a generously sized lot! Featuring **two primary suites, one upstairs and one downstairs**, this versatile floor plan offers comfort, flexibility, and plenty of room for everyone. The downstairs primary suite includes a full bathroom, while a separate home office or study provides the perfect space for working from home. Upstairs, you'll find a second spacious primary suite, three additional bedrooms, and a large game room ideal for entertaining or relaxing. The kitchen features a generous island and breakfast area, creating a welcoming space for everyday living and gatherings. Recent updates include downstairs tile flooring and fresh interior paint. Step outside to enjoy an expansive backyard with a large concrete patio area, perfect for outdoor entertaining, weekend BBQ's, basketball, or simply relaxing. With its spacious layout, flexible living areas, and inviting outdoor space, this home offers endless possibilities.
Details
| MLS # | 29791988 |
|---|---|
| Listing Type | For Sale |
| Style | House |
| HOA Dues | $600 |
| Sub-Type | Resale |
| Status | Active |
| Year | 1994 |
| Days On Site | 18 |
| Listing Provided By | Refuge Group Properties | Kimberly Ponce |
Features
| Bed(s) | 5 |
|---|---|
| Bath(s) | 4 Total |
| SQ Feet | 3,361 |
| Garage | 2 |
| Story(s) | 2 |
| Acreage | 0.16 |
Interior
| Heating | Natural Gas |
|---|---|
| Heating Yes / No | Yes |
| Cooling | Ceiling Fan(s), Electric |
| Cooling Yes / No | Yes |
| Appliances | Disposal, Freestanding Oven, Gas Oven, Microwave, Free-Standing Range, Gas Range, Dishwasher |
| Interior Features | High Ceilings, 3 Bedrooms Up, 2 Primary Bedrooms, Primary Bed - 1st Floor, Primary Bed - 2nd Floor |
| Fireplace Yes / No | Yes |
| Fireplaces Total | 1 |
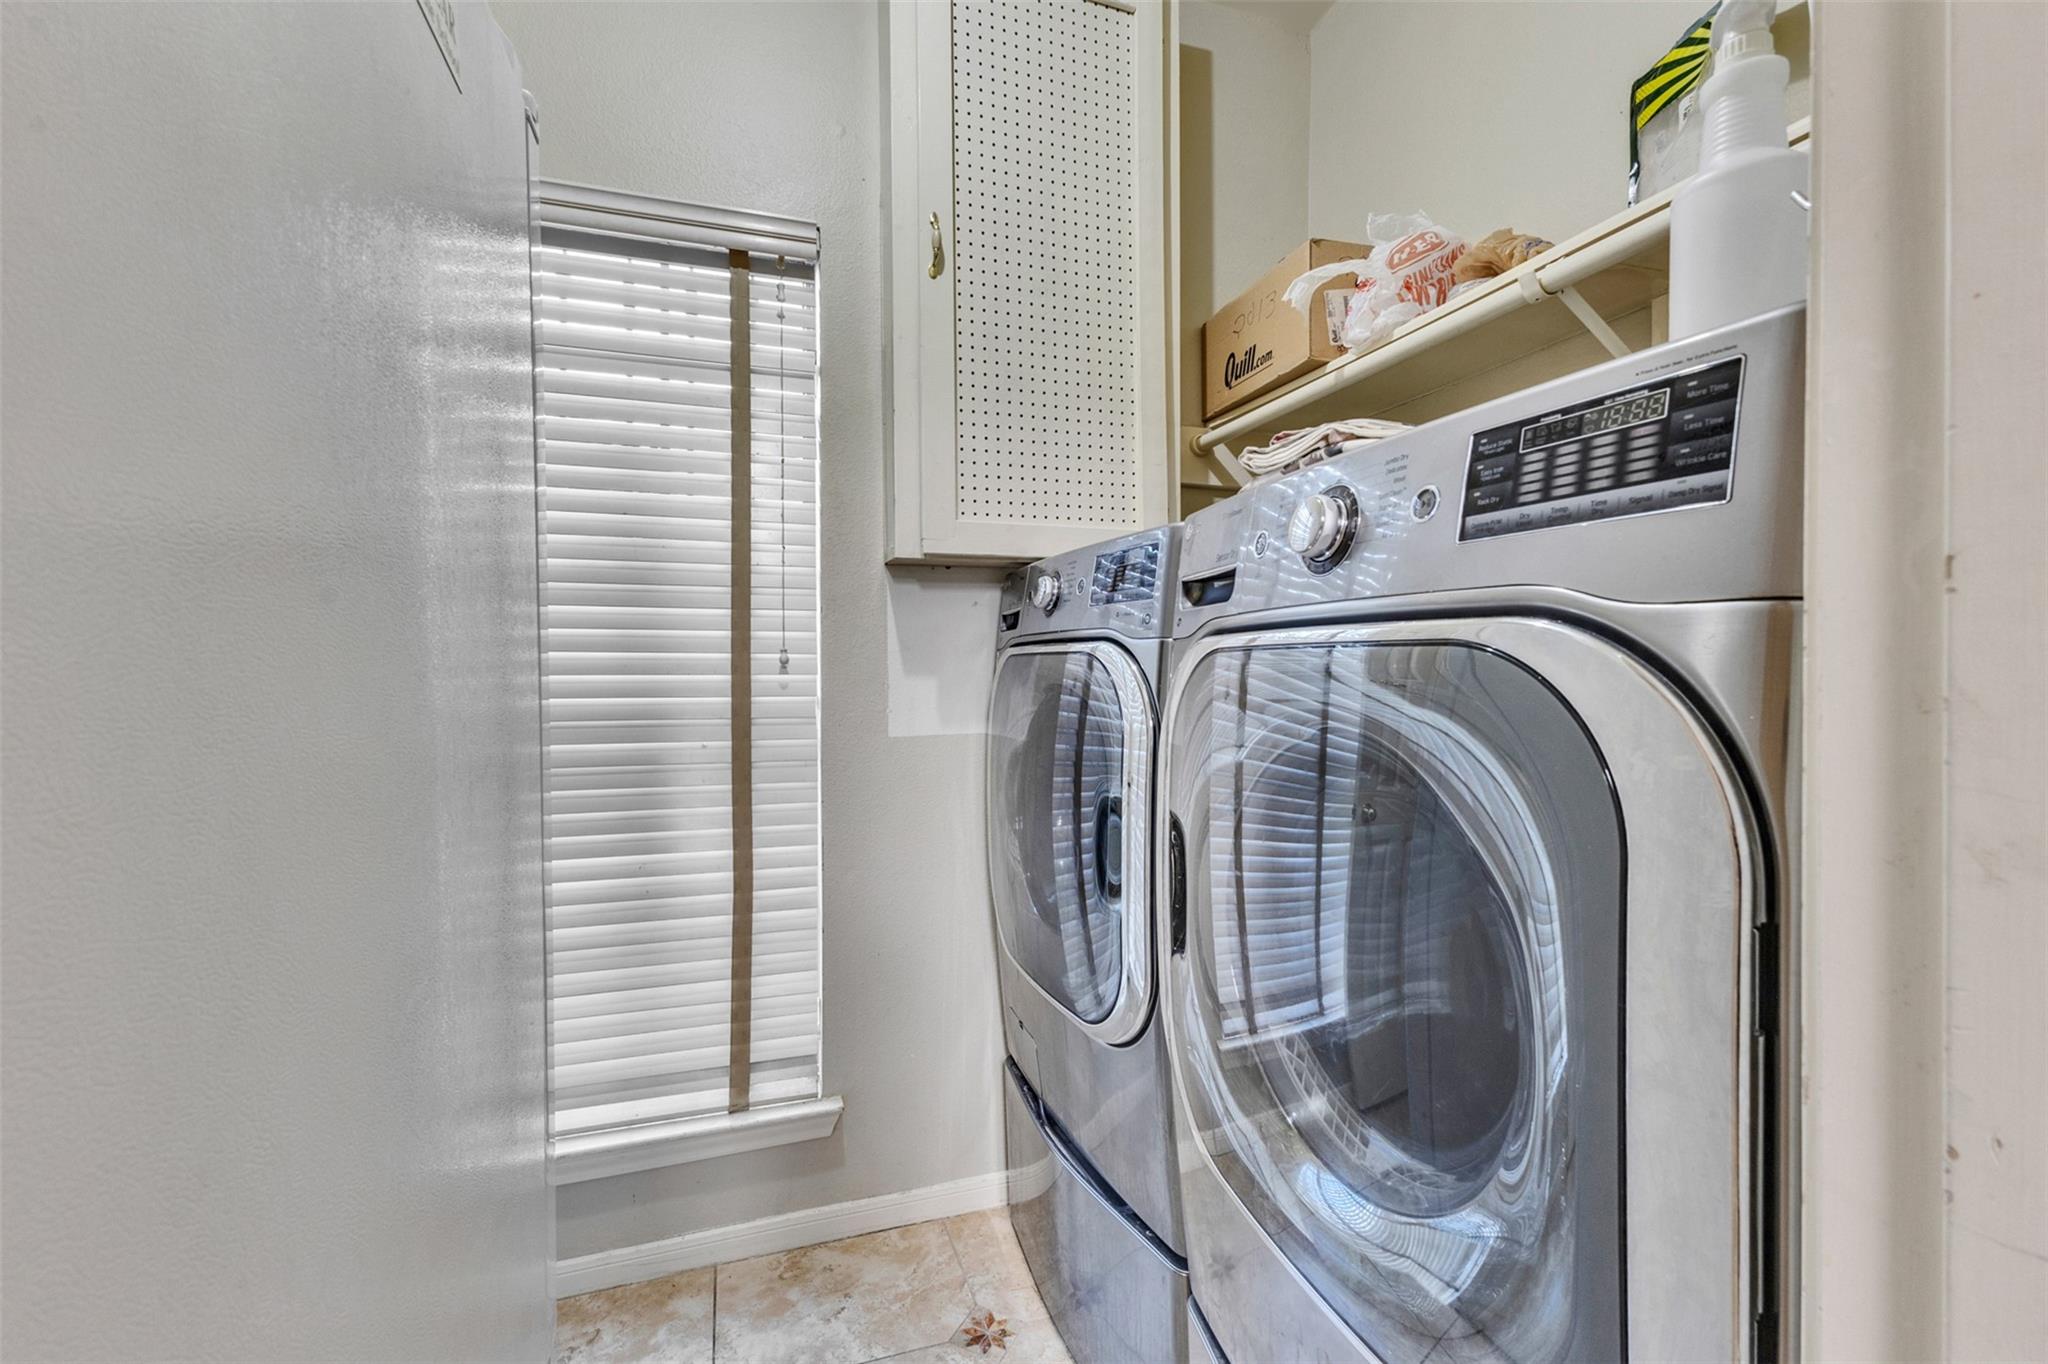
| Laundry Features | Electric Dryer Hookup, Gas Dryer Hookup, Washer Hookup |
Exterior
| Roof | Composition |
|---|---|
| Foundation Details | Slab |
| Lot Features | Subdivided, 0 Up To 1/4 Acre |
| Construction Materials | Brick, Cement Siding |
Parking
| Attached Garage Yes / No | Yes |
|---|---|
| Garage Yes / No | Yes |
| Parking Features | Attached |
Utilities
| Sewer | Public Sewer |
|---|---|
| Water Source | Public |
| Green Energy Efficient | Attic Vents |
Location
| Har Restrictions | Deed Restrictions |
|---|---|
| Road Surface Type | Concrete, Curbs |
Taxes
| Tax Annual Amount | 9447 |
|---|---|
| Tax Year | 2026 |
Area Information
| State | TX |
|---|---|
| County | Harris |
| City | Houston |
| Zip Code | 77083 |
| Area | 28 |
| Subarea | Alief |
| Community Name | Kingspoint |
| School District | 2 - Alief |
| Elementary School | Hicks Elementary School (Alief) |
| High School | 2 - Alief |
| Listing VS Median (in Kingspoint) | |
Price: $379,900 low | high Med: $379,900 sqft: 3,361 low | high Med: 3,361 $ / sqft: $113 low | high Med: $113 On site: 18 low | high Med: 18 | |
Market Activity 77083
Request a showing
Request a showing
Contact
Learn More About This Property

| State | TX |
|---|---|
| County | Harris |
| City | Houston |
| Zip Code | 77083 |
| Area | 28 |
| Subarea | Alief |
| Community Name | Kingspoint |
| School District | 2 - Alief |
| Elementary School | Hicks Elementary School (Alief) |
| High School | 2 - Alief |
| Listing VS Median (in Kingspoint) | |
Price: $379,900 low | high Med: $379,900 sqft: 3,361 low | high Med: 3,361 $ / sqft: $113 low | high Med: $113 On site: 18 low | high Med: 18 | |

