
Description
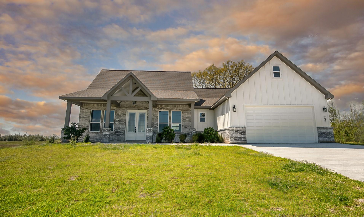
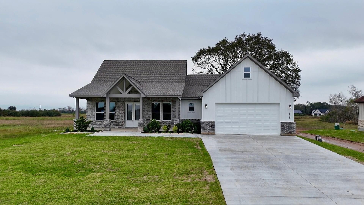
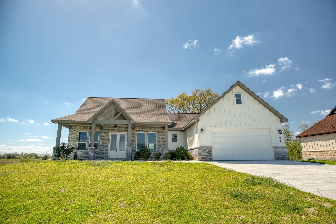
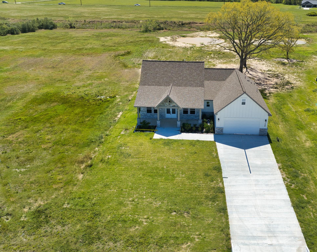
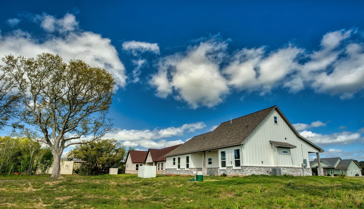
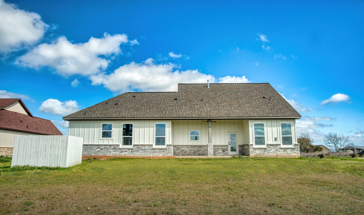
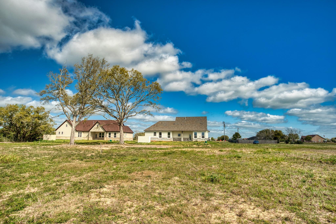
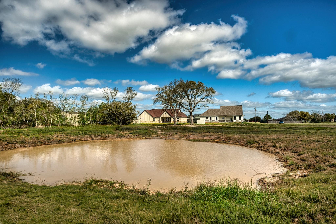
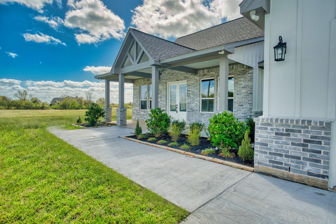
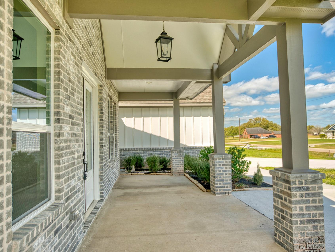
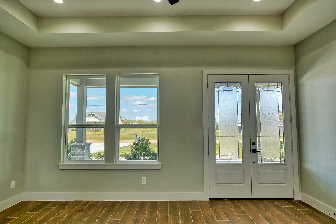
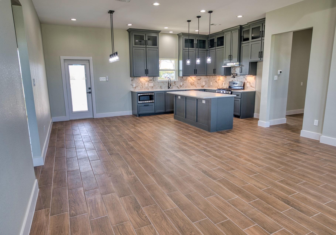
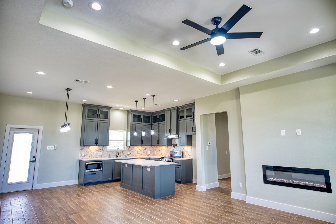
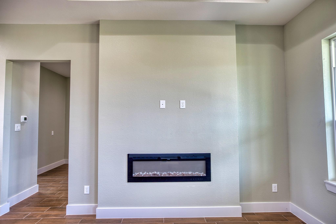
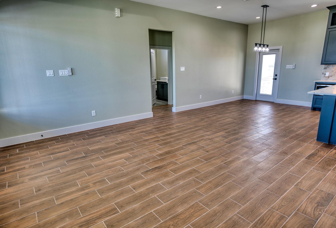
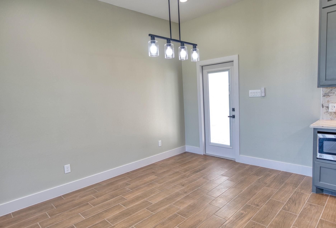
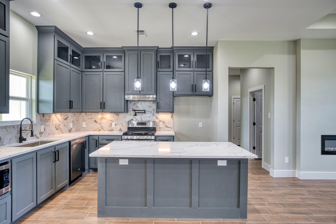
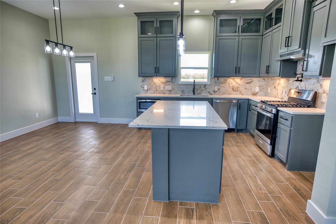
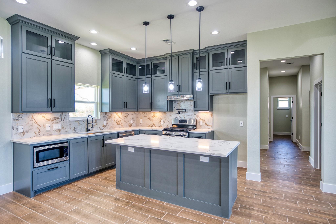
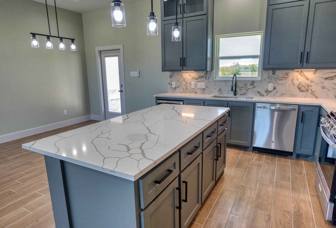
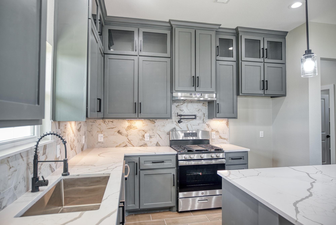
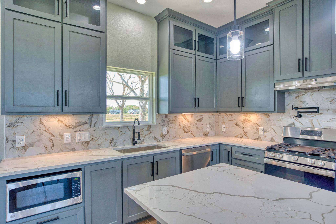
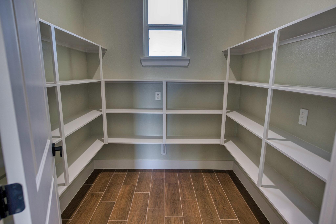
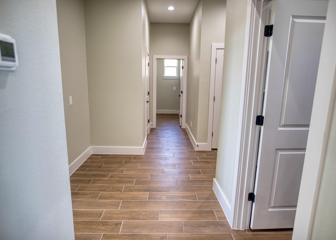
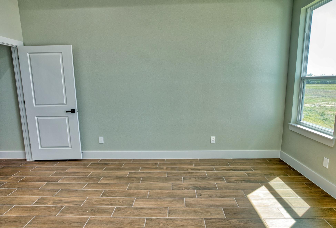
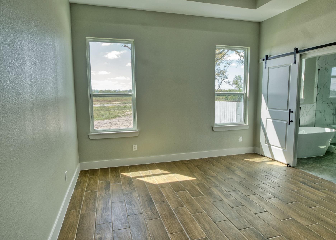
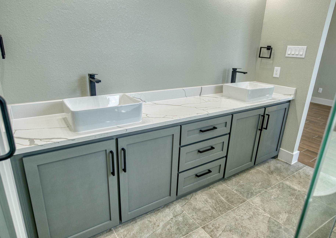
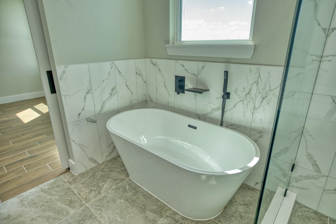
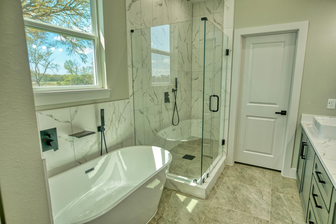
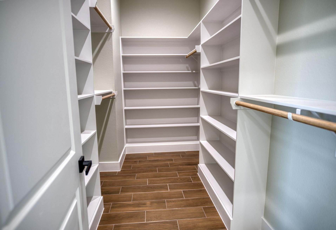
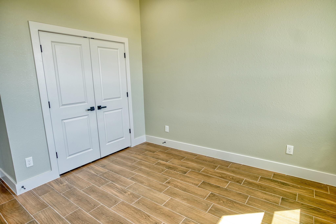
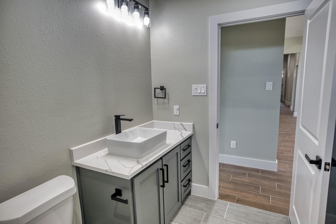
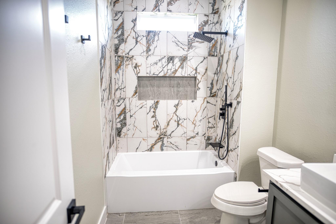
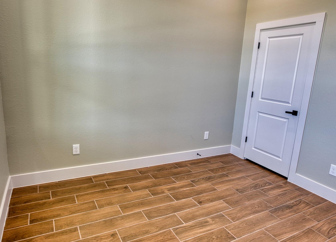
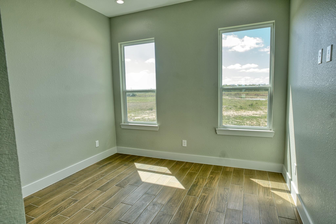
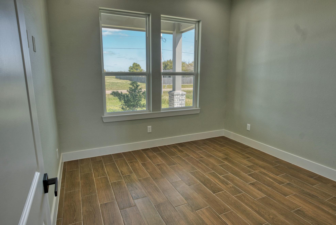
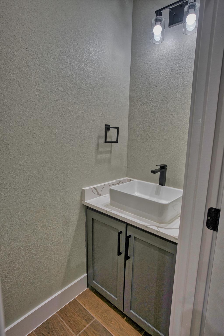
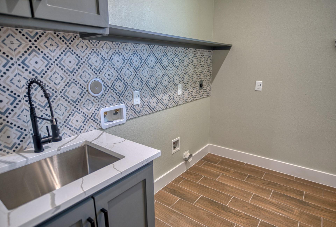
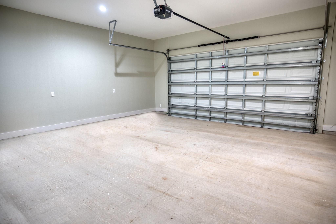
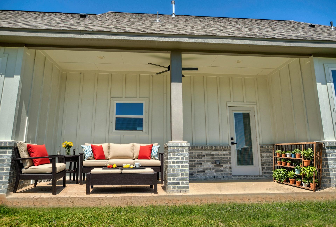
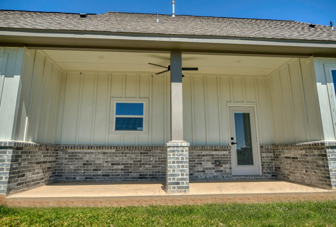
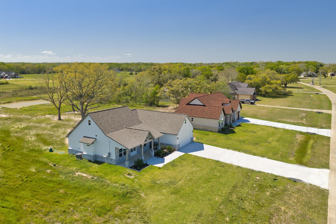
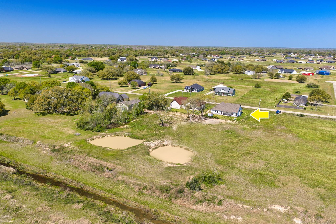
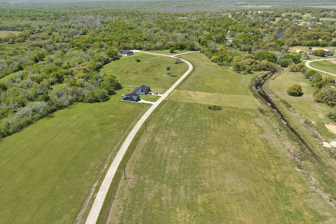
Welcome to 925 Buffalo Trail in Bar X Ranch-a brand-new build set on a high-elevation homesite with a striking double-wide driveway and room to grow, including space for a future shop and pool. Inside, the thoughtful layout offers 3 bedrooms plus a flexible bonus room perfect for an office, hobby space, playroom, or reading room, all finished with tile flooring throughout and quartz countertops throughout the home. Enjoy easy indoor-outdoor living with a 6' x 20' covered patio, plus a 10' x 30' covered front porch. The kitchen (12' x 12') flows into the dining area (12' x 9'), and the oversized indoor utility/laundry room features a standing sink and a dedicated folding area. The primary suite includes a 15' x 13' bedroom, a spacious 9' x 13' primary bath spa-like feel with freestanding soaker tub, and a 9' x 12' walk-in closet. Two additional bedrooms measure 11' x 11' each. Located in Bar X Ranch, residents enjoy amenities including a clubhouse, pool, tennis courts, parks, and more.
Details
| MLS # | 70289533 |
|---|---|
| Listing Type | For Sale |
| Style | House |
| HOA Dues | $450 |
| Sub-Type | New Construction |
| Status | Active |
| Year | 2025 |
| Days On Site | 18 |
| Listing Provided By | Mega Realty | Noeme Arceneaux |
Features
| Bed(s) | 3 |
|---|---|
| Bath(s) | 3 Total |
| SQ Feet | 1,698 |
| Garage | 2 |
| Story(s) | 1 |
| Acreage | 0.99 |
Interior
| Heating | Natural Gas |
|---|---|
| Heating Yes / No | Yes |
| Cooling | Ceiling Fan(s), Electric |
| Cooling Yes / No | Yes |
| Appliances | Disposal, Gas Oven, Microwave, Gas Range, Dishwasher |
| Interior Features | High Ceilings, Vaulted Ceiling, All Bedrooms Down, Split Plan, Walk-In Closet(s) |
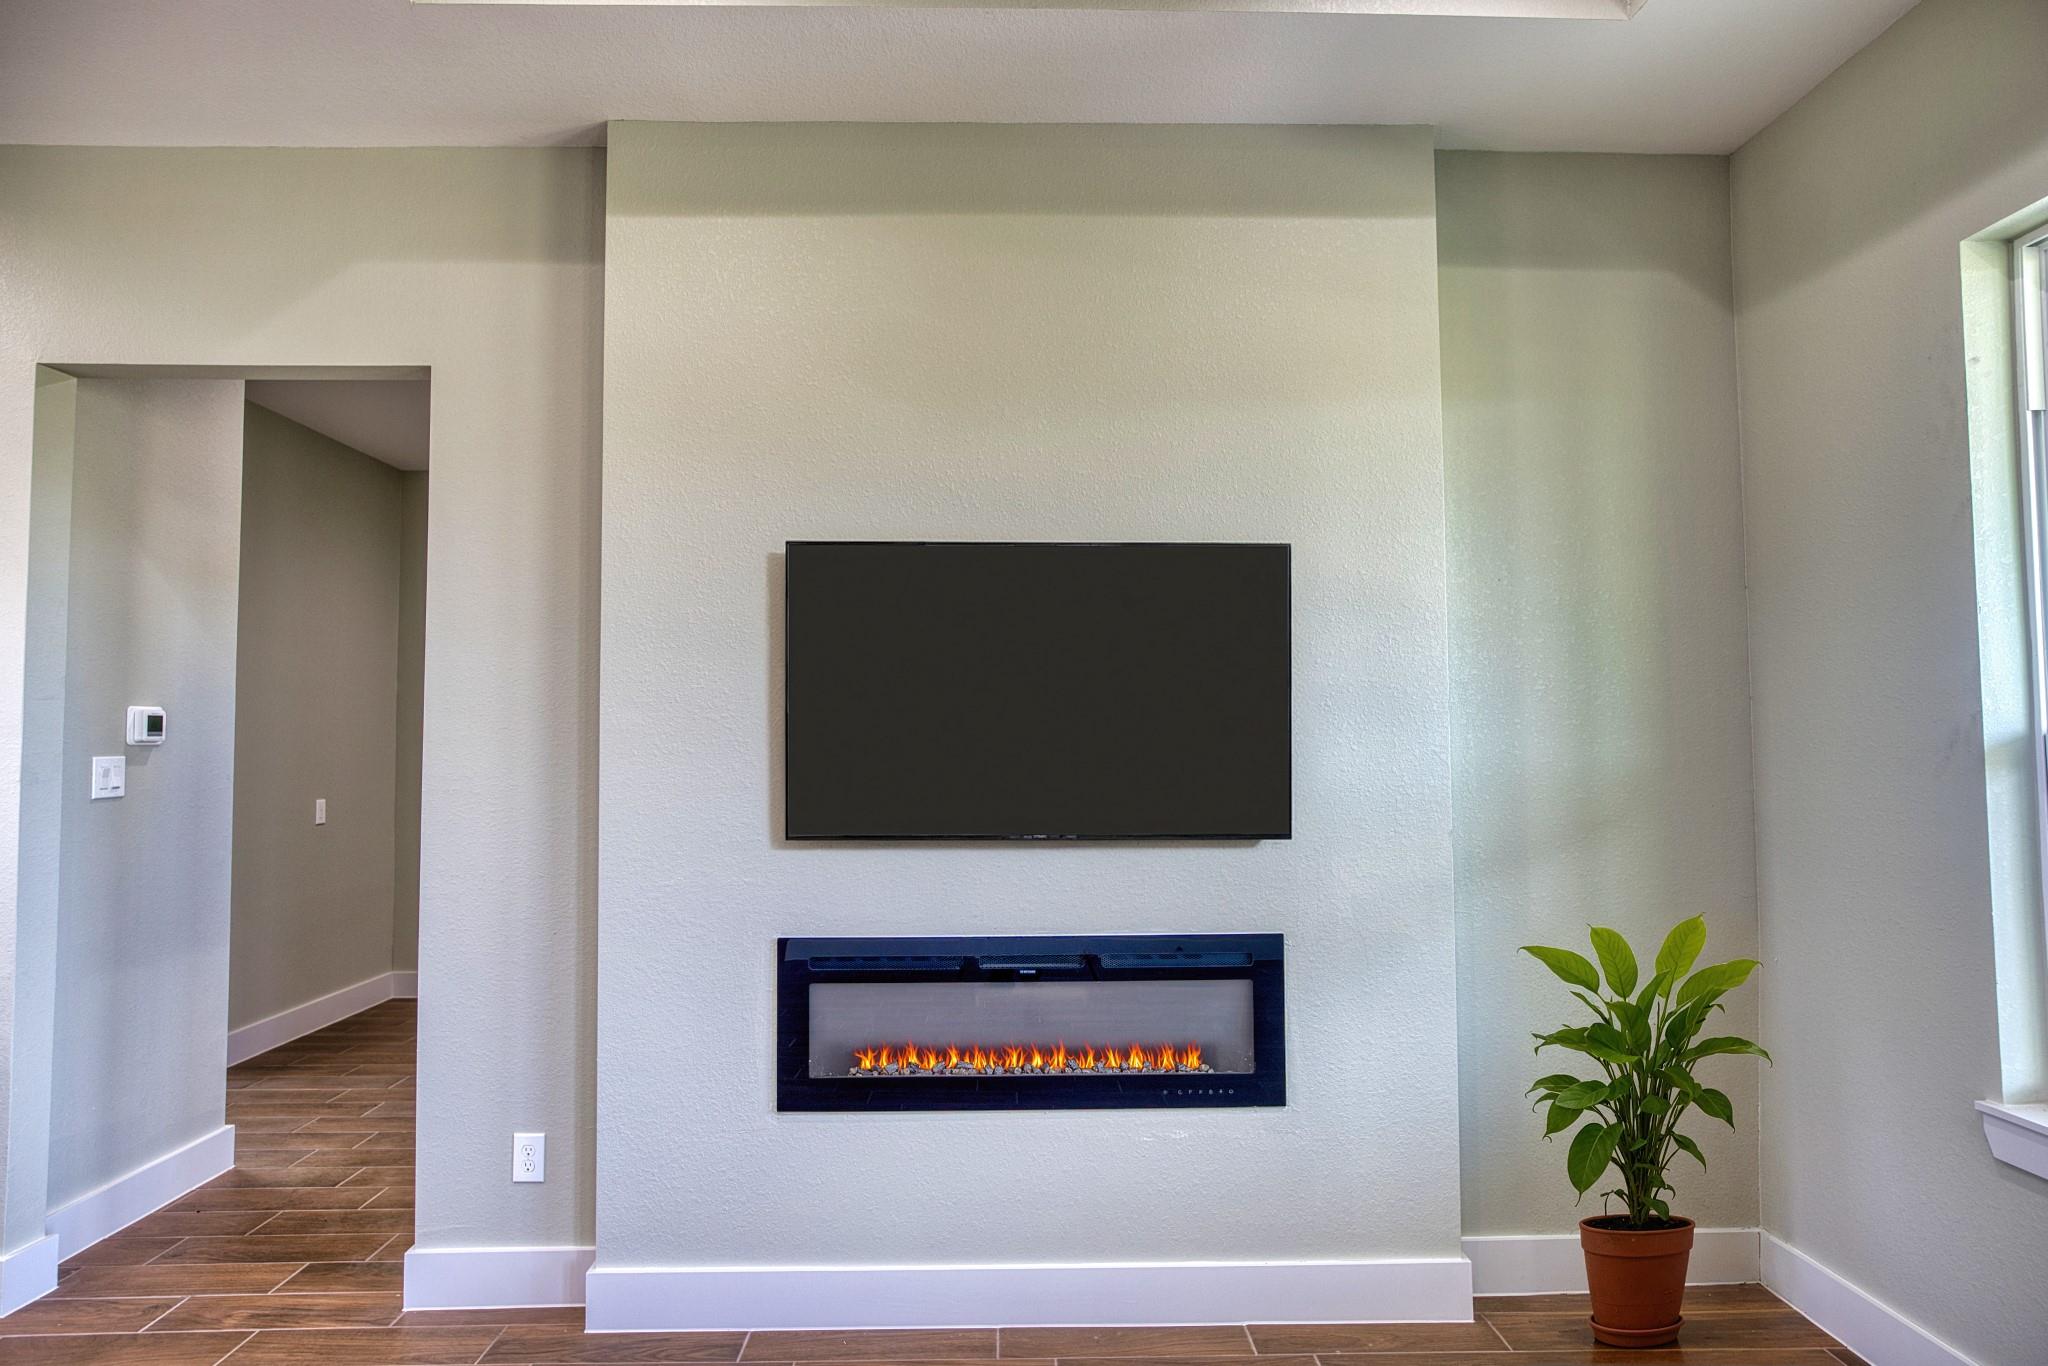
| Fireplace Yes / No | Yes |
| Fireplaces Total | 1 |
| Fireplace Features | Electric |
| Laundry Features | Electric Dryer Hookup, Washer Hookup |
Exterior
| Exterior Features | Side Yard |
|---|---|
| Roof | Composition |
| Foundation Details | Slab |
| Lot Features | Back Yard, Cleared, 1/2 Up to 1 Acre |
| Patio And Porch Features | Covered, Patio/Deck |
| Construction Materials | Brick, Cement Siding |
| Property Condition | New Construction |
Parking
| Attached Garage Yes / No | Yes |
|---|---|
| Garage Yes / No | Yes |
| Parking Features | Attached, Double-Wide Driveway |
Utilities
| Sewer | Aerobic Septic |
|---|---|
| Water Source | Well |
| Green Energy Efficient | Thermostat |
Location
| Har Restrictions | Deed Restrictions, Horses Allowed |
|---|---|
| Road Surface Type | Asphalt |
Taxes
| Tax Annual Amount | 485 |
|---|---|
| Tax Year | 2025 |
Other
| Har Maint Fee Includes | Clubhouse, Common Grounds, Recreational Facilities |
|---|
Area Information
| State | TX |
|---|---|
| County | Brazoria |
| City | Angleton |
| Zip Code | 77515 |
| Area | 5 |
| Subarea | Angleton |
| Community Name | Bar X Ranch Sec 4 |
| School District | 5 - Angleton |
| Elementary School | Westside Elementary School (Angl |
| High School | 5 - Angleton |
| Listing VS Median (in Bar X Ranch Sec 4) | |
Price: $465,000 low | high Med: $487,500 sqft: 1,698 low | high Med: 2,060 $ / sqft: $274 low | high Med: $242 On site: 18 low | high Med: 18 | |
Market Activity 77515
Request a showing
Request a showing
Contact
Learn More About This Property

| State | TX |
|---|---|
| County | Brazoria |
| City | Angleton |
| Zip Code | 77515 |
| Area | 5 |
| Subarea | Angleton |
| Community Name | Bar X Ranch Sec 4 |
| School District | 5 - Angleton |
| Elementary School | Westside Elementary School (Angl |
| High School | 5 - Angleton |
| Listing VS Median (in Bar X Ranch Sec 4) | |
Price: $465,000 low | high Med: $487,500 sqft: 1,698 low | high Med: 2,060 $ / sqft: $274 low | high Med: $242 On site: 18 low | high Med: 18 | |