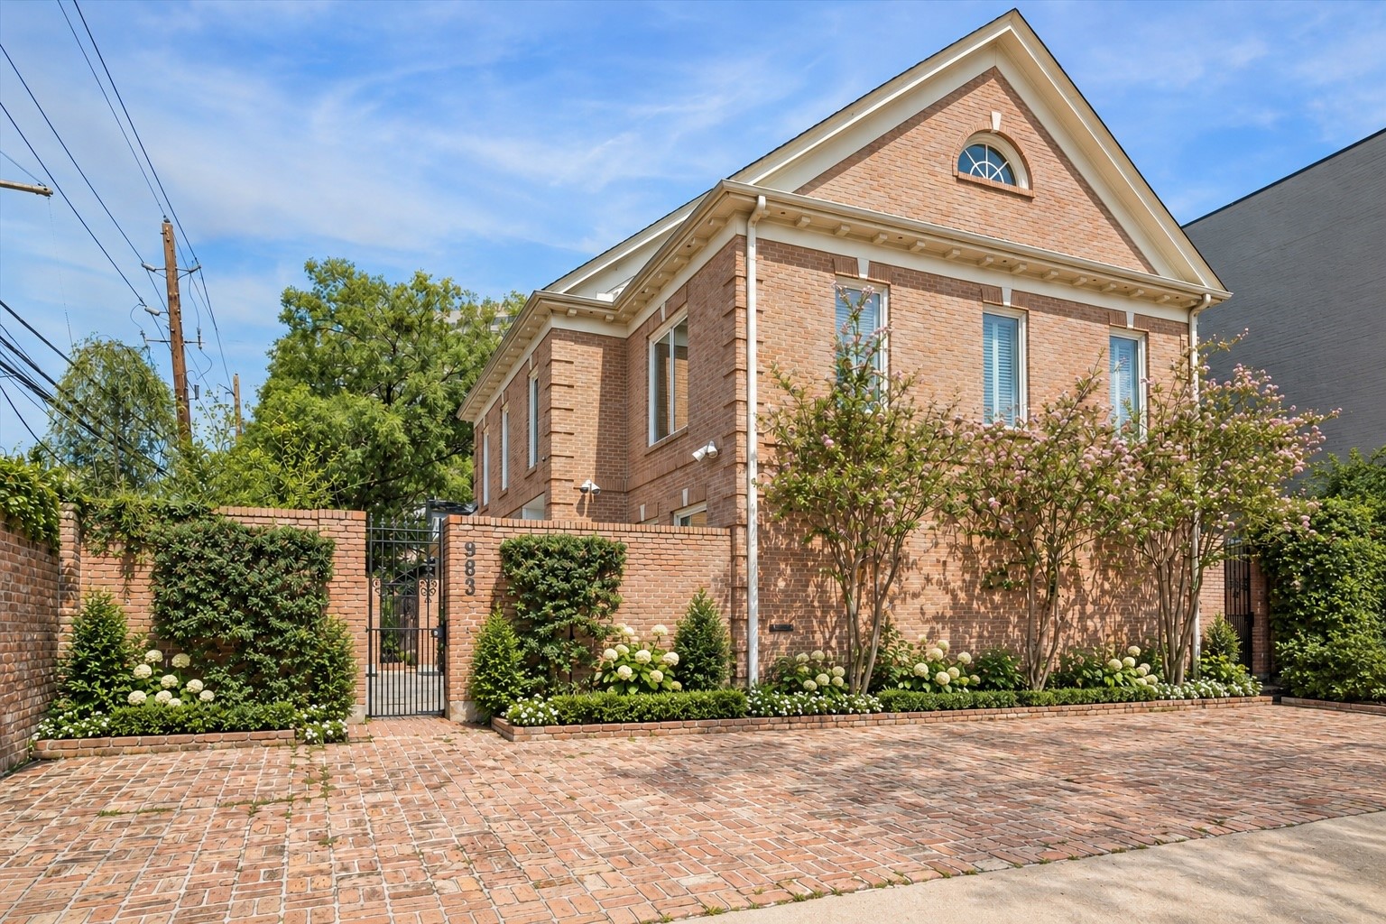
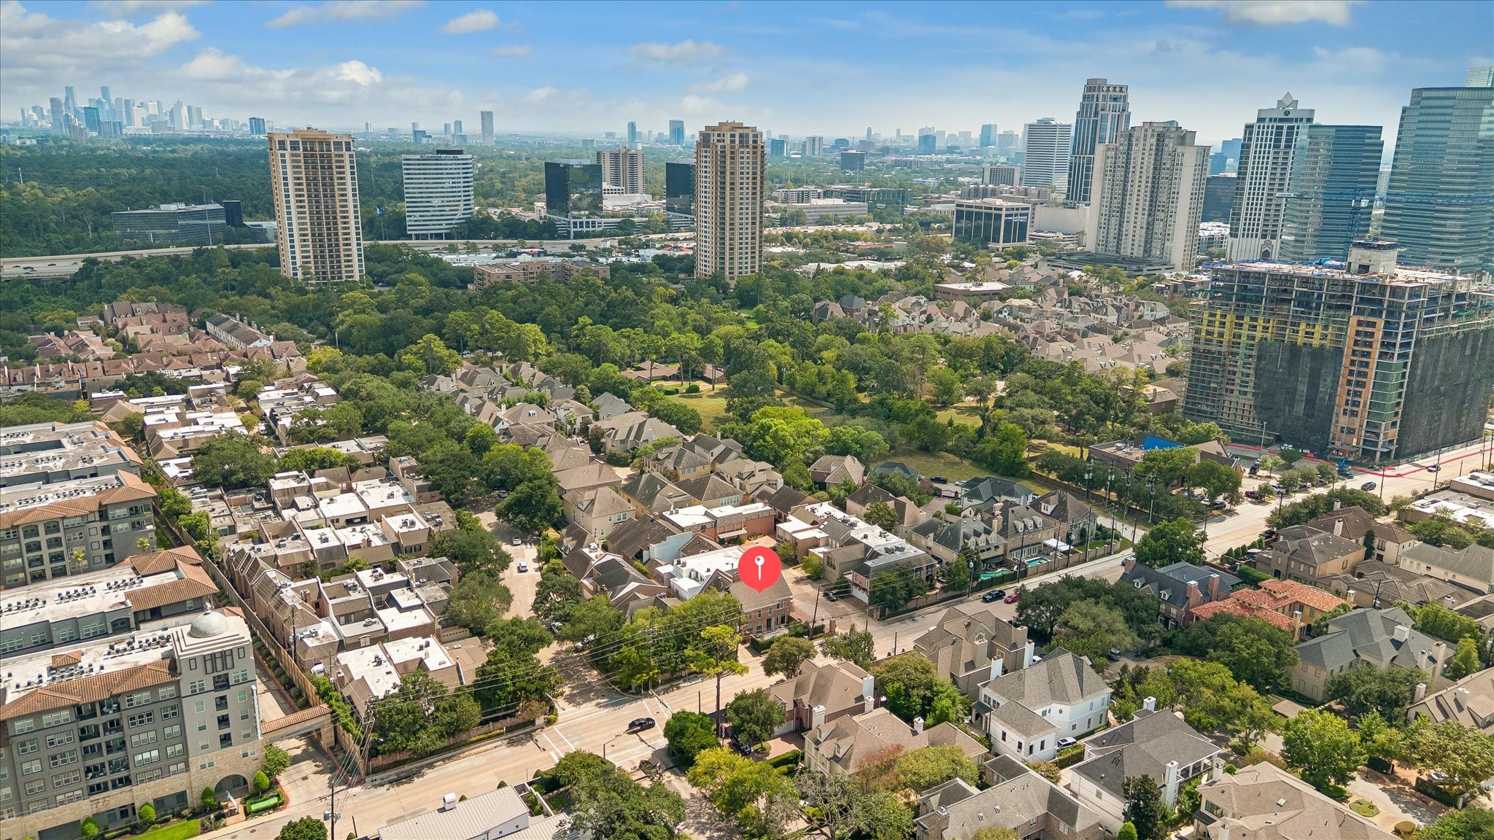
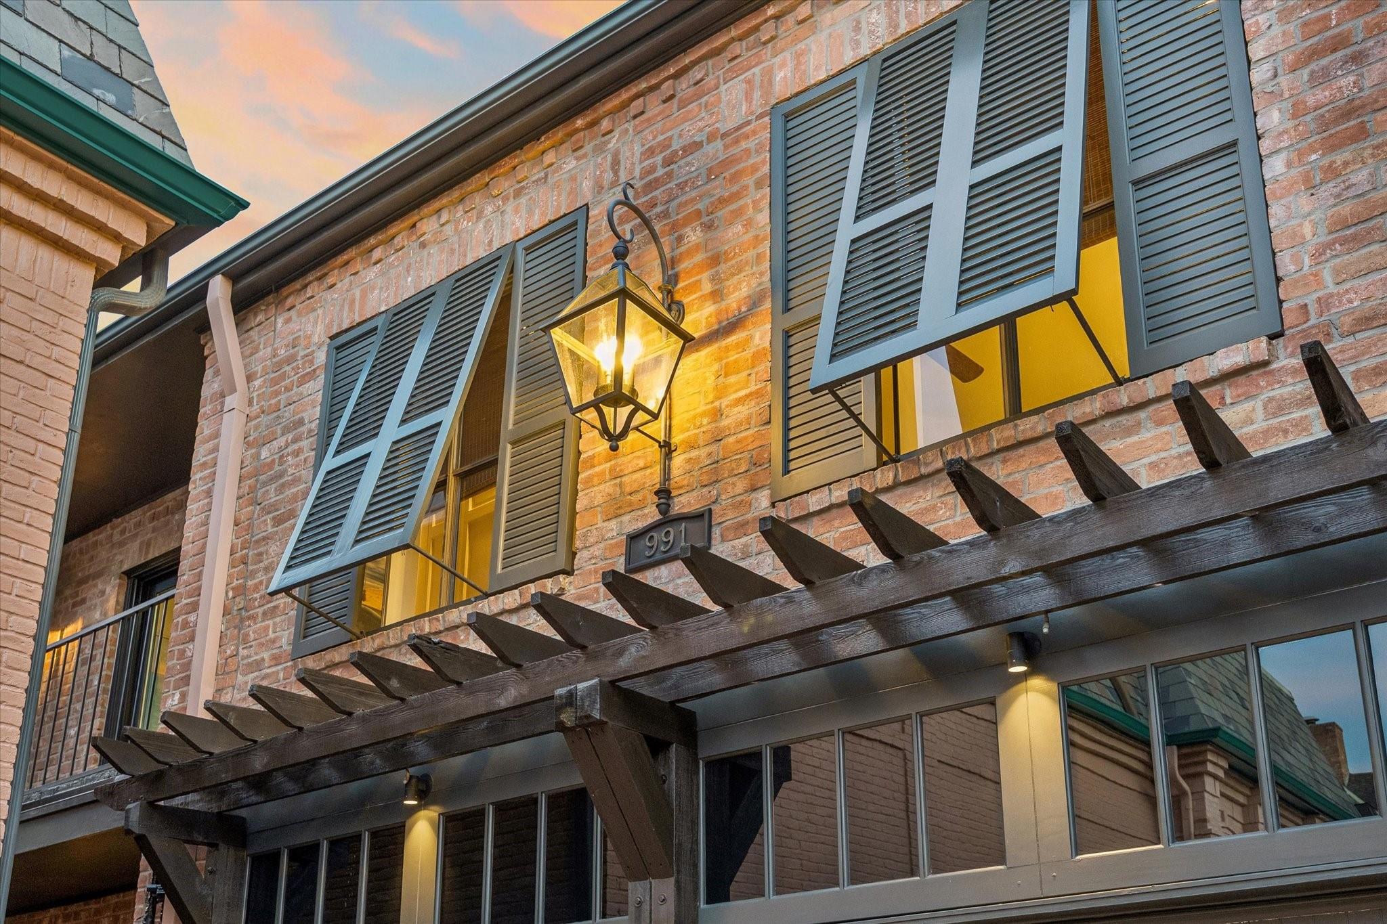
This two-story brick Tanglewood-area residence offers three bedrooms and three-and-a-half baths, with a private gated entry and charming brick courtyard. Mature landscaping and classic architectural details complement the home’s timeless exterior, creating a welcoming sense of privacy and arrival.
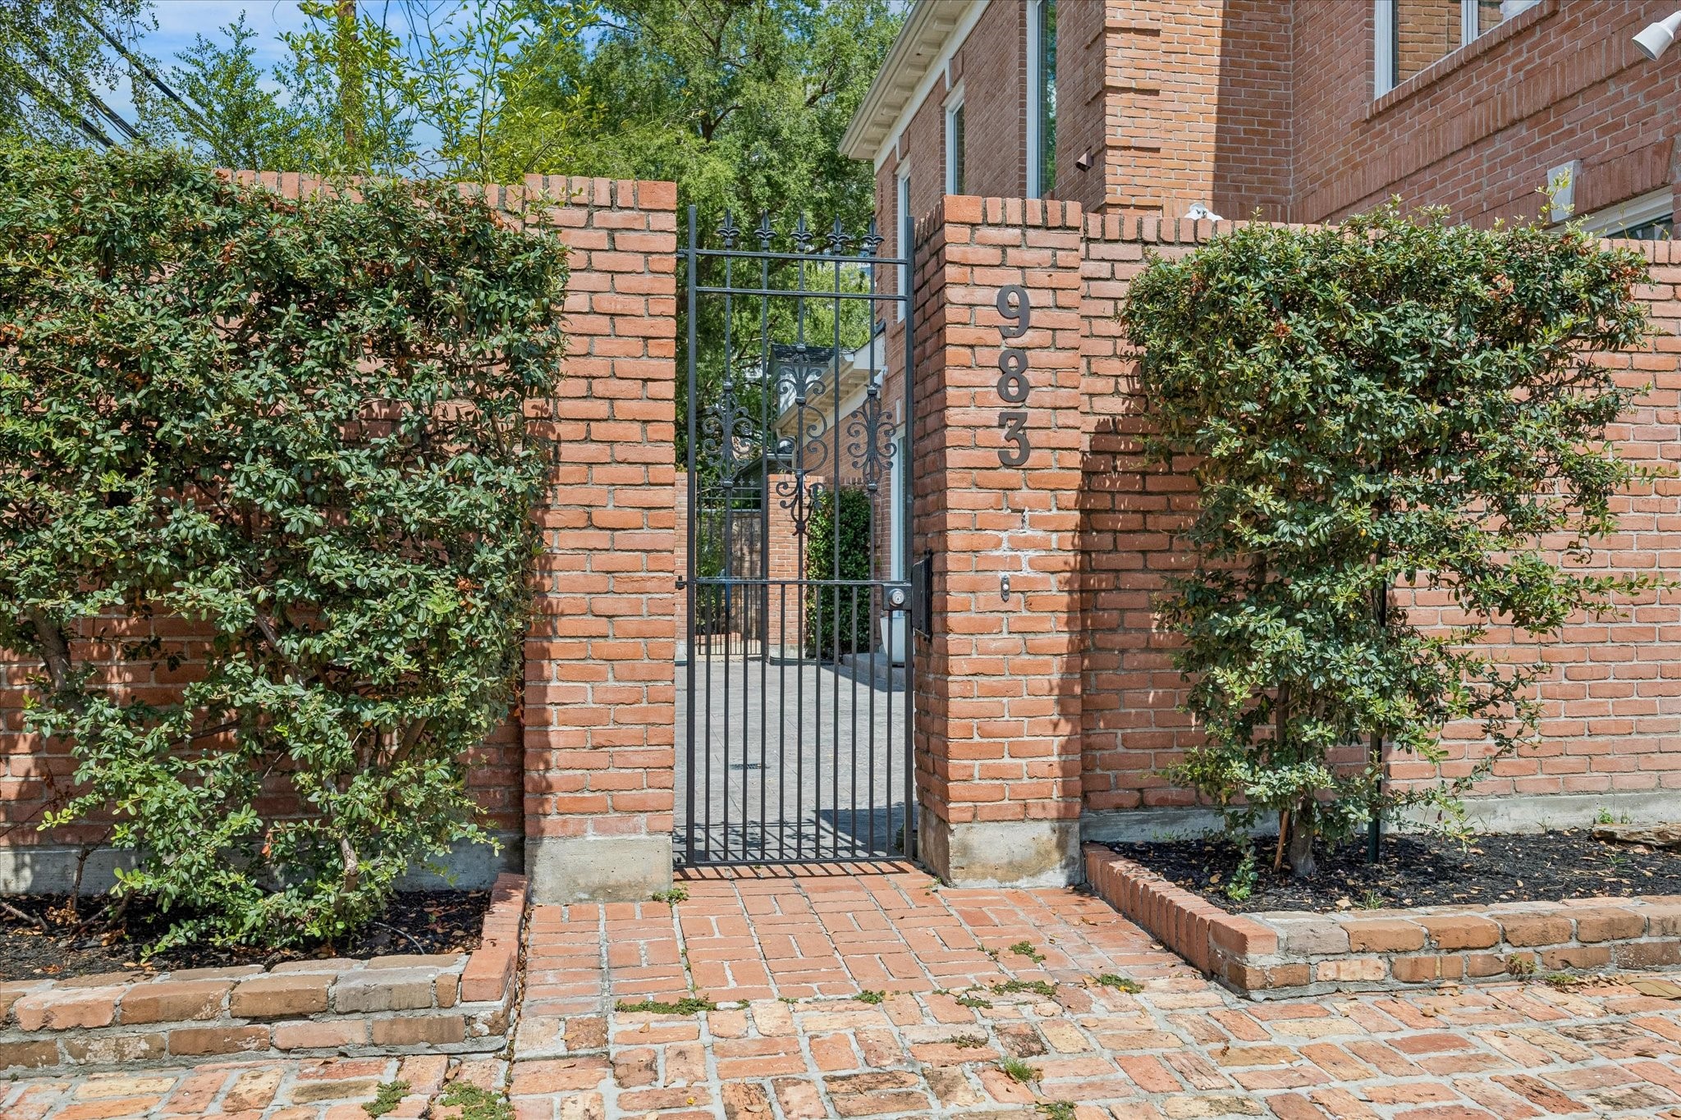
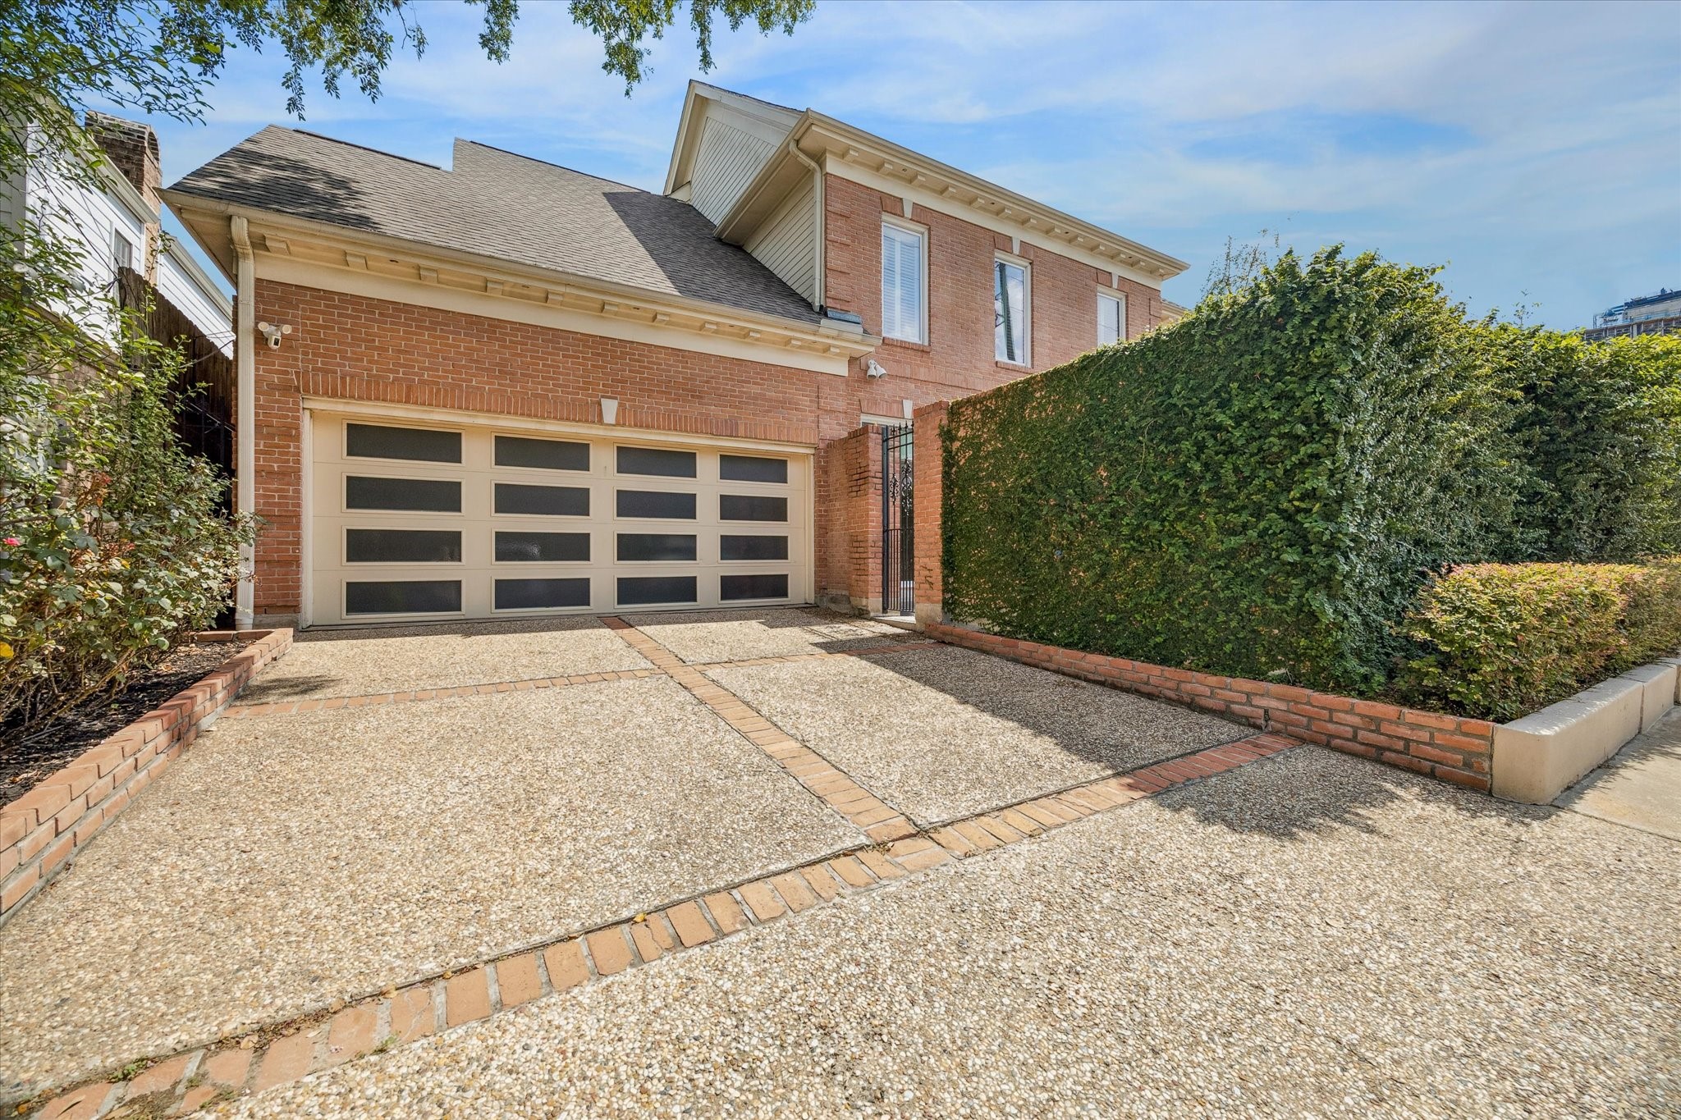
A gated wrought-iron entry framed by brick walls and mature landscaping provides privacy and leads into the home’s expansive front courtyard. The classic brickwork and established greenery create a charming and welcoming approach to the residence.
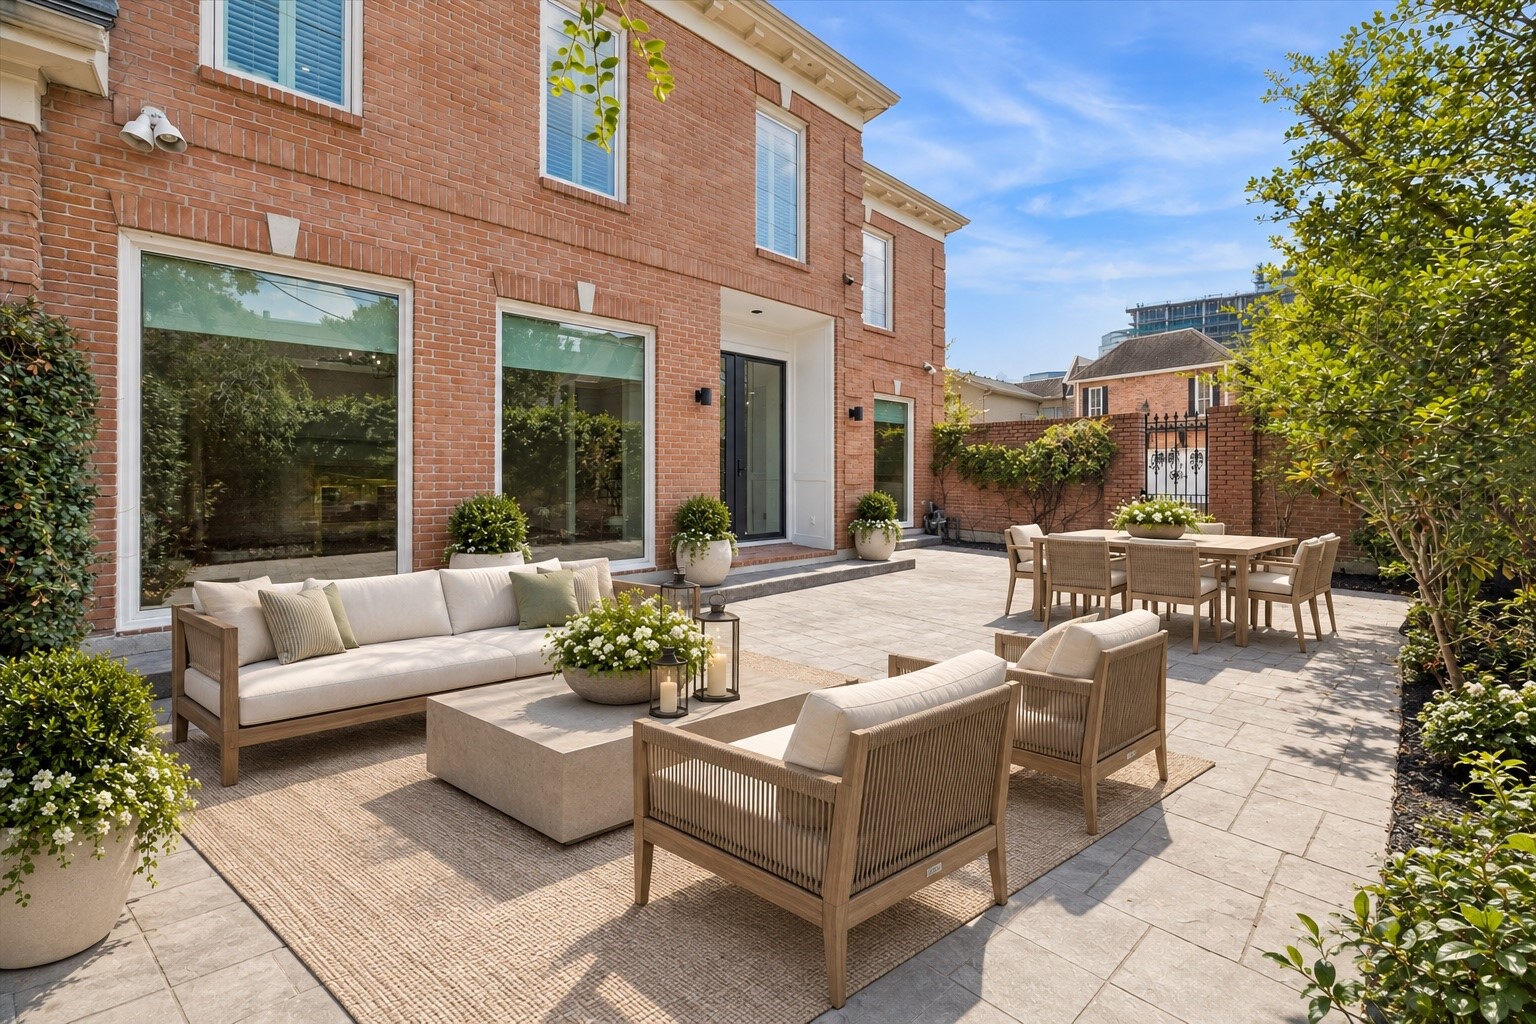
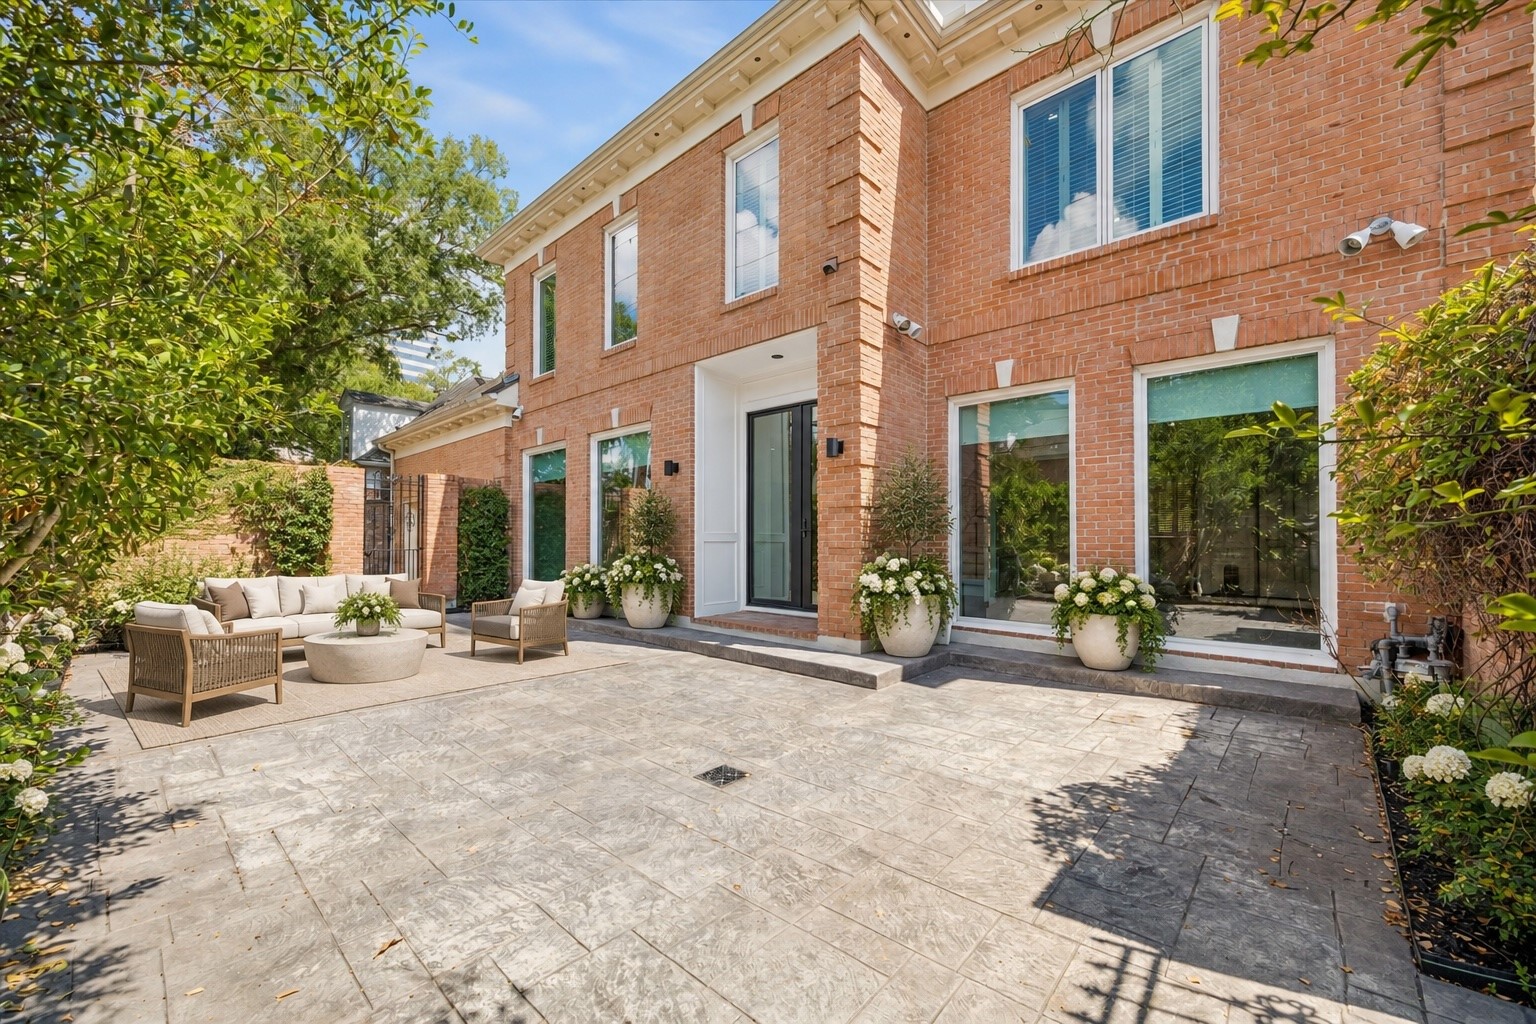
An expansive private front courtyard creates an exceptional outdoor living and entertaining space, with multiple areas for lounging and dining surrounded by mature landscaping. Oversized Pella windows and steel and glass entry doors connect the courtyard to the home’s light-filled interior.
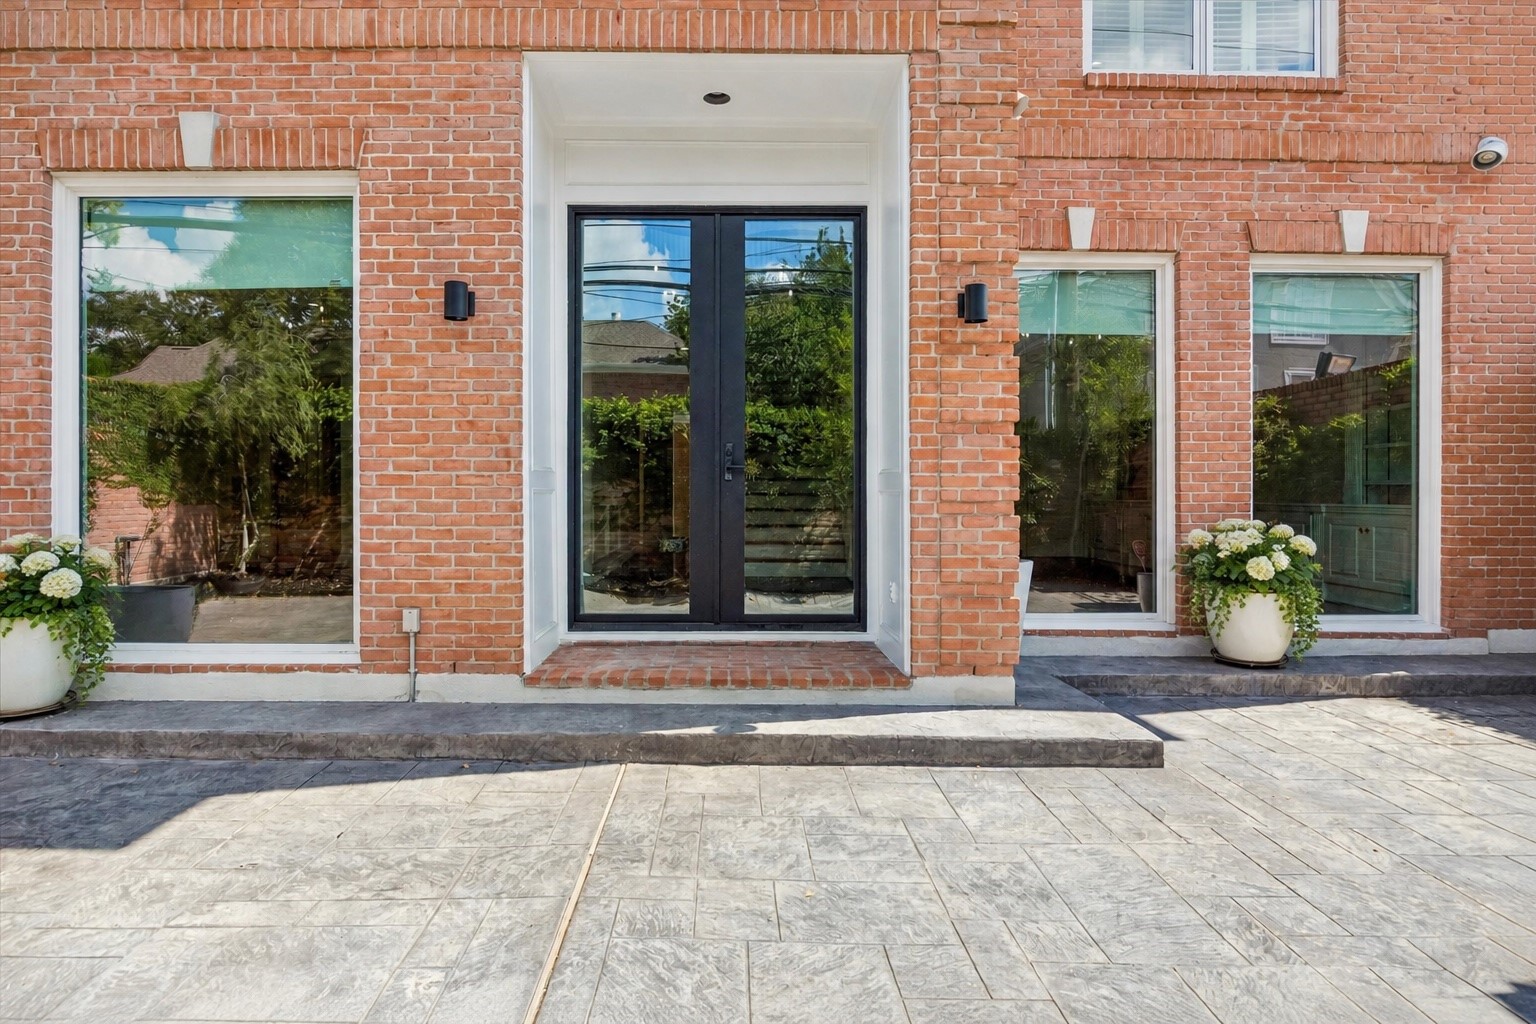
A private front courtyard leads to striking steel and glass entry doors, framed by oversized windows that fill the interior with natural light. The handsome brick exterior and covered entry create a welcoming sense of arrival.
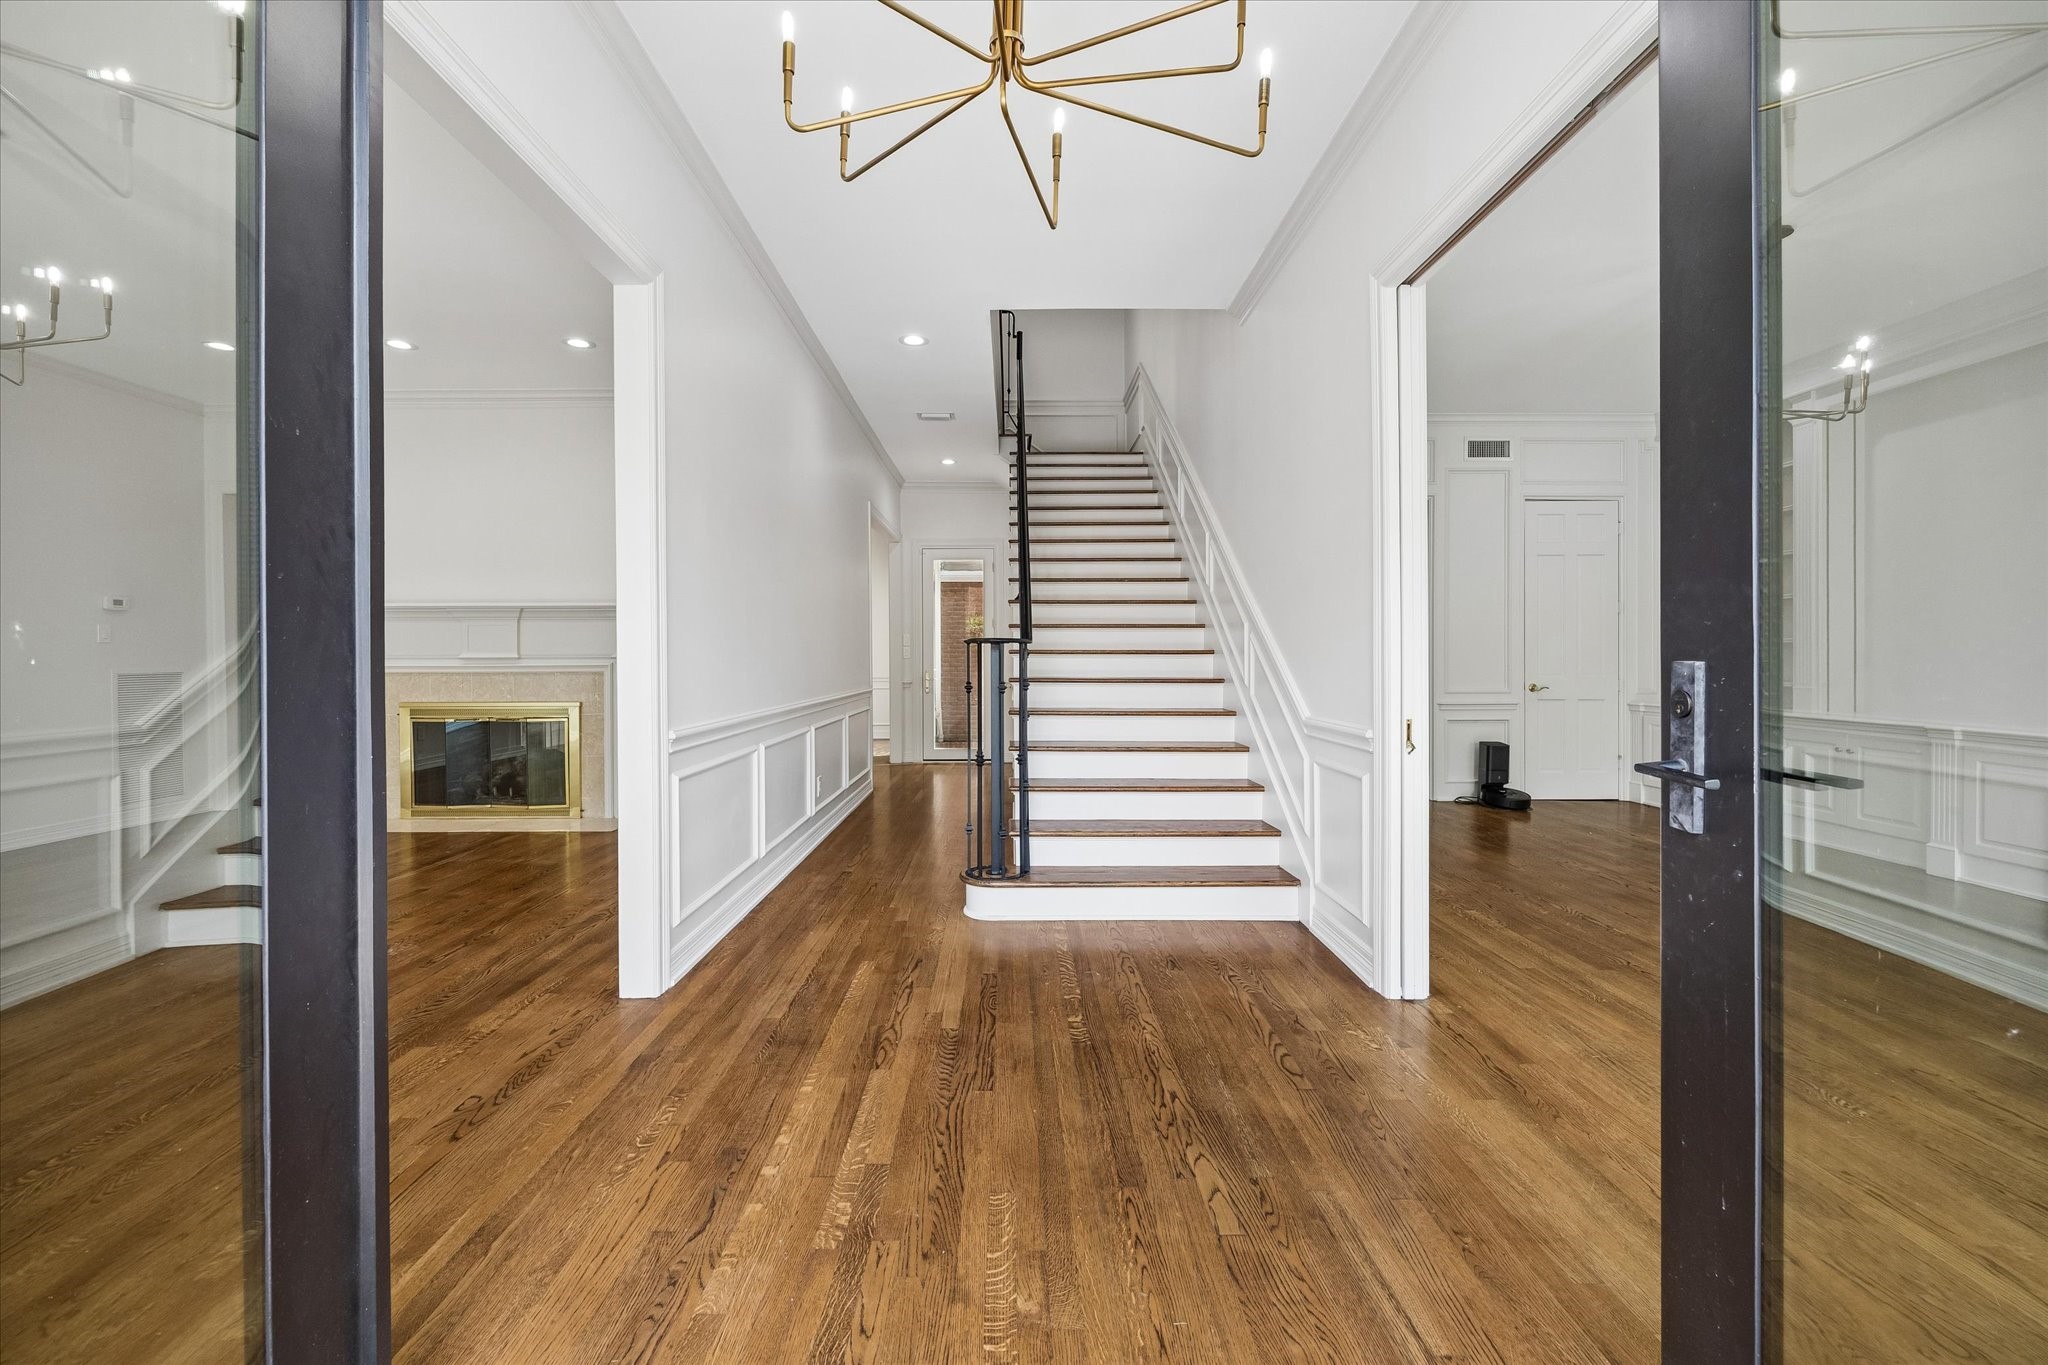
Steel and glass entry doors open to a **gracious central foyer** with hardwood floors, high ceilings, and elegant millwork. A handsome staircase with **wood treads and metal railing** provides an architectural focal point, while wide openings to the adjoining living and dining spaces create an open, welcoming flow.
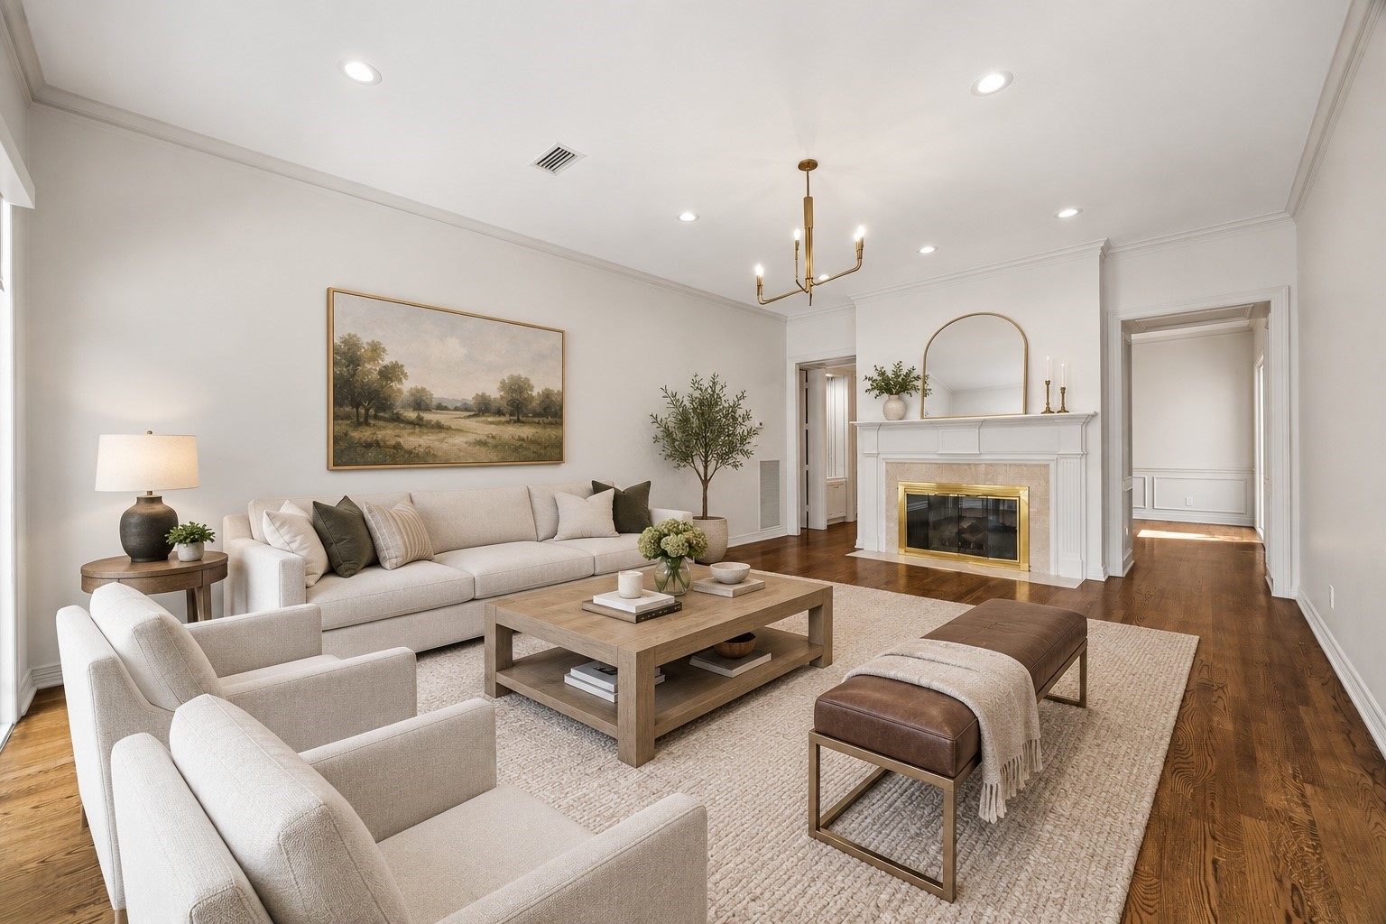
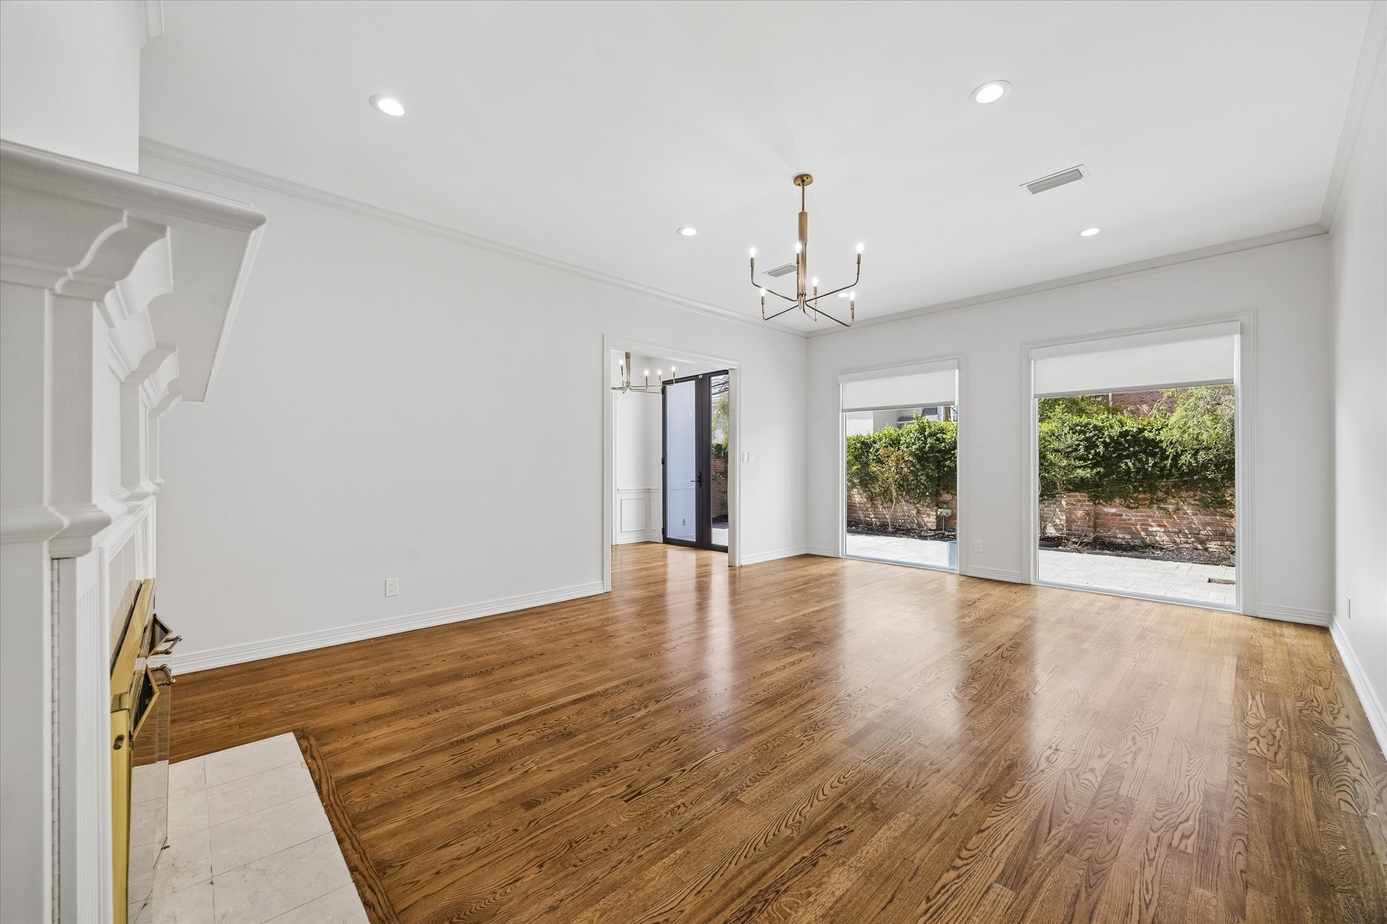
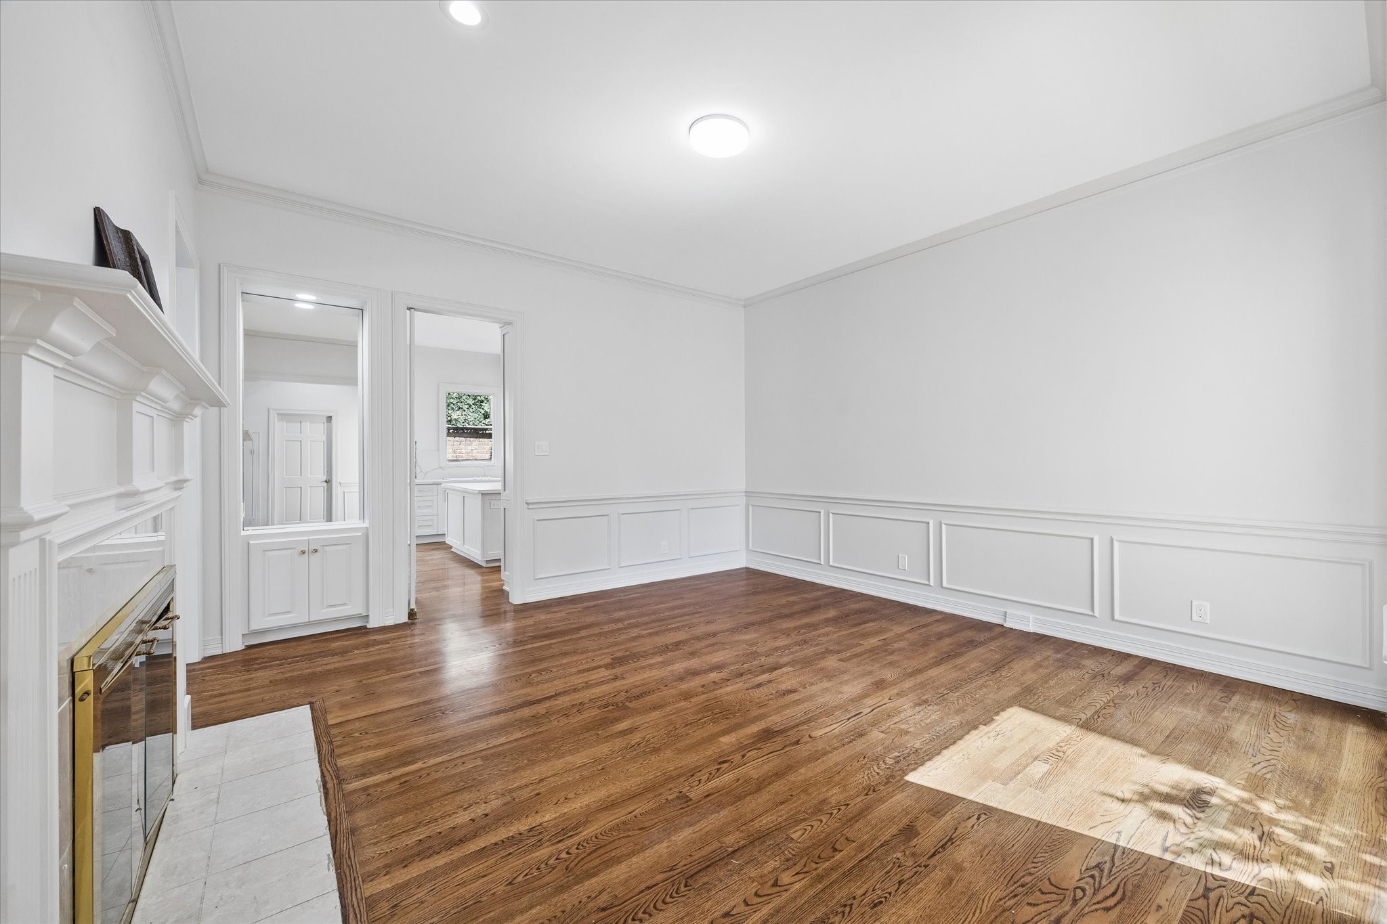
Located just off the front entry, this spacious family room features **high ceilings, hardwood floors, crown molding, and oversized double-paned Pella windows overlooking the front patio**. A classic fireplace anchors the room, while generous proportions provide ample space for multiple seating areas and effortless entertaining. Virtually enhanced.
Located just off the entry, this spacious family room features **high ceilings, hardwood floors, crown molding, and a classic gas log fireplace. Oversized double-paned Pella windows overlook the private front courtyard, filling the room with natural light and creating a strong connection to the outdoor living space.
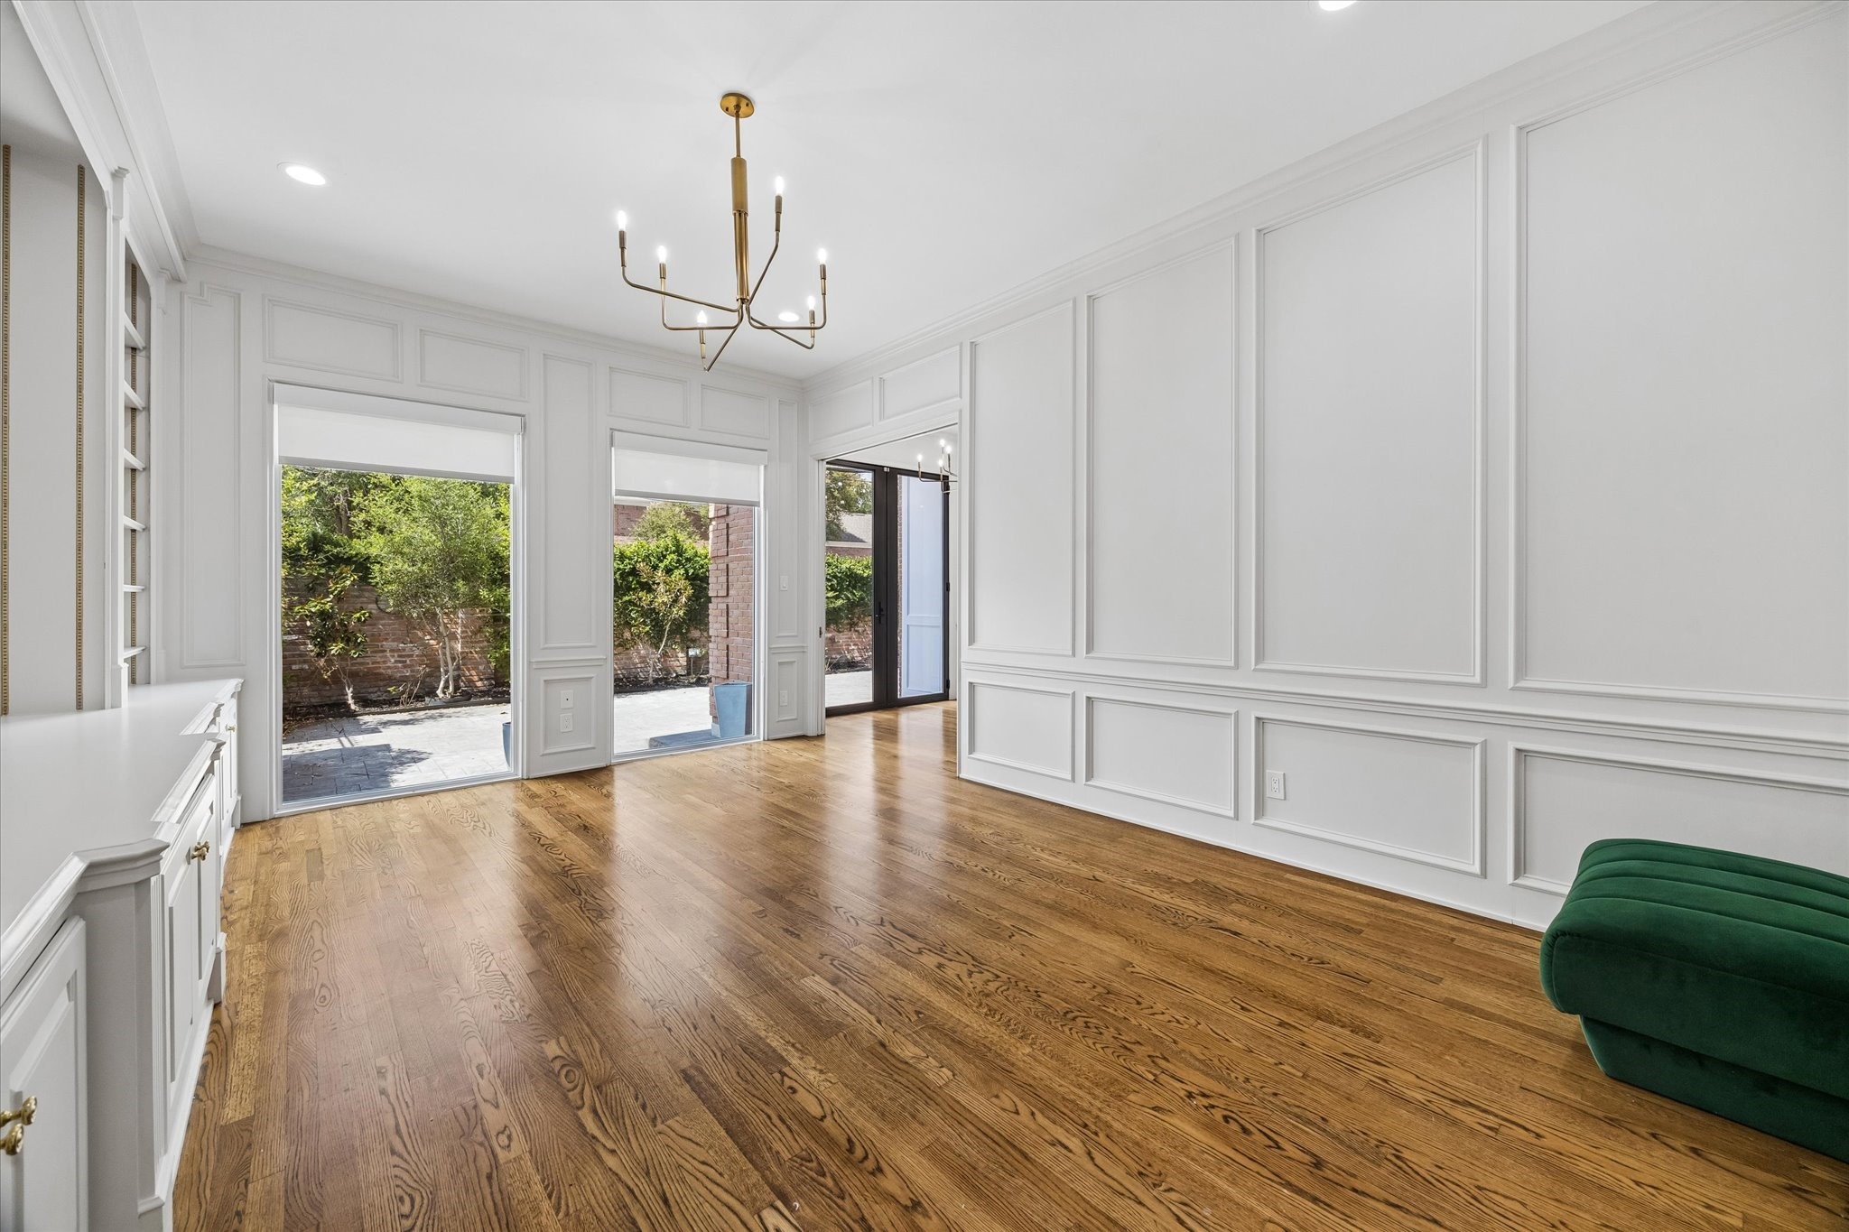
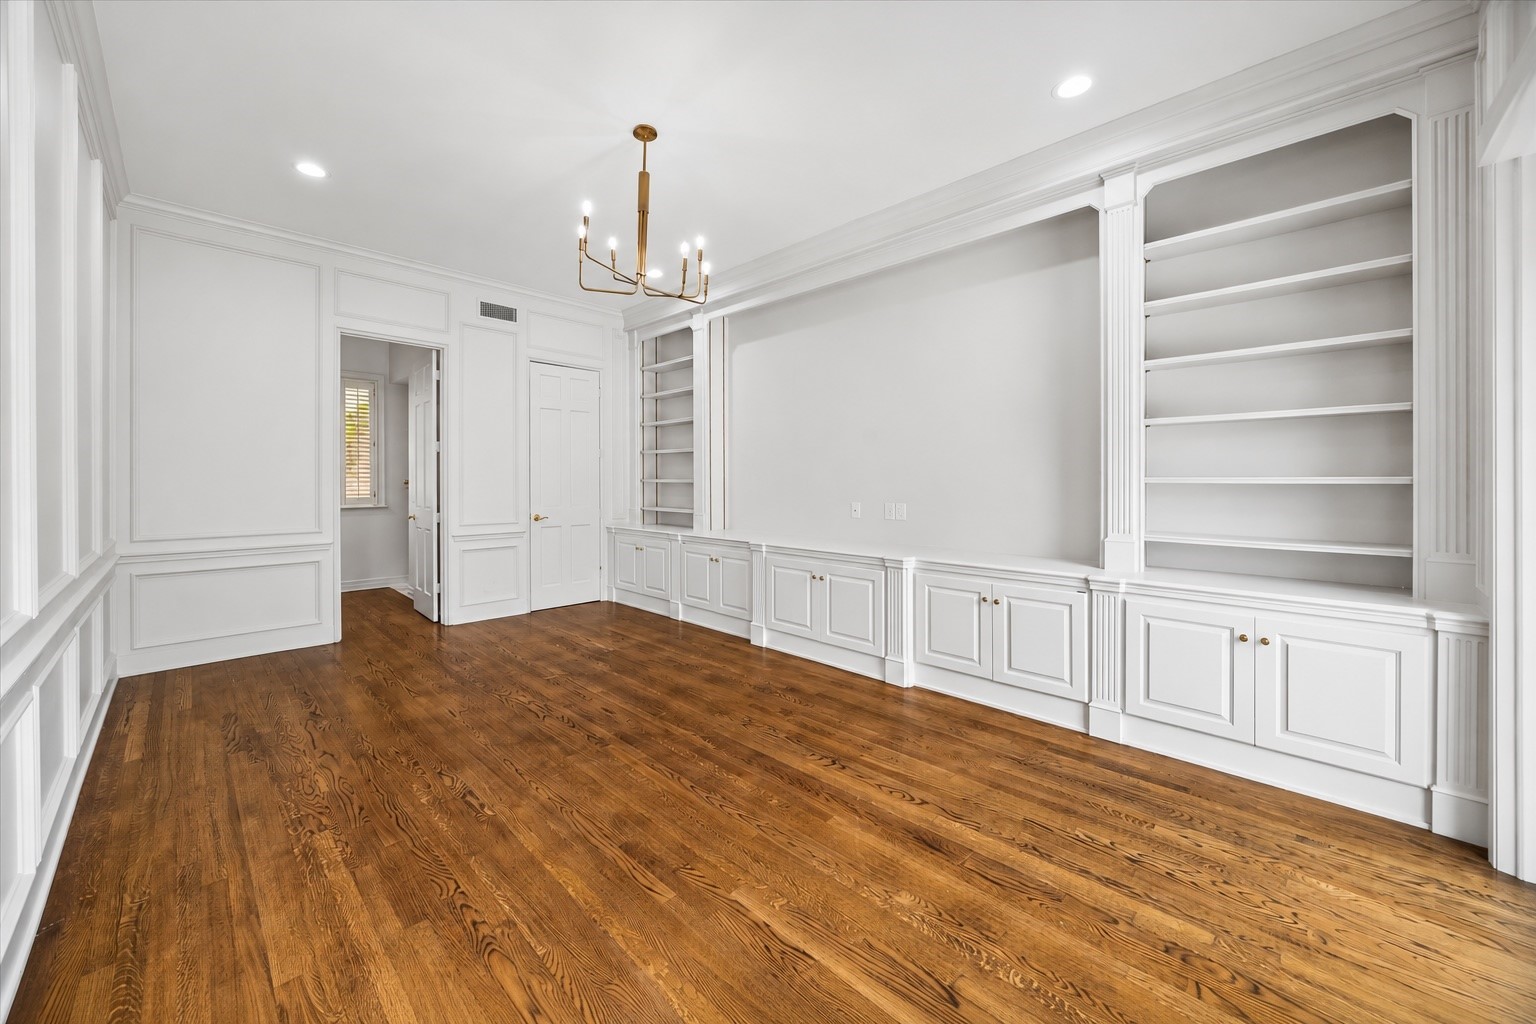
A versatile first-floor room just off the entry offers **hardwood floors, extensive millwork, built-ins, and oversized windows overlooking the front courtyard**. With an en-suite bathroom, the space can easily function as a private home office or guest suite.
A versatile first-floor bedroom or private study is positioned just off the entry and features a wall of built-in bookshelves and custom storage, hardwood floors, elegant millwork, a closet, and an en-suite bath, making it equally well suited for guests or a dedicated home office.
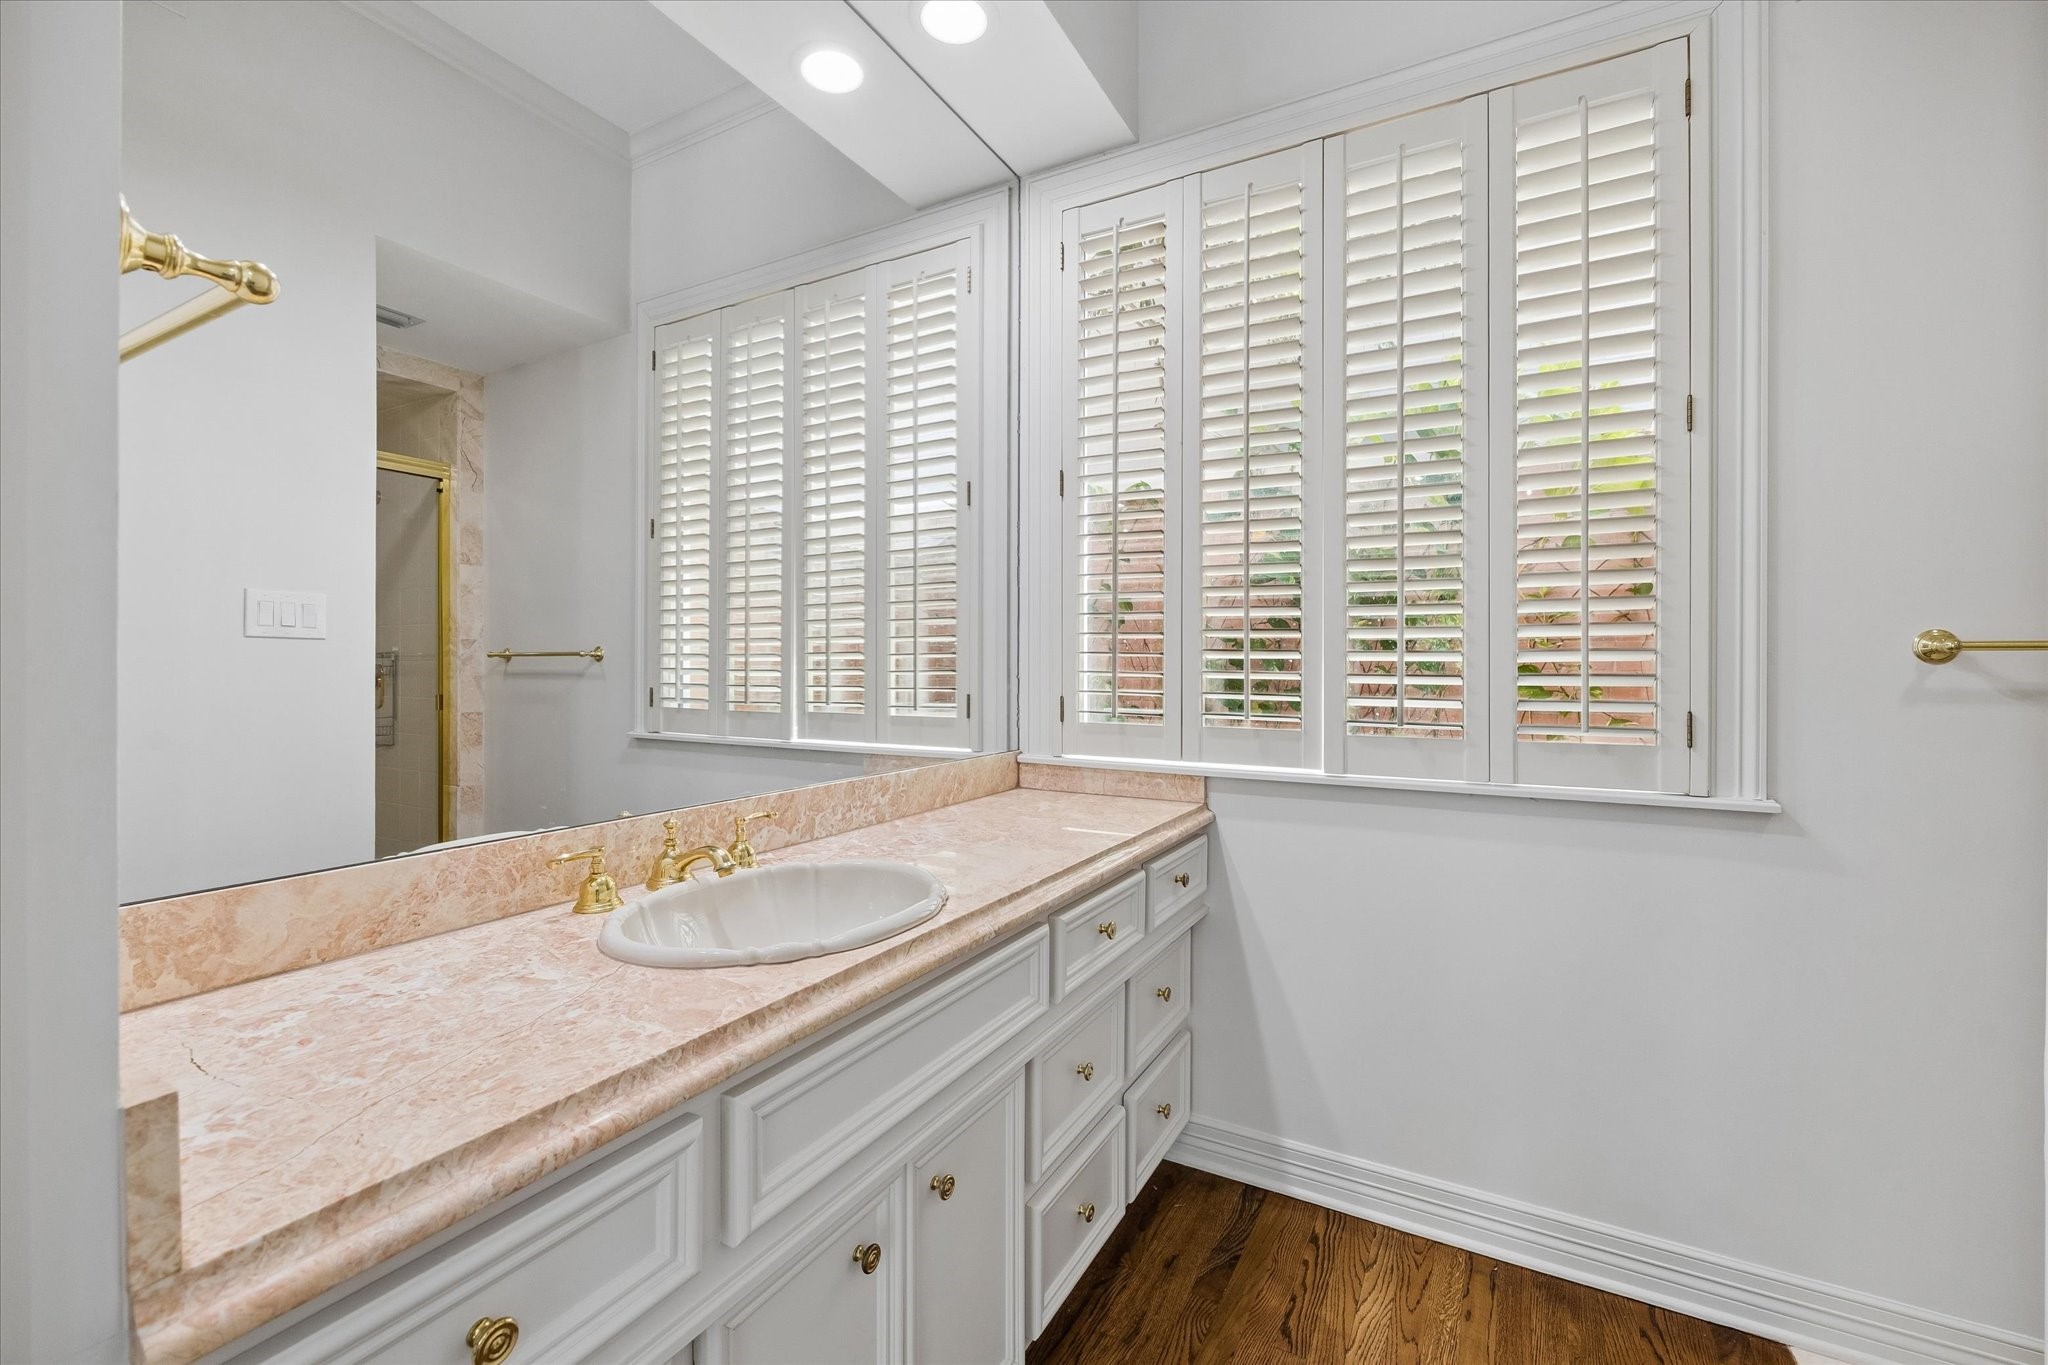
The first-floor full bath, connected directly to the front bedroom or study, features a marble-topped vanity, hardwood floors, plantation shutters, and a separate shower, creating a true en-suite guest suite.
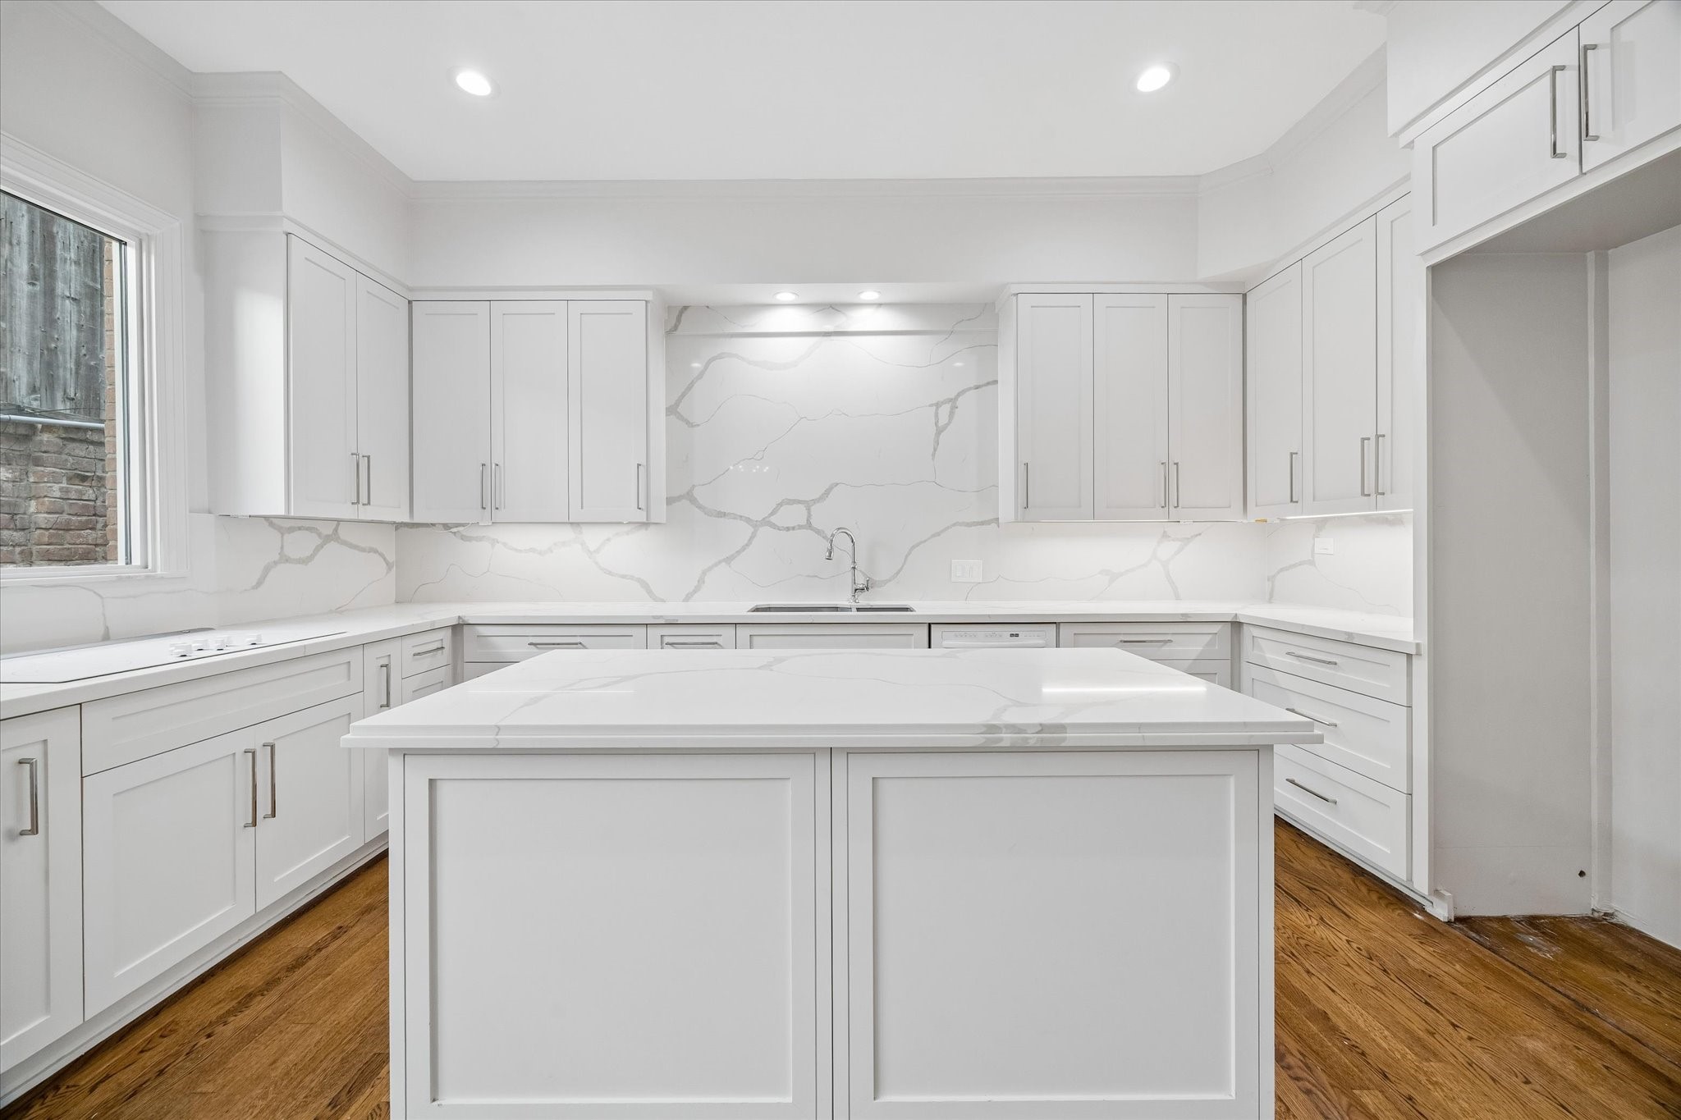
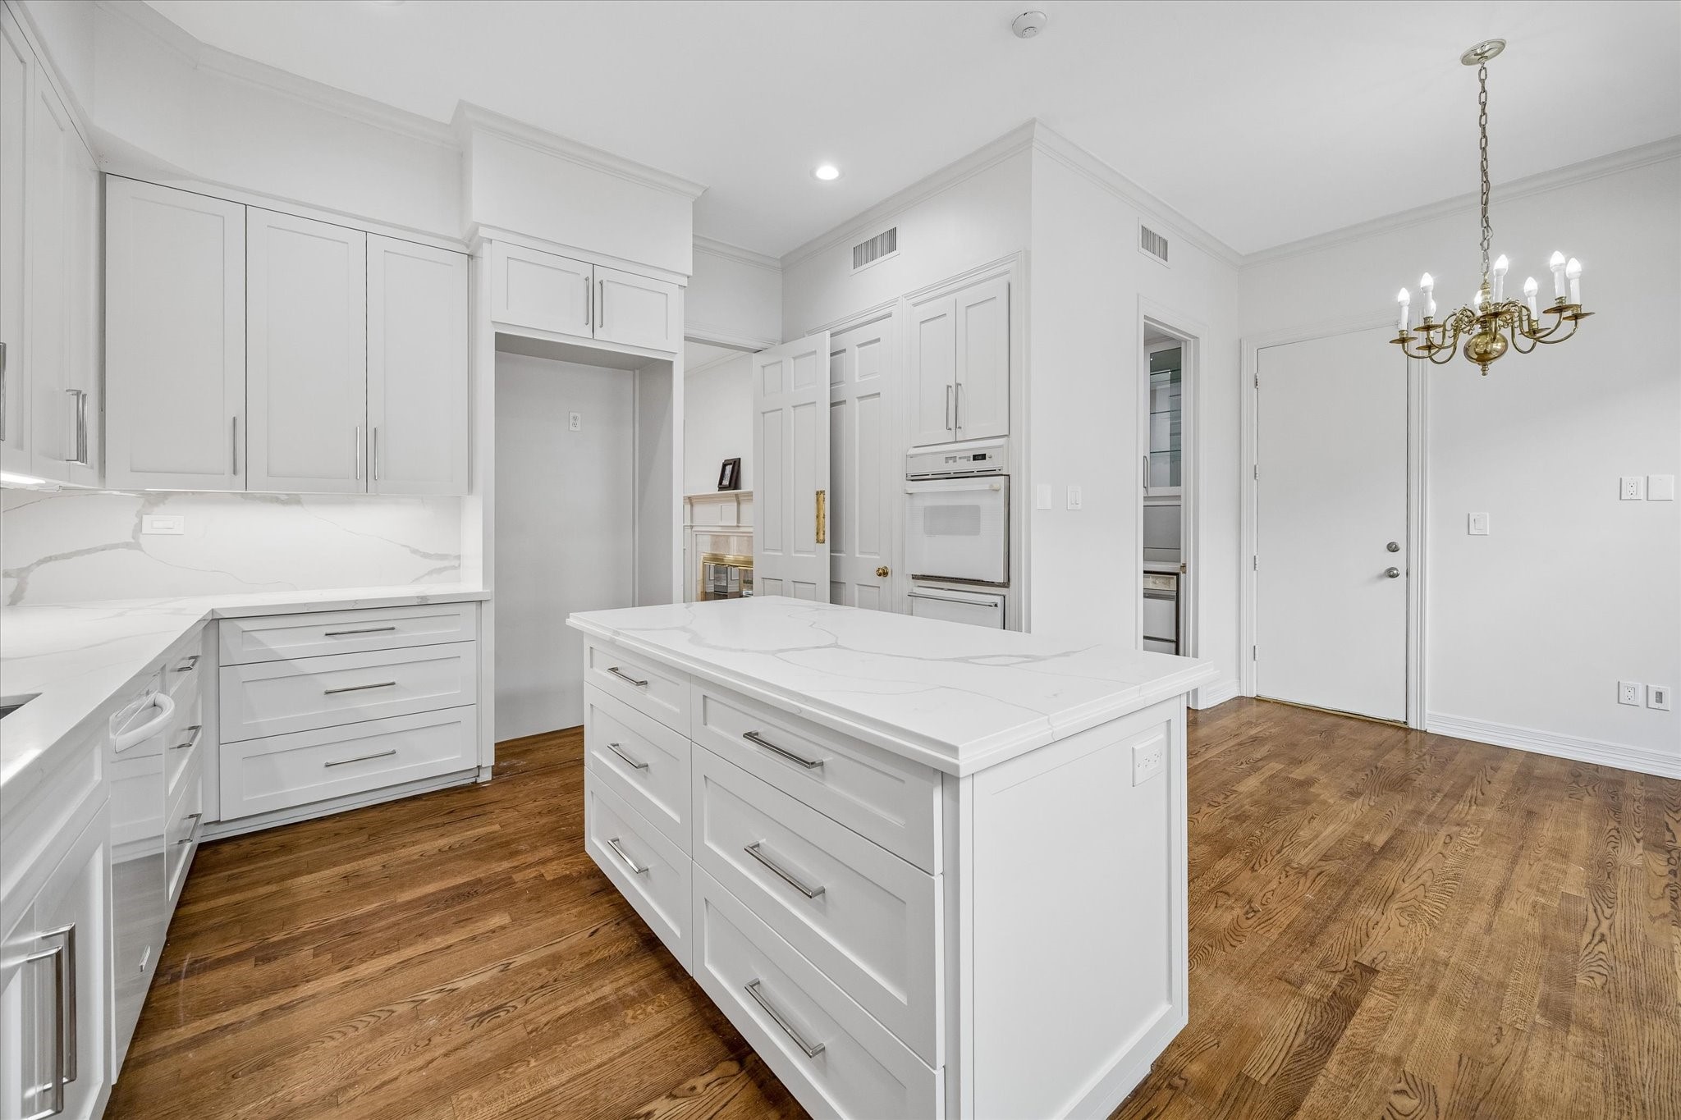
A bright, updated kitchen features crisp white shaker-style cabinetry, quartz countertops and backsplash, hardwood floors, and a generous center island offering abundant prep space and storage. Clean lines, under-cabinet lighting, and plentiful cabinetry create a fresh, functional space for everyday living and entertaining.
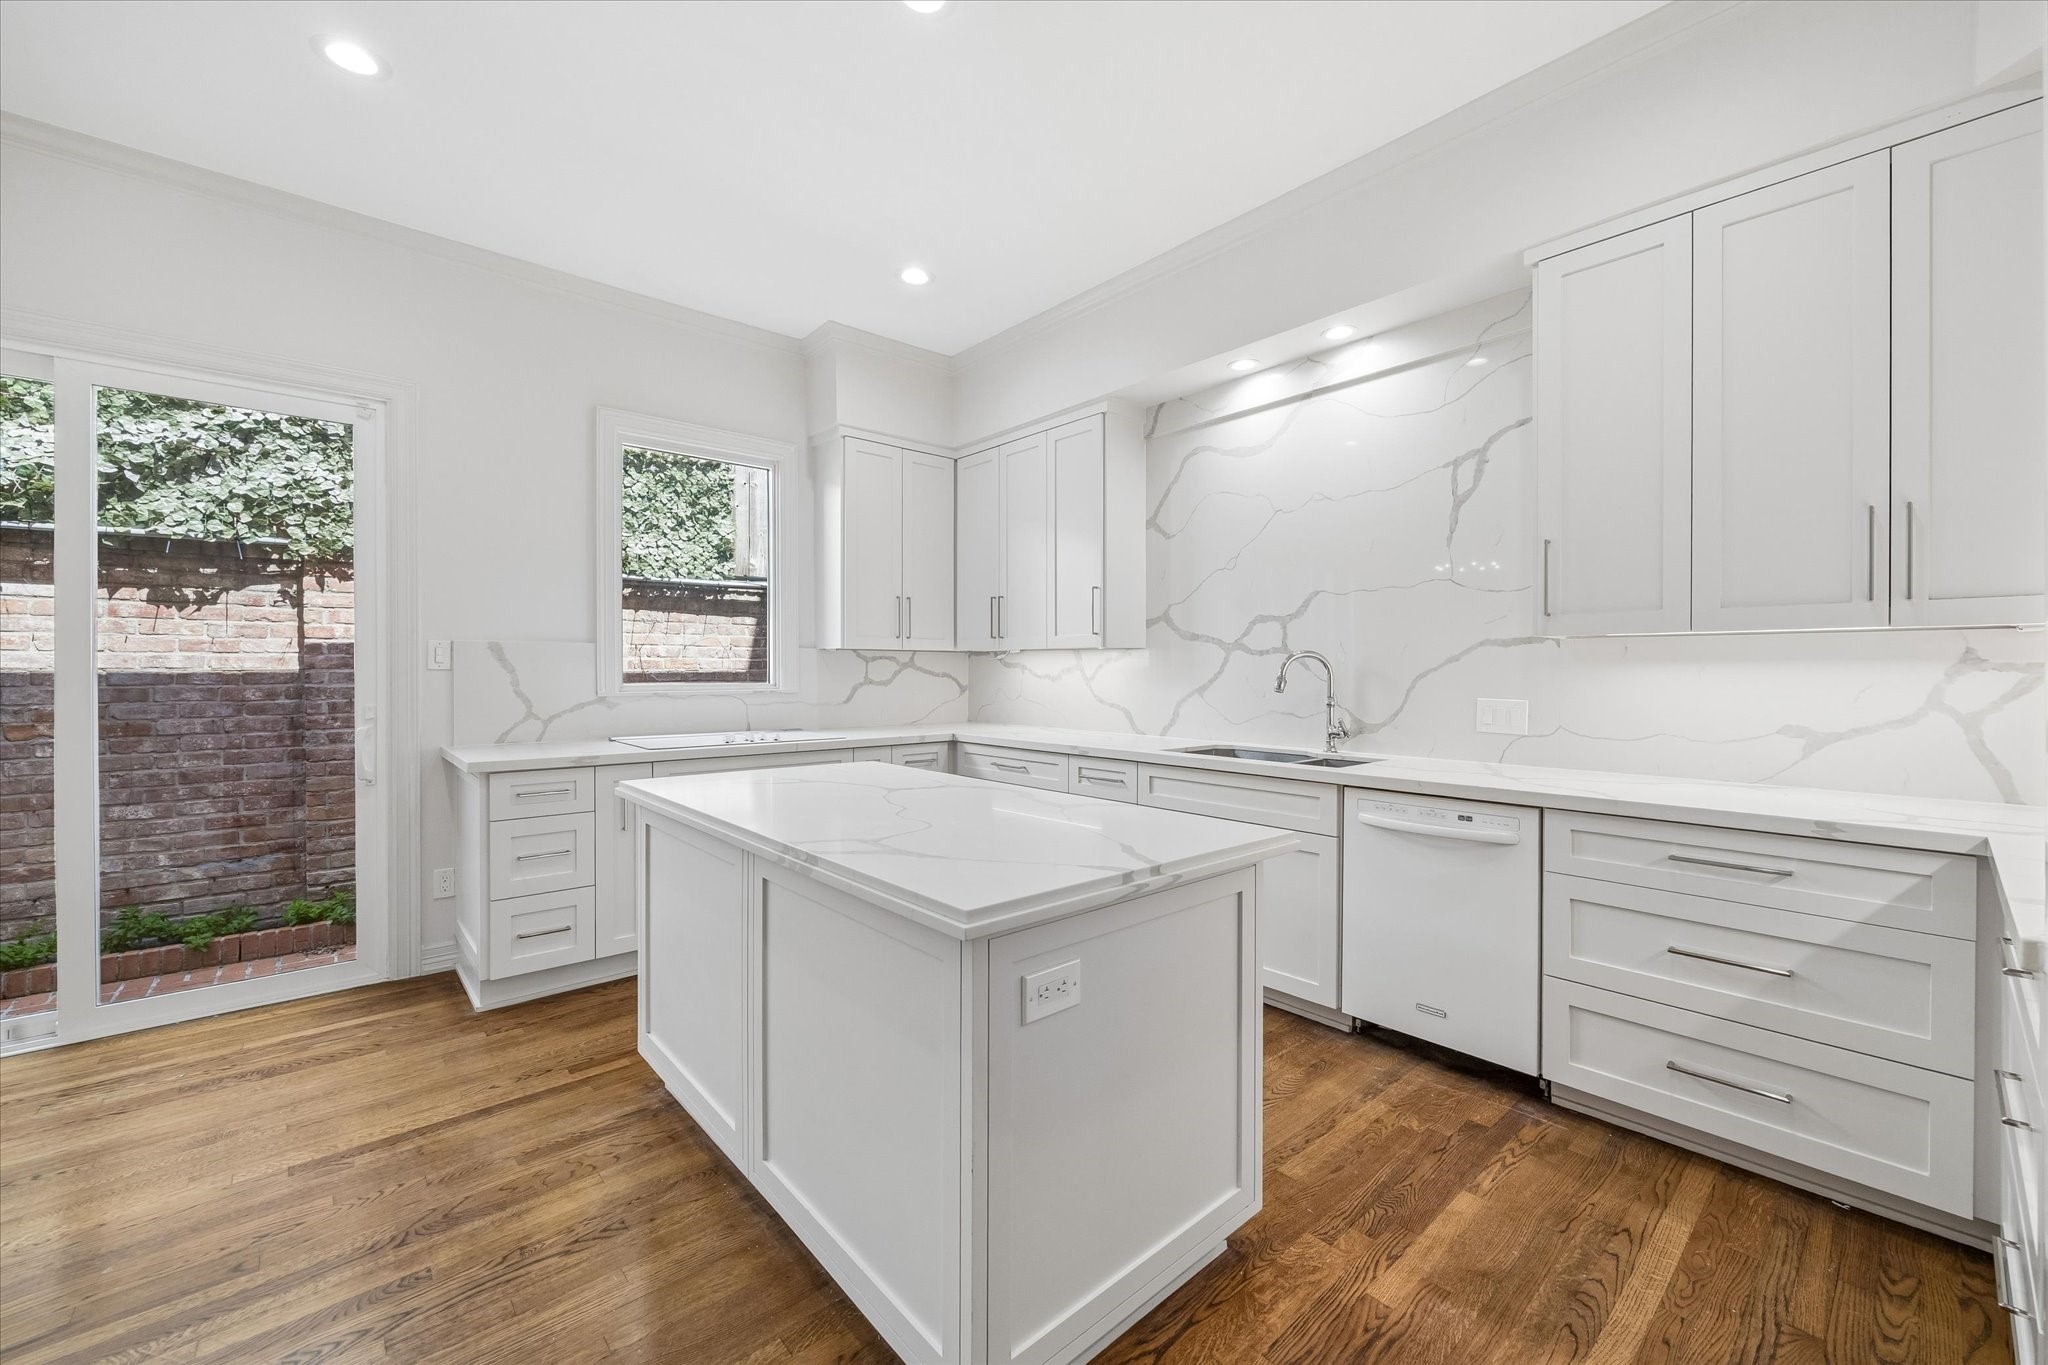
The updated kitchen features white cabinetry, quartz countertops and backsplash, hardwood floors, and a large center island with additional storage and prep space. Abundant cabinetry and drawers provide excellent storage, while oversized windows bring in natural light and overlook the private brick courtyard.
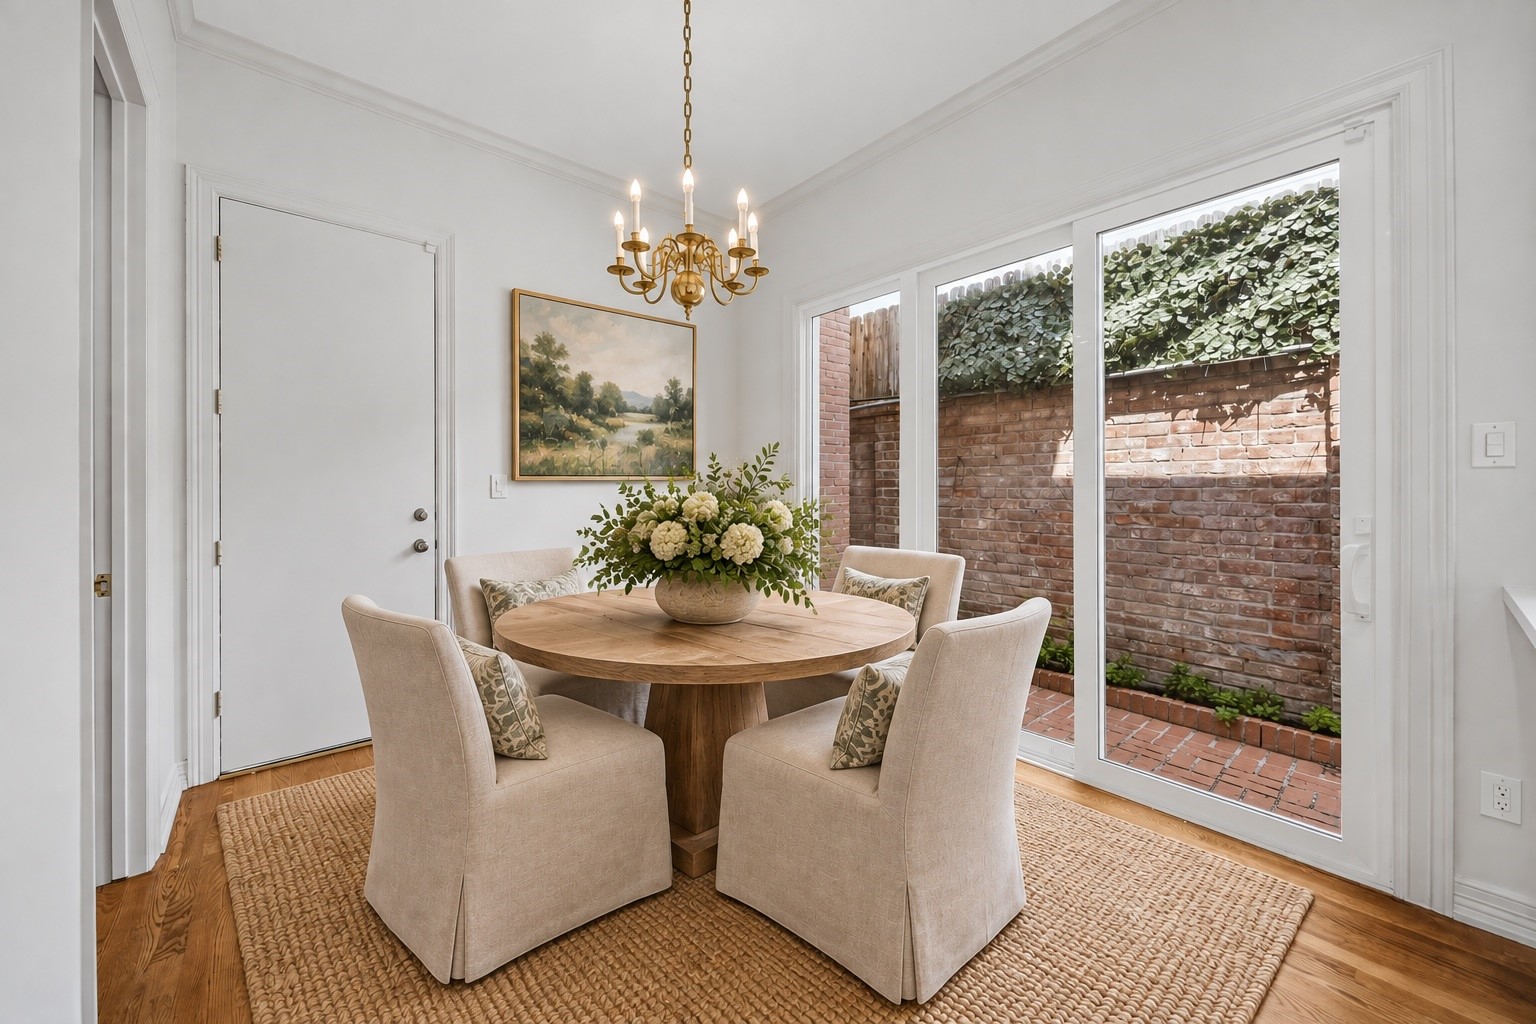
A light-filled breakfast room features hardwood floors, crown molding, and oversized double-paned Pella windows overlooking the private brick patio. Conveniently positioned just off the kitchen, the space offers a bright and inviting setting for casual dining. Virtually enhanced.
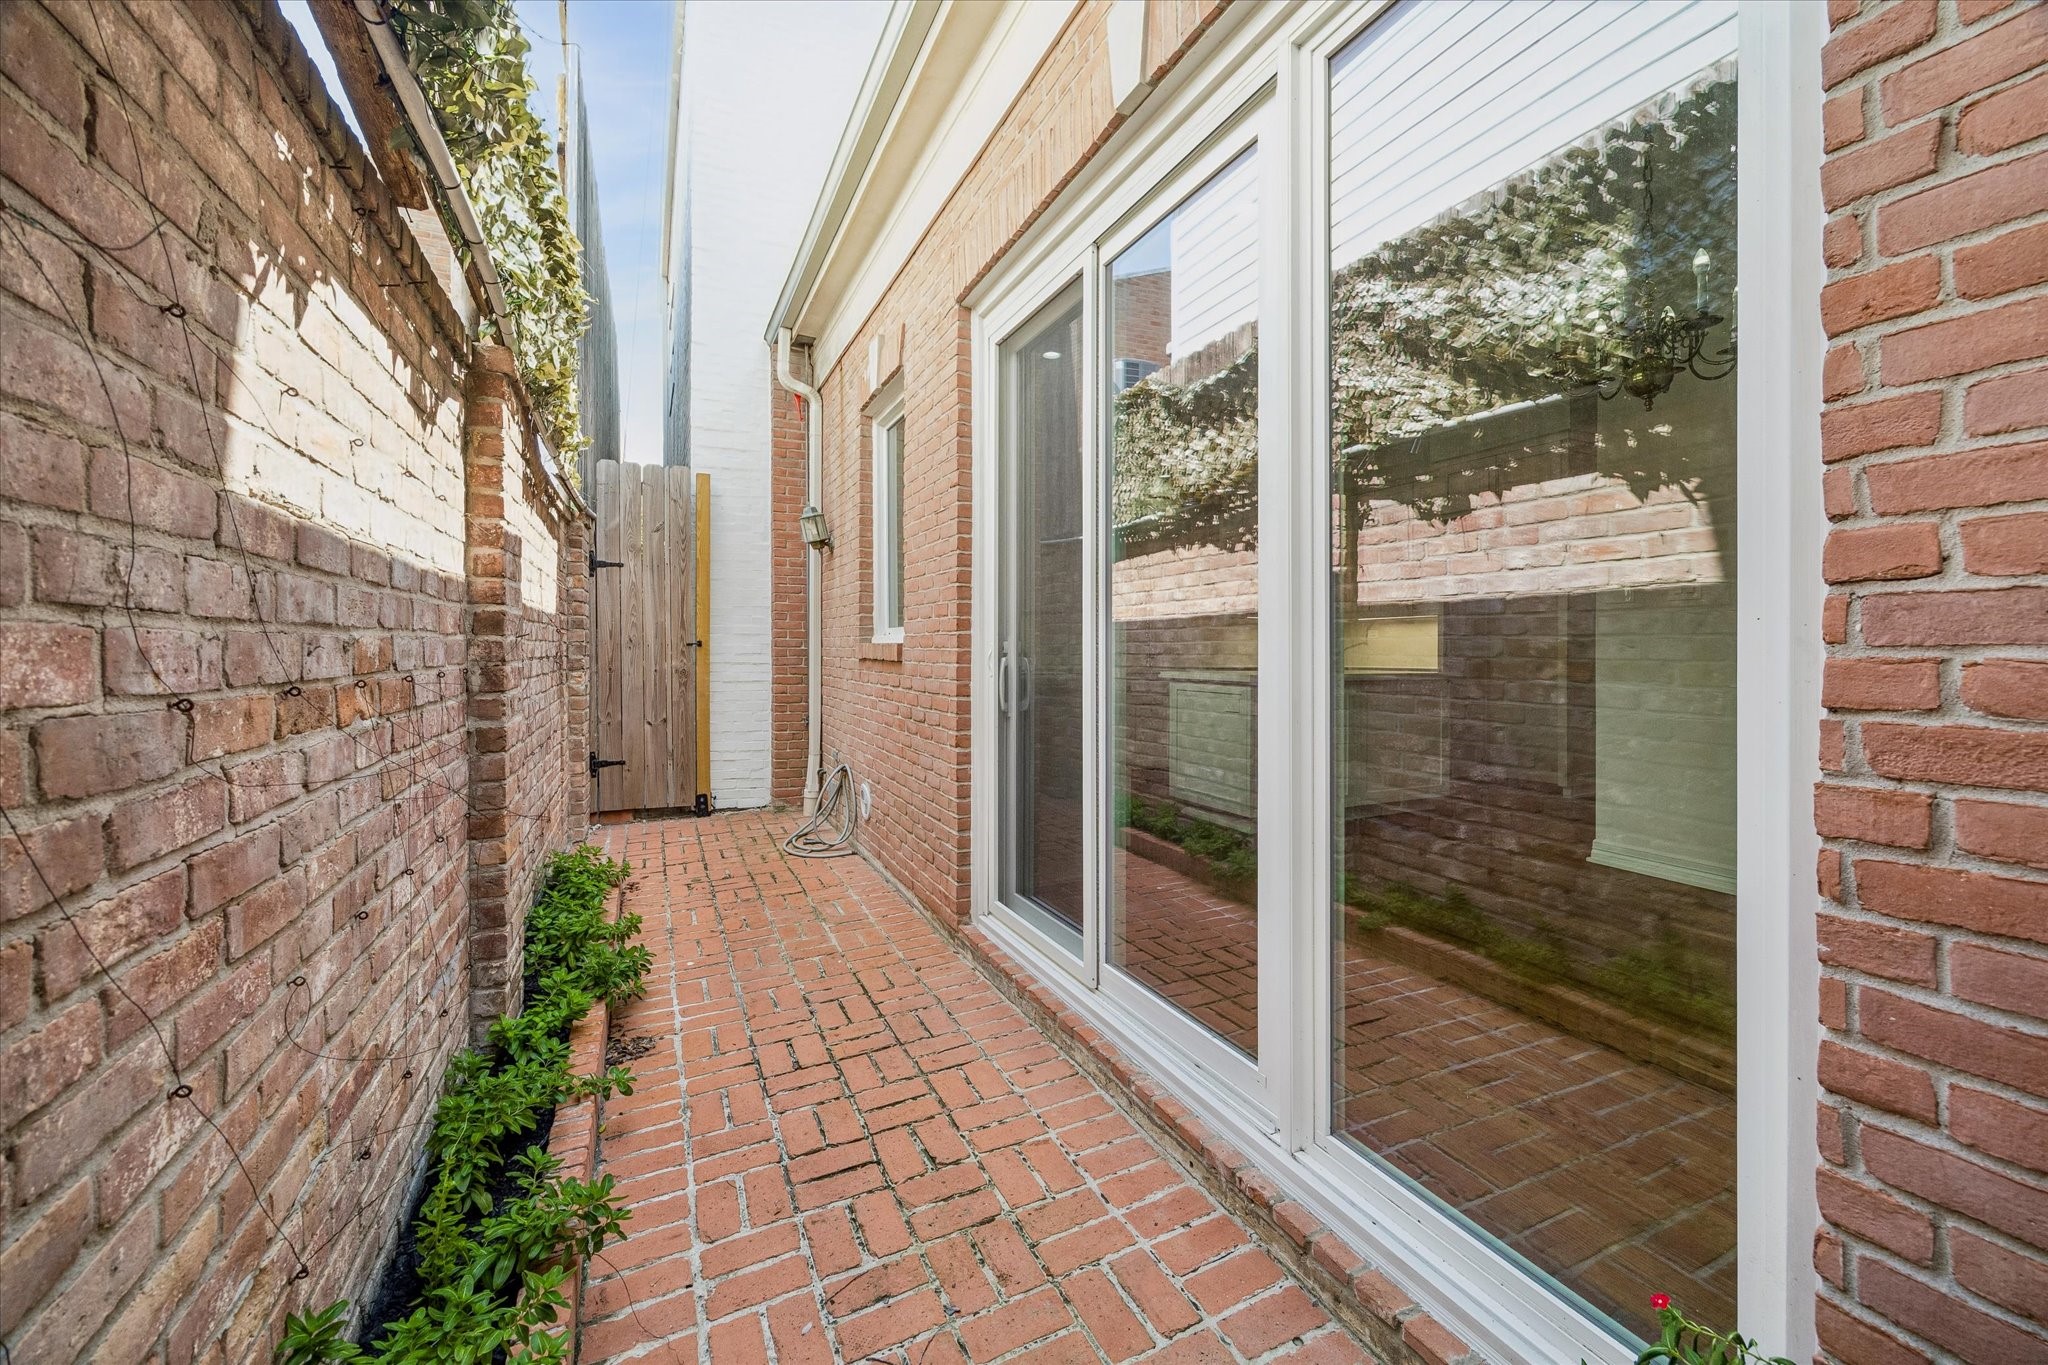
A private brick patio just off the kitchen provides additional outdoor space and brings natural light into the adjoining breakfast room and kitchen through oversized Pella sliding glass doors. Enclosed by brick walls and mature greenery, it offers a quiet and secluded setting.
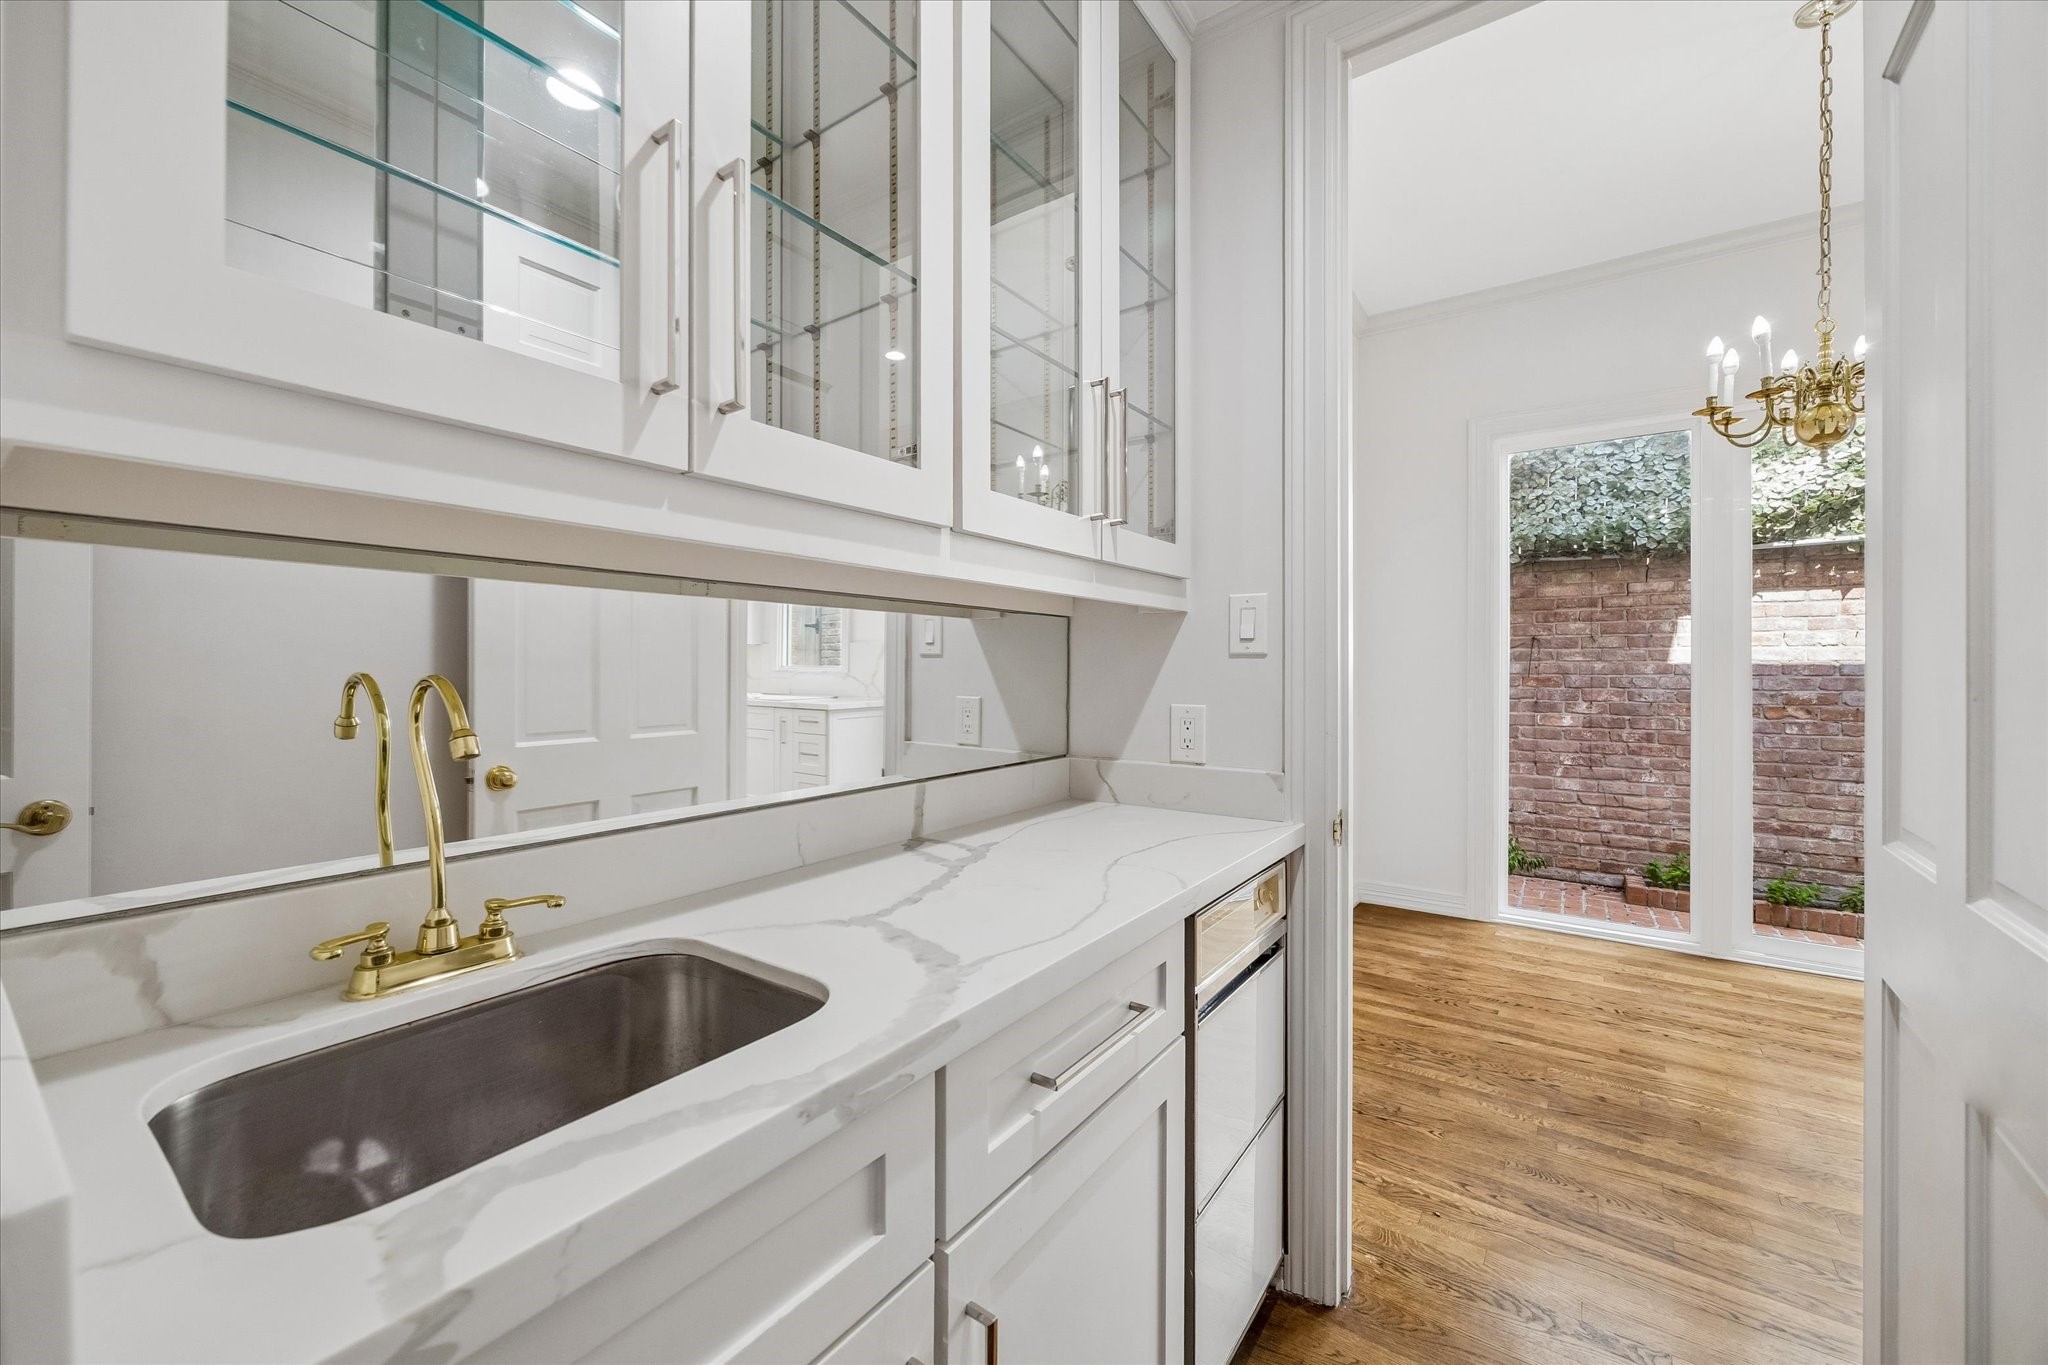
A convenient wet bar just off the kitchen features quartz countertops, a stainless sink, and ice maker, and glass-front upper cabinetry for display and storage. Ideally positioned between the kitchen and dining room, it provides a functional serving area for everyday living and entertaining.
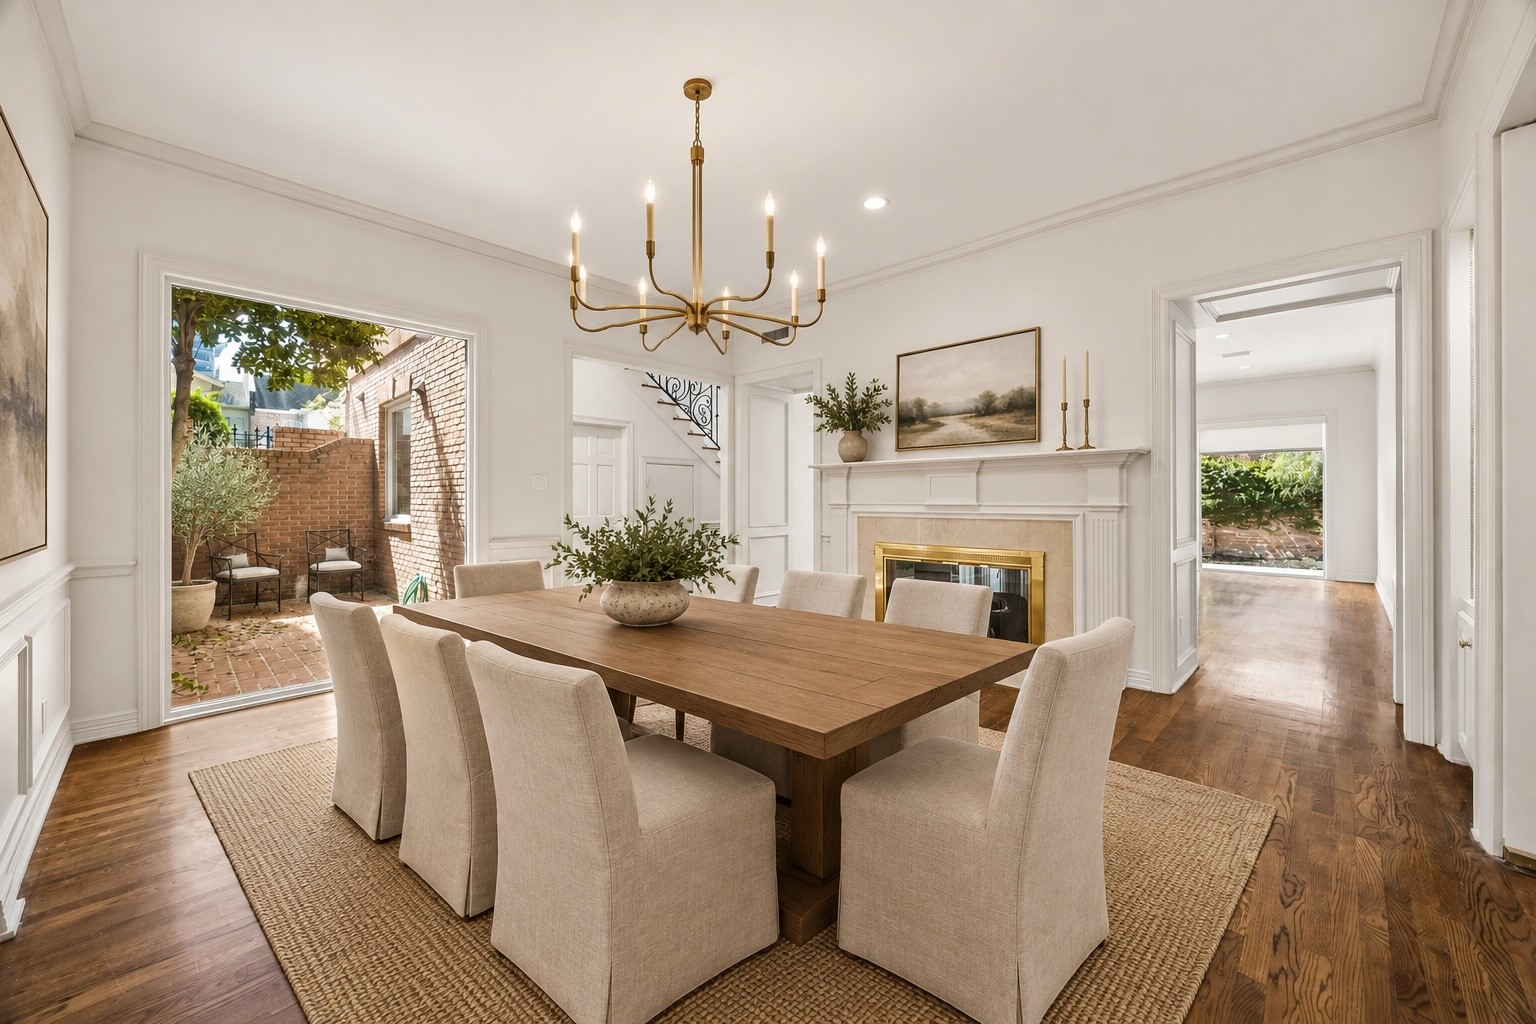
A gracious formal dining room features high ceilings, hardwood floors, elegant millwork, and abundant natural light from an oversized picture window overlooking the private courtyard. A classic gas log fireplace provides a beautiful focal point, while the generous proportions offer ample space for both intimate dinners and larger gatherings. Virtually enhanced.
A view from the formal dining room highlights the home’s **easy flow into the kitchen and adjoining living spaces**. Hardwood floors, elegant millwork, and a classic fireplace add warmth and architectural detail, while the nearby kitchen makes the space ideal for entertaining.
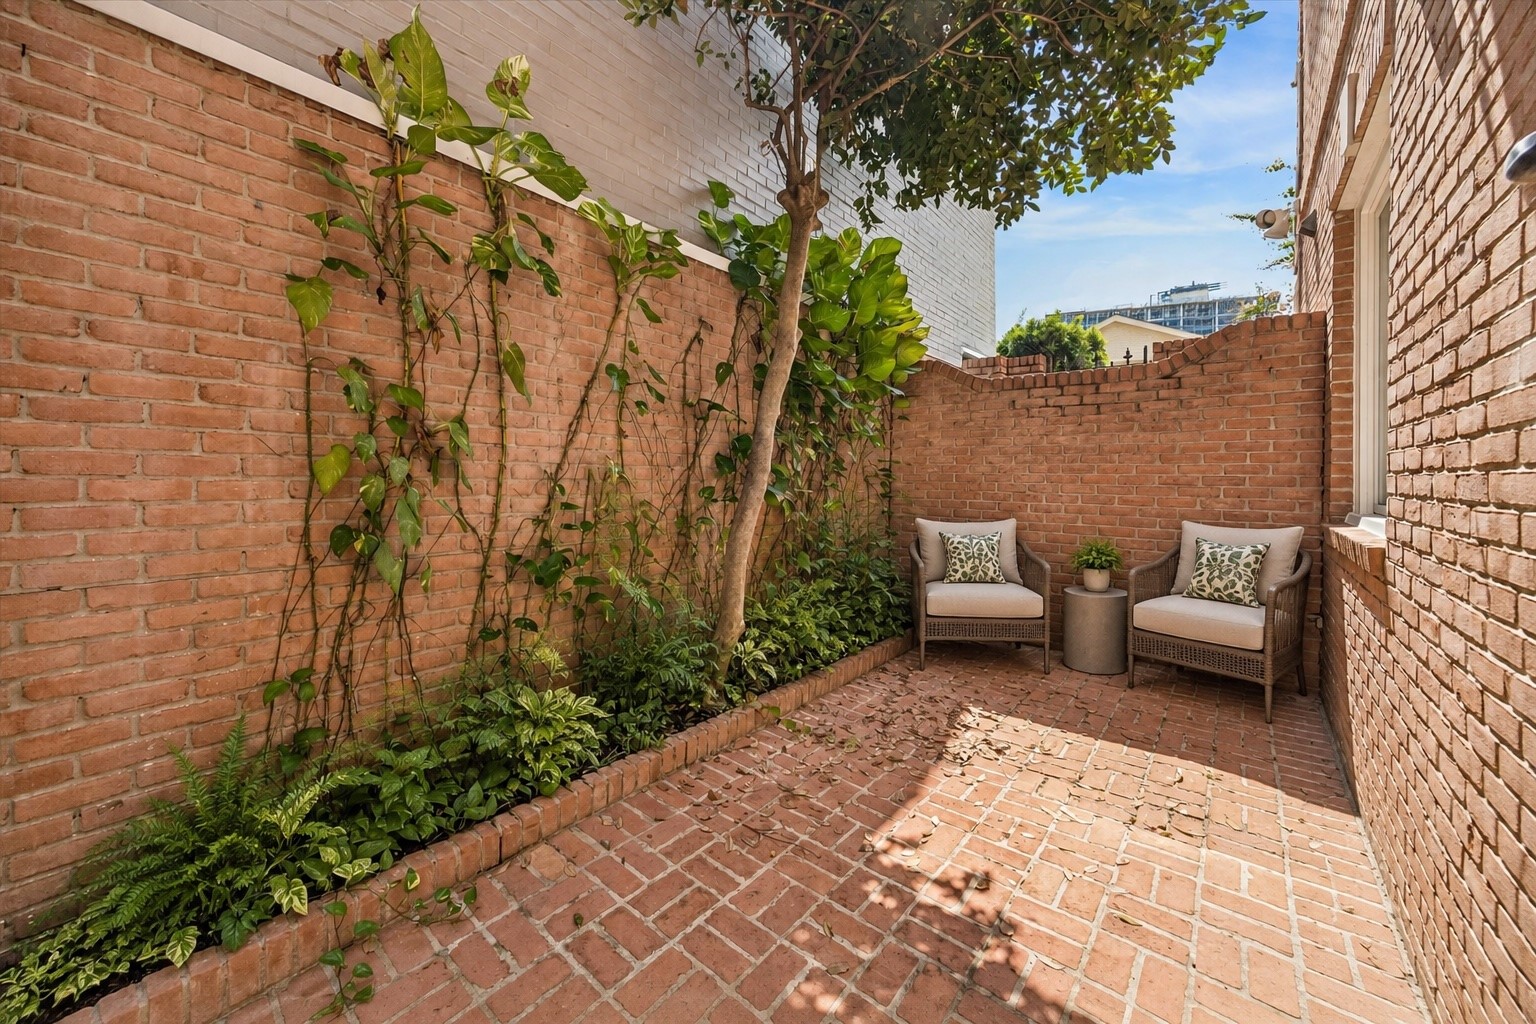
Just off the dining room, a private brick courtyard offers a charming extension of the living space, surrounded by mature greenery and climbing vines. The intimate setting provides a quiet spot for morning coffee, cocktails, or additional outdoor entertaining.
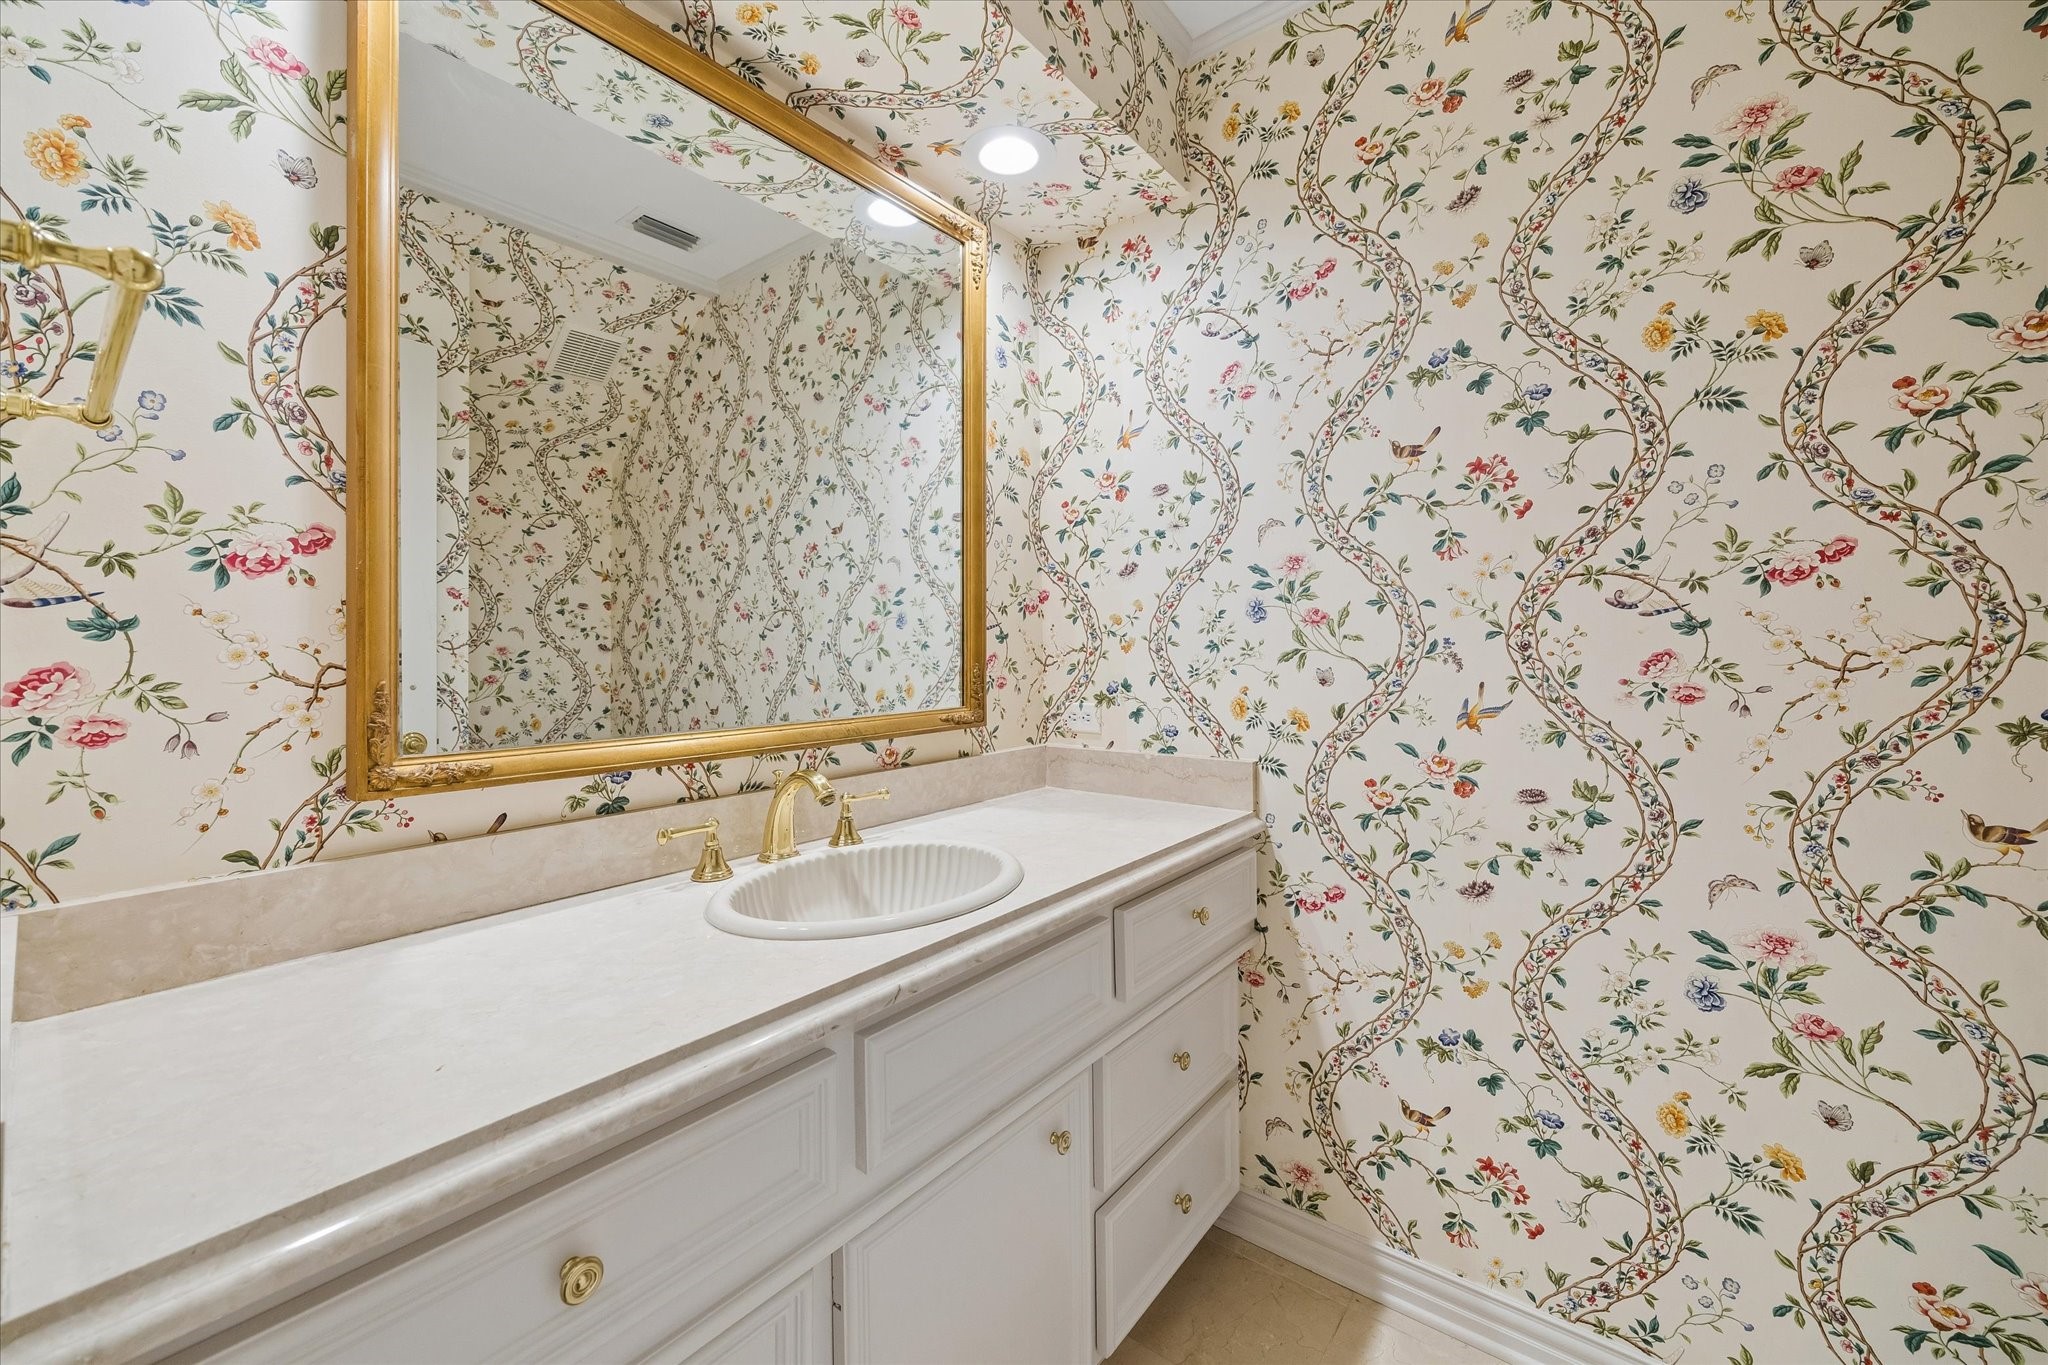
Centrally located beneath the staircase and convenient to the dining and entertaining spaces, the powder room features a generous vanity, classic brass accents, abundant storage, and charming floral wallpaper for a polished touch.
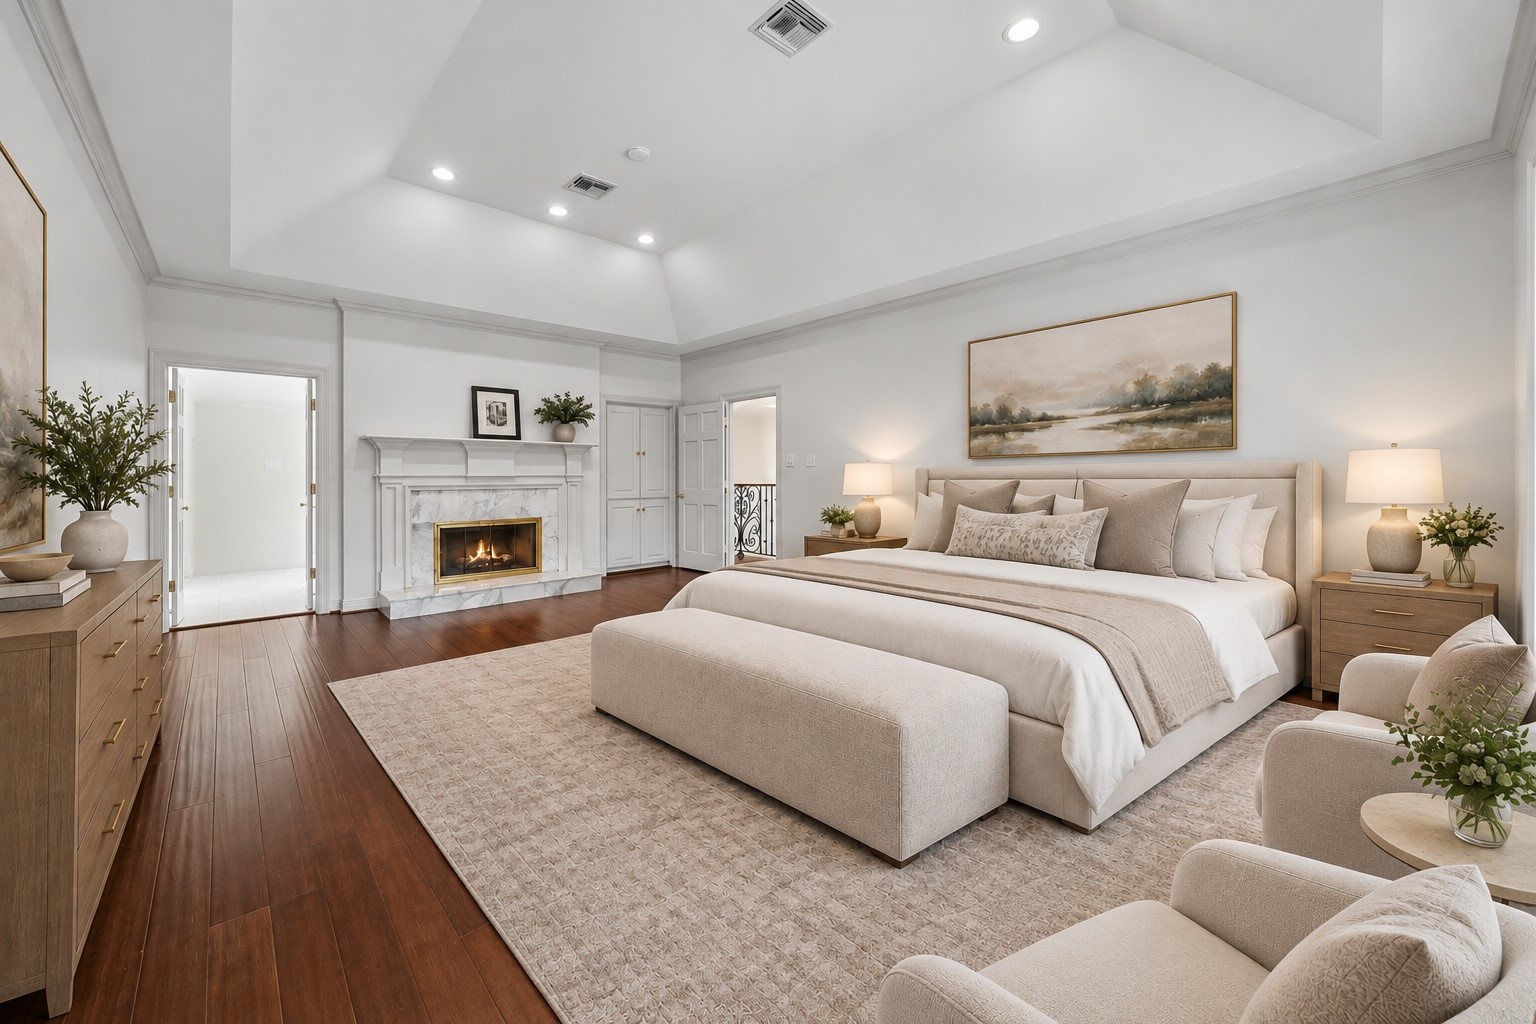
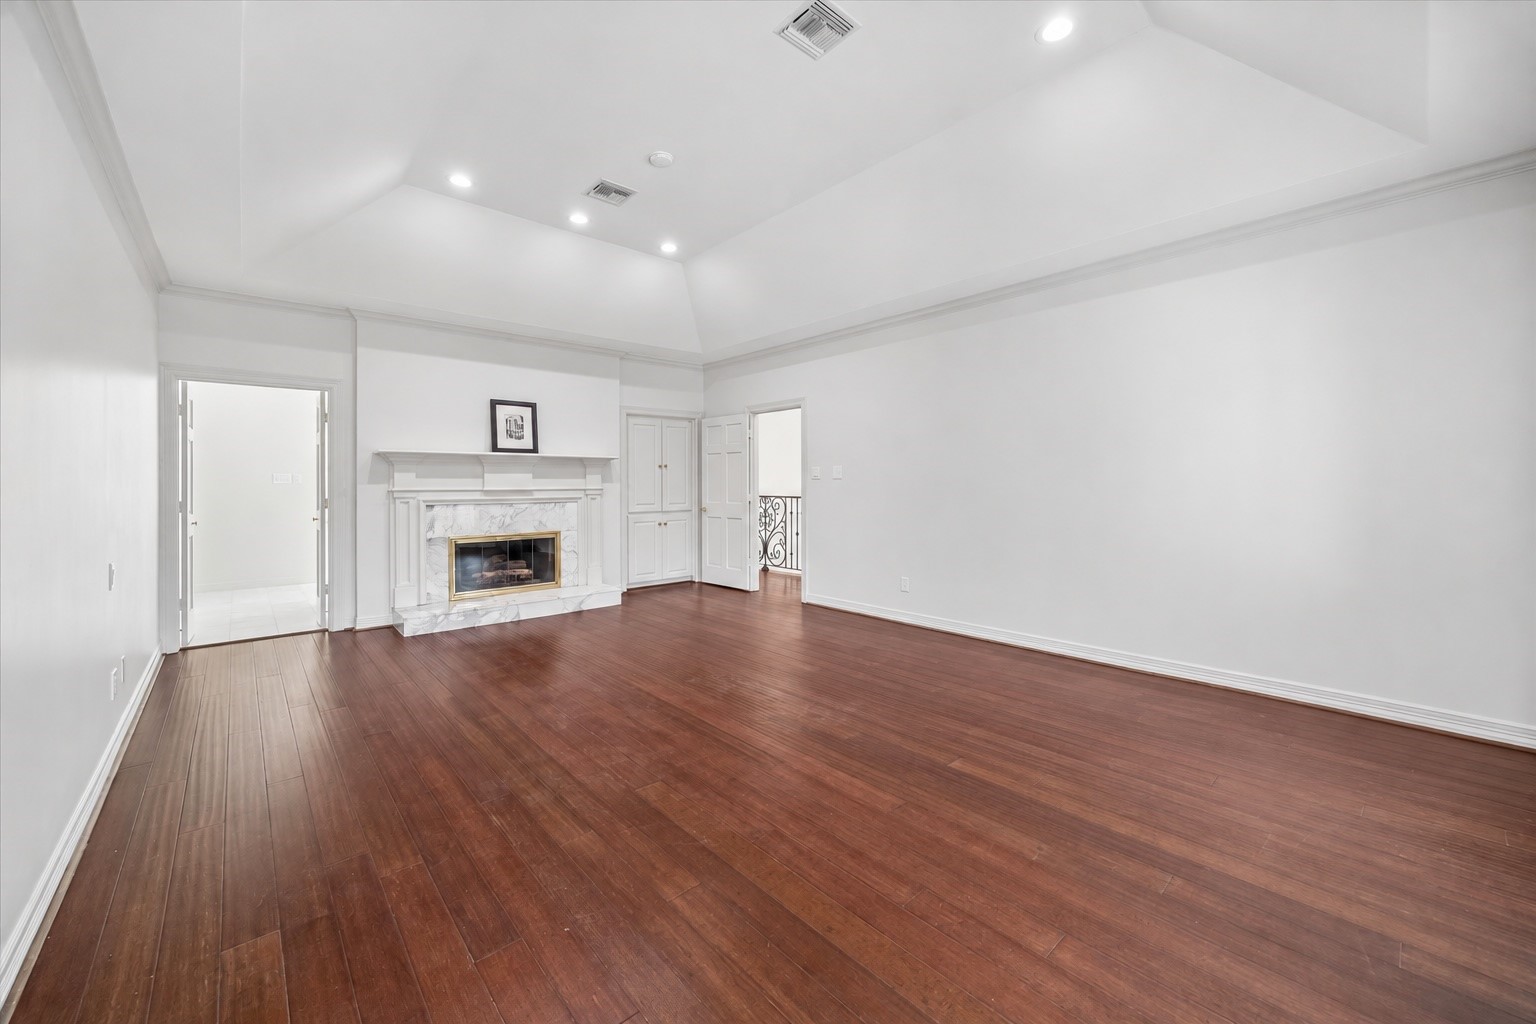
The spacious second-level primary suite is a private retreat featuring soaring tray ceilings, engineered wood floors, crown molding, built-in cabinetry, and a gas log fireplace. Generous proportions allow for a comfortable sitting area, while the adjoining en-suite bath and large walk-in closet complete the suite. Virtually enhanced.
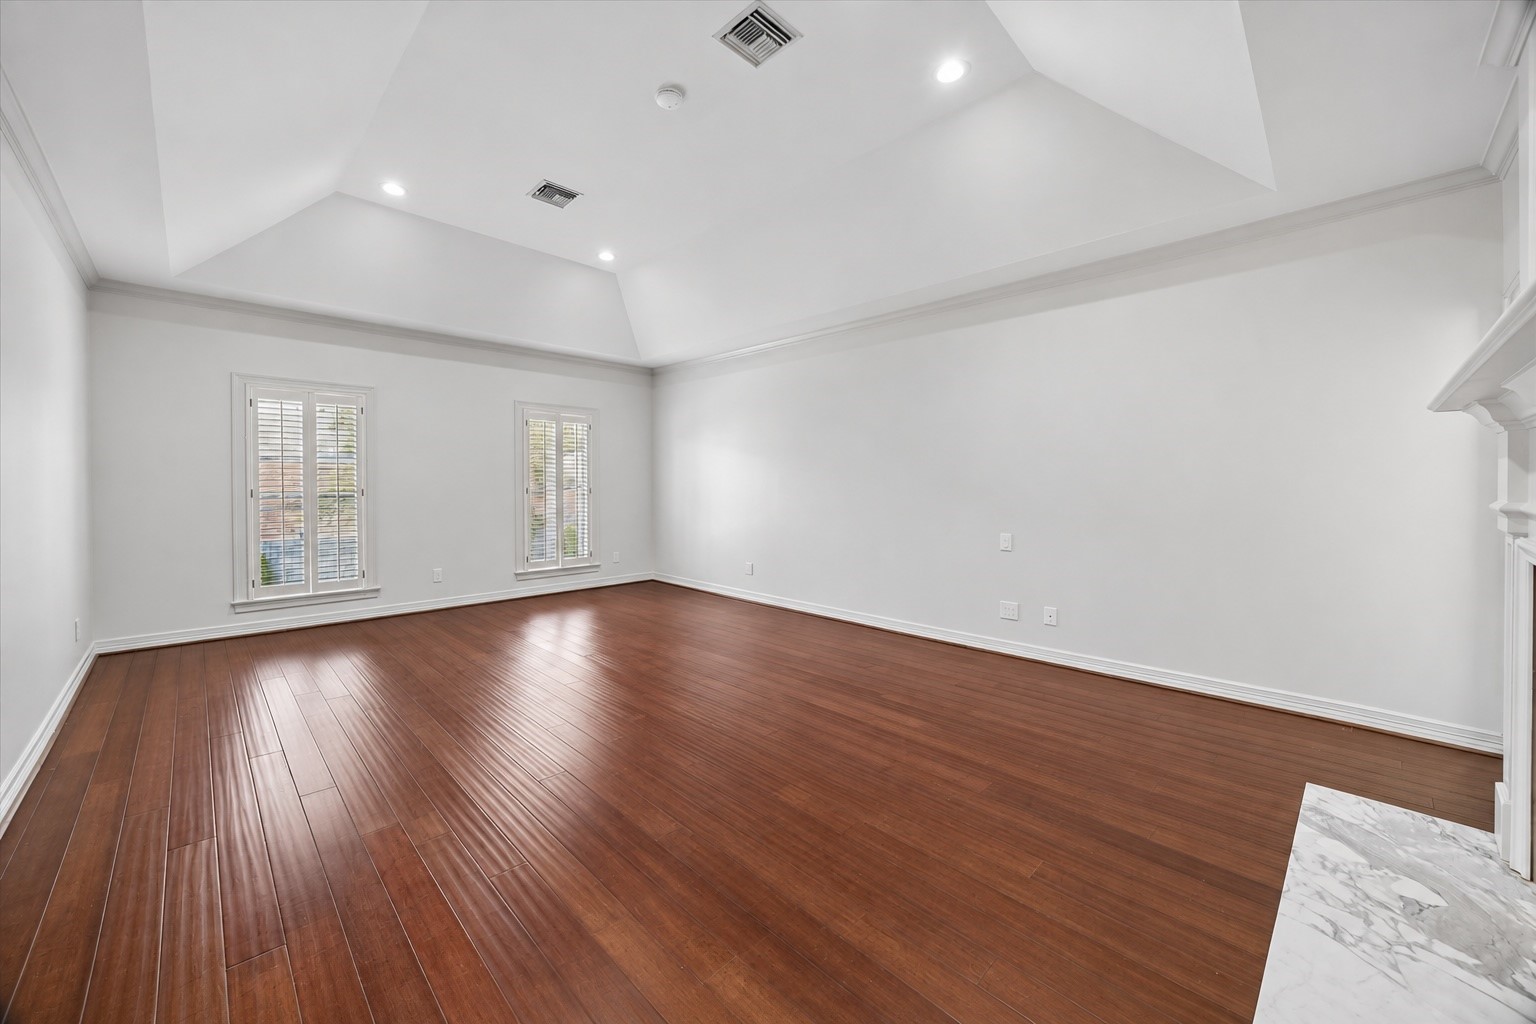
another view of the primary bedroom overlooking the front patio.
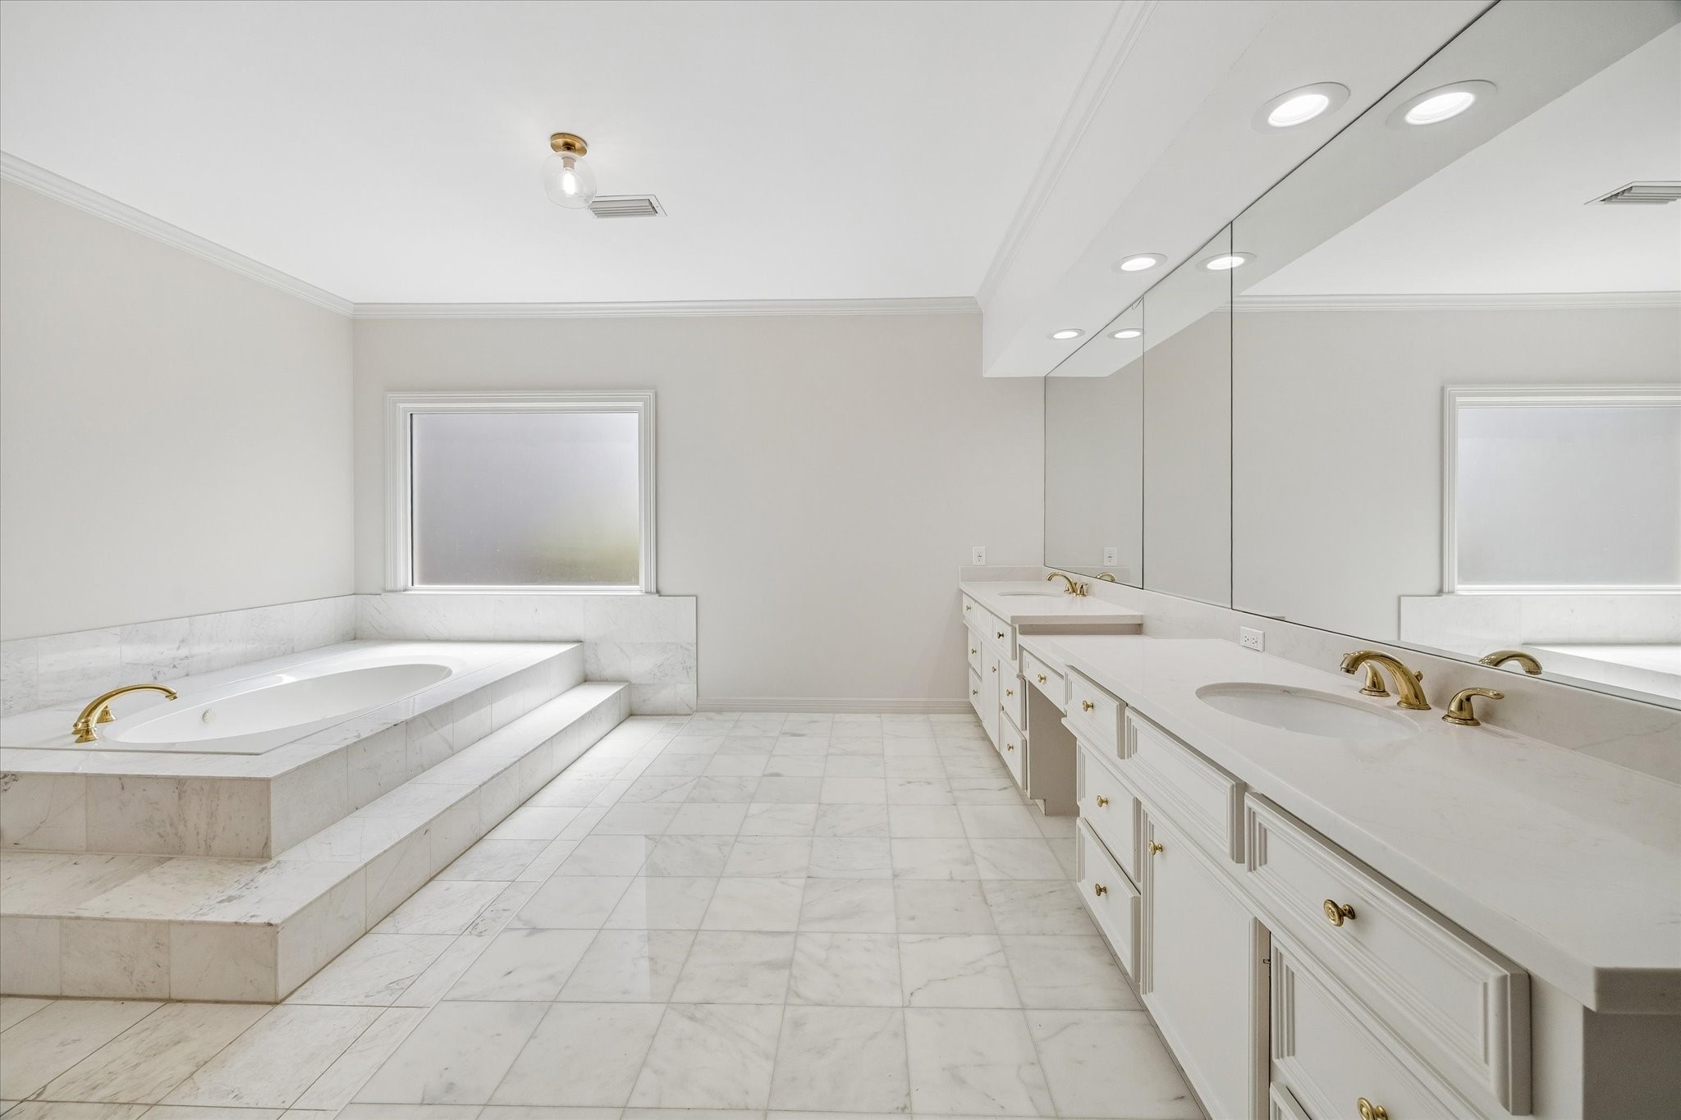
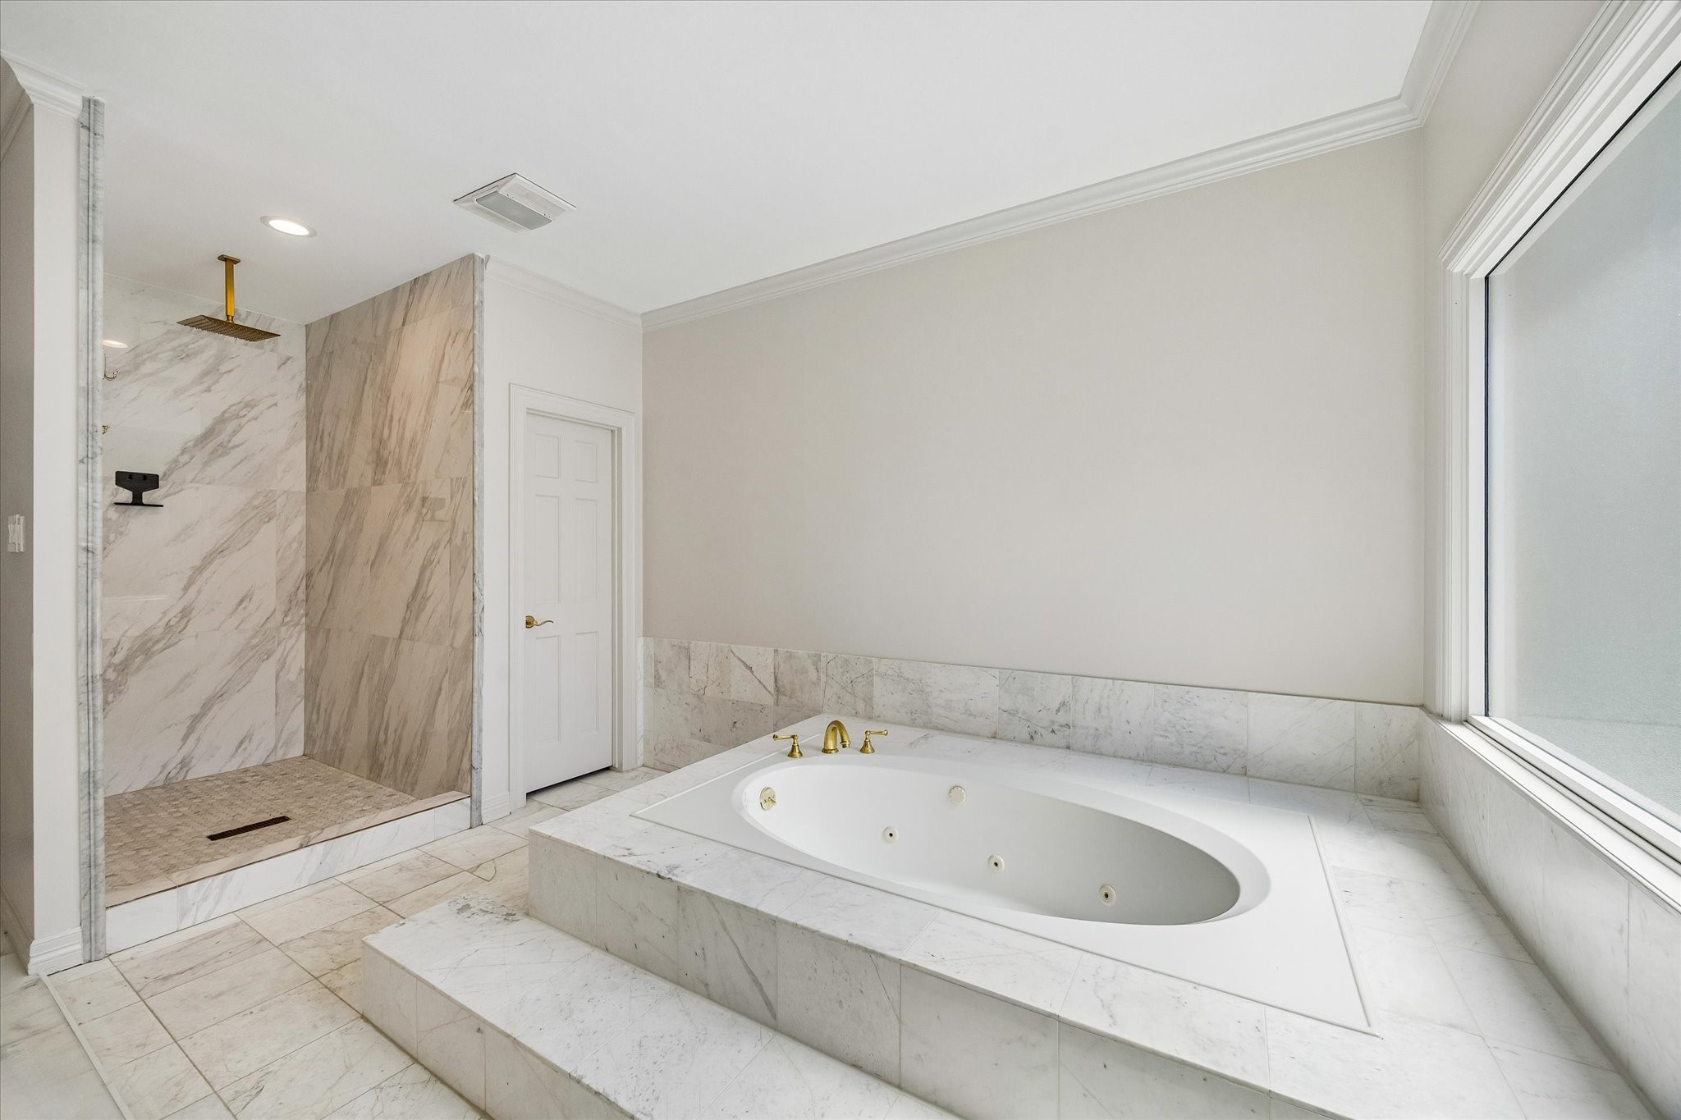
The spacious primary bathroom features marble floors and surrounds, dual vanities with extensive cabinetry, a large jetted soaking tub, and an oversized walk-in shower**. An expansive wall of mirrors and generous proportions create a bright, open feel with abundant counter space and storage.
The spacious primary bath offers a spa-like retreat with a large jetted soaking tub surrounded by marble and an oversized walk-in shower with marble surround and rainfall showerhead. A large window brings natural light into the serene space.
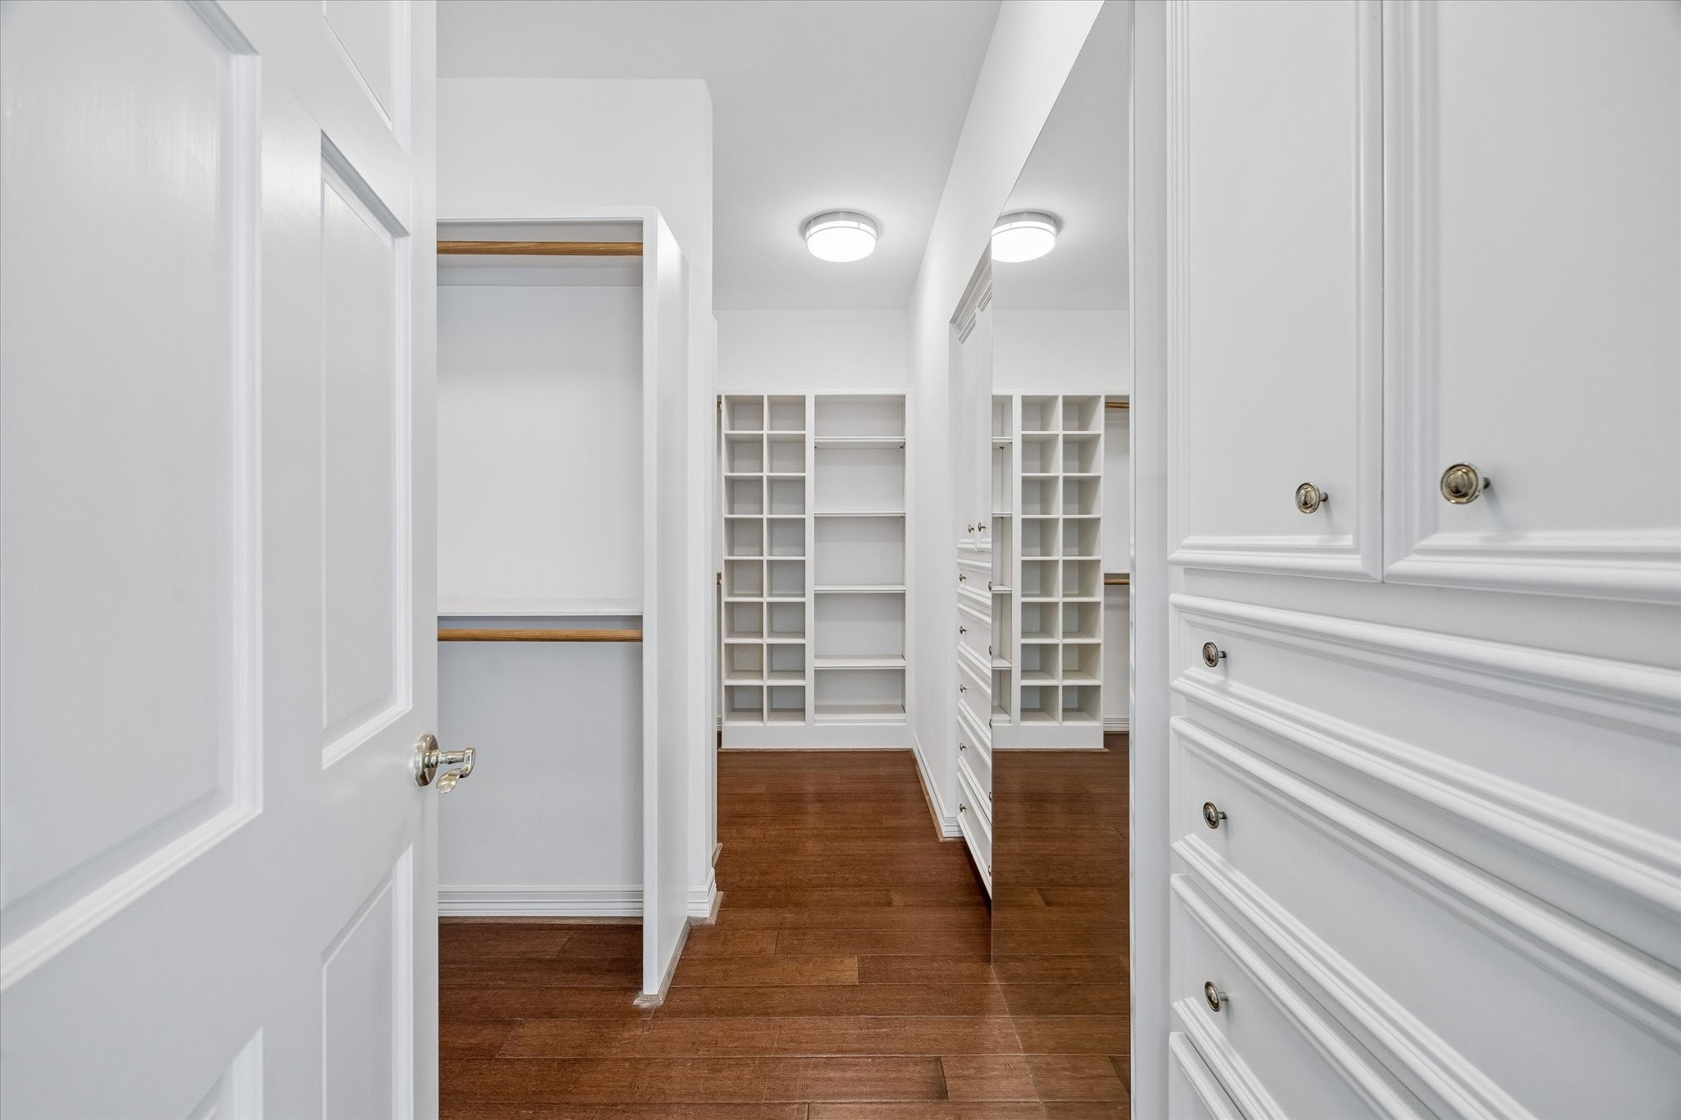
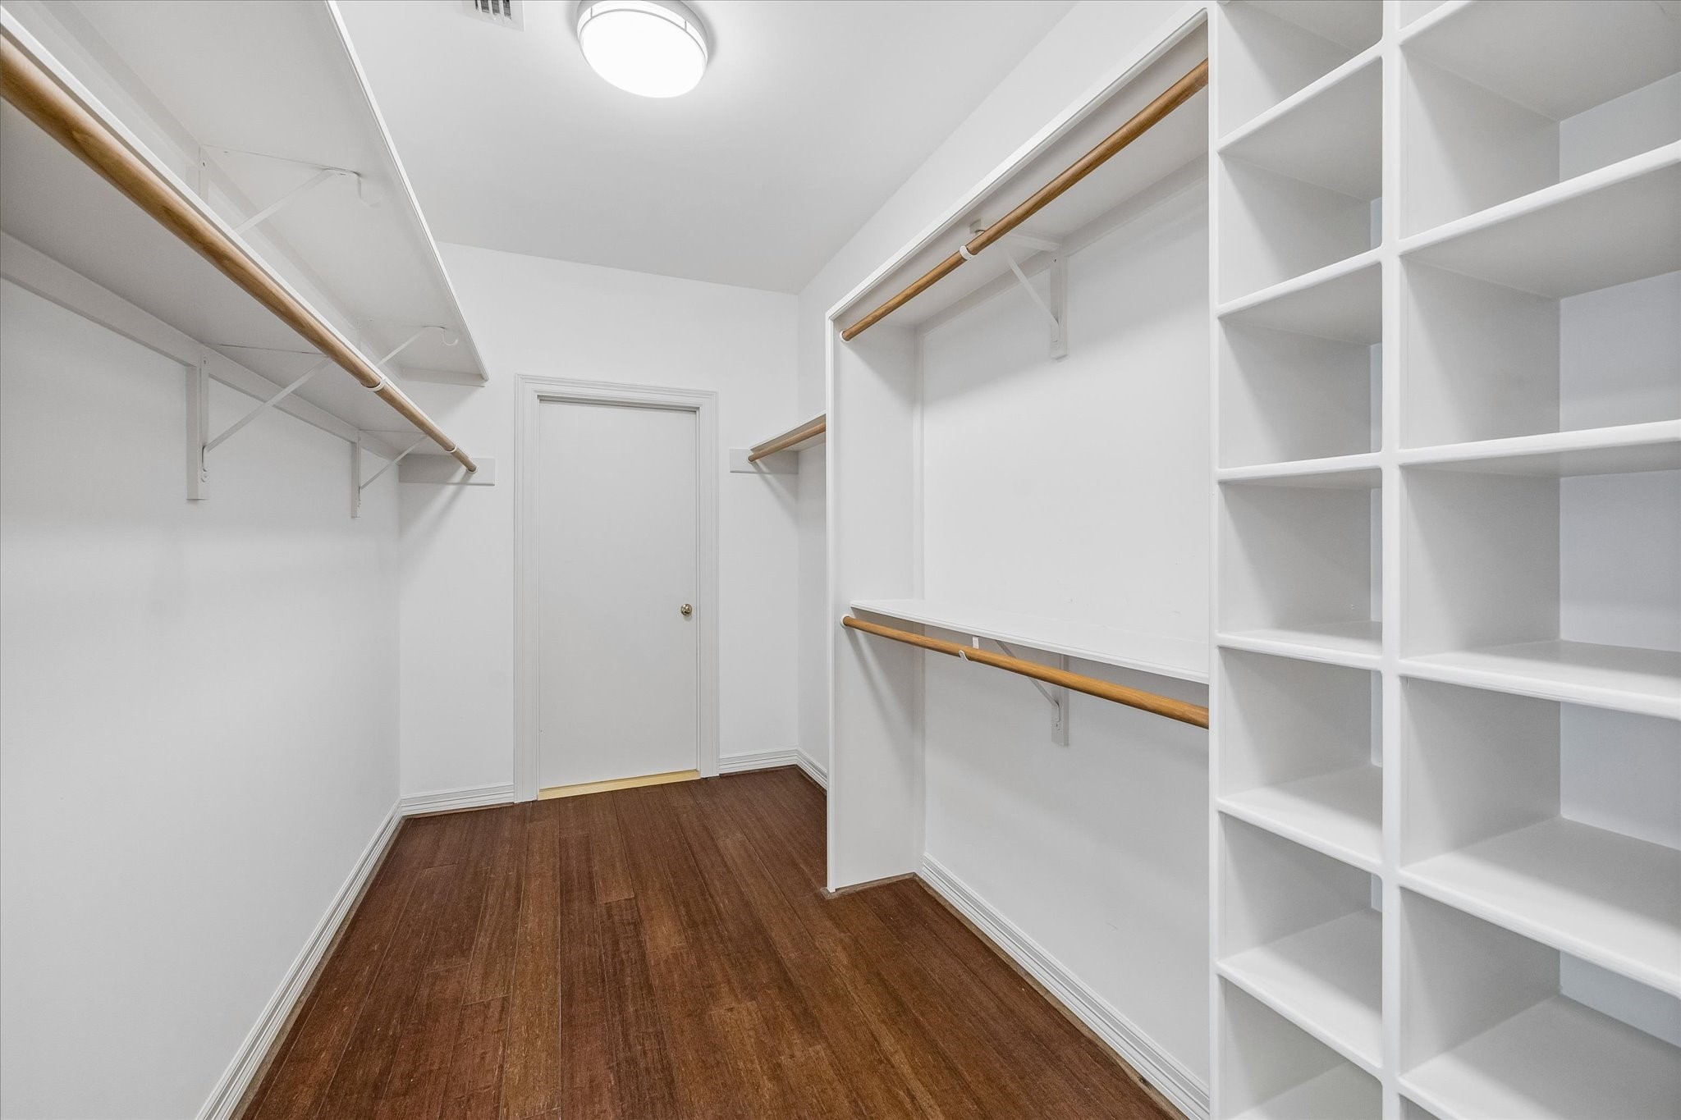
An exceptionally spacious primary walk-in closet offers extensive built-in cabinetry, drawers, shelving, and abundant hanging space. Thoughtfully designed for maximum storage and organization, the oversized layout provides plenty of room for an expansive wardrobe.
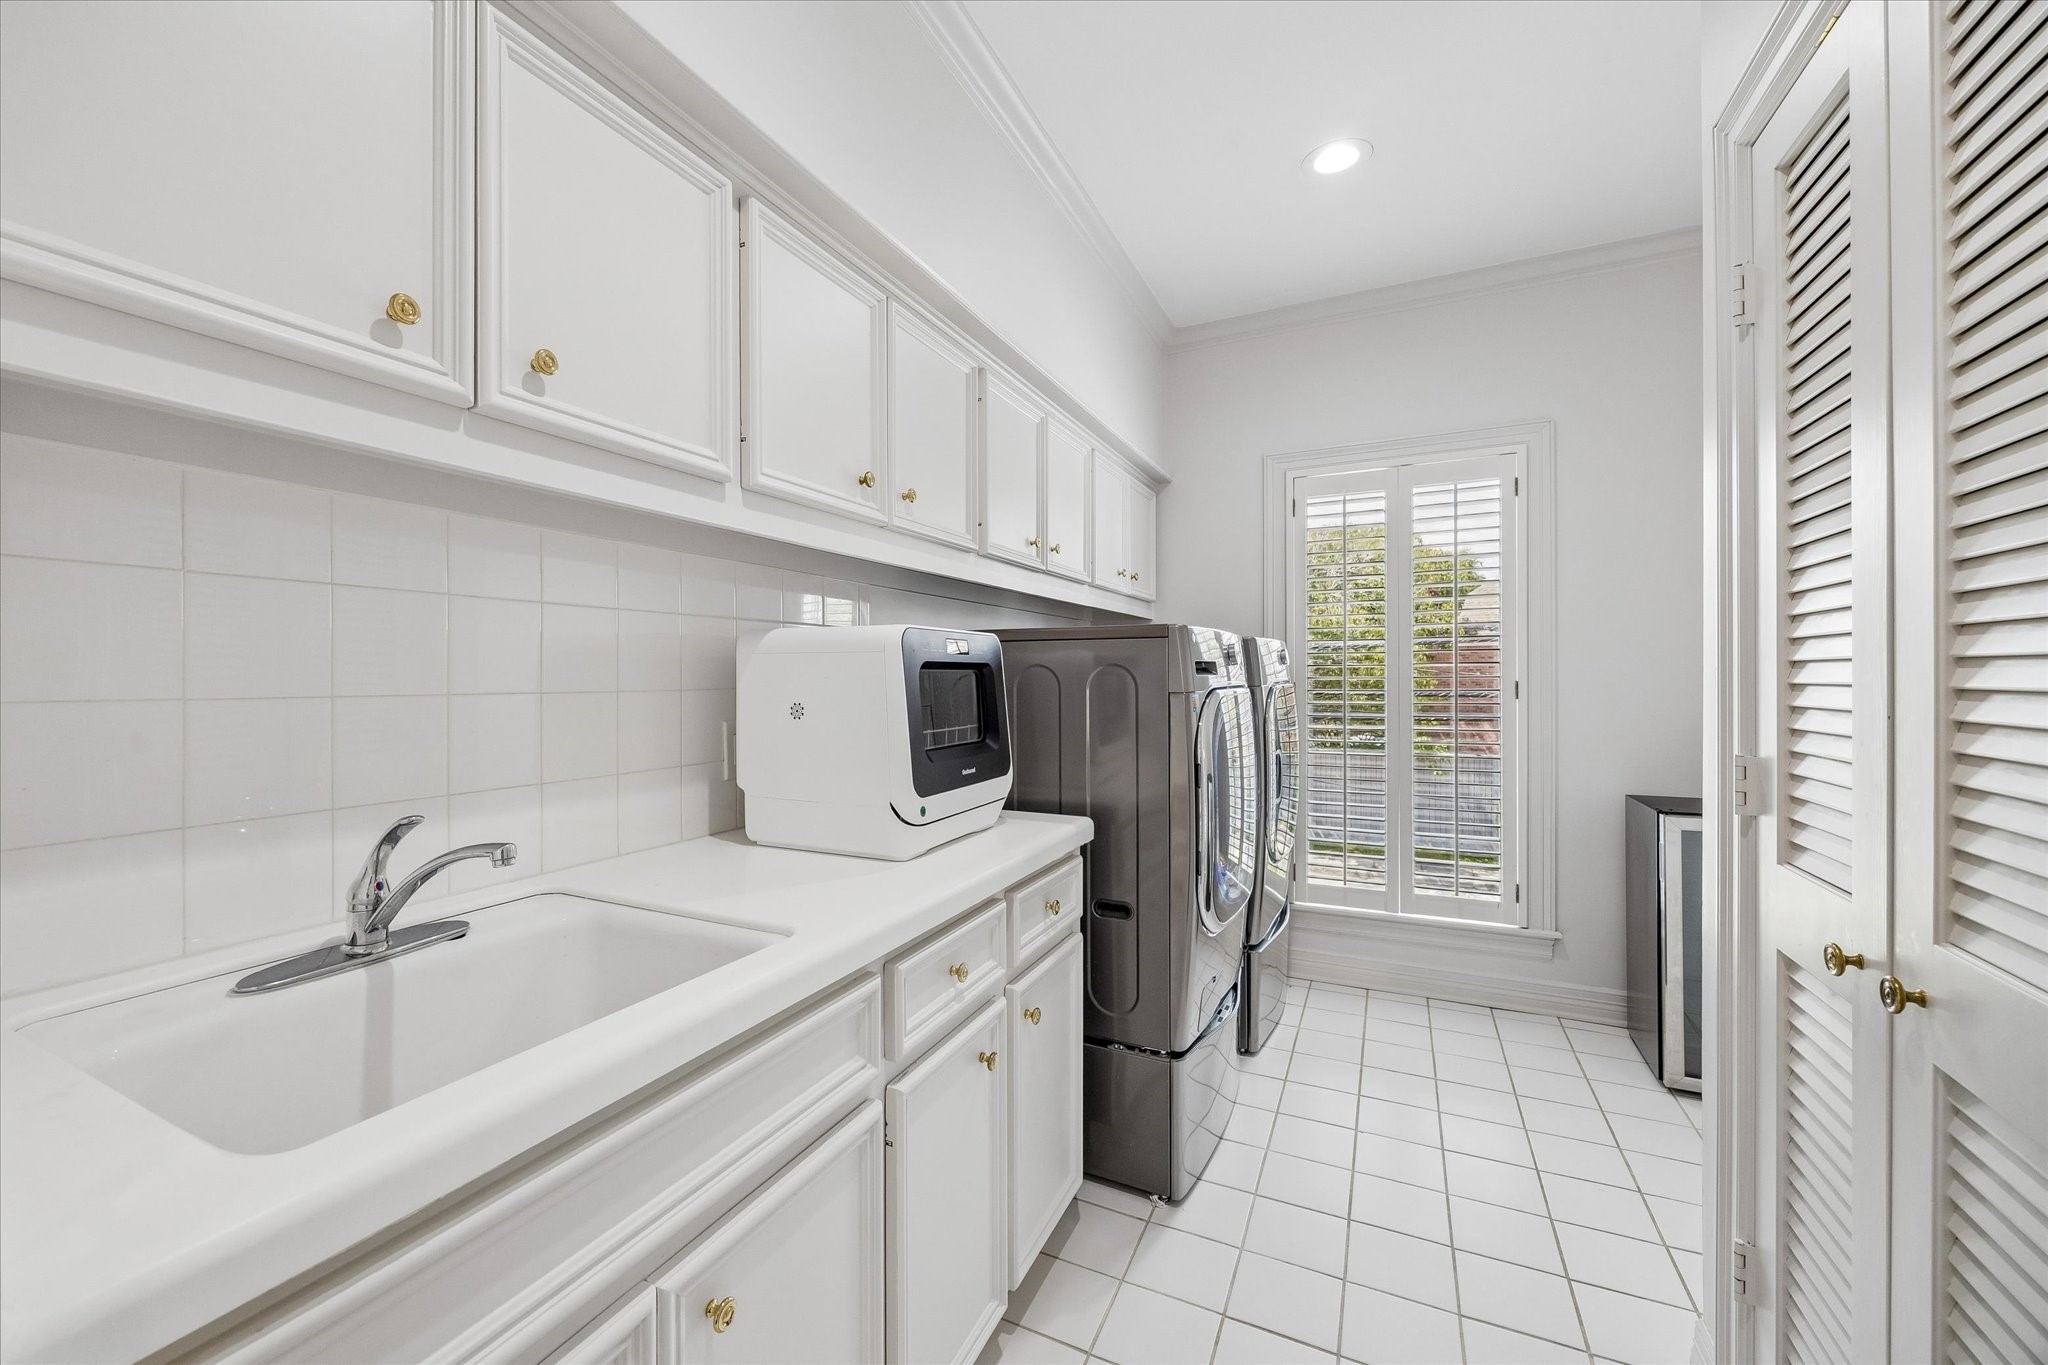
A spacious, centrally located upstairs utility room offers a full-size washer and dryer, utility sink, abundant built-in cabinetry, and generous counter space for added convenience and storage. Plantation shutters bring natural light into this functional and well-appointed space.
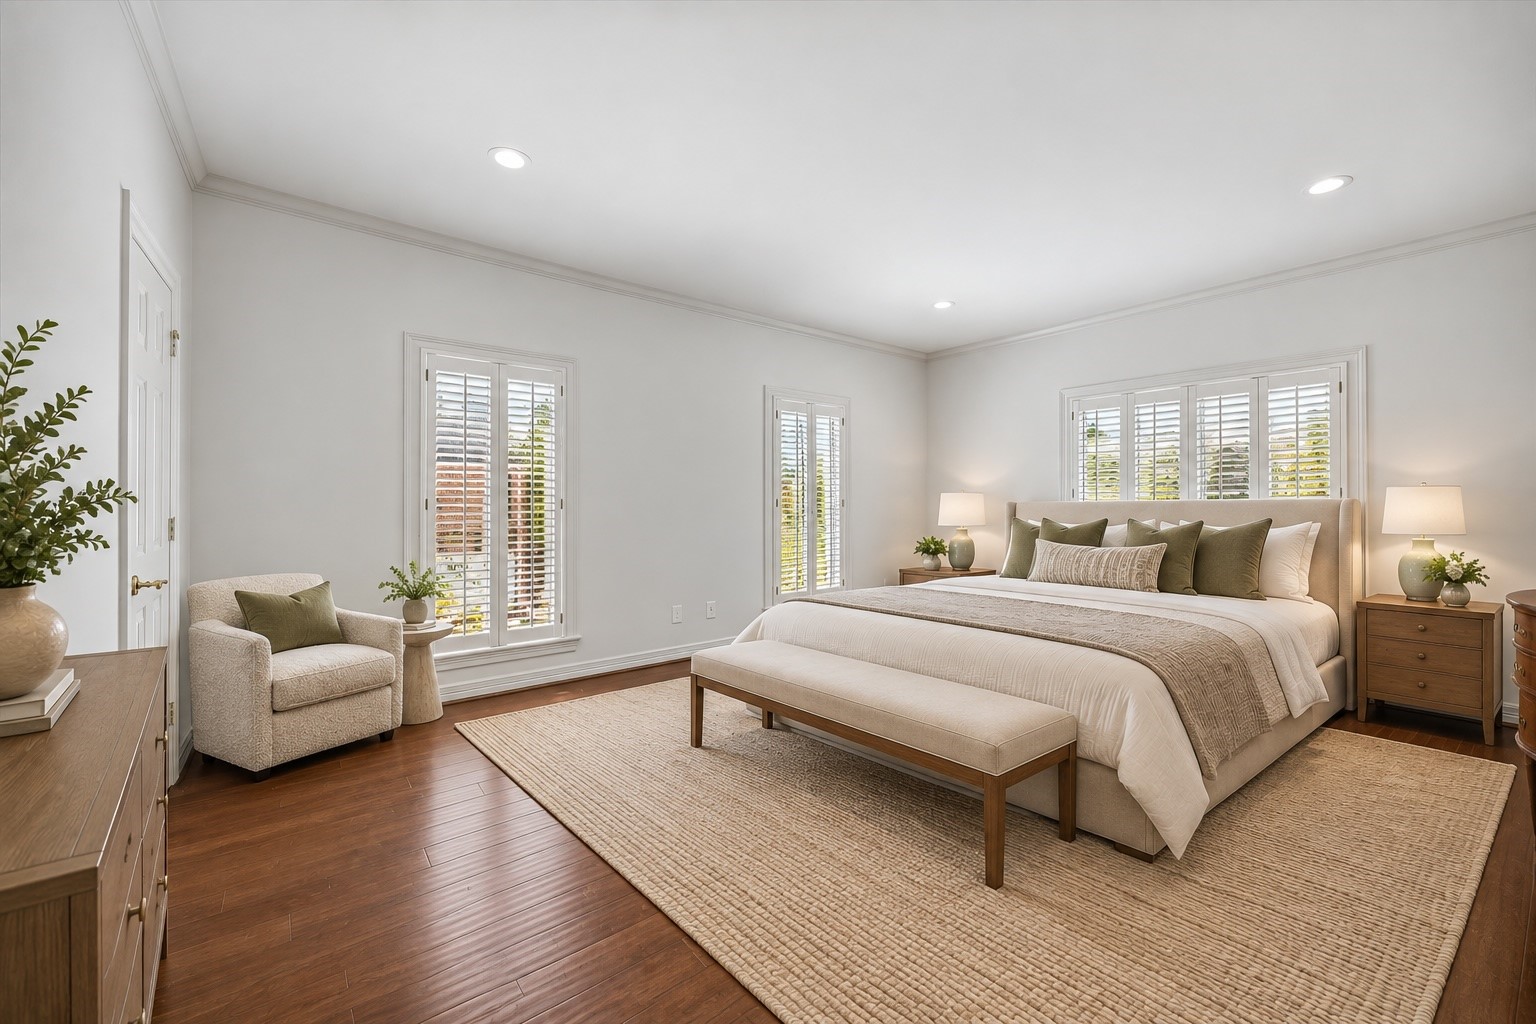
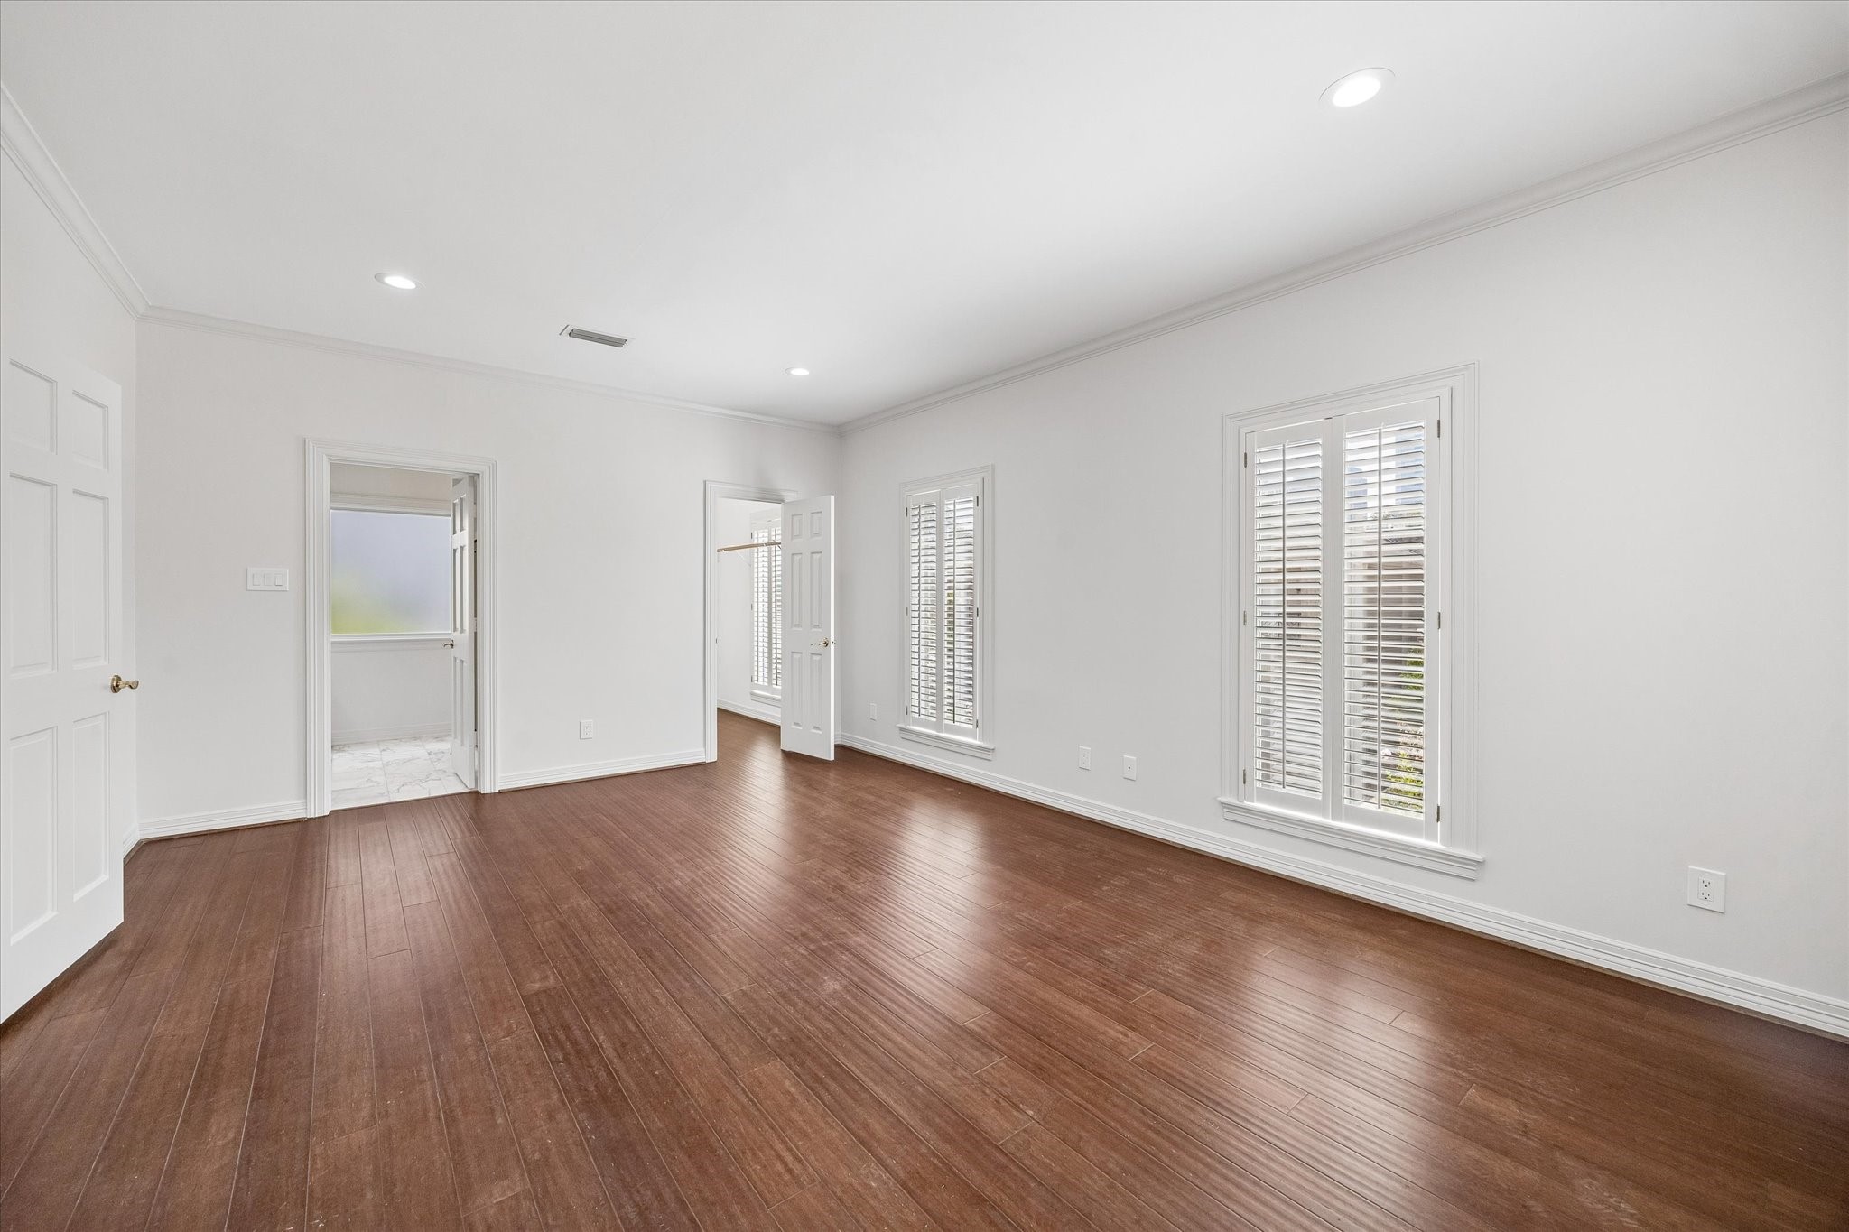
A generously sized upstairs guest suite offers **high ceilings, hardwood floors, crown molding, and abundant natural light** from multiple windows with plantation shutters. The spacious layout easily accommodates a king-size bed and sitting area, while an **en-suite bathroom and walk-in closet** create a comfortable and private retreat for guests. Virtually enhanced.
Another view of the upstairs guest suite.
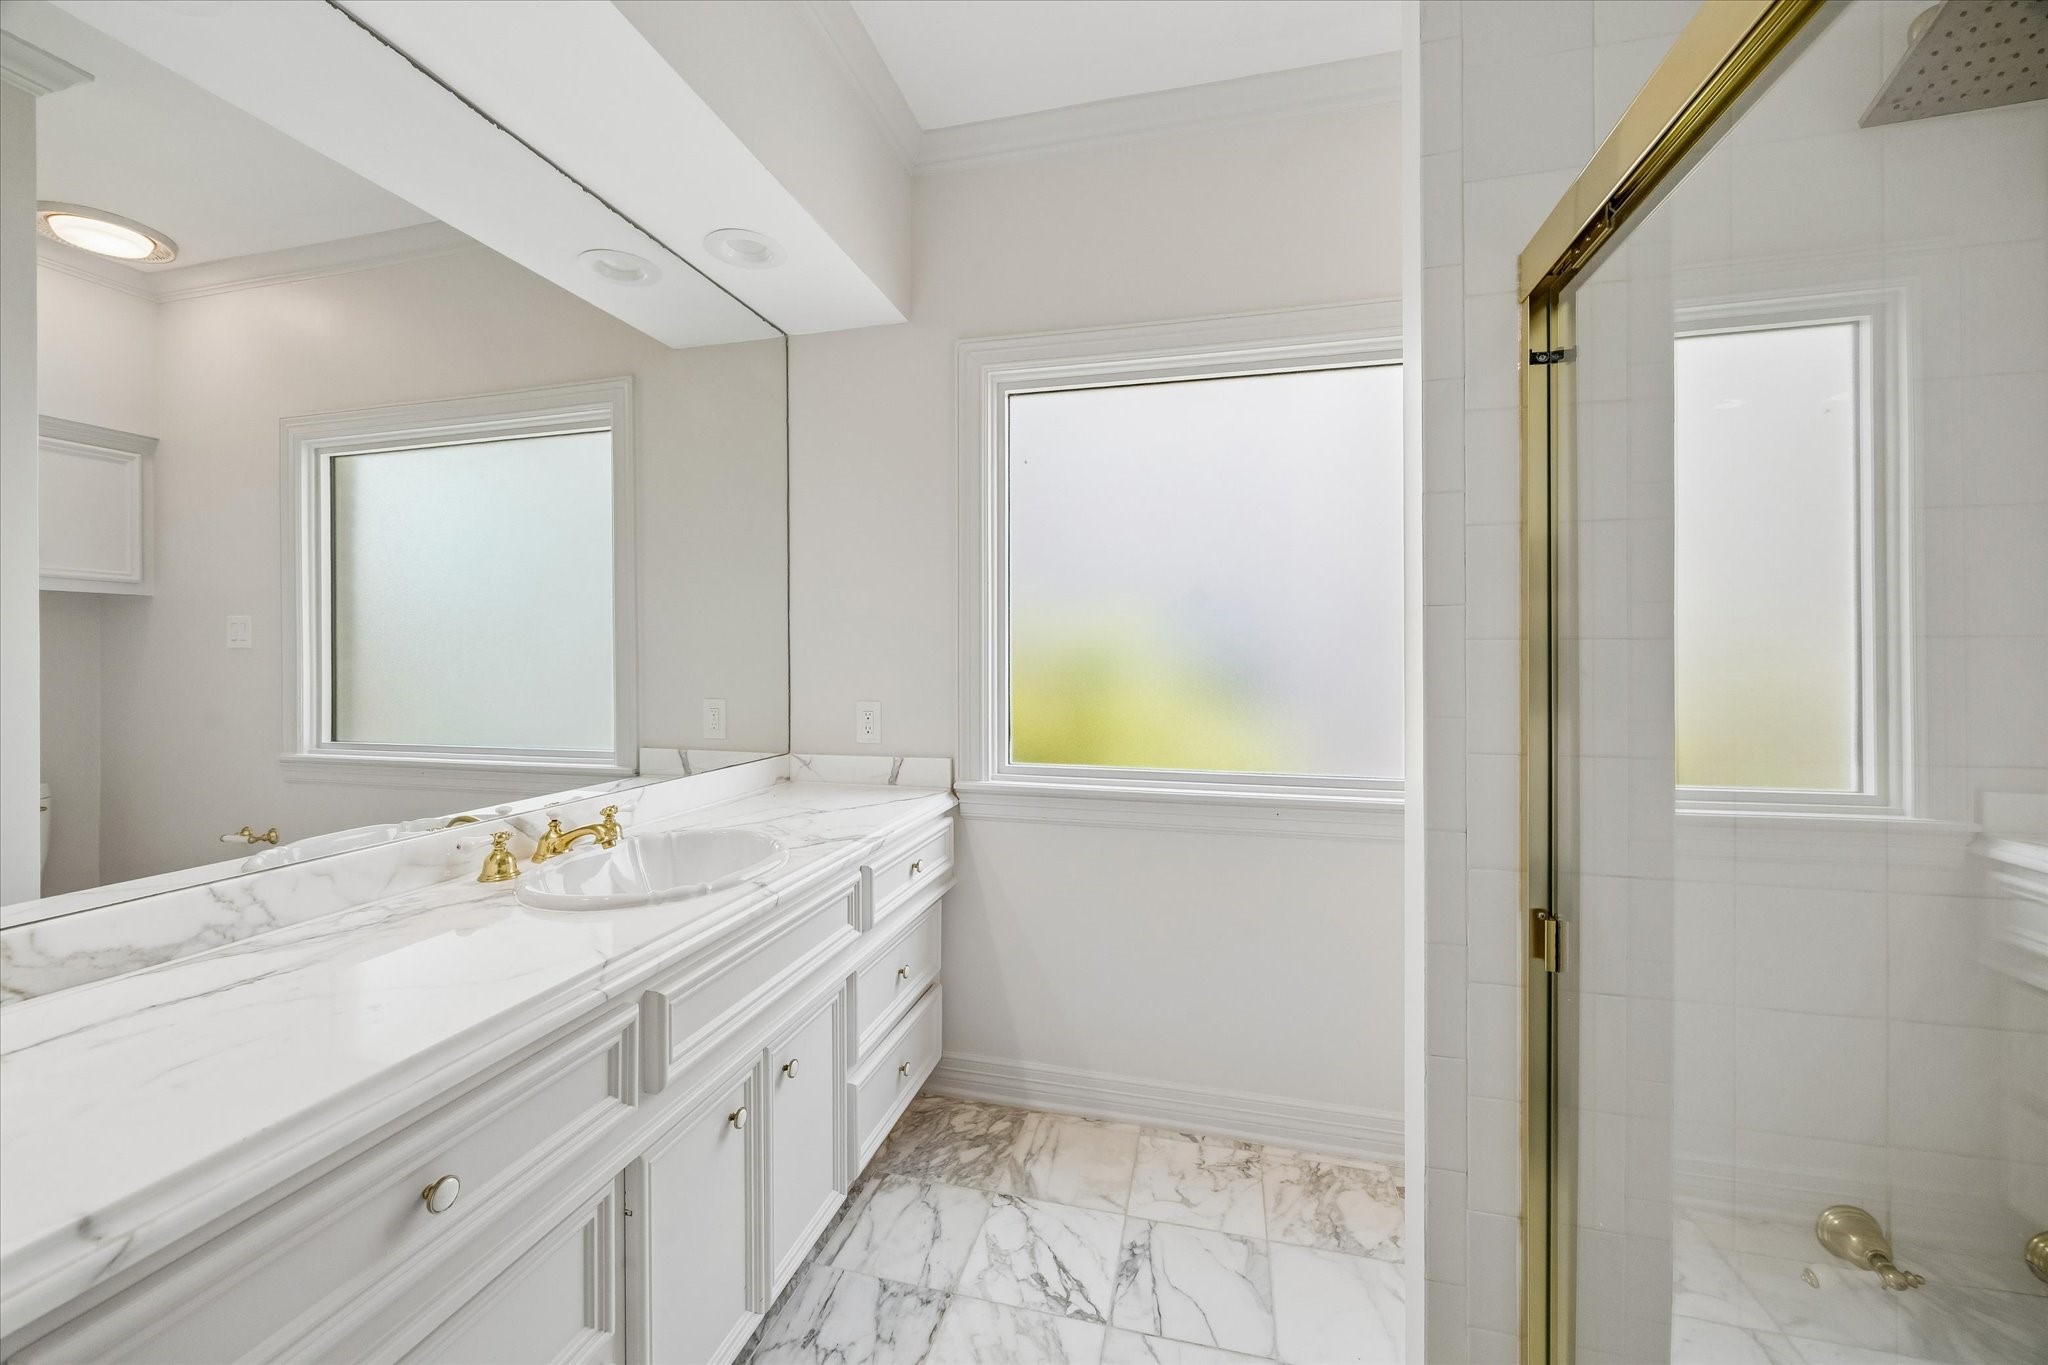
The upstairs guest suite includes a private en-suite bath featuring a spacious vanity with abundant storage, and a walk-in shower. A large privacy window fills the space with natural light.
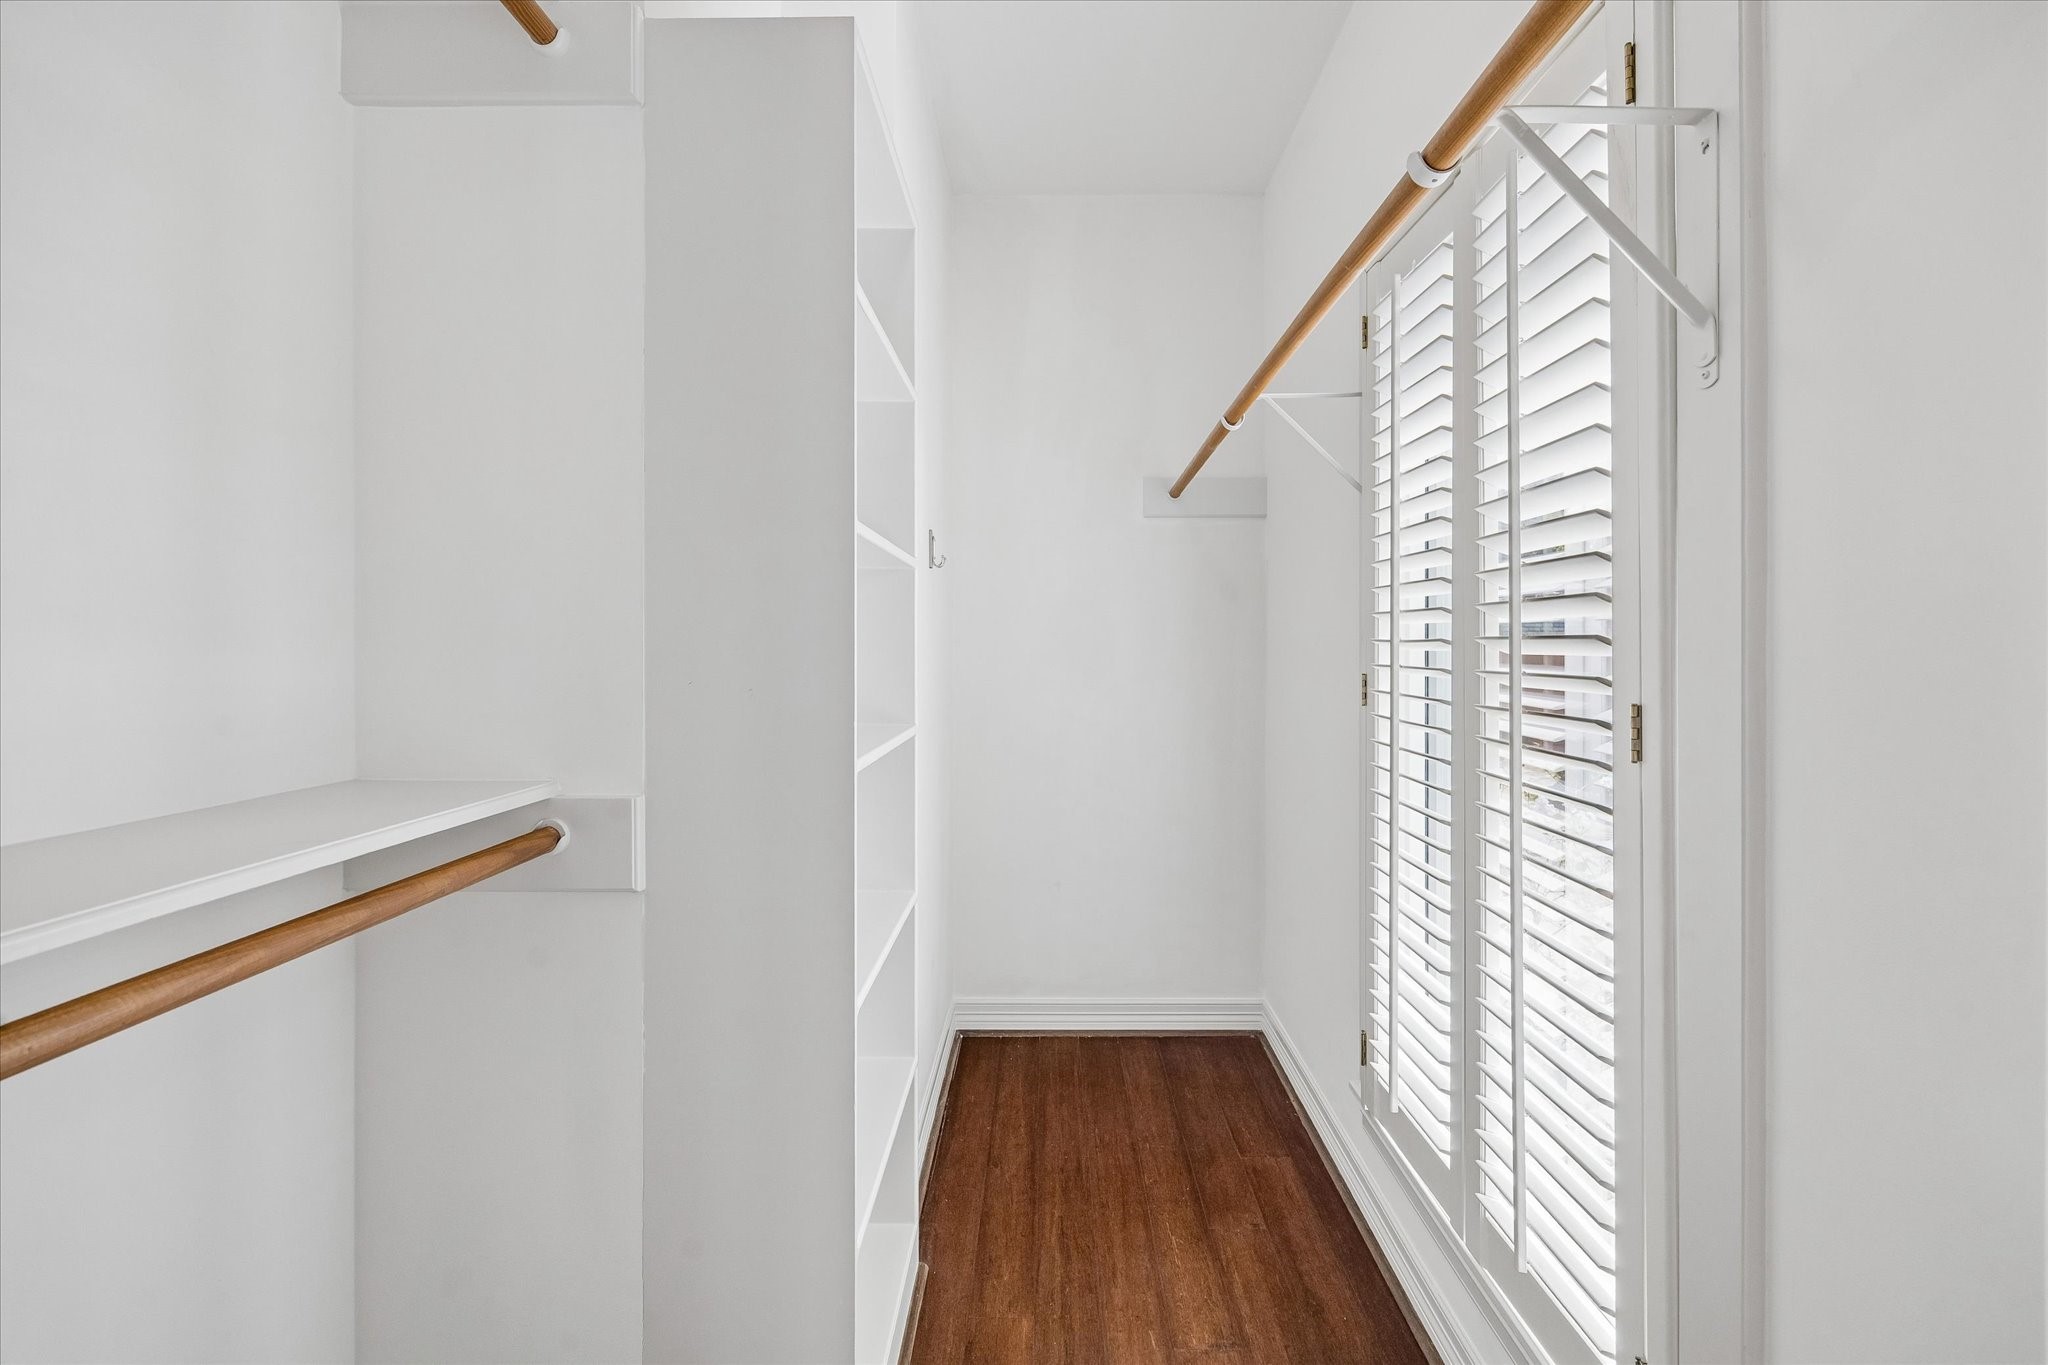
Secondary bedroom suite walk-in closet
An attached two-car garage offers convenient access with its own private entry directly from South Post Oak. Mature hedging and brick detailing provide added privacy while complementing the home’s classic exterior.