
$314,999 $1,691 est/mo Sourced by Back At You
10406 Hadley Park Trail,Houston, TX 77051
Houston, TX 77051

Description
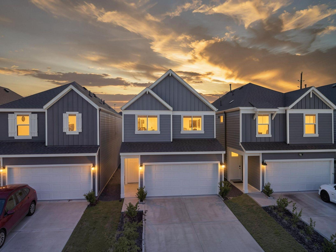
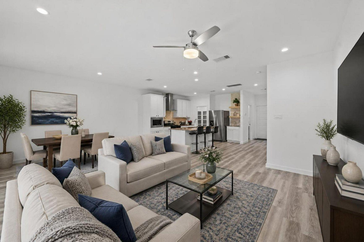
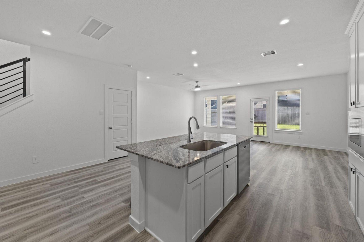
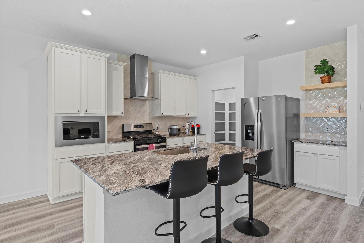
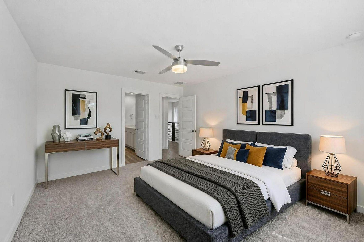
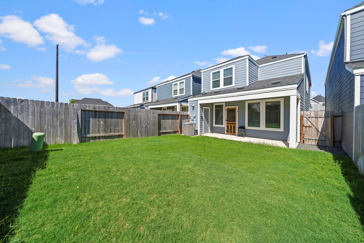
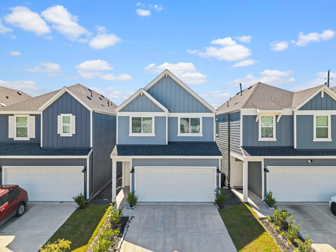
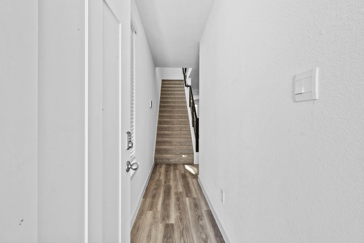
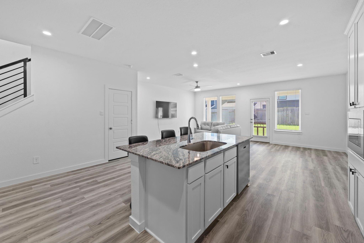
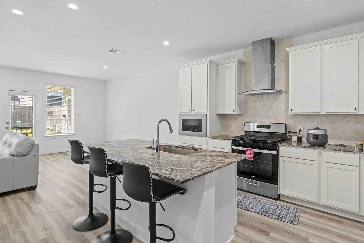
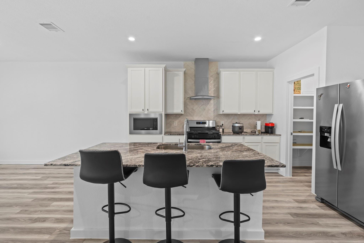
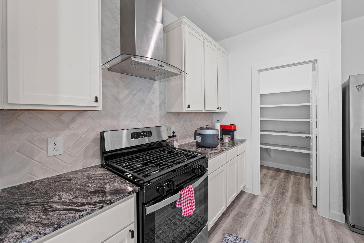
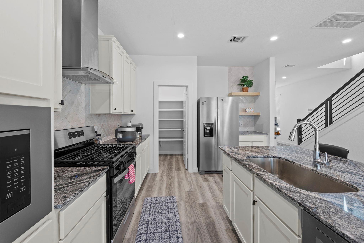
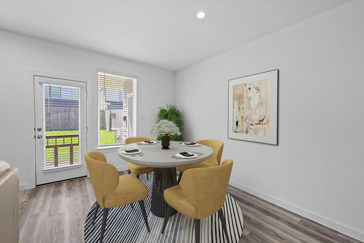
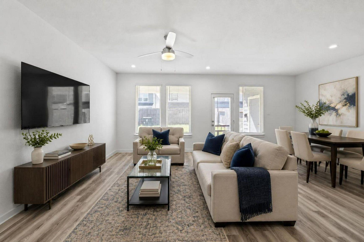
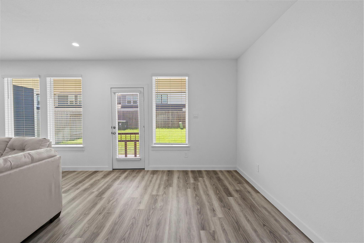
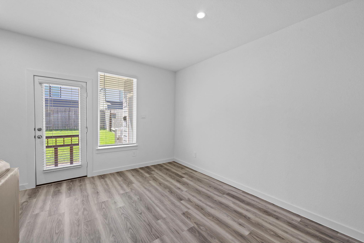
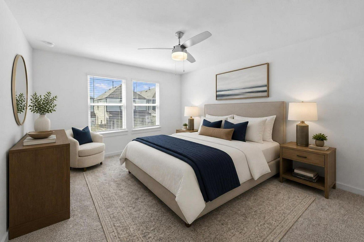
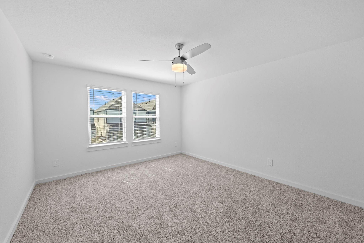
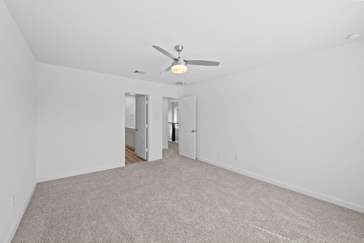
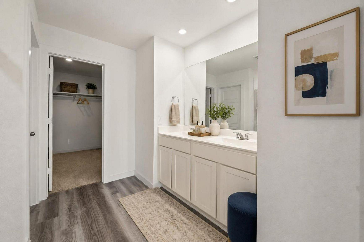
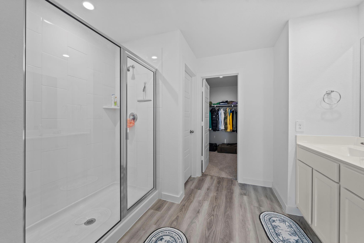
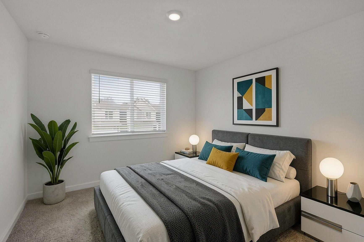
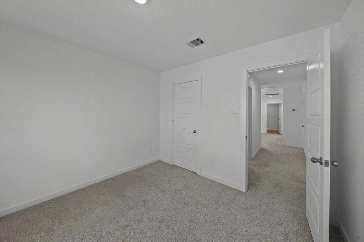
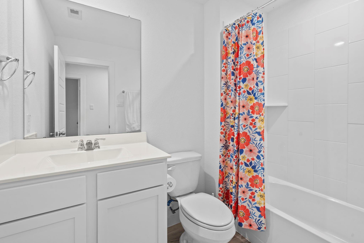
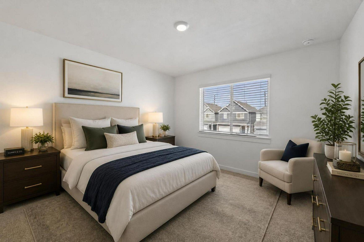
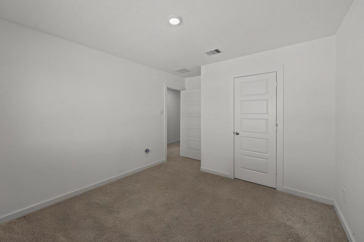
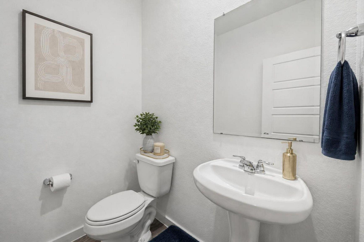
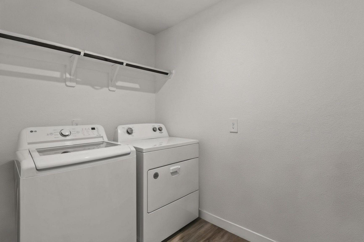
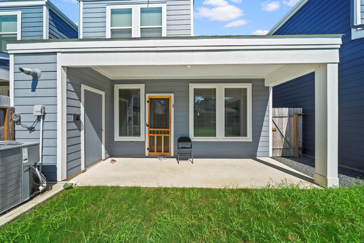
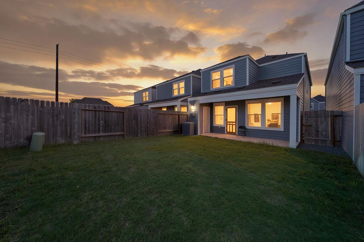
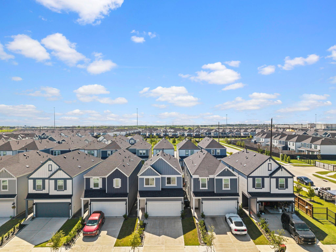
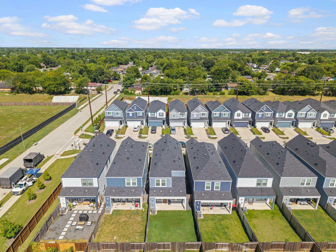
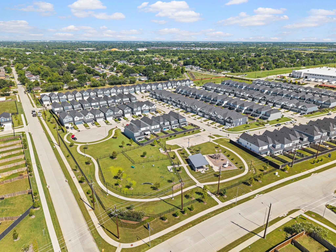
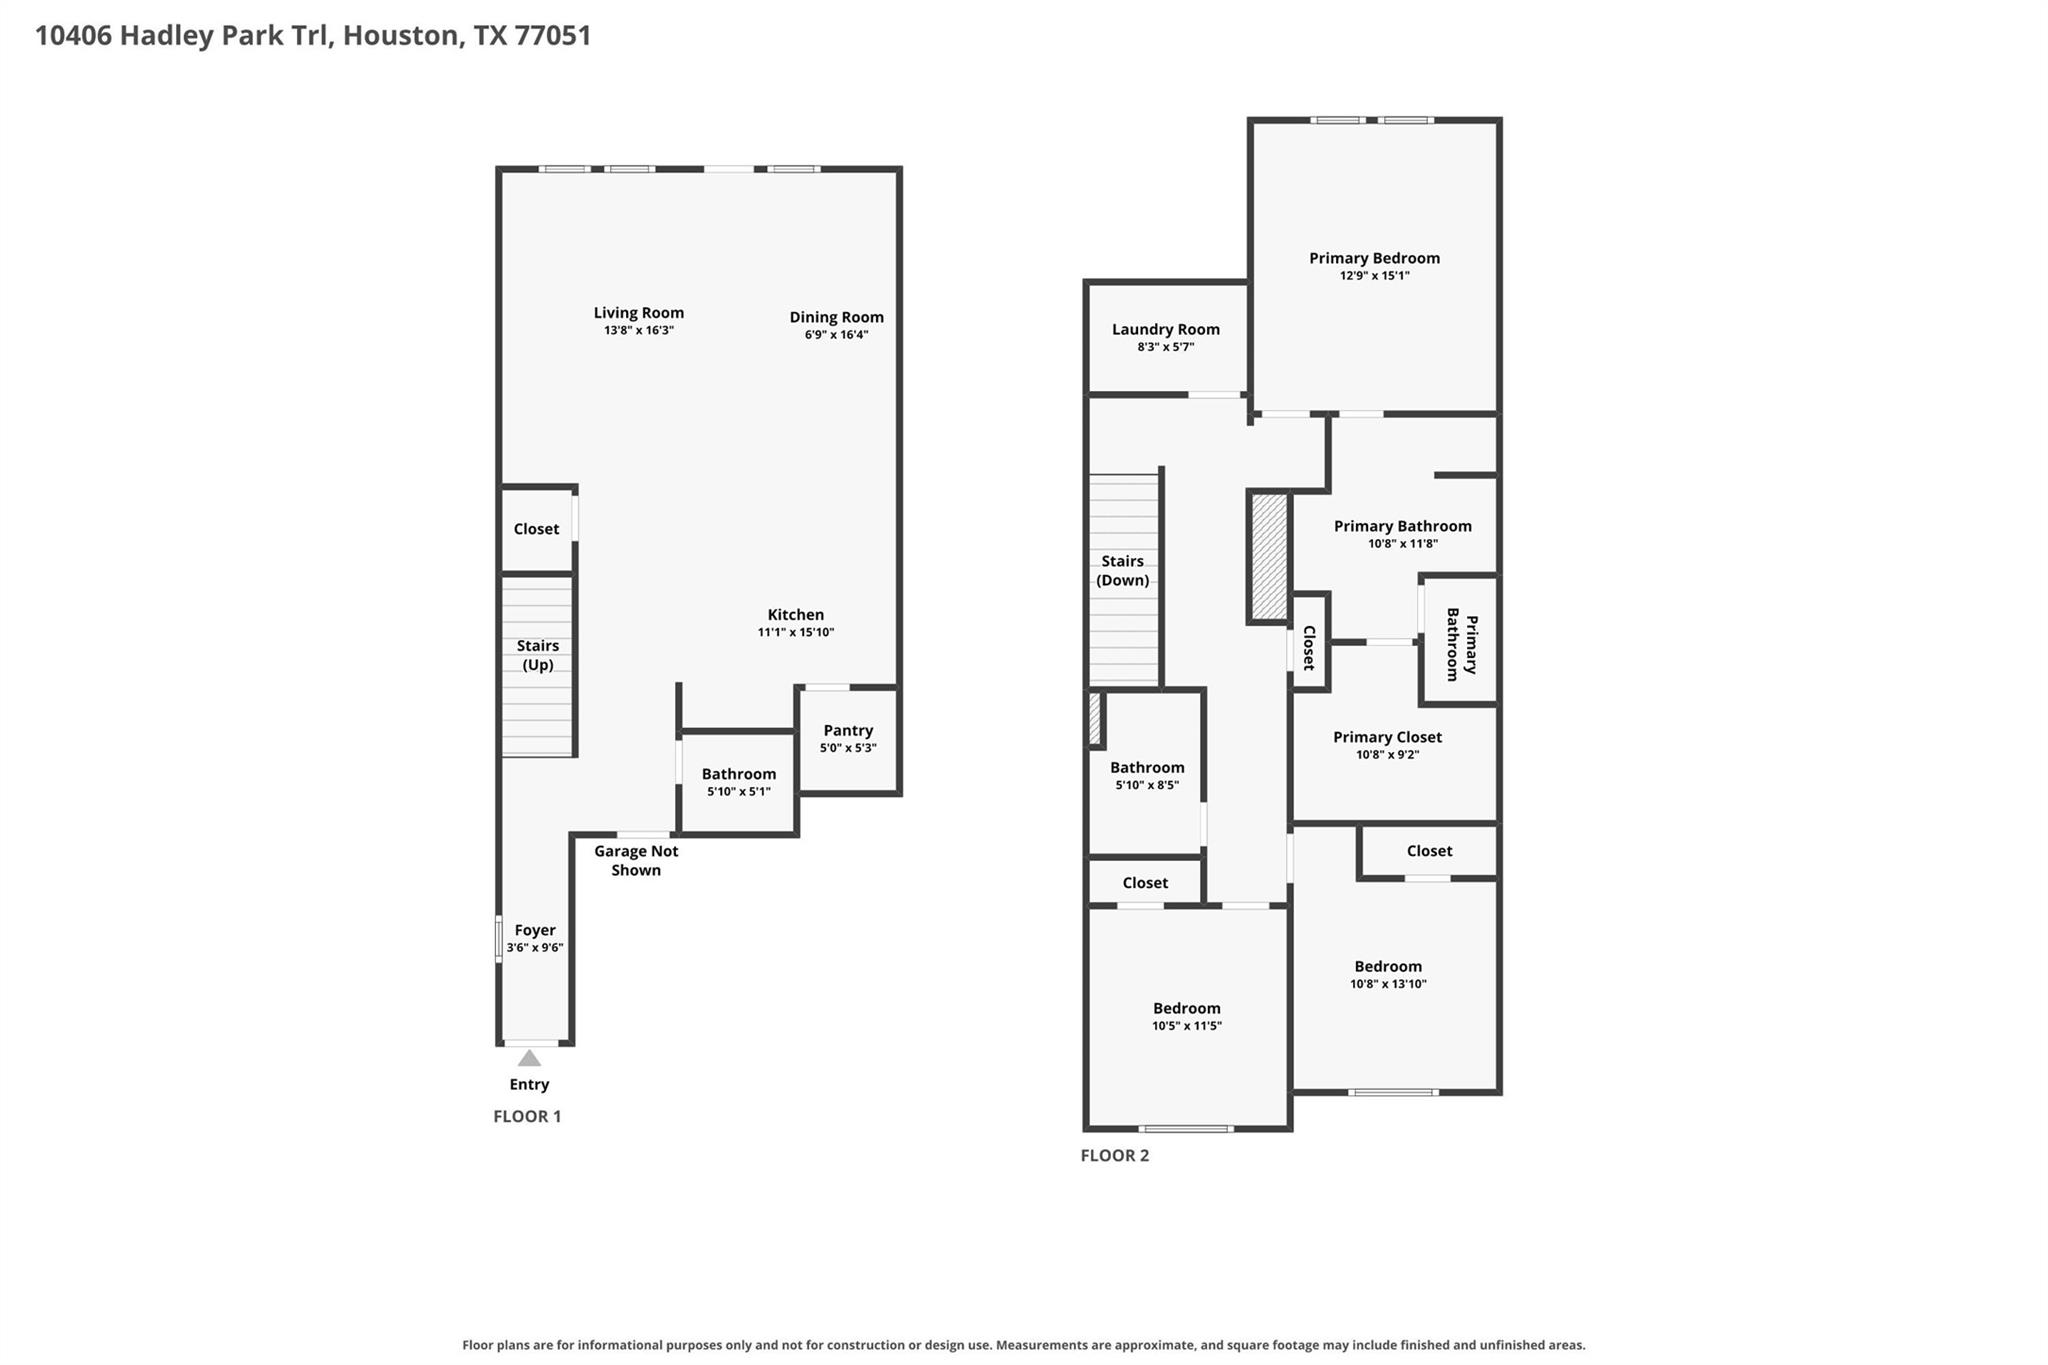
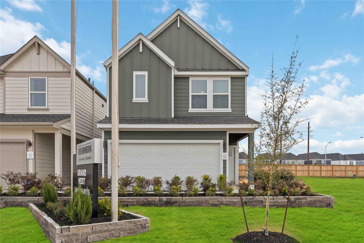
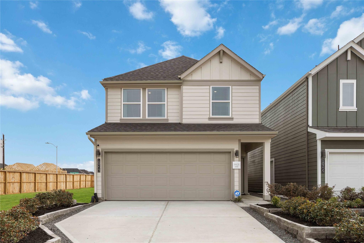
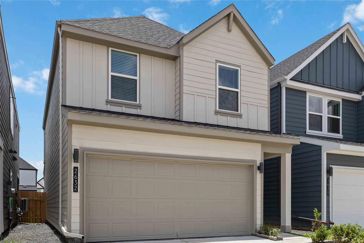
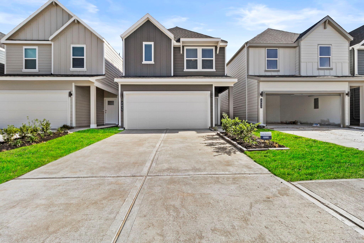
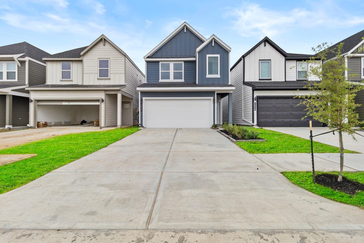
Welcome to this beautifully maintained, nearly new DR Horton home, offering more space than many of the newer construction options nearby, move-in-ready convenience, and refrigerator, washer and dryer included. The popular Ash floor plan features a bright, open-concept living, dining and kitchen area with a large island, additional seating, ample storage and a walk-in pantry. Upstairs, the private primary suite offers large windows and plenty of natural light, with additional bedrooms providing flexibility for family, guests or a home office. A thoughtfully designed home with a two-car garage, comfortable living spaces and plenty of room to make it your own. Schedule your showing today and come see all this home has to offer!
Details
| MLS # | 85084593 |
|---|---|
| Listing Type | For Sale |
| Style | House |
| HOA Dues | $1,350 |
| Sub-Type | Resale |
| Status | Active |
| Year | 2024 |
| Days On Site | 21 |
| Listing Provided By | Corcoran Prestige Realty | Anuradha Baba |
Features
| Bed(s) | 3 |
|---|---|
| Bath(s) | 3 Total |
| SQ Feet | 1,880 |
| Garage | 2 |
| Story(s) | 2 |
| Acreage | 0.07 |
Interior
| Heating | Natural Gas |
|---|---|
| Heating Yes / No | Yes |
| Cooling | Ceiling Fan(s), Electric |
| Cooling Yes / No | Yes |
| Appliances | Disposal, Dryer Included, Refrigerator Included, Washer Included, Convection Oven, Oven, Microwave, Gas Range, Dishwasher |
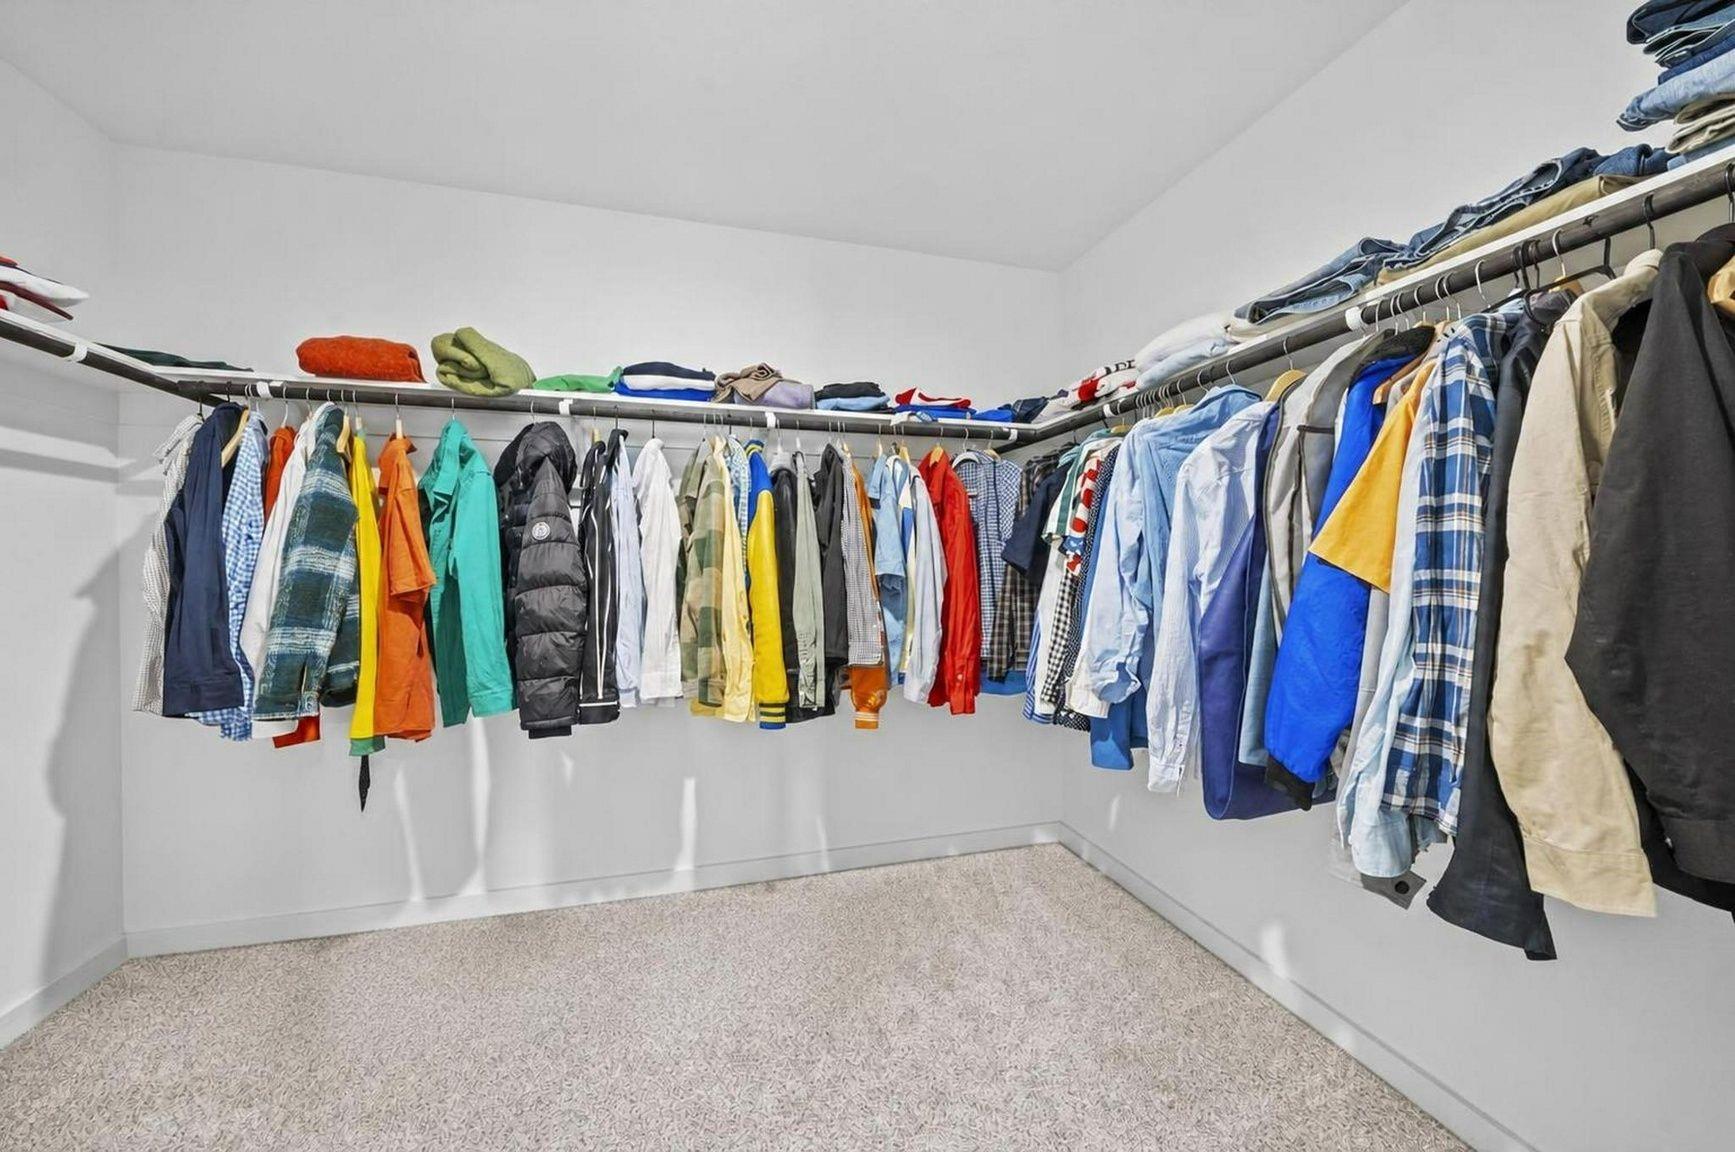
| Interior Features | Formal Entry/Foyer, All Bedrooms Up, En-Suite Bath, Primary Bed - 2nd Floor, Walk-In Closet(s) |
| Window Features | Window Coverings |
| Fireplaces Total | 0 |
| Laundry Features | Electric Dryer Hookup, Gas Dryer Hookup, Washer Hookup |
| Har Room Description | 1 Living Area, Entry, Kitchen/Dining Combo, Living Area - 1st Floor, Living/Dining Combo, Utility Room in House |
Exterior
| Exterior Features | Back Green Space |
|---|---|
| Roof | Composition |
| Foundation Details | Slab |
| Lot Features | Back Yard, Subdivided, 0 Up To 1/4 Acre |
| Patio And Porch Features | Covered, Patio/Deck, Porch |
| Fencing | Back Yard |
| Construction Materials | Brick |
| Direction Faces | East |
Parking
| Attached Garage Yes / No | Yes |
|---|---|
| Garage Yes / No | Yes |
| Parking Features | Attached, Garage Door Opener, Double-Wide Driveway |
Utilities
| Water Source | Water District |
|---|---|
| Green Energy Efficient | Thermostat |
Location
| Har Restrictions | Deed Restrictions |
|---|---|
| Road Surface Type | Concrete, Curbs, Gutters |
Taxes
| Tax Annual Amount | 9518 |
|---|---|
| Tax Year | 2025 |
Other
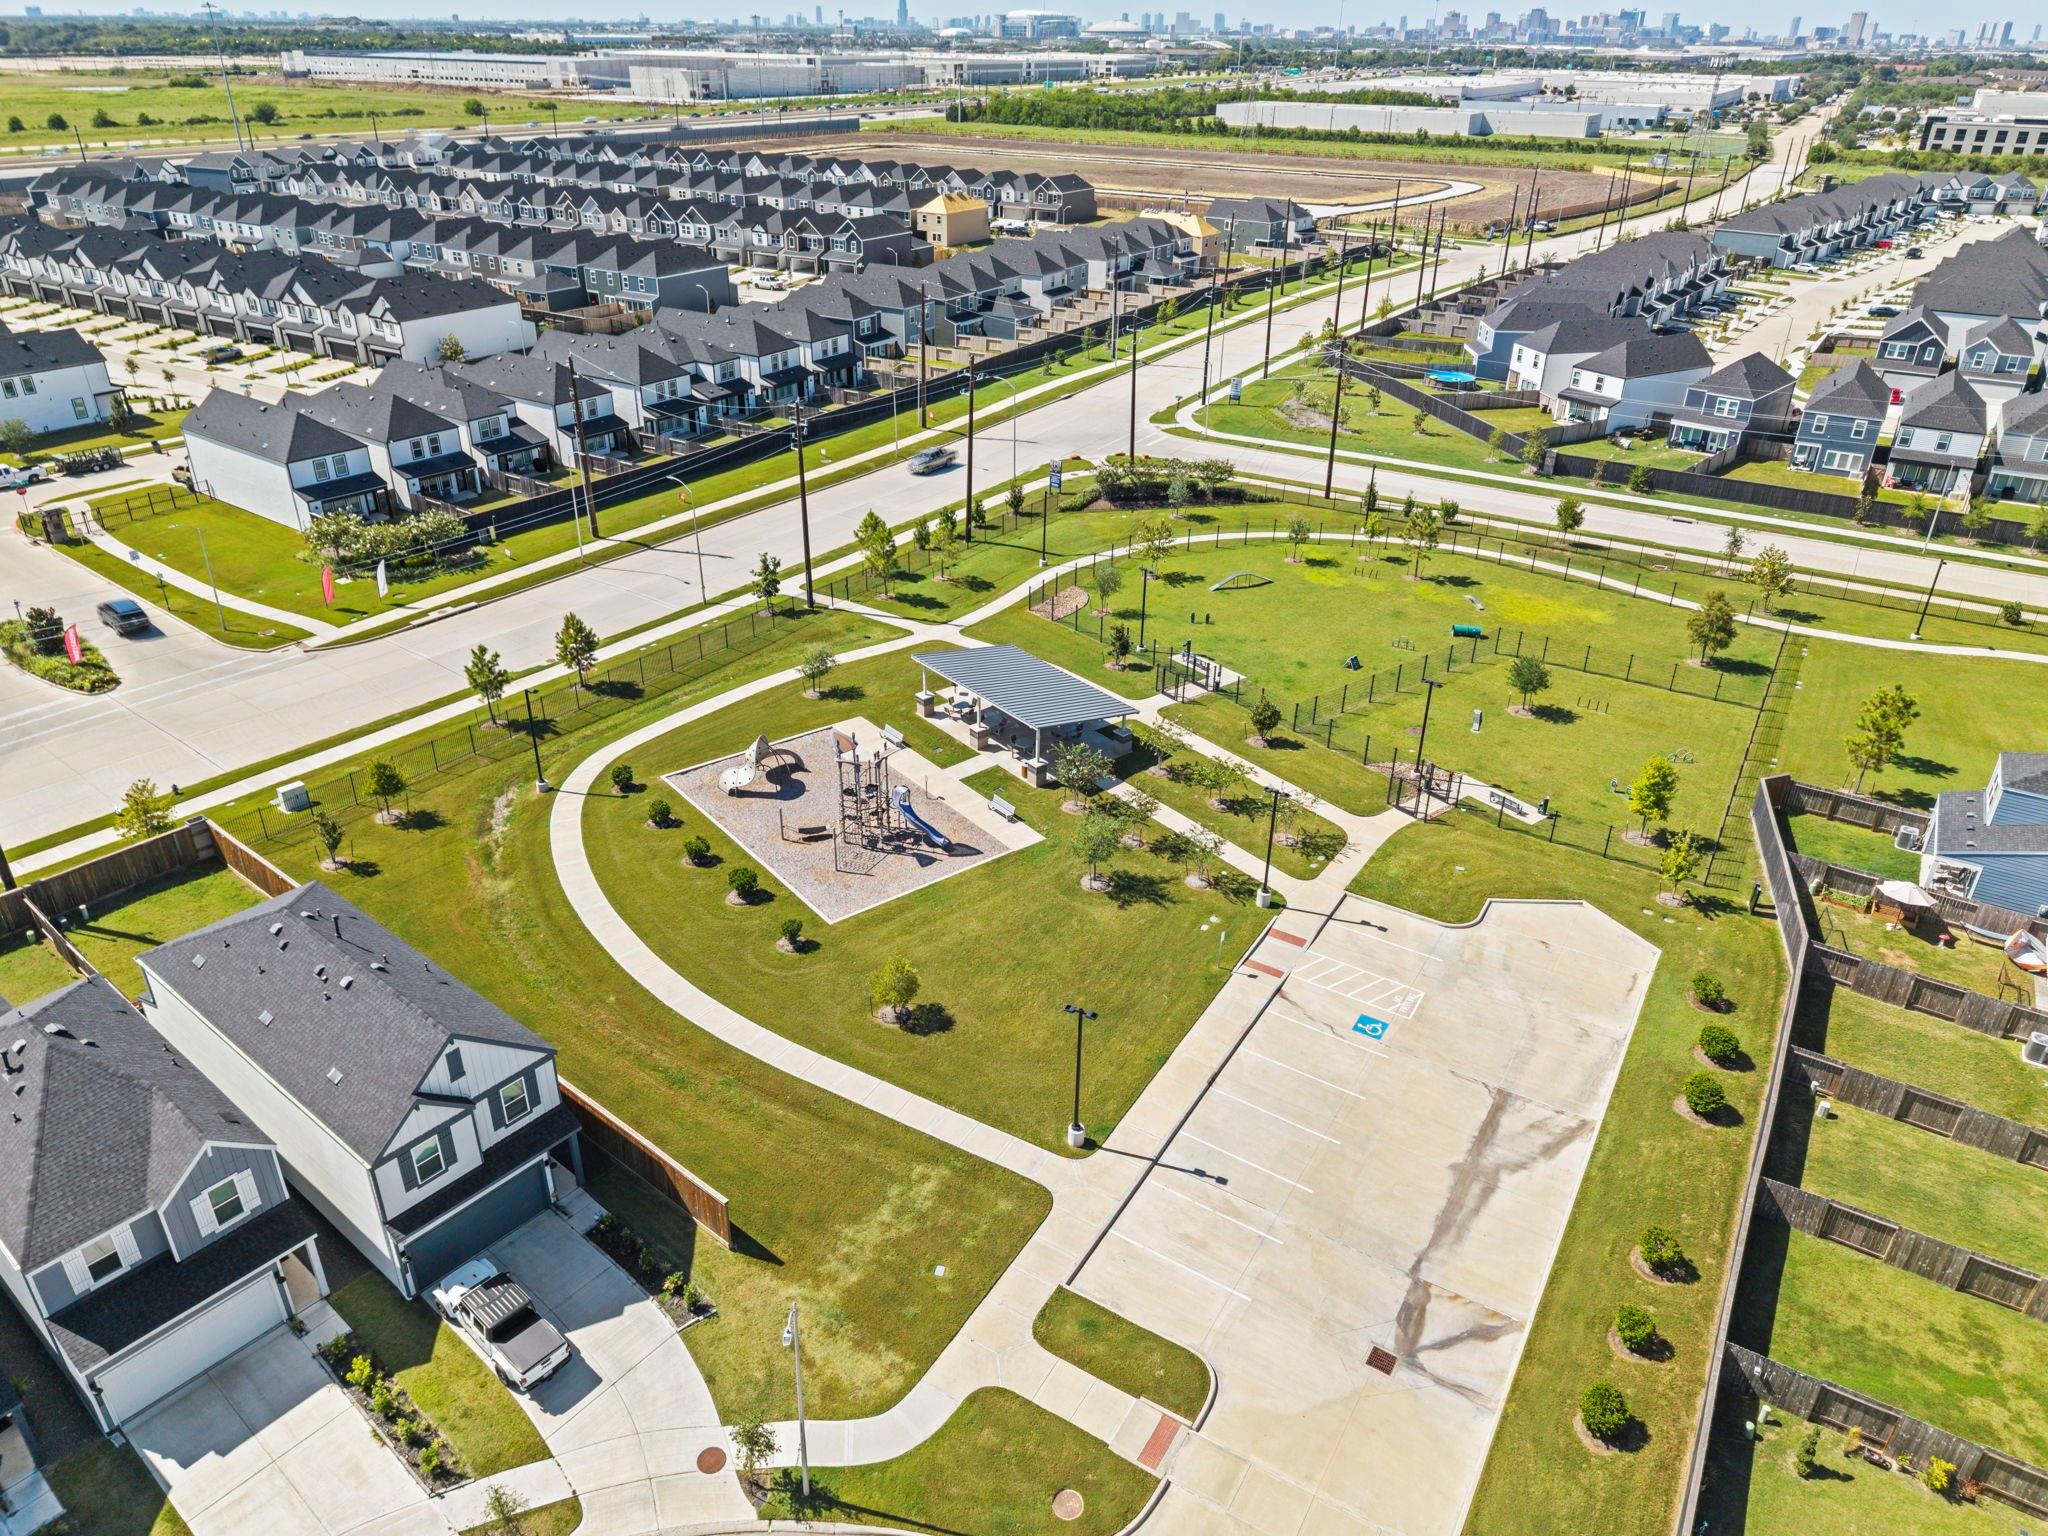
| Har Maint Fee Includes | Common Grounds, Lawn Care, Recreational Facilities |
|---|
Area Information
| State | TX |
|---|---|
| County | Harris |
| City | Houston |
| Zip Code | 77051 |
| Area | 3 |
| Subarea | Medical Center South |
| Community Name | Grand West |
| School District | 27 - Houston |
| Elementary School | Reynolds Elementary School (Hous |
| High School | 27 - Houston |
| Listing VS Median (in Grand West) | |
Price: $314,999 low | high Med: $287,990 sqft: 1,880 low | high Med: 1,384 $ / sqft: $168 low | high Med: $208 On site: 21 low | high Med: 21 | |
Market Activity 77051
Request a showing
Request a showing
Contact
Learn More About This Property

| State | TX |
|---|---|
| County | Harris |
| City | Houston |
| Zip Code | 77051 |
| Area | 3 |
| Subarea | Medical Center South |
| Community Name | Grand West |
| School District | 27 - Houston |
| Elementary School | Reynolds Elementary School (Hous |
| High School | 27 - Houston |
| Listing VS Median (in Grand West) | |
Price: $314,999 low | high Med: $287,990 sqft: 1,880 low | high Med: 1,384 $ / sqft: $168 low | high Med: $208 On site: 21 low | high Med: 21 | |
Nearby Listings (Within 1/4 mile)
Price: $236K - $393K
sqft: 1,000 - 2,000
Listing Updated: November 11, 2026 at 11:50:43 AM PST
