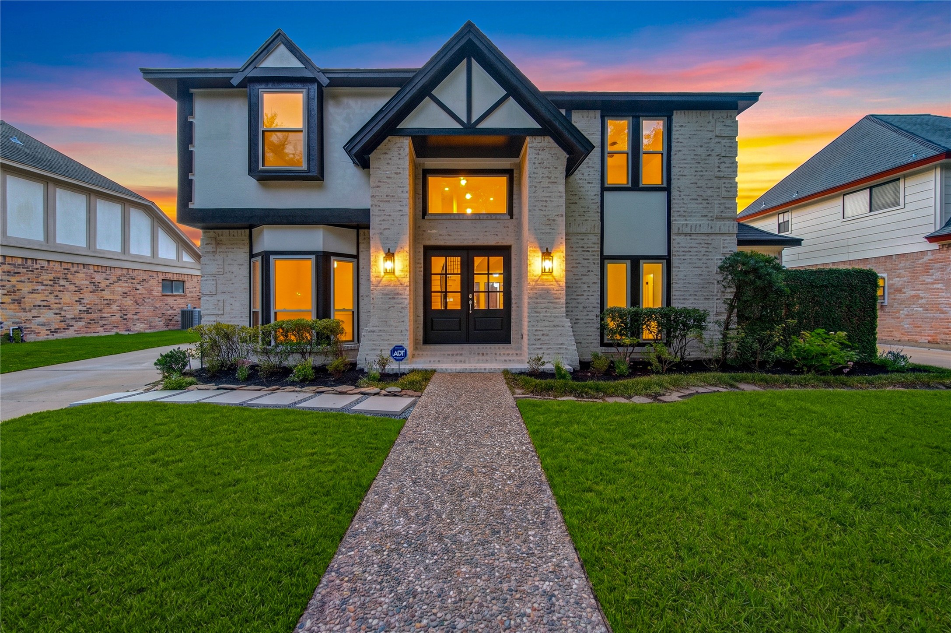
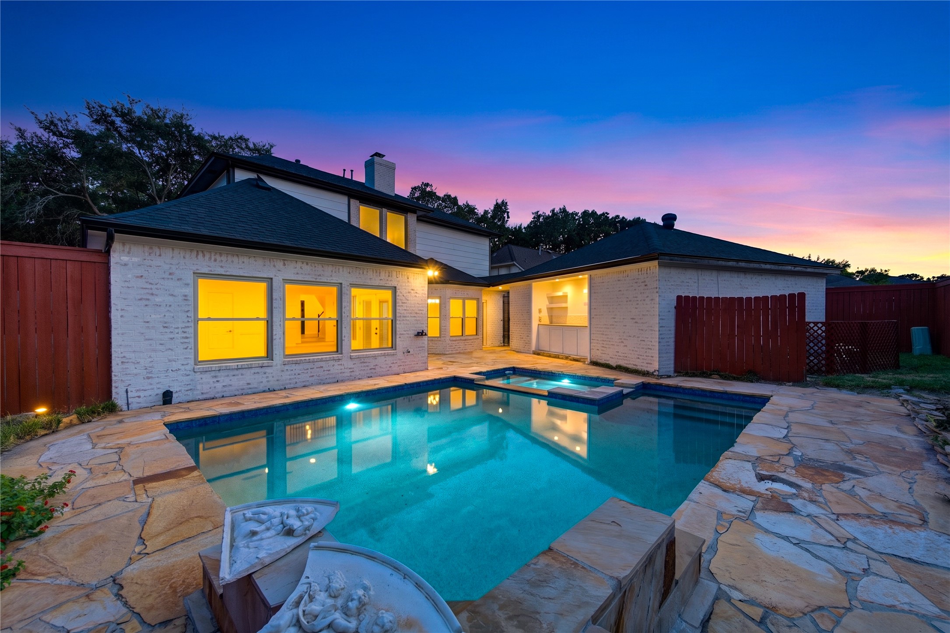
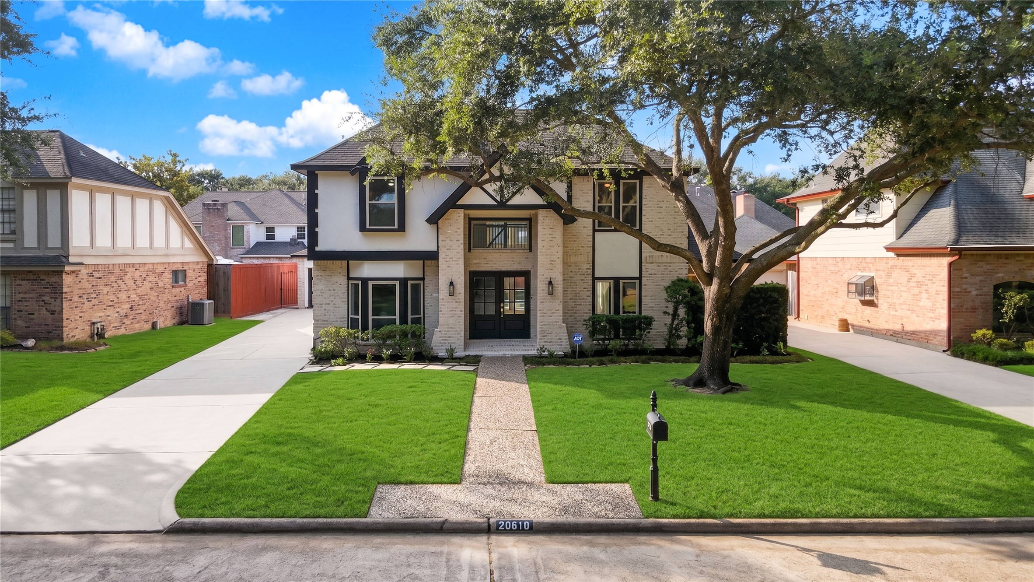
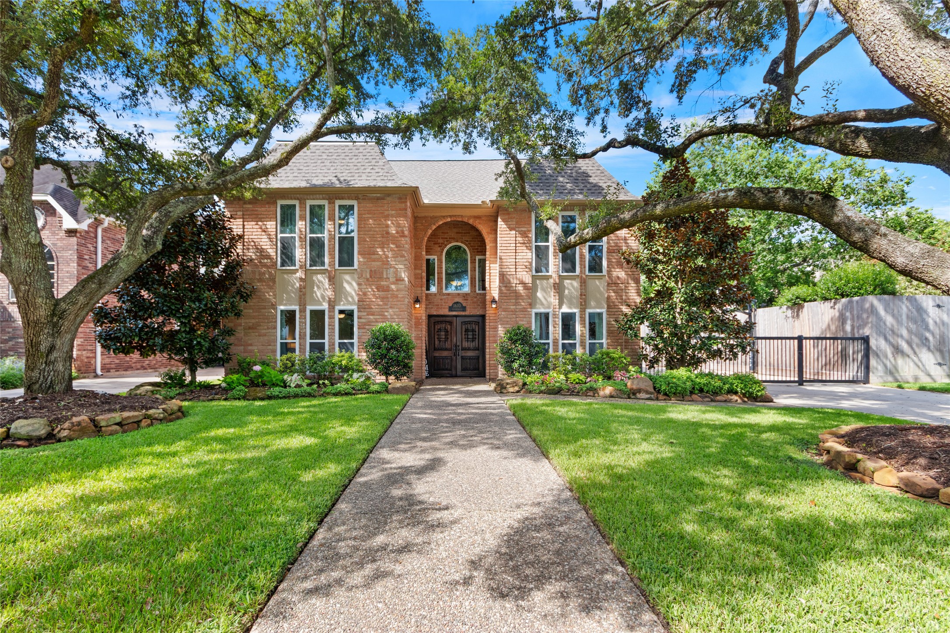
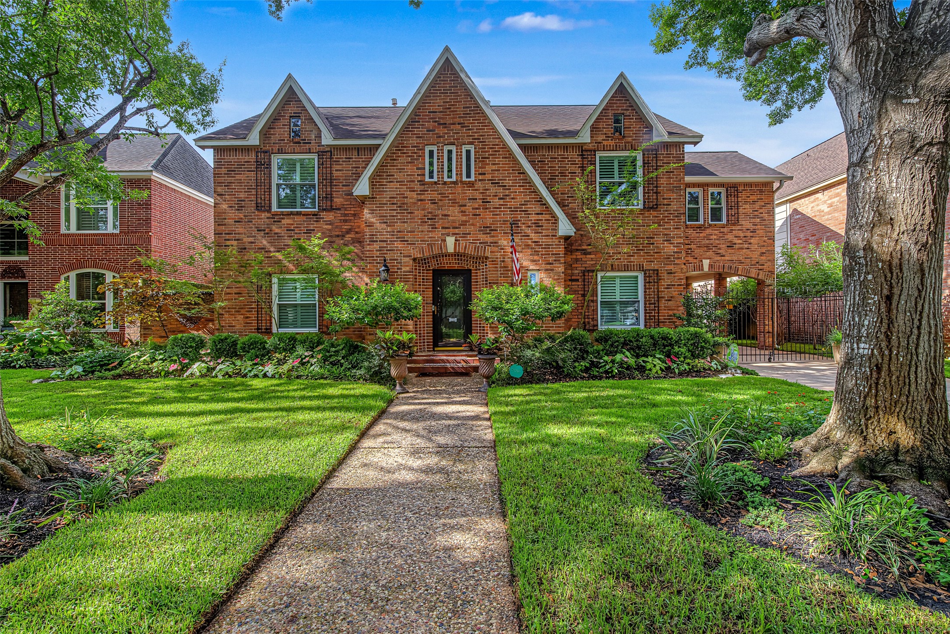
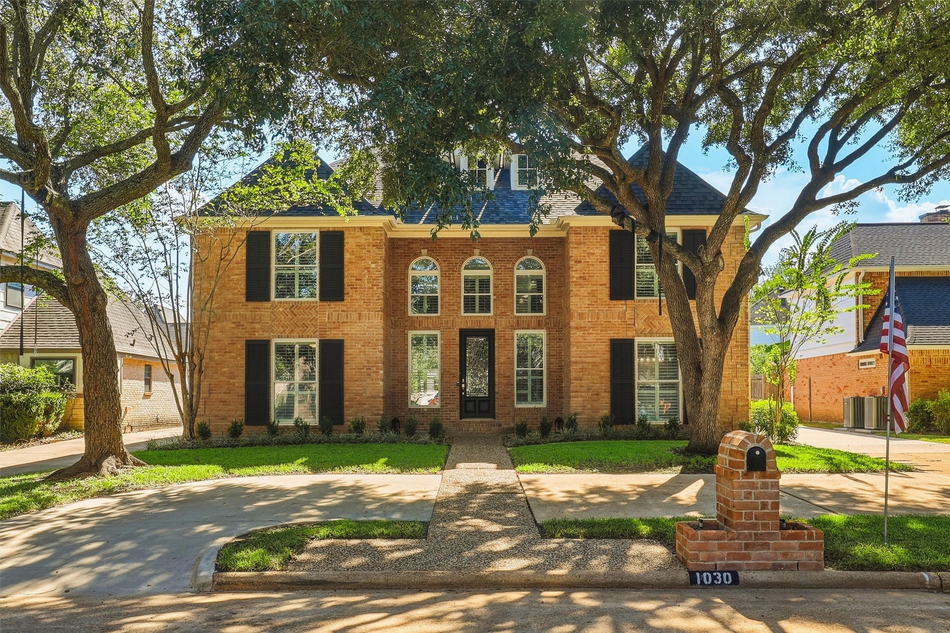
Striking twilight view showcases the home’s beautifully refreshed exterior, dramatic architectural details and warm, welcoming glow. Framed by a manicured lawn and mature trees, the inviting double-door entry creates an impressive sense of arrival and a picture-perfect welcome home.
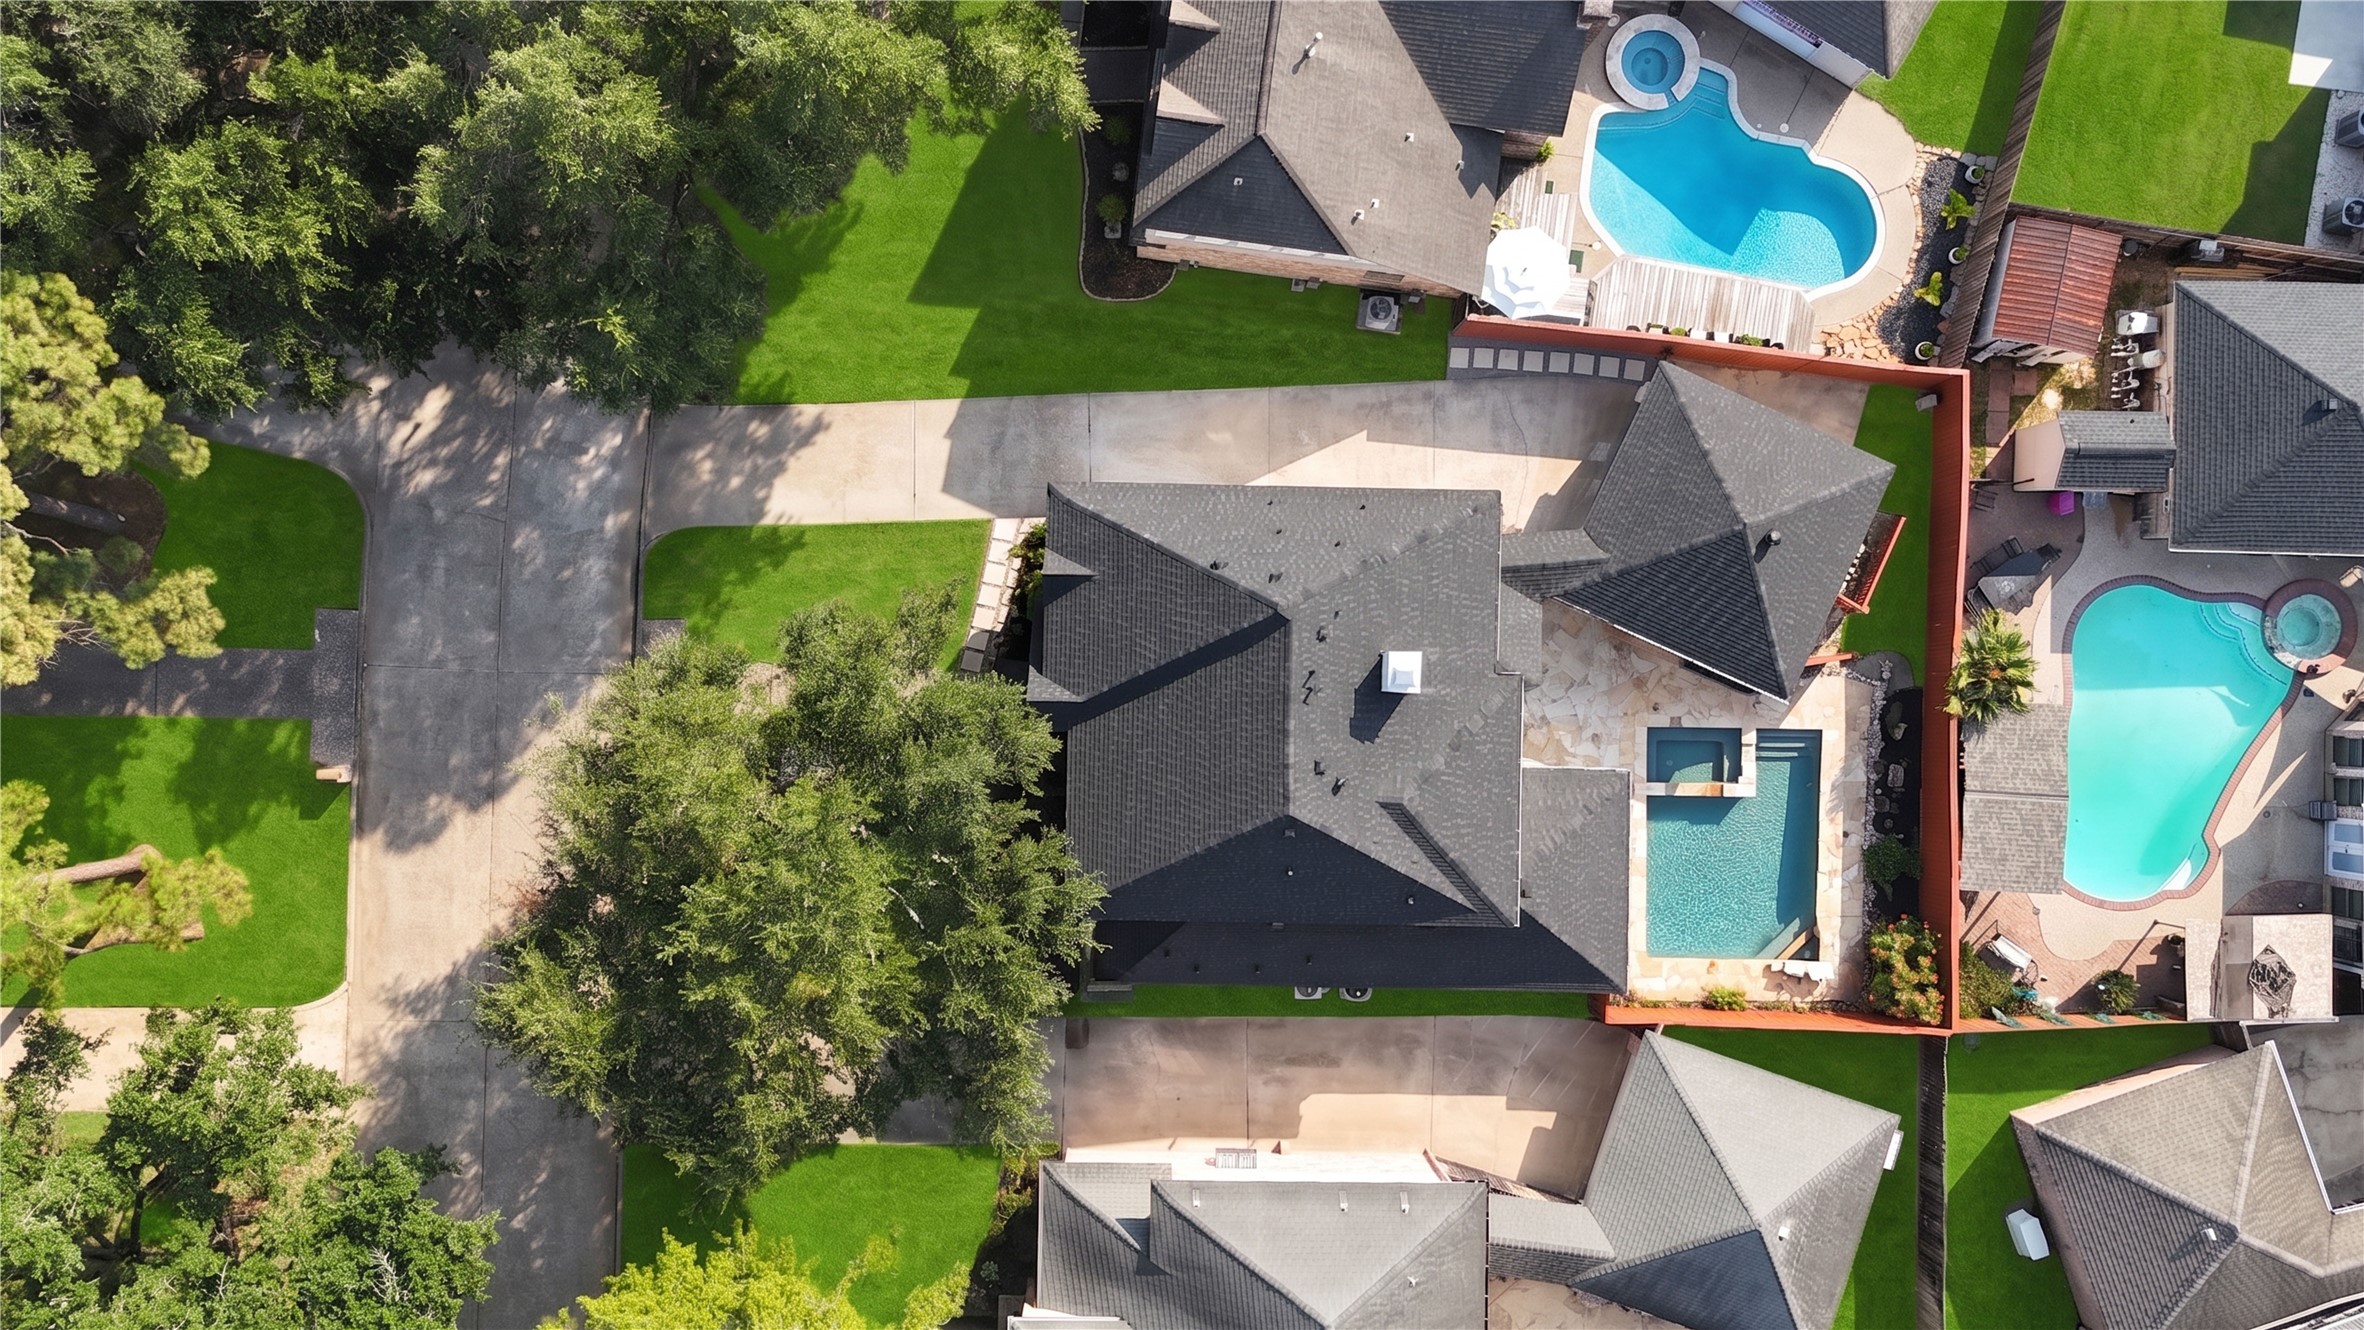
Aerial view showcasing the home’s spacious setting, mature trees and private backyard retreat with a sparkling swimming pool—perfect for relaxing, entertaining and enjoying sunny Texas days.
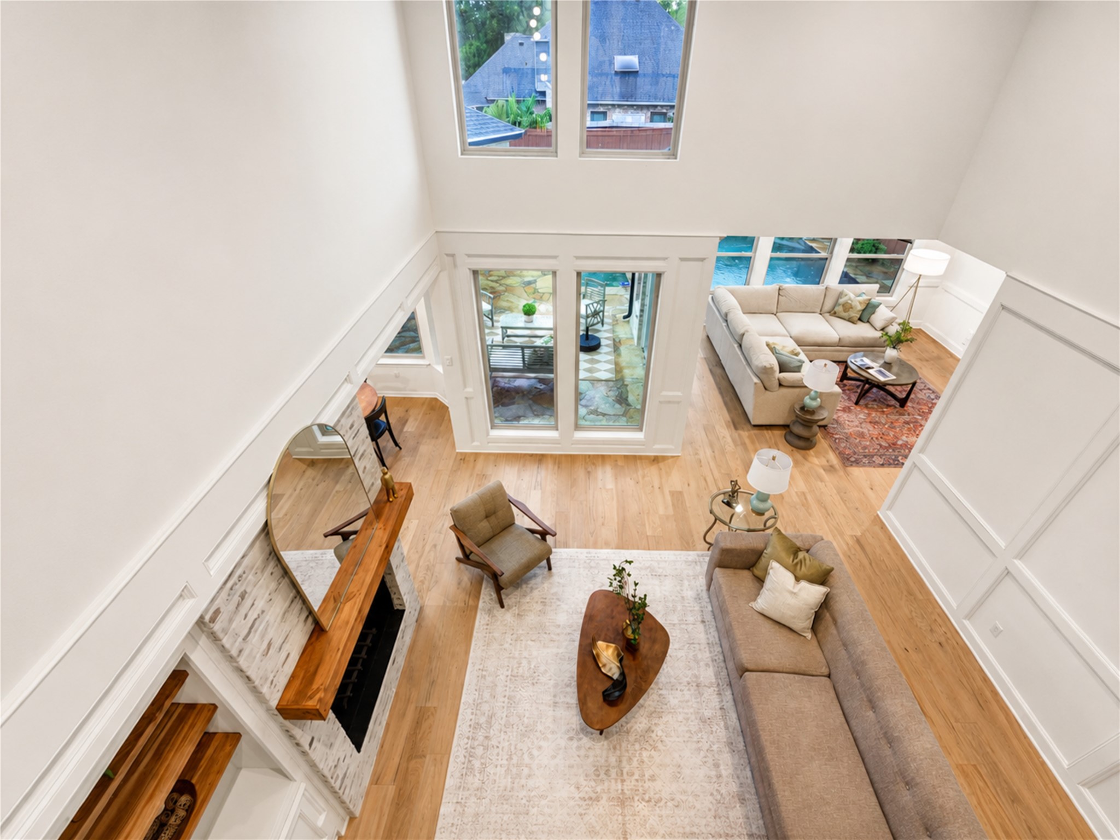
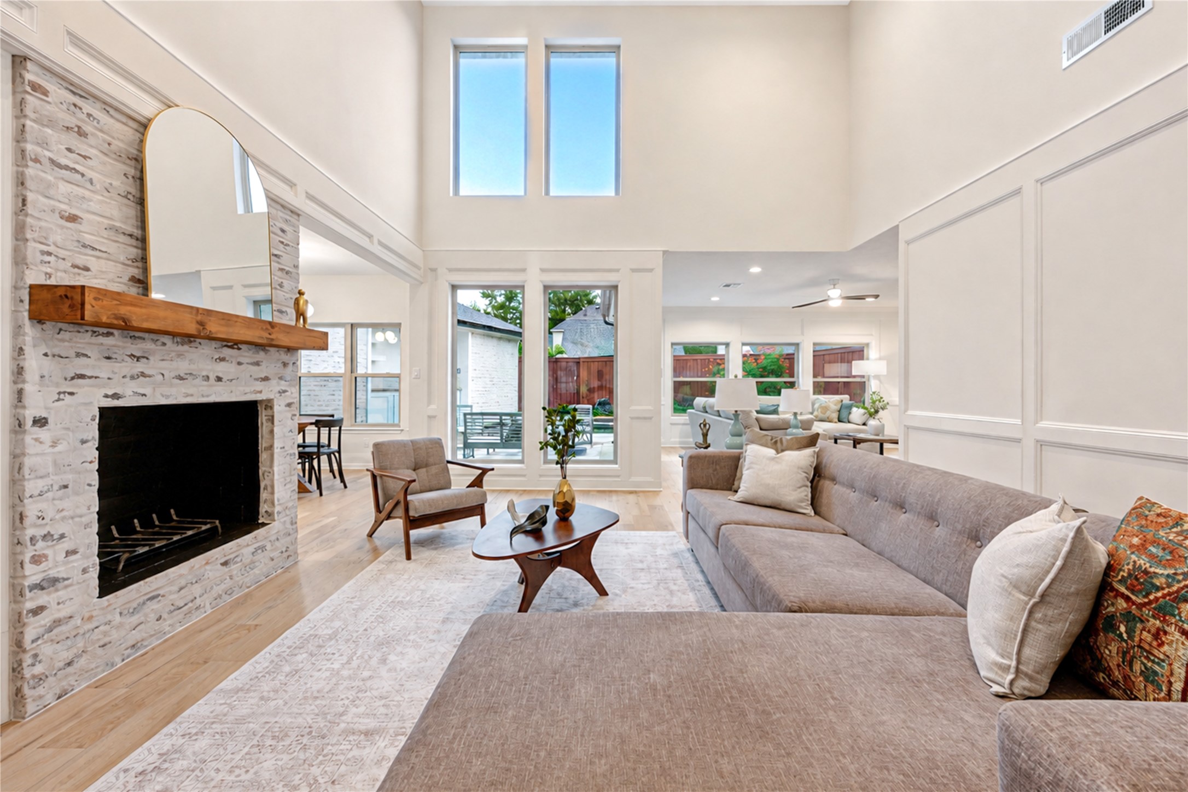
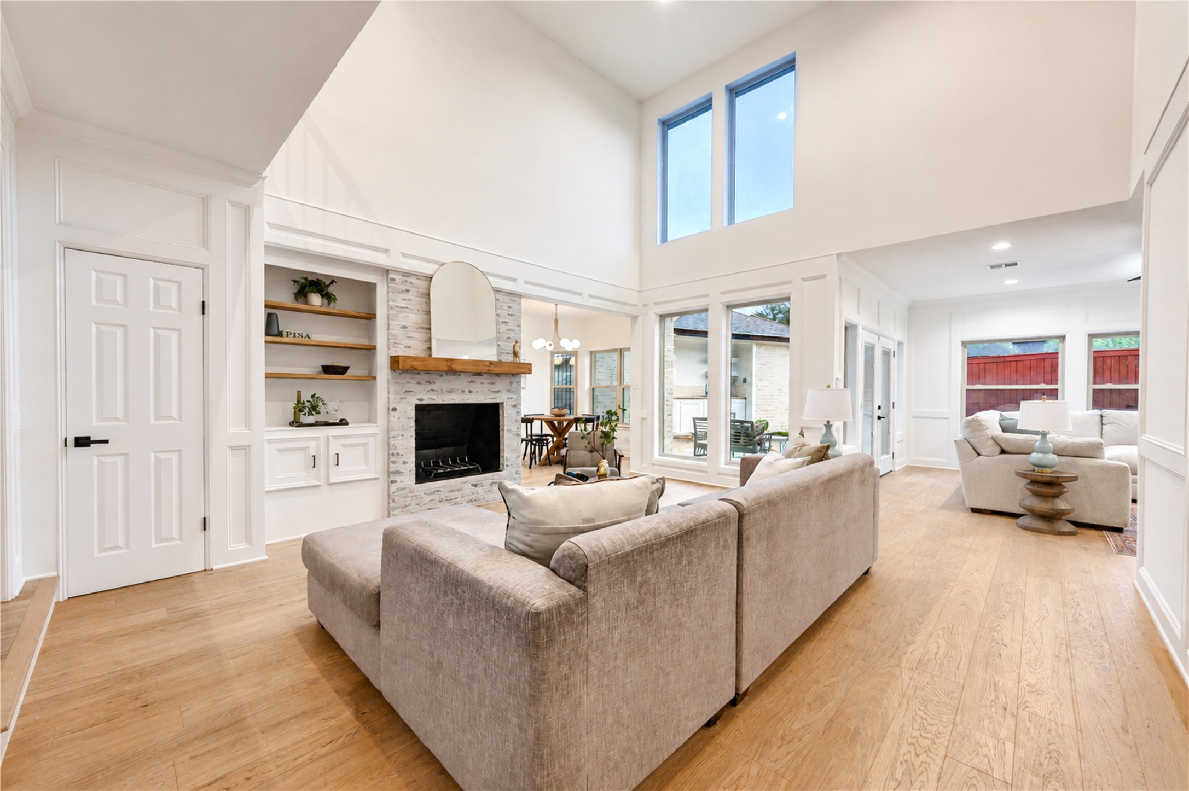
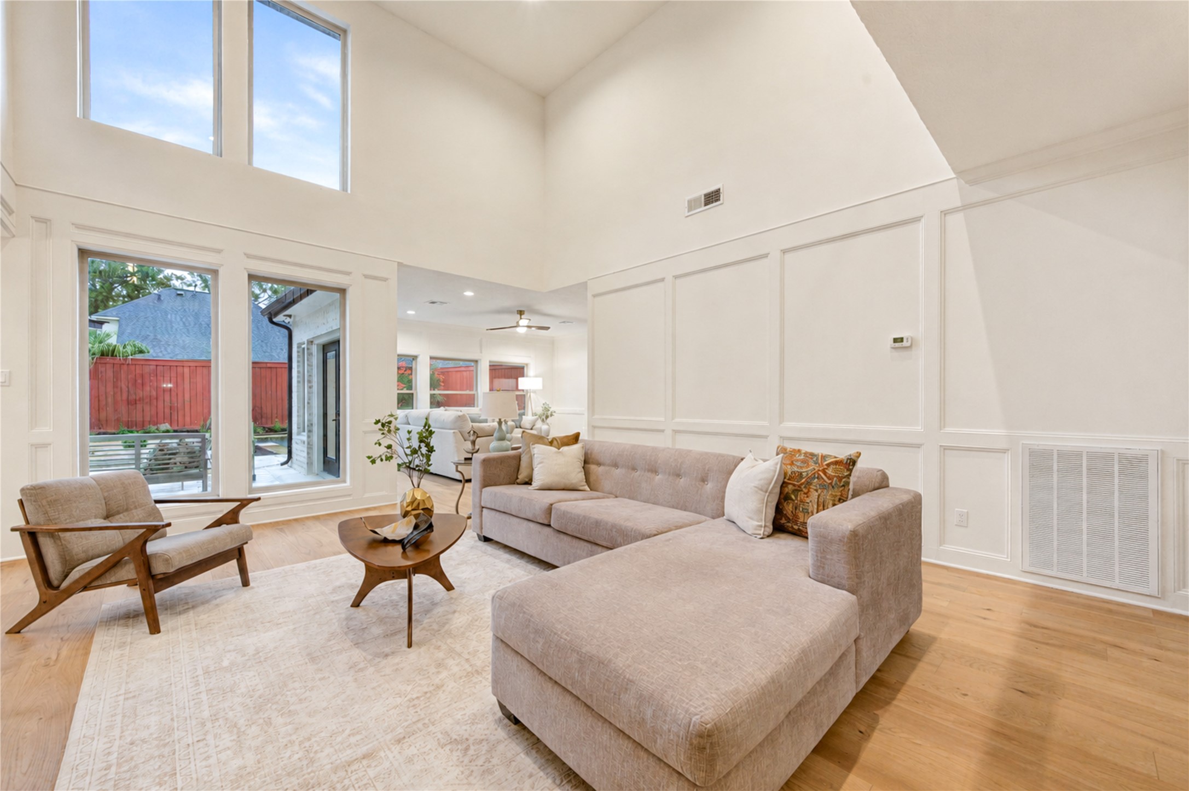
Dramatic two-story living room featuring soaring ceilings, abundant natural light, French Oak floors and a striking fireplace, with expansive windows overlooking the backyard and pool.
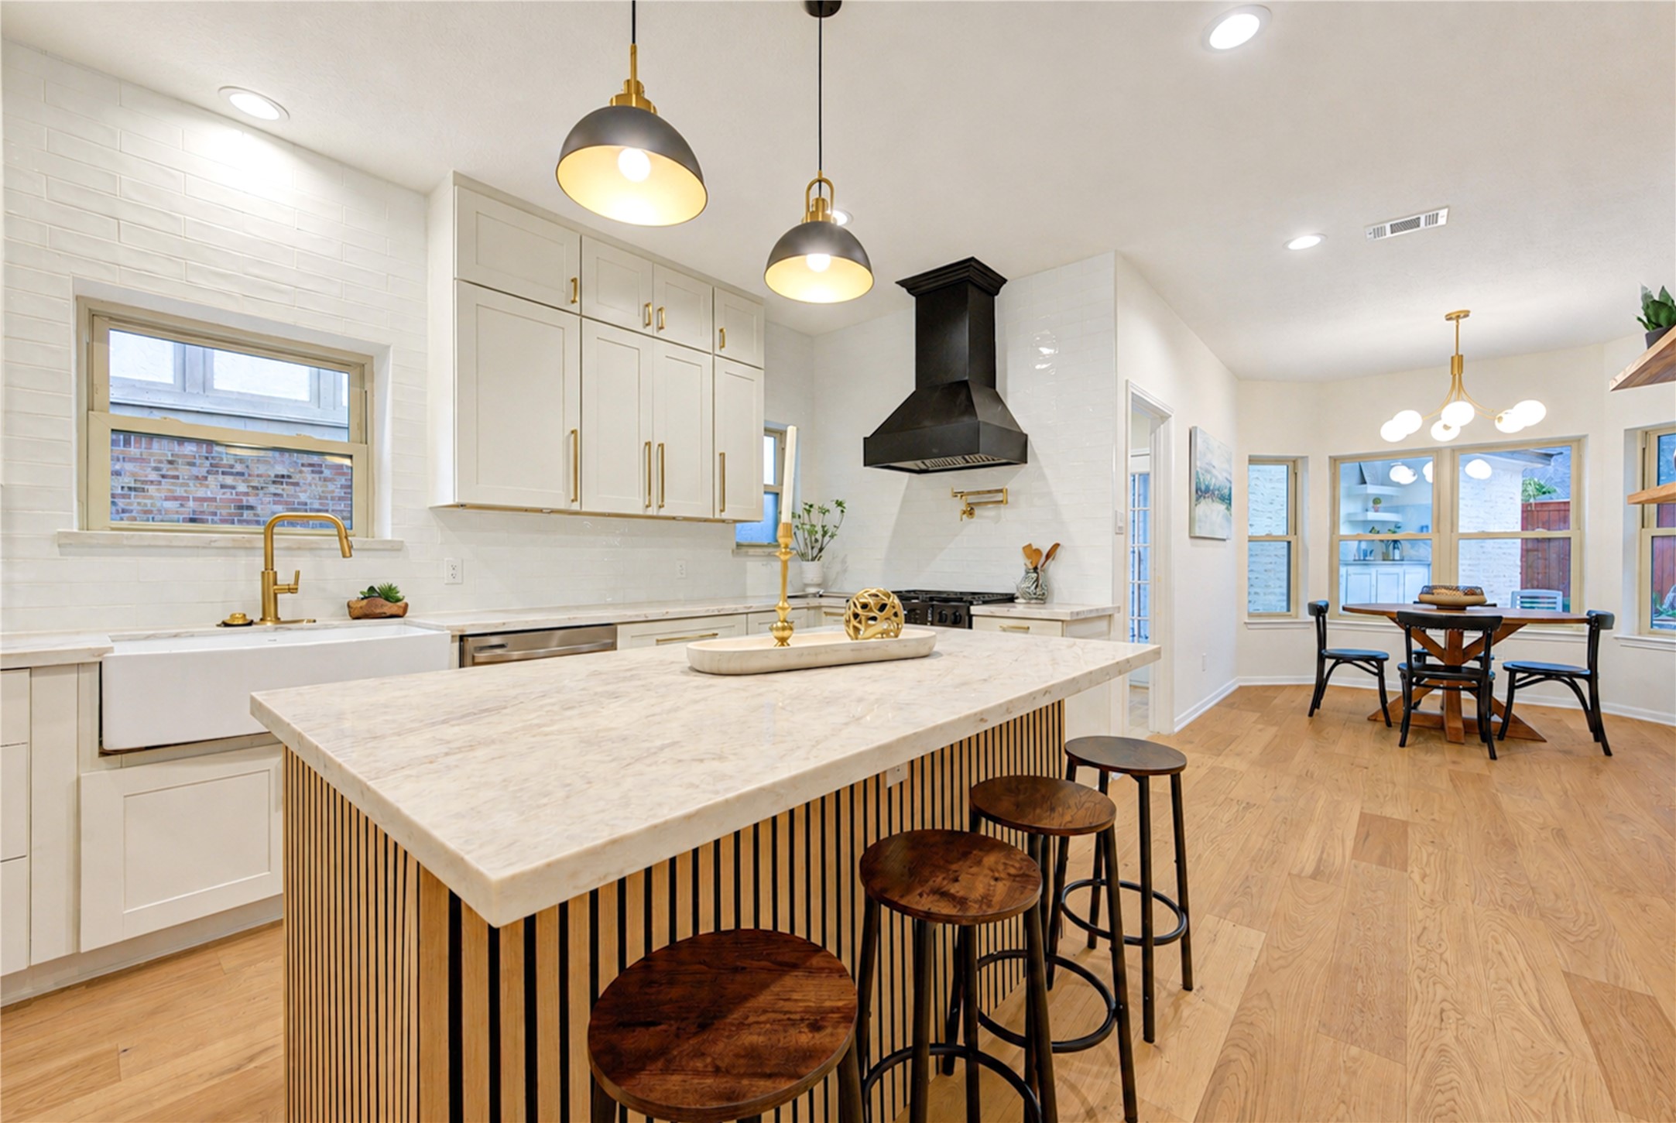
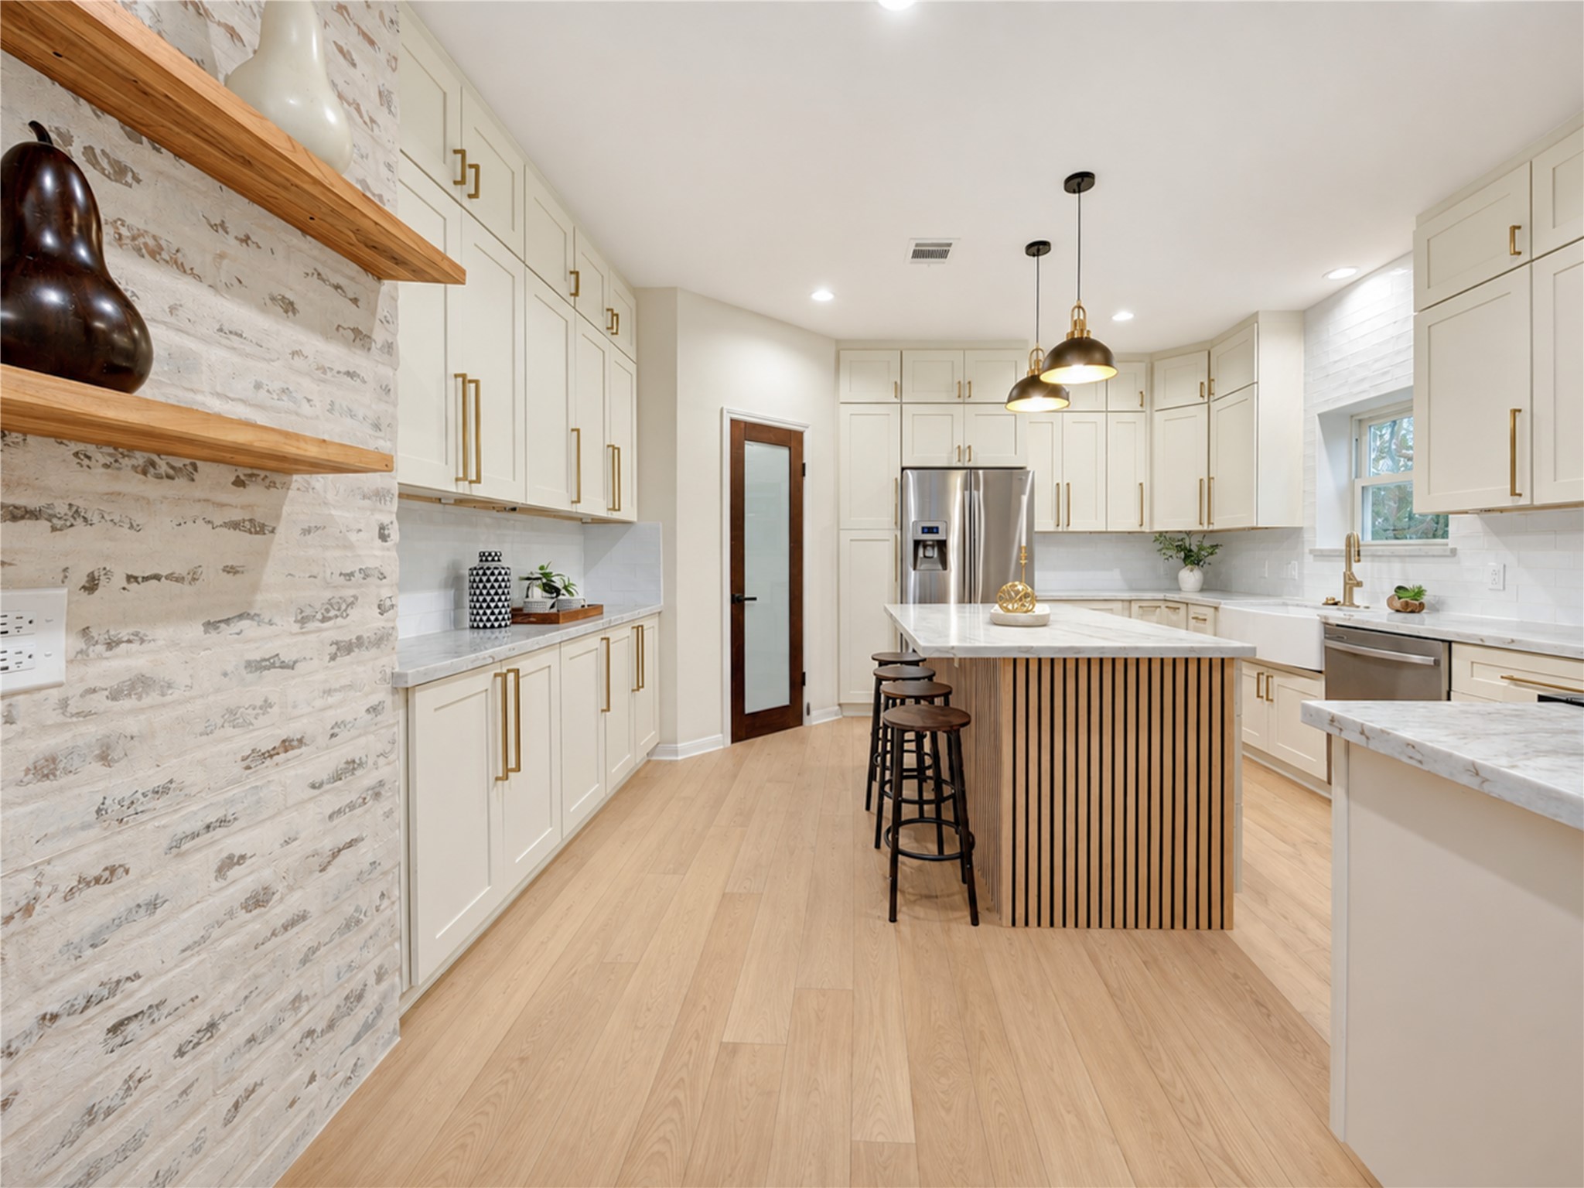
Completely redesigned kitchen featuring quartzite countertops, a large gathering island with seating, pendant lighting and a gas range, creating a bright, stylish space for everyday living and entertaining.
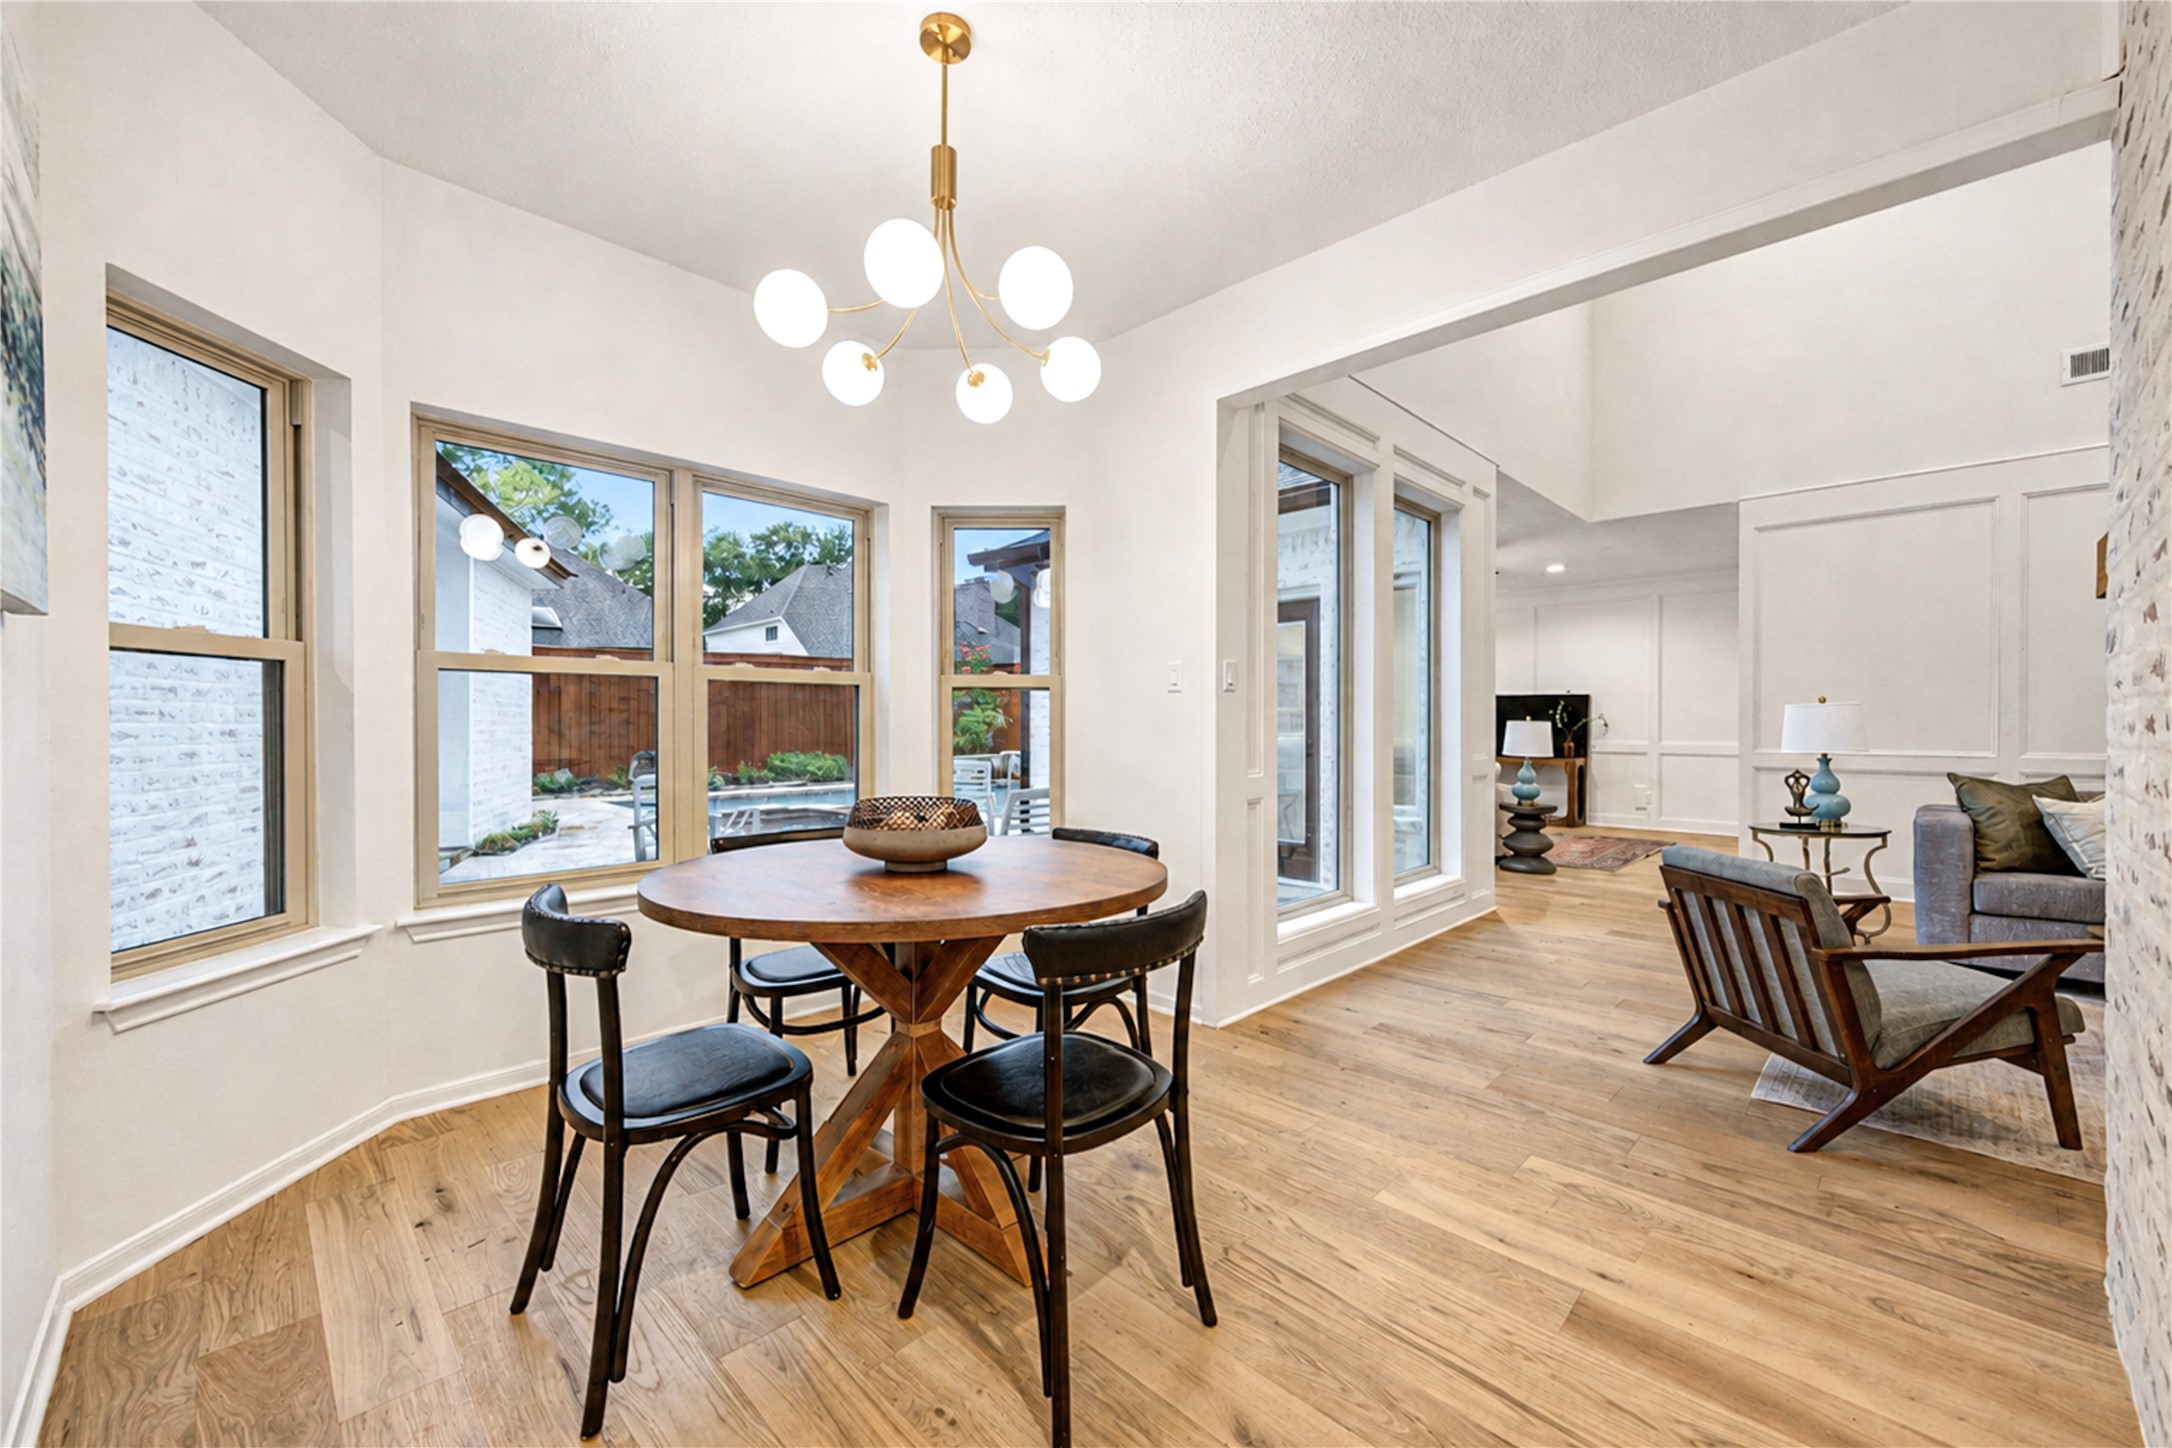
Light-filled dining area surrounded by expansive energy efficient windows, offering beautiful backyard views and an inviting setting for casual meals, dinner parties and memorable gatherings.
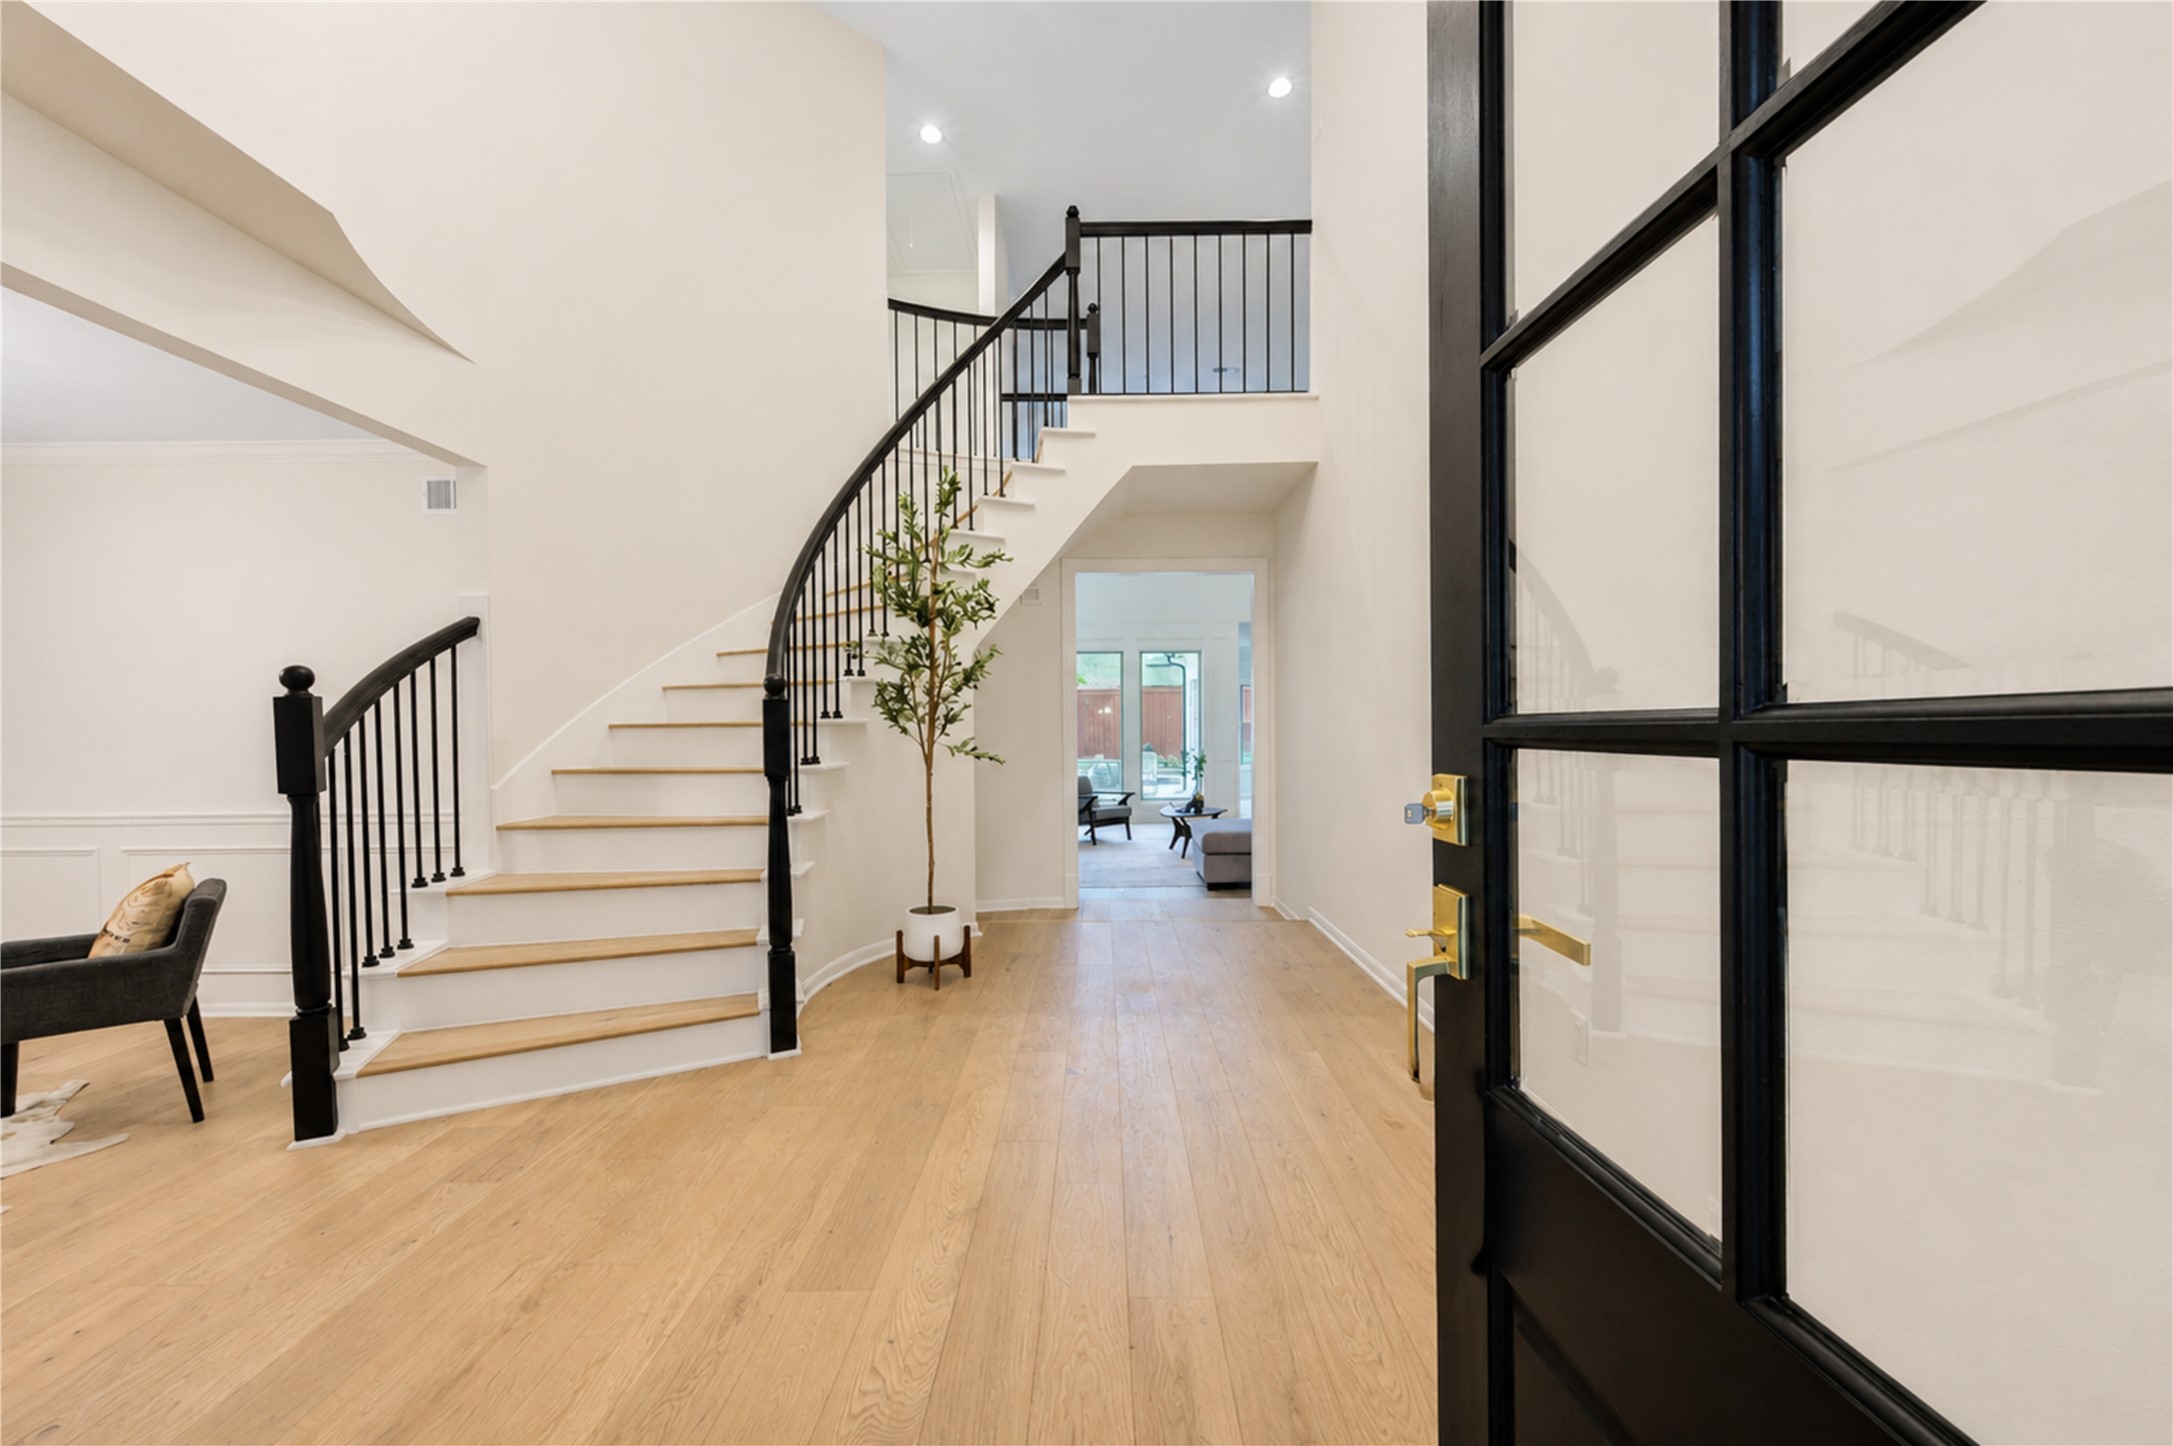
Stylish entry hall featuring warm French Oak floors, a dramatic staircase and modern black-framed glass doors, creating a polished first impression and seamless flow into the home.
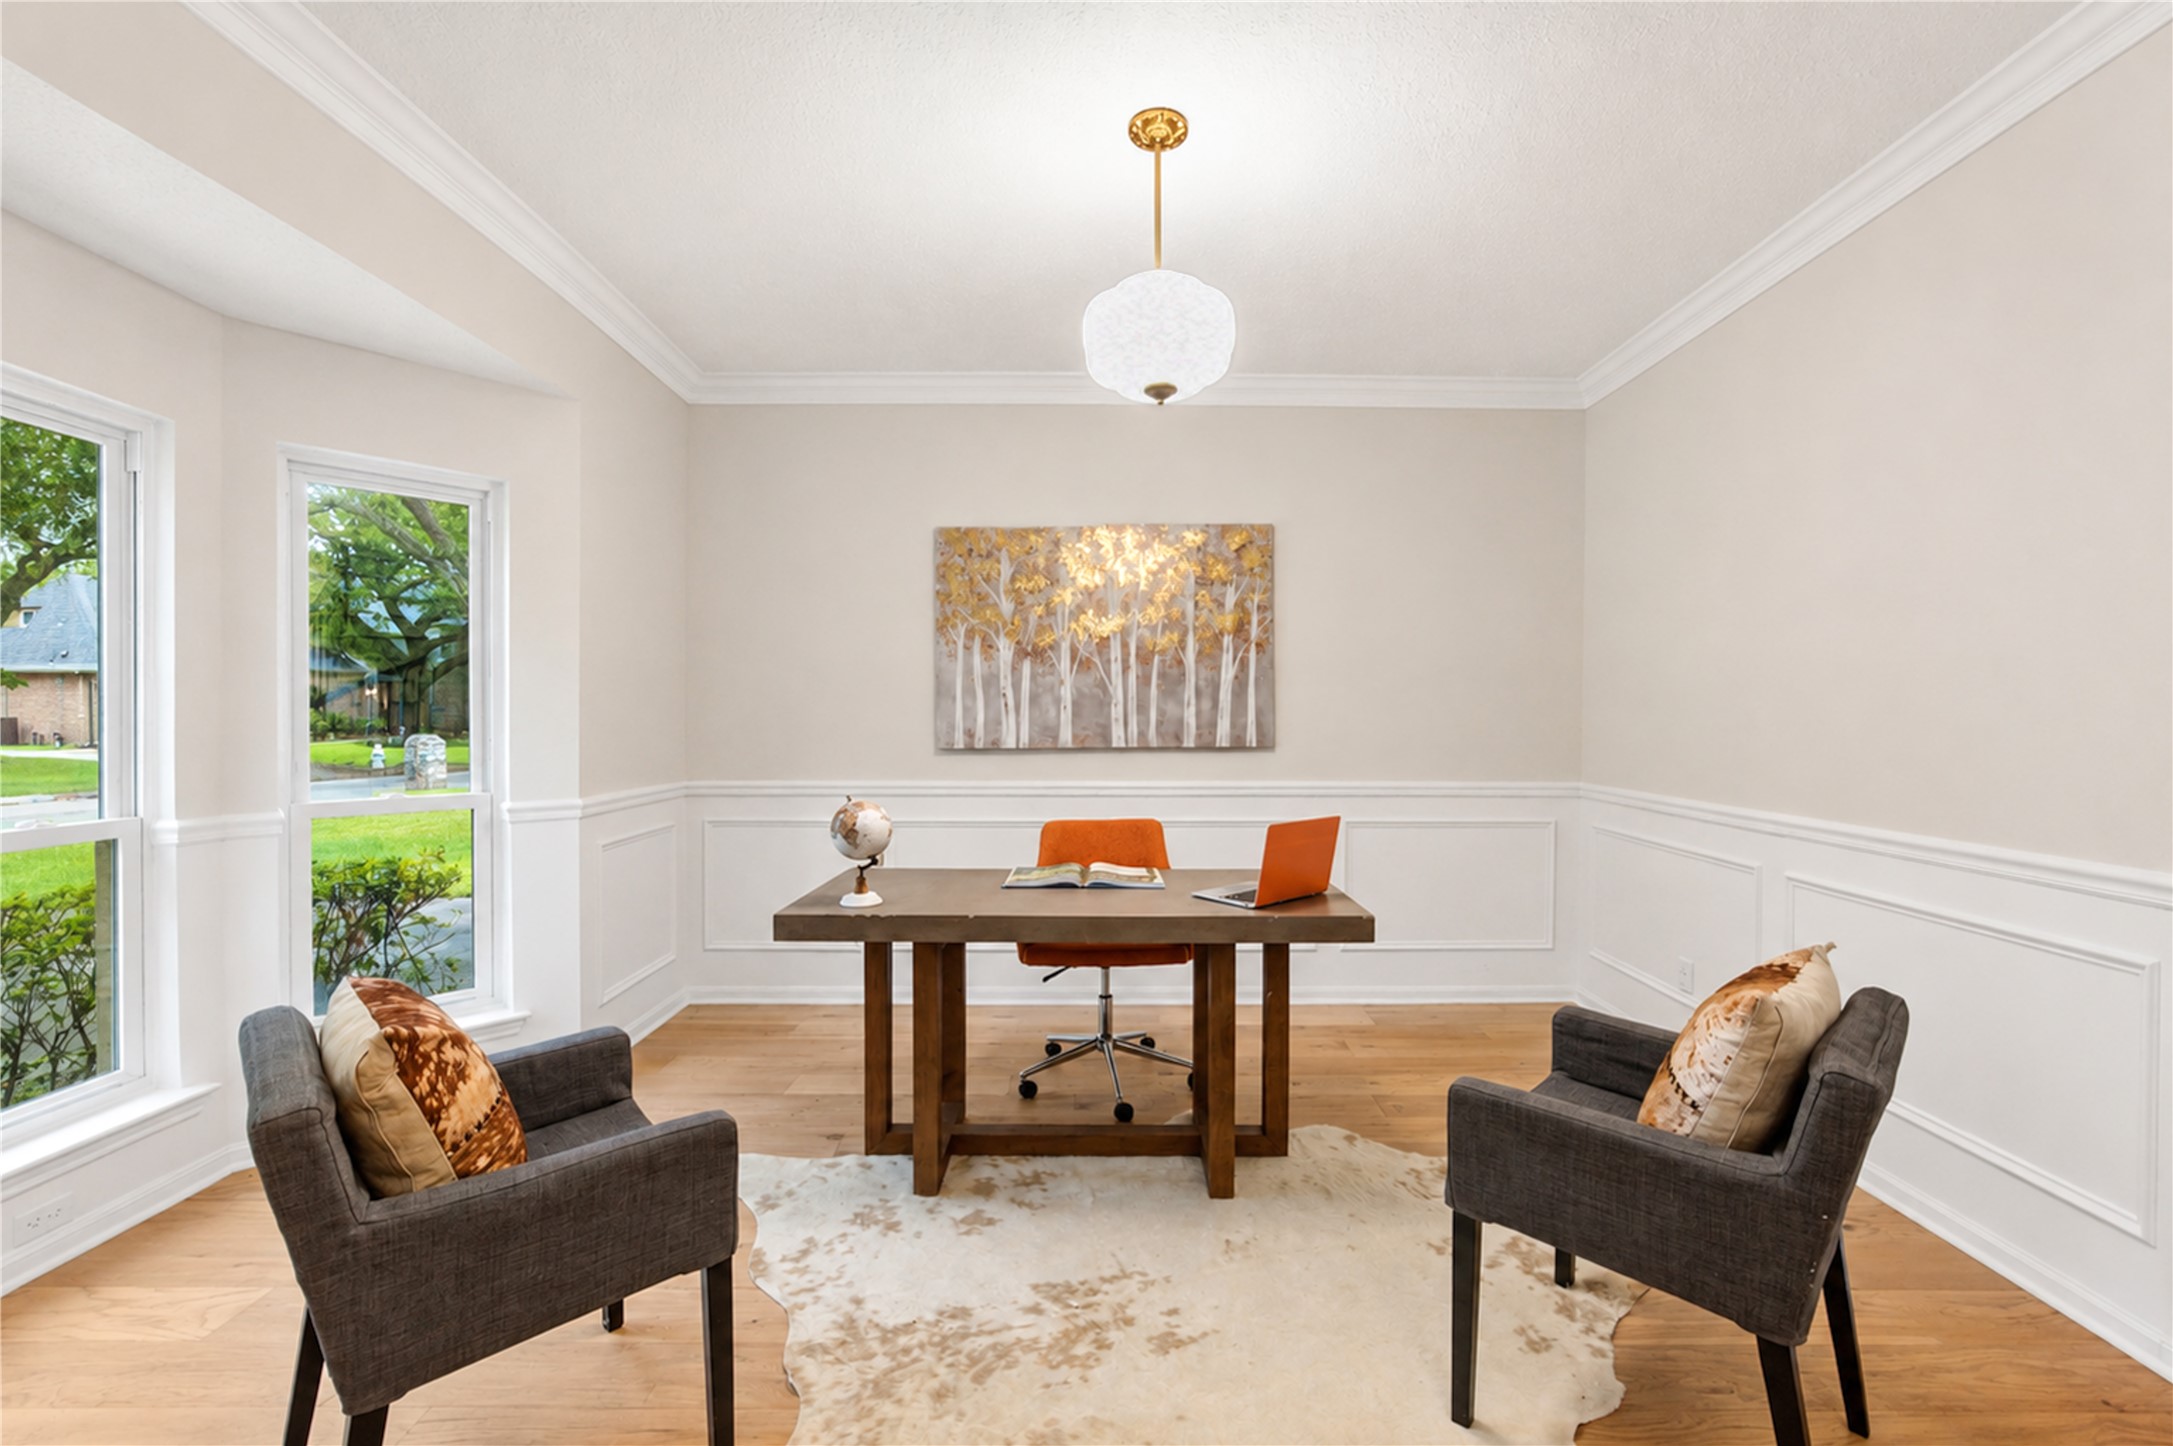
Flexible, light-filled space featuring French Oak floors and elegant millwork, ideal for a home office, formal dining room or additional living area to suit your lifestyle.
Formal living room and den share the same level, creating distinct yet connected spaces for relaxing and entertaining, highlighted by a striking German schmear fireplace and warm French Oak floors.
Formal living room showcases dramatic two-story ceilings, French Oak floors and elegant wood-paneled walls that add architectural detail, while expansive windows fill the space with natural light and offer views toward the backyard.
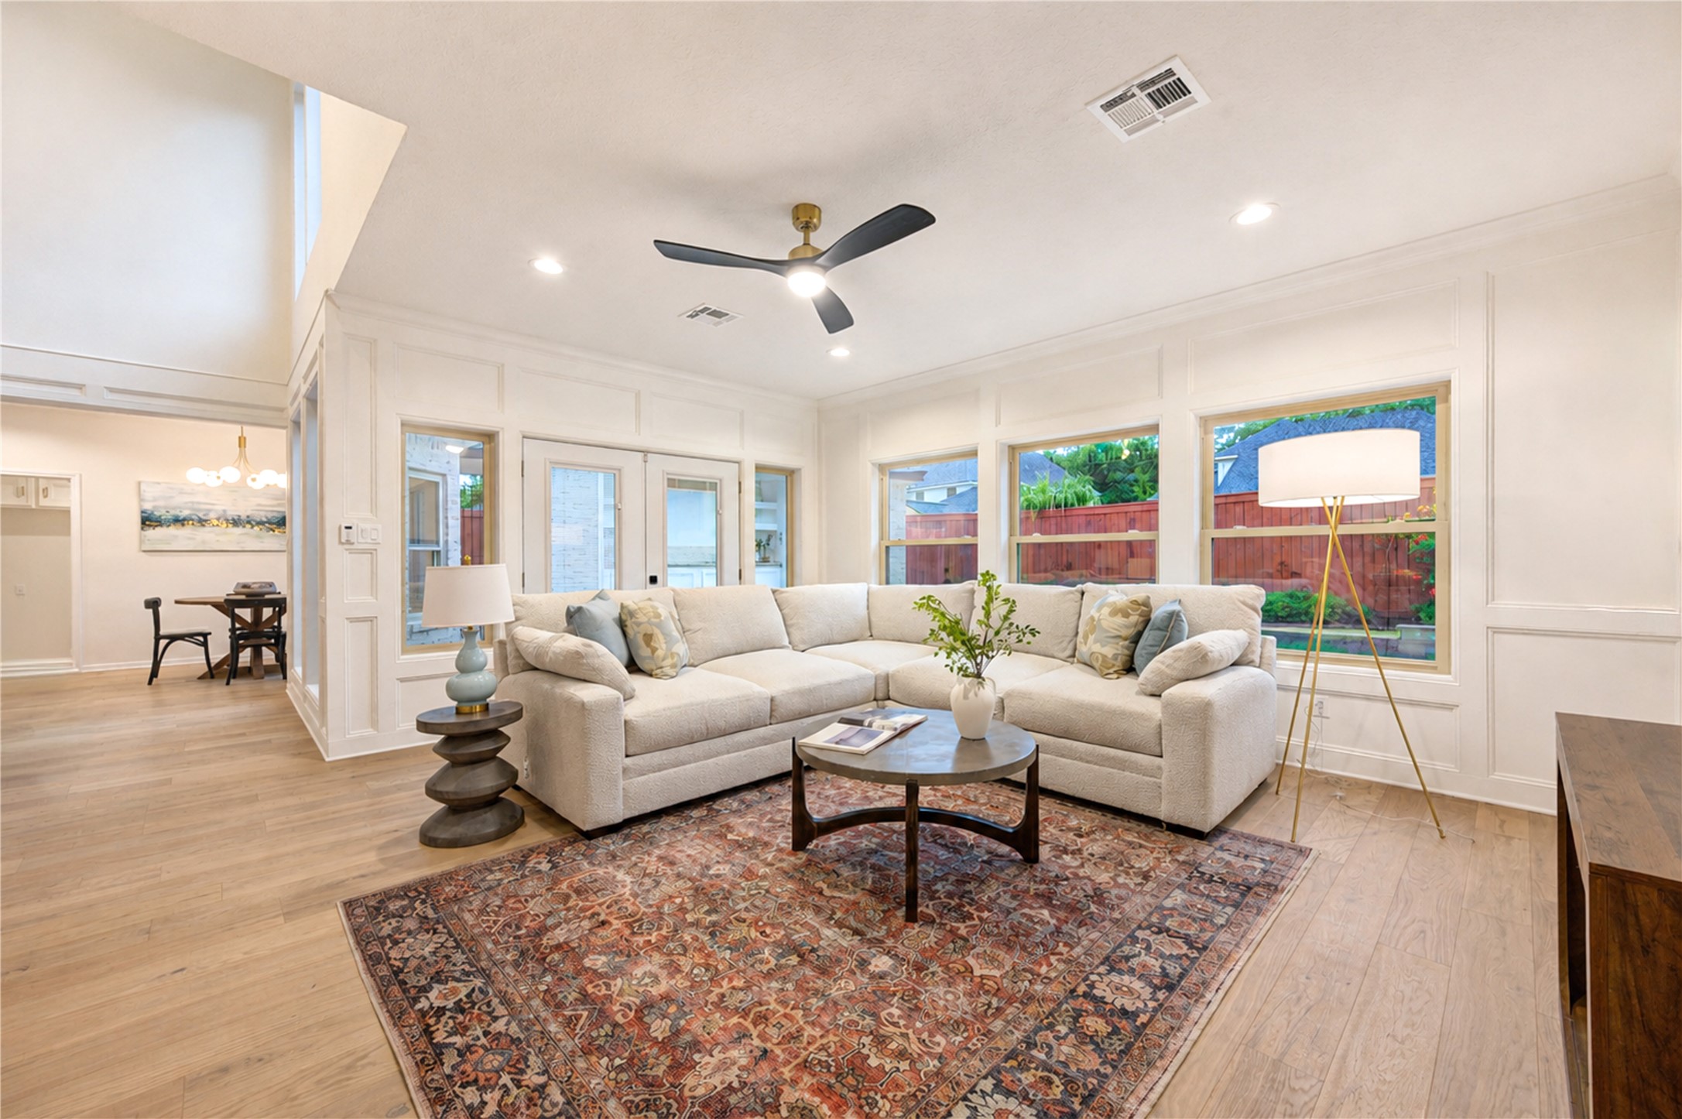
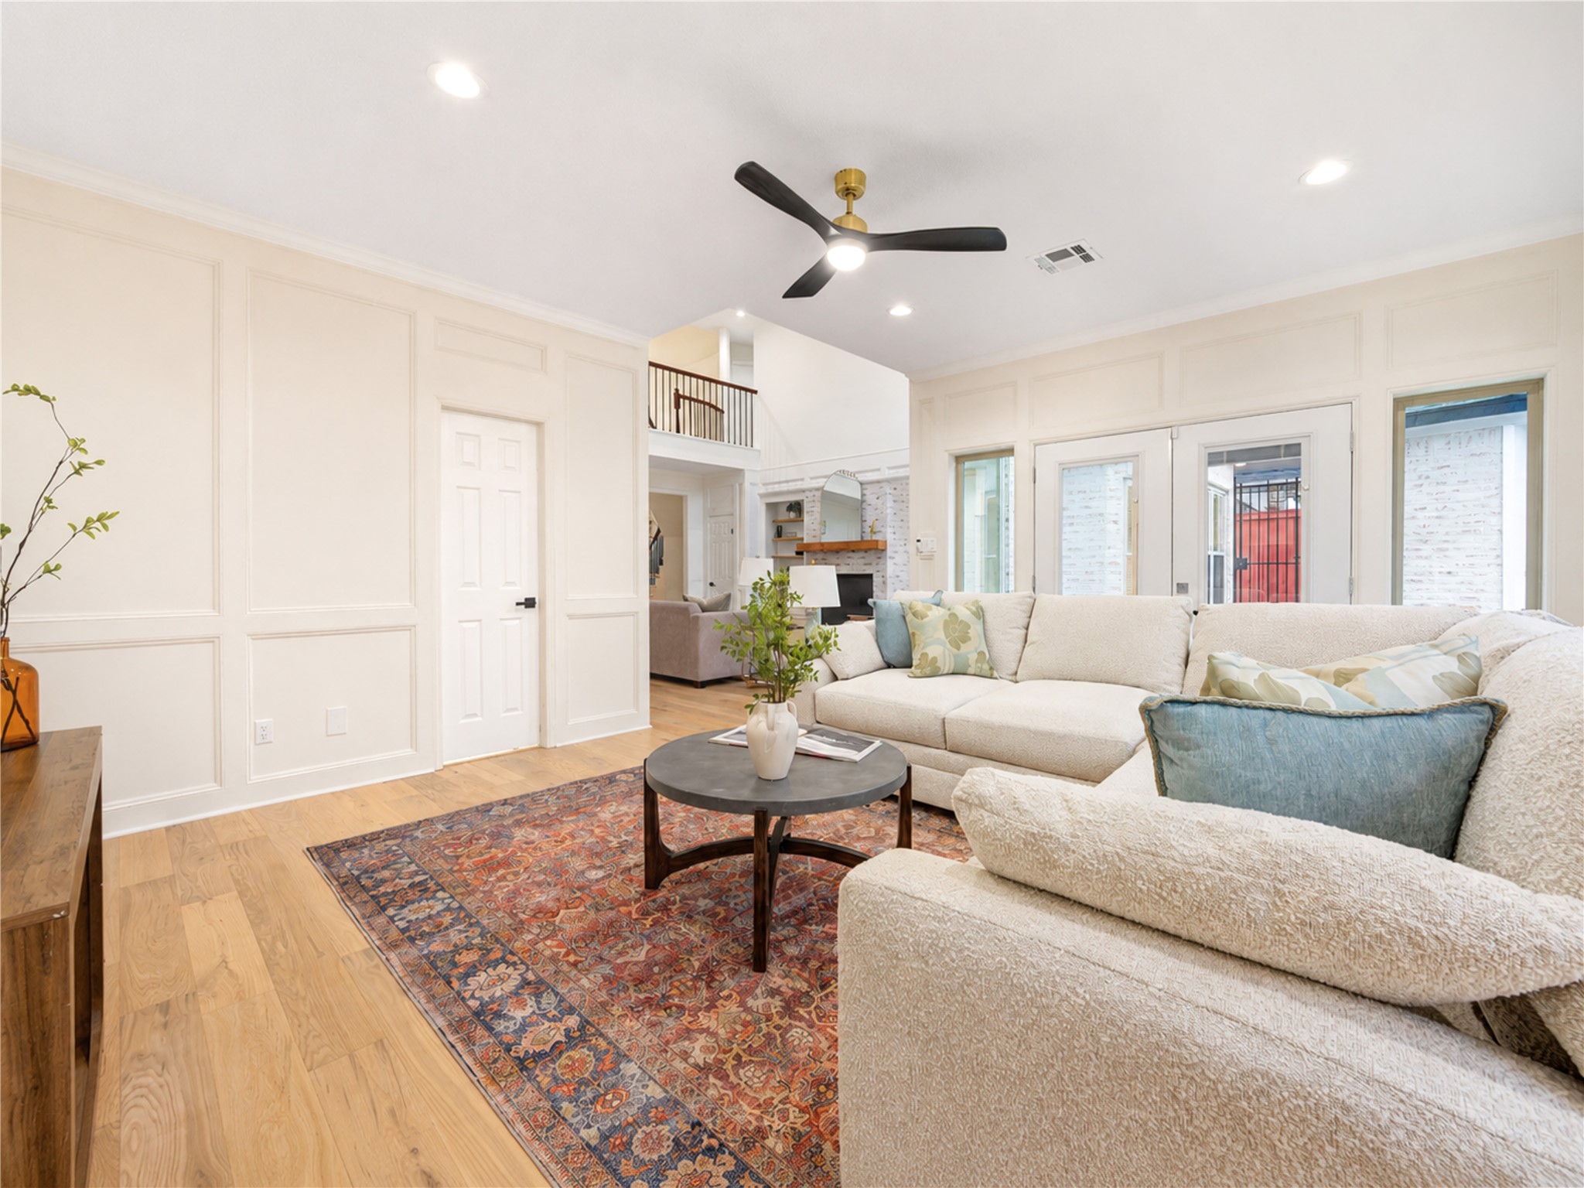
Spacious den designed for relaxed, everyday living, with plenty of room for the family to gather for movie nights, game days or quiet evenings at home. French Oak floors, abundant natural light and backyard views create a warm, comfortable setting that flows seamlessly into the home’s main living spaces.
Another view of the spacious den highlights its relaxed, comfortable layout—an ideal spot for casual everyday living, family movie nights, game days or simply unwinding together, with French Oak floors and easy flow to the surrounding living spaces.
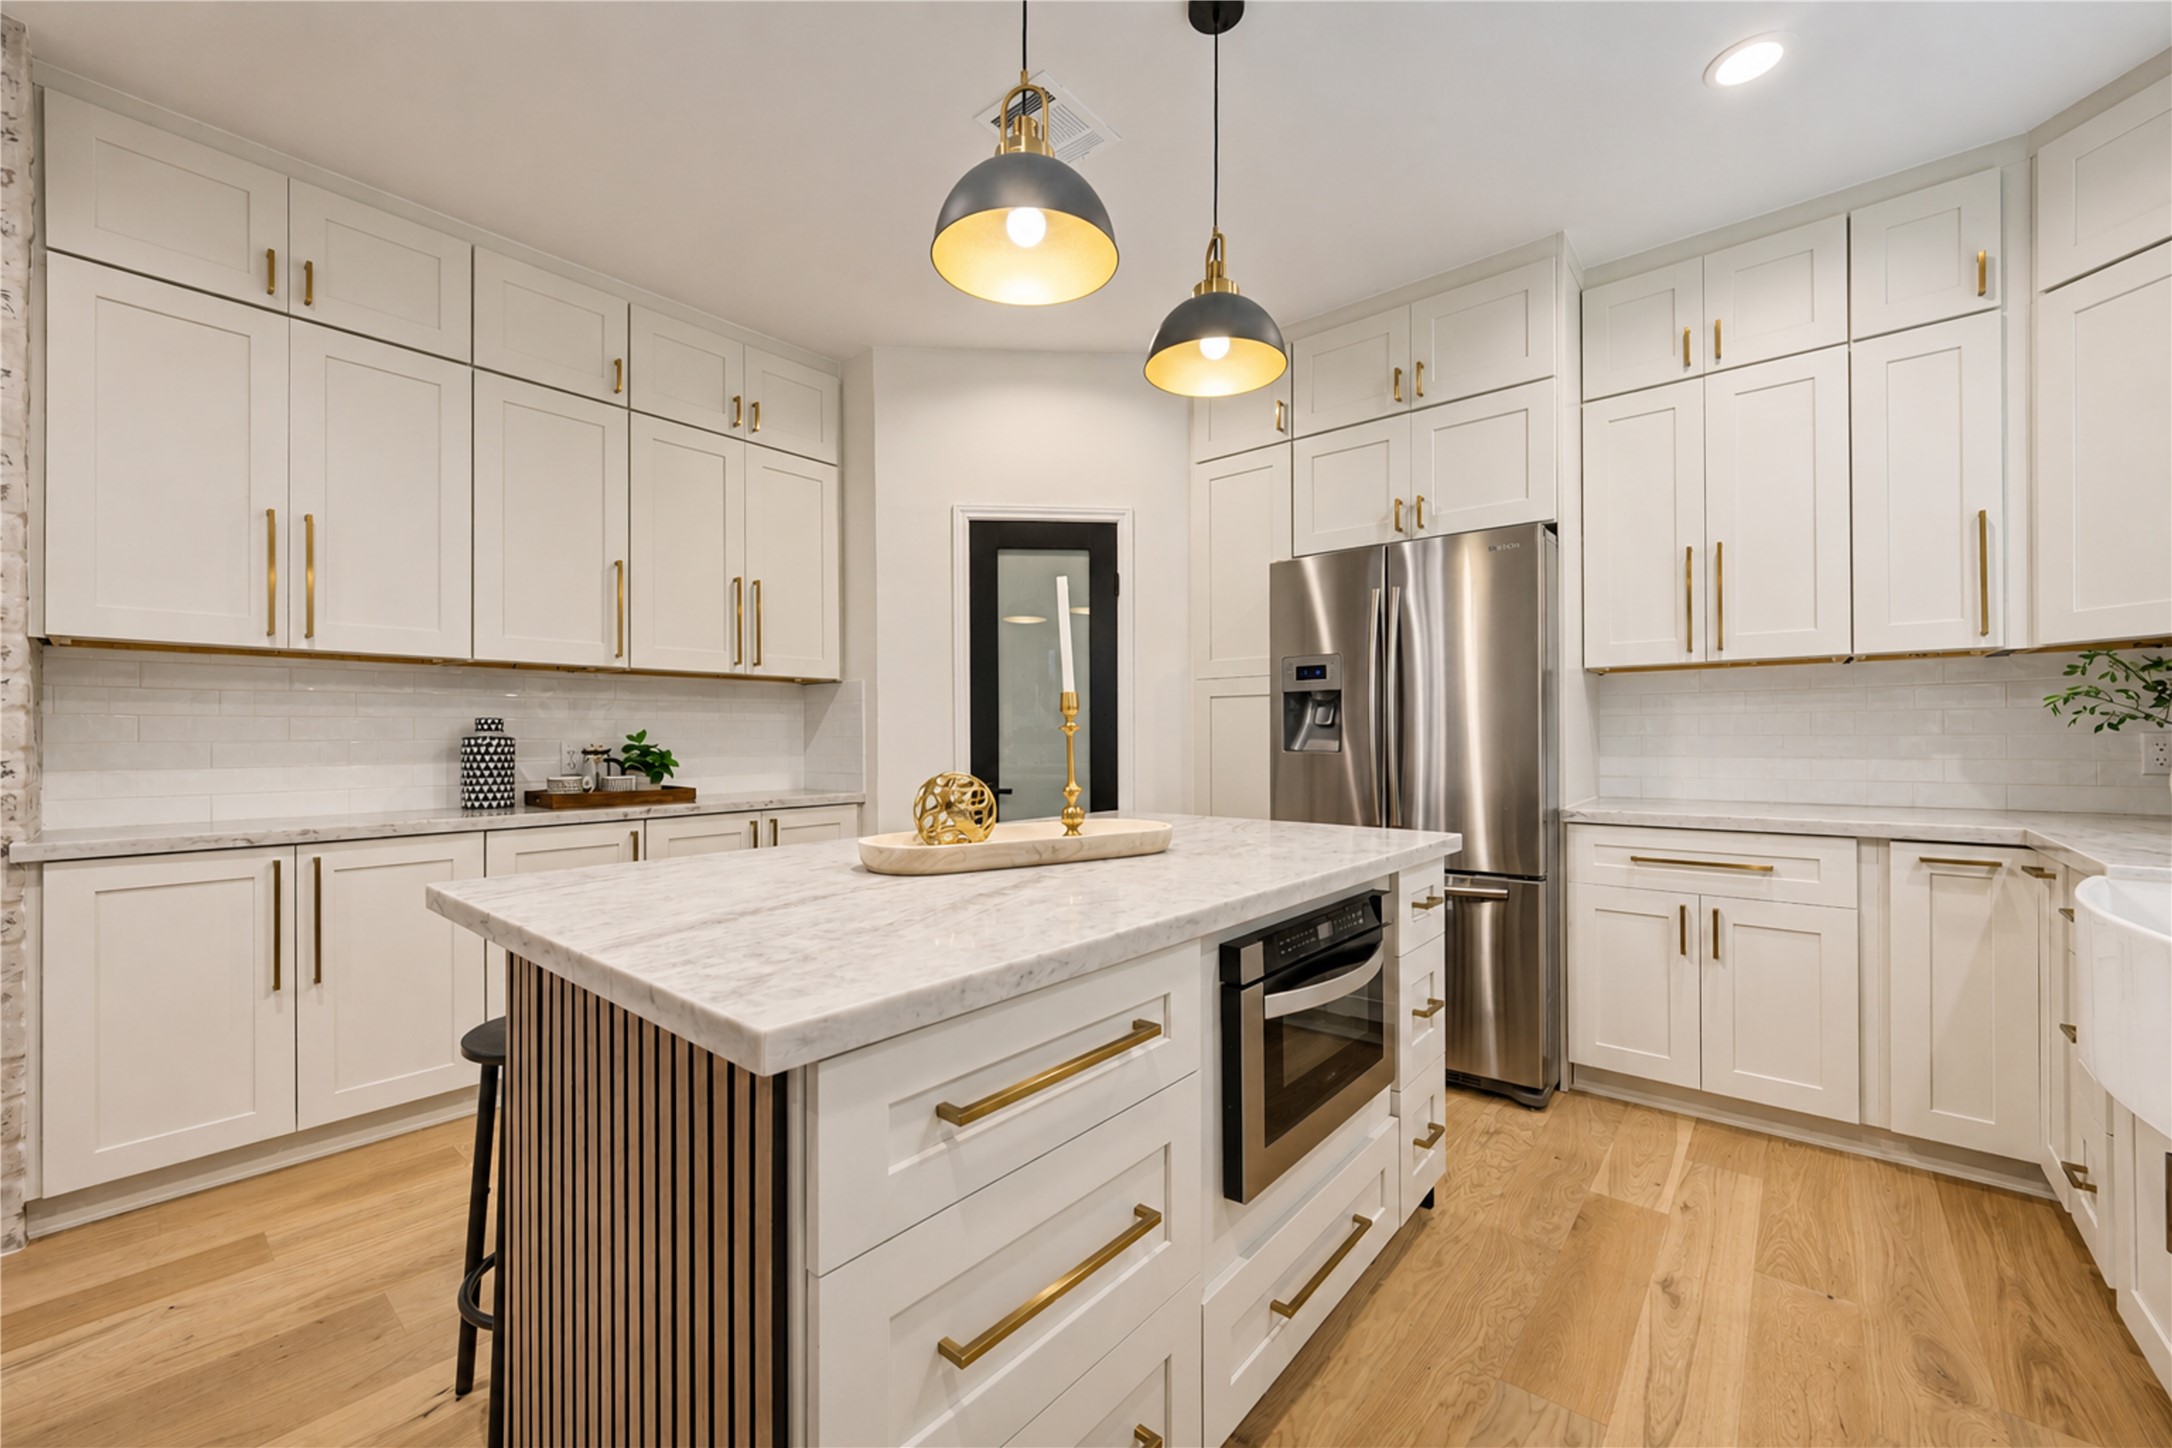
Another view of the beautifully redesigned kitchen highlights its thoughtful layout, generous gathering island and abundant storage—an inviting space where morning coffee, weeknight dinners and conversation with friends naturally come together.
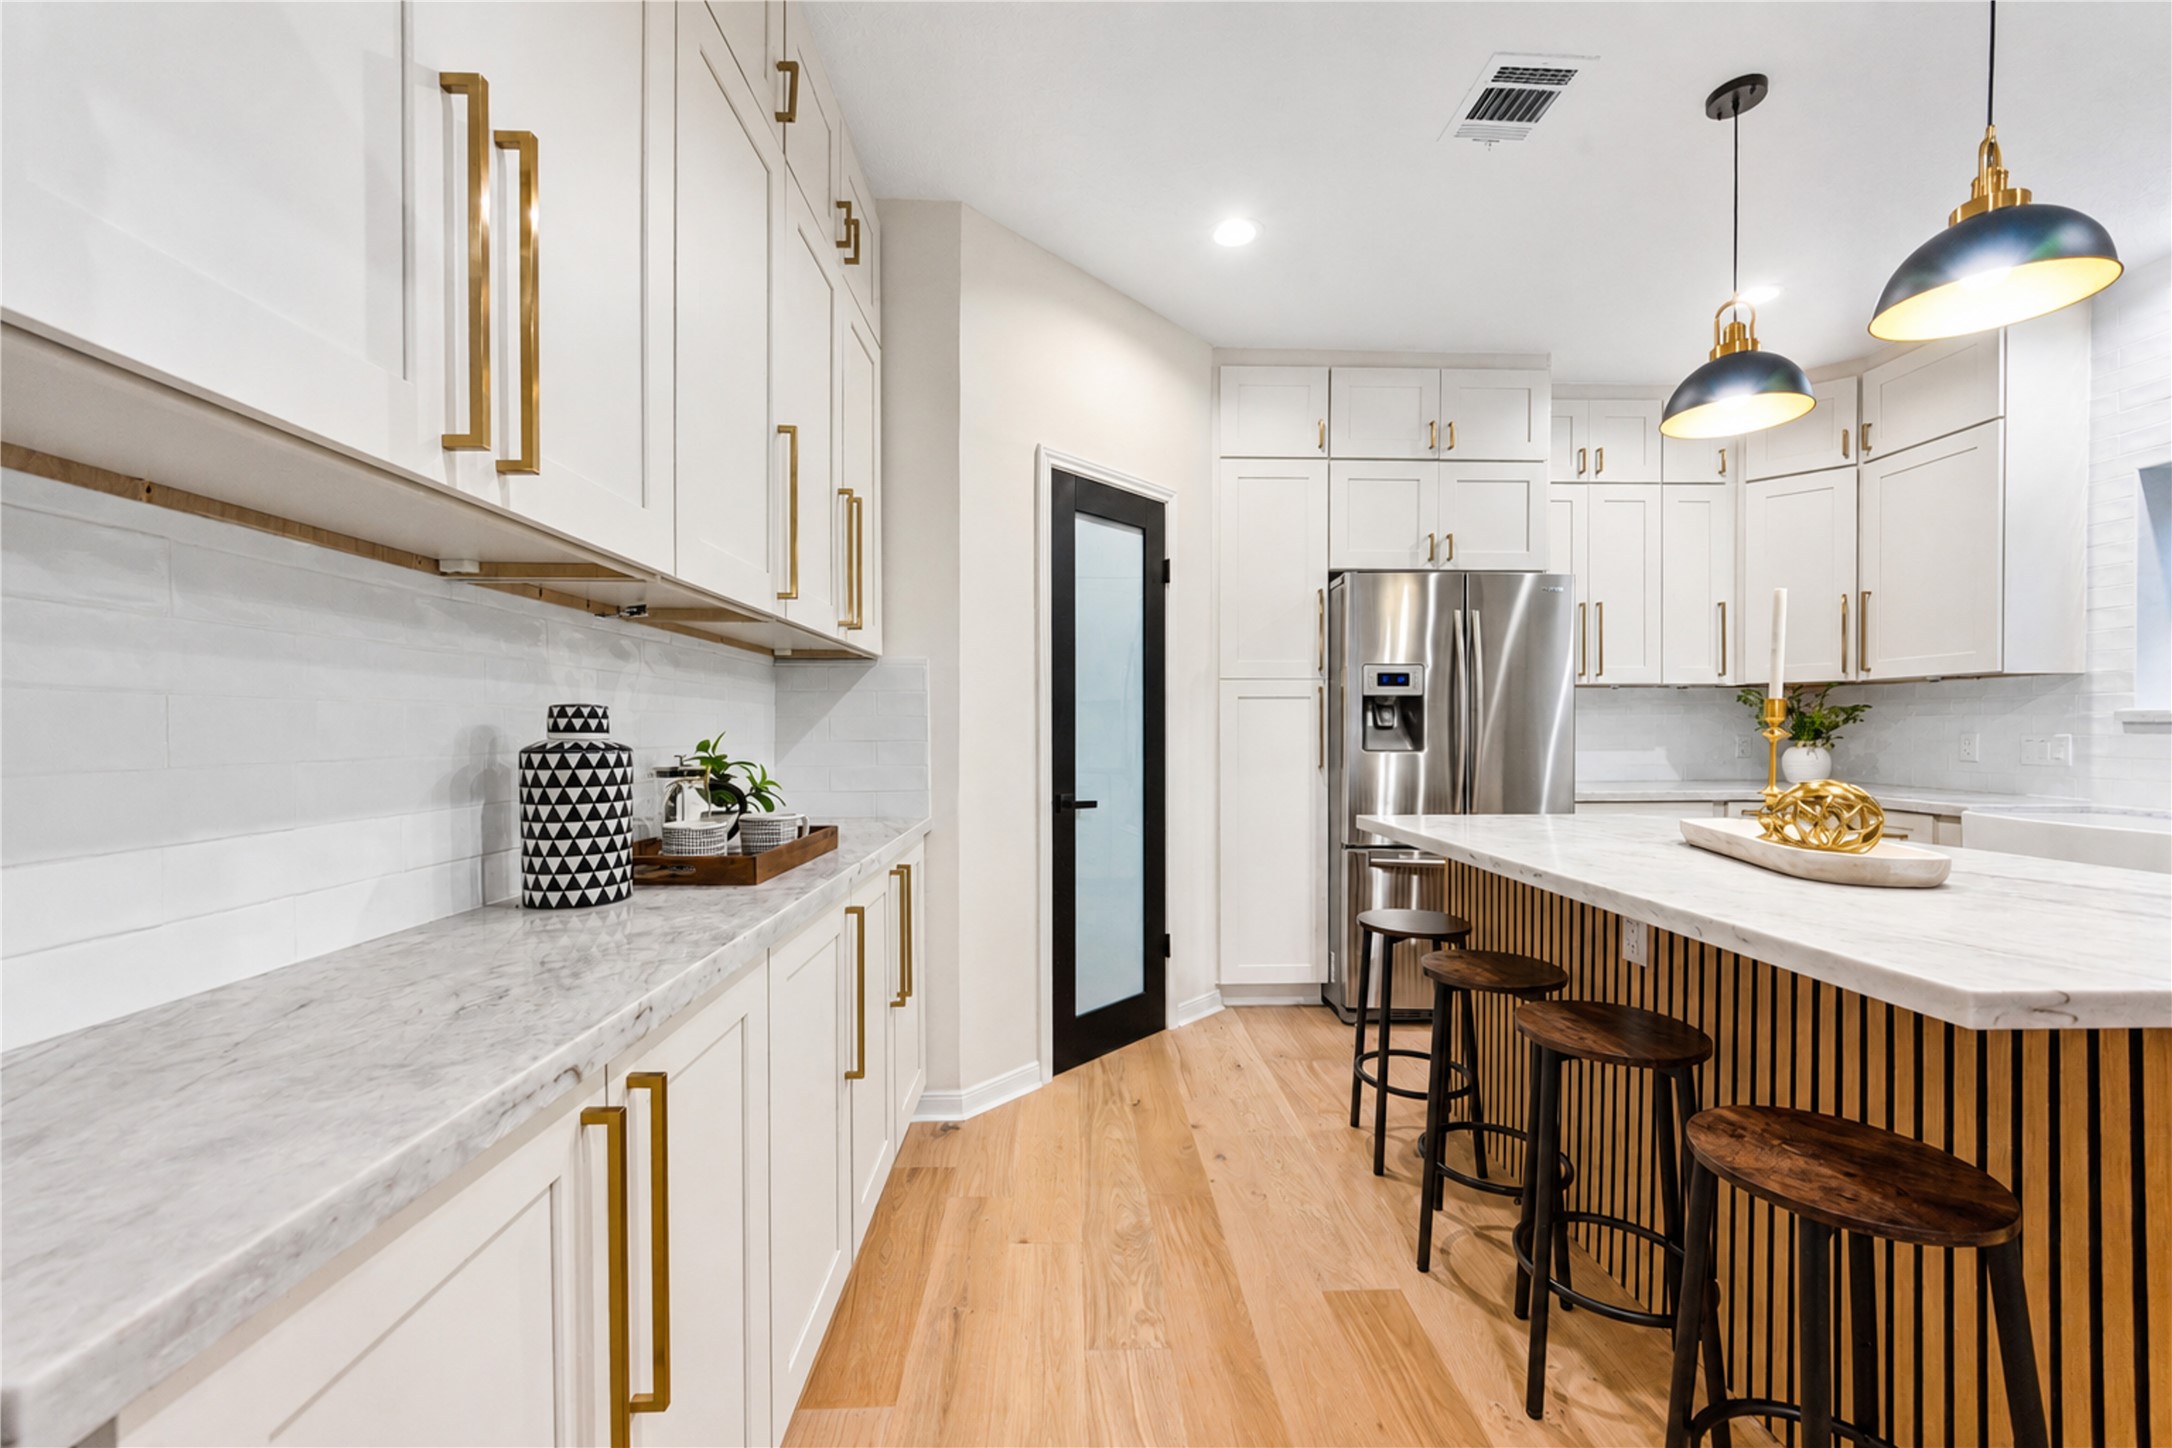
A closer view of the redesigned kitchen showcases the expansive quartzite countertops, generous island seating and abundant cabinetry—creating a stylish gathering place for morning coffee, casual meals, homework at the counter or catching up with friends while dinner is prepared.
Completely redesigned kitchen showcases all-new Shaker-style cabinetry, beautiful quartzite countertops and a large center island offering generous prep space, storage and seating—perfect for everything from morning coffee and casual meals to entertaining friends.
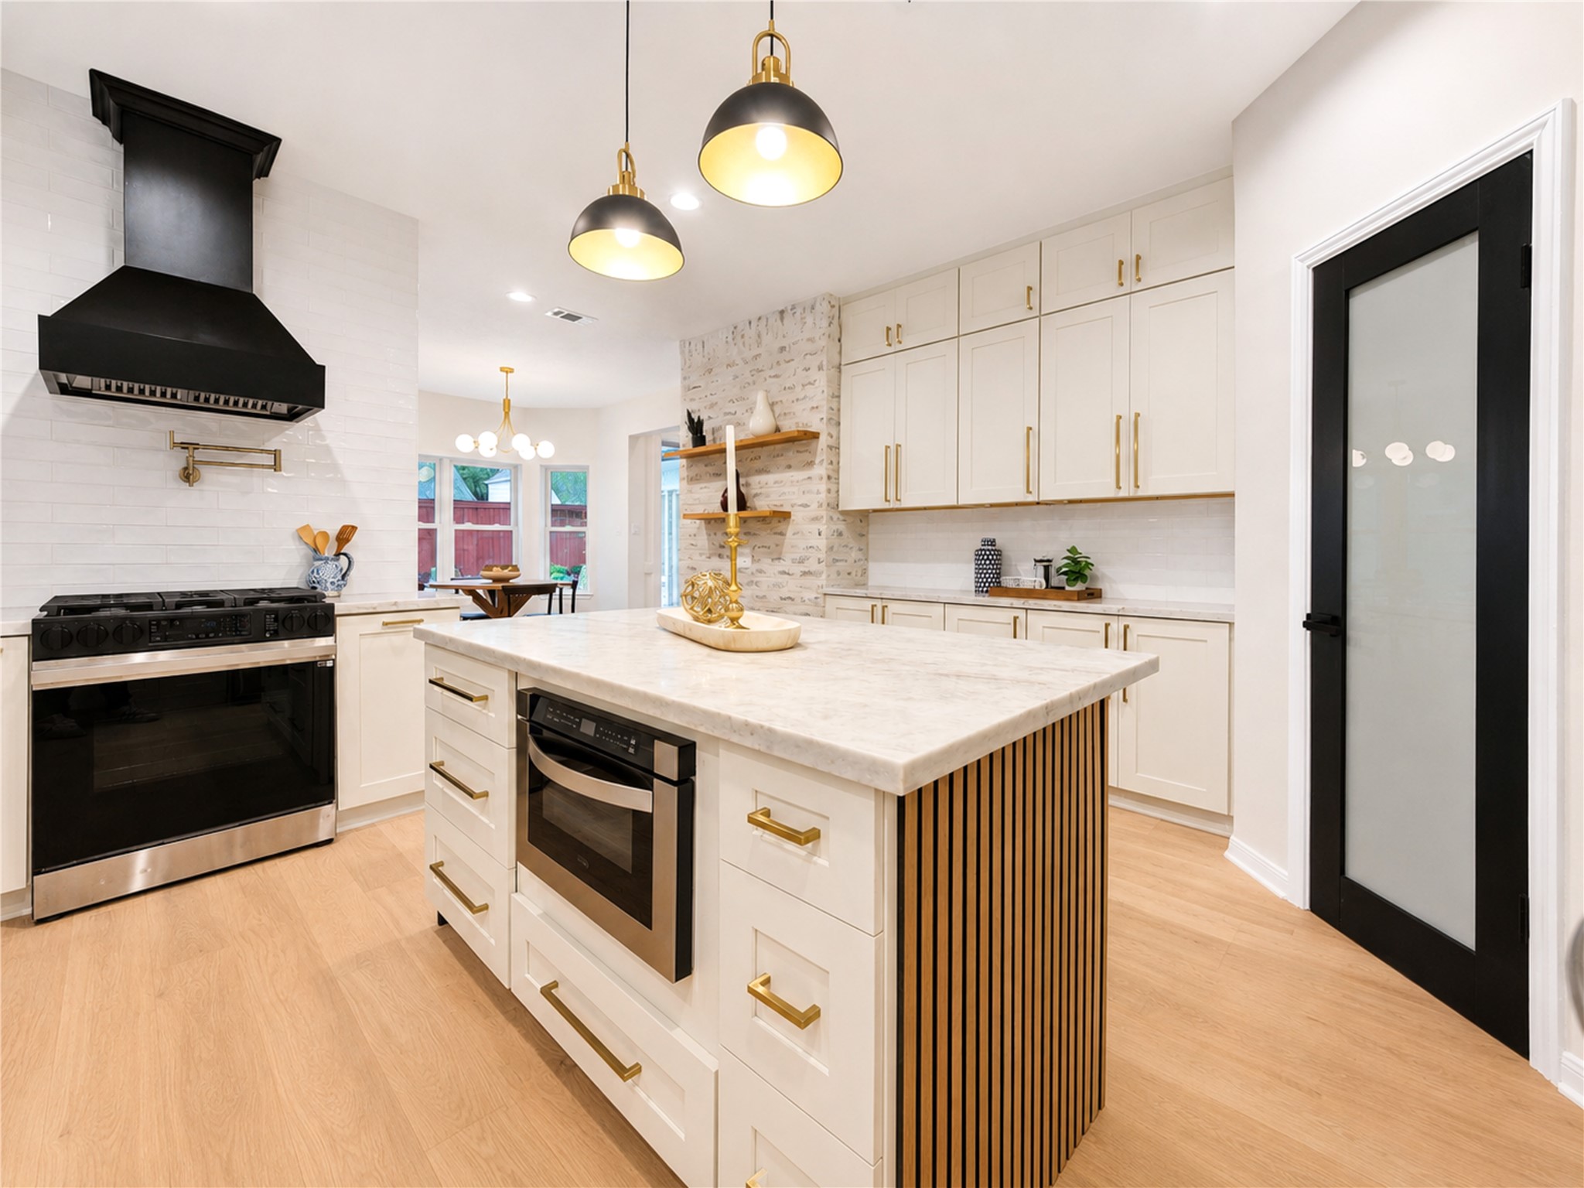
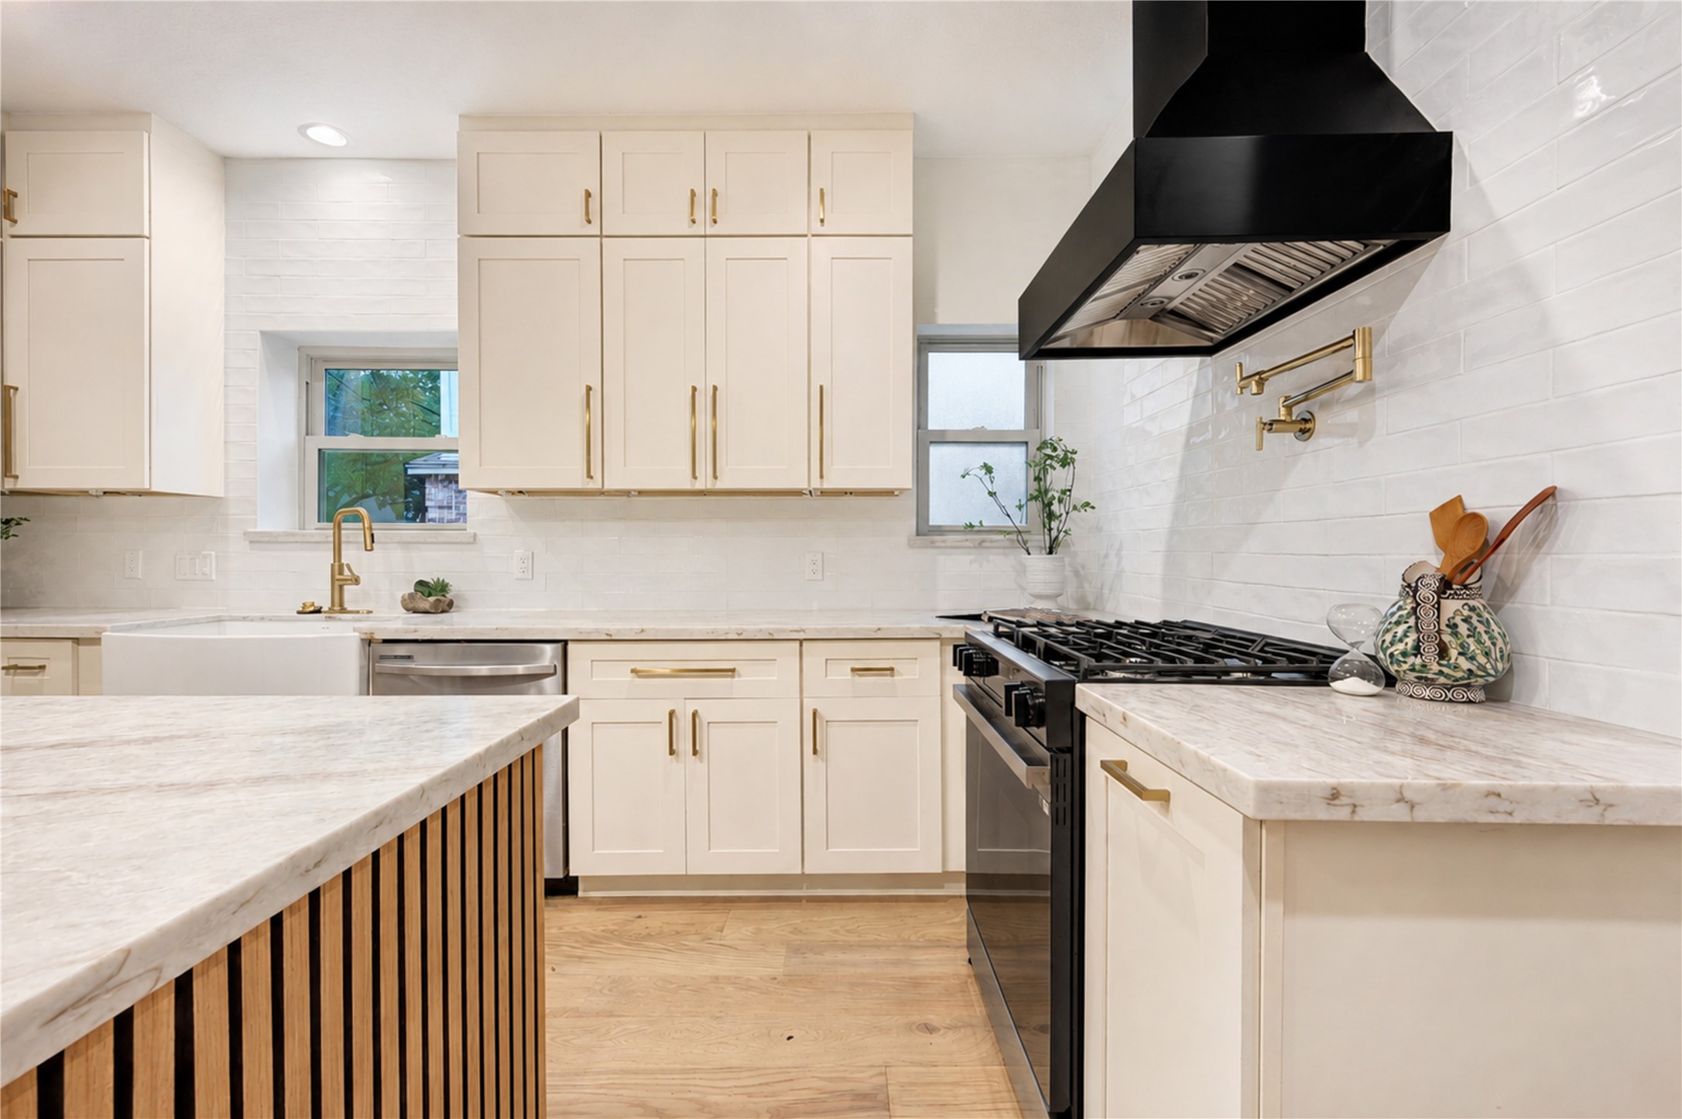
Designed for both everyday living and effortless entertaining, the beautifully renovated kitchen features a gas range with statement vent hood, convenient drawer microwave, quartzite countertops and a generous center island. From morning coffee and weeknight dinners to preparing a feast while guests gather around the island, this stylish space makes the kitchen the true heart of the home.
Another view of the beautifully renovated kitchen highlights abundant Shaker-style cabinetry, generous quartzite counter space and the statement gas range with vent hood. Thoughtfully designed for the rhythm of everyday life, there’s plenty of room to prep dinner, serve a crowd and keep everything organized while staying connected to family and guests.
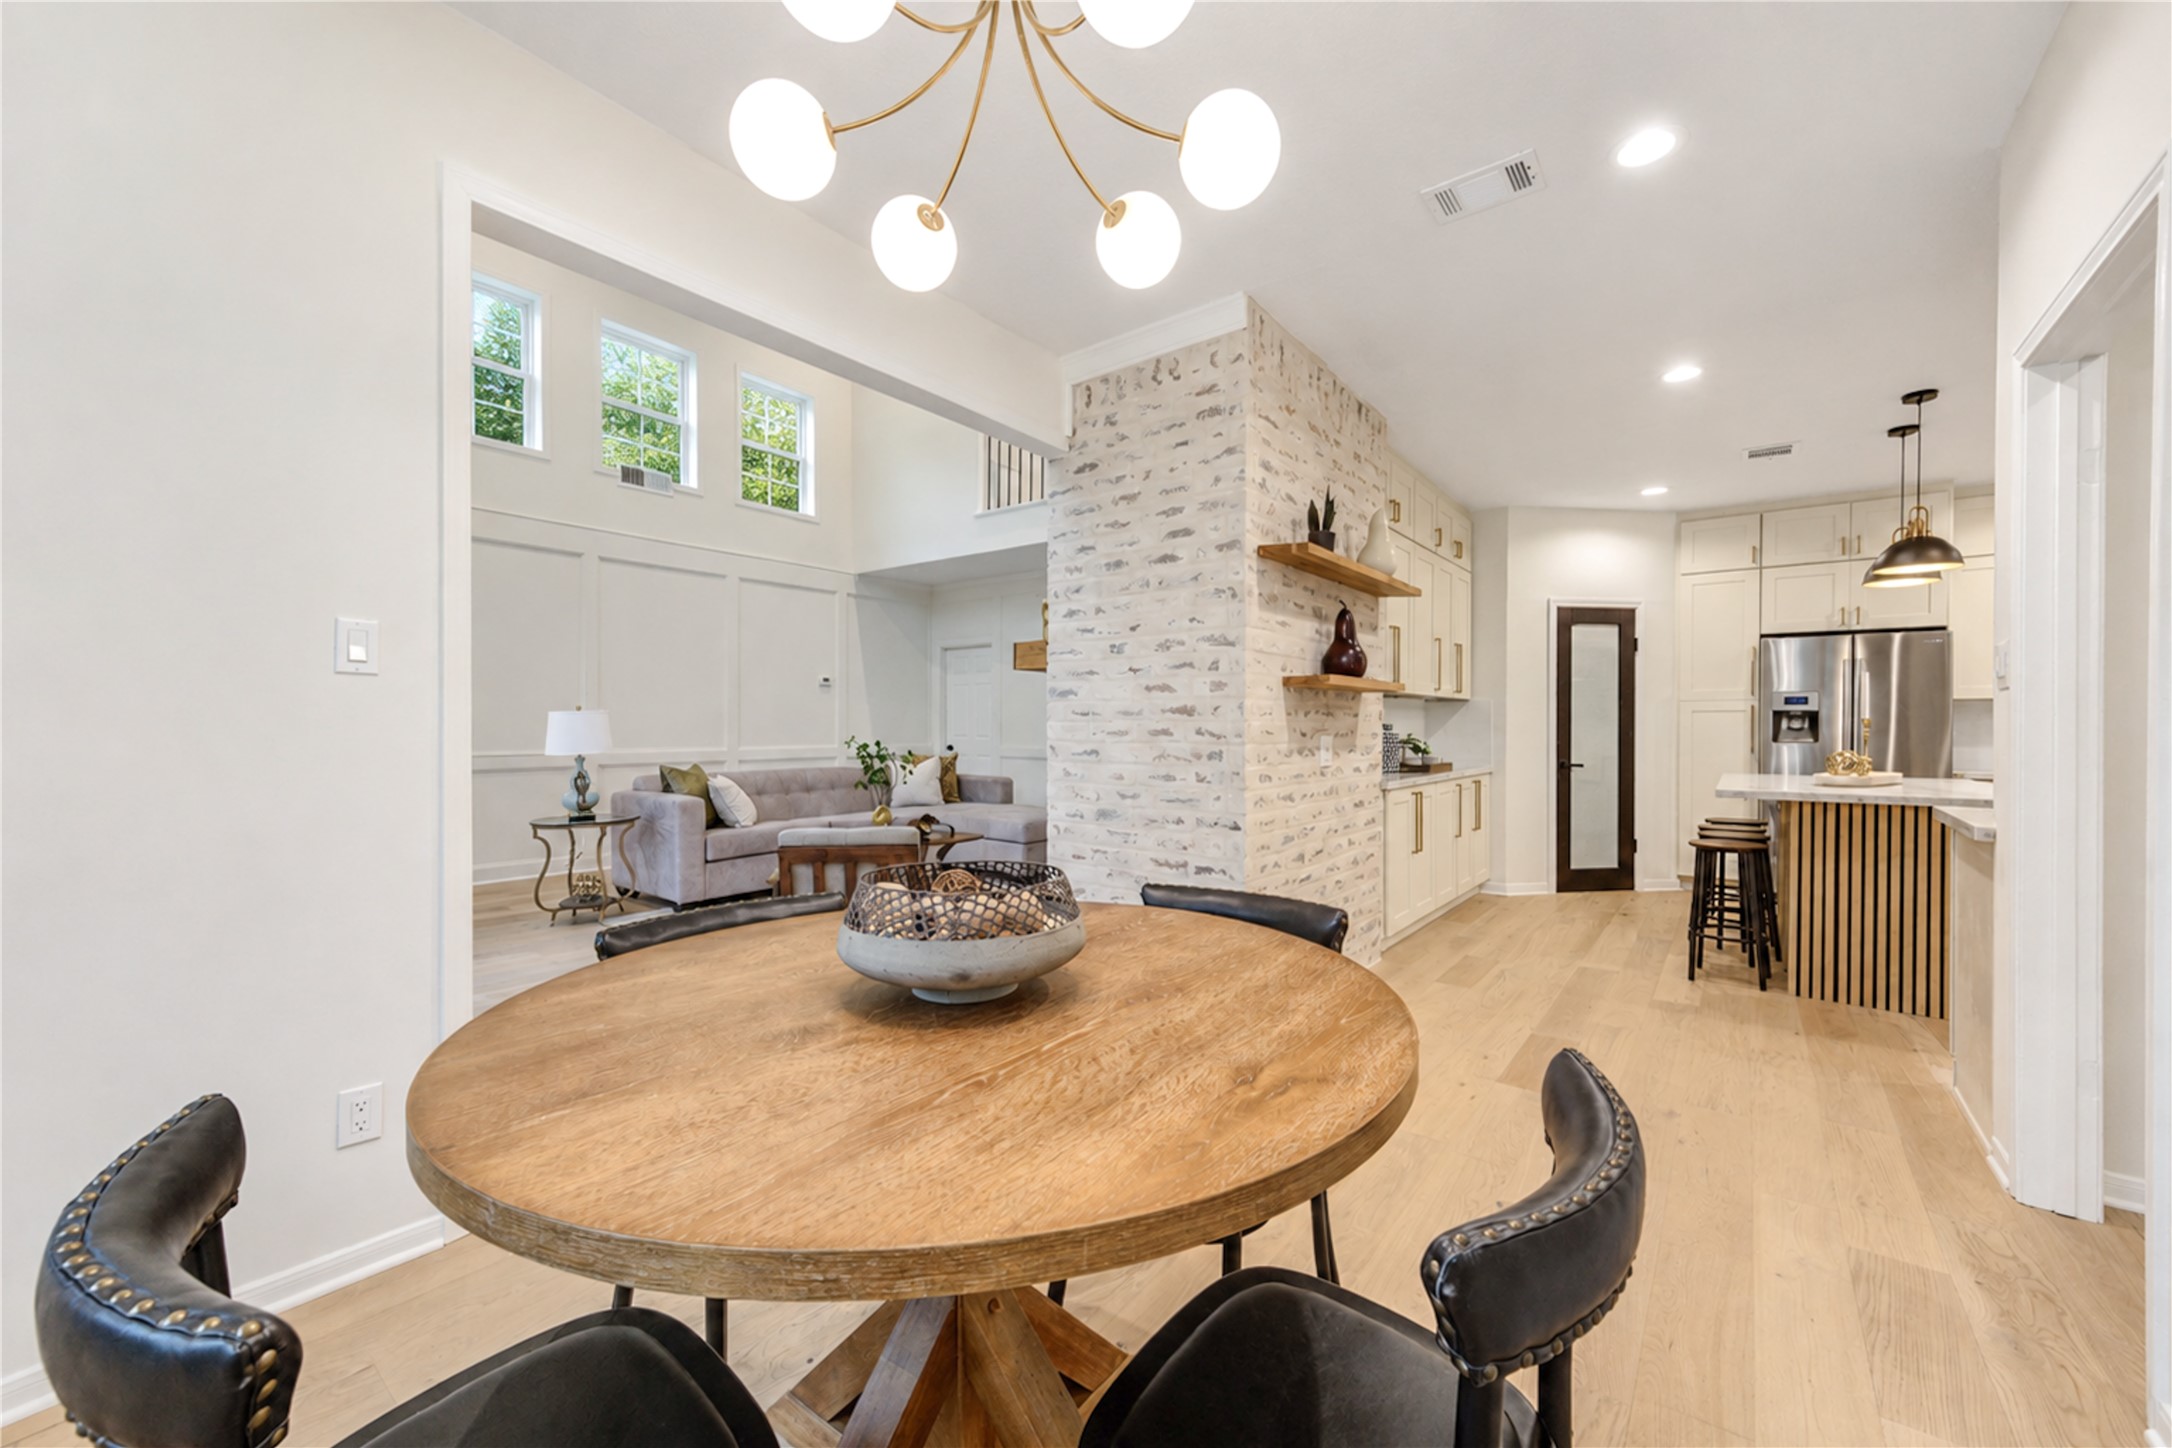
Breakfast room offers an inviting spot for casual meals, morning coffee and conversation, with an open view toward the beautifully renovated kitchen and adjoining living room. The connected layout keeps everyone together and creates an easy flow for everyday living and entertaining.
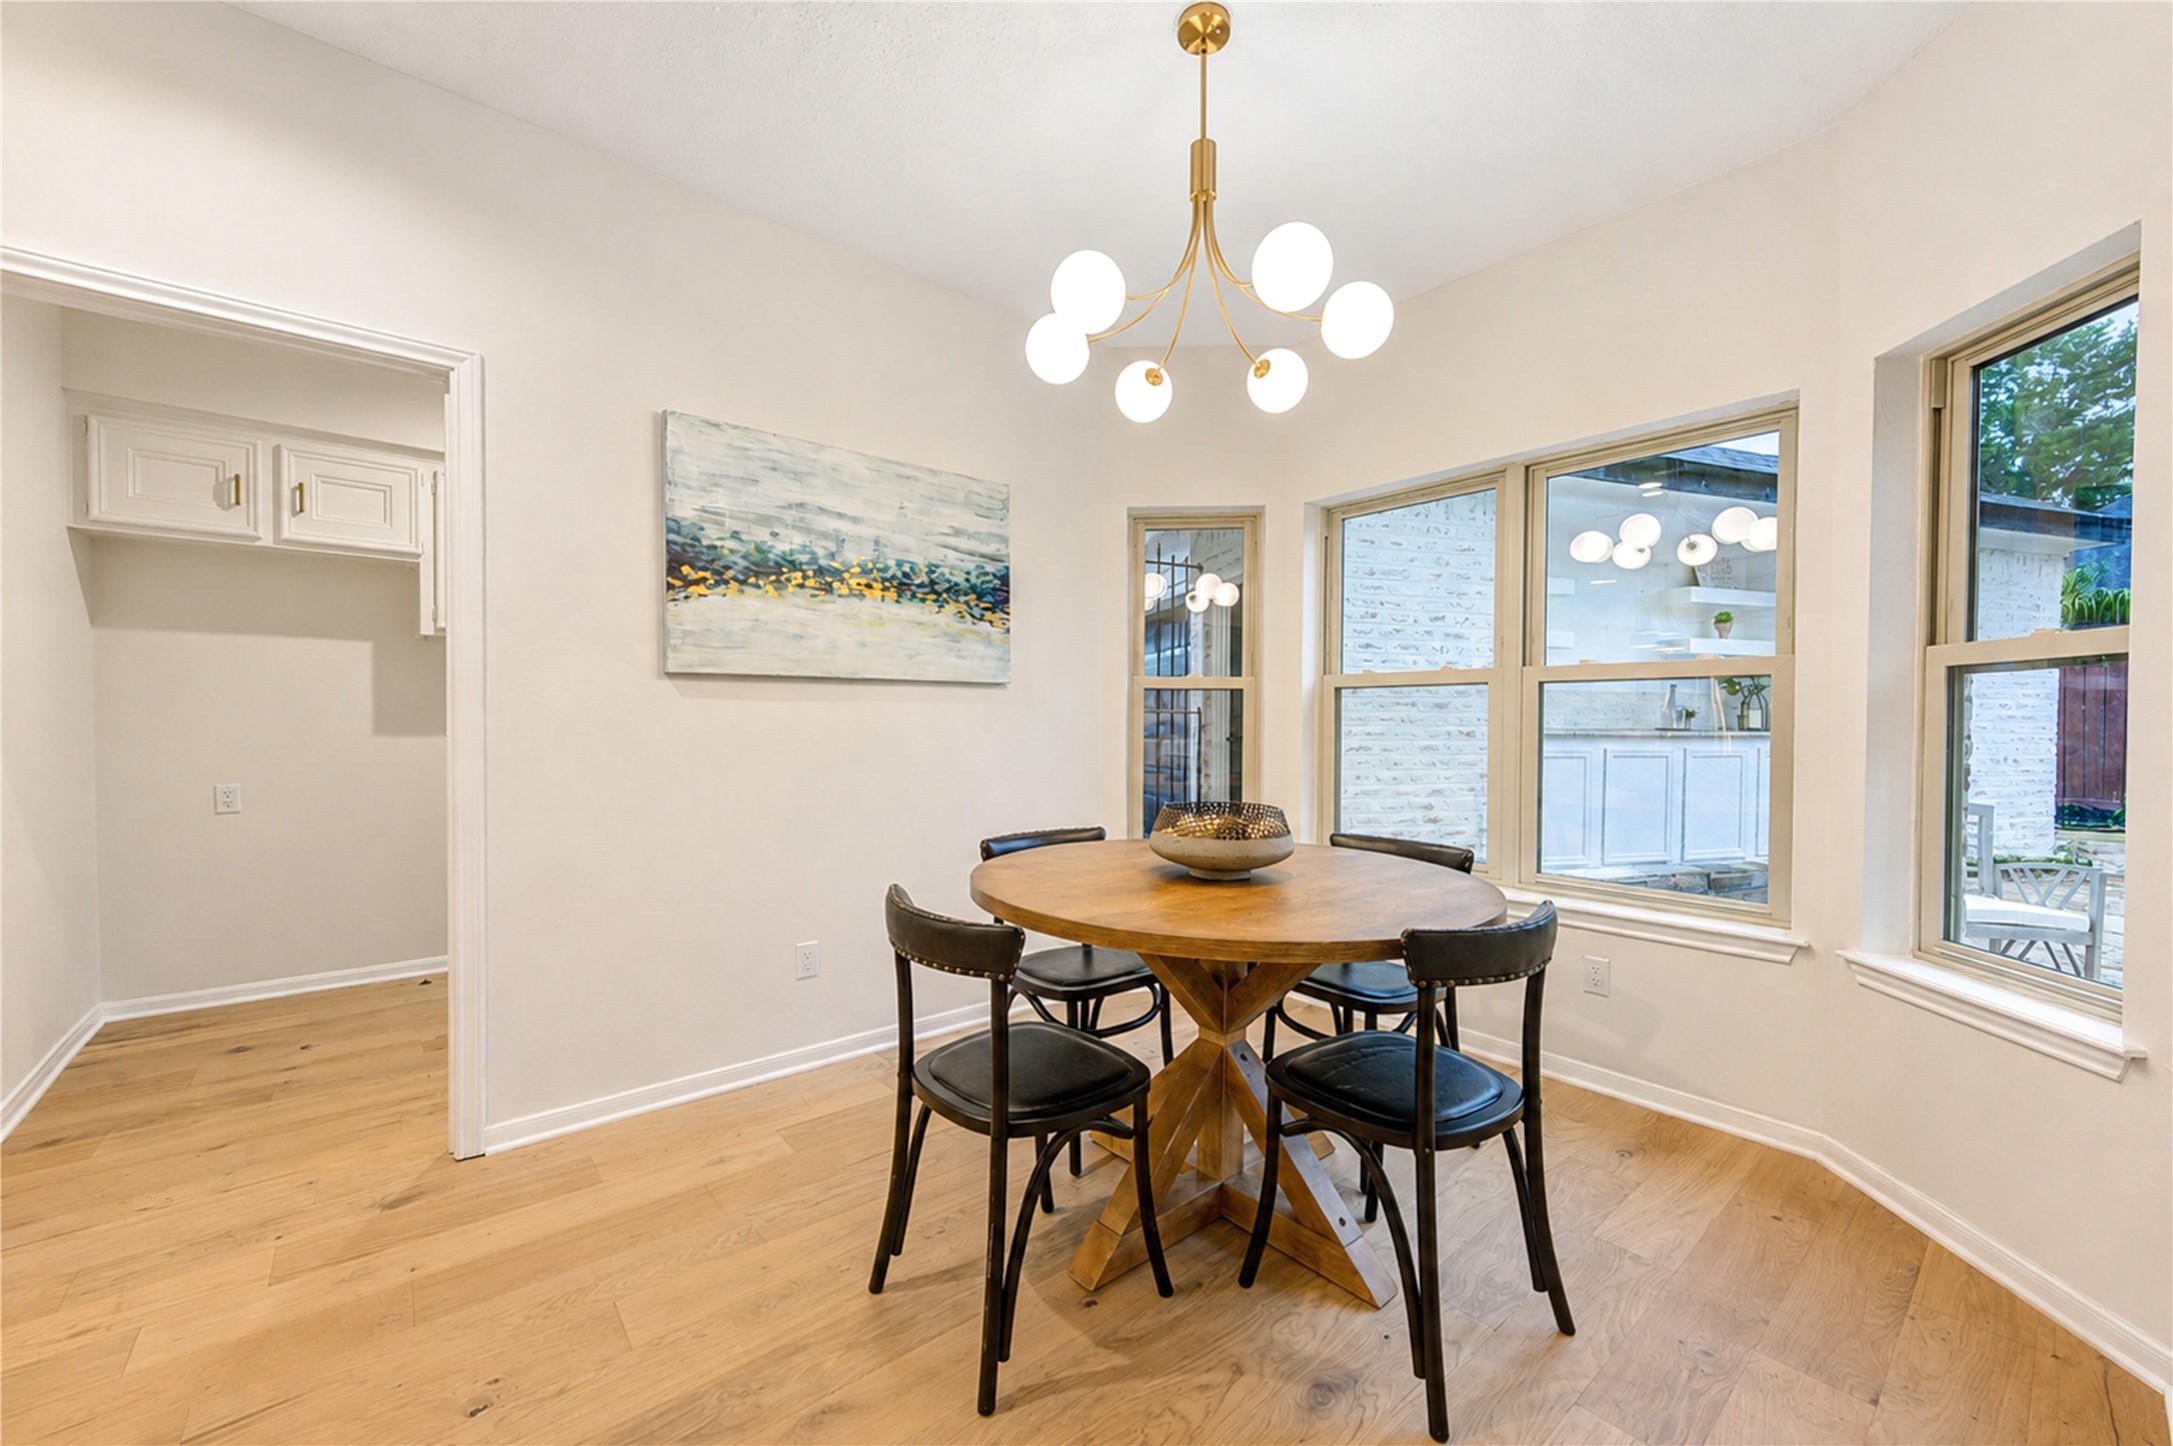
Light-filled breakfast room overlooks the backyard, creating a cheerful setting for morning coffee, casual meals and lingering weekend breakfasts. Expansive windows bring the outdoors in while keeping this everyday gathering space bright and inviting.
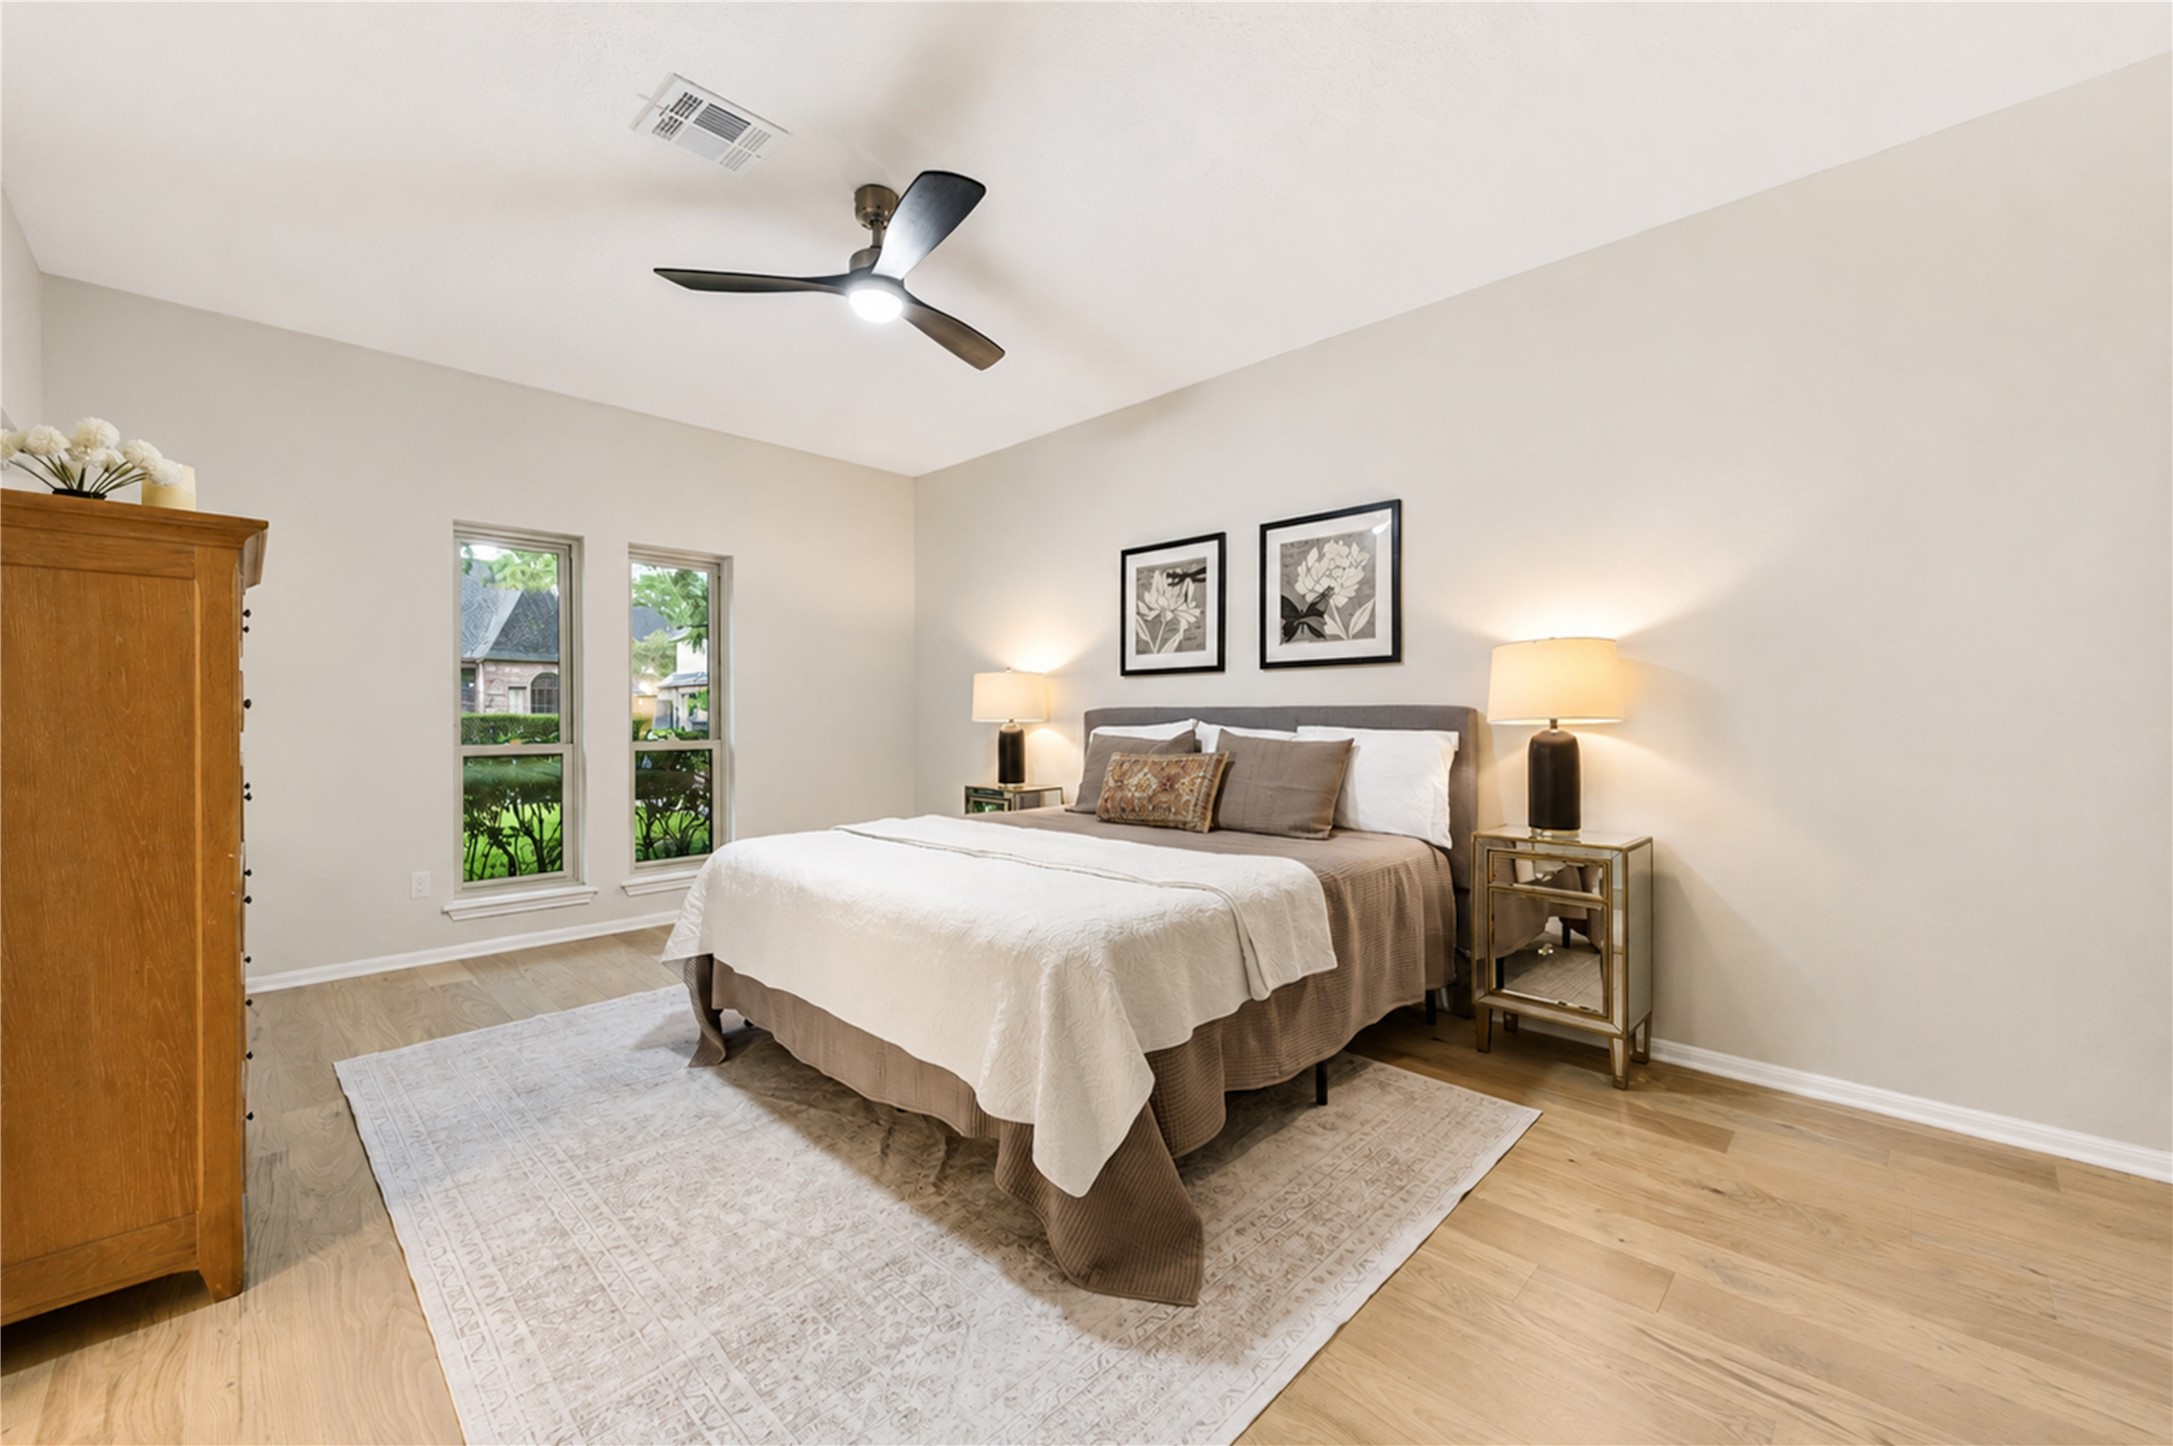
First-floor primary suite offers a peaceful retreat with French Oak floors, soft natural light and generous proportions. Tucked away from the main living areas, it’s an inviting place to unwind at the end of the day with the convenience of first-floor living.
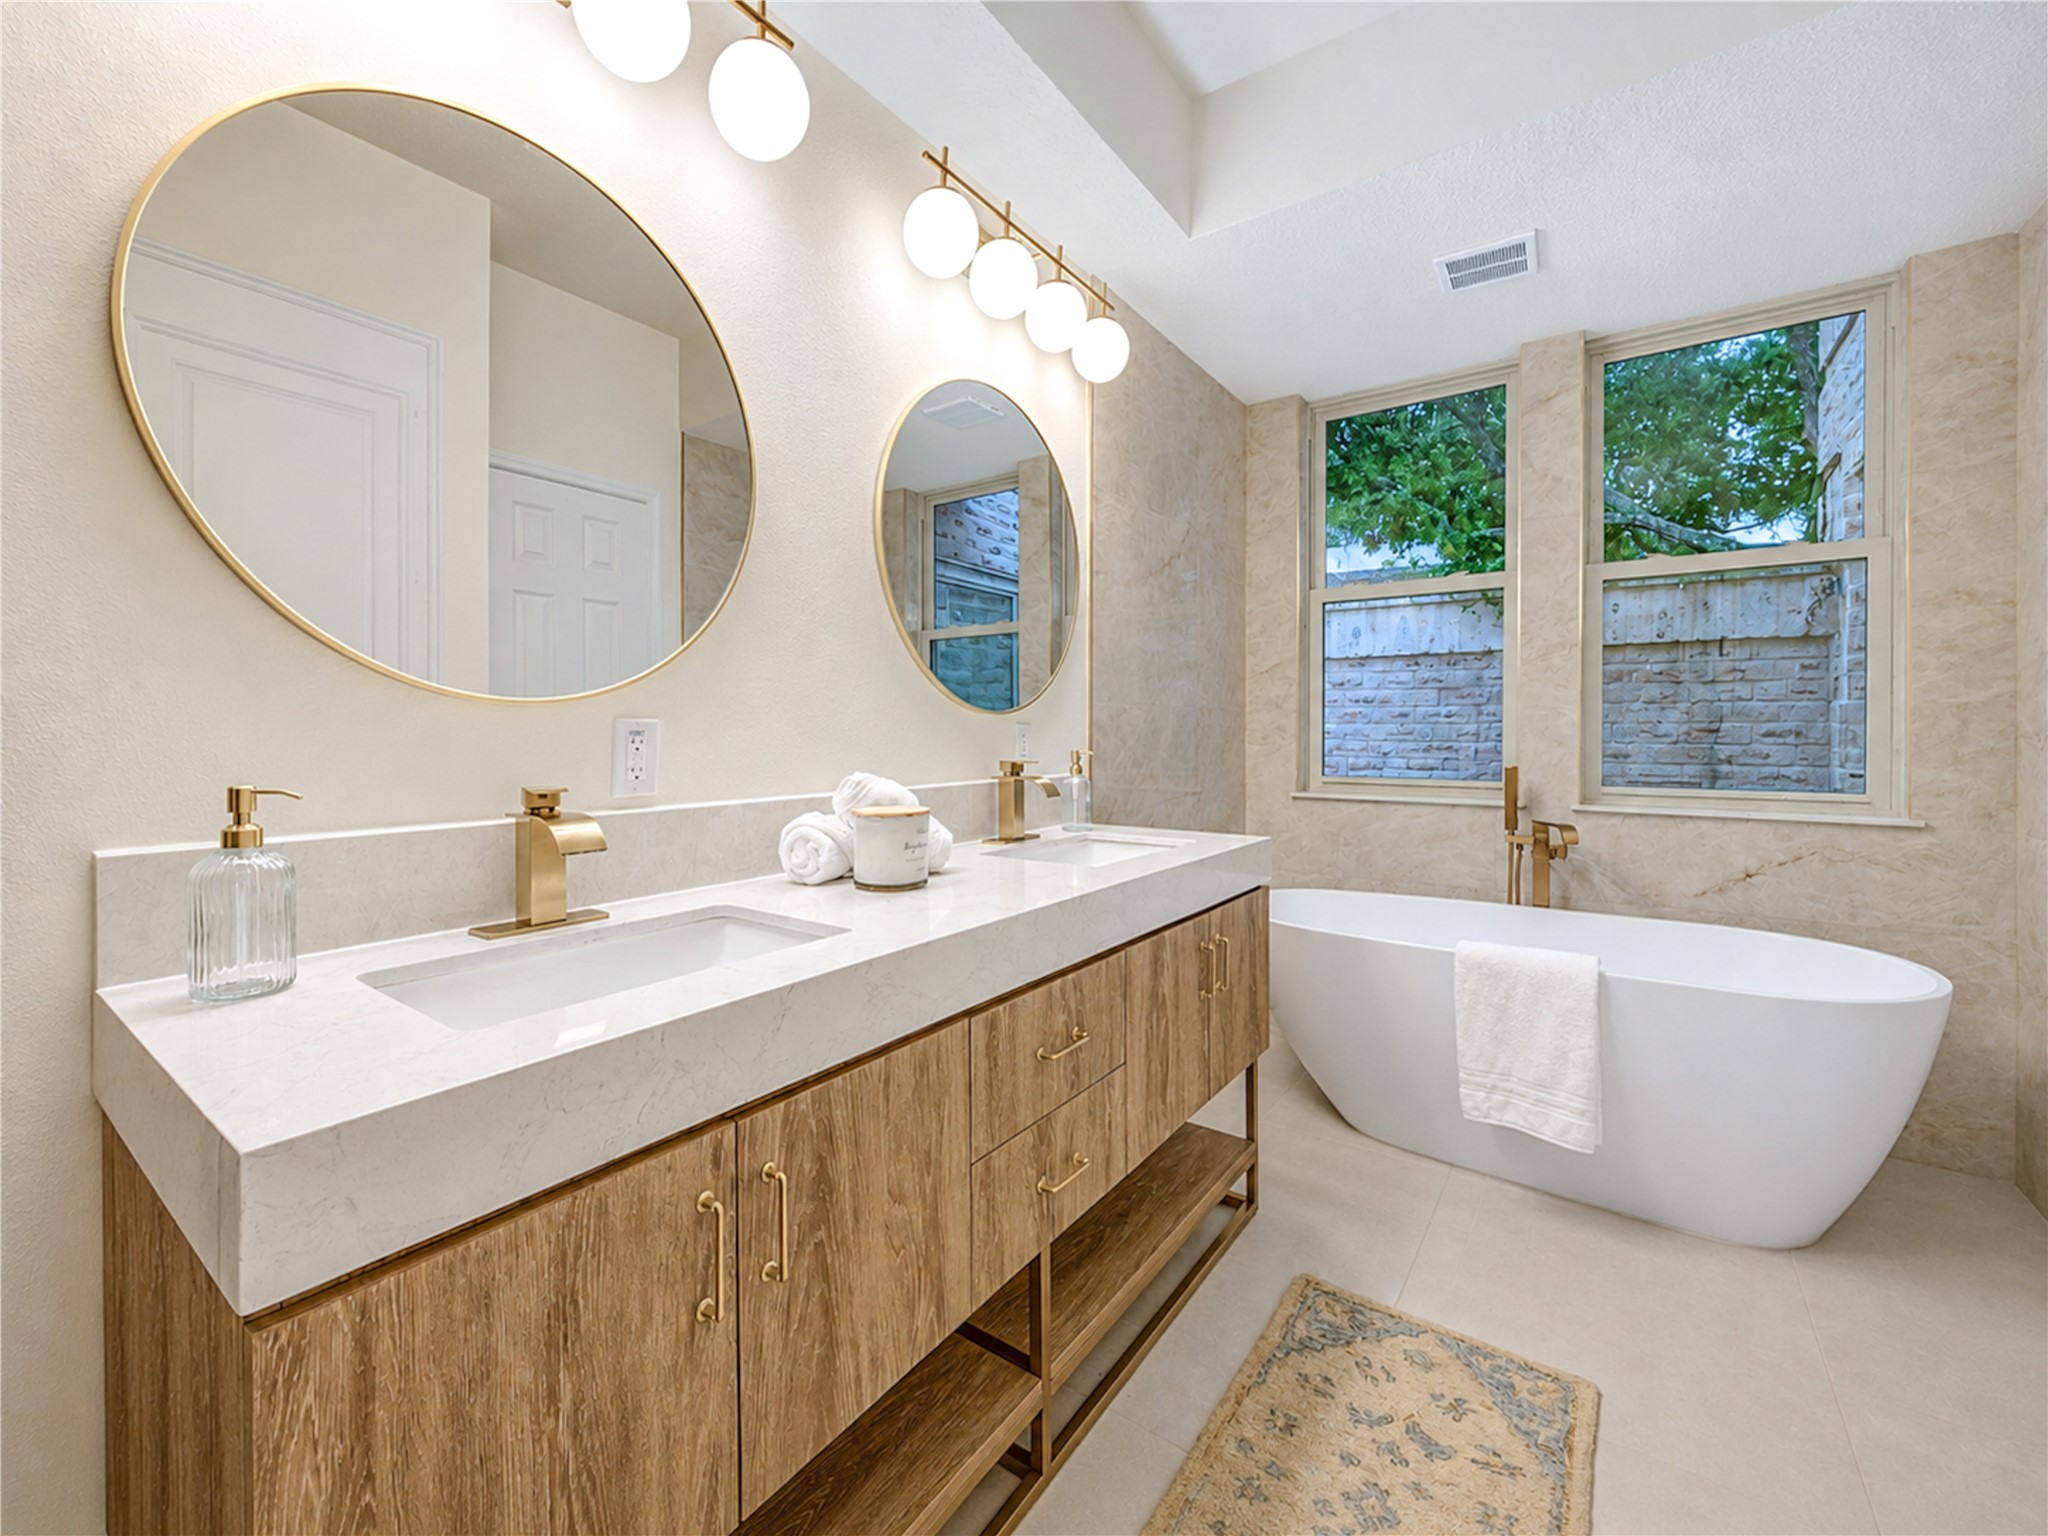
Beautifully updated primary ensuite creates a spa-like retreat with a double-sink vanity, freestanding soaking tub and abundant natural light—an inviting space to slow down, recharge and begin or end the day in comfort.
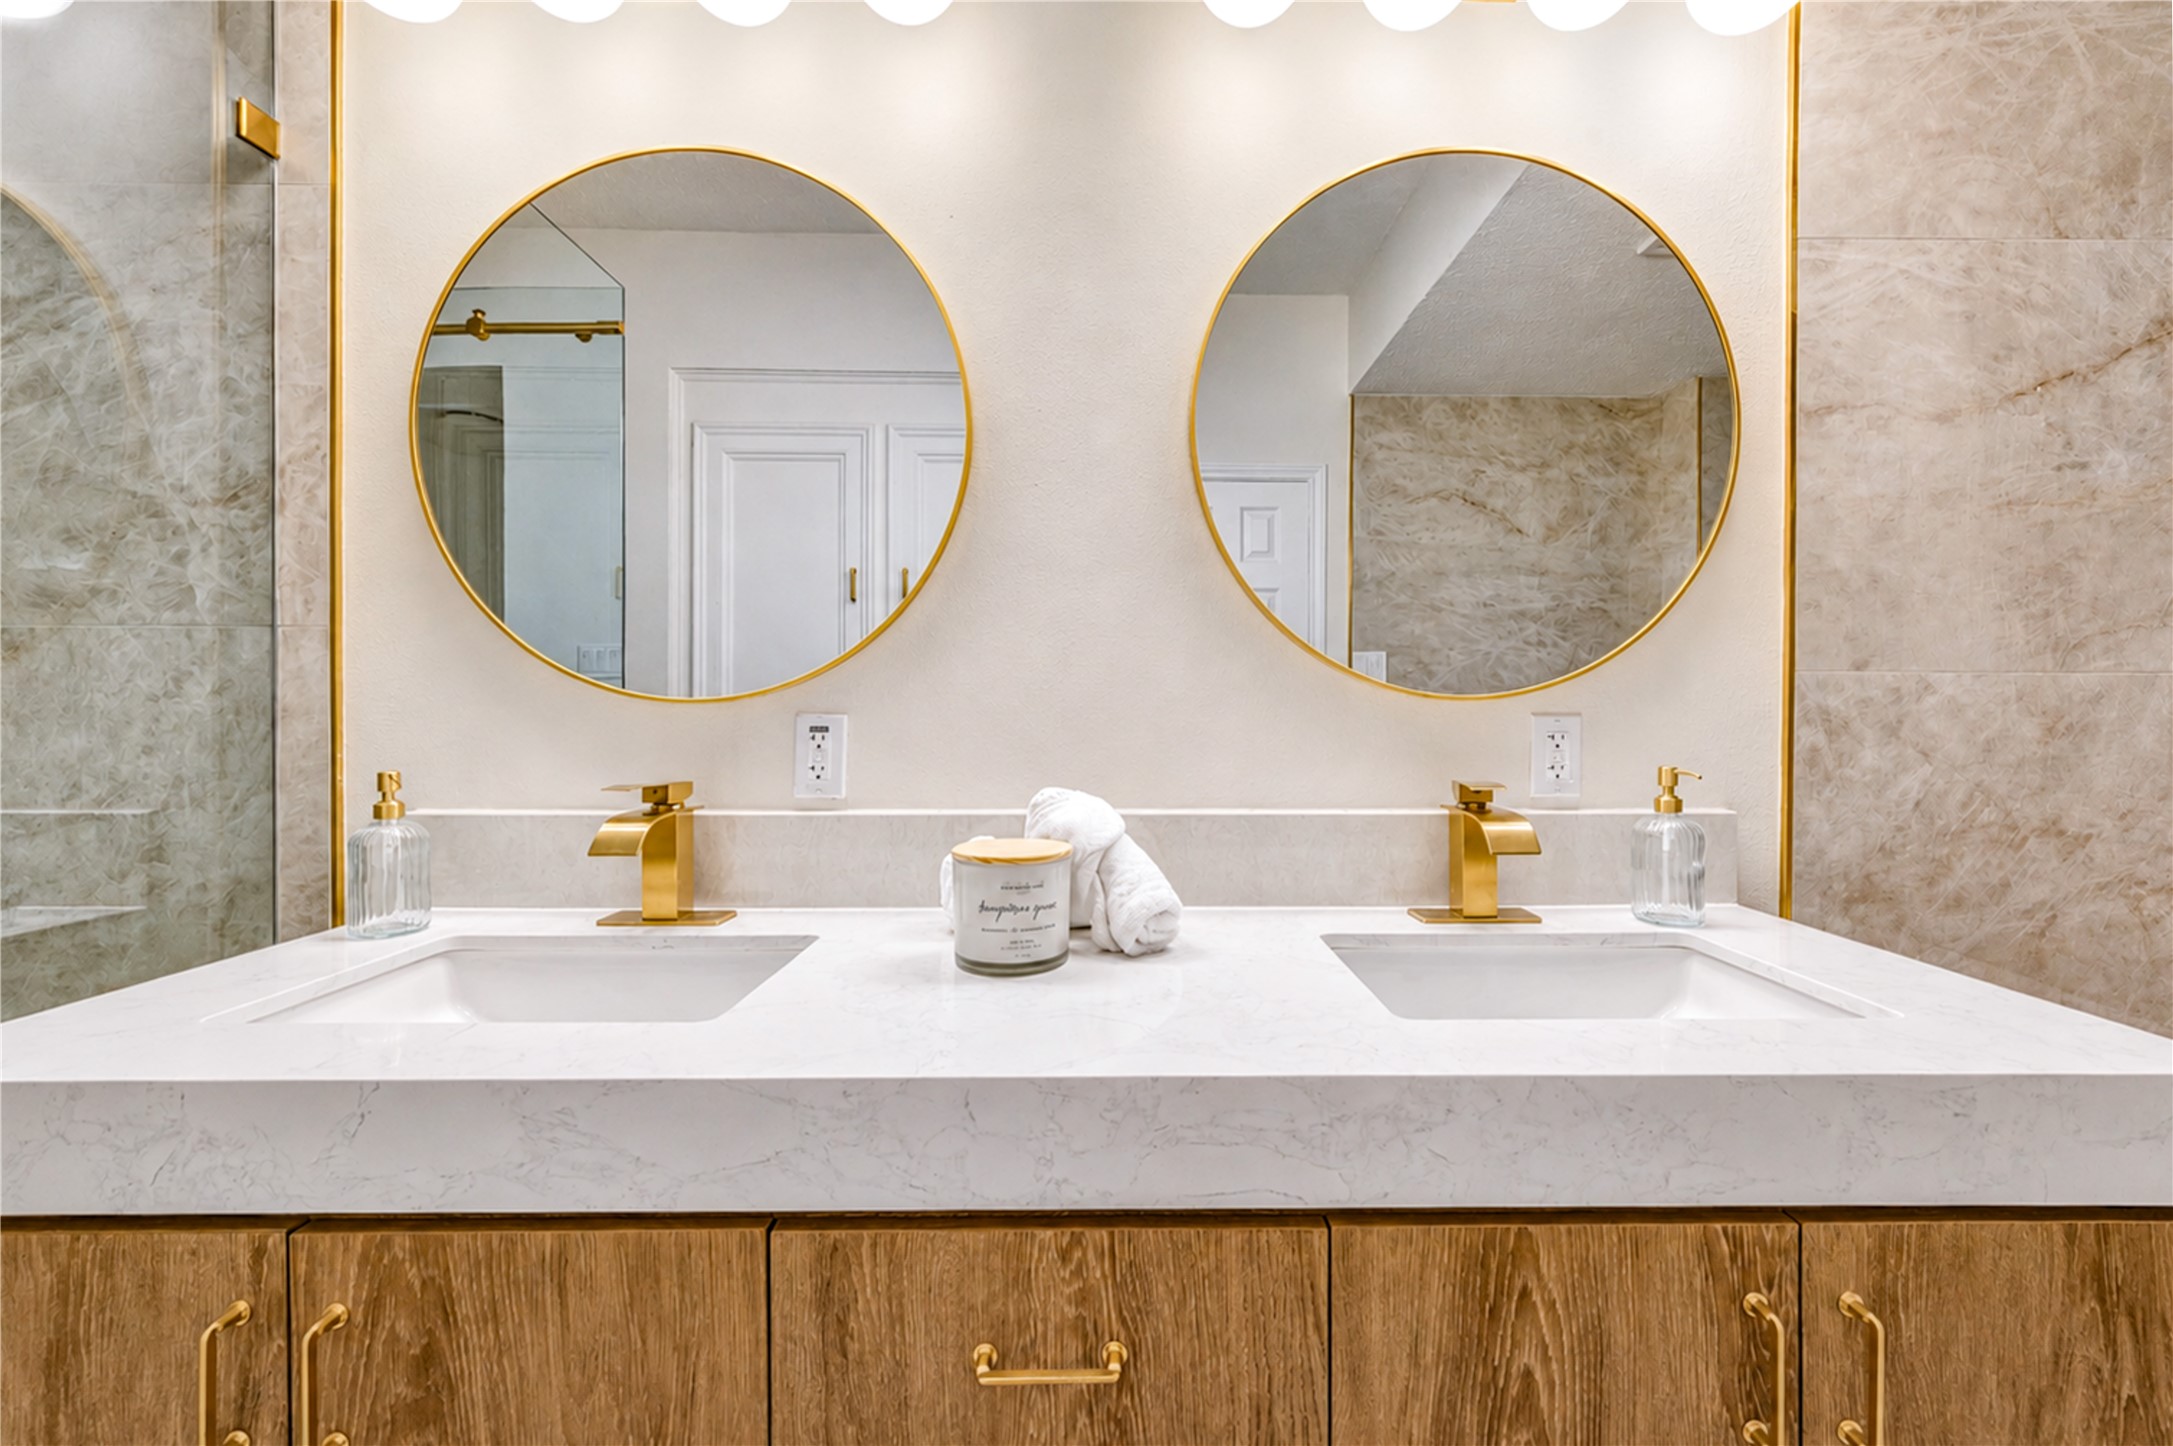
Close-up of the primary ensuite’s double-sink vanity showcases beautiful finishes, generous counter space, abundant storage and stylish round mirrors—creating a polished, functional space that makes busy mornings and evening routines feel effortless.
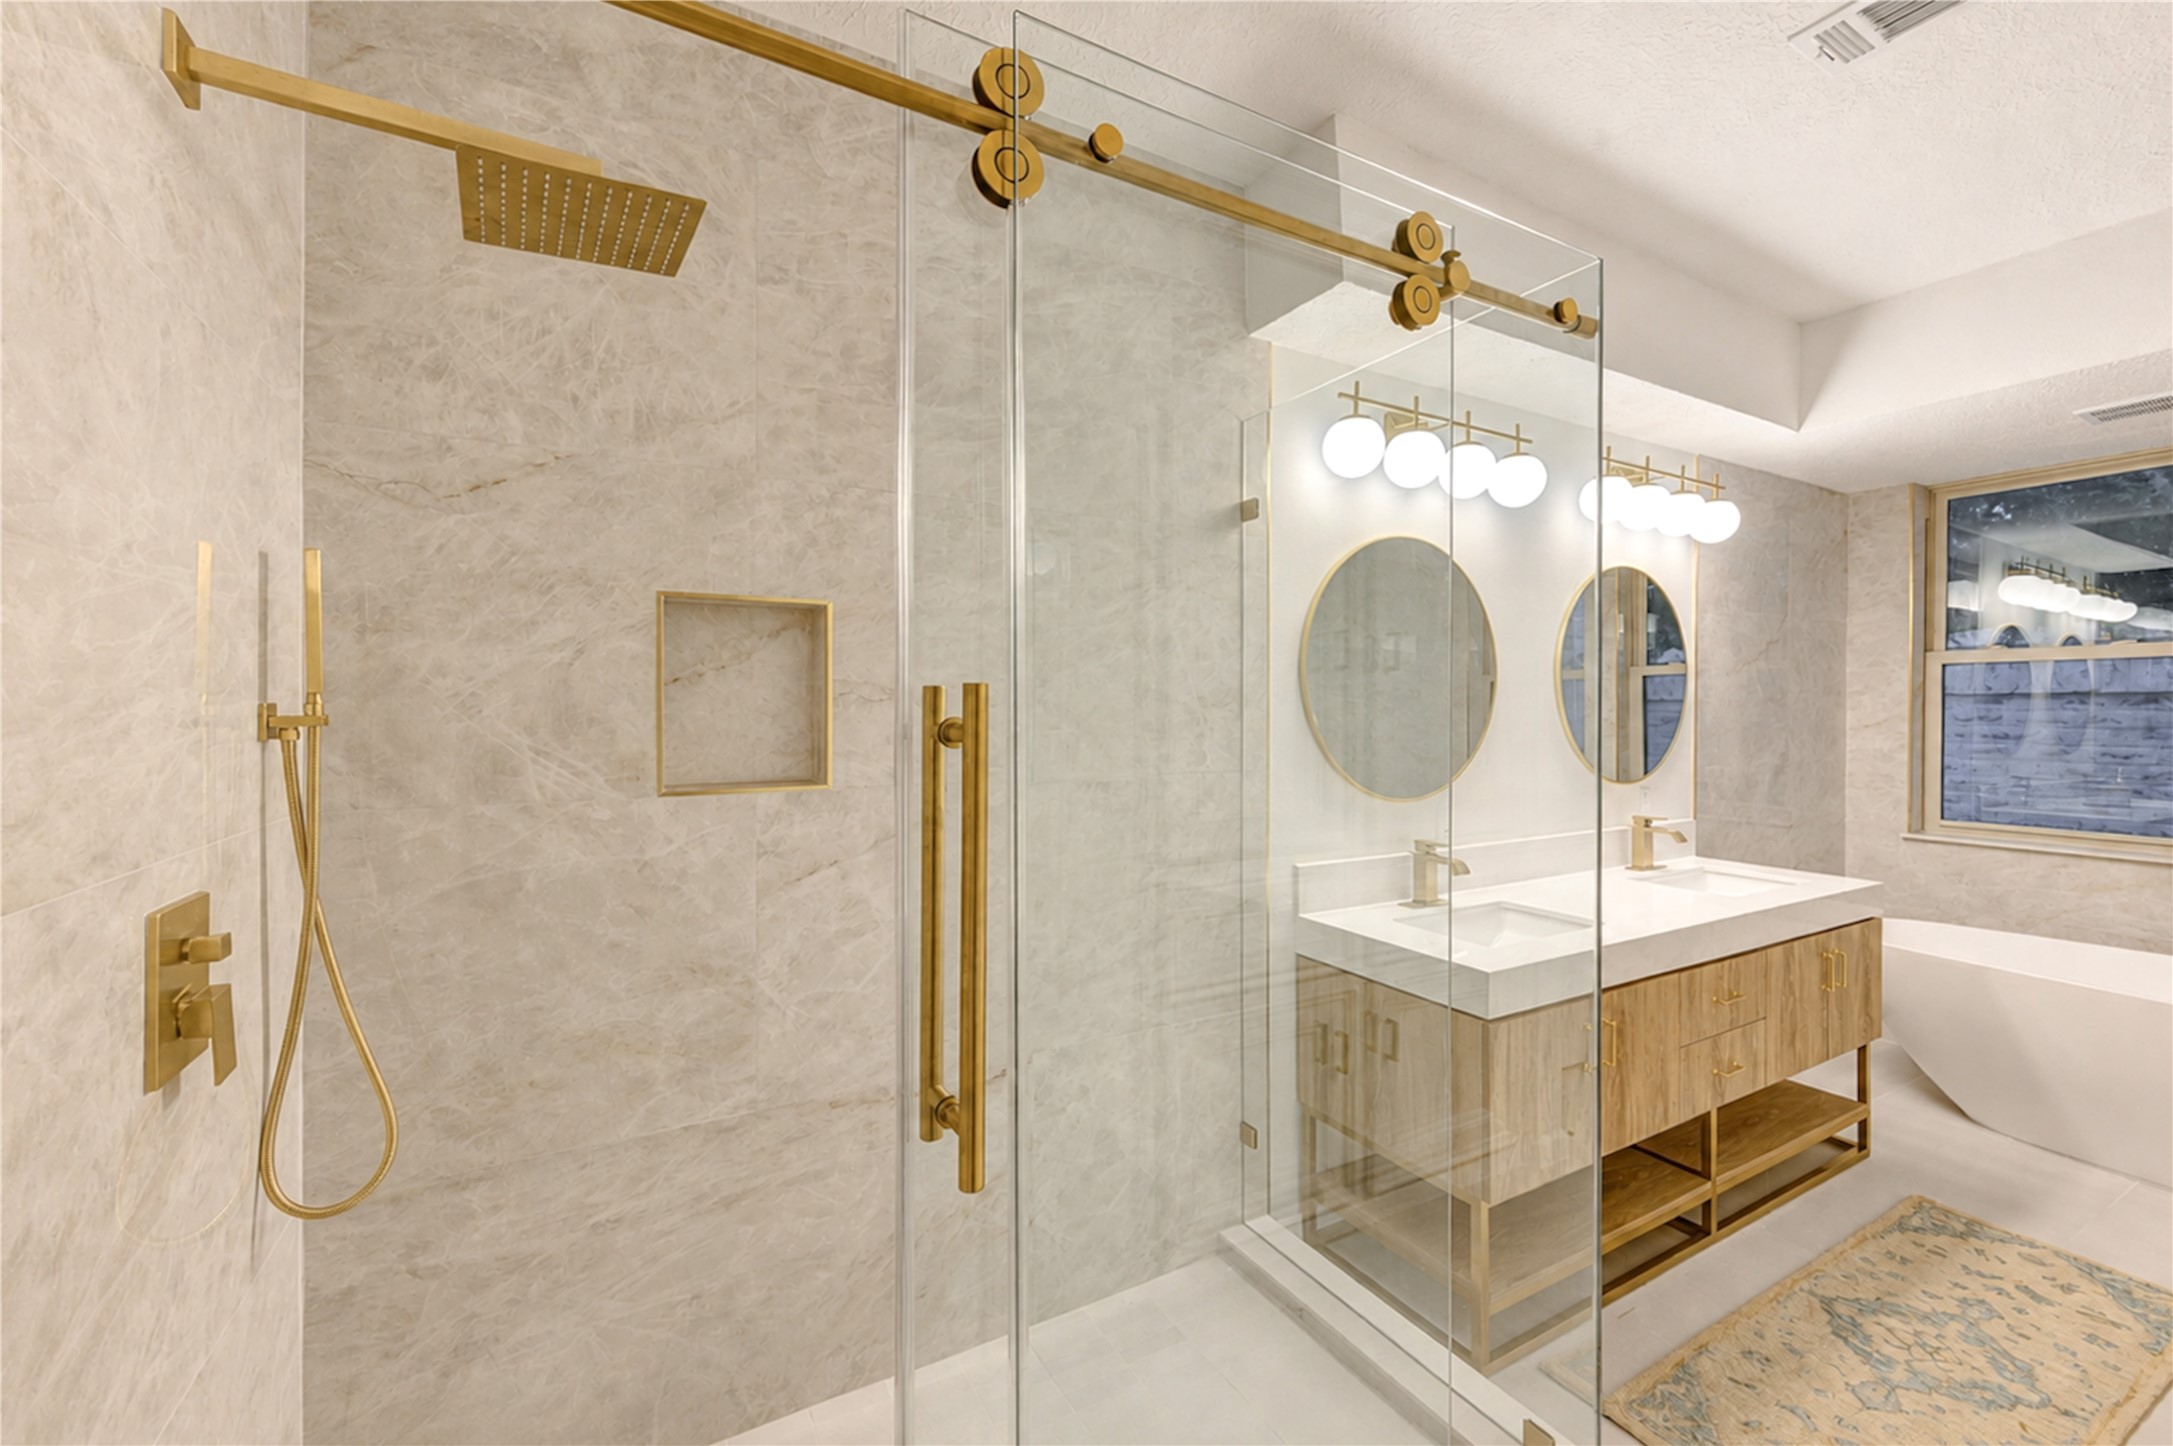
Expansive walk-in shower creates a luxurious spa-like experience with a frameless glass door, beautiful tilework and stylish fixtures—an elegant complement to the thoughtfully renovated primary ensuite.
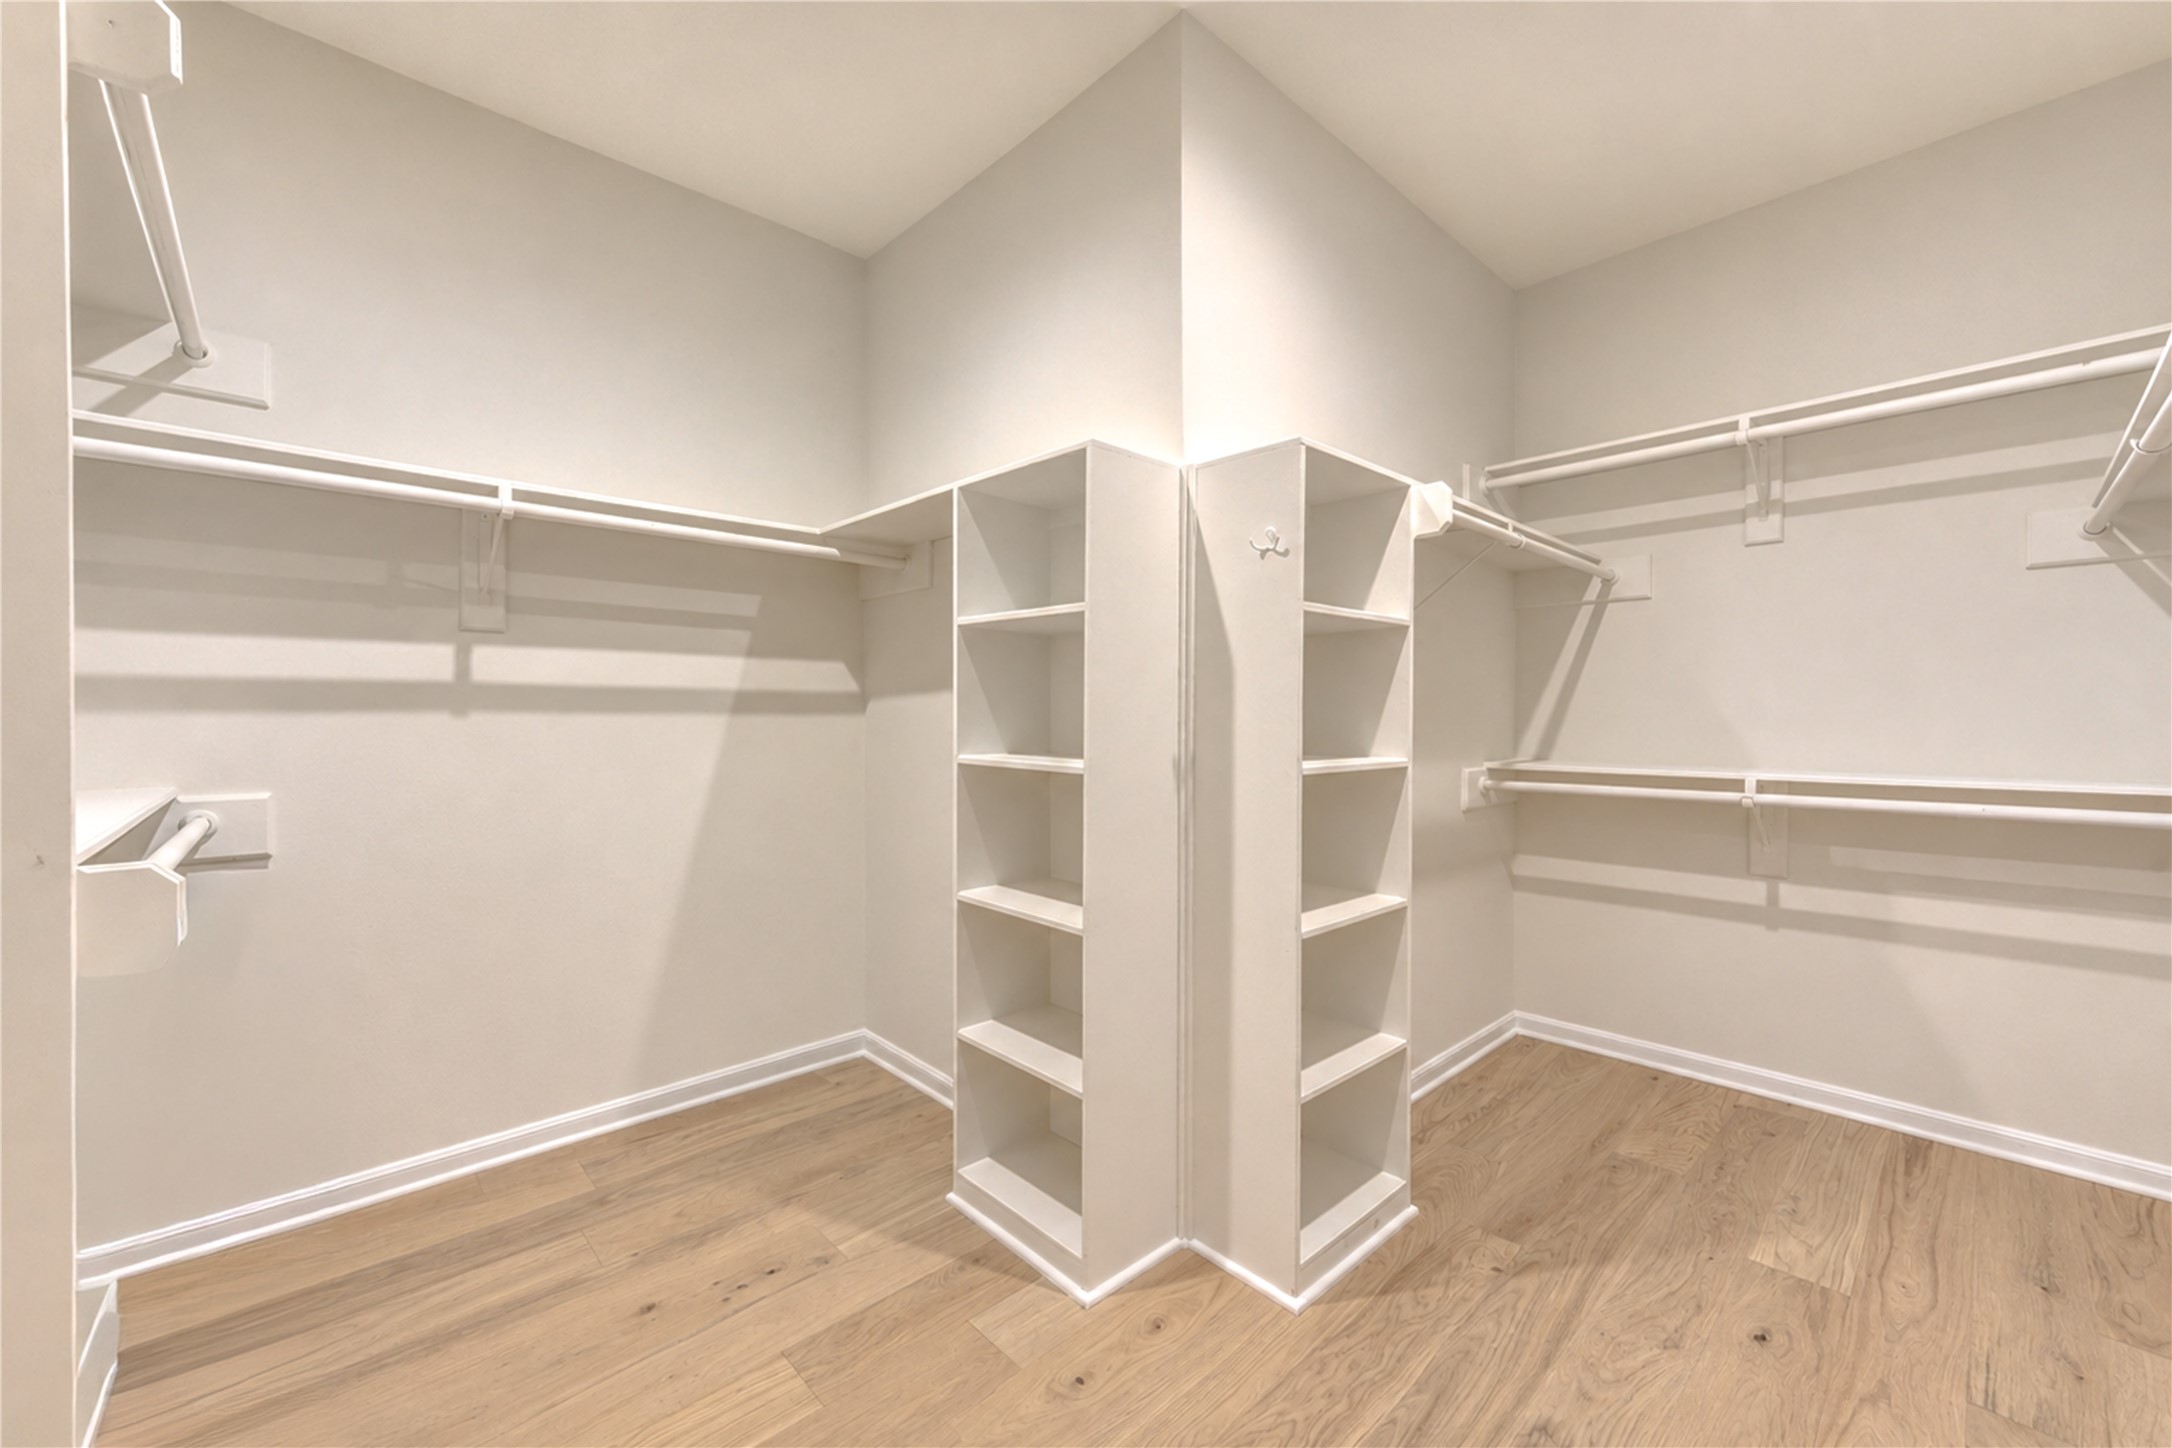
Spacious walk-in primary closet offers abundant room to keep clothing, shoes and accessories beautifully organized, making busy mornings and getting ready for an evening out feel effortless. Generous storage adds everyday convenience while completing the comfort and functionality of the private first-floor primary retreat.
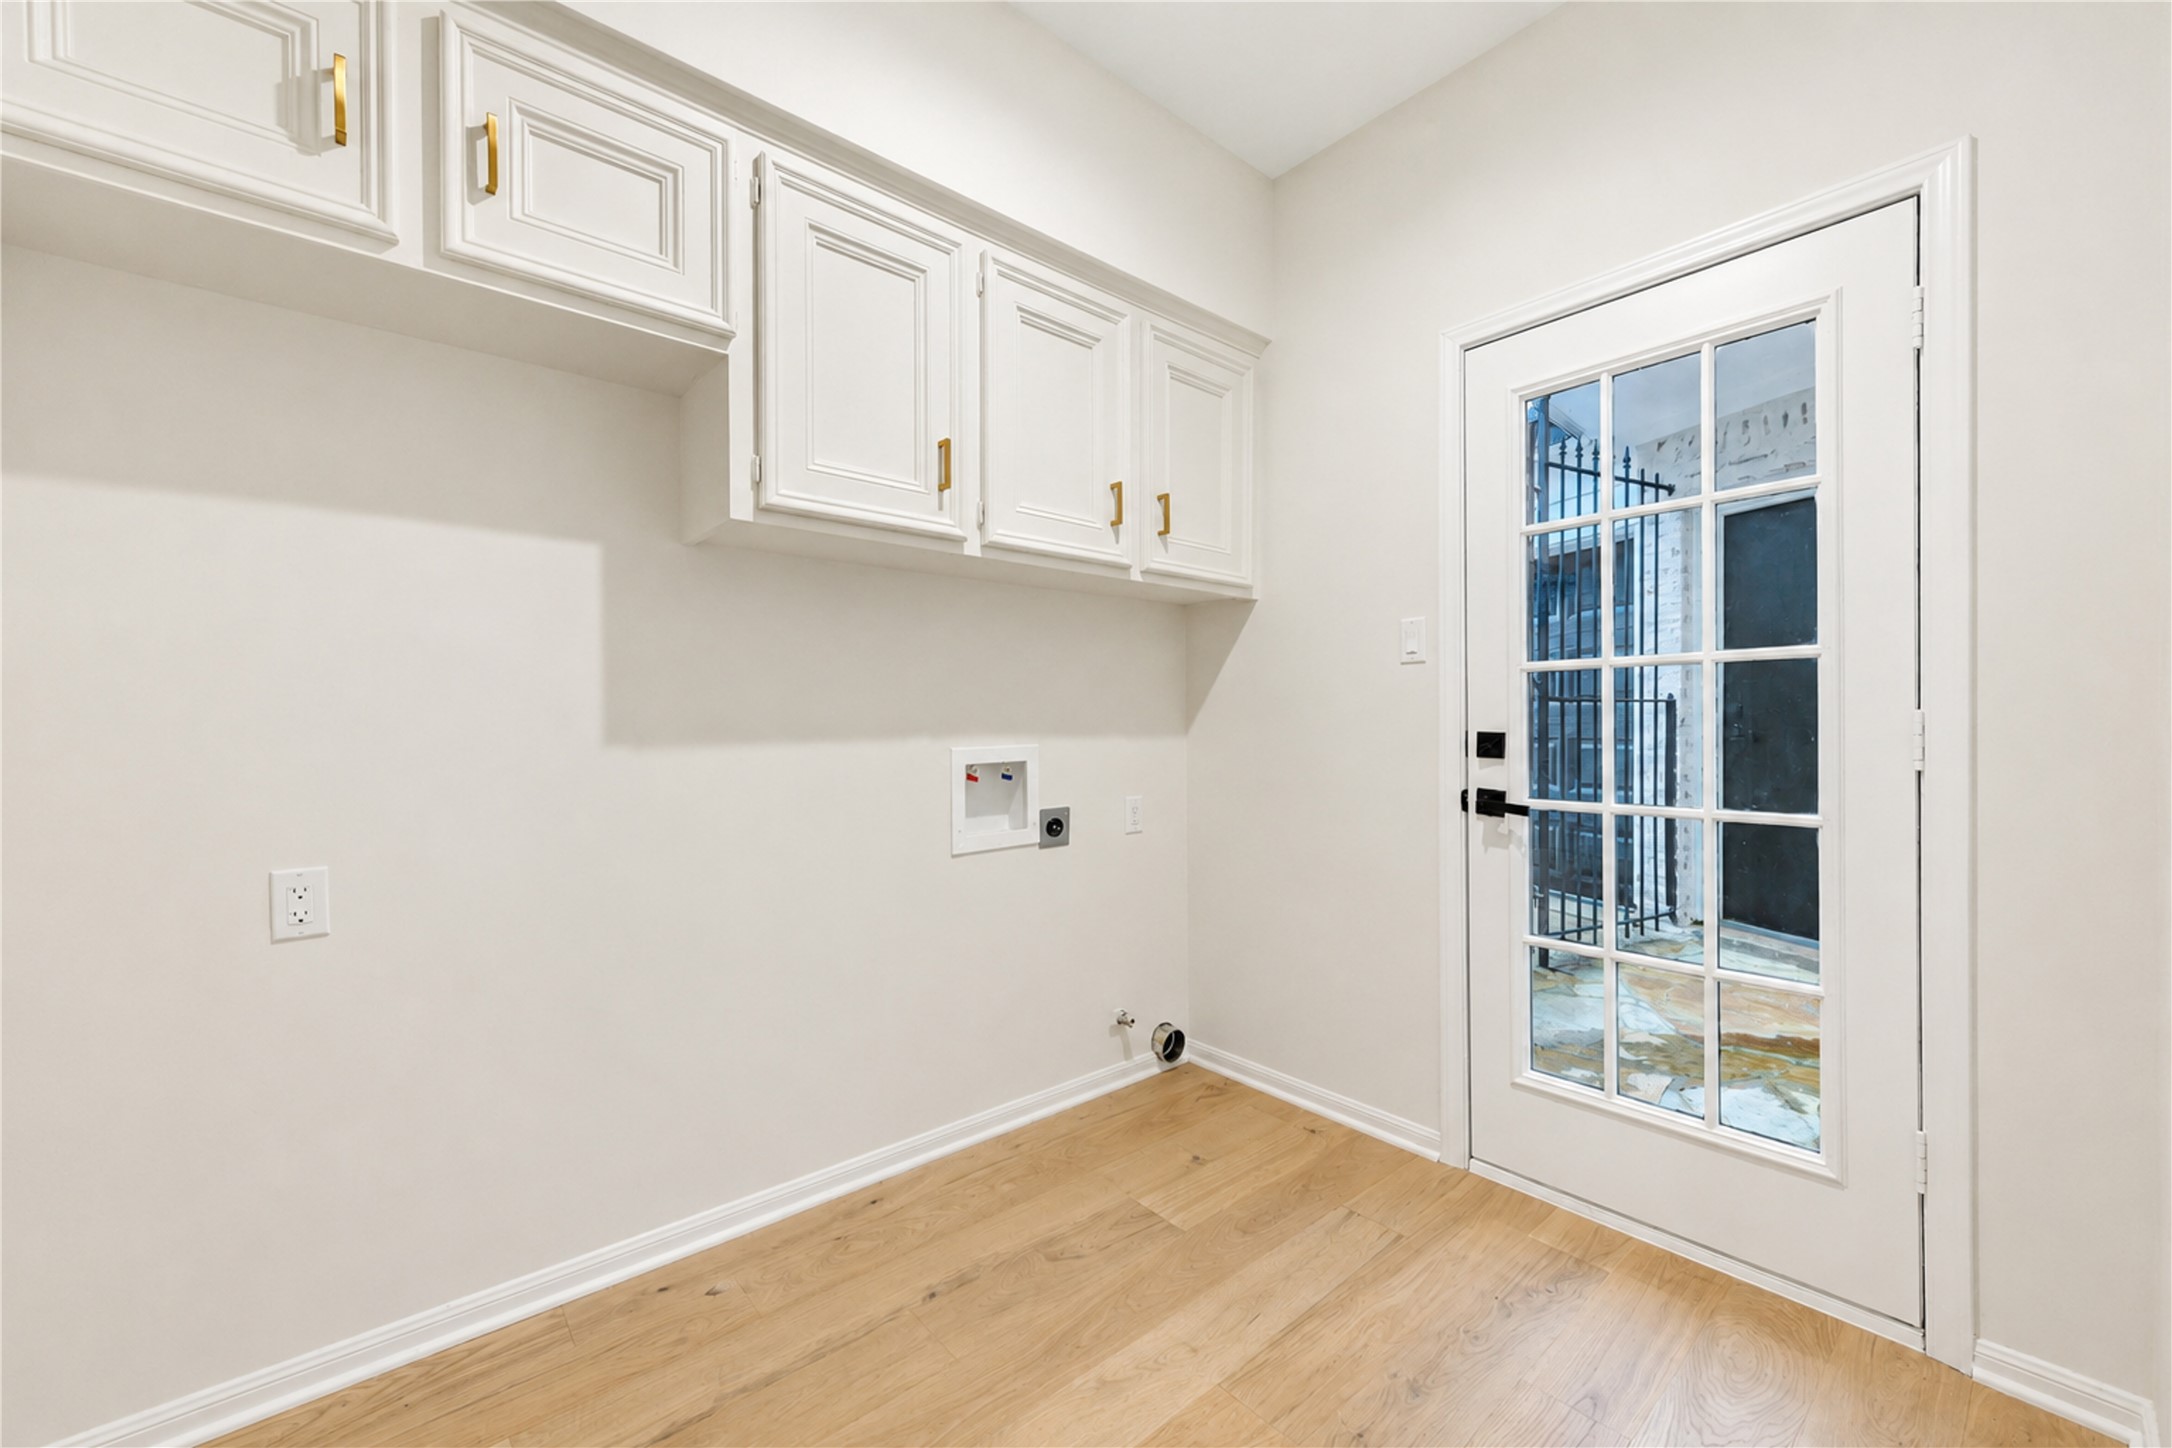
Convenient first-floor laundry room offers generous built-in cabinetry and workspace to keep everyday essentials organized, creating a bright, functional space that makes laundry day and household routines feel a little easier.
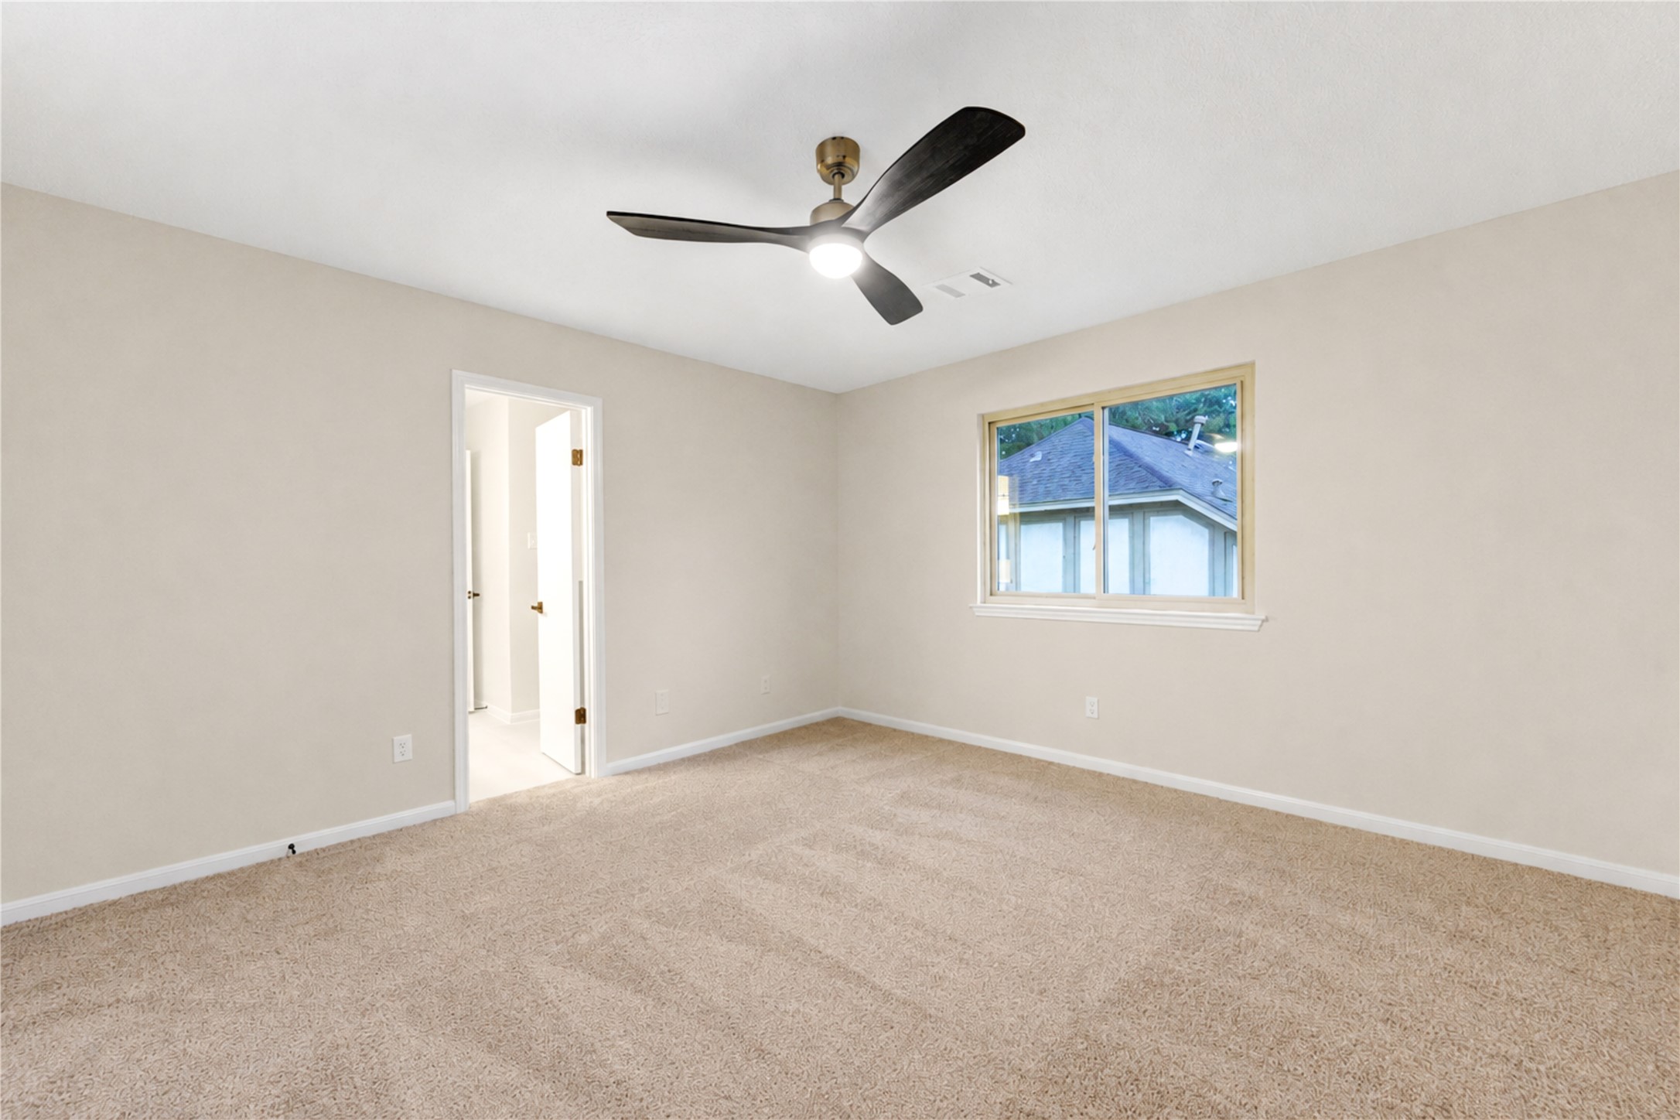
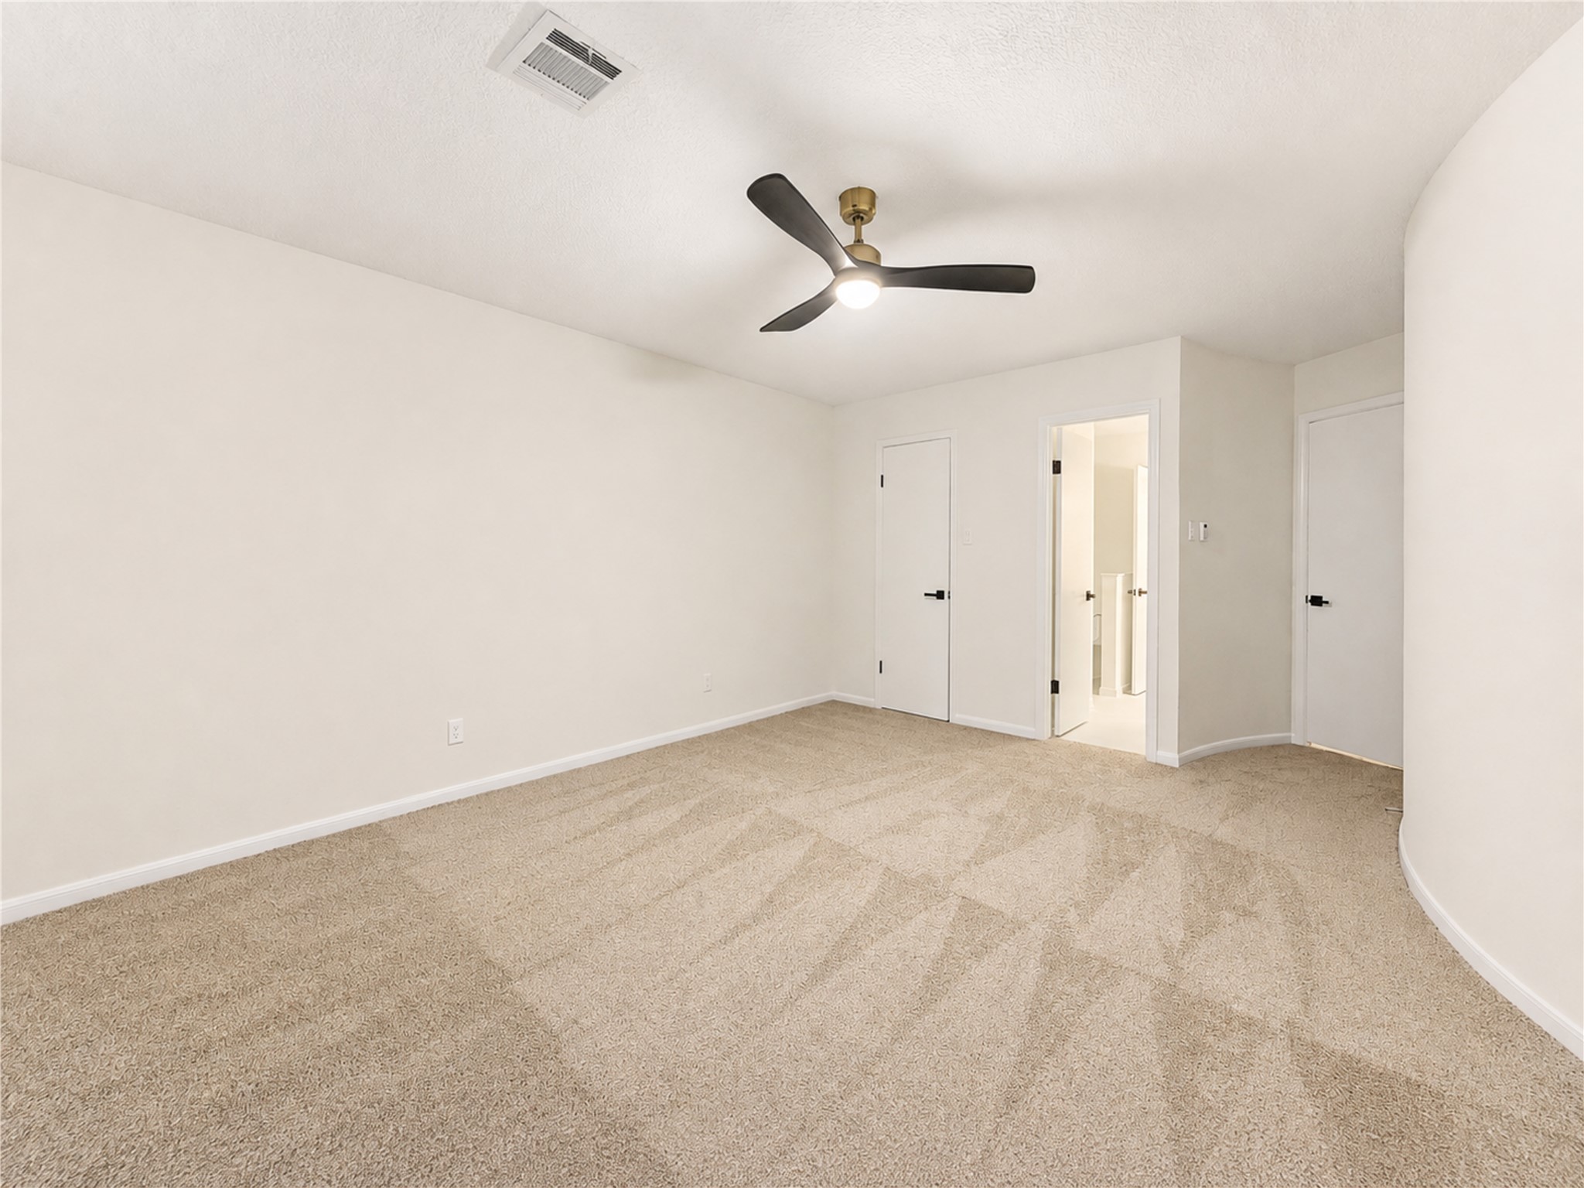
One of three upstairs bedrooms offers a comfortable private retreat with fresh paint, new carpet and the convenience of an ensuite bath. The generous space is ideal for family or guests, giving everyone a place to unwind, recharge and enjoy added privacy away from the main living areas.
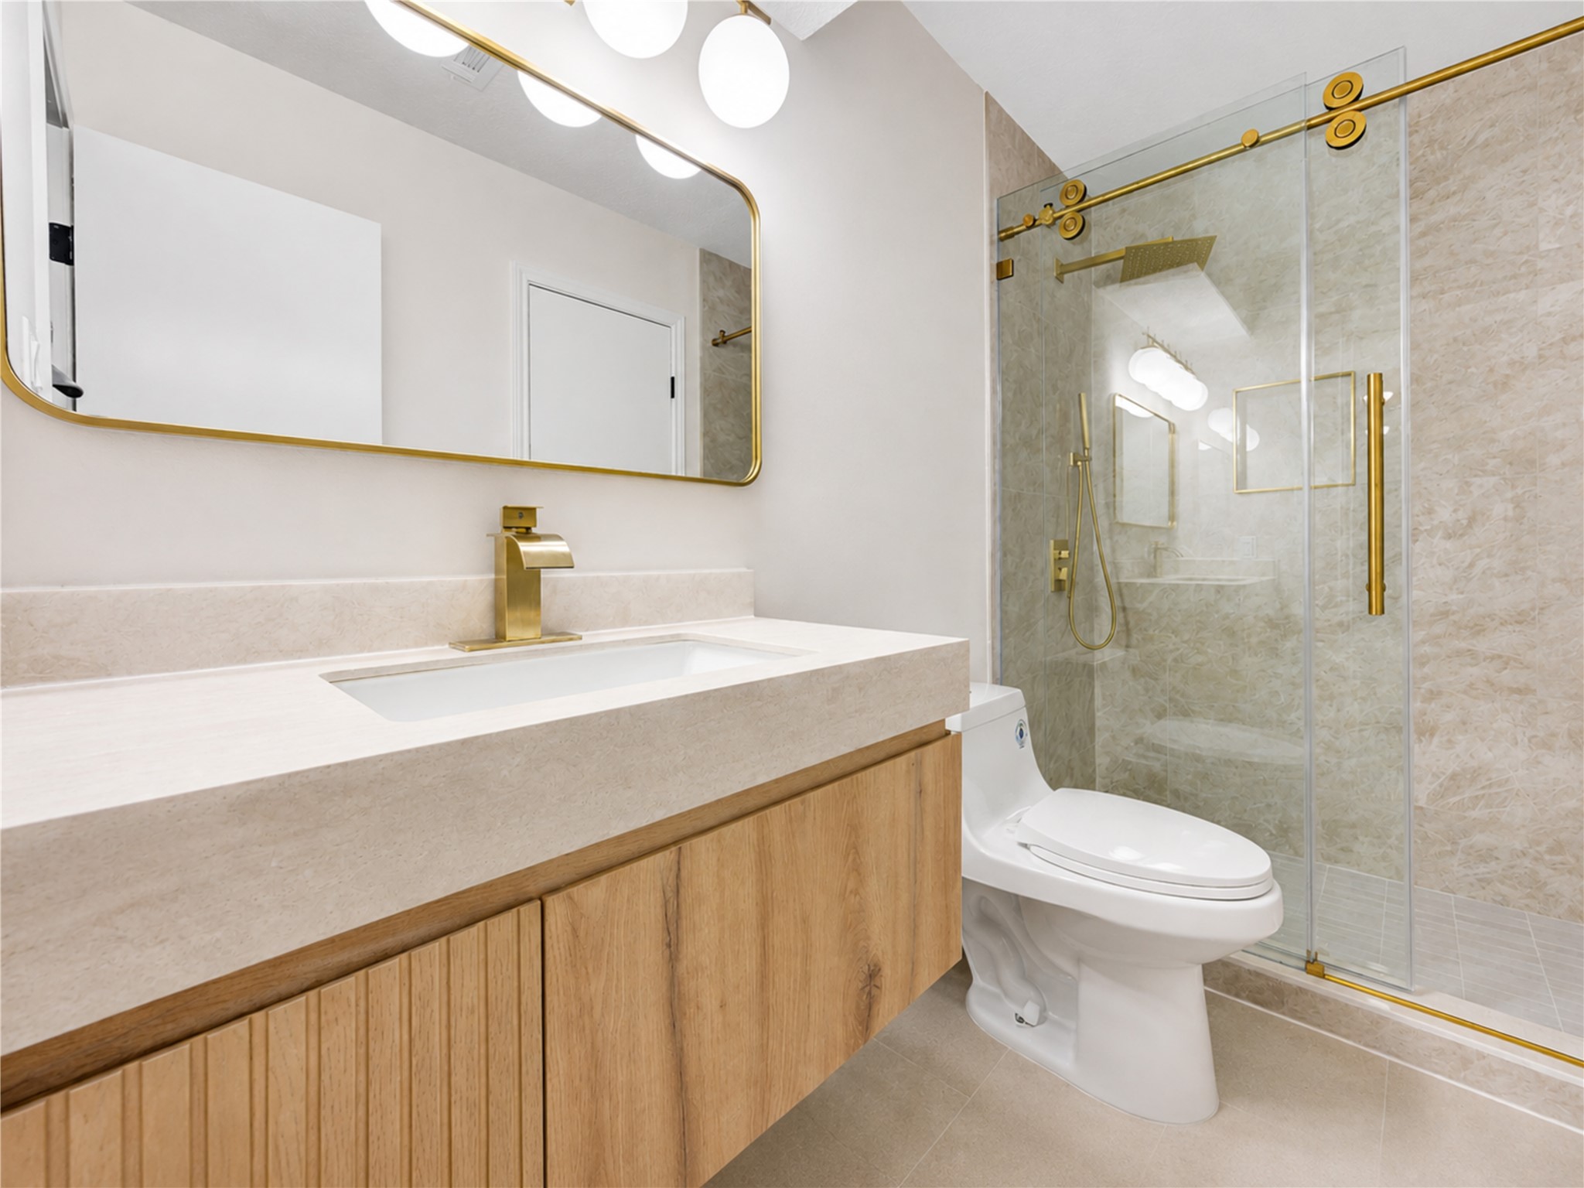
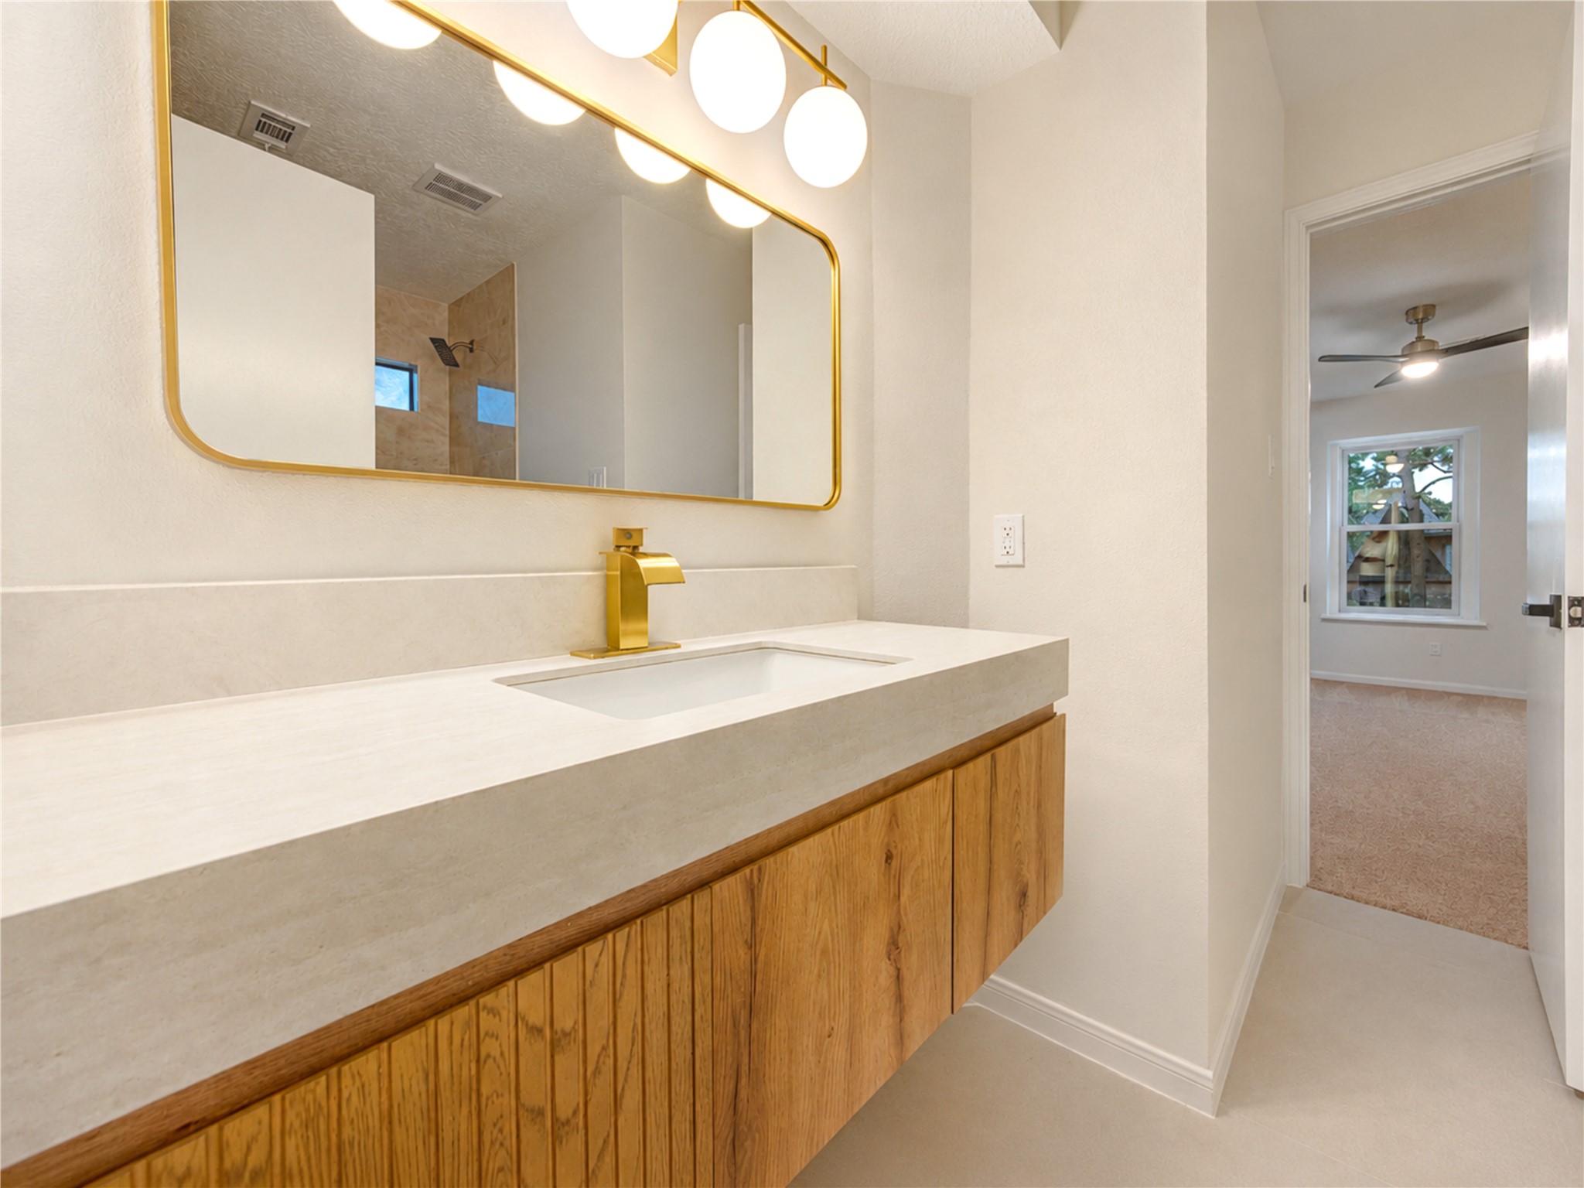
Updated ensuite bath offers a stylish private retreat with a modern vanity, sleek finishes and a spacious walk-in shower with frameless glass and striking gold accents—giving family members or overnight guests the comfort and convenience of their own beautifully finished space.
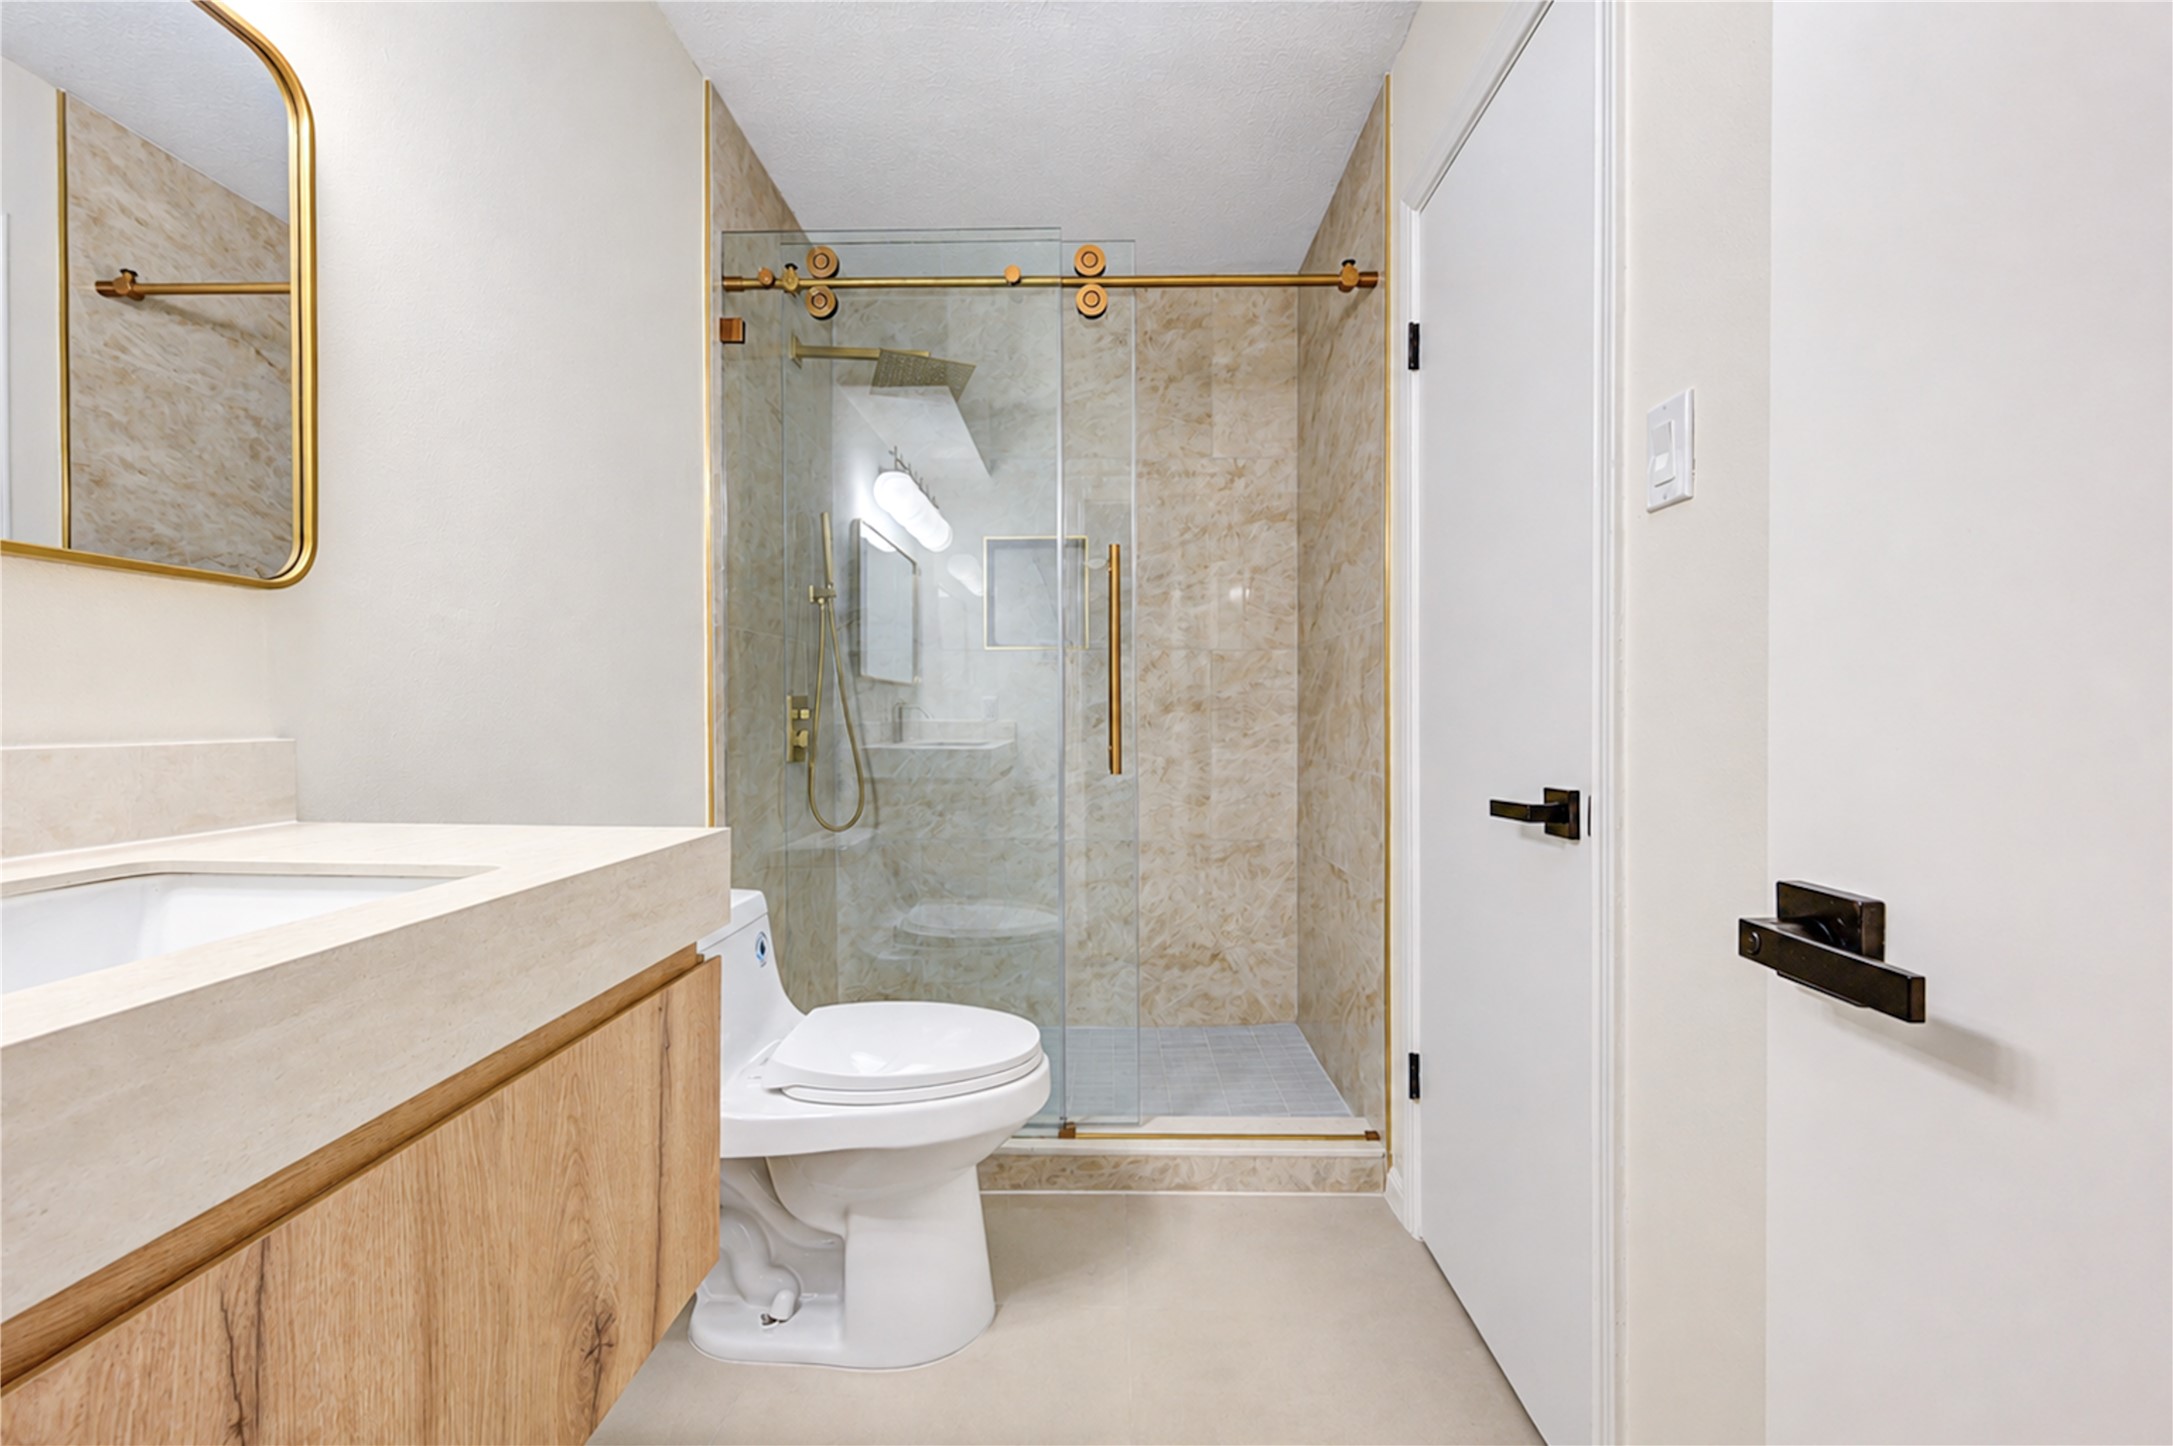
Second view of the updated ensuite bath highlights the spacious walk-in shower with frameless glass, beautiful tilework and striking gold fixtures—bringing a polished, spa-inspired feel to this private upstairs retreat.
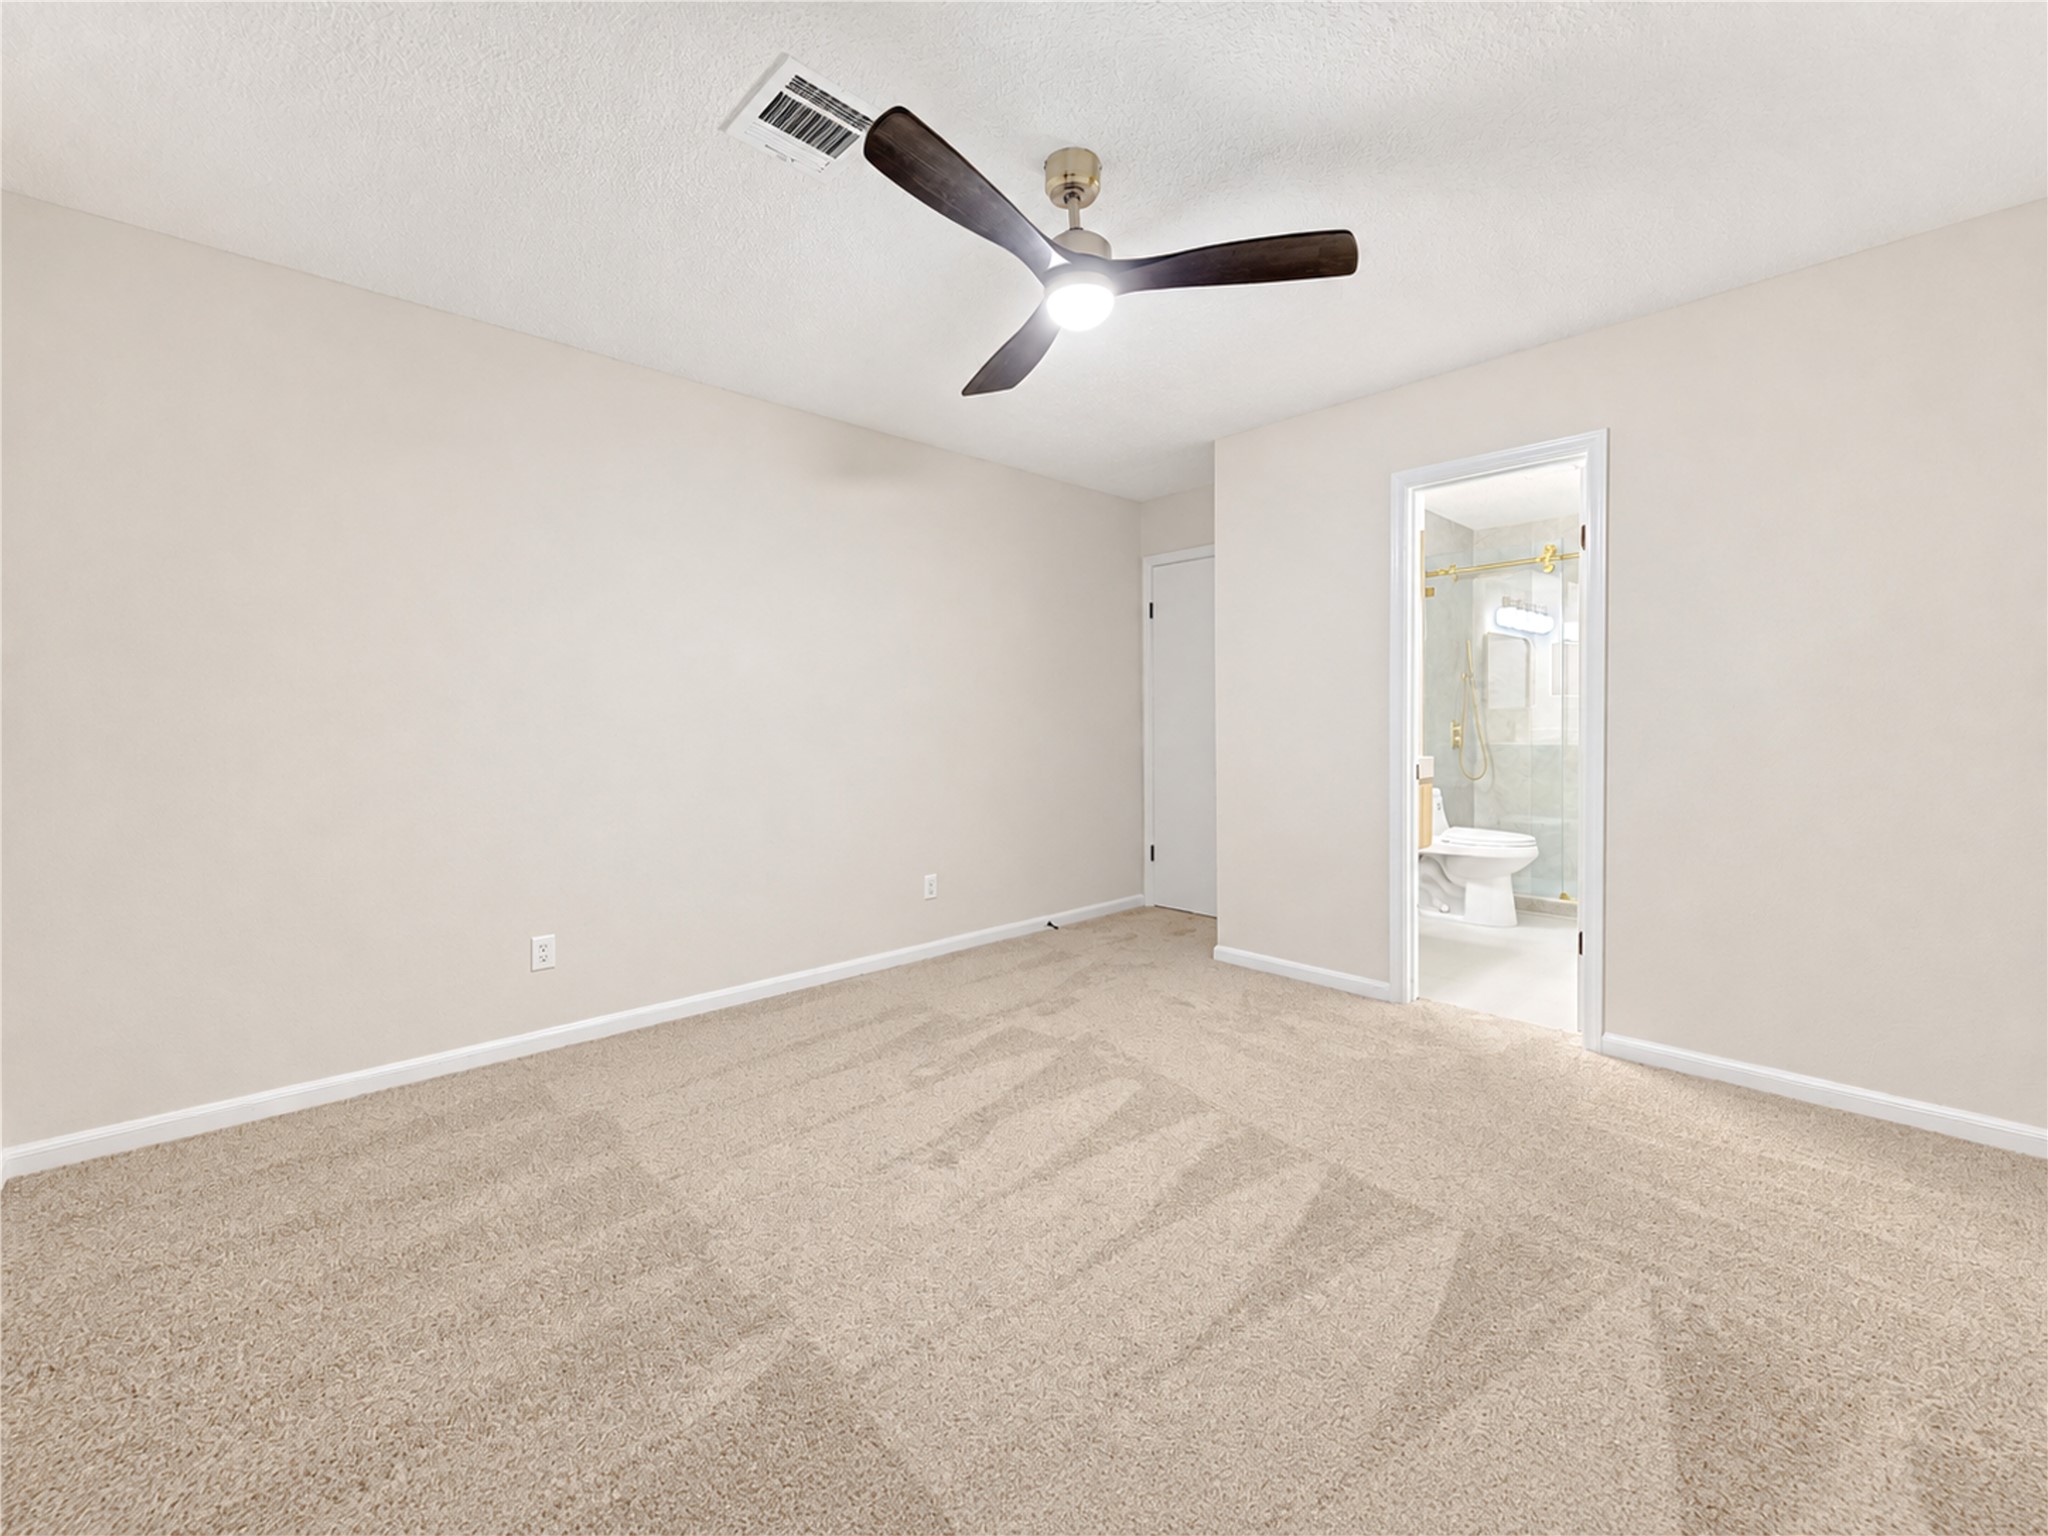
Second upstairs bedroom offers a fresh, comfortable retreat with new carpet, fresh paint and a new ceiling fan. Generous proportions and natural light create a versatile space for family, overnight guests or a quiet study area, with plenty of room to make it their own.
Updated Hollywood-style bath combines modern finishes with everyday functionality, featuring a sleek vanity, generous counter space and stylish gold accents. The convenient shared layout provides easy access between the upstairs bedrooms while still giving family members or guests their own space to get ready.
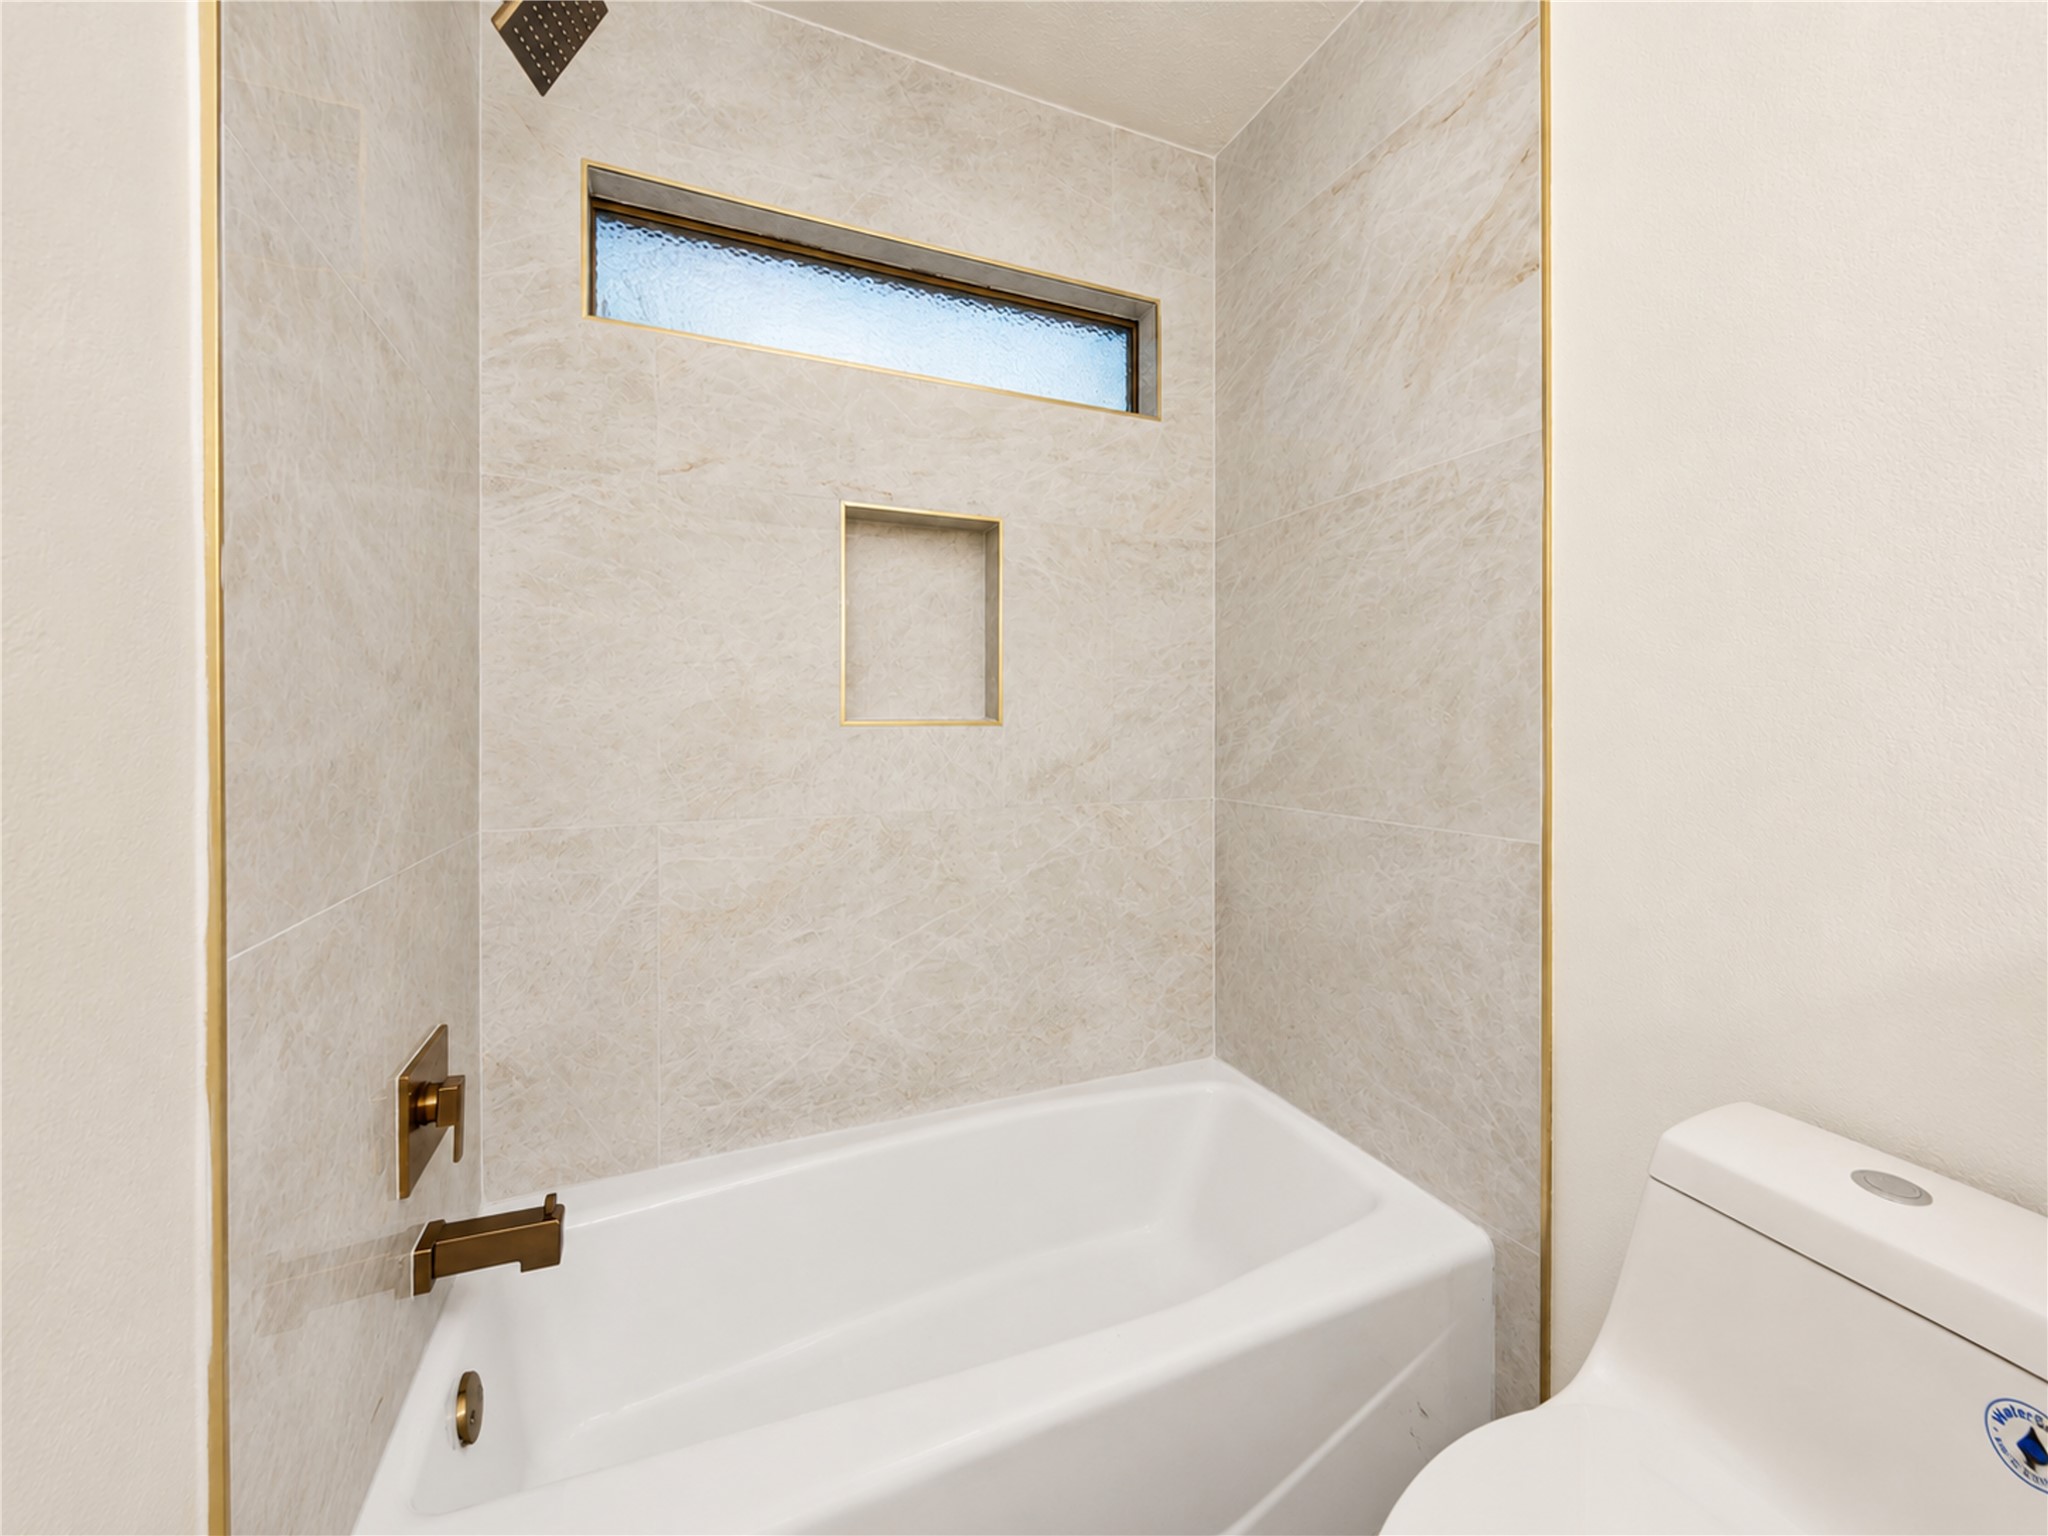
Renovated tub and shower combination features floor-to-ceiling tile, modern fixtures, a rainfall showerhead and built-in niche, creating a fresh, polished space designed for comfortable everyday routines.
Third upstairs bedroom offers a comfortable, versatile retreat with fresh paint, new carpet and an updated ceiling fan. Generous proportions provide plenty of space to create a relaxing bedroom, study area or personalized retreat for family or overnight guests.
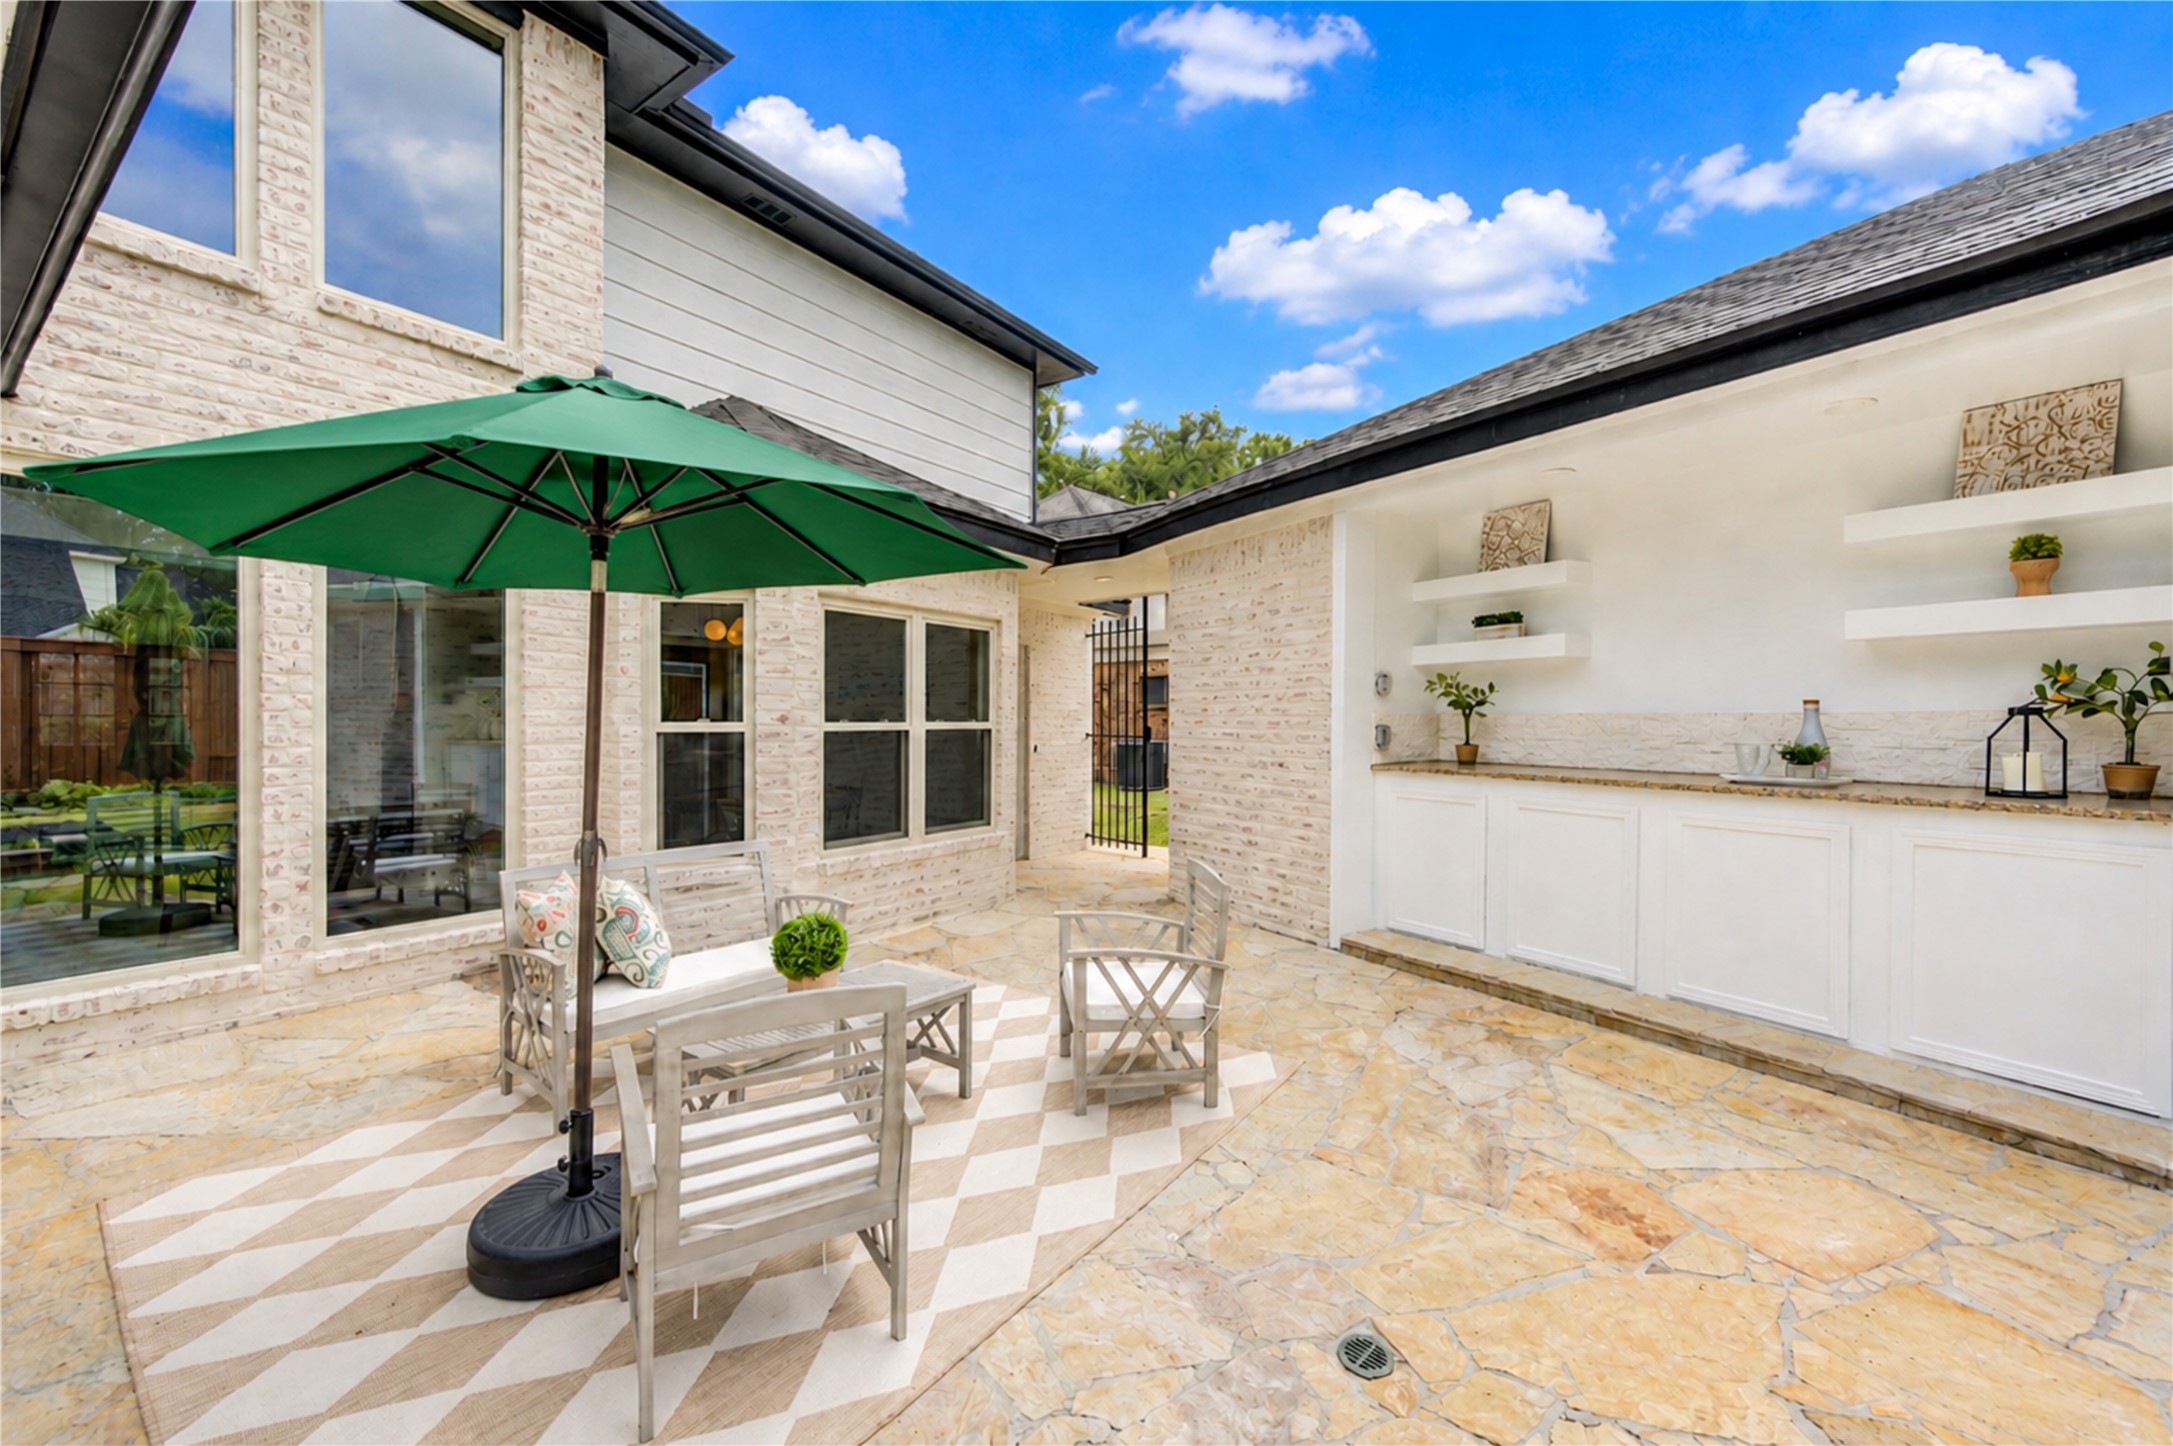
Expansive courtyard-style patio creates a wonderful extension of the home’s living space, with generous room for outdoor seating, dining and entertaining. A built-in serving area with cabinetry and counter space makes it easy to host weekend gatherings, enjoy casual meals outdoors or relax with morning coffee before heading to the pool
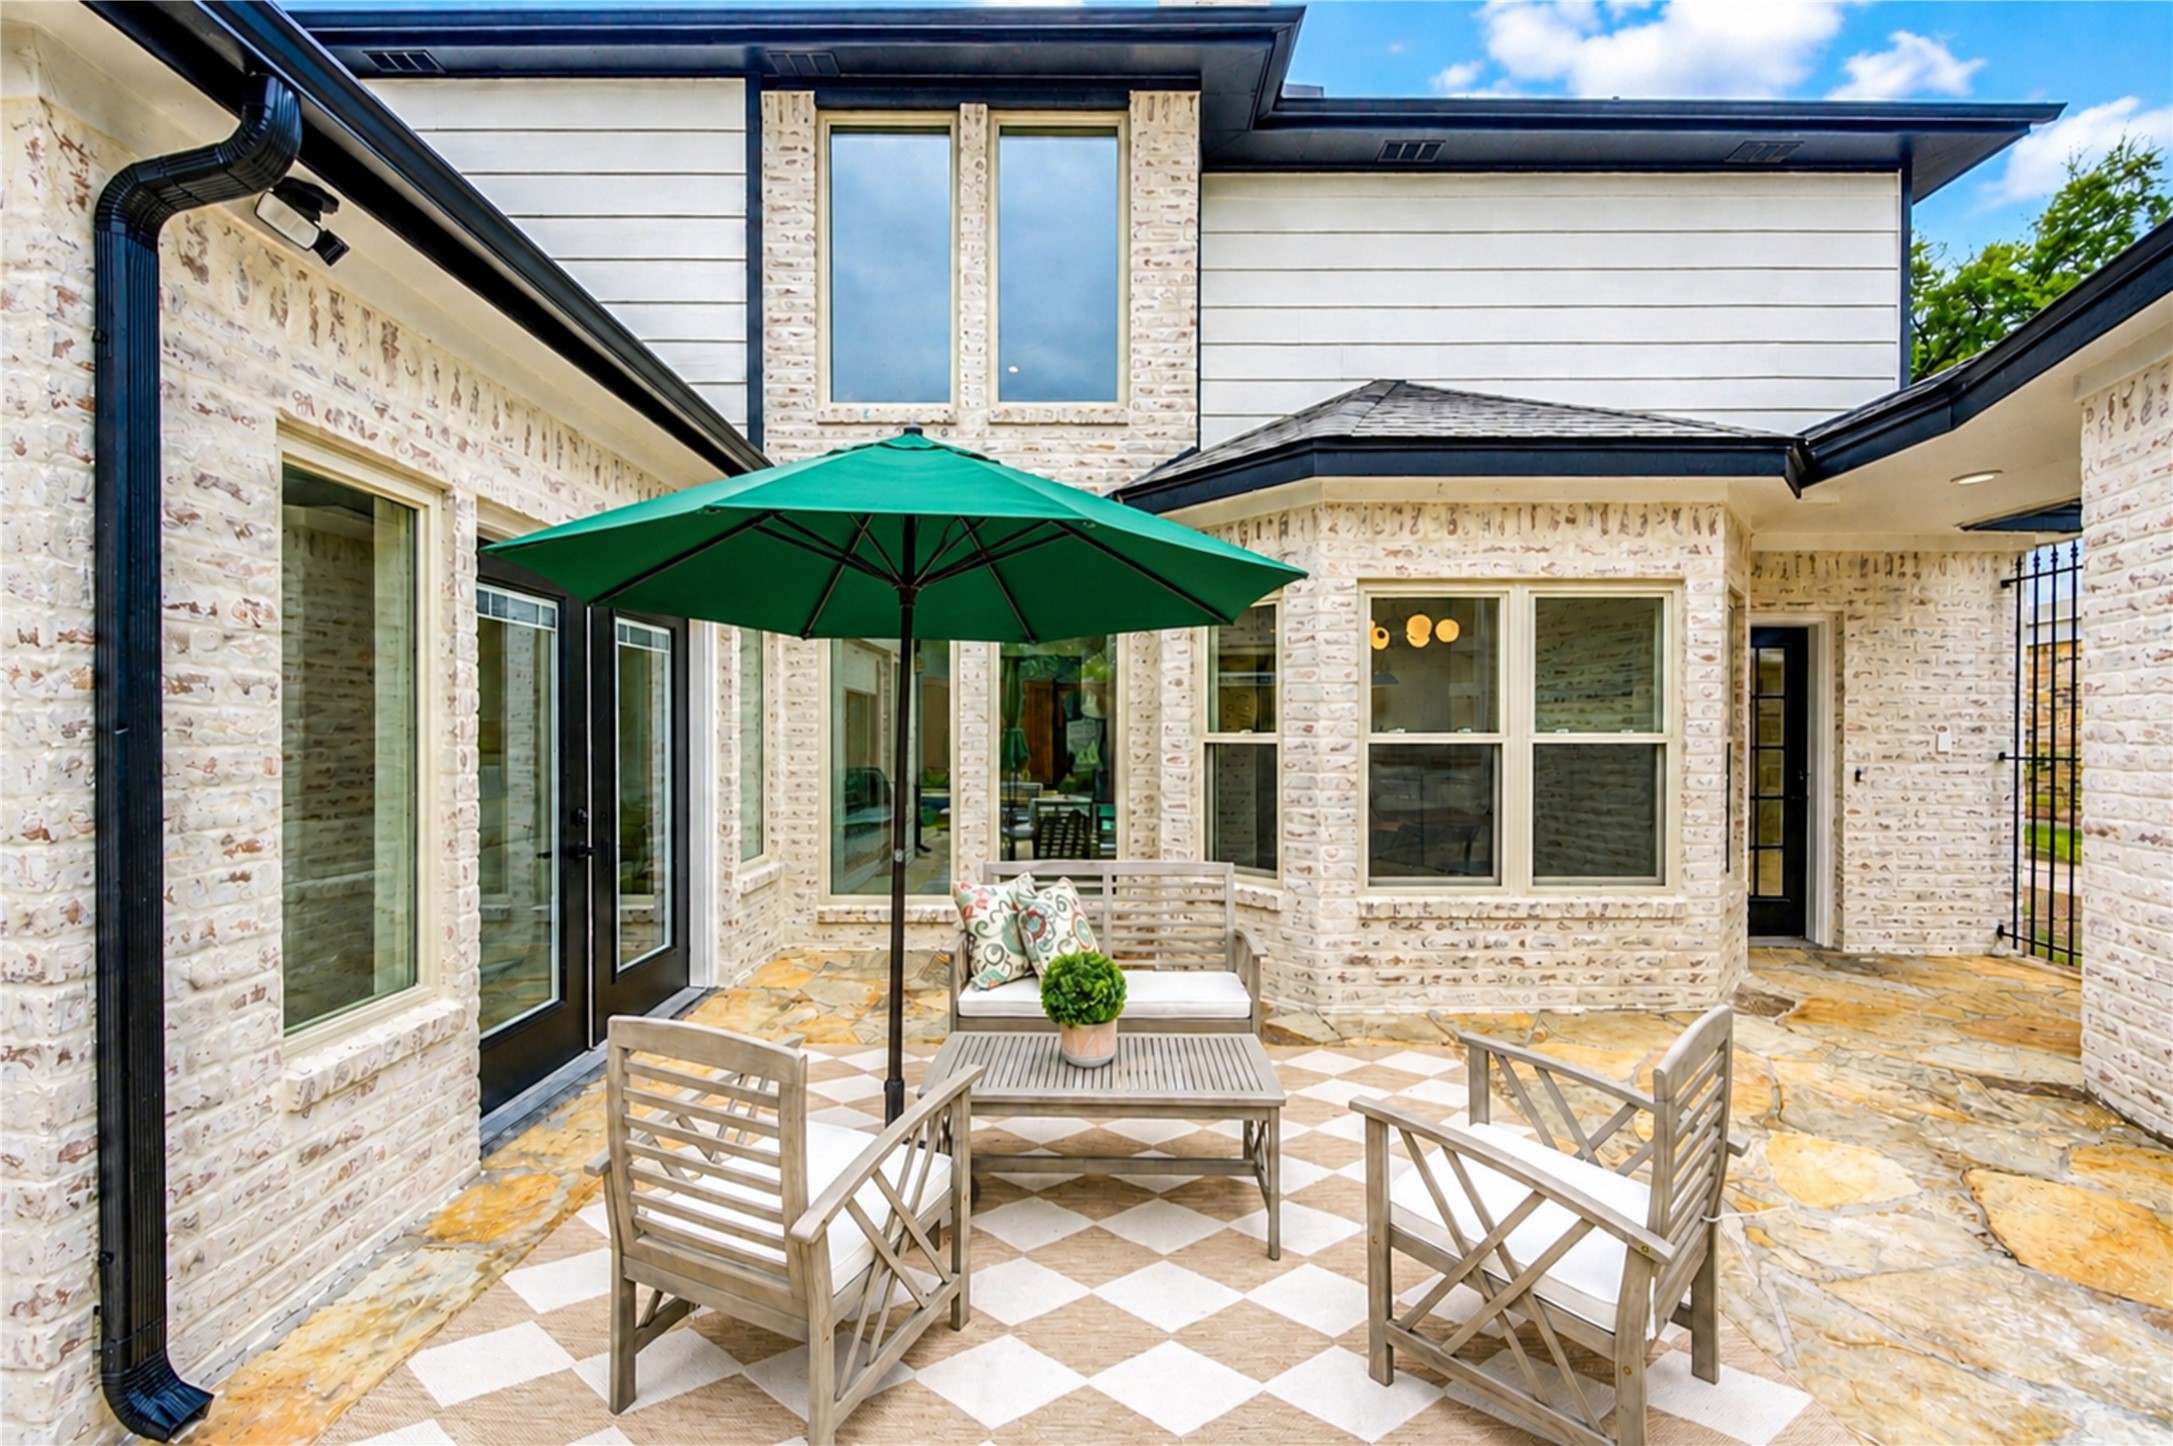
Another view of the private courtyard highlights the home’s inviting indoor-outdoor connection, with French doors and expansive windows opening the living spaces to the patio. Surrounded by distinctive German schmear brick, it’s a charming setting for morning coffee, alfresco meals, evening cocktails or relaxed conversation with friends.
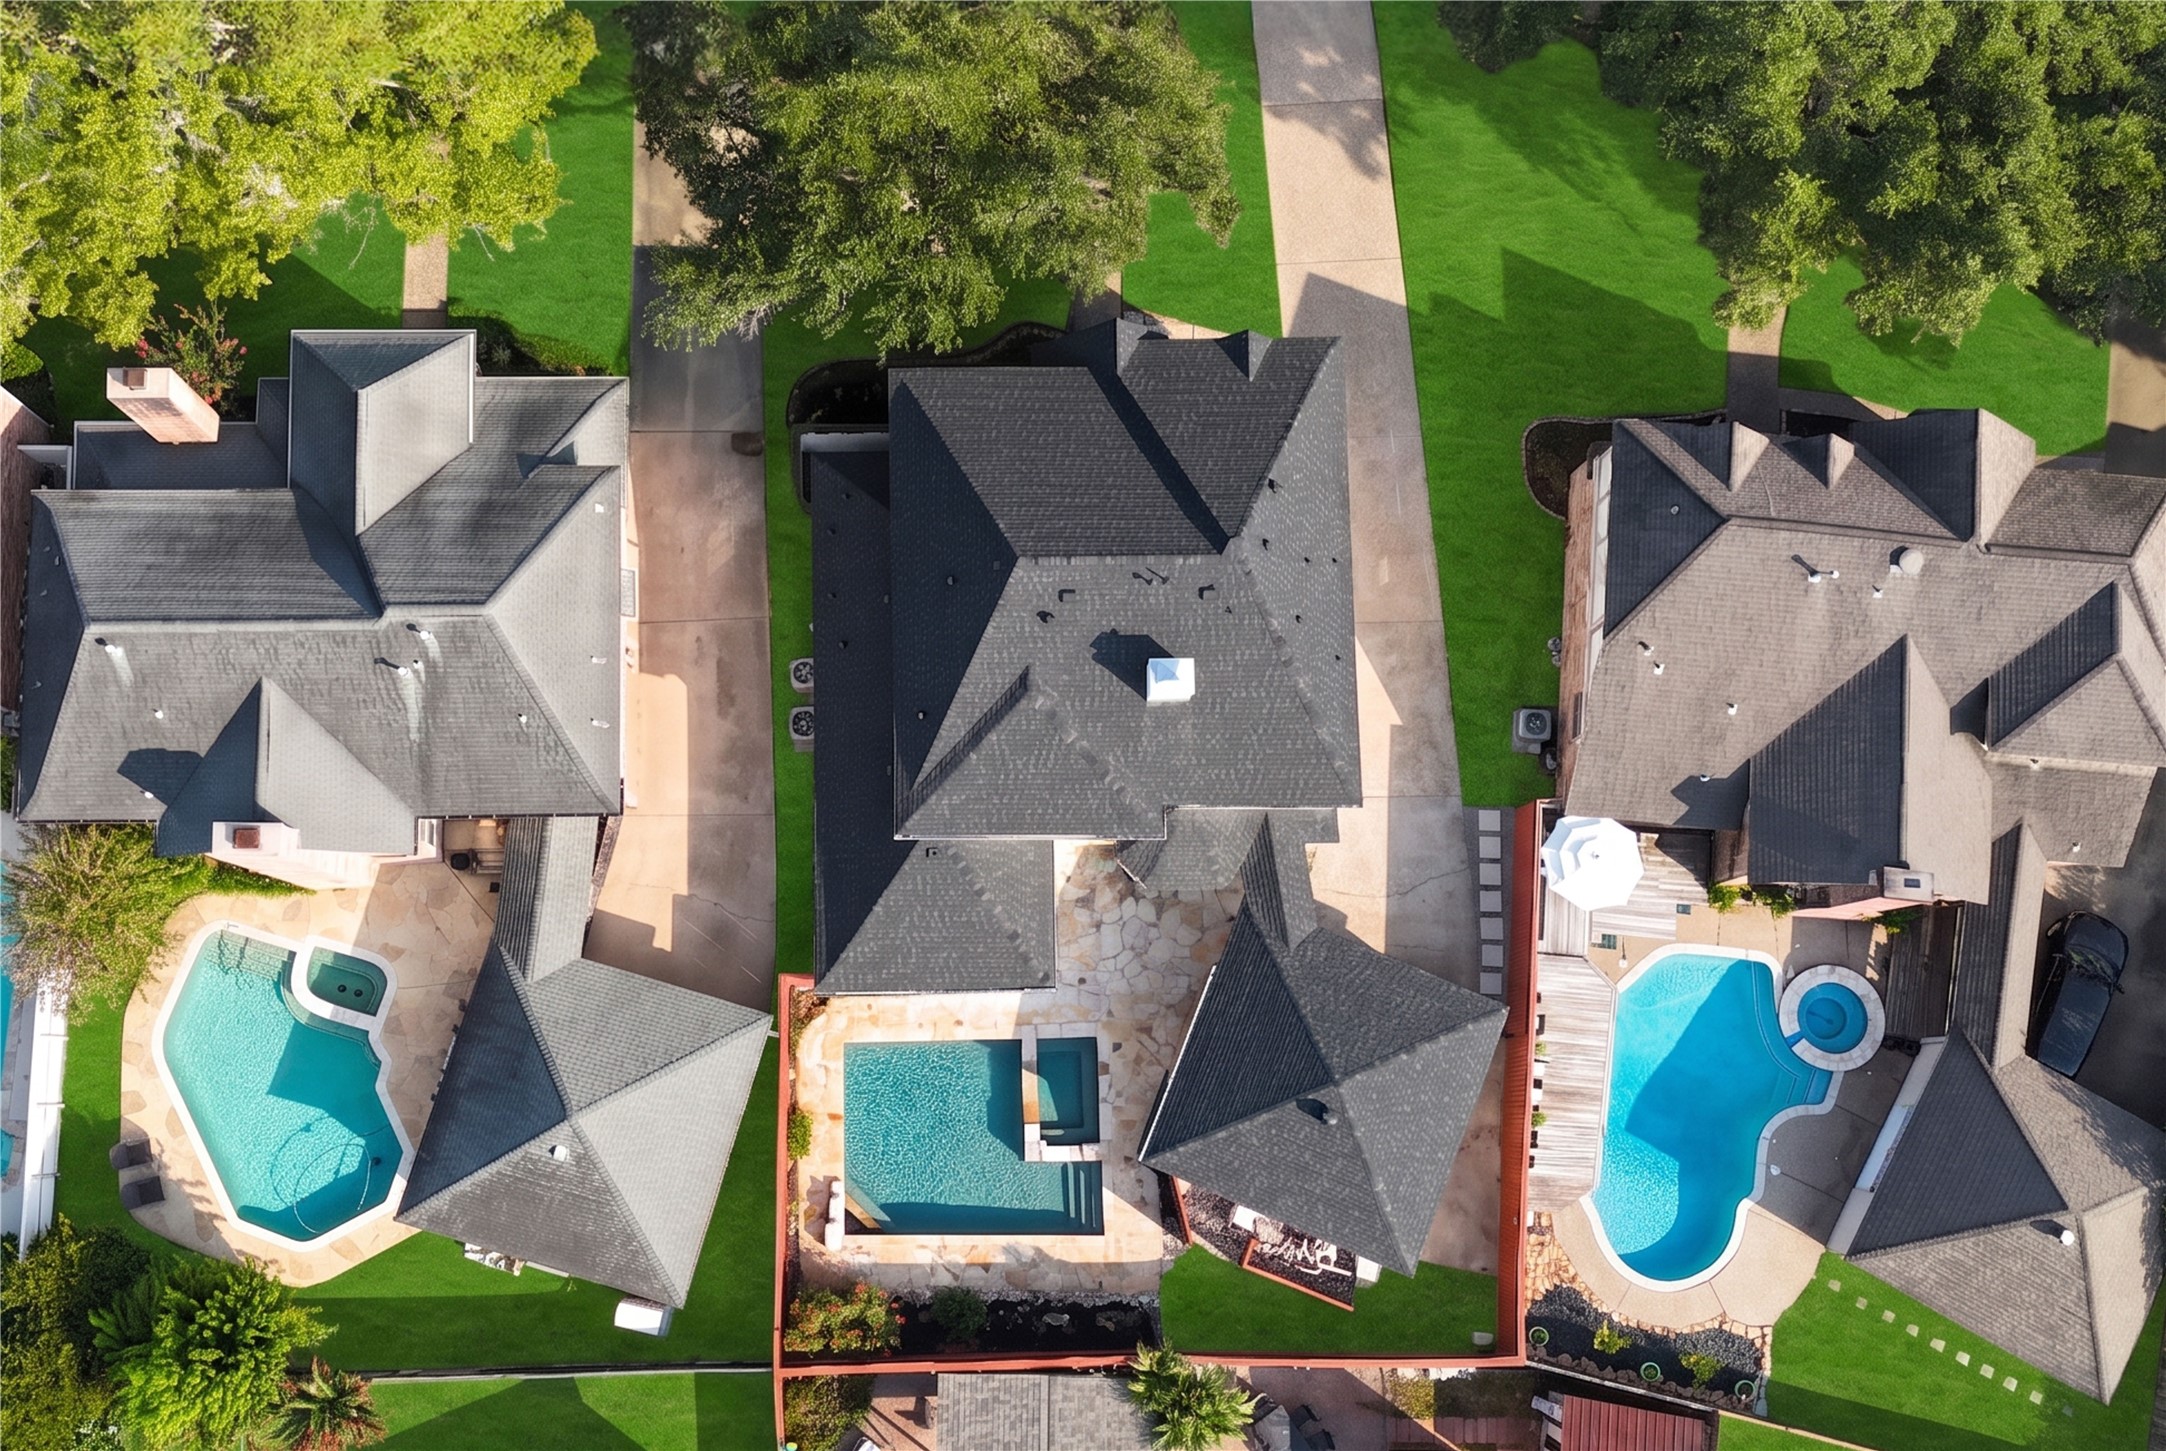
Bird’s-eye aerial view showcases the home’s setting among mature trees and neighboring residences, with the sparkling backyard pool creating a private outdoor retreat for sunny afternoons, weekend gatherings and relaxed days at home.
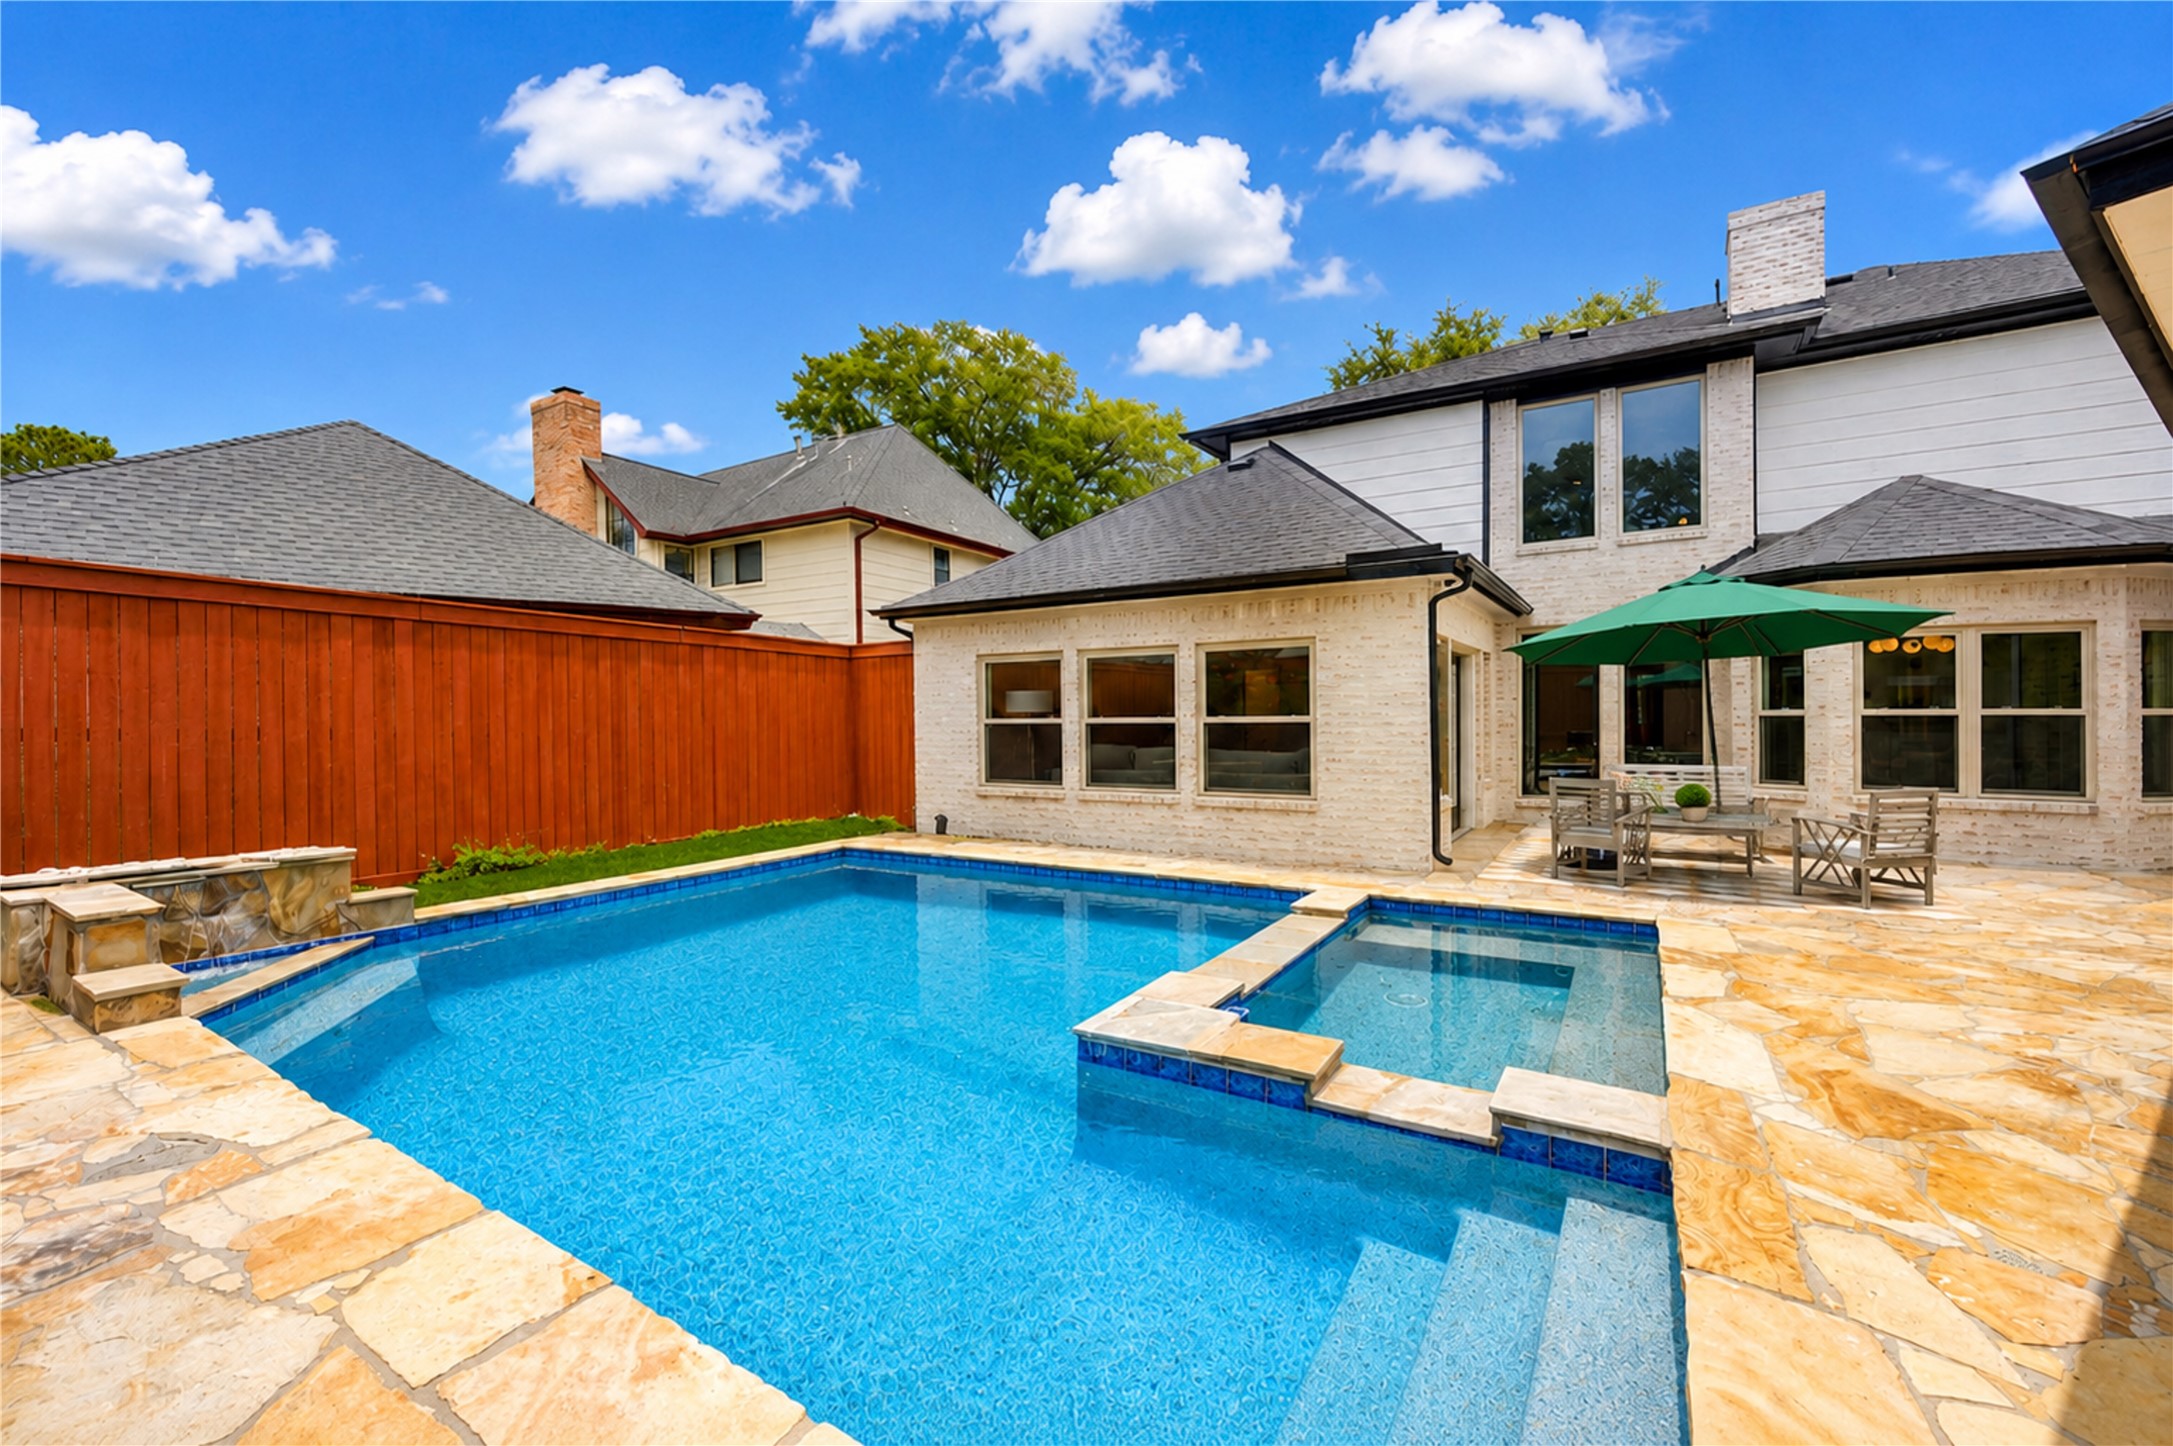
Sparkling backyard pool transforms the outdoor space into a private retreat, perfect for cooling off on warm Texas afternoons, hosting weekend gatherings or unwinding poolside as the sun sets. Expansive decking provides plenty of room for lounging, dining and enjoying relaxed outdoor living
Another twilight view of the backyard showcases the sparkling pool and generous surrounding patio, creating an inviting extension of the home for sunset swims, weekend barbecues and evenings spent relaxing outdoors with family and friends.
Beautifully updated two-story home in Nottingham Country featuring German schmear brick, striking contrasting architectural accents, mature shade trees, a manicured front lawn and an inviting double-door entry.
Nottingham Country neighborhood amenities offer even more ways to enjoy an active, social lifestyle, with a community pool and tennis courts providing a convenient setting for summer swims, friendly matches and time spent outdoors close to home.
Located in sought-after Nottingham Country and zoned to highly regarded Katy ISD schools, including Taylor High School—an ideal setting for enjoying an established neighborhood lifestyle with convenient access to area schools, recreation and community amenities.

 Price Reduced Listing