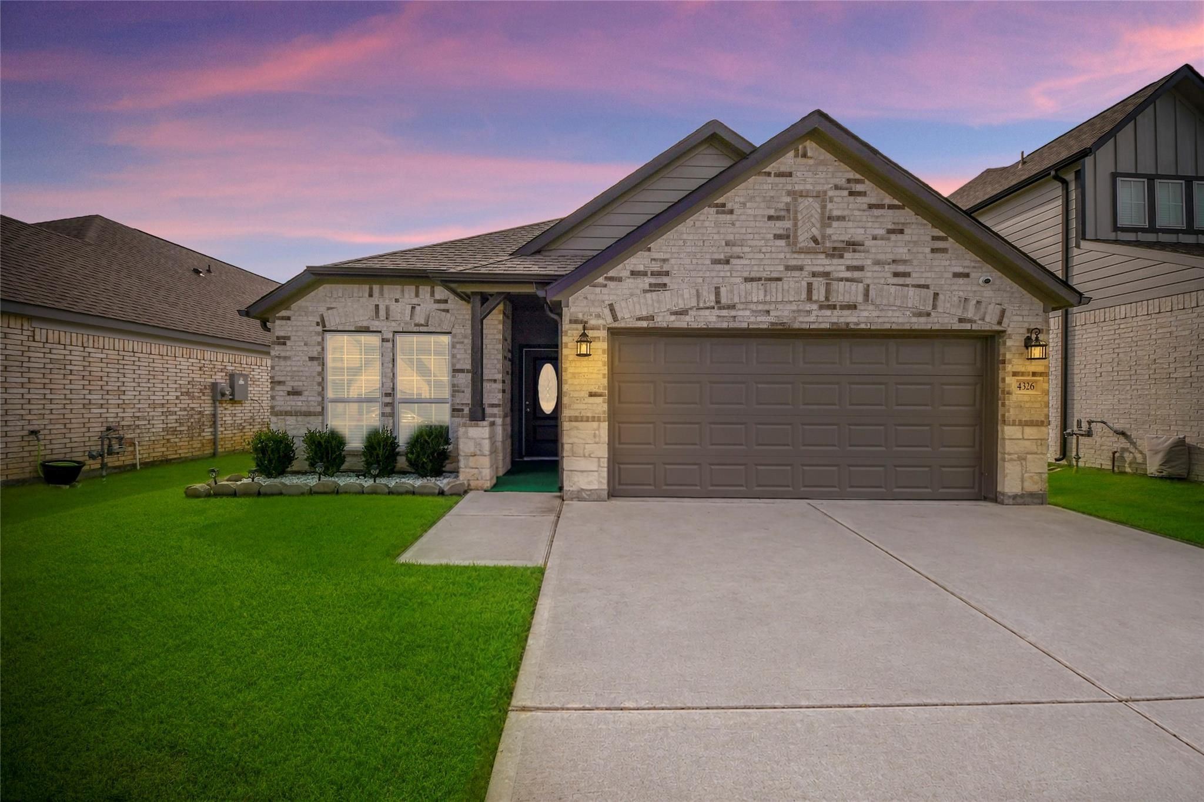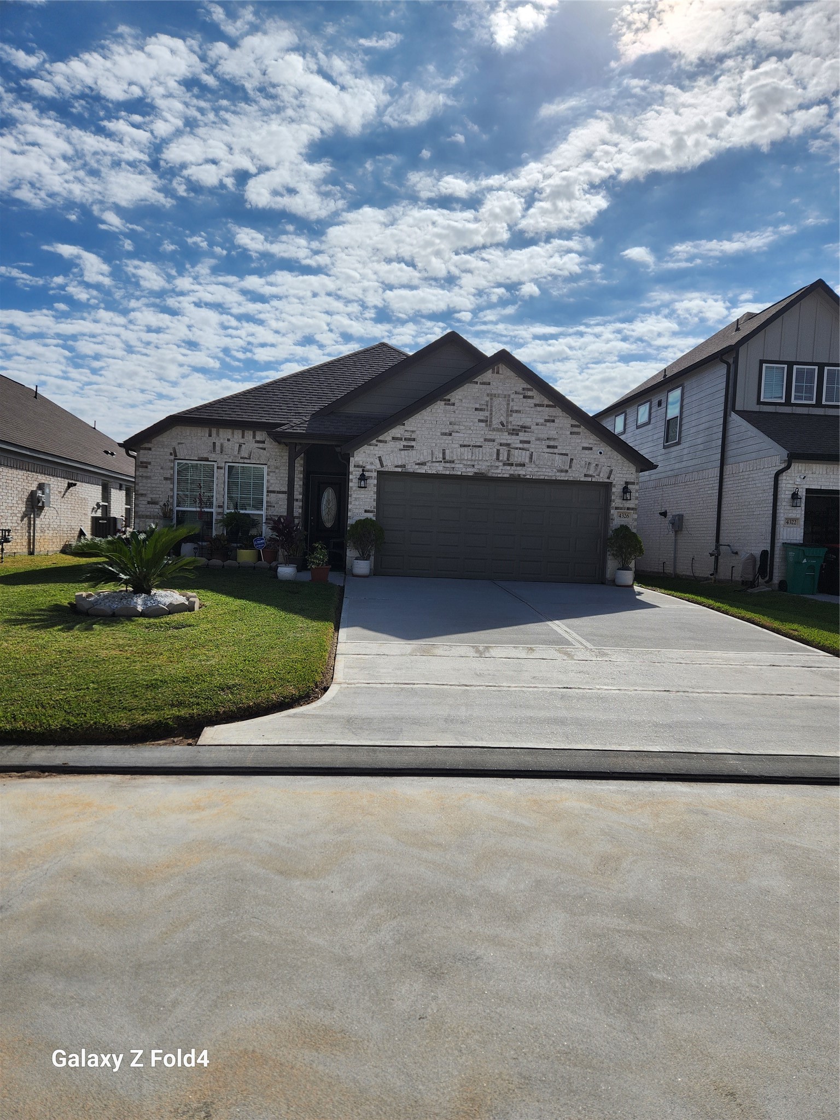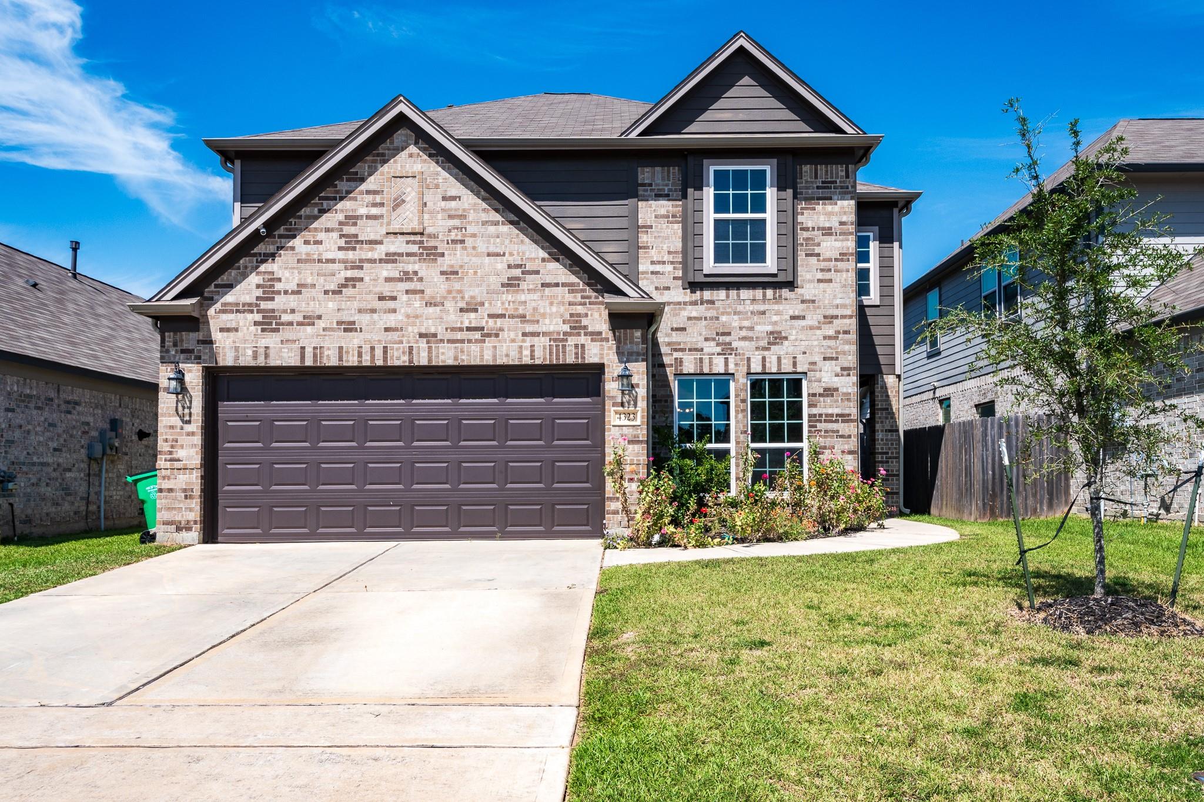
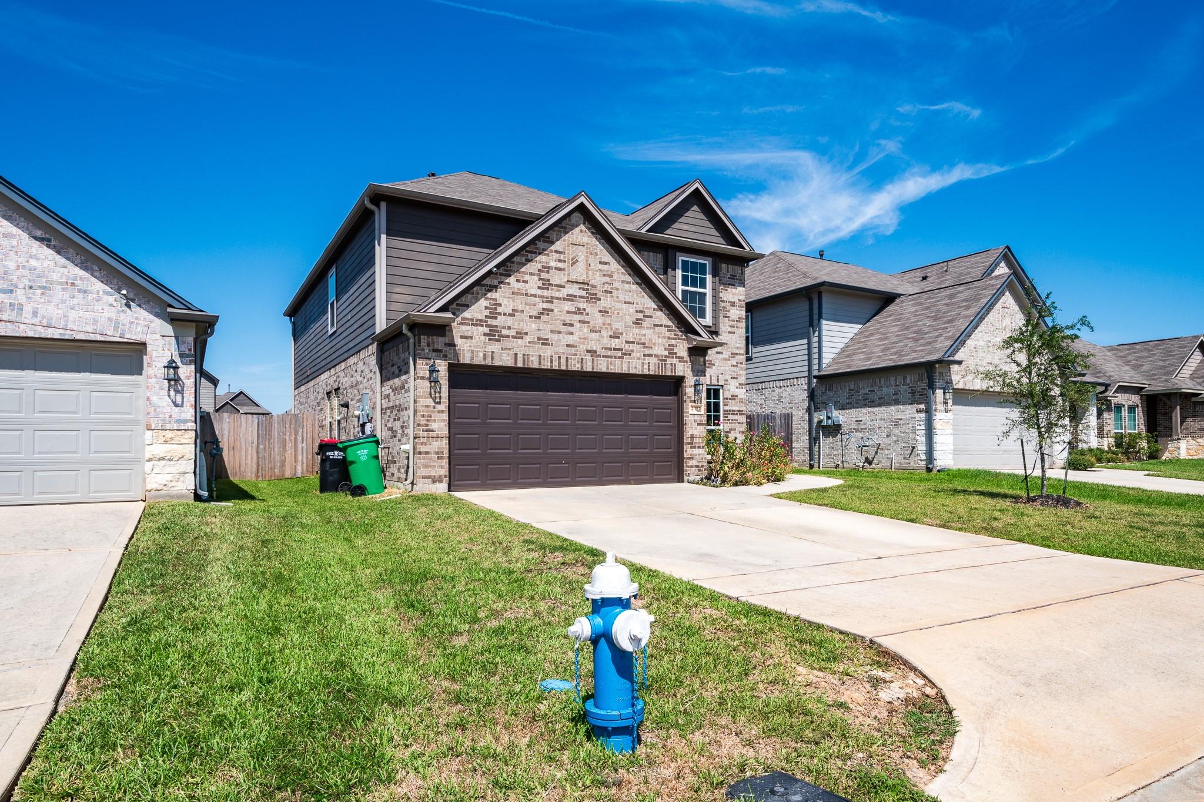

Description
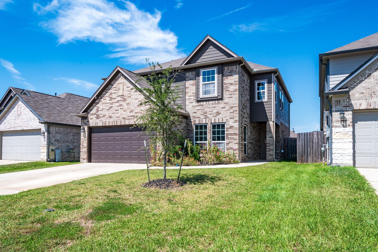
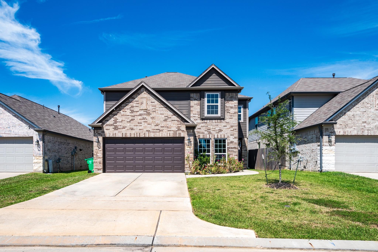
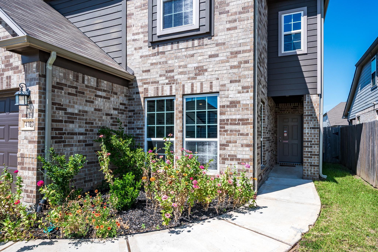
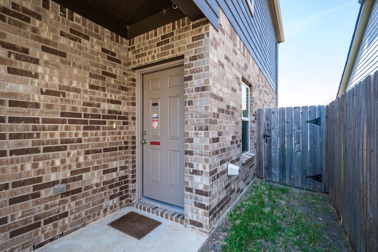
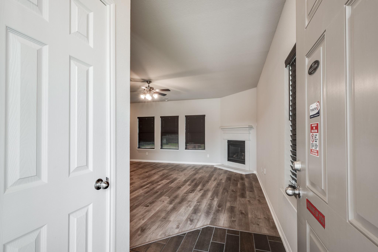
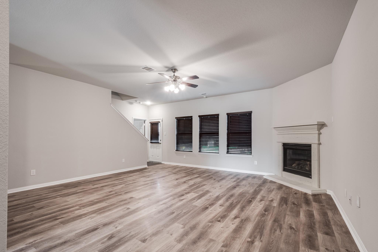
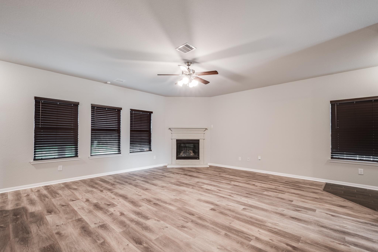
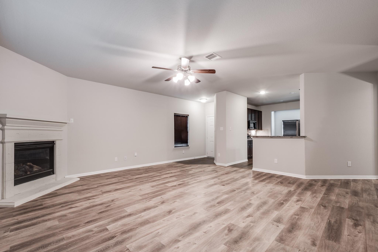
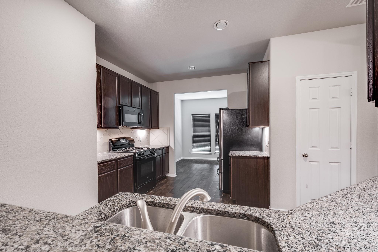
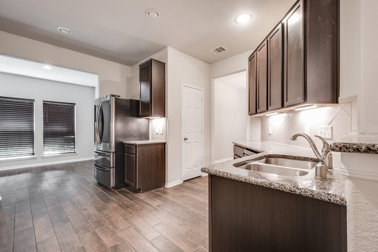
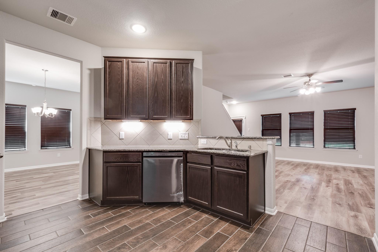
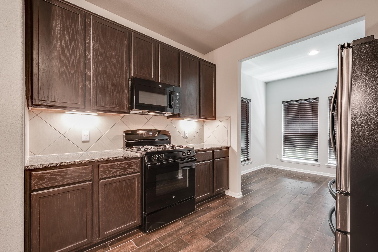
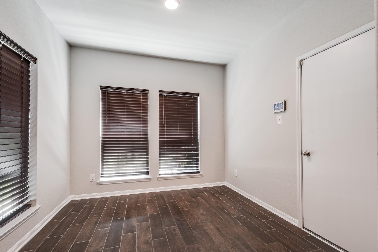
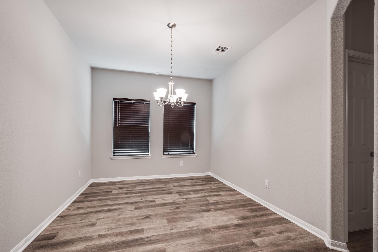
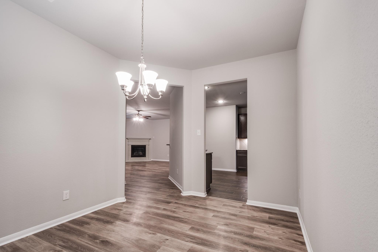
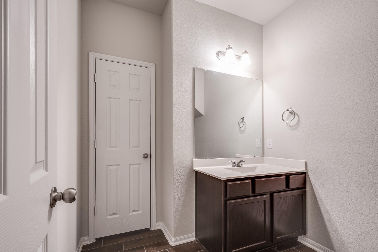
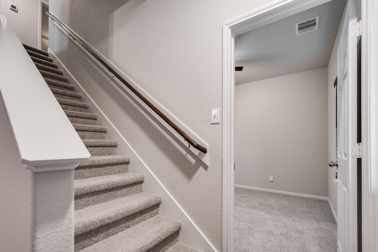
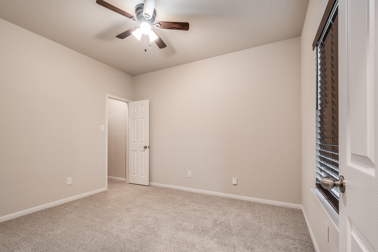
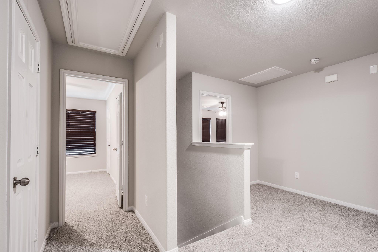
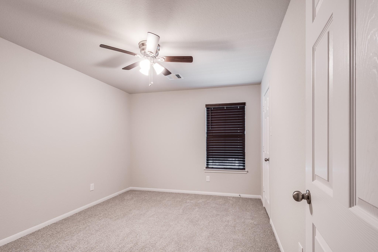
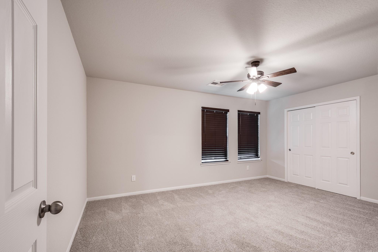
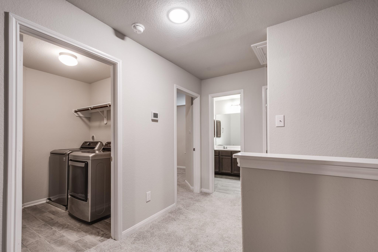
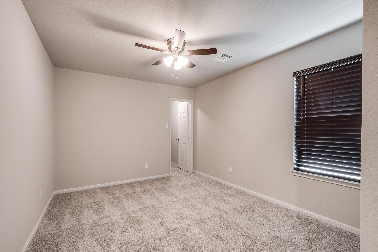
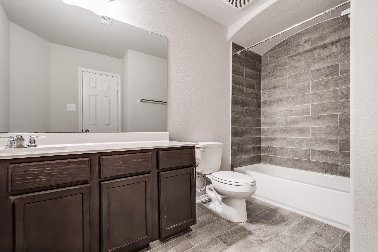
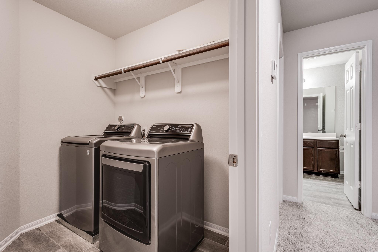
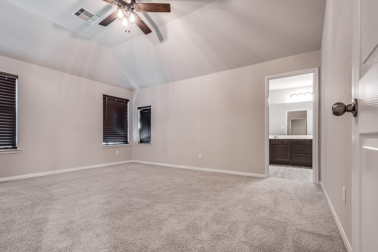
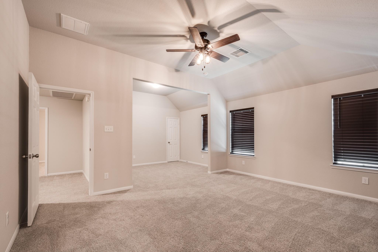
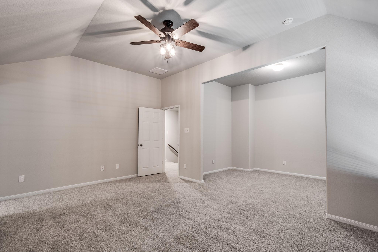
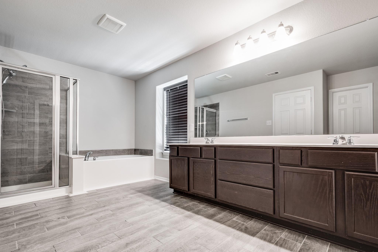
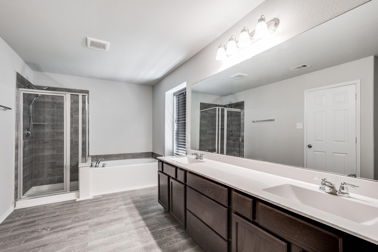
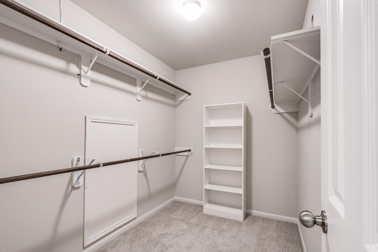
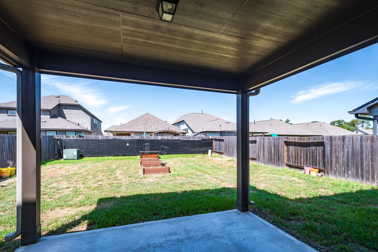
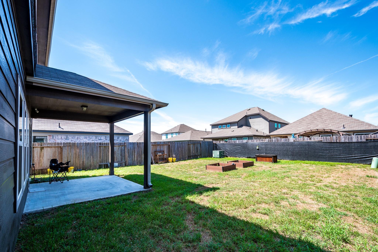
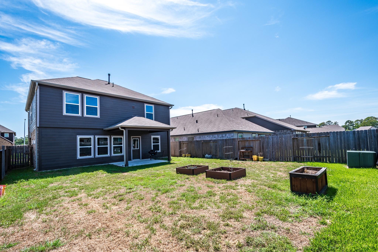
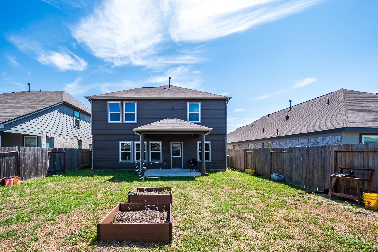
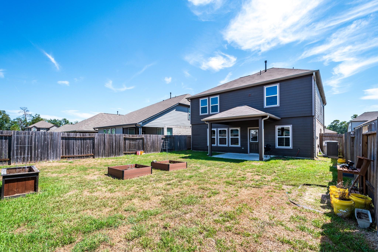
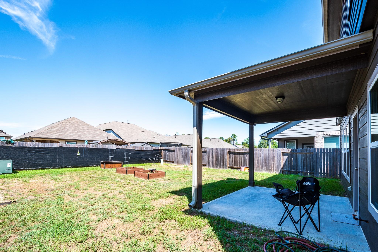
Welcome Home to 4323 Lotus Dale Dr. A Charming 5 bd (could be 6) 2.5 bath 2 story home has great functionality for your events and guests. The Large Living Room w/ a Gas Fireplace is open to the Kitchen that has 42" cabinets, Granite counters, Gas Stove, Refrigerator, New Microwave & New Dishwasher and is open to Breakfast room that has the entry to the garage. The Formal Dining Room is off the Kitchen and there is a 1/2 bath downstairs. One Bedroom is downstairs, but all other Large Bedrooms are upstairs with nice closets. The Large Primary Bedroom has an open Bonus room that could be a 6th bedroom. Ensuite Primary Bath features a separate shower & soaking tub, dual sinks w/ large vanity area, walk-in closet, linen closet & private toilet room. Utility w/ washer/dryer & 2nd full bath are also upstairs. New vinyl flooring & new carpet throughout. Covered back concrete patio w/ a Large Fenced back yard & raised garden beds! Gutters have been installed as well. This is a must see!
Details
| MLS # | 21405611 |
|---|---|
| Listing Type | For Sale |
| Style | House |
| HOA Dues | $473 |
| Sub-Type | Resale |
| Status | Active |
| Year | 2021 |
| Days On Site | 19 |
| Listing Provided By | Designed Realty Group | Diane Green |
Features
| Bed(s) | 5 |
|---|---|
| Bath(s) | 3 Total |
| SQ Feet | 2,610 |
| Garage | 2 |
| Story(s) | 2 |
| Acreage | 0.13 |
Interior
| Heating | Natural Gas |
|---|---|
| Heating Yes / No | Yes |
| Cooling | Ceiling Fan(s), Electric |
| Cooling Yes / No | Yes |
| Appliances | Disposal, Dryer Included, Refrigerator Included, Washer Included, Gas Oven, Microwave, Gas Range, Dishwasher |
| Interior Features | Prewired for Alarm System, 1 Bedroom Down - Not Primary BR, En-Suite Bath, Primary Bed - 2nd Floor, Walk-In Closet(s) |
| Window Features | Insulated/Low-E windows, Window Coverings |
| Fireplace Yes / No | Yes |
| Fireplaces Total | 1 |
| Fireplace Features | Gas Log |
| Laundry Features | Electric Dryer Hookup, Gas Dryer Hookup, Washer Hookup |
| Door Features | Insulated Doors |
Exterior
| Roof | Composition |
|---|---|
| Foundation Details | Slab |
| Lot Features | Back Yard, Cleared, Subdivided, 0 Up To 1/4 Acre |
| Patio And Porch Features | Covered |
| Fencing | Back Yard |
| Construction Materials | Brick, Cement Siding |
| Direction Faces | East |
Parking
| Attached Garage Yes / No | Yes |
|---|---|
| Garage Yes / No | Yes |
| Parking Features | Attached, Double-Wide Driveway |
Utilities
| Sewer | Public Sewer |
|---|---|
| Water Source | Public, Water District |
| Green Energy Efficient | Thermostat |
Location
| Har Restrictions | Deed Restrictions |
|---|---|
| Road Surface Type | Concrete, Curbs, Gutters |
Taxes
| Tax Annual Amount | 8565 |
|---|---|
| Tax Year | 2026 |
| Tax Exemptions | Homestead Veteran |
Other
| Har Maint Fee Includes | Other |
|---|
Area Information
| State | TX |
|---|---|
| County | Harris |
| City | Spring |
| Zip Code | 77373 |
| Area | 12 |
| Subarea | Spring East |
| Community Name | Breckenridge Park West |
| School District | 48 - Spring |
| Elementary School | Gloria Marshall Elementary Schoo |
| High School | 48 - Spring |
| Listing VS Median (in Breckenridge Park West) | |
Price: $309,000 low | high Med: $309,000 sqft: 2,610 low | high Med: 2,610 $ / sqft: $118 low | high Med: $118 On site: 19 low | high Med: 19 | |
Market Activity 77373
Request a showing
Request a showing
Contact
Learn More About This Property

| State | TX |
|---|---|
| County | Harris |
| City | Spring |
| Zip Code | 77373 |
| Area | 12 |
| Subarea | Spring East |
| Community Name | Breckenridge Park West |
| School District | 48 - Spring |
| Elementary School | Gloria Marshall Elementary Schoo |
| High School | 48 - Spring |
| Listing VS Median (in Breckenridge Park West) | |
Price: $309,000 low | high Med: $309,000 sqft: 2,610 low | high Med: 2,610 $ / sqft: $118 low | high Med: $118 On site: 19 low | high Med: 19 | |