

Description
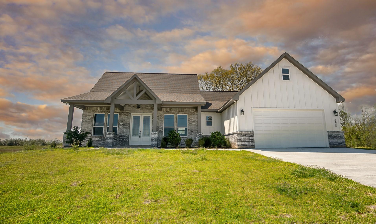
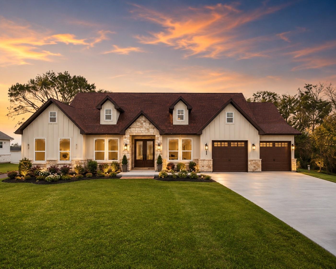
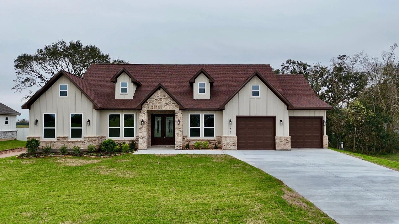
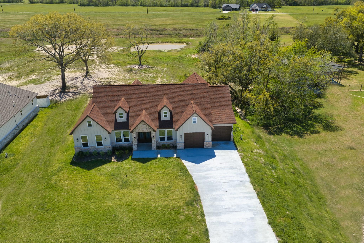
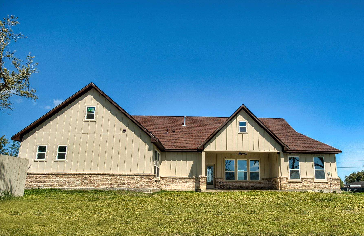
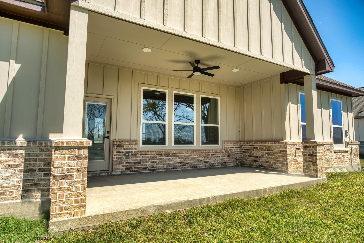
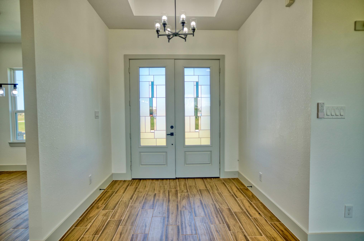
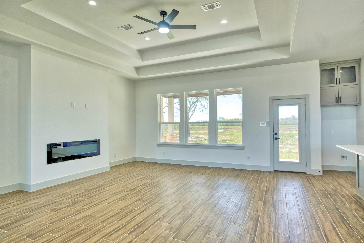
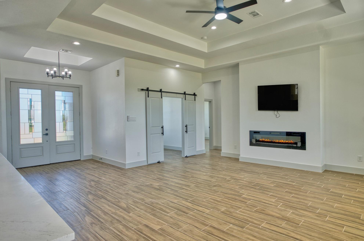
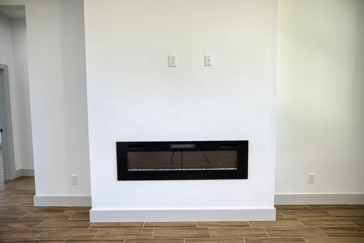
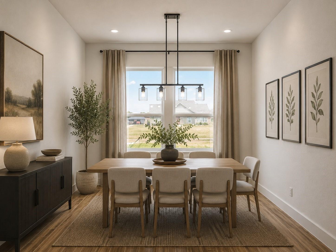
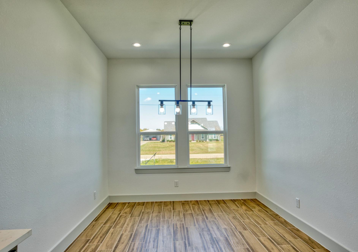
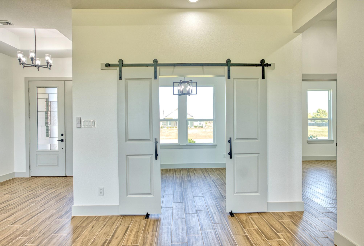
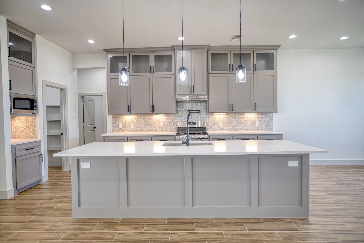
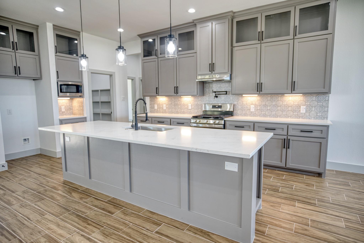
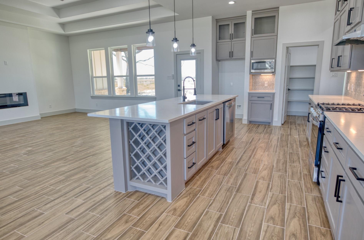
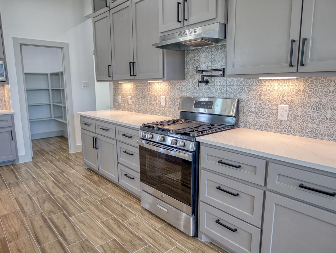
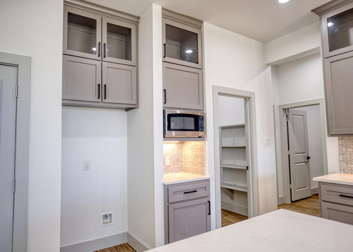
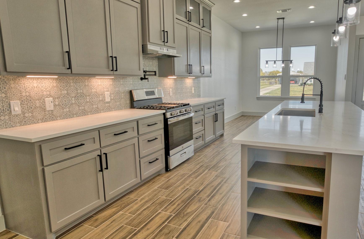
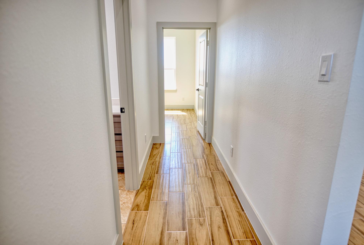
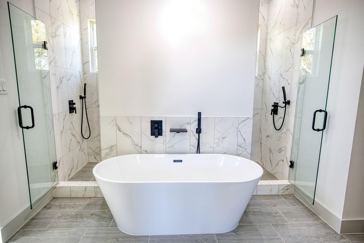
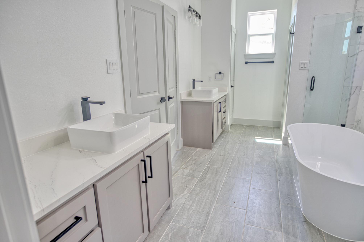
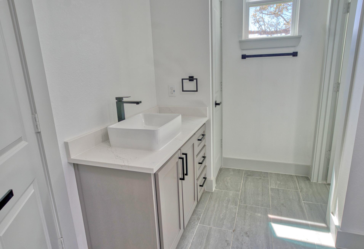
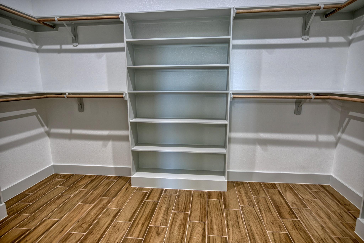
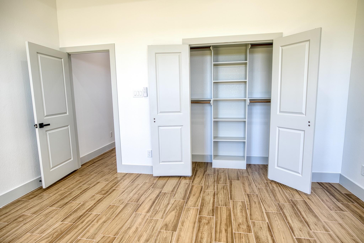
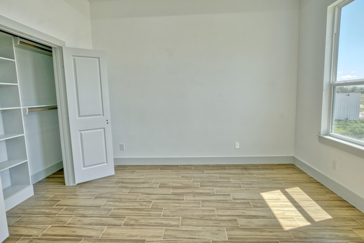
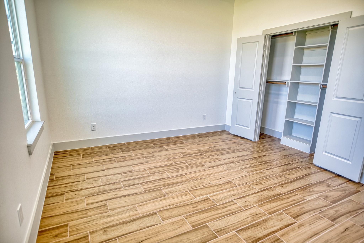
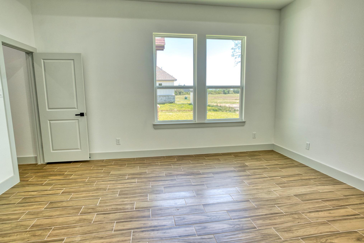
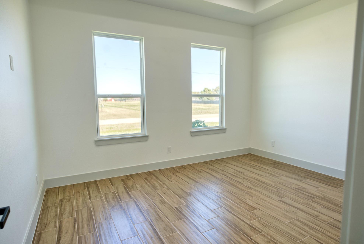
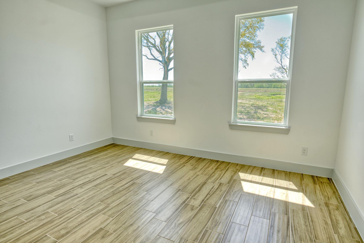
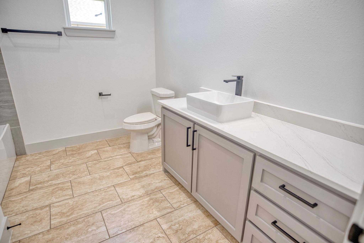
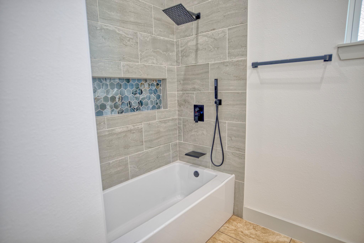
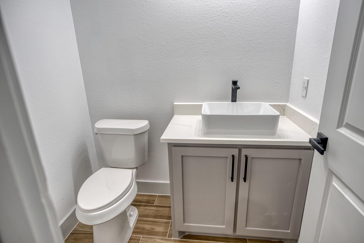
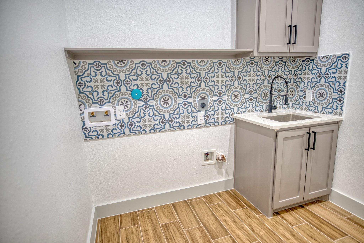
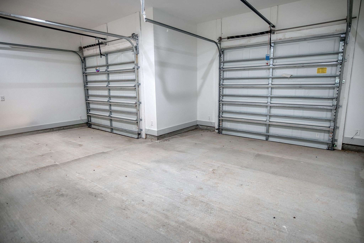
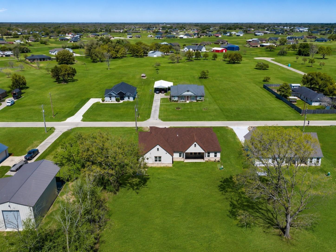
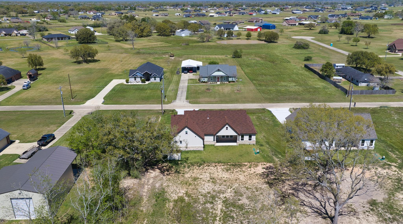
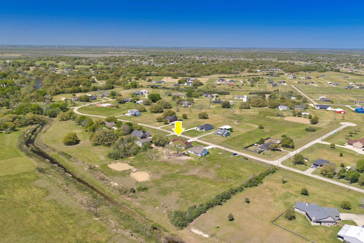
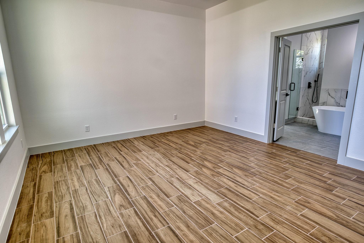
931 Buffalo Trail, Angleton, TX. Nestled on a generous .99-acre lot, this 2025 new-build combines luxury and practicality. Spanning 2,422 sq ft with 3 beds and 2.5 baths, it features a 10x10 bonus room with barn doors, ideal as an office or flex space. The open-concept kitchen and living area showcase a quartz island, single-basin sink, under-cabinet lighting, pot filler, abundant cabinets, a huge walk-in pantry, and double-glass etched entry doors. Elegant touches include a 16x13.5 primary suite with a 16x8 bath, luxury spa style tub with spacious rain showerhead spa like experience. 12x14 bedrooms, and a 12x10 dining room. Exterior highlights include front patio and back patio, soaring trey ceilings, and custom five-blade ceiling fans. An electric fireplace and black hardware complete the refined, modern aesthetic. Doublewide car garage, double driveway, pond, high elevation. Square feet should be verified. This home blends comfort, style, and functionality for easy Texas living.
Details
| MLS # | 71033341 |
|---|---|
| Listing Type | For Sale |
| Style | House |
| HOA Dues | $450 |
| Sub-Type | New Construction |
| Status | Active |
| Year | 2025 |
| Days On Site | 18 |
| Listing Provided By | Mega Realty | Noeme Arceneaux |
Features
| Bed(s) | 3 |
|---|---|
| Bath(s) | 3 Total |
| SQ Feet | 2,422 |
| Garage | 3 |
| Story(s) | 1 |
| Acreage | 0.99 |
Interior
| Heating | Electric |
|---|---|
| Heating Yes / No | Yes |
| Cooling | Ceiling Fan(s), Electric |
| Cooling Yes / No | Yes |
| Appliances | Disposal, Gas Oven, Microwave, Gas Range, Dishwasher |
| Interior Features | High Ceilings, Vaulted Ceiling, All Bedrooms Down, En-Suite Bath, Sitting Area, Split Plan, Walk-In Closet(s) |
| Fireplace Yes / No | Yes |
| Fireplaces Total | 1 |
| Fireplace Features | Electric |
| Laundry Features | Gas Dryer Hookup, Washer Hookup |
Exterior
| Roof | Composition |
|---|---|
| Foundation Details | Slab |
| Lot Features | Back Yard, Cleared, 1/2 Up to 1 Acre |
| Patio And Porch Features | Covered, Patio/Deck, Porch |
| Construction Materials | Brick, Cement Siding |
| Property Condition | New Construction |
Parking
| Attached Garage Yes / No | Yes |
|---|---|
| Garage Yes / No | Yes |
| Parking Features | Attached, Double-Wide Driveway, Golf Cart Garage |
Utilities
| Sewer | Aerobic Septic |
|---|---|
| Water Source | Well |
| Green Energy Efficient | Thermostat, HVAC>15 SEER |
Location
| Community Features | Subdivision Tennis Court |
|---|---|
| Har Restrictions | Deed Restrictions, Restricted |
| Road Surface Type | Asphalt |
Taxes
| Tax Annual Amount | 485 |
|---|---|
| Tax Year | 2025 |
Other
| Har Maint Fee Includes | Clubhouse, Lawn Care, Recreational Facilities |
|---|
Area Information
| State | TX |
|---|---|
| County | Brazoria |
| City | Angleton |
| Zip Code | 77515 |
| Area | 5 |
| Subarea | Angleton |
| Community Name | Bar X Ranch Sec 4 |
| School District | 5 - Angleton |
| Elementary School | Westside Elementary School (Angl |
| High School | 5 - Angleton |
| Listing VS Median (in Bar X Ranch Sec 4) | |
Price: $510,000 low | high Med: $487,500 sqft: 2,422 low | high Med: 2,060 $ / sqft: $211 low | high Med: $242 On site: 18 low | high Med: 18 | |
Market Activity 77515
Request a showing
Request a showing
Contact
Learn More About This Property

| State | TX |
|---|---|
| County | Brazoria |
| City | Angleton |
| Zip Code | 77515 |
| Area | 5 |
| Subarea | Angleton |
| Community Name | Bar X Ranch Sec 4 |
| School District | 5 - Angleton |
| Elementary School | Westside Elementary School (Angl |
| High School | 5 - Angleton |
| Listing VS Median (in Bar X Ranch Sec 4) | |
Price: $510,000 low | high Med: $487,500 sqft: 2,422 low | high Med: 2,060 $ / sqft: $211 low | high Med: $242 On site: 18 low | high Med: 18 | |